Features & Amenities

Interior

  • Other Interior Features

    Built-in Features, Eat-in Kitchen, High Ceilings, Open Floorplan, Smart Home, Stone Counters, Tray Ceiling(s), Walk-In Closet(s), Wet Bar

  • Total Bedrooms

    4

  • Bathrooms

    4

  • Cooling YN

    YES

  • Cooling

    Zoned

  • Fireplace YN

    NO

  • Heating YN

    YES

  • Heating

    Electric, Exhaust Fan, Natural Gas, Propane, Zoned

  • Pet friendly

    N/A

Exterior

  • Garage

    Yes

  • Garage spaces

    2

  • Construction Materials

    Concrete, ICFs (Insulated Concrete Forms)

  • Other Exterior Features

    Balcony, Lighting, Other, Permeable Paving, Private Entrance, Dock

  • Parking

    Circular Driveway, Driveway, Garage Door Opener, Other, Oversized, Attached

  • Patio and Porch Features

    Covered, Deck, Other, Patio, Porch, Rear Porch

  • Pool

    Yes

  • Pool Features

    Gunite, Heated, In Ground, Salt Water, Tile, Private

  • Waterfront YN

    YES

  • View

    Canal, Water, Pool

Area & Lot

  • Lot Features

    Landscaped, Level, Paved, Waterfront

  • Lot Size(acres)

    0.23

  • Lot Size(square feet)

    10,001

  • Property Type

    Residential

  • Property Sub Type

    Single Family Residence

  • Architectural Style

    Contemporary, Custom

Price

  • Sales Price

    $1,950,000

  • Tax Amount

    $3,390.36

  • Sq. Footage

    4,851

  • Price/SqFt

    $401

HOA

  • Association

    No

School District

  • Elementary School

    Peace River Elementary

  • Middle School

    Port Charlotte Middle

  • High School

    Charlotte High

Property Features

  • New Construction

    YES

  • Foundation Details

    Block

  • Ownership

    Fee Simple

  • Senior Community YN

    NO

  • Sewer

    Public Sewer

  • Tax Lot

    59

  • Water Source

    Public

Schedule a Showing

Showing scheduled successfully.

<
>
IN PERSON
VIA CHAT

What is 3 + 4 ?


Change time

Mortgage calculator

Estimate your monthly mortgage payment, including the principal and interest, property taxes, and HOA. Adjust the values to generate a more accurate rate.

Your payment

Principal and Interest:

$

Property taxes:

$

HOA fees:

$

Total loan payment:

$

Total interest amount:

$

Location

County

Charlotte

Elementary School

Peace River Elementary

Middle School

Port Charlotte Middle

High School

Charlotte High

Listing Courtesy of Kelsey Hamilton , RE/MAX HARBOR REALTY

RealHub Information is provided exclusively for consumers' personal, non-commercial use, and it may not be used for any purpose other than to identify prospective properties consumers may be interested in purchasing. All information deemed reliable but not guaranteed and should be independently verified. All properties are subject to prior sale, change or withdrawal. RealHub website owner shall not be responsible for any typographical errors, misinformation, misprints and shall be held totally harmless.

Agent Ashley Baillio

FOUNDER

Ashley Baillio

Call Ashley today to schedule a private showing.


* Listings on this website come from the FMLS IDX Compilation and may be held by brokerage firms other than the owner of this website. The listing brokerage is identified in any listing details. Information is deemed reliable but is not guaranteed. If you believe any FMLS listing contains material that infringes your copyrighted work please click here to review our DMCA policy and learn how to submit a takedown request.© 2024 FMLS.
Virtually Staged. Experience modern waterfront luxury in this striking, newly completed custom build offering over 4,800 square feet of bespoke living space. Striking modern design, on sailboat water less than 3 minutes from the harbor. TURNKEY!

Designed to maximize light, volume, and waterfront living, the home welcomes you with a dramatic two-story foyer, floor-to-ceiling glass, soaring ceilings, and an impressive open-concept great room anchored by a custom built-in media wall. Expansive sliding glass doors dissolve the boundary between indoors and out, creating a seamless connection to the resort-style travertine pool deck, heated pool w/ infinity edge spa, ready for you and your boat!

The chef’s kitchen was designed for both everyday living and next level hosting, featuring premium stainless steel appliances, a professional dual powered gas range, waterfall quartz island, custom cabinetry, designer lighting, walk-in pantry, and generous prep space overlooking the water. 

The first-floor owner’s retreat offers privacy and sophistication with direct lanai access, oversized custom walk-in closets, and a spa-inspired bath featuring dual vanities, a freestanding soaking tub, oversized walk-in shower, and luxury finishes throughout.

Upstairs, find a second primary, with loft-style sitting area, and an expansive covered balcony overlooking the pool and canal, creating an ideal luxury vibe that flows seamlessly inside and out. 
Outdoor living was designed to rival the interior, offering an oversized covered lanai, multiple entertaining spaces, heated pool and spa, elegant travertine decking, and generous waterfront frontage plumbed for outdoor kitchen and powered dock. Also underground propane tank. 

Additional luxury features include:

• Concrete block construction on both levels
• Impact-rated windows and doors
• Dramatic custom designer lighting throughout
• Contemporary cable railing system
• Premium porcelain tile flooring
• Custom built-in entertainment wall
• Bespoke fixtures and ceiling fans
• BioBidet smart bidet toilets
• Oversized two-car garage
• Paver circular driveway
• Metal roof
• Gallery lighting
• Travertine pavers 

Perfectly positioned on a saltwater canal in the heart of Port Charlotte, you’ll enjoy quick access to Charlotte Harbor, the brand new recreation center, world-class fishing, waterfront dining, barrier islands, and Gulf waters while remaining minutes from shopping, restaurants, golf, and Punta Gorda Airport..

This is more than a home. It’s a modern waterfront statement designed for those who appreciate exceptional architecture, effortless entertaining, and the Florida lifestyle at its finest

133 LELAND

Message successfully sent.

What would you like to know?

What is 3 + 4 ?

I agree to receive email communication and understand I can unsubscribe at any time.

I agree to be contacted by Sell South Florida via call, email, and text for real estate services. To opt out, you can reply 'stop' at any time or reply 'help' for assistance. You can also click the unsubscribe link in the emails. Message and data rates may apply. Message frequency may vary. Privacy Policy

Related Properties

New on site 3 days ago
Just STUNNING! Discover an exceptional estate home that blends luxury and true Florida waterfront living. Perfectly positioned on three waterfront lots—totaling over three-quarters of an acre—this custom 4,265 sq. ft. residence offers sweeping views of the wide canal leading straight out to the Myakka River. Built with meticulous attention to detail, this 3-bedroom plus office, 3.5-bath pool home showcases refined architectural features including crown molding, step and coffered ceilings with custom lighting, built-in illuminated display cases, and and one elegant fireplace. French doors throughout the home open to an expansive 24' x 94' lanai, engineered for unobstructed water views creating a truly unique indoor–outdoor living experience. The chef’s kitchen impresses with high-end custom cabinetry, granite countertops, a large center island, breakfast bar, convection wall oven and microwave, stainless steel GE Monogram appliances, and picturesque views of the pool and canal. A built-in desk adds convenience for daily tasks. The serene master suite features a spacious sitting area, custom closet organizers, and a luxurious bath with separate vanities, a soaking tub, and a walk-in shower. Additional highlights include an intercom system, a state-of-the-art security and exterior video monitoring system, and an oversized 1,049 sq. ft. three-car garage complete with built-in cabinetry and pull-down attic access—ideal for car enthusiasts or hobbyists. The home also features a new roof installed in 2023, adding long-term value and reassurance. Outdoor living is elevated with a heated 15' x 33' saltwater pool with waterfall and an exterior shower. The pool cage was recently replaced and upgraded with oversized 6" gutters. The lanai is pre-plumbed and pre-wired for a future outdoor kitchen, making it perfect for entertaining in true Florida style. Boating and water-sport enthusiasts will appreciate the 62-foot dock with a 9,000-lb. boat lift, electric and water hookups at the dock, plus two additional jet-ski lifts located on the third lot. A 50-amp RV hookup provides added convenience for guests or recreational vehicles. Whether you enjoy boating, fishing, kayaking, or simply relaxing by the water, this home offers a lifestyle that is both luxurious and effortlessly coastal. Begin your next chapter in the prestigious riverfront community of Gulf Cove—where every day feels like a retreat.
#TB8543343

PORT CHARLOTTE

5323 EARLY TERRACE

3 Beds

3 Baths

4,265 Sq.Ft.

$1,600,000

MLS#: TB8543343

New on site 4 days ago
Virtually Staged. Welcome to South Gulf Cove, where modern luxury meets the ultimate Florida waterfront lifestyle! This spectacular 5-bedroom, 4.5-bath residence offers 5,060 total sq. ft. of thoughtfully designed living and entertaining space with direct access to your private dock and 10,000-lb boat lift.

From the moment you arrive, the impressive 14-ft covered entry and oversized 5x10 pivot door set the tone. Inside, enjoy soaring 12-ft ceilings, 48x48 porcelain tile, spacious en-suite bedrooms, and elegant contemporary finishes throughout. The stunning Italian-designed kitchen features stainless steel appliances, waterfall quartz countertops, and an impressive 62-sq.-ft. island with pop-up outlets, complemented by a conveniently located walk-in pantry. The laundry room includes built-in cabinetry and quartz countertops.

The luxurious primary suite overlooks the canal and features two walk-in closets and a spa-inspired bathroom with an oversized shower, built-in bench, and private water closet.

Designed for true Florida indoor-outdoor living, the home opens to a 443-sq.-ft. covered lanai with a summer kitchen, waterfall granite countertops, full pool bath, and panoramic screen enclosure. Relax in the 12x28 heated pool with overflowing spa and 12-ft swim-out bench, surrounded by anti-slip porcelain tile and approximately 1,196 sq. ft. of finished outdoor living space.

Boaters will love the 12x60 Captain’s Walk leading to a private U-shaped dock with a 10K boat lift along the seawall. Additional features include a stem-wall foundation, elevated CBS construction, irrigation system, 2-car garage with 10-ft garage door, metal roof, hurricane-impact windows and doors, and security system.

A truly exceptional waterfront property combining luxury, boating, entertaining, and Florida living in one remarkable home. Schedule your private showing today!
#C7529911

PORT CHARLOTTE

8124 TECUMSEH CIRCLE

5 Beds

4 Baths

3,080 Sq.Ft.

$1,705,000

MLS#: C7529911

LUXURY lifestyle with this Mediterranean style 4 bedroom, 6 bath, 4 Car garage home, located in the upscale private deed restricted community of Grassy Point Yacht Club. Grassy Point is a WATERFRONT GATED COMMUNITY featuring 24 HOUR MANNED SECURITY, DEEDED DOCKS with a PRIVATE MARINA, DEEP WATER BASIN, CLUBHOUSE AND MUCH MORE! All docks are within OPEN WATERS with NO BRIDGES. Built-in 2007, this STUNNING two-story home boasts over 5657 square feet of living space with travertine marble flooring throughout, crown molding, tray & coffered ceilings, a sauna room in the master bathroom, Safe Room, Storage room, tankless water heater, home theater, Tesla solar panels that provide power to entire house (in the event of a power outage), chargers for Tesla vehicles in both garages, epoxy garage floors, wine cellar, Pool table, gym, gas range in kitchen and BBQ, central vacuum system, in-ground 375 gallons propane tank,  new roof 2024, new pool 2026 with brand new pool heater, recently remodeled guest bathroom and SO MUCH MORE! French doors open to a grand living room with a gas fireplace, large windows for plenty of natural lighting, and an open dining room, ideal for entertaining friends and family. A GOURMET eat-in kitchen is a chef's dream with ALL Stainless-steel professional gourmet appliances, including built-in refrigerator/freezer, built-in double ovens, gas cooking range with pot filler, food prep island with sink, granite countertops, plenty of cabinets for storage, a breakfast bar, walk-in pantry, a breakfast nook with glass wall overlooking pool area. A large office has built-in bookcases and fireplace. Spacious master suite has tray ceilings, gas fireplace, 2 large custom walk-in closets, and a large private en-suite bathroom with separate HIS & HERS vanities, a jetted soaking tub, a dual walk-in shower with 4 shower heads including two overhead rain shower heads, massaging wall jets and sauna room. Two guest rooms are on the main floor offering plenty of privacy and private bathroom with walk-in showers. On the second floor you’ll find access to second floor balcony overlooking the pool with a GORGEOUS view over the mangroves out to the harbor, and a full wet bar with granite countertops, plenty of cabinets & built-in shelving for storage, sitting area, movie theater, billiards room and fourth bedroom with en-suite bathroom. Enjoy outdoor kitchen with grill, sink and refrigerator. Adjacent to outdoor kitchen, enjoy crystal waters of a heated saltwater pool & spa or soak up the sun from the pool deck.  NEW TILE ROOF - NEW GUTTERS & SOFFIT (2024) – 2 of 3 NEW A/C UNITS - NEW POOL & SPA - FRESHLY PAINTED INTERIOR & EXTERIOR - UPDATED LANDSCAPING - DOCK ASSIGNED AND INCLUDED - SEE ATTACHED LIST OF FULL FEATURES & UPGRADES. Short drive to Historic Punta Gorda and Gulf beaches. Schedule your showing TODAY! *Due to the exclusive nature and value of this property, all prospective purchasers must provide satisfactory proof of funds or lender pre-approval prior to confirmation of any showing appointment. For cash purchasers, proof of liquid funds sufficient to complete the purchase is requested. For financed purchasers, a current lender pre-approval letter from a reputable lending institution is requested. Seller reserves the right to require advance notice and to approve all showings. Please submit proof of funds or pre-approval prior to scheduling showings. Thank you for understanding and respecting the privacy of this luxury residence.
#C7529592

PORT CHARLOTTE

4790 HARBOR POINT COURT

4 Beds

4 Baths

5,655 Sq.Ft.

$2,300,000

MLS#: C7529592

Experience exceptional Florida living in this impressive Arthur Rutenberg-designed estate, situated on approximately 1.53 acres at the end of a peaceful cul-de-sac in the highly desirable gated community of Riverwood.  It includes a highly sought-after transferable Riverwood Private Beach Club Membership! Offering 6,597 square feet of living space, this expansive residence features 5 bedrooms, 5 bathrooms, 2 garages, private heated pool and spa, and a thoughtfully designed floor plan ideal for everyday living and entertaining. Mature landscaping enhances privacy while beautiful lake views create a peaceful backdrop. A stately foyer impresses with grand pillars, a tray ceiling and a beautiful sightline to the lanai. Architectural details continue throughout with decorative ceilings, extensive trim work, abundant natural light, and generous formal and casual living areas. The elegant living room features a 10-foot tray ceiling, decorative plaster detailing, and telescoping sliders opening to the outdoor living area. At the heart of the home, the well-appointed kitchen features granite countertops, Bosch SS appliances, Sub-Zero refrigerator, center island, breakfast bar, three pantries, abundant cabinetry, and under-cabinet lighting. The kitchen flows into a casual dining area and spacious family room with sliding doors providing access to the bright Florida room. For formal occasions, the dining room features a pillared entry, tray ceiling, decorative crown molding, and chandelier with ceiling medallion. The private study offers a refined work-from-home retreat with French doors, distinctive architectural wall detailing, a tray ceiling accented by crown molding, and abundant natural light. The primary suite enjoys peaceful lake views and features a separate sitting area, two generous walk-in closets, and an en-suite bathroom with dual sinks, Jacuzzi tub, and travertine walk-in shower. A private guest bedroom and bath are tucked away at the rear of the home, while two additional bedrooms share a Jack-and-Jill bathroom. The spacious laundry room offers storage, a utility sink, and access to the second garage, ideal for a golf cart, workshop and additional storage. Upstairs, a private guest retreat includes an additional bedroom, full bathroom, and spacious bonus room with wet bar, cabinetry, sink, refrigerator, and casual dining area. Sliding glass doors open to the screened sunroom, showcasing elevated views of the pool and tranquil lake. Outdoor living is a true highlight with an updated outdoor kitchen and entertaining area overlooking the lake. The covered lanai features stone countertops, bar-style seating, stainless steel cooking equipment and appliances, sink, beverage refrigeration, cabinetry, and generous prep and serving space. The expansive screened enclosure surrounds the heated pool and spa with plenty of room for lounging, dining, and entertaining while enjoying the peaceful surroundings. Additional features include roll-down hurricane shutters, security and irrigation systems, central vacuum, hardwood flooring, and abundant storage. Residents of Riverwood enjoy an amenity-rich lifestyle with a fitness center, resort-style community pool, pickleball courts, Har-Tru tennis courts, and additional recreational opportunities. Riverwood Golf Club features an 18-hole, championship golf course.
#C7529285

PORT CHARLOTTE

3001 RIVERSHORE LANE

5 Beds

5 Baths

6,597 Sq.Ft.

$1,850,000

MLS#: C7529285

Finishing touches are completed, come check out this masterpiece! This extraordinary custom-built contemporary waterfront estate redefines luxury living in South Gulf Cove. Thoughtfully designed with over 3,400 square feet of sophisticated living space, every detail has been carefully curated to create the feeling of arriving at your own private five-star resort.
From the moment you ascend the grand entry framed by impressive stone columns and step through the dramatic 10-foot double doors, you're immediately captivated by breathtaking panoramic views of the sparkling pool, intersecting canals, and endless Florida skies. Walls of impact glass dissolve the line between indoors and out, filling the home with natural light and a sense of tranquility that instantly makes you exhale.

Imported 48-inch Italian porcelain tile flows seamlessly throughout the residence, while the expansive great room showcases a custom fireplace, built-in entertainment wall, art niches, and designer finishes that create an elegant yet welcoming atmosphere.

The gourmet kitchen is as beautiful as it is functional, featuring custom Egyptian wood cabinetry, premium stainless steel appliances, a stunning 10-foot quartz countertop island, all quartz counters,  abundant storage, and an adjoining butler's pantry complete with a full-size refrigerator, additional cabinetry, and quartz countertops—perfect for entertaining on any scale.
But the true heart of this home is the spectacular resort-style lanai. Designed for unforgettable gatherings, this expansive outdoor living space offers multiple areas for dining, relaxing, and celebrating life's biggest moments. The fully equipped summer kitchen with stone countertops and built-in grill overlooks the breathtaking convergence of two canals, creating an ever-changing waterfront backdrop. Whether hosting holiday dinners, watching grandchildren splash in the pool, enjoying sunset cocktails with friends, or simply savoring a quiet morning coffee, this outdoor oasis is where memories will be made for years to come.
As an added bonus, this coveted location offers front-row seats to South Gulf Cove's beloved Christmas Boat Parade, allowing you to entertain family and friends while enjoying one of the community's most cherished traditions from the comfort of your own backyard.
A beautifully landscaped paver walkway leads to the seawall and boat lift, making spontaneous days on the water effortless.
The luxurious primary suite is a peaceful waterfront retreat, offering private lanai access, tranquil water views, and an oversized custom walk-in closet with extensive built-ins. The spa-inspired ensuite is designed for total relaxation, featuring dual vanities, an elegant glass-enclosed wet room with a freestanding soaking tub, oversized shower with multiple shower heads, rain shower, built-in bench, and strategically placed windows that fill the space with natural light while creating the peaceful ambiance of a luxury spa. A private water closet also provides convenient access to the pool.
The thoughtfully designed floor plan offers spacious guest bedrooms w/individual ensuites. and beautifully appointed bathrooms, ensuring family and visitors enjoy both comfort and privacy.
This home is a destination where weekends become vacations, holidays become traditions, and every sunset reminds you why you chose waterfront living. A truly one-of-a-kind opportunity in one of Southwest Florida's most desirable boating communities.
#D6148063

PORT CHARLOTTE

9232 ARRID CIRCLE

4 Beds

3 Baths

3,500 Sq.Ft.

$2,250,000

MLS#: D6148063
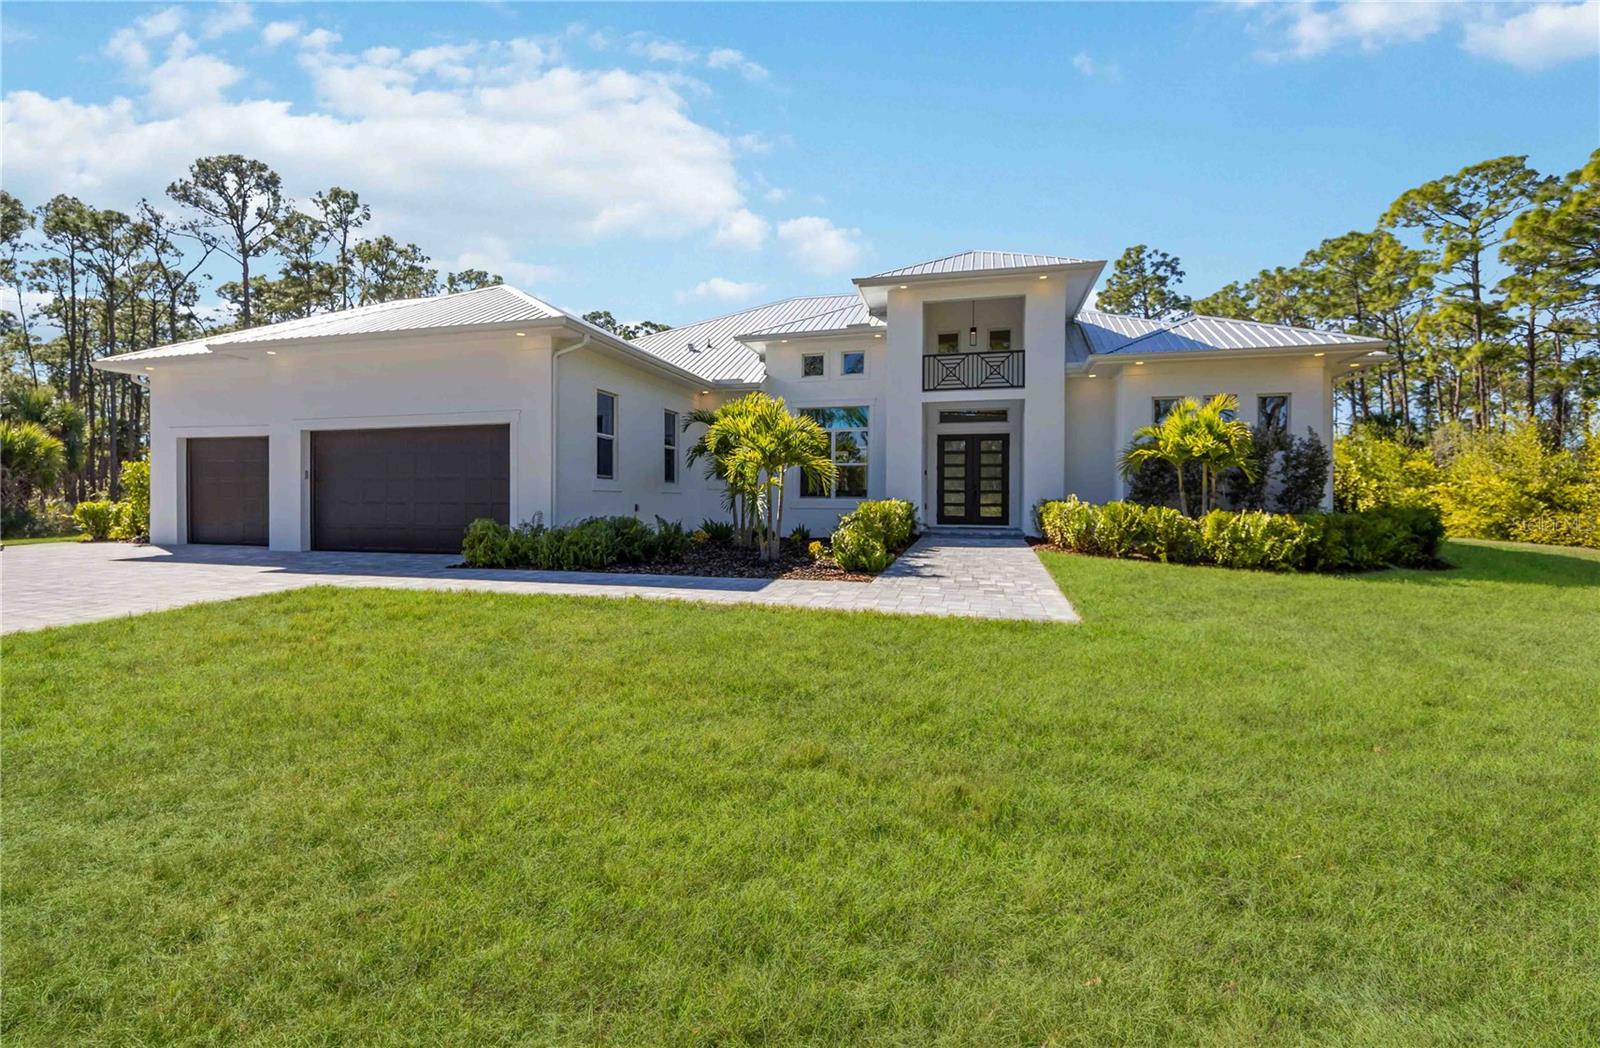
Pre-Construction. To be built. This is a rare opportunity to secure a true legacy estate. The list price includes both the $1,000,000 homesite situated on Charlotte Harbor with breathtaking 300-foot panoramic views and the $1,220,000 construction of your custom pool home. Offering ultimate flexibility, the magnificent Venetian Grande floor plan can be tailored to your precise specifications or constructed on your own private lot. Featured photographs showcase The Venetian Grande model home alongside the spectacular waterfront parcel. Private showings of the model are available by appointment—contact the listing agent today to bring your vision to life.
Welcome to The Venetian Grande, a bespoke waterfront masterpiece with a 14-month build time. This avant-garde estate blends sophistication with architectural grandeur. The 4-bedroom plus den/office and bonus room, 3.5-bath, 3-car garage sanctuary boasts 4,075 sqft of air-conditioned luxury, 6,334 sqft total, and an 8,000 sqft footprint including a resort-style saltwater pool and spa designed for the ultimate entertainer.
The experience begins at the double door entrance, where you are greeted by a soaring 20-foot foyer that gives way to 12-foot 8” ceilings throughout the entire home.  Also found throughout are warm yet industrial polished concrete floors, and 8 foot interior doors with custom wood casing. The heart of the home is an epicurean kitchen featuring triple-stacked wood cabinetry, exotic Taj Mahal Quartzite countertops, a built-in double oven, and oversized island. A massive custom Venetian plaster hood crowns the space, which transitions into a 12-foot long wine bar. The adjacent living room centers around a 100-inch fireplace framed by an artisan Venetian plaster entertainment center and white oak shelving. Designed to erase the boundary between land and sea, the entire rear of the home opens via 10-foot, 90-degree pocketing sliders.
The master suite is a secluded sanctuary tucked away for maximum privacy. This retreat features dual walk-in closets, a cozy seating area, custom window trim, white oak beams, and French doors with sidelights. The spa-like master bathroom redefines luxury with his and hers vanities, vessel sinks, and a massive walk-in shower finished in waterproof Venetian plaster for a sleek "zero grout line" aesthetic. The thoughtfully designed split plan includes a Jack-and-Jill suite for two guest bedrooms, while a third guest room features an en-suite that doubles as a pool bath. Every bathroom is elevated with Taj Mahal Quartzite and soft-close solid wood cabinetry. Even the oversized laundry room exudes elegance with cabinets galore, a farmhouse sink, and white oak shelving. For leisure, the vibrant bonus room features a built-in console and dual pocket sliders that join the interior with the outdoor kitchen, outdoor shower, and pool area.
The exterior is an entertainer’s paradise designed for year-round enjoyment. The expansive under-truss lanai provides ample room for lounging and dining, leading to an extraordinary 40-foot resort-style pool with versatile sun shelves and an oversized hot tub that comfortably accommodates 20 guests. An al-fresco culinary suite completes the experience, featuring a hibachi grill, mini-fridge, ice-maker, farmhouse sink, and dishwasher under a custom Venetian plaster vent hood and beautiful Dolomite countertops. From the flawless finishes to the unrivaled 300-foot water views, The Venetian Grande is a rare opportunity to secure a legacy property.
#A4689614

PORT CHARLOTTE

143 CREEK DRIVE SE

4 Beds

3 Baths

4,075 Sq.Ft.

$2,220,000

MLS#: A4689614
Price reduced
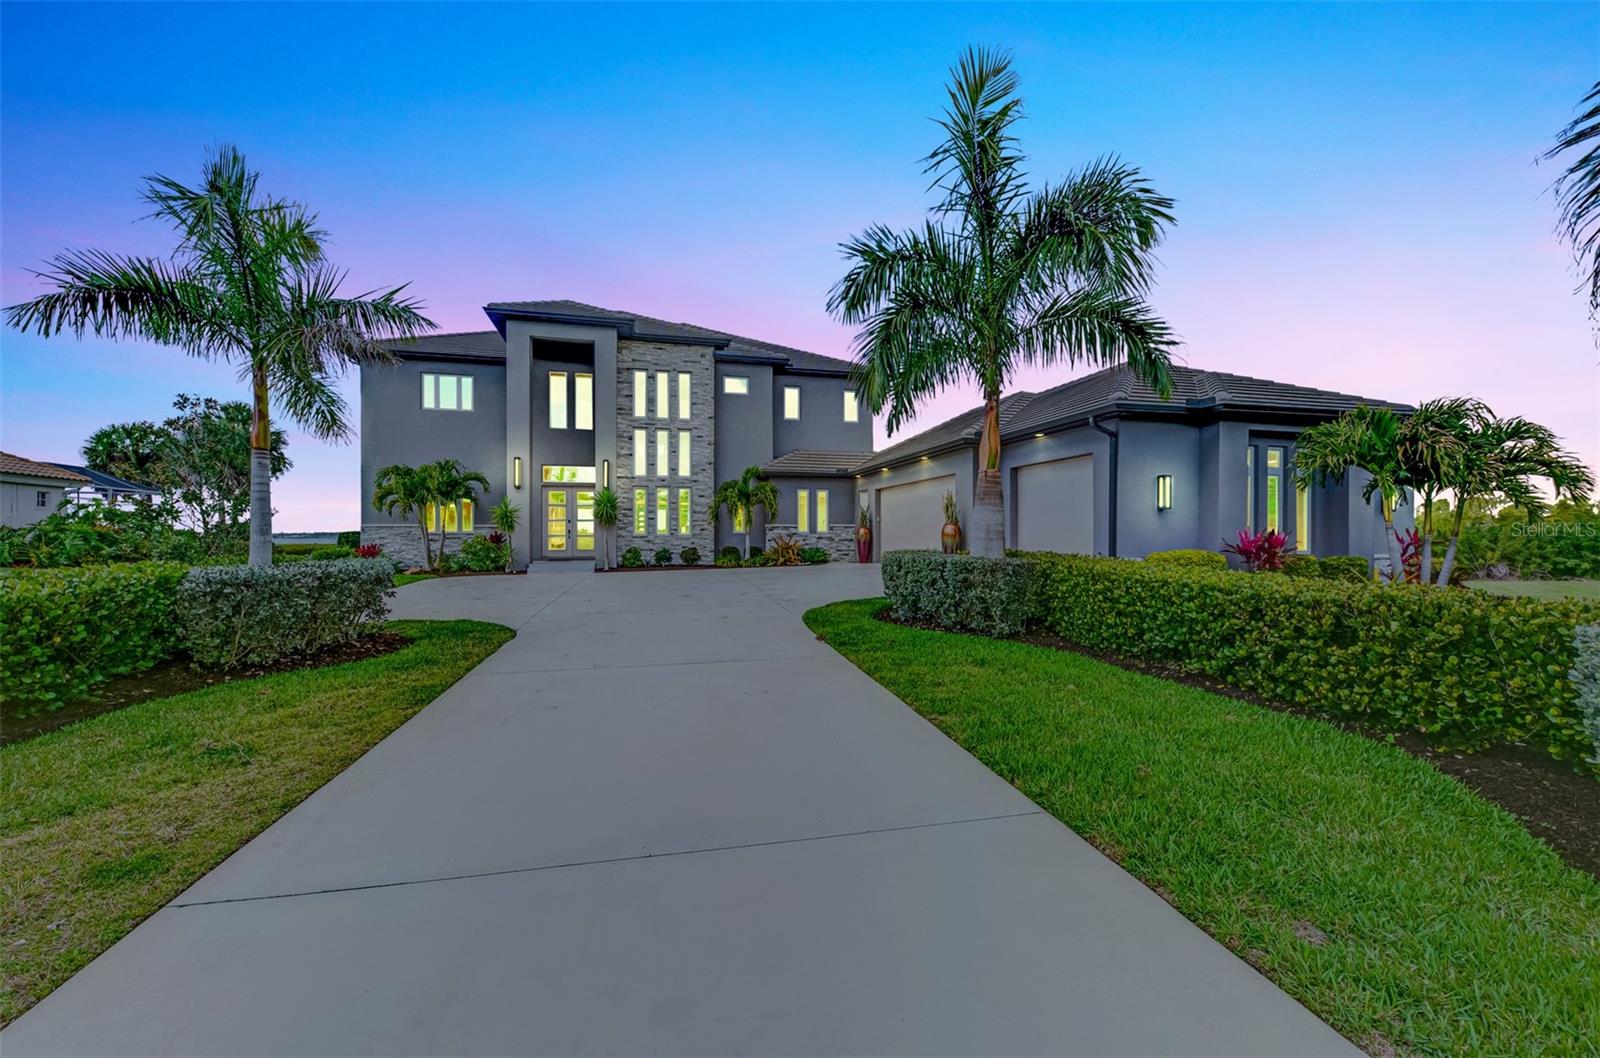
RIVERSIDE of RIVERWOOD – Exclusive Modern Florida Living on a Grand Scale. Captivating panoramic views of the Myakka River, lush preserves, and breathtaking sunsets are enjoyed from every level of this spectacular 2021-Built Riverfront Estate. This well-constructed two-story residence with private elevator offers 4 bedrooms, 4.5 baths, a den, and over one acre of prime waterfront property, truly a rare riverfront jewel. From the moment you arrive, the architectural curb appeal impresses. An extended palm-lined driveway leads to an oversized three-car garage plus golf cart bay. The welcoming foyer opens to a dramatic great room with soaring 22-foot coffered ceilings and a wall of glass framing the expansive lanai, resort-style pool and spa, and tranquil river beyond. Contemporary design, superior craftsmanship, and designer lighting, window treatments, tile, fixtures, and flooring are showcased throughout. The gourmet kitchen is designed for entertaining, offering sprawling granite countertops, oversized center island, wet bar, walk-in pantry, top-of-the-line appliances, and adjacent formal dining. Tray ceilings, abundant windows, and sliding glass doors flood the home with natural light, creating seamless indoor-outdoor living. The main level features a private en-suite bedroom, den with direct lanai access, second bedroom ideal as an office, half bath, and ample storage. Outdoor living is exceptional with a fully equipped kitchen with gas grill and smoker and convenient full pool bath. Ascend the decorative wood staircase or elevator to the second-floor primary retreat featuring a private balcony overlooking the river, dual walk-in closets and vanities, freestanding tub, and expansive Roman shower. An additional guest bedroom with full bath and upstairs laundry complete the level. Additional highlights include impact-rated hurricane and UV-protected windows and doors, handicap-accessible baths, whole-house oversized generator, and 500-gallon propane tank. Residents enjoy private fishing, canoeing, and kayaking from the Riverside pier with frequent dolphin, snook, and redfish sightings.Located within Riverwood, a premier resort-style community offering Riverwood Golf Club, activity center with lap and resort pools, fitness center, pickleball, tennis, croquet, bocce, art room, library, dog parks, and vibrant social events. Optional memberships available for Golf, and Private beach Club on Manasota Key. Ideally located near an array of BOAT MARINAS. So inquire the best of both worlds. Community Lifestyle and Boating opportunities within 10 to 20 minutes. Also nearby is spring training for the Tampa Bay Rays and Atlanta Braves, Gulf beaches, Charlotte Harbor, Punta Gorda, Venice, Englewood and Boca Grande. Situated between Sarasota and Fort Myers. A rare opportunity to own a magnificent Riverfront Estate blending coastal elegance, nature, and luxury resort living.
#D6146307

PORT CHARLOTTE

3051 RIVERSHORE LANE

4 Beds

4 Baths

4,922 Sq.Ft.

$1,975,000

MLS#: D6146307
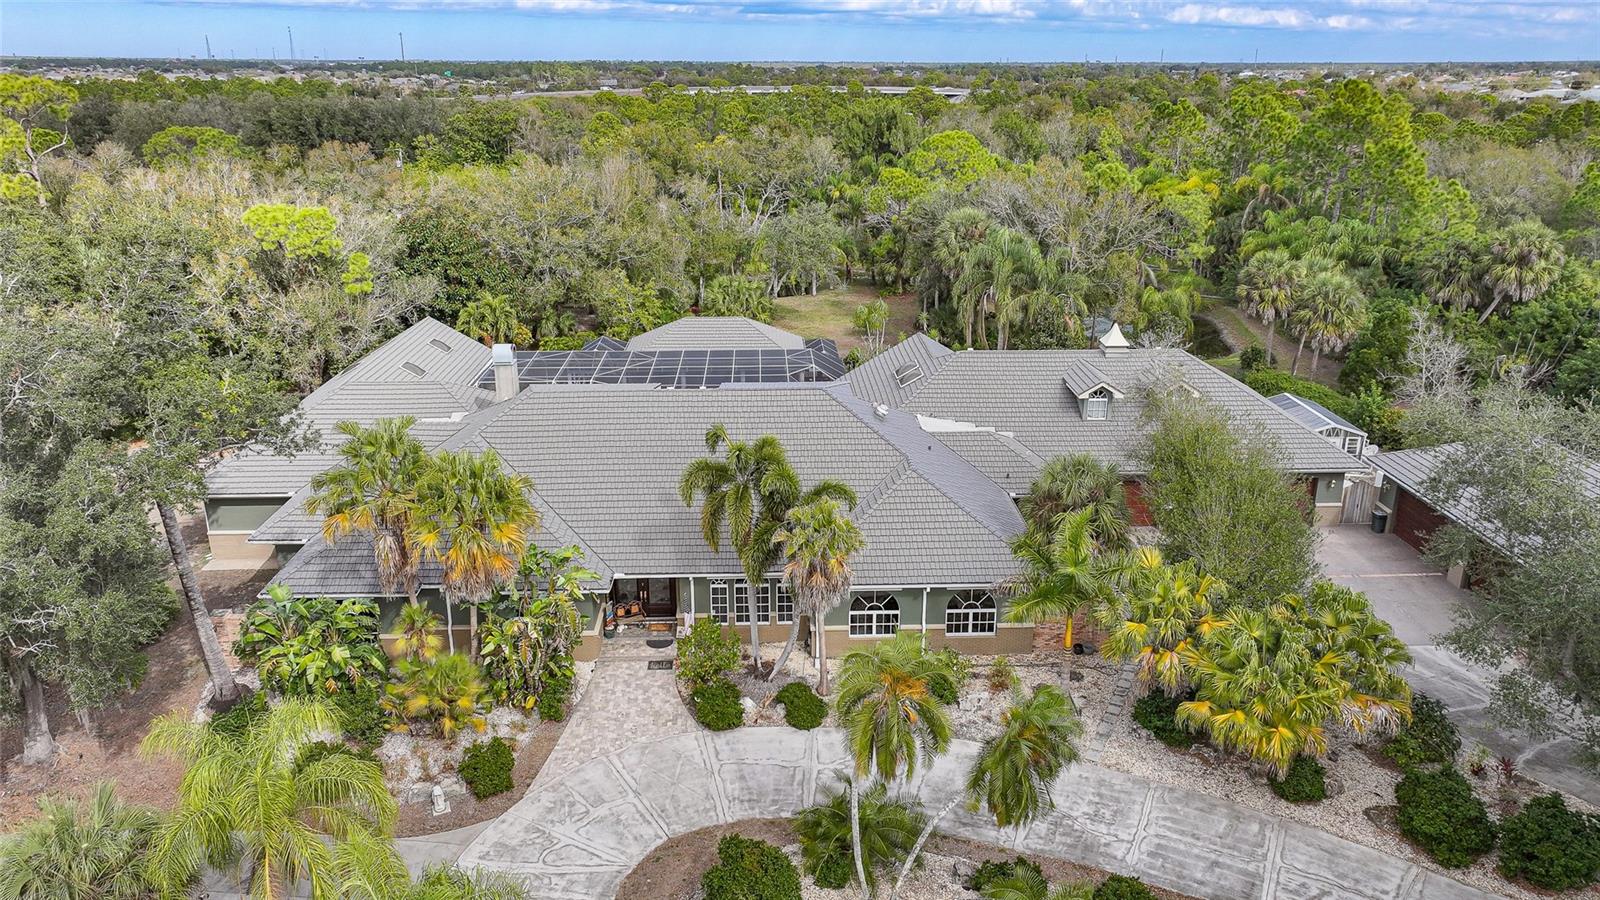
A Rare Hidden Estate of Unmatched Scale, Privacy, and Presence

Tucked quietly behind the rhythm of everyday life, yet moments from the heart of Port Charlotte and Punta Gorda, 24646 Tangerine Avenue is a world entirely its own. This extraordinary country estate delivers over 8,000 square feet of refined interior living, blending grand architecture, resort-level amenities, and total seclusion into a singular offering seldom found in Southwest Florida.

Beyond the gated entrance lies a property designed for those who demand both privacy and prominence. With six expansive bedrooms, four and a half baths, and an unrivaled 10-car garage capacity, this residence is as functional as it is impressive. A 2,400-square-foot BONUS building, attached AND detached garages with air conditioning opens the door to endless possibilities—collector storage, workshop, studio, or climate-controlled showroom.

The estate unfolds as a private retreat, curated for relaxation and large-scale entertaining alike. At its center, a 36’ x 18’ resort-style pool anchors an expansive outdoor living environment, complete with a dedicated pool cabana for guests and gatherings. For the ultimate owner’s escape, a separate 14’ x 22’ enclosed pool sits just off the primary suite, creating an intimate, spa-like sanctuary reserved for quiet moments and restorative living.

Natural beauty is woven seamlessly into the experience. A private pond spans the rear of the property, providing serene water views, a sense of depth, and a backdrop that feels worlds away from civilization—yet remains incredibly close to dining, boating, shopping, and beaches.

Every inch of this estate speaks to scale, intention, and versatility. Whether envisioned as a multigenerational residence, private compound, luxury retreat, or legacy property, this is a home that adapts effortlessly to elevated lifestyles.

Rarely does a property offer this level of square footage, acreage, privacy, garage capacity, and resort amenities—especially in such a central location.
24646 Tangerine Avenue is not simply a home; it is an estate designed to be experienced, remembered, and passed down.
#C7521371

PORT CHARLOTTE

24646 TANGERINE AVENUE

6 Beds

4 Baths

8,358 Sq.Ft.

$1,990,000

MLS#: C7521371
Price reduced
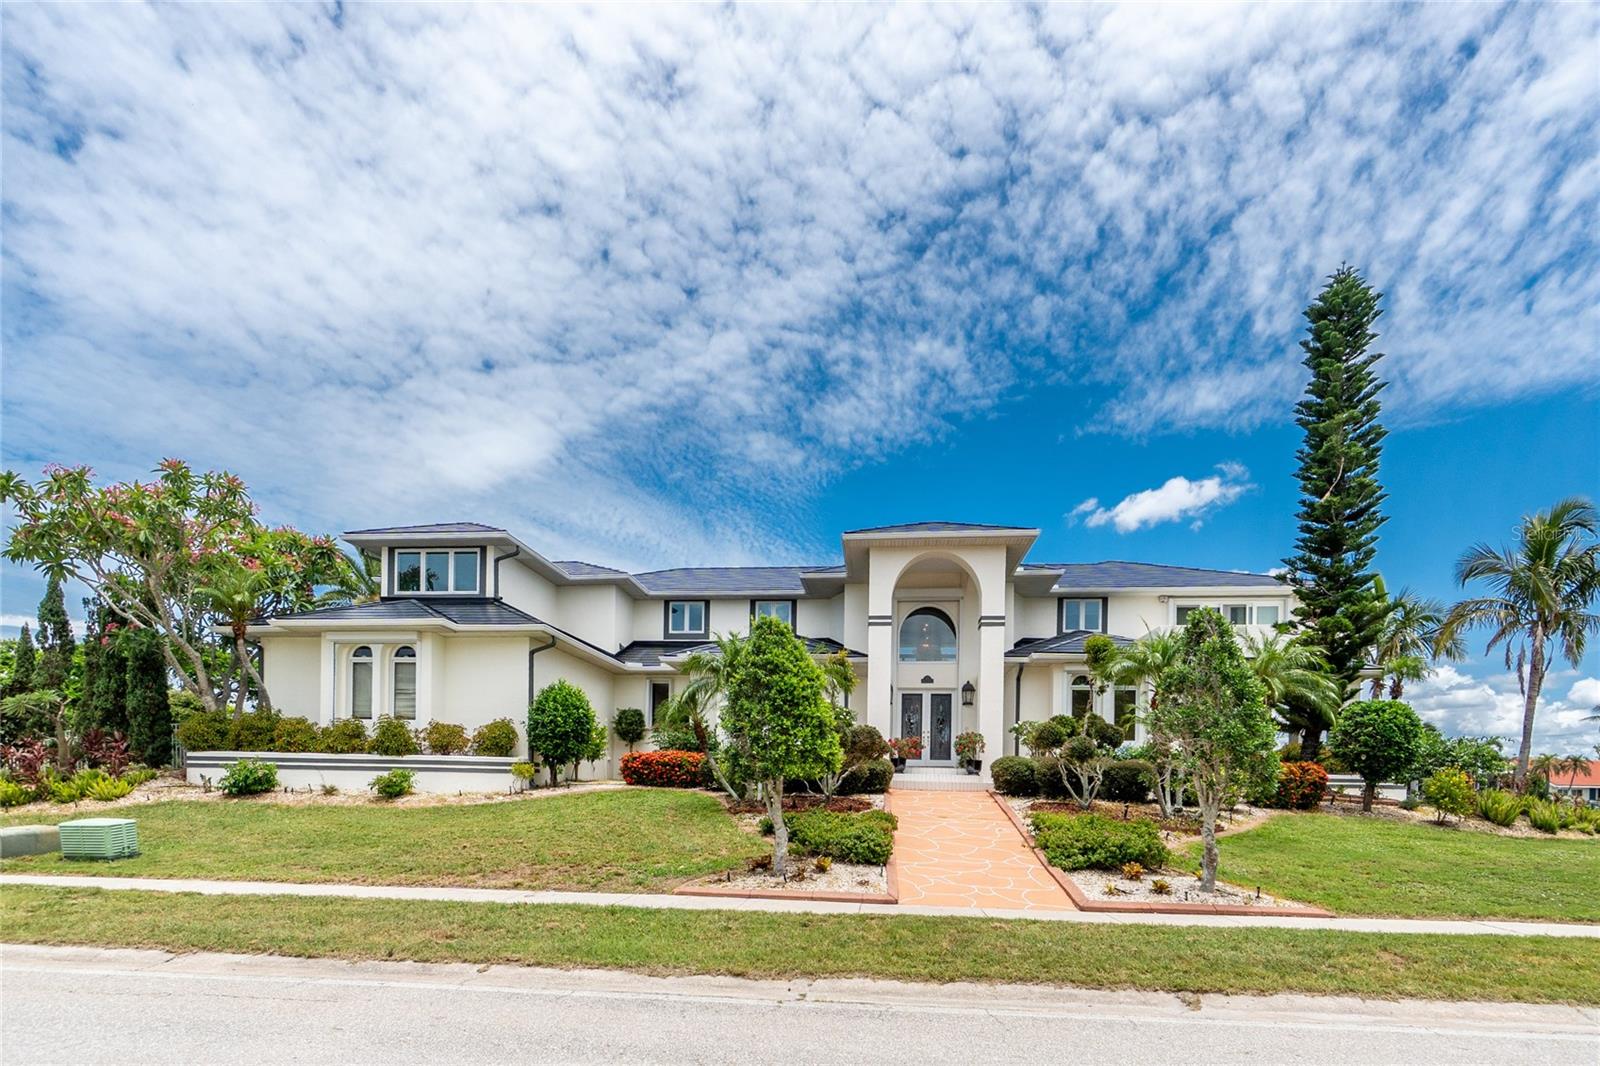
Experience the pinnacle of waterfront luxury at 202 George Rd SE in Port Charlotte — a truly extraordinary sailboat-access estate designed for those who appreciate timeless elegance, grand entertaining, and the ultimate Southwest Florida lifestyle. Situated on two oversized waterfront lots in an exclusive enclave of fine homes, this remarkable residence offers nearly 5,700 square feet under air with 6 bedrooms, 5.5 bathrooms, a 3-car garage, and over 8,200 total square feet of impressive living space.  The Tesla solar glass roof is a roofing system that combines traditional-looking roof tiles with integrated, power-generating solar glass tiles. 
From the moment you arrive, the stately architecture, expansive circular driveway, and commanding curb appeal create an unforgettable first impression. Inside, soaring ceilings, refined finishes, and walls of glass frame spectacular waterfront views while filling the home with natural light. The thoughtfully designed floor plan offers multiple gathering spaces including a game room, private office/den, exercise room, and expansive living and dining areas ideal for entertaining on any scale. 
The gourmet kitchen is designed to impress, featuring abundant cabinetry, premium appliances, generous prep space, and seamless flow into the main living areas. The luxurious primary suite serves as a private retreat with serene water views, spacious accommodations, and spa-inspired comfort. Guests will enjoy generously sized bedrooms and beautifully appointed bathrooms throughout the residence.
Step outside into your private waterfront paradise where tropical landscaping, expansive outdoor living areas, and direct sailboat access create the perfect setting for boating enthusiasts and sunset lovers alike. Located just minutes from dining, shopping, golf courses, marinas, and the vibrant lifestyle of Punta Gorda and Port Charlotte, this one-of-a-kind estate offers an unmatched blend of luxury, space, and coastal living.
#C7518581

PORT CHARLOTTE

202 GEORGE ROAD SE

6 Beds

5 Baths

5,695 Sq.Ft.

$1,690,000

MLS#: C7518581

 - property

Send a message

Message successfully sent.

Your message

What is 3 + 4 ?

Reason for contacting?

I agree to receive email communication and understand I can unsubscribe at any time.

I agree to be contacted by Sell South Florida via call, email, and text for real estate services. To opt out, you can reply 'stop' at any time or reply 'help' for assistance. You can also click the unsubscribe link in the emails. Message and data rates may apply. Message frequency may vary. Privacy Policy

Sign Out

Virtual Assistant

Would you like to take the next step with this property? We can help you schedule a showing or virtual tour, or send you more details.

Yes, I would like more information.

Thank You for Your Reply, One of Our Agents will contact you as soon as possible

No, maybe later.

Thank you, you can always contact me via email, phone number or through the contact form.

Realhub AI

Lucy - Your AI-Powered Realtor

Update Your Temporary Password

Personalize your search

Enter your email and we'll notify you immediately when new listings match what you're looking for.

or enter email address

Already have an account ? Login here

Continue your home search

I agree to receive communications and understand I can unsubscribe at any time.

I agree to be contacted by Sell South Florida via call, email, and text for real estate services. To opt out, you can reply 'stop' at any time or reply 'help' for assistance. You can also click the unsubscribe link in the emails. Message and data rates may apply. Message frequency may vary. Privacy Policy

Already have an account ? Login here

We use cookies

We use cookies primarily for analytics to enhance your experience. By accepting, you agree to our use of these cookies. You can manage your preferences or learn more about our cookies policy.