


Property
Beds
5
Full Baths
4
1/2 Baths
1
Year Built
2026
Sq.Footage
3,080
Virtually Staged. Welcome to South Gulf Cove, where modern luxury meets the ultimate Florida waterfront lifestyle! This spectacular 5-bedroom, 4.5-bath residence offers 5,060 total sq. ft. of thoughtfully designed living and entertaining space with direct access to your private dock and 10,000-lb boat lift. From the moment you arrive, the impressive 14-ft covered entry and oversized 5x10 pivot door set the tone. Inside, enjoy soaring 12-ft ceilings, 48x48 porcelain tile, spacious en-suite bedrooms, and elegant contemporary finishes throughout. The stunning Italian-designed kitchen features stainless steel appliances, waterfall quartz countertops, and an impressive 62-sq.-ft. island with pop-up outlets, complemented by a conveniently located walk-in pantry. The laundry room includes built-in cabinetry and quartz countertops. The luxurious primary suite overlooks the canal and features two walk-in closets and a spa-inspired bathroom with an oversized shower, built-in bench, and private water closet. Designed for true Florida indoor-outdoor living, the home opens to a 443-sq.-ft. covered lanai with a summer kitchen, waterfall granite countertops, full pool bath, and panoramic screen enclosure. Relax in the 12x28 heated pool with overflowing spa and 12-ft swim-out bench, surrounded by anti-slip porcelain tile and approximately 1,196 sq. ft. of finished outdoor living space. Boaters will love the 12x60 Captain’s Walk leading to a private U-shaped dock with a 10K boat lift along the seawall. Additional features include a stem-wall foundation, elevated CBS construction, irrigation system, 2-car garage with 10-ft garage door, metal roof, hurricane-impact windows and doors, and security system. A truly exceptional waterfront property combining luxury, boating, entertaining, and Florida living in one remarkable home. Schedule your private showing today!
Features & Amenities
Interior
-
Other Interior Features
Built-in Features, High Ceilings, Open Floorplan, Stone Counters, Walk-In Closet(s), Wet Bar
-
Total Bedrooms
5
-
Bathrooms
4
-
1/2 Bathrooms
1
-
Cooling YN
YES
-
Cooling
Central Air
-
Fireplace YN
NO
-
Heating YN
YES
-
Heating
Central
-
Pet friendly
Breed Restrictions, Cats OK, Dogs OK
Exterior
-
Garage
Yes
-
Garage spaces
2
-
Construction Materials
Block, Concrete, Stucco
-
Other Exterior Features
Outdoor Kitchen, Private Entrance, Private Yard
-
Parking
Attached
-
Pool
Yes
-
Pool Features
Heated, In Ground, Salt Water, Screen Enclosure, Tile, Private
-
Waterfront YN
NO
-
View
Water
Area & Lot
-
Lot Size(acres)
0.23
-
Lot Size(square feet)
10,000
-
Property Type
Residential
-
Property Sub Type
Single Family Residence
Price
-
Sales Price
$1,705,000
-
Tax Amount
$2,665.77
-
Sq. Footage
3,080
-
Price/SqFt
$553
HOA
-
Association
YES
-
Association Fee
$250
-
Association Fee Frequency
Annually
-
Association Fee Includes
N/A
-
Total Monthly Fees
$20.83
School District
-
Elementary School
N/A
-
Middle School
N/A
-
High School
N/A
Property Features
-
New Construction
YES
-
Ownership
Fee Simple
-
Senior Community YN
NO
-
Sewer
Public Sewer
-
Tax Lot
10
-
Water Source
Public
Schedule a Showing
Showing scheduled successfully.
Mortgage calculator
Estimate your monthly mortgage payment, including the principal and interest, property taxes, and HOA. Adjust the values to generate a more accurate rate.
Your payment
Principal and Interest:
$
Property taxes:
$
HOA fees:
$
Total loan payment:
$
Total interest amount:
$
Location
County
Charlotte
Elementary School
Middle School
High School
Listing Courtesy of Becky Mato , MATO REALTY, LLC
RealHub Information is provided exclusively for consumers' personal, non-commercial use, and it may not be used for any purpose other than to identify prospective properties consumers may be interested in purchasing. All information deemed reliable but not guaranteed and should be independently verified. All properties are subject to prior sale, change or withdrawal. RealHub website owner shall not be responsible for any typographical errors, misinformation, misprints and shall be held totally harmless.

FOUNDER
Ashley Baillio
Call Ashley today to schedule a private showing.

* Listings on this website come from the FMLS IDX Compilation and may be held by brokerage firms other than the owner of this website. The listing brokerage is identified in any listing details. Information is deemed reliable but is not guaranteed. If you believe any FMLS listing contains material that infringes your copyrighted work please click here to review our DMCA policy and learn how to submit a takedown request.© 2024 FMLS.
Related Properties

PORT CHARLOTTE
5323 EARLY TERRACE
3 Beds
3 Baths
4,265 Sq.Ft.
$1,600,000
MLS#: TB8543343

PORT CHARLOTTE
3001 RIVERSHORE LANE
5 Beds
5 Baths
6,597 Sq.Ft.
$1,850,000
MLS#: C7529285

PORT CHARLOTTE
133 LELAND
4 Beds
4 Baths
4,851 Sq.Ft.
$1,950,000
MLS#: C7529116
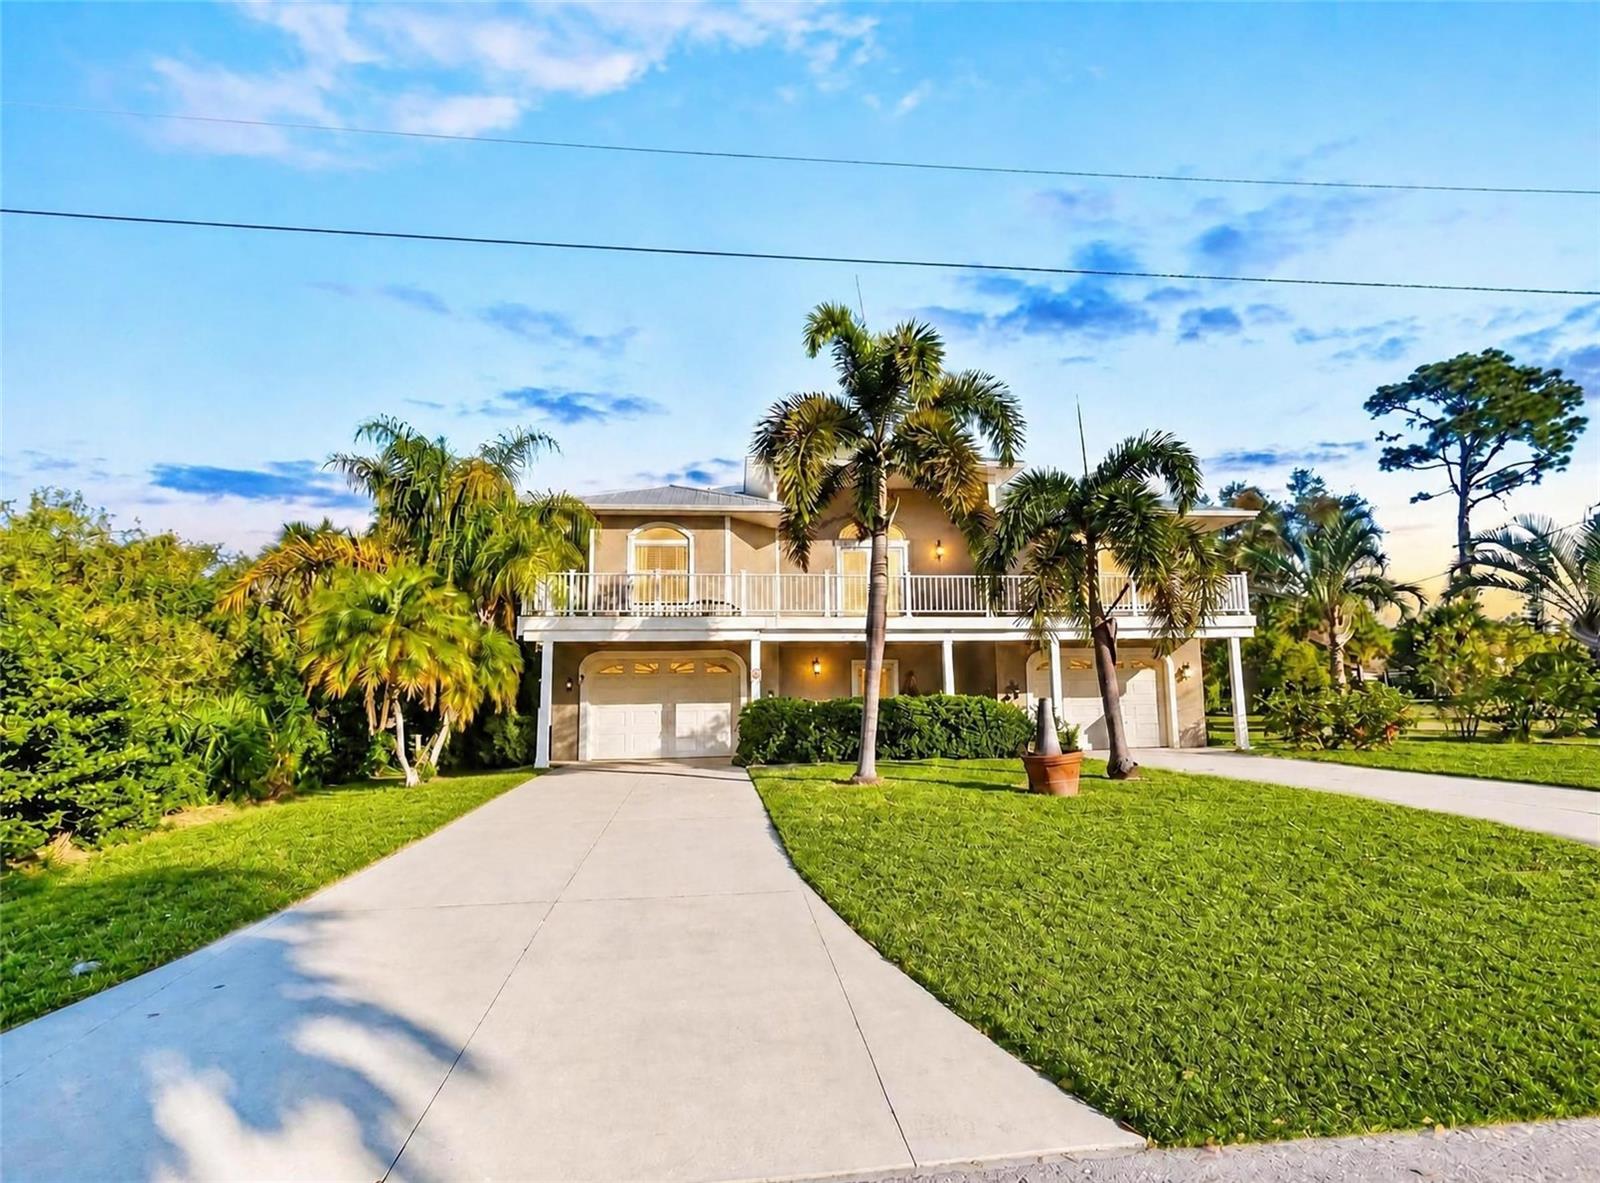
PORT CHARLOTTE
1343 UNDERHILL CIRCLE
4 Beds
3 Baths
4,746 Sq.Ft.
$1,499,990
MLS#: C7528418
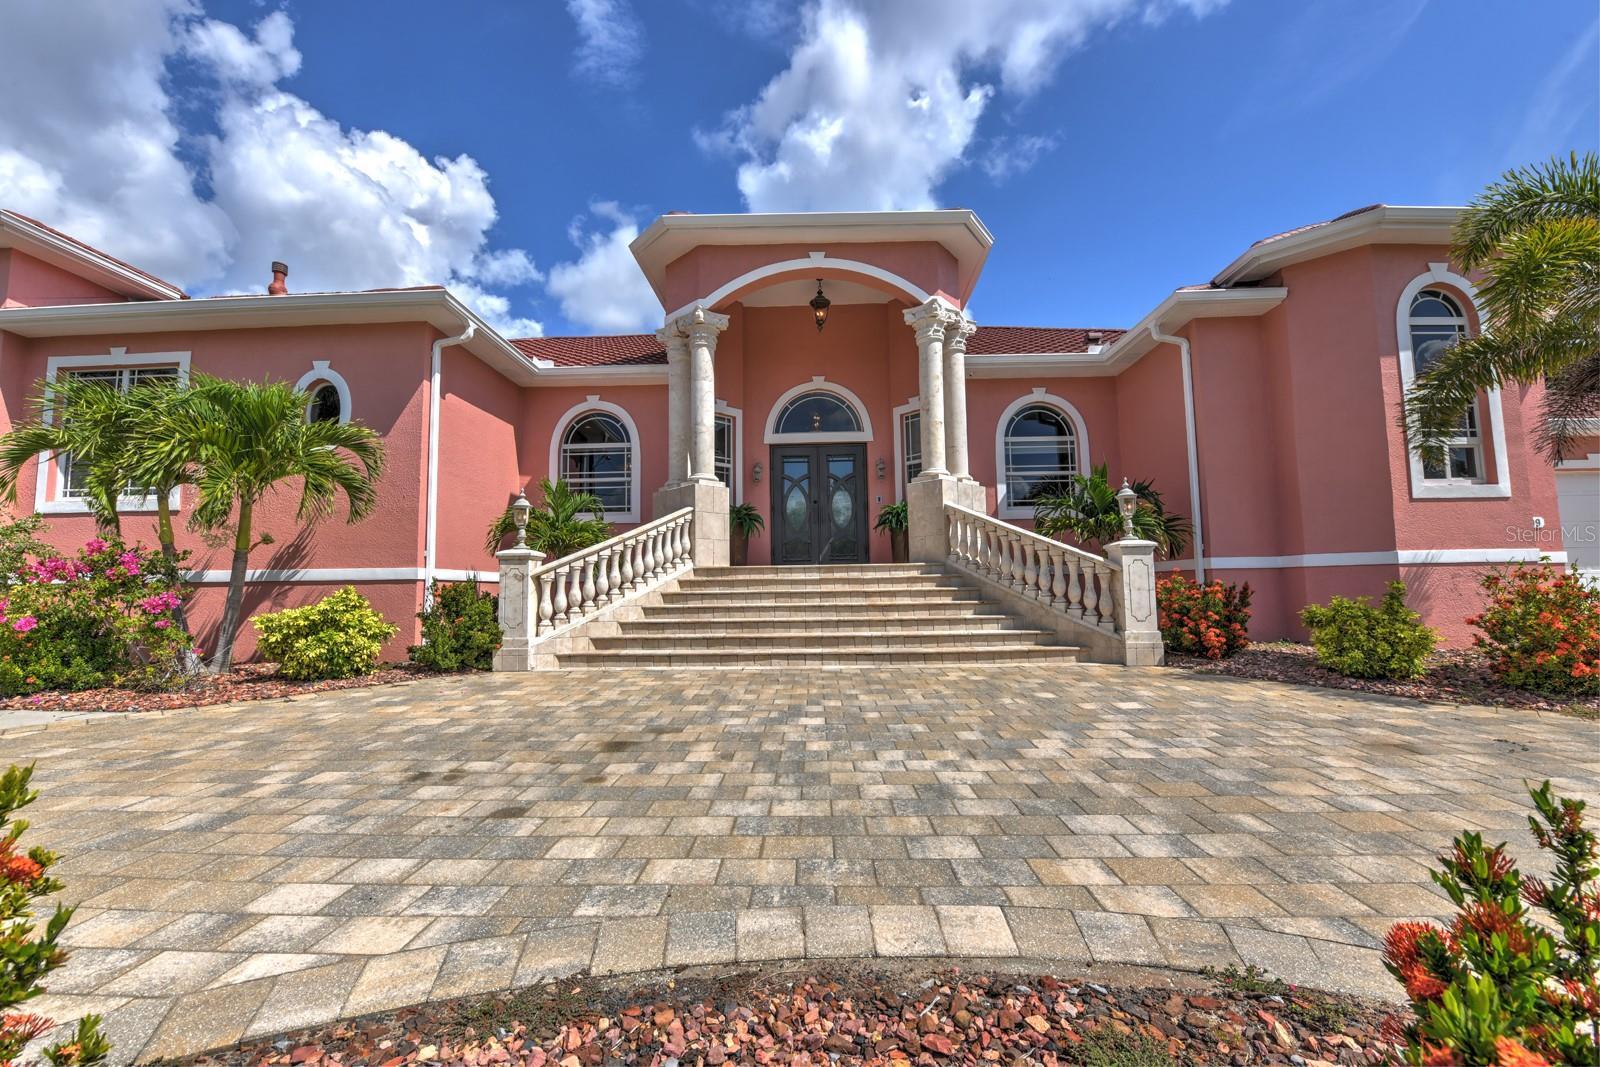
PORT CHARLOTTE
4409 CREWS COURT
3 Beds
3 Baths
3,481 Sq.Ft.
$1,475,000
MLS#: C7527459
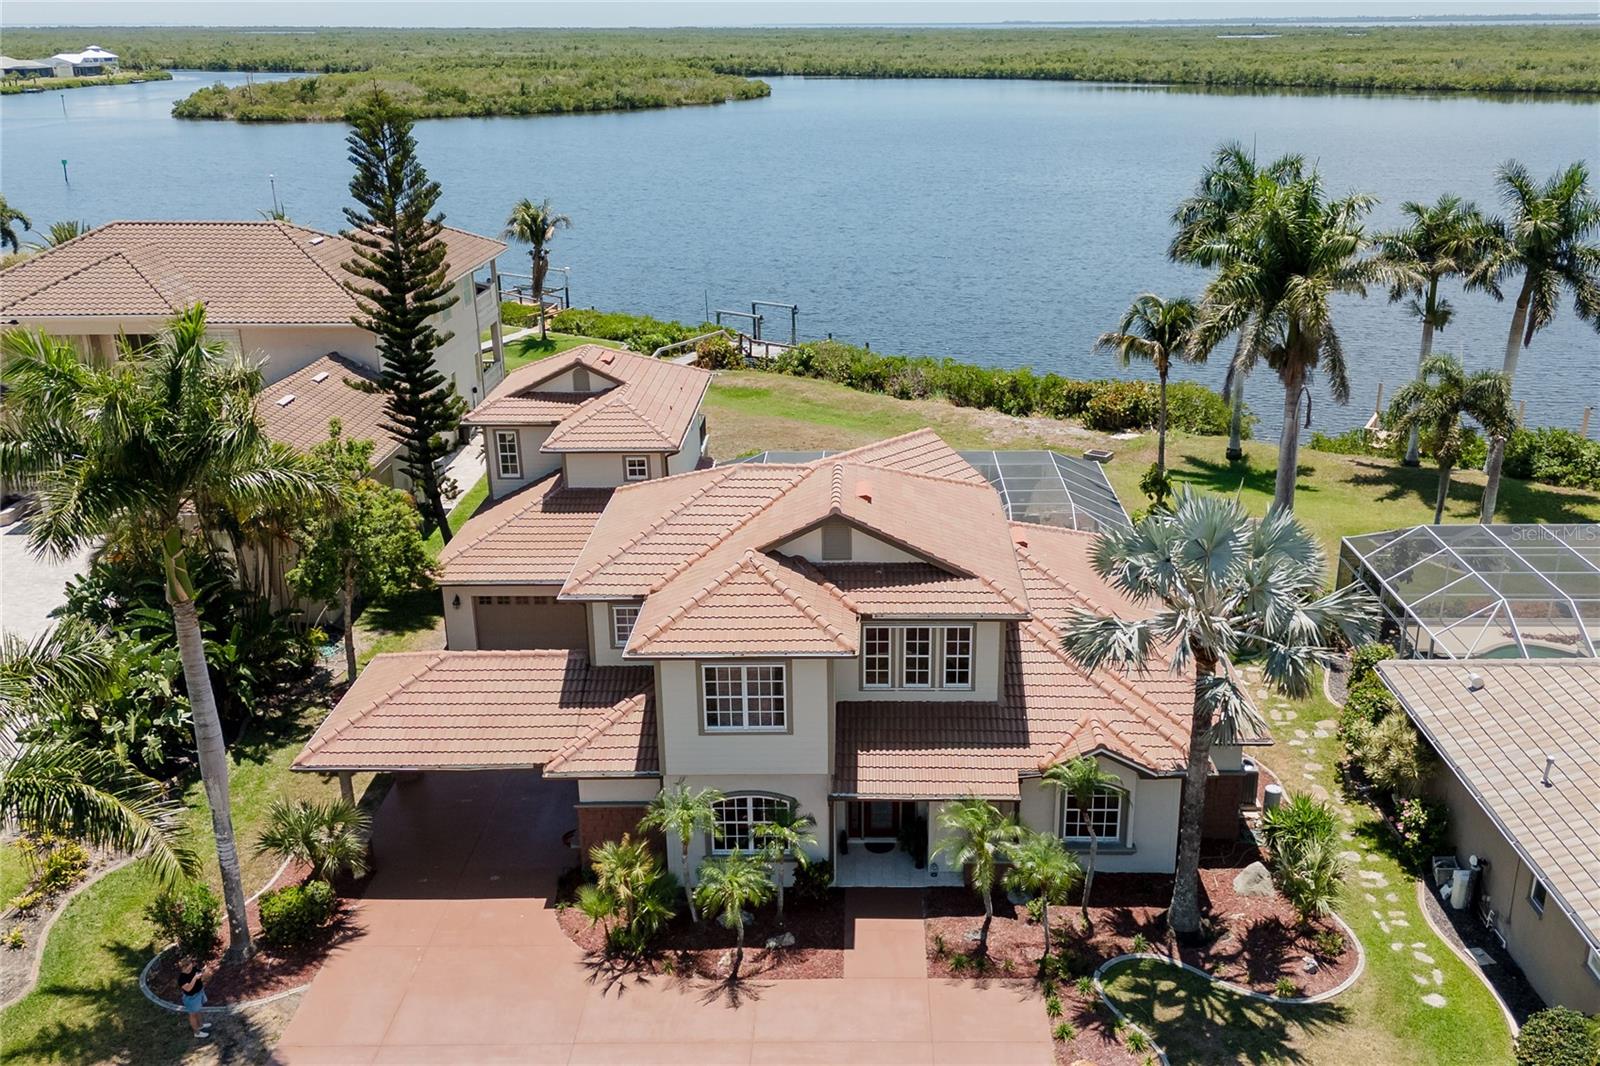
PORT CHARLOTTE
17501 OHARA DRIVE
3 Beds
4 Baths
3,841 Sq.Ft.
$1,400,000
MLS#: D6147335

PORT CHARLOTTE
1105 YORKSHIRE STREET
9 Beds
8 Baths
8,723 Sq.Ft.
$1,550,000
MLS#: C7524789
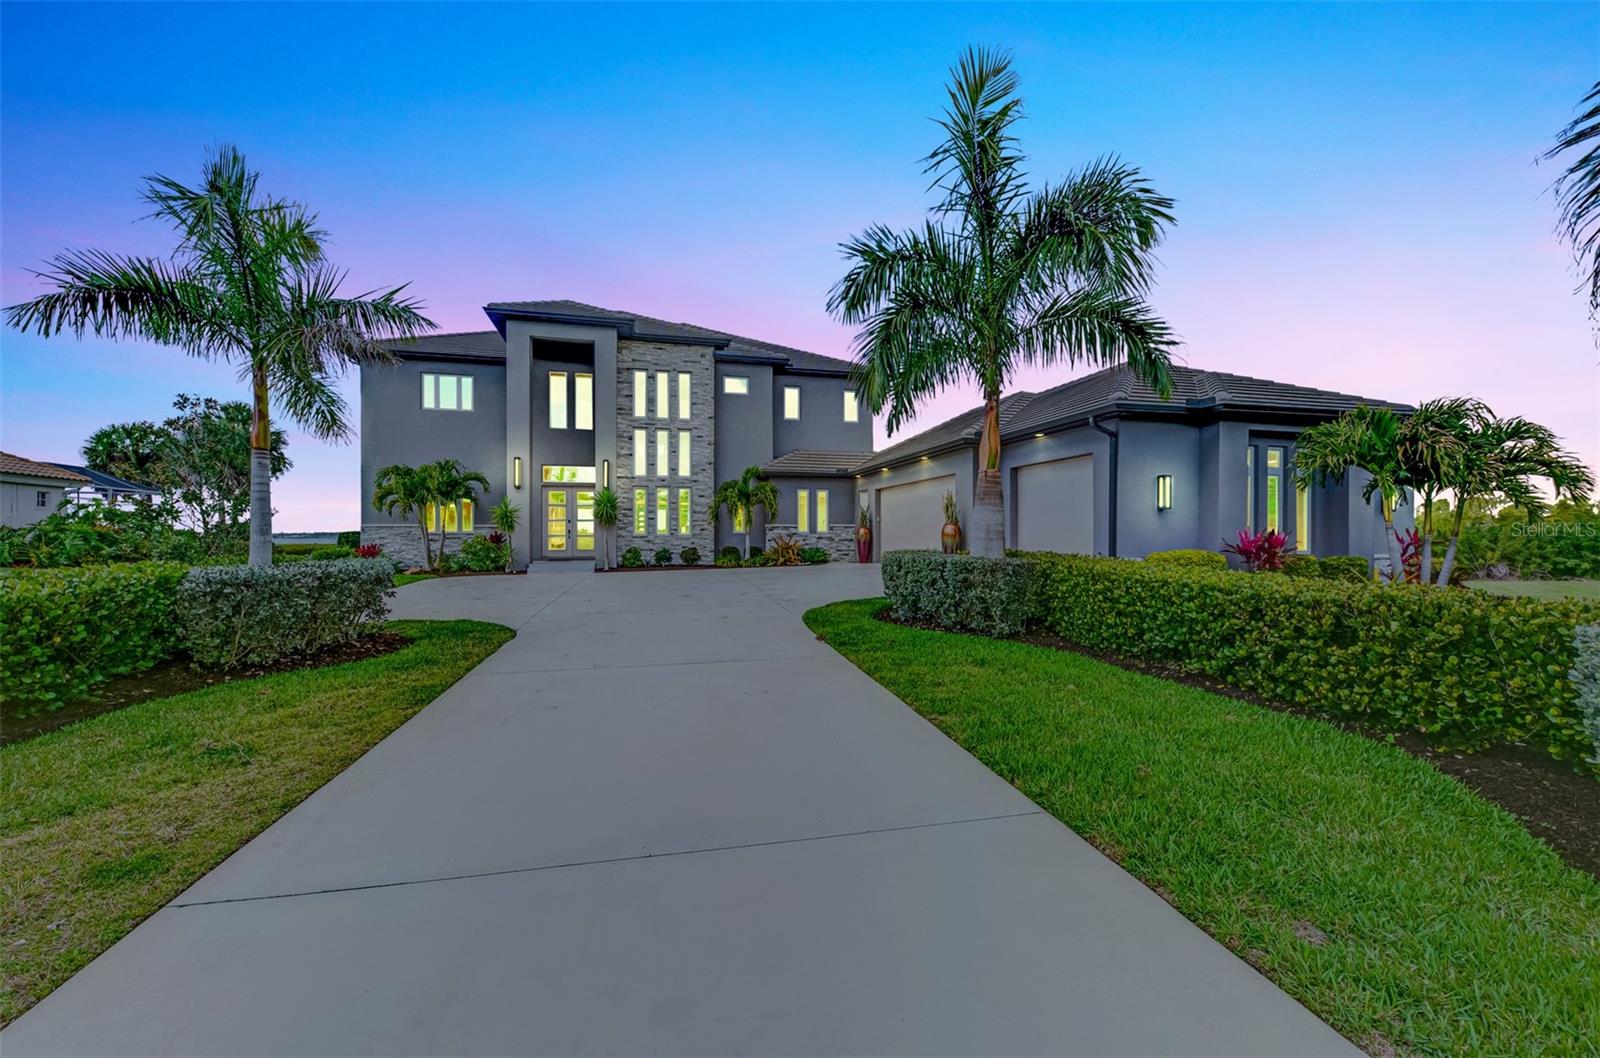
PORT CHARLOTTE
3051 RIVERSHORE LANE
4 Beds
4 Baths
4,922 Sq.Ft.
$1,975,000
MLS#: D6146307

PORT CHARLOTTE
290 TAIT TERRACE SE
4 Beds
4 Baths
3,490 Sq.Ft.
$1,500,000
MLS#: C7521381
