Features & Amenities

Interior

  • Other Interior Features

    Open Floorplan, Walk-In Closet(s)

  • Total Bedrooms

    5

  • Bathrooms

    2

  • 1/2 Bathrooms

    1

  • Cooling YN

    YES

  • Cooling

    Central Air

  • Fireplace YN

    NO

  • Heating YN

    YES

  • Heating

    Central, Electric

  • Pet friendly

    Yes

Exterior

  • Garage

    Yes

  • Garage spaces

    3

  • Construction Materials

    Block, Stucco

  • Other Exterior Features

    Lighting

  • Parking

    Driveway, Garage Door Opener, Attached

  • Pool

    No

  • Waterfront YN

    NO

Area & Lot

  • Lot Size(acres)

    1.0

  • Lot Size(square feet)

    43,560

  • Property Type

    Residential

  • Property Sub Type

    Single Family Residence

Price

  • Sales Price

    $638,900

  • Tax Amount

    $8,868

  • Sq. Footage

    2,409

  • Price/SqFt

    $265

HOA

  • Association

    YES

  • Association Fee

    $139

  • Association Fee Frequency

    Monthly

  • Association Fee Includes

    N/A

  • Total Monthly Fees

    $139

School District

  • Elementary School

    Bailey Elementary-HB

  • Middle School

    Turkey Creek-HB

  • High School

    Strawberry Crest High School

Property Features

  • New Construction

    YES

  • Foundation Details

    Slab

  • Ownership

    Fee Simple

  • Senior Community YN

    NO

  • Sewer

    Septic Tank

  • Tax Lot

    19

  • Water Source

    Private, Well

Schedule a Showing

Showing scheduled successfully.

<
>
IN PERSON
VIA CHAT

What is 3 + 4 ?


Change time

Mortgage calculator

Estimate your monthly mortgage payment, including the principal and interest, property taxes, and HOA. Adjust the values to generate a more accurate rate.

Your payment

Principal and Interest:

$

Property taxes:

$

HOA fees:

$

Total loan payment:

$

Total interest amount:

$

Location

County

Hillsborough

Elementary School

Bailey Elementary-HB

Middle School

Turkey Creek-HB

High School

Strawberry Crest High School

Listing Courtesy of Gayle Van Wagenen , LGI REALTY- FLORIDA, LLC

RealHub Information is provided exclusively for consumers' personal, non-commercial use, and it may not be used for any purpose other than to identify prospective properties consumers may be interested in purchasing. All information deemed reliable but not guaranteed and should be independently verified. All properties are subject to prior sale, change or withdrawal. RealHub website owner shall not be responsible for any typographical errors, misinformation, misprints and shall be held totally harmless.

Agent Ashley Baillio

FOUNDER

Ashley Baillio

Call Ashley today to schedule a private showing.


* Listings on this website come from the FMLS IDX Compilation and may be held by brokerage firms other than the owner of this website. The listing brokerage is identified in any listing details. Information is deemed reliable but is not guaranteed. If you believe any FMLS listing contains material that infringes your copyrighted work please click here to review our DMCA policy and learn how to submit a takedown request.© 2024 FMLS.
Pre-Construction. To be built. One or more photo(s) have been virtually staged. Welcome home to this stunning 5-bedroom, 2.5-bath residence offering over 2,400 square feet of thoughtfully designed living space on an oversized homesite. The open-concept floor plan seamlessly connects the spacious family room, dining area, and chef-inspired kitchen, making it ideal for entertaining or everyday living. The kitchen features quartz countertops, stainless steel appliances, 42" upper cabinets with crown molding, and an abundance of prep and storage space. The versatile layout includes five generously sized bedrooms, providing endless possibilities for guest accommodations, a home office, fitness room, or playroom. The spacious primary suite offers a peaceful retreat, while the covered back patio extends your living space outdoors—perfect for morning coffee or evening gatherings. A three-car garage provides ample room for vehicles, storage, and hobbies.

13483 LAKE GALLAGHER DRIVE

Message successfully sent.

What would you like to know?

What is 3 + 4 ?

I agree to receive email communication and understand I can unsubscribe at any time.

I agree to be contacted by Sell South Florida via call, email, and text for real estate services. To opt out, you can reply 'stop' at any time or reply 'help' for assistance. You can also click the unsubscribe link in the emails. Message and data rates may apply. Message frequency may vary. Privacy Policy

Related Properties

Under Construction. Under Construction. Every home has a story waiting to be written, and the Lido Key by LGI Homes provides the perfect setting for yours. Offering four spacious bedrooms and two beautifully designed bathrooms, this home was created for both everyday comfort and life's special moments. Gather around the table for holiday dinners, cheer on your favorite team during game nights in the family room, or ease into the morning with a quiet cup of coffee in the cozy breakfast nook. Thoughtfully appointed with upgraded finishes, inviting living spaces, and charming front-yard landscaping, the Lido Key is a place where you'll feel at home from day one and make memories for years to come.
#TB8541296

DOVER

2411 GALLAGHER ROAD

4 Beds

2 Baths

1,979 Sq.Ft.

$588,900

MLS#: TB8541296

FORMER MODEL HOME WITH TUSCAN-INSPIRED ELEGANCE, BRAND-NEW 2026 ROOF, 2025 HVAC UNITS, PRIVATE POOL, OUTDOOR KITCHEN, 5 BEDROOMS, 3-CAR GARAGE & RESORT-STYLE BACKYARD! Welcome to this beautifully appointed residence in the desirable Fern Grove community, offering NO CDD FEES, VERY LOW HOA FEES, highly rated schools, and valuable recent updates including a brand-new roof installed in 2026 and both HVAC units replaced in 2025. A striking stone exterior and 8-foot leaded-glass front door create an impressive first impression, opening to a dramatic two-story foyer with soaring ceilings, crown molding, and elegant finishes throughout.

The open kitchen, family room, and breakfast nook provide a welcoming gathering space, with the kitchen featuring granite countertops, a breakfast bar, 42-inch staggered wood cabinetry with crown molding, and a stylish, functional layout. Formal living and dining areas add versatility for entertaining, while classic ceramic tile extends throughout the entire lower level. A spacious downstairs bedroom suite offers flexibility for guests, family members, or a private retreat.

Upstairs, the generous primary suite features a spacious bathroom and an impressive approximately 119-SQUARE-FOOT WALK-IN CLOSET offering abundant storage. Three additional bedrooms, with 3 full bathrooms, and a conveniently located laundry room complete the second level.

French doors open to the lanai and a beautifully designed private backyard ideal for entertaining and outdoor enjoyment. The inviting pool features a PebbleTec-style surface, stone-paver decking, and a child safety fence for added peace of mind. The outdoor kitchen is equipped with a sink and cabinetry, while a nearby firepit creates the perfect setting for relaxing evenings and gatherings with family and friends. A vinyl privacy fence surrounds the backyard, enhancing the secluded feel of this outdoor oasis.

Ideally situated in Fern Grove, this home is just minutes from I-4, I-75, the Selmon Expressway, MacDill AFB, shopping, dining, entertainment, hospitals, beaches, theme parks, and everything the Tampa Bay area has to offer.
#A4703176

DOVER

2605 RED FERN DRIVE

5 Beds

4 Baths

2,792 Sq.Ft.

$650,000

MLS#: A4703176

Discover private rural living on 5.05± acres in desirable Dover, Florida. This single-story home offers 3 bedrooms, 3 bathrooms, and approximately 1,816 sq ft of living space with a fireplace, plus an attached garage and detached garage/workshop for excellent storage and workspace flexibility (no HOA or CDD fees). Zoned AS-1 (Agricultural Single-Family) in unincorporated Hillsborough County, the property provides room for animals, gardens, equipment, outdoor recreation, or future expansion while retaining a peaceful country setting. Offered as a standalone property or as a package with the single-family home next door at 2317 Wooten Rd (combined approximately 8.81 acres), making it ideal for a family needing in-laws or extended family living nearby. USDA Financing Eligible Area – potentially allowing qualified buyers $0 down payment, competitive rates, and lower monthly mortgage insurance. Convenient rural location with easy access to I-4 and US-92, minutes to Plant City and Brandon, and roughly 25–35 minutes to downtown Tampa; zoned for Dover Elementary, Turkey Creek Middle, and Strawberry Crest High School. An excellent opportunity for acreage, multi-generational living, and potential in growing east Hillsborough County.
#TB8539212

DOVER

2321 WOOTEN ROAD

3 Beds

3 Baths

1,816 Sq.Ft.

$550,000

MLS#: TB8539212

WELCOME TO THE FLORIDA FARMHOUSE YOU'VE BEEN WAITING FOR! Nestled on a beautiful 1.5-acre fully fenced property with NO HOA or CDD, this completely renovated 4-bedroom, 3-bath home offers the perfect blend of country living and modern luxury. Attached Side load 2 car garage. Bring your family, your RV, boats, trailers, and all your toys—there's room for it all! One of the property's true showstoppers is the massive 33' x 25' pavilion-style gazebo featuring a fully equipped outdoor kitchen, creating an incredible outdoor living space that's perfect for entertaining, holiday gatherings, game days, cookouts, or simply relaxing while enjoying the peaceful surroundings. This spectacular addition transforms the backyard into your own private resort and provides the ideal setting for making lifelong memories. Enjoy the tranquility of rural living while being just minutes from shopping, restaurants, schools, and offering quick access to I-4 and I-75, placing Tampa, Orlando, Florida's world-famous attractions, and the Gulf beaches within easy reach. Completely transformed from top to bottom, nearly every major improvement was completed in 2023, giving buyers exceptional peace of mind. Updates include a NEW ROOF, HVAC system, gas water heater, impact windows, family room addition, fourth bedroom and third bath, large 500 gallon buried propane tank, RV hookup, and a dedicated generator hookup for convenient backup power (generator does not convey). Step inside to an inviting open-concept floor plan featuring luxury vinyl plank flooring throughout the home, complemented by elegant marble flooring in every bathroom. The gourmet kitchen is designed to impress with custom cabinetry, a massive center island, premium stainless steel appliances, custom 36-inch gas range, pot filler, oversized 44-inch undermount sink, wine refrigerator, dishwasher, microwave, and refrigerator. The spacious primary suite serves as a luxurious retreat with a spa-inspired bath featuring a designer soaking tub, frameless glass shower with a rain shower head, and premium finishes. Every bathroom has been beautifully renovated with marble flooring, frameless glass enclosures, and rain shower systems. Need flexible living space? The fourth bedroom and third bath provide an ideal setup for a junior suite, private guest quarters, or multi-generational living with excellent in-law suite potential. Additional features include custom cabinetry throughout, a premium washer and dryer, a convenient pet wash station, and a fully fenced PVC yard offering privacy, security, and endless possibilities. Finding a completely renovated home on 1.5 acres with NO HOA or CDD, luxury finishes, extensive 2023 updates, a spectacular outdoor entertaining pavilion with a full outdoor kitchen, RV hookup, dedicated generator hookup, and room for all your recreational vehicles is an exceptional opportunity. Don't miss your chance to own this one-of-a-kind Florida farmhouse. Schedule your private showing today! I specifically worded it as "dedicated generator hookup for convenient backup power (generator does not convey)" because buyers in Florida recognize this as a valuable hurricane-preparedness feature, while clearly disclosing that the generator itself is excluded.
#TB8535950

DOVER

2119 GALLAGHER ROAD

4 Beds

3 Baths

2,300 Sq.Ft.

$659,000

MLS#: TB8535950

Virtually Staged. If you’ve been hunting for land, privacy, and a rock-solid house with NO HOA, stop scrolling! Nestled on nearly 4 sprawling acres, this extremely well-maintained 3-bedroom, 2-bath home is your true slice of Florida freedom. Built to last with solid concrete block construction and a durable metal roof, this home offers total peace of mind. Inside, you'll love the beautifully tiled primary bath, a brand-new refrigerator, and the absolute best feature: stunning views of your acreage from every single window! Sip your morning coffee on the screened-in patio, then head out to enjoy your land. Room for the toys, the pets, and room to breathe.
#TB8533122

DOVER

3149 SYDNEY DOVER ROAD

3 Beds

2 Baths

1,280 Sq.Ft.

$600,000

MLS#: TB8533122

Price reduced
SPECTACULAR CUSTOM Build Suarez Home full of GORGEOUS UPGRADES in a charming GATED COMMUNITY!!! This 4B/3B home is the Suarez Homes Villagio floor plan that includes a beautiful open concept, ADDITIONAL LIVING SUITE with it's own private entrance and JACK & JILL BATH, gorgeous front office with FRENCH DOORS, and a huge UPSTAIRS BONUS ROOM!!! Sellers are the original owners and they worked with the builder to make this home CUSTOM & STUNNING full of incredible upgrades, which are apparent throughout. Beginning with the exterior stone on the face of the home, the owners went with upgraded Castle Rock Stone which brings a classic, timeless character to the look. Upon entering the home you are greeted with a lovely open concept foyer into dining room flooded with natural light, a custom change to the floor plan the owners had the builder adjust for a better flow. On your left is the office with classic French doors for privacy, and bedrooms 3 & 4, plus the 3rd bathroom. Bedroom number 3 has been used as a home gym and has shock absorbing gym flooring. The dining room opens right into the living room which overlooks the patio and the incredible WOOD BURNING FIREPLACE!! The pendant lights over the kitchen counter just behind the living room absolutely sparkle and add a touch of elegance. You will see these touches all throughout the home, whether it is the  embellished cabinet pulls, modern ceiling fans, or the lovely tilework on the stairs leading up to the BONUS/MEDIA ROOM. Leading off the living room is also the ATTACHED LIVING SUITE, perfect for guests, family, or an additional work space. It has it's own rear home private entrance, as well. The hall and doorway to the living suite bedroom has been widened to accommodate wheelchair access. Enjoy entertaining in your OUTDOOR LIVING SPACE with a real wood burning fireplace, with automatic electric lights for a lovely evening ambiance. The screen is also pre-wired with lights controlled by interior switch. If you are looking for a move-in ready home full of all the elegance and practical adornments already complete, we have got it for you!
#TB8531530

DOVER

2823 COLEWOOD LANE

4 Beds

3 Baths

3,334 Sq.Ft.

$719,000

MLS#: TB8531530
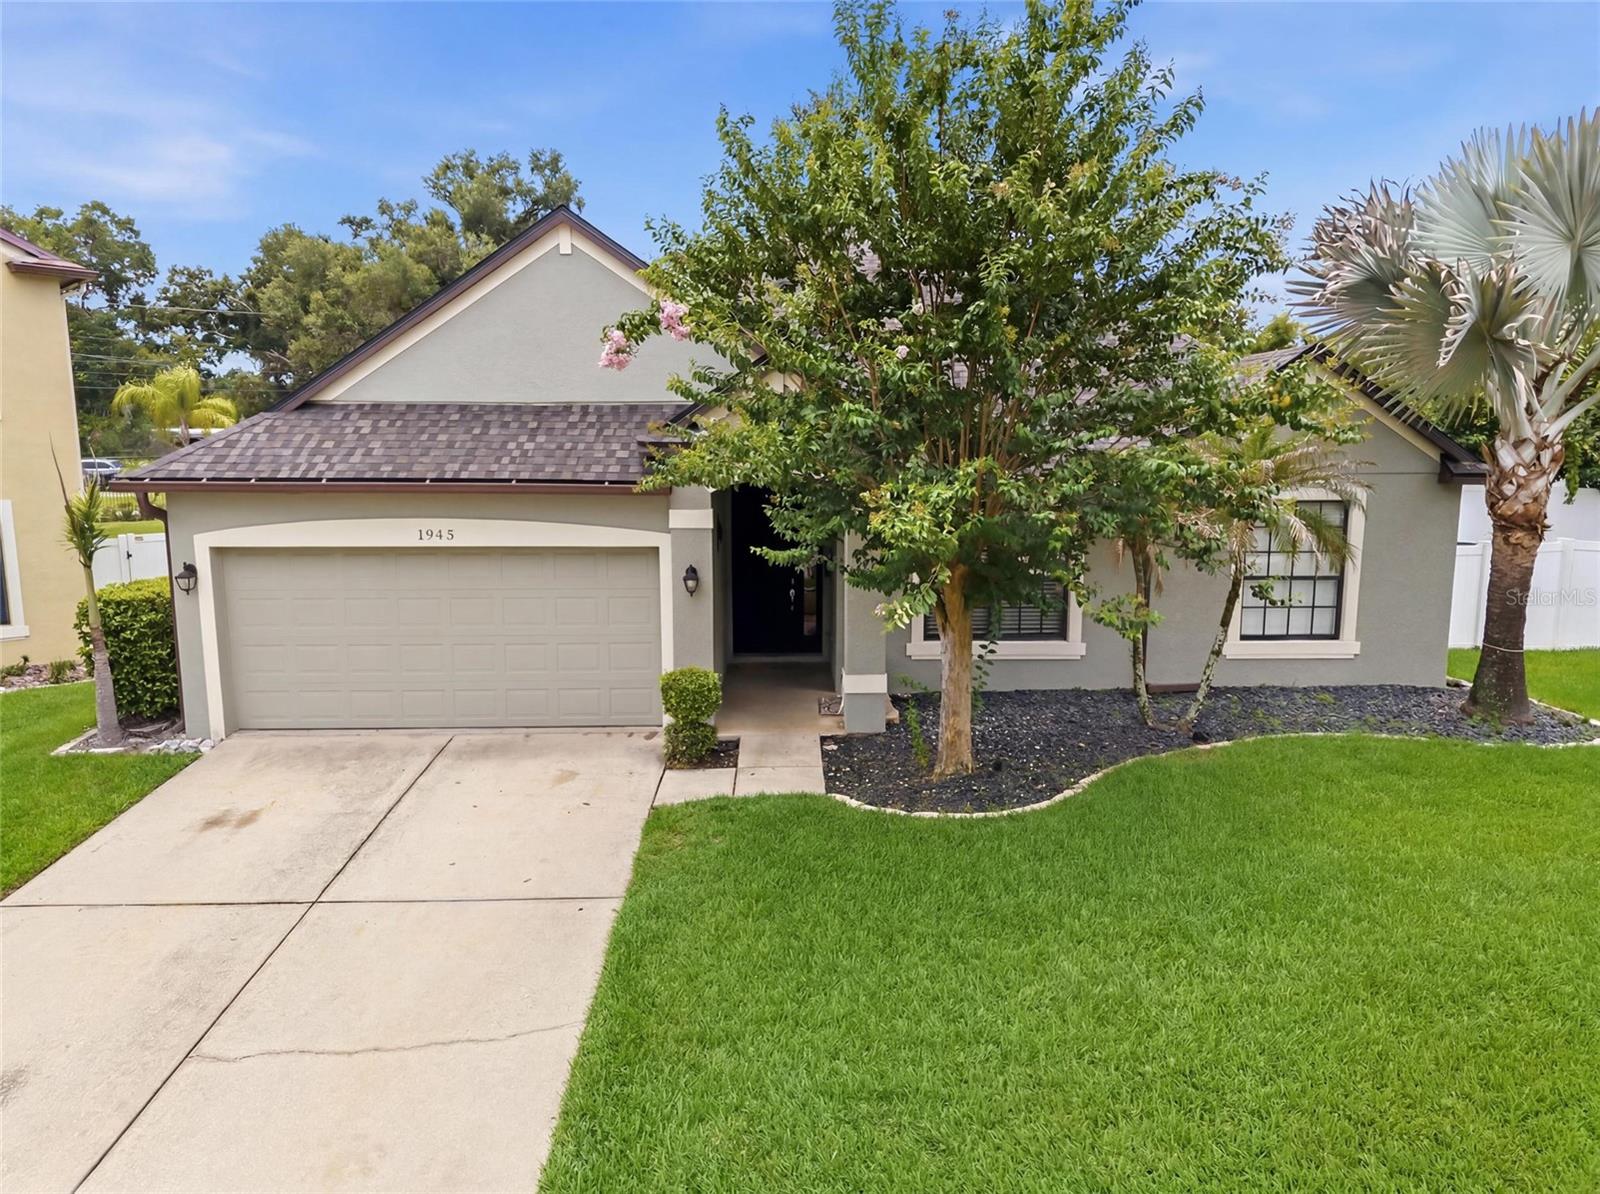
Welcome to this beautifully designed 5 bedroom, 3 bath pool home nestled in the desirable gated community of Abbey Trace in Dover. Boasting a bright, open floor plan, this spacious residence is perfect for both everyday living and entertaining. The expansive living areas flow seamlessly into the kitchen and out to your own private backyard oasis, where a sparkling screened-in pool offers the perfect place to relax, entertain, or enjoy Florida's year-round sunshine.

The thoughtfully designed layout provides generous living space, comfortable bedrooms, and plenty of natural light throughout. Whether you're hosting family gatherings or enjoying a quiet evening by the pool, this home offers the ideal blend of comfort and style.

Conveniently located just minutes from I-75 and the Selmon Expressway, commuting to Tampa, Brandon, and surrounding areas is a breeze. Enjoy nearby shopping, dining, and entertainment at Brandon Exchange, Westfield Brandon, Topgolf Tampa, Bass Pro Shops, and a wide variety of local restaurants. Outdoor enthusiasts will appreciate being close to Hillsborough River State Park, Alderman's Ford Conservation Park, and several golf courses. The home is also conveniently located near Tampa International Airport, downtown Tampa, MacDill Air Force Base, hospitals, and Florida's beautiful Gulf Coast beaches.

Don't miss this opportunity to own a stunning pool home in a peaceful gated community with easy access to everything in the Tampa Bay area.
#TB8523698

DOVER

1945 ABBEY RIDGE DRIVE

5 Beds

3 Baths

3,465 Sq.Ft.

$650,000

MLS#: TB8523698
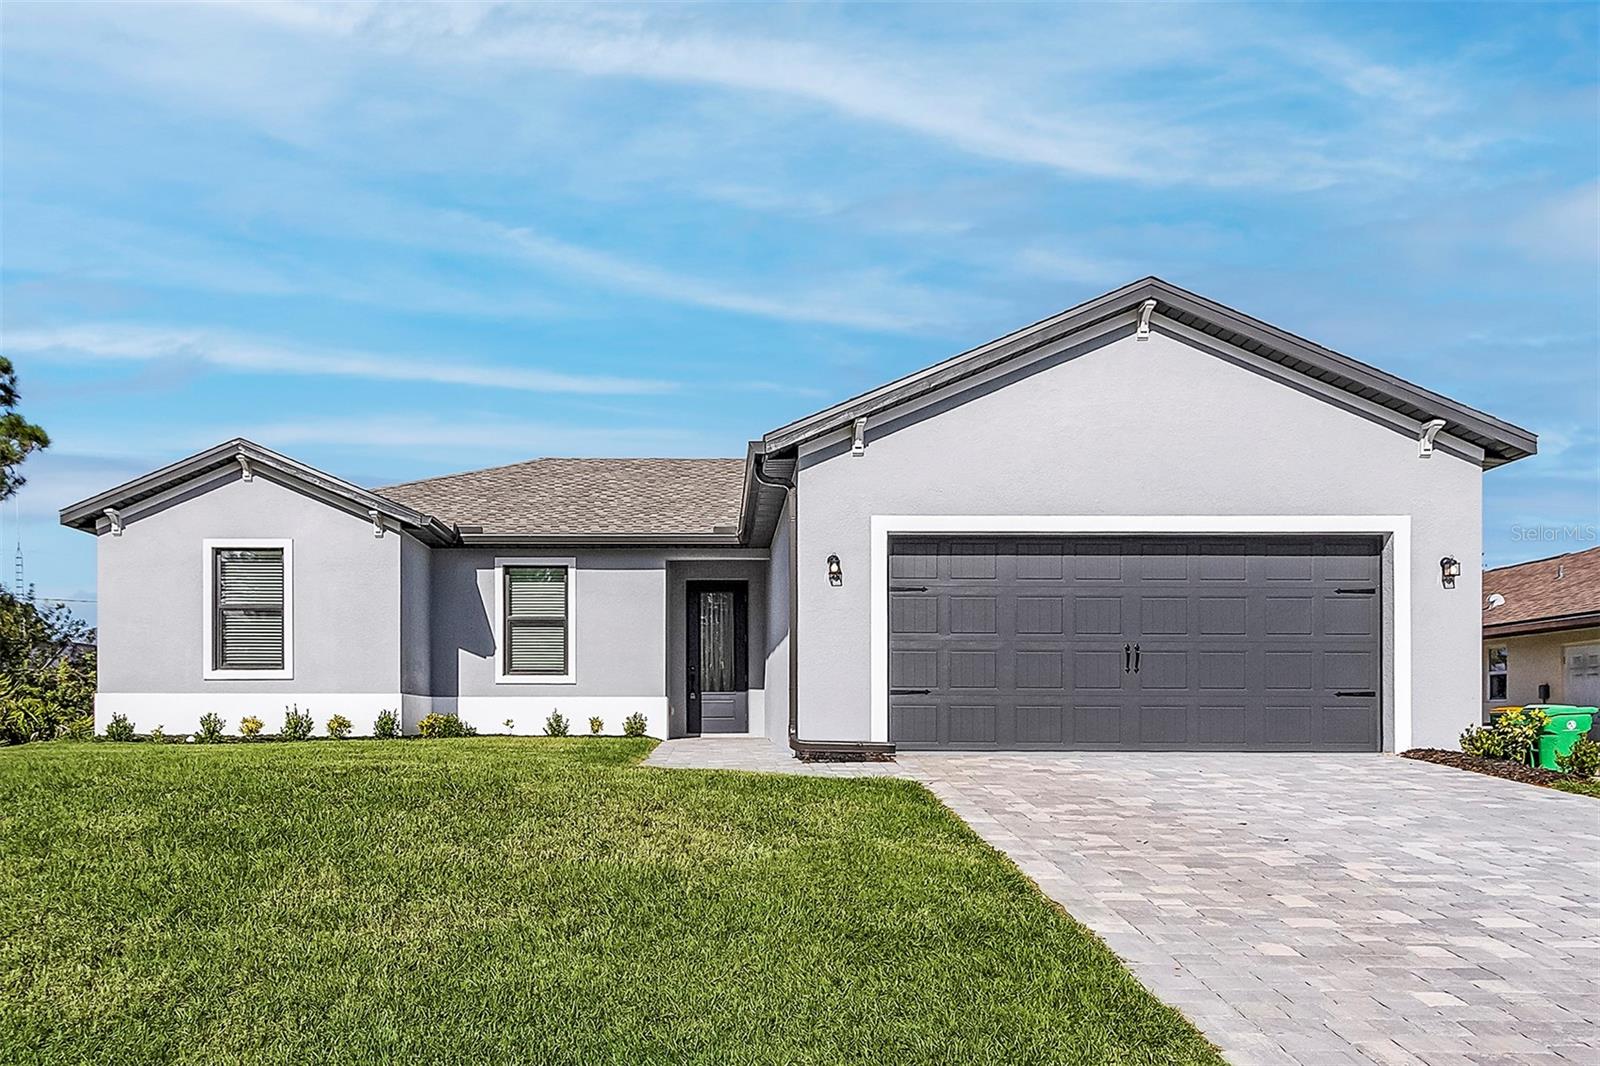
Under Construction. One or more photo(s) was virtually staged. 
This charming three-bedroom, two-bath home offers a welcoming open layout that makes spending time together effortless, whether you're helping with homework at the kitchen island, preparing family dinners, or hosting friends for weekend get-togethers. The seamless flow between the kitchen and family room creates the perfect space to connect, while the private bedrooms give a peaceful retreat at the end of the day. Blending modern style with everyday comfort, the Cedar Key is a place where your family can grow, celebrate, and create memories that will last a lifetime.
#TB8521831

DOVER

2405 GALLAGHER ROAD

3 Beds

2 Baths

1,680 Sq.Ft.

$558,900

MLS#: TB8521831
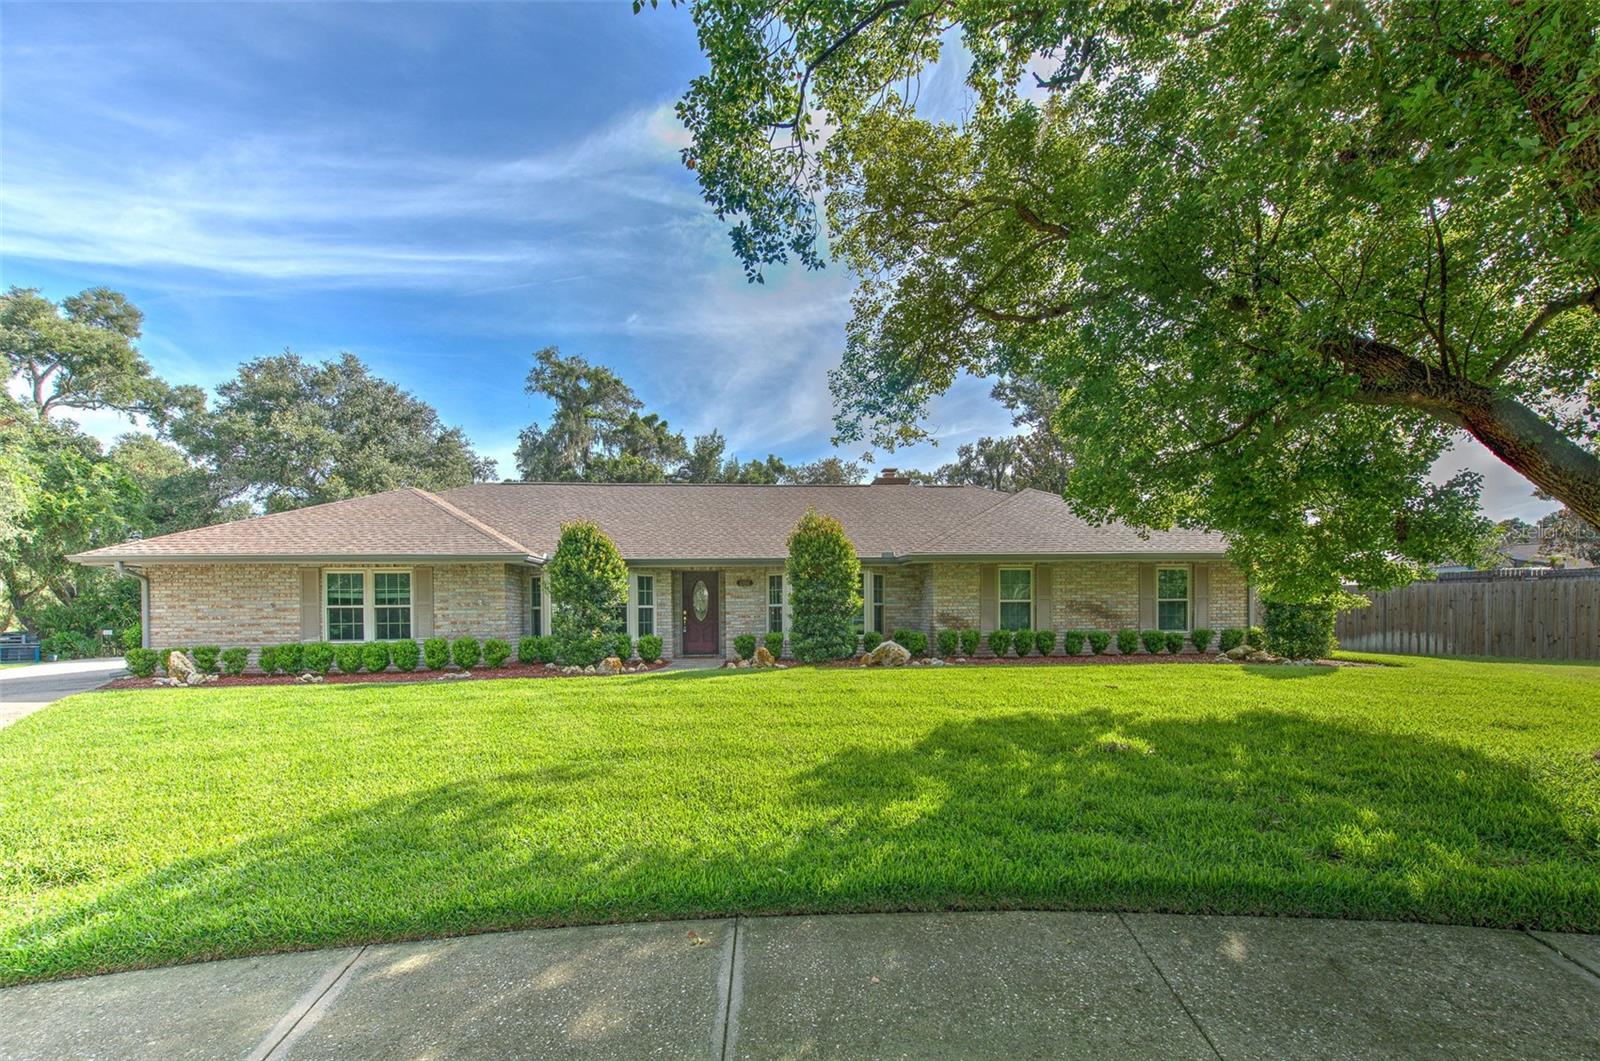
CUSTOM BUILT | ORIGINAL OWNER | PRIVATE HALF-ACRE RETREAT | A HOME THAT FEELS LIKE HOME ~ Some homes check boxes, this one creates a feeling.  Custom built by John Henderson and lovingly maintained by its original owner, this exceptional residence offers timeless design, quality craftsmanship, and the kind of setting that rarely becomes available.  Perfectly positioned on a beautifully manicured half-acre homesite, every arrival feels special. Inside, rich hardwood flooring flows throughout the living spaces, creating warmth and continuity. Freshly painted neutral interior throughout makes everything light, bright and open!  Generous room sizes, classic architecture, and exceptional care are evident at every turn.  The dream kitchen was designed for gathering and everyday enjoyment—featuring granite countertops, warm wood cabinetry, tumbled stone backsplash, stainless steel appliances, and abundant workspace. Beautiful bay windows fill the breakfast nook with natural light while offering tranquil views of the surrounding landscape.  Entertain with ease in the formal dining room, enjoy quiet moments in the formal living room, or retreat to the separate study—perfect for working from home, reading, or creating your own private escape. The owner’s suite is thoughtfully designed with comfort and convenience in mind, featuring a spacious bath with dual granite vanities, soaking tub, separate shower, and a private valet area with built-in cabinetry leading directly into the laundry room.  Secondary bedrooms are generously sized, and the secondary bath offers dual sinks to comfortably accommodate family and guests.  Step outside and discover the true showpiece of this home…a large screened lanai overlooking your private backyard oasis—an incredible place to enjoy morning coffee, entertain guests, watch the birds, or unwind at sunset surrounded by beautiful landscaping and peaceful fountain views.  An added bonus: the original garage has been transformed into an incredible workshop and flex space for hobbies, projects, and an inside study, home office, or additional living area. Buyers desiring traditional garage parking will appreciate the flexibility to potentially convert the space back to a spacious 2-car garage.  Homes with this level of care, character, privacy, and flexibility are increasingly difficult to find.  This isn’t just a place to live—it’s a place to slow down, gather, and enjoy life.  Sellers have done all the major improvements ~ A/C 2017, new windows 2020, new roof 2023, trim lights around exterior of home, and completely fenced yard for privacy!  Optional HOA, bring your toys - boat, RV, etc!
#TB8519690

DOVER

2102 WHITLOCK PLACE

4 Beds

2 Baths

2,661 Sq.Ft.

$549,900

MLS#: TB8519690

 - property

Send a message

Message successfully sent.

Your message

What is 3 + 4 ?

Reason for contacting?

I agree to receive email communication and understand I can unsubscribe at any time.

I agree to be contacted by Sell South Florida via call, email, and text for real estate services. To opt out, you can reply 'stop' at any time or reply 'help' for assistance. You can also click the unsubscribe link in the emails. Message and data rates may apply. Message frequency may vary. Privacy Policy

Sign Out

Virtual Assistant

Would you like to take the next step with this property? We can help you schedule a showing or virtual tour, or send you more details.

Yes, I would like more information.

Thank You for Your Reply, One of Our Agents will contact you as soon as possible

No, maybe later.

Thank you, you can always contact me via email, phone number or through the contact form.

Realhub AI

Lucy - Your AI-Powered Realtor

Update Your Temporary Password

Personalize your search

Enter your email and we'll notify you immediately when new listings match what you're looking for.

or enter email address

Already have an account ? Login here

Continue your home search

I agree to receive communications and understand I can unsubscribe at any time.

I agree to be contacted by Sell South Florida via call, email, and text for real estate services. To opt out, you can reply 'stop' at any time or reply 'help' for assistance. You can also click the unsubscribe link in the emails. Message and data rates may apply. Message frequency may vary. Privacy Policy

Already have an account ? Login here

We use cookies

We use cookies primarily for analytics to enhance your experience. By accepting, you agree to our use of these cookies. You can manage your preferences or learn more about our cookies policy.