


Property
Beds
4
Full Baths
3
1/2 Baths
None
Year Built
2016
Sq.Footage
3,334
SPECTACULAR CUSTOM Build Suarez Home full of GORGEOUS UPGRADES in a charming GATED COMMUNITY!!! This 4B/3B home is the Suarez Homes Villagio floor plan that includes a beautiful open concept, ADDITIONAL LIVING SUITE with it's own private entrance and JACK & JILL BATH, gorgeous front office with FRENCH DOORS, and a huge UPSTAIRS BONUS ROOM!!! Sellers are the original owners and they worked with the builder to make this home CUSTOM & STUNNING full of incredible upgrades, which are apparent throughout. Beginning with the exterior stone on the face of the home, the owners went with upgraded Castle Rock Stone which brings a classic, timeless character to the look. Upon entering the home you are greeted with a lovely open concept foyer into dining room flooded with natural light, a custom change to the floor plan the owners had the builder adjust for a better flow. On your left is the office with classic French doors for privacy, and bedrooms 3 & 4, plus the 3rd bathroom. Bedroom number 3 has been used as a home gym and has shock absorbing gym flooring. The dining room opens right into the living room which overlooks the patio and the incredible WOOD BURNING FIREPLACE!! The pendant lights over the kitchen counter just behind the living room absolutely sparkle and add a touch of elegance. You will see these touches all throughout the home, whether it is the embellished cabinet pulls, modern ceiling fans, or the lovely tilework on the stairs leading up to the BONUS/MEDIA ROOM. Leading off the living room is also the ATTACHED LIVING SUITE, perfect for guests, family, or an additional work space. It has it's own rear home private entrance, as well. The hall and doorway to the living suite bedroom has been widened to accommodate wheelchair access. Enjoy entertaining in your OUTDOOR LIVING SPACE with a real wood burning fireplace, with automatic electric lights for a lovely evening ambiance. The screen is also pre-wired with lights controlled by interior switch. If you are looking for a move-in ready home full of all the elegance and practical adornments already complete, we have got it for you!
Features & Amenities
Interior
-
Other Interior Features
Crown Molding, Eat-in Kitchen, High Ceilings, Open Floorplan, Walk-In Closet(s), In-Law Floorplan
-
Total Bedrooms
4
-
Bathrooms
3
-
Cooling YN
YES
-
Cooling
Central Air
-
Fireplace YN
YES
-
Heating YN
YES
-
Heating
Central
-
Pet friendly
Yes
Exterior
-
Garage
Yes
-
Garage spaces
3
-
Construction Materials
Stucco
-
Other Exterior Features
Fire Pit, Lighting, Private Yard, Rain Gutters
-
Parking
Driveway, Garage Door Opener, Off Street, Oversized, Attached
-
Patio and Porch Features
Covered, Patio, Screened
-
Pool
No
-
Waterfront YN
NO
Area & Lot
-
Lot Size(acres)
0.27
-
Lot Size(square feet)
11,791
-
Property Type
Residential
-
Property Sub Type
Single Family Residence
Price
-
Sales Price
$719,000
-
Tax Amount
$10,245.15
-
Sq. Footage
3,334
-
Price/SqFt
$215
HOA
-
Association
YES
-
Association Fee
$395
-
Association Fee Frequency
Quarterly
-
Association Fee Includes
N/A
-
Total Monthly Fees
$131.67
School District
-
Elementary School
Nelson-HB
-
Middle School
Mulrennan-HB
-
High School
Durant-HB
Property Features
-
Stories
2
-
New Construction
NO
-
Association Amenities
Gated, Maintenance
-
Foundation Details
Slab
-
Ownership
Fee Simple
-
Senior Community YN
NO
-
Sewer
Public Sewer
-
Tax Lot
34
-
Water Source
Public
Schedule a Showing
Showing scheduled successfully.
Mortgage calculator
Estimate your monthly mortgage payment, including the principal and interest, property taxes, and HOA. Adjust the values to generate a more accurate rate.
Your payment
Principal and Interest:
$
Property taxes:
$
HOA fees:
$
Total loan payment:
$
Total interest amount:
$
Location
County
Hillsborough
Elementary School
Nelson-HB
Middle School
Mulrennan-HB
High School
Durant-HB
Listing Courtesy of Kelly Coleman , INSTA REAL ESTATE SOLUTIONS
RealHub Information is provided exclusively for consumers' personal, non-commercial use, and it may not be used for any purpose other than to identify prospective properties consumers may be interested in purchasing. All information deemed reliable but not guaranteed and should be independently verified. All properties are subject to prior sale, change or withdrawal. RealHub website owner shall not be responsible for any typographical errors, misinformation, misprints and shall be held totally harmless.

FOUNDER
Ashley Baillio
Call Ashley today to schedule a private showing.

* Listings on this website come from the FMLS IDX Compilation and may be held by brokerage firms other than the owner of this website. The listing brokerage is identified in any listing details. Information is deemed reliable but is not guaranteed. If you believe any FMLS listing contains material that infringes your copyrighted work please click here to review our DMCA policy and learn how to submit a takedown request.© 2024 FMLS.
Related Properties

DOVER
2411 GALLAGHER ROAD
4 Beds
2 Baths
1,979 Sq.Ft.
$588,900
MLS#: TB8541296

DOVER
2605 RED FERN DRIVE
5 Beds
4 Baths
2,792 Sq.Ft.
$650,000
MLS#: A4703176

DOVER
2119 GALLAGHER ROAD
4 Beds
3 Baths
2,300 Sq.Ft.
$659,000
MLS#: TB8535950

DOVER
13483 LAKE GALLAGHER DRIVE
5 Beds
2 Baths
2,409 Sq.Ft.
$638,900
MLS#: TB8535716

DOVER
3149 SYDNEY DOVER ROAD
3 Beds
2 Baths
1,280 Sq.Ft.
$600,000
MLS#: TB8533122

DOVER
14805 SYDNEY HEIGHTS COURT
3 Beds
2 Baths
2,156 Sq.Ft.
$789,900
MLS#: TB8532456
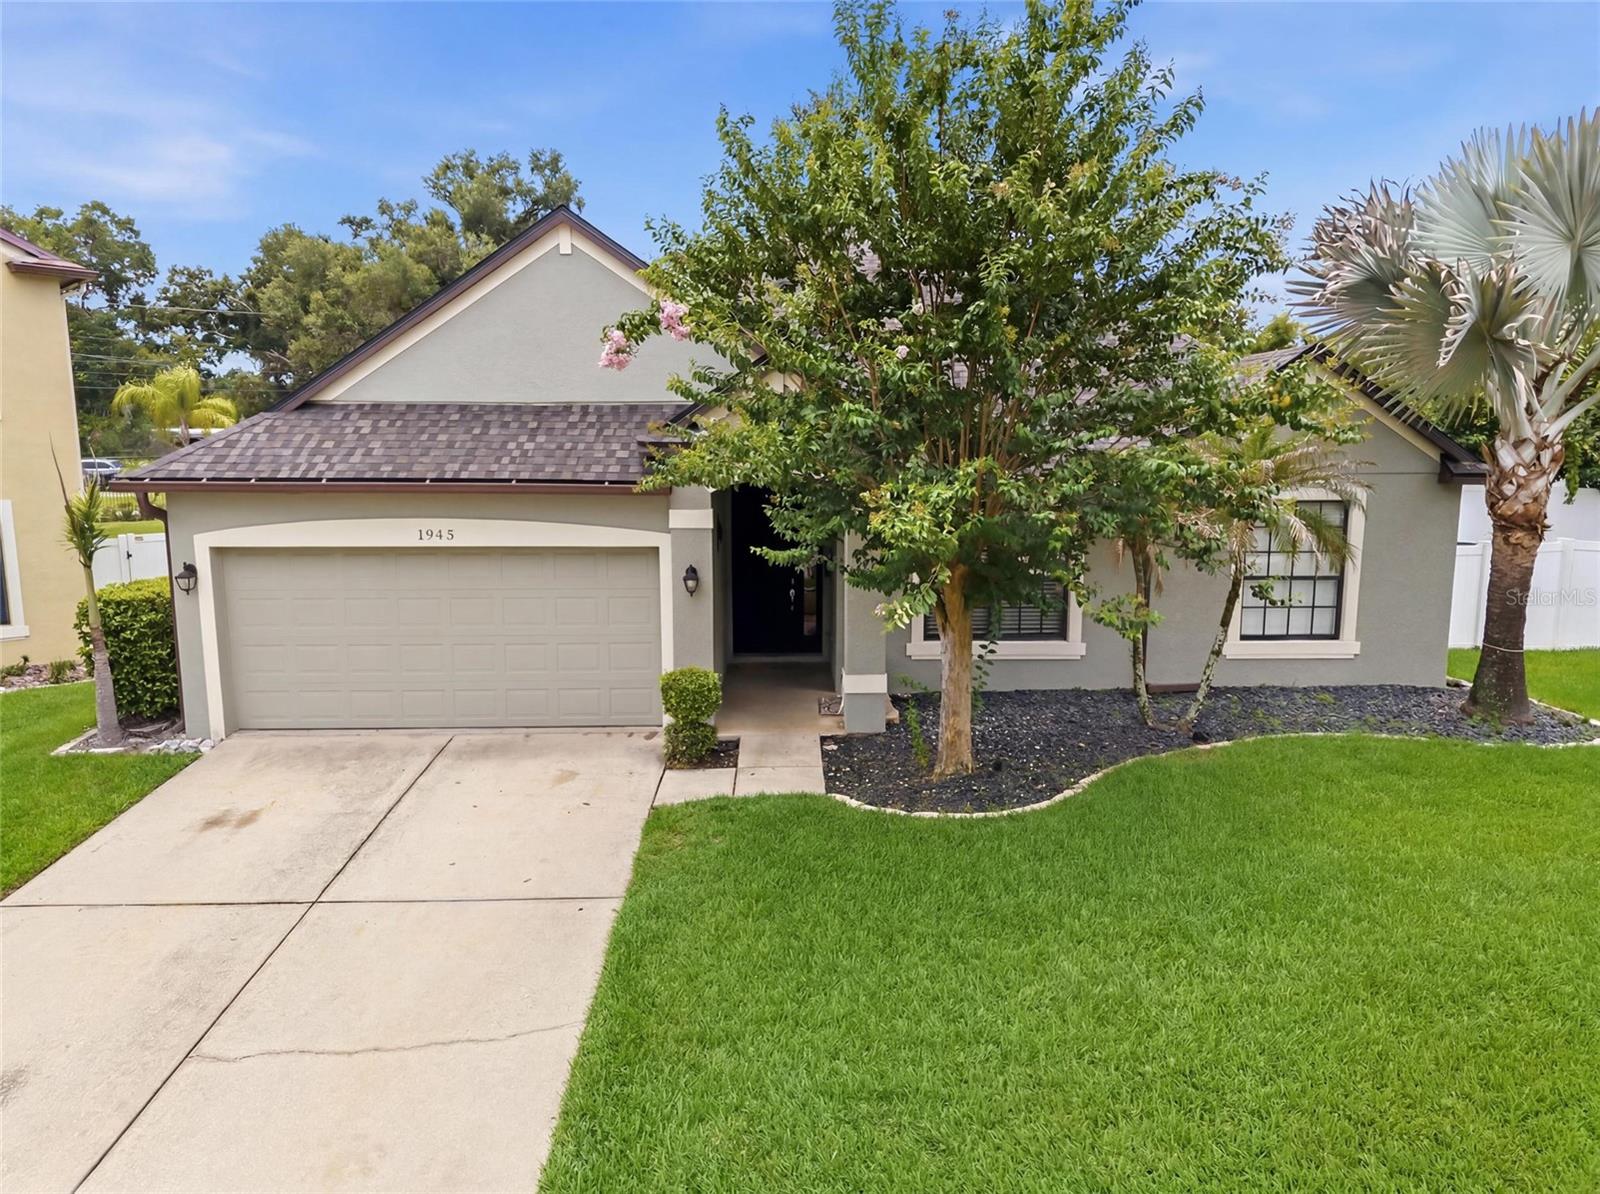
DOVER
1945 ABBEY RIDGE DRIVE
5 Beds
3 Baths
3,465 Sq.Ft.
$650,000
MLS#: TB8523698

DOVER
13432 LAKE GALLAGHER DRIVE
5 Beds
2 Baths
2,409 Sq.Ft.
$638,900
MLS#: TB8457894
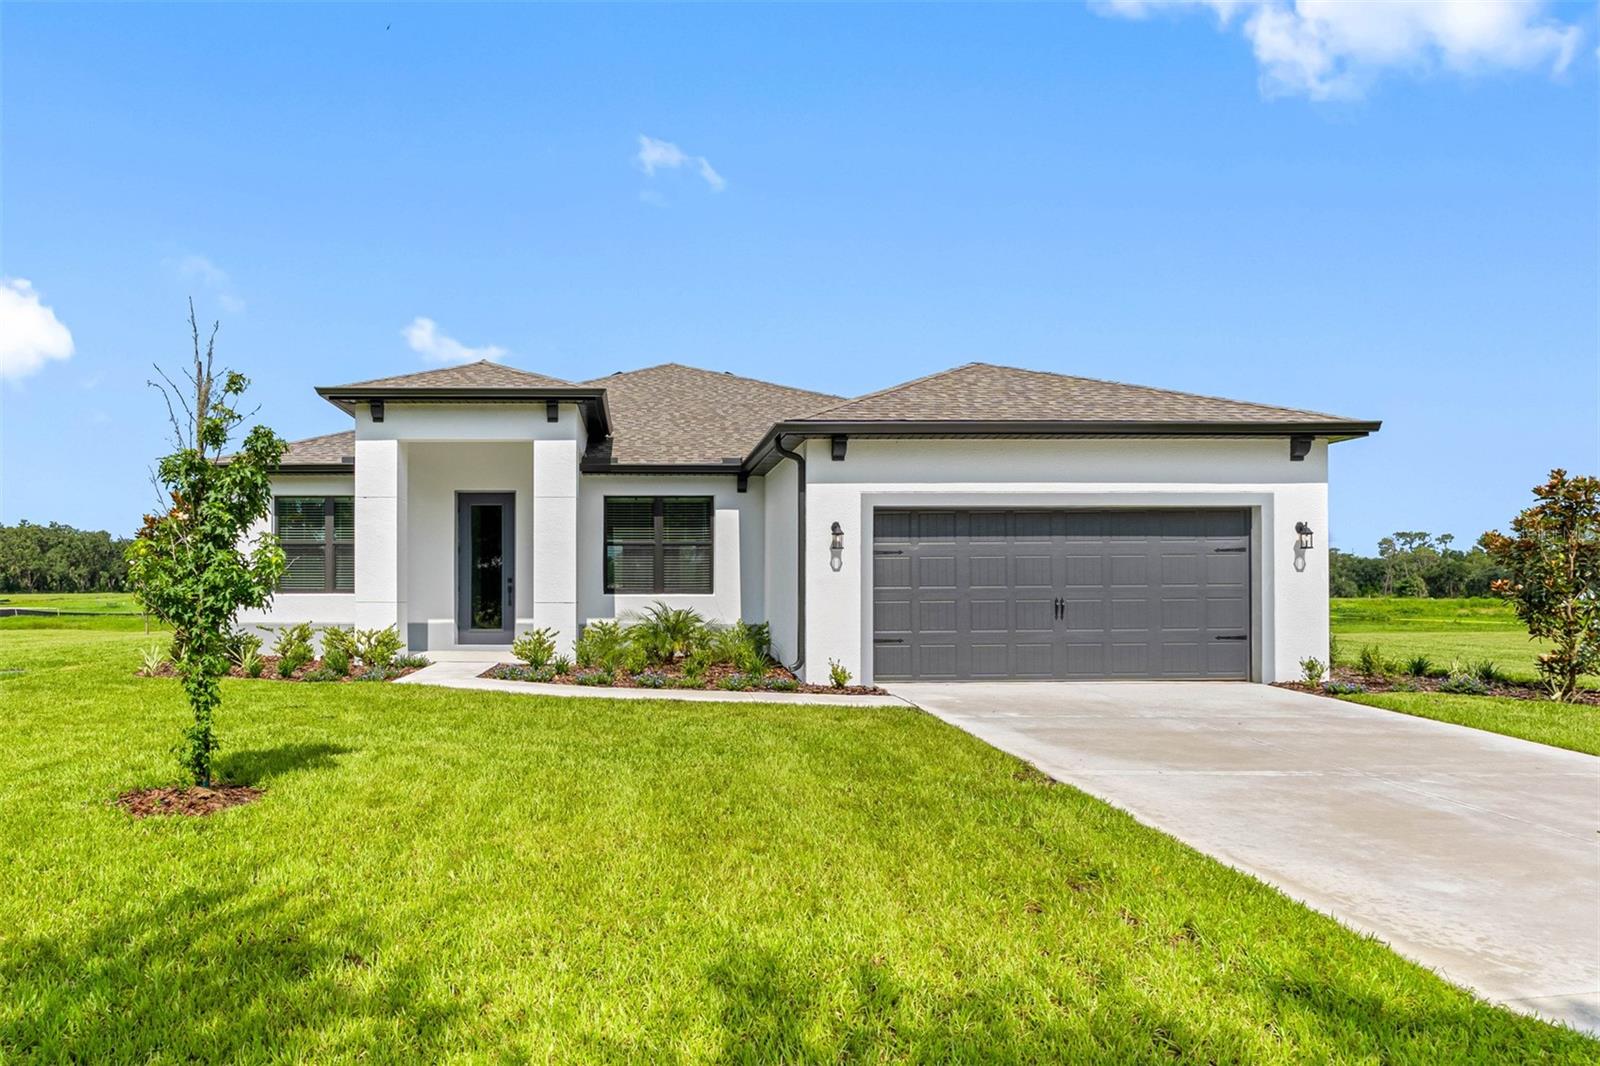
DOVER
13509 WALDEN SHEFFIELD ROAD
4 Beds
3 Baths
2,207 Sq.Ft.
$603,900
MLS#: TB8453928
