Features & Amenities

Interior

  • Other Interior Features

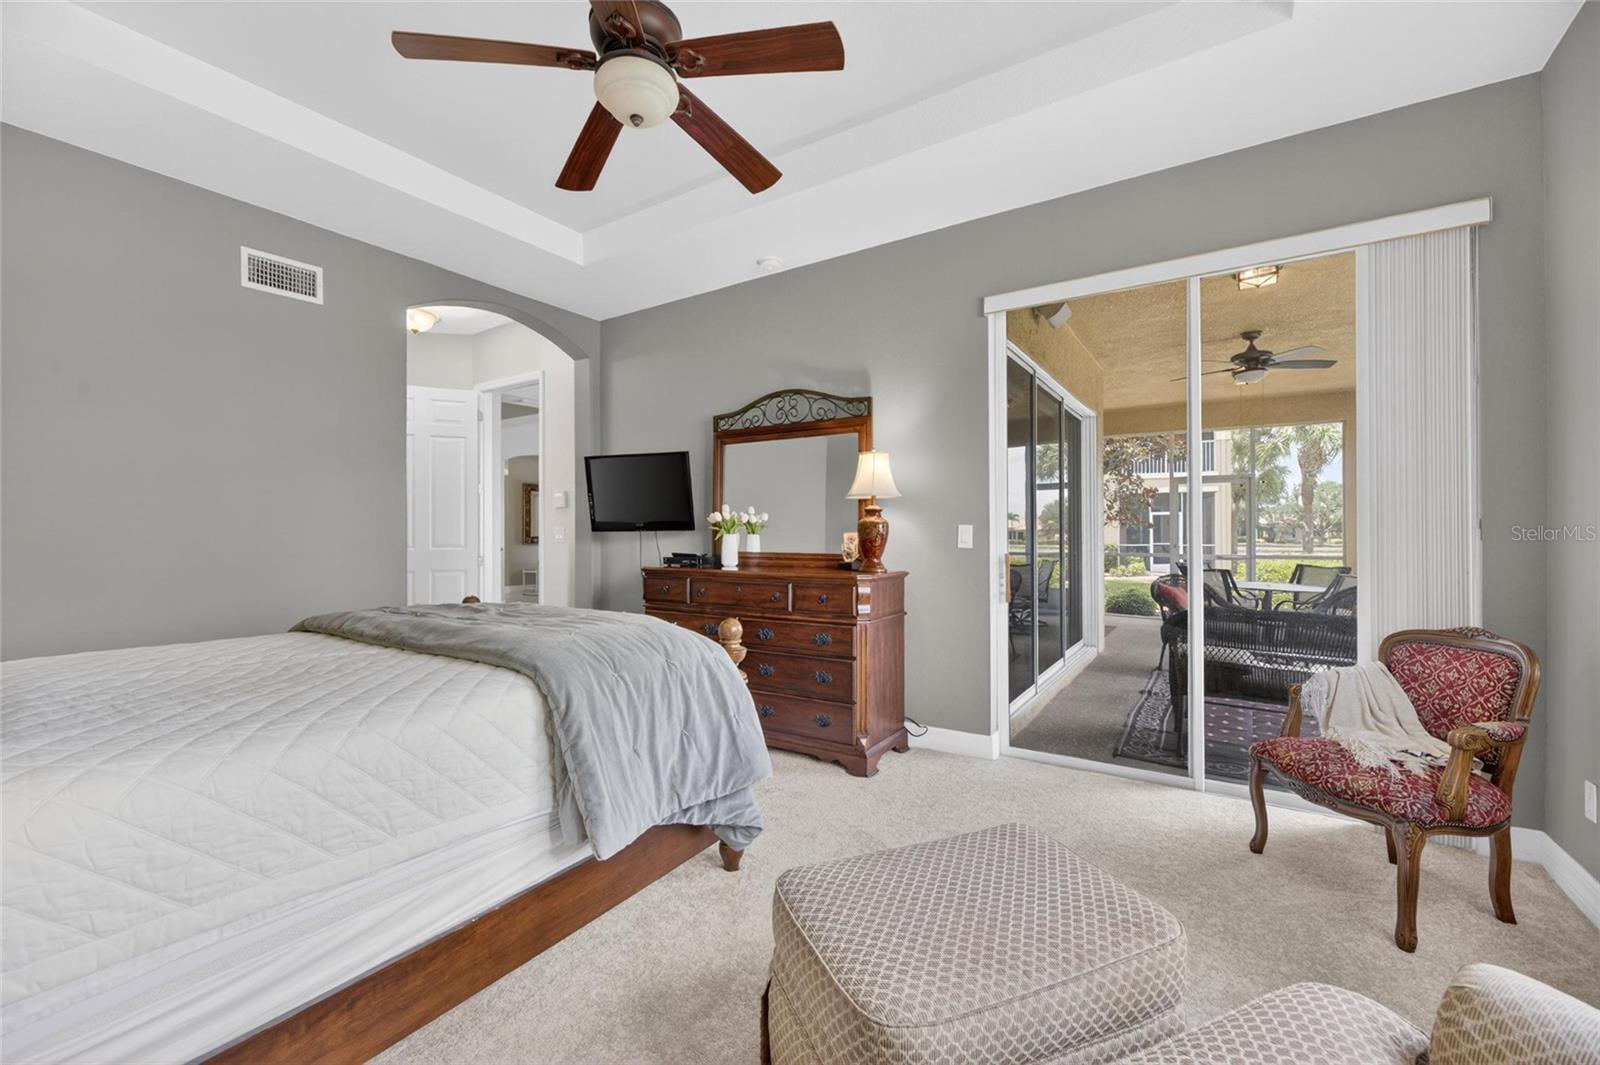
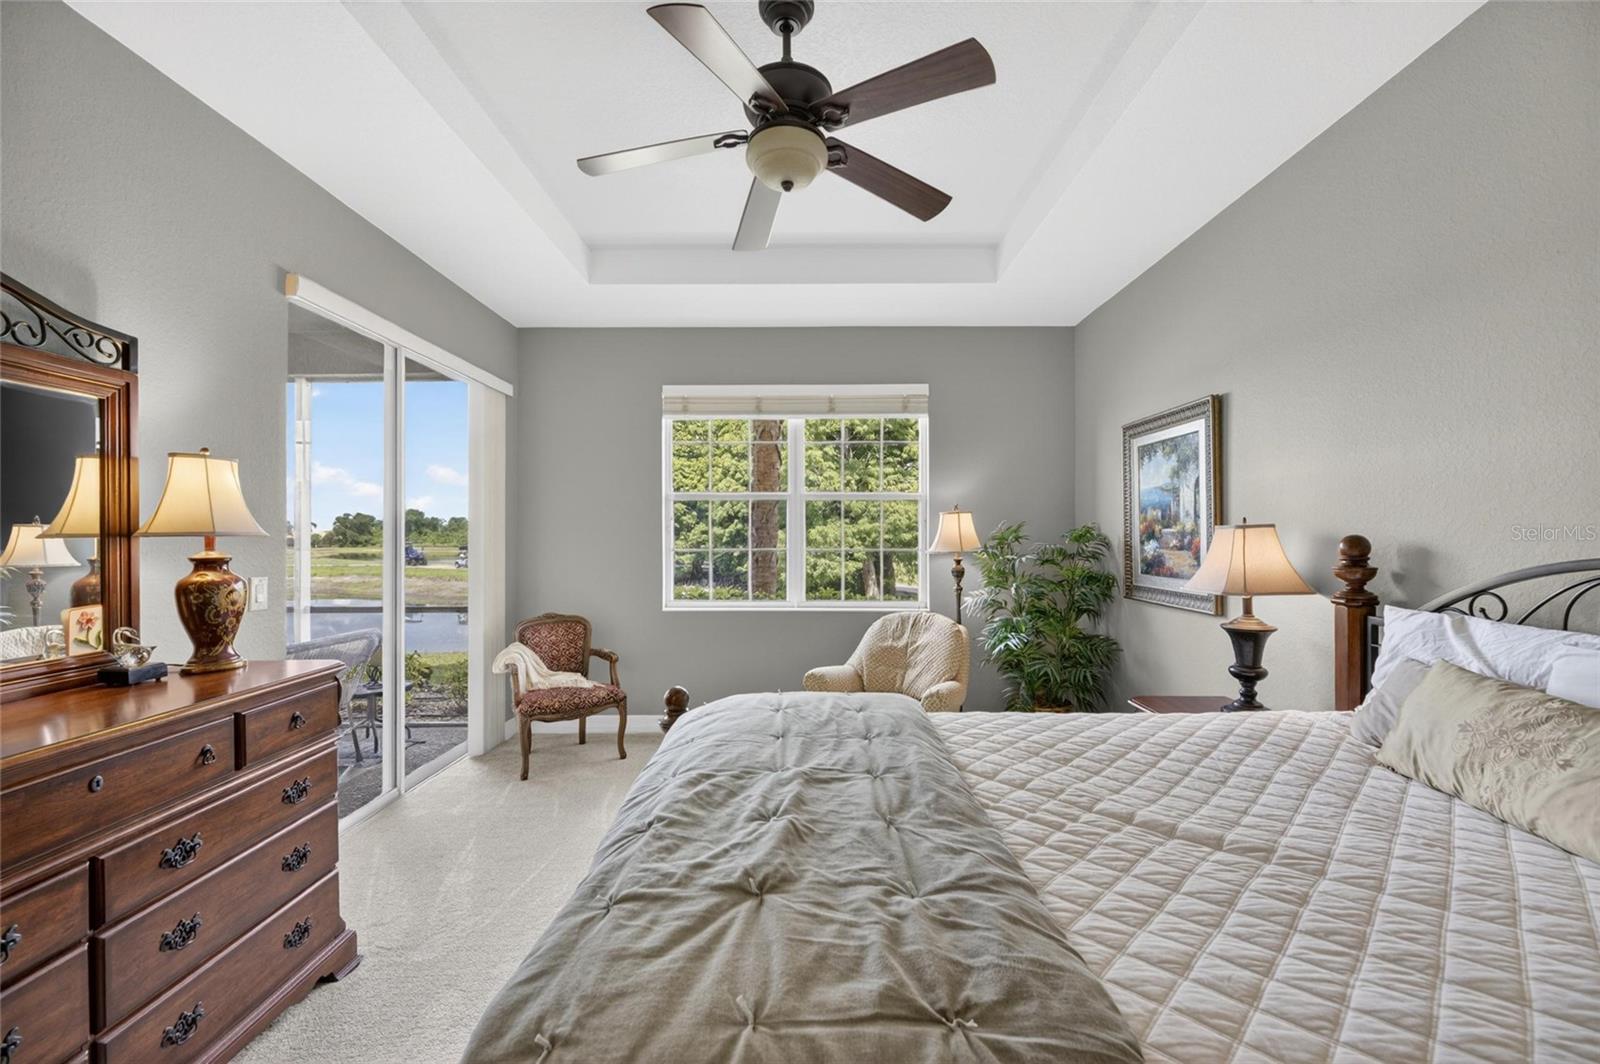
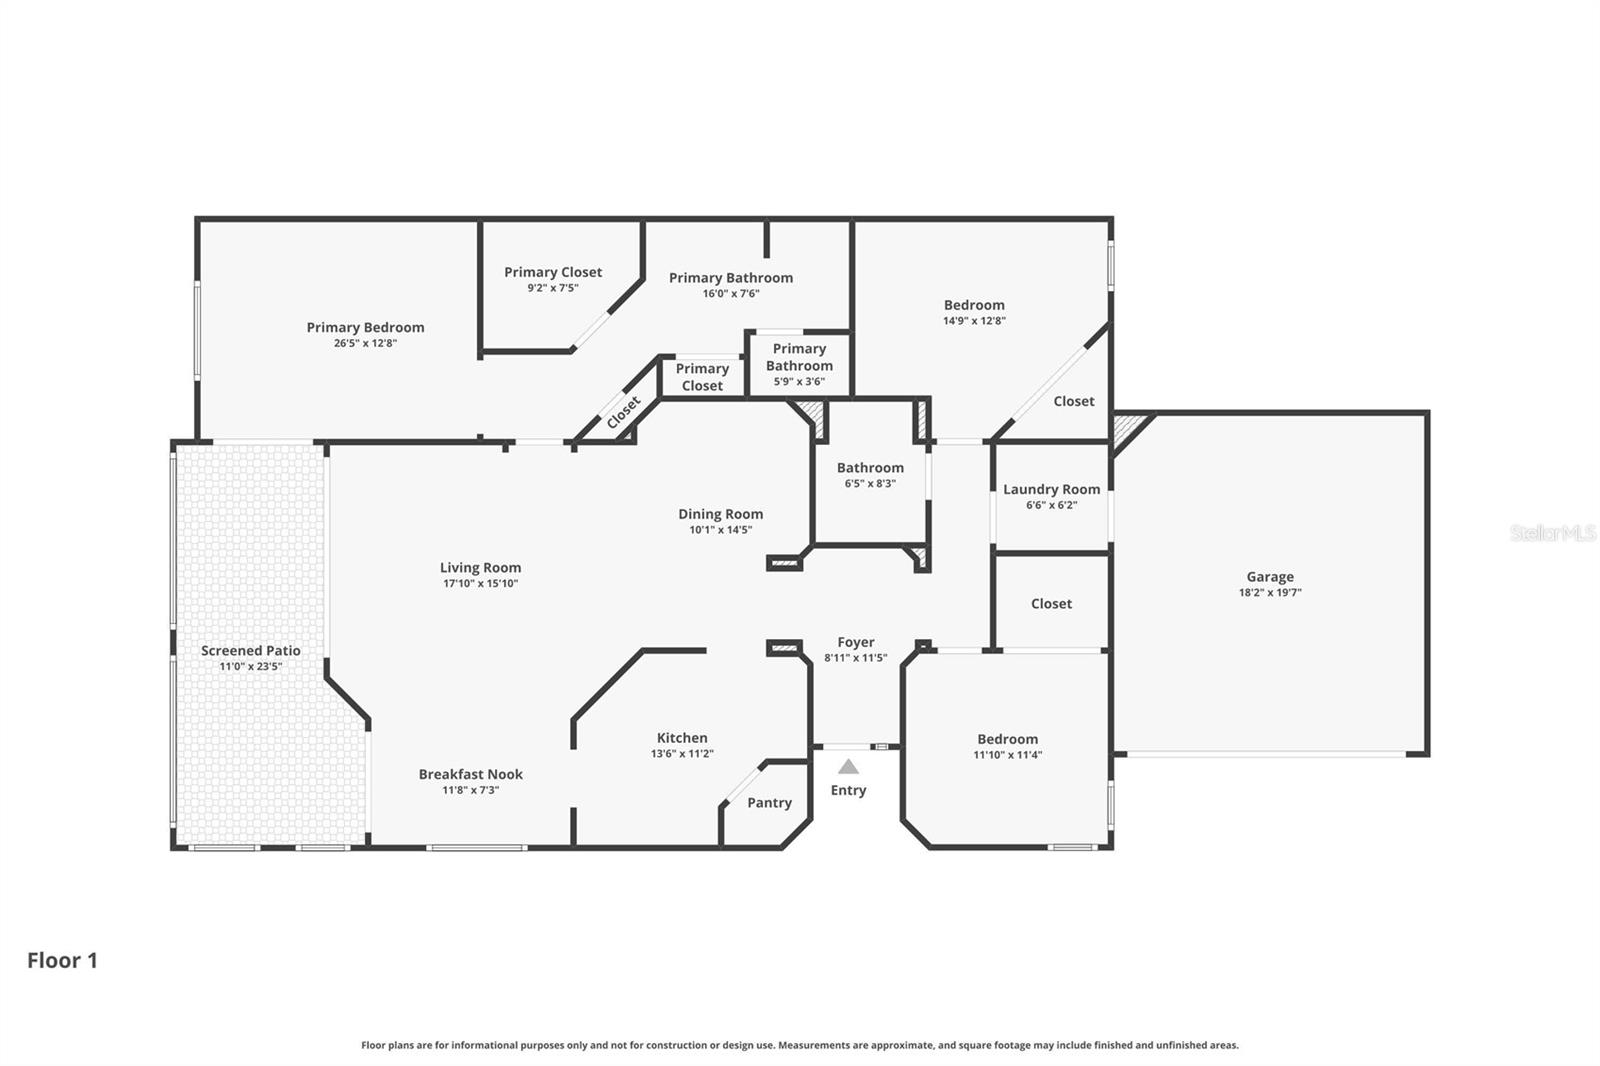
    Eat-in Kitchen, High Ceilings, Open Floorplan, Stone Counters, Tray Ceiling(s), Walk-In Closet(s)

  • Total Bedrooms

    3

  • Bathrooms

    2

  • Cooling YN

    YES

  • Cooling

    Central Air

  • Fireplace YN

    NO

  • Heating YN

    YES

  • Heating

    Central

  • Pet friendly

    Yes

Exterior

  • Garage

    Yes

  • Garage spaces

    2

  • Construction Materials

    Block

  • Other Exterior Features

    Lighting, Tennis Court(s)

  • Parking

    Assigned, Driveway, Garage Door Opener, Garage Faces Side, Attached

  • Patio and Porch Features

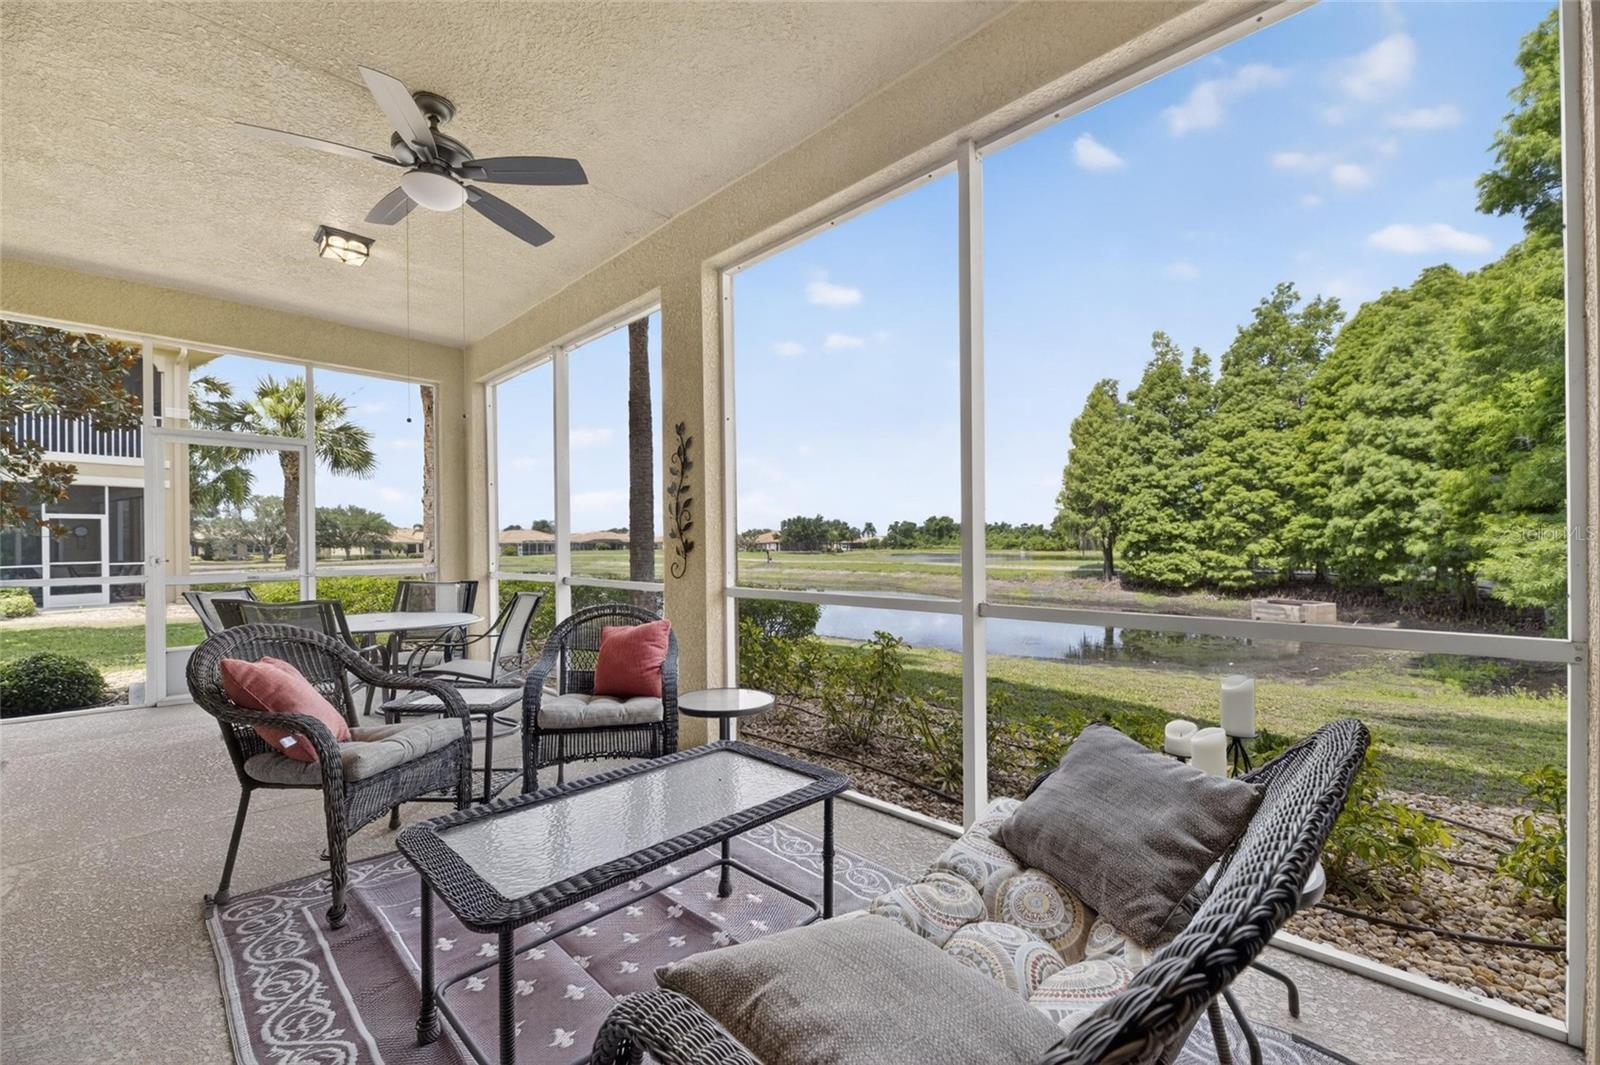
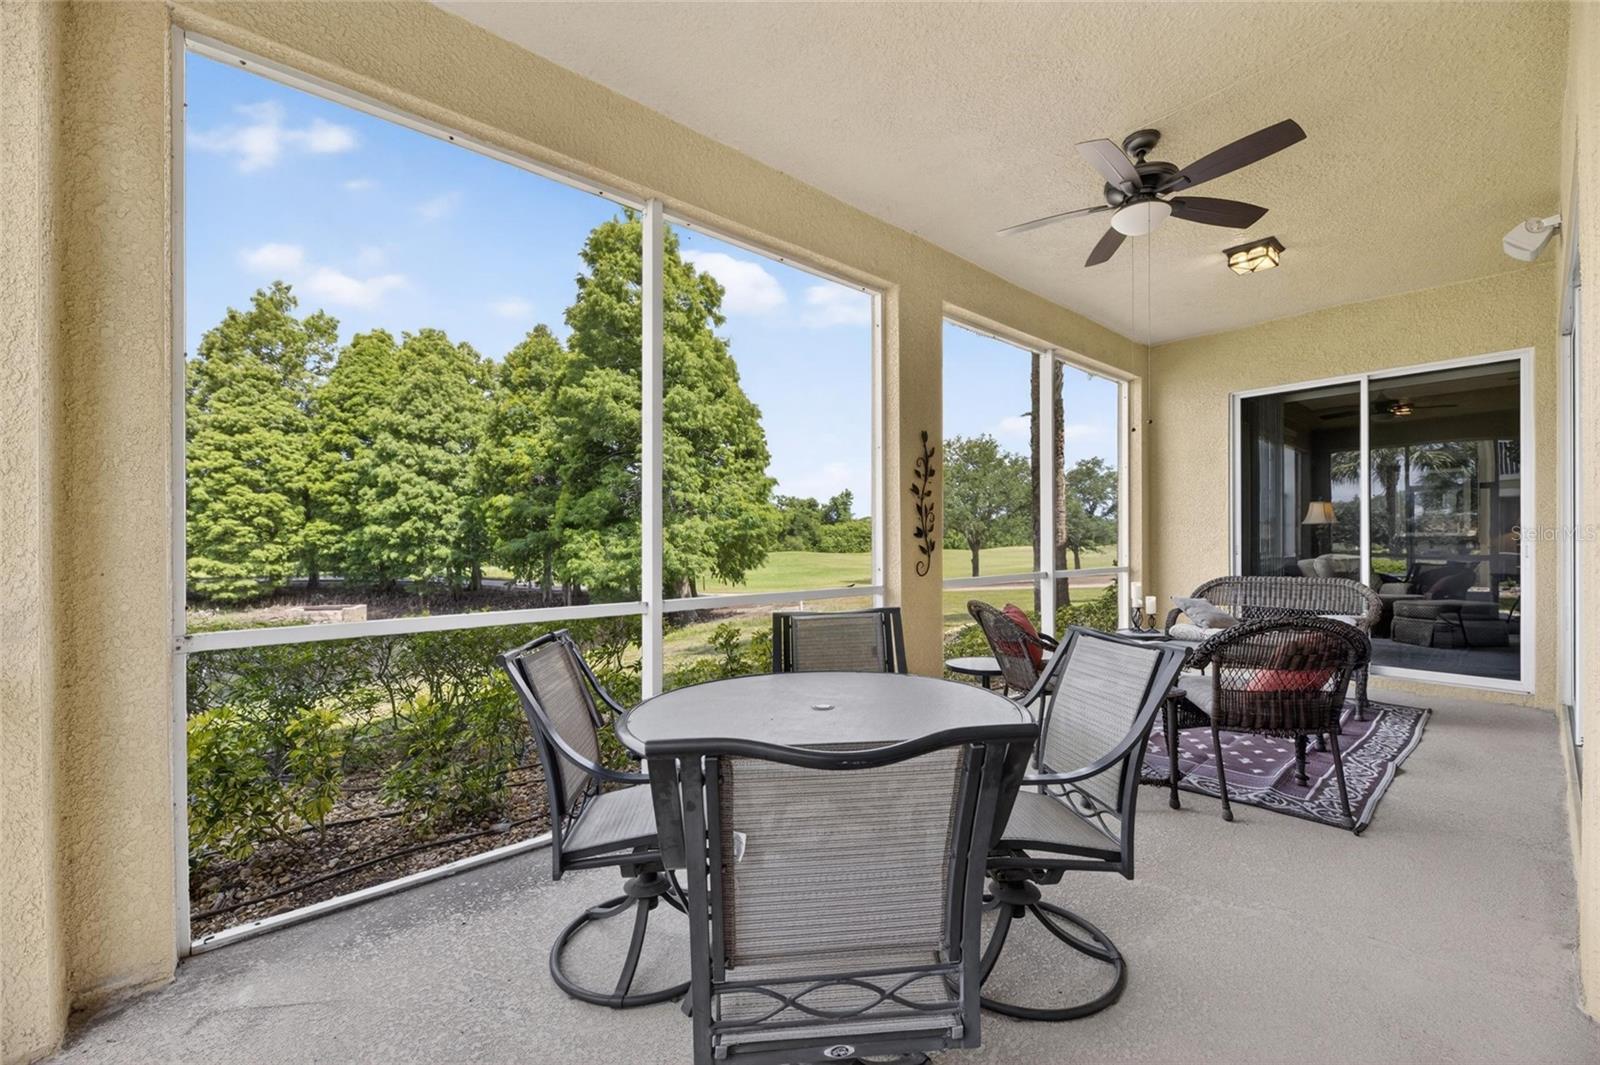
    Rear Porch, Screened

  • Pool

    No

  • Waterfront YN

    NO

  • View

    Golf Course, Water

Area & Lot

  • Lot Features

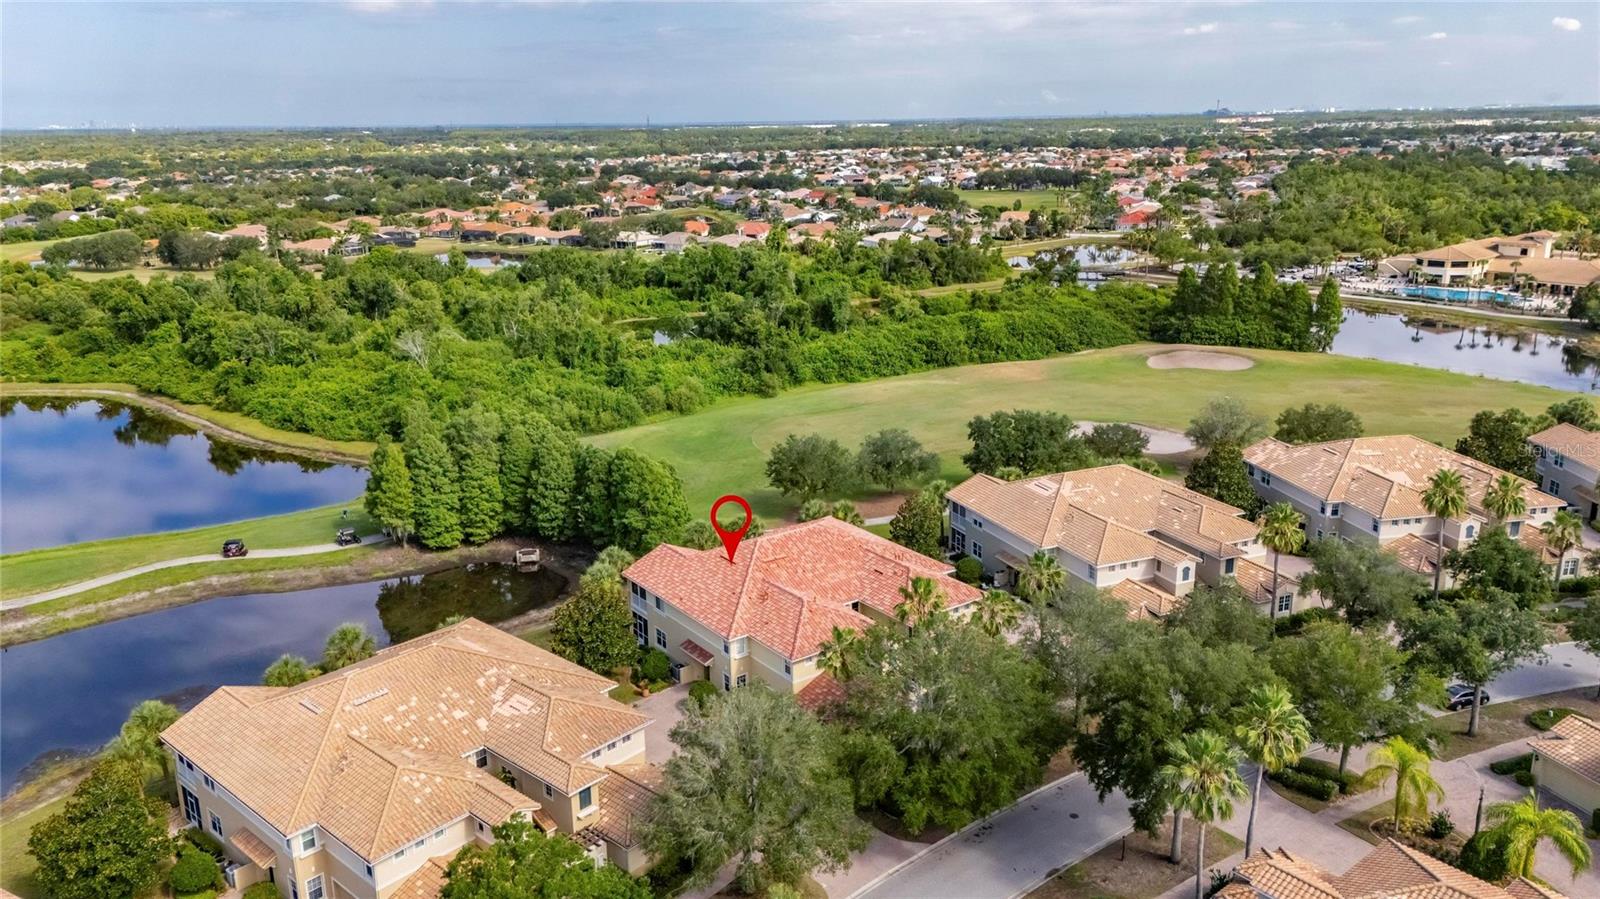
    Landscaped, Level, On Golf Course, Paved

  • Lot Size(acres)

    0.05

  • Lot Size(square feet)

    2,000

  • Property Type

    Residential

  • Property Sub Type

    Condominium

  • Architectural Style

    Mediterranean

Price

  • Sales Price

    $349,500
  • Tax Amount

    $5,853

  • Sq. Footage

    1,860

  • Price/SqFt

    $187

HOA

  • Association

    YES

  • Association Fee

    $346

  • Association Fee Frequency

    Annually

  • Association Fee Includes

    N/A

  • Total Monthly Fees

    $698.83

School District

  • Elementary School

    N/A

  • Middle School

    N/A

  • High School

    N/A

Property Features

  • Stories

    2

  • New Construction

    NO

  • Foundation Details

    Slab

  • Ownership

    Condominium

  • Senior Community YN

    YES

  • Sewer

    Public Sewer

  • Tax Lot

    000220

  • Water Source

    Public

Schedule a Showing

Showing scheduled successfully.

<
>
IN PERSON
VIA CHAT

What is 3 + 4 ?


Change time

Mortgage calculator

Estimate your monthly mortgage payment, including the principal and interest, property taxes, and HOA. Adjust the values to generate a more accurate rate.

Your payment

Principal and Interest:

$

Property taxes:

$

HOA fees:

$

Total loan payment:

$

Total interest amount:

$

Location

County

Hillsborough

Elementary School

Middle School

High School

Listing Courtesy of Herlon Cannon , CENTURY 21 BEGGINS ENTERPRISES

RealHub Information is provided exclusively for consumers' personal, non-commercial use, and it may not be used for any purpose other than to identify prospective properties consumers may be interested in purchasing. All information deemed reliable but not guaranteed and should be independently verified. All properties are subject to prior sale, change or withdrawal. RealHub website owner shall not be responsible for any typographical errors, misinformation, misprints and shall be held totally harmless.

Agent Ashley Baillio

FOUNDER

Ashley Baillio

Call Ashley today to schedule a private showing.


* Listings on this website come from the FMLS IDX Compilation and may be held by brokerage firms other than the owner of this website. The listing brokerage is identified in any listing details. Information is deemed reliable but is not guaranteed. If you believe any FMLS listing contains material that infringes your copyrighted work please click here to review our DMCA policy and learn how to submit a takedown request.© 2024 FMLS.
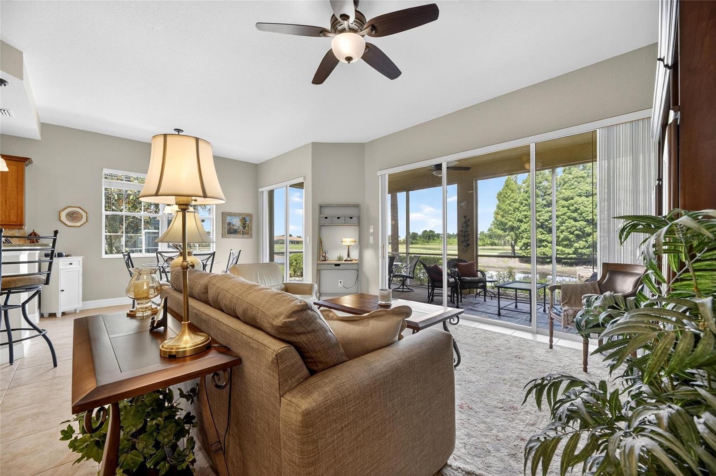
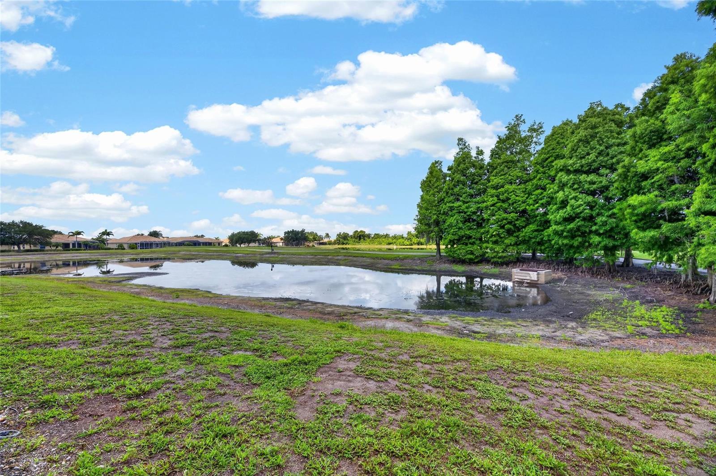
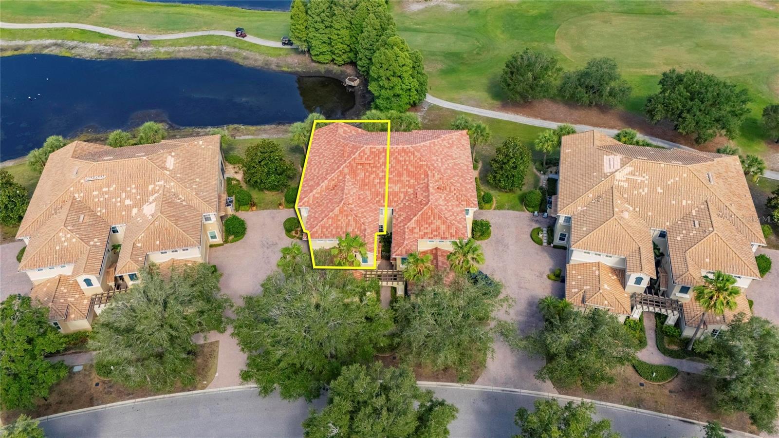
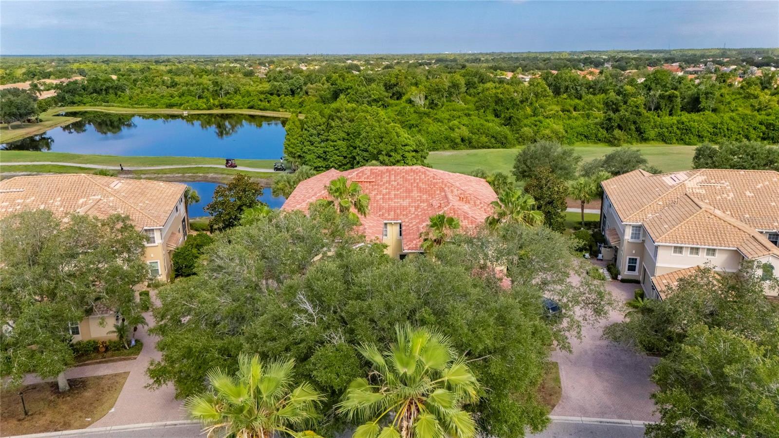
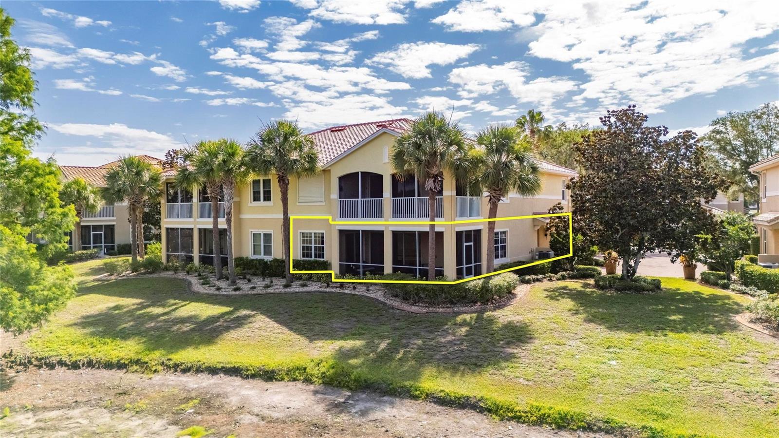
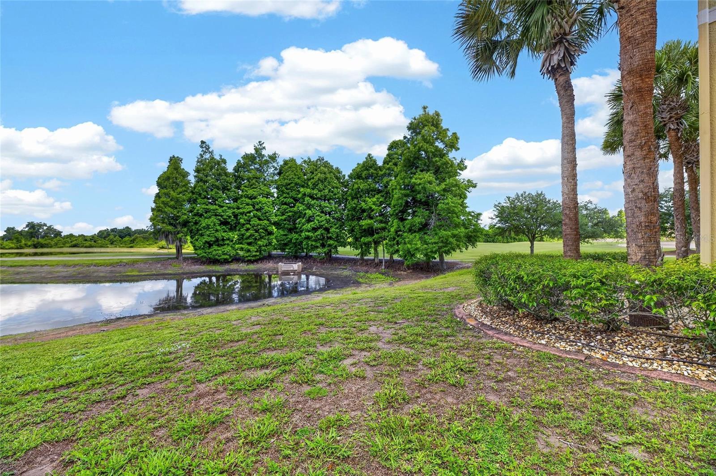
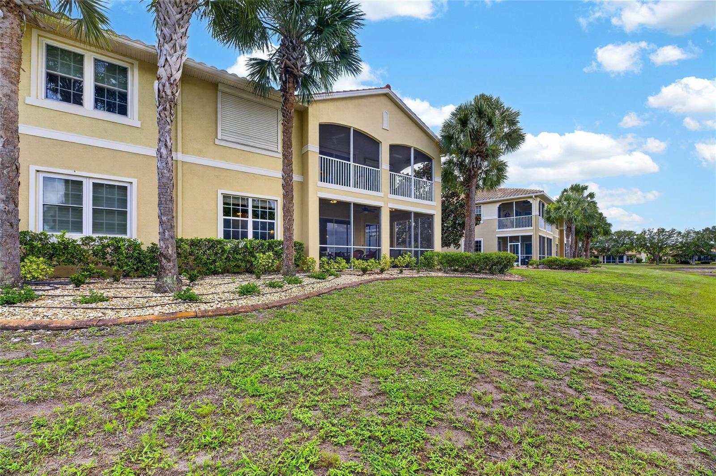
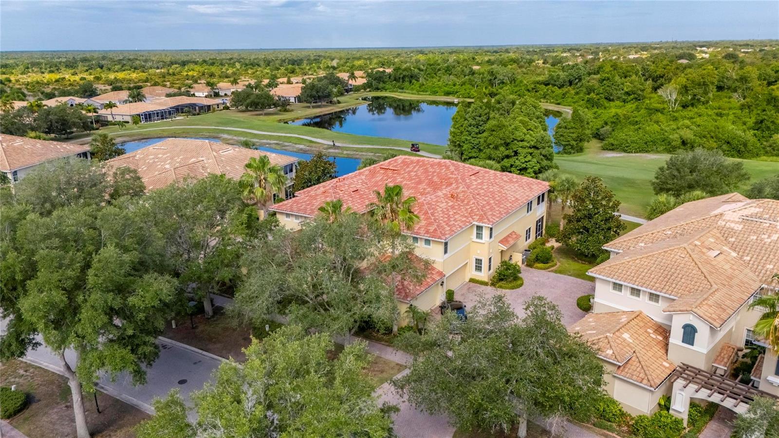
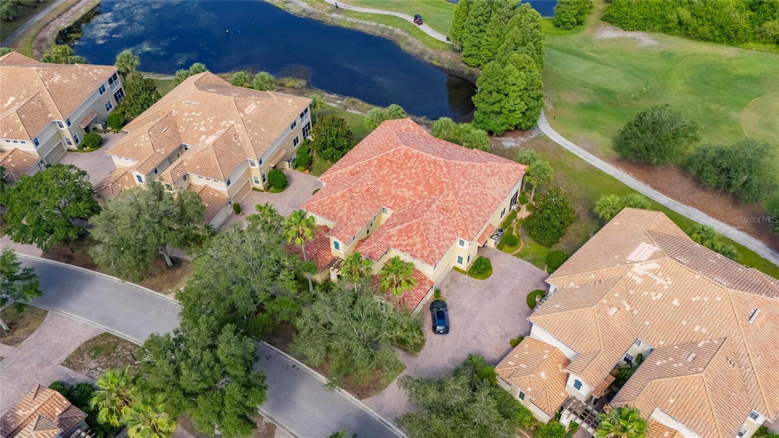
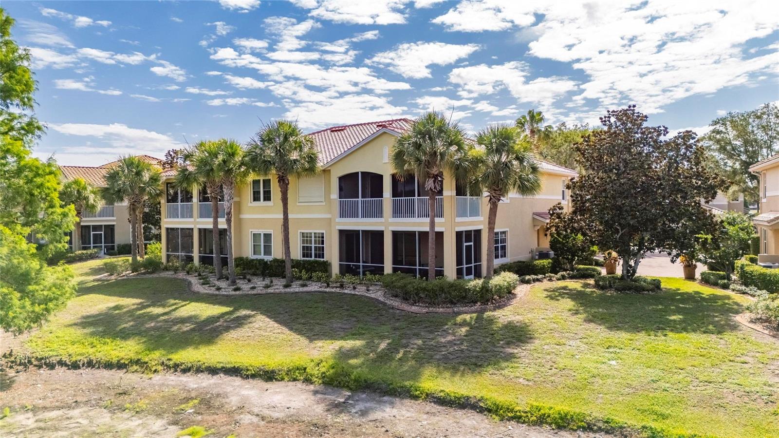
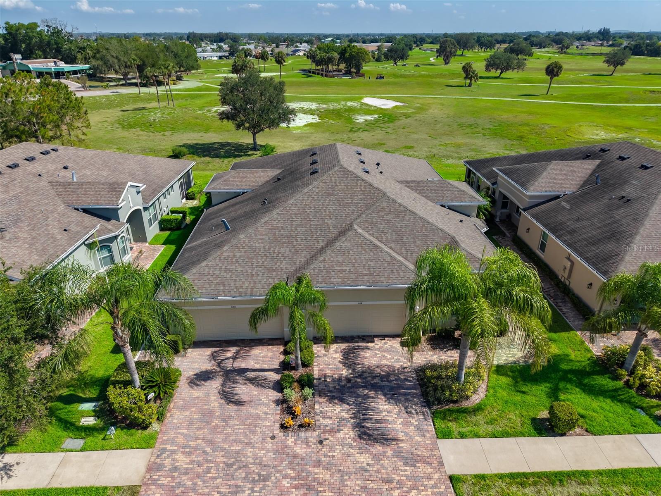
*CLICK ON INTERACTIVE 3D TOUR ABOVE* ----- Welcome to effortless luxury, nestled within the intimate Toscana neighborhood at Renaissance. This meticulously maintained, first-floor Florenzi plan invites you to experience the rare trifecta view of sparkling water, sweeping golf course fairways, and protected conservation lands. With no rear neighbors and abundant wildlife visible from the expansive screened lanai, every day feels like a private retreat.


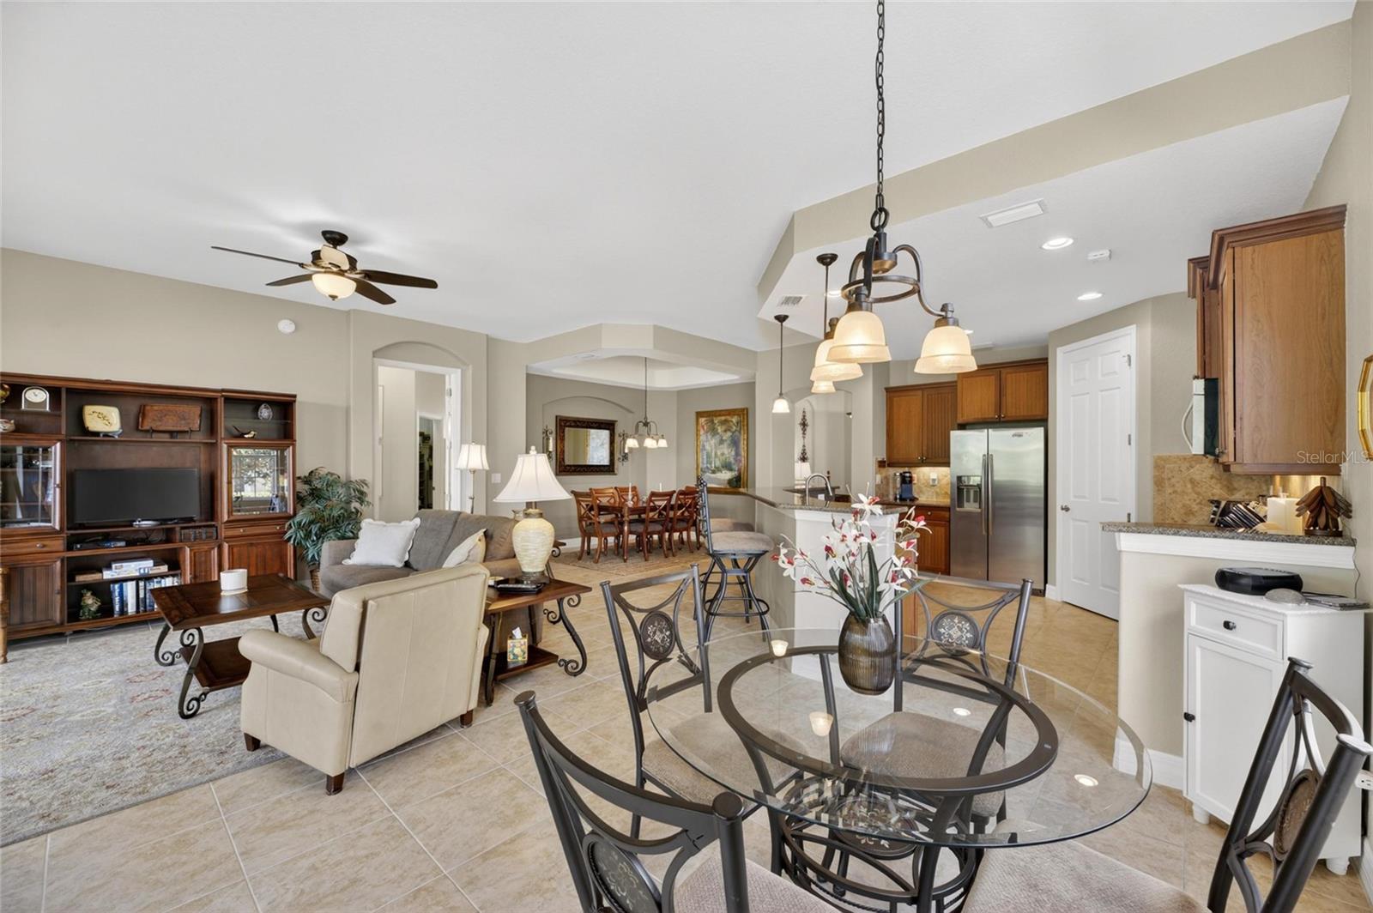
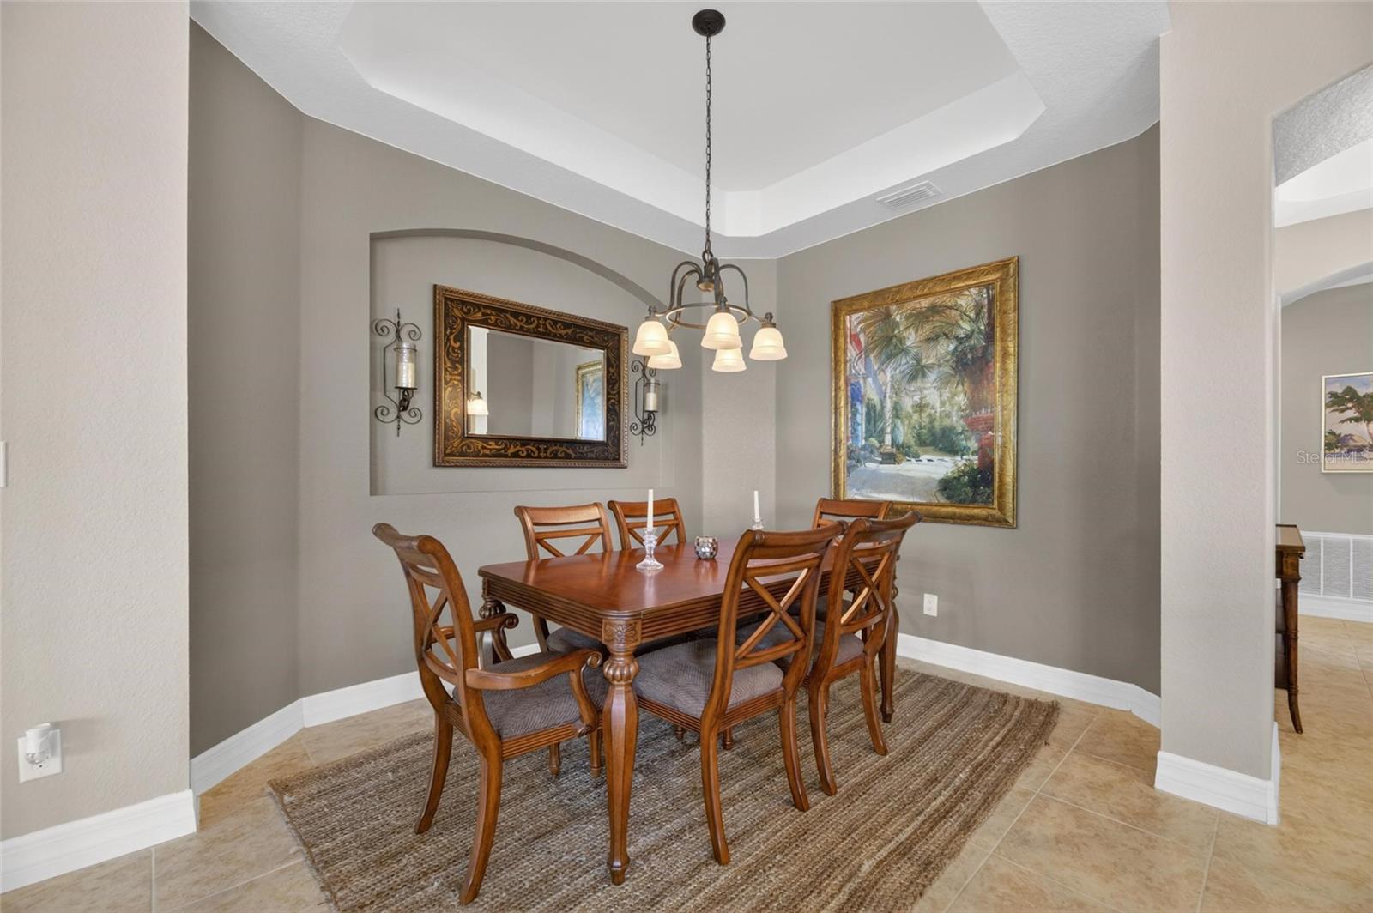
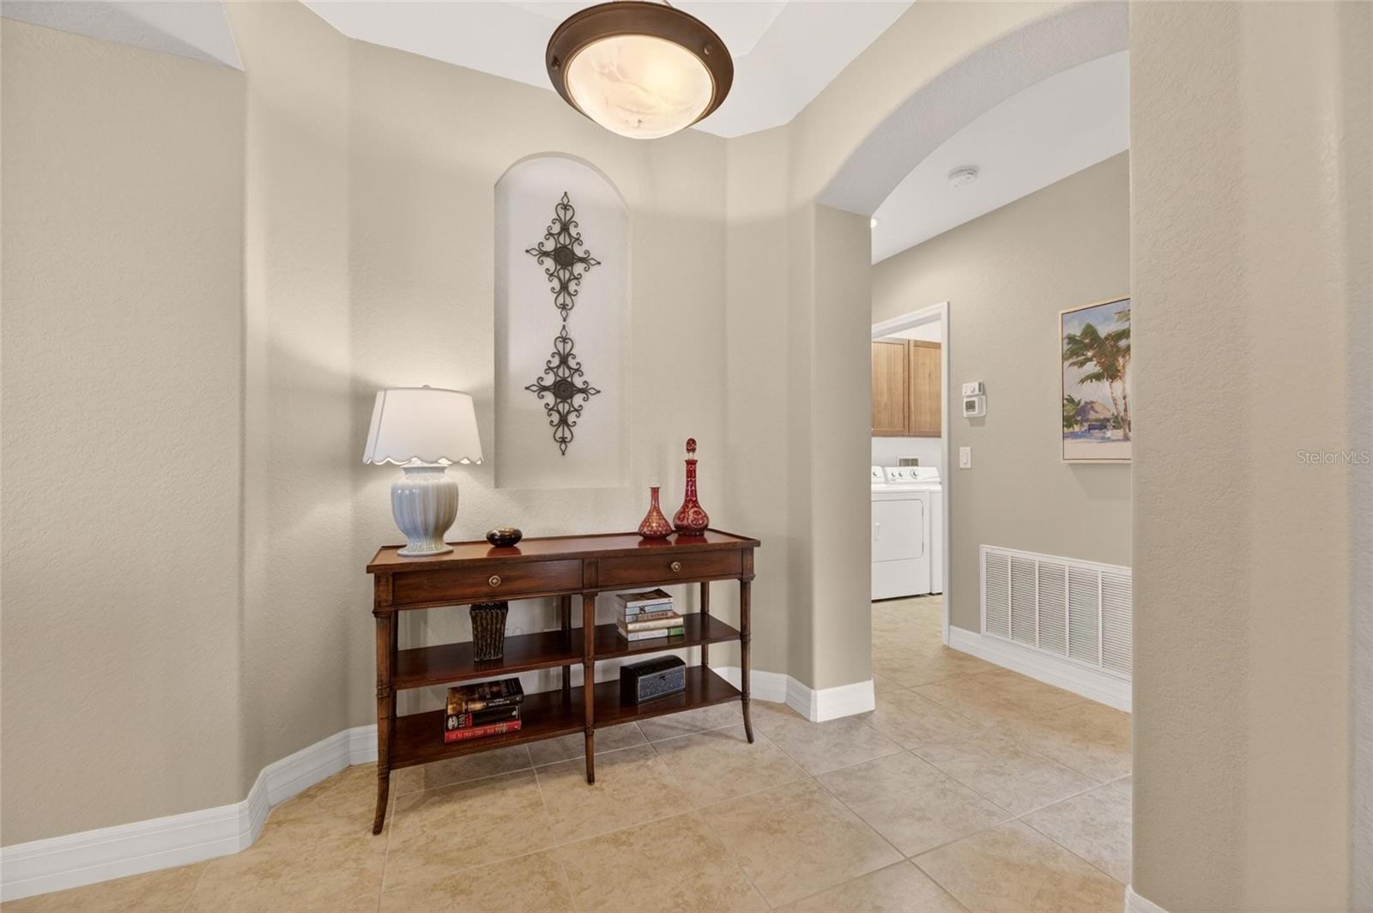
Natural light pours through tall arched entryways and expansive sliding glass doors, illuminating the open-concept living spaces. Soaring 10- to 12-foot ceilings with elegant tray details create an immediate sense of volume and calm, while coastal-inspired tones and smooth tile flooring establish a clean, serene foundation. The seamless flow between indoors and outdoors makes this home ideal for both quiet mornings with coffee and lively gatherings with friends. 

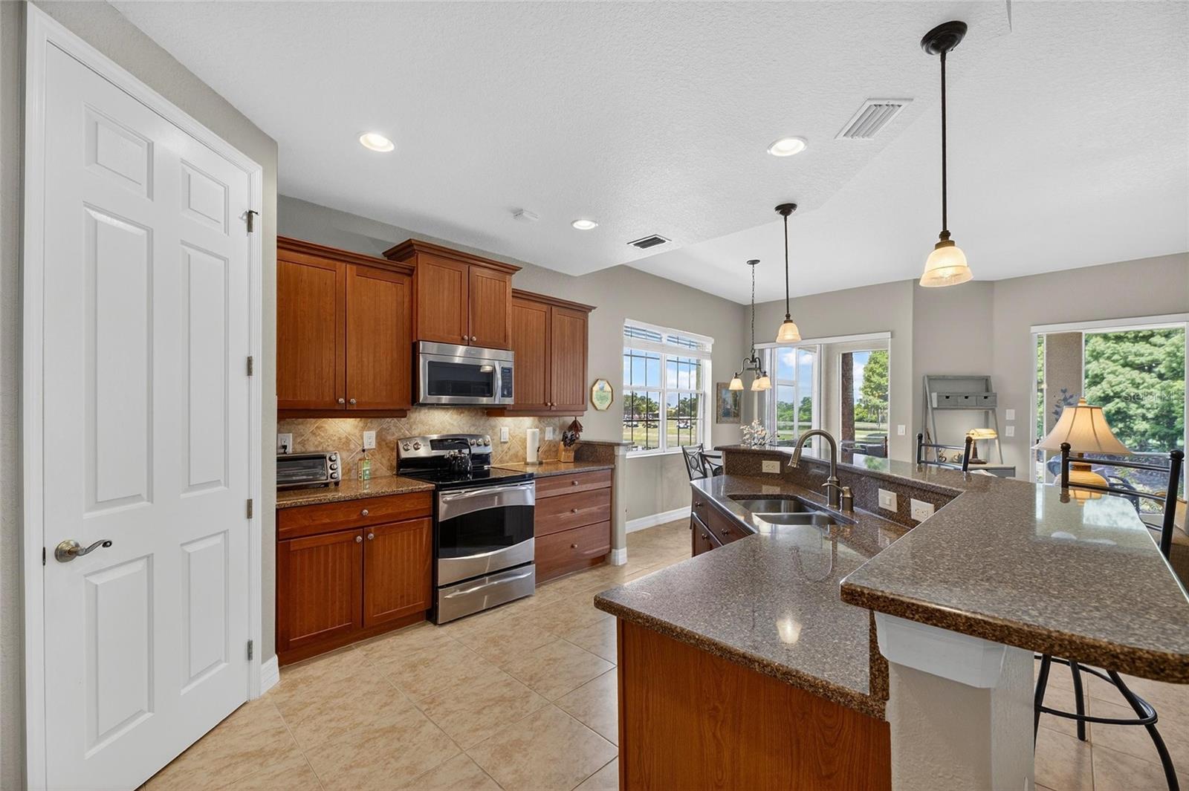
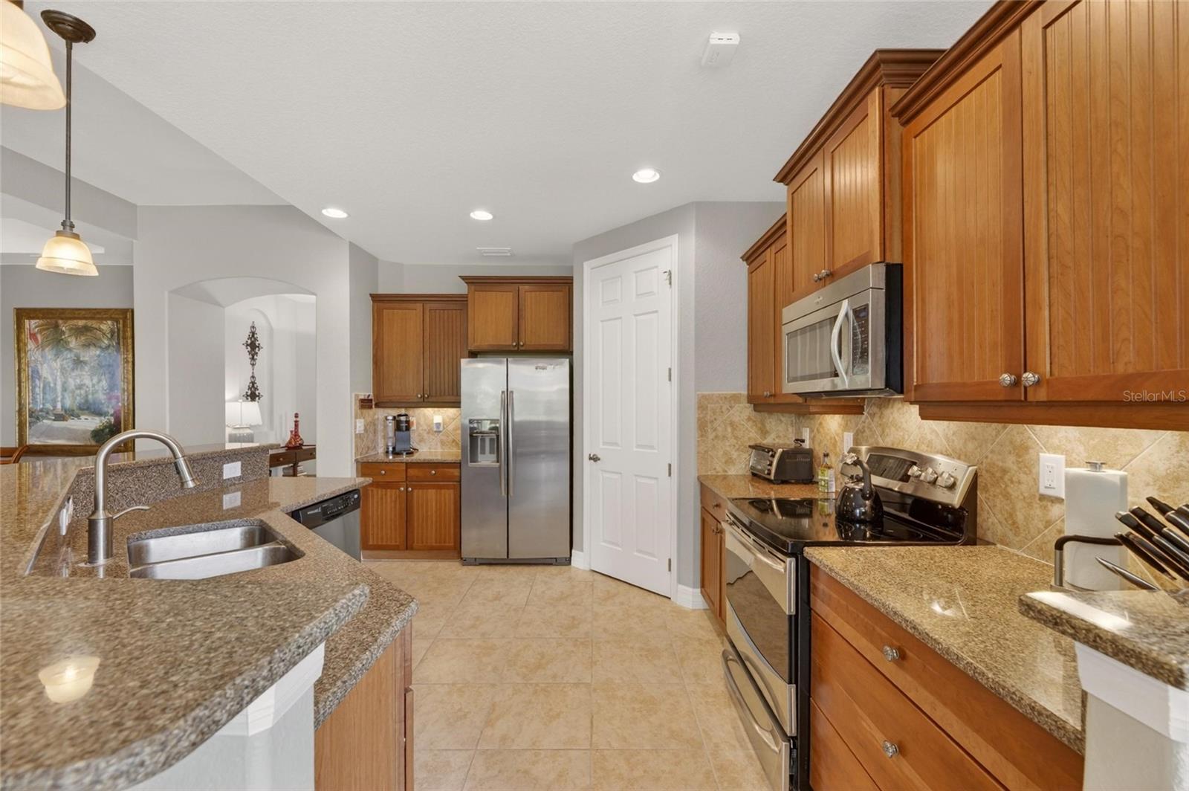
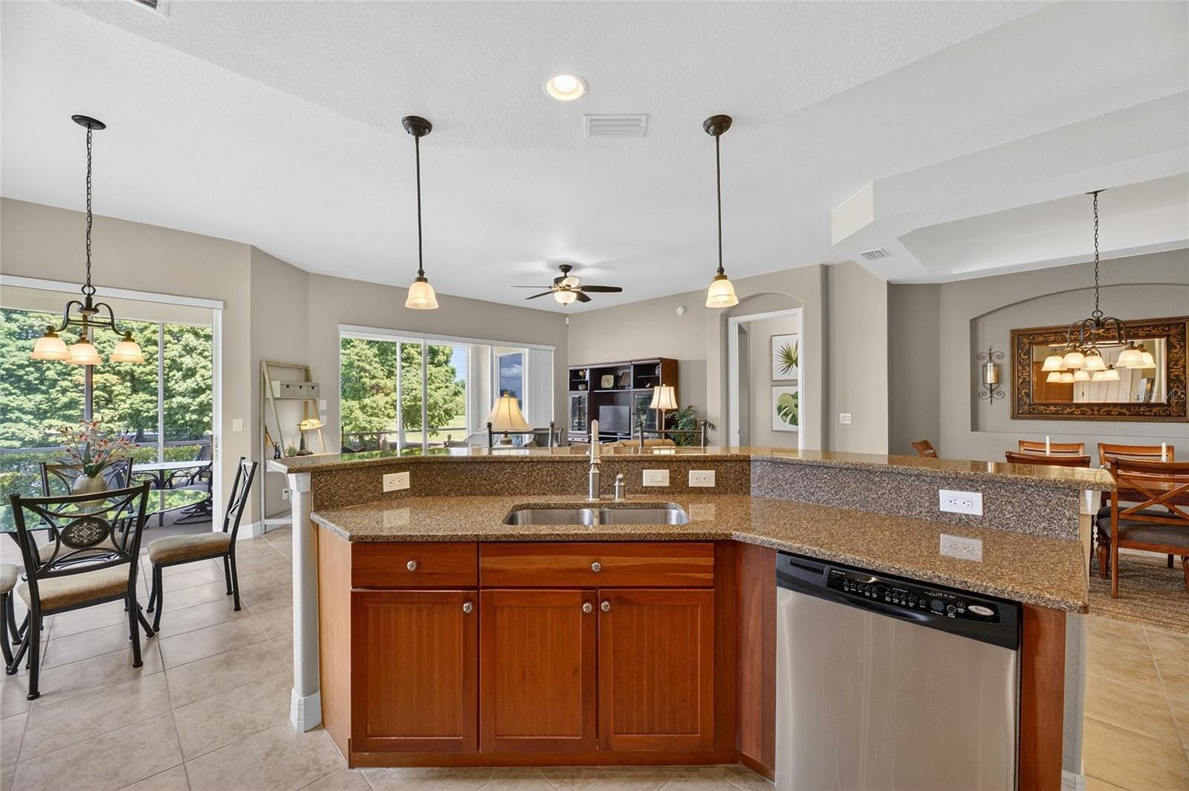
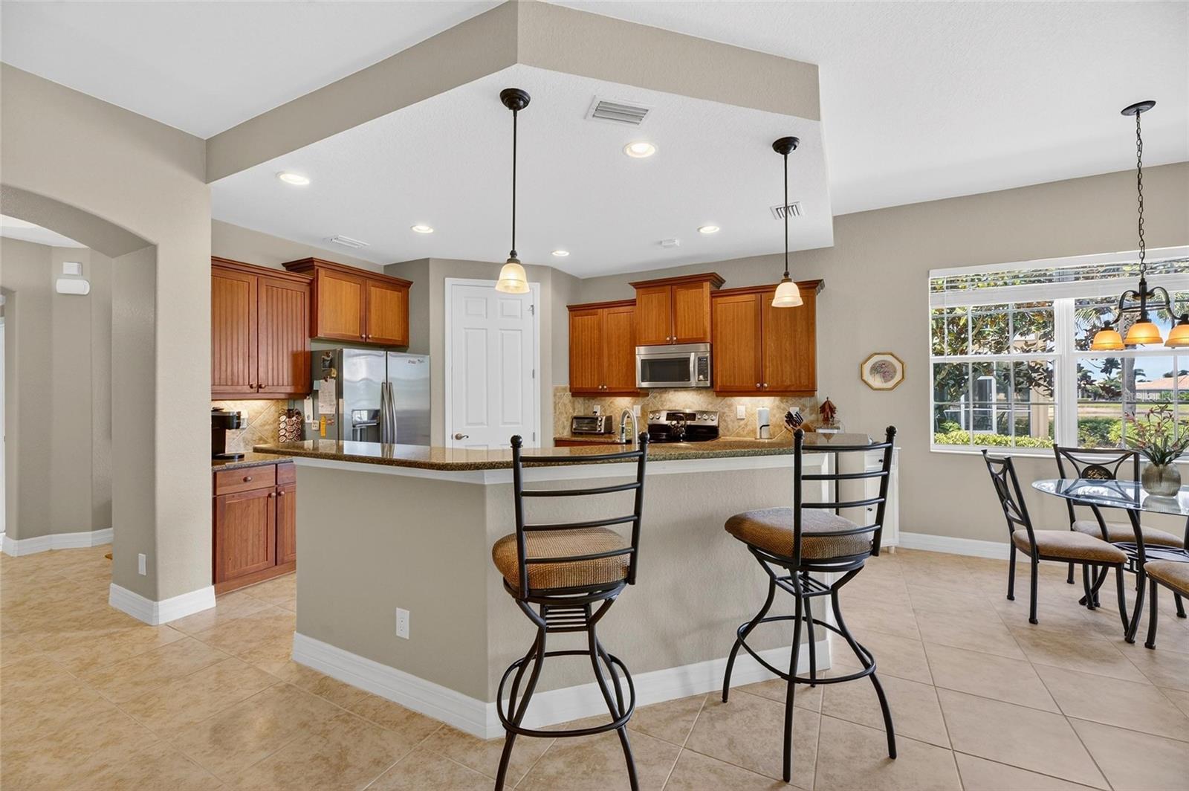
The gourmet kitchen serves as the heart of the home, featuring granite countertops, stainless steel appliances, a natural gas cooktop, 42-inch all-wood cabinetry, a custom tile backsplash, a generous walk-in pantry, and a large center island that overlooks the living and dining areas. Whether preparing a casual meal or hosting a dinner party, the space feels both functional and inspiring, with the spectacular views always in sight.

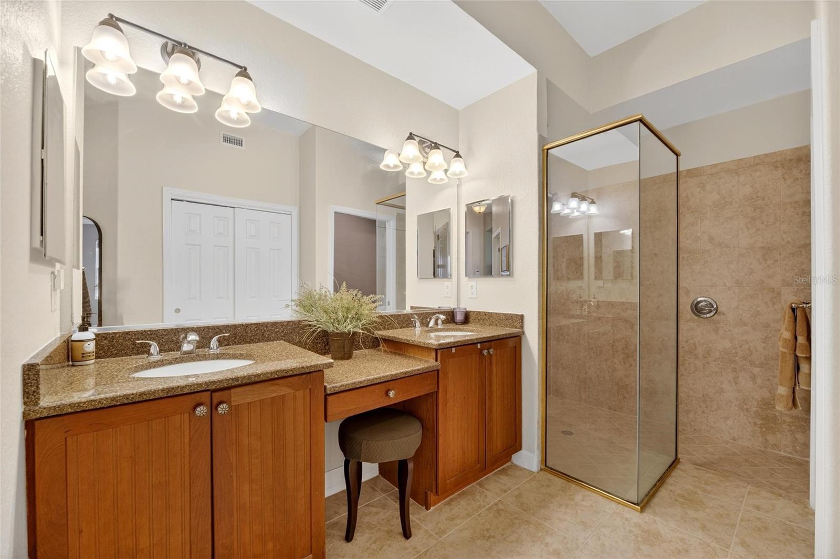
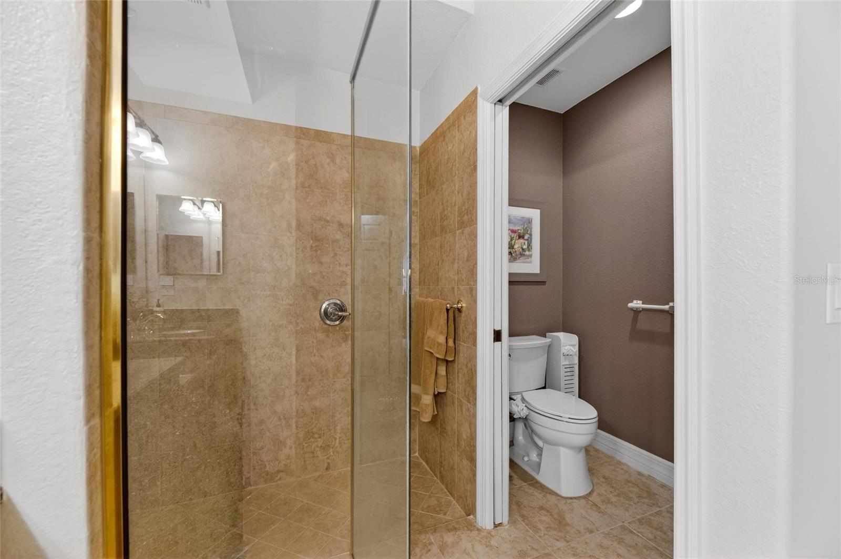
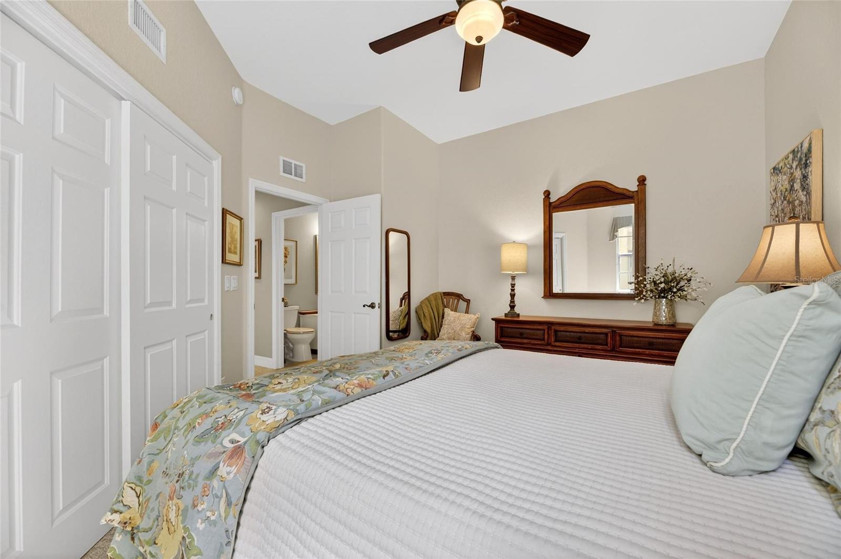
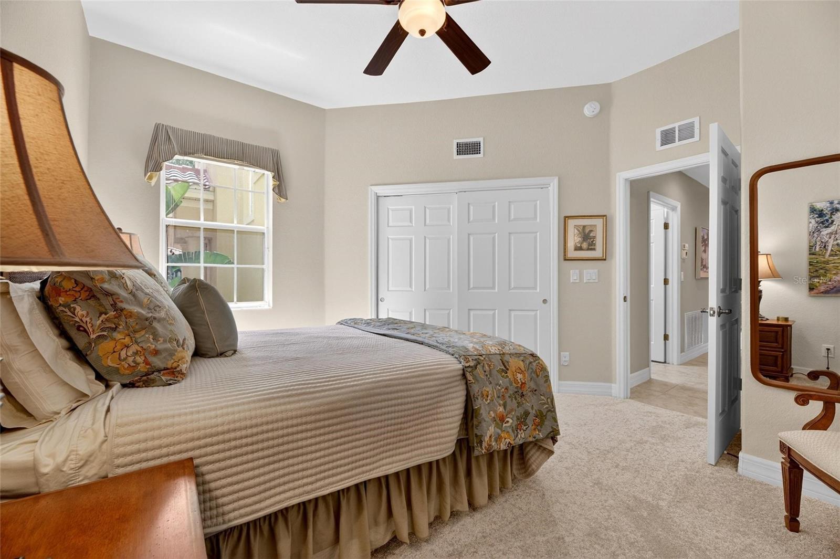
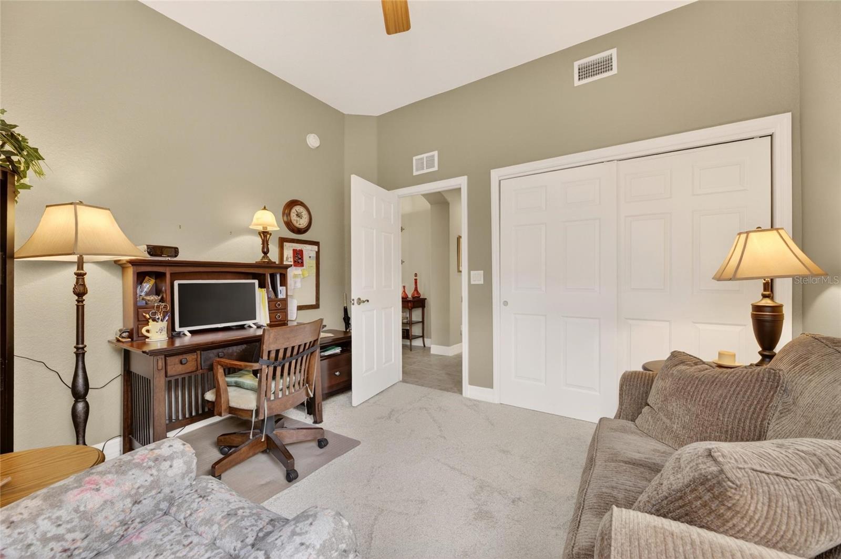
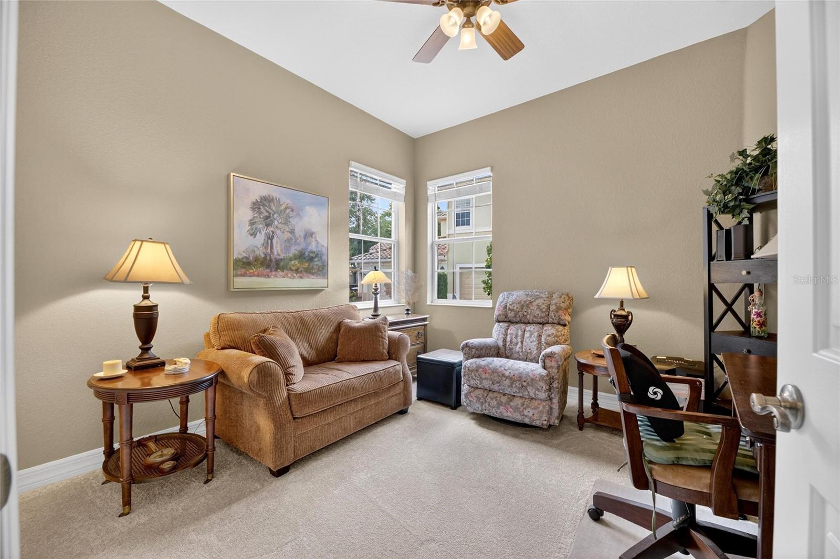
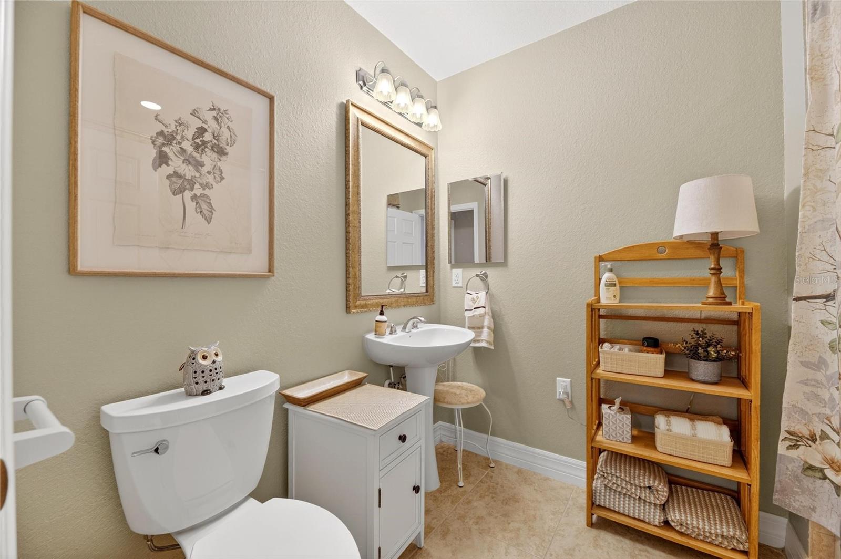
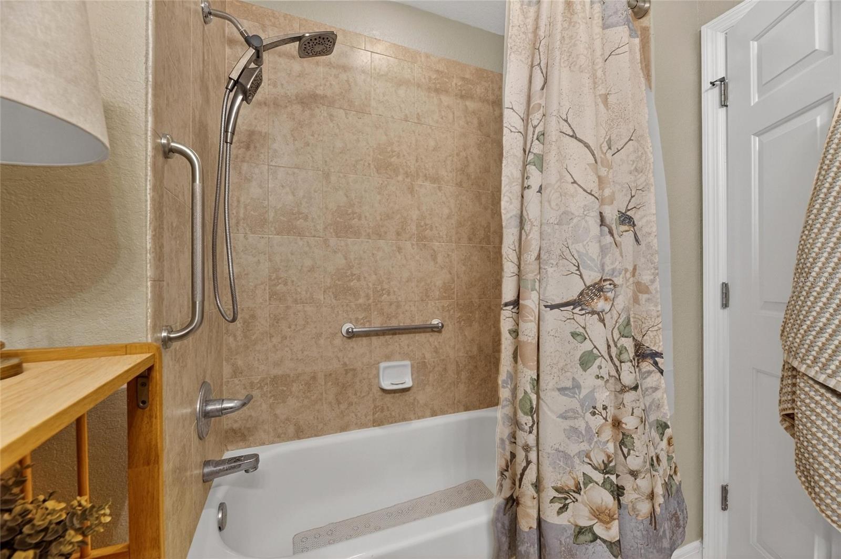
 A thoughtfully designed split-bedroom layout ensures privacy and flexibility. The owner's suite offers direct lanai access, peaceful views of the golf course and water, a generous walk-in closet, and a private bath with dual vanities and a walk-in shower. Two additional spacious bedrooms, located on the opposite side of the home, provide ideal space for guests, a home office, or personal pursuits, each supported by a well-appointed guest bath.

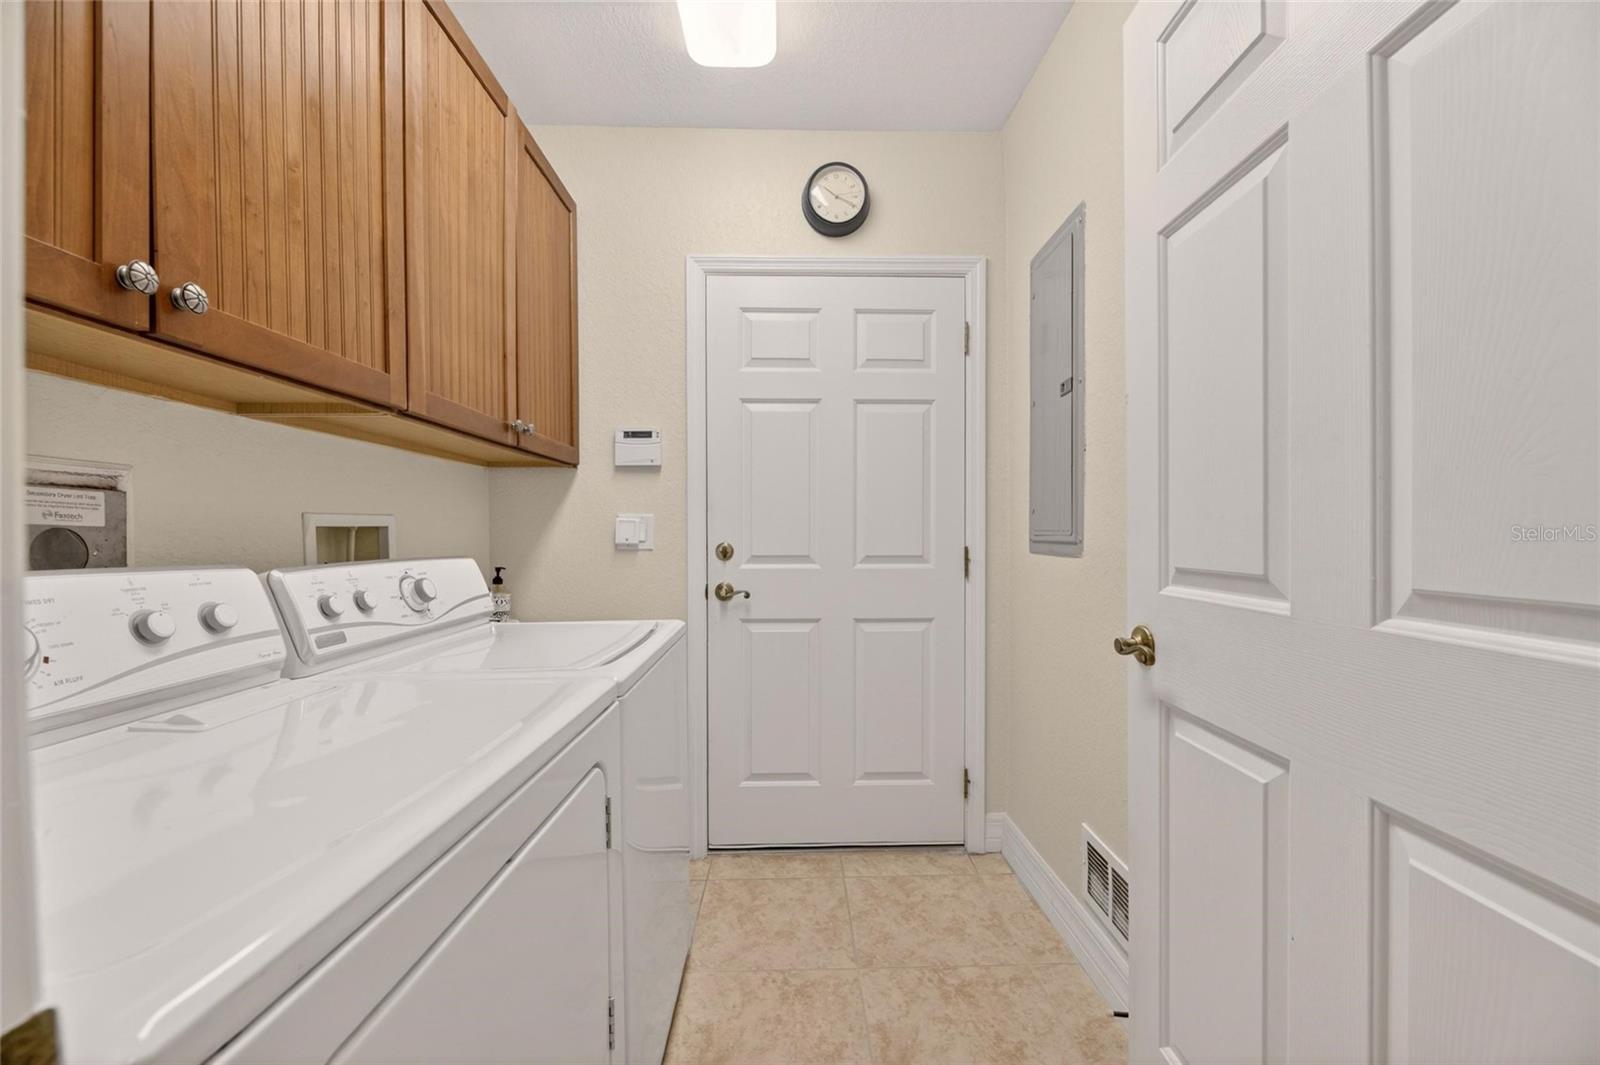
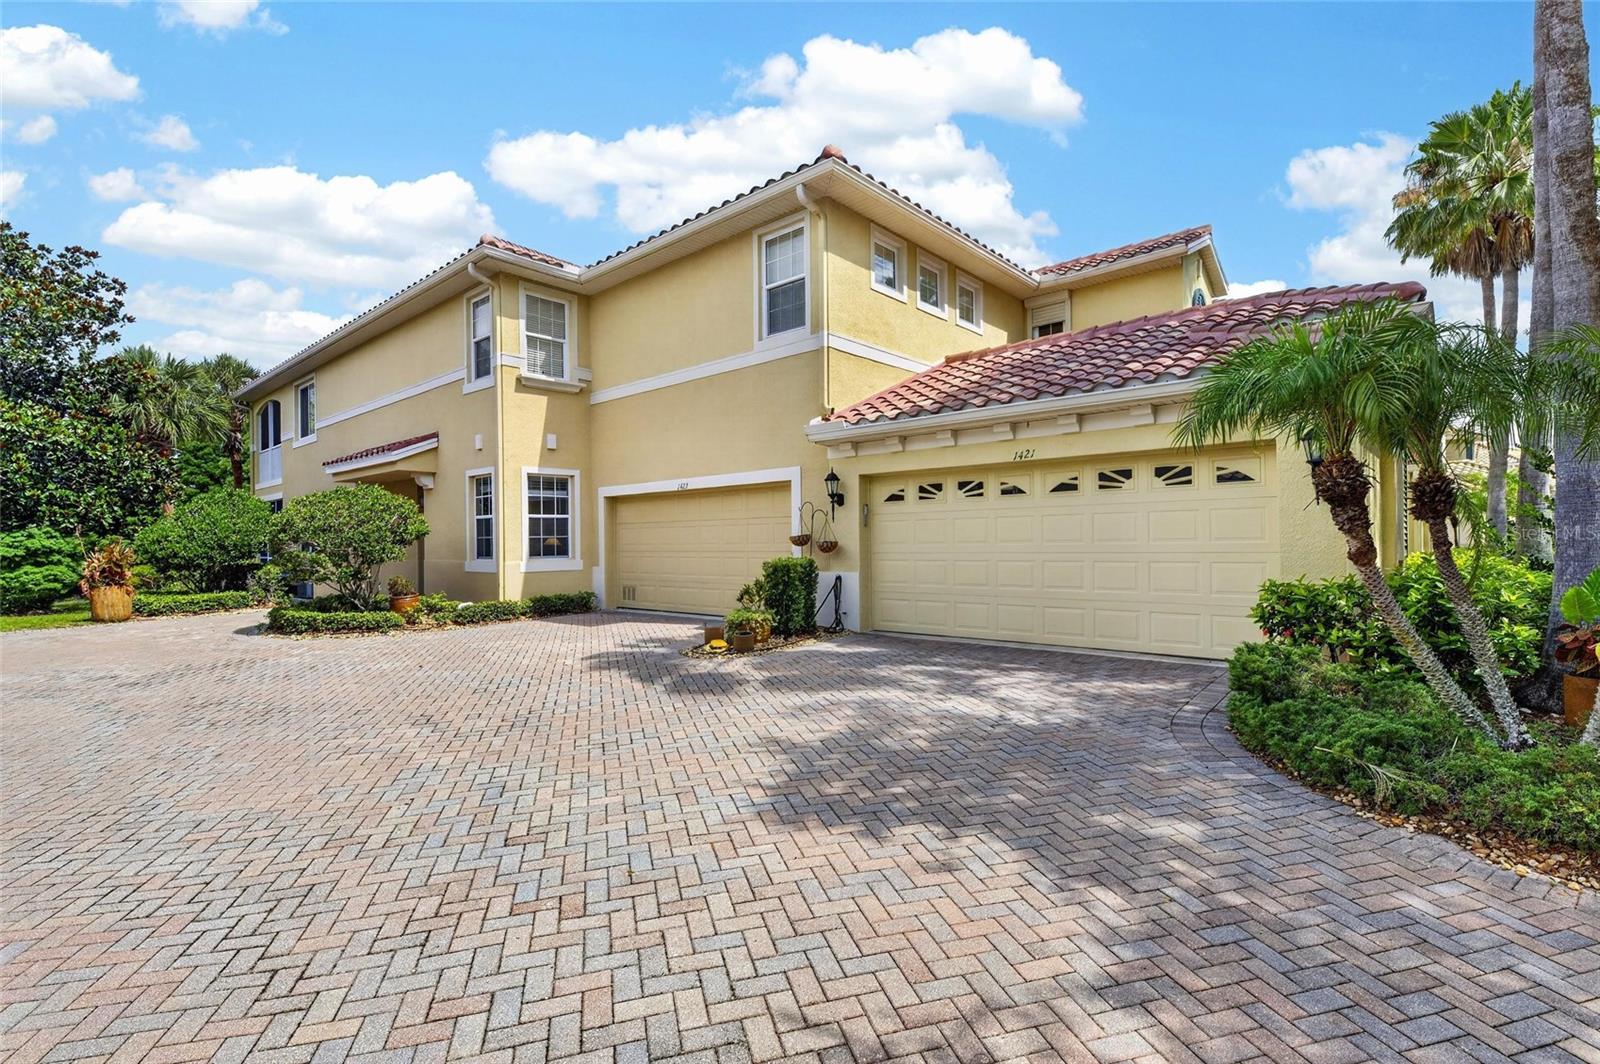
 Additional comforts include a spacious laundry room with utility sink, an attached two-car garage with extra storage, and neutral finishes throughout. This residence has been lovingly cared for in a pet-free, smoke-free environment, and select furniture and furnishings may be available under separate agreement.

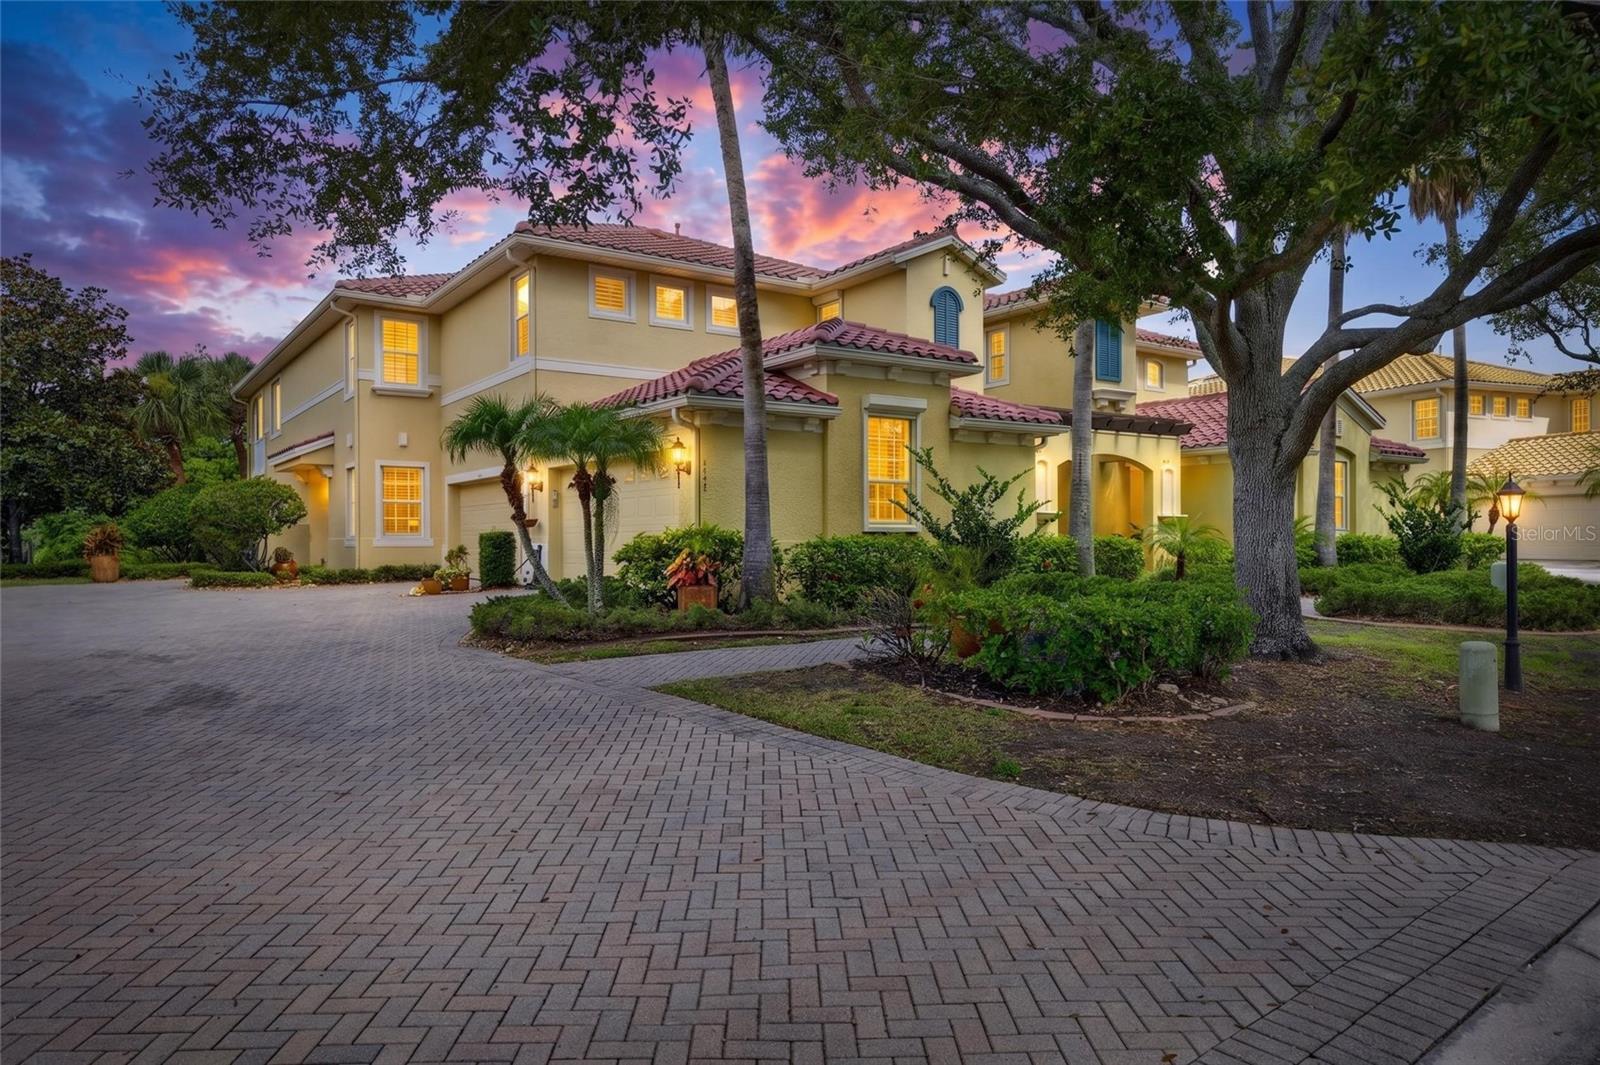
 Toscana is a boutique community of just 25 Mediterranean-inspired four-plex buildings, where approximately 18 inches of separation between residences delivers exceptional privacy and sound reduction. The HOA provides true lock-and-leave freedom, covering the roof, exterior maintenance, landscaping, irrigation, building insurance, and fully funded reserves.

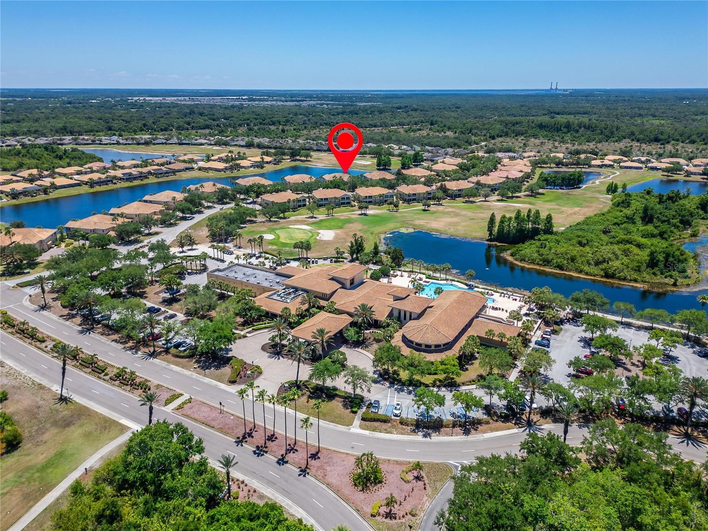
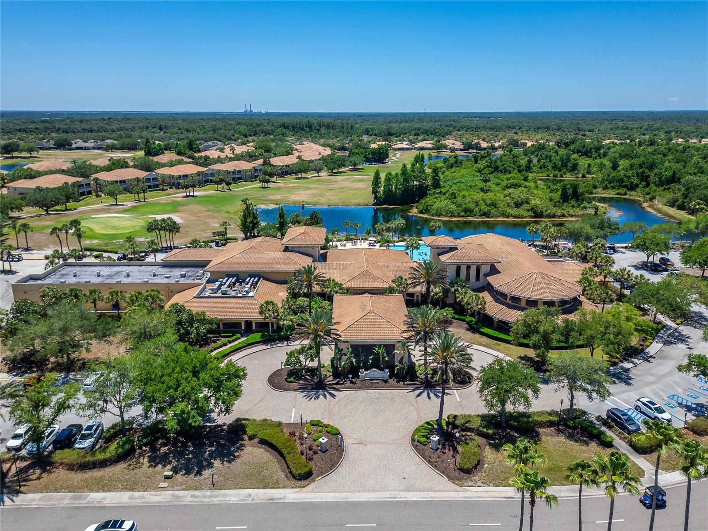
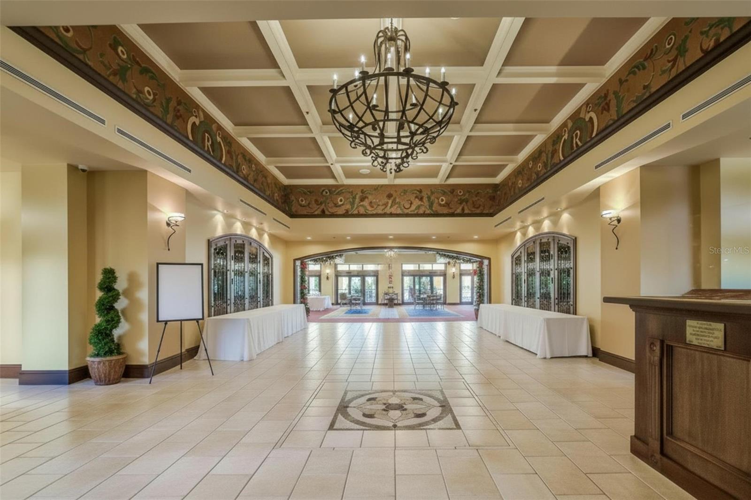
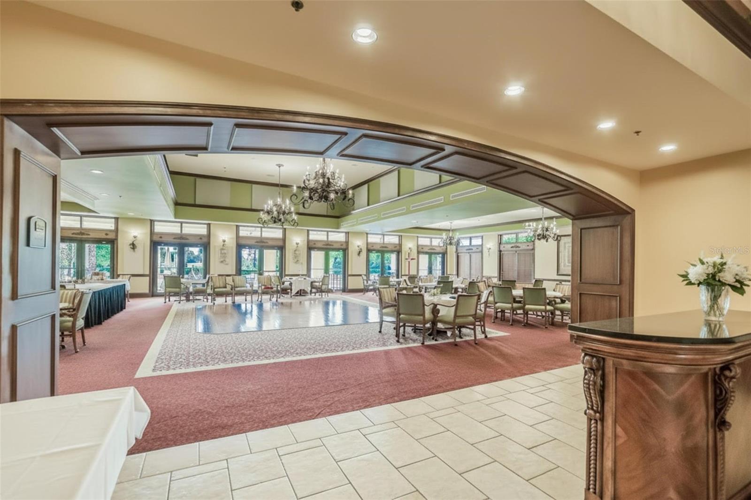
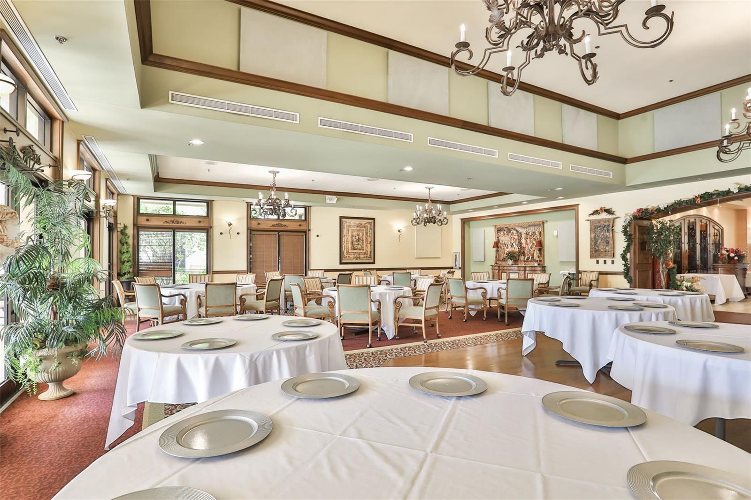
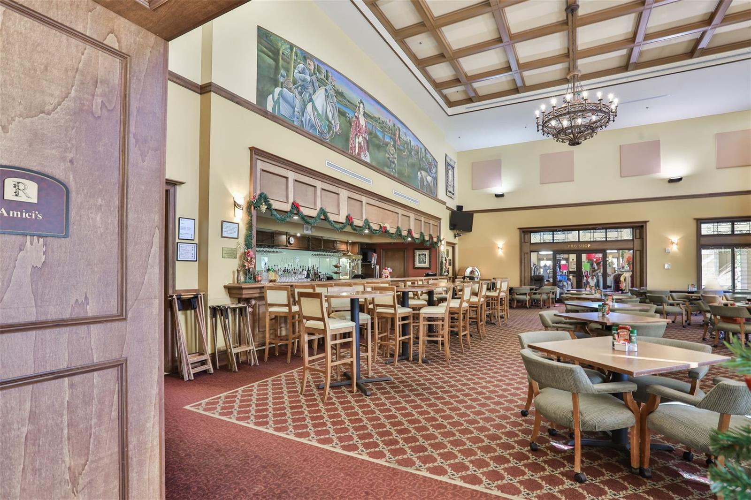
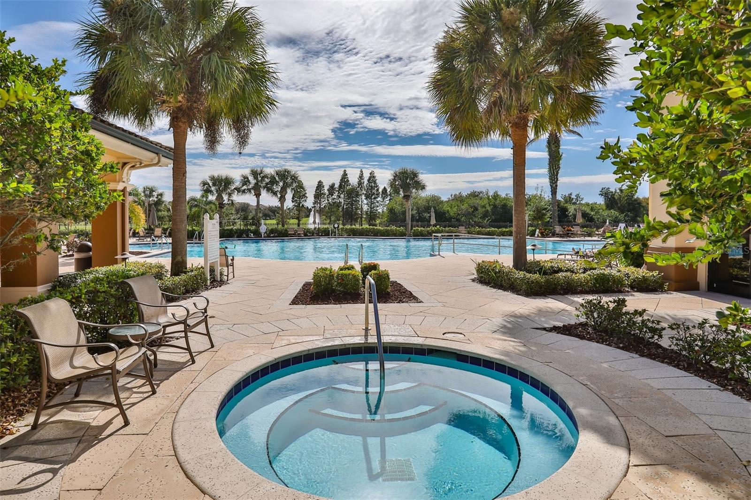
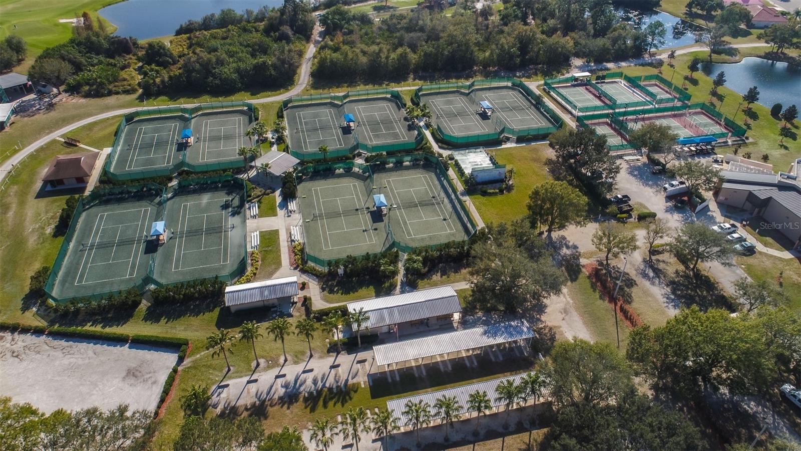
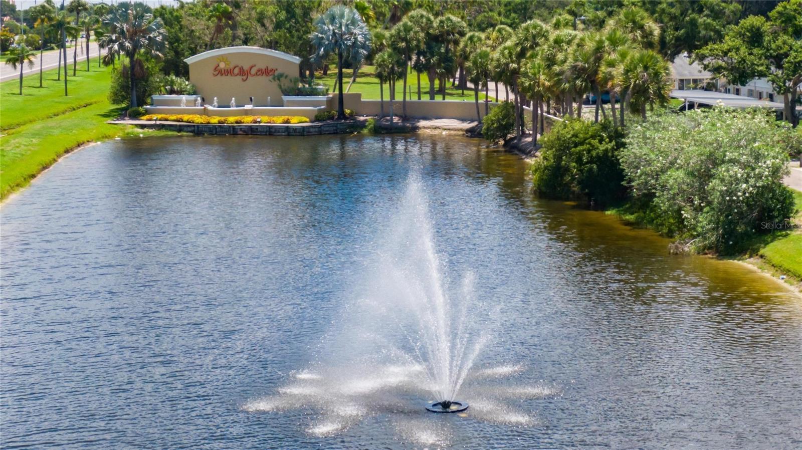
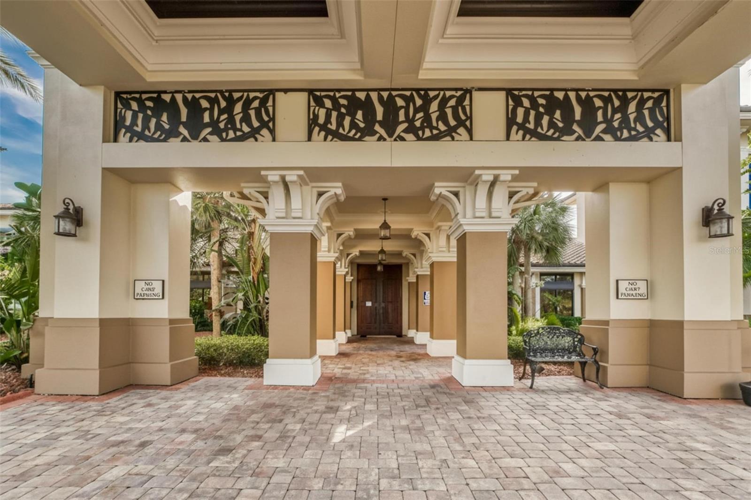
 Ownership includes a required Social Membership at the Renaissance Club, granting access to a resort-style pool, state-of-the-art fitness center, spa services, on-site dining, and a vibrant calendar of social events. You will also enjoy membership in the Sun City Center Community Association, with its indoor and outdoor pools, pickleball, tennis, softball, arts and crafts studios, woodworking shop, lawn bowling, dancing, and more than 200 clubs and activities.
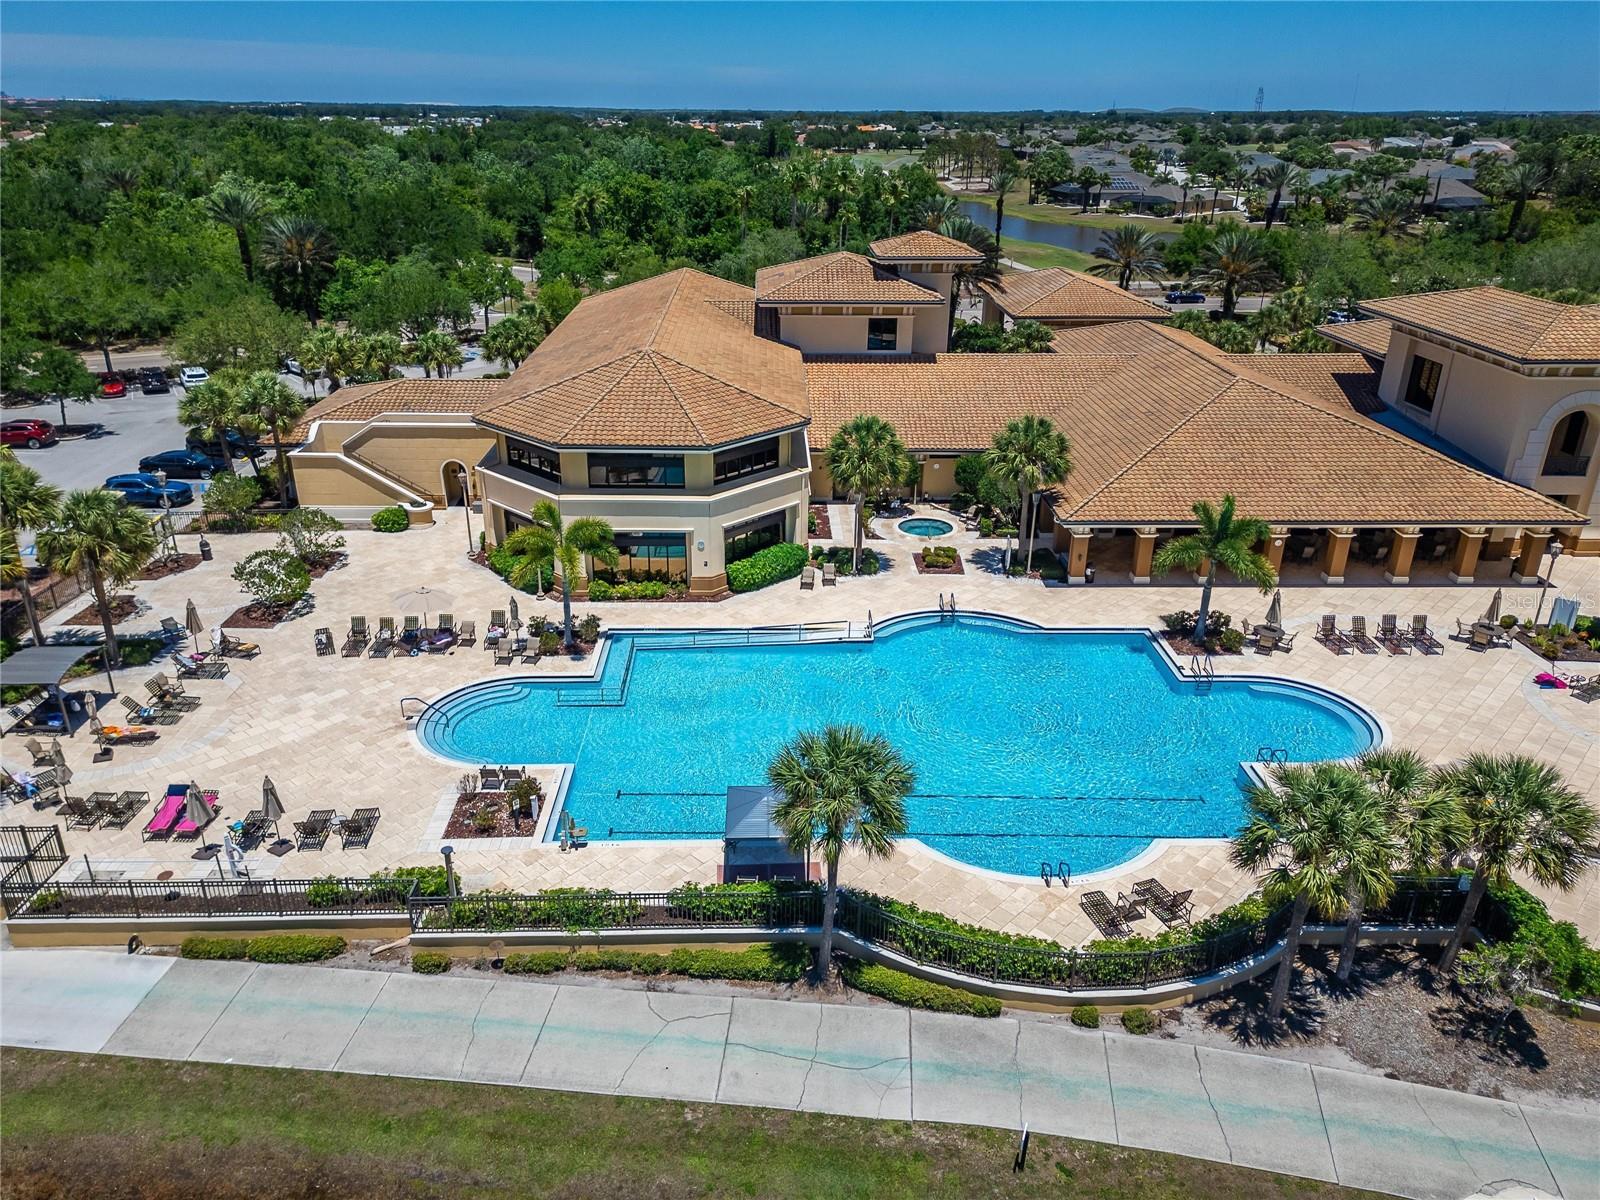
 Conveniently located just a five-minute walk from the Renaissance Clubhouse and minutes from shopping, dining, medical services, Tampa, Sarasota, St. Petersburg, and the Gulf beaches, this home perfectly balances refined living with effortless Florida lifestyle.  Buyer to verify all room measurements and community requirements.  Schedule a private showing today and discover how beautifully this home could fit your next chapter.

1423 EMERALD DUNES DRIVE

Message successfully sent.

What would you like to know?

What is 3 + 4 ?

I agree to receive email communication and understand I can unsubscribe at any time.

I agree to be contacted by Sell South Florida via call, email, and text for real estate services. To opt out, you can reply 'stop' at any time or reply 'help' for assistance. You can also click the unsubscribe link in the emails. Message and data rates may apply. Message frequency may vary. Privacy Policy

Related Properties

New on site today
Virtually Staged. What an incredible opportunity to own this beautifully upgraded, energy-efficient home—while also taking advantage of a Hillsborough County buyer assistance program offering up to $30,000 toward down payment and closing costs for eligible purchasers. Assistance is subject to program qualification requirements through approved lender; please inquire for details.
That rare combination of affordability, upgrades, energy efficiency, and peaceful water views is exactly what you’ll find in this beautifully maintained 3-bedroom, 2-bath split floor plan home in the Belmont community of Sun City Center.

Designed for modern living, this home features an open and inviting layout with a vaulted ceiling in the main living area and tile flooring throughout—no carpet anywhere for a clean, low-maintenance lifestyle. The chef-inspired kitchen is the heart of the home, showcasing granite countertops, a large center island, white shaker-style cabinetry, GE stainless steel appliances, and a natural gas range, all seamlessly connected to the main living and dining spaces for easy entertaining.

The private owner’s suite offers a relaxing retreat with a dual-sink vanity and a spacious walk-in closet complete with custom white built-in organizers. Ceiling fans in every room enhance comfort year-round.

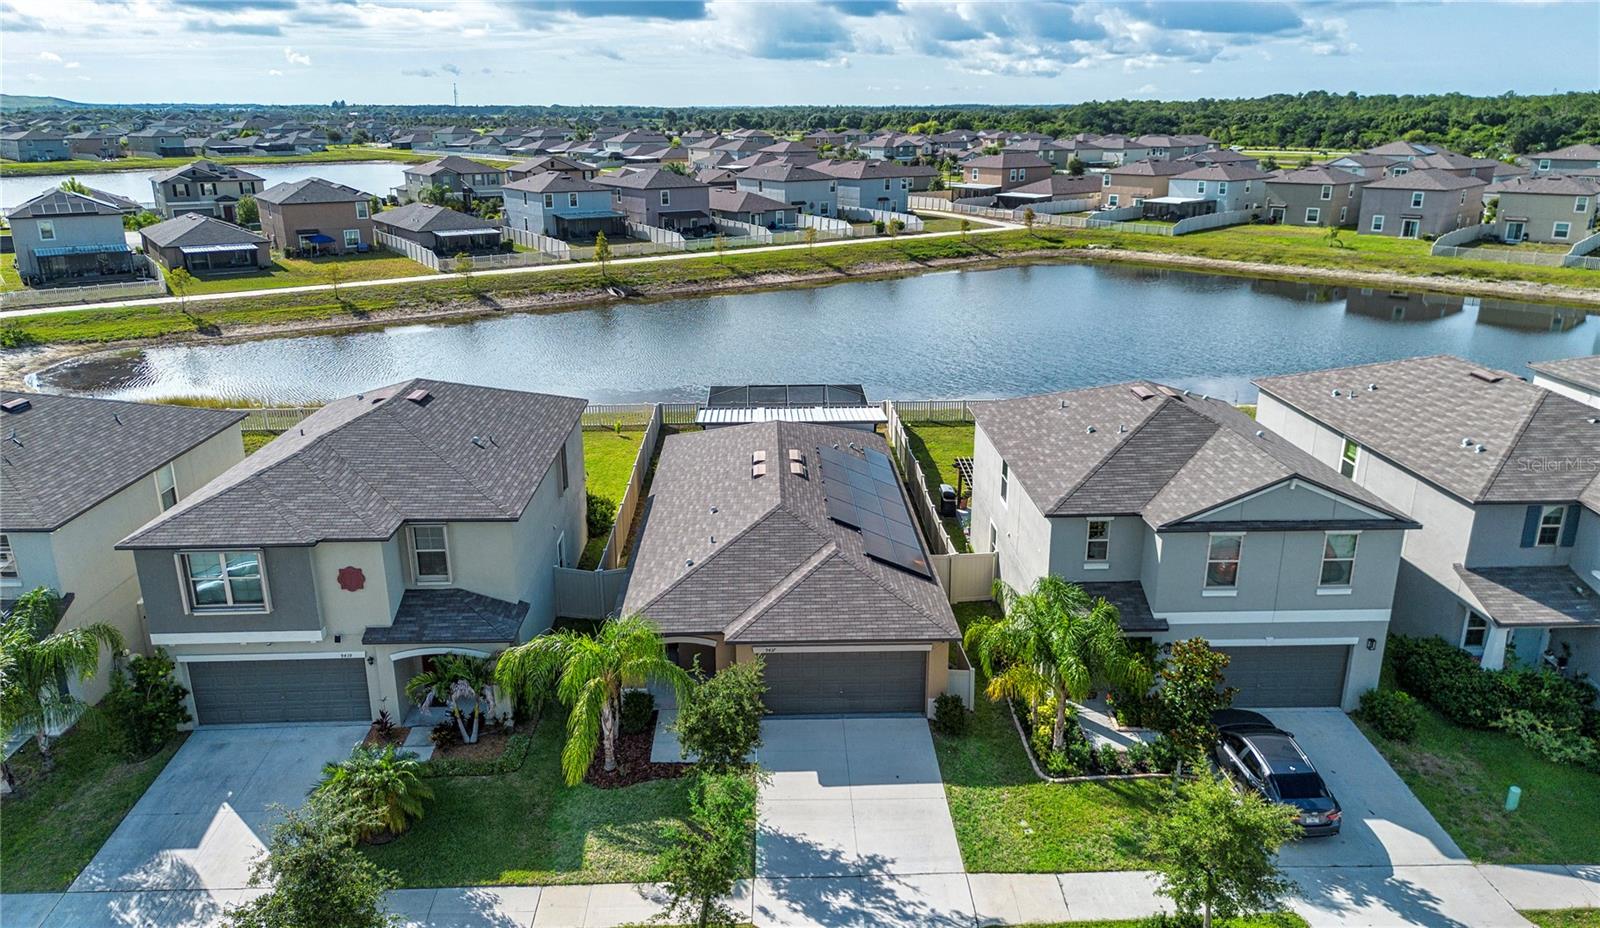
Step outside to the extended screened lanai overlooking a tranquil pond, where Florida living truly comes to life. The fully vinyl fenced backyard provides privacy and flexibility for pets, gatherings, or simply enjoying the outdoors.

This home stands apart with exceptional efficiency and system upgrades, including paid-off Tesla solar panels for significantly reduced energy costs, a Rinnai tankless natural gas water heater, Kinetico whole-house water softener, Rain Bird irrigation system, natural gas appliances, vinyl insulated dual-pane energy-efficient windows, and corrugated aluminum impact shutters for added protection and peace of mind.

Residents of Belmont enjoy resort-style amenities with low HOA fees. The amenity center is located at 10050 Paseo Al Mar Blvd, including two community pools, tennis courts, basketball court, dog park, playground, and a fire pit overlooking the lake—a true extension of your backyard lifestyle.

This is a rare opportunity to own a move-in ready, energy-efficient home with water views, extensive upgrades, and meaningful financial assistance that can significantly reduce upfront costs.
#A4697374

SUN CITY CENTER

9437 LEMON DROP LOOP

3 Beds

2 Baths

1,451 Sq.Ft.

$334,000

MLS#: A4697374
New on site 1 day ago
Welcome to this beautifully maintained 2019 home in the highly sought-after Belmont community! This move-in-ready residence offers the perfect blend of modern style, comfort, and functionality.

Step inside to an inviting open-concept floor plan where the spacious living, dining, and kitchen areas flow seamlessly together—ideal for everyday living and entertaining. The kitchen features rich wood cabinetry, stainless steel appliances, a large center island with bar seating, decorative pendant lighting, and generous counter space. Large windows fill the home with natural light, while the neutral color palette and tile flooring throughout the main living areas create a bright, timeless feel.

The spacious living room overlooks the screened-in lanai and private, fully fenced backyard, creating the perfect indoor-outdoor living experience. Beyond the lanai, an expansive paver patio offers plenty of room for entertaining, grilling, relaxing, or enjoying Florida's beautiful weather.

Additional upgrades include a whole-home water filtration system and hurricane shutters, providing added value, convenience, and peace of mind. The home also features contemporary bathrooms with tile-surround bathing areas and modern vanities, a two-car garage, paver driveway, covered front entry, and low-maintenance landscaping.

Living in Belmont means enjoying outstanding community amenities, including a resort-style swimming pool, clubhouse, fitness center, playground, tennis courts, basketball court, and scenic walking trails. Conveniently located near shopping, dining, medical facilities, and I-75, you'll enjoy easy access to Tampa, Brandon, Riverview, Sarasota, and Florida's Gulf Coast.

Don't miss this opportunity to own a beautifully maintained home in one of the South Shore area's most desirable communities. Schedule your private showing today!
#TB8524350

SUN CITY CENTER

9611 IVORY DRIVE

3 Beds

2 Baths

1,612 Sq.Ft.

$327,900

MLS#: TB8524350
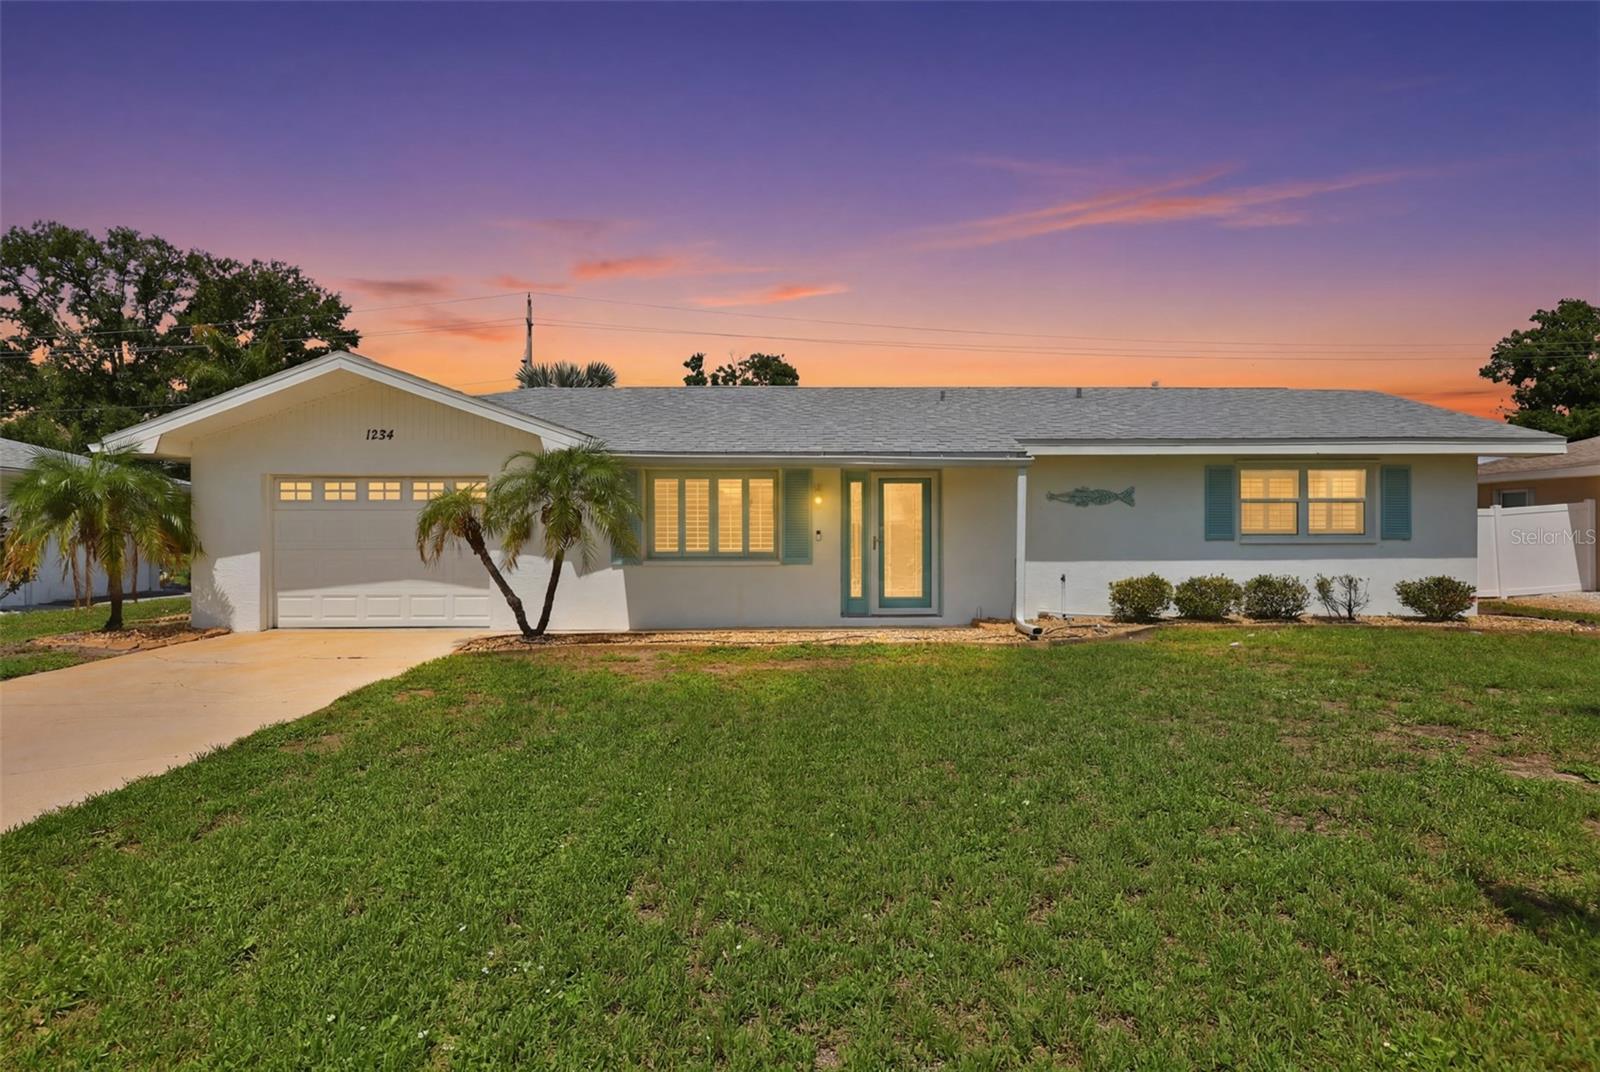
New on site 2 days ago
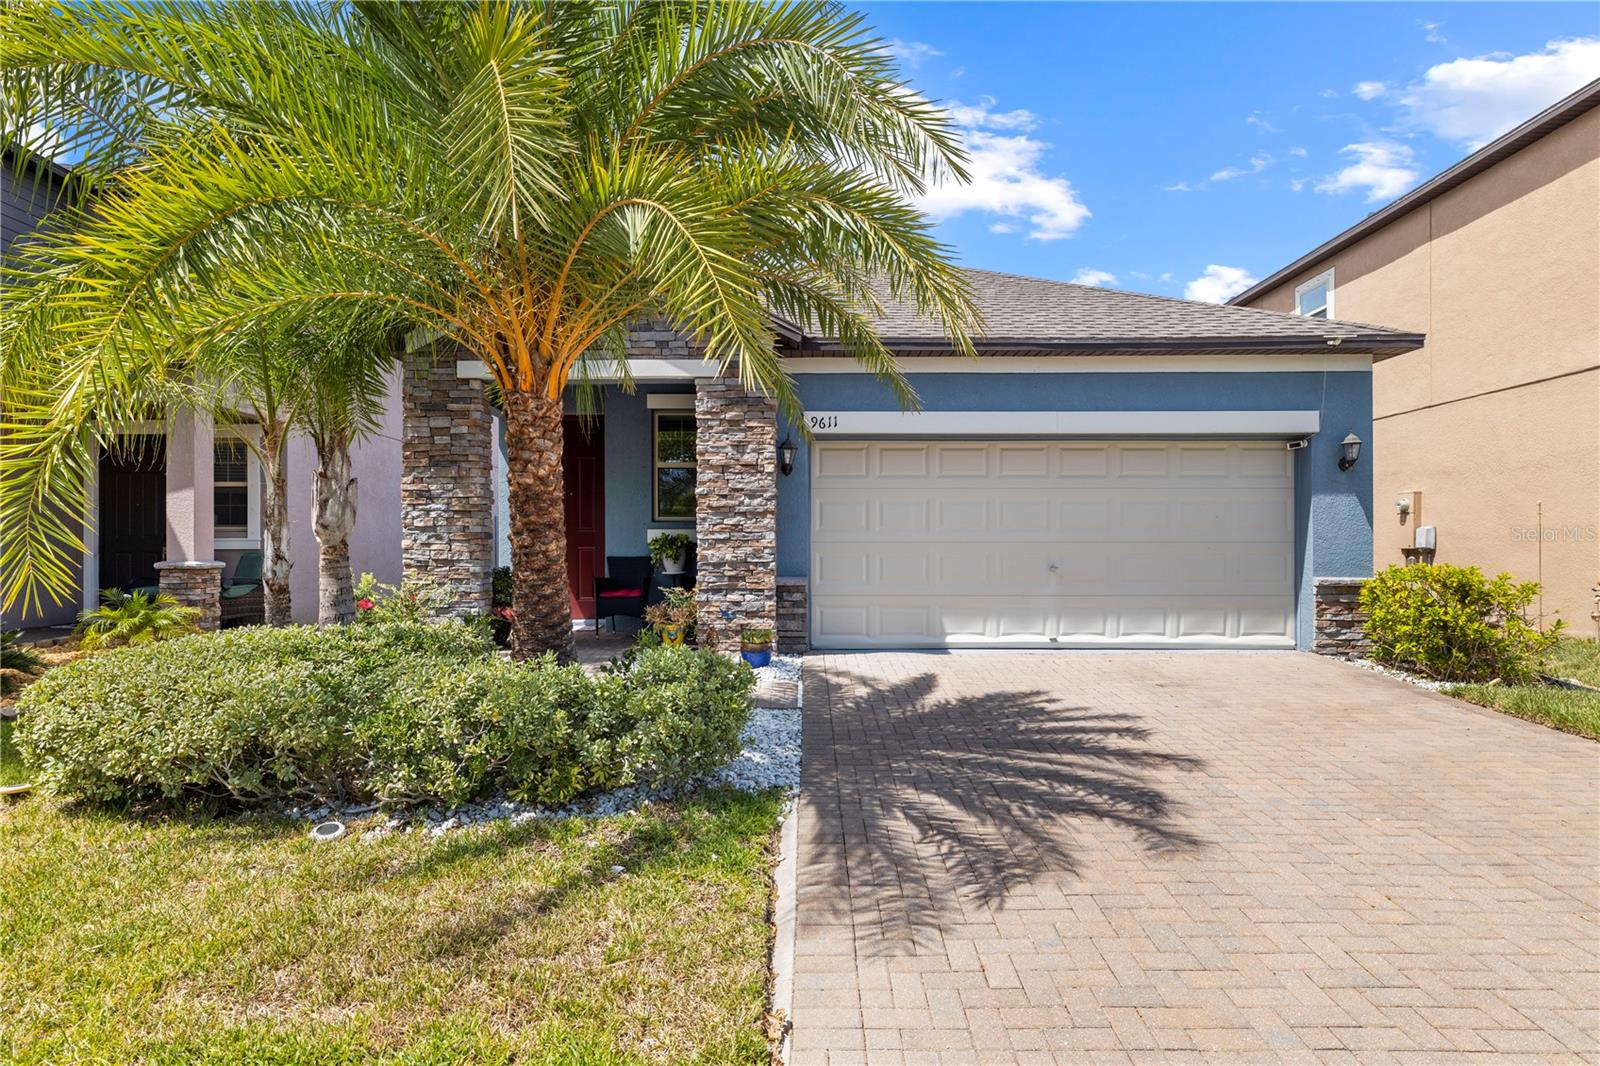
Welcome to your POOL HOME in beautiful Sun City Center! No CDD and LOW HOA. This 2 bedroom / 2 Bath /1.5  car garage home has a peaceful pond and golf course view, no backyard neighbors.  Beautifully updated kitchen with an induction range, convection oven and new refrigerator, wood-look tile floors and updated bathrooms are just a few reasons you will want to make this your home. Beautiful plantation shutters on all the windows give this home a tropical feeling. Enjoy your very own outside oasis with a screened-in, heated pool with a waterfall and lanai area, large enough to host big gatherings and enjoy the Florida lifestyle plus a fully fenced back yard. The garage is large enough for a car and a golf cart.  Multiple upgrades include newer hurricane windows ( except for the front window)  Roof 2023, New Washer and Dryer 2025, new water heater and electric panel with whole house surge protector 2026, new chlorine generator for the pool 2025, new guest bathroom vanity 2026, new AC wall unit in the Florida room 2025, water softener, and irrigation system. This home is fully furnished ( except for the TV's and some wall hangings, dishes and linens).  The patio furniture is included too. A battery powered lawn mower, weed eater, blower, and pole saw stay with the home. Life in Sun City Center is all about enjoying yourself with over 200 clubs and activities from fitness classes and pickleball to arts, crafts, travel groups, and many volunteer opportunities. You can stay as active (or relaxed) as you like. The indoor and outdoor pools, a fitness center, dance and yoga classes are just a few ways to meet new friends. You can hop in your golf cart and cruise to nearby shops, restaurants, grocery stores, and doctor's offices. Plus, you're just a short drive from Florida's beautiful beaches, two major airports, sporting events, and major attractions. If you've been looking for a comfortable home with a beautiful view and a community that truly feels like home, this is the perfect fit. Come enjoy the lifestyle you've earned in this welcoming active adult community!
#TB8526562

SUN CITY CENTER

1224 W DEL WEBB BOULEVARD

2 Beds

2 Baths

1,309 Sq.Ft.

$295,000

MLS#: TB8526562
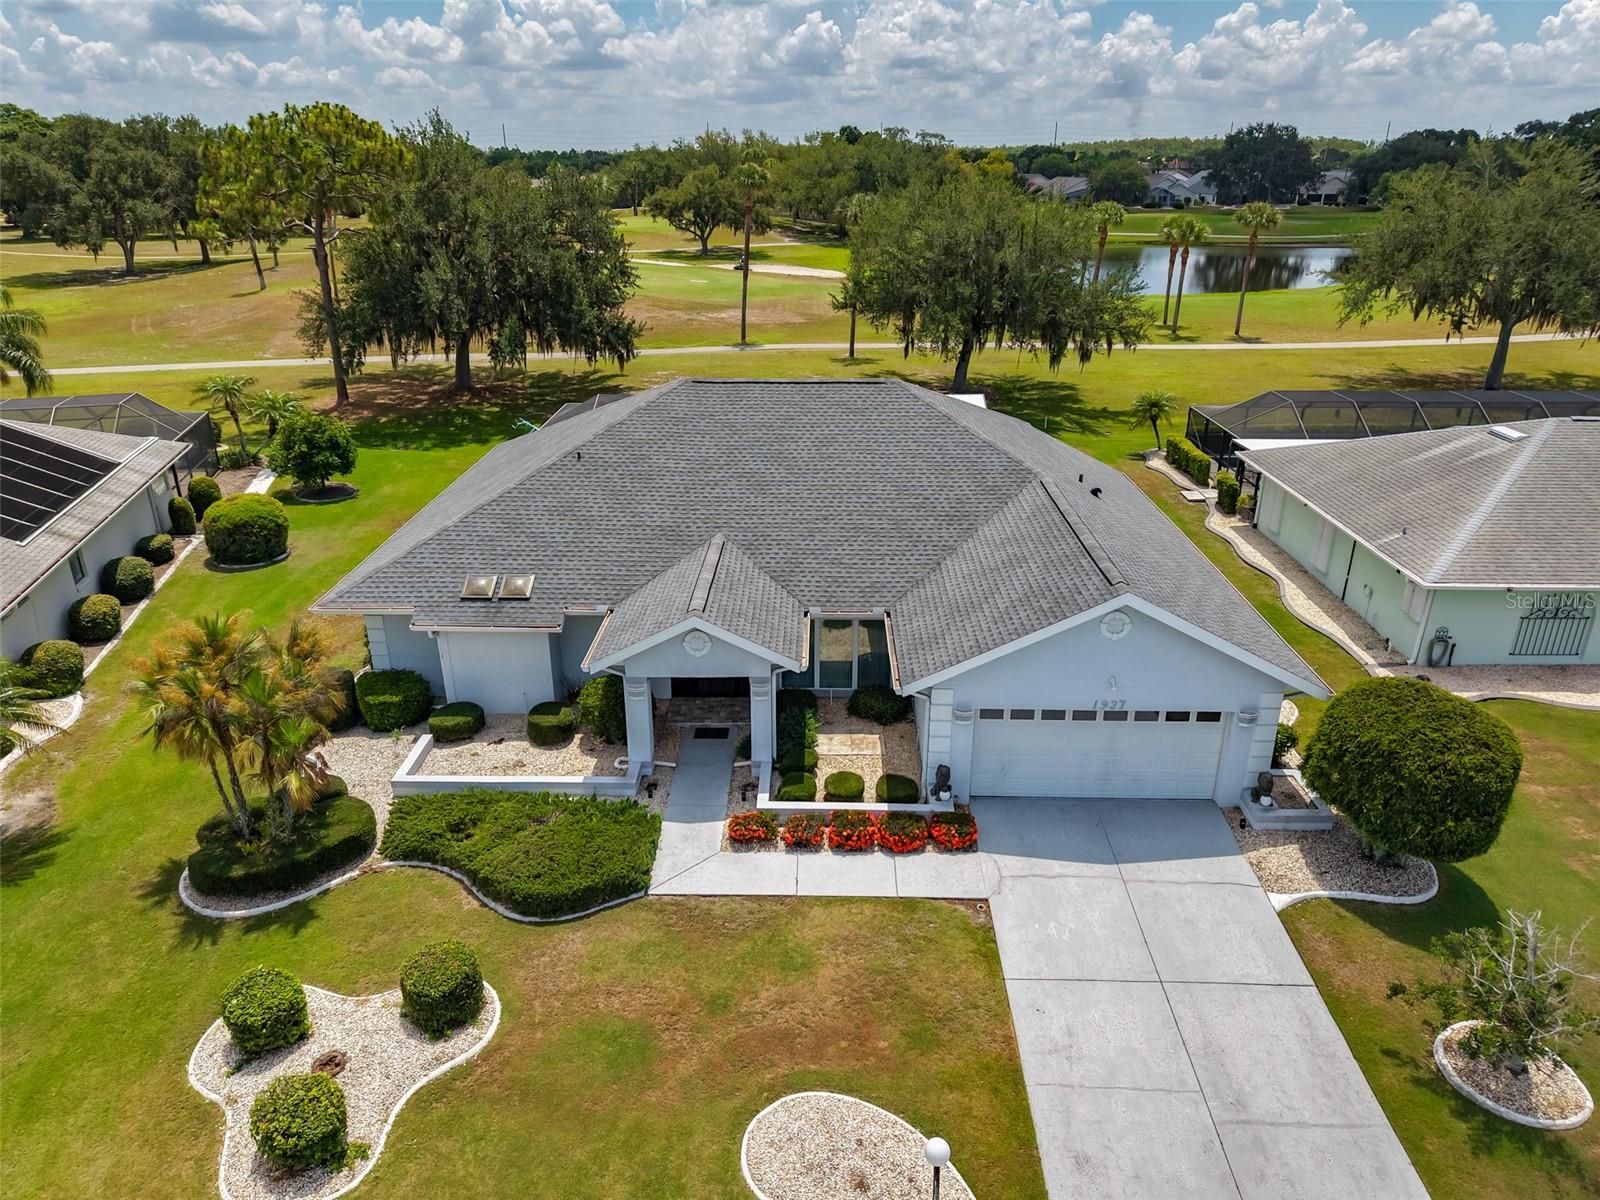
New on site 3 days ago
Virtually Staged. LOCATION! LOCATION! LOCATION!  Welcome to this lovely POOL home in the highly sought after LOW HOA neighborhood of CALOOSA COUNTRY CLUB ESTATES, where pride of ownership truly stands out!  This home is nestled on a large PREMIUM lot with STUNNING VIEWS OF THE CALOOSA GOLF COURSE in your own backyard.  This 2 bedroom/2 bath floorplan boasts almost 2400 square feet of versatile living space.  Step inside to the grand living/dining room combo featuring soaring high ceilings and opens into the 9 x 31 tiled sunroom, where you'll fall in love with the terrific views of the golf course all across the rear of the home.  The eat-in kitchen offers plenty of cabinets & counter space and has a cozy dinette area for casual gatherings.  The owner's suite is your own private oasis with an ensuite bathroom with jacuzzi tub & walk-in shower, skylights for lots of natural light and a separate slider for easy access to the sunroom.  The spacious 2nd bedroom and bathroom are located at the opposite side of the home for extra privacy for guests.  As an added convenience, this bathroom also has direct access to the pool area.   The fabulous sunroom has a wall of sliders that opens up to the amazing screened lanai area that features your very own pool & spa plus panoramic views of the golf course.   Sun City Center is a golf cart community that offers numerous amenities such as shopping, restaurants, banking, doctors & on site hospital, many social & sporting clubs and so much more.  The community is also conveniently located to major highways, airports, Tampa, Sarasota, award winning beaches, and of course Disney.  So come and visit this home today to see why you'll want to call it yours!
#TB8526154

SUN CITY CENTER

1927 E VIEW DRIVE

2 Beds

2 Baths

2,373 Sq.Ft.

$379,000

MLS#: TB8526154
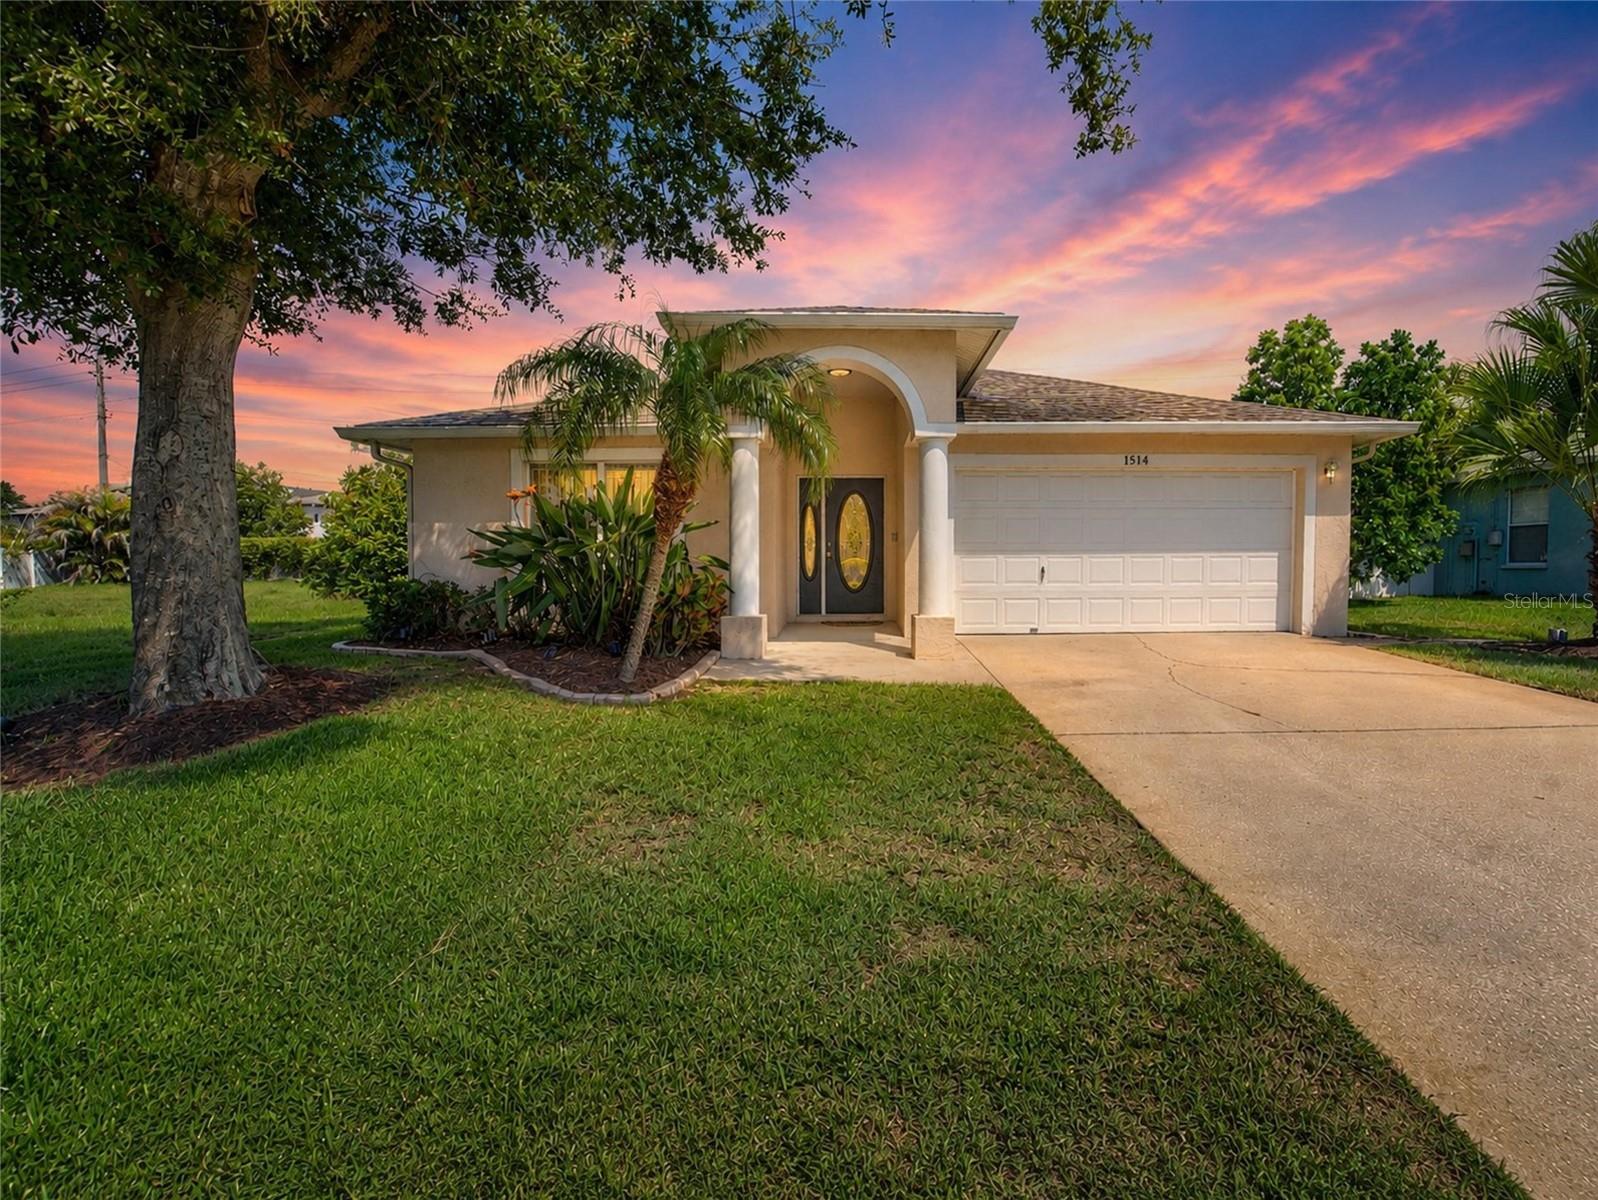
Welcome to this beautifully refreshed 3-bedroom, 2-bath home in the desirable Ventana Village community, conveniently located off Cypress Creek Boulevard in Sun City Center. This bright and inviting home features vaulted ceilings that create an open, spacious feel, along with a generously sized primary suite complete with a spacious ensuite bathroom.

Recent updates include fresh interior paint, updated light fixtures, ceiling fans throughout, and luxury vinyl plank flooring in the kitchen, foyer, laundry room, and both bathrooms. NEW ROOF INSTALLED IN 2023 and BRAND-NEW HVAC SYSTEM INSTALLED THE LAST WEEK OF JUNE 2026 provide added value and peace of mind. Blinds and all kitchen appliances convey, making this home truly move-in ready.

Step outside to enjoy the screened lanai, perfect for relaxing or entertaining. Additional features include a 2-car garage with ample storage, NO CDD and a LOW HOA FEE.

Conveniently located just minutes from shopping, dining, medical facilities, and major roadways, this home is approximately 10 minutes from I-75, about 30 minutes to Downtown Tampa, and 35–45 minutes to Tampa International Airport and MacDill Air Force Base. Outdoor enthusiasts will appreciate nearby E.G. Simmons Park, offering kayaking, fishing, camping, beach access, nature trails, volleyball, and more than 200 acres of preserved mangrove habitat that serves as a bird and wildlife sanctuary.

Vacant and ready for immediate occupancy, this well-maintained home offers comfort, convenience, and exceptional value. Schedule your private showing of 1514 Oracle Drive today.
#TB8525863

SUN CITY CENTER

1514 ORACLE DRIVE

3 Beds

2 Baths

1,732 Sq.Ft.

$334,900

MLS#: TB8525863
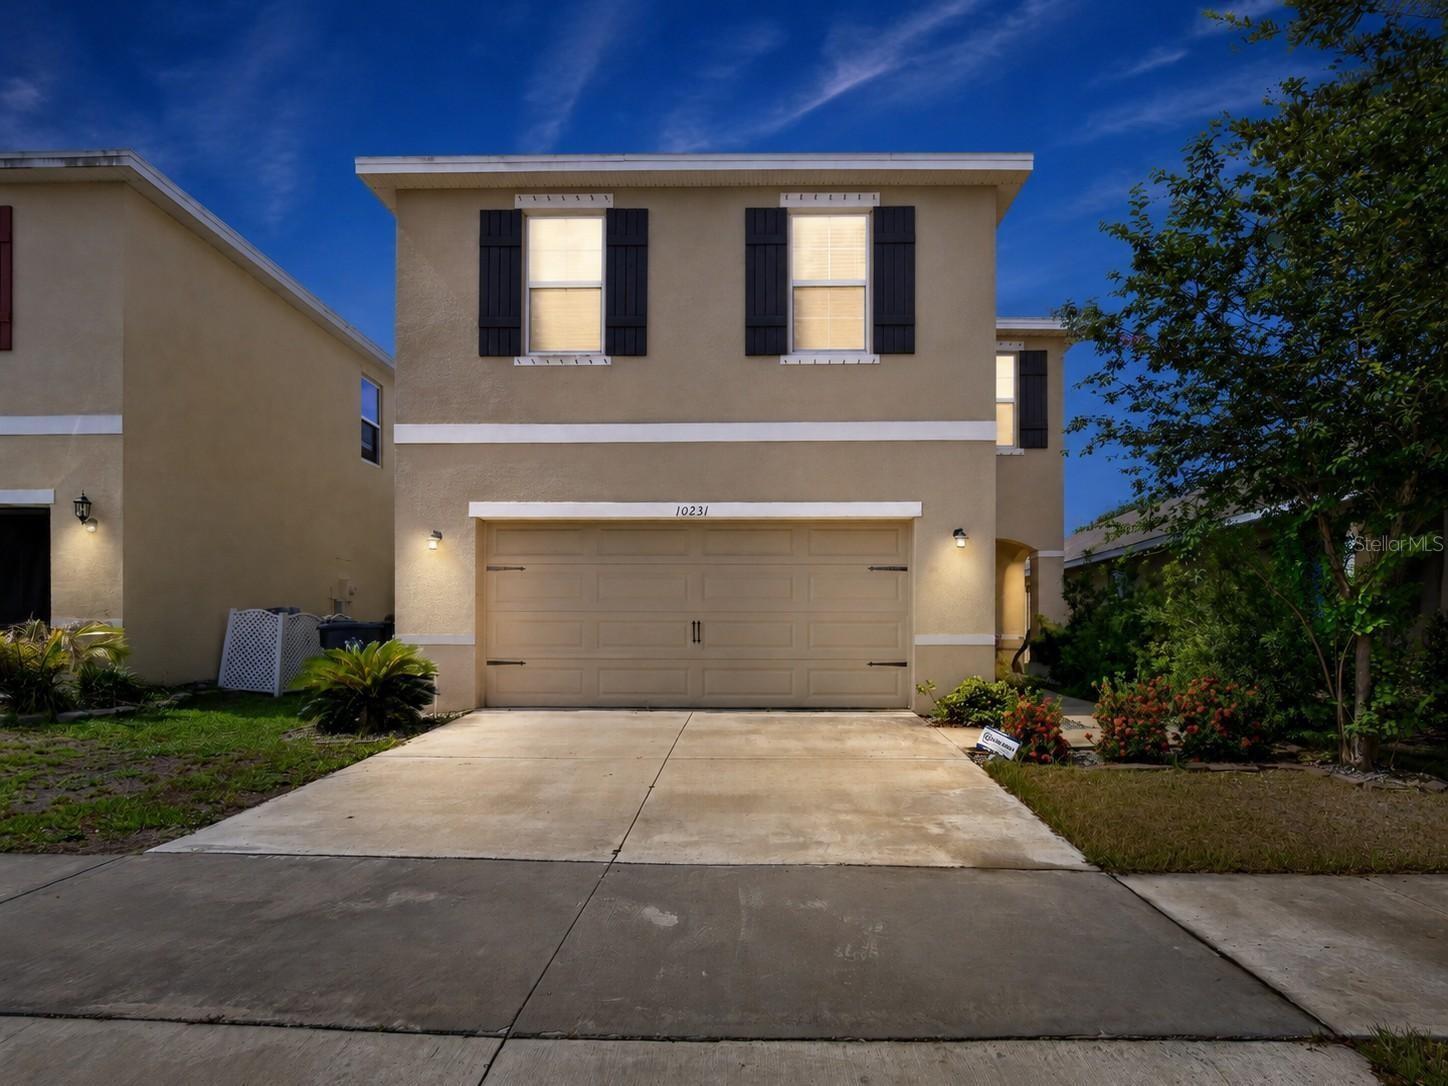
Welcome to 10231 Geese Trail Circle, a move-in ready 4-bedroom, 2.5-bath home located in the sought-after Cypress Creek community of Sun City Center. Built in 2019, this well-maintained home offers over 2,000 square feet of thoughtfully designed living space with an open-concept floor plan that's ideal for entertaining and everyday living. The spacious kitchen overlooks the dining and living areas, creating a bright, inviting space with excellent flow throughout the main level. Upstairs, the generous primary suite features a private en-suite bath and walk-in closet, while three additional bedrooms provide flexible space for guests, a home office, fitness room, or hobbies. An upstairs laundry room adds everyday convenience. One of the home's standout features is the oversized backyard, offering plenty of room to relax, entertain, garden, or create your own outdoor oasis. Residents enjoy access to Cypress Creek's community amenities, including a resort-style pool, playground, dog park, walking trails, and open green spaces. Conveniently located with quick access to I-75 and US-301, this home provides an easy commute to Tampa, Brandon, Sarasota, MacDill Air Force Base, shopping, dining, medical facilities, golf courses, and Florida's beautiful Gulf Coast beaches. If you're looking for a newer construction home with a spacious open layout, large backyard, modern finishes, and an excellent location close to major highways and everyday conveniences, this home checks all the boxes.
#TB8525577

SUN CITY CENTER

10231 GEESE TRAIL CIRCLE

4 Beds

2 Baths

2,022 Sq.Ft.

$325,000

MLS#: TB8525577
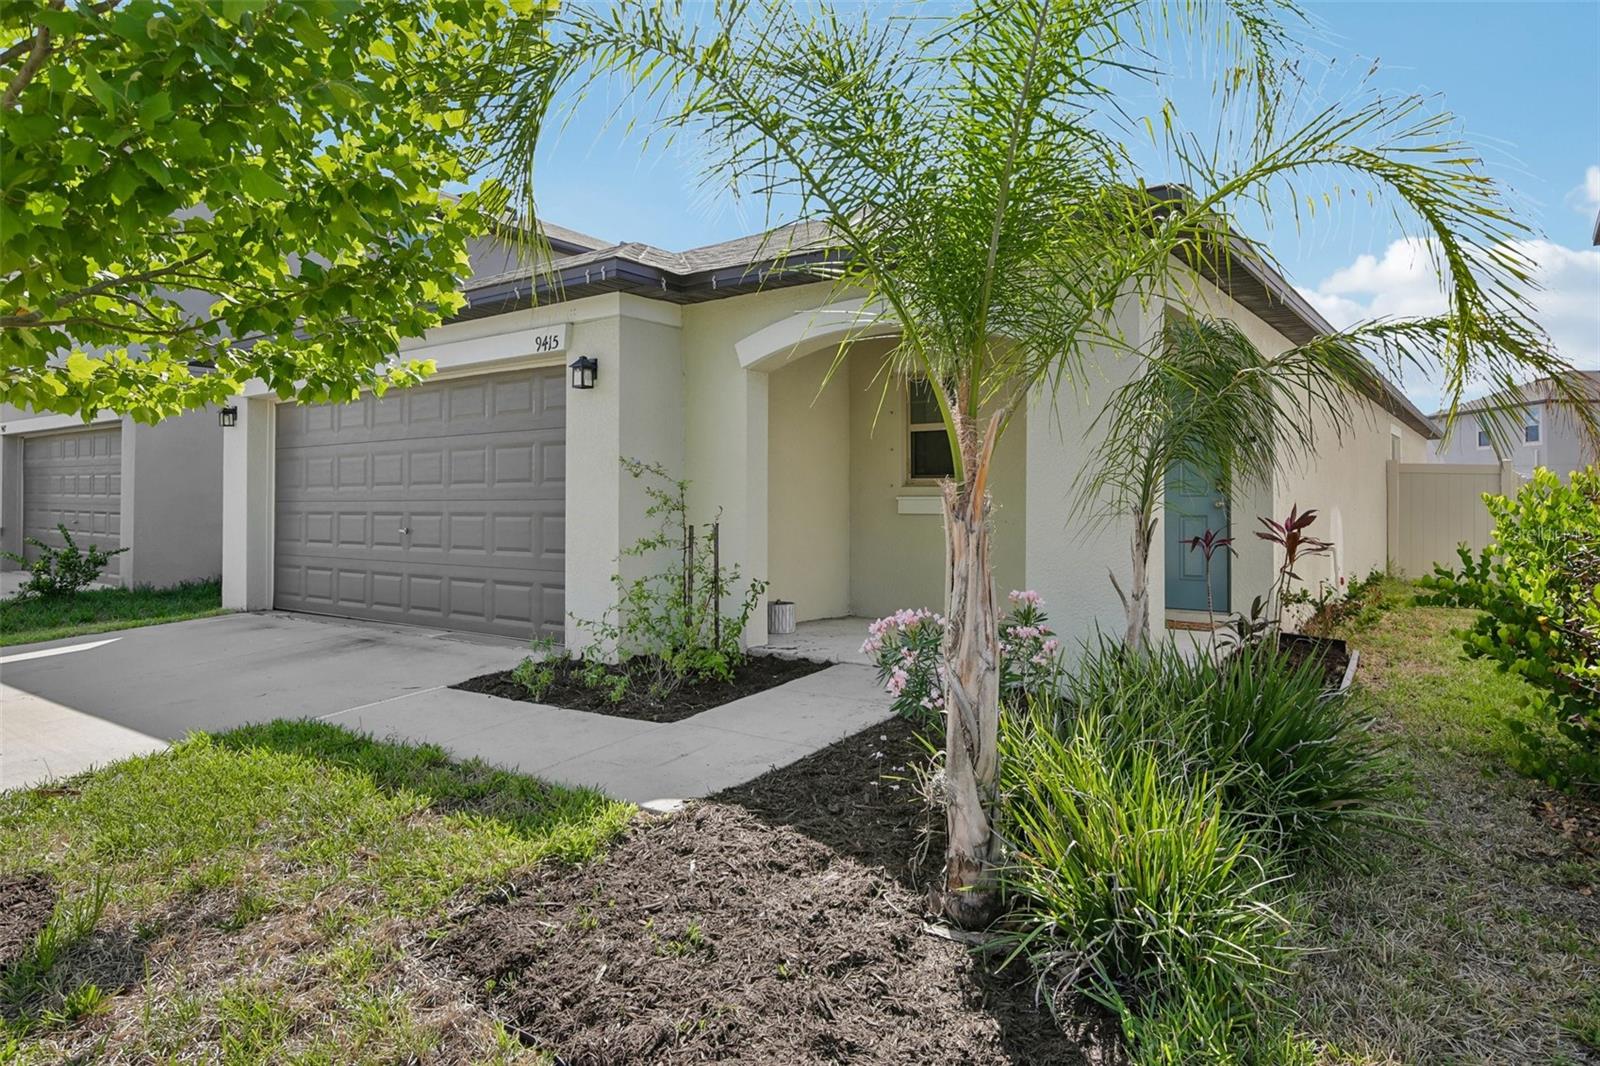
Short Sale. Located in the highly sought-after, resort-style Belmont community, this immaculate 3-bedroom, 2-bathroom, 2-car garage home is just 4 years young and completely move-in ready.
Step inside to an open and airy kitchen-family room combo boasting soaring high ceilings, gorgeous ceramic tile, and custom light fixtures. The focal point of the living space is a stunning, custom shiplap accent wall complete with a built-in fireplace and TV wall mount. The chef’s kitchen is a dream, featuring a massive island with breakfast bar seating, stainless steel appliances, and seamless views of the outdoors through wide sliders.
The split floor plan offers an oversized primary retreat with a large walk-in closet and a luxurious en suite bathroom with dual sinks. The secondary bedrooms are generously sized with great built-in closet space, sharing a stylish second full bath. An inside utility room adds ultimate everyday convenience.
Out back, your fully fenced yard features a beautiful custom paver patio—perfect for weekend cookouts and soaking up the Florida sun. Belmont offers incredible low-maintenance living with sidewalk-lined streets, a resort-style pool, a clubhouse, tennis courts, and more. Don't miss this beautiful gem!
#TB8522321

SUN CITY CENTER

9415 LEMON DROP LOOP

3 Beds

2 Baths

1,451 Sq.Ft.

$299,000

MLS#: TB8522321
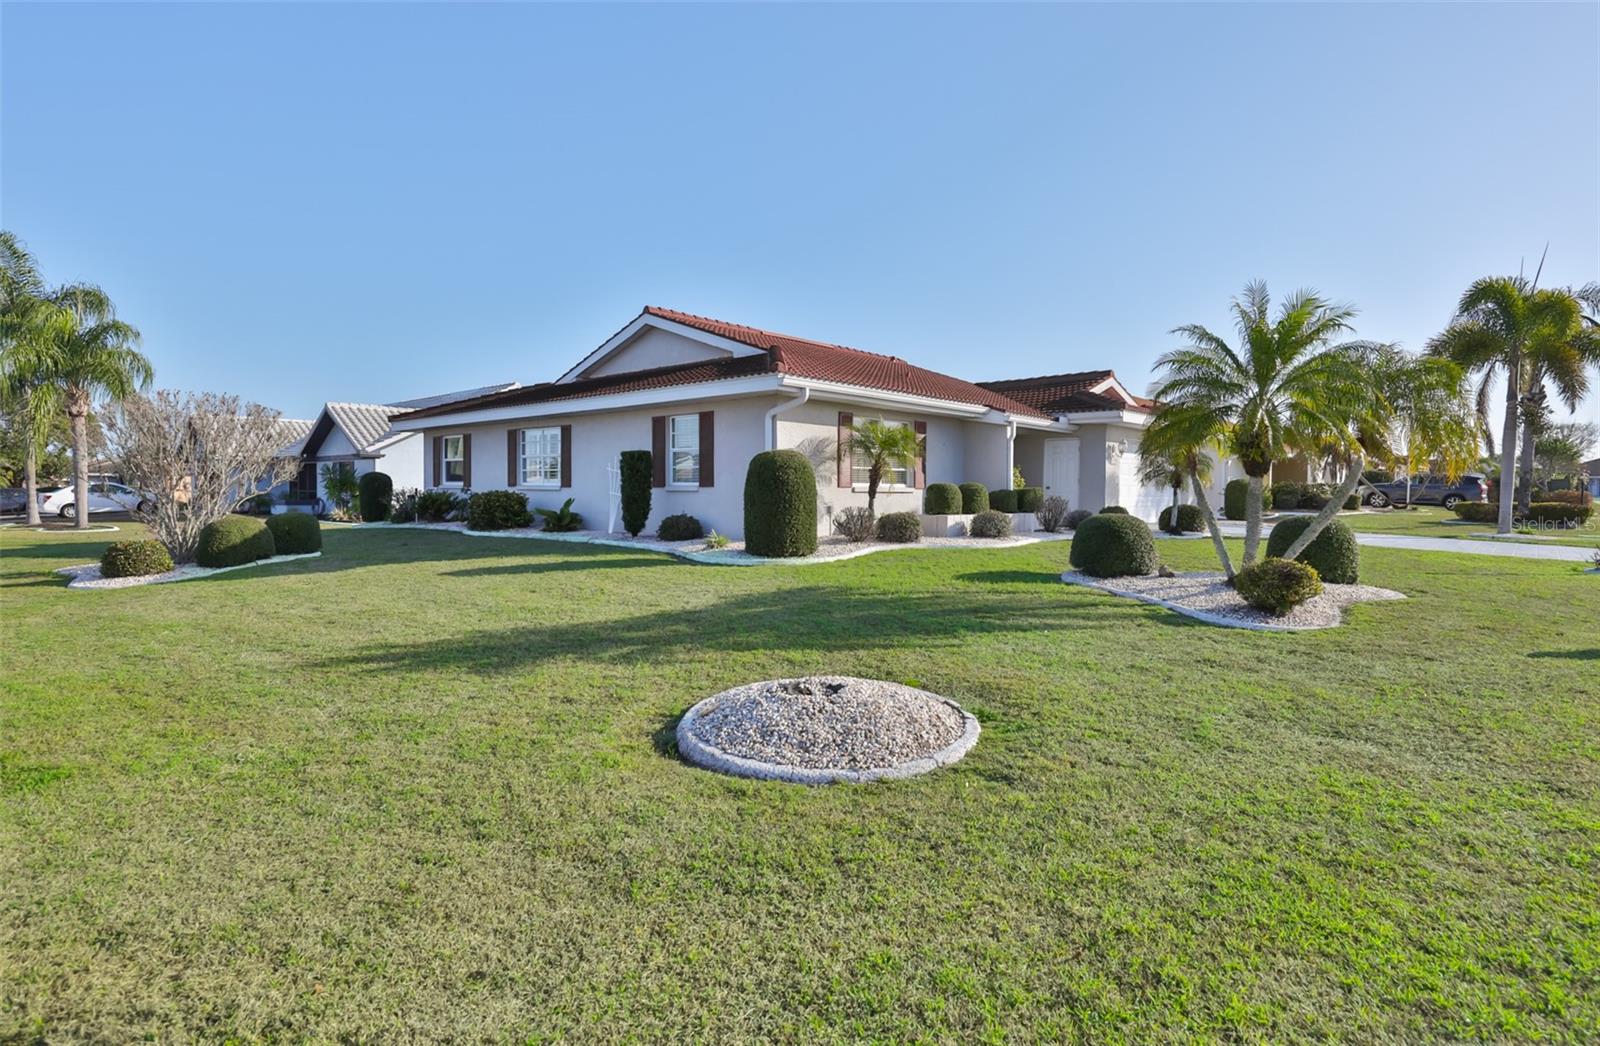
Click On 3D Interactive Tour Above ----- BEAUTIFULLY UPDATED HOME IN A DESIRABLE, LOW HOA NEIGHBORHOOD!  Welcome to this immaculate & perfectly maintained home nestled on a large corner lot in the highly sought after area of Greenbriar in Sun City Center, FL.  This lovely 2 bedroom/2 baths & den home boasts almost 1900 square feet of light & bright modern open living space.  The attractive curb appeal is enhanced with lush landscaping, PAINTED DRIVEWAY (2025), and beautiful TILE ROOF (2016 W/15 YEAR WARRANTY).  Enter through the inviting foyer and fall in love with the spacious & functional floorplan that is filled with tons of natural light.  The comfortable living room/dining room combo is perfect for entertaining or simply lounging.  The gorgeous eat-in kitchen has plenty of "shaker" style white cabinetry, tons of counter space, newer stainless appliances (2025) and large dinette area.  The private owner's suite has ample space for a king size bed, has a walk-in closet and nice ensuite bathroom w/walk-in shower.  The large 2nd bedroom and full bathroom are at the opposite end of the home providing total privacy for your guests.  As an extra bonus, the amazing 24 x 9 den/study is a versatile space at the rear of the home that has endless possibilities.  When you want to relax, retreat to the lanai area (RE-SCREENED 2022) where you can enjoy the Florida sunshine.  Further updates are:  HVAC (2019 & MAINTAINED TWICE/YR), WASHER & DRYER (2021), ELECTRIC PANEL (2021) and 4 IMPACT WINDOWS AT REAR OF HOME (2025).  This home is just a short golf cart ride to all Sun City Center amenities such as shopping, restaurants, banking, doctors, various volunteer opportunities, numerous social and sporting clubs, and so much more.  Sun City Center is conveniently located to major highways, airports, Tampa, Sarasota, award winning beaches, and of course Disney.  So come and view this beauty today and see why you'll want to call it home!
#TB8525488

SUN CITY CENTER

1809 GRANVILLE LANE

2 Beds

2 Baths

1,857 Sq.Ft.

$297,000

MLS#: TB8525488
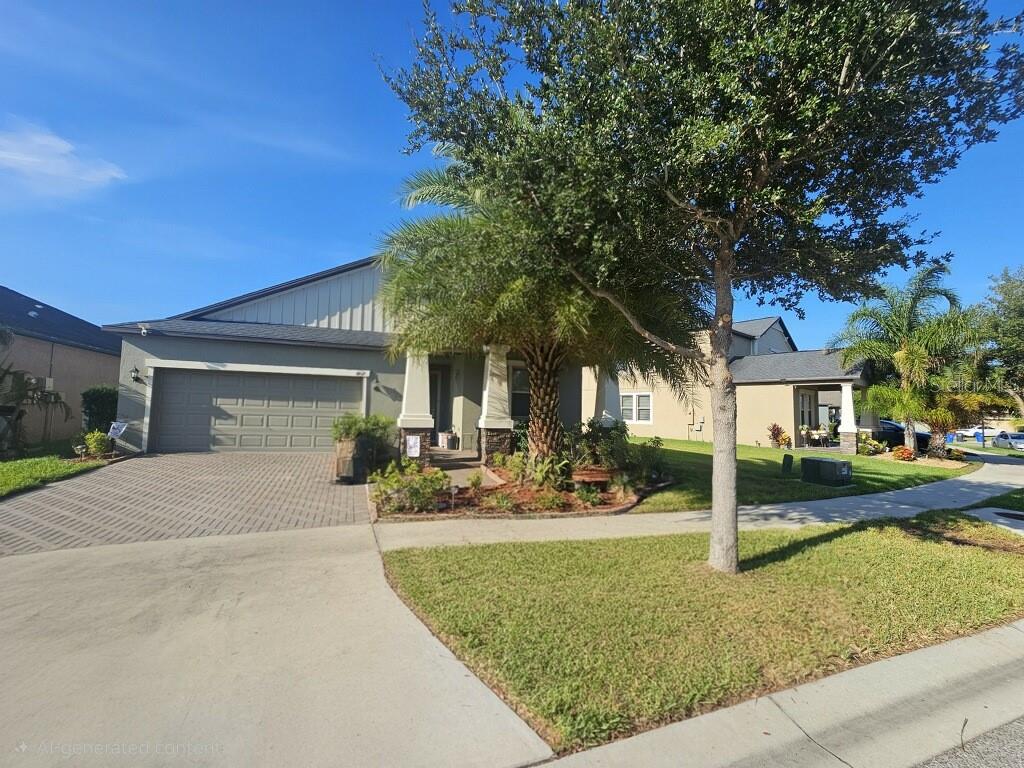
Welcome to the lifestyle you've been searching for! Nestled in the desirable Belmont community, this
beautifully maintained 3-bedroom, 2-bath home offers the perfect blend of comfort, style, and
everyday convenience. Step inside to discover a bright, open floor plan designed for both
entertaining and relaxed living. The spacious kitchen serves as the heart of the home, overlooking
the living and dining areas so you're always part of the conversation. Whether you're hosting game
day, holiday gatherings, or enjoying a quiet evening in, this home was made for making memories. The
private primary suite provides a peaceful retreat, while two additional bedrooms offer flexibility
for family, guests, or a home office. Outside, enjoy your own backyard oasis with plenty of room to
relax, grill, garden, or simply soak up the Florida sunshine. Located in the sought-after Belmont
community, residents enjoy resort-style amenities including a sparkling pool, clubhouse, playground,
tennis and basketball courts, scenic walking trails, and parks—all just minutes from shopping,
dining, schools, I-75, and Florida's beautiful Gulf Coast beaches. Whether you're a first-time
homebuyer, growing family, or looking to simplify without sacrificing space, this home checks all
the boxes. Schedule your private showing today and discover why so many love calling Belmont home!
#TB8525049

SUN CITY CENTER

9732 IVORY DRIVE

3 Beds

2 Baths

1,732 Sq.Ft.

$325,000

MLS#: TB8525049
Virtually Staged. **Click on 3D Interactive Tour Above**  PRISTINE & MOVE-IN READY!  Reward yourself with carefree retirement living in the outstanding 55+ GATED community of Verona in Sun City Center, FL.  This IMMACULATE & "LIKE NEW", 3 BEDROOM/2 BATH "BUTTONWOOD" VILLA offers a modern open floorplan of almost 1600 sq ft.  Step inside and fall in love with the gorgeous 24" PORCELAIN TILE FLOORING on the diagonal in the common areas, FRESHLY PAINTED NEUTRAL INTERIOR, NEW PLUSH CARPETING IN BEDROOMS & soaring 10 FT CEILINGS W/CROWN MOLDING.  The comfortable great room is light & bright and has a slider leading to the lanai area.  Meal prep is made easy in this dream kitchen that offers beautiful white cabinetry, gorgeous QUARTZ COUNTERS, pretty backsplash, stainless appliances and a huge island for extra seating.  The large owner's suite is an oasis with a luxurious ensuite bathroom w/walk-in-shower, double sink vanity w/quartz counters and huge walk-in closet.  The other 2 spacious bedrooms and bathroom are at the opposite side of the home, plus a pocket door at the 2nd bedroom creates ultimate privacy for your guests.  The 3rd bedroom can easily be used for your office or den if needed.   When you want to relax, the screened & covered lanai is where you'll want to be to enjoy the peaceful & serene green space.  The HOA INCLUDES GROUND MAINTENANCE, EXTERIOR PAINTING & ROOF REPLACEMENT, for worry free living.  For an extra bonus, this villa is just a short walk to the private & heated neighborhood pool.  You'll also have access to the private Club Renaissance where you can enjoy dining, drinks, social activities, resort-style pool, fitness classes, spa and so much more.   Sun City Center is a golf cart community that offers numerous amenities such as restaurants, shopping, banking, doctors, many social & sporting clubs and more.  So come and see this beauty to discover why you'll want to call it home!
#TB8524973

SUN CITY CENTER

606 CHIPPER DRIVE

3 Beds

2 Baths

1,568 Sq.Ft.

$309,000

MLS#: TB8524973

 - property

Send a message

Message successfully sent.

Your message

What is 3 + 4 ?

Reason for contacting?

I agree to receive email communication and understand I can unsubscribe at any time.

I agree to be contacted by Sell South Florida via call, email, and text for real estate services. To opt out, you can reply 'stop' at any time or reply 'help' for assistance. You can also click the unsubscribe link in the emails. Message and data rates may apply. Message frequency may vary. Privacy Policy

Sign Out

Virtual Assistant

Would you like to take the next step with this property? We can help you schedule a showing or virtual tour, or send you more details.

Yes, I would like more information.

Thank You for Your Reply, One of Our Agents will contact you as soon as possible

No, maybe later.

Thank you, you can always contact me via email, phone number or through the contact form.

Realhub AI

Lucy - Your AI-Powered Realtor

Update Your Temporary Password

Personalize your search

Enter your email and we'll notify you immediately when new listings match what you're looking for.

or enter email address

Already have an account ? Login here

Continue your home search

I agree to receive communications and understand I can unsubscribe at any time.

I agree to be contacted by Sell South Florida via call, email, and text for real estate services. To opt out, you can reply 'stop' at any time or reply 'help' for assistance. You can also click the unsubscribe link in the emails. Message and data rates may apply. Message frequency may vary. Privacy Policy

Already have an account ? Login here

We use cookies

We use cookies primarily for analytics to enhance your experience. By accepting, you agree to our use of these cookies. You can manage your preferences or learn more about our cookies policy.