Property
Beds
4
Full Baths
3
1/2 Baths
None
Year Built
2012
Sq.Footage
2,952
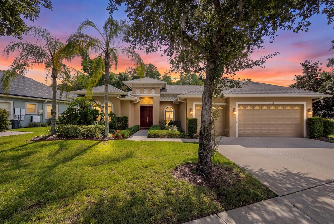
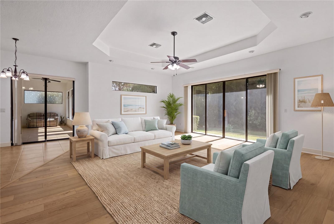
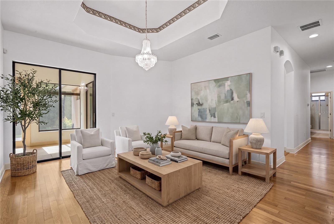
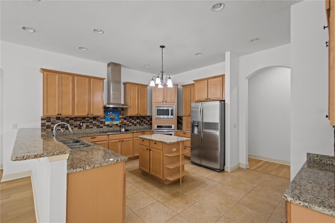
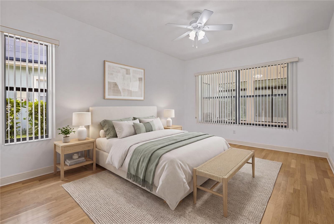
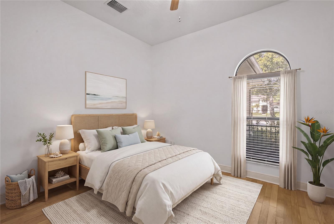
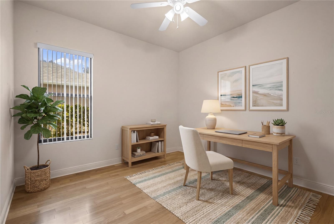
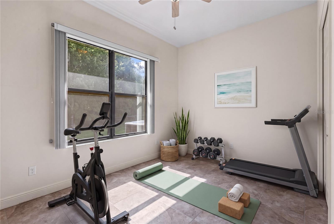
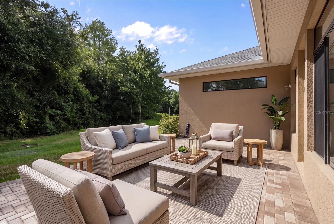
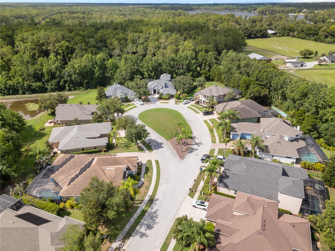
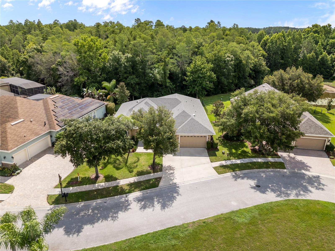
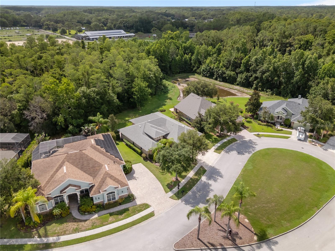
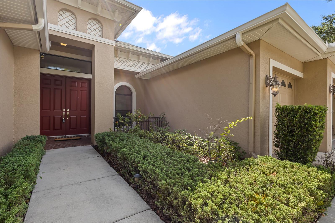
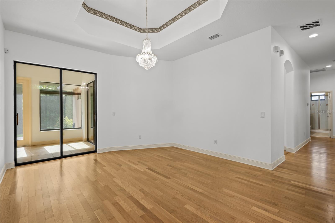
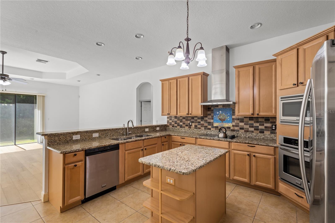
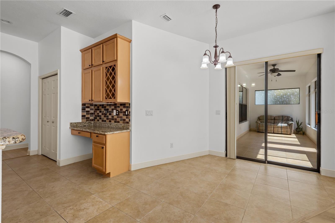
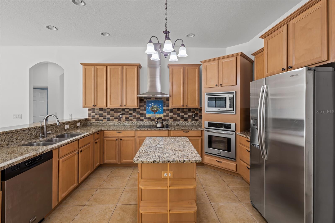
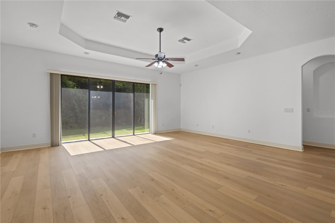
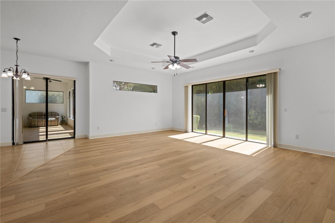
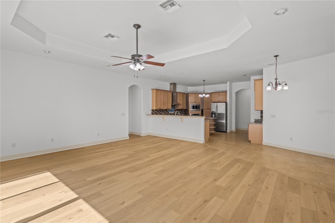
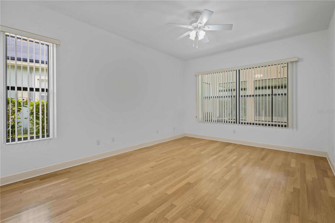
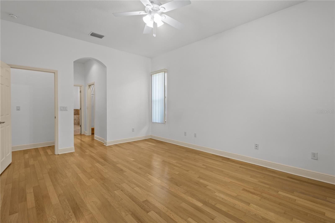
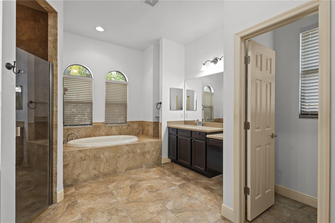
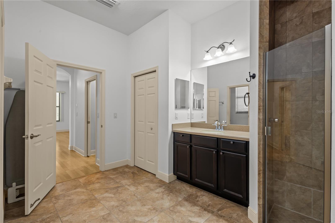
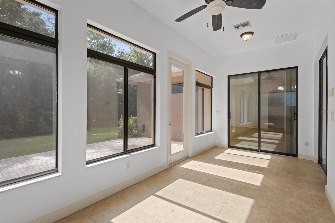
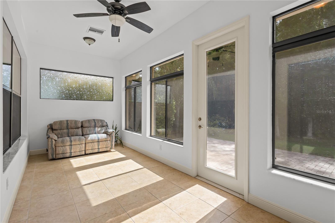
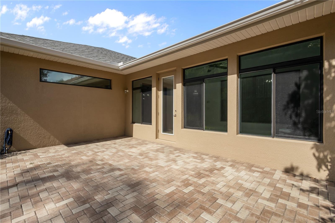
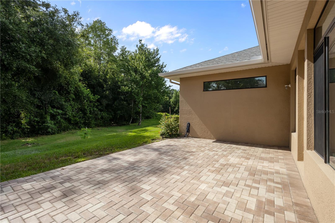
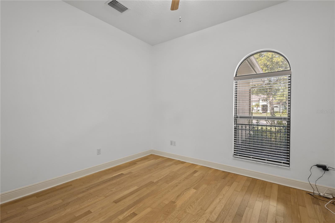
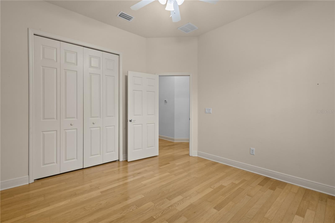
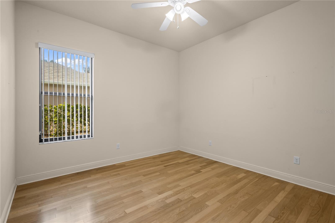
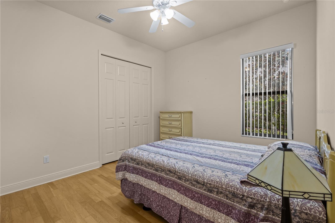
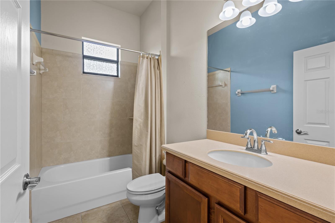
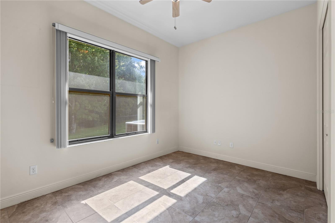
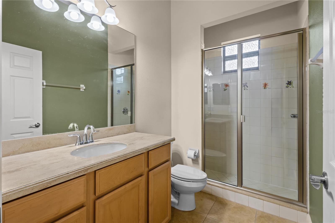
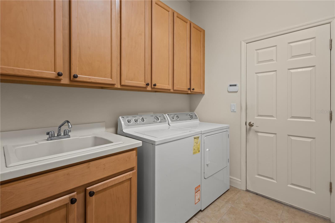
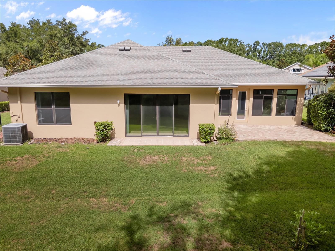
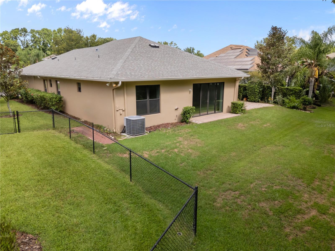
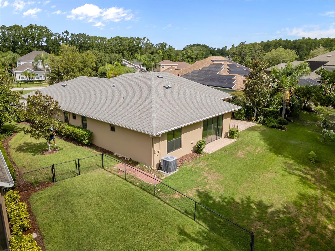
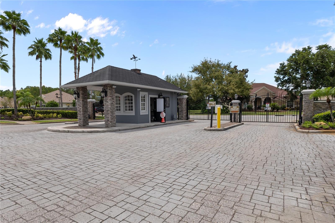
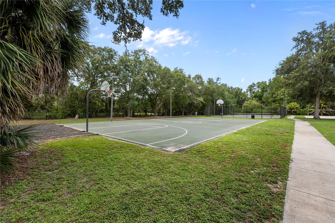
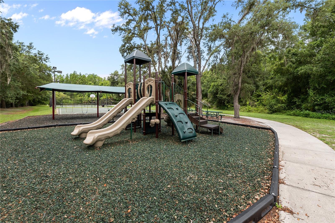
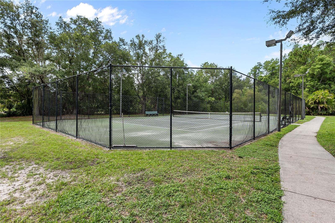
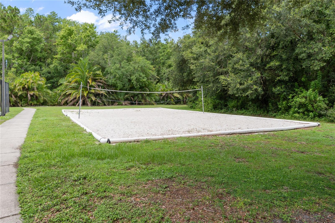
Virtually Staged. Nestled on a quiet cul-de-sac backing to protected conservation land, this beautifully maintained home offers a rare combination of privacy, space, and convenience in one of Odessa's most desirable guard-gated communities — with no CDD fees. Located in the sought-after Grey Hawk at Lake Polo, this spacious 4-bedroom plus dedicated office/den, 3-bath home was custom-built and lovingly maintained by its original owner. Thoughtful architectural details include tray ceilings, elegant wall niches, and 9-foot closet doors with exceptional storage throughout. The kitchen is the heart of the home — offering abundant workspace, generous storage, and seamless flow into the main living areas, making it ideal for both everyday living and entertaining. The family room features a stunning 9x12-foot window that frames breathtaking conservation views, a backdrop also enjoyed from the kitchen, sunroom, and fourth bedroom. Whether hosting gatherings or enjoying a quiet evening in, the layout is designed for comfort, connection, and easy living. Step outside to your private backyard retreat, where a large paver lanai overlooks the conservation area, offering a tranquil setting for morning coffee, outdoor dining, or relaxing sunsets. The lanai offers ample space to accommodate a hot tub, and the oversized backyard provides plenty of room to design the custom pool and outdoor oasis you have always envisioned — inspiration photos are available upon request. Peace of mind comes built in: the home has been serviced with regular HVAC maintenance throughout ownership, and recent updates include a new water softener (2022), new water heater (2023), fresh exterior paint, and fresh interior paint in many rooms (2026). Residents of Grey Hawk enjoy exceptional amenities including tennis courts, sand volleyball, a dog park, playgrounds, and scenic walking paths. The community is conveniently located near top-rated schools, shopping, dining, and major commuter routes, with Tampa International Airport just 25 minutes away. If you have been searching for a move-in-ready home with stunning conservation views, flexible living space, custom architectural character, and no CDD fees — this is an opportunity you will not want to miss.
Features & Amenities
Interior
-
Other Interior Features
Eat-in Kitchen, Open Floorplan, Stone Counters, Tray Ceiling(s), Walk-In Closet(s)
-
Total Bedrooms
4
-
Bathrooms
3
-
Cooling YN
YES
-
Cooling
Central Air
-
Fireplace YN
NO
-
Heating YN
YES
-
Heating
Central, Heat Pump
-
Pet friendly
Yes
Exterior
-
Garage
Yes
-
Garage spaces
3
-
Construction Materials
Block, Stucco
-
Other Exterior Features
Rain Gutters
-
Parking
Driveway, Garage Door Opener, Attached
-
Patio and Porch Features
Rear Porch
-
Pool
No
-
Waterfront YN
NO
-
View
Trees/Woods
Area & Lot
-
Lot Features
Wooded, Cul-De-Sac, Paved
-
Lot Size(acres)
0.24
-
Lot Size(square feet)
10,478
-
Property Type
Residential
-
Property Sub Type
Single Family Residence
Price
-
Sales Price
$729,900
-
Tax Amount
$6,209
-
Sq. Footage
2,952
-
Price/SqFt
$247
HOA
-
Association
YES
-
Association Fee
$207
-
Association Fee Frequency
Monthly
-
Association Fee Includes
N/A
-
Total Monthly Fees
$207
School District
-
Elementary School
Odessa Elementary
-
Middle School
Seven Springs Middle-PO
-
High School
J.W. Mitchell High-PO
Property Features
-
New Construction
NO
-
Association Amenities
Basketball Court, Gated, Park, Playground, Tennis Court(s), Trail(s)
-
Foundation Details
Slab
-
Ownership
Fee Simple
-
Senior Community YN
NO
-
Sewer
Public Sewer
-
Tax Lot
10
-
Water Source
Public
Schedule a Showing
Showing scheduled successfully.
Mortgage calculator
Estimate your monthly mortgage payment, including the principal and interest, property taxes, and HOA. Adjust the values to generate a more accurate rate.
Your payment
Principal and Interest:
$
Property taxes:
$
HOA fees:
$
Total loan payment:
$
Total interest amount:
$
Location
County
Pasco
Elementary School
Odessa Elementary
Middle School
Seven Springs Middle-PO
High School
J.W. Mitchell High-PO
Listing Courtesy of Keith Jamison , REAL BROKER, LLC
RealHub Information is provided exclusively for consumers' personal, non-commercial use, and it may not be used for any purpose other than to identify prospective properties consumers may be interested in purchasing. All information deemed reliable but not guaranteed and should be independently verified. All properties are subject to prior sale, change or withdrawal. RealHub website owner shall not be responsible for any typographical errors, misinformation, misprints and shall be held totally harmless.

FOUNDER
Ashley Baillio
Call Ashley today to schedule a private showing.

* Listings on this website come from the FMLS IDX Compilation and may be held by brokerage firms other than the owner of this website. The listing brokerage is identified in any listing details. Information is deemed reliable but is not guaranteed. If you believe any FMLS listing contains material that infringes your copyrighted work please click here to review our DMCA policy and learn how to submit a takedown request.© 2024 FMLS.
Related Properties
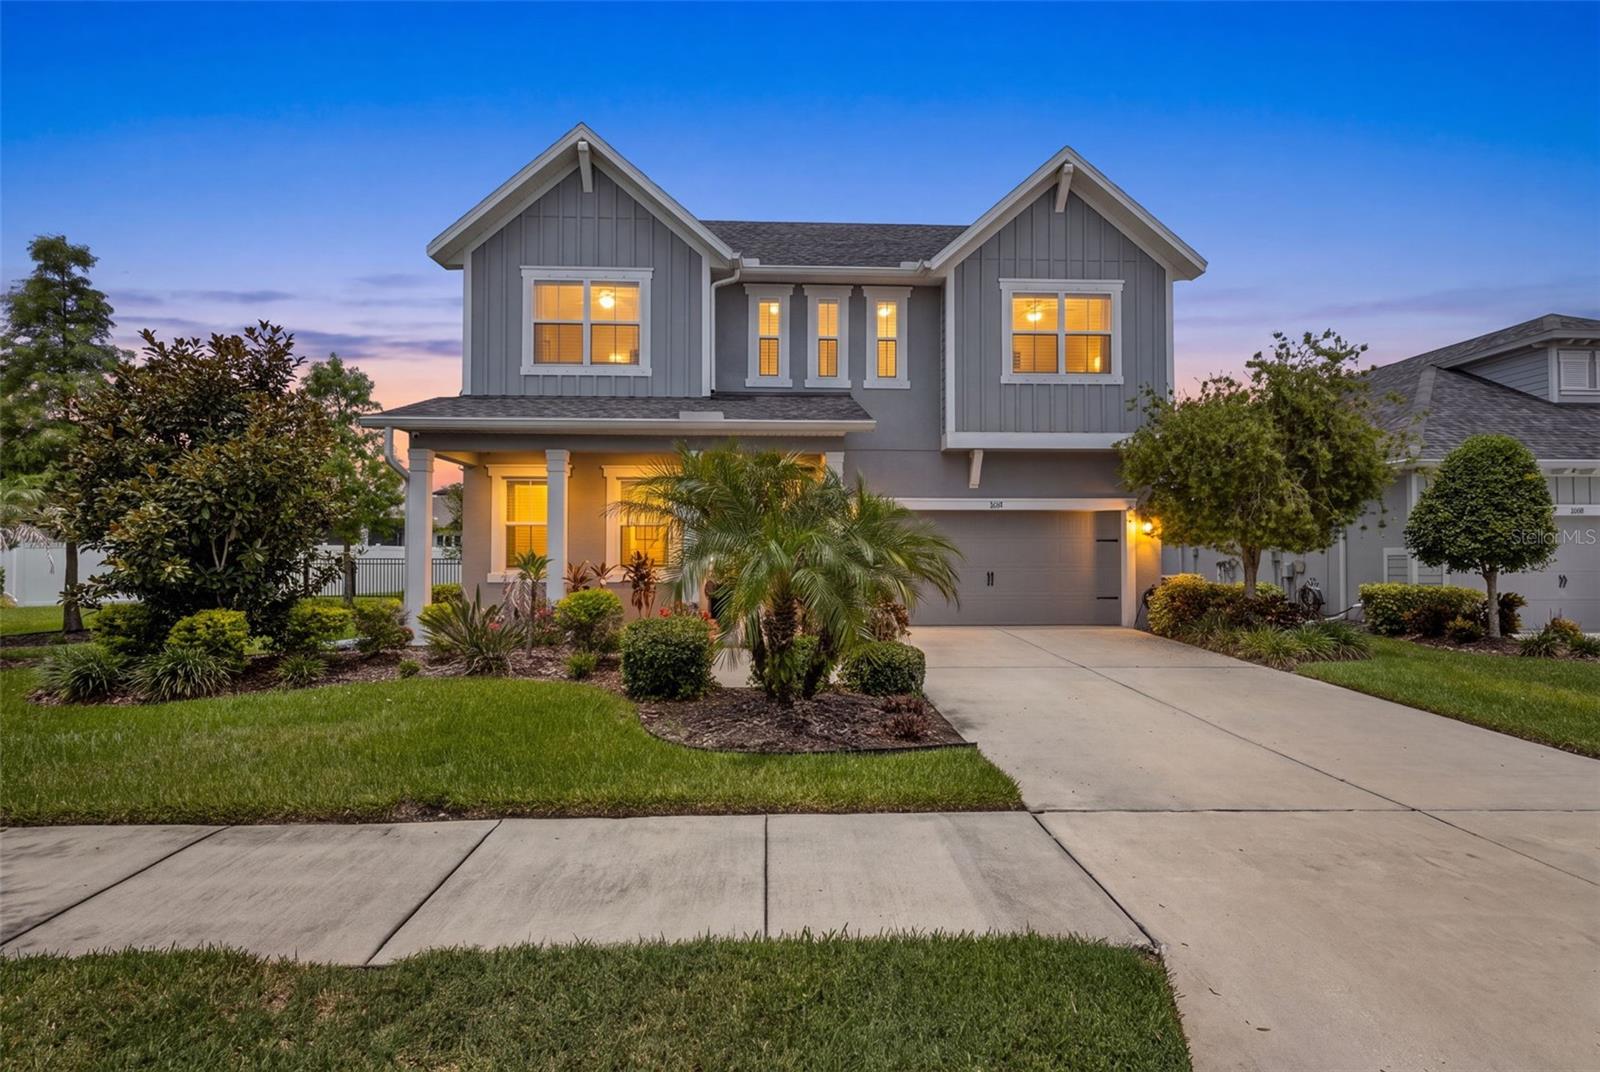
ODESSA
3164 SATILLA LOOP
5 Beds
3 Baths
2,555 Sq.Ft.
$750,000
MLS#: TB8504744
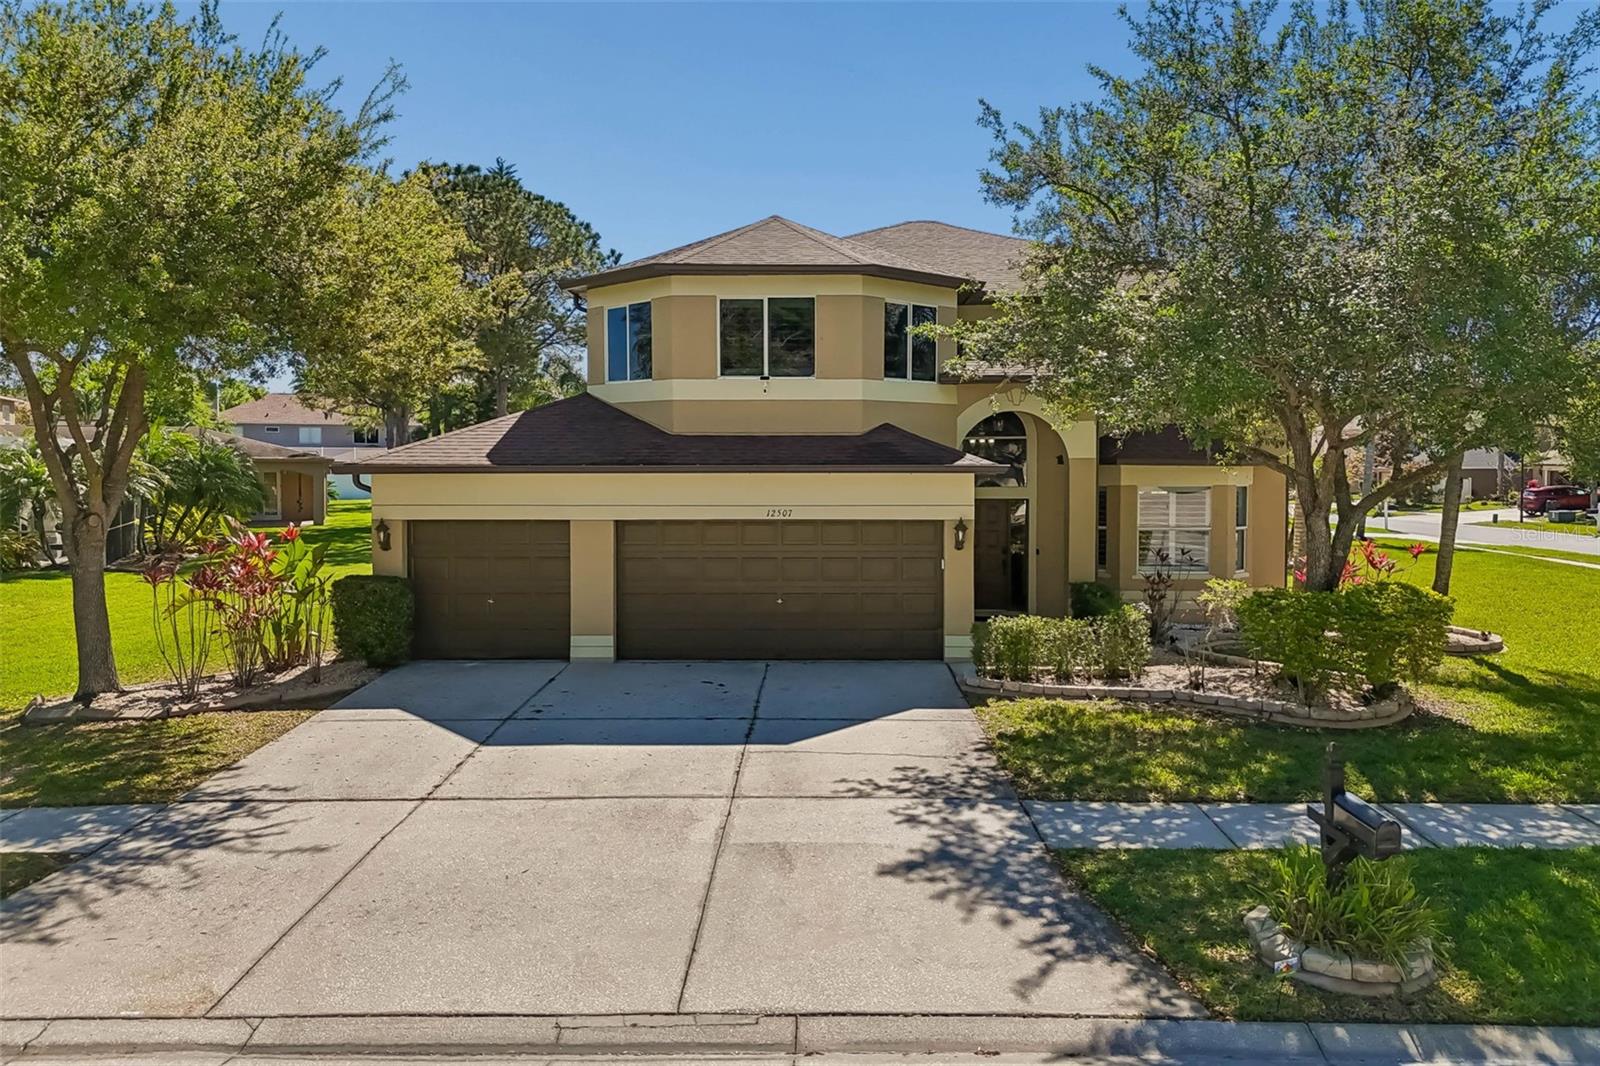
ODESSA
12507 ASHDOWN DRIVE
4 Beds
3 Baths
3,091 Sq.Ft.
$830,000
MLS#: TB8527394
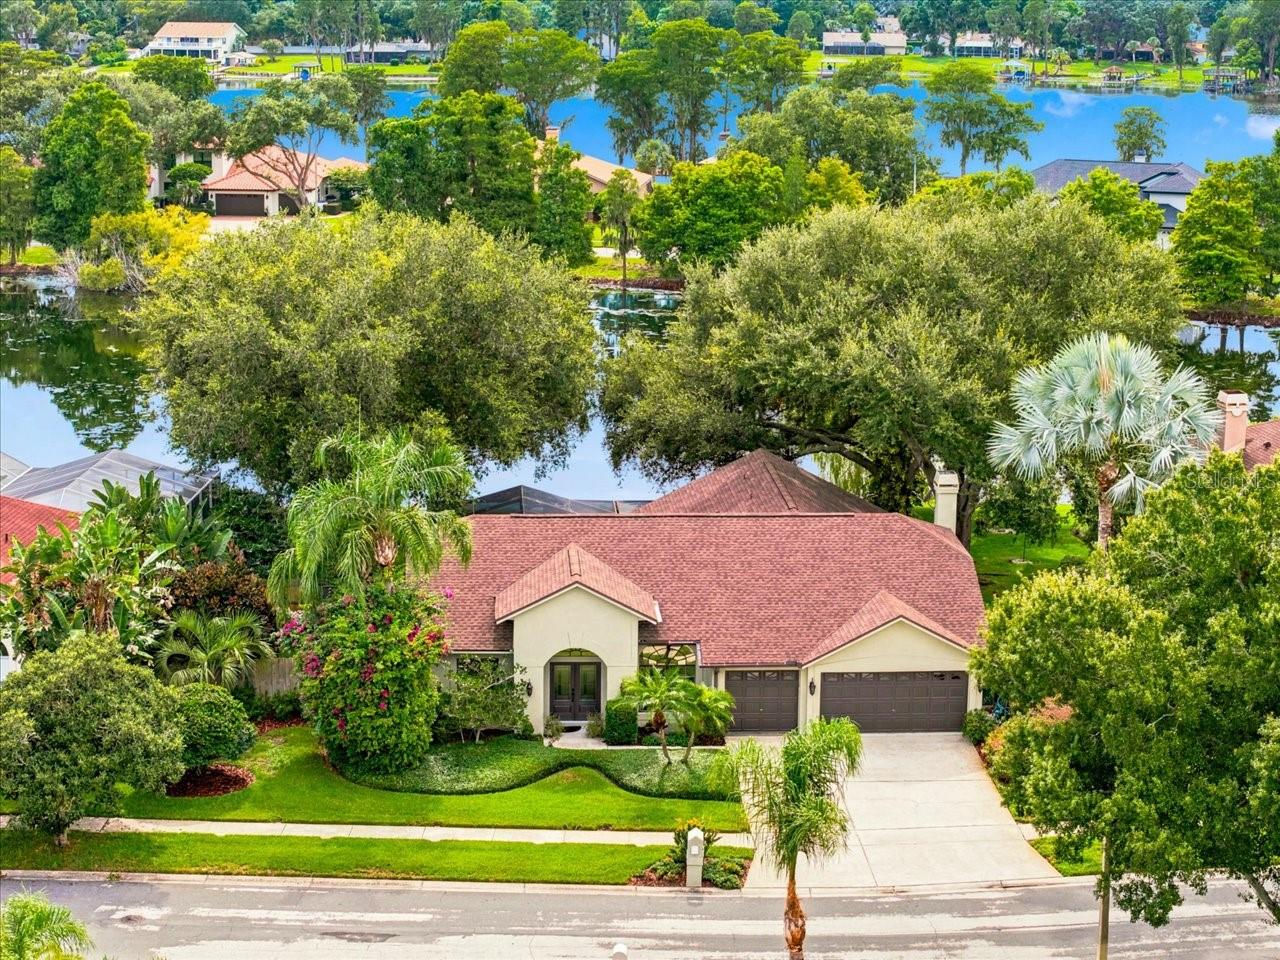
ODESSA
15114 LAUREL COVE CIRCLE
4 Beds
3 Baths
2,575 Sq.Ft.
$849,000
MLS#: TB8526378
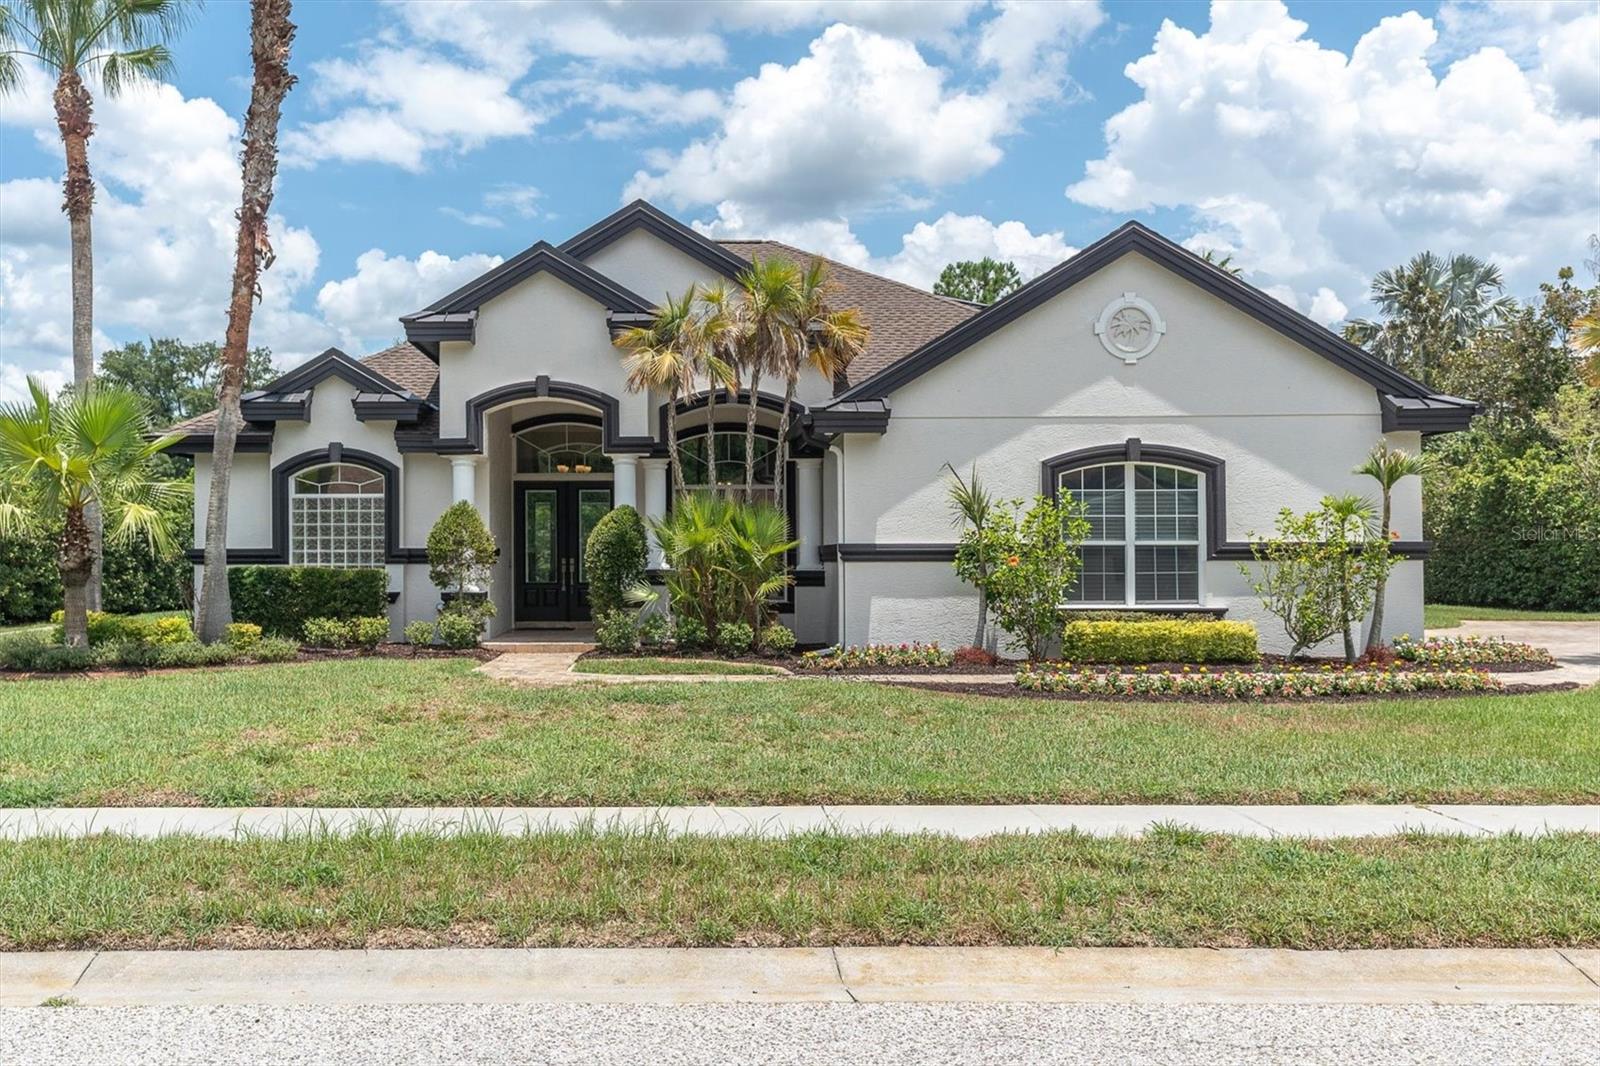
ODESSA
1526 LAKE POLO DRIVE
4 Beds
4 Baths
2,911 Sq.Ft.
$790,000
MLS#: W7887453
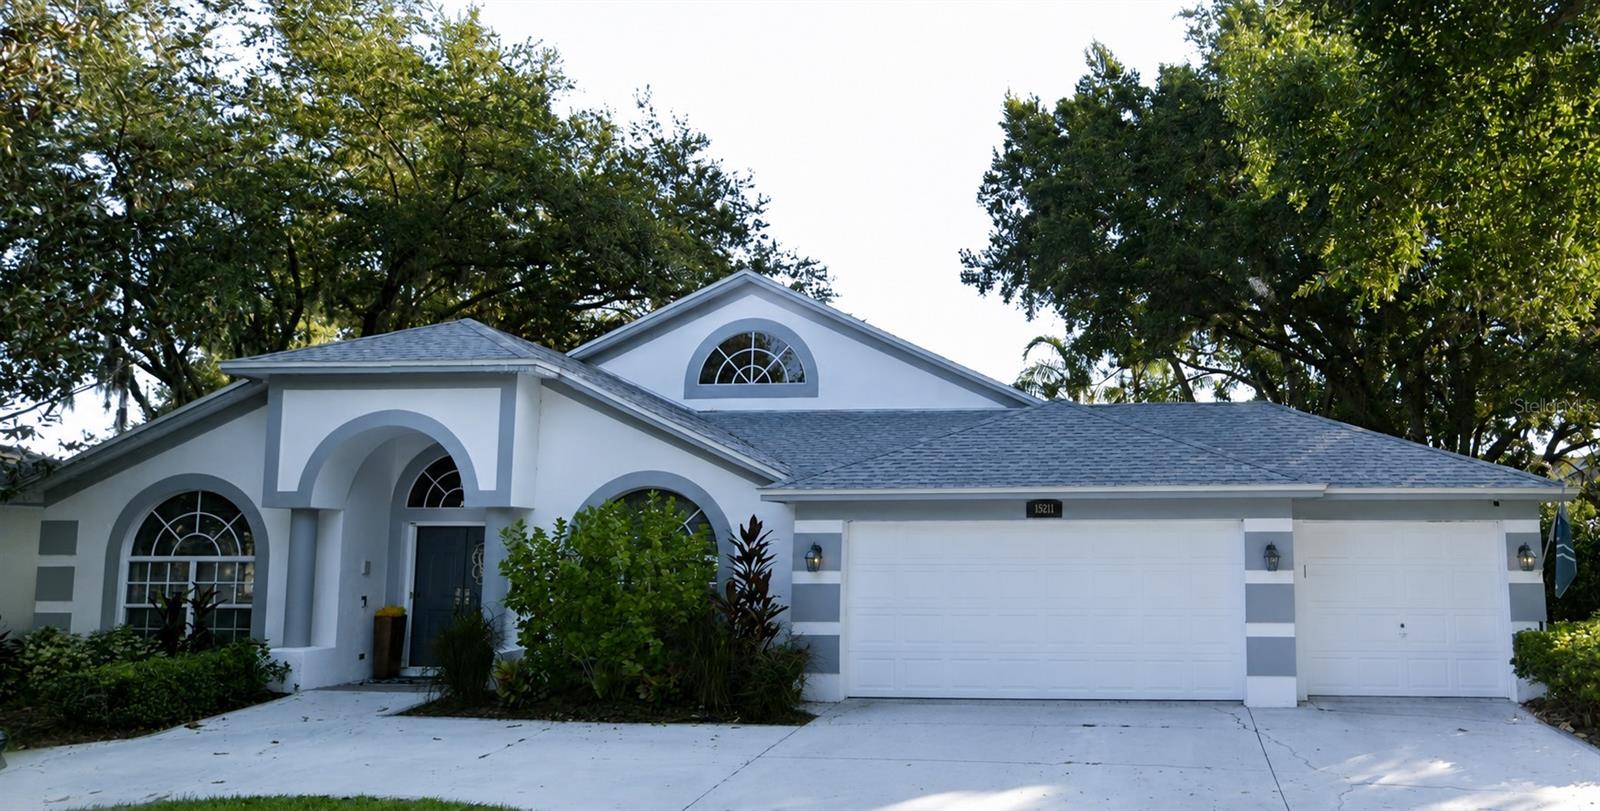
ODESSA
15211 ARBOR HOLLOW DRIVE
4 Beds
3 Baths
2,608 Sq.Ft.
$789,000
MLS#: TB8522417
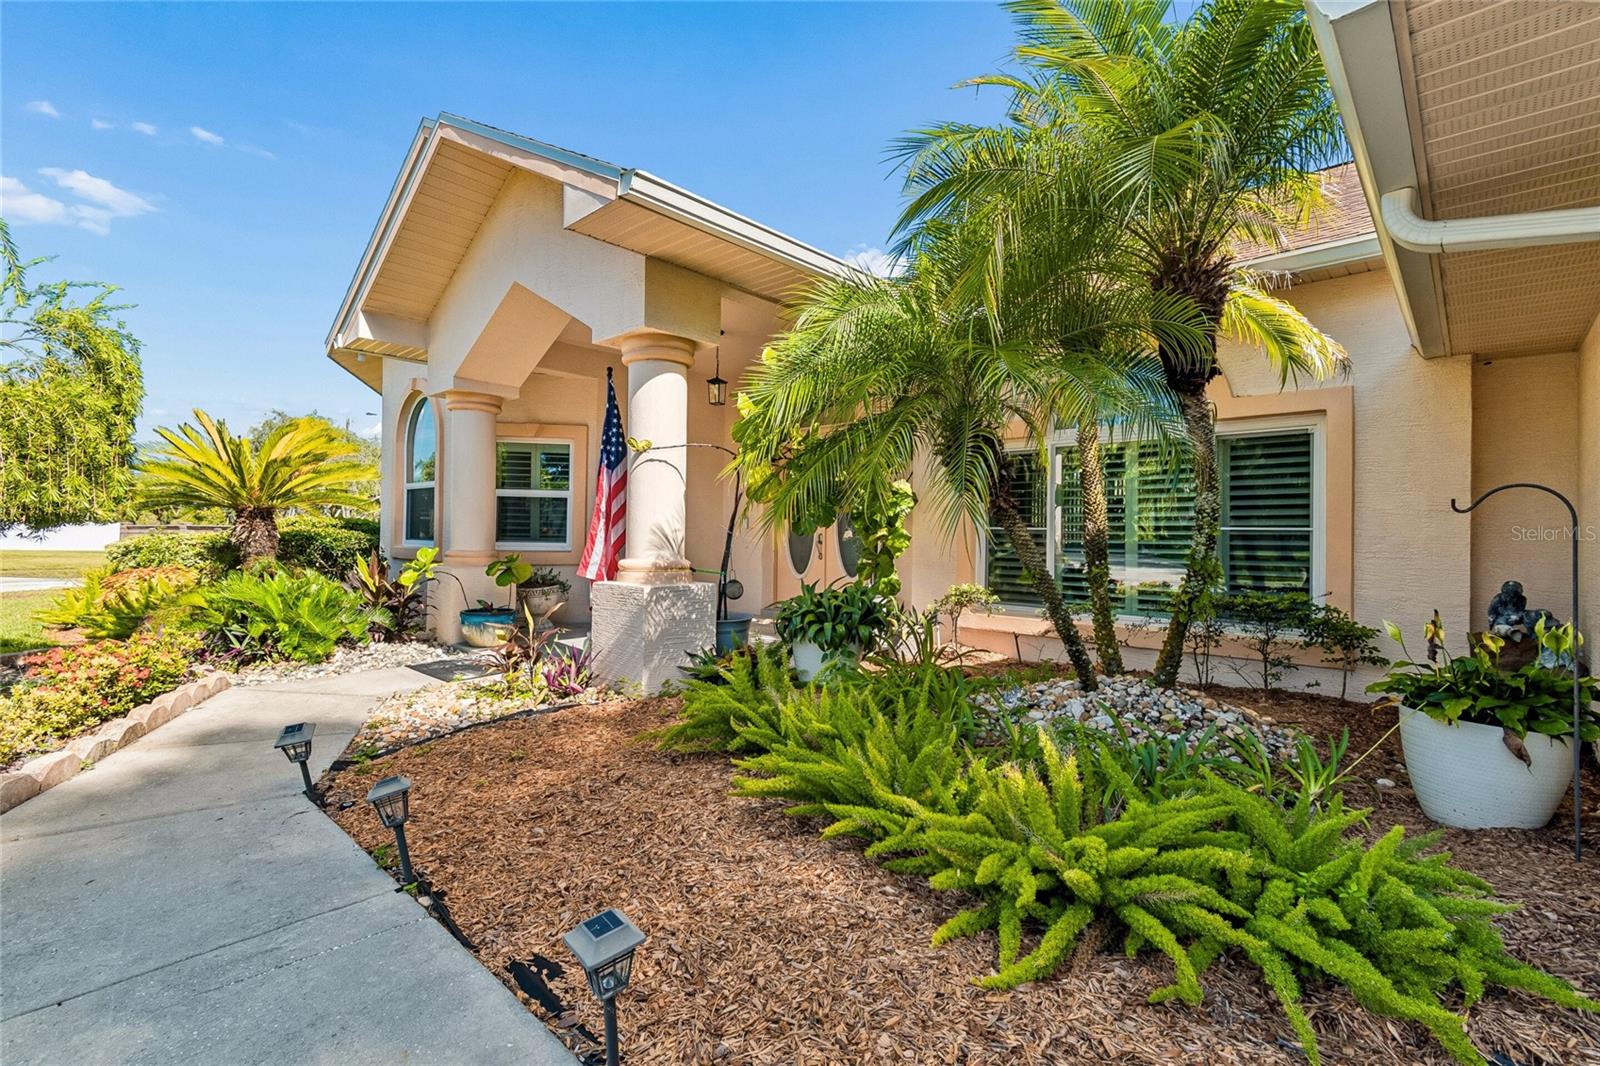
ODESSA
9002 TARAWYND CT
3 Beds
2 Baths
2,589 Sq.Ft.
$600,000
MLS#: TB8526174
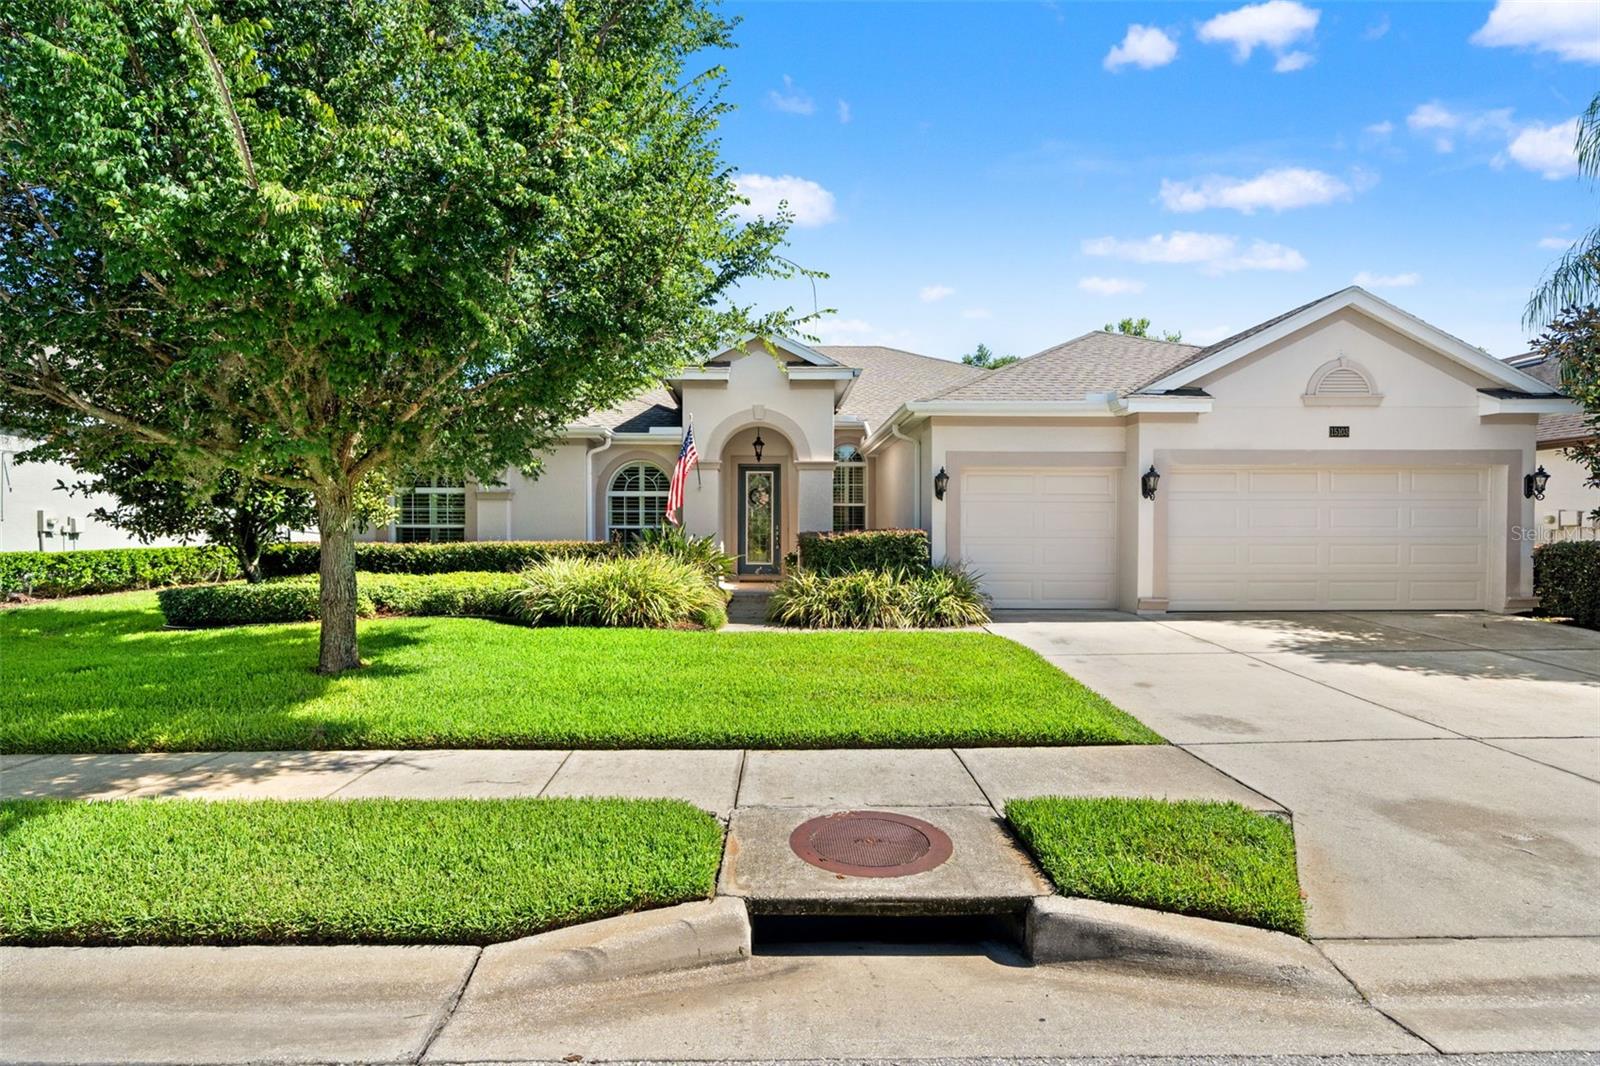
ODESSA
15103 AZRA DRIVE
4 Beds
3 Baths
2,916 Sq.Ft.
$750,000
MLS#: TB8525415
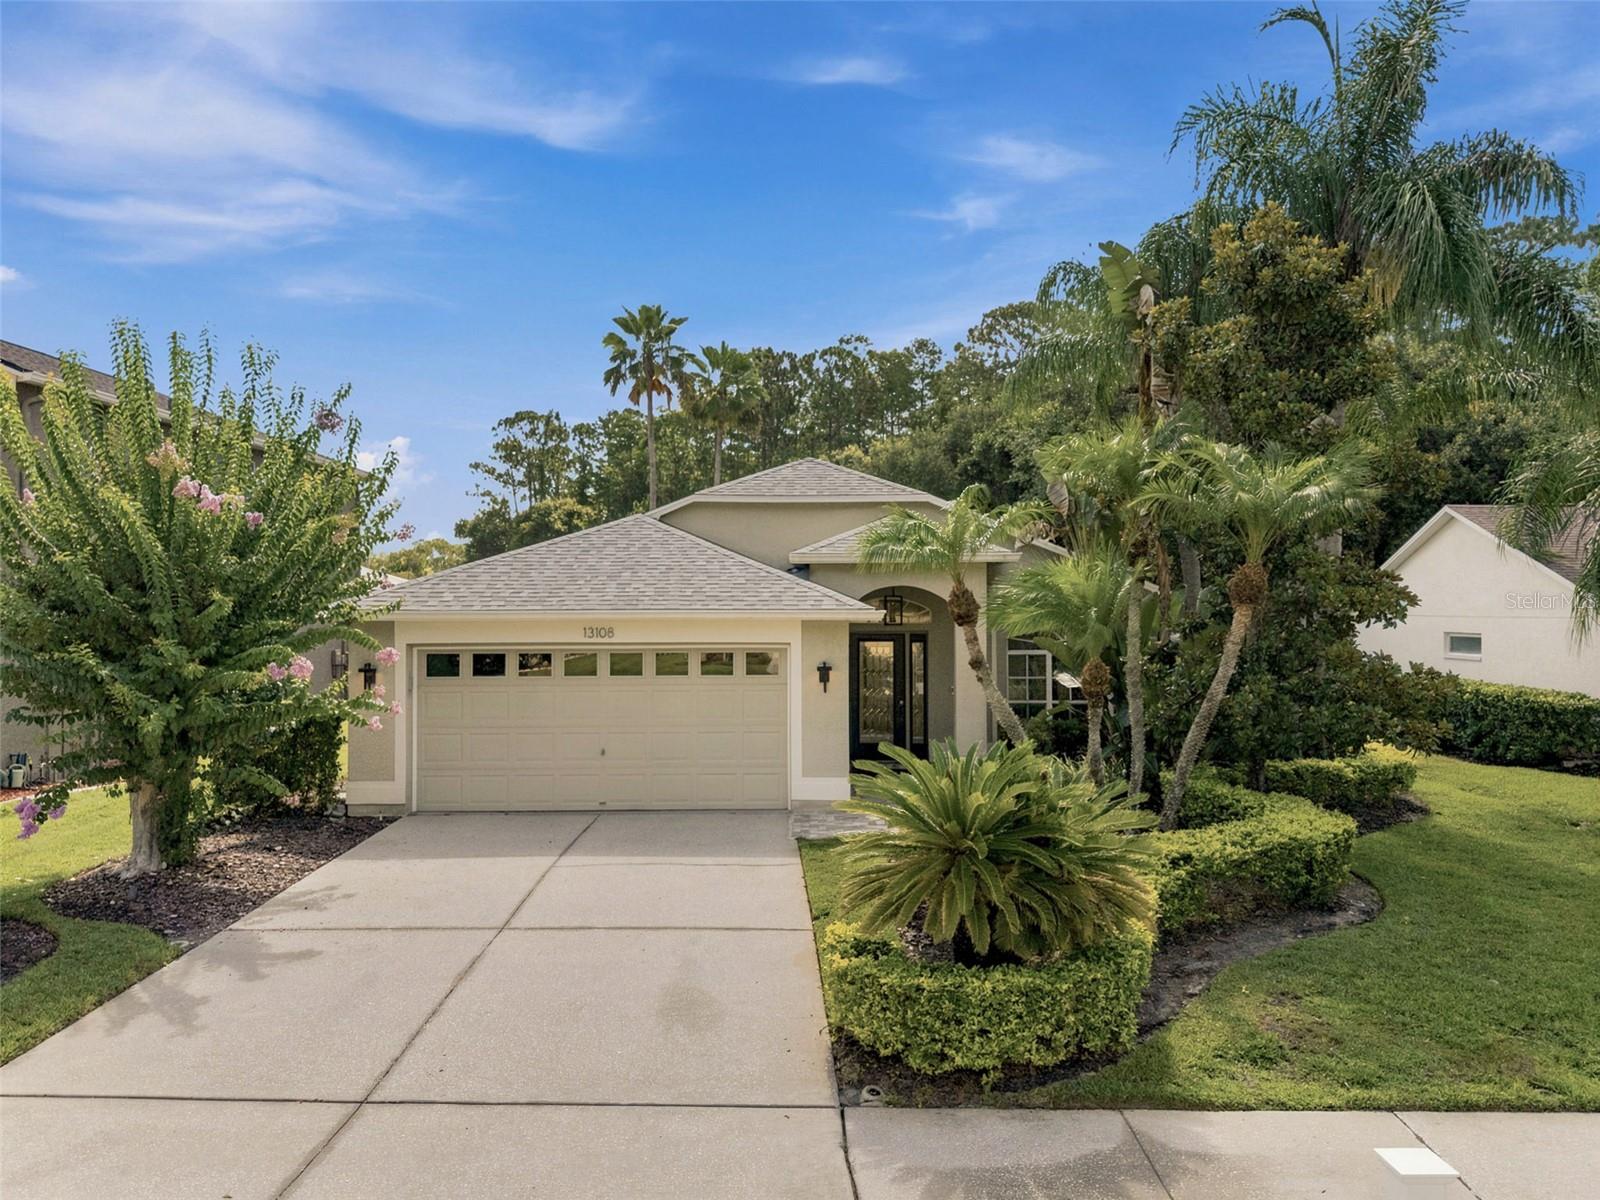
ODESSA
13108 ROYAL GEORGE AVE
3 Beds
3 Baths
1,735 Sq.Ft.
$611,000
MLS#: TB8526014
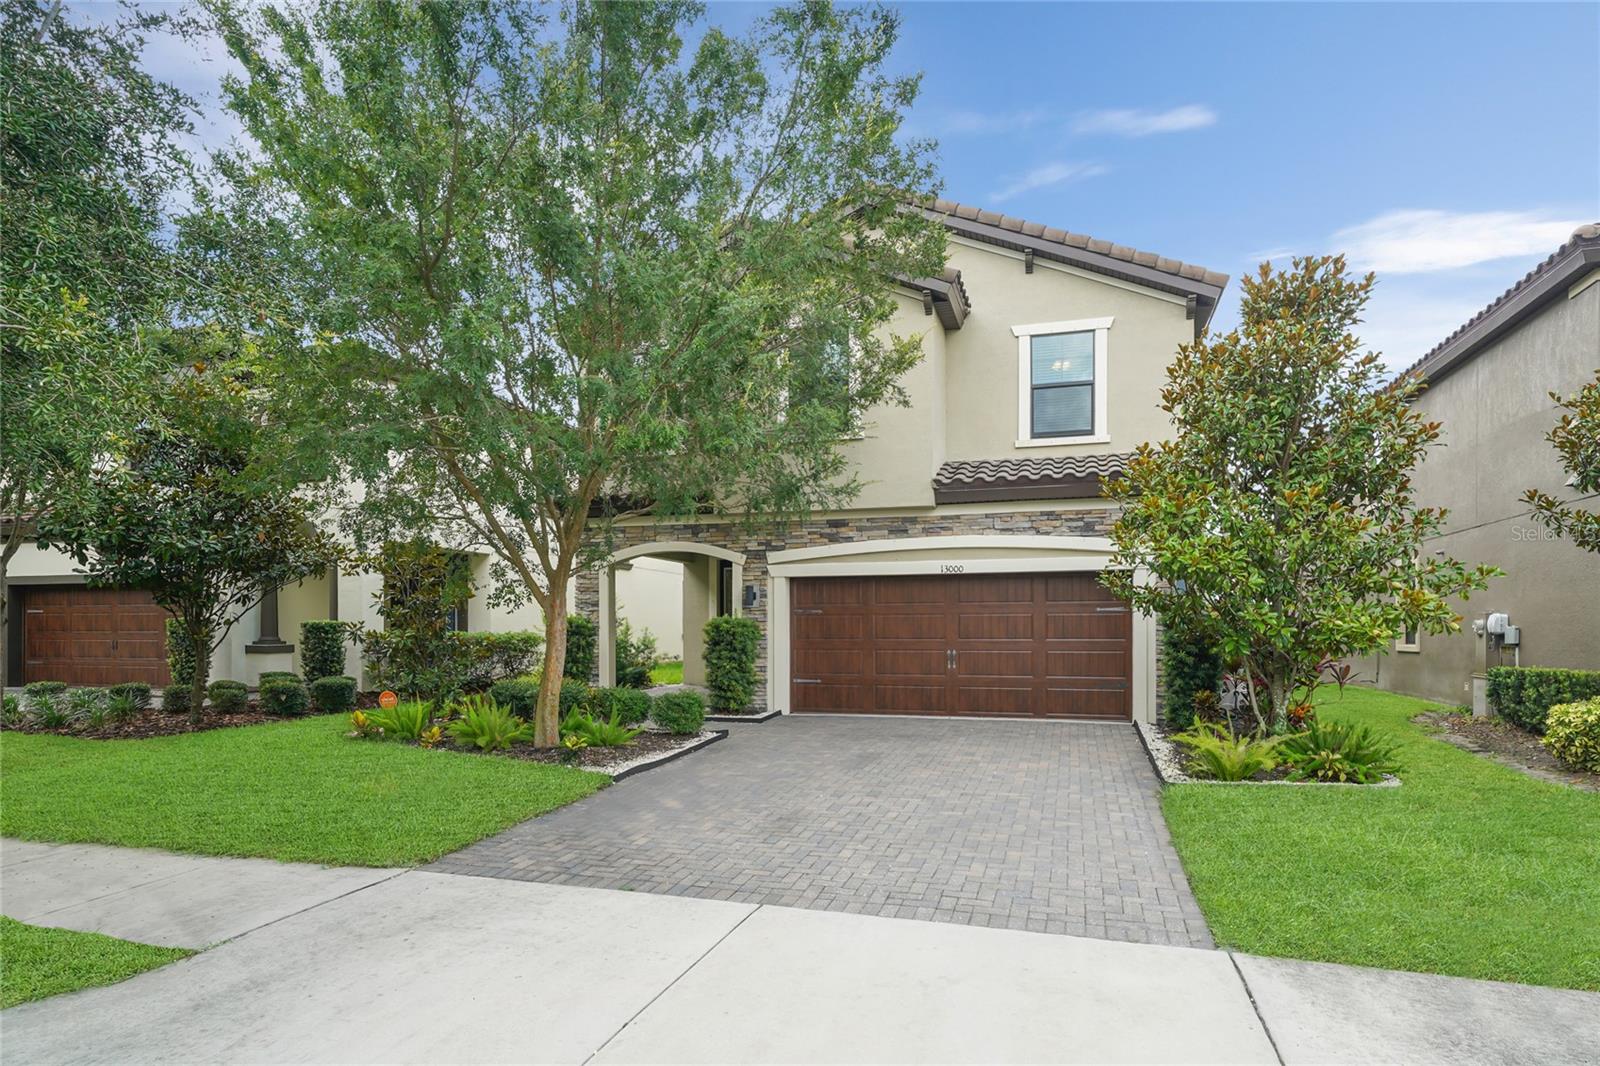
ODESSA
13000 BURNS DRIVE
4 Beds
2 Baths
2,799 Sq.Ft.
$669,000
MLS#: TB8525820
