Property
Beds
3
Full Baths
2
1/2 Baths
None
Year Built
1997
Sq.Footage
2,589
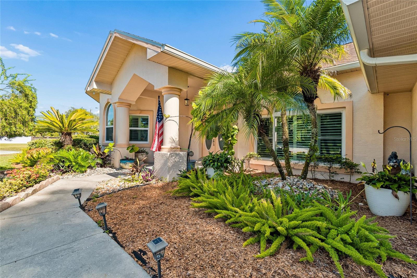
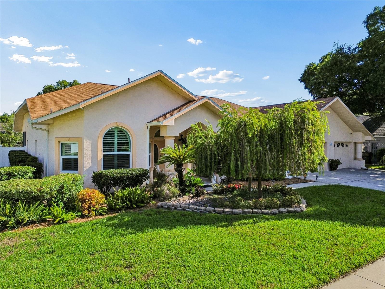
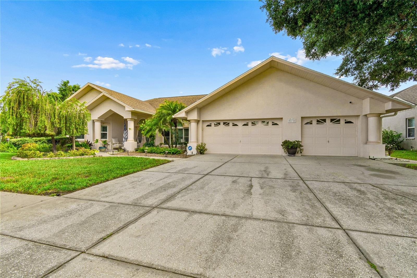
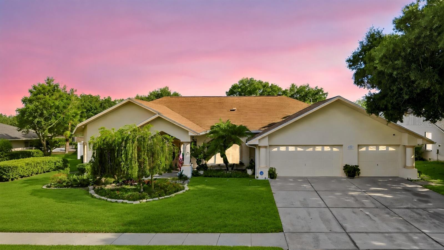
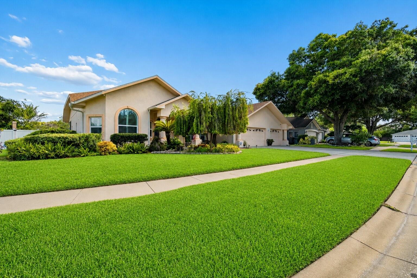
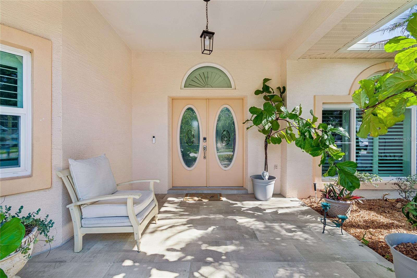
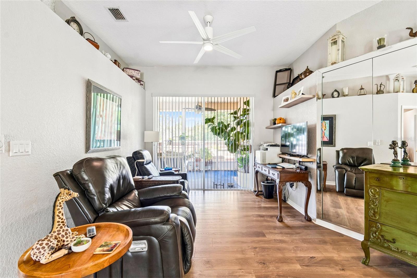
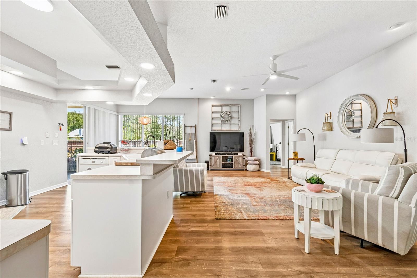
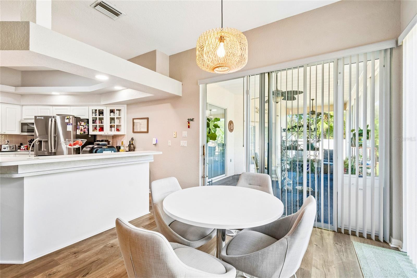
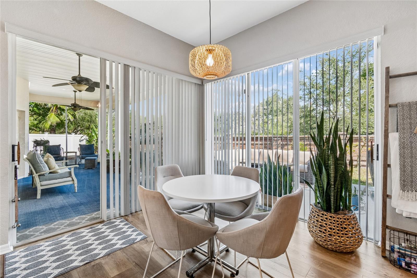
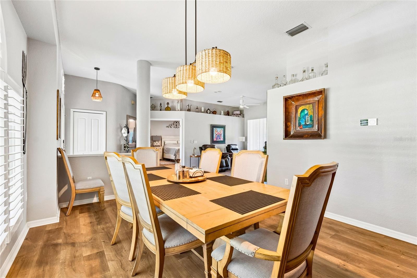
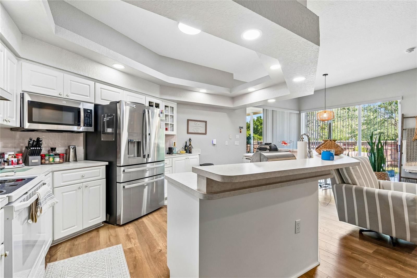
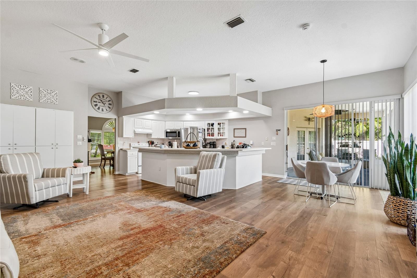
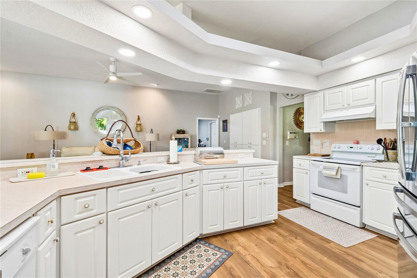
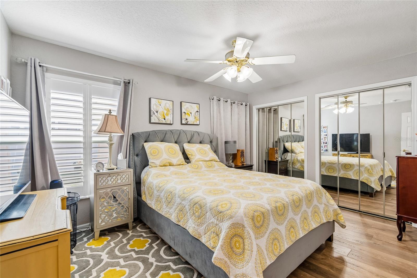
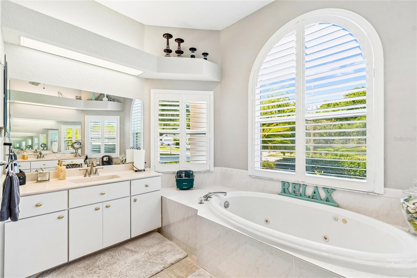
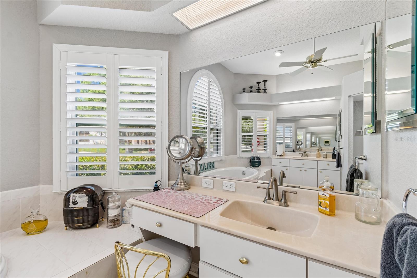
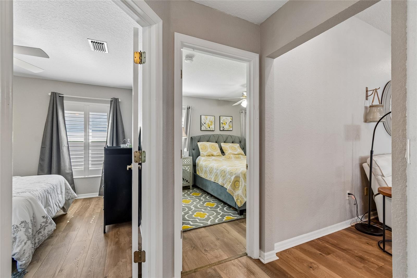
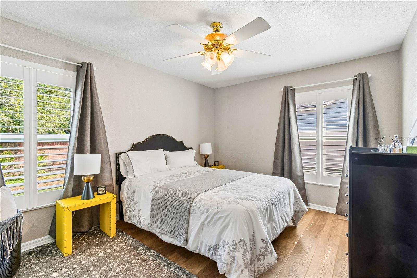
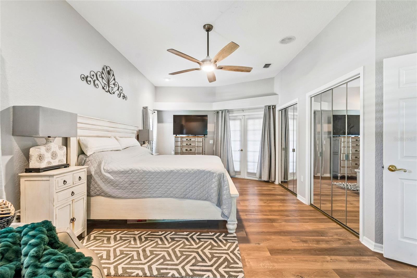
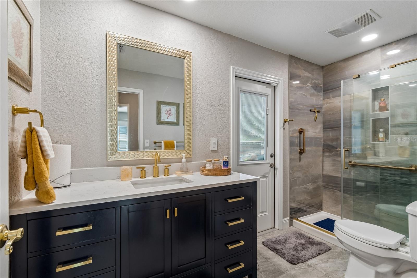
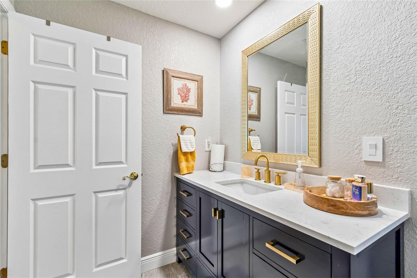
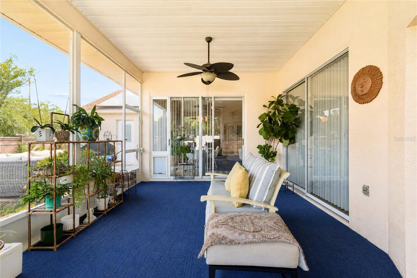
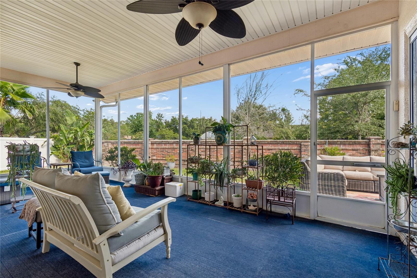
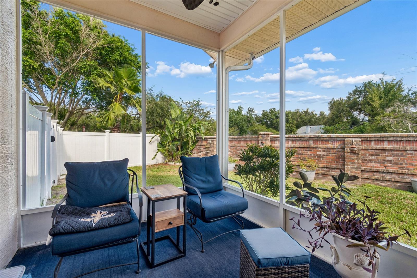
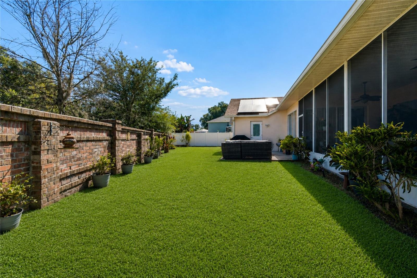
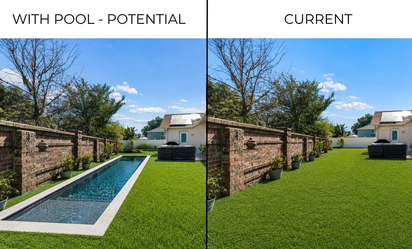
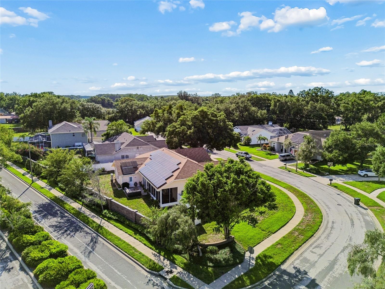
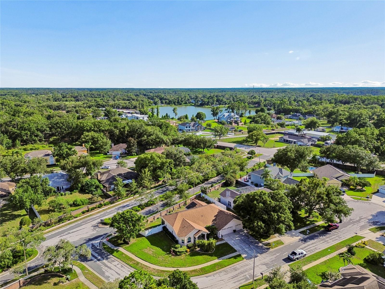
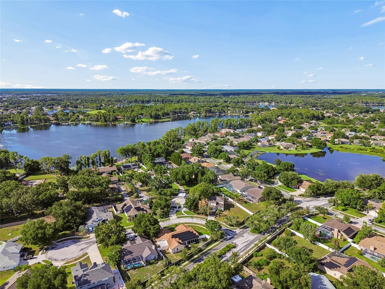
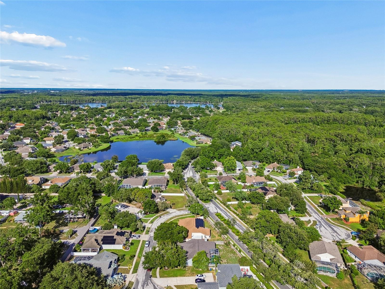
Virtually Staged. Welcome to 9002 Tarawynd Court, a beautifully updated 3-bedroom, 2-bath home with a 3-car garage, situated on a premium corner lot in the sought-after Wyndham Lakes community of Odessa. Offering over 2,500 square feet of thoughtfully designed living space, this move-in-ready home combines quality upgrades with exceptional long-term value. From the moment you arrive, you'll appreciate the pride of ownership and extensive improvements throughout. Major updates include a 42-panel solar system that will be paid off by the seller at closing, hurricane-impact windows, updated HVAC, water heater, waterproof laminate flooring, plantation shutters, remodeled guest bathroom, updated plumbing shut-off valves, new faucets, whole-home water softener, central vacuum motor, garage door openers, and fresh interior paint.The home also features an ADT security system with eight exterior cameras for added peace of mind. The spacious split-bedroom floor plan offers generous living and entertaining spaces, while the kitchen flows seamlessly into the family room and breakfast nook. High ceilings, abundant natural light, and tasteful finishes create a warm and inviting atmosphere throughout. The flexible floor plan also offers the potential to create a fourth bedroom, providing additional versatility for growing families, guests, or a home office. Step outside to enjoy the screened lanai, fenced backyard, and mature landscaping. The oversized backyard offers plenty of room for a custom pool while still leaving ample space for outdoor entertaining and recreation, allowing the next owner to create their own private Florida oasis. Located in the highly sought-after Steinbrenner High School district, this home is just minutes from shopping, dining, golf, the Suncoast Parkway, and Tampa International Airport. With the major systems already updated and the solar system being paid off by the seller at closing, this home offers the rare opportunity to enjoy modern upgrades, energy efficiency, and peace of mind from day one. Simply move in and enjoy.
Features & Amenities
Interior
-
Other Interior Features
Open Floorplan, Other, Walk-In Closet(s)
-
Total Bedrooms
3
-
Bathrooms
2
-
Cooling YN
YES
-
Cooling
Central Air
-
Fireplace YN
NO
-
Heating YN
YES
-
Heating
Central, Electric
-
Pet friendly
Yes
Exterior
-
Garage
Yes
-
Garage spaces
3
-
Construction Materials
Block, Stucco
-
Other Exterior Features
Storage
-
Parking
Attached
-
Pool
No
-
Waterfront YN
NO
Area & Lot
-
Lot Size(acres)
0.24
-
Lot Size(square feet)
10,235
-
Property Type
Residential
-
Property Sub Type
Single Family Residence
Price
-
Sales Price
$600,000
-
Tax Amount
$6,091.1
-
Sq. Footage
2,589
-
Price/SqFt
$231
HOA
-
Association
YES
-
Association Fee
$480
-
Association Fee Frequency
Annually
-
Association Fee Includes
N/A
-
Total Monthly Fees
$40
School District
-
Elementary School
Hammond Elementary School
-
Middle School
Martinez-HB
-
High School
Steinbrenner High School
Property Features
-
Stories
1
-
New Construction
NO
-
Foundation Details
Slab
-
Ownership
Fee Simple
-
Senior Community YN
NO
-
Sewer
Public Sewer
-
Tax Lot
1
-
Water Source
Public
Schedule a Showing
Showing scheduled successfully.
Mortgage calculator
Estimate your monthly mortgage payment, including the principal and interest, property taxes, and HOA. Adjust the values to generate a more accurate rate.
Your payment
Principal and Interest:
$
Property taxes:
$
HOA fees:
$
Total loan payment:
$
Total interest amount:
$
Location
County
Hillsborough
Elementary School
Hammond Elementary School
Middle School
Martinez-HB
High School
Steinbrenner High School
Listing Courtesy of Joshua Perreault , EXP REALTY LLC
RealHub Information is provided exclusively for consumers' personal, non-commercial use, and it may not be used for any purpose other than to identify prospective properties consumers may be interested in purchasing. All information deemed reliable but not guaranteed and should be independently verified. All properties are subject to prior sale, change or withdrawal. RealHub website owner shall not be responsible for any typographical errors, misinformation, misprints and shall be held totally harmless.

FOUNDER
Ashley Baillio
Call Ashley today to schedule a private showing.

* Listings on this website come from the FMLS IDX Compilation and may be held by brokerage firms other than the owner of this website. The listing brokerage is identified in any listing details. Information is deemed reliable but is not guaranteed. If you believe any FMLS listing contains material that infringes your copyrighted work please click here to review our DMCA policy and learn how to submit a takedown request.© 2024 FMLS.
Related Properties
ODESSA
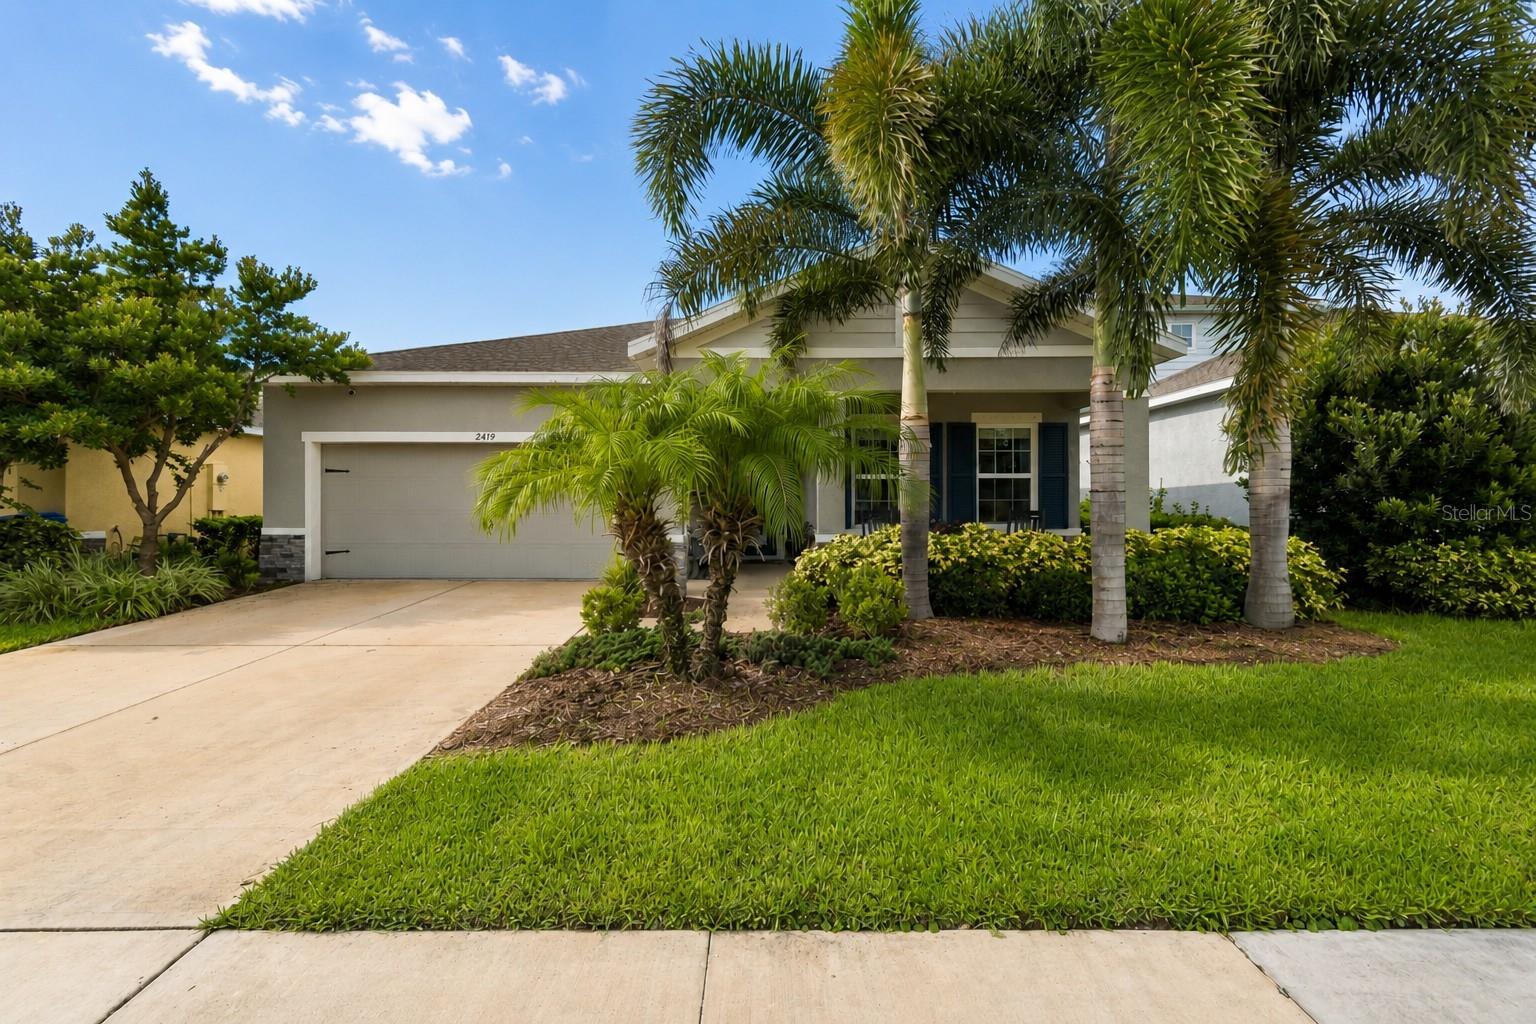
2419 PORTICO STREET
3 Beds
2 Baths
2,017 Sq.Ft.
$550,000
MLS#: TB8525805
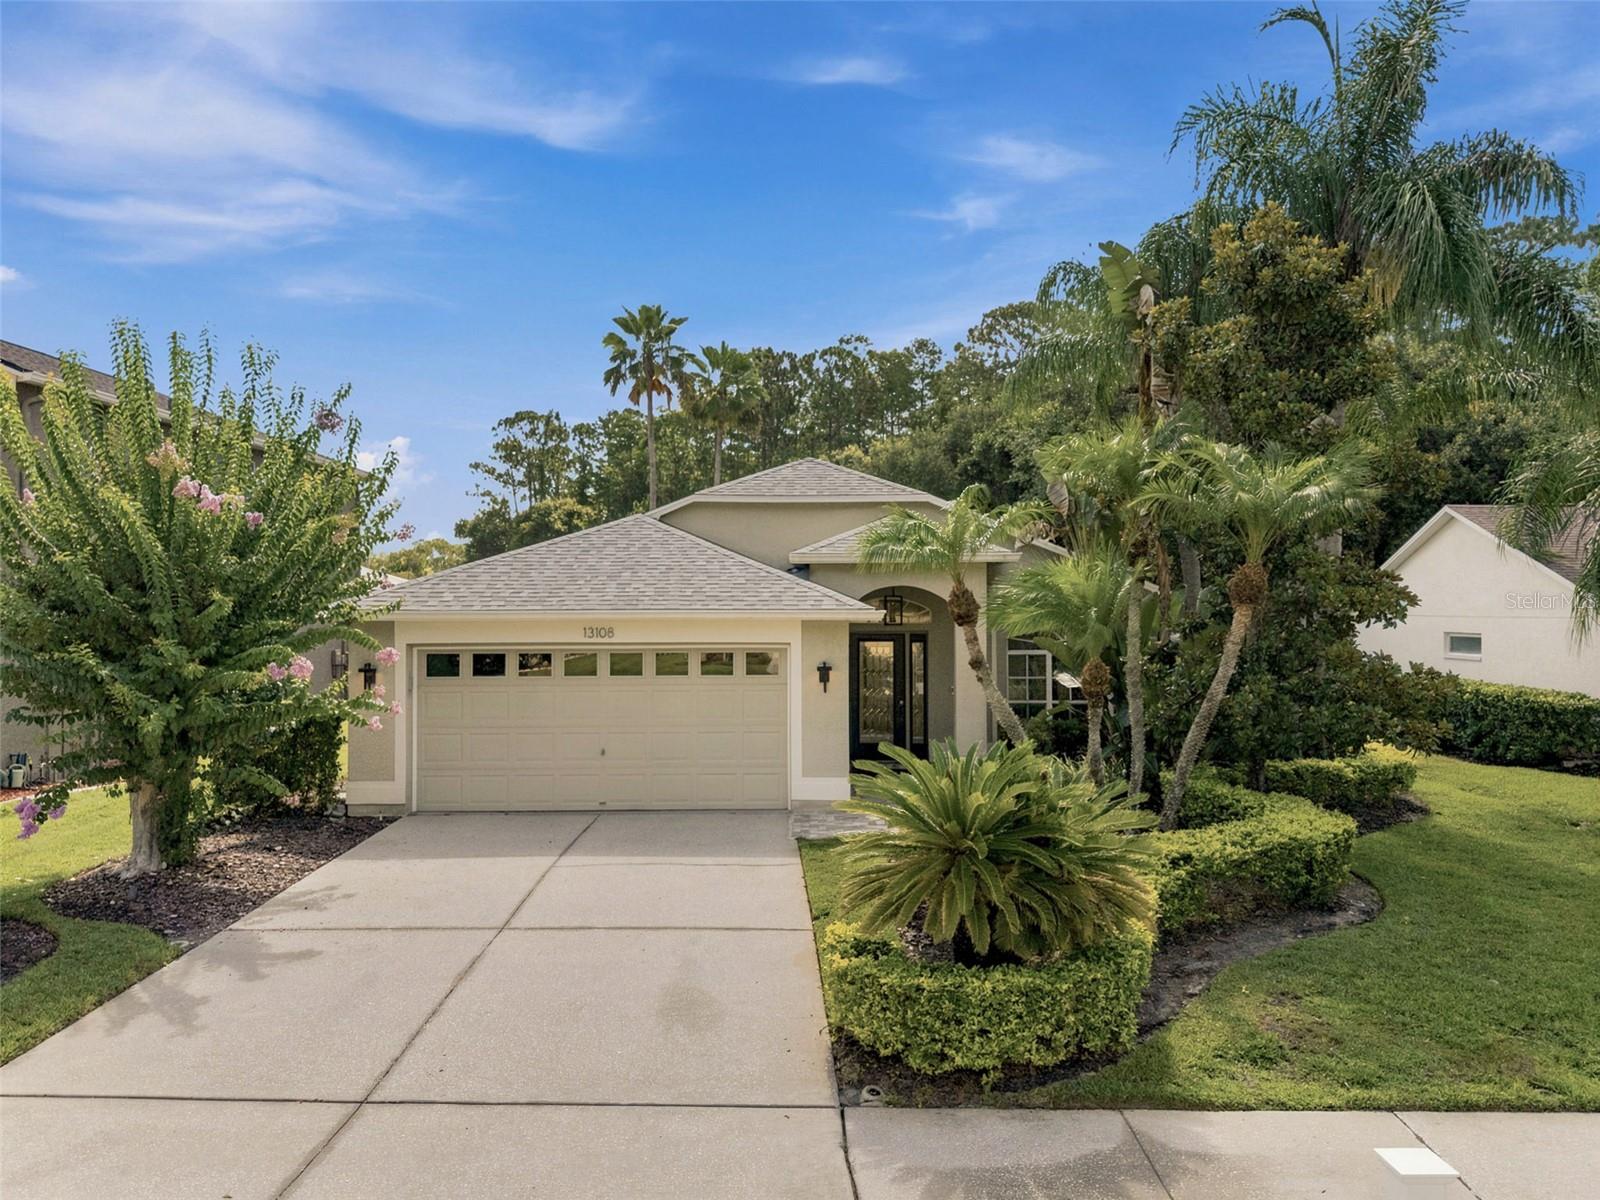
ODESSA
13108 ROYAL GEORGE AVE
3 Beds
3 Baths
1,735 Sq.Ft.
$611,000
MLS#: TB8526014
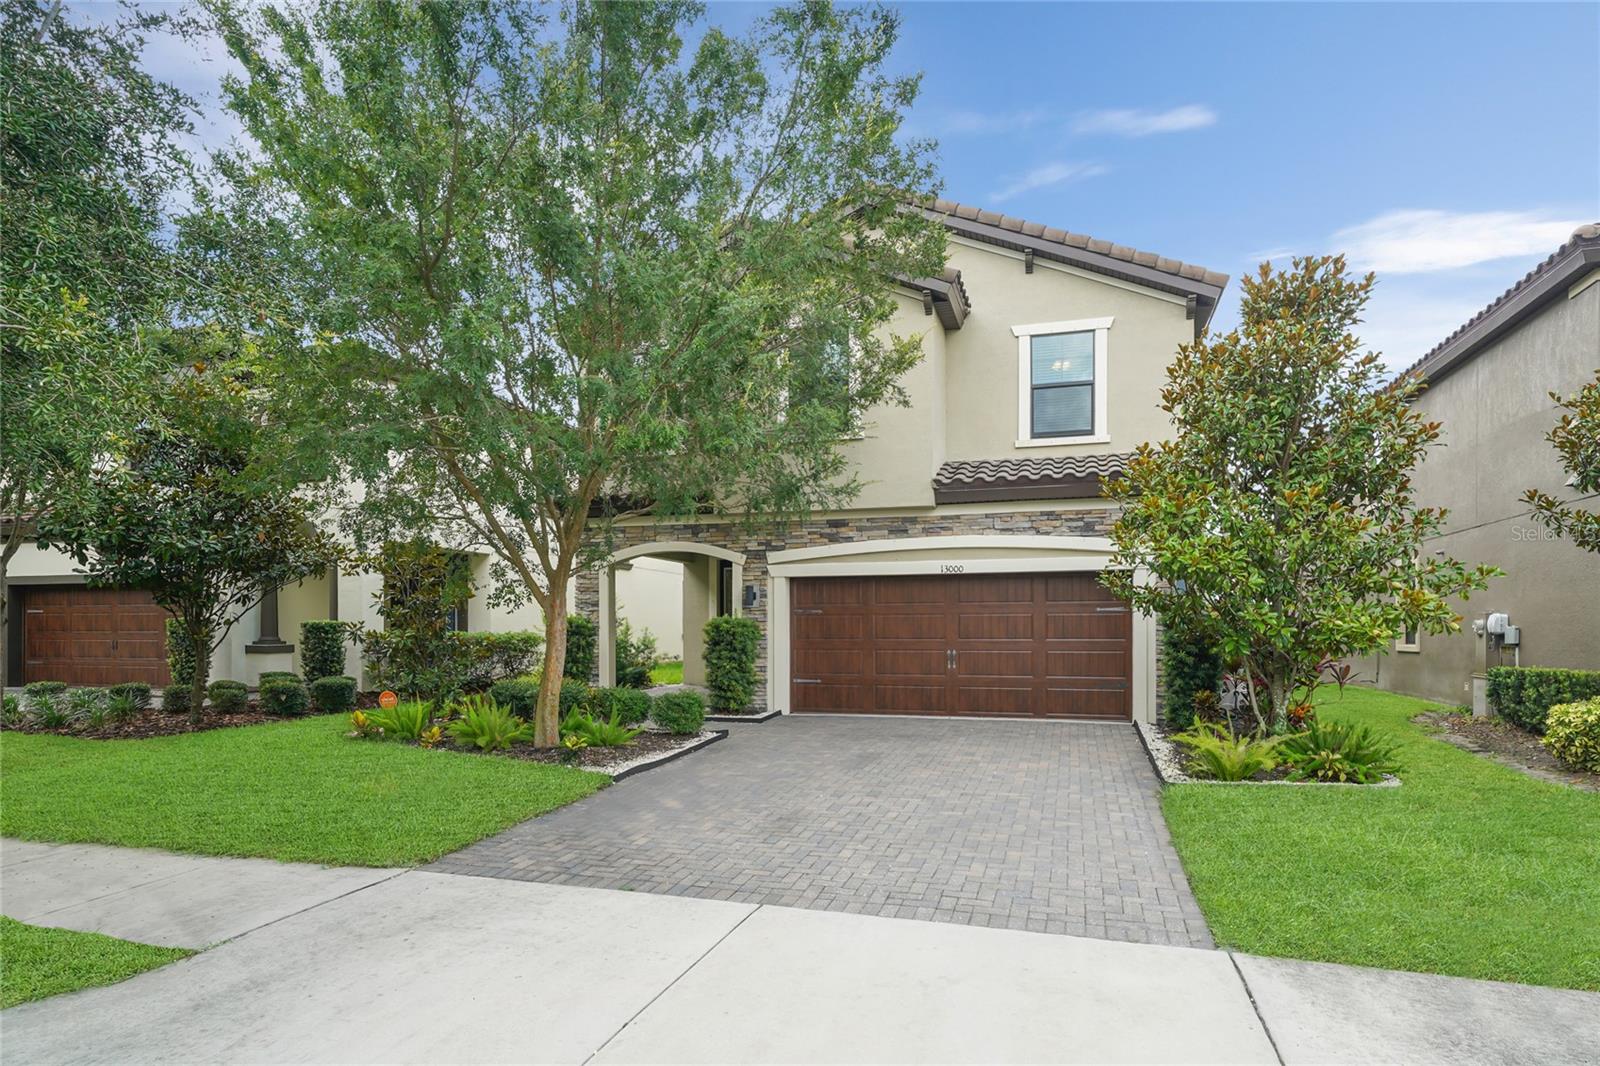
ODESSA
13000 BURNS DRIVE
4 Beds
2 Baths
2,799 Sq.Ft.
$669,000
MLS#: TB8525820
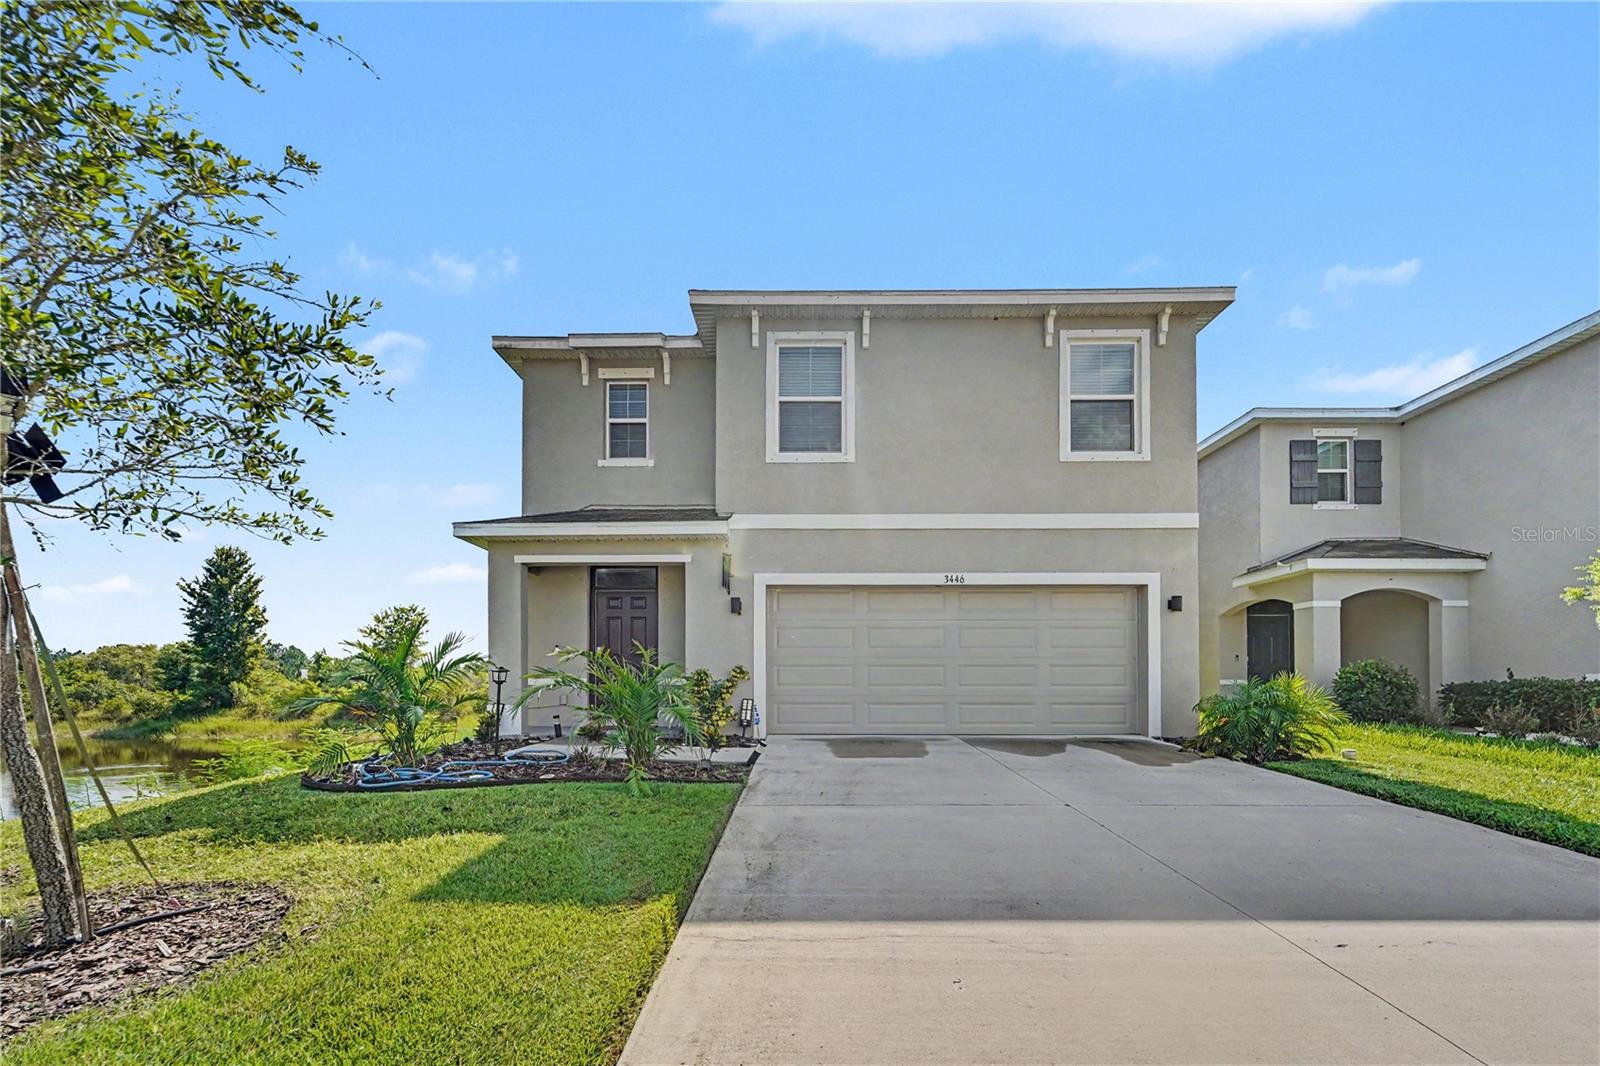
ODESSA
3446 SUNCOAST PLAINS DRIVE
4 Beds
3 Baths
2,447 Sq.Ft.
$519,900
MLS#: TB8524518
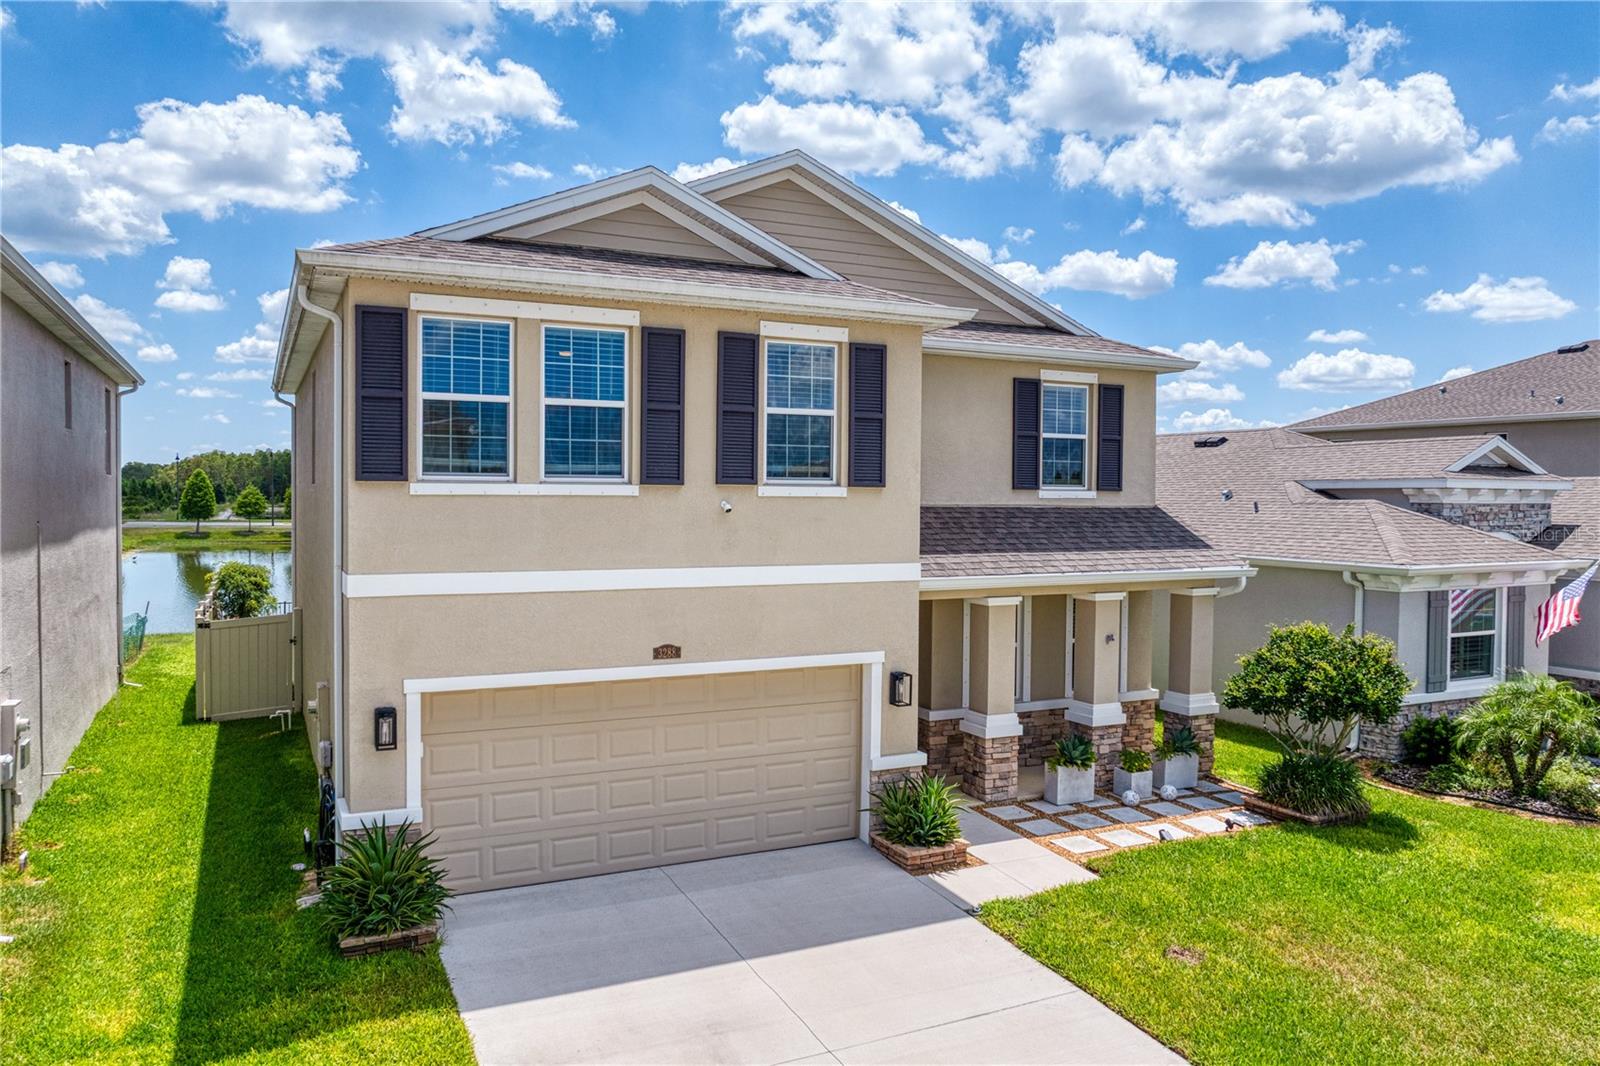
ODESSA
3288 TUCSON WIND PLACE
4 Beds
3 Baths
2,756 Sq.Ft.
$635,000
MLS#: TB8522471
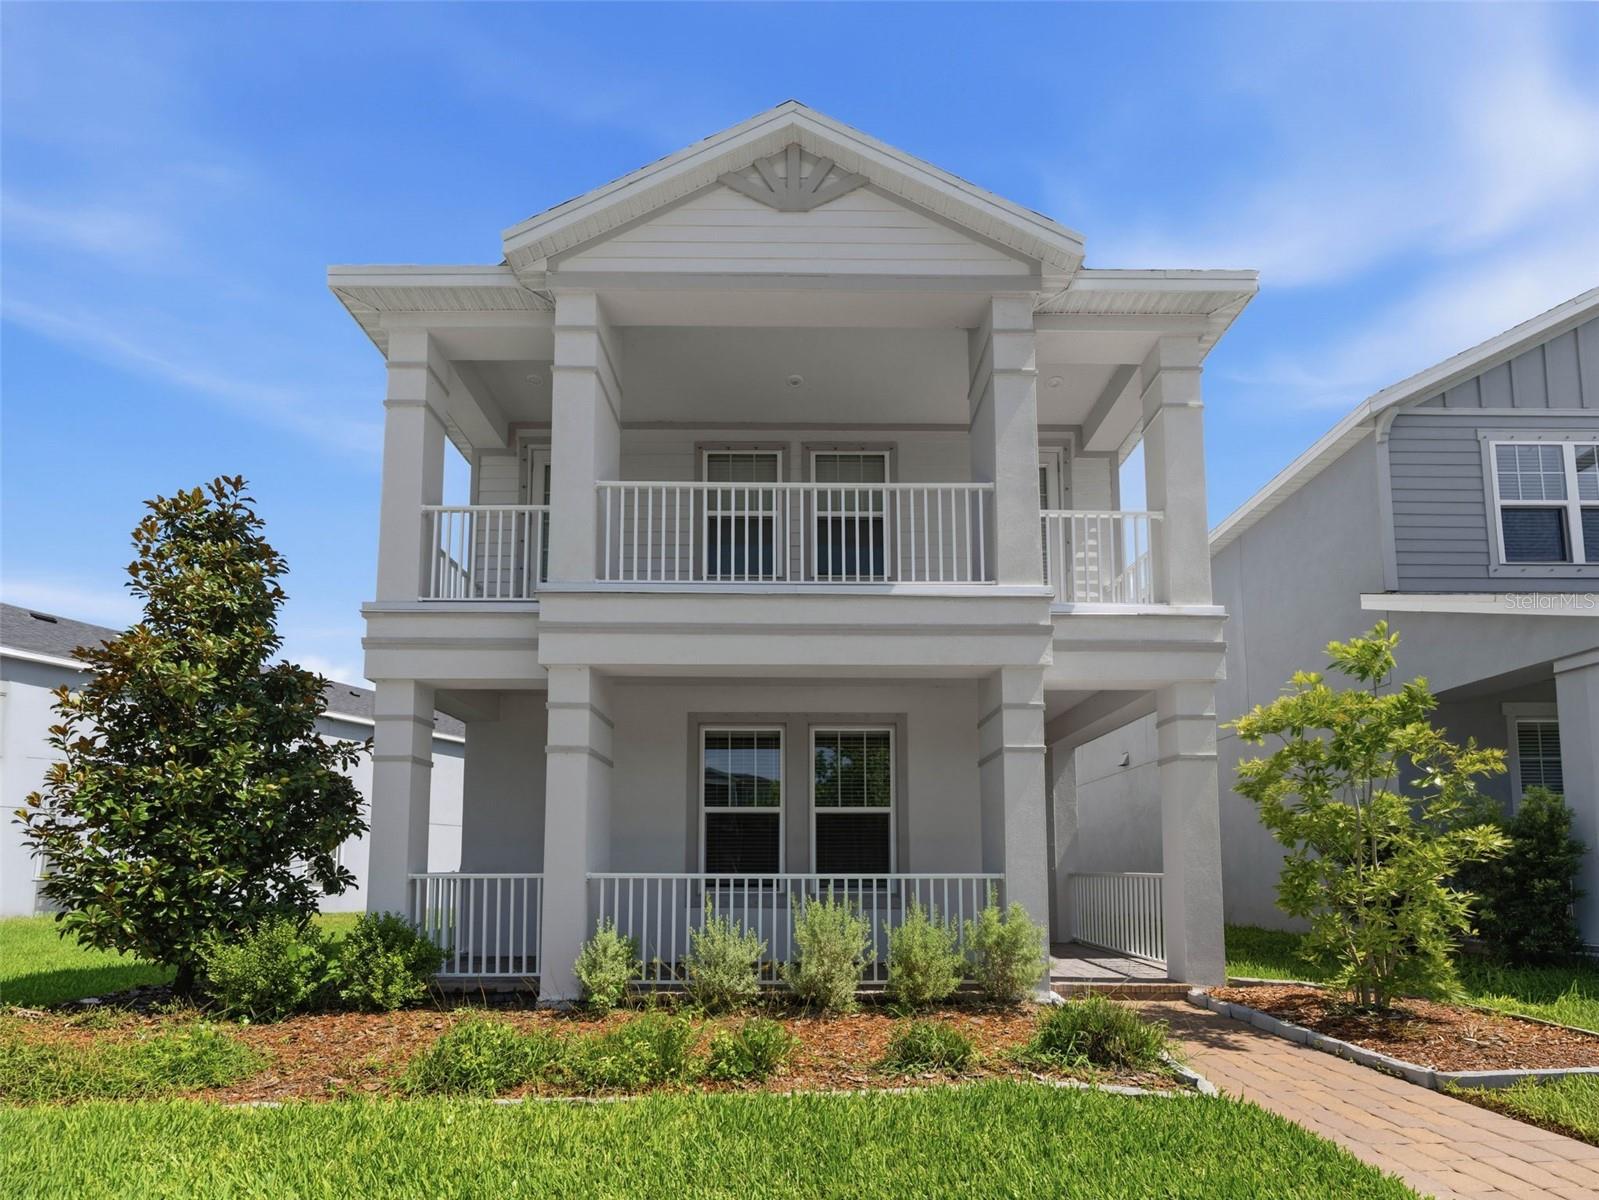
ODESSA
13631 RANGELAND BOULEVARD
5 Beds
4 Baths
2,881 Sq.Ft.
$640,000
MLS#: W7886965
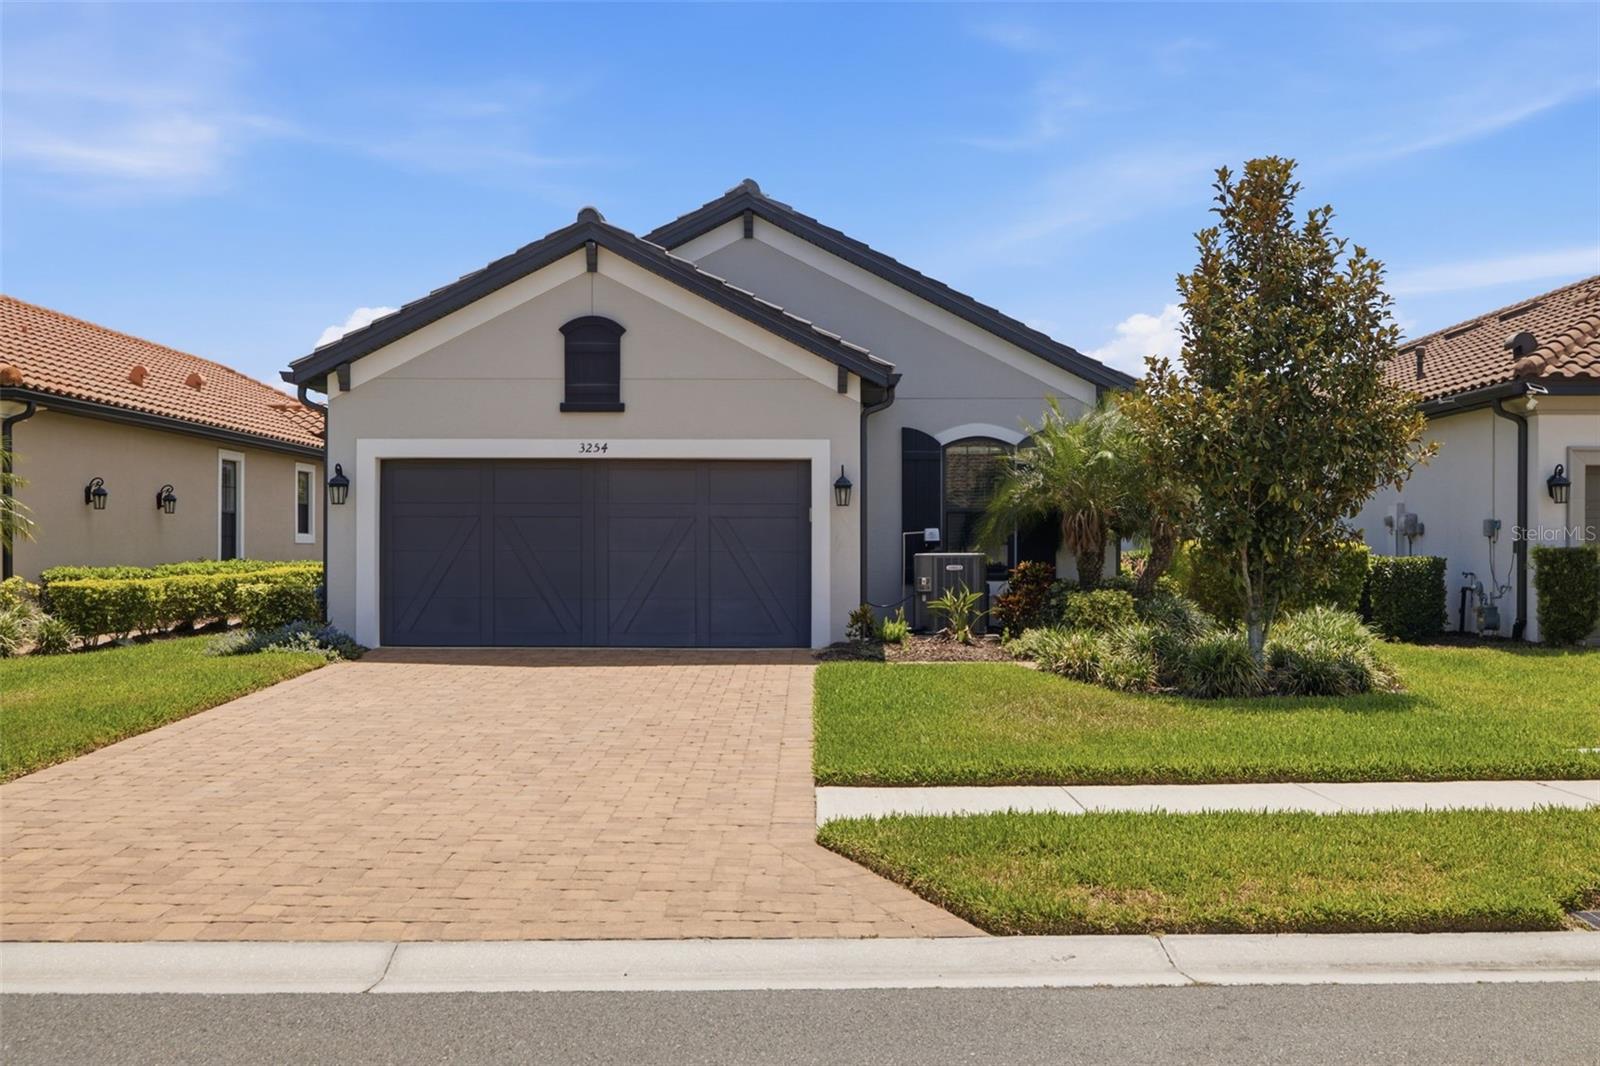
ODESSA
3254 FRANCOA DRIVE
3 Beds
2 Baths
1,931 Sq.Ft.
$540,000
MLS#: TB8518351
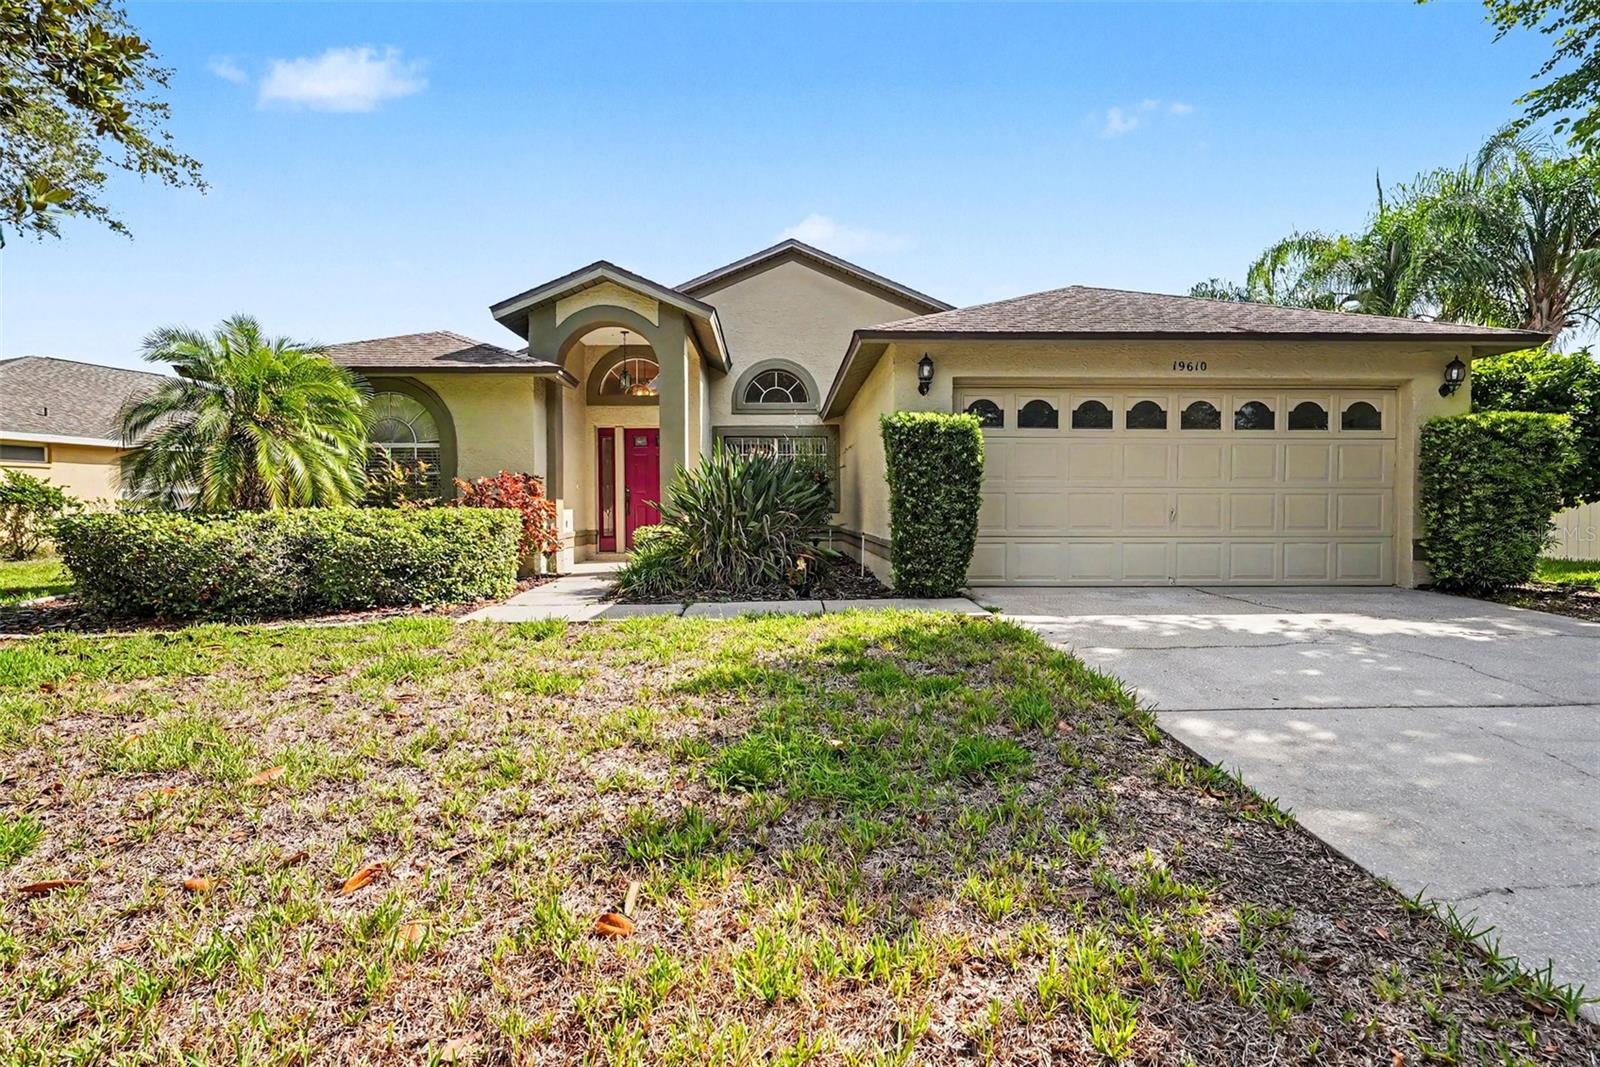
ODESSA
19610 WYNDMILL CIRCLE
4 Beds
2 Baths
1,896 Sq.Ft.
$500,000
MLS#: TB8521375
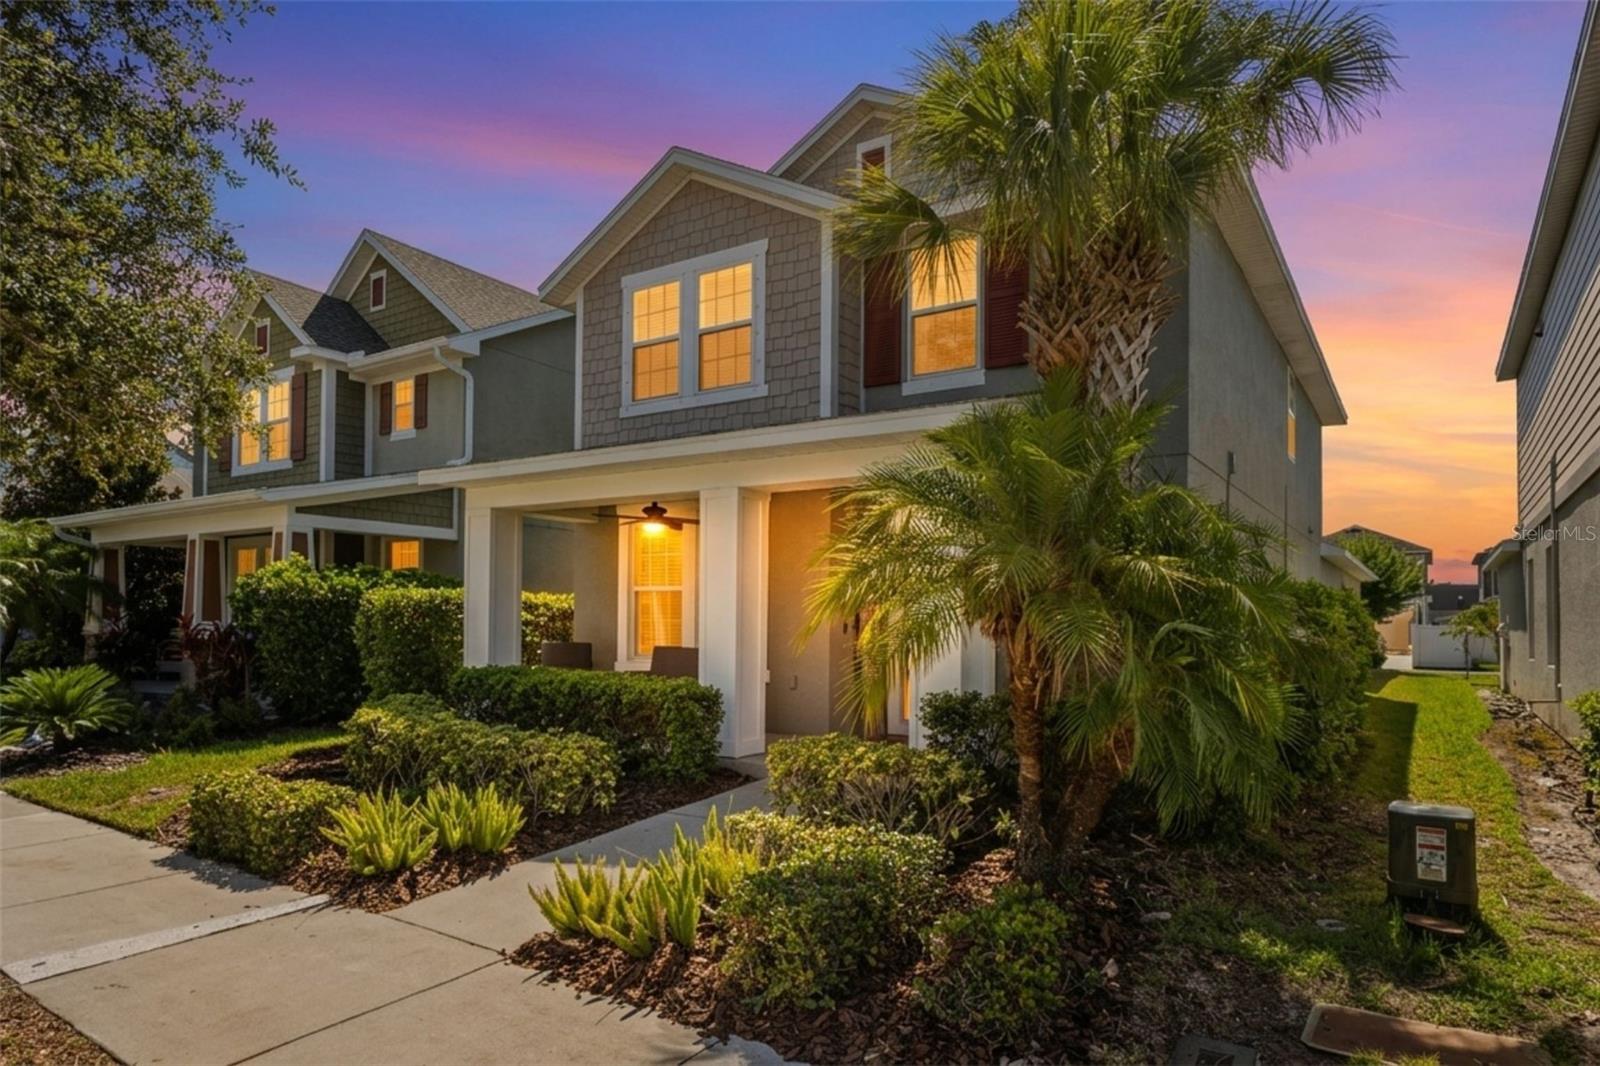
ODESSA
2542 CLAYMORE STREET
4 Beds
3 Baths
2,471 Sq.Ft.
$525,000
MLS#: TB8510748
