Features & Amenities

Interior

  • Other Interior Features

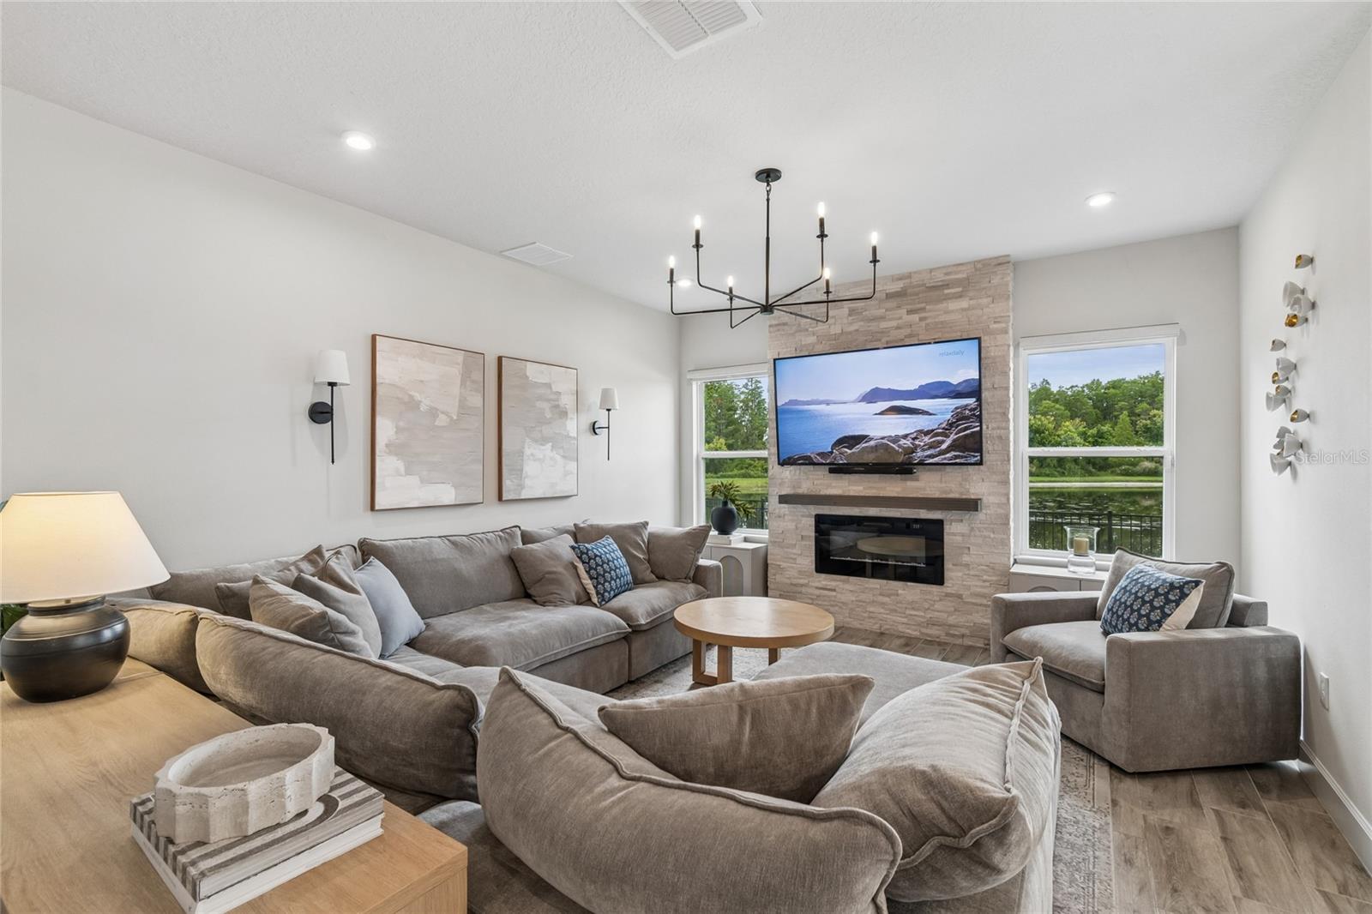
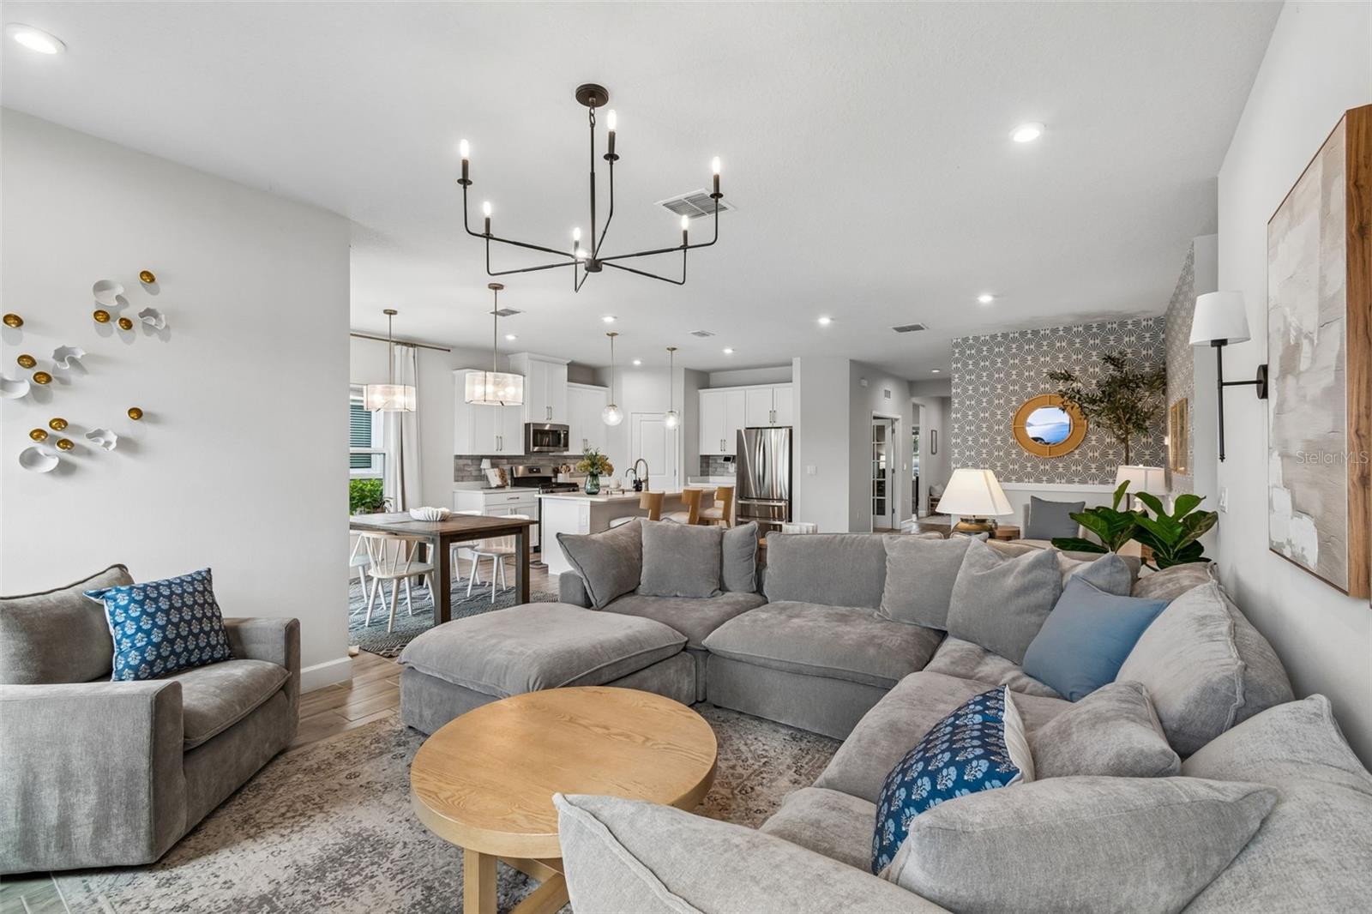
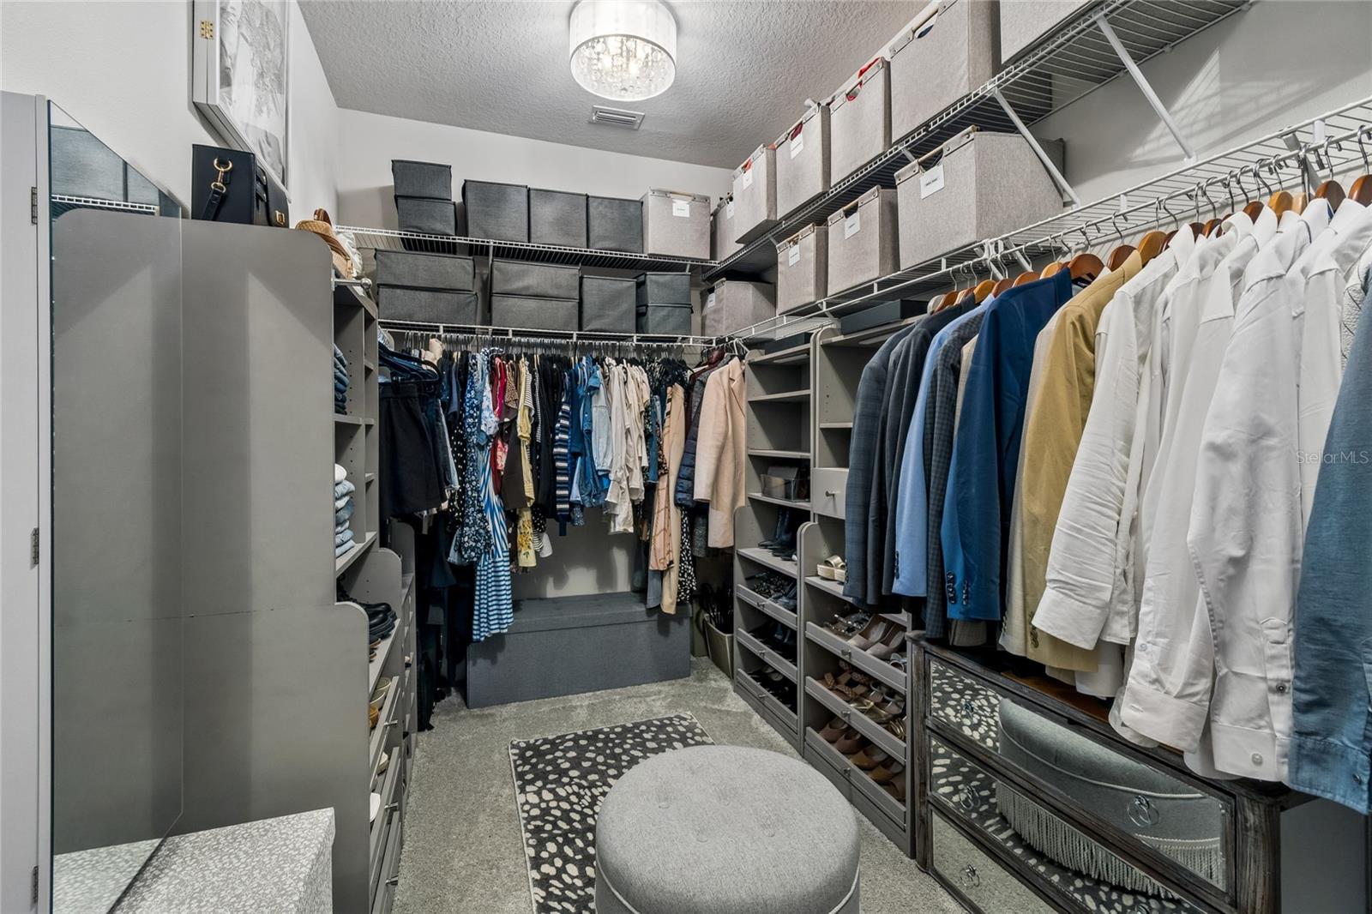
    Eat-in Kitchen, High Ceilings, Open Floorplan, Smart Home, Stone Counters, Walk-In Closet(s)

  • Total Bedrooms

    3

  • Bathrooms

    2

  • Cooling YN

    YES

  • Cooling

    Central Air

  • Fireplace YN

    YES

  • Heating YN

    YES

  • Heating

    Electric, Natural Gas

  • Pet friendly

    Yes

Exterior

  • Garage

    Yes

  • Garage spaces

    2

  • Construction Materials

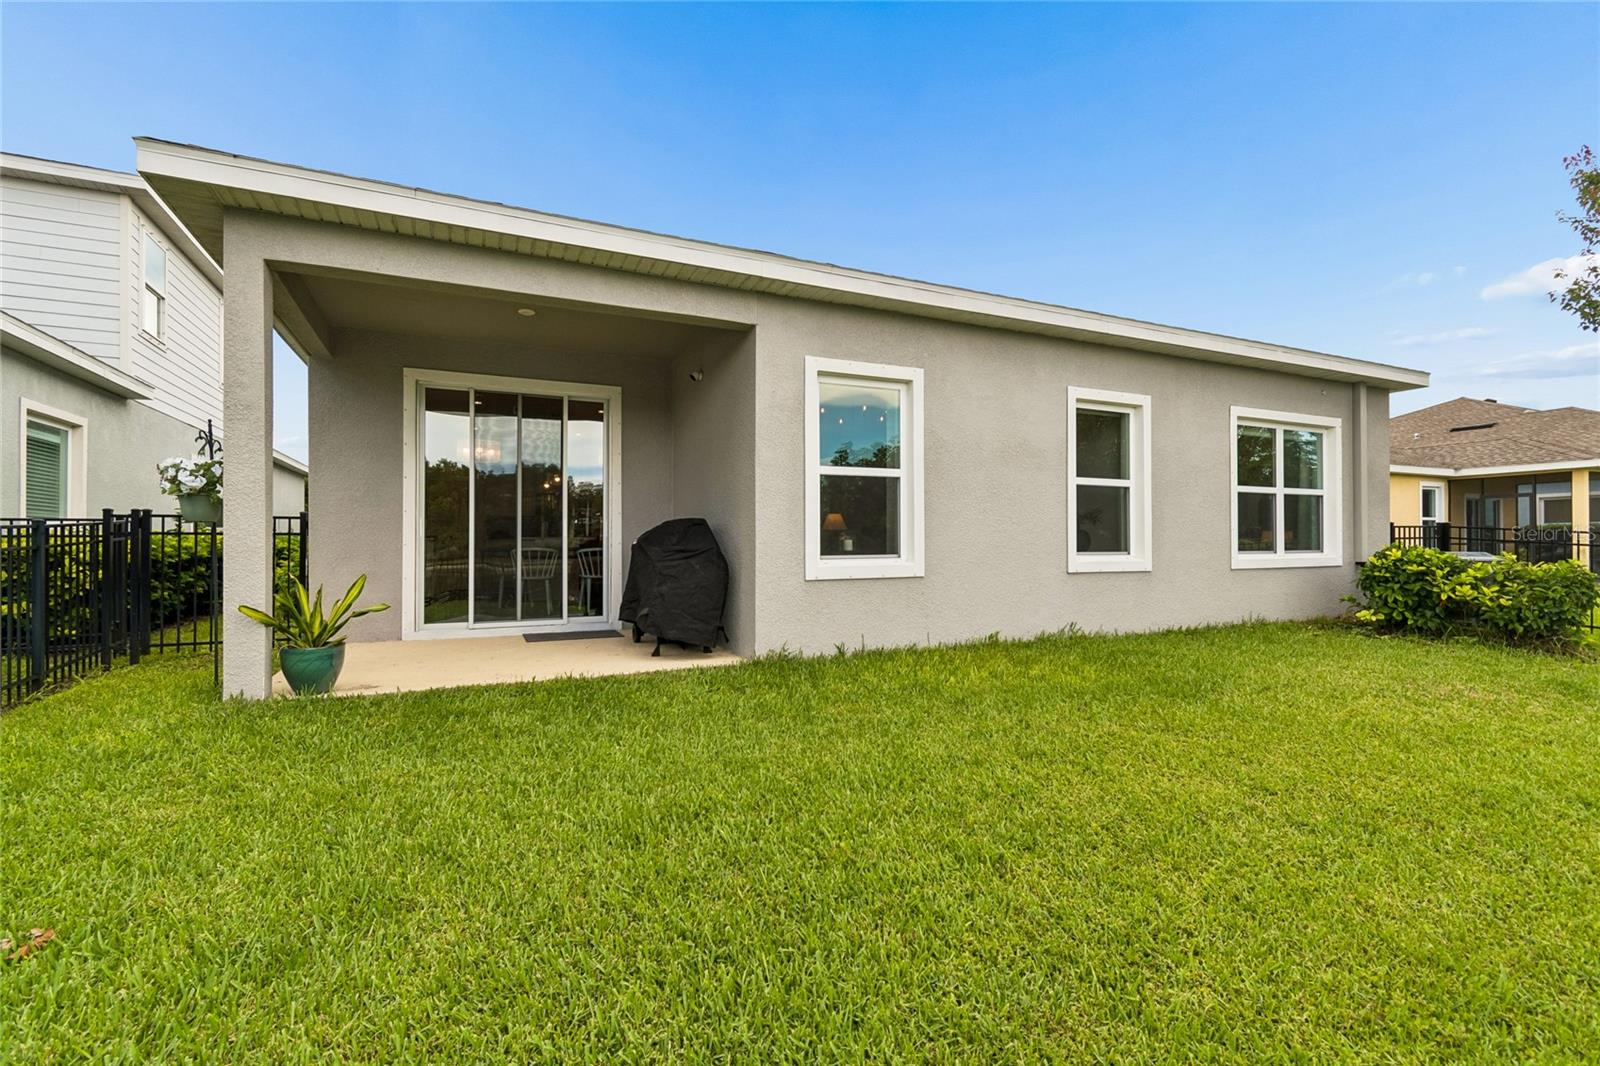
    Block, Stucco

  • Other Exterior Features

    Lighting

  • Parking

    Driveway, Garage Door Opener, Off Street, Attached

  • Patio and Porch Features

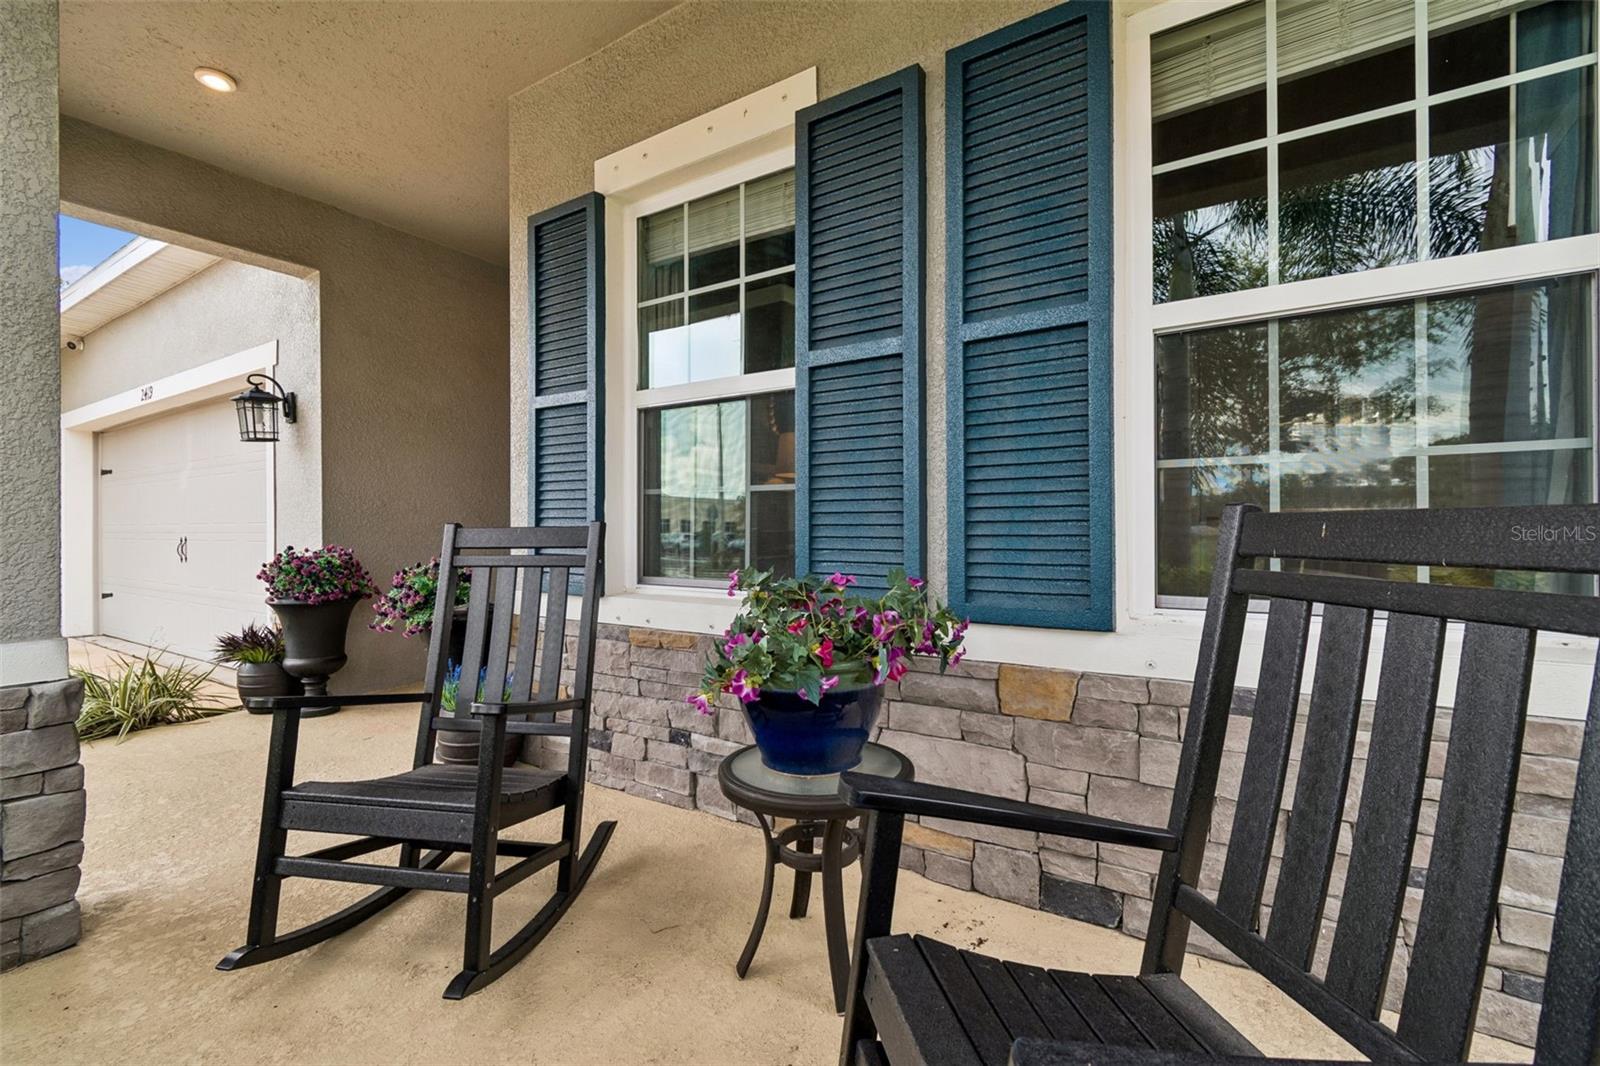
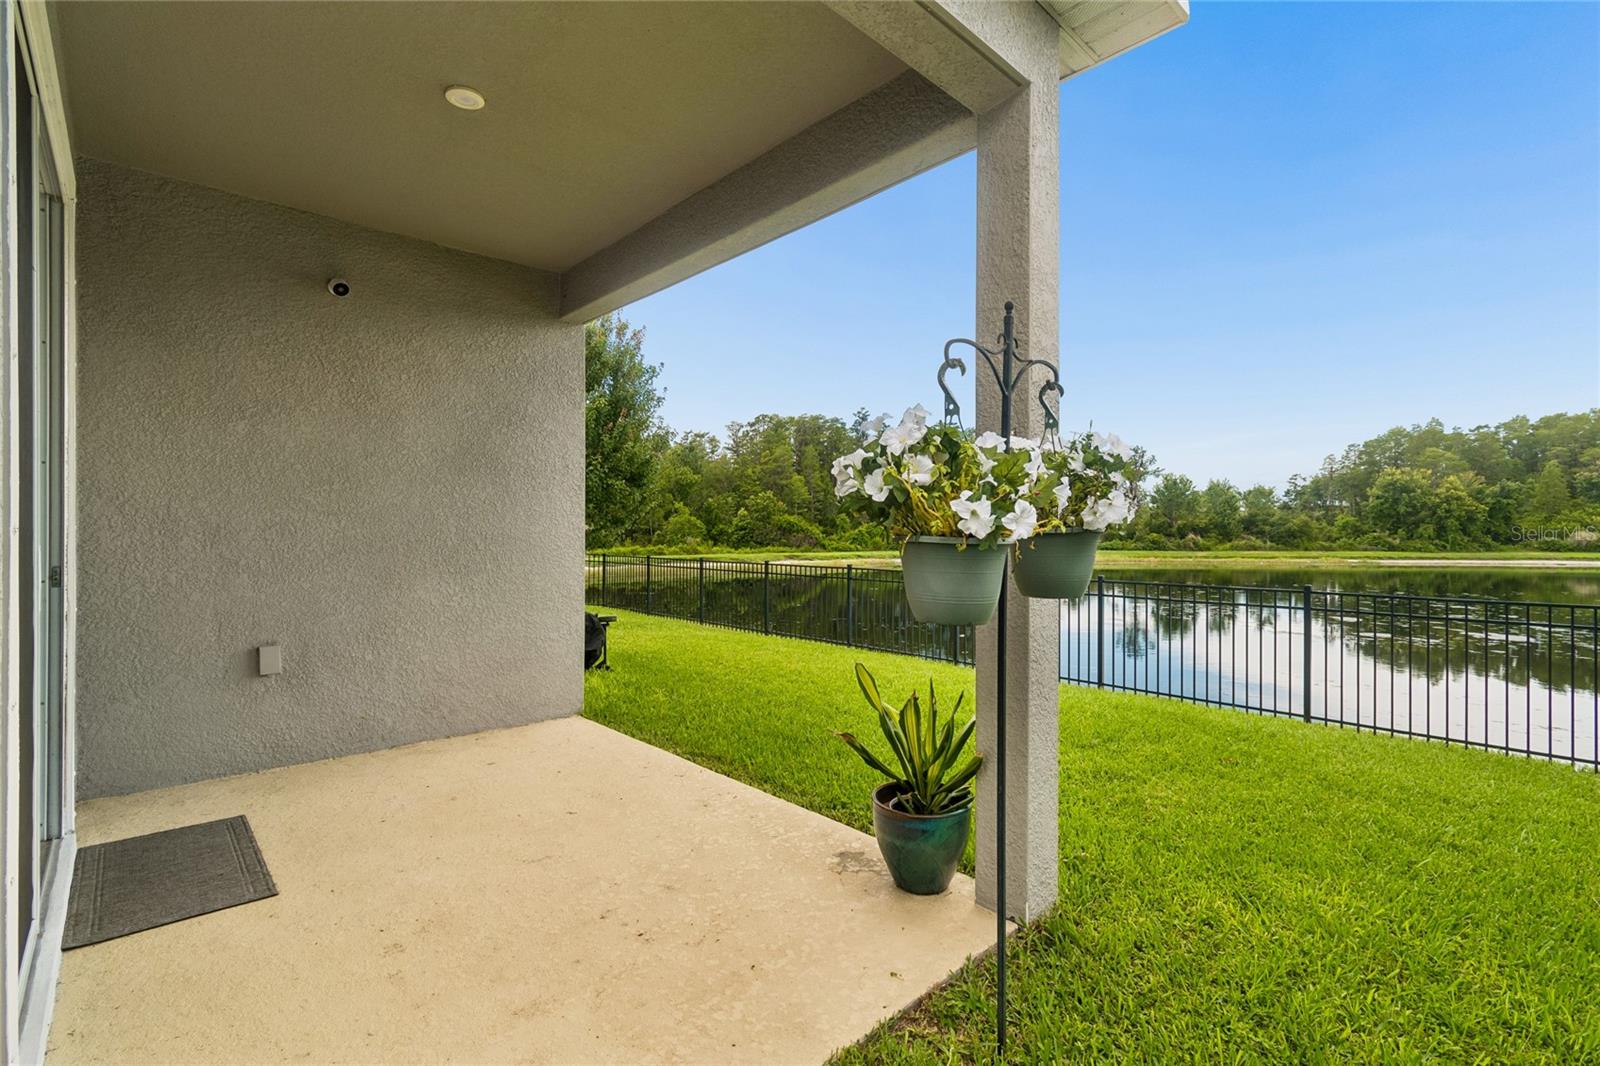
    Covered, Front Porch, Rear Porch

  • Pool

    No

  • Waterfront YN

    NO

  • View

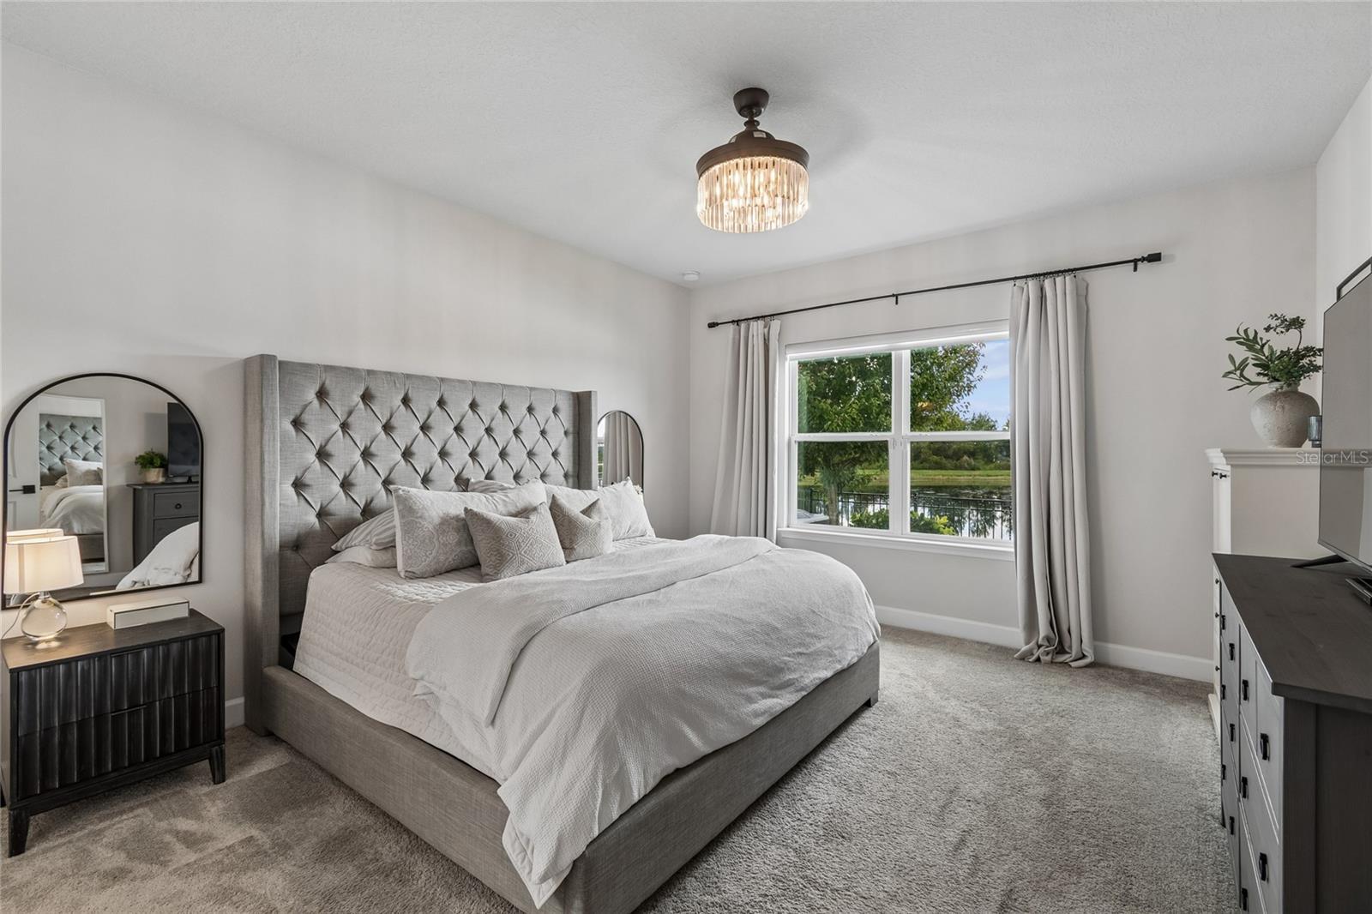
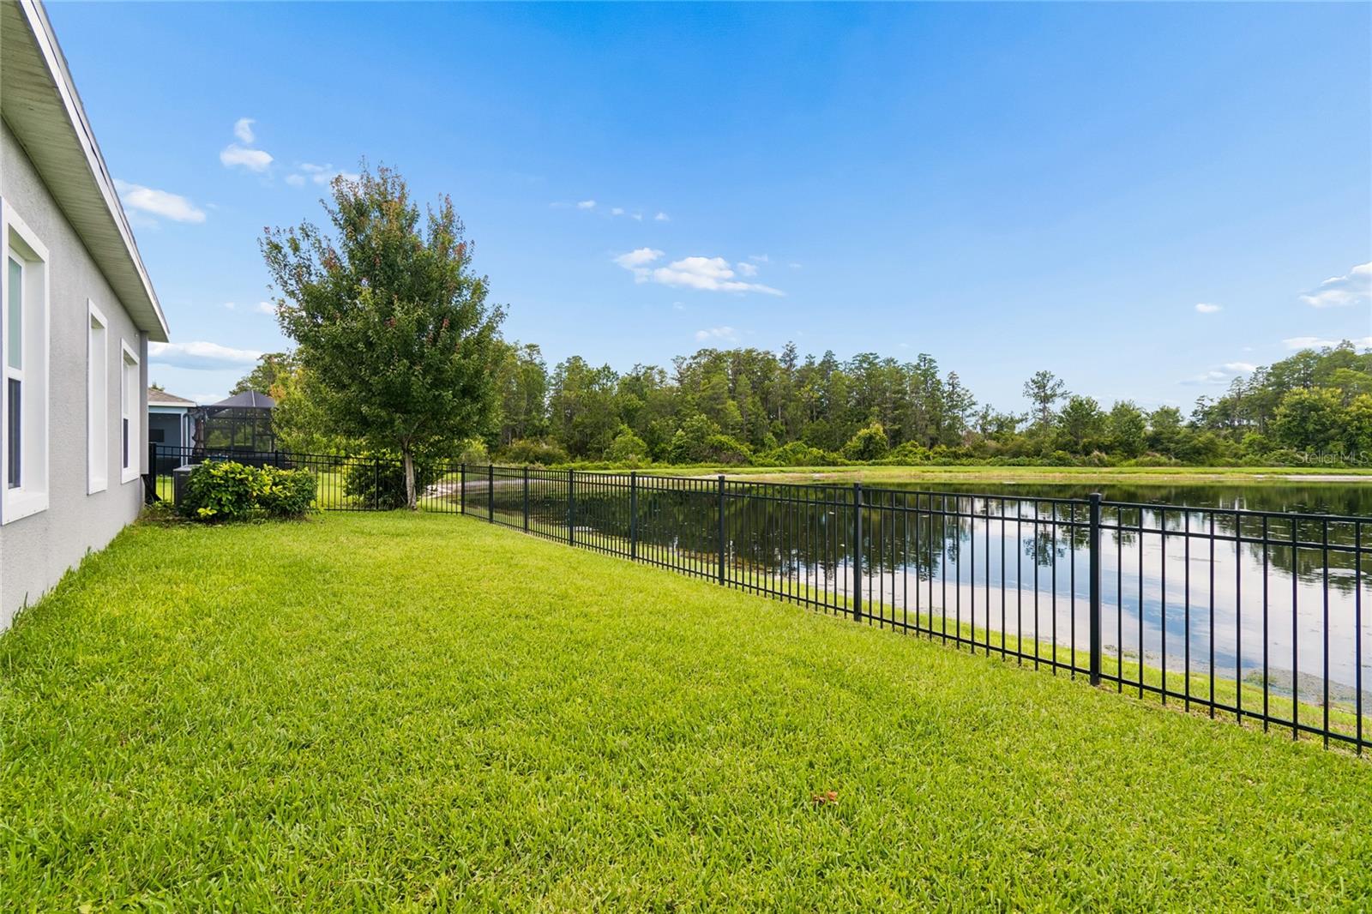
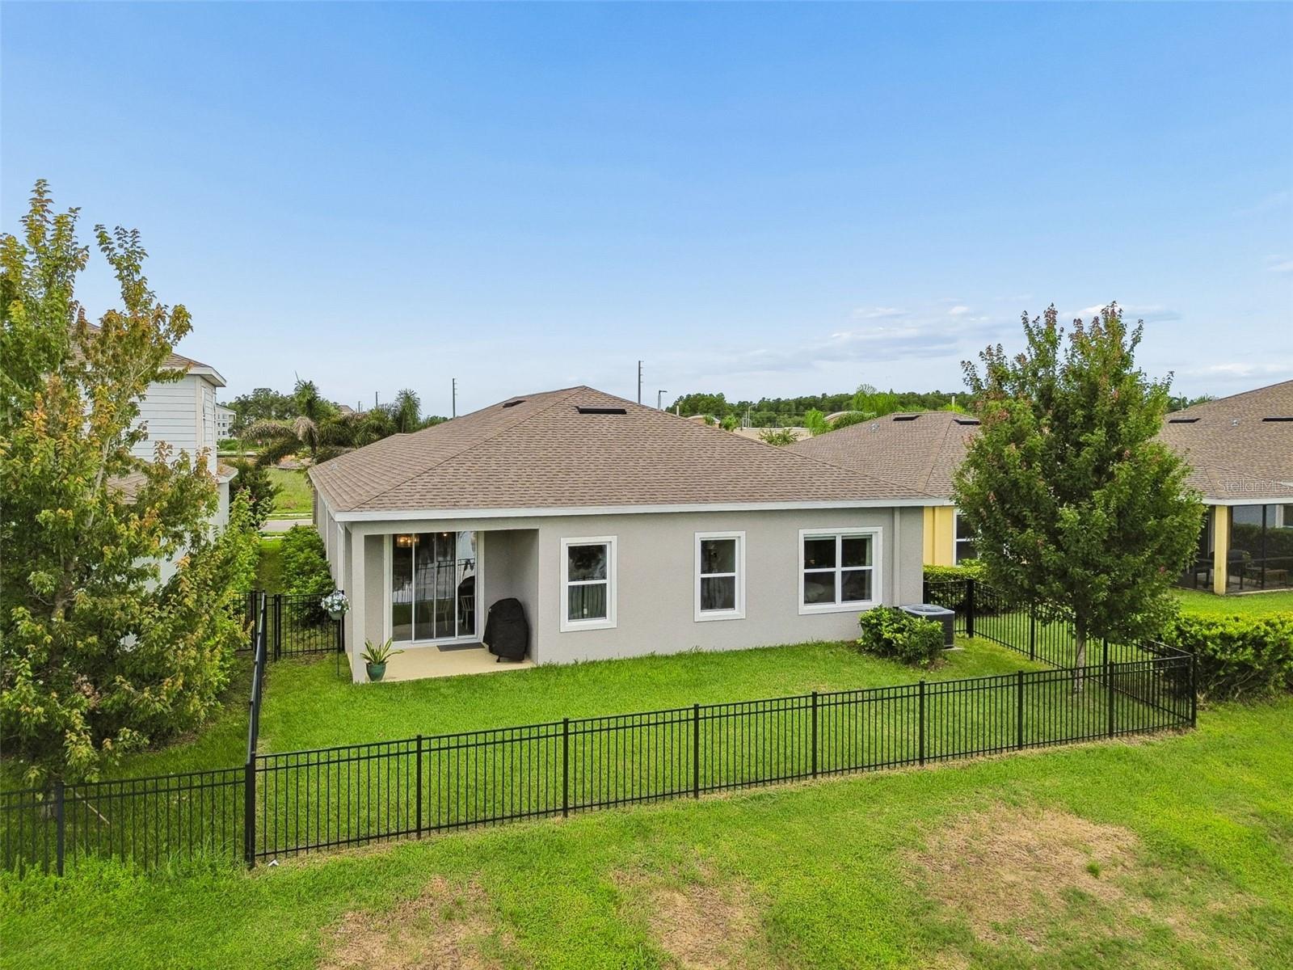
    Lake, Water

Area & Lot

  • Lot Features

    Landscaped, Level, Near Golf Course, Near Public Transit, Paved

  • Lot Size(acres)

    0.13

  • Lot Size(square feet)

    5,500

  • Property Type

    Residential

  • Property Sub Type

    Single Family Residence

  • Architectural Style

    Coastal, Craftsman

Price

  • Sales Price

    $550,000

  • Tax Amount

    $10,574.1

  • Sq. Footage

    2,017

  • Price/SqFt

    $272

HOA

  • Association

    YES

  • Association Fee

    $8

  • Association Fee Frequency

    Monthly

  • Association Fee Includes

    N/A

  • Total Monthly Fees

    $8

School District

  • Elementary School

    Odessa Elementary

  • Middle School

    Seven Springs Middle-PO

  • High School

    J.W. Mitchell High-PO

Property Features

  • Stories

    1

  • New Construction

    NO

  • Foundation Details

    Slab

  • Ownership

    Fee Simple

  • Senior Community YN

    NO

  • Sewer

    Public Sewer

  • Tax Lot

    4

  • Water Source

    Public

Schedule a Showing

Showing scheduled successfully.

<
>
IN PERSON
VIA CHAT

What is 3 + 4 ?


Change time

Mortgage calculator

Estimate your monthly mortgage payment, including the principal and interest, property taxes, and HOA. Adjust the values to generate a more accurate rate.

Your payment

Principal and Interest:

$

Property taxes:

$

HOA fees:

$

Total loan payment:

$

Total interest amount:

$

Location

County

Pasco

Elementary School

Odessa Elementary

Middle School

Seven Springs Middle-PO

High School

J.W. Mitchell High-PO

Listing Courtesy of Haley McKay , GULF SHORES REALTY ERA POWERED LLC

RealHub Information is provided exclusively for consumers' personal, non-commercial use, and it may not be used for any purpose other than to identify prospective properties consumers may be interested in purchasing. All information deemed reliable but not guaranteed and should be independently verified. All properties are subject to prior sale, change or withdrawal. RealHub website owner shall not be responsible for any typographical errors, misinformation, misprints and shall be held totally harmless.

Agent Ashley Baillio

FOUNDER

Ashley Baillio

Call Ashley today to schedule a private showing.


* Listings on this website come from the FMLS IDX Compilation and may be held by brokerage firms other than the owner of this website. The listing brokerage is identified in any listing details. Information is deemed reliable but is not guaranteed. If you believe any FMLS listing contains material that infringes your copyrighted work please click here to review our DMCA policy and learn how to submit a takedown request.© 2024 FMLS.
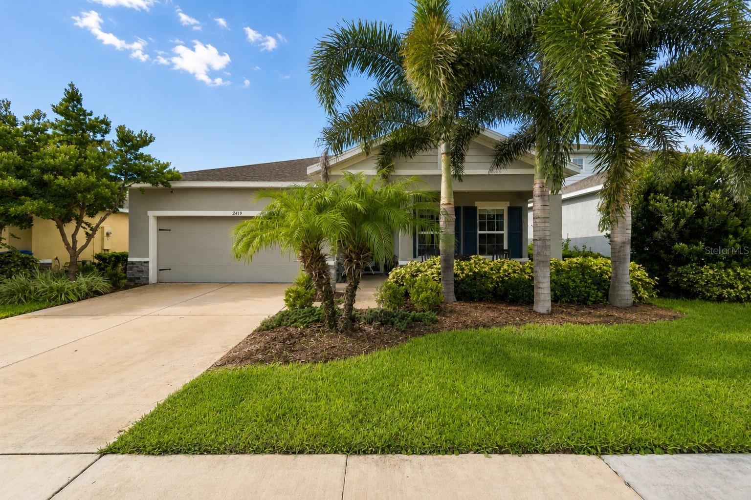
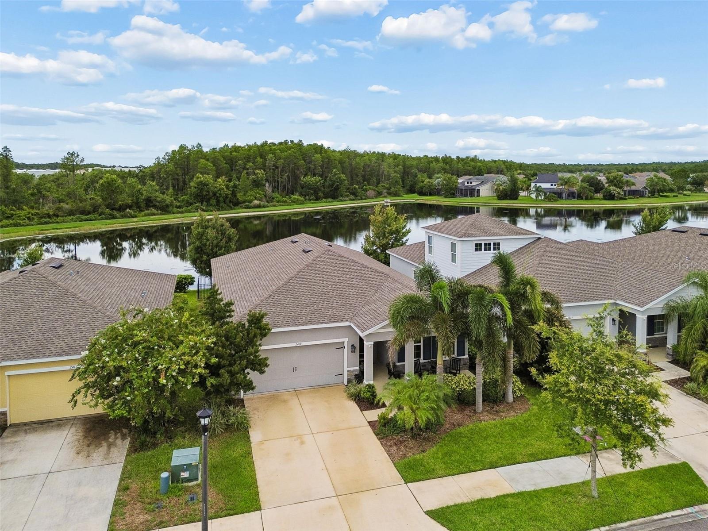
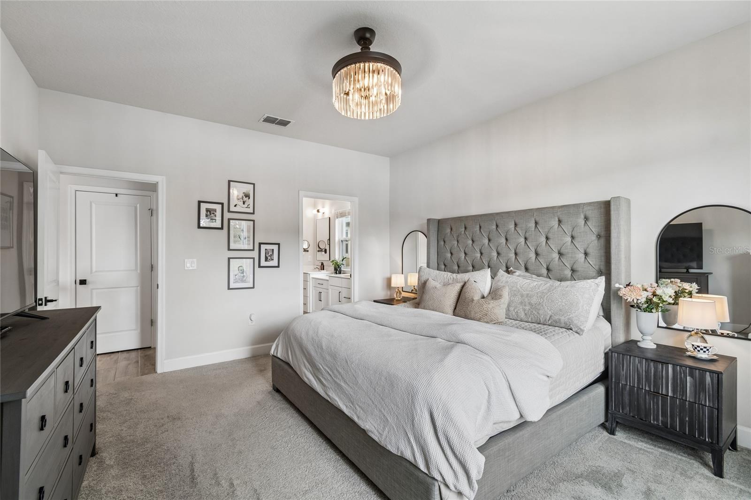
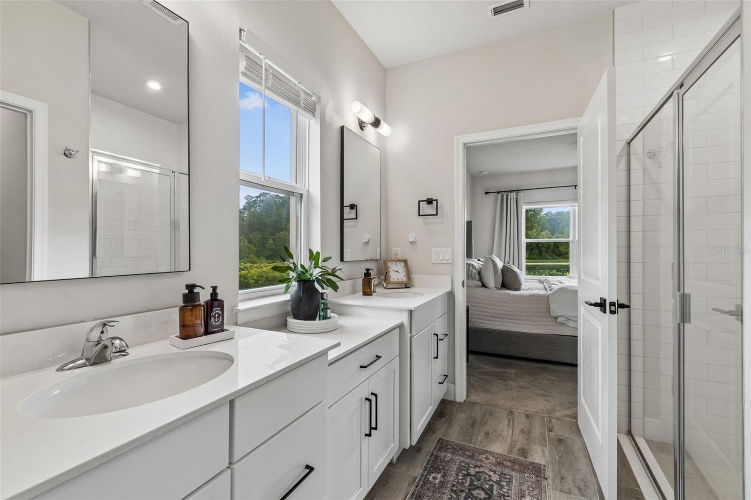
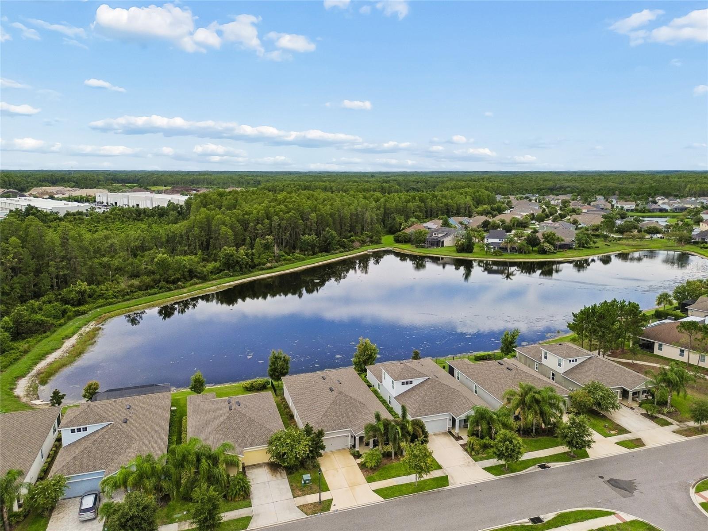
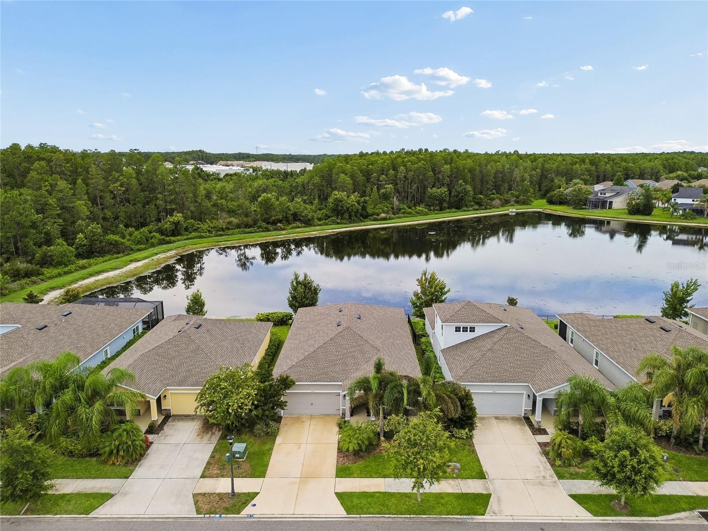
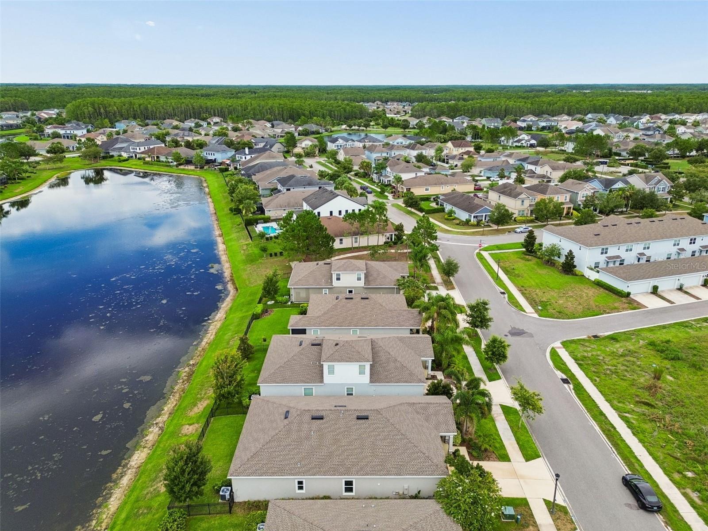
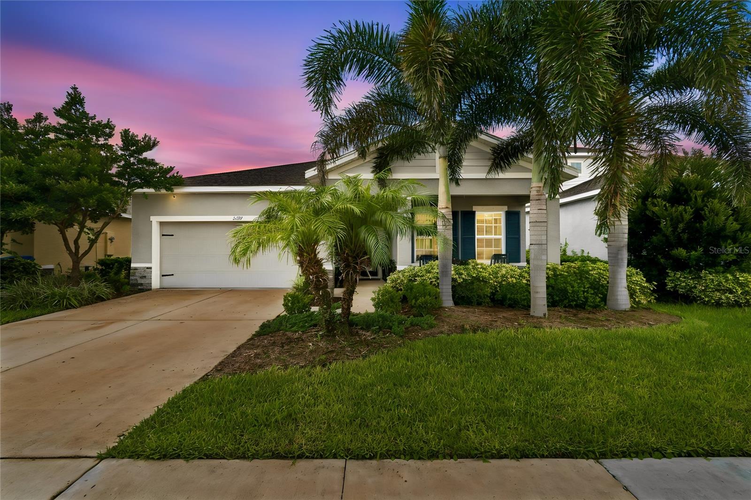
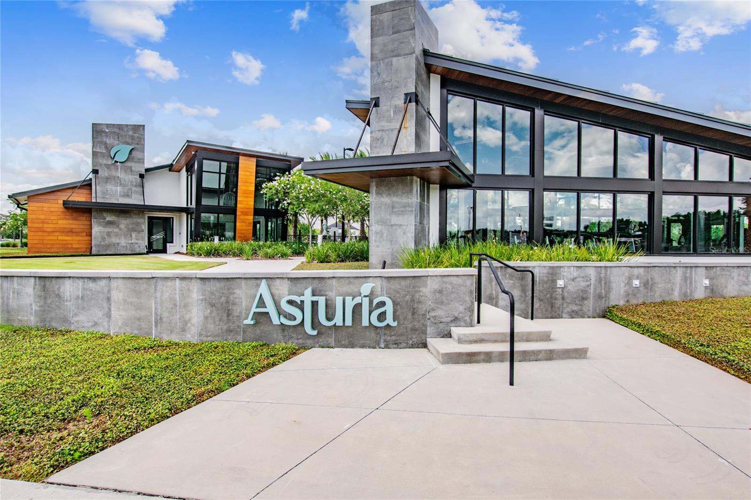
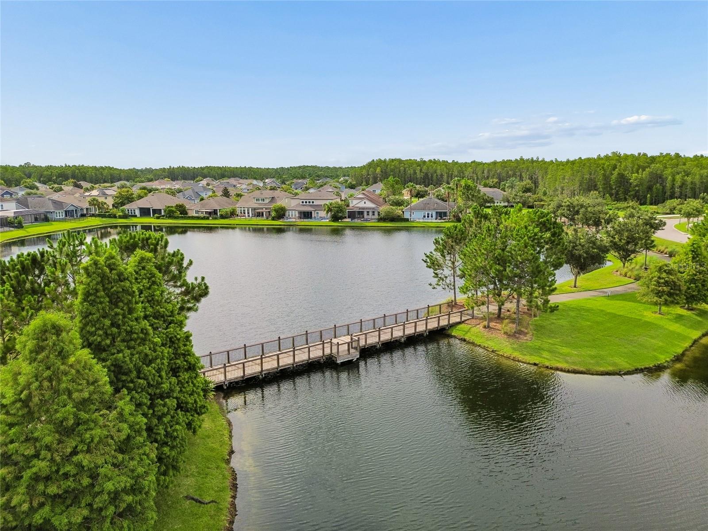
Welcome to Asturia, where thoughtfully designed homes, resort-style amenities, and a true sense of community come together in one of Odessa's most sought-after neighborhoods.  Built in 2022 and positioned on one of Asturia's rare waterfront homesites, this impeccably maintained residence showcases a remarkable collection of builder upgrades, designer finishes, and thoughtful owner enhancements, creating a move-in ready home that feels as timeless as it is inviting.
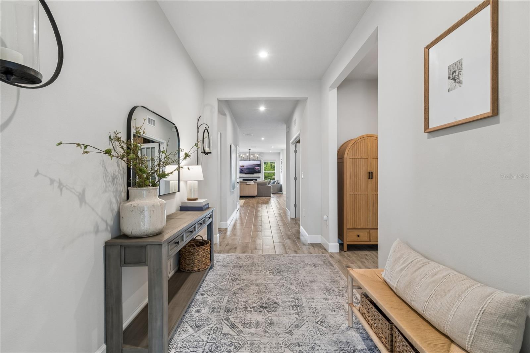
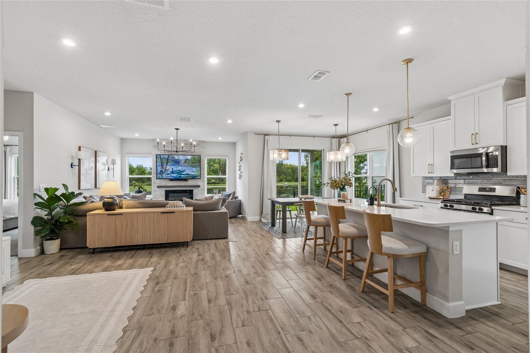
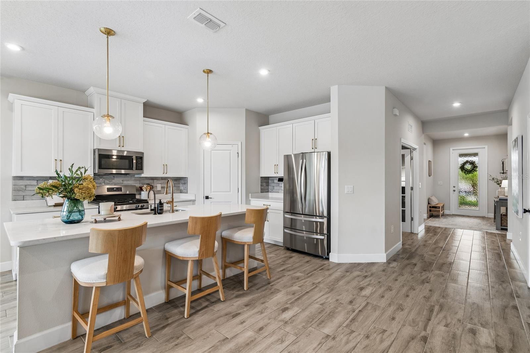
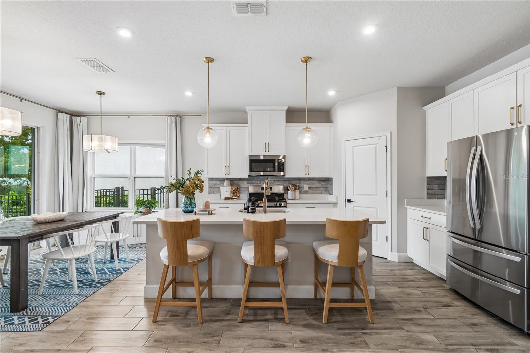
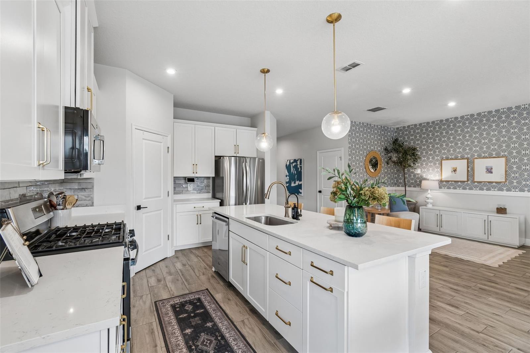
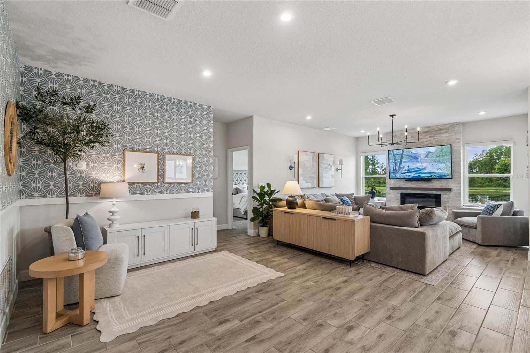
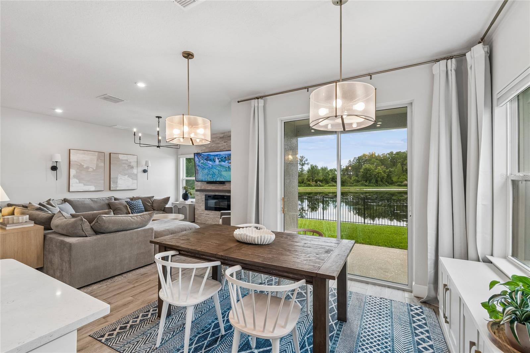
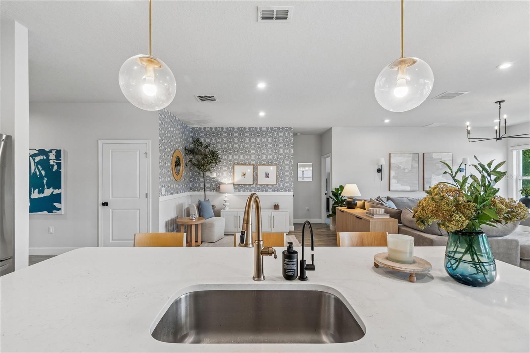
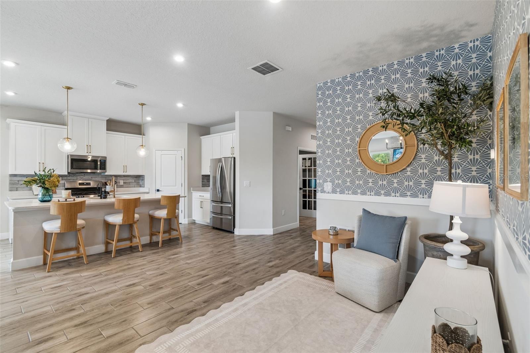
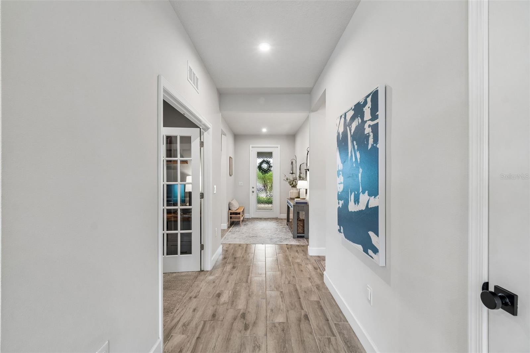
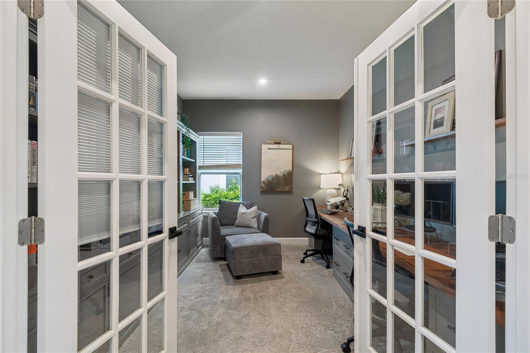
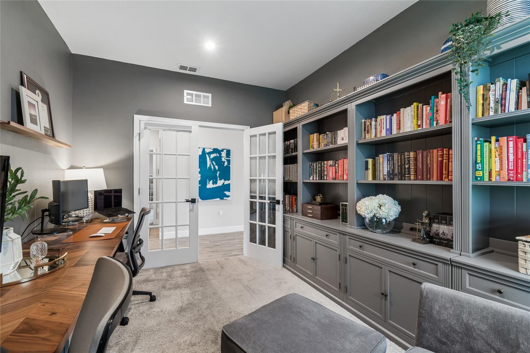
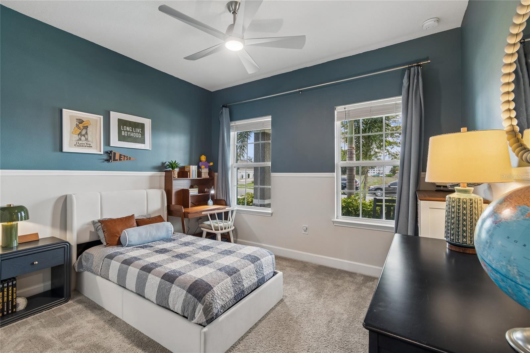
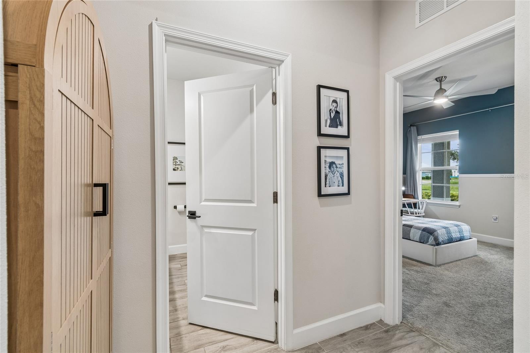
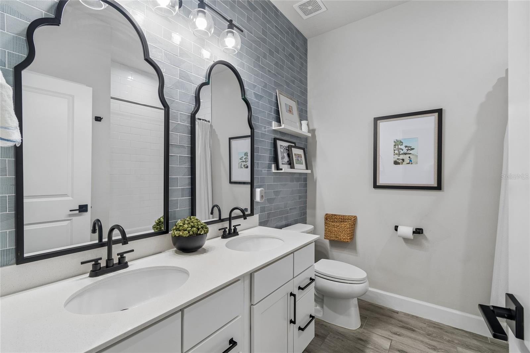
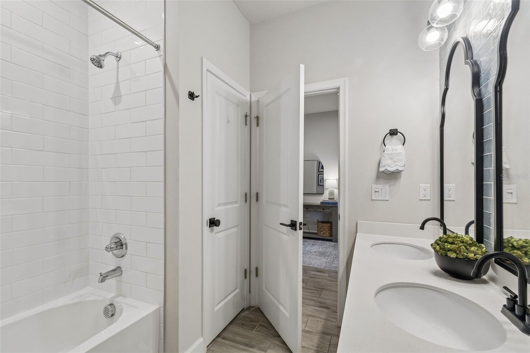
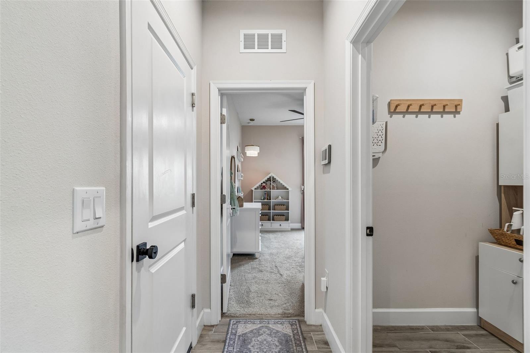
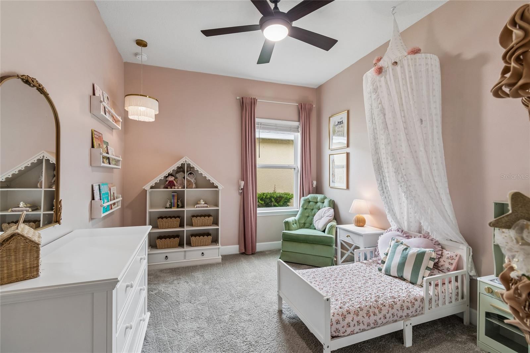
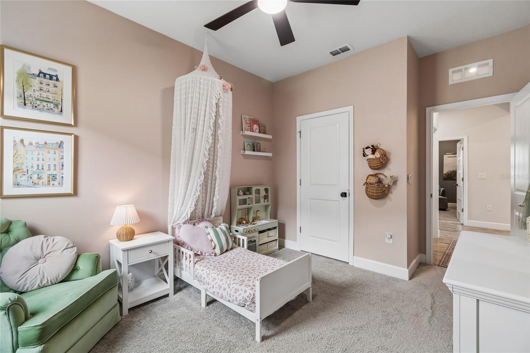
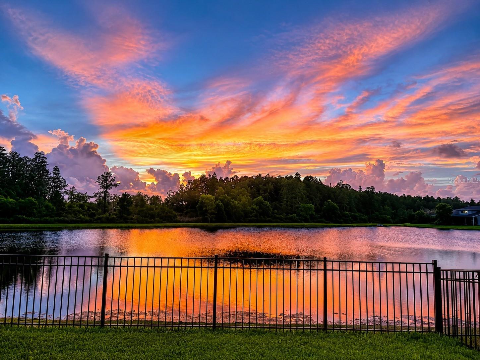
Designed for both everyday living and effortless entertaining, the split floor plan offers three spacious bedrooms plus a dedicated study with upgraded glass French doors, creating the perfect space for a home office, den, or quiet retreat. The open-concept kitchen flows seamlessly into the living and dining areas, creating an inviting gathering space for family and friends. Additional windows flood the home with natural light while framing tranquil waterfront views. Wood-look tile flooring, Carrara Marmi quartz countertops, custom tilework, and a dramatic floor-to-ceiling stone fireplace wall anchors the refined yet comfortable space.   
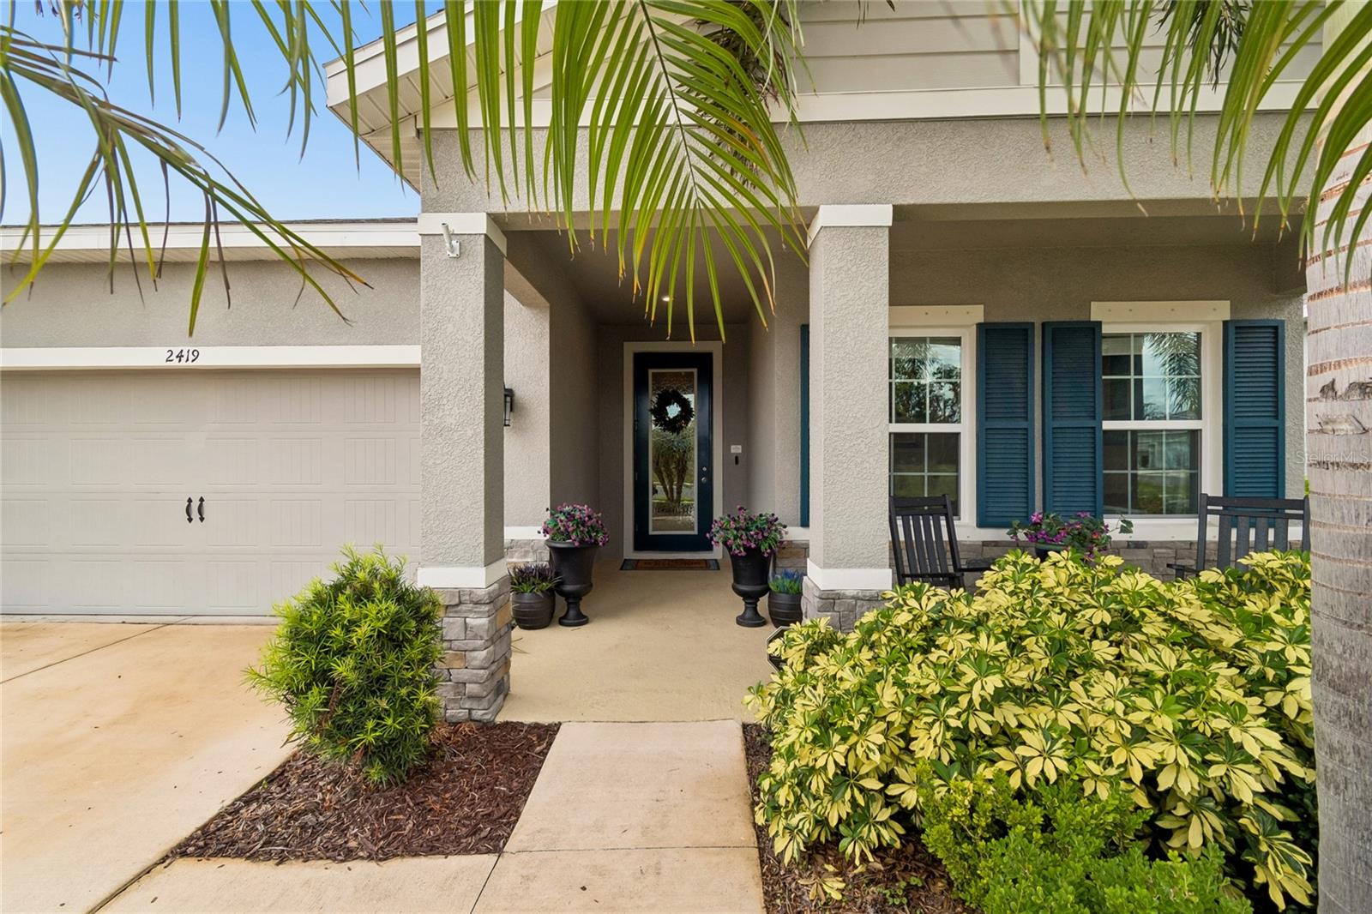
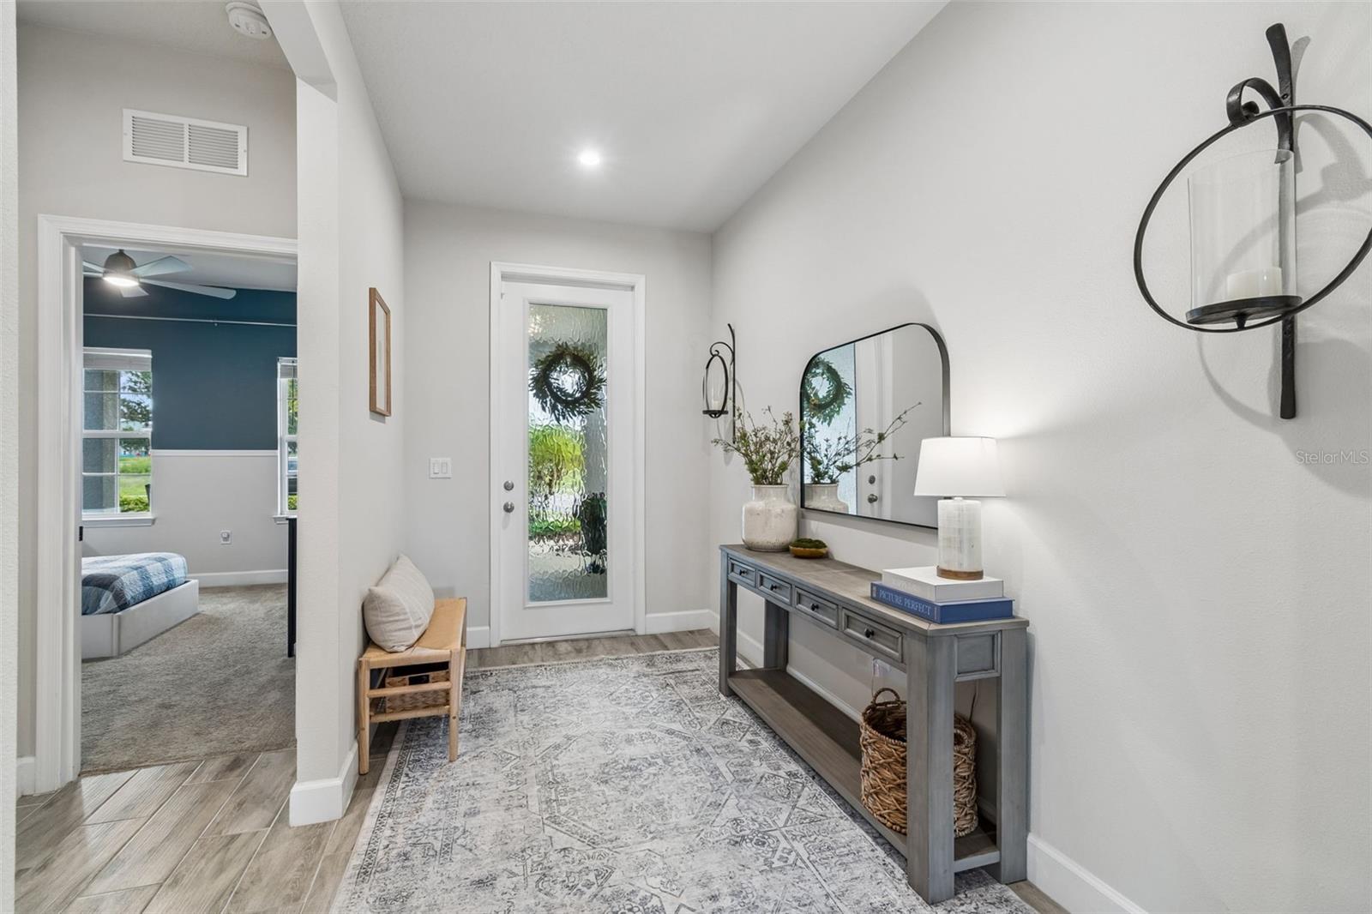
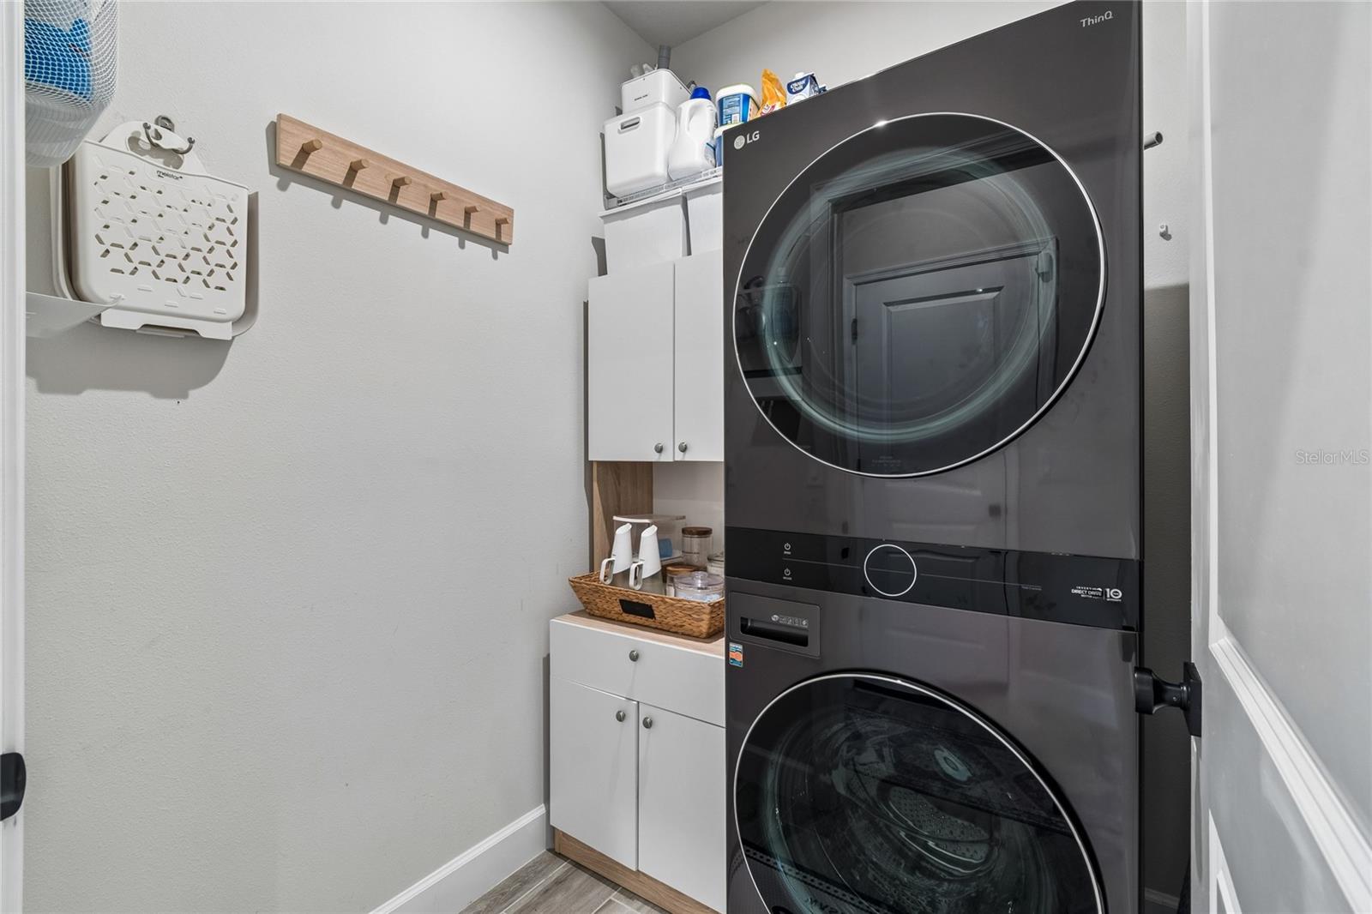
Every detail—from the solid wood cabinetry with crown molding and designer lighting to the Chinchilla glass front door, smart home features, whole-home water softener, and recently installed reverse osmosis system—was intentionally selected to elevate both the home's beauty and functionality. This newer construction residence also offers modern efficiency, lasting quality, and the peace of mind that comes with newer construction.
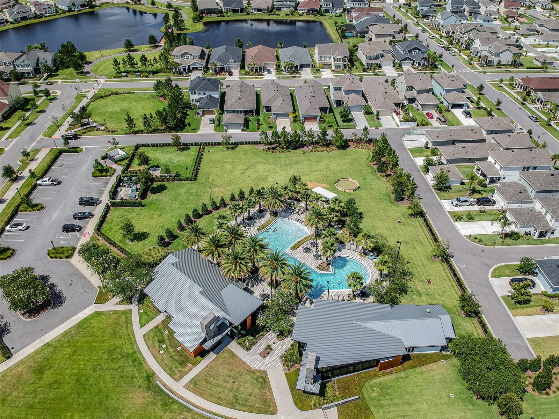
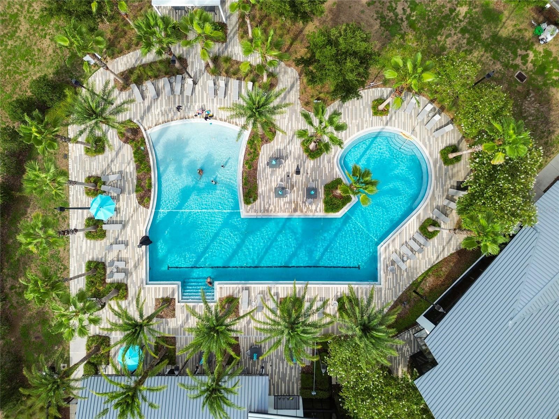
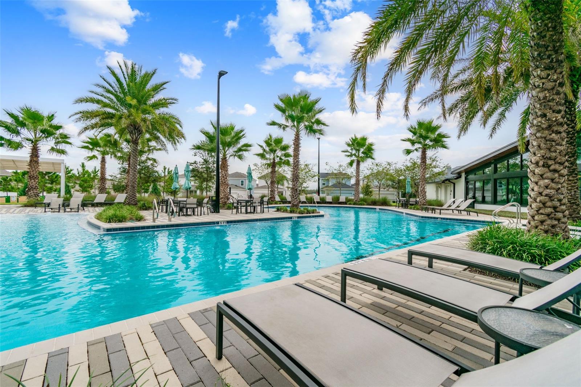
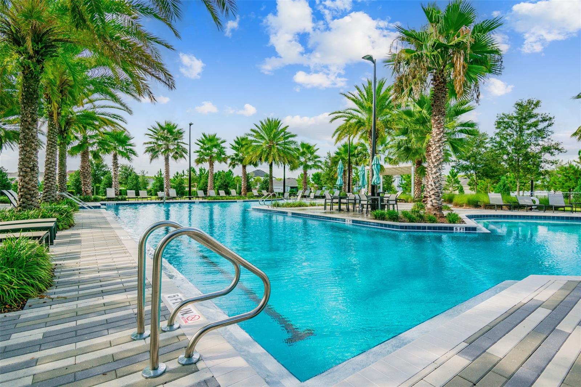
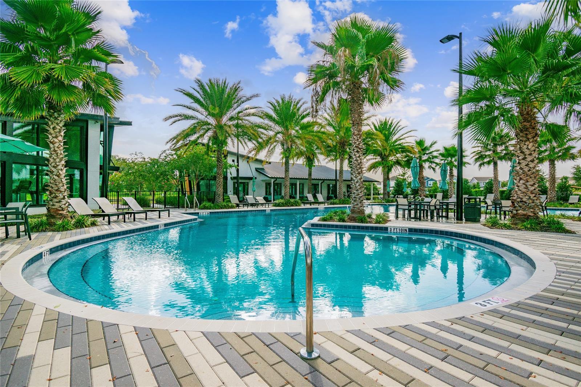
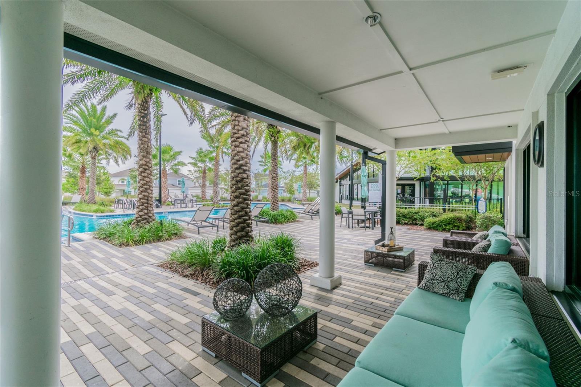
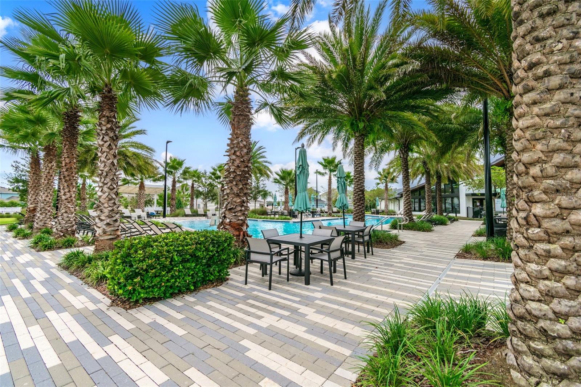
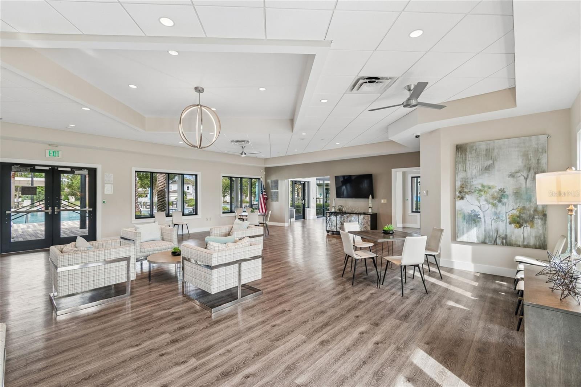
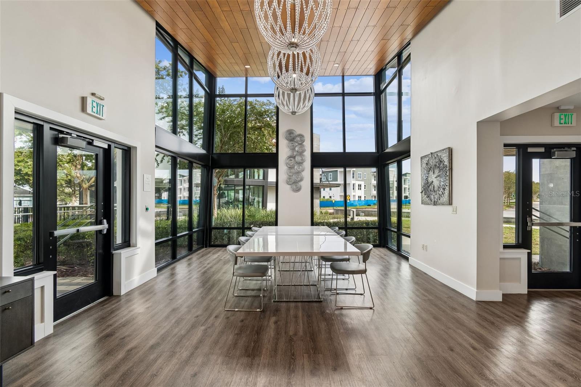
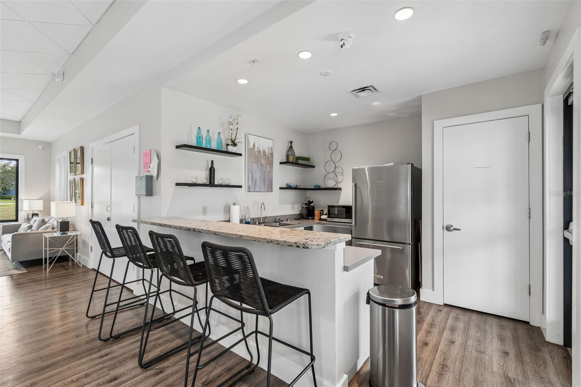
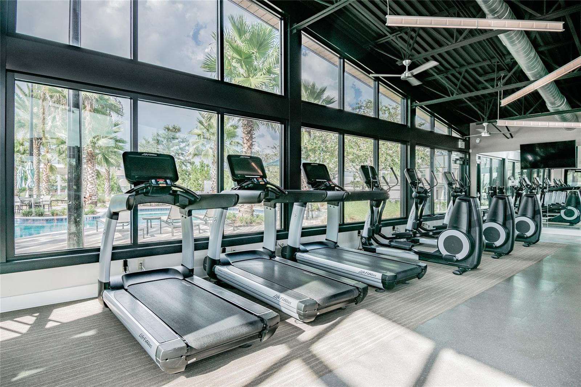
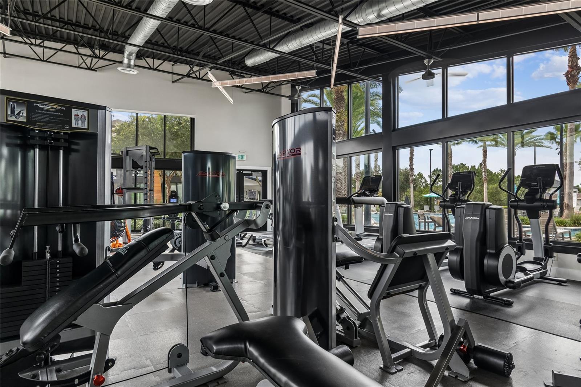
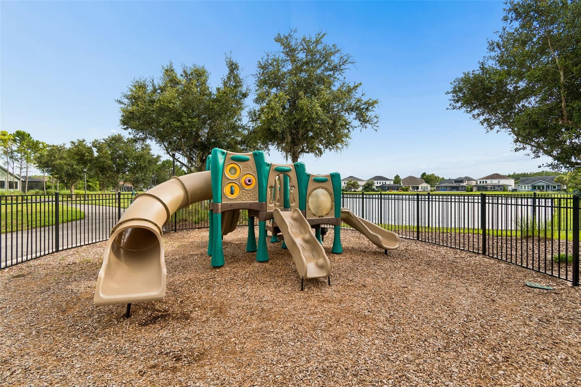
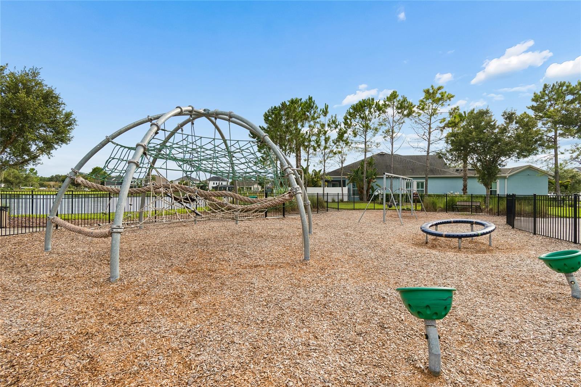
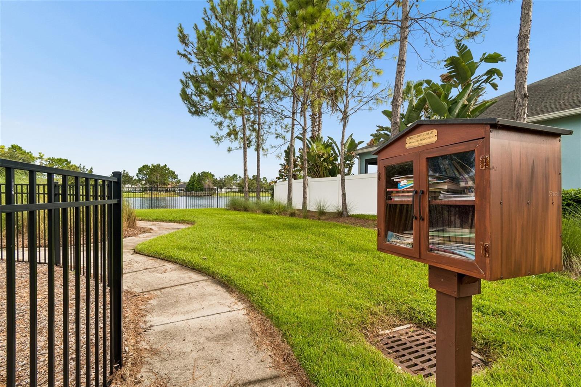
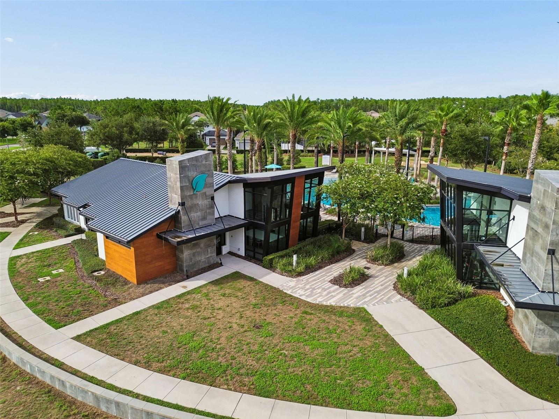
Ideally located just minutes from the Veterans Expressway, approximately 25 minutes from Tampa International Airport, and around 30 minutes to Downtown Tampa, Asturia offers convenient access to premier shopping, dining, top-rated schools, and everything the Tampa Bay area has to offer. Whether you're enjoying your morning coffee overlooking the water or taking advantage of Asturia's resort-style pool, clubhouse, fitness center, parks, playground, scenic trails, and vibrant community events, this is more than a home—it's a lifestyle you'll love coming home to!!

2419 PORTICO STREET

Message successfully sent.

What would you like to know?

What is 3 + 4 ?

I agree to receive email communication and understand I can unsubscribe at any time.

I agree to be contacted by Sell South Florida via call, email, and text for real estate services. To opt out, you can reply 'stop' at any time or reply 'help' for assistance. You can also click the unsubscribe link in the emails. Message and data rates may apply. Message frequency may vary. Privacy Policy

Related Properties

New on site 1 day ago
Virtually Staged. Welcome to 9002 Tarawynd Court, a beautifully updated 3-bedroom, 2-bath home with a 3-car garage, situated on a premium corner lot in the sought-after Wyndham Lakes community of Odessa. Offering over 2,500 square feet of thoughtfully designed living space, this move-in-ready home combines quality upgrades with exceptional long-term value.

From the moment you arrive, you'll appreciate the pride of ownership and extensive improvements throughout. Major updates include a 42-panel solar system that will be paid off by the seller at closing, hurricane-impact windows, updated HVAC, water heater, waterproof laminate flooring, plantation shutters, remodeled guest bathroom, updated plumbing shut-off valves, new faucets, whole-home water softener, central vacuum motor, garage door openers, and fresh interior paint.The home also features an ADT security system with eight exterior cameras for added peace of mind.

The spacious split-bedroom floor plan offers generous living and entertaining spaces, while the kitchen flows seamlessly into the family room and breakfast nook. High ceilings, abundant natural light, and tasteful finishes create a warm and inviting atmosphere throughout. The flexible floor plan also offers the potential to create a fourth bedroom, providing additional versatility for growing families, guests, or a home office.

Step outside to enjoy the screened lanai, fenced backyard, and mature landscaping. The oversized backyard offers plenty of room for a custom pool while still leaving ample space for outdoor entertaining and recreation, allowing the next owner to create their own private Florida oasis.

Located in the highly sought-after Steinbrenner High School district, this home is just minutes from shopping, dining, golf, the Suncoast Parkway, and Tampa International Airport.

With the major systems already updated and the solar system being paid off by the seller at closing, this home offers the rare opportunity to enjoy modern upgrades, energy efficiency, and peace of mind from day one. Simply move in and enjoy.
#TB8526174

ODESSA

9002 TARAWYND CT

3 Beds

2 Baths

2,589 Sq.Ft.

$600,000

MLS#: TB8526174
New on site 3 days ago
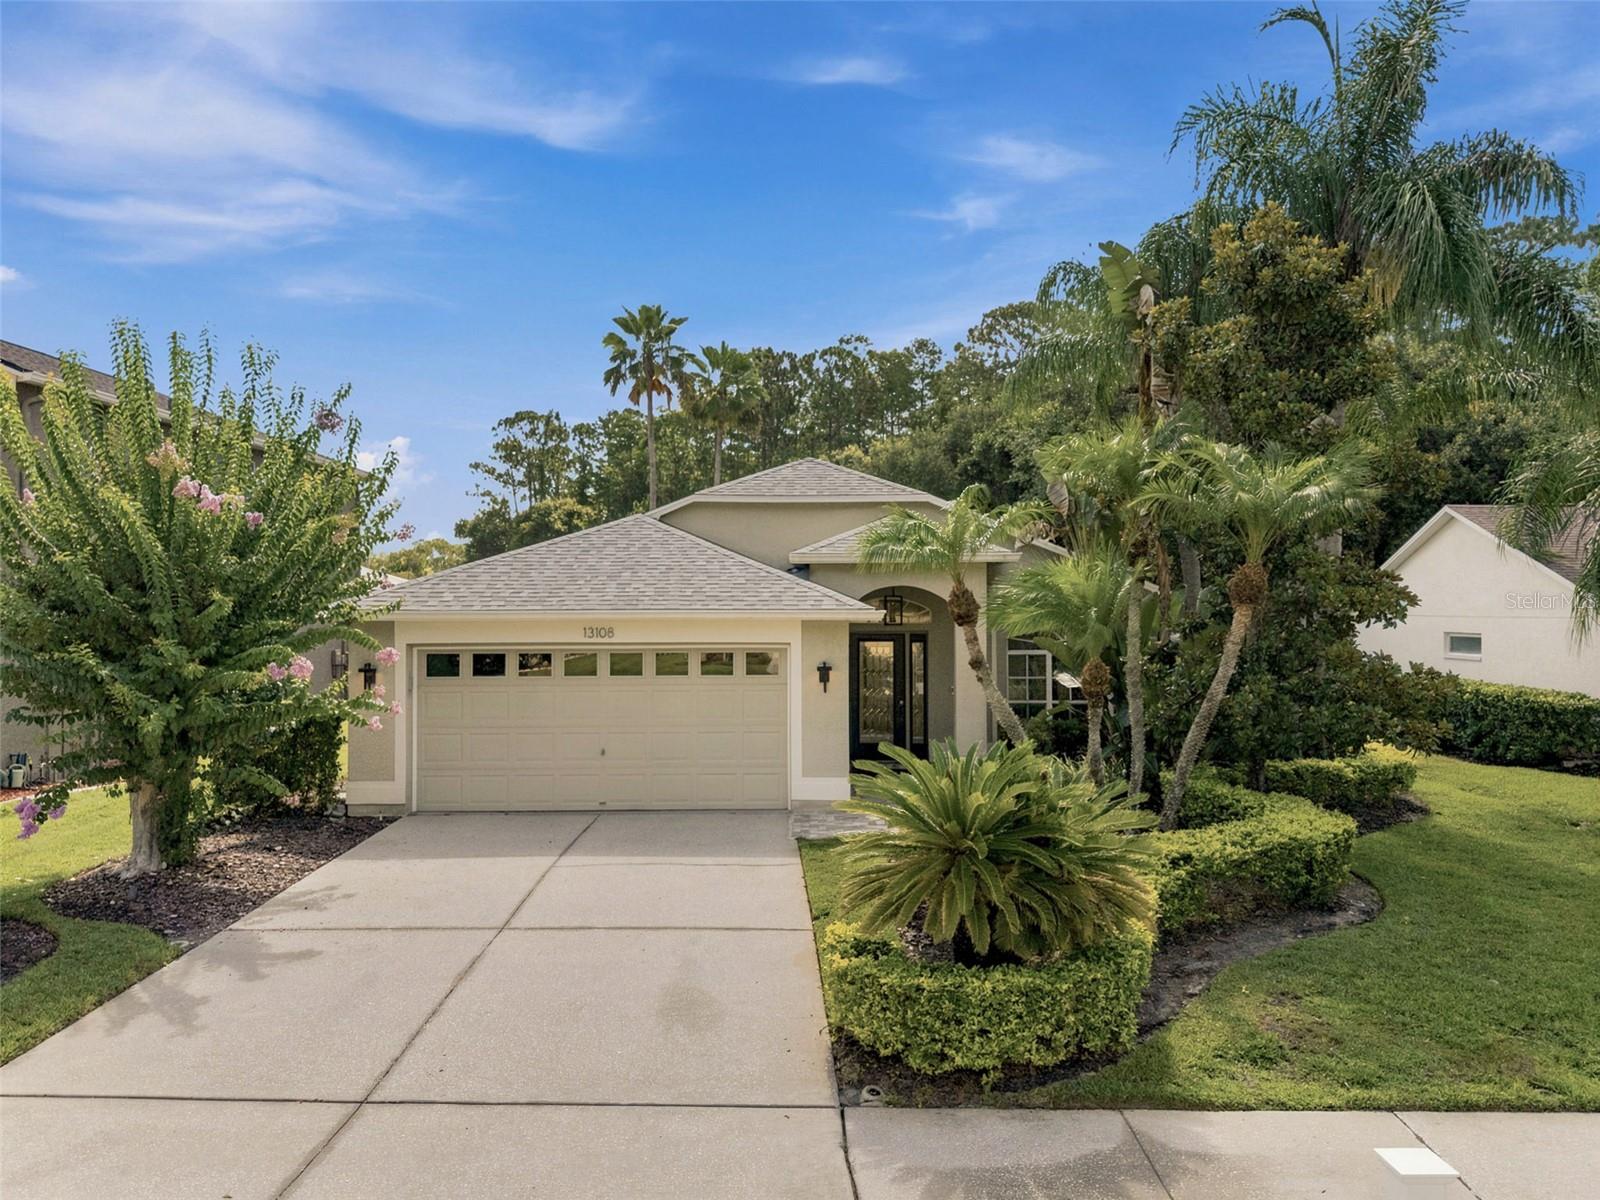
Set on a beautiful conservation pond lot in The Eagles gated community offering the perfect blend of nature, serenity and amenity with access to A rated schools. 
On arrival, take in the curb appeal achieved through thoughtful design, meticulous maintenance and tropical landscaping. Step inside through the beveled glass entryway to this beautifully updated 3 bedroom/3-bathroom pool home featuring a bonus office/den. You will immediately notice the vaulted ceilings and the hardwood floors throughout.  The beautifully updated kitchen is open to the dining room and family room  and features a breakfast bar island. The kitchen features stainless steel appliances and attractive soft close shaker cabinets with crown moldings, quartz countertops, a glass subway tile backsplash and an architecturally pleasing and functional exhaust hood. 
The bedrooms are in a split plan and feature the same hardwood flooring seamlessly connecting to the living spaces.  The primary suite offers the perfect retreat featuring a luxurious bathroom with dual vanity, jetted tub, tempered glass shower enclosure and a walk-in closet. The other two bedrooms boast vaulted ceilings and are in their own hallway adjacent to the guest bathroom.
This home features an idyllic private sun-drenched tropical pool oasis overlooking the pond and woods beyond.  The pebble tec pool and heated spill over spa are surrounded by a paver pool deck, screen enclosure and tropical landscaping.  It’s the perfect place to relax and wind down! 
With over 1,000 acres of verdant landscapes, including two 18-hole golf courses, clubhouse, and gated entrances, The Eagles ensures a secure and serene living experience. Whether you're enjoying the community park, playing tennis, observing the abundant wildlife, or relaxing at home, life here is truly exceptional.  It is perfectly situated on the western edge of Hillsborough County offering convenient access to the airports, beaches, downtown Tampa, and Clearwater and everything Tampa Bay has to offer.  
Major updates include a roof replaced in 2021, HVAC in 2018, and water heater in 2020 offering added piece of mind.
#TB8526014

ODESSA

13108 ROYAL GEORGE AVE

3 Beds

3 Baths

1,735 Sq.Ft.

$611,000

MLS#: TB8526014
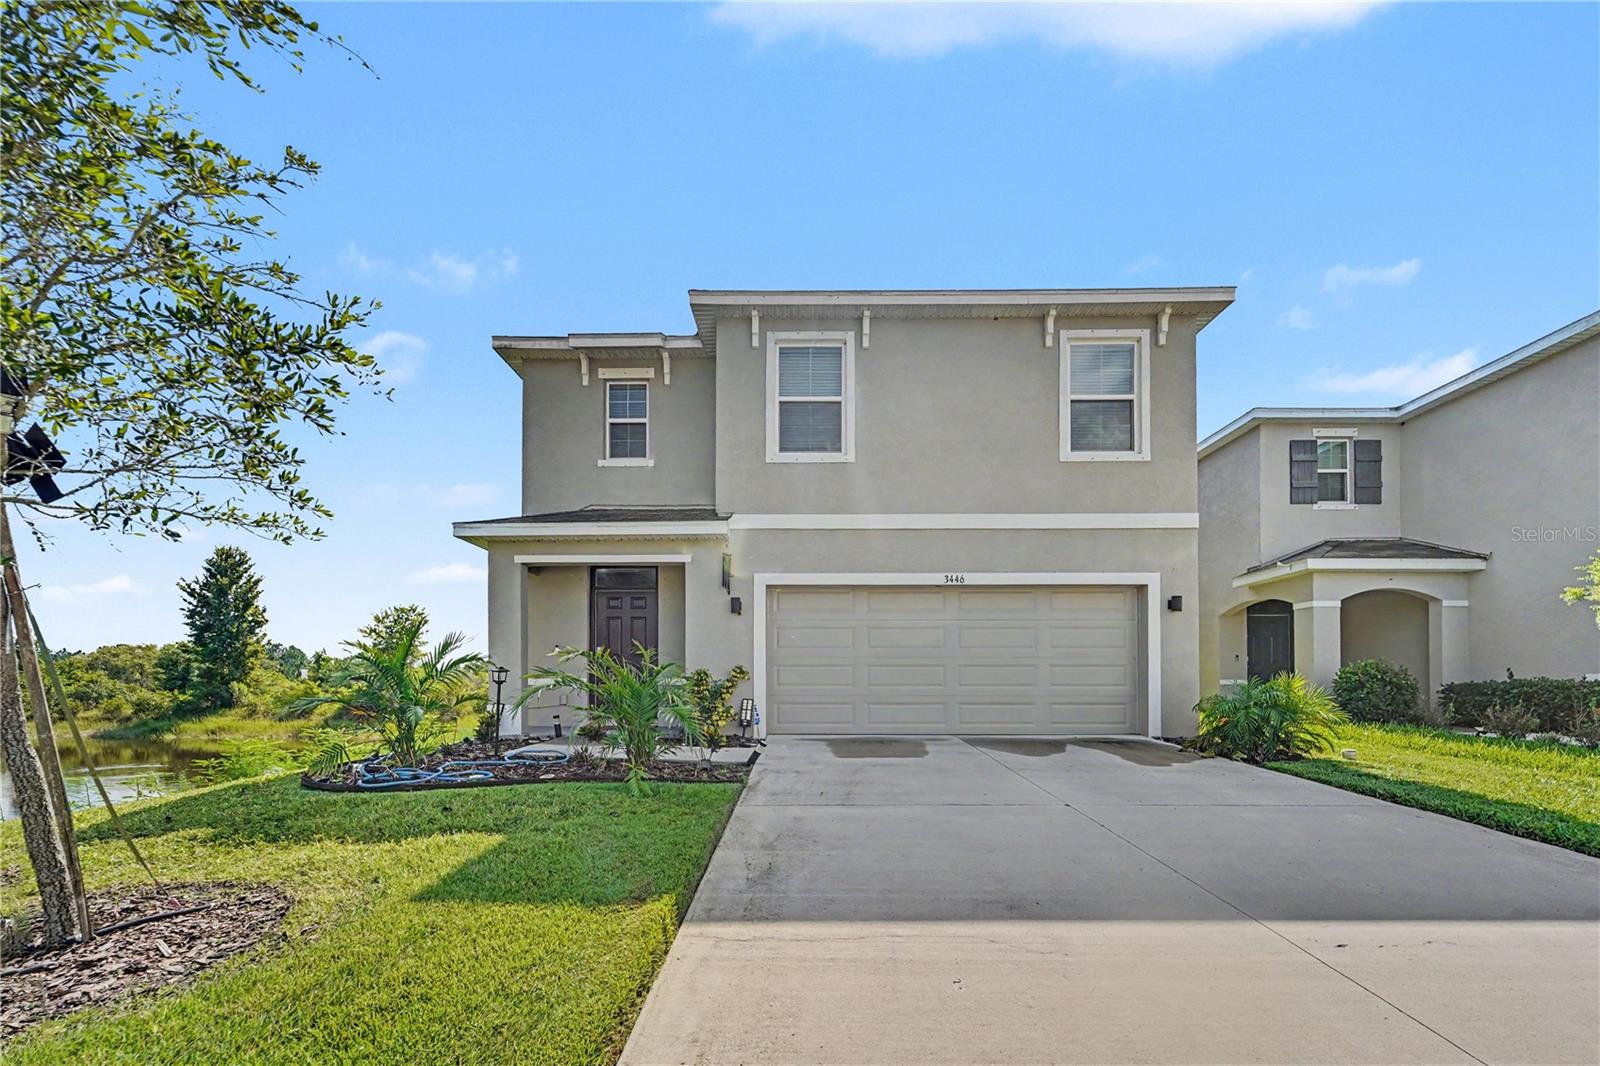
Seller is Motivated, Welcome to the beautiful home with 4 bedrooms and 3 bathrooms, exuding beauty and charm in a master plan community. This delightful home boasts a 2-car garage, and an open floor plan that is perfect for entertaining. As you enter, a welcoming hallway with stairs to the left guides you into the open concept living area, merging the living room, dining area, and kitchen into one cohesive space. This main area is distinguished by a striking brick accent wall that spans the living and dining rooms, adding an urban touch to the decor. The kitchen is well-appointed with granite countertops, a large island, stainless steel appliances, a walk in pantry, and a subway tile backsplash that extends to the ceiling. Off the kitchen on the ground floor, there is a convenient bedroom with a full adjacent bathroom, perfect for guests or as a home office The second level is dedicated to spacious bedrooms, ensuring a restful retreat for everyone. This house zoned for a top rated schools. The community offers an array of amenities including a refreshing pool, a clubhouse for gatherings, a fitness center, and picturesque walking trails. It is also close to shopping, major highways, the beaches, and the airport. Schedule your showing today!
#TB8524518

ODESSA

3446 SUNCOAST PLAINS DRIVE

4 Beds

3 Baths

2,447 Sq.Ft.

$519,900

MLS#: TB8524518
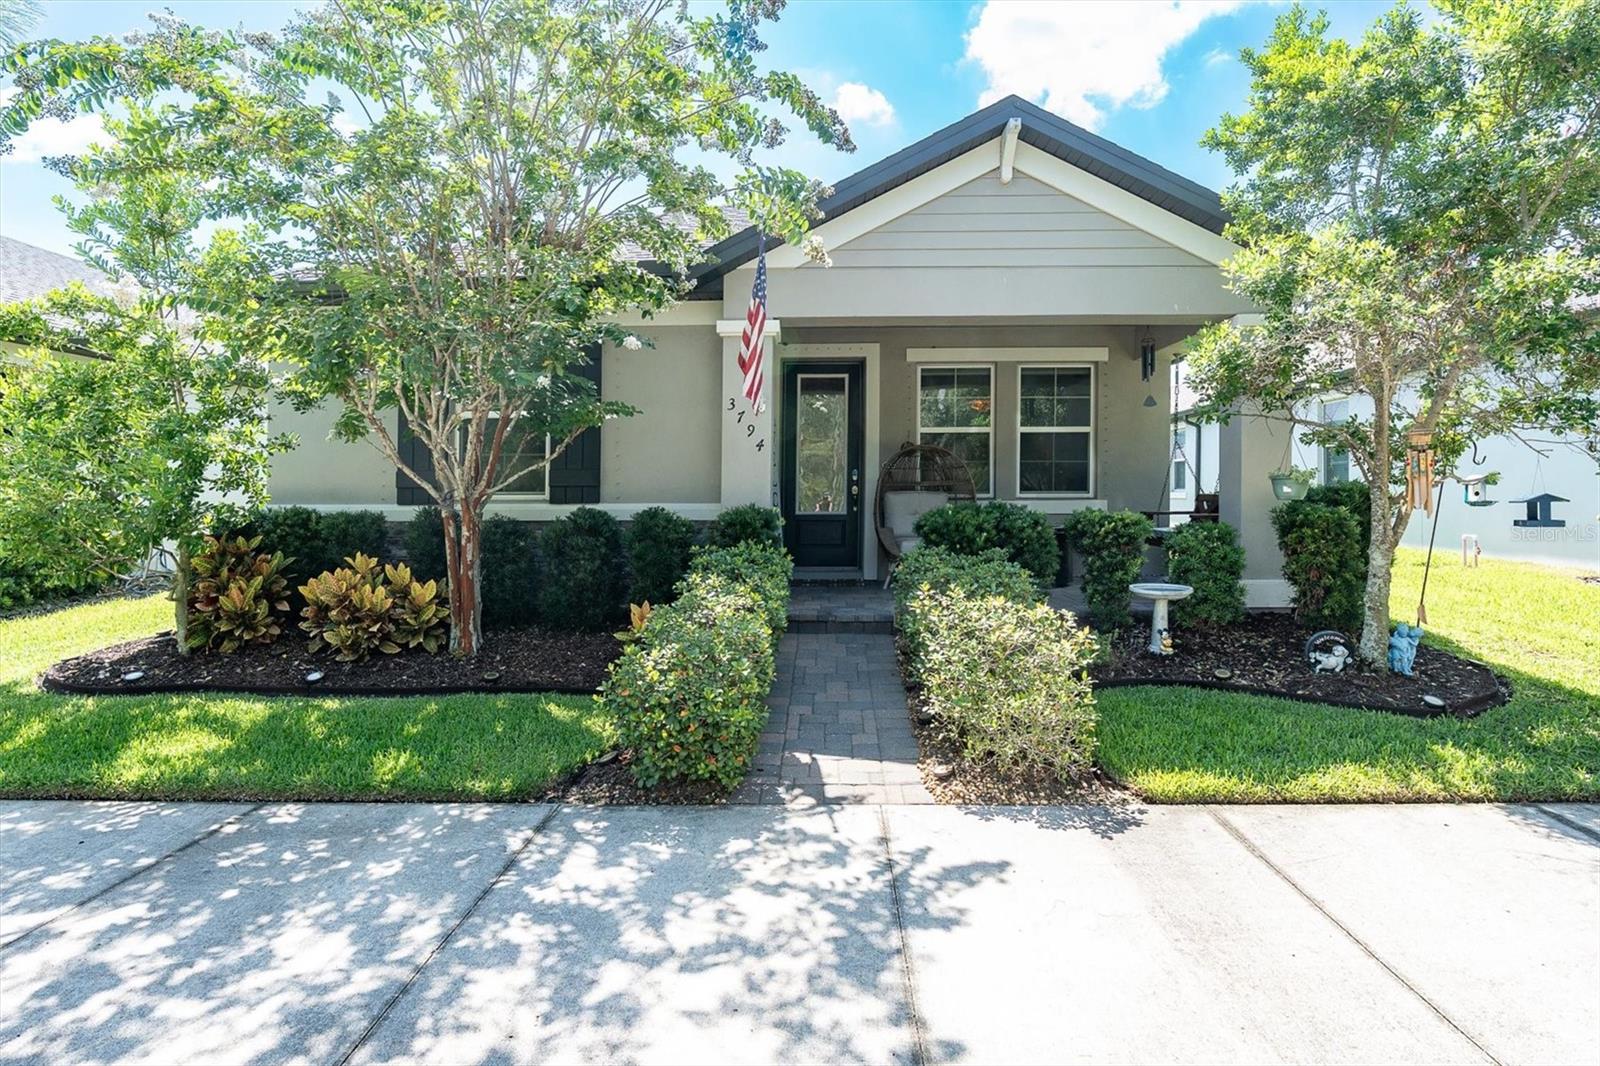
DISCOVER YOUR ENERGY EFFICENT DREAM HOME IN A QUIET LOCATION IN THE HEART OF TAMPA BAY'S PREMIER MASTER-PLANNED COMMUNITY: STARKEY RANCH! Ease of living awaits in this beautifully maintained home, ideally situated across from a private wooded view in the heart of Starkey Ranch, Tampa Bay's premier master-planned community. Built in 2019 by M/I Homes, this Avalon floor plan seamlessly blends comfort, style, and modern convenience. Fully paid SOLAR PANELS included adding to the homes extreme energy efficiency! With 1,765 square feet of thoughtfully designed living space, this 3 br, 2 ba home with a 2 car garage offers a perfect retreat for professionals, couples, and families alike. Step onto the inviting front porch overlooking the tranquil conservation, ideal for relaxing with a morning coffee or displaying seasonal decor. Inside the etched glass inlay front door, a warm and welcoming ambiance greets you with elegant ceramic tile creating a consistent flow through the main living areas. Designed for modern lifestyles, the open-concept floor plan creates an inviting atmosphere perfect for both casual living and entertaining. Every window in the home has a remote control custom blinds that work on a timer as well further adding to the homes energy efficiency. A versatile flex room offers endless possibilities as a home office, playroom, or reading nook. Adjacent, two well-sized bedrooms share a convenient bathroom. The heart of the home is the upgraded chef’s kitchen, complete with stunning quartz countertops, 42' shaker cabinets in Toffee adorned with crown molding accented by brushed nickel hardware, and a complimentary tile backsplash. Stainless steel appliances, including a five-burner gas range, dishwasher, and refrigerator, making meal preparation effortless. A closet pantry provides storage. A spacious island with a deep sink & gooseneck faucet provides ample seating for casual dining illuminated by stylish pendant lighting. Adjoining dining area offers a welcoming space for hosting gatherings, while the family room, elevated by the tray with ceiling fan, is bathed in natural light from large windows, creating an inviting space to unwind. The serene primary suite serves as a private retreat, featuring multiple windows, a ceiling fan, and a spa-like ensuite bathroom. Here, you’ll find an oversized walk-in shower, beautiful tile accents, dual vanities with quartz countertops, and an expansive walk-in closet. Conveniently positioned beyond the family room, is the well-sized laundry room. A glass door leads to the covered & fully screened lanai with ceiling fan, providing an ideal outdoor escape for enjoying Florida’s beautiful weather. The fully fenced backyard offers a quaint, low-maintenance space for relaxation, while the two-car rear-facing garage and long paver driveway provide privacy and ample parking. Additional street parking is available for guests in the front of the home as well. Additional features include Rain Gutters, termite protection, gas water heater, Smart Doorbell and garage storage racks. Located in award-winning Starkey Ranch, this home offers convenient access to the highly rated K-8 Magnet School, scenic walking trails, 3 resort-style pools, parks, playgrounds, shopping, dining, Publix, and nearby beaches. Plus, a quick commute to Tampa International Airport. Enjoy an effortless lifestyle in this exceptional home—schedule your private tour today and discover why this is the perfect place to call home!
#TB8523987

ODESSA

3794 NIGHT STAR TRAIL

3 Beds

2 Baths

1,765 Sq.Ft.

$474,900

MLS#: TB8523987
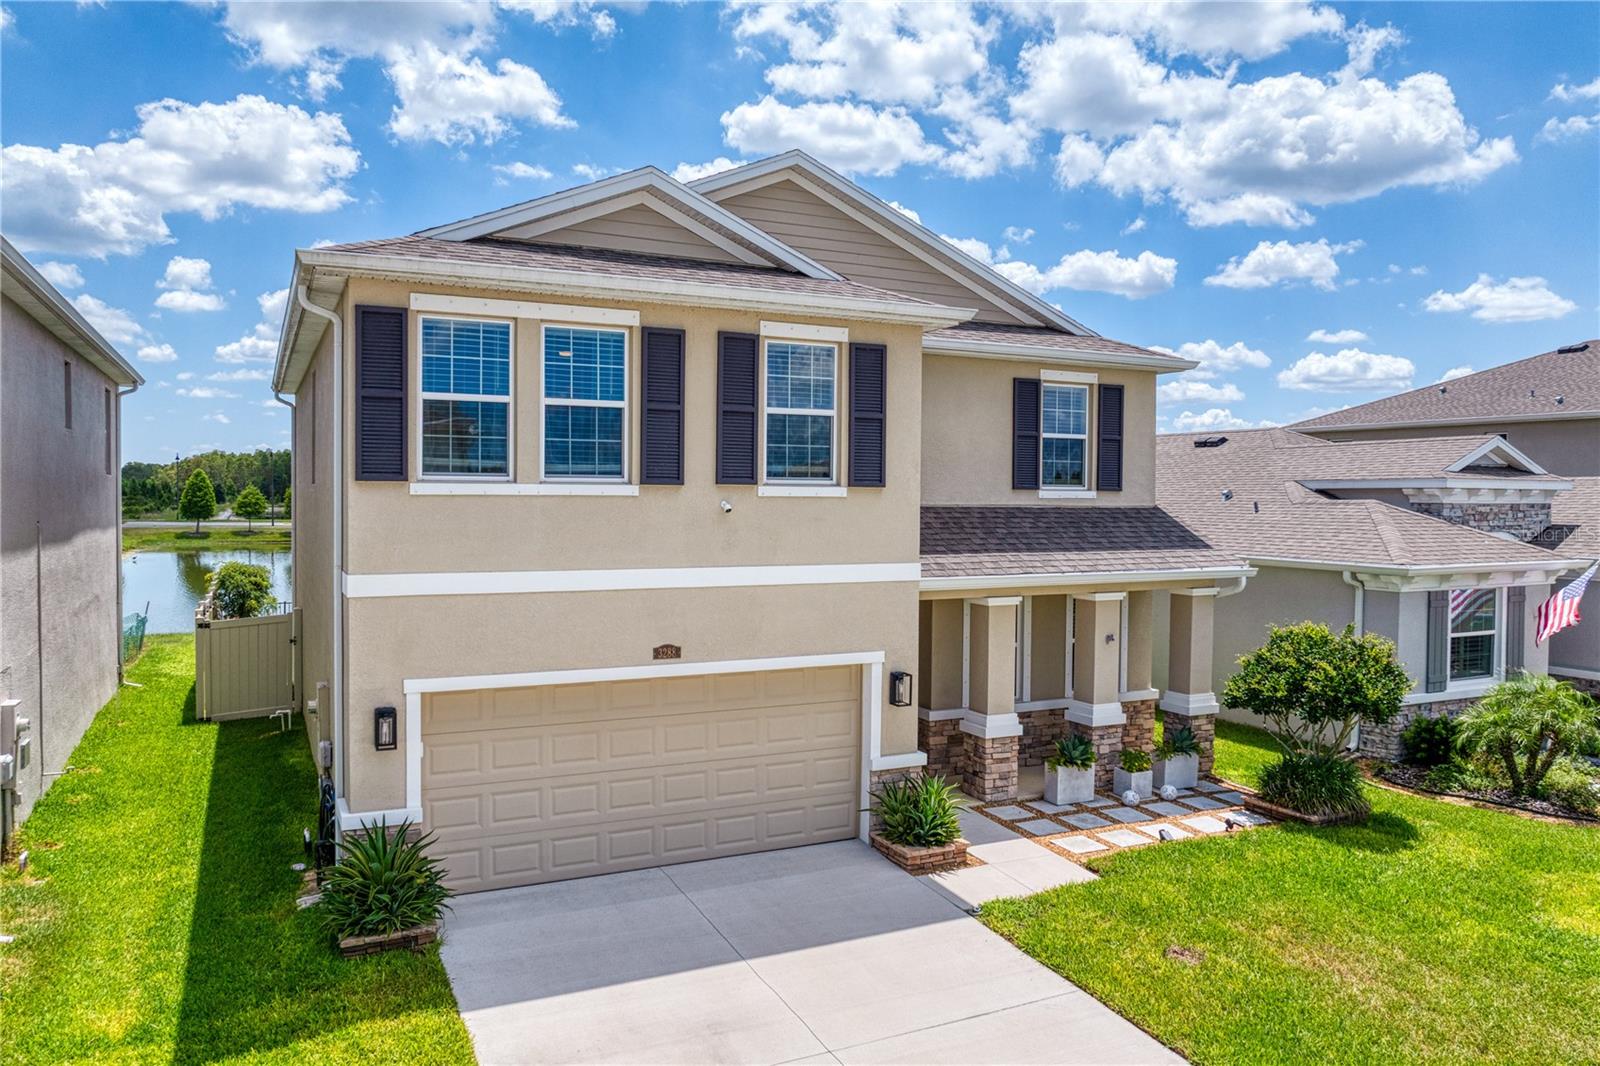
Virtually Staged. This 4 bedroom, 3 bathroom home on a cul-de-sac street in South Branch Preserve is situated on a landscaped lot overlooking two beautiful ponds and wooded area allowing for ultimate privacy. The 2,756 square foot open floor plan home has many upgrades, including a solid bamboo staircase with Italian porcelain kickplates. The open kitchen, living room and dining room have views of the pond with fountain out back. The kitchen has upgraded appliances and a large island with a quartz countertop. A bedroom, full bathroom and office are also found on the first floor. Upstairs there is a large family room/bonus room. The primary bedroom offers two walk-in closets and large bathroom with a separate tub and double vanity. Two additional bedrooms upstairs share a full bathroom, and the laundry room is conveniently located on the second floor. Enjoy the water views from the screened covered lanai which leads to a spacious paver patio and fully fenced yard space, including a garden trellis. South Branch Preserve has many community amenities including two pools, a clubhouse, tennis courts, a park and playground. Located in easy proximity to highways, shopping and restaurants.
#TB8522471

ODESSA

3288 TUCSON WIND PLACE

4 Beds

3 Baths

2,756 Sq.Ft.

$635,000

MLS#: TB8522471
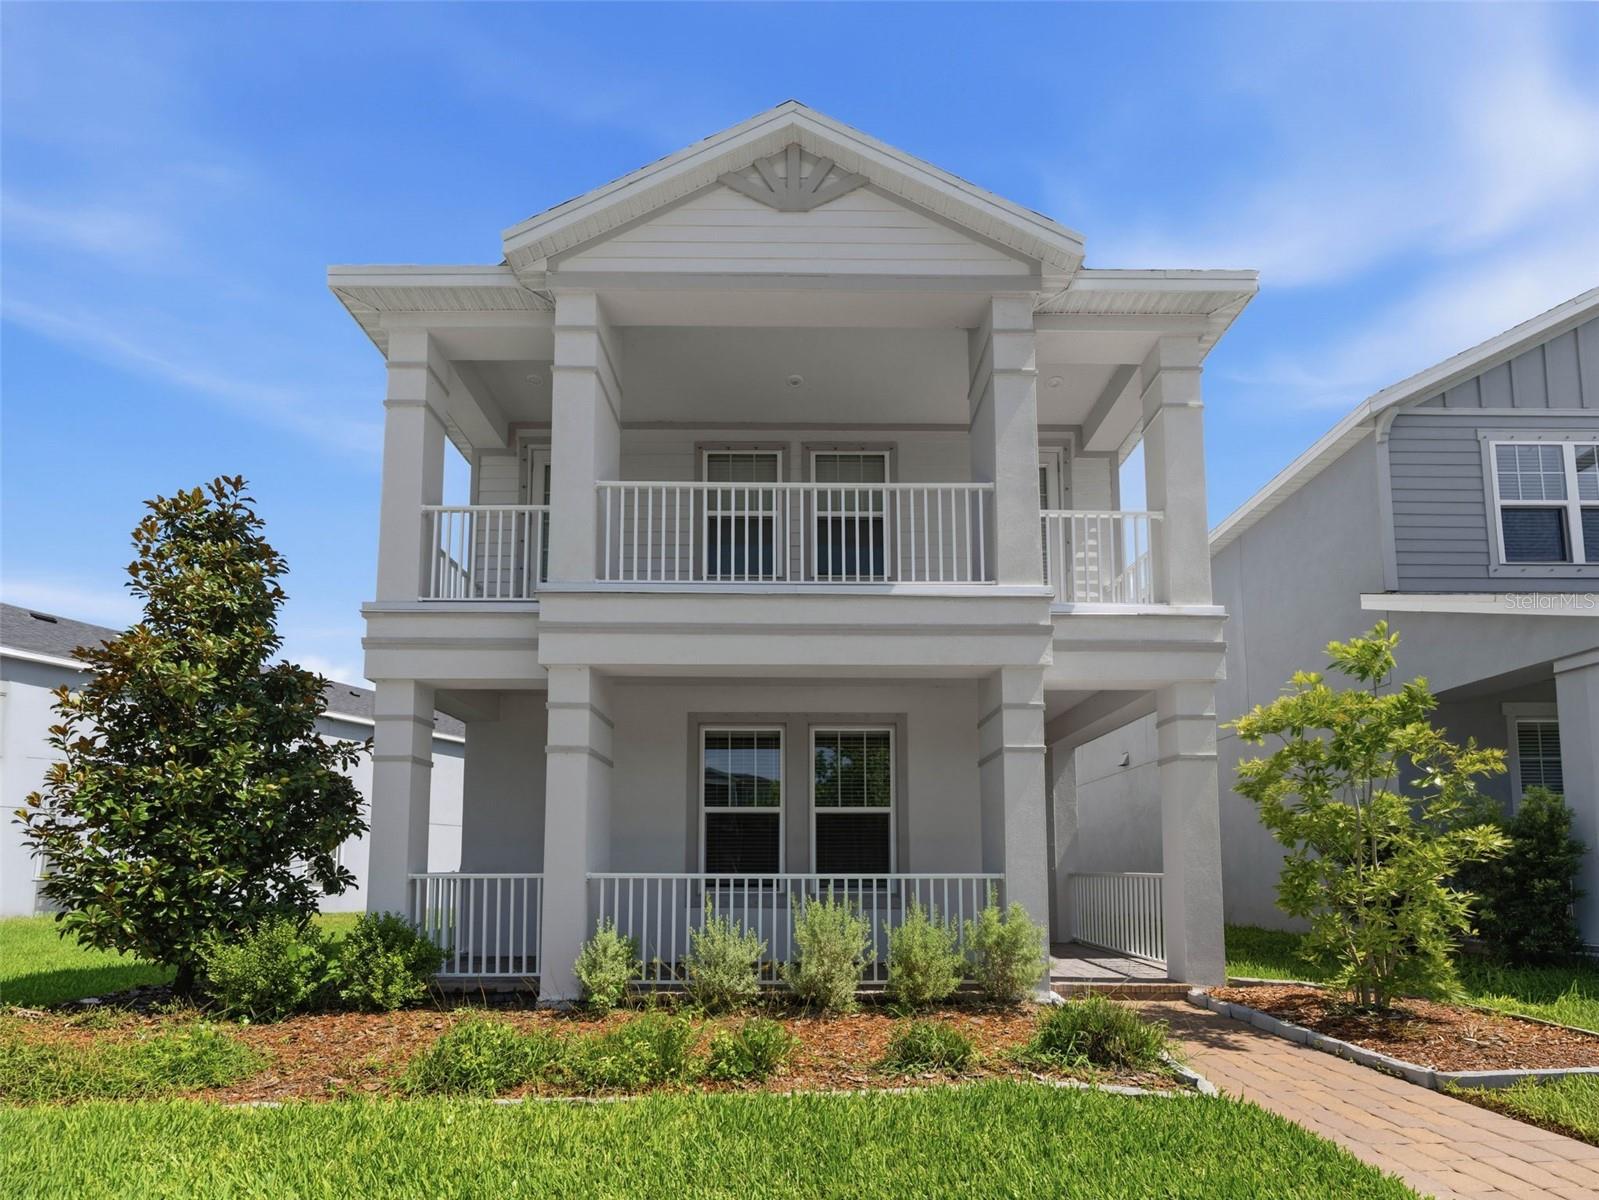
Welcome to this exceptional custom Taylor Morrison Baldwin Model, Elevation C, located in the highly sought-after Starkey Ranch community of Odessa. Showcasing over $133,000 in builder upgrades and offering 2,881 square feet of heated living space, this thoughtfully designed home features 5 bedrooms, 4.5 bathrooms, an extended lanai, and flexible living spaces ideal for today's lifestyle.
Upon entering, you're greeted by an inviting foyer and formal dining room that lead into the spacious open-concept great room. Designed for both entertaining and everyday living, the great room features a floor outlet, TV prewire, and upgraded Canvas LED lighting. The designer kitchen overlooks the main living area and is highlighted by an oversized island, pendant lighting, Canvas LED fixtures, abundant cabinetry, and stylish finishes that make it the heart of the home.
At the back of the home, the extended covered lanai provides the perfect setting to relax, entertain, and lounge, while connecting the house to the garage and the 5th room. 
The first floor includes a private fourth bedroom with a full bathroom and walk-in closet, offering an ideal space for guests, multigenerational living, or a home office. Upstairs, the spacious primary suite serves as a private retreat and features a luxurious en-suite bath with dual vanities, a walk-in shower, and generous closet space. Two additional bedrooms, a full bathroom, and the laundry room complete the second floor. Both secondary bedrooms provide direct access to a large shared balcony, creating a unique outdoor living space.
One of the home's most desirable features is the detached garage apartment above the garage. This versatile Mother-in-law suite includes a full bathroom, dry bar with upper and lower cabinetry, and a sink. With its private entrance and separation from the main home, the space is ideal as a guest suite, home office, studio, fitness room, media room, or private retreat. Add a refrigerator and create a fully functional living area for extended guests or visiting family.
For added convenience and modern functionality, all bathrooms are equipped with builder-installed Broan-NuTone ventilation fans featuring antimicrobial technology and integrated UV-C lighting.
Living in Starkey Ranch means enjoying one of Tampa Bay's premier master-planned communities, featuring resort-style pools, parks, playgrounds, dog parks, and miles of scenic walking and biking trails. Residents enjoy the convenience of schools located within the community, as well as nearby shopping, dining, entertainment, and everyday conveniences. Combining premium upgrades, flexible living spaces, preserve views, and an outstanding location, this remarkable home offers an exceptional opportunity to experience the best of Odessa living.
#W7886965

ODESSA

13631 RANGELAND BOULEVARD

5 Beds

4 Baths

2,881 Sq.Ft.

$640,000

MLS#: W7886965
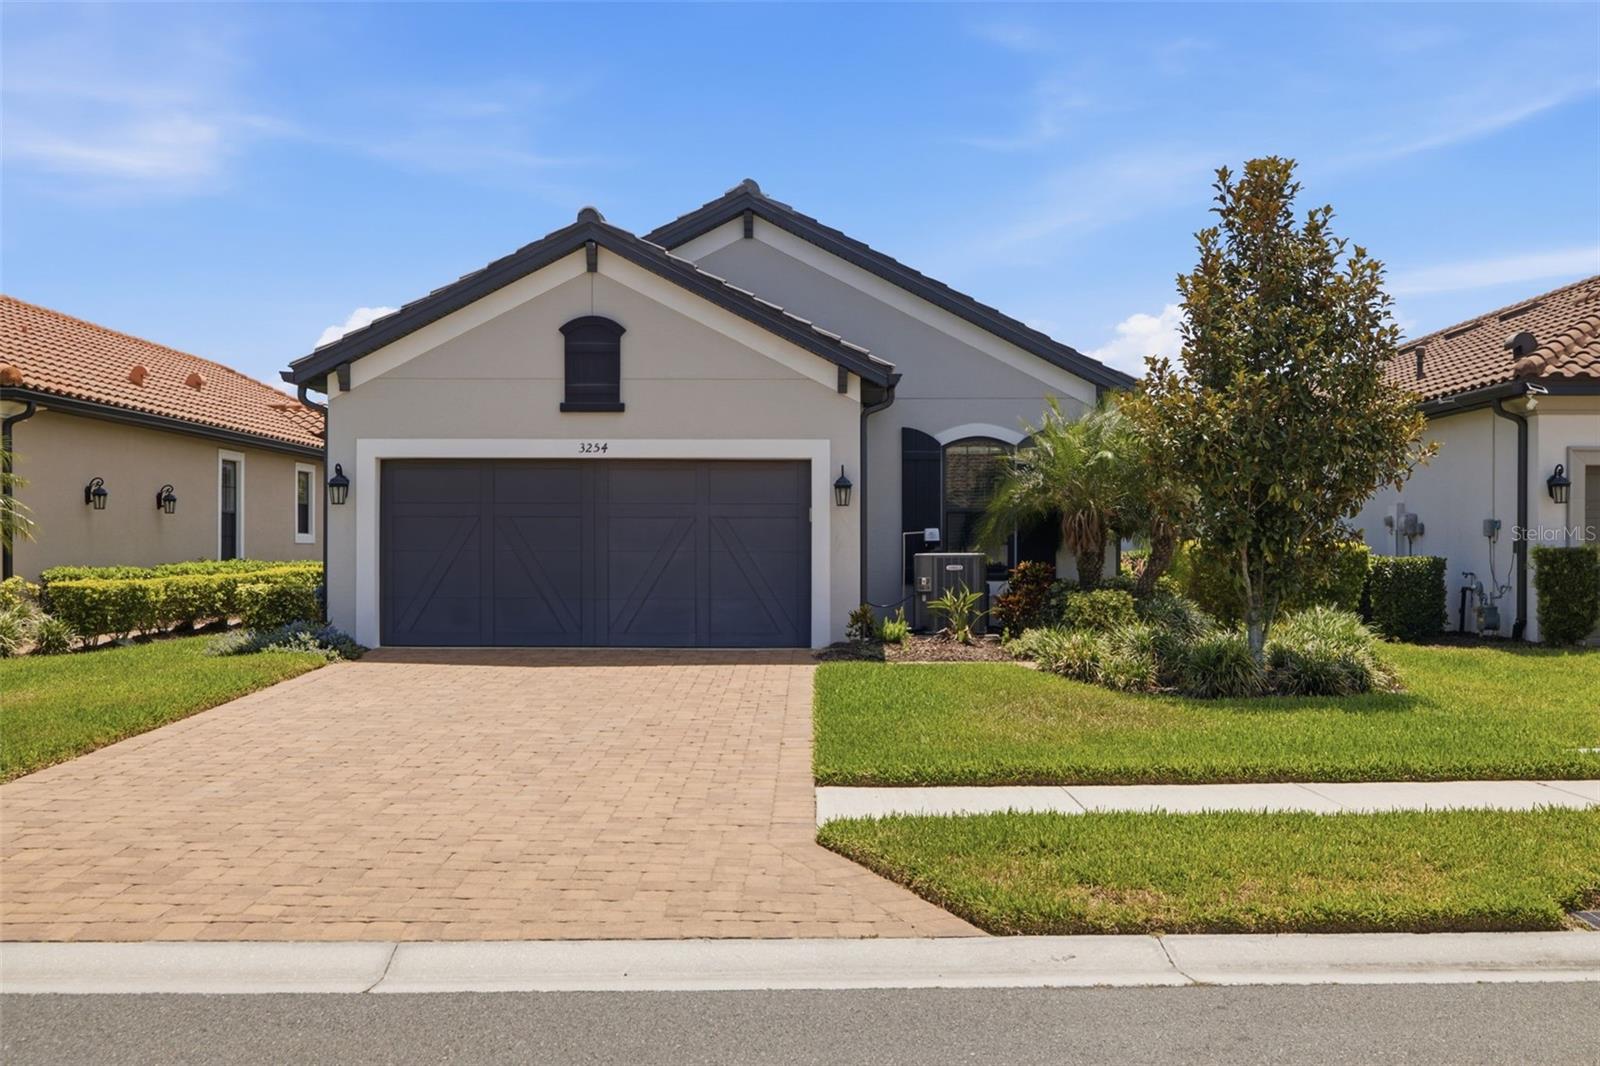
What if your next chapter began behind the gates of one of Tampa Bay's most coveted addresses?  Welcome to Esplanade at Starkey Ranch — where resort living isn't a vacation, it's simply Tuesday.  Built by Taylor Morrison with the discerning buyer in mind, this villa-style residence delivers three bedrooms, two baths, a flex room, and a two-car garage wrapped in a layout that just *works*. The moment you step through the front door, you'll notice something most homes can't manufacture — it simply feels right. The open great room draws you in, anchored by a kitchen that will genuinely impress: stainless appliances, bar stool seating, a closet pantry, and a separate dining room for when the occasion calls for it. The primary retreat is exactly that — a retreat. Dual sinks, a large walk-in shower, private water closet, and a walk-in closet your wardrobe has been waiting for. Down the hall, two additional bedrooms, a dual-sink bath, and a dedicated flex room that makes the perfect home office. Even the laundry room is organized and elevated with built-in cabinetry — because the details matter here. And speaking of details: a whole-home water softener and a professionally finished epoxy garage floor - both added in 2025 - signal exactly the kind of ownership this home has enjoyed.  Move-in ready isn't a marketing phrase here.  It's the reality.  Step outside to your extended screened lanai with beautiful pavers and no rear neighbors. This is Florida living as it was meant to be — private, peaceful, and perfect for entertaining. Now here's what truly separates this home from everything else on the market. As an Esplanade resident, you'll have exclusive access to a ~6,000 sq ft resort amenity center — fitness center, billiard room, catering kitchen, craft room, resort-style pool, fire pit, sport courts, dog park, and a formal events lawn. An on-site lifestyle manager coordinates parties, activities, and special events so your social calendar takes care of itself.  And beyond the gates? Starkey Ranch — ranked among the nation's top 50 master-planned communities and *the* leading community in Tampa Bay three years running — offers 800 acres of parks, 20+ miles of trails, three community pools, a splash pad, and the Starkey Ranch K-8 School with three magnet programs. The buyers who move fastest on homes like this are the ones who already know — you don't find opportunities like this twice.
#TB8518351

ODESSA

3254 FRANCOA DRIVE

3 Beds

2 Baths

1,931 Sq.Ft.

$540,000

MLS#: TB8518351
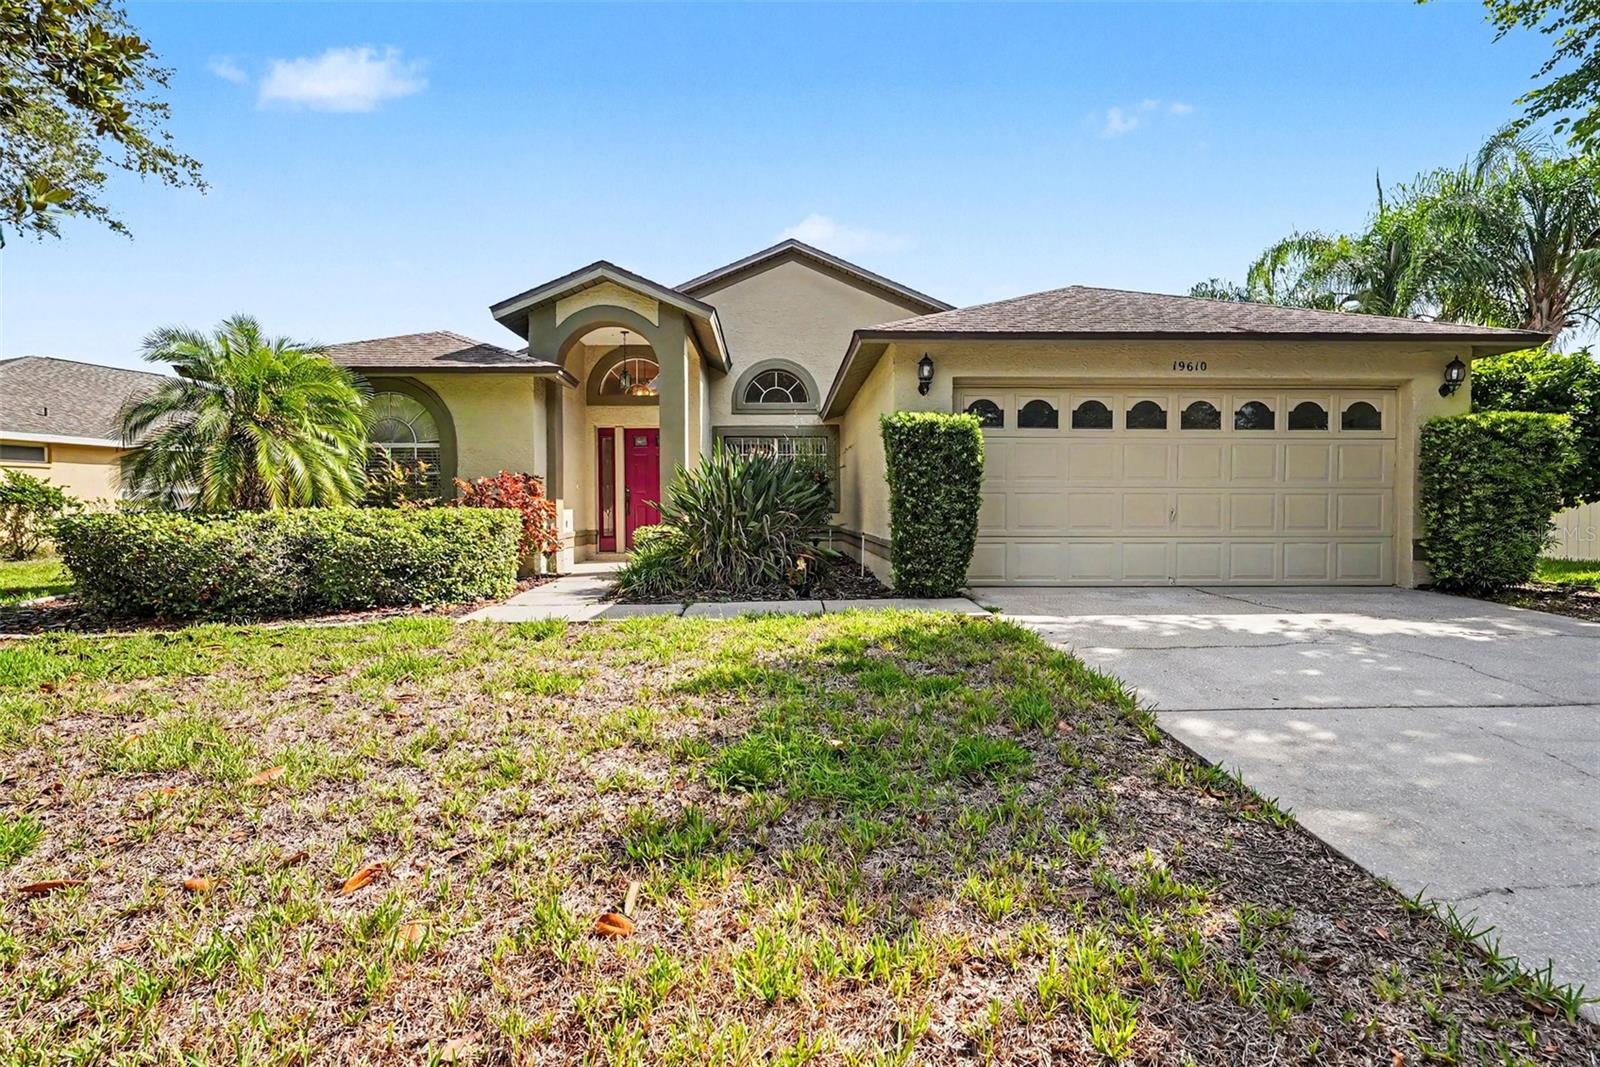
Virtually Staged. Welcome to this spacious 4-bedroom, 2-bathroom home in the quiet Odessa community of Wyndham Lakes. Situated on a quarter-acre lot, this home offers a split-bedroom floor plan, multiple living areas and a large backyard with plenty of room to make it your own. The freshly painted interior features a formal sitting room, dining area and a comfortable family room with luxury vinyl plank flooring and a wood-burning fireplace. The updated kitchen is the heart of the home, showcasing quartz countertops, stainless steel appliances, a built-in range, custom pantry cabinetry and stylish gold finishes. The primary suite includes luxury vinyl plank flooring, sliding doors leading to the screened lanai and an updated bathroom with quartz countertops, new mirrors and new shower glass. Outdoor living is easy with multiple access points to the screened lanai, including French doors from the sitting room, sliding doors from the primary bedroom and a separate door from the breakfast nook. The oversized backyard is partially enclosed by neighboring and rear fencing and could easily be fully fenced by adding fencing along just one side. Additional features include an interior laundry room with a utility sink and space for extra storage, a newly replaced HVAC and a 2023 water heater. Wyndham Lakes offers low HOA fees and a peaceful neighborhood setting while remaining conveniently located near restaurants, entertainment, shopping and the Veterans Expressway. The home is also zoned for A-rated schools, making it a wonderful opportunity to enjoy space, updates and convenience in the heart of Odessa.
#TB8521375

ODESSA

19610 WYNDMILL CIRCLE

4 Beds

2 Baths

1,896 Sq.Ft.

$500,000

MLS#: TB8521375
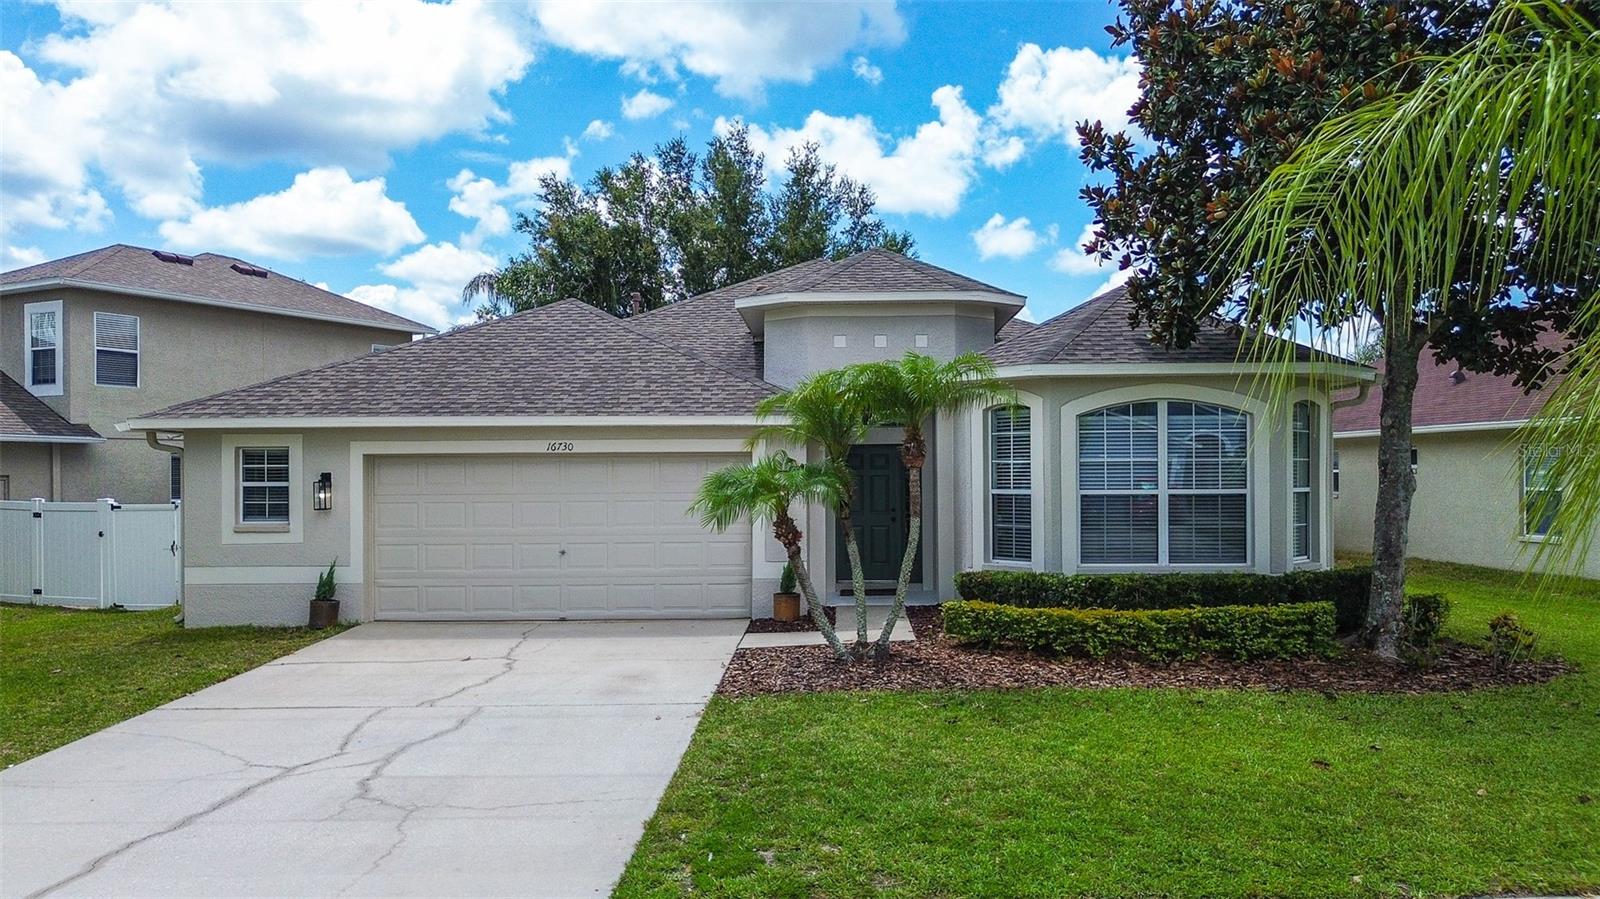
Welcome to your new home in the desirable gated community of Ivy Lake Estates. This beautiful 3 bedroom, 2 bathroom home features an open, split floor plan that combines the kitchen, dining, and great room areas, creating the perfect space for spending quality time with family and friends. The kitchen features a breakfast bar, and breakfast nook. The large primary bedroom/bathroom features a massive walk-in closet, walk-in shower, garden tub, double vanities and a private water closet. Secondary bedrooms are large and are located on the front of the home that share the 2nd bathroom. The front bedroom features a large bay window making the room extra spacious which can accommodate a king size bed. Other great features of this home include an inside laundry room, oversized 2+ car garage, fenced-in back yard, covered brick paver porch and extended brick paver patio. Washer (2026) & dryer are included. Newer blinds, wood look porcelain tile throughout, 5 1/4" baseboards, granite counters, Rinnai tankless gas hot water heater, 2 new toilets (2025), dishwasher (2023), refrigerator (2023), upgraded roof (5/2022), new A/C (7/2021) and the home was freshly painted inside and out (5/2026). Remaining term of the home warranty is fully transferrable. All of this in the highly sought after Ivy Lake Estates gated community with an excellent school district. The community is zoned for the new Skybrooke K-8 school! Ivy Lake Estates also has 2 playgrounds, a picnic pavilion, basketball court, soccer and sand volleyball areas. Ivy Lake Estates is known for well maintained homes and friendly community events. No CDD fees. Easy Access to the Suncoast Pkwy, TIA, Downtown Tampa and conveniently located to everything in Tampa Bay. Shopping, dining, and medical facilities are all located close by. Room sizes are approximate on the floor plans. Some virtual staged photos were used. Please see the virtual tour and floor plan.
#TB8520977

ODESSA

16730 FAIRBOLT WAY

3 Beds

2 Baths

1,968 Sq.Ft.

$459,000

MLS#: TB8520977

 - property

Send a message

Message successfully sent.

Your message

What is 3 + 4 ?

Reason for contacting?

I agree to receive email communication and understand I can unsubscribe at any time.

I agree to be contacted by Sell South Florida via call, email, and text for real estate services. To opt out, you can reply 'stop' at any time or reply 'help' for assistance. You can also click the unsubscribe link in the emails. Message and data rates may apply. Message frequency may vary. Privacy Policy

Sign Out

Virtual Assistant

Would you like to take the next step with this property? We can help you schedule a showing or virtual tour, or send you more details.

Yes, I would like more information.

Thank You for Your Reply, One of Our Agents will contact you as soon as possible

No, maybe later.

Thank you, you can always contact me via email, phone number or through the contact form.

Realhub AI

Lucy - Your AI-Powered Realtor

Update Your Temporary Password

Personalize your search

Enter your email and we'll notify you immediately when new listings match what you're looking for.

or enter email address

Already have an account ? Login here

Continue your home search

I agree to receive communications and understand I can unsubscribe at any time.

I agree to be contacted by Sell South Florida via call, email, and text for real estate services. To opt out, you can reply 'stop' at any time or reply 'help' for assistance. You can also click the unsubscribe link in the emails. Message and data rates may apply. Message frequency may vary. Privacy Policy

Already have an account ? Login here

We use cookies

We use cookies primarily for analytics to enhance your experience. By accepting, you agree to our use of these cookies. You can manage your preferences or learn more about our cookies policy.