Features & Amenities

Interior

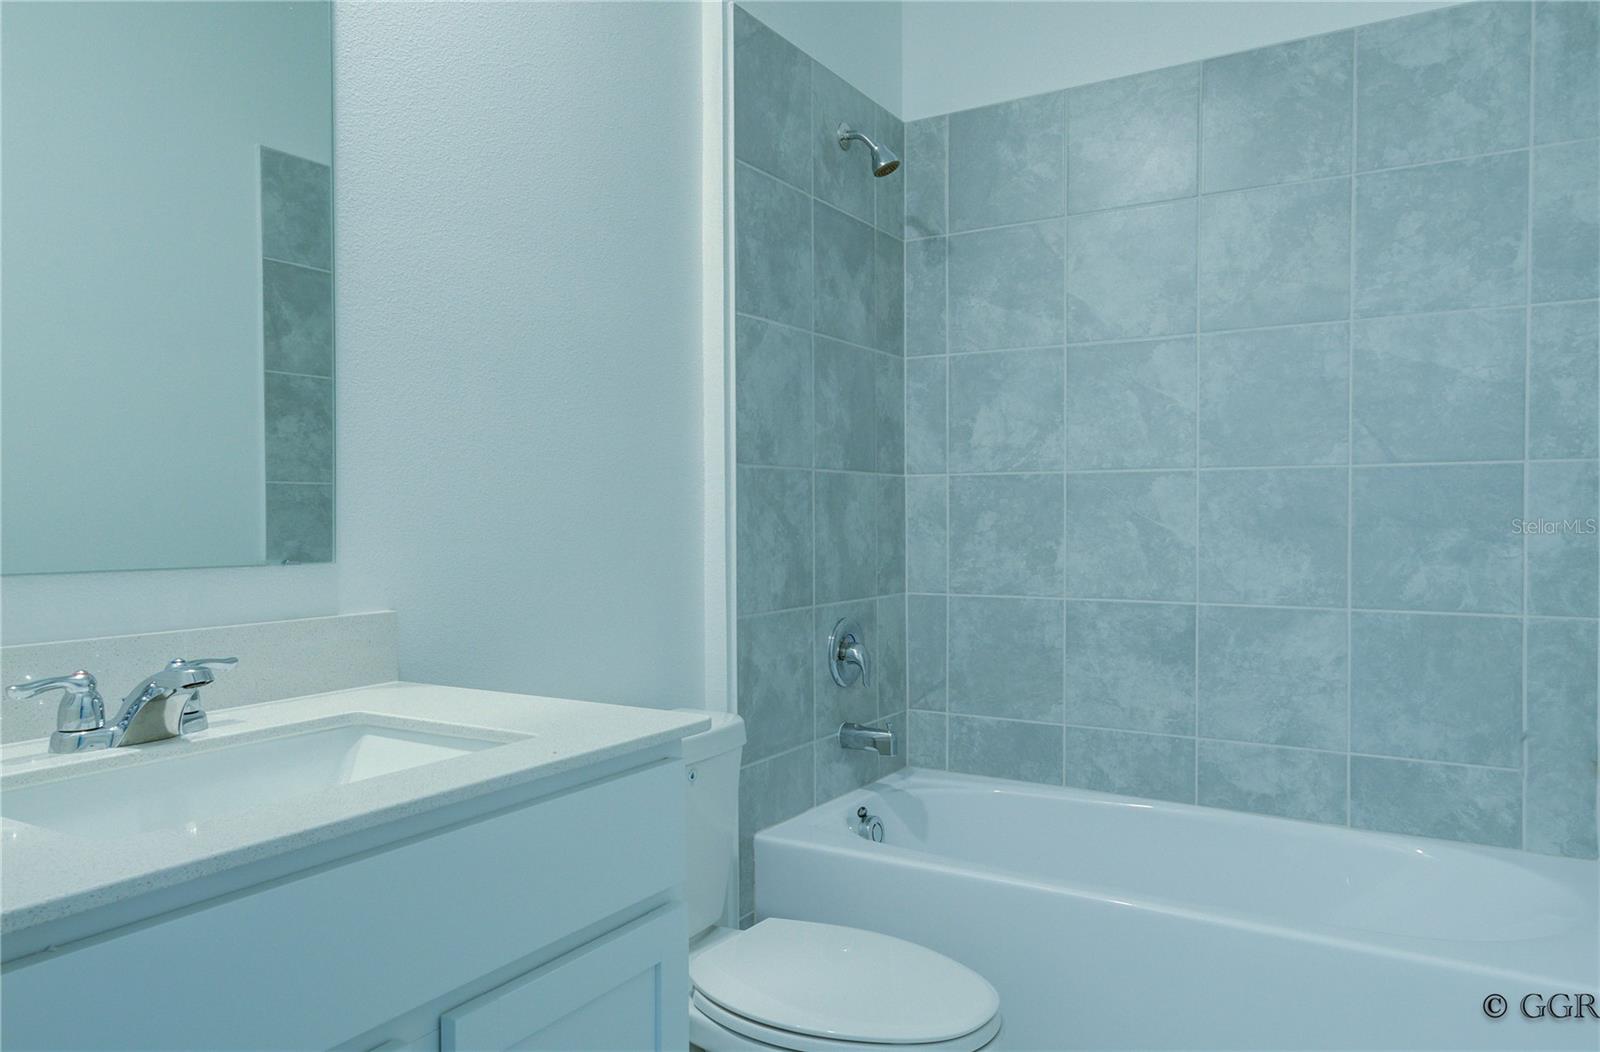
  • Other Interior Features

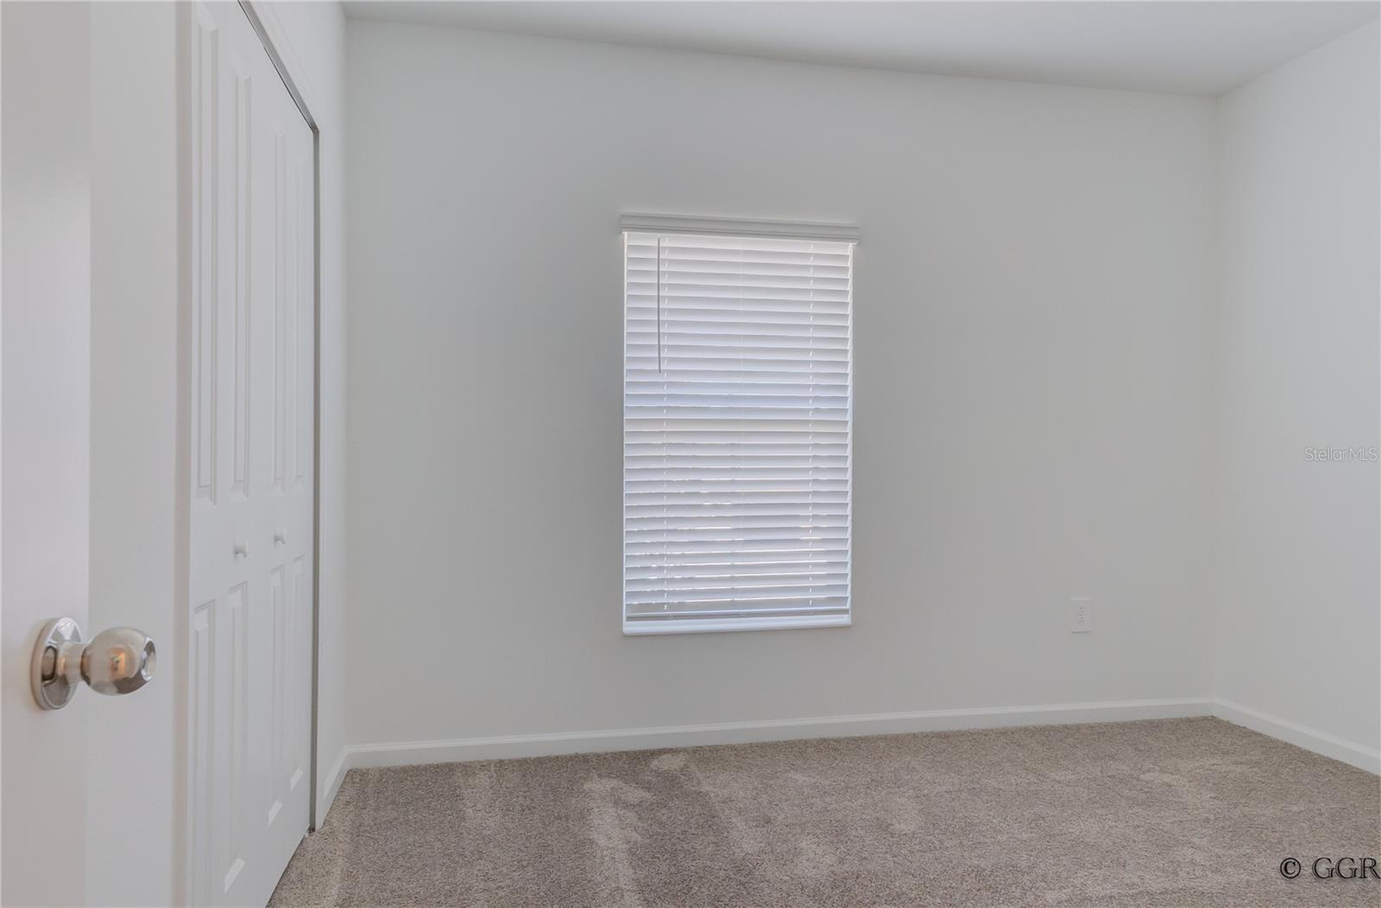
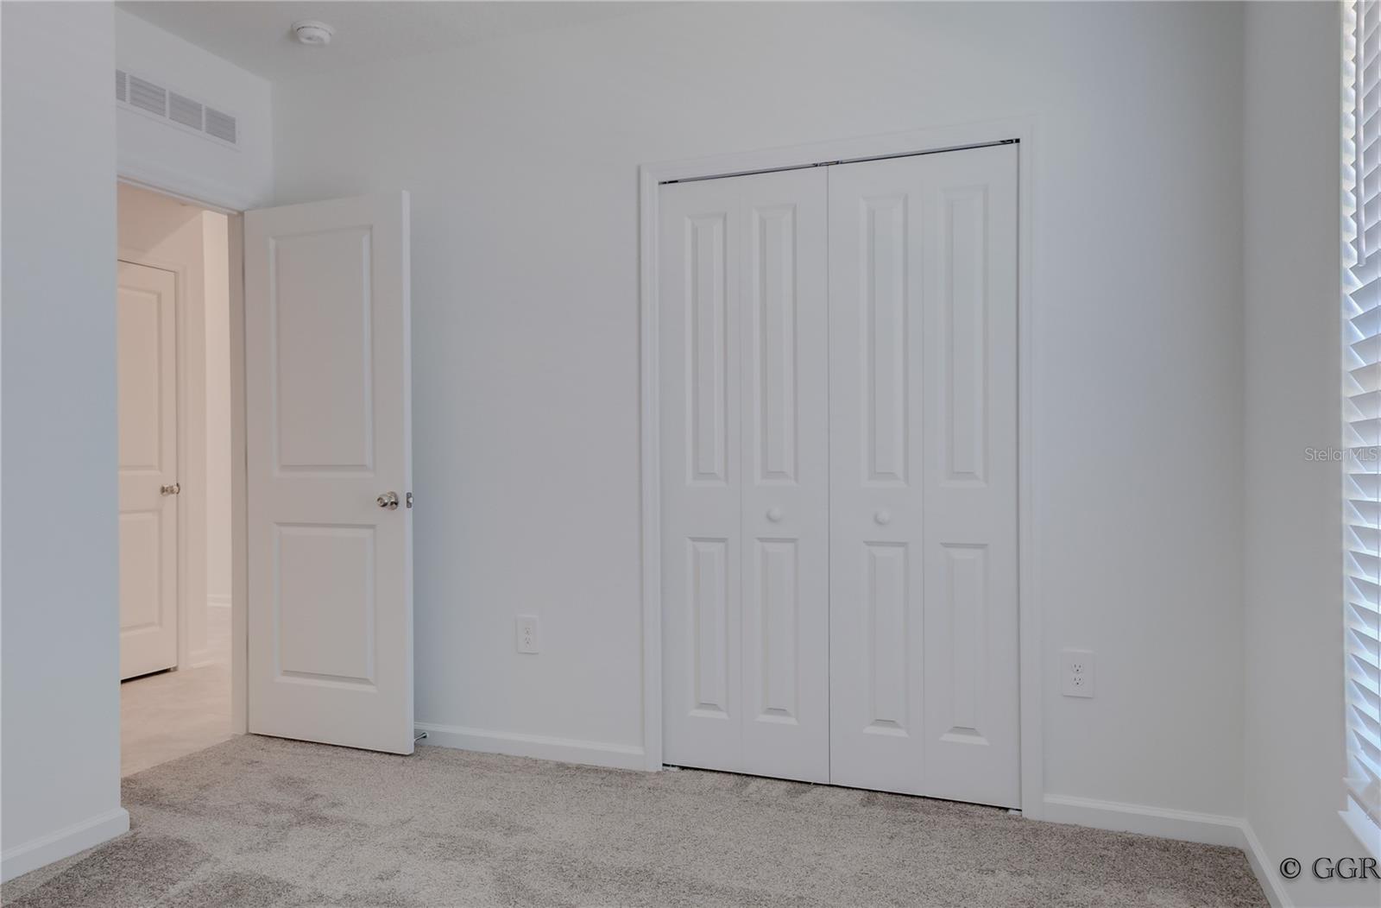
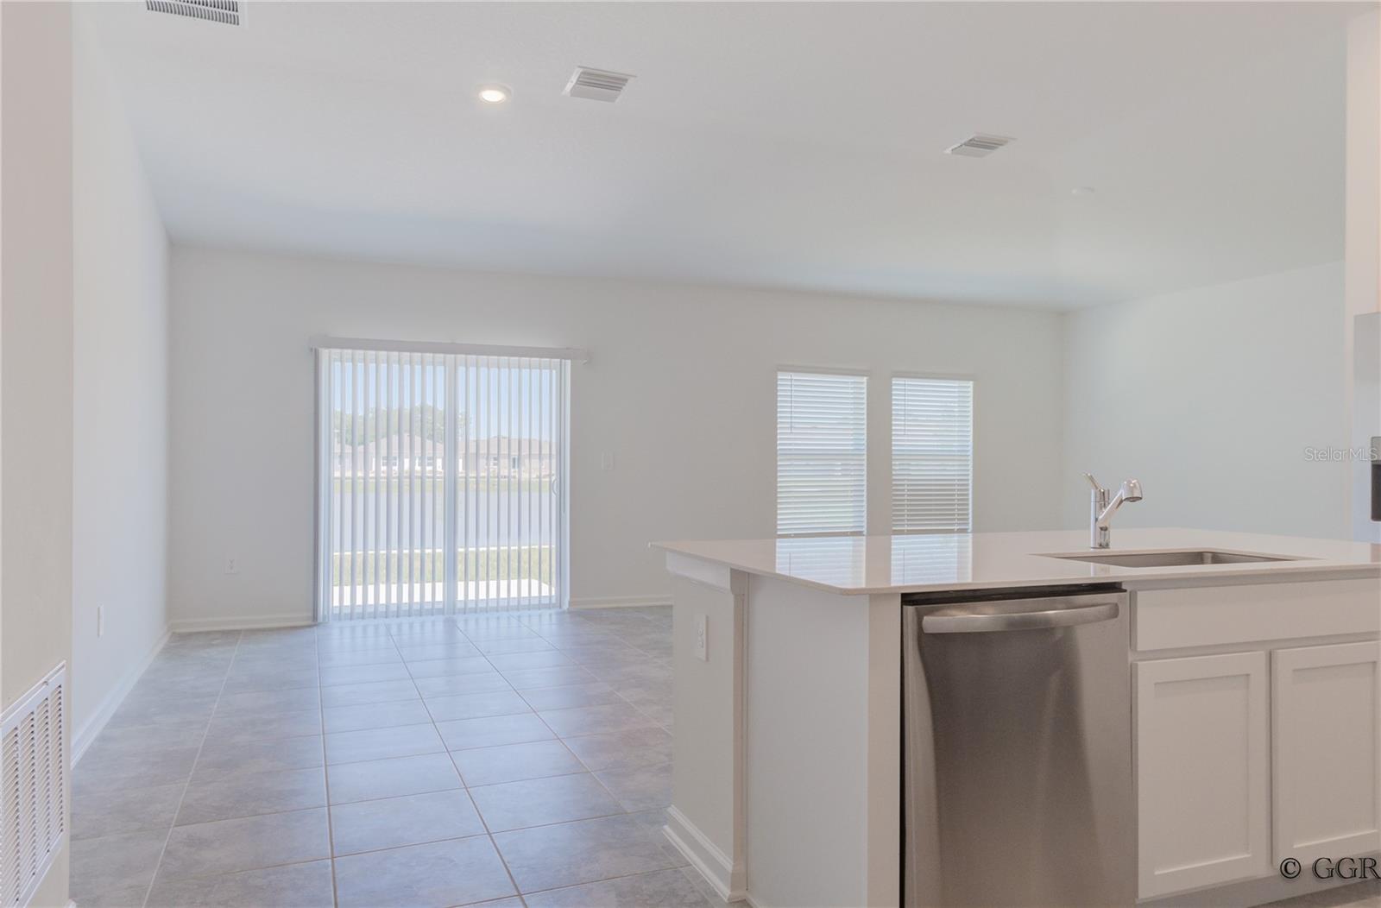
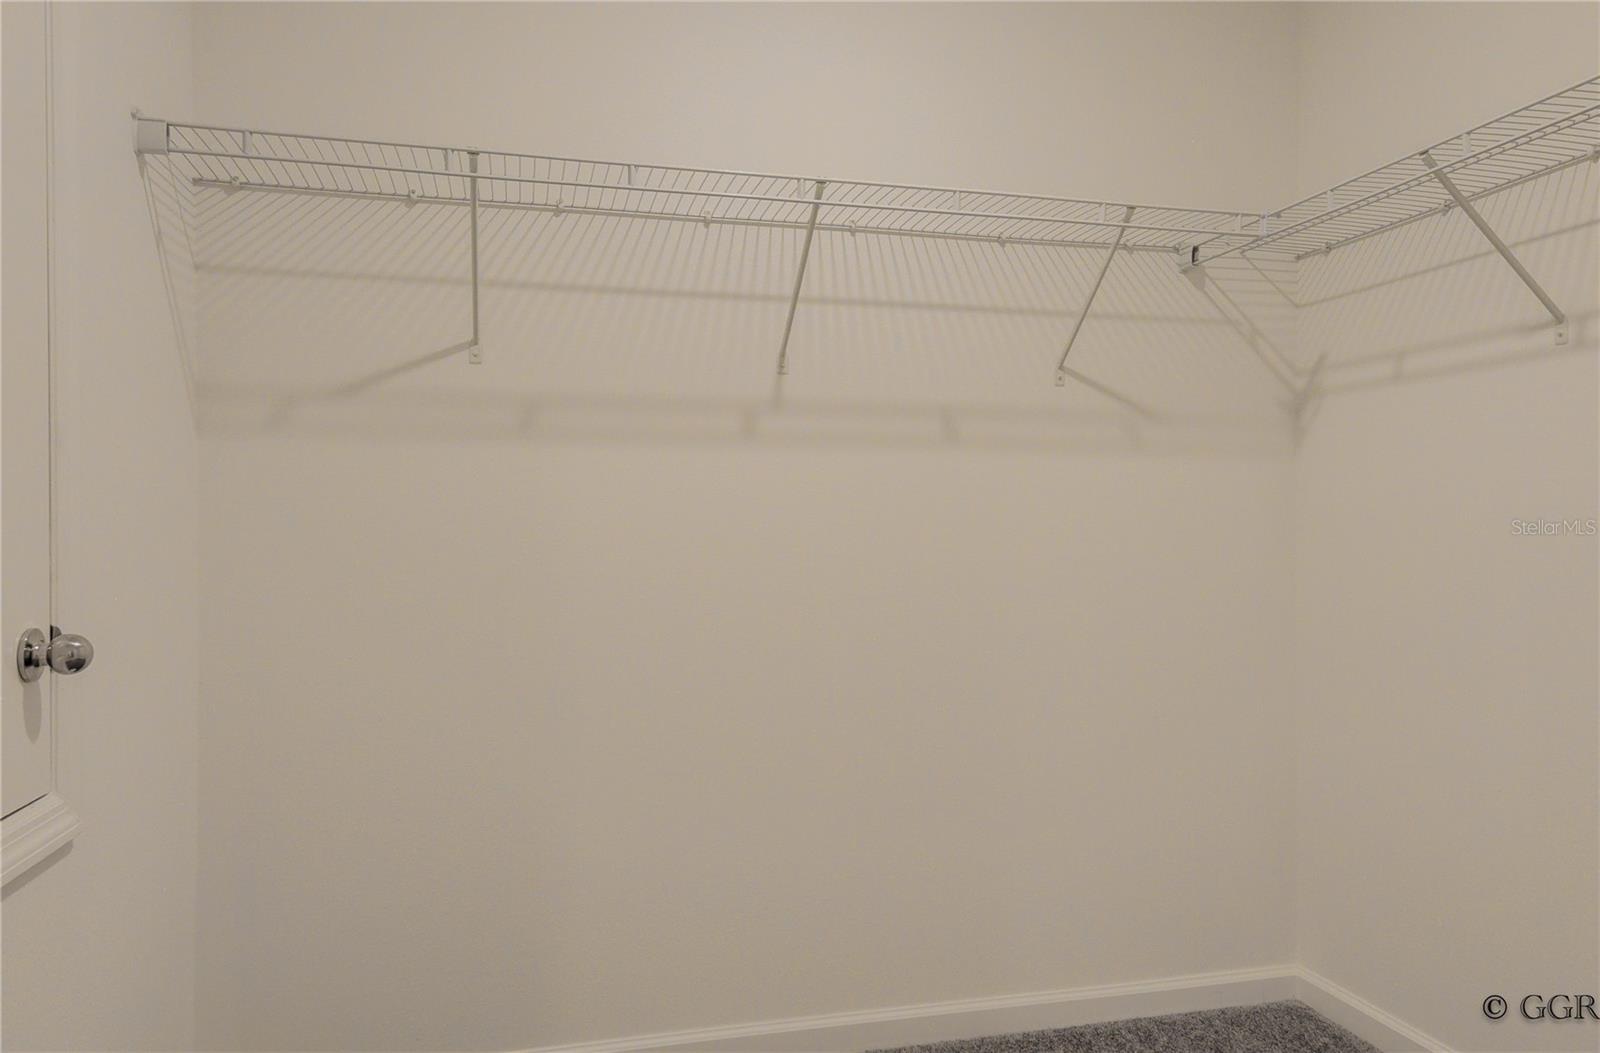
    Open Floorplan, Walk-In Closet(s)

  • Total Bedrooms

    3

  • Bathrooms

    2

  • Cooling YN

    YES

  • Cooling

    Central Air

  • Fireplace YN

    NO

  • Heating YN

    YES

  • Heating

    Active Solar, Central, Electric, Solar

  • Pet friendly

    Yes

Exterior

  • Garage

    Yes

  • Garage spaces

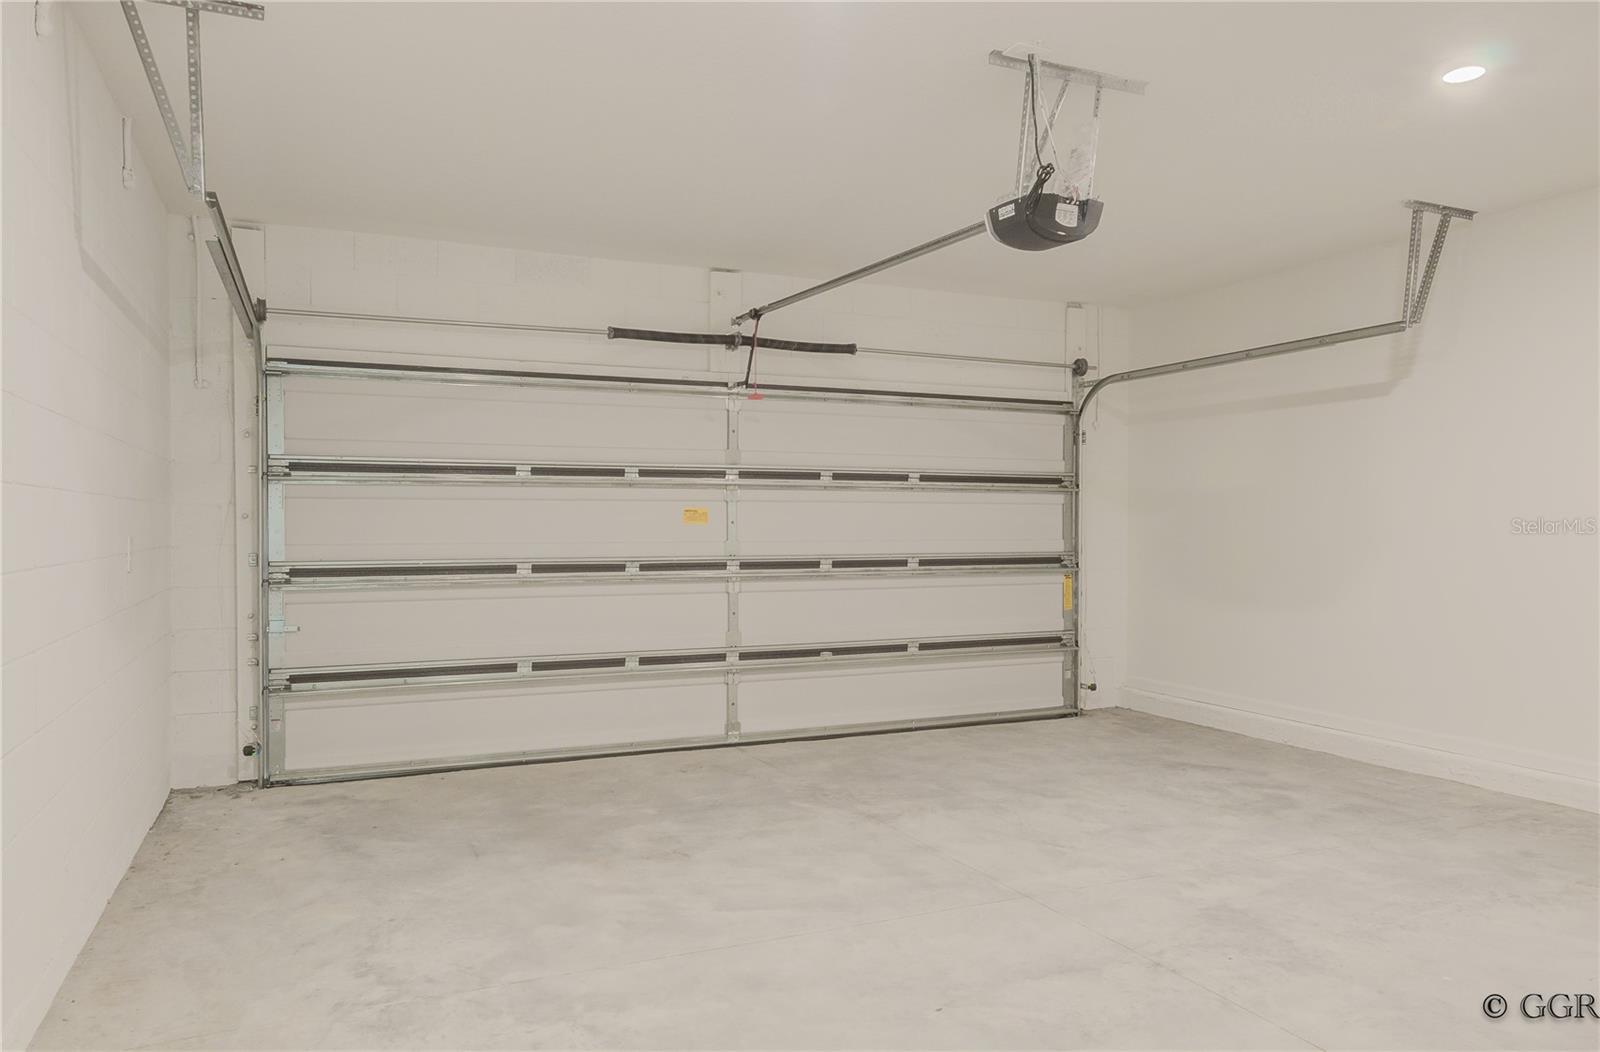
    2

  • Construction Materials

    Block, Cement Siding

  • Parking

    Driveway, Garage Door Opener, Attached

  • Patio and Porch Features

    Patio, Porch

  • Pool

    No

  • Waterfront YN

    NO

Area & Lot

  • Lot Features

    Paved, Private

  • Lot Size(acres)

    0.2

  • Lot Size(square feet)

    8712.0

  • Property Type

    Residential

  • Property Sub Type

    Single Family Residence

Price

  • Sales Price

    $445,000

  • Tax Amount

    $8,405.62

  • Sq. Footage

    1, 580

  • Price/SqFt

    $281

HOA

  • Association

    YES

  • Association Fee

    $88

  • Association Fee Frequency

    Monthly

  • Association Fee Includes

    N/A

  • Total Monthly Fees

    $88

School District

  • Elementary School

    Knights Point

  • Middle School

    Horizon Middle

  • High School

    Poinciana High School

Property Features

  • New Construction

    YES

  • Association Amenities

    Playground, Pool

  • Foundation Details

    Slab

  • Ownership

    Fee Simple

  • Senior Community YN

    NO

  • Sewer

    Public Sewer

  • Tax Lot

    45

  • Water Source

    Public

Schedule a Showing

Showing scheduled successfully.

<
>
IN PERSON
VIA CHAT

What is 3 + 4 ?


Change time

Mortgage calculator

Estimate your monthly mortgage payment, including the principal and interest, property taxes, and HOA. Adjust the values to generate a more accurate rate.

Your payment

Principal and Interest:

$

Property taxes:

$

HOA fees:

$

Total loan payment:

$

Total interest amount:

$

Location

County

Osceola

Elementary School

Knights Point

Middle School

Horizon Middle

High School

Poinciana High School

Listing Courtesy of Adrian Antunes, Sr , NEWKEY REAL ESTATE LLC

RealHub Information is provided exclusively for consumers' personal, non-commercial use, and it may not be used for any purpose other than to identify prospective properties consumers may be interested in purchasing. All information deemed reliable but not guaranteed and should be independently verified. All properties are subject to prior sale, change or withdrawal. RealHub website owner shall not be responsible for any typographical errors, misinformation, misprints and shall be held totally harmless.

Agent Ashley Baillio

FOUNDER

Ashley Baillio

Call Ashley today to schedule a private showing.


* Listings on this website come from the FMLS IDX Compilation and may be held by brokerage firms other than the owner of this website. The listing brokerage is identified in any listing details. Information is deemed reliable but is not guaranteed. If you believe any FMLS listing contains material that infringes your copyrighted work please click here to review our DMCA policy and learn how to submit a takedown request.© 2024 FMLS.
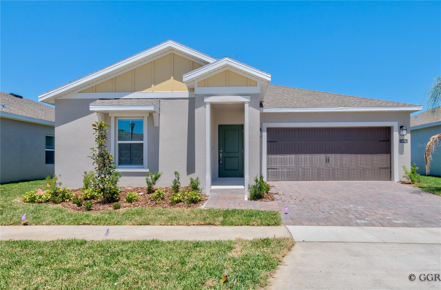
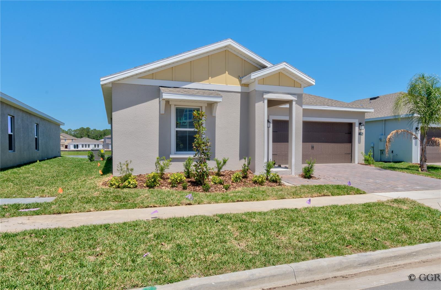
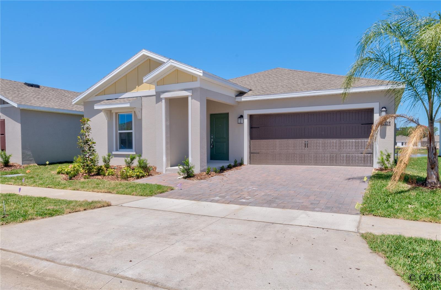
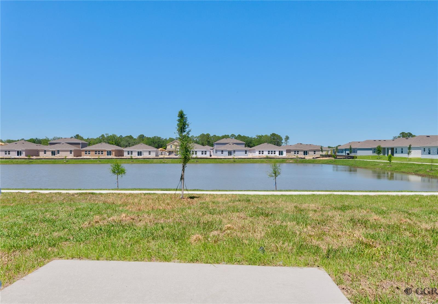
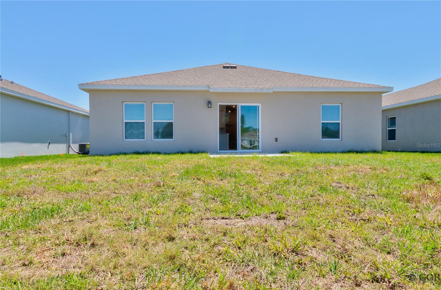
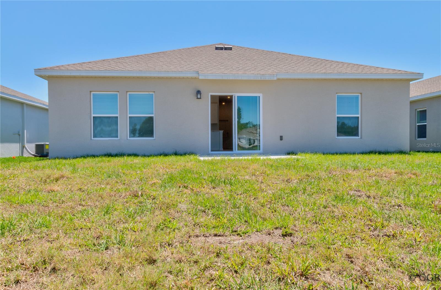
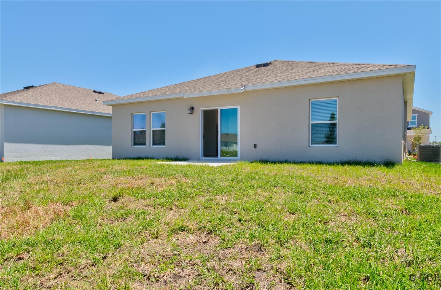
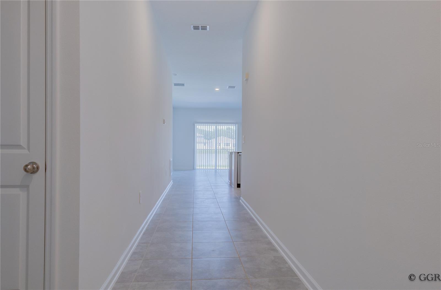
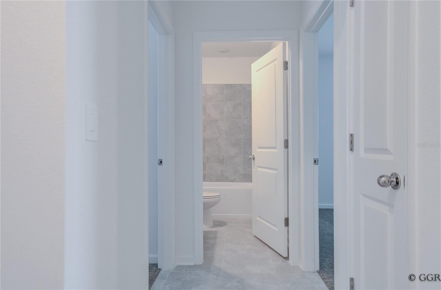
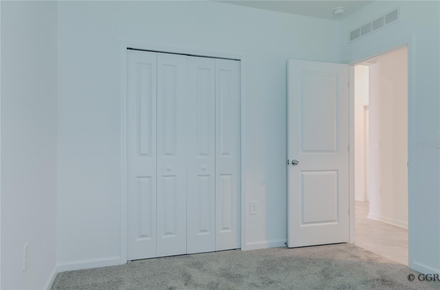
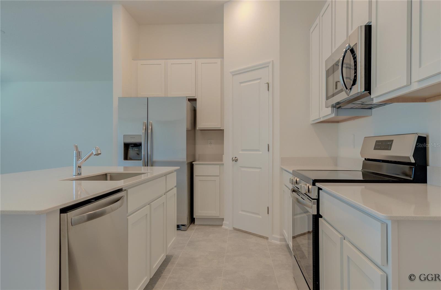
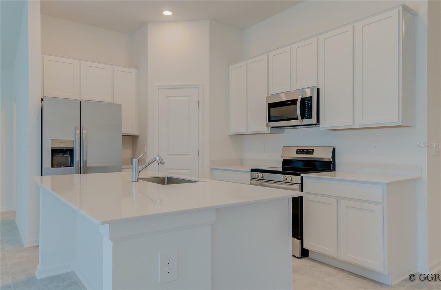
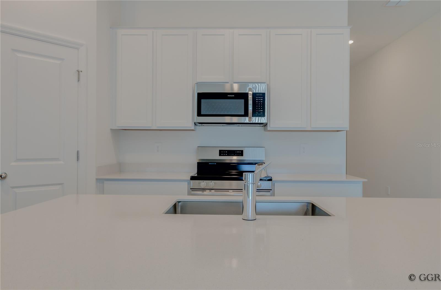
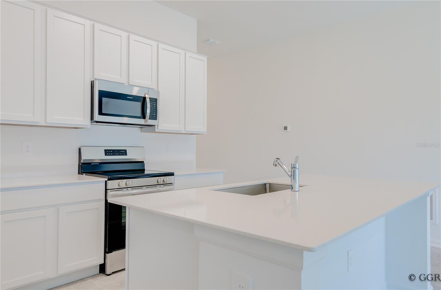
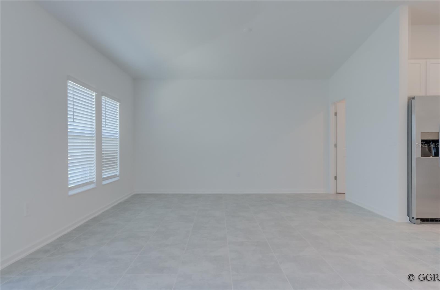
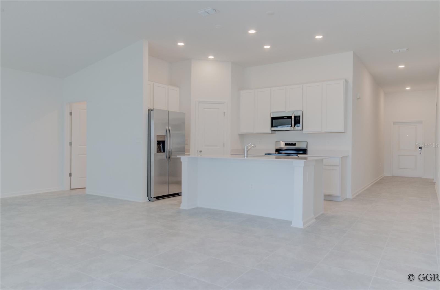
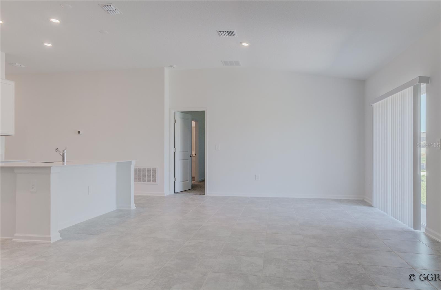
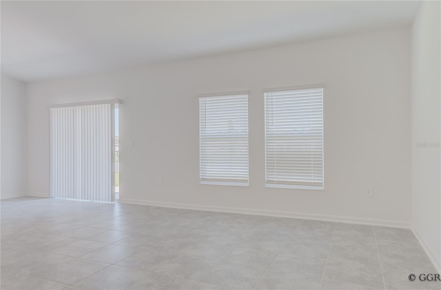
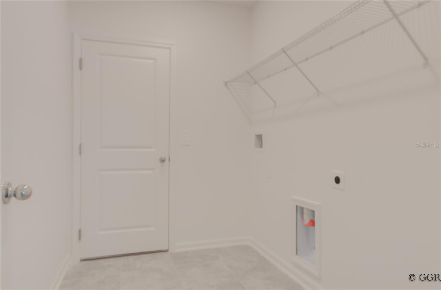
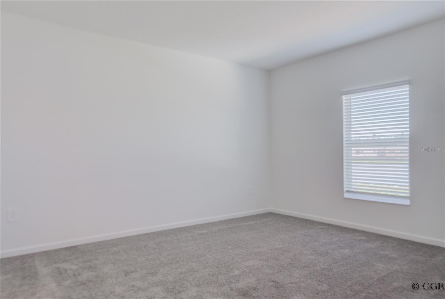
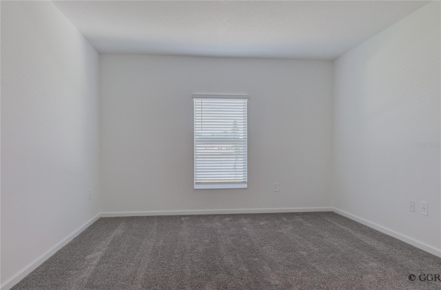
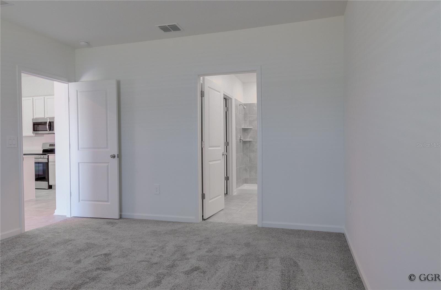
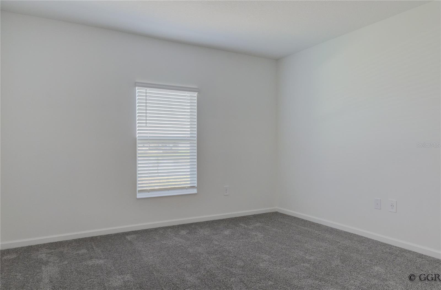
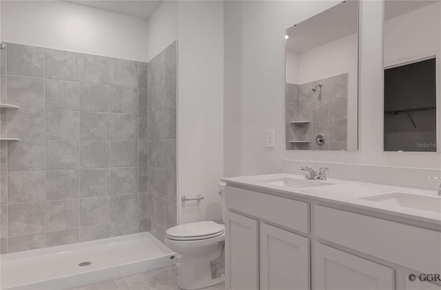
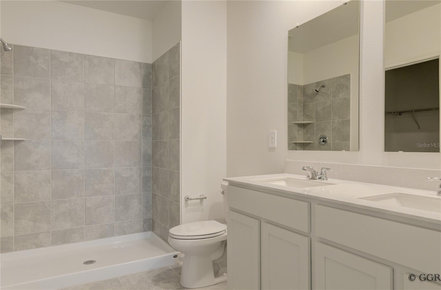
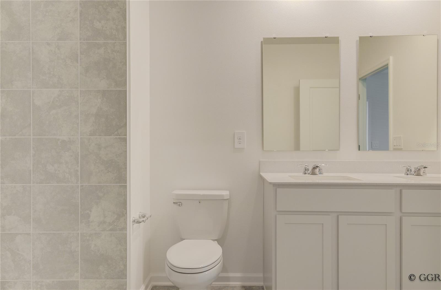
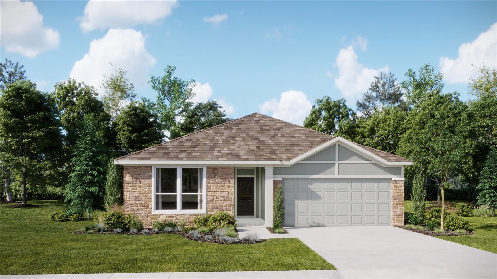
The Dover floor plan offers the perfect blend of comfort and functionality with 3 bedrooms, 2 bathrooms, and an open-concept layout ideal for everyday living. The spacious kitchen features a large pantry and overlooks the family room and dining area, creating the perfect space for entertaining and gathering with family and friends. Enjoy outdoor living from the covered front porch or the rear patio. The private owner’s suite includes an oversized walk-in closet and an en-suite bathroom with dual sinks. A 2-car garage provides ample parking and additional storage space.

Residents of Knightsbridge enjoy resort-style amenities including a community swimming pool with cabana, playground, volleyball court, and scenic walking trails. Conveniently located near downtown Kissimmee, shopping, dining, and beautiful Lake Tohopekaliga. With easy access to Walt Disney World Resort and other popular Osceola County attractions, this home offers an exceptional combination of comfort, convenience, and location.

1496 BRENTWOOD DRIVE

Message successfully sent.

What would you like to know?

What is 3 + 4 ?

I agree to receive email communication and understand I can unsubscribe at any time.

I agree to be contacted by Sell South Florida via call, email, and text for real estate services. To opt out, you can reply 'stop' at any time or reply 'help' for assistance. You can also click the unsubscribe link in the emails. Message and data rates may apply. Message frequency may vary. Privacy Policy

Related Properties

New on site today
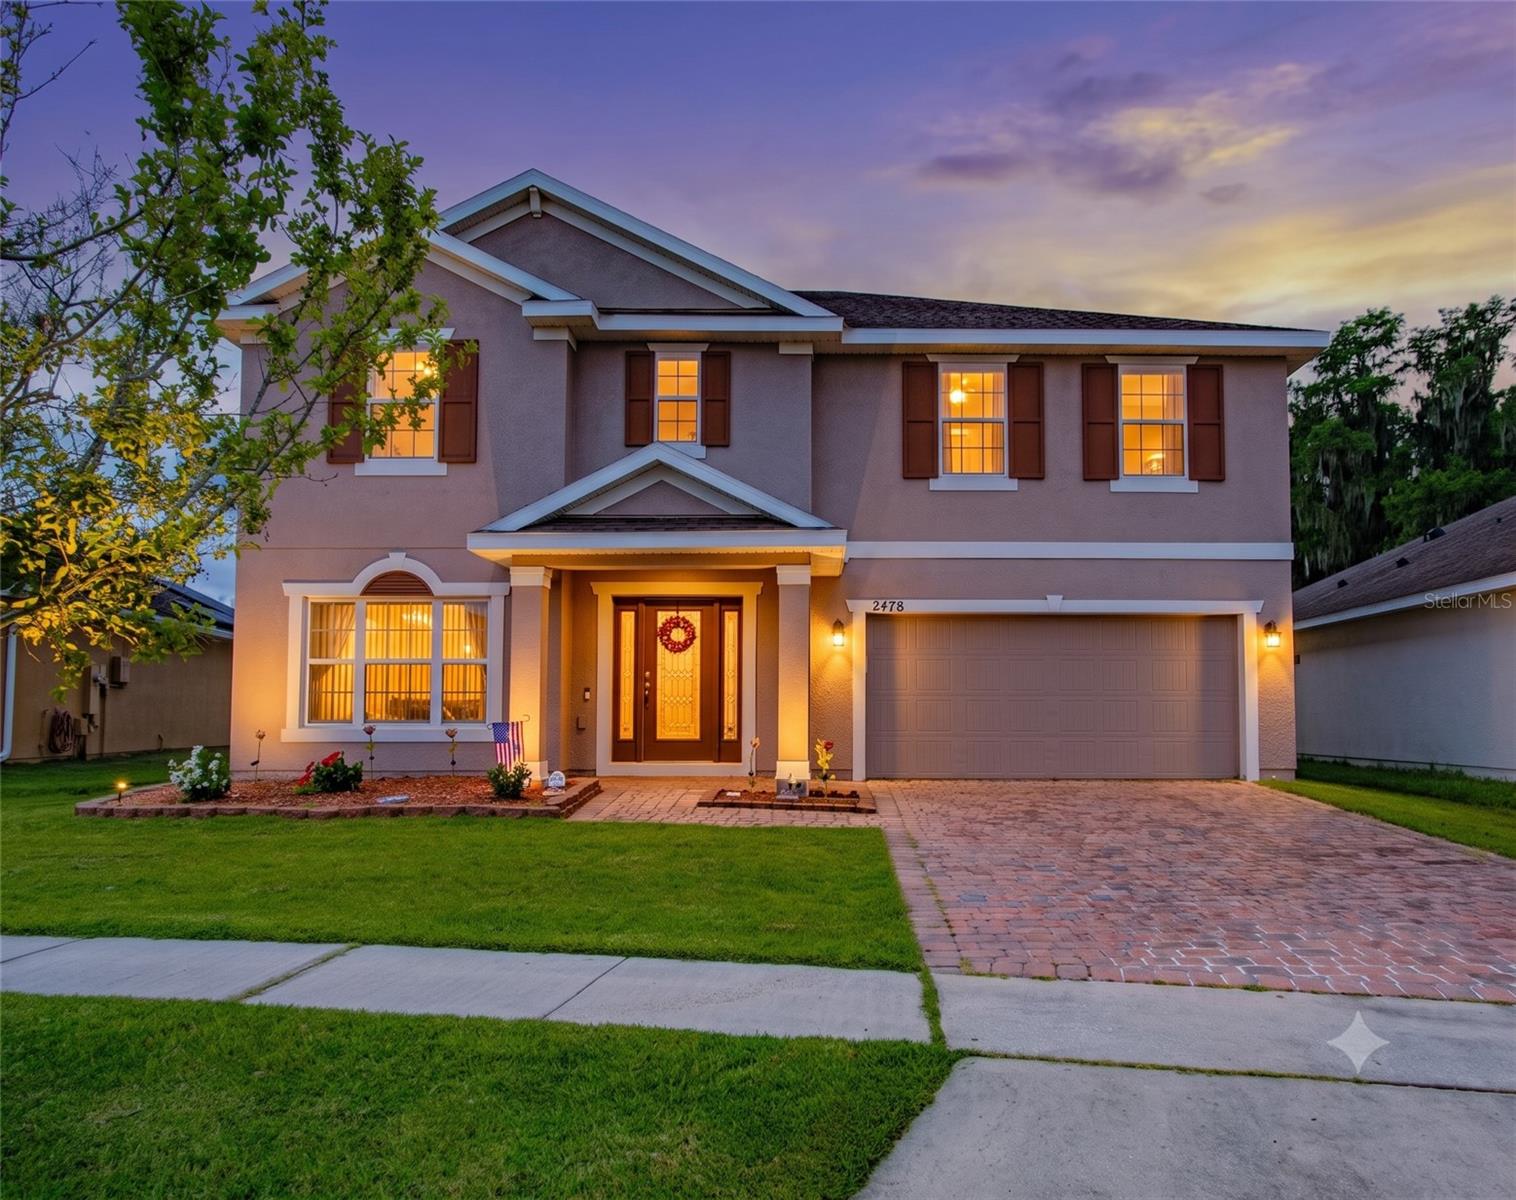
Virtually Staged. Welcome to Waterview! This spacious home offers a fantastic location within an established residential community and is move-in ready with fresh exterior paint.

The expansive backyard provides plenty of room to add a future swimming pool, while the covered lanai offers a great space to relax or entertain outdoors. Inside, the open floor plan brings the kitchen, dining area, and living room together into one large central living space. Downstairs also features a flexible bonus room that could be used as a dining room, home office, den, or potentially converted into a fifth bedroom. A convenient bathroom is also located on the first floor. Epoxy paint on the garage floor.

The kitchen is well appointed with granite countertops, 42-inch wood cabinets, a glass tile backsplash, double pantry storage, and a vented kitchen setup. Upstairs, the primary suite features a massive walk-in closet and an ensuite bathroom with a walk-in shower. You will also find three additional spacious bedrooms, a full bathroom, an open loft, and a laundry room with plenty of storage space.

Waterview offers community amenities including a pool, park, and playground. With flexible living space, a large backyard, and a desirable community setting, this home is ready for its new owners.
#O6422990

KISSIMMEE

2478 ADDISON CREEK DRIVE

4 Beds

3 Baths

2,814 Sq.Ft.

$449,900

MLS#: O6422990
New on site today
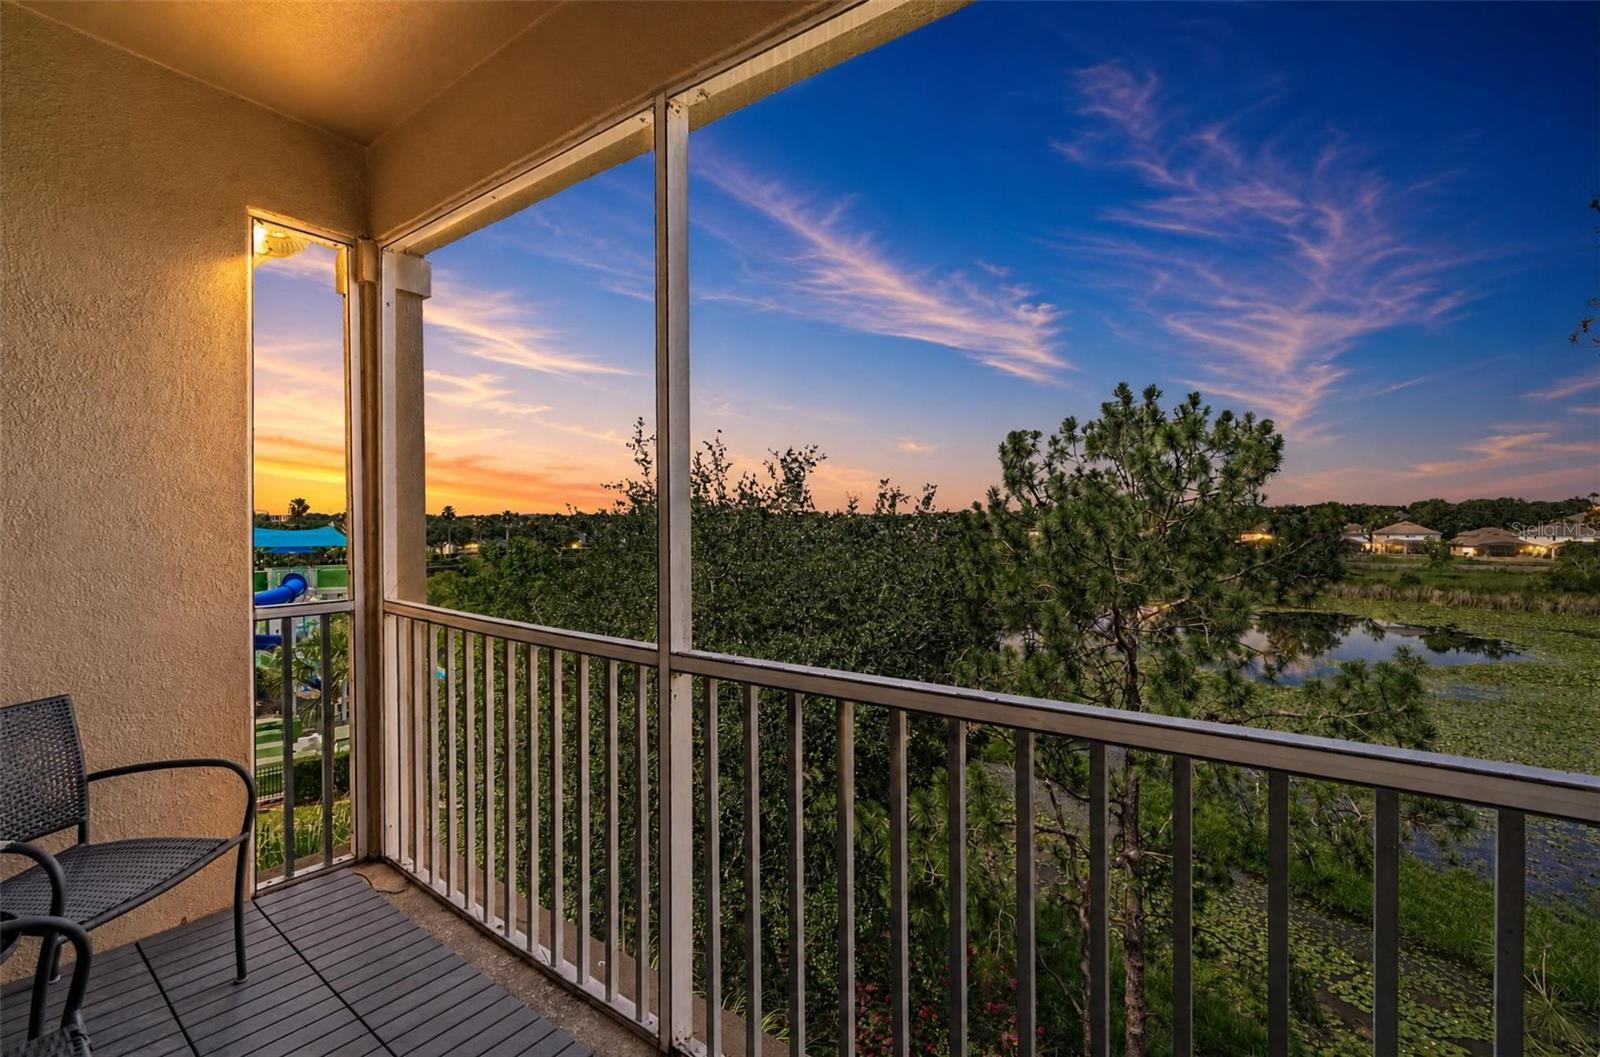
There’s only one penthouse corner condo like this in all of Windsor Hills—and it’s up for grabs. Imagine waking up every morning to a private, panoramic view of the splash pad and lake, high above it all on the top floor. This is the crown jewel of Windsor Hills—fully renovated from top to bottom with quartz countertops, luxury vinyl plank flooring, fresh paint, new furnishings, and high-end everything, from mattresses to bedding. It’s not just a home; it’s a proven short-term rental powerhouse, booking between $36,427 and over $43,000 a year!

Step inside and feel your jaw drop. The bright, open layout flows straight into a kitchen ready for anything—quick breakfasts or big family dinners. The living room is pure comfort, with a plush sectional and a 55” HD TV perfect for movie nights after a day at the parks. But what really sets this condo apart is the balcony. It’s huge. Start your mornings with coffee, listening to the waterfalls from the water park below and soaking in that unbeatable lake view. Then, as the sun slips down, let the golden hour light set the mood for a perfect evening.

Every bedroom is an experience. The oversized master suite is a retreat all its own, with a king bed topped with luxe linens, a spa-inspired shower, and those same incredible lake views right from your window. The Star Wars room? Kids (and kids at heart) will lose their minds—think twin-over-full bunk, cool bean bag corner, and a teepee tent for secret hideouts. Whether you’re with the Resistance or the First Order, this is your launch pad for adventure. And the Princess suite is pure pampering: a dreamy queen bed, soft velvet pillows, crisp sheets—ideal for drifting off after a day of fun.

With 1,246 square feet and a split floor plan for privacy, this condo is turnkey—ready to be your stunning primary home, an unforgettable vacation base, or a high-earning rental. Updates are everywhere with this renovated condo, some dates include: Brand-new LG washer and dryer (June 2026), water heater (2021), HVAC (2020), stainless steel appliances and garbage disposal (2019), Logitech video doorbell, Schlage smart lock, Ecobee smart thermostat, new smoke detectors and so much more.

This isn’t just a condo—it’s your chance to own the best unit in Windsor Hills, where every day feels like you’re on vacation. Windsor Hills is one of Orlando’s most in-demand gated communities, just two miles from Disney and minutes to Universal, SeaWorld, world-class shopping, and endless dining. The resort’s amenities are next-level: a massive heated pool with water slides, splash zone, hot tub, movie theater, fitness center, putting green, playgrounds, and 24/7 security. Every day here feels like a getaway.

What truly makes this special is the location. You’re a quick hop to the magic of Disney, Universal, SeaWorld, and everything else Orlando has to offer. The community is loaded with attractions: a giant water park, three-story slides, interactive splash zone, zero-entry pool, fitness center, arcade, movie theater, tennis courts, and round-the-clock gated security.

Opportunities like this rarely come along. If you want your own slice of paradise in one of Orlando’s top resort communities, don’t wait. Schedule your showing today and start living the Florida dream!

All measurements, room sizes, and HOA information should be verified by the buyer or their agent.
#O6420612

KISSIMMEE

7660 COMROW STREET 403

3 Beds

2 Baths

1,246 Sq.Ft.

$364,900

MLS#: O6420612
New on site today
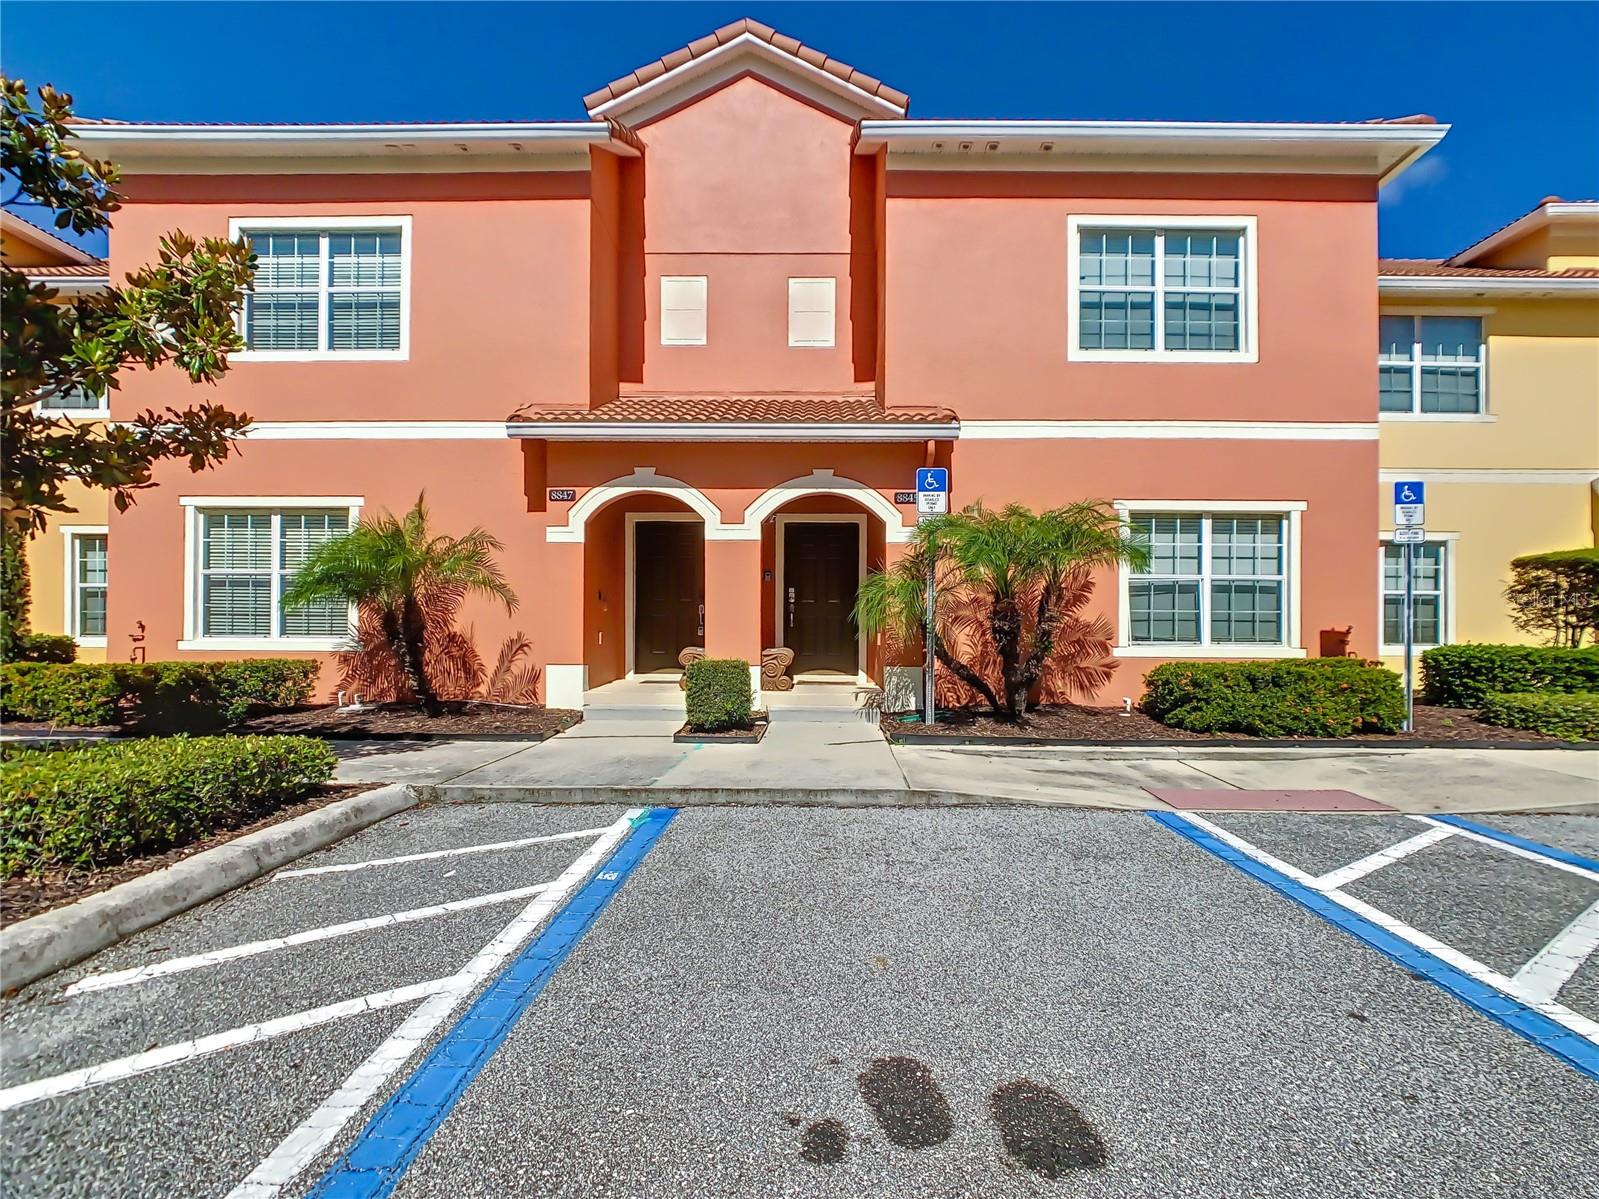
Welcome to your perfect Florida getaway or investment opportunity in the highly sought-after Paradise Palms Resort! This beautifully maintained 4-bedroom, 3-bathroom townhome is ideally located less than 6 miles from Walt Disney World, offering the perfect combination of comfort, convenience, and resort-style living.  
The spacious open-concept floor plan features ceramic tile and luxury vinyl plank flooring throughout. The fully equipped kitchen boasts stainless steel appliances, a breakfast bar, and overlooks the bright living and dining areas, creating an ideal space for entertaining. Sliding glass doors lead to a covered screened lanai and your own private pool, perfect for relaxing after a day at the parks.
The first floor also includes a guest bedroom with a queen bed and a full bathroom just outside the room, providing privacy and convenience for guests. Upstairs, you'll find a laundry room, a spacious primary suite with a king bed and private en-suite bathroom, plus two additional bedrooms, each offering two twin beds and sharing a full hallway bath.
Paradise Palms Resort offers an outstanding selection of amenities, including a spectacular lagoon-style pool with waterfall and slide, poolside bar, two hot tubs, splash playground, fitness center, sauna and spa, tennis and volleyball courts, arcade/game room, clubhouse, convenience store, business center with internet access, and even a private movie theater with daily showings.
Whether you're looking for a primary residence, vacation home, or short-term rental investment, this fully furnished townhome offers an exceptional opportunity in one of Central Florida's premier resort communities, just minutes from world-class attractions, shopping, dining, and golf.  Buyers and Agents are advised to verify all information obtained within. Information is deemed accurate but not guaranteed.
#S5152877

KISSIMMEE

8845 CANDY PALM ROAD

4 Beds

3 Baths

1,902 Sq.Ft.

$395,000

MLS#: S5152877
New on site today
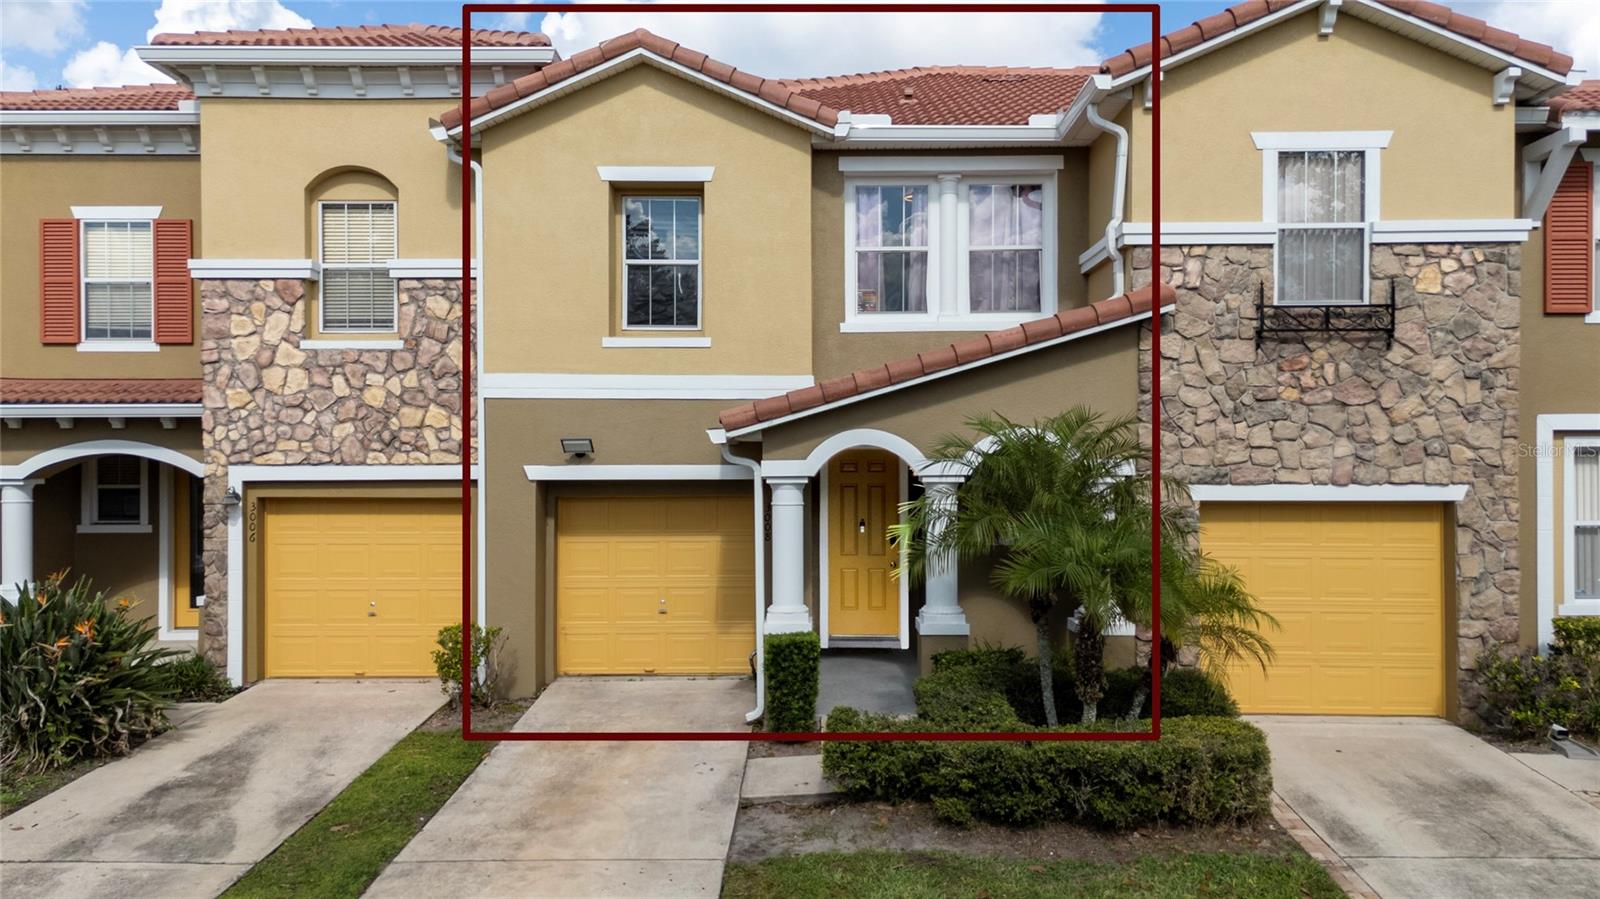
**Excellent opportunity for investors.** Property located in the exclusive gated community of Compass Bay, one of the few communities in Kissimmee that allows short-term rentals (Airbnb/VRBO). The property is currently occupied by a tenant, generating immediate rental income. The residence features 3 bedrooms, 2.5 bathrooms, 1,882 square feet, **with tranquil pond views**, and high-quality upgrades, including Luxury Vinyl Plank (LVP) flooring throughout the entire home, with no carpet. Its prime location makes it an excellent investment, as it is approximately 7–10 minutes from Walt Disney World, 15 minutes from SeaWorld Orlando, 18–22 minutes from Universal Orlando Resort, 8 minutes from The Loop Shopping Center, and 20–25 minutes from Orlando International Airport (MCO). In addition, it offers convenient access to US-192, Osceola Parkway, and SR-417, providing easy travel to the area's major attractions and shopping centers. An ideal property for investors seeking cash flow from day one, a location in high demand by both tourists and residents, and the potential to continue as a long-term rental or be converted in the future to the vacation rental market, subject to community regulations and the terms of the current lease.
#S5153059

KISSIMMEE

3008 SEAVIEW CASTLE DR

3 Beds

2 Baths

1,882 Sq.Ft.

$369,000

MLS#: S5153059
New on site today
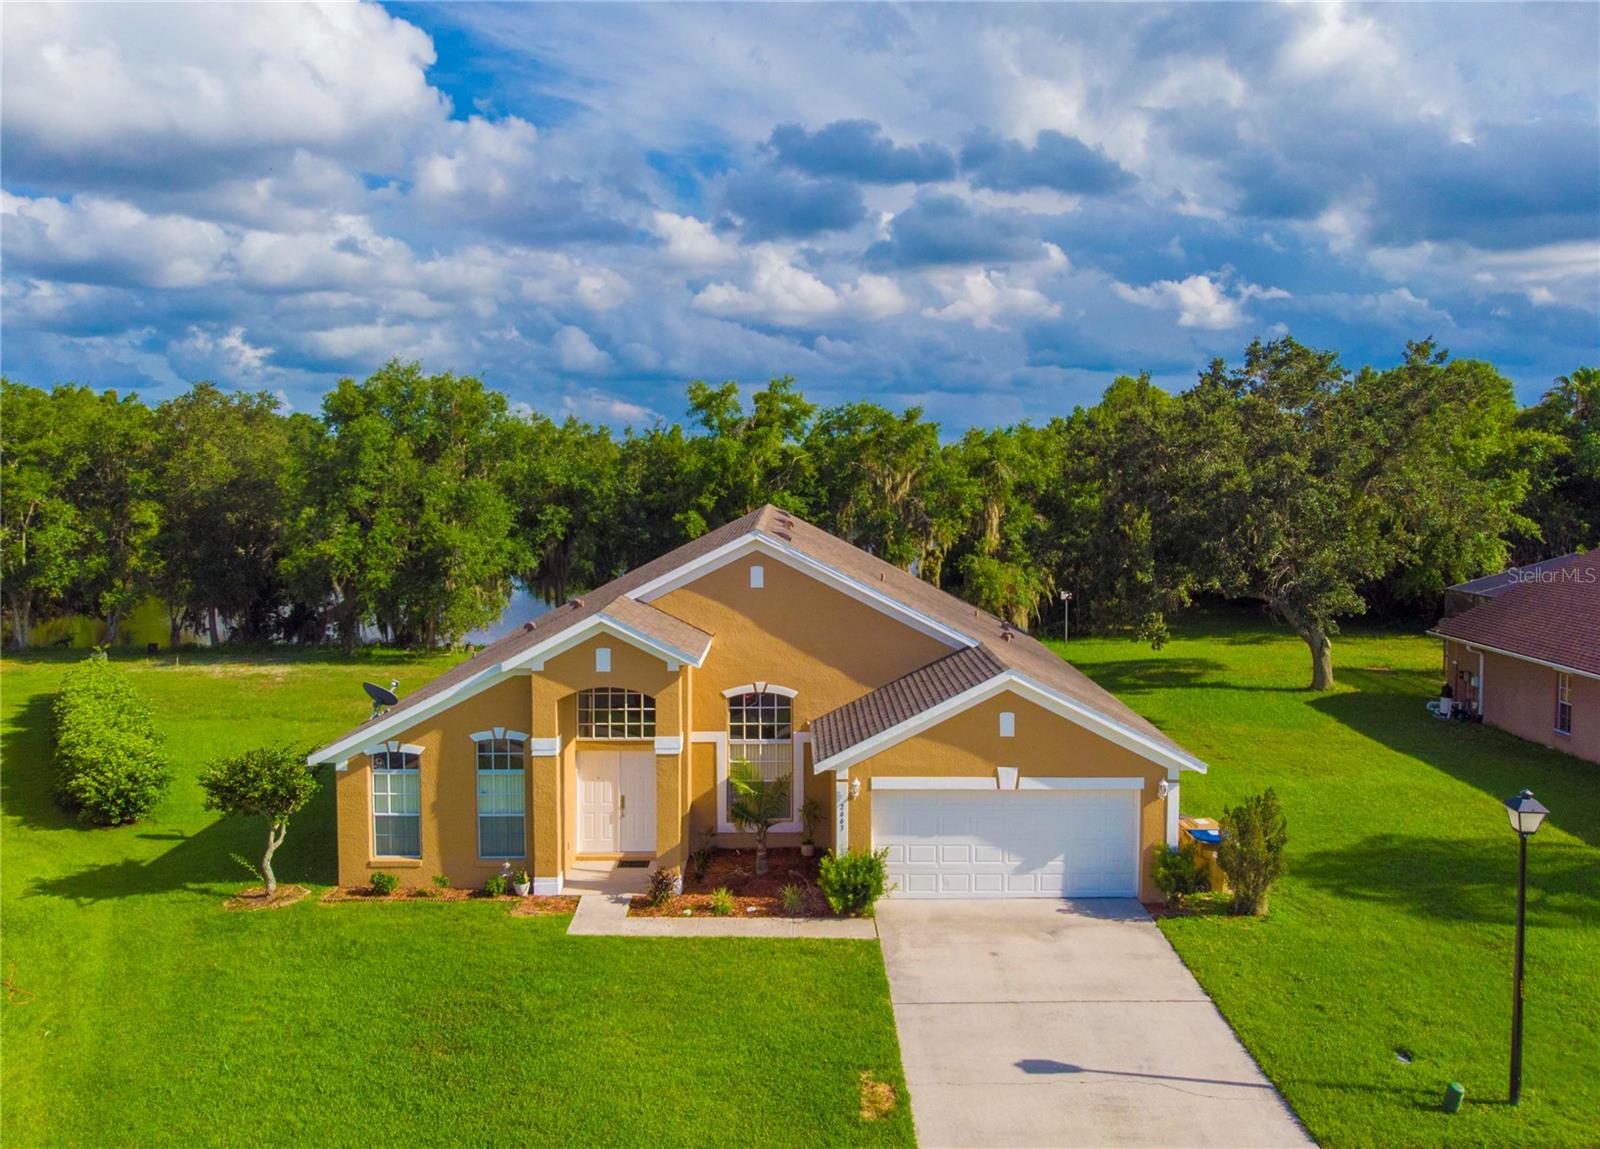
Beautiful 4 bedroom 2 bath single family home with 2,085 sqft (under air) in the Fortune Lakes Community of Kissimmee Florida. This spacious home sits on a large waterview lot overlooking a private pond in the backyard with no rear neighbors. The larger lot also provides plenty of space between the neighbors on each side. The home is well maintained with a new architectural shingle roof (2018), electric hot water heater (June 2026), interior paint (2026), exterior paint (2026), New carpets in bedrooms (2026) and AC (2017). 
Home features high vaulted ceilings in common areas, open floorplan, ceiling fans in bedrooms, granite counters in the kitchen, stainless steel appliances, washer & dryer, and a large screened in back patio overlooking the private pond.

Home is convenient to the Fortune Road Athletic Complex, NeoCity, NeoCity Academy, golf, shopping, dining, the attractions, East Coast beaches, the UCF medical city, VA and Nemours hospitals and minutes away from Orlando International Airport, 192 and Turnpike. This home is clean and waiting for you to make it your own. Schedule your appointment to view this amazing property today!
#S5153091

KISSIMMEE

2663 GOLD DUST CIRCLE

4 Beds

2 Baths

2,085 Sq.Ft.

$419,900

MLS#: S5153091
New on site today
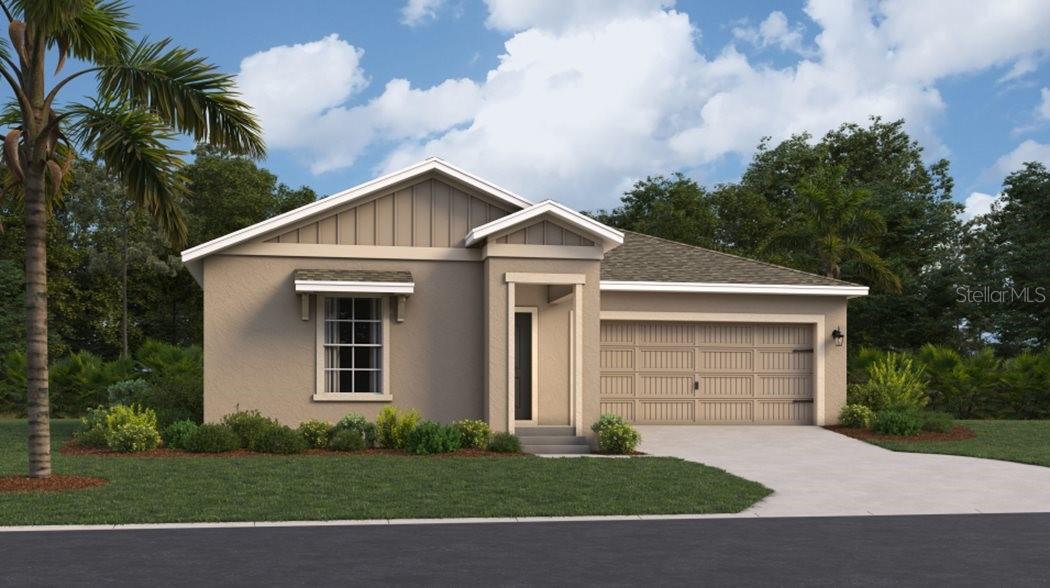
Under Construction. Experience one of Lennar’s most popular open floorplans, the Dover, with three bedrooms and two bathrooms. The open kitchen has a large pantry and overlooks the family room and cafe, making it easier to bring everyone together for meals or family time. Enjoy your morning coffee on either the covered front porch or the back patio just off the cafe. The owner suite features an oversized walk-in closet and his and her sinks. A 2-car garage provides convenience as well as additional storage if needed. Lennar has reimagined the homebuying experience by including the most desired home features at no extra cost to you. All features and products can vary by community and homesite. Knightsbridge residents enjoy access to outdoor amenities including a swimming pool & cabana, playground, volleyball court and walking trail. Enjoy local dining and shopping from downtown Kissimmee. Close to Lake Toho if you like to boat or walk the lakefront. Conveniently located near Walt Disney World and major Osceola County attractions.
#O6422980

KISSIMMEE

1631 LOXELY TRAIL

3 Beds

2 Baths

1,555 Sq.Ft.

$365,990

MLS#: O6422980
New on site today
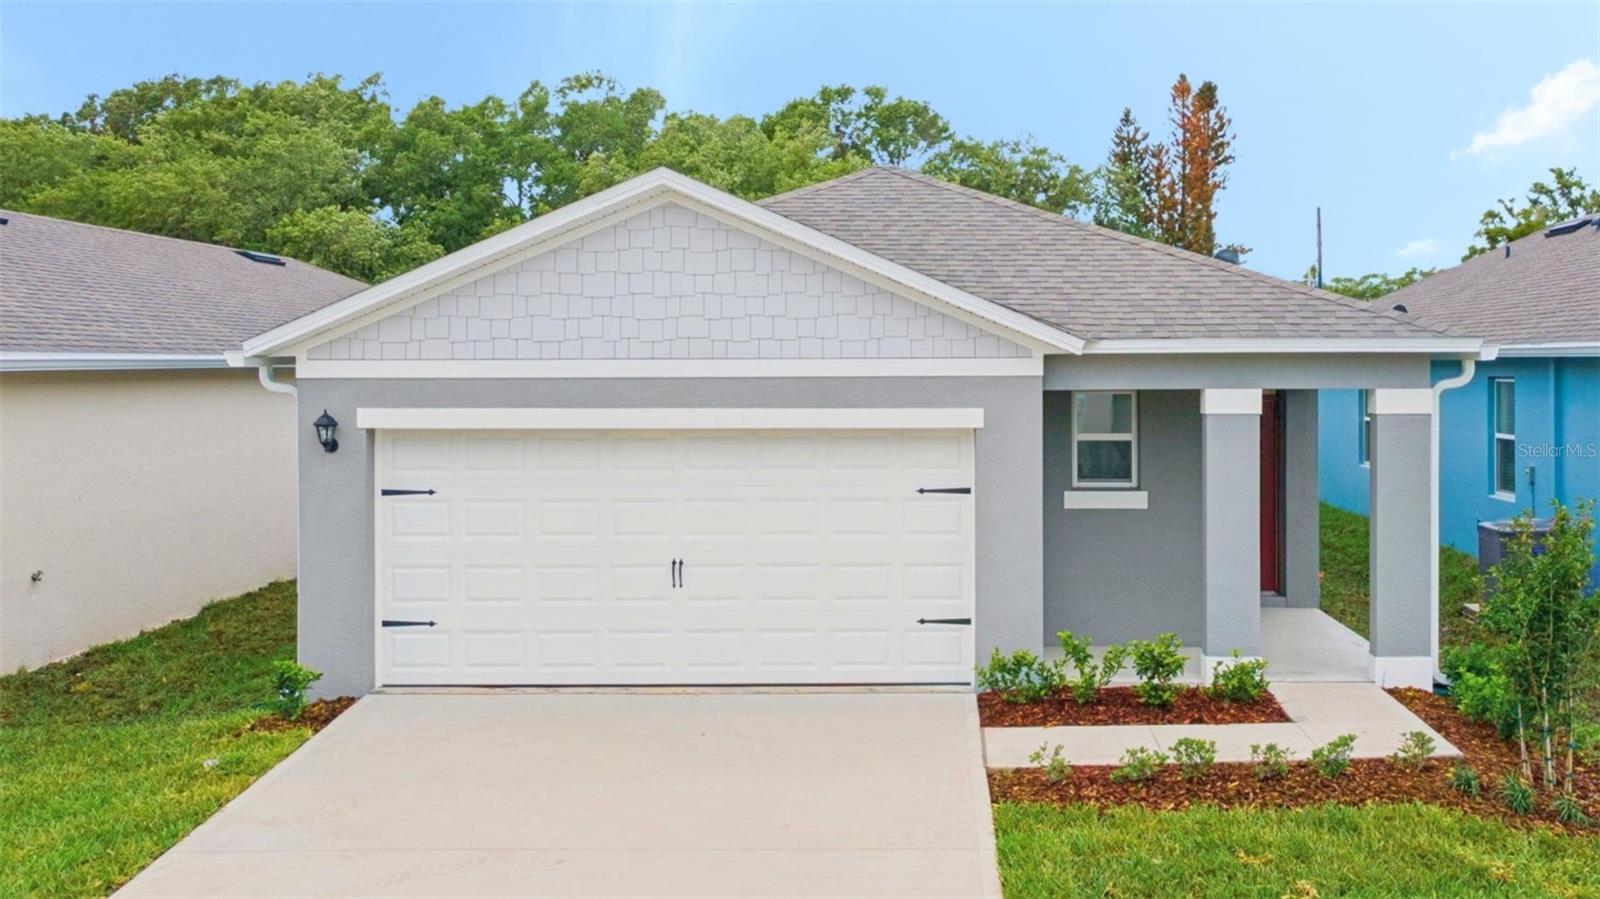
Under Construction. This new single-story McCartney Next Gen® home features a private suite with its own entrance, living area, kitchenette, bedroom, bathroom and laundry, perfect for multigenerational households. The main home is host to an inviting open-concept layout with easy access to a covered patio for seamless indoor-outdoor living. Two secondary bedrooms are located off the foyer, and a lavish owner’s suite is tucked into a private rear corner, complete with a full bathroom and walk-in closet. Westview is a master-planned community in Poinciana, FL. This amenity-rich, pet-friendly community has something for residents of all ages to enjoy, including a swimming pool, dog park, clubhouse and sports fields. Lake Marion Creek Wildlife Management Area is nearby with hiking trails, as well as Poinciana for shopping, dining and entertainment options. The community is in close proximity to Highway 17 for easy commuting to Greater Orlando.
#O6423003

KISSIMMEE

5570 DENNERY BAY ROAD

4 Beds

3 Baths

2,366 Sq.Ft.

$416,480

MLS#: O6423003
New on site today
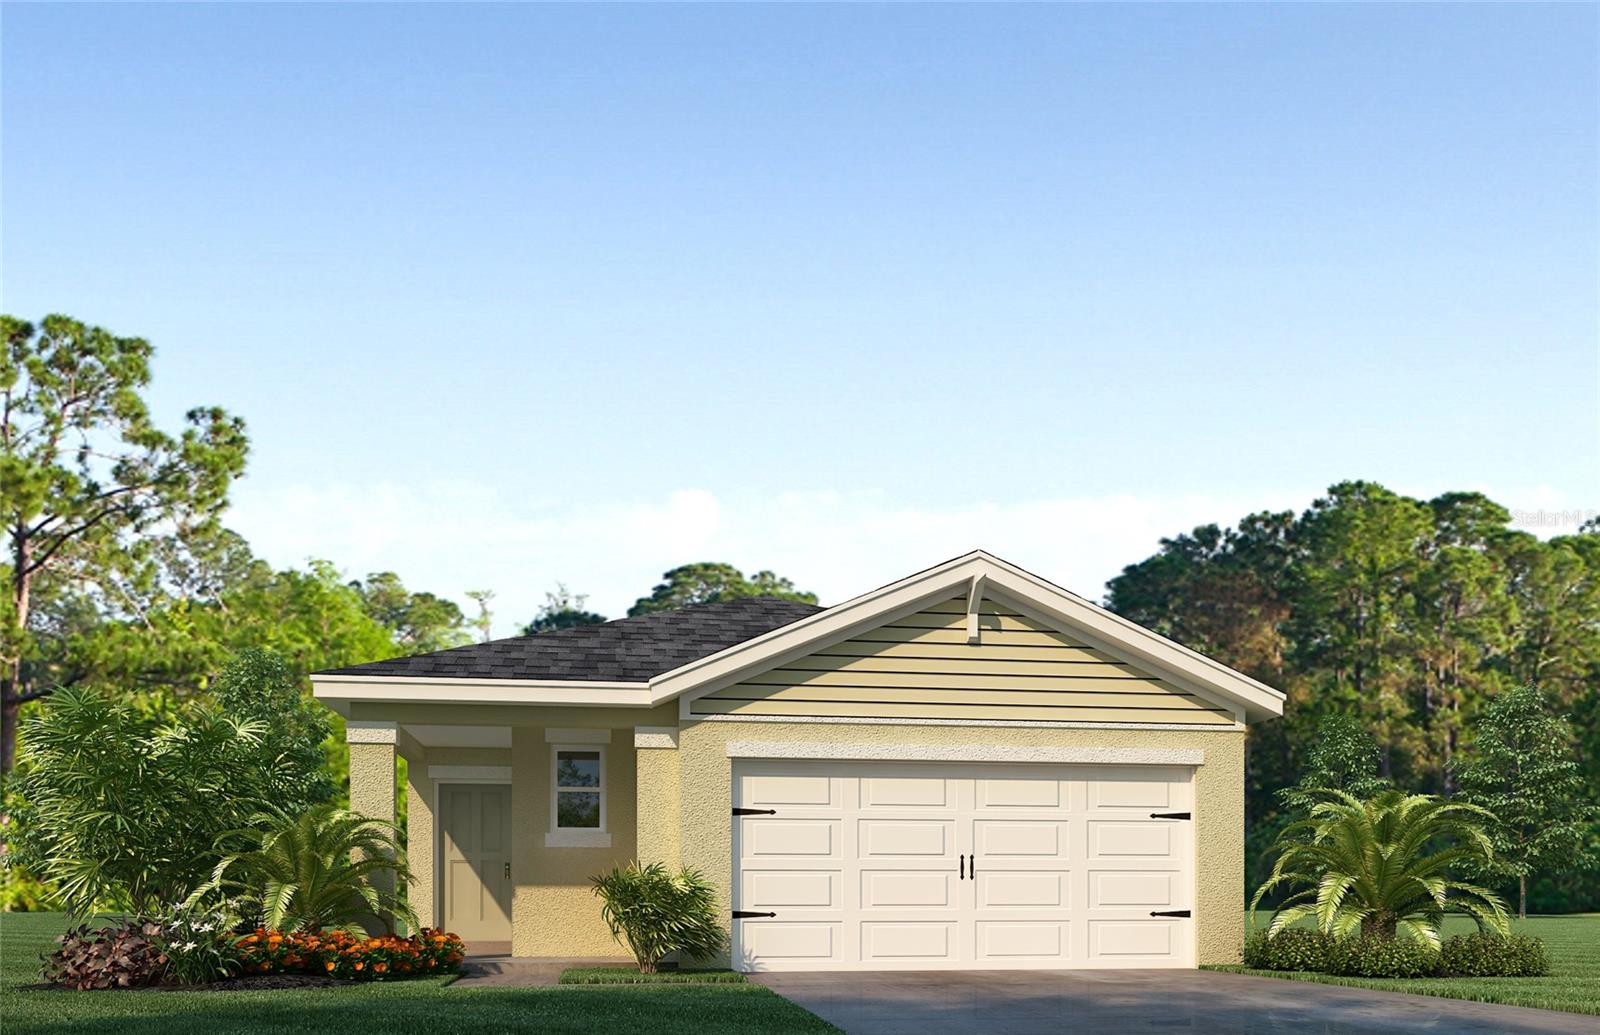
Kindred presents the Jemison. A front porch welcomes to you into a one-story all concrete block construction home. Designed to optimize living space with an open concept kitchen that overlooks the versatile great room and covered lanai. The well-appointed kitchen features an island with bar seating, oversized walk in pantry and sleek stainless steel appliances. Bedroom one is located at the rear of the home for privacy and has an en suite bathroom with a double vanity and spacious walk-in closet providing substantial storage space. A second bedroom and bathroom are located at the front of the home. Just off the kitchen, the versatile flex space can be utilized as an office or cozy den. Like all homes in Kindred, the Jemison includes Smart home technology package which allows you to control your home with your smart device while near or away.

*Photos are of similar model but not that of exact house. Pictures, photographs, colors, features, and sizes are for illustration purposes only and will vary from the homes as built. Home and community information including pricing, included features, terms, availability and amenities are subject to change and prior sale at any time without notice or obligation. Please note that no representations or warranties are made regarding school districts or school assignments; you should conduct your own investigation regarding current and future schools and school boundaries.*
#O6422957

KISSIMMEE

1909 HOWARD MESA DRIVE

3 Beds

2 Baths

1,614 Sq.Ft.

$389,990

MLS#: O6422957
New on site today
Kindred presents the Jemison. A front porch welcomes to you into a one-story all concrete block construction home. Designed to optimize living space with an open concept kitchen that overlooks the versatile great room and covered lanai. The well-appointed kitchen features an island with bar seating, oversized walk in pantry and sleek stainless steel appliances. Bedroom one is located at the rear of the home for privacy and has an en suite bathroom with a double vanity and spacious walk-in closet providing substantial storage space. A second bedroom and bathroom are located at the front of the home. Just off the kitchen, the versatile flex space can be utilized as an office or cozy den. Like all homes in Kindred, the Jemison includes Smart home technology package which allows you to control your home with your smart device while near or away.

*Photos are of similar model but not that of exact house. Pictures, photographs, colors, features, and sizes are for illustration purposes only and will vary from the homes as built. Home and community information including pricing, included features, terms, availability and amenities are subject to change and prior sale at any time without notice or obligation. Please note that no representations or warranties are made regarding school districts or school assignments; you should conduct your own investigation regarding current and future schools and school boundaries.*
#O6422932

KISSIMMEE

2042 WALNUT CREEK DRIVE

3 Beds

2 Baths

1,614 Sq.Ft.

$399,990

MLS#: O6422932

 - property

Send a message

Message successfully sent.

Your message

What is 3 + 4 ?

Reason for contacting?

I agree to receive email communication and understand I can unsubscribe at any time.

I agree to be contacted by Sell South Florida via call, email, and text for real estate services. To opt out, you can reply 'stop' at any time or reply 'help' for assistance. You can also click the unsubscribe link in the emails. Message and data rates may apply. Message frequency may vary. Privacy Policy

Sign Out

Virtual Assistant

Would you like to take the next step with this property? We can help you schedule a showing or virtual tour, or send you more details.

Yes, I would like more information.

Thank You for Your Reply, One of Our Agents will contact you as soon as possible

No, maybe later.

Thank you, you can always contact me via email, phone number or through the contact form.

Realhub AI

Lucy - Your AI-Powered Realtor

Update Your Temporary Password

Personalize your search

Enter your email and we'll notify you immediately when new listings match what you're looking for.

or enter email address

Already have an account ? Login here

Continue your home search

I agree to receive communications and understand I can unsubscribe at any time.

I agree to be contacted by Sell South Florida via call, email, and text for real estate services. To opt out, you can reply 'stop' at any time or reply 'help' for assistance. You can also click the unsubscribe link in the emails. Message and data rates may apply. Message frequency may vary. Privacy Policy

Already have an account ? Login here

We use cookies

We use cookies primarily for analytics to enhance your experience. By accepting, you agree to our use of these cookies. You can manage your preferences or learn more about our cookies policy.