Features & Amenities

Interior

  • Other Interior Features

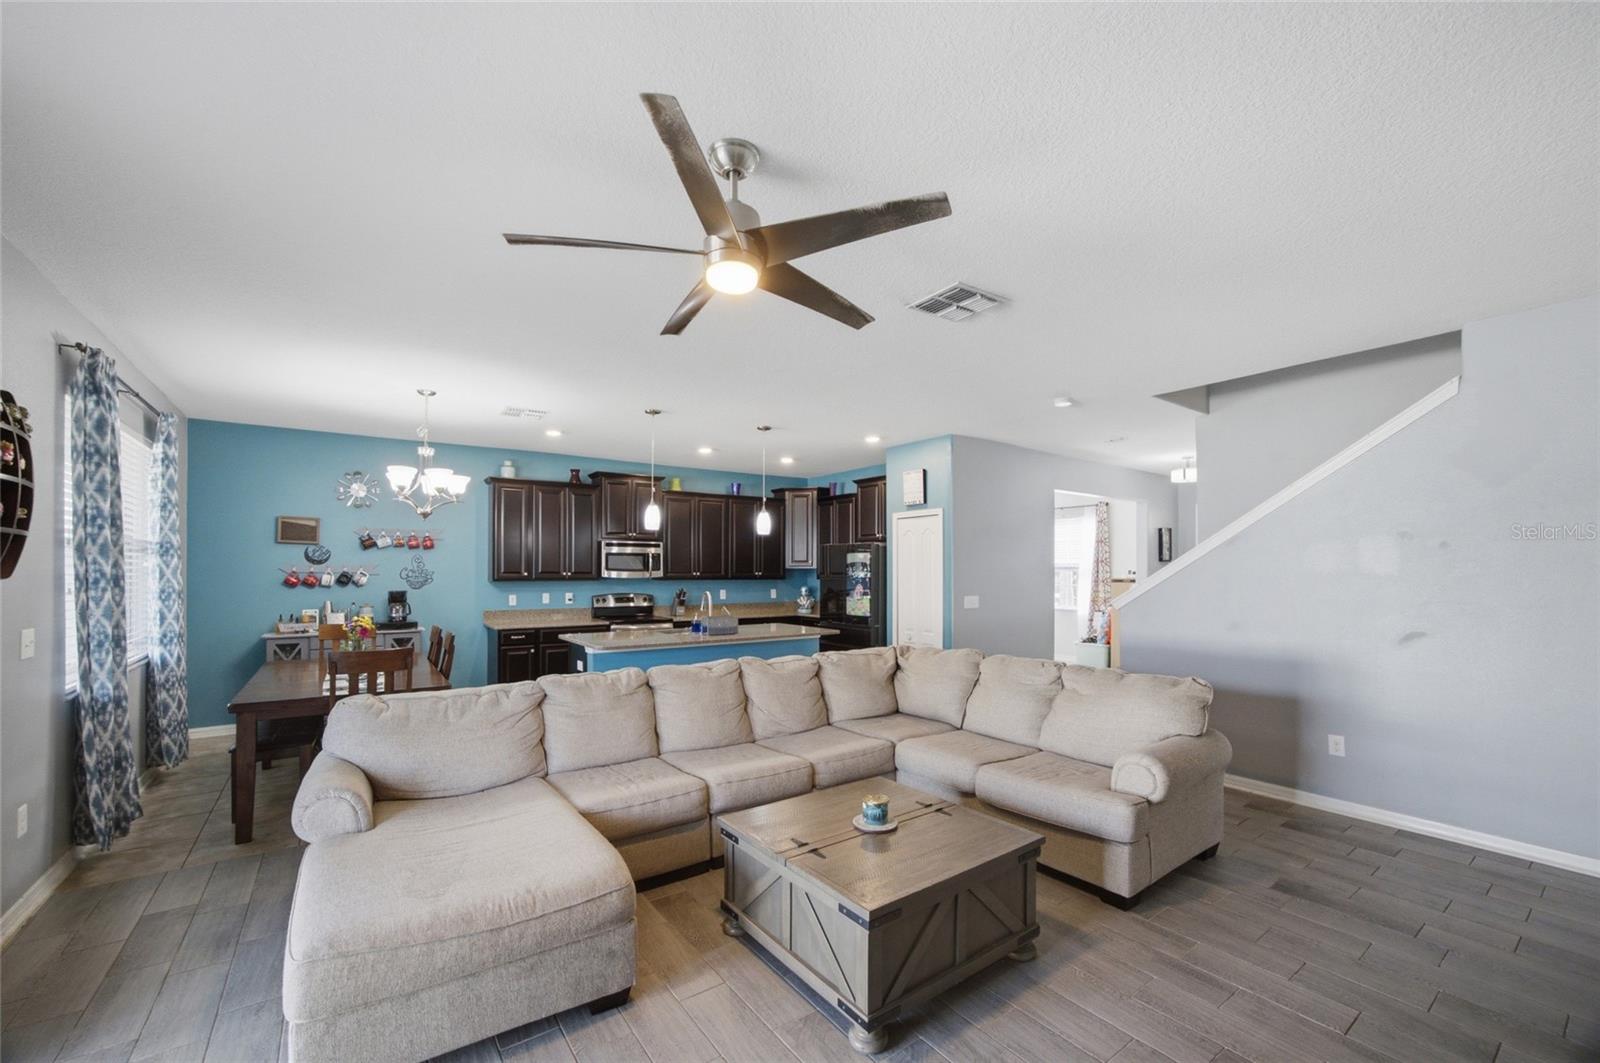
    Open Floorplan, Walk-In Closet(s)

  • Total Bedrooms

    4

  • Bathrooms

    3

  • Cooling YN

    YES

  • Cooling

    Central Air, Zoned

  • Fireplace YN

    NO

  • Heating YN

    YES

  • Heating

    Electric

  • Pet friendly

    Yes

Exterior

  • Garage

    Yes

  • Garage spaces

    2

  • Construction Materials

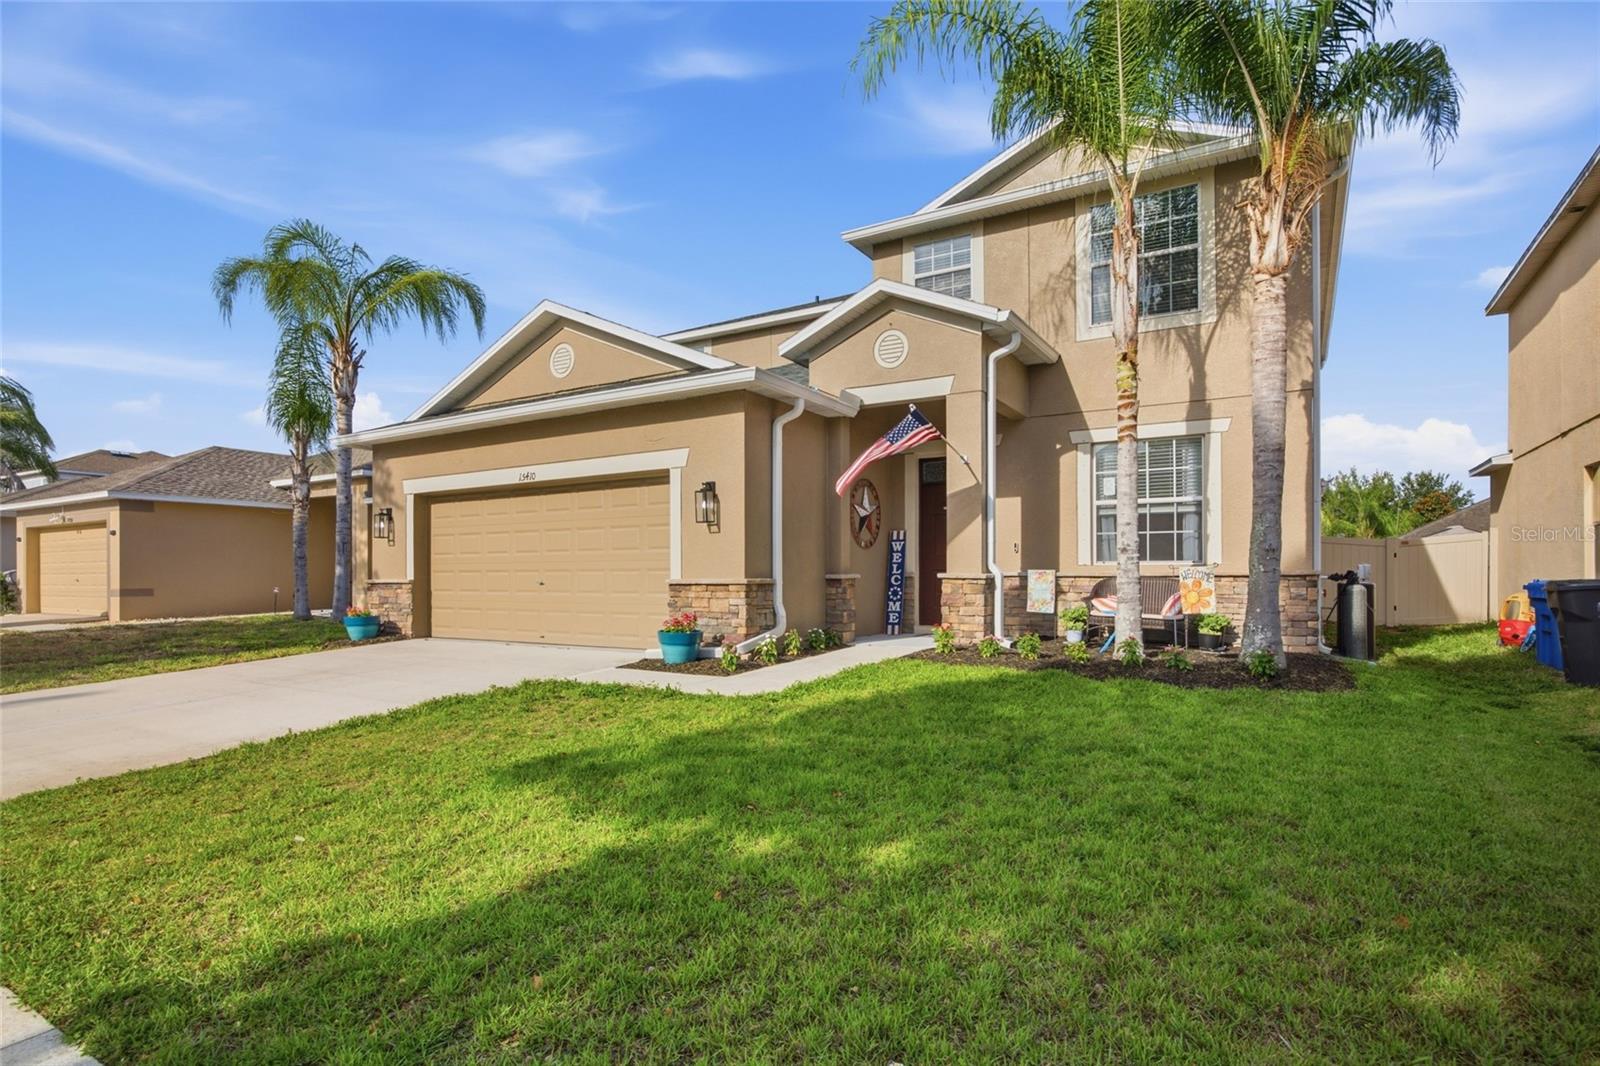
    Block, Stucco, Frame

  • Other Exterior Features

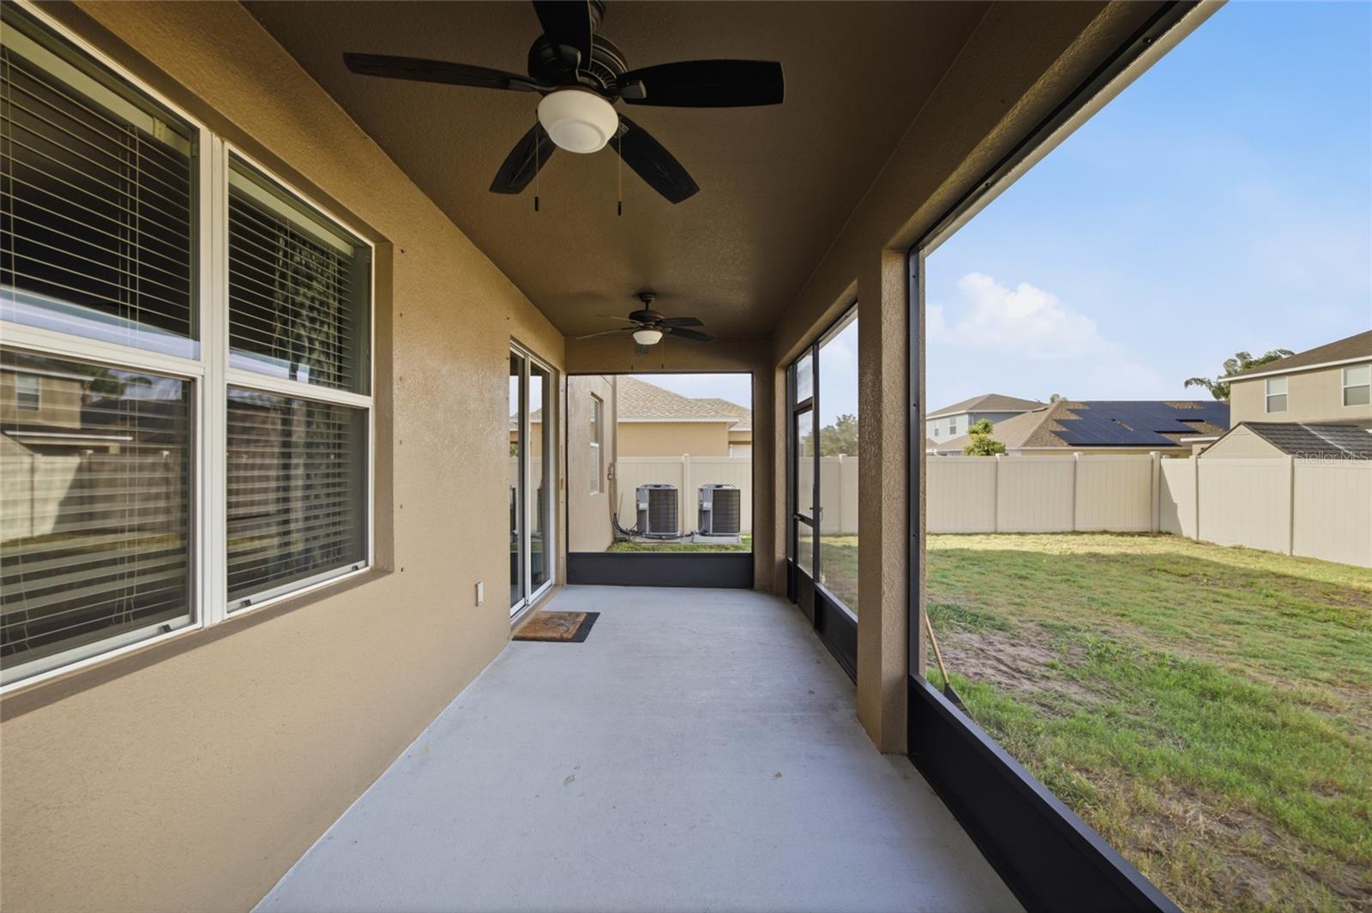
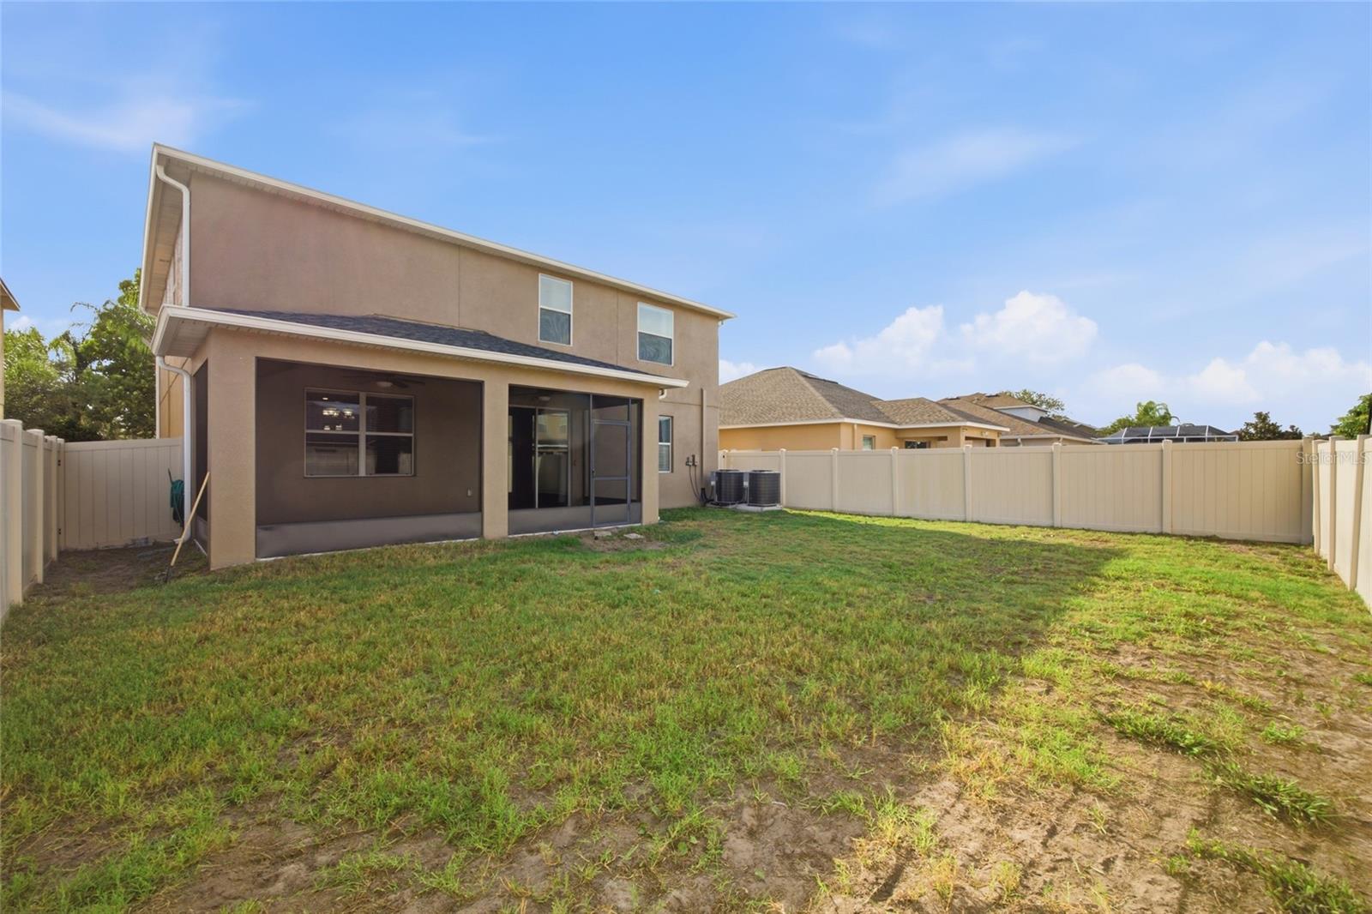
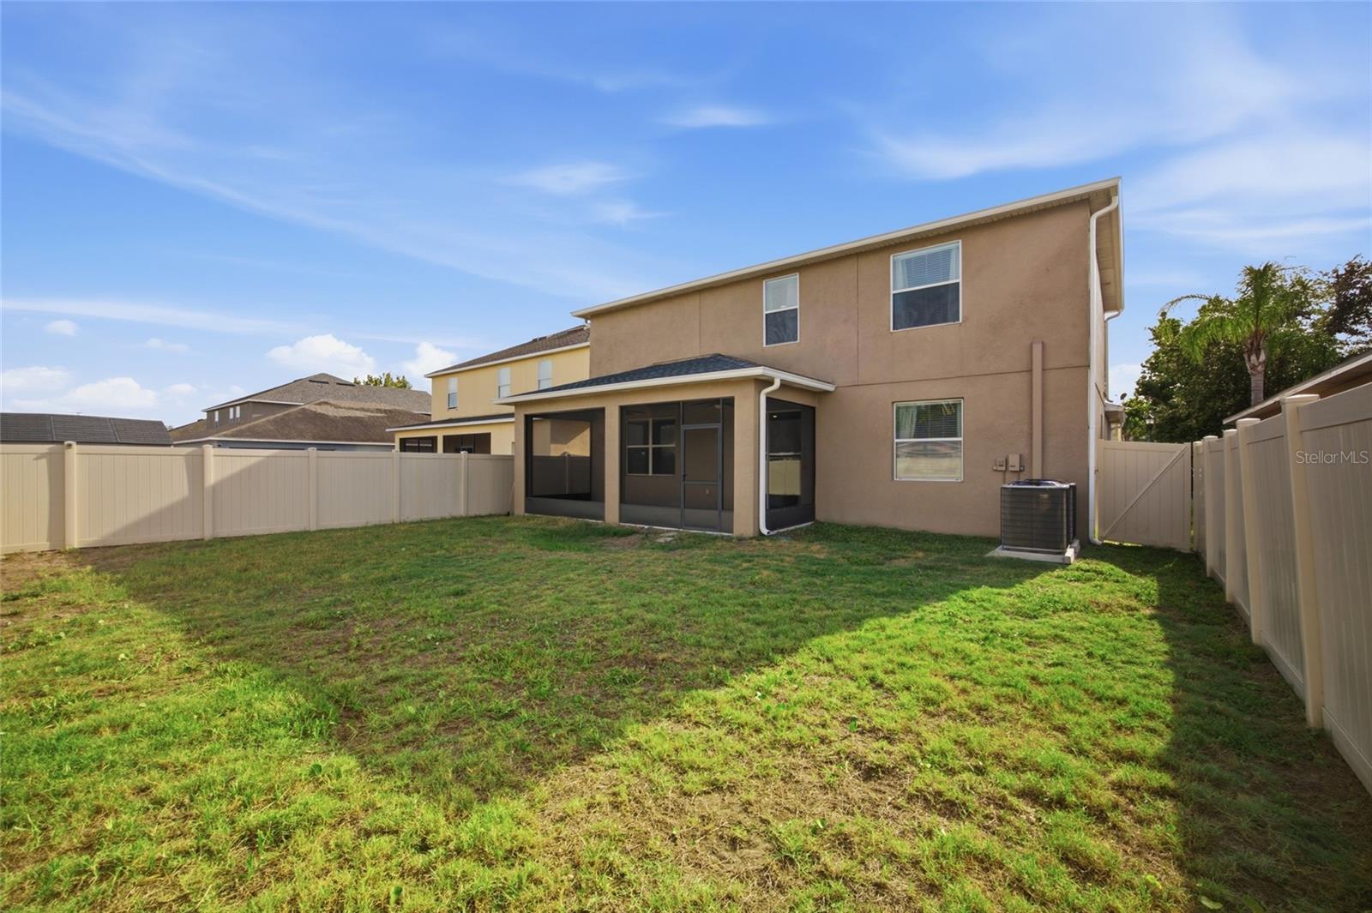
    Private Yard

  • Parking

    Attached

  • Patio and Porch Features

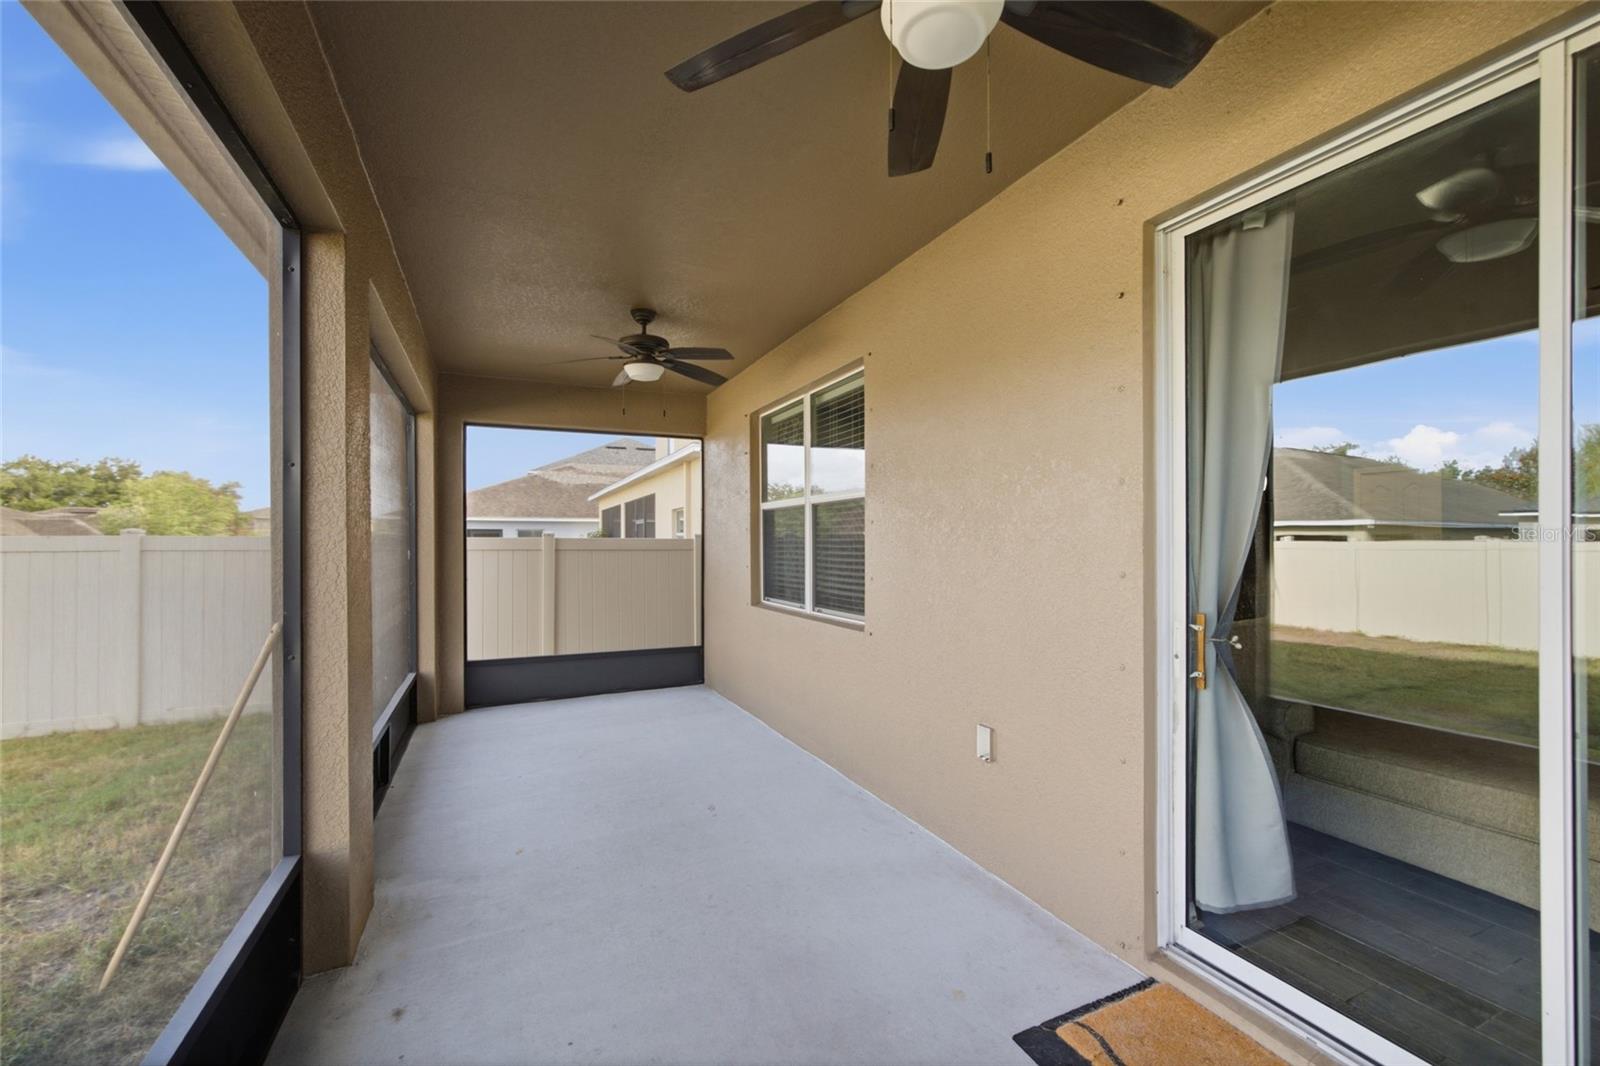
    Covered, Rear Porch, Screened

  • Pool

    No

  • Waterfront YN

    NO

Area & Lot

  • Lot Size(acres)

    0.13

  • Lot Size(square feet)

    5,500

  • Property Type

    Residential

  • Property Sub Type

    Single Family Residence

  • Architectural Style

    Other

Price

  • Sales Price

    $389,900

  • Tax Amount

    $5,891.41

  • Sq. Footage

    2,569

  • Price/SqFt

    $151

HOA

  • Association

    YES

  • Association Fee

    $268

  • Association Fee Frequency

    Quarterly

  • Association Fee Includes

    N/A

  • Total Monthly Fees

    $89.33

School District

  • Elementary School

    Cypress Creek-HB

  • Middle School

    Shields-HB

  • High School

    Lennard-HB

Property Features

  • Stories

    2

  • New Construction

    NO

  • Foundation Details

    Slab

  • Ownership

    Fee Simple

  • Senior Community YN

    NO

  • Sewer

    Public Sewer

  • Tax Lot

    5

  • Water Source

    Public

Schedule a Showing

Showing scheduled successfully.

<
>
IN PERSON
VIA CHAT

What is 3 + 4 ?


Change time

Mortgage calculator

Estimate your monthly mortgage payment, including the principal and interest, property taxes, and HOA. Adjust the values to generate a more accurate rate.

Your payment

Principal and Interest:

$

Property taxes:

$

HOA fees:

$

Total loan payment:

$

Total interest amount:

$

Location

County

Hillsborough

Elementary School

Cypress Creek-HB

Middle School

Shields-HB

High School

Lennard-HB

Listing Courtesy of Adam Rivero , RE/MAX REALTY UNLIMITED

RealHub Information is provided exclusively for consumers' personal, non-commercial use, and it may not be used for any purpose other than to identify prospective properties consumers may be interested in purchasing. All information deemed reliable but not guaranteed and should be independently verified. All properties are subject to prior sale, change or withdrawal. RealHub website owner shall not be responsible for any typographical errors, misinformation, misprints and shall be held totally harmless.

Agent Ashley Baillio

FOUNDER

Ashley Baillio

Call Ashley today to schedule a private showing.


* Listings on this website come from the FMLS IDX Compilation and may be held by brokerage firms other than the owner of this website. The listing brokerage is identified in any listing details. Information is deemed reliable but is not guaranteed. If you believe any FMLS listing contains material that infringes your copyrighted work please click here to review our DMCA policy and learn how to submit a takedown request.© 2024 FMLS.
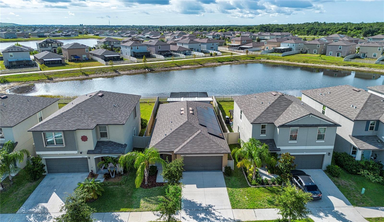
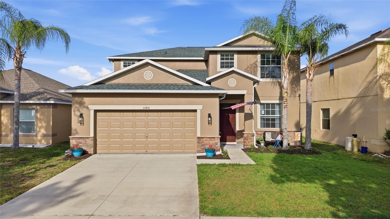
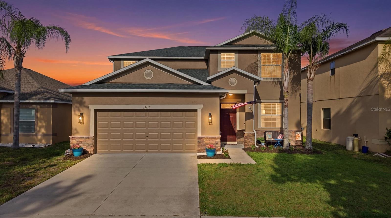
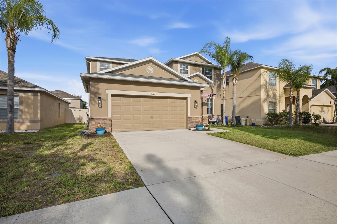
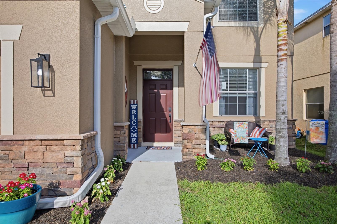
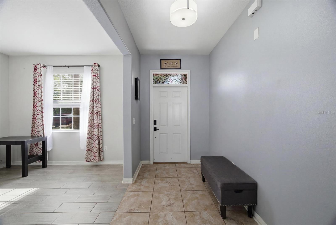
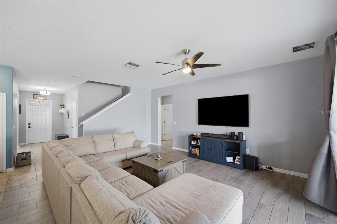
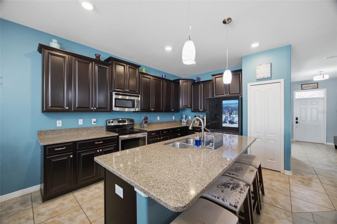
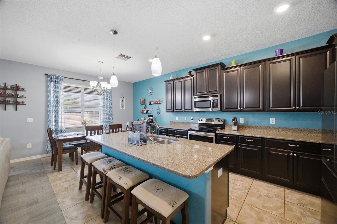
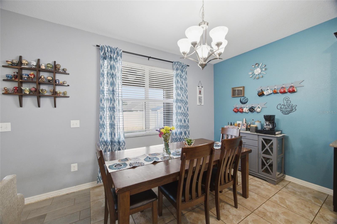
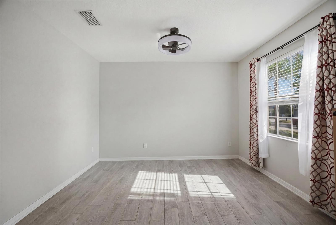
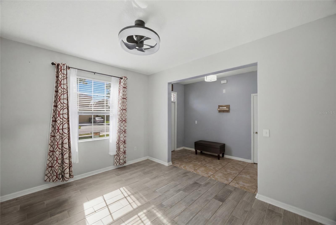
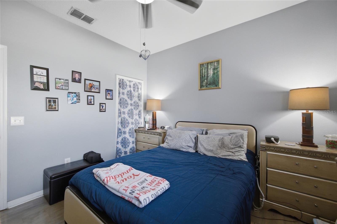
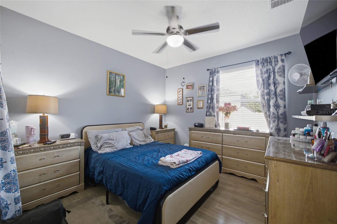
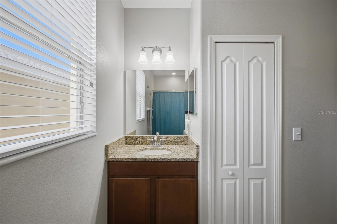
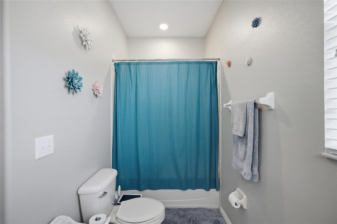
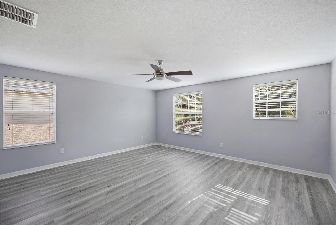
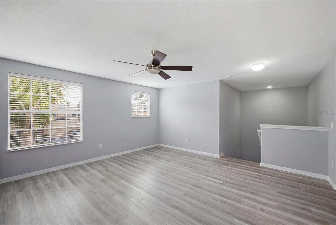
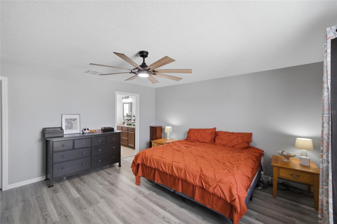
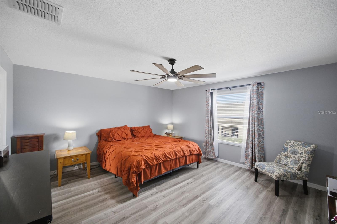
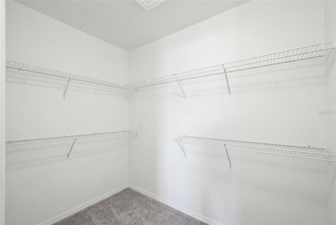
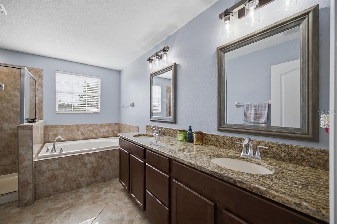
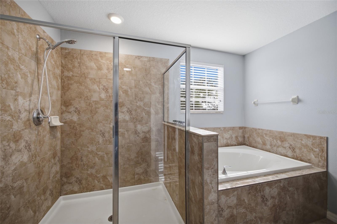
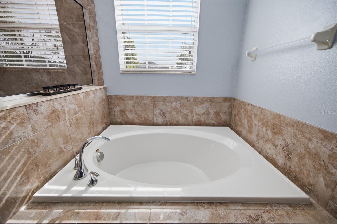
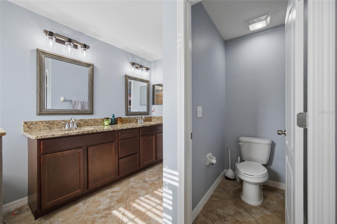
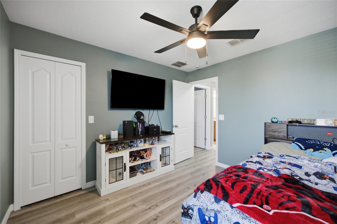
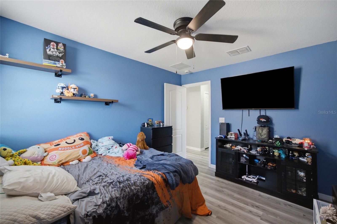
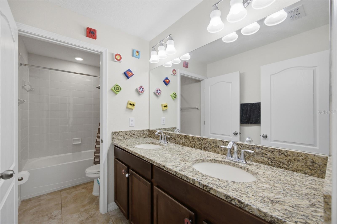
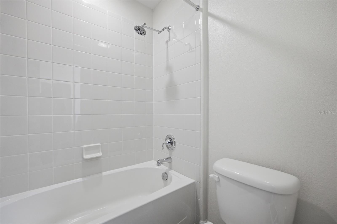
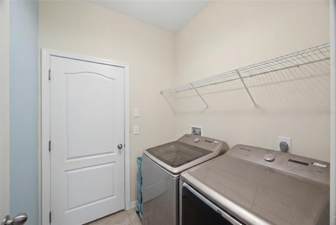
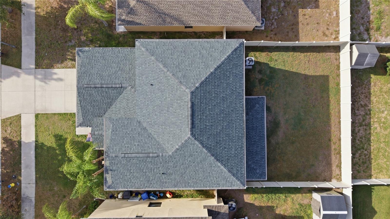
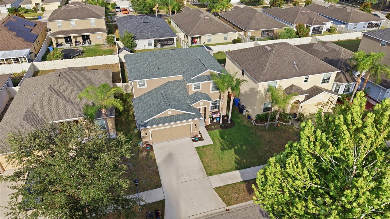
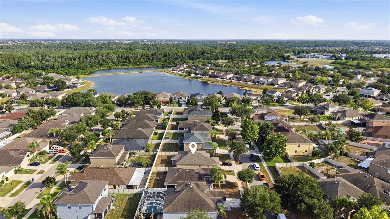
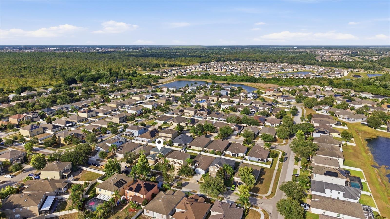
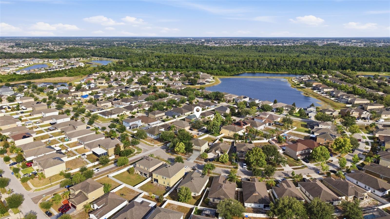
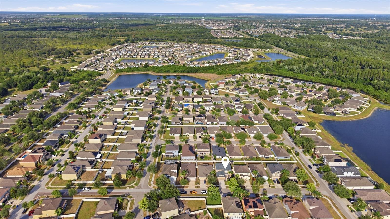
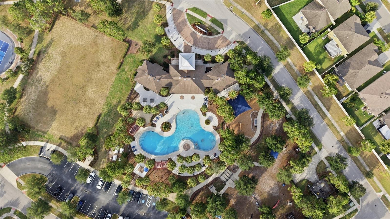
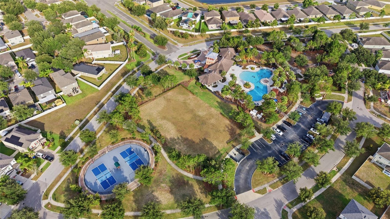
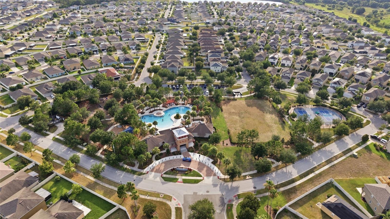
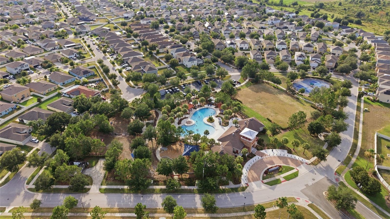
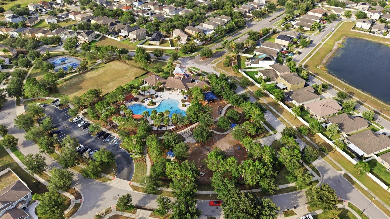
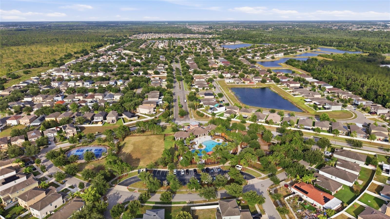
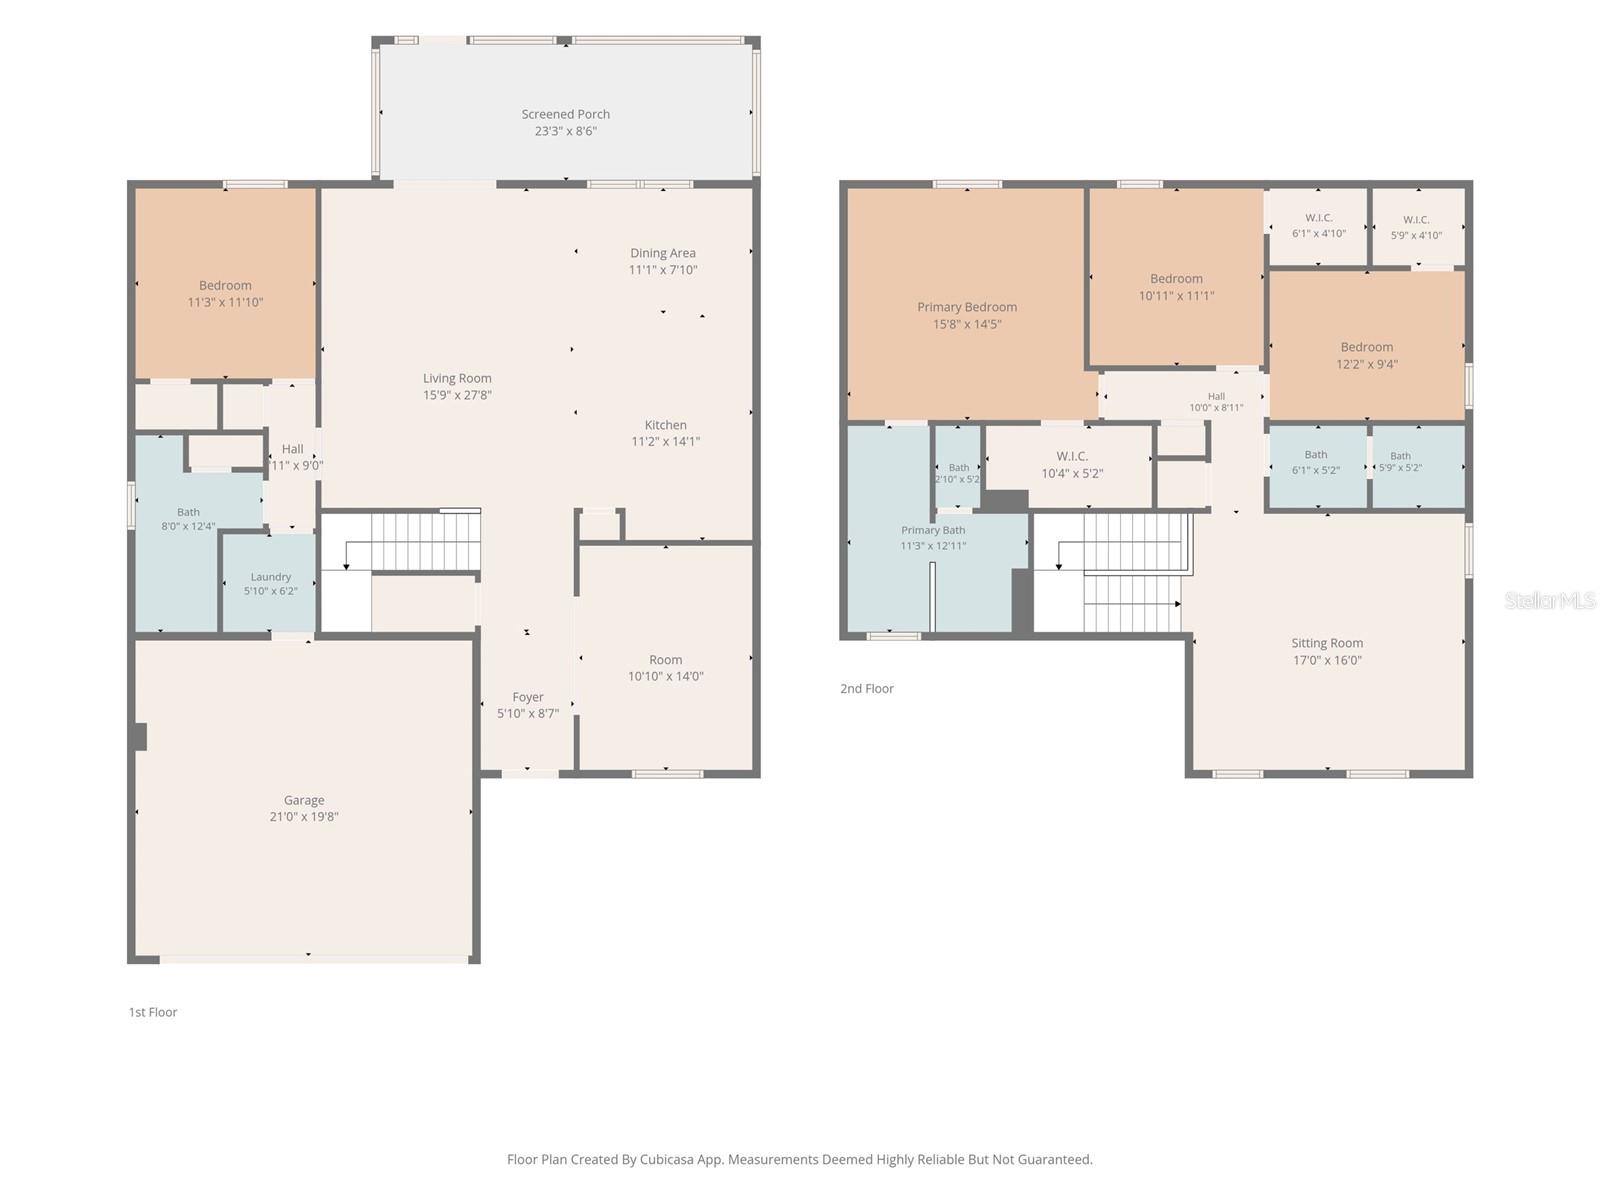
WELCOME TO CYPRESS CREEK LIVING AT ITS FINEST!  Situated in one of Ruskin’s most sought-after communities, this spacious 4-bedroom, 3-bathroom home offers over 2,500 square feet of thoughtfully designed living space with room for everyone.  Perfectly suited for today’s lifestyle, the versatile floorplan features a first-floor bedroom and full bath, making it ideal for guests, multigenerational living, or a private home office setup. An additional flex room on the main level provides endless possibilities as a formal dining room, office, playroom, or hobby space.  The heart of the home is the well-appointed kitchen featuring 42-inch cabinetry, beautiful quartz countertops, reverse osmosis drinking water, and an open layout that flows seamlessly into the main living areas. Throughout the home, you’ll find quality finishes including granite countertops in all bathrooms, providing both style and durability.  Upstairs, you’ll find a massive bonus room perfect for movie nights, a game room, media space, play area, or additional family gathering space.  Retreat to the oversized primary suite complete with a spacious walk-in closet and spa-inspired ensuite bath featuring a soaking tub and separate walk-in shower.  This home has been extensively updated for peace of mind and energy efficiency, including a NEW ROOF (2025), TWO NEW HVAC SYSTEMS WITH UV FILTRATION (2025), WHOLE-HOUSE WATER SOFTENER (2025), NEW LUXURY VINYL FLOORING UPSTAIRS (2025), and NEW ATTIC INSULATION (2025). Fresh interior and exterior paint provide a truly move-in-ready experience.  Additional highlights include tile flooring throughout the main level, luxury vinyl flooring upstairs, NO CARPET, a fenced backyard, screened lanai, and abundant living space designed for comfortable everyday living and entertaining.  Located in the highly desirable Cypress Creek community with convenient access to shopping, dining, schools, and major commuter routes, this home offers the perfect combination of space, updates, and value.  
Don’t miss your opportunity to own this beautifully updated home in one of Ruskin’s most popular neighborhoods!

15410 DAKOTA SKY PLACE

Message successfully sent.

What would you like to know?

What is 3 + 4 ?

I agree to receive email communication and understand I can unsubscribe at any time.

I agree to be contacted by Sell South Florida via call, email, and text for real estate services. To opt out, you can reply 'stop' at any time or reply 'help' for assistance. You can also click the unsubscribe link in the emails. Message and data rates may apply. Message frequency may vary. Privacy Policy

Related Properties

New on site today
Virtually Staged. What an incredible opportunity to own this beautifully upgraded, energy-efficient home—while also taking advantage of a Hillsborough County buyer assistance program offering up to $30,000 toward down payment and closing costs for eligible purchasers. Assistance is subject to program qualification requirements through approved lender; please inquire for details.

That rare combination of affordability, upgrades, energy efficiency, and peaceful water views is exactly what you’ll find in this beautifully maintained 3-bedroom, 2-bath split floor plan home in the Belmont community of Sun City Center.

Designed for modern living, this home features an open and inviting layout with a vaulted ceiling in the main living area and tile flooring throughout—no carpet anywhere for a clean, low-maintenance lifestyle. The chef-inspired kitchen is the heart of the home, showcasing granite countertops, a large center island, white shaker-style cabinetry, GE stainless steel appliances, and a natural gas range, all seamlessly connected to the main living and dining spaces for easy entertaining.

The private owner’s suite offers a relaxing retreat with a dual-sink vanity and a spacious walk-in closet complete with custom white built-in organizers. Ceiling fans in every room enhance comfort year-round.

Step outside to the extended screened lanai overlooking a tranquil pond, where Florida living truly comes to life. The fully vinyl fenced backyard provides privacy and flexibility for pets, gatherings, or simply enjoying the outdoors.

This home stands apart with exceptional efficiency and system upgrades, including paid-off Tesla solar panels for significantly reduced energy costs, a Rinnai tankless natural gas water heater, Kinetico whole-house water softener, Rain Bird irrigation system, natural gas appliances, vinyl insulated dual-pane energy-efficient windows, and corrugated aluminum impact shutters for added protection and peace of mind.

Residents of Belmont enjoy resort-style amenities with low HOA fees. The amenity center is located at 10050 Paseo Al Mar Blvd, including two community pools, tennis courts, basketball court, dog park, playground, and a fire pit overlooking the lake—a true extension of your backyard lifestyle.

This is a rare opportunity to own a move-in ready, energy-efficient home with water views, extensive upgrades, and meaningful financial assistance that can significantly reduce upfront costs.
#A4697374

SUN CITY CENTER

9437 LEMON DROP LOOP

3 Beds

2 Baths

1,451 Sq.Ft.

$334,000

MLS#: A4697374
New on site 1 day ago
Welcome to this beautifully maintained 2019 home in the highly sought-after Belmont community! This move-in-ready residence offers the perfect blend of modern style, comfort, and functionality.

Step inside to an inviting open-concept floor plan where the spacious living, dining, and kitchen areas flow seamlessly together—ideal for everyday living and entertaining. The kitchen features rich wood cabinetry, stainless steel appliances, a large center island with bar seating, decorative pendant lighting, and generous counter space. Large windows fill the home with natural light, while the neutral color palette and tile flooring throughout the main living areas create a bright, timeless feel.

The spacious living room overlooks the screened-in lanai and private, fully fenced backyard, creating the perfect indoor-outdoor living experience. Beyond the lanai, an expansive paver patio offers plenty of room for entertaining, grilling, relaxing, or enjoying Florida's beautiful weather.

Additional upgrades include a whole-home water filtration system and hurricane shutters, providing added value, convenience, and peace of mind. The home also features contemporary bathrooms with tile-surround bathing areas and modern vanities, a two-car garage, paver driveway, covered front entry, and low-maintenance landscaping.

Living in Belmont means enjoying outstanding community amenities, including a resort-style swimming pool, clubhouse, fitness center, playground, tennis courts, basketball court, and scenic walking trails. Conveniently located near shopping, dining, medical facilities, and I-75, you'll enjoy easy access to Tampa, Brandon, Riverview, Sarasota, and Florida's Gulf Coast.

Don't miss this opportunity to own a beautifully maintained home in one of the South Shore area's most desirable communities. Schedule your private showing today!
#TB8524350

SUN CITY CENTER

9611 IVORY DRIVE

3 Beds

2 Baths

1,612 Sq.Ft.

$327,900

MLS#: TB8524350
New on site 1 day ago
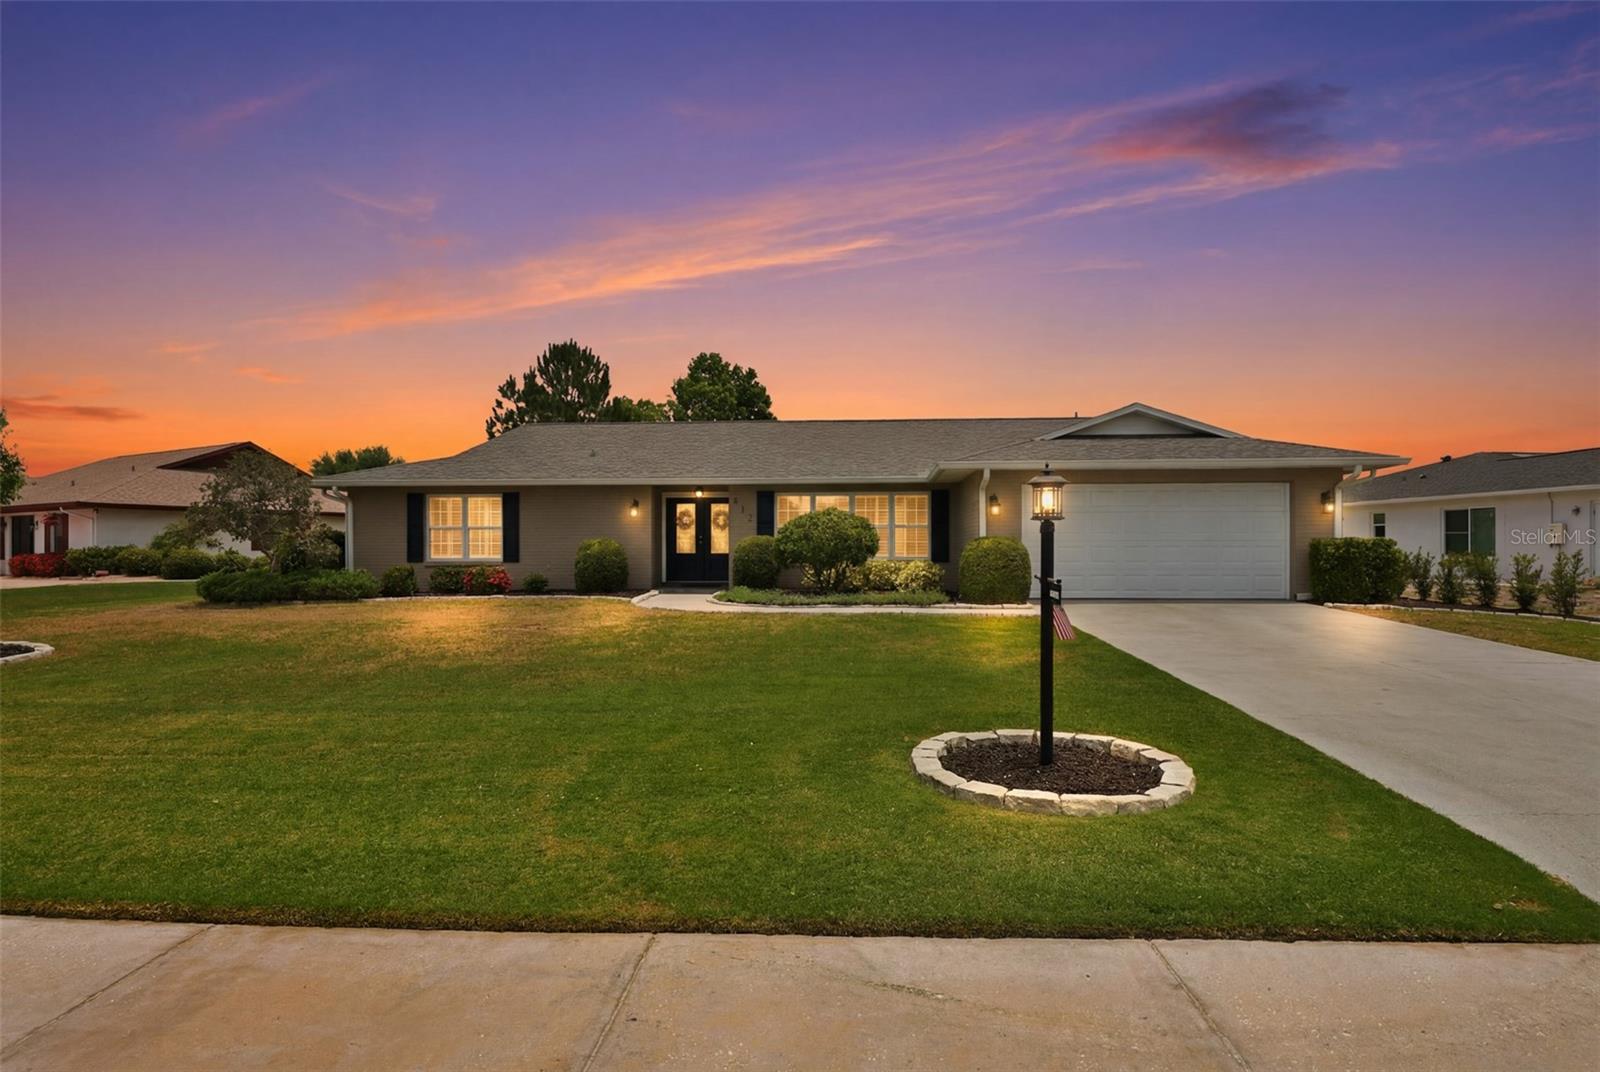
Take the virtual tour of this exceptional custom three-bedroom, plus den, home located in the desirable St. Andrews neighborhood of Sun City Center! Every detail has been thoughtfully designed and meticulously maintained. From the moment you arrive, you'll be captivated by the home's impressive curb appeal, featuring a beautifully manicured front yard and inviting double-door entry with a stunning decorative glass insert. Inside, you'll find a tastefully appointed floor plan offering both elegance and comfort. The private office/den, accessed through French doors, provides the perfect space for working from home or enjoying a quiet retreat. The spacious primary en-suite features  a large walk-in closet, dual-sink vanity, walk-in shower, and a relaxing Jacuzzi tub. Two generously sized guest bedrooms are situated on the opposite side of the home for added privacy, with one offering an oversized walk-in closet. Entertain with ease in the formal dining room, which provides ample space for family gatherings and special occasions. The open-concept great room flows seamlessly into the beautifully remodeled kitchen, highlighted by custom white cabinetry, quartz countertops, a center island, farmhouse sink, pull-out shelving, pantry storage for small appliances, and a slide-in range with a custom hood. A built-in entertainment center anchors the living area, while the adjoining sunroom with a cozy gas fireplace creates the perfect place to relax year-round. Enjoy peaceful views of the professionally landscaped backyard from the kitchen or step outside to the expansive 15' x 42' covered and screened lanai an ideal setting for entertaining family and friends. Additional custom features include crown molding, 5-inch baseboards, wood flooring throughout the main living areas and kitchen, double-pane windows, abundant interior storage, an oversized garage and an outdoor storage area perfect for recreational equipment. Pet lovers will appreciate that St. Andrews allows wrought iron fencing, and the community offers an incredibly low HOA fee of just $40 per year. This outstanding home truly has it all. Sun City Center offers an exceptional active adult lifestyle with a state-of-the-art fitness center, indoor Olympic lap pool, resistance pool, outdoor pool, and countless recreational opportunities. Residents enjoy softball, pickleball, tennis, arts and crafts, woodworking, lawn bowling, dancing, model trains, and more than 150 clubs and activities. Optional membership to Club Renaissance and golf memberships are also available. Conveniently located near shopping, dining, medical facilities, theaters, beaches, sporting events, Tampa International Airport, and the beautiful Gulf Coast attractions of Tampa, Sarasota, and St. Petersburg, this home offers the perfect blend of comfort, convenience, and carefree Florida living!
#TB8526982

SUN CITY CENTER

412 STONEHAM DRIVE

3 Beds

2 Baths

2,625 Sq.Ft.

$429,000

MLS#: TB8526982
New on site 3 days ago
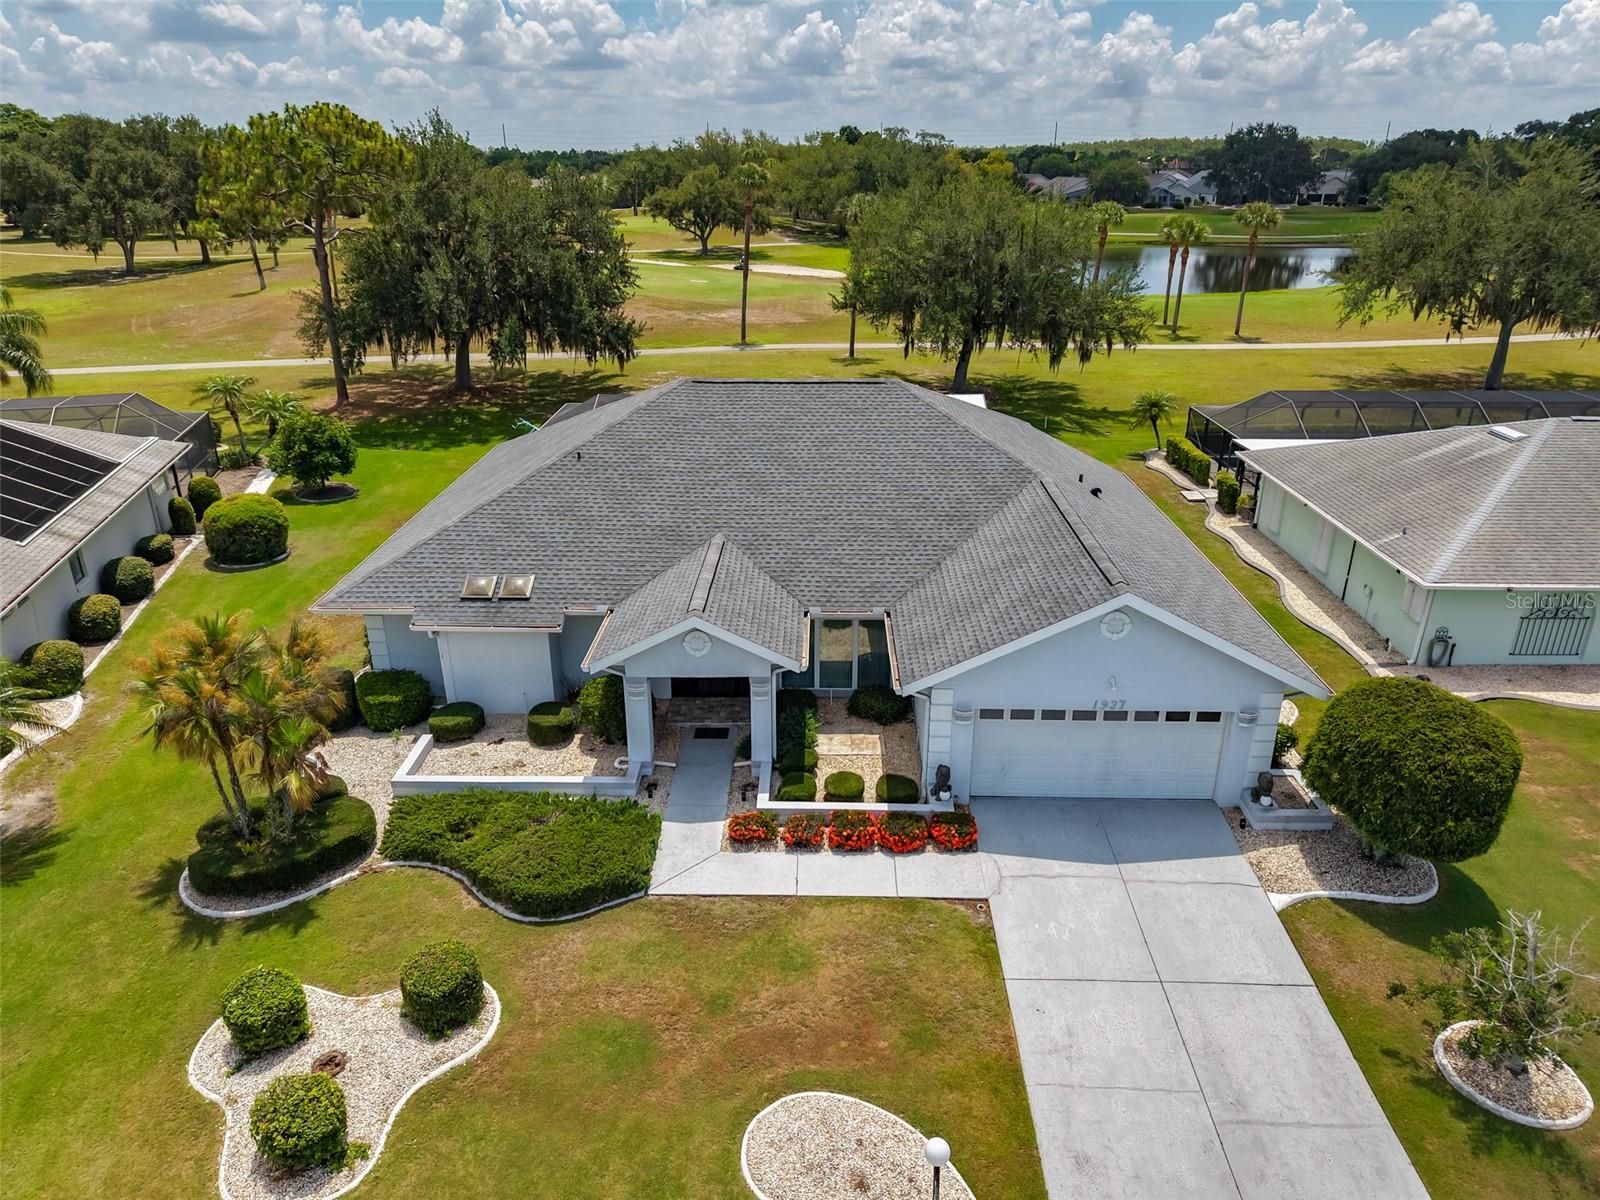
Virtually Staged. LOCATION! LOCATION! LOCATION!  Welcome to this lovely POOL home in the highly sought after LOW HOA neighborhood of CALOOSA COUNTRY CLUB ESTATES, where pride of ownership truly stands out!  This home is nestled on a large PREMIUM lot with STUNNING VIEWS OF THE CALOOSA GOLF COURSE in your own backyard.  This 2 bedroom/2 bath floorplan boasts almost 2400 square feet of versatile living space.  Step inside to the grand living/dining room combo featuring soaring high ceilings and opens into the 9 x 31 tiled sunroom, where you'll fall in love with the terrific views of the golf course all across the rear of the home.  The eat-in kitchen offers plenty of cabinets & counter space and has a cozy dinette area for casual gatherings.  The owner's suite is your own private oasis with an ensuite bathroom with jacuzzi tub & walk-in shower, skylights for lots of natural light and a separate slider for easy access to the sunroom.  The spacious 2nd bedroom and bathroom are located at the opposite side of the home for extra privacy for guests.  As an added convenience, this bathroom also has direct access to the pool area.   The fabulous sunroom has a wall of sliders that opens up to the amazing screened lanai area that features your very own pool & spa plus panoramic views of the golf course.   Sun City Center is a golf cart community that offers numerous amenities such as shopping, restaurants, banking, doctors & on site hospital, many social & sporting clubs and so much more.  The community is also conveniently located to major highways, airports, Tampa, Sarasota, award winning beaches, and of course Disney.  So come and visit this home today to see why you'll want to call it yours!
#TB8526154

SUN CITY CENTER

1927 E VIEW DRIVE

2 Beds

2 Baths

2,373 Sq.Ft.

$379,000

MLS#: TB8526154
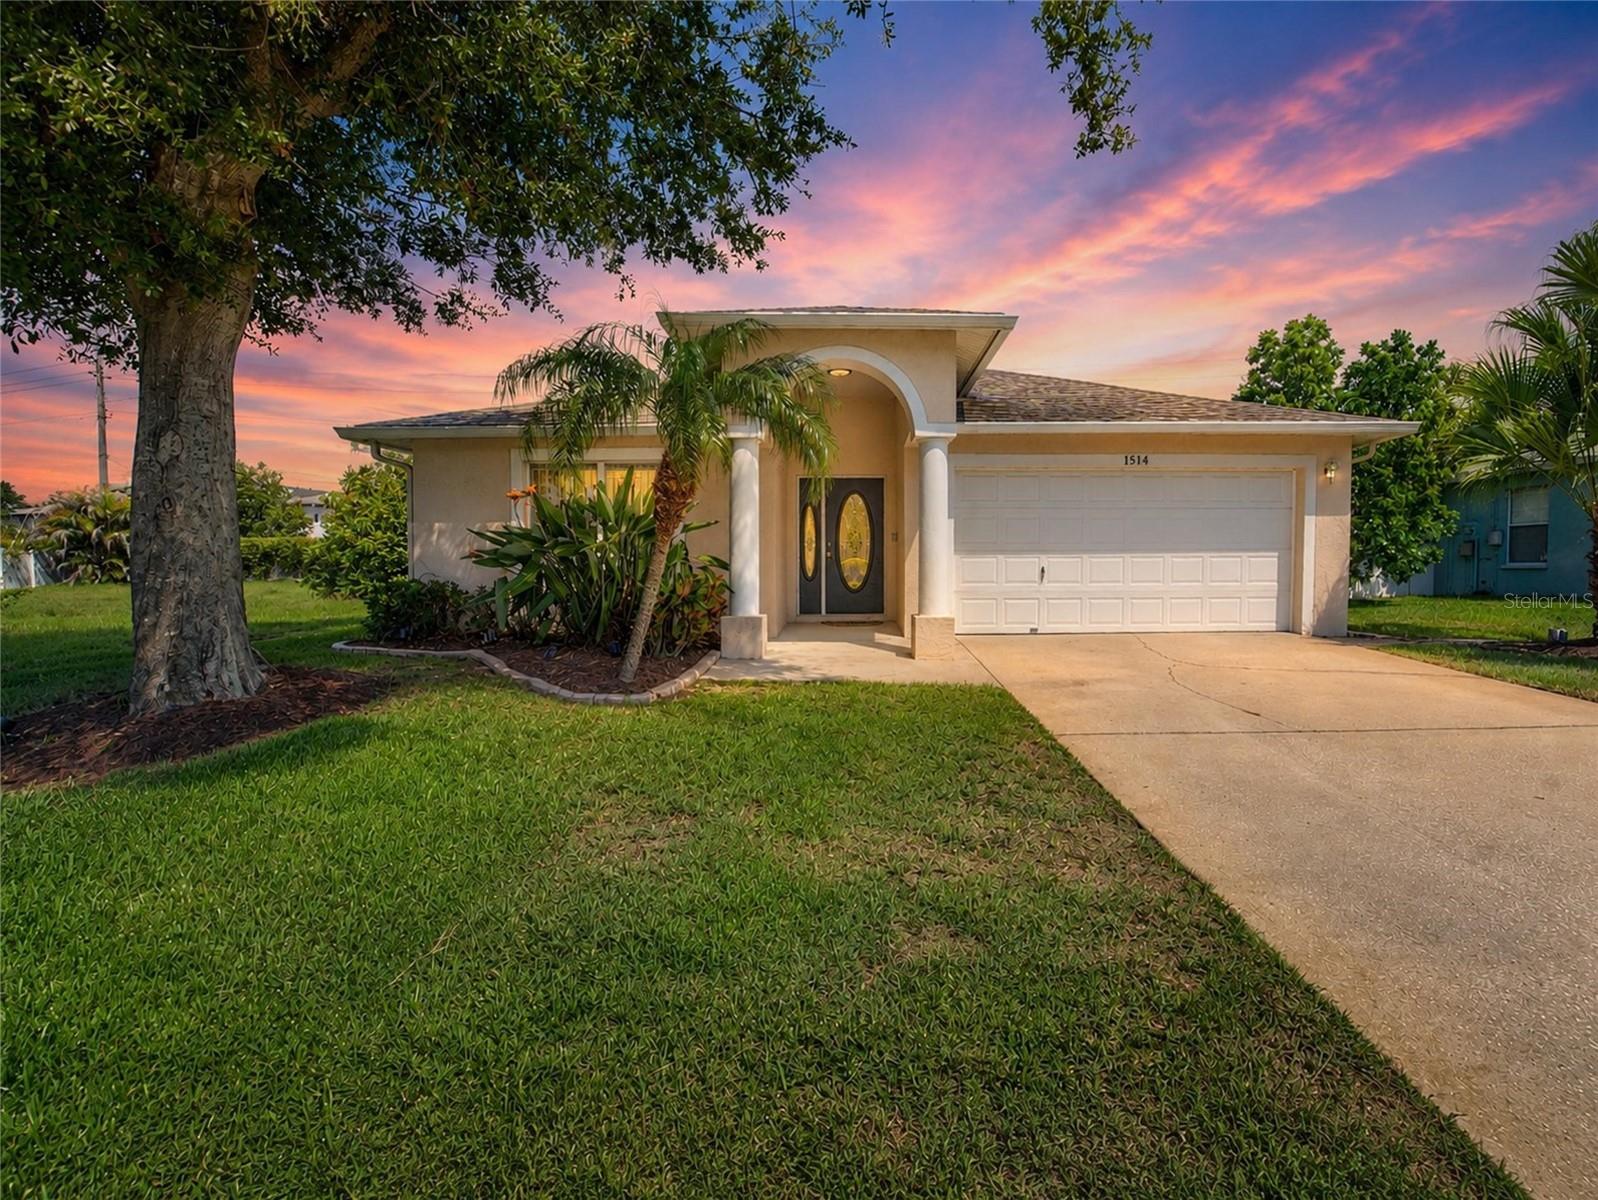
Welcome to this beautifully refreshed 3-bedroom, 2-bath home in the desirable Ventana Village community, conveniently located off Cypress Creek Boulevard in Sun City Center. This bright and inviting home features vaulted ceilings that create an open, spacious feel, along with a generously sized primary suite complete with a spacious ensuite bathroom.

Recent updates include fresh interior paint, updated light fixtures, ceiling fans throughout, and luxury vinyl plank flooring in the kitchen, foyer, laundry room, and both bathrooms. NEW ROOF INSTALLED IN 2023 and BRAND-NEW HVAC SYSTEM INSTALLED THE LAST WEEK OF JUNE 2026 provide added value and peace of mind. Blinds and all kitchen appliances convey, making this home truly move-in ready.

Step outside to enjoy the screened lanai, perfect for relaxing or entertaining. Additional features include a 2-car garage with ample storage, NO CDD and a LOW HOA FEE.

Conveniently located just minutes from shopping, dining, medical facilities, and major roadways, this home is approximately 10 minutes from I-75, about 30 minutes to Downtown Tampa, and 35–45 minutes to Tampa International Airport and MacDill Air Force Base. Outdoor enthusiasts will appreciate nearby E.G. Simmons Park, offering kayaking, fishing, camping, beach access, nature trails, volleyball, and more than 200 acres of preserved mangrove habitat that serves as a bird and wildlife sanctuary.

Vacant and ready for immediate occupancy, this well-maintained home offers comfort, convenience, and exceptional value. Schedule your private showing of 1514 Oracle Drive today.
#TB8525863

SUN CITY CENTER

1514 ORACLE DRIVE

3 Beds

2 Baths

1,732 Sq.Ft.

$334,900

MLS#: TB8525863
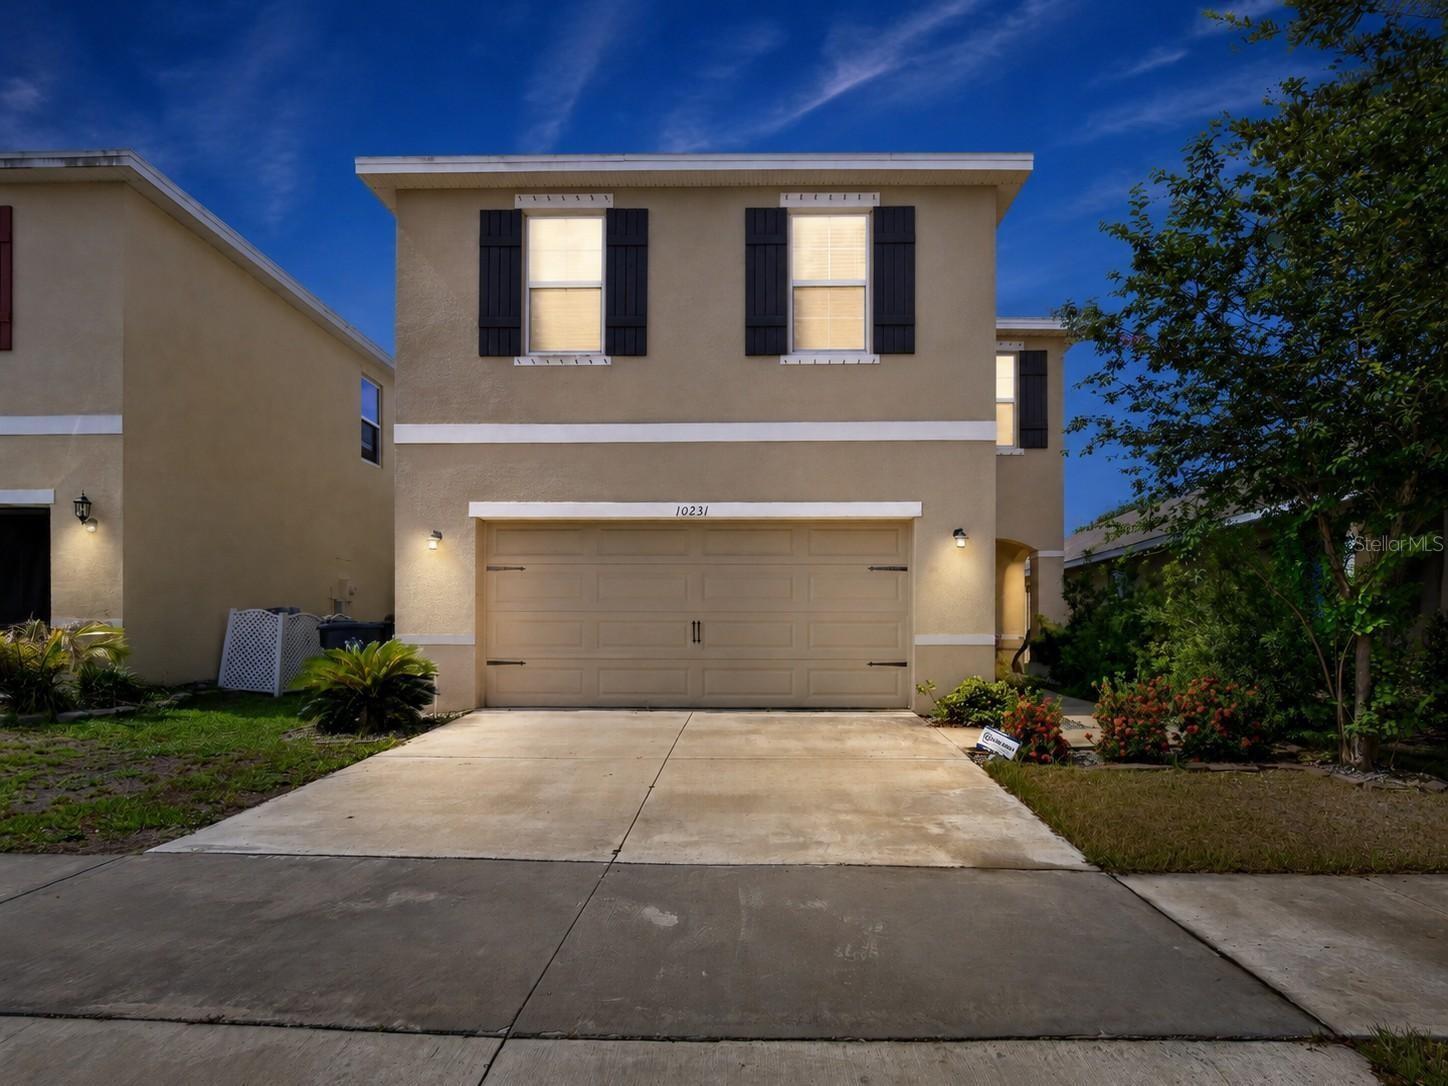
Welcome to 10231 Geese Trail Circle, a move-in ready 4-bedroom, 2.5-bath home located in the sought-after Cypress Creek community of Sun City Center. Built in 2019, this well-maintained home offers over 2,000 square feet of thoughtfully designed living space with an open-concept floor plan that's ideal for entertaining and everyday living. The spacious kitchen overlooks the dining and living areas, creating a bright, inviting space with excellent flow throughout the main level. Upstairs, the generous primary suite features a private en-suite bath and walk-in closet, while three additional bedrooms provide flexible space for guests, a home office, fitness room, or hobbies. An upstairs laundry room adds everyday convenience. One of the home's standout features is the oversized backyard, offering plenty of room to relax, entertain, garden, or create your own outdoor oasis. Residents enjoy access to Cypress Creek's community amenities, including a resort-style pool, playground, dog park, walking trails, and open green spaces. Conveniently located with quick access to I-75 and US-301, this home provides an easy commute to Tampa, Brandon, Sarasota, MacDill Air Force Base, shopping, dining, medical facilities, golf courses, and Florida's beautiful Gulf Coast beaches. If you're looking for a newer construction home with a spacious open layout, large backyard, modern finishes, and an excellent location close to major highways and everyday conveniences, this home checks all the boxes.
#TB8525577

SUN CITY CENTER

10231 GEESE TRAIL CIRCLE

4 Beds

2 Baths

2,022 Sq.Ft.

$325,000

MLS#: TB8525577
Welcome to the lifestyle you've been searching for! Nestled in the desirable Belmont community, this
beautifully maintained 3-bedroom, 2-bath home offers the perfect blend of comfort, style, and
everyday convenience. Step inside to discover a bright, open floor plan designed for both
entertaining and relaxed living. The spacious kitchen serves as the heart of the home, overlooking
the living and dining areas so you're always part of the conversation. Whether you're hosting game
day, holiday gatherings, or enjoying a quiet evening in, this home was made for making memories. The
private primary suite provides a peaceful retreat, while two additional bedrooms offer flexibility
for family, guests, or a home office. Outside, enjoy your own backyard oasis with plenty of room to
relax, grill, garden, or simply soak up the Florida sunshine. Located in the sought-after Belmont
community, residents enjoy resort-style amenities including a sparkling pool, clubhouse, playground,
tennis and basketball courts, scenic walking trails, and parks—all just minutes from shopping,
dining, schools, I-75, and Florida's beautiful Gulf Coast beaches. Whether you're a first-time
homebuyer, growing family, or looking to simplify without sacrificing space, this home checks all
the boxes. Schedule your private showing today and discover why so many love calling Belmont home!
#TB8525049

SUN CITY CENTER

9732 IVORY DRIVE

3 Beds

2 Baths

1,732 Sq.Ft.

$325,000

MLS#: TB8525049
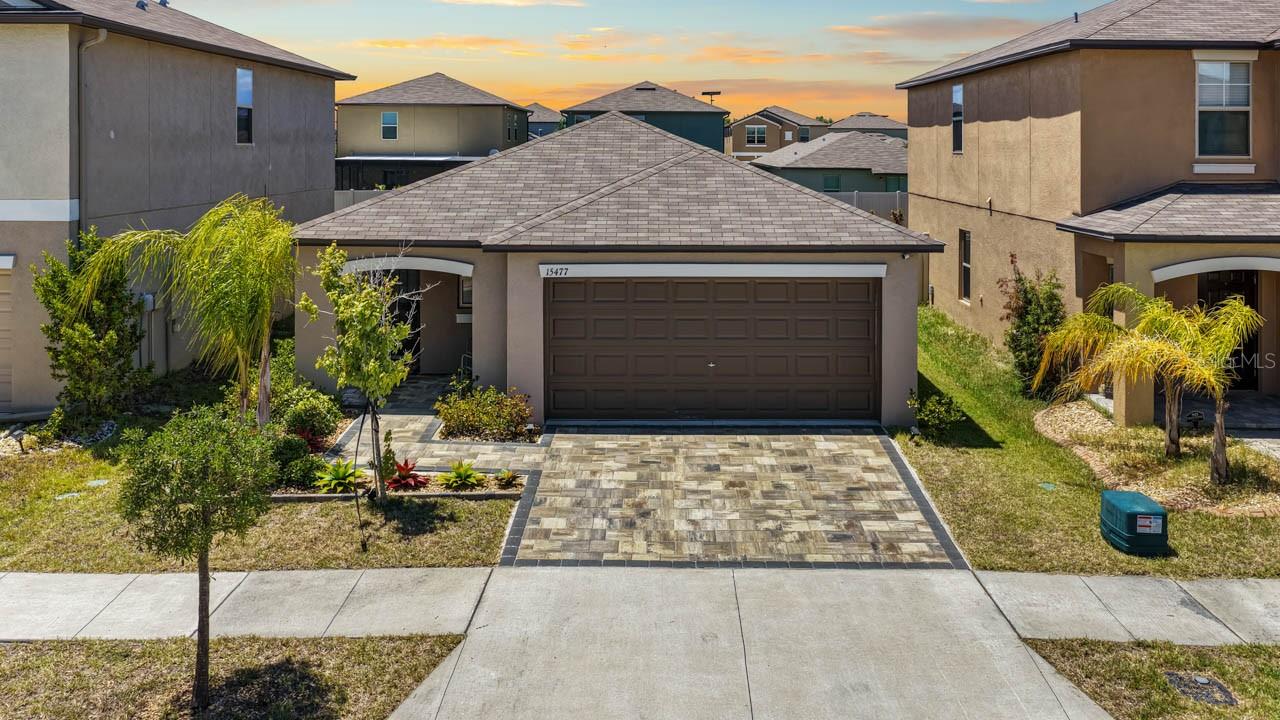
Welcome to 15477 Miller Creek Drive, a beautifully designed single-story home offering the perfect blend of modern comfort and effortless Florida living. Built in 2022, this contemporary residence features a highly desirable open-concept floor plan where the kitchen, dining room, and family room cohesively flow together—ideal for both daily living and hosting guests. The spacious owner's suite serves as a private retreat, complete with an attached luxury bathroom and a generous walk-in closet. Two additional bedrooms provide ample space for family, guests, or a dedicated home office. Situated in the vibrant Cypress Mill community, residents enjoy access to premier amenities including a resort-style pool, clubhouse, fitness center, sports courts, and parks. Schedule your private tour today to experience this move-in-ready gem!
#TB8519805

SUN CITY CENTER

15477 MILLER CREEK DRIVE

3 Beds

2 Baths

1,451 Sq.Ft.

$340,000

MLS#: TB8519805
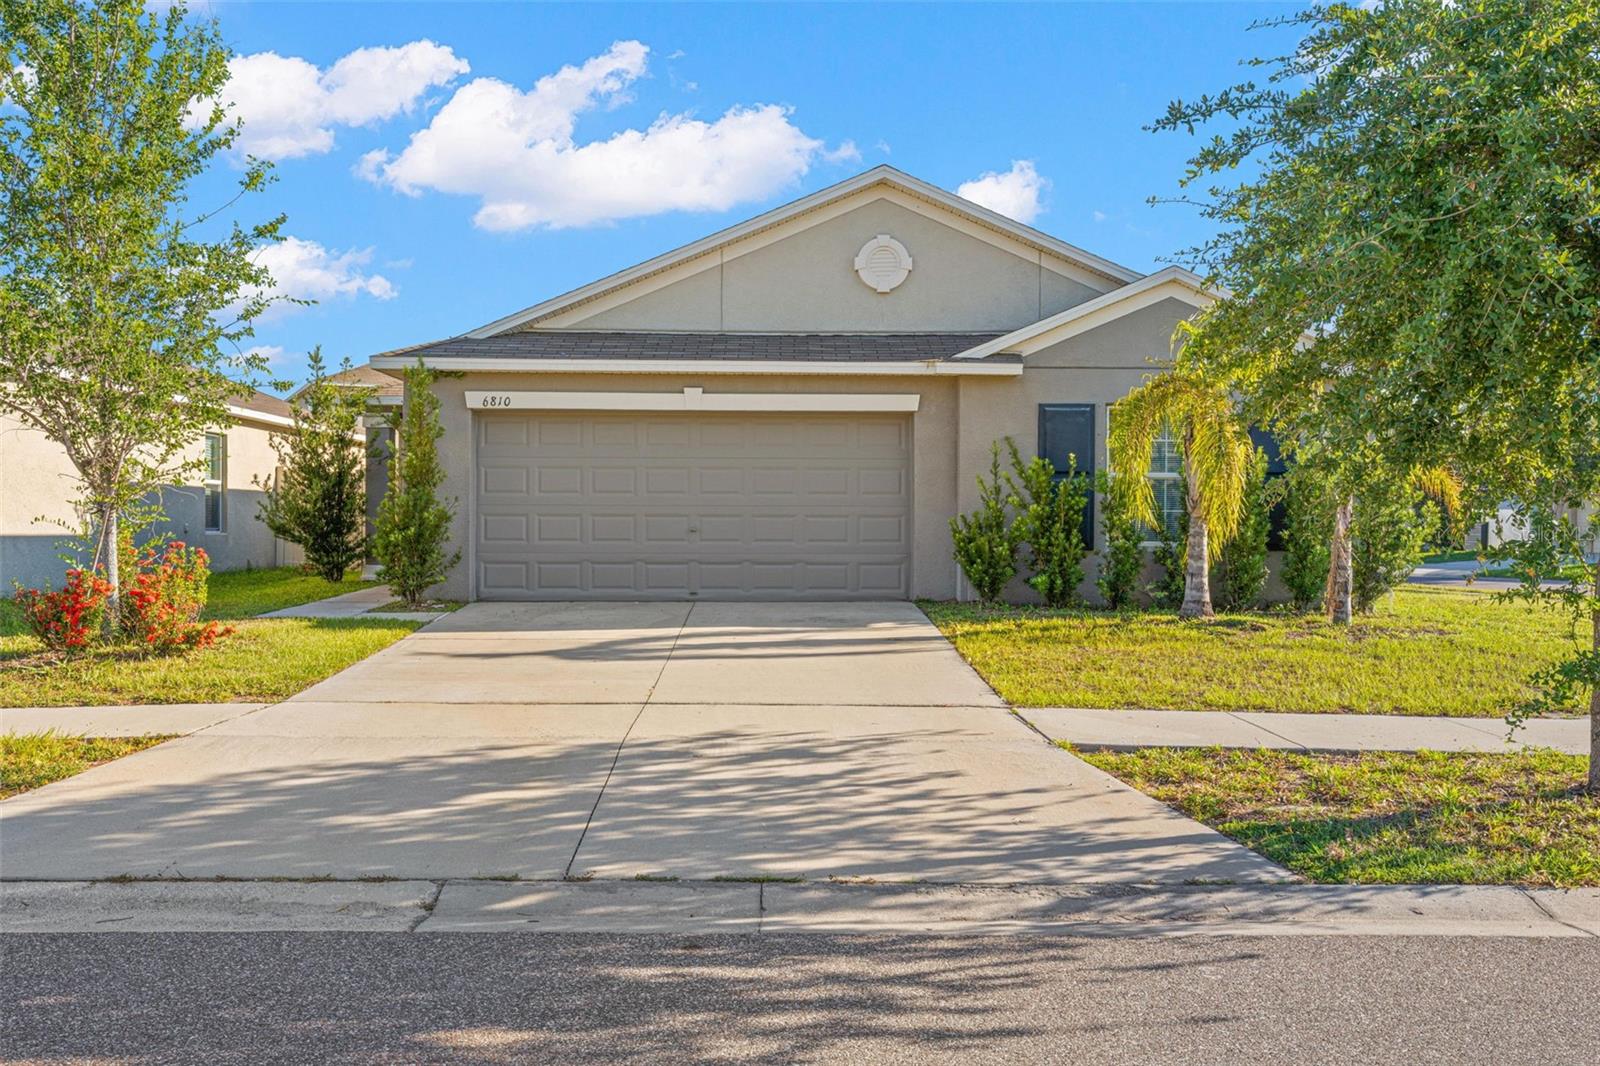
Virtually Staged. Checkout this 2019-built, corner-lot, single-story 4-bedroom, 2-bath home located in Cypress Creek. A split-bedroom layout separates the primary suite from the three other bedrooms, while vaulted ceilings and continuous ceramic tile create one uninterrupted main living space from the great room through the dining area and kitchen.

The kitchen remains connected to the great room without disappearing into it. Espresso cabinetry, granite countertops, recessed lighting, dark appliances, and a walk-in pantry cover the practical side, while the oversized peninsula adds breakfast-bar seating, a double-basin stainless steel sink, generous prep space, and cabinet storage below. The appliance package includes a smooth-top electric range, built-in microwave, dishwasher, and side-by-side refrigerator with ice maker and water dispenser.

Sliding glass doors bring natural light into the great room and open directly to the fully fenced backyard. Long stretches of uninterrupted wall space provide flexibility for larger seating arrangements, a dining area, a media setup, or a combination of all three.

The primary bedroom features laminate flooring, a ceiling fan, neutral tones, and two windows. Its en suite bath includes a granite-topped dual-sink vanity, full-width mirror, cabinet storage, and a tiled walk-in shower with a handheld showerhead. The generously sized walk-in closet is fitted with wraparound shelving and plenty of room for clothing, shoes, and accessories.

Three additional bedrooms each include laminate flooring, ceiling fans, built-in closets, and natural light. The second full bath has a granite-topped vanity and tub-and-shower combination. A dedicated interior laundry room adds tile flooring, upper shelving, and space for full-size appliances.

Outside, the vinyl-fenced backyard leaves plenty of open lawn for pets, gardening, recreation, or future outdoor plans. The corner homesite also provides additional side-yard space and greater separation from the neighboring property. Other features include a front-facing two-car garage, an irrigation system, sidewalks, decorative street lighting, and a Flood Zone X location.

Cypress Creek sits just off I-75 via Big Bend Road, putting Ellenton Premium Outlets, Brandon Town Center, and SouthShore’s broader shopping and dining corridor within easy reach. For time outdoors, E.G. Simmons Conservation Park and Little Manatee River State Park are both nearby, with trails, fishing, and open green space. Schedule your showing today!
#TB8517060

SUN CITY CENTER

6810 TRENT CREEK DRIVE

4 Beds

2 Baths

1,841 Sq.Ft.

$325,000

MLS#: TB8517060

 - property

Send a message

Message successfully sent.

Your message

What is 3 + 4 ?

Reason for contacting?

I agree to receive email communication and understand I can unsubscribe at any time.

I agree to be contacted by Sell South Florida via call, email, and text for real estate services. To opt out, you can reply 'stop' at any time or reply 'help' for assistance. You can also click the unsubscribe link in the emails. Message and data rates may apply. Message frequency may vary. Privacy Policy

Sign Out

Virtual Assistant

Would you like to take the next step with this property? We can help you schedule a showing or virtual tour, or send you more details.

Yes, I would like more information.

Thank You for Your Reply, One of Our Agents will contact you as soon as possible

No, maybe later.

Thank you, you can always contact me via email, phone number or through the contact form.

Realhub AI

Lucy - Your AI-Powered Realtor

Update Your Temporary Password

Personalize your search

Enter your email and we'll notify you immediately when new listings match what you're looking for.

or enter email address

Already have an account ? Login here

Continue your home search

I agree to receive communications and understand I can unsubscribe at any time.

I agree to be contacted by Sell South Florida via call, email, and text for real estate services. To opt out, you can reply 'stop' at any time or reply 'help' for assistance. You can also click the unsubscribe link in the emails. Message and data rates may apply. Message frequency may vary. Privacy Policy

Already have an account ? Login here

We use cookies

We use cookies primarily for analytics to enhance your experience. By accepting, you agree to our use of these cookies. You can manage your preferences or learn more about our cookies policy.