Features & Amenities

Interior

  • Other Interior Features

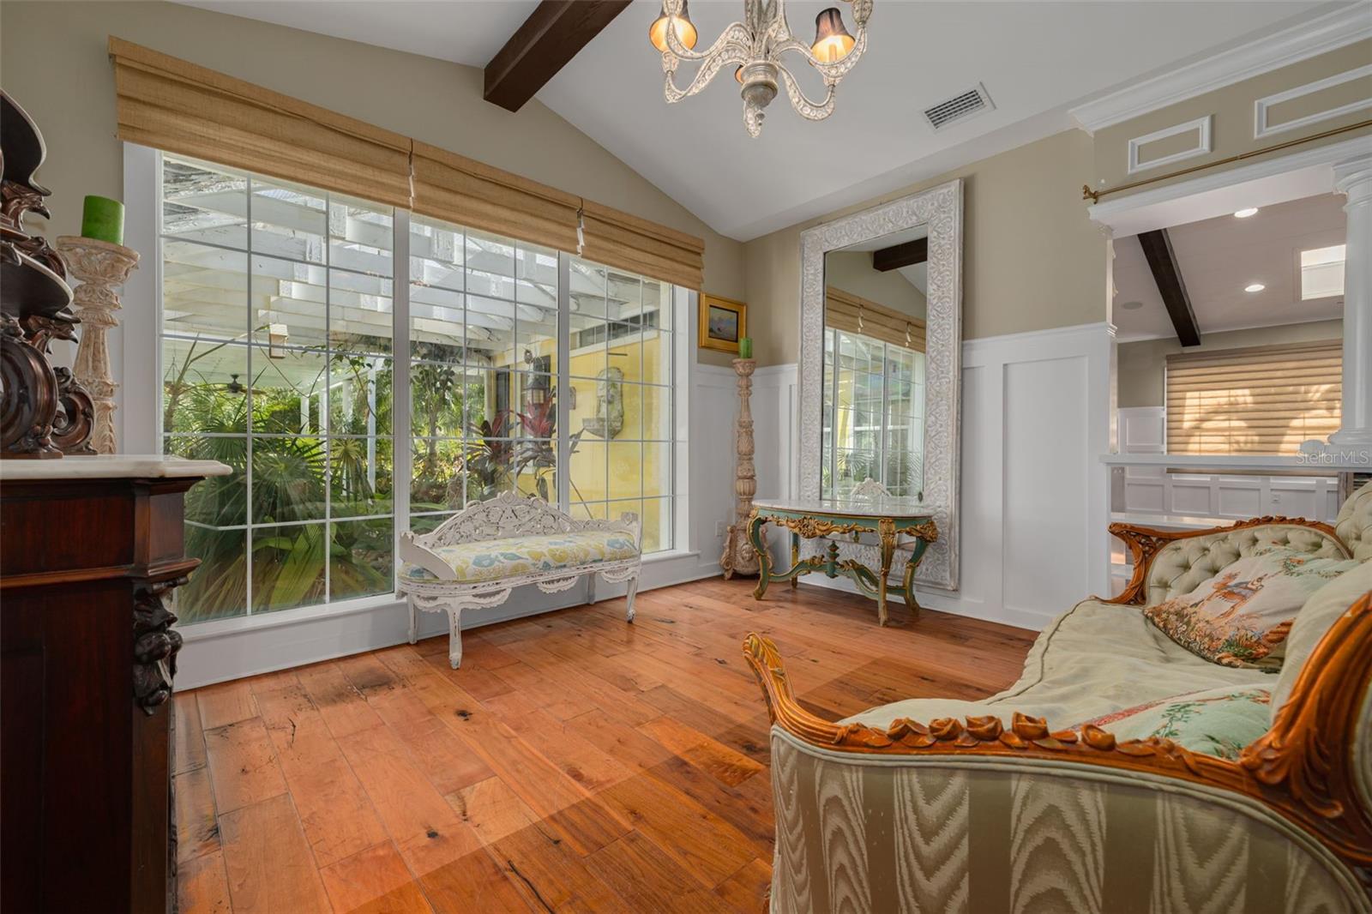
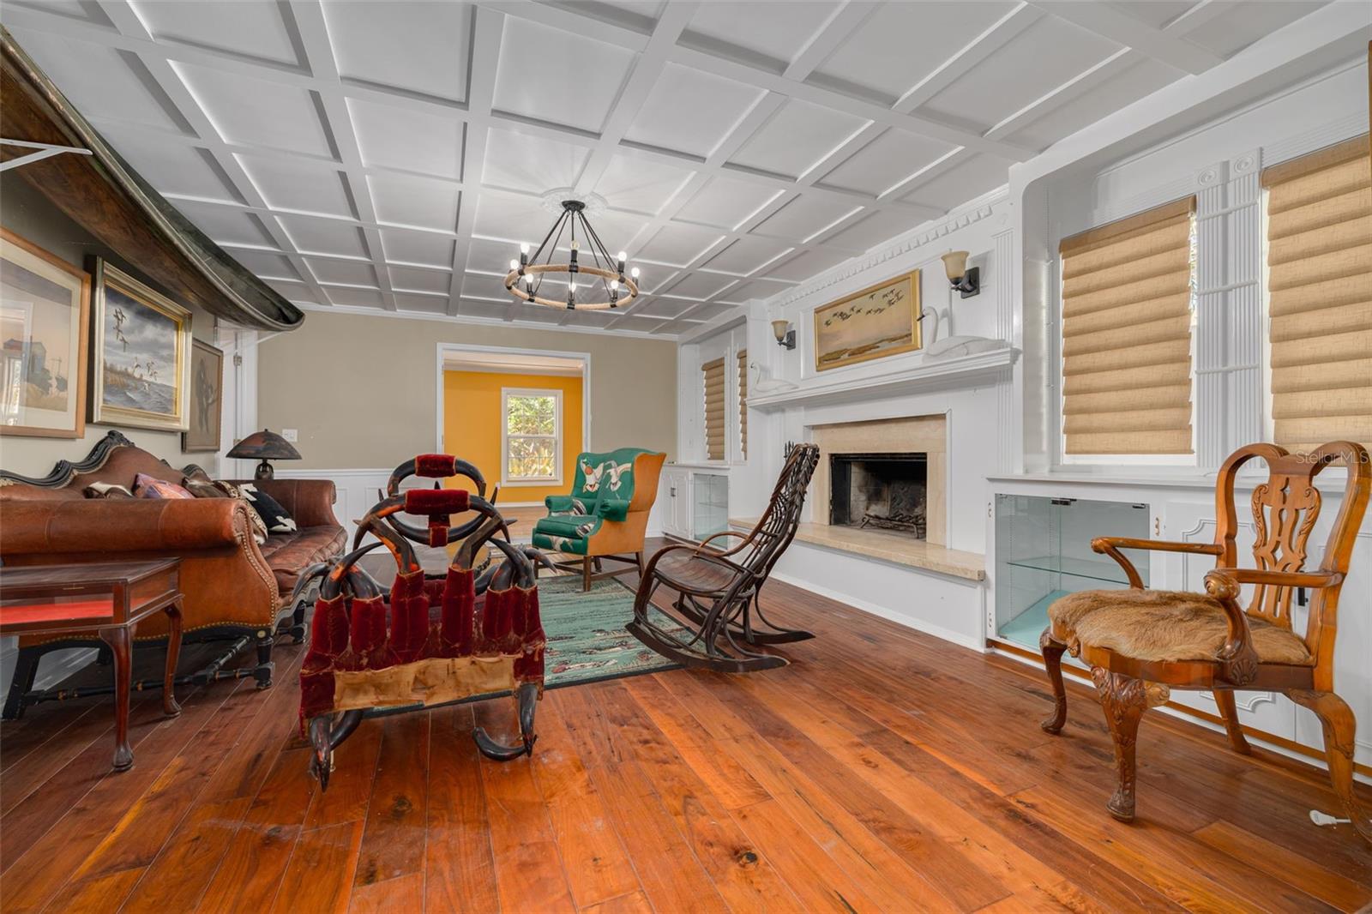
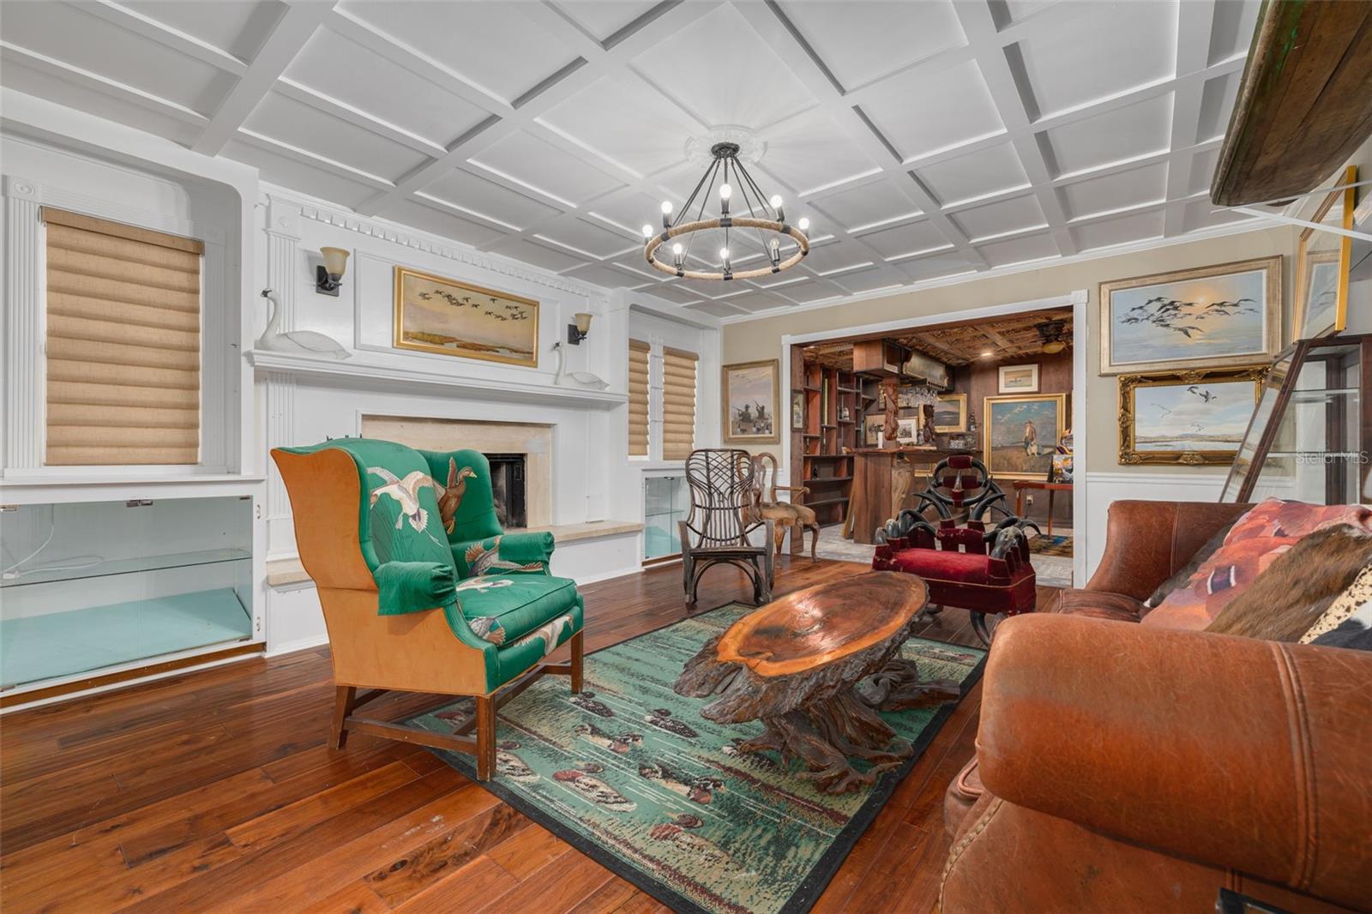
    Cathedral Ceiling(s), Crown Molding, Eat-in Kitchen, High Ceilings, Vaulted Ceiling(s)

  • Total Bedrooms

    4

  • Bathrooms

    5

  • Cooling YN

    YES

  • Cooling

    Central Air

  • Fireplace YN

    YES

  • Heating YN

    YES

  • Heating

    Heat Pump

  • Pet friendly

    Yes

Exterior

  • Garage

    Yes

  • Garage spaces

    2

  • Construction Materials

    Stucco

  • Other Exterior Features

    Rain Gutters, Storage

  • Parking

    Boat, Circular Driveway, Covered, Driveway, Garage Door Opener, Guest, Parking Pad

  • Patio and Porch Features

    Covered, Deck, Patio, Porch, Screened

  • Pool

    Yes

  • Pool Features

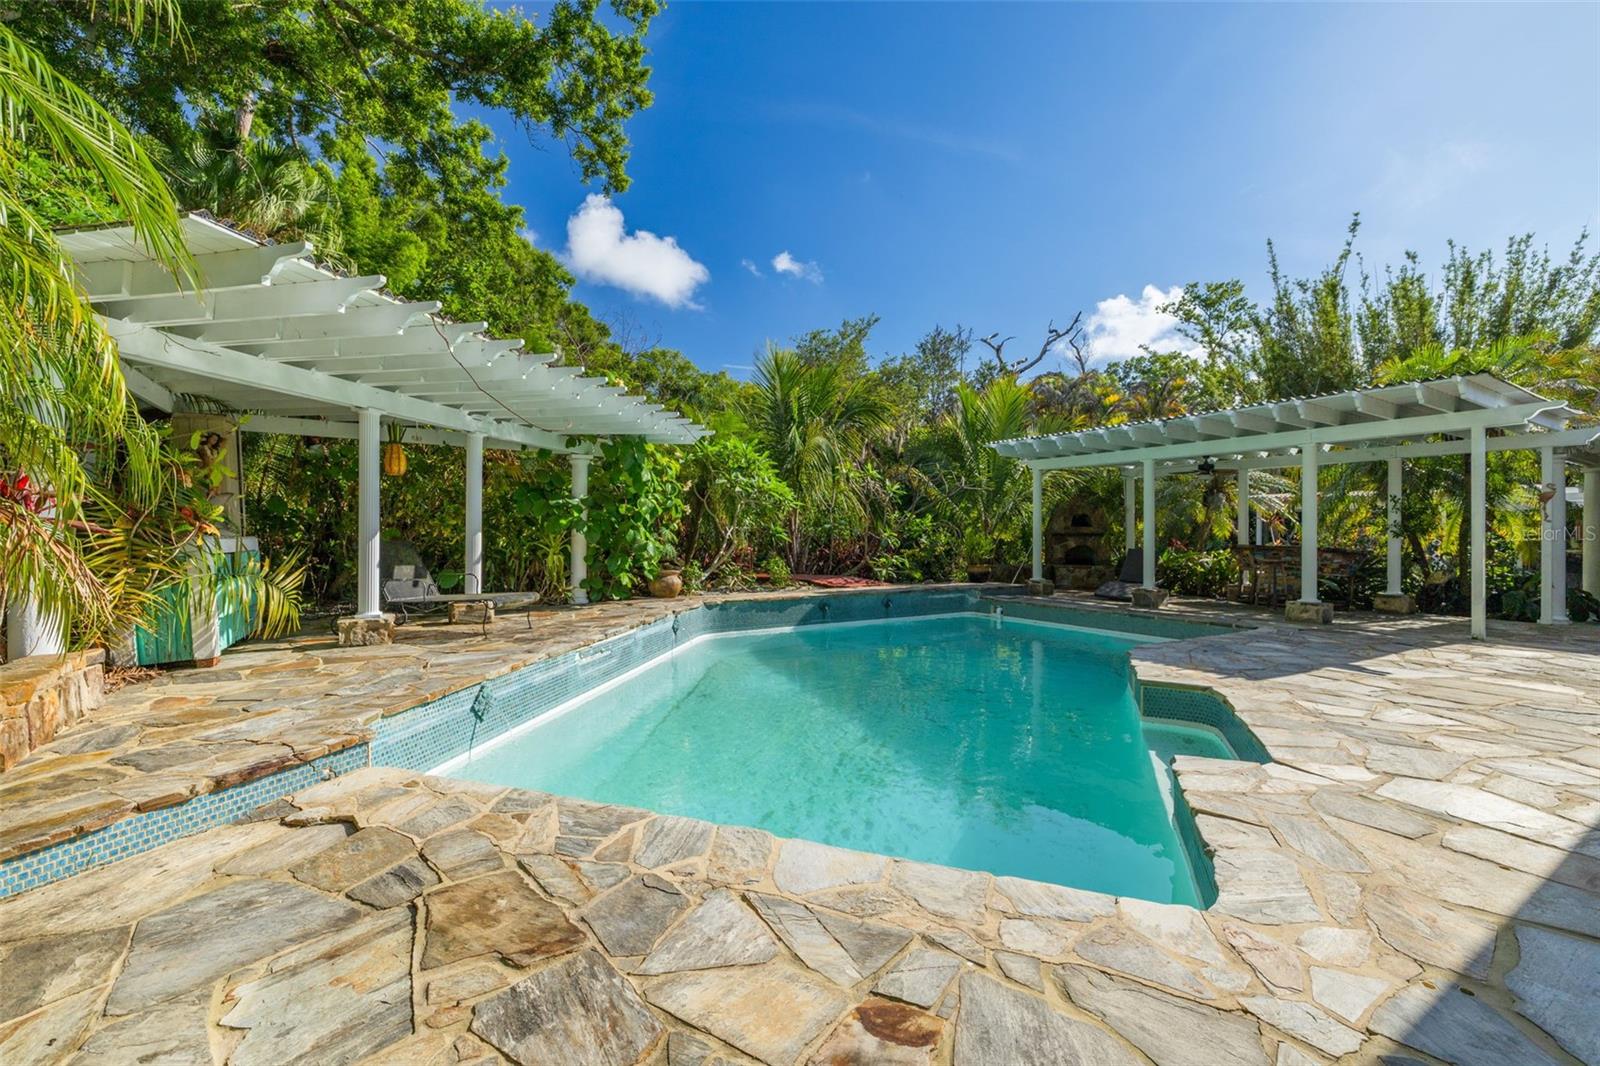
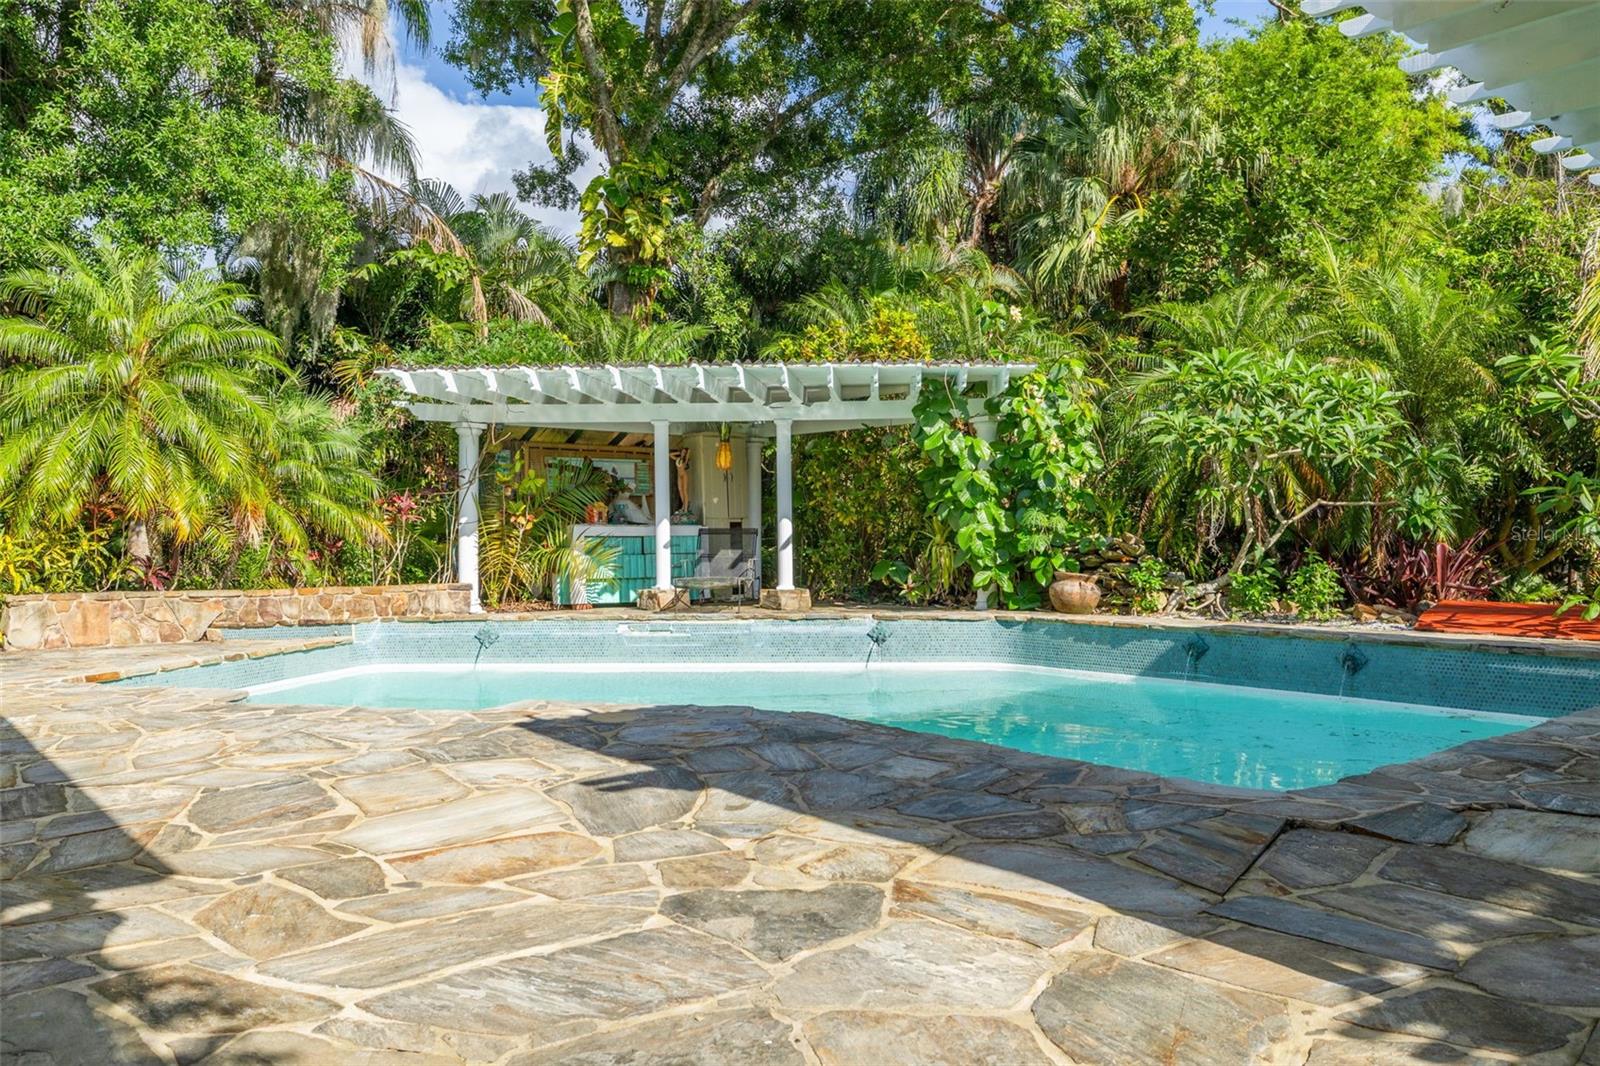
    Gunite, Pool Sweep, Salt Water, Private

  • Waterfront YN

    NO

  • View

    Trees/Woods

Area & Lot

  • Lot Size(acres)

    0.9

  • Lot Size(square feet)

    39,078

  • Property Type

    Residential

  • Property Sub Type

    Single Family Residence

  • Architectural Style

    Colonial

Price

  • Sales Price

    $2,050,000

  • Tax Amount

    $2,413,132

  • Sq. Footage

    5,500

  • Price/SqFt

    $372

HOA

  • Association

    YES

  • Association Fee Includes

    N/A

School District

  • Elementary School

    Garrison-Jones Elementary-PN

  • Middle School

    Palm Harbor Middle-PN

  • High School

    Dunedin High-PN

Property Features

  • New Construction

    NO

  • Foundation Details

    Slab

  • Ownership

    Fee Simple

  • Senior Community YN

    NO

  • Sewer

    Public Sewer

  • Tax Lot

    22

  • Water Source

    Public

Schedule a Showing

Showing scheduled successfully.

<
>
IN PERSON
VIA CHAT

What is 3 + 4 ?


Change time

Mortgage calculator

Estimate your monthly mortgage payment, including the principal and interest, property taxes, and HOA. Adjust the values to generate a more accurate rate.

Your payment

Principal and Interest:

$

Property taxes:

$

HOA fees:

$

Total loan payment:

$

Total interest amount:

$

Location

County

Pinellas

Elementary School

Garrison-Jones Elementary-PN

Middle School

Palm Harbor Middle-PN

High School

Dunedin High-PN

Listing Courtesy of Sean Sebastien , CHARLES RUTENBERG REALTY INC

RealHub Information is provided exclusively for consumers' personal, non-commercial use, and it may not be used for any purpose other than to identify prospective properties consumers may be interested in purchasing. All information deemed reliable but not guaranteed and should be independently verified. All properties are subject to prior sale, change or withdrawal. RealHub website owner shall not be responsible for any typographical errors, misinformation, misprints and shall be held totally harmless.

Agent Ashley Baillio

FOUNDER

Ashley Baillio

Call Ashley today to schedule a private showing.


* Listings on this website come from the FMLS IDX Compilation and may be held by brokerage firms other than the owner of this website. The listing brokerage is identified in any listing details. Information is deemed reliable but is not guaranteed. If you believe any FMLS listing contains material that infringes your copyrighted work please click here to review our DMCA policy and learn how to submit a takedown request.© 2024 FMLS.
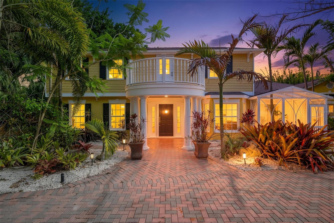
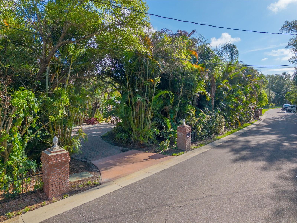
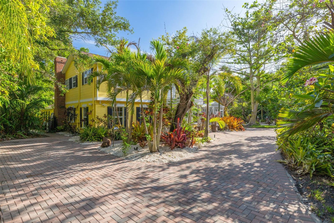
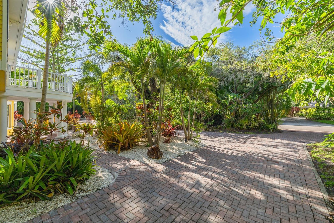
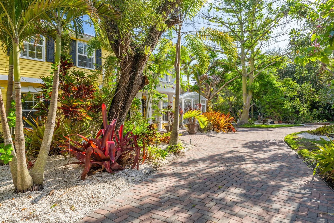
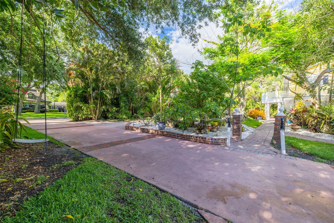
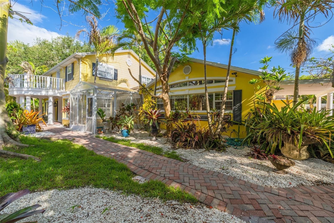
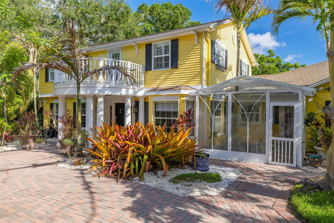
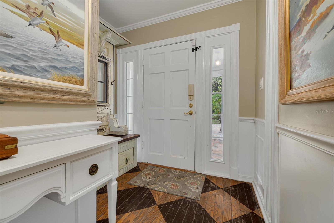
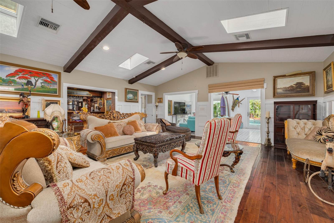
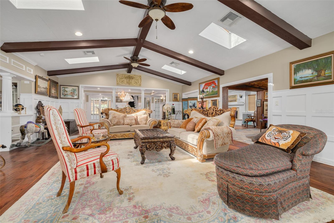
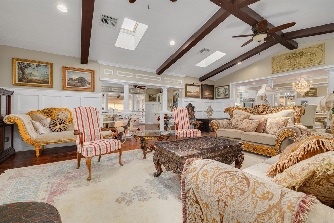
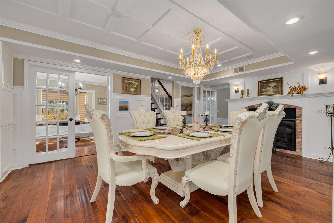
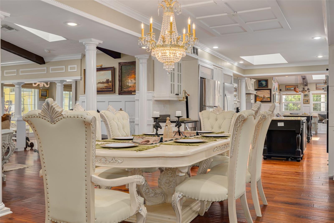
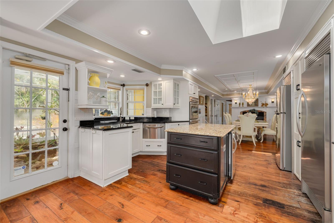
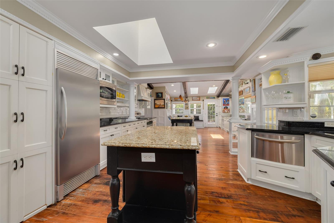
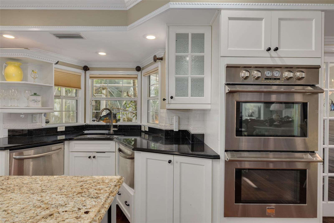
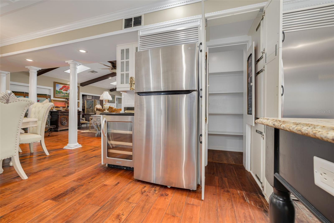
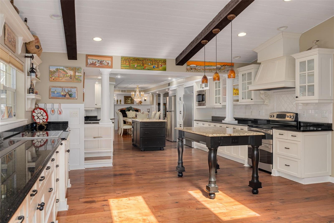
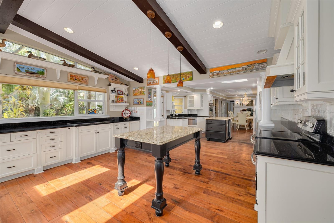
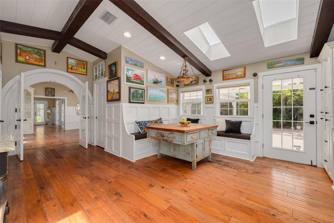
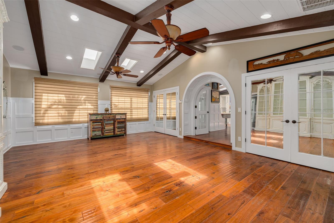
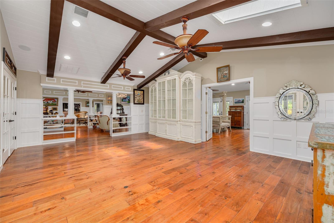
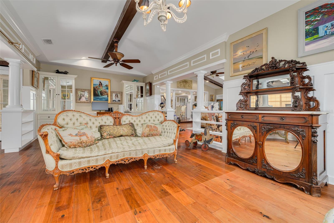
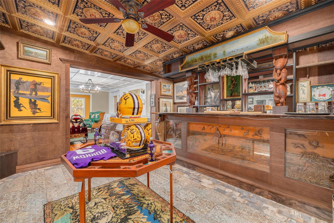
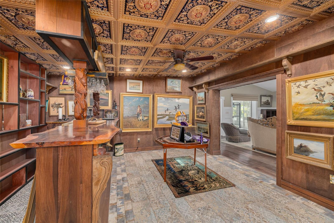
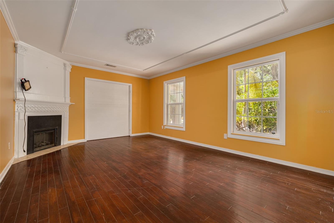
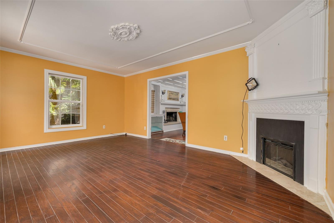
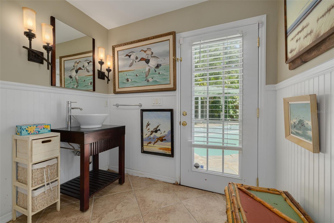
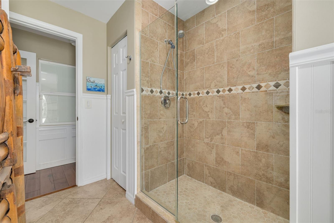
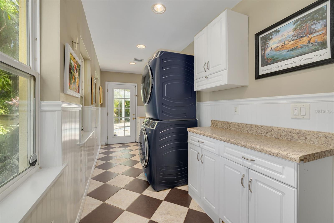
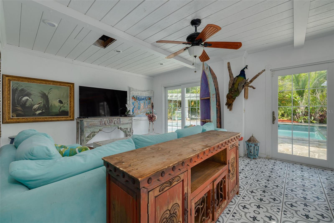
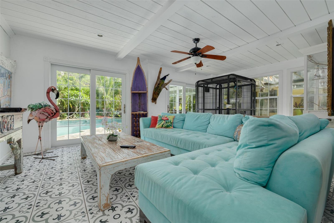
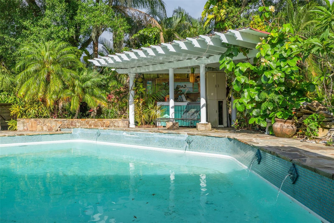
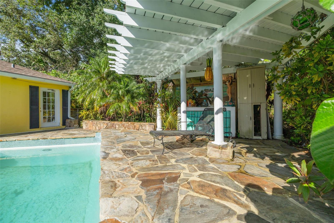
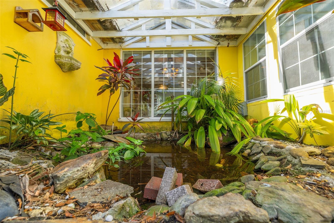
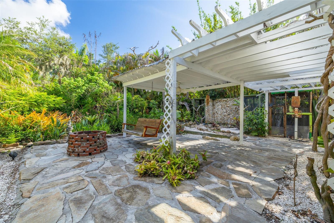
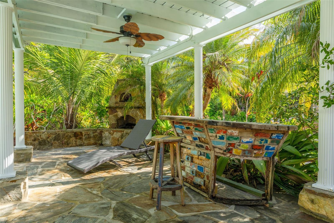
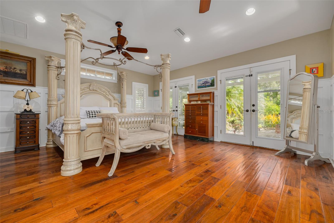
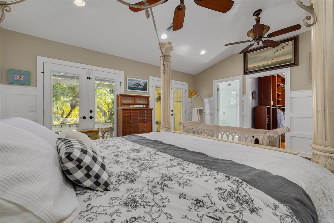
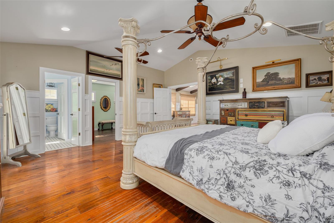
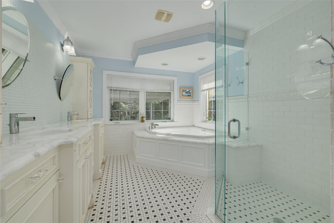
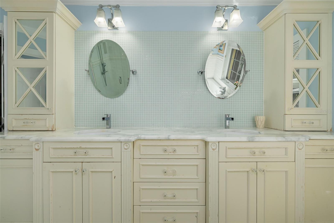
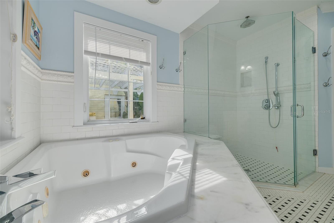
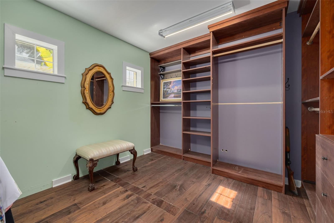
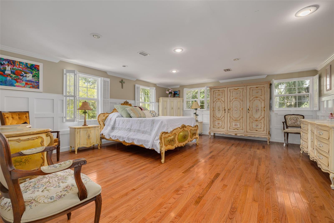
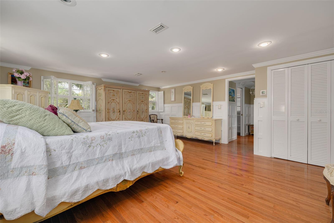
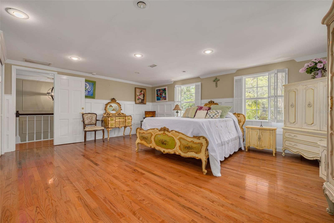
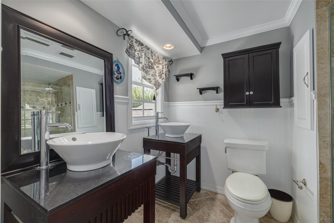
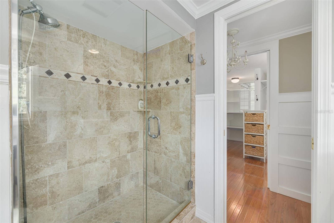
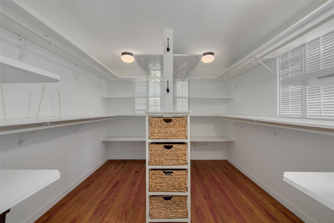
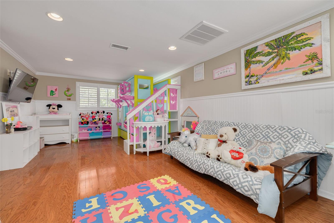
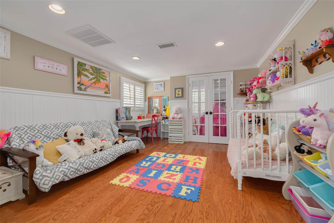
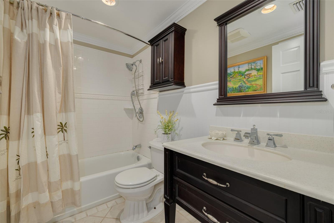
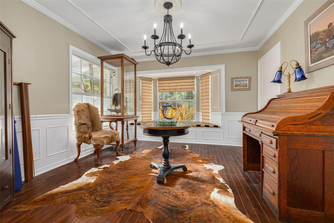
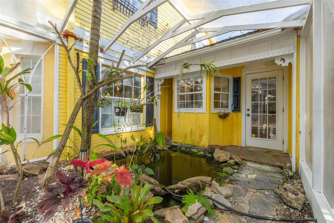
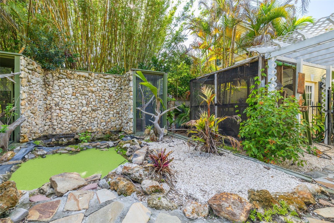
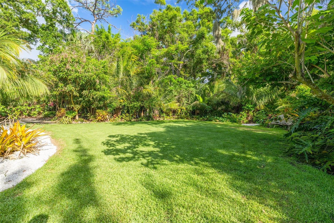
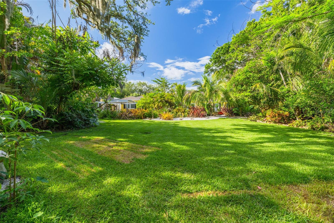
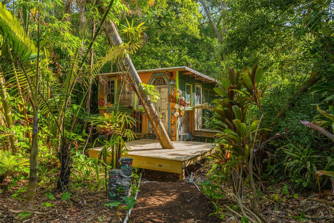
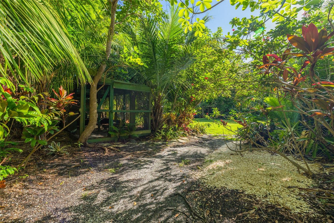
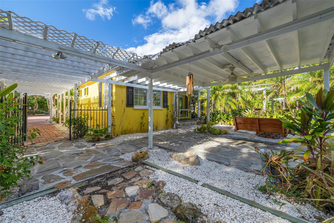
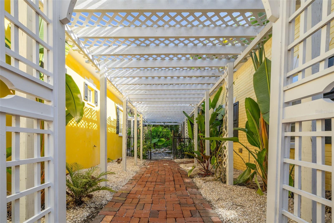
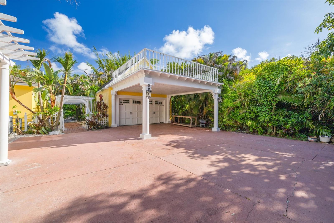
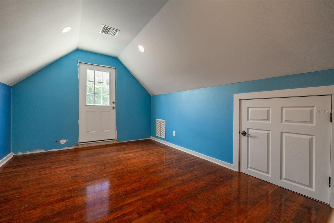
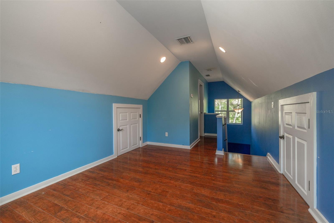
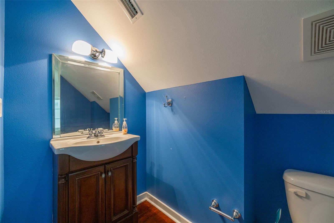
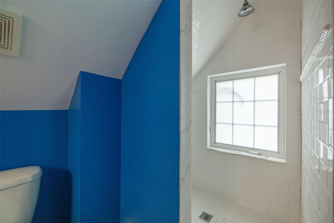
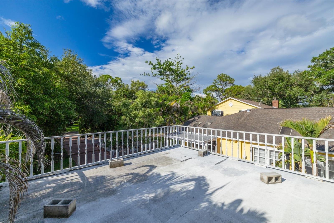
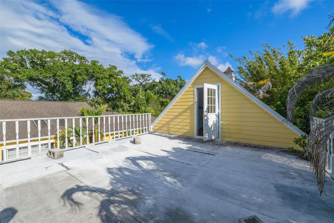
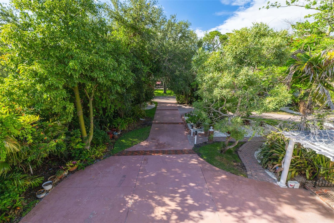
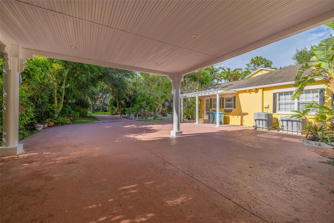
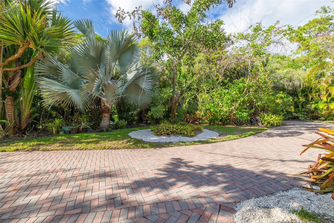
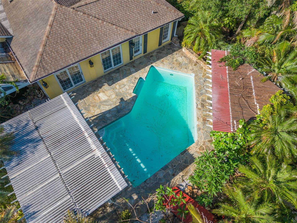
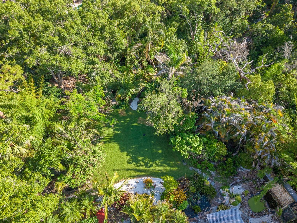
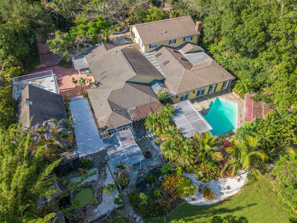
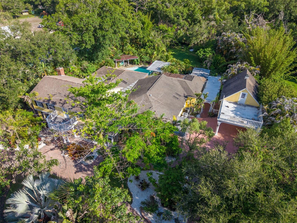
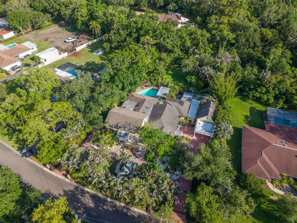
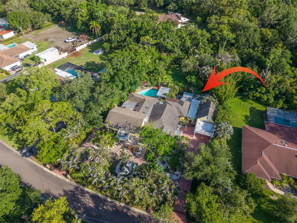
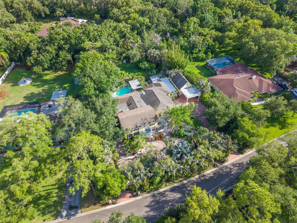
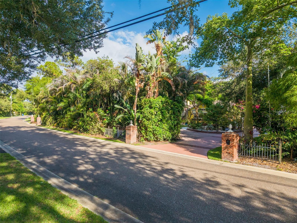
Welcome to the highly desirable Spanish Trails neighborhood. Discover luxury living in this expansive estate, set on a lush (just under) 1 acre lot, offers 4 spacious bedrooms and 5 bathrooms, perfect for large families and entertaining guests. Dive into relaxation with a huge pool surrounded by stunning tropical landscaping, accompanied by a tiki hut on Oak Creek. Enjoy the serene views from the open kitchen space looking out of the many large windows bringing in an abundance of natural light, multiple living rooms, a bar room and a cozy wood-burning fireplace. This colonial style home has a bunch to offer, starting with the large master bedroom and suite, 2 bedrooms upstairs, a studio suite above the garage and a walk out balcony overlooking the front yard and horseshoe driveway. Real wood cabinetry in the large kitchen with granite countertops in the "chefs" kitchen boasting two refrigerators, two dishwashers, double oven, two cook tops including an "infinite induction cooktop system", wine fridge and detailed architectural moldings/trim! Large gorgeous, landscaped yard, pool area surrounded by natural stone decking and saltwater pool, 2 pergola's covered cabanas with an outside fireplace and pizza over. Detached two car garage with overhanging two car carport and a studio above the garage that can function as an office/extra bedroom/work out room with full bath. Brand new AC units just installed. This one is a must see in person! Schedule your private showing today!

1821 OAK CREEK DRIVE

Message successfully sent.

What would you like to know?

What is 3 + 4 ?

I agree to receive email communication and understand I can unsubscribe at any time.

I agree to be contacted by Sell South Florida via call, email, and text for real estate services. To opt out, you can reply 'stop' at any time or reply 'help' for assistance. You can also click the unsubscribe link in the emails. Message and data rates may apply. Message frequency may vary. Privacy Policy

Related Properties

Virtually Staged. Discover an almost-new modern luxury residence in one of Dunedin’s most desirable settings, just blocks from the water, directly on the Pinellas Trail, and minutes from downtown Dunedin’s restaurants, shops, waterfront parks, and the golf-cart district. This exceptional 4-bedroom, 3-bath home offers 2,743 square feet of refined living space and 3,535 total square feet under roof, blending distinctive modern design, elevated finishes, and an entertainer-focused indoor-outdoor layout.
Set along an extra-wide brick-lined street, the home makes an immediate impression with clean architectural lines, expansive windows, and a polished, design-forward interior. The main living area is defined by soaring ceilings, abundant natural light, a striking wood-slat feature wall, and a sleek water-vapor fireplace. Floor-to-ceiling motorized blinds provide privacy and convenience while completing the home’s dramatic modern aesthetic.
The open-concept living, dining, and kitchen areas are thoughtfully arranged for both everyday living and hosting. The statement kitchen features a Dacor built-in appliance package, custom cabinetry, premium stone surfaces, and an oversized waterfall island as its centerpiece. Restoration Hardware lighting fixtures and integrated speakers throughout the living room, dining area, and primary suite add another level of sophistication. Large sliding glass doors provide a seamless visual connection to the backyard and outdoor living spaces.
The fully fenced backyard is framed by lush landscaping and designed for relaxed outdoor enjoyment. A screened lanai creates a comfortable setting for dining and lounging, while the private spool offers a refreshing place to cool off or unwind. An outdoor TV creates the ideal setting to watch the game from the water, while automated pool controls, a gas grill connection, and a dedicated pool bath make entertaining effortless.
Upstairs, the primary suite offers a private retreat with its own balcony, en suite bath, floor-to-ceiling motorized blinds, integrated speakers, and a ceiling-mounted projector for an immersive in-room viewing experience. Two additional upstairs bedrooms share a Jack-and-Jill bath, providing a functional layout for family, guests, or flexible living. Washer and dryer locations on both levels add thoughtful functionality for daily living
Additional highlights include an oversized two-car garage, impact-resistant doors and windows, multi-zone HVAC, and tankless gas water heater. Located in a no-flood zone with direct access to the Pinellas Trail and just blocks from the water, this nearly new Dunedin residence delivers a rare combination of modern design, everyday comfort, and exceptional lifestyle convenience.
#TB8540525

DUNEDIN

1551 PASADENA DRIVE

4 Beds

3 Baths

2,743 Sq.Ft.

$1,800,000

MLS#: TB8540525

Welcome to this spectacular three-story, brand-new luxury home in one of Dunedin’s most desirable locations. Situated on a high-and-dry oversized lot with no HOA, this exceptional property offers the perfect combination of luxury, functionality, and peace of mind.

Designed for both everyday living and entertaining, the home features four spacious bedrooms, five full bathrooms, a private office, an elevator serving multiple levels, soaring ceilings, and an open-concept floor plan filled with natural light. The gourmet kitchen is equipped with stainless steel appliances, a walk-in pantry, and abundant cabinetry, flowing seamlessly into the expansive living area highlighted by a decorative stone electric fireplace and multiple balconies with views of St. Joseph Sound.

The luxurious primary suite offers a spa-inspired retreat with a soaking tub, walk-in shower, dual vanities, and generous walk-in closets. Each additional bedroom includes its own en-suite bathroom, providing privacy and comfort for family and guests alike.

Built for durability and convenience, the home features hurricane-impact windows, a metal roof, a spacious covered patio, large storage areas, a laundry room complete with GE washer and dryer, and an incredible 9-car garage with additional flexible space ideal for a gym, sauna, steam room, workshop, or hobby area. The oversized fenced yard offers endless possibilities, including plenty of room to build a custom pool while still providing ample parking for cars, RVs, boats, and recreational vehicles on the private driveway.

Enjoy the best of the Florida lifestyle just minutes from Downtown Dunedin, where you’ll find waterfront parks, award-winning restaurants, craft breweries, boutiques, festivals, and entertainment. Honeymoon Island, Caladesi Island, the Dunedin Marina, the Fred Marquis Pinellas Trail, golf courses, beaches, kayaking, paddleboarding, and windsurfing are all just moments away. Clearwater Beach is approximately seven miles away, and Tampa International Airport is an easy 25-minute drive.

With luxury finishes, exceptional construction, an unbeatable location, and no HOA restrictions, and no flooding/hurricane damage, this rare Dunedin property offers an extraordinary opportunity to enjoy Florida living at its finest.
#TB8533083

DUNEDIN

1964 CEDAR DRIVE

5 Beds

5 Baths

4,066 Sq.Ft.

$1,999,000

MLS#: TB8533083
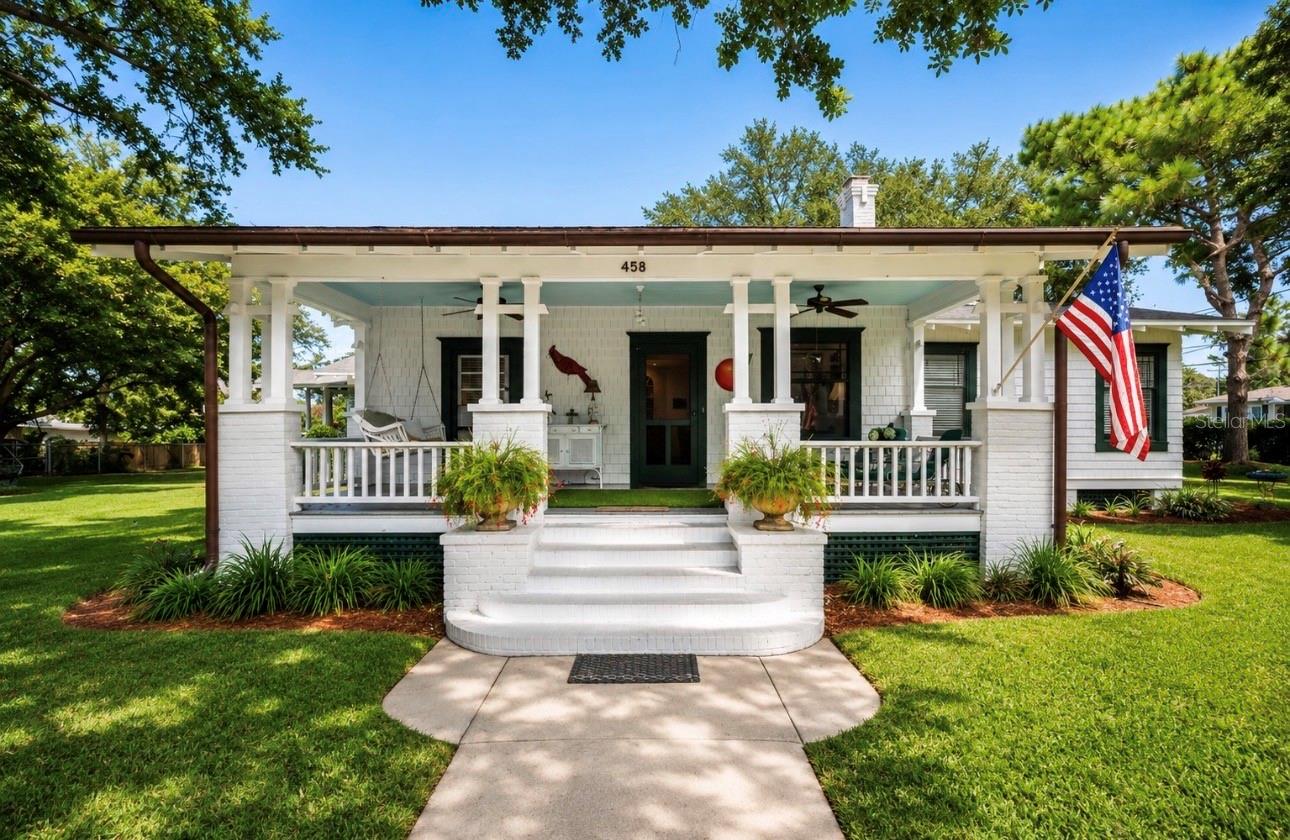
Step back in time and discover one of Downtown Dunedin’s most extraordinary opportunities. Nestled on an exceptionally large approximately 0.60-acre parcel just moments from the heart of downtown, this rare circa-1915 historic home offers a lifestyle that is nearly impossible to recreate. Surrounded by mature trees and lush landscaping, the property feels like a private retreat while placing you just a short stroll from Main Street’s award-winning restaurants, breweries, boutique shopping, waterfront parks, marina, and year-round festivals.

From the moment you arrive, the welcoming front porch, charming white picket fence, natural gas lantern, and timeless architectural details create an unforgettable first impression. Inside, rich character abounds with soaring 10-foot ceilings, beautiful heart pine flooring, elegant crown molding, original built-in china cabinetry, and a cozy wood-burning fireplace that serves as the heart of the home. Every room reflects the craftsmanship and warmth of a bygone era while offering the comfort and functionality desired for modern living.

Beyond the home’s undeniable charm lies one of its greatest assets—the incredible property itself. The expansive lot provides endless possibilities for enjoying outdoor living, future expansion, or simply embracing the privacy and space that is almost unheard of in Downtown Dunedin. Adding even more value is the spacious detached garage, offering exceptional room for vehicles, storage, hobbies, or a workshop—an increasingly rare feature in the downtown district.

Thoughtful updates preserve the home’s historic integrity while providing peace of mind, including an architectural shingle roof (2020), two separate HVAC systems (newest replaced July 2022) with transferable service agreements, solar roof vents, and copper gutters that add both beauty and longevity. The home is also situated approximately 24 feet above sea level according to USGS records.

Zoned Downtown Core (DC) Commercial, this unique property offers exceptional flexibility and tremendous long-term potential beyond its current residential use. Whether you envision preserving it as a treasured historic home, creating an income-producing investment, or exploring future possibilities, this is a truly unique opportunity. Buyers should verify all zoning regulations, permitted uses, and future development opportunities directly with the City of Dunedin.

Rarely does a property combine historic charm, an oversized lot, a substantial detached garage, incredible versatility, and one of the most desirable locations in Downtown Dunedin. This is more than a home—it’s an opportunity to own a piece of Dunedin’s history while investing in its future. Schedule your private showing today.
#TB8529820

DUNEDIN

458 SCOTLAND STREET

4 Beds

3 Baths

2,308 Sq.Ft.

$1,950,000

MLS#: TB8529820
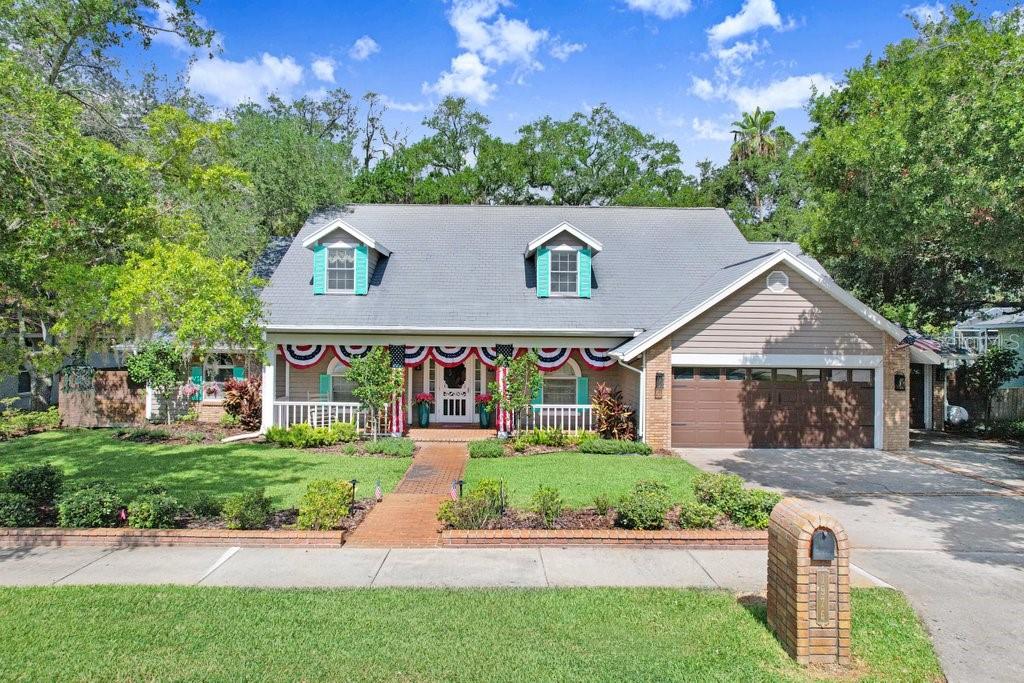
This home is a complete gem. You cannot duplicate this property, as it is nestled on an oversized 0.60-acre lot in one of Dunedin's most coveted enclaves. This exceptional waterfront residence embodies the rare marriage of timeless charm and spacious living. Majestic oak trees frame the property, while expansive, beautifully landscaped grounds set the stage for the dream that awaits. A wide front porch welcomes you upon arrival, offering plenty of space for rocking chairs and quiet mornings. Upon entering, a spacious hacienda-style first-floor layout reveals a gorgeous great-room floor plan with a fireplace and multiple sets of French doors that wrap around the home, providing beautiful views of the spring-fed lake and opening to the expansive enclosed pool, spa, and patio area. The custom kitchen includes ceramic tile floors, beautiful custom cabinetry, a center island, and granite countertops. High-end appliances complete the kitchen, along with a built-in desk and walk-in pantry. The oversized primary bedroom measures 14' x 37' and includes an area that can be used for exercise, yoga, an office, or a quiet sitting area. French doors lead out to the pool and patio area with views of the lake. The luxurious en-suite primary bath boasts a steam shower, separate his-and-her vanities, and a large soaking tub. The enormous primary closet is fully customized cabinetry, built-in drawers, and abundant storage. Off the kitchen is a large bonus room with direct pool access through French doors that can effortlessly transform into a bedroom, game room, art studio, or whatever your imagination desires. The oversized laundry room includes custom built-in cabinetry and a utility sink. There is also an office with uniquely designed custom cabinetry and a centrally located half bathroom. Upstairs, you will find three additional large bedrooms with dormer windows and plenty of closet space. The full bathroom is beautifully appointed. Step outside to your oversized pool and heated spa, surrounded by quartz tile pavers and completely enclosed within a screened lanai spanning 1,992 square feet. Multiple seating areas provide plenty of places to relax and entertain. Beyond the pool area lies your own private backyard sanctuary. Beautiful, mature oak, mango, Florida apple, and banana trees line a brick-paver path leading to the spring-fed lake, fire pit, and floating dock. You may spot otters, owls, and herons that call this area home. A large three-car garage provides ample space for vehicles, a golf cart, storage, or a workshop. Recent updates include a new spa heater, a whole-home generator installed in 2022 with its own propane tank, two new A/C units installed in 2025, freshly sealed pavers around the pool deck, and a 10-year roof sealant. Location! Ideally situated near Honeymoon Island State Park, the Pinellas Trail, and downtown Dunedin's charming shops, restaurants, and entertainment. The location even allows you to drive your golf cart into downtown Dunedin. This home is unique, unforgettable, and far from the typical cookie-cutter Florida property. A must-see!
#TB8525649

DUNEDIN

1976 DUNLOE CIRCLE

5 Beds

2 Baths

3,299 Sq.Ft.

$1,850,000

MLS#: TB8525649
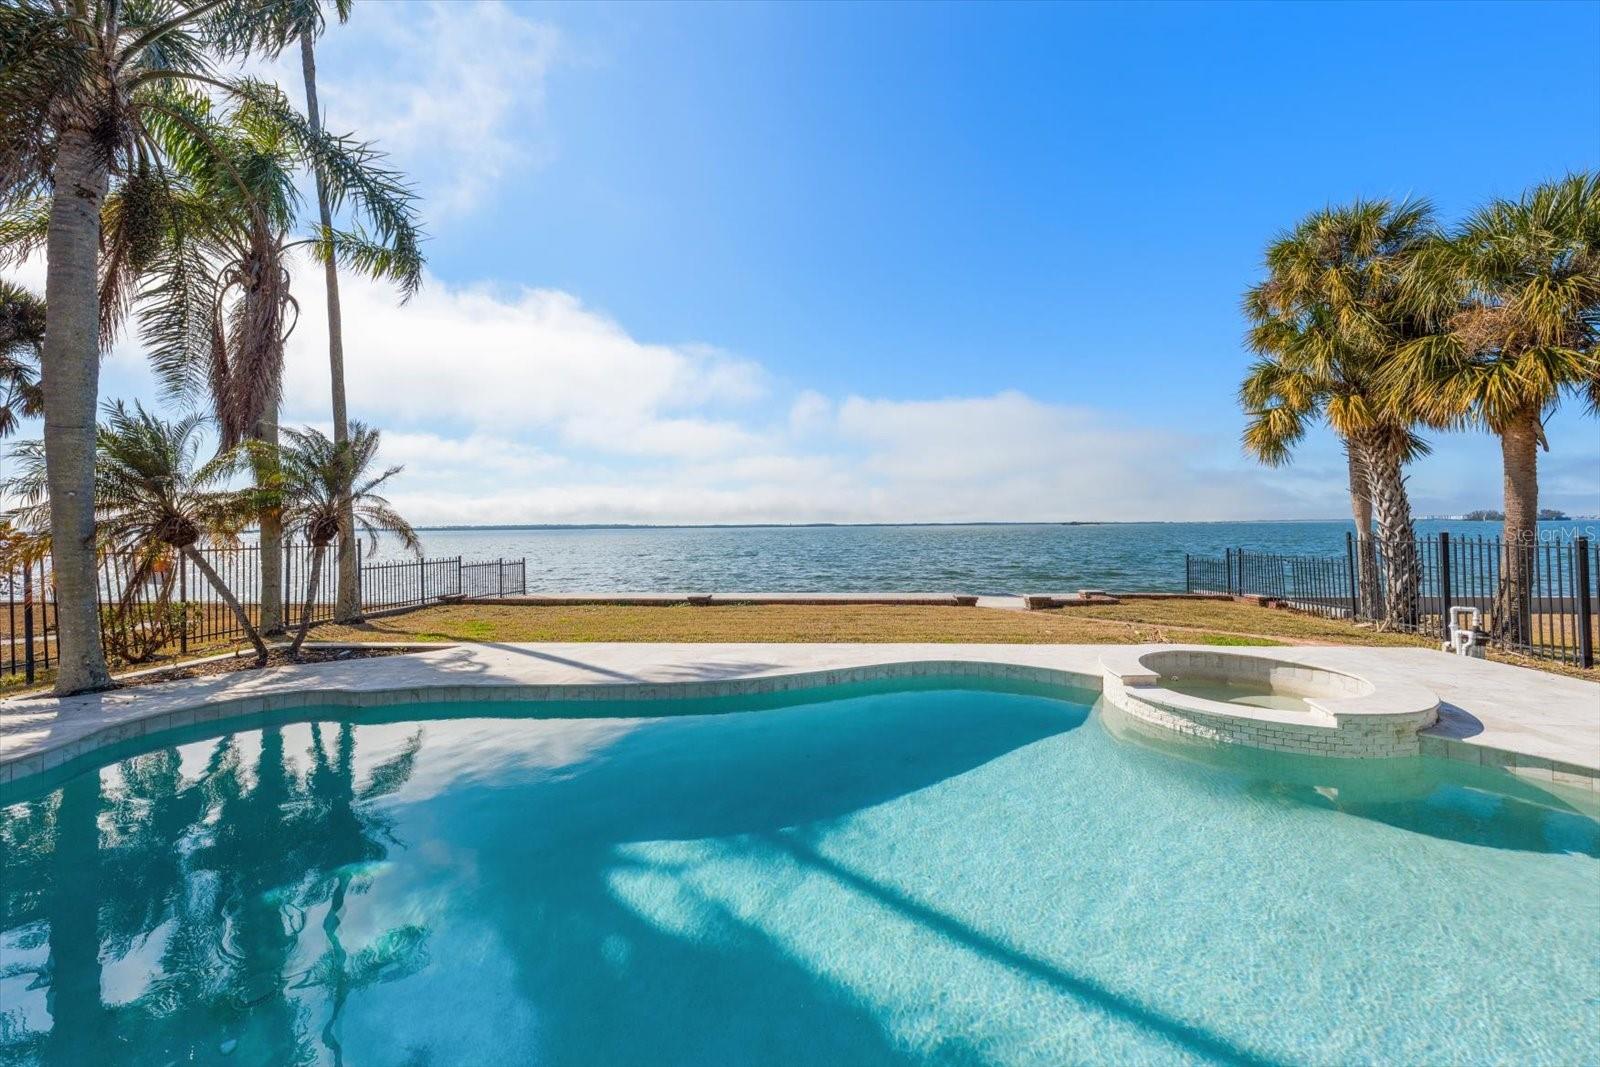
A rare opportunity to own a premier Dunedin homesite has arrived!  Seize the chance to build your dream home on this prime 74-foot waterfront lot overlooking the beautiful Intracoastal Waterway. Located on the iconic brick streets of Dunedin, lined with majestic Washingtonian Palms, this homesite offers unparalleled scenic views and tranquil living.  Enjoy peace of mind with a recently replaced seawall (2021) and the convenience of being just two blocks from the Pinellas Walk/Bike Trail. Imagine driving your golf cart to the vibrant Downtown Dunedin, where you can indulge in exceptional dining, libations, shopping, and lively festivals.  Relish stunning sunsets, abundant seabirds, and marine life right outside your door. Perfect for boating or kayaking, you can easily access Caladesi and Honeymoon Islands, renowned for their miles of pristine white sandy beaches. These lots are rarely available—a fantastic opportunity to build your coastal retreat in a community rich in history, warmth, and seaside charm. Embrace the Dunedin lifestyle and create your own private paradise!

-- This home was impacted by Hurricane Helene and is being sold for the land only --
#TB8442127

DUNEDIN

1614 SANTA BARBARA DRIVE

3 Beds

3 Baths

2,853 Sq.Ft.

$1,975,000

MLS#: TB8442127
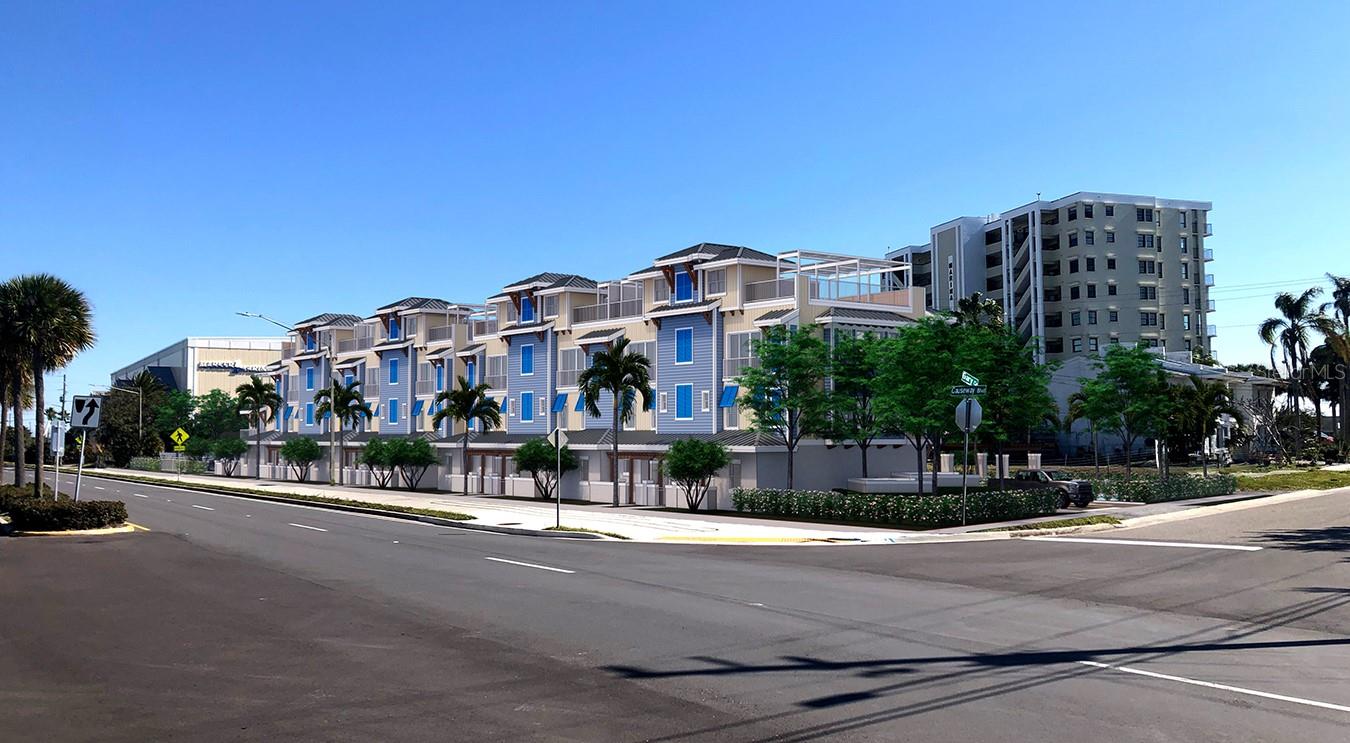
Pre-Construction. To be built. Introducing 265 Causeway Blvd in Dunedin—a rare coastal end unit townhome experience where modern luxury, sustainable design, and beachside living come together just steps from the sandy shores of the Dunedin Causeway. Each residence in this new construction boutique 12-unit community spans 3,675 square feet of fully functional space over four thoughtfully designed levels, connected by a private in-unit elevator. The ground level, known as the Park & Patio level, offers a spacious four-car garage with ample room for vehicles, beach gear, and storage, plus a private rear garden patio perfect for quiet mornings or entertaining guests. Ascend to the Sleeping Sanctuary on the second floor, where the owner’s suite includes a spa-style bath with a garden tub, separate shower, water closet, and walk-in closet. Two additional bedrooms, a full bath, and a centrally located laundry space round out the level with comfort and convenience. The third floor is designed for living and entertaining, with 10-foot ceilings, an open-concept layout, gourmet kitchen outfitted with high-end appliances and finishes and a guest half bath. On top, a private breath-taking rooftop terrace offers panoramic coastal views, ideal for sunset toasts or starlit gatherings. The rooftop terrace is complete with electric, gas, hose bibs, drains, hot & cold water supply to outfit any concept or creation. These homes are ICF (Insulated Concrete Forms) built with most cutting-edge high performance residential construction available, providing the strongest wind resistance at up to 235 mph, exceptional R-rating for energy efficiency, sound insulation, and resilience against mold, pests, and extreme weather. Each unit is also solar-ready, aligning with a commitment to sustainable Florida living. Located just a short walk to Honeymoon Island, the Pinellas Trail, and the vibrant heart of downtown Dunedin, 265 Causeway offers not just a home—but a lifestyle. With a beautiful community pool area, on-site boutique winery and walkable access to kayaking, cycling, and beachfront leisure, this is the ultimate Florida retreat. Only a handful of these townhomes are available—secure your slice of Dunedin paradise today.
#TB8408730

DUNEDIN

16 OUTLOOK WAY 9

3 Beds

2 Baths

2,091 Sq.Ft.

$1,690,000

MLS#: TB8408730

 - property

Send a message

Message successfully sent.

Your message

What is 3 + 4 ?

Reason for contacting?

I agree to receive email communication and understand I can unsubscribe at any time.

I agree to be contacted by Sell South Florida via call, email, and text for real estate services. To opt out, you can reply 'stop' at any time or reply 'help' for assistance. You can also click the unsubscribe link in the emails. Message and data rates may apply. Message frequency may vary. Privacy Policy

Sign Out

Virtual Assistant

Would you like to take the next step with this property? We can help you schedule a showing or virtual tour, or send you more details.

Yes, I would like more information.

Thank You for Your Reply, One of Our Agents will contact you as soon as possible

No, maybe later.

Thank you, you can always contact me via email, phone number or through the contact form.

Realhub AI

Lucy - Your AI-Powered Realtor

Update Your Temporary Password

Personalize your search

Enter your email and we'll notify you immediately when new listings match what you're looking for.

or enter email address

Already have an account ? Login here

Continue your home search

I agree to receive communications and understand I can unsubscribe at any time.

I agree to be contacted by Sell South Florida via call, email, and text for real estate services. To opt out, you can reply 'stop' at any time or reply 'help' for assistance. You can also click the unsubscribe link in the emails. Message and data rates may apply. Message frequency may vary. Privacy Policy

Already have an account ? Login here

We use cookies

We use cookies primarily for analytics to enhance your experience. By accepting, you agree to our use of these cookies. You can manage your preferences or learn more about our cookies policy.