Features & Amenities

Interior

  • Other Interior Features

    Built-in Features, Crown Molding, Eat-in Kitchen, High Ceilings, Open Floorplan, Stone Counters, Vaulted Ceiling(s), Walk-In Closet(s)

  • Total Bedrooms

    5

  • Bathrooms

    2

  • 1/2 Bathrooms

    1

  • Cooling YN

    YES

  • Cooling

    Central Air, Attic Fan

  • Fireplace YN

    YES

  • Heating YN

    YES

  • Heating

    Central, Electric

  • Pet friendly

    Yes

Exterior

  • Garage

    Yes

  • Garage spaces

    3

  • Construction Materials

    Block, Brick, Wood Siding

  • Other Exterior Features

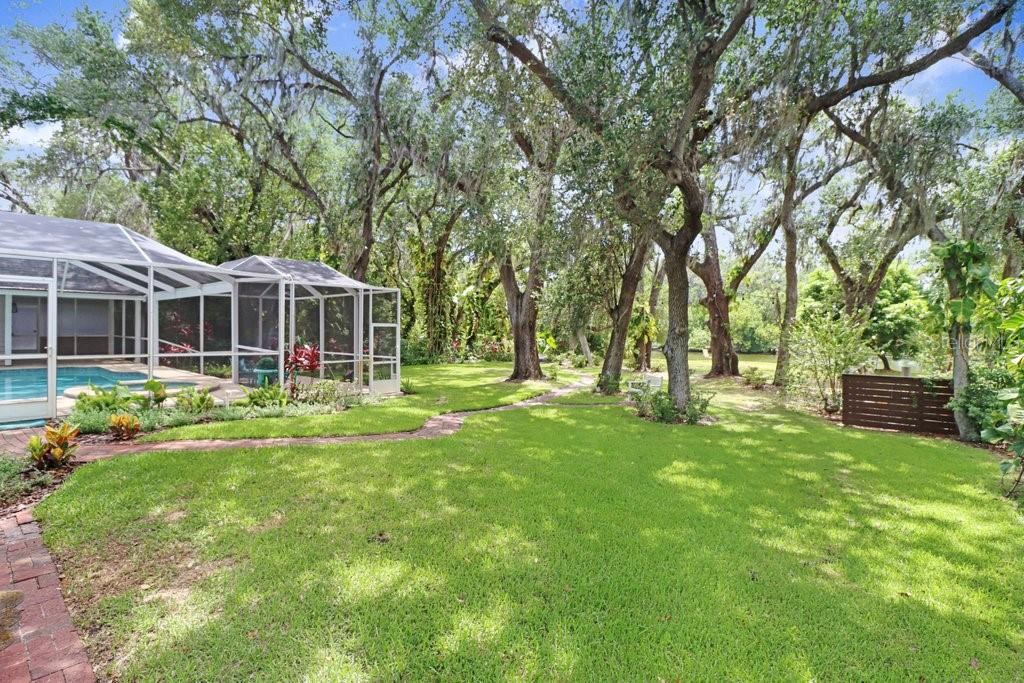
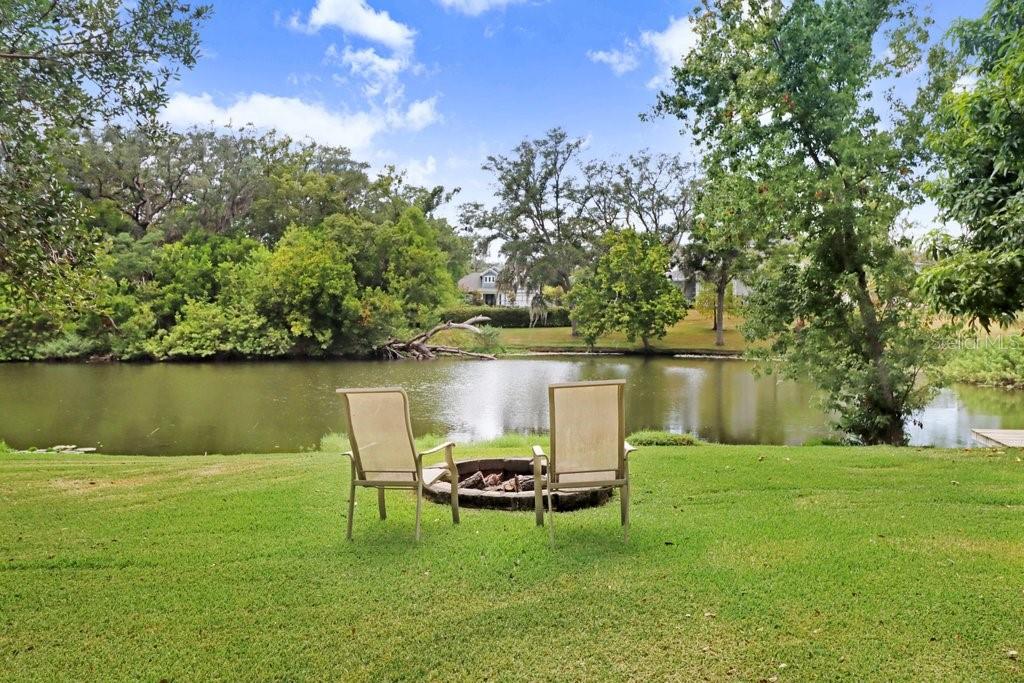
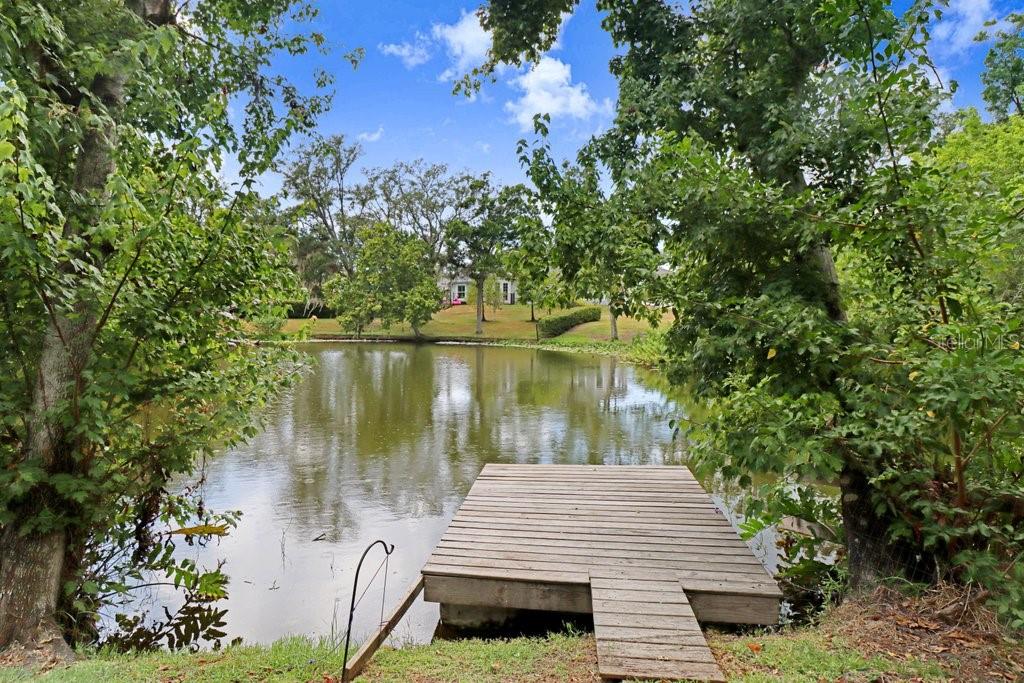
    Fire Pit, Lighting, Other, Private Yard, Dock

  • Parking

    Oversized, Garage, Attached

  • Patio and Porch Features

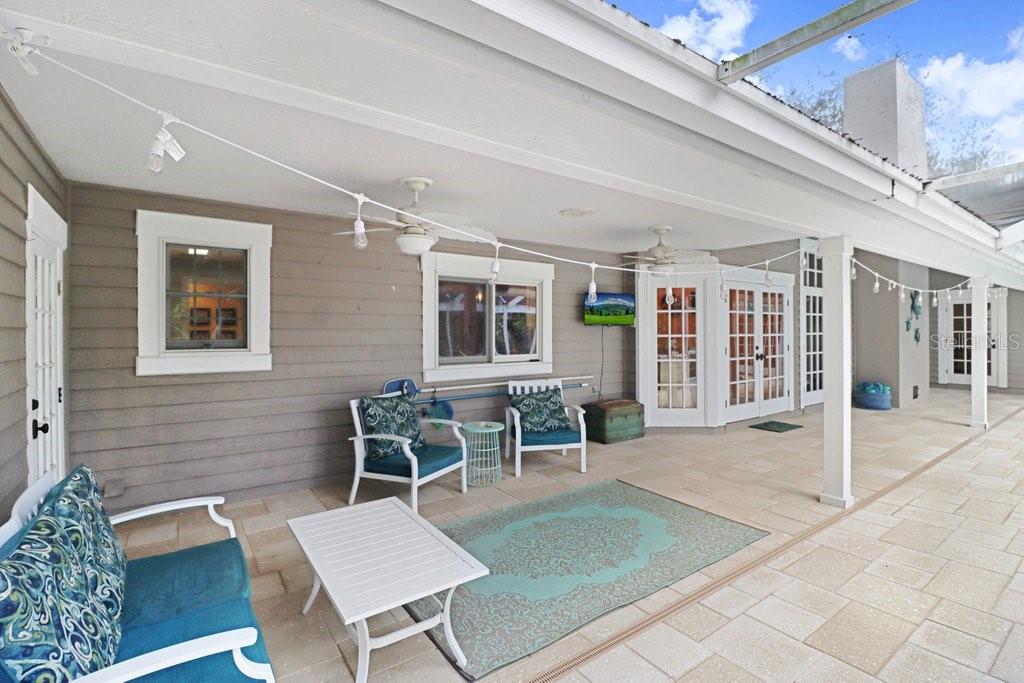
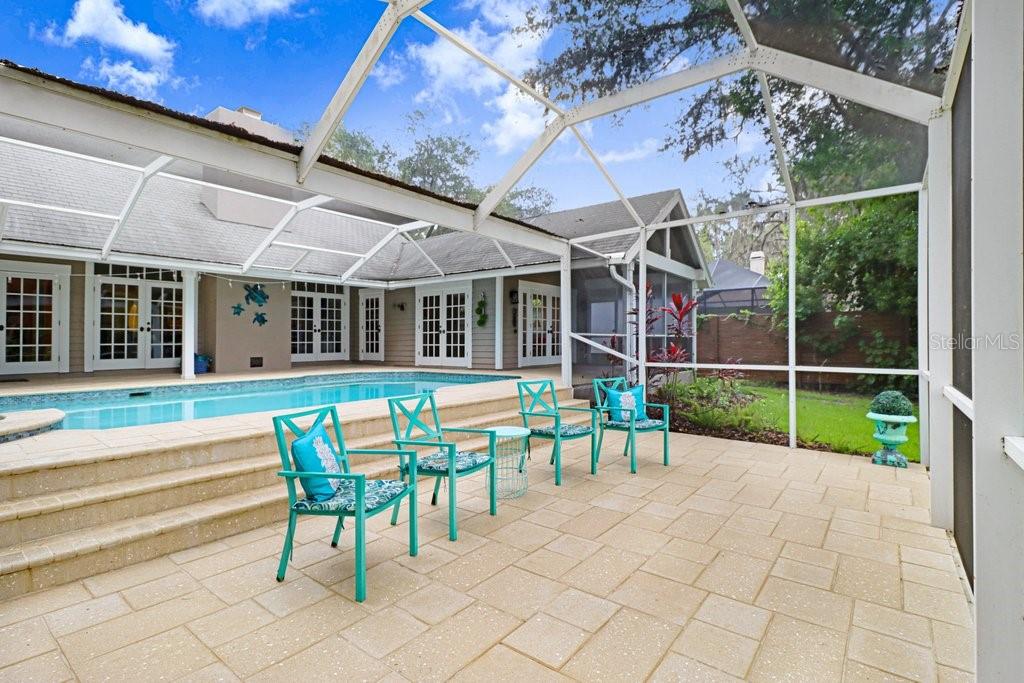
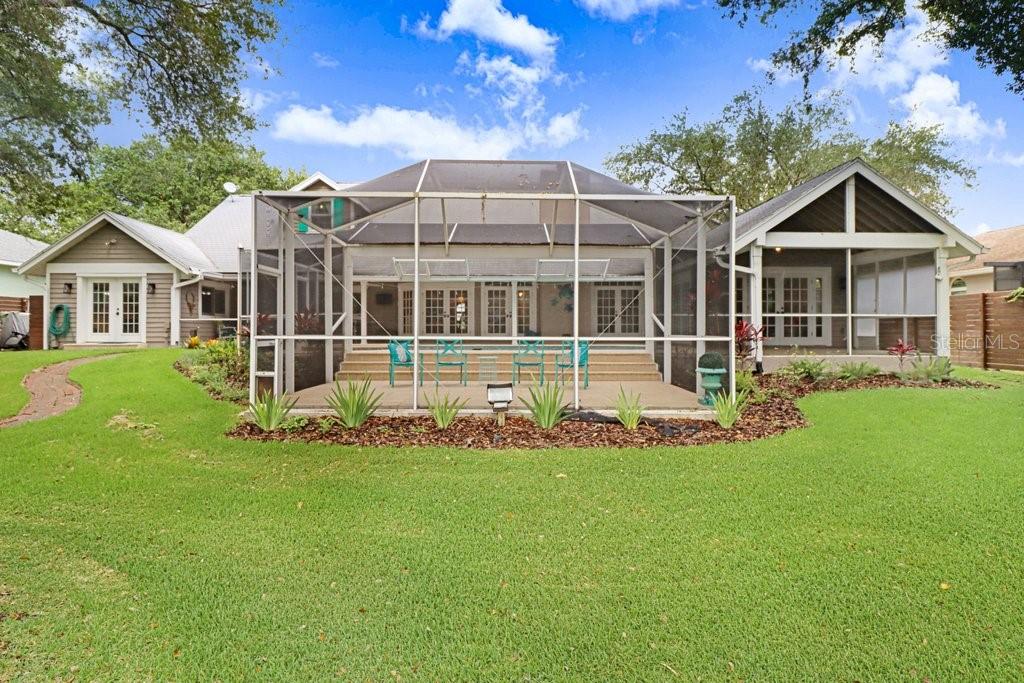
    Covered, Deck, Front Porch, Patio, Screened

  • Pool

    Yes

  • Pool Features

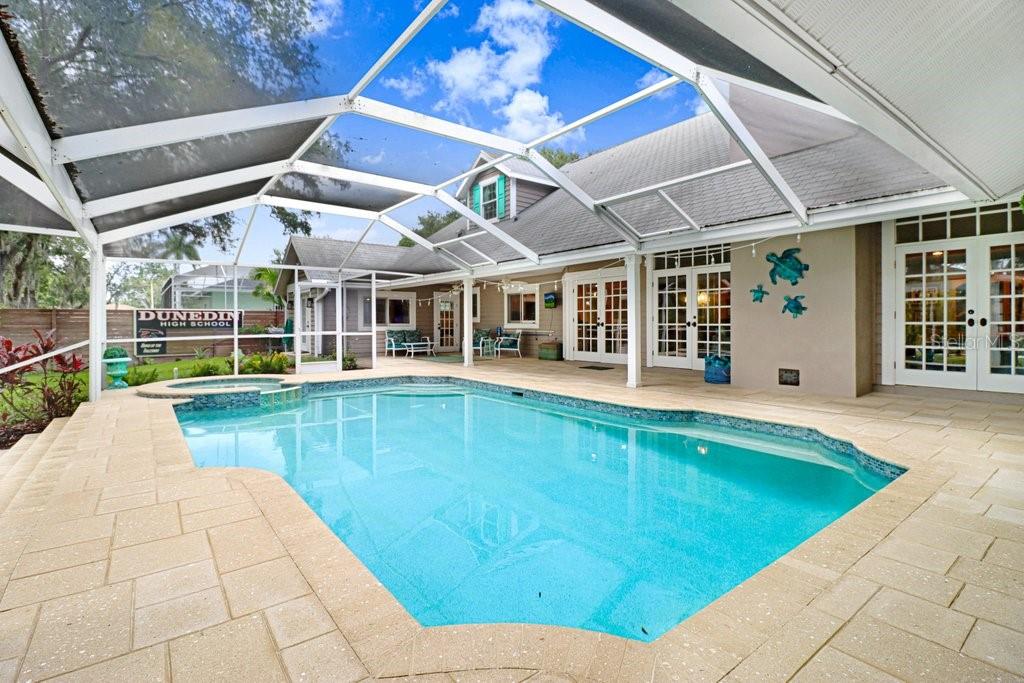
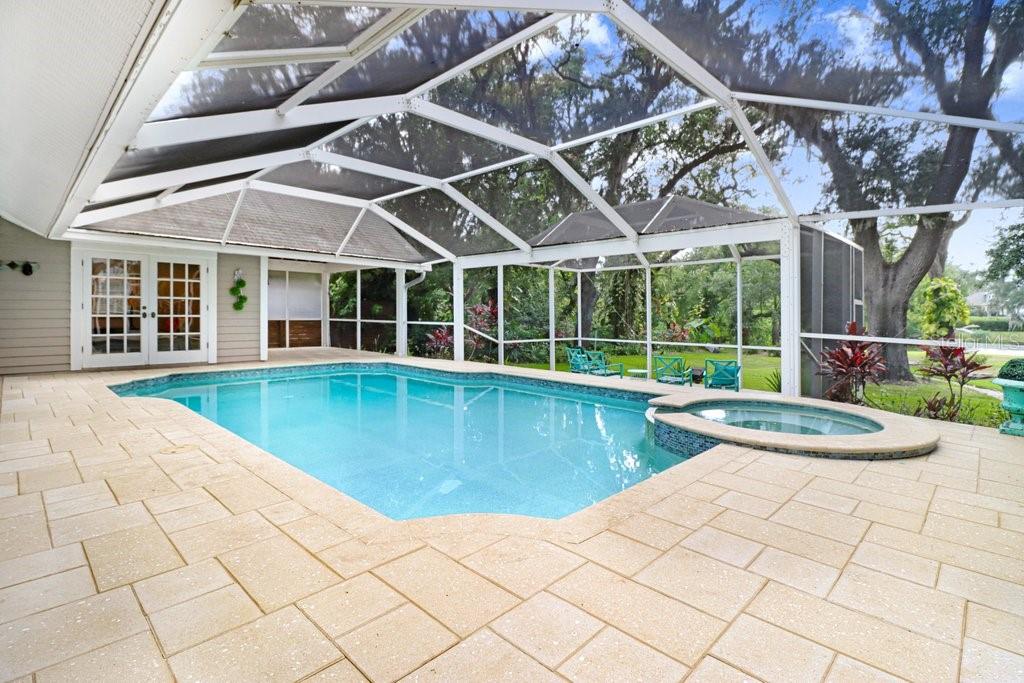
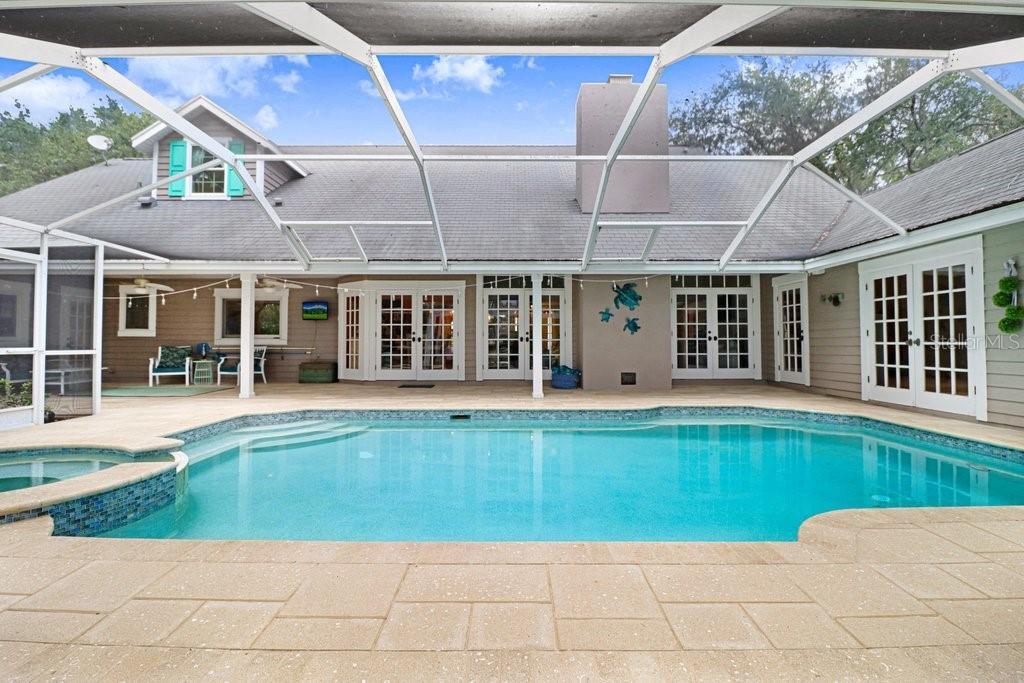
    Gunite, In Ground, Pool Sweep, Screen Enclosure, Tile, Private

  • Waterfront YN

    YES

  • View

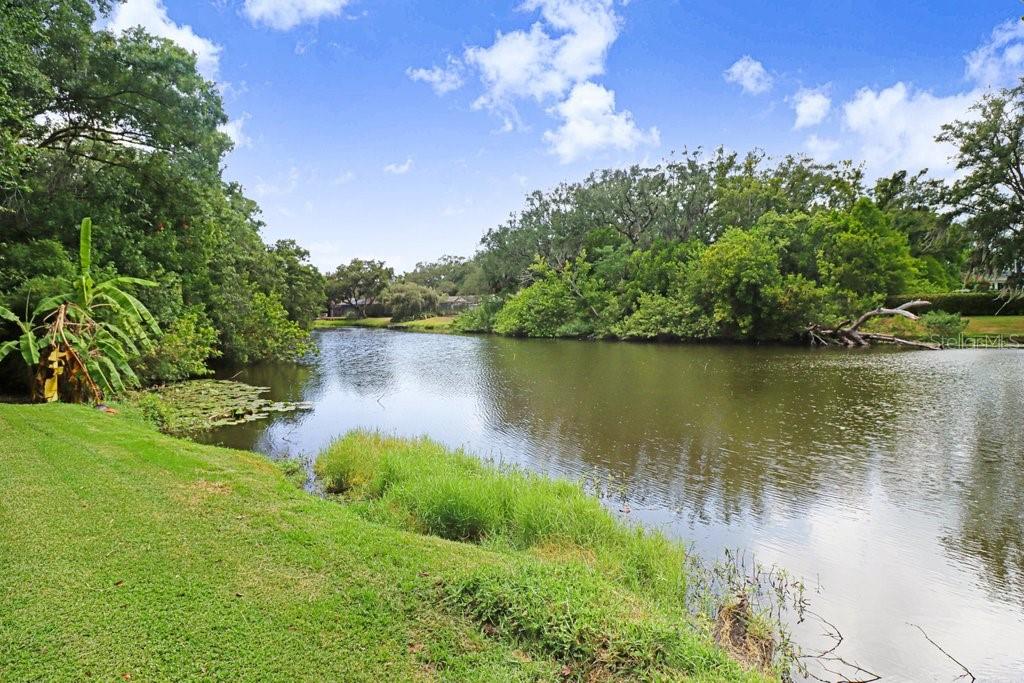
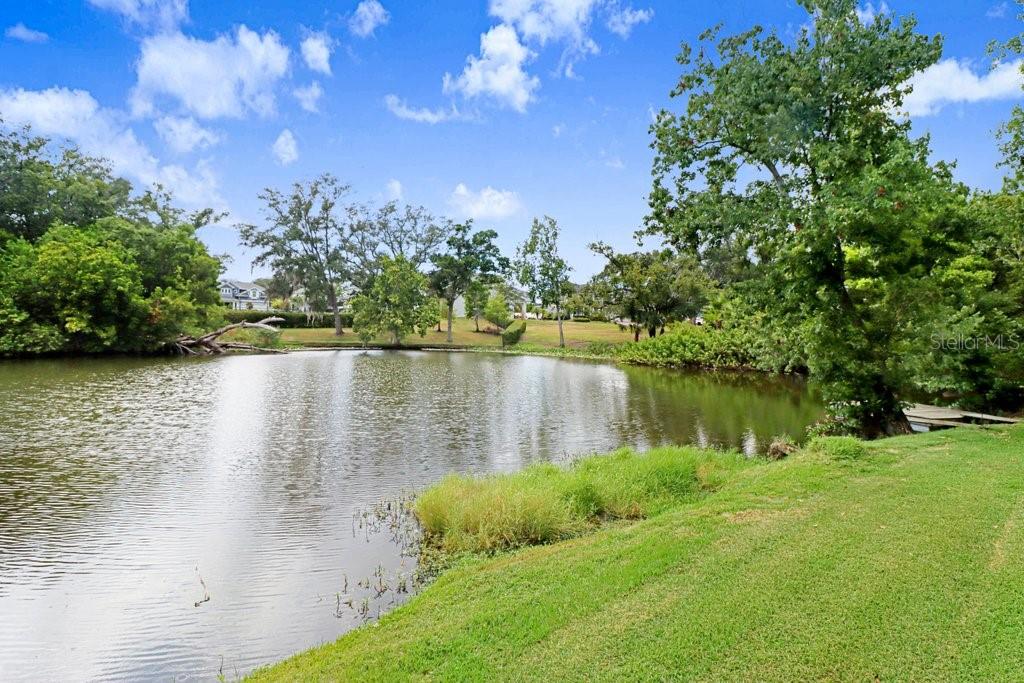
    Lake, Water

Area & Lot

  • Lot Features

    Landscaped, Paved, Private, Waterfront

  • Lot Size(acres)

    0.6

  • Lot Size(square feet)

    25,992

  • Property Type

    Residential

  • Property Sub Type

    Single Family Residence

  • Architectural Style

    Custom

Price

  • Sales Price

    $1,850,000

  • Tax Amount

    $7,892.79

  • Sq. Footage

    3,299

  • Price/SqFt

    $560

HOA

  • Association

    YES

  • Association Fee

    $400

  • Association Fee Frequency

    Annually

  • Association Fee Includes

    N/A

  • Total Monthly Fees

    $33.33

School District

  • Elementary School

    Garrison-Jones Elementary-PN

  • Middle School

    Palm Harbor Middle-PN

  • High School

    Dunedin High-PN

Property Features

  • Stories

    2

  • New Construction

    NO

  • Foundation Details

    Other, Slab

  • Ownership

    Fee Simple

  • Senior Community YN

    NO

  • Sewer

    Public Sewer

  • Tax Lot

    36

  • Water Source

    Public

Schedule a Showing

Showing scheduled successfully.

<
>
IN PERSON
VIA CHAT

What is 3 + 4 ?


Change time

Mortgage calculator

Estimate your monthly mortgage payment, including the principal and interest, property taxes, and HOA. Adjust the values to generate a more accurate rate.

Your payment

Principal and Interest:

$

Property taxes:

$

HOA fees:

$

Total loan payment:

$

Total interest amount:

$

Location

County

Pinellas

Elementary School

Garrison-Jones Elementary-PN

Middle School

Palm Harbor Middle-PN

High School

Dunedin High-PN

Listing Courtesy of Nathaniel Joyer , EXP REALTY LLC

RealHub Information is provided exclusively for consumers' personal, non-commercial use, and it may not be used for any purpose other than to identify prospective properties consumers may be interested in purchasing. All information deemed reliable but not guaranteed and should be independently verified. All properties are subject to prior sale, change or withdrawal. RealHub website owner shall not be responsible for any typographical errors, misinformation, misprints and shall be held totally harmless.

Agent Ashley Baillio

FOUNDER

Ashley Baillio

Call Ashley today to schedule a private showing.


* Listings on this website come from the FMLS IDX Compilation and may be held by brokerage firms other than the owner of this website. The listing brokerage is identified in any listing details. Information is deemed reliable but is not guaranteed. If you believe any FMLS listing contains material that infringes your copyrighted work please click here to review our DMCA policy and learn how to submit a takedown request.© 2024 FMLS.
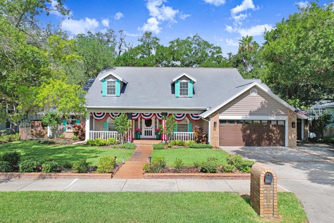
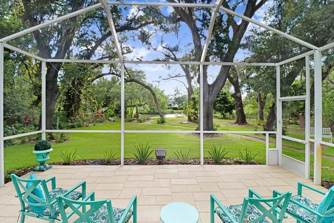
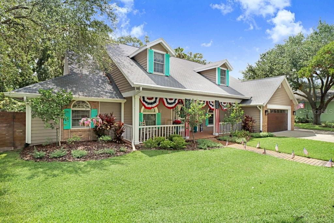
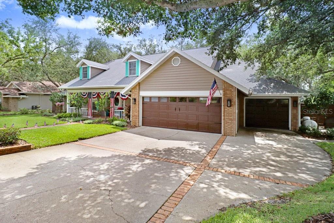
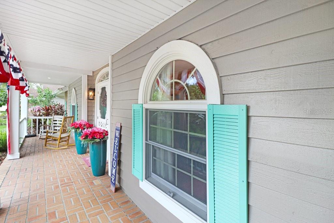
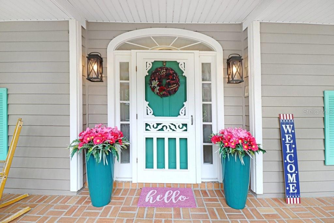
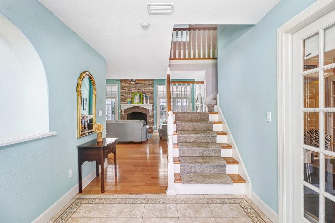
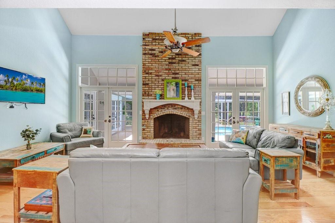
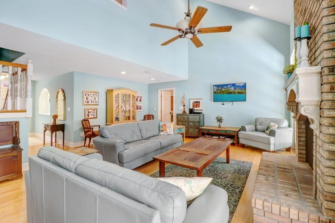
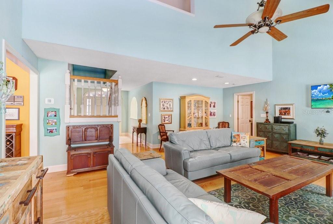
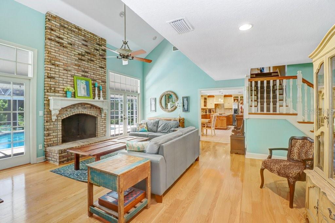
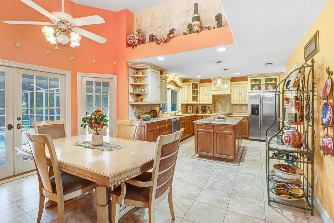
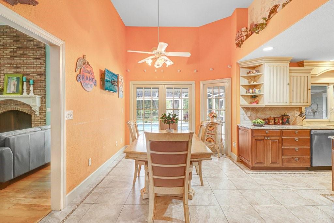
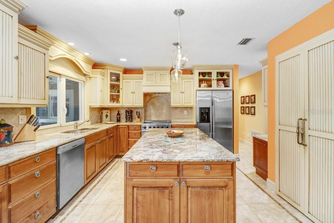
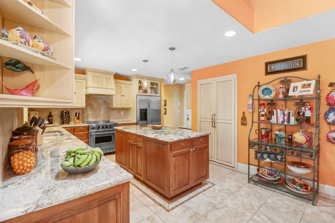
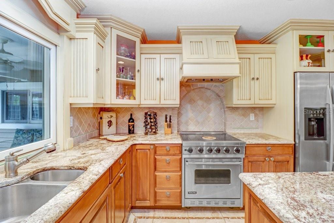
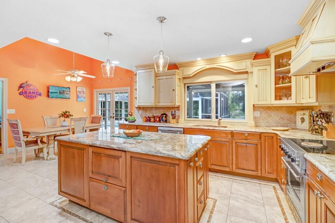
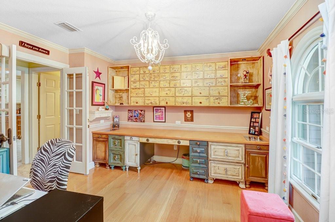
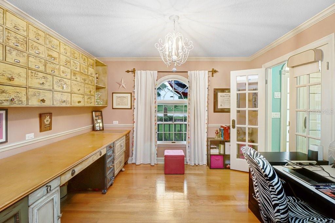
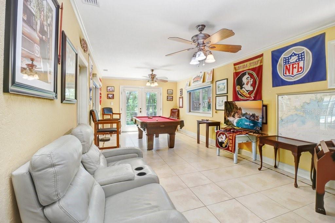
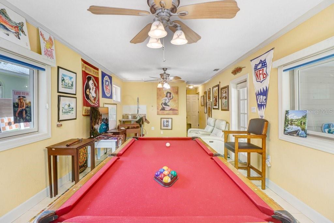
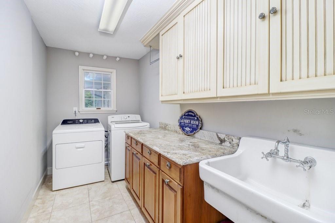
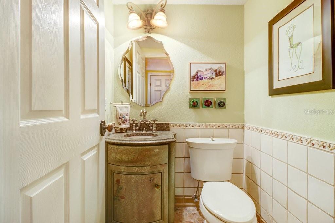
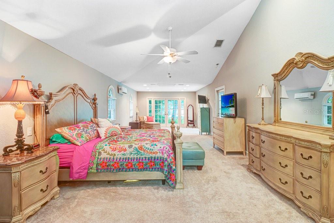
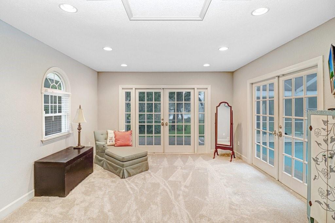
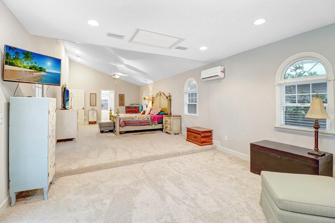
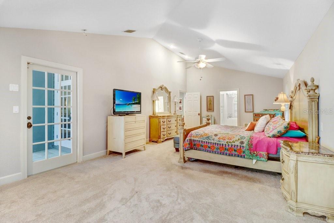
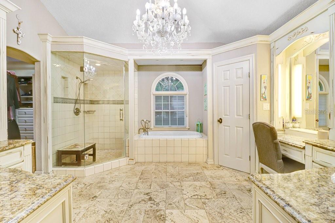
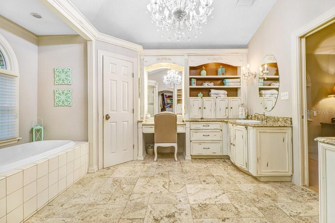
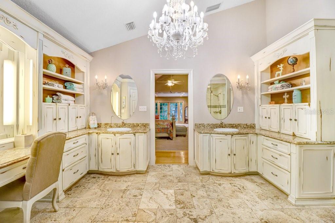
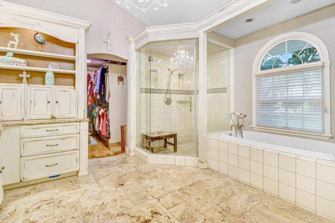
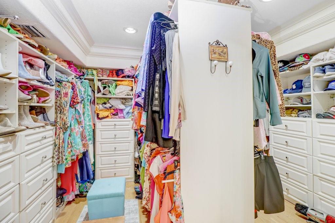
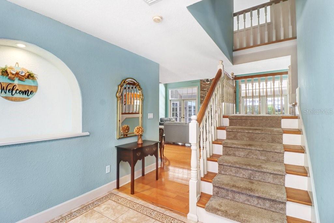
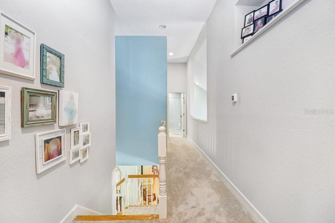
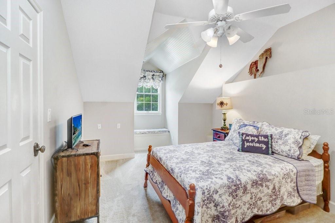
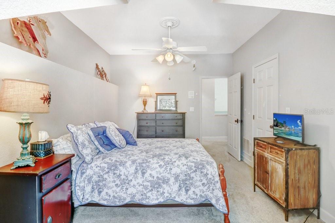
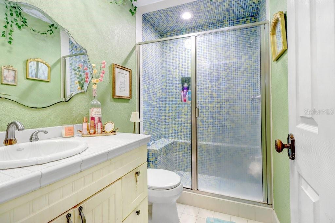
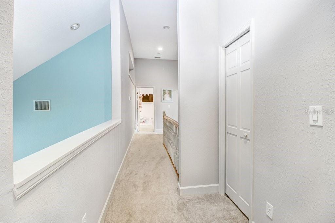
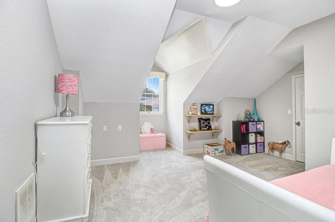
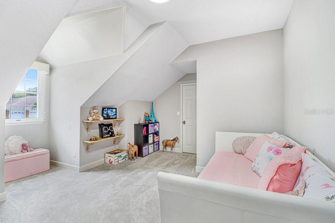
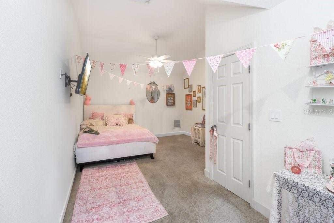
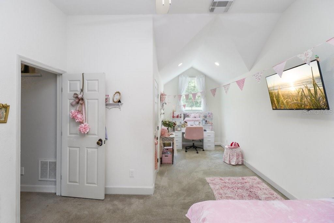
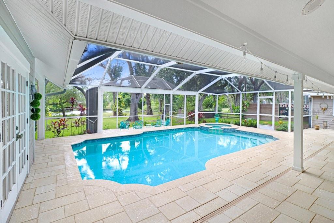
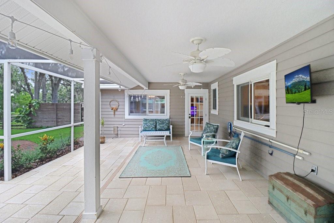
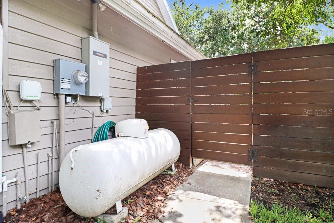
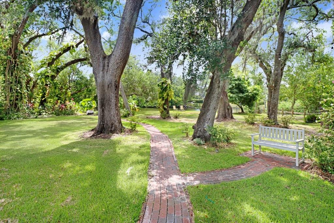
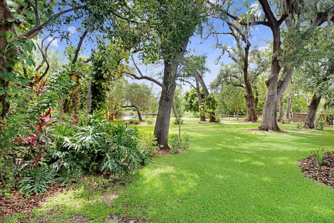
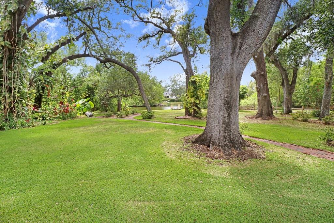
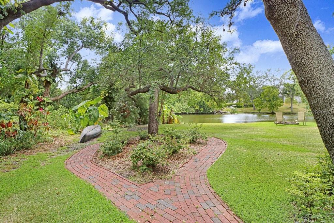
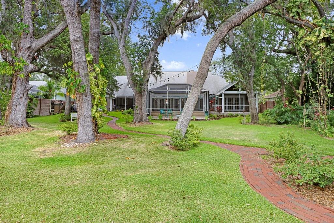
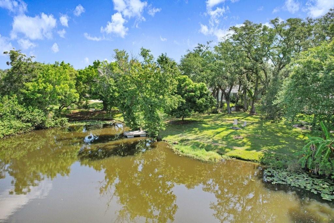
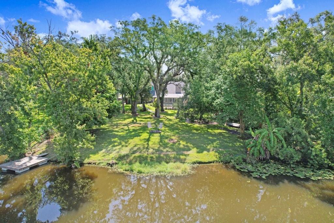
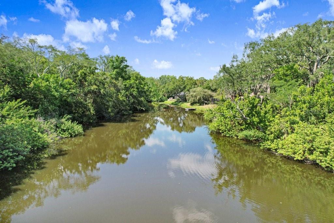
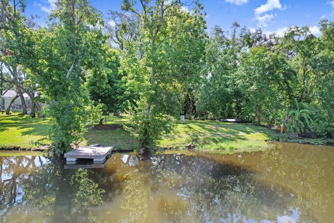
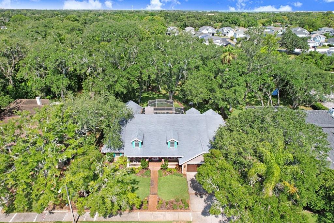
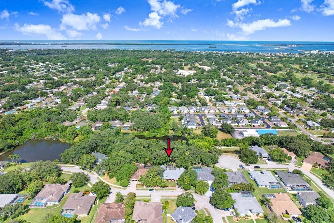
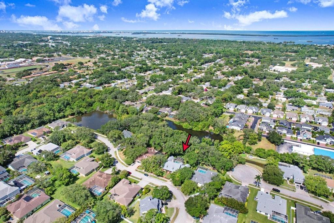
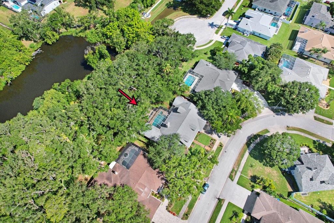
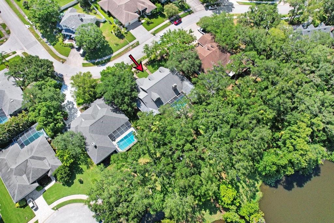
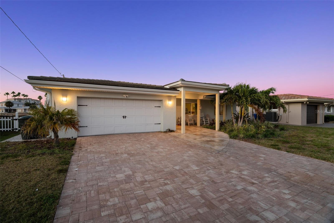
This home is a complete gem. You cannot duplicate this property, as it is nestled on an oversized 0.60-acre lot in one of Dunedin's most coveted enclaves. This exceptional waterfront residence embodies the rare marriage of timeless charm and spacious living. Majestic oak trees frame the property, while expansive, beautifully landscaped grounds set the stage for the dream that awaits. A wide front porch welcomes you upon arrival, offering plenty of space for rocking chairs and quiet mornings. Upon entering, a spacious hacienda-style first-floor layout reveals a gorgeous great-room floor plan with a fireplace and multiple sets of French doors that wrap around the home, providing beautiful views of the spring-fed lake and opening to the expansive enclosed pool, spa, and patio area. The custom kitchen includes ceramic tile floors, beautiful custom cabinetry, a center island, and granite countertops. High-end appliances complete the kitchen, along with a built-in desk and walk-in pantry. The oversized primary bedroom measures 14' x 37' and includes an area that can be used for exercise, yoga, an office, or a quiet sitting area. French doors lead out to the pool and patio area with views of the lake. The luxurious en-suite primary bath boasts a steam shower, separate his-and-her vanities, and a large soaking tub. The enormous primary closet is fully customized cabinetry, built-in drawers, and abundant storage. Off the kitchen is a large bonus room with direct pool access through French doors that can effortlessly transform into a bedroom, game room, art studio, or whatever your imagination desires. The oversized laundry room includes custom built-in cabinetry and a utility sink. There is also an office with uniquely designed custom cabinetry and a centrally located half bathroom. Upstairs, you will find three additional large bedrooms with dormer windows and plenty of closet space. The full bathroom is beautifully appointed. Step outside to your oversized pool and heated spa, surrounded by quartz tile pavers and completely enclosed within a screened lanai spanning 1,992 square feet. Multiple seating areas provide plenty of places to relax and entertain. Beyond the pool area lies your own private backyard sanctuary. Beautiful, mature oak, mango, Florida apple, and banana trees line a brick-paver path leading to the spring-fed lake, fire pit, and floating dock. You may spot otters, owls, and herons that call this area home. A large three-car garage provides ample space for vehicles, a golf cart, storage, or a workshop. Recent updates include a new spa heater, a whole-home generator installed in 2022 with its own propane tank, two new A/C units installed in 2025, freshly sealed pavers around the pool deck, and a 10-year roof sealant. Location! Ideally situated near Honeymoon Island State Park, the Pinellas Trail, and downtown Dunedin's charming shops, restaurants, and entertainment. The location even allows you to drive your golf cart into downtown Dunedin. This home is unique, unforgettable, and far from the typical cookie-cutter Florida property. A must-see!

1976 DUNLOE CIRCLE

Message successfully sent.

What would you like to know?

What is 3 + 4 ?

I agree to receive email communication and understand I can unsubscribe at any time.

I agree to be contacted by Sell South Florida via call, email, and text for real estate services. To opt out, you can reply 'stop' at any time or reply 'help' for assistance. You can also click the unsubscribe link in the emails. Message and data rates may apply. Message frequency may vary. Privacy Policy

Related Properties

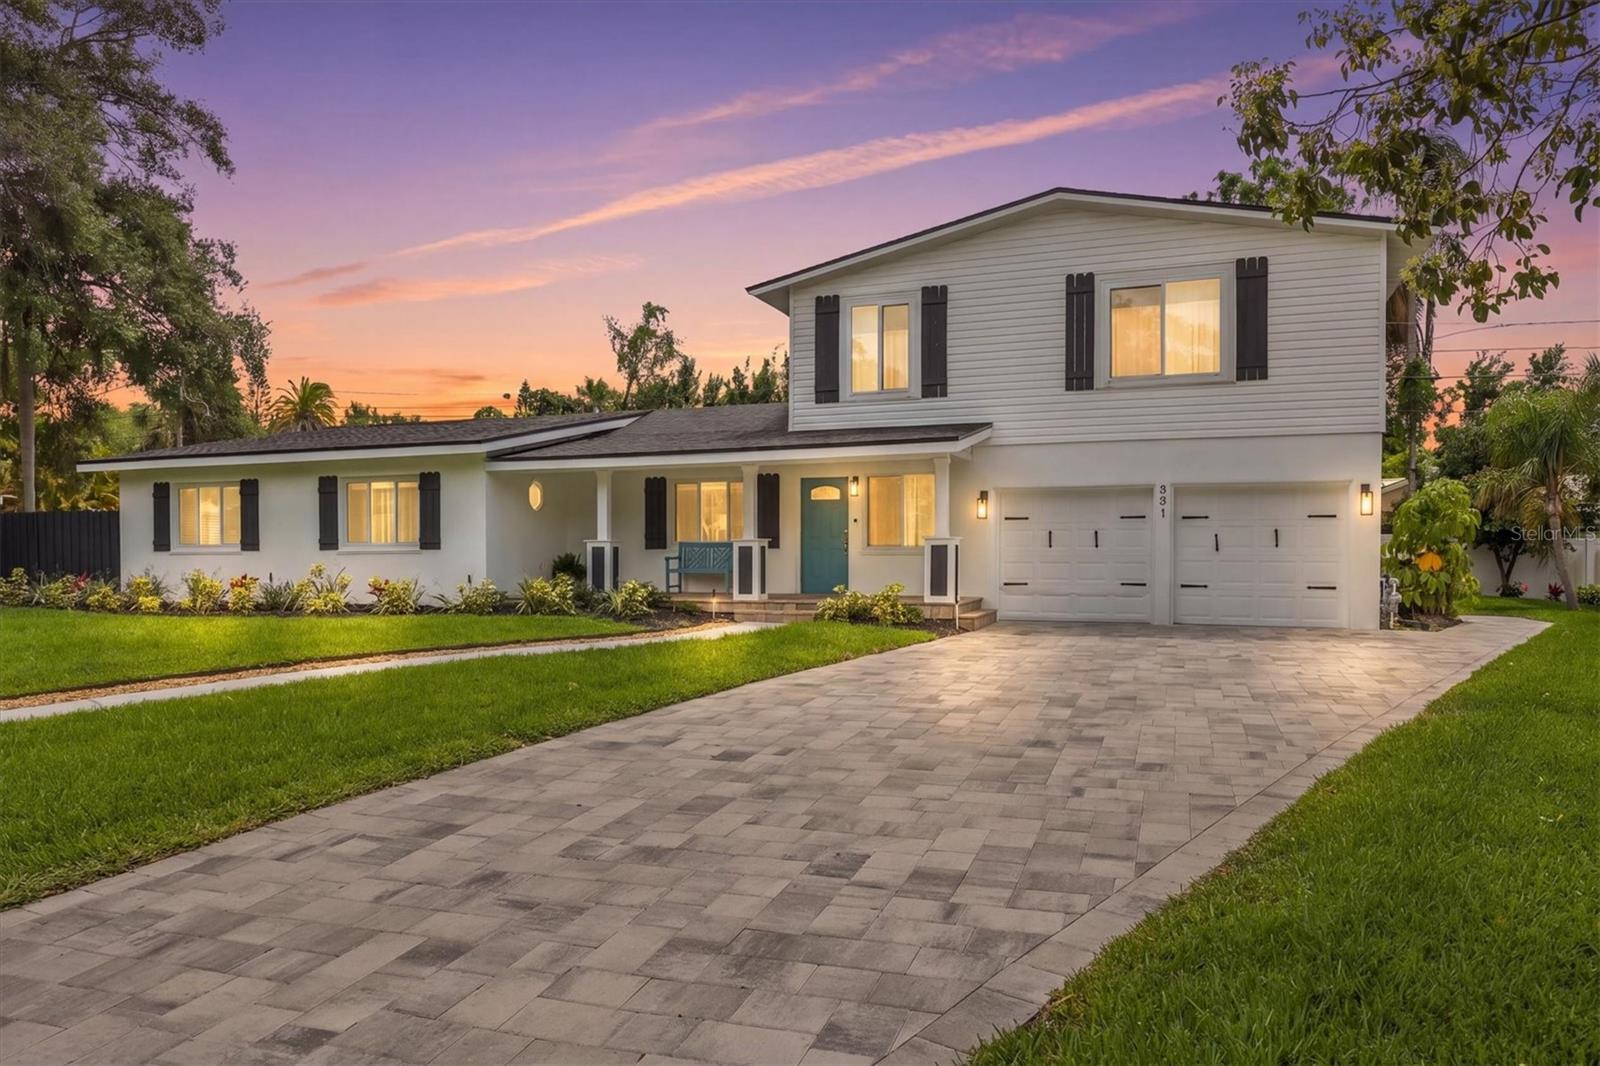
Virtually Staged. Discover an almost-new modern luxury residence in one of Dunedin’s most desirable settings, just blocks from the water, directly on the Pinellas Trail, and minutes from downtown Dunedin’s restaurants, shops, waterfront parks, and the golf-cart district. This exceptional 4-bedroom, 3-bath home offers 2,743 square feet of refined living space and 3,535 total square feet under roof, blending distinctive modern design, elevated finishes, and an entertainer-focused indoor-outdoor layout.
Set along an extra-wide brick-lined street, the home makes an immediate impression with clean architectural lines, expansive windows, and a polished, design-forward interior. The main living area is defined by soaring ceilings, abundant natural light, a striking wood-slat feature wall, and a sleek water-vapor fireplace. Floor-to-ceiling motorized blinds provide privacy and convenience while completing the home’s dramatic modern aesthetic.
The open-concept living, dining, and kitchen areas are thoughtfully arranged for both everyday living and hosting. The statement kitchen features a Dacor built-in appliance package, custom cabinetry, premium stone surfaces, and an oversized waterfall island as its centerpiece. Restoration Hardware lighting fixtures and integrated speakers throughout the living room, dining area, and primary suite add another level of sophistication. Large sliding glass doors provide a seamless visual connection to the backyard and outdoor living spaces.
The fully fenced backyard is framed by lush landscaping and designed for relaxed outdoor enjoyment. A screened lanai creates a comfortable setting for dining and lounging, while the private spool offers a refreshing place to cool off or unwind. An outdoor TV creates the ideal setting to watch the game from the water, while automated pool controls, a gas grill connection, and a dedicated pool bath make entertaining effortless.
Upstairs, the primary suite offers a private retreat with its own balcony, en suite bath, floor-to-ceiling motorized blinds, integrated speakers, and a ceiling-mounted projector for an immersive in-room viewing experience. Two additional upstairs bedrooms share a Jack-and-Jill bath, providing a functional layout for family, guests, or flexible living. Washer and dryer locations on both levels add thoughtful functionality for daily living
Additional highlights include an oversized two-car garage, impact-resistant doors and windows, multi-zone HVAC, and tankless gas water heater. Located in a no-flood zone with direct access to the Pinellas Trail and just blocks from the water, this nearly new Dunedin residence delivers a rare combination of modern design, everyday comfort, and exceptional lifestyle convenience.
#TB8540525

DUNEDIN

1551 PASADENA DRIVE

4 Beds

3 Baths

2,743 Sq.Ft.

$1,800,000

MLS#: TB8540525

Welcome to this spectacular three-story, brand-new luxury home in one of Dunedin’s most desirable locations. Situated on a high-and-dry oversized lot with no HOA, this exceptional property offers the perfect combination of luxury, functionality, and peace of mind.

Designed for both everyday living and entertaining, the home features four spacious bedrooms, five full bathrooms, a private office, an elevator serving multiple levels, soaring ceilings, and an open-concept floor plan filled with natural light. The gourmet kitchen is equipped with stainless steel appliances, a walk-in pantry, and abundant cabinetry, flowing seamlessly into the expansive living area highlighted by a decorative stone electric fireplace and multiple balconies with views of St. Joseph Sound.

The luxurious primary suite offers a spa-inspired retreat with a soaking tub, walk-in shower, dual vanities, and generous walk-in closets. Each additional bedroom includes its own en-suite bathroom, providing privacy and comfort for family and guests alike.

Built for durability and convenience, the home features hurricane-impact windows, a metal roof, a spacious covered patio, large storage areas, a laundry room complete with GE washer and dryer, and an incredible 9-car garage with additional flexible space ideal for a gym, sauna, steam room, workshop, or hobby area. The oversized fenced yard offers endless possibilities, including plenty of room to build a custom pool while still providing ample parking for cars, RVs, boats, and recreational vehicles on the private driveway.

Enjoy the best of the Florida lifestyle just minutes from Downtown Dunedin, where you’ll find waterfront parks, award-winning restaurants, craft breweries, boutiques, festivals, and entertainment. Honeymoon Island, Caladesi Island, the Dunedin Marina, the Fred Marquis Pinellas Trail, golf courses, beaches, kayaking, paddleboarding, and windsurfing are all just moments away. Clearwater Beach is approximately seven miles away, and Tampa International Airport is an easy 25-minute drive.

With luxury finishes, exceptional construction, an unbeatable location, and no HOA restrictions, and no flooding/hurricane damage, this rare Dunedin property offers an extraordinary opportunity to enjoy Florida living at its finest.
#TB8533083

DUNEDIN

1964 CEDAR DRIVE

5 Beds

5 Baths

4,066 Sq.Ft.

$1,999,000

MLS#: TB8533083
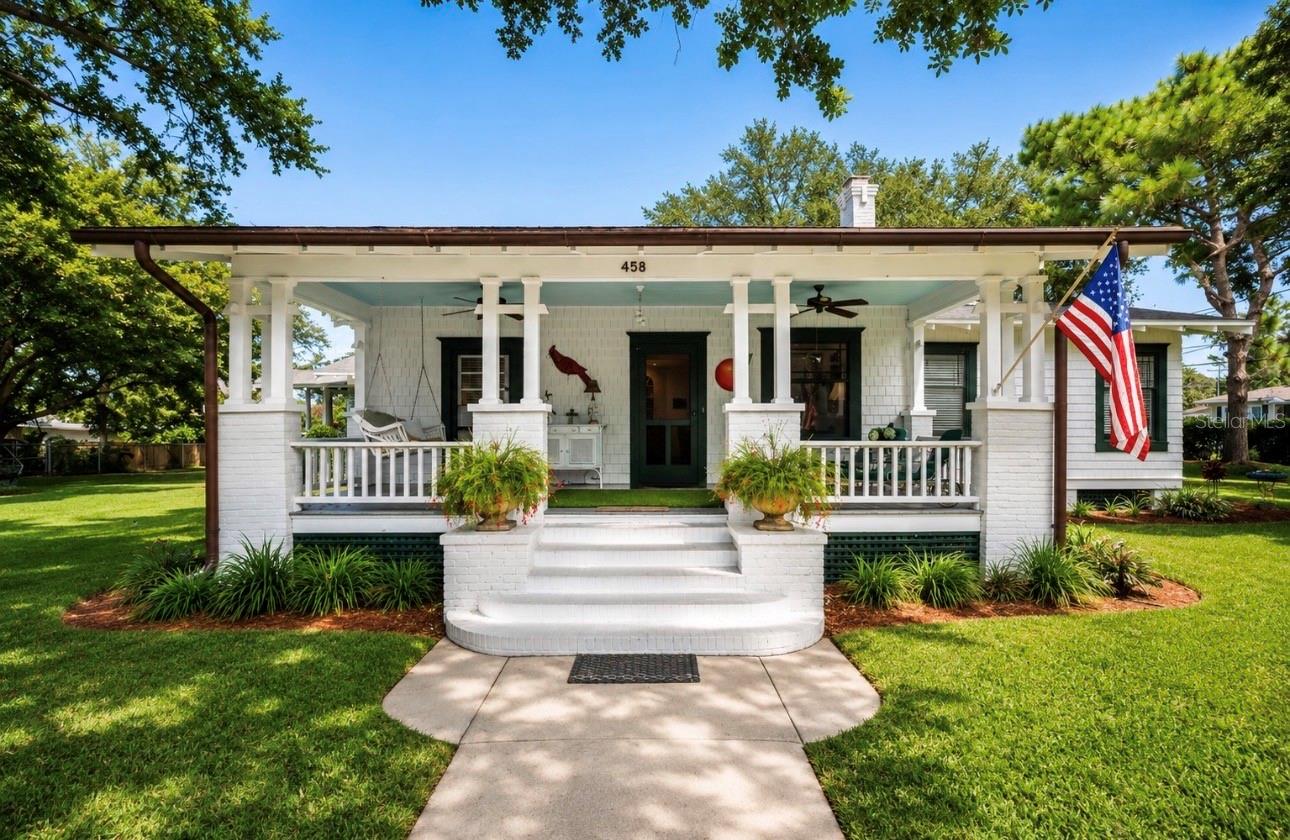
Step back in time and discover one of Downtown Dunedin’s most extraordinary opportunities. Nestled on an exceptionally large approximately 0.60-acre parcel just moments from the heart of downtown, this rare circa-1915 historic home offers a lifestyle that is nearly impossible to recreate. Surrounded by mature trees and lush landscaping, the property feels like a private retreat while placing you just a short stroll from Main Street’s award-winning restaurants, breweries, boutique shopping, waterfront parks, marina, and year-round festivals.

From the moment you arrive, the welcoming front porch, charming white picket fence, natural gas lantern, and timeless architectural details create an unforgettable first impression. Inside, rich character abounds with soaring 10-foot ceilings, beautiful heart pine flooring, elegant crown molding, original built-in china cabinetry, and a cozy wood-burning fireplace that serves as the heart of the home. Every room reflects the craftsmanship and warmth of a bygone era while offering the comfort and functionality desired for modern living.

Beyond the home’s undeniable charm lies one of its greatest assets—the incredible property itself. The expansive lot provides endless possibilities for enjoying outdoor living, future expansion, or simply embracing the privacy and space that is almost unheard of in Downtown Dunedin. Adding even more value is the spacious detached garage, offering exceptional room for vehicles, storage, hobbies, or a workshop—an increasingly rare feature in the downtown district.

Thoughtful updates preserve the home’s historic integrity while providing peace of mind, including an architectural shingle roof (2020), two separate HVAC systems (newest replaced July 2022) with transferable service agreements, solar roof vents, and copper gutters that add both beauty and longevity. The home is also situated approximately 24 feet above sea level according to USGS records.

Zoned Downtown Core (DC) Commercial, this unique property offers exceptional flexibility and tremendous long-term potential beyond its current residential use. Whether you envision preserving it as a treasured historic home, creating an income-producing investment, or exploring future possibilities, this is a truly unique opportunity. Buyers should verify all zoning regulations, permitted uses, and future development opportunities directly with the City of Dunedin.

Rarely does a property combine historic charm, an oversized lot, a substantial detached garage, incredible versatility, and one of the most desirable locations in Downtown Dunedin. This is more than a home—it’s an opportunity to own a piece of Dunedin’s history while investing in its future. Schedule your private showing today.
#TB8529820

DUNEDIN

458 SCOTLAND STREET

4 Beds

3 Baths

2,308 Sq.Ft.

$1,950,000

MLS#: TB8529820
Price reduced
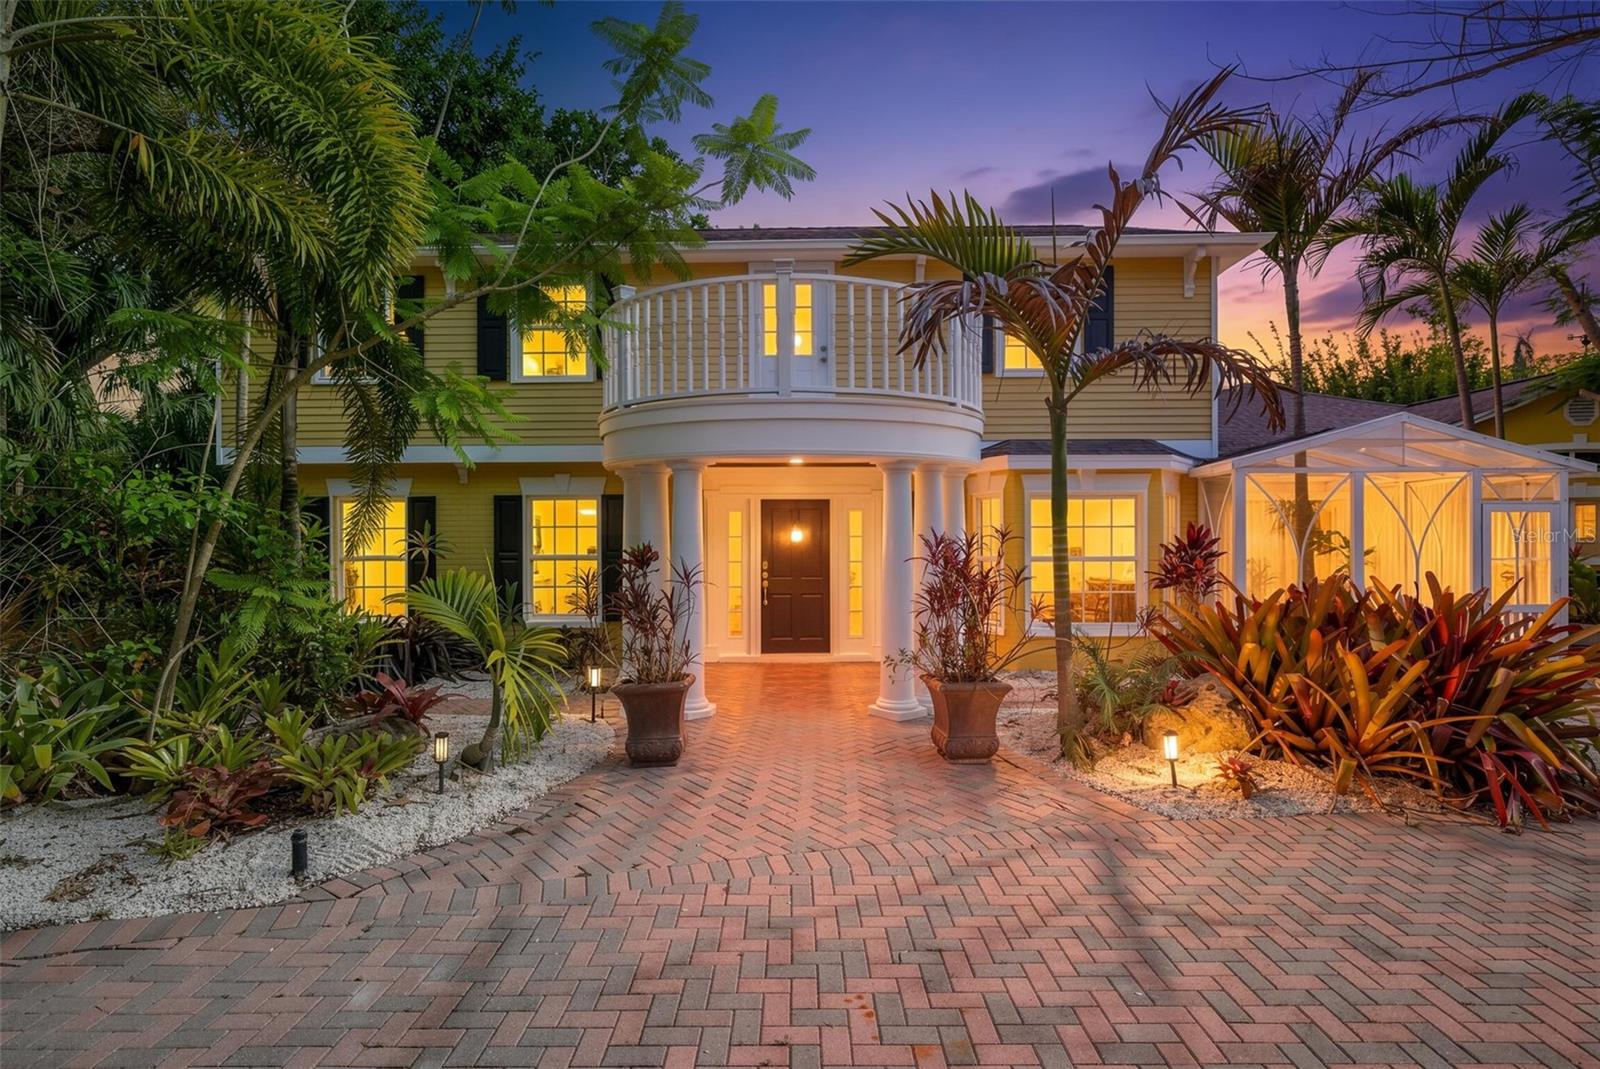
Welcome to the highly desirable Spanish Trails neighborhood. Discover luxury living in this expansive estate, set on a lush (just under) 1 acre lot, offers 4 spacious bedrooms and 5 bathrooms, perfect for large families and entertaining guests. Dive into relaxation with a huge pool surrounded by stunning tropical landscaping, accompanied by a tiki hut on Oak Creek. Enjoy the serene views from the open kitchen space looking out of the many large windows bringing in an abundance of natural light, multiple living rooms, a bar room and a cozy wood-burning fireplace. This colonial style home has a bunch to offer, starting with the large master bedroom and suite, 2 bedrooms upstairs, a studio suite above the garage and a walk out balcony overlooking the front yard and horseshoe driveway. Real wood cabinetry in the large kitchen with granite countertops in the "chefs" kitchen boasting two refrigerators, two dishwashers, double oven, two cook tops including an "infinite induction cooktop system", wine fridge and detailed architectural moldings/trim! Large gorgeous, landscaped yard, pool area surrounded by natural stone decking and saltwater pool, 2 pergola's covered cabanas with an outside fireplace and pizza over. Detached two car garage with overhanging two car carport and a studio above the garage that can function as an office/extra bedroom/work out room with full bath. Brand new AC units just installed. This one is a must see in person! Schedule your private showing today!
#TB8516583

DUNEDIN

1821 OAK CREEK DRIVE

4 Beds

5 Baths

5,500 Sq.Ft.

$2,050,000

MLS#: TB8516583
Price reduced
Virtually Staged. NEWLY POSITIONED TO PRESENT AN EXCEPTIONAL OPPORTUNITY IN DUNEDIN
DUNEDIN DREAM | EXPANSIVE POOL-READY BACKYARD | GOLF CART COMMUNITY | FLOOD ZONE X | NO HOA

Live the Dunedin lifestyle with the space to enjoy it. This reimagined 6BR/3BA home offers nearly 3,400 heated sq ft on a fully fenced ¼-acre lot, with an expansive backyard offering exceptional potential for a pool, spa, outdoor kitchen, fire pit and multiple entertaining areas. Create your own private resort at home, then take the golf cart into Downtown Dunedin for dinner, breweries, waterfront sunsets, the marina, TD Ballpark and the Farmers Market.

Inside, a rare four-zone floor plan provides exceptional flexibility for everyday living, guests, multi-generational households and working from home. The shared heart of the home features a 12-ft skylit living room, stone fireplace, live-edge dining area, renovated gas kitchen with quartz countertops and a sun-filled breakfast nook.

The family and guest wing offers three hardwood-floor bedrooms and a renovated bath. A separate fourth bedroom features private backyard access, dedicated mini-split AC and its own Calacatta marble-look bathroom, creating an ideal private guest suite.

Upstairs, the entire second floor becomes an owner's retreat with a 26-ft primary suite, spa-inspired en suite, 335 sq ft private loft and sixth bedroom or office. An oversized 2-car garage provides room for vehicles, storage and the golf cart.

The location puts some of Dunedin's best experiences within easy reach. Access the Pinellas Trail, golf cart into Downtown Dunedin, head to the marina and waterfront, explore the city's restaurants and breweries, or spend the afternoon at Honeymoon Island. Golf, boating, cycling, dining and entertainment are all part of the lifestyle.

Flood Zone X with no HOA. Roof approximately 6 years old, tankless gas water heater approximately 5 years old and whole-home water filtration.

For the buyer looking for more than a house, this is an opportunity to create a private indoor-outdoor retreat while enjoying one of Dunedin's most distinctive lifestyles.

One or more photos have been virtually staged. Virtual staging may depict proposed outdoor improvements, including a pool, spa, landscaping and/or furnishings, that are not currently present at the property.

Owner is a licensed Florida real estate professional.
#TB8503742

DUNEDIN

231 LIME CIRCLE S

6 Beds

3 Baths

3,339 Sq.Ft.

$1,595,000

MLS#: TB8503742
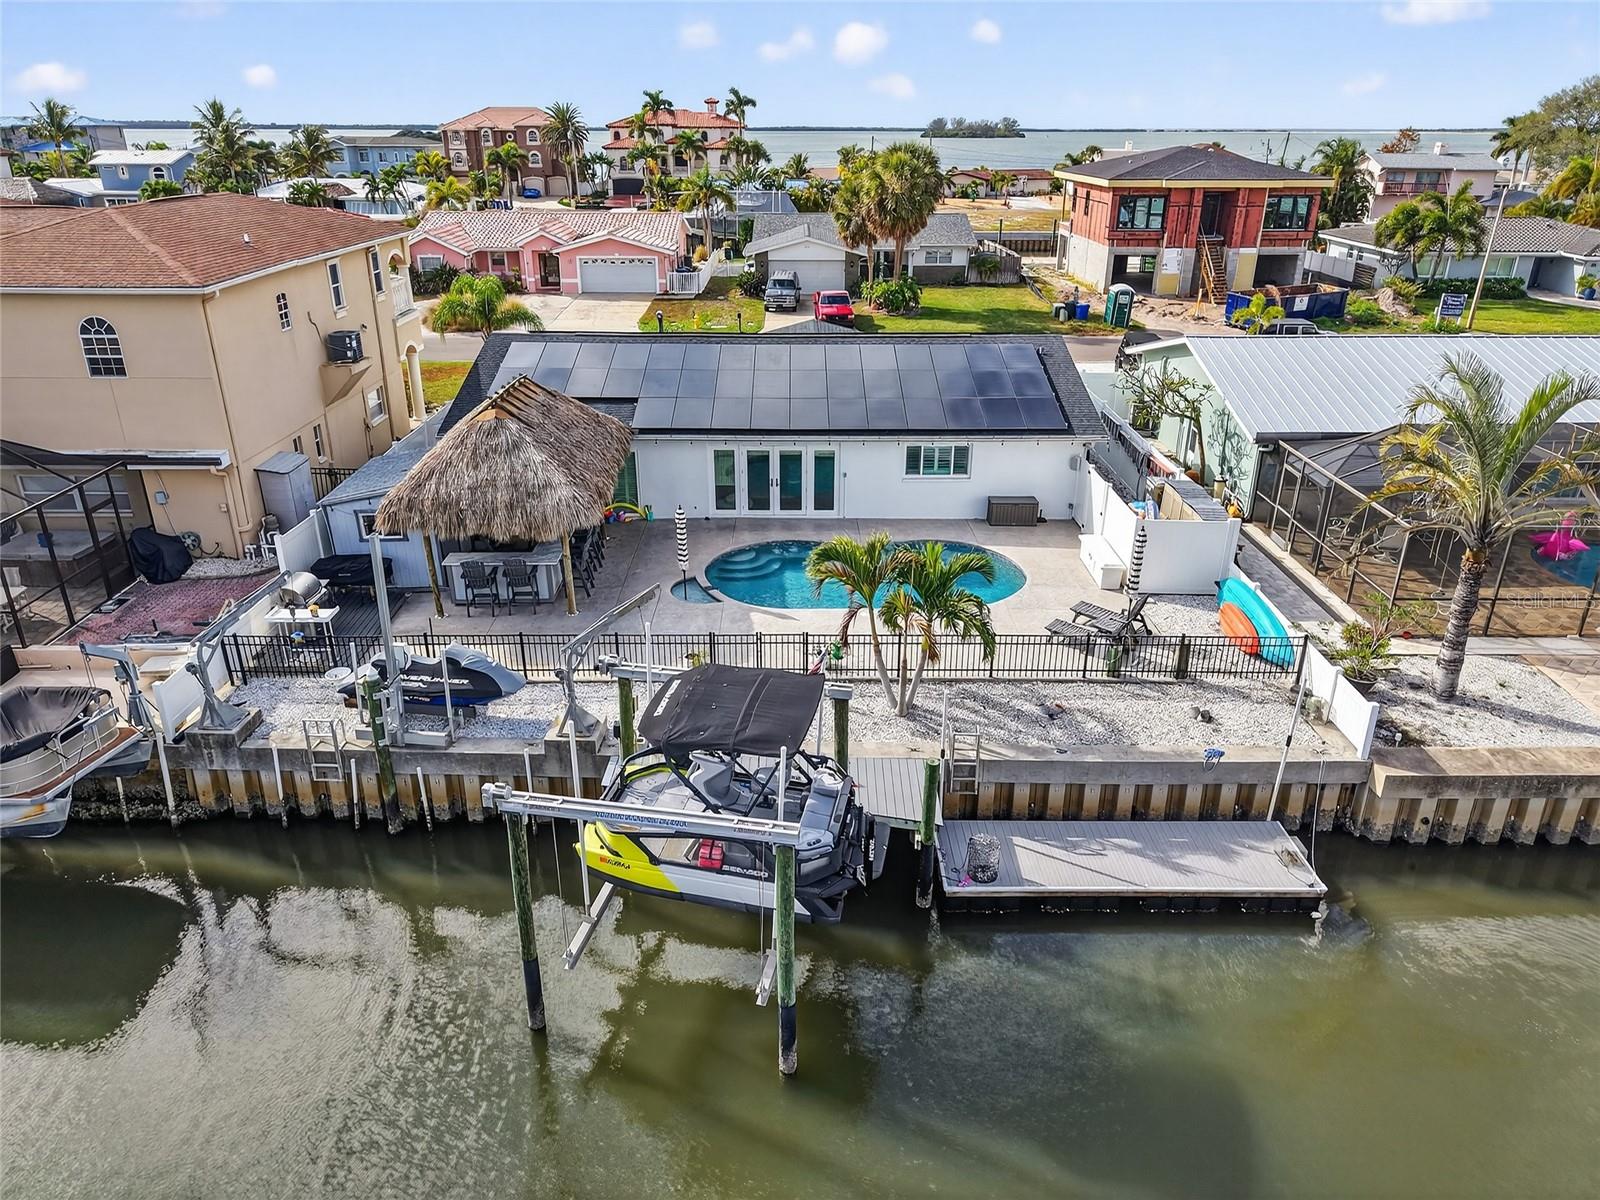
Welcome to Dunedin waterfront living!!! A thoughtfully upgraded waterfront home designed for both everyday comfort and effortless entertaining. From the moment you arrive, the extensive improvements stand out, including a new roof (2022), average impact-rated windows and doors (2022), new driveway, pavers with parking for 6 cars, and a long list of stylish interior updates. Inside, hardwood floors, plantation shutters, custom closets, new interior doors (2025), a beautifully renovated kitchen, updated bath, and a striking custom barn wood island create a warm yet refined feel. Outdoors, the lifestyle truly shines with a freshly refinished pool, electric heater (2025) & saltwater pool, tiki bar, or can be used as an outdoor kitchen, with a wet bar ! Fenced yard, and a private air-conditioned office beneath the tiki almost 100 sq feet, or your very own SHE-SHED! For boating enthusiasts, this property is exceptionally well-equipped with a seawall, 2019 dock and lift, 13,000 lb boat lift, for up to a 31' vessel, floating dock, davits, and swing lift. A rare opportunity to enjoy updated waterfront living with the amenities to match.
#TB8489087

DUNEDIN

2171 LAGOON DRIVE

3 Beds

2 Baths

1,436 Sq.Ft.

$1,600,000

MLS#: TB8489087
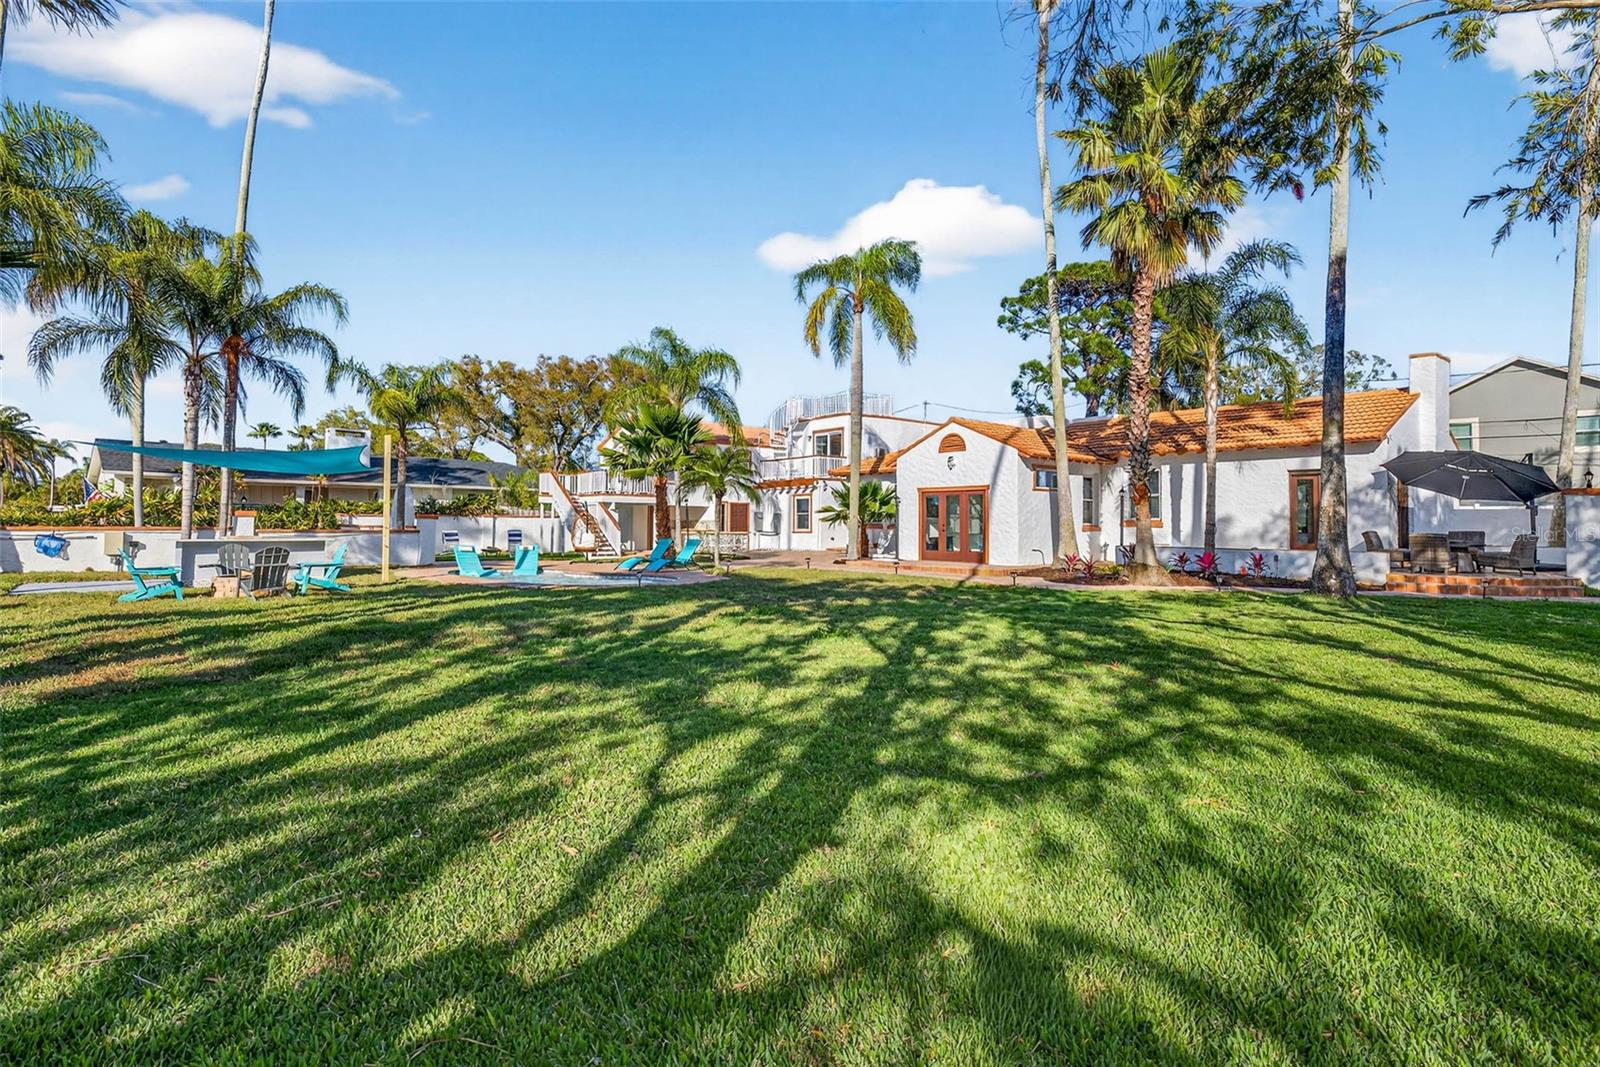
Welcome to 236 San Salvador Drive, a truly exceptional Spanish-style estate located in the highly sought after Dunedin Isles community. Experience captivating views overlooking St. Joseph Sound.  This fully remodeled property sits on an expansive 2¼ lots and offers a rare combination of luxury living, privacy, and outstanding income-producing potential.

The stunning main residence features 3 bedrooms and 2 bathrooms, beautifully updated with high-end finishes throughout. The entire property has undergone an extensive renovation, including brand-new appliances, three new A/C units, and a newly constructed pool, creating a move-in-ready coastal retreat. Feel free to request sellers property disclosure regarding previous flood damage.  

Adding incredible versatility, the estate includes two separate private apartments, each with access to a dedicated laundry room, making them ideal for guest accommodations, multigenerational living, long-term rental income, or short-term vacation opportunities.

Step outside to your own private oasis where a newly added pool and pool bath create the perfect setting for relaxing or entertaining. A charming brick-paved walkway winds through lush, mature landscaping, leading to multiple secluded sitting areas—perfect for enjoying Dunedin’s spectacular sunset views over the water.

Privacy and curb appeal abound with a four-foot privacy wall surrounding the front and side of the property, while the oversized corner lot provides ample space for RV and boat parking—a rare find this close to the water.

Whether you are seeking a luxury primary residence, a coastal compound, or an exceptional income-producing investment, this one-of-a-kind Dunedin Isles property offers endless possibilities in one of Florida’s most desirable waterfront communities.

Buyer or Buyer's agent to confirm all leasing restrictions and rules with the City of Dunedin
Room sizes are deemed reliable, but to be confirmed by Buyer(s).
#TB8485884

DUNEDIN

236 SAN SALVADOR DRIVE

5 Beds

4 Baths

3,577 Sq.Ft.

$1,625,000

MLS#: TB8485884
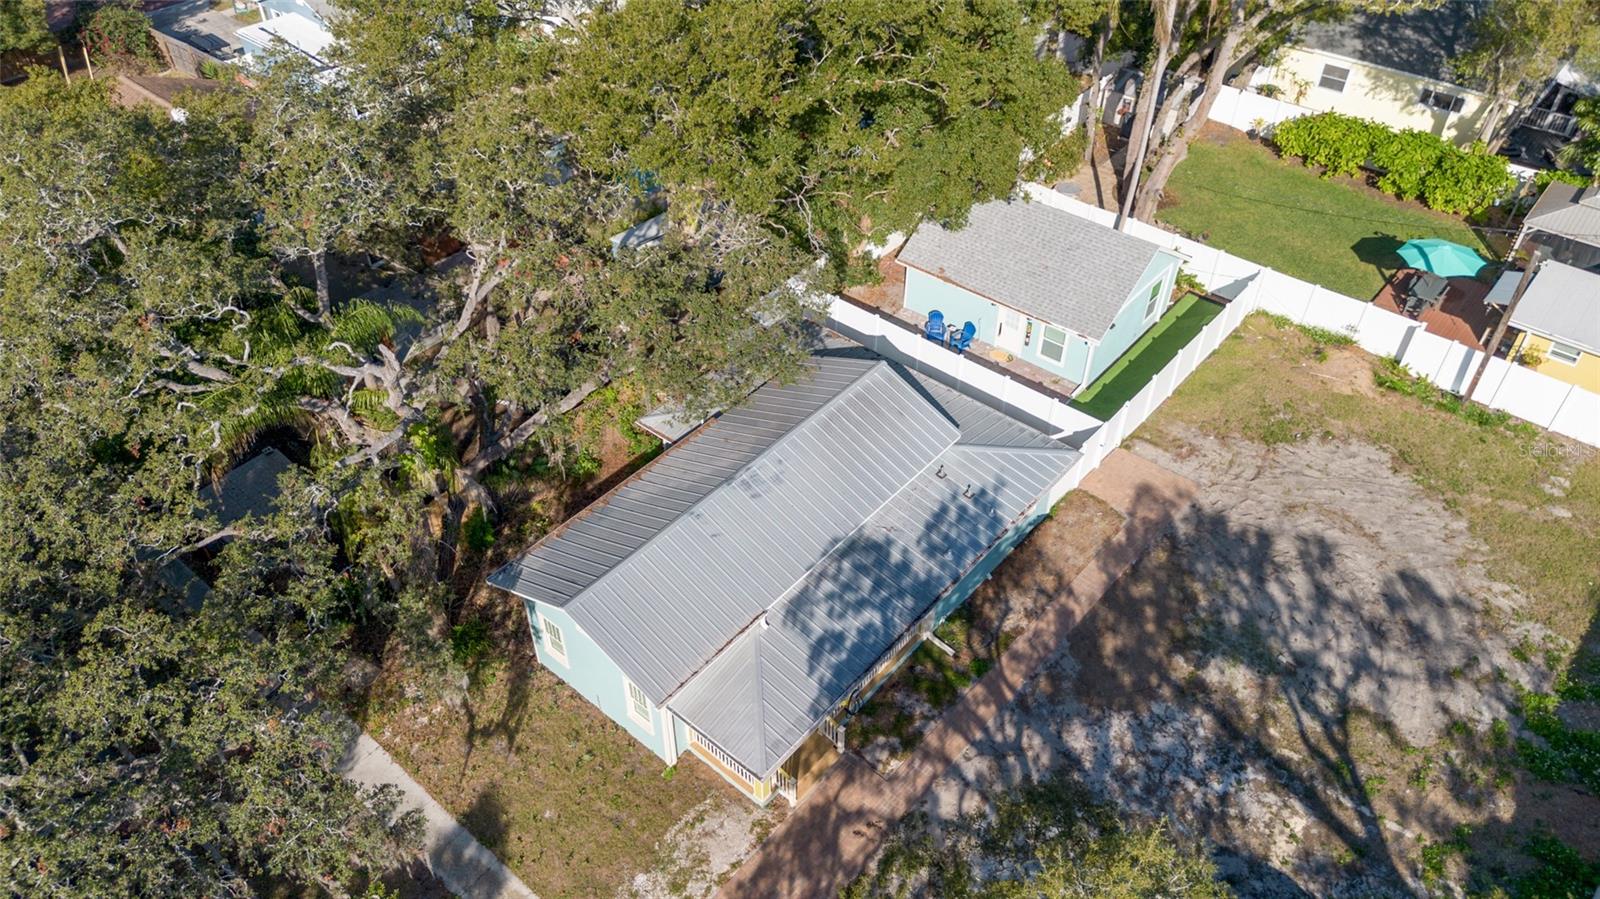
Tucked along the charming red-brick streets of Dunedin, this beautifully updated cottage & tiny home offers an inviting retreat in one of the area’s most desirable locations. Just one block from TD Ballpark and the Pinellas Trail, and a short stroll to iconic Edgewater Drive, you’ll have endless opportunities for recreation, dining, and exploration right at your doorstep. 

This property is truly a place to dream—complete with a VACANT, buildable lot (approved for up to 2,900 sq ft) attached to the already renovated and fully furnished structures which all together would equal 4373 Sq. Ft.  (1473 Sq. Ft. already built + additional 2900 Sq Ft for the buildable structure on the vacant lot.  Current owners have prepared the plot of land, cleared trees, completed construction, furnished and equipped them with everything needed for a turn-key rentals of both units. Whether you’re looking to expand, invest, or create a multi-home retreat, the possibilities are wide open. Last photo is a proposed and approved plan that the current owner was going to move forward with.  Plans can be provided upon request.  Also, you can apply for a bed and breakfast permit with the city and have nightly rentals out of the vacant units as long as you live in one of them.  So many possibilities and potential here!

Downtown Dunedin’s boutiques, restaurants, breweries, and waterfront parks are nearby, giving you the perfect blend of peaceful privacy and unbeatable convenience.

The front cottage features:

2 bedrooms

2 bathrooms

The rear cottage includes:

1 bedroom

1 bathroom

A rare opportunity in the heart of Dunedin! Contact the listing agent for more details.
#TB8463513

DUNEDIN

448 LOCKLIE STREET

3 Beds

3 Baths

4,373 Sq.Ft.

$1,499,000

MLS#: TB8463513
Stunning Coastal Modern Waterfront Home with Gulf Views — Fully Designer Remodeled & Expanded. 

Welcome to 2288 Edythe Drive — a rare, turn-key coastal retreat located at the end of a quiet waterfront canal with sweeping views of St. Joseph Sound and direct access to the Gulf. Completely reimagined with a high-end, designer-level renovation, this 3-bedroom, 2-bath home offers 1,675 heated sq ft and 2,762 total sq ft of elevated, modern coastal living.

Every detail has been upgraded: new roof, new HVAC, updated plumbing and electrical, and all high-impact windows and doors for peace of mind and lower insurance. The home was structurally expanded, creating an open, spacious interior with refined finishes, custom fixtures, premium flooring, and a beautifully appointed chef’s kitchen with luxury appliances and stone surfaces.

The outdoor living space is exceptional — a custom-designed gazebo-style entertaining pavilion sits just steps from the water, perfect for hosting, relaxing, and enjoying Florida sunsets. With its end-of-canal location, the home enjoys enhanced privacy and unobstructed water views rarely found at this price point.

Located minutes from Downtown Dunedin, Honeymoon Island, award-winning beaches, marinas, golf, dining, and Tampa International Airport, this home blends luxury, convenience, and true coastal lifestyle. Perfect for relocation buyers seeking a safe, impact-rated, move-in-ready Florida residence.

Experience exceptional waterfront living in one of Dunedin’s most desirable neighborhoods.
#TB8454277

DUNEDIN

2288 EDYTHE DRIVE

3 Beds

2 Baths

1,675 Sq.Ft.

$1,545,000

MLS#: TB8454277

 - property

Send a message

Message successfully sent.

Your message

What is 3 + 4 ?

Reason for contacting?

I agree to receive email communication and understand I can unsubscribe at any time.

I agree to be contacted by Sell South Florida via call, email, and text for real estate services. To opt out, you can reply 'stop' at any time or reply 'help' for assistance. You can also click the unsubscribe link in the emails. Message and data rates may apply. Message frequency may vary. Privacy Policy

Sign Out

Virtual Assistant

Would you like to take the next step with this property? We can help you schedule a showing or virtual tour, or send you more details.

Yes, I would like more information.

Thank You for Your Reply, One of Our Agents will contact you as soon as possible

No, maybe later.

Thank you, you can always contact me via email, phone number or through the contact form.

Realhub AI

Lucy - Your AI-Powered Realtor

Update Your Temporary Password

Personalize your search

Enter your email and we'll notify you immediately when new listings match what you're looking for.

or enter email address

Already have an account ? Login here

Continue your home search

I agree to receive communications and understand I can unsubscribe at any time.

I agree to be contacted by Sell South Florida via call, email, and text for real estate services. To opt out, you can reply 'stop' at any time or reply 'help' for assistance. You can also click the unsubscribe link in the emails. Message and data rates may apply. Message frequency may vary. Privacy Policy

Already have an account ? Login here

We use cookies

We use cookies primarily for analytics to enhance your experience. By accepting, you agree to our use of these cookies. You can manage your preferences or learn more about our cookies policy.