Features & Amenities

Interior

  • Other Interior Features

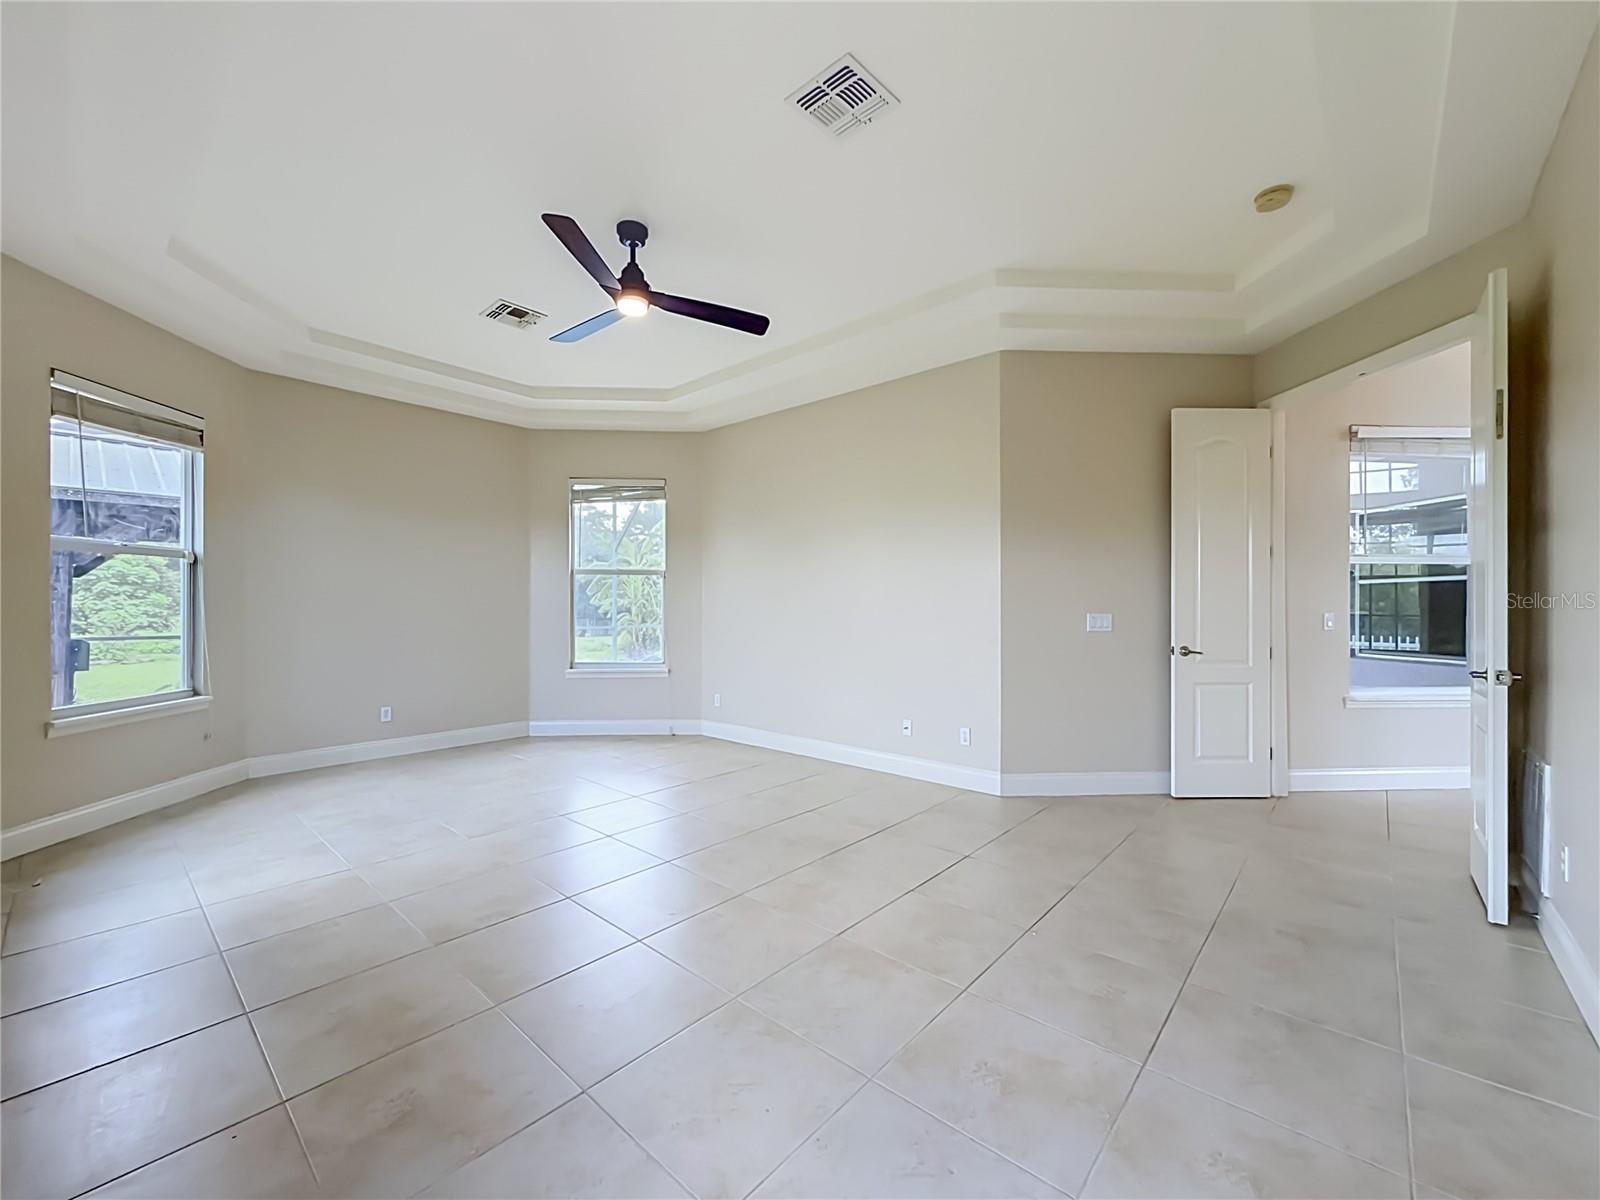
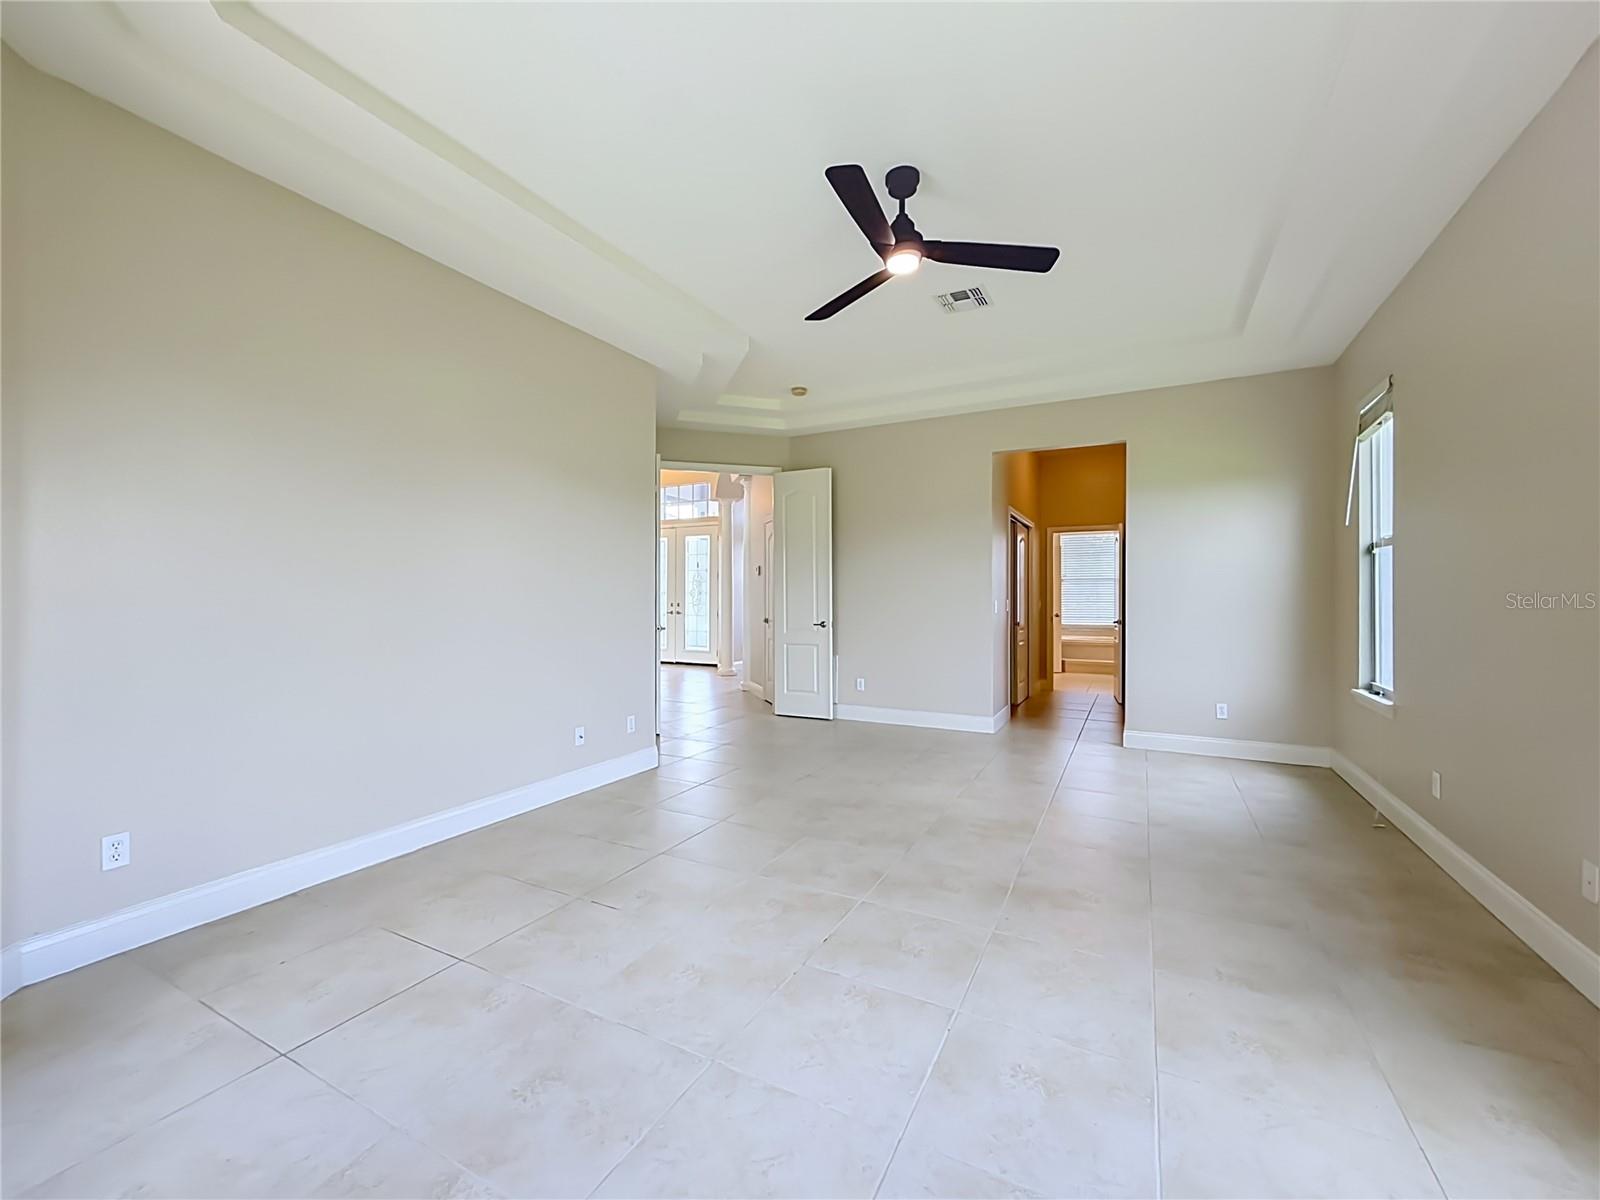
    Crown Molding, High Ceilings, Open Floorplan, Stone Counters, Tray Ceiling(s), Walk-In Closet(s), In-Law Floorplan

  • Total Bedrooms

    6

  • Bathrooms

    5

  • 1/2 Bathrooms

    1

  • Cooling YN

    YES

  • Cooling

    Central Air

  • Fireplace YN

    NO

  • Heating YN

    YES

  • Heating

    Central

  • Pet friendly

    Cats OK, Dogs OK

Exterior

  • Garage

    Yes

  • Garage spaces

    2

  • Construction Materials

    Block

  • Other Exterior Features

    Lighting, Rain Gutters

  • Parking

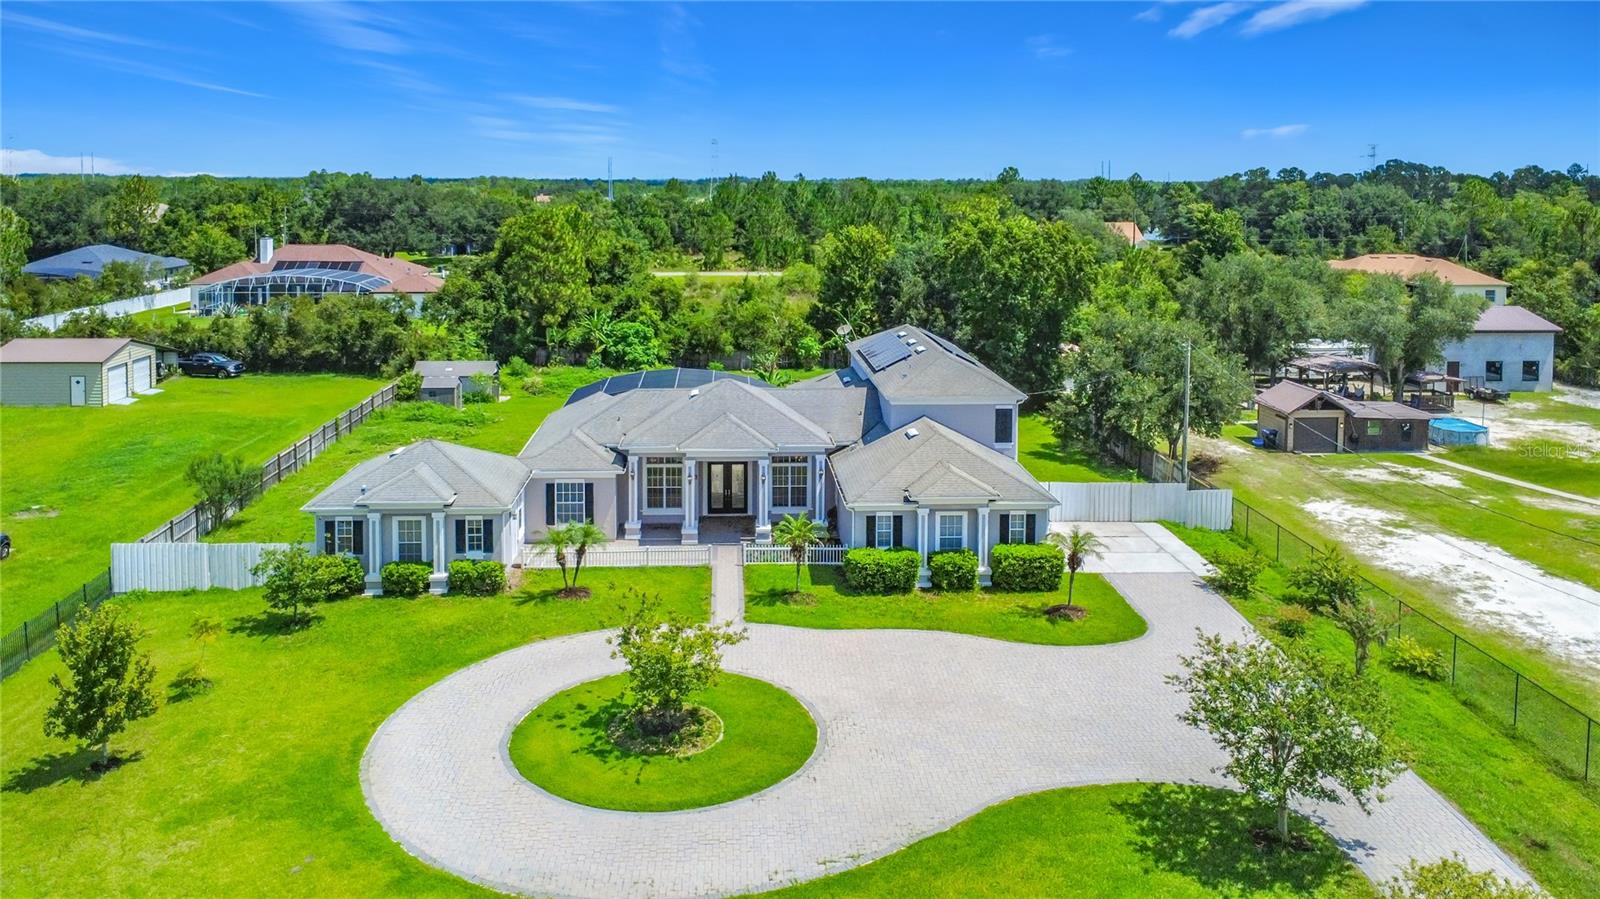
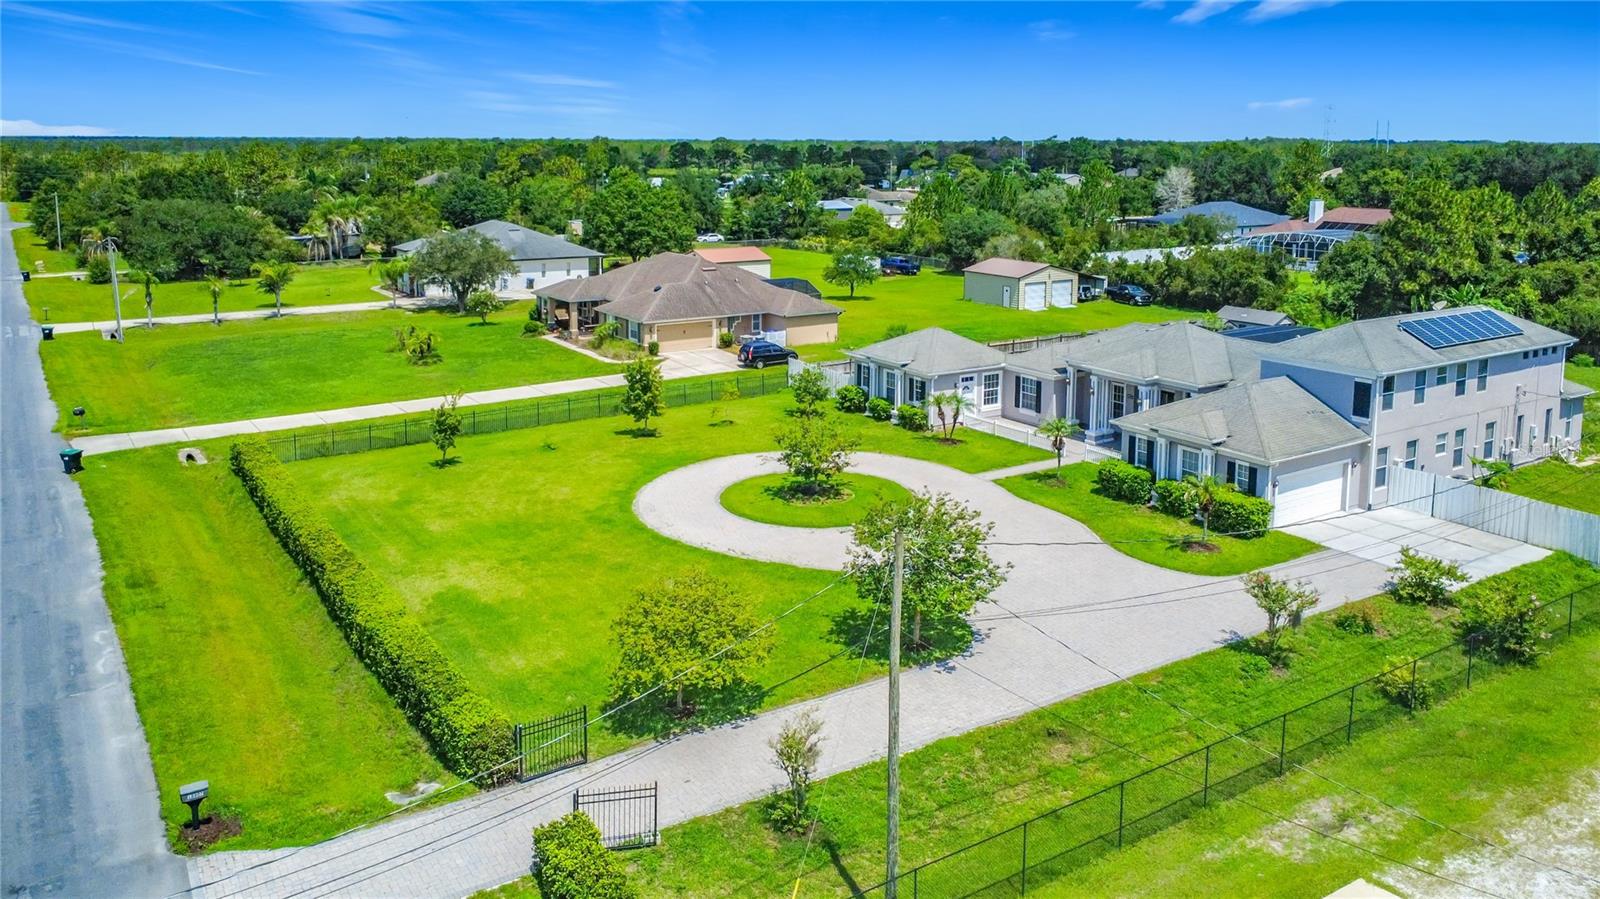
    Circular Driveway, Driveway, Garage Door Opener, Garage Faces Side, Attached

  • Patio and Porch Features

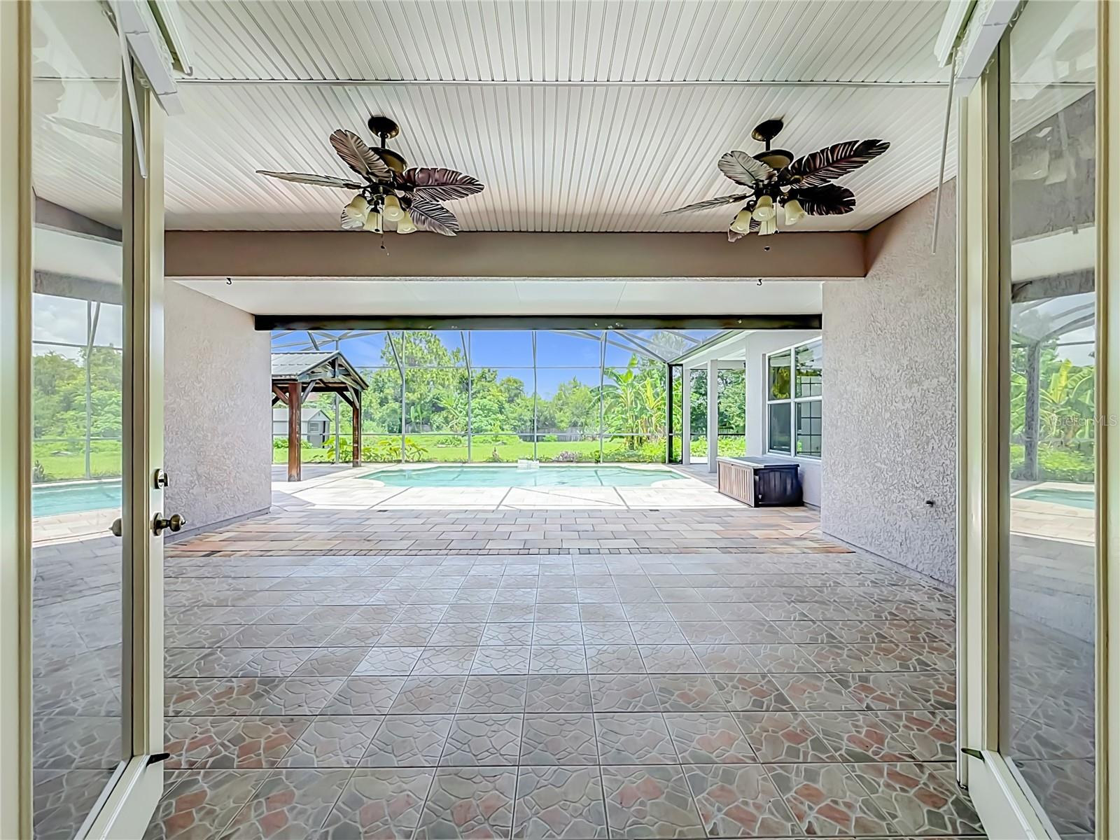
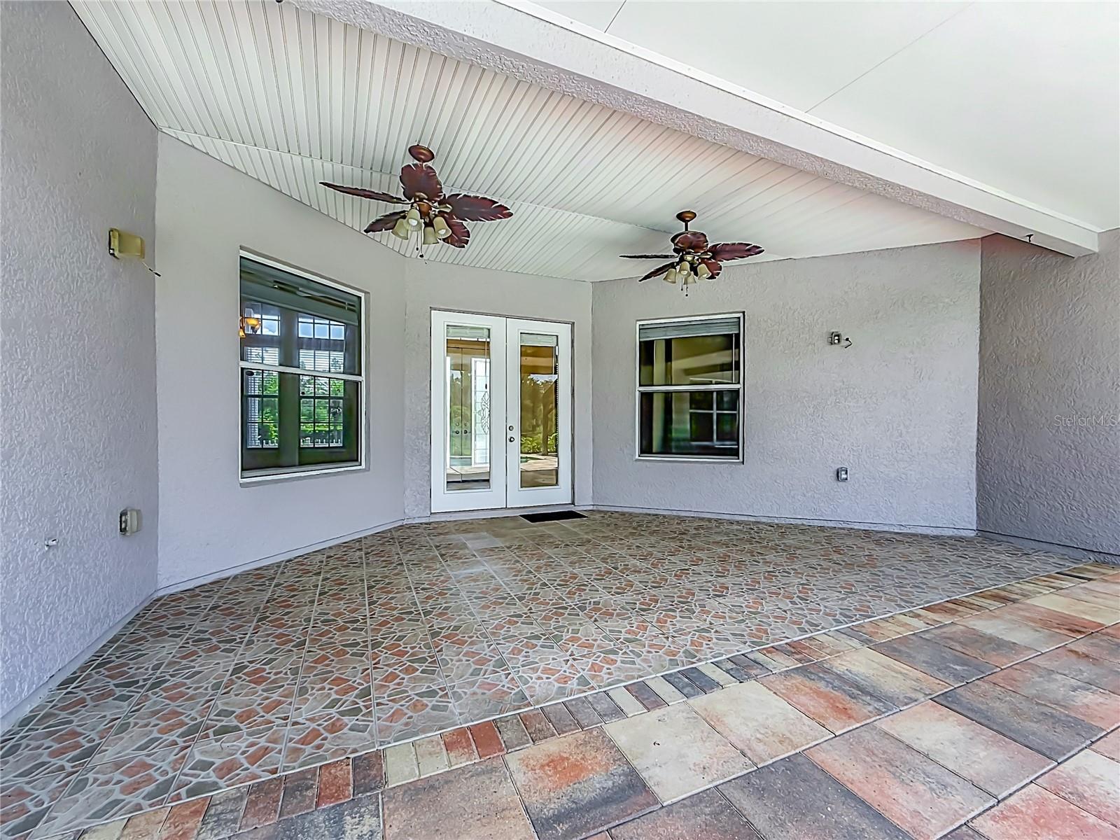
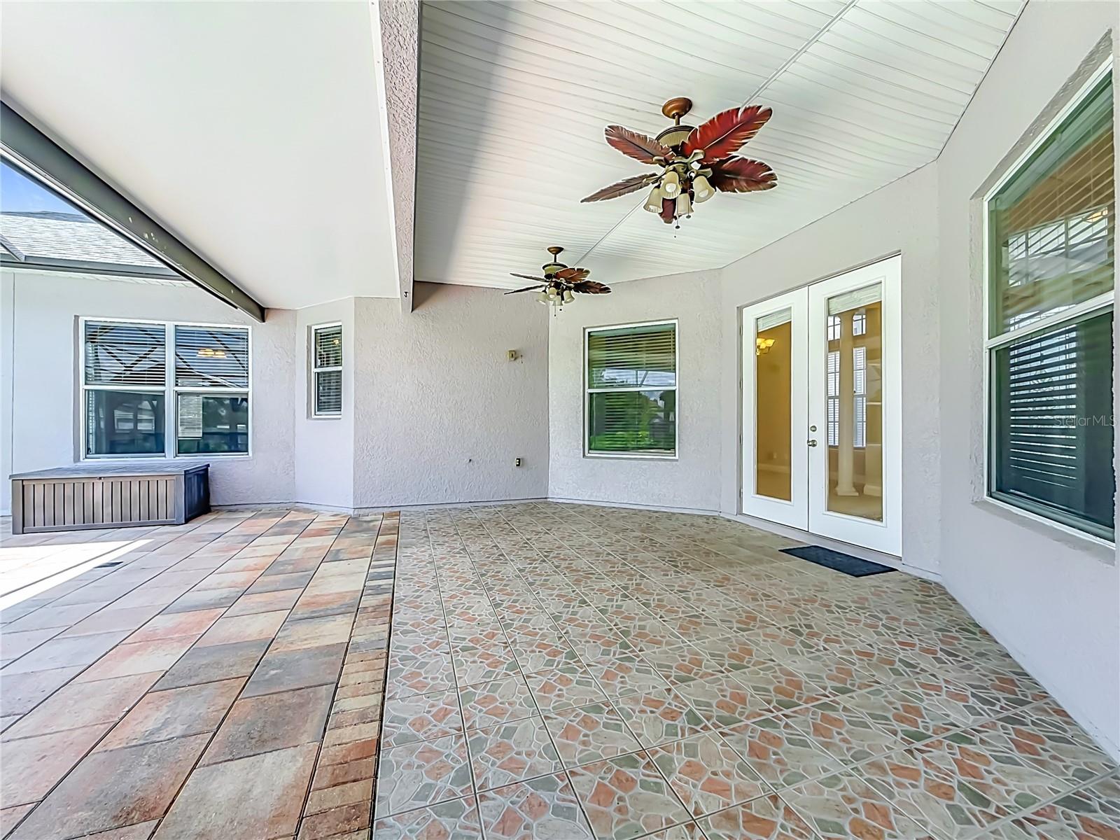
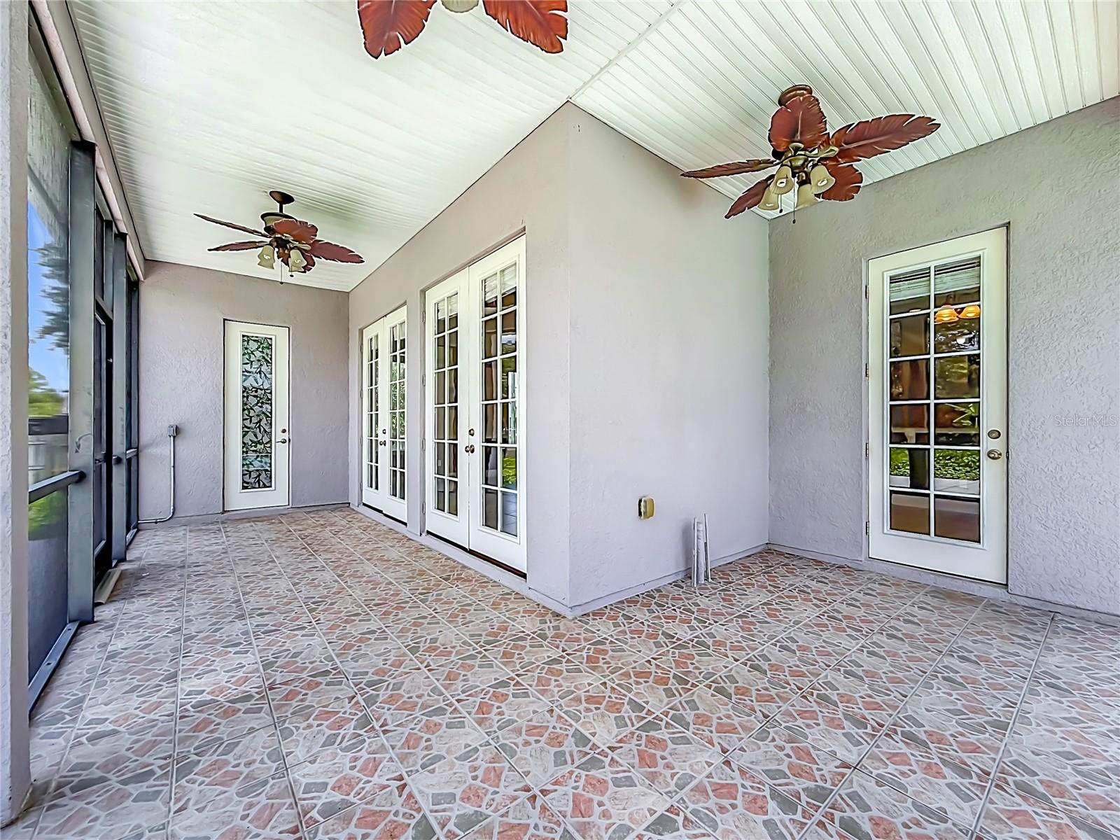
    Covered, Deck, Front Porch, Porch

  • Pool

    Yes

  • Pool Features

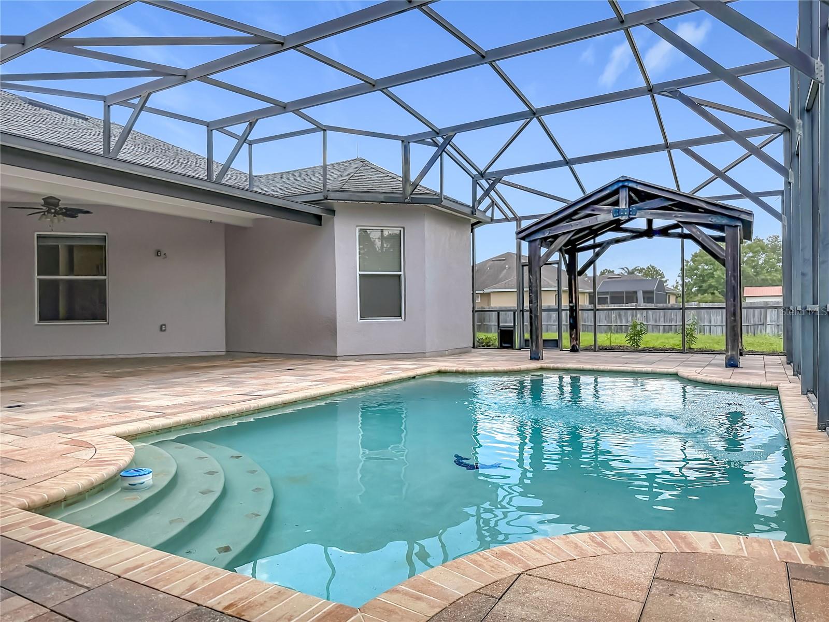
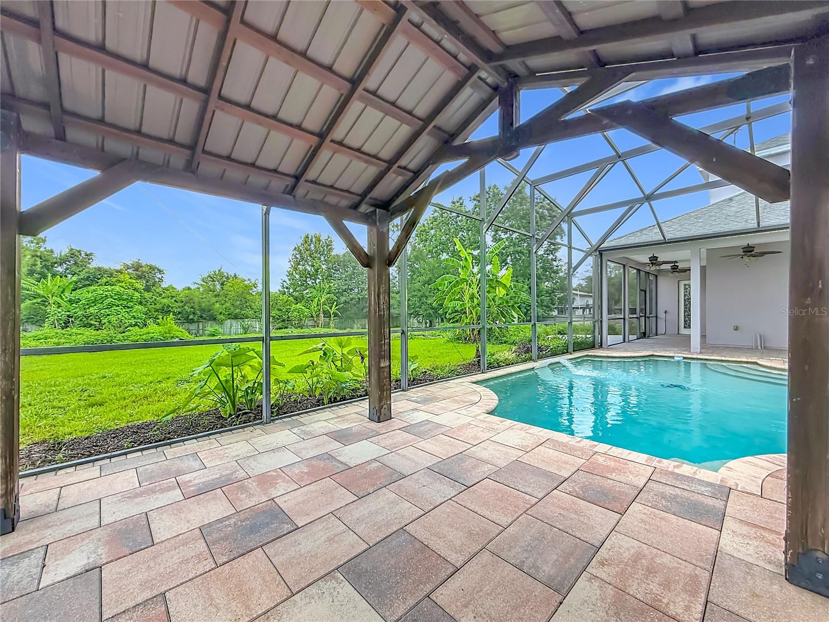
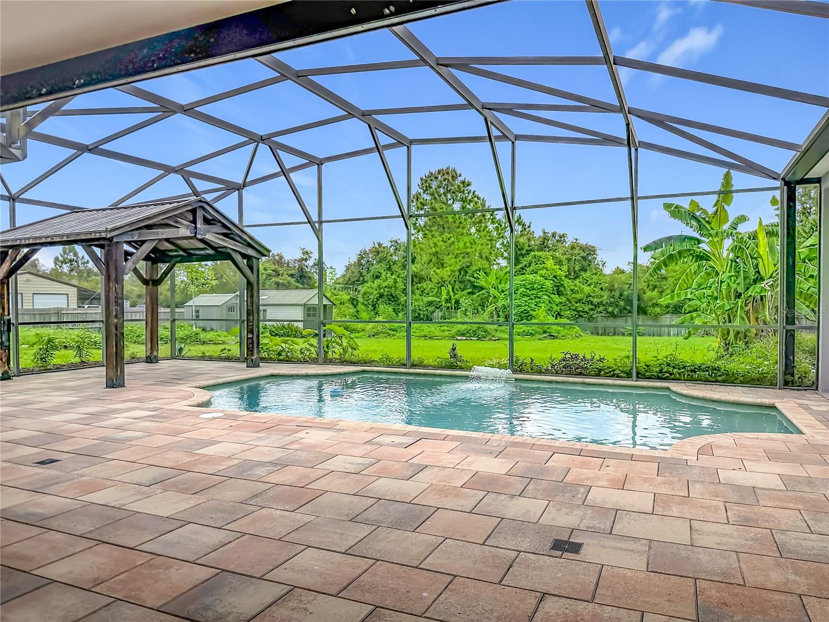
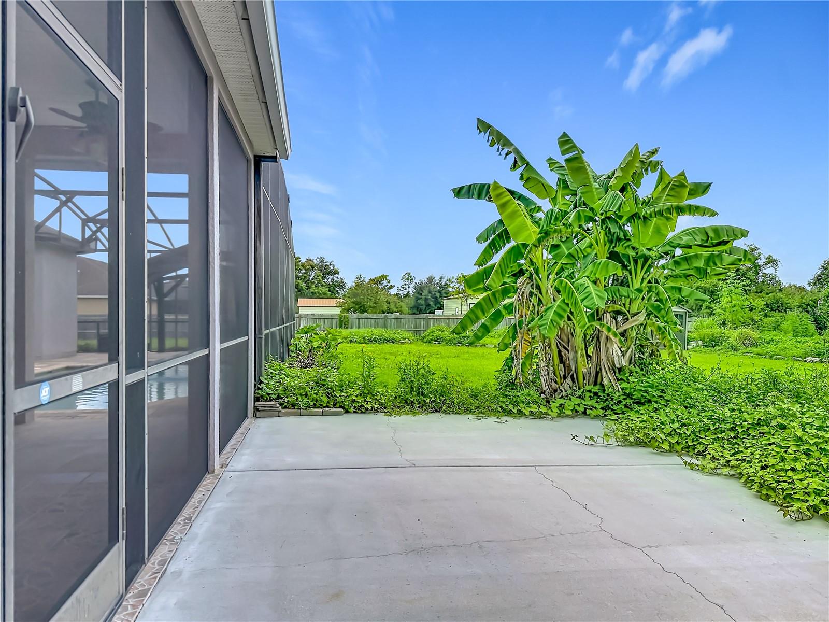
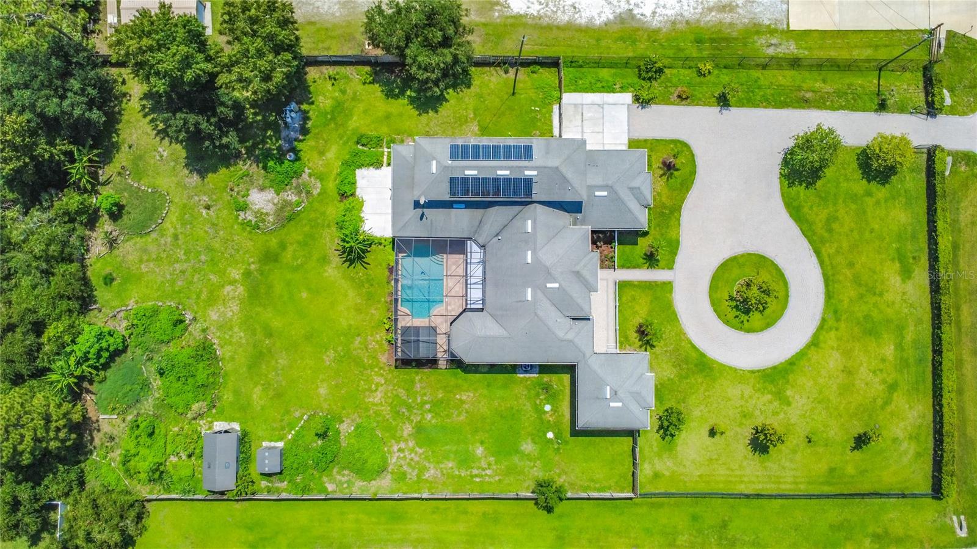
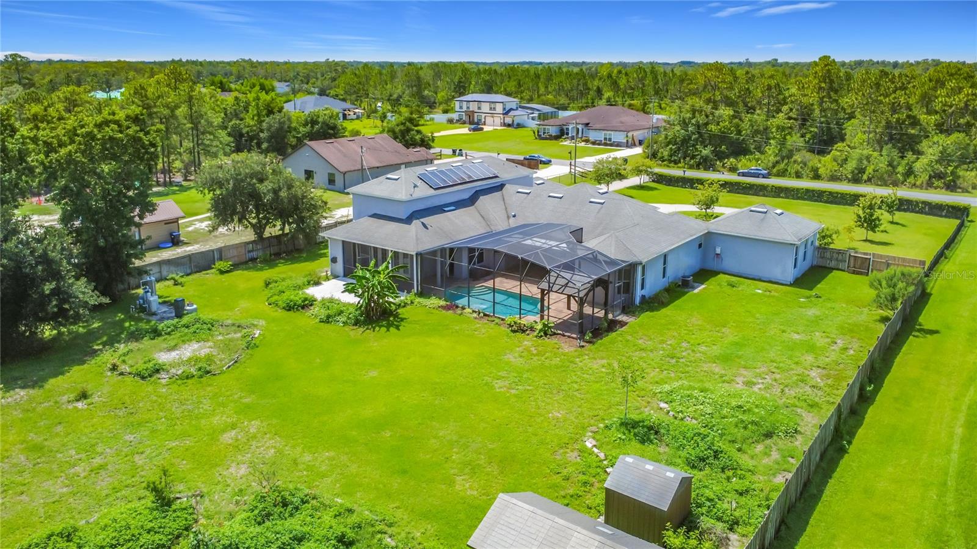
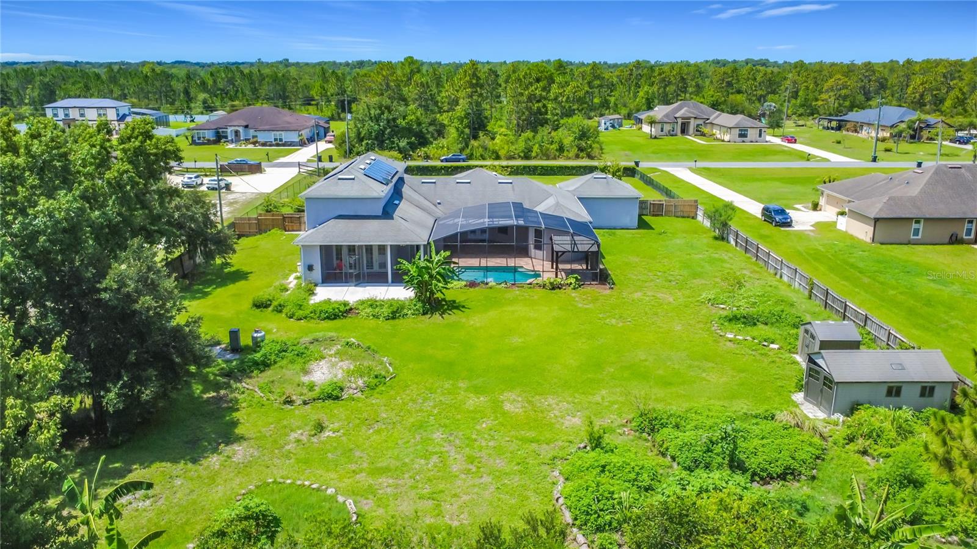
    In Ground, Screen Enclosure, Private

  • Waterfront YN

    NO

Area & Lot

  • Lot Size(acres)

    1.03

  • Lot Size(square feet)

    45,000

  • Property Type

    Residential

  • Property Sub Type

    Single Family Residence

Price

  • Sales Price

    $899,000

  • Tax Amount

    $11,411.12

  • Sq. Footage

    3,618

  • Price/SqFt

    $248

HOA

  • Association

    YES

  • Association Fee

    $50

  • Association Fee Frequency

    Annually

  • Association Fee Includes

    N/A

  • Total Monthly Fees

    $4.17

School District

  • Elementary School

    Wedgefield

  • Middle School

    Wedgefield

  • High School

    East River High

Property Features

  • Stories

    2

  • New Construction

    NO

  • Foundation Details

    Block

  • Ownership

    Fee Simple

  • Senior Community YN

    NO

  • Sewer

    Septic Tank

  • Tax Lot

    18

  • Water Source

    Private, Well

Schedule a Showing

Showing scheduled successfully.

<
>
IN PERSON
VIA CHAT

What is 3 + 4 ?


Change time

Mortgage calculator

Estimate your monthly mortgage payment, including the principal and interest, property taxes, and HOA. Adjust the values to generate a more accurate rate.

Your payment

Principal and Interest:

$

Property taxes:

$

HOA fees:

$

Total loan payment:

$

Total interest amount:

$

Location

County

Orange

Elementary School

Wedgefield

Middle School

Wedgefield

High School

East River High

Listing Courtesy of Julieanne Pritchett , KELLER WILLIAMS CLASSIC

RealHub Information is provided exclusively for consumers' personal, non-commercial use, and it may not be used for any purpose other than to identify prospective properties consumers may be interested in purchasing. All information deemed reliable but not guaranteed and should be independently verified. All properties are subject to prior sale, change or withdrawal. RealHub website owner shall not be responsible for any typographical errors, misinformation, misprints and shall be held totally harmless.

Agent Ashley Baillio

FOUNDER

Ashley Baillio

Call Ashley today to schedule a private showing.


* Listings on this website come from the FMLS IDX Compilation and may be held by brokerage firms other than the owner of this website. The listing brokerage is identified in any listing details. Information is deemed reliable but is not guaranteed. If you believe any FMLS listing contains material that infringes your copyrighted work please click here to review our DMCA policy and learn how to submit a takedown request.© 2024 FMLS.
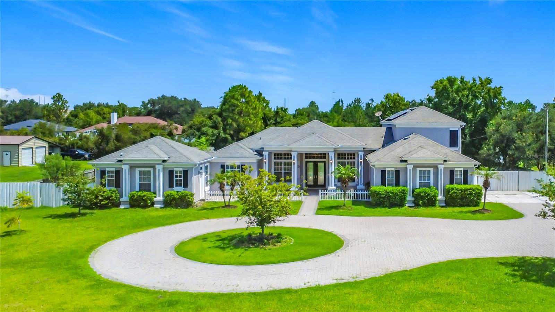
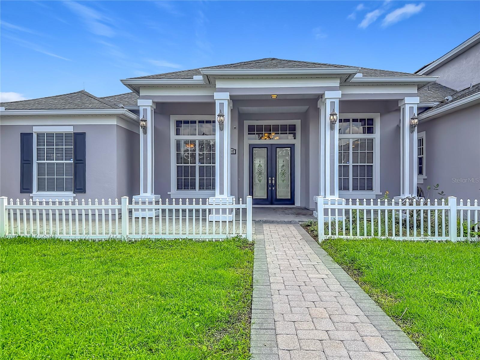
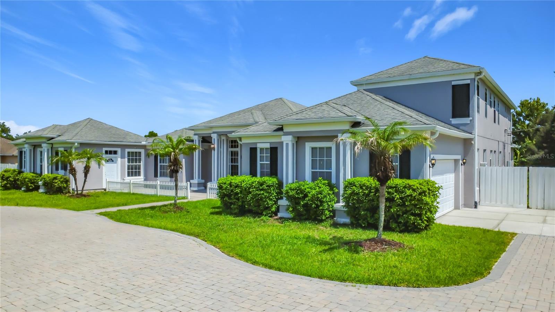
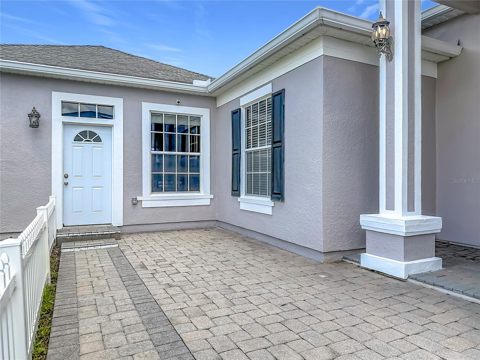
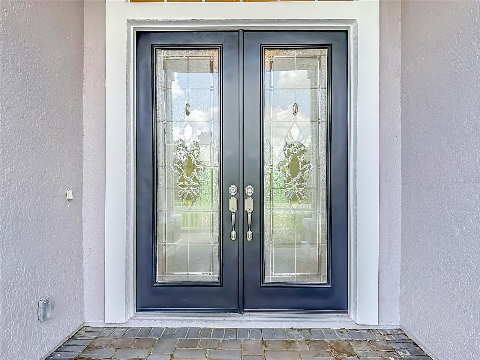
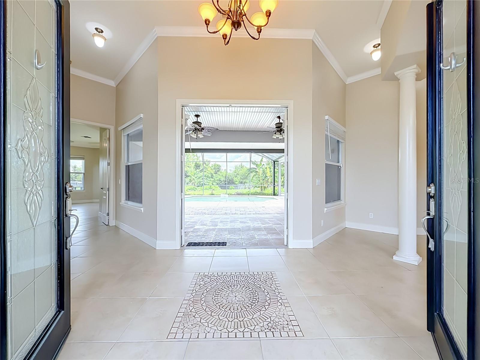
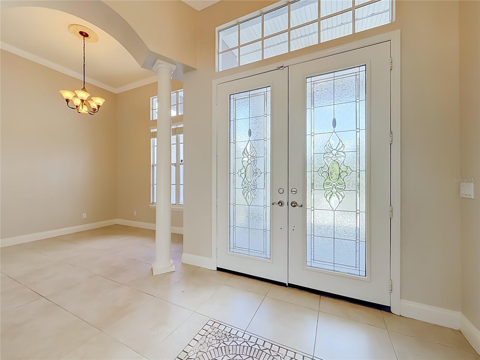
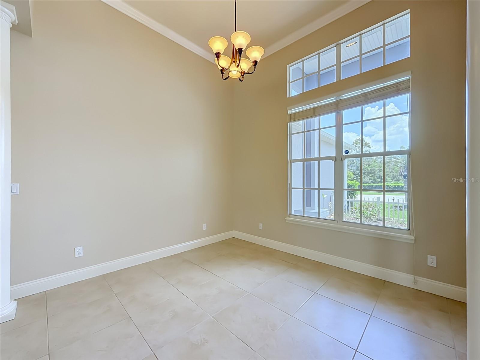
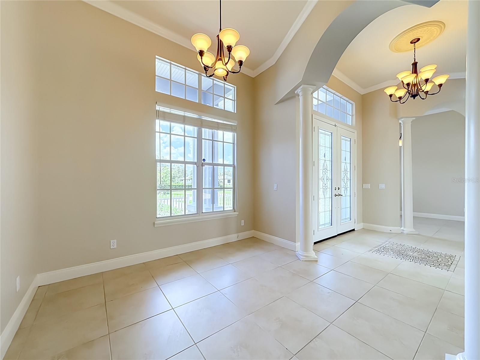
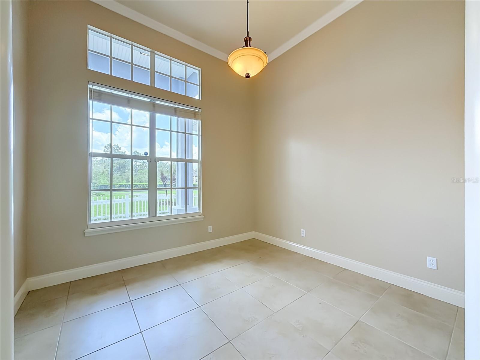
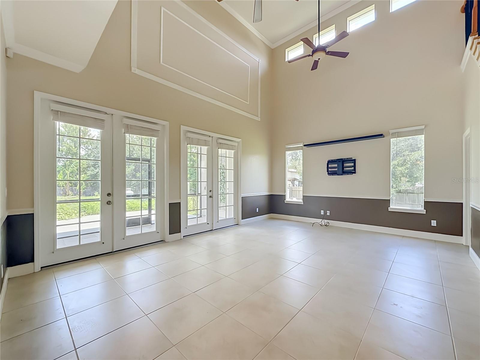
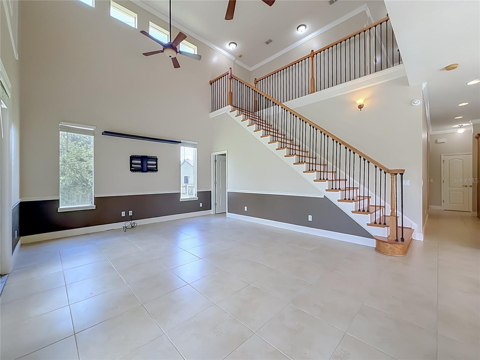
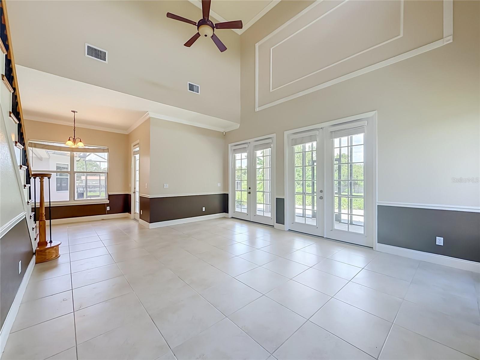
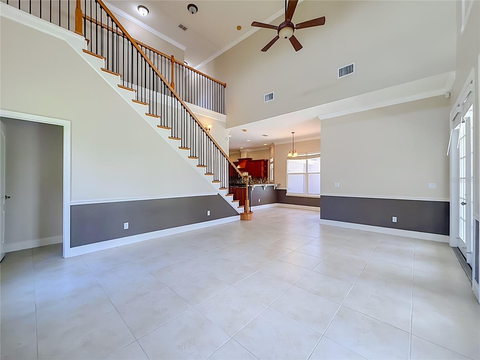
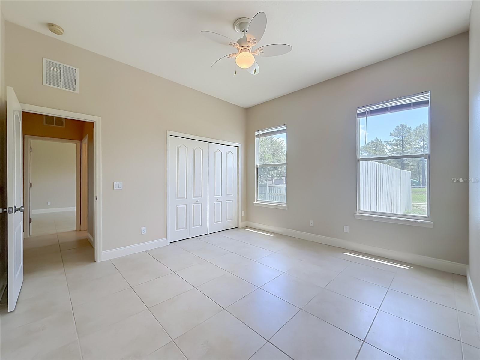
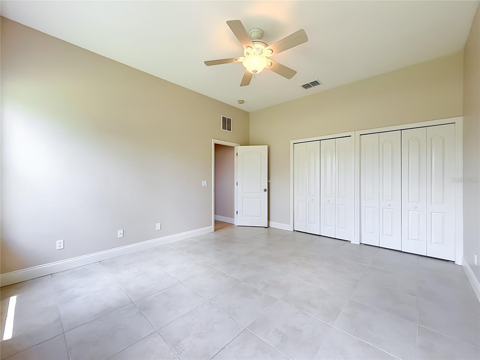
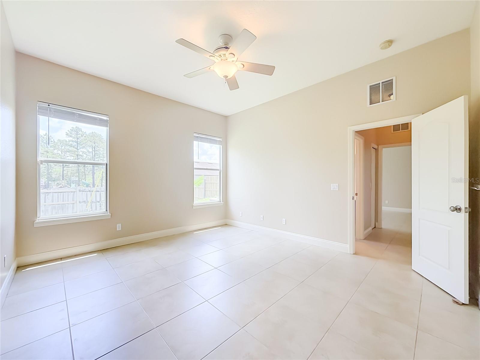
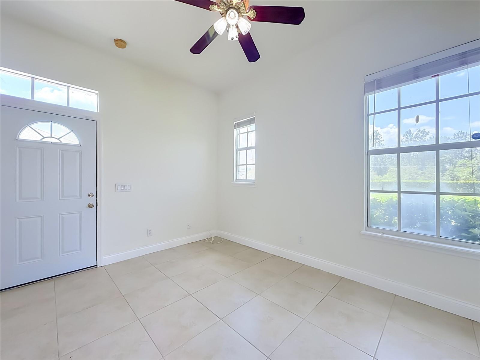
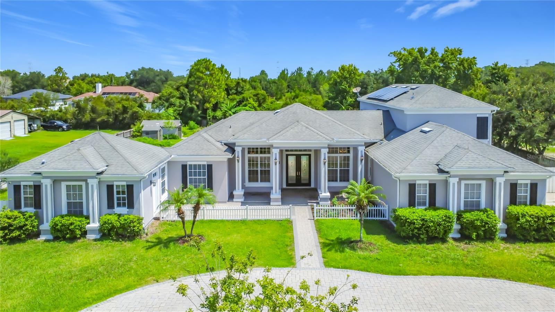
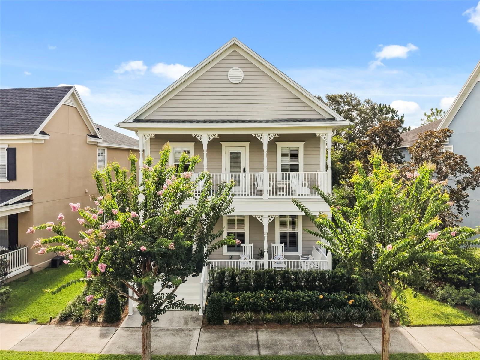
Nestled on a beautifully landscaped one-acre homesite, this stunning 6-bedroom, 5.5-bath estate offers an exceptional blend of luxury, comfort, and versatility. A circular driveway and elegant glass-inlaid French doors welcome you into 3,618 sqft of thoughtfully designed living space, complete with a private office and attached private mother-in-law suite.
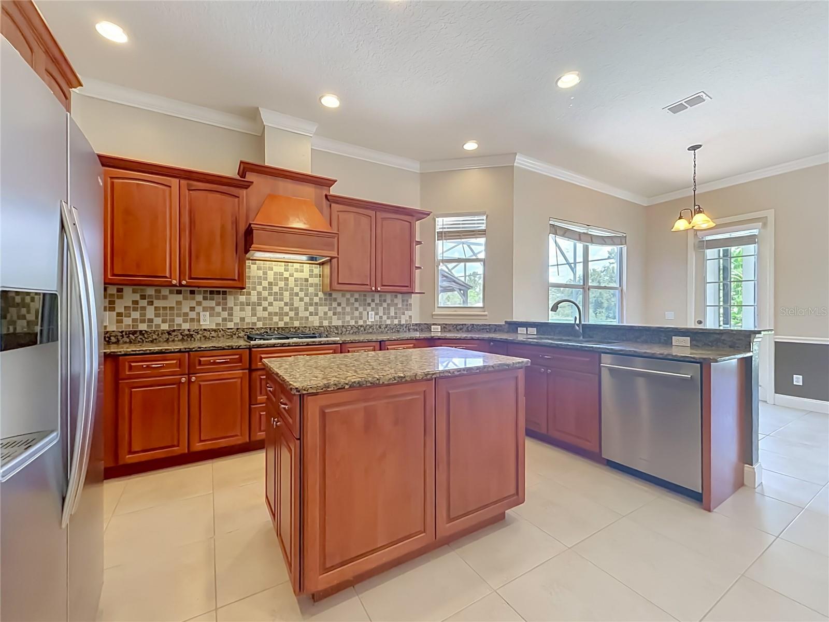
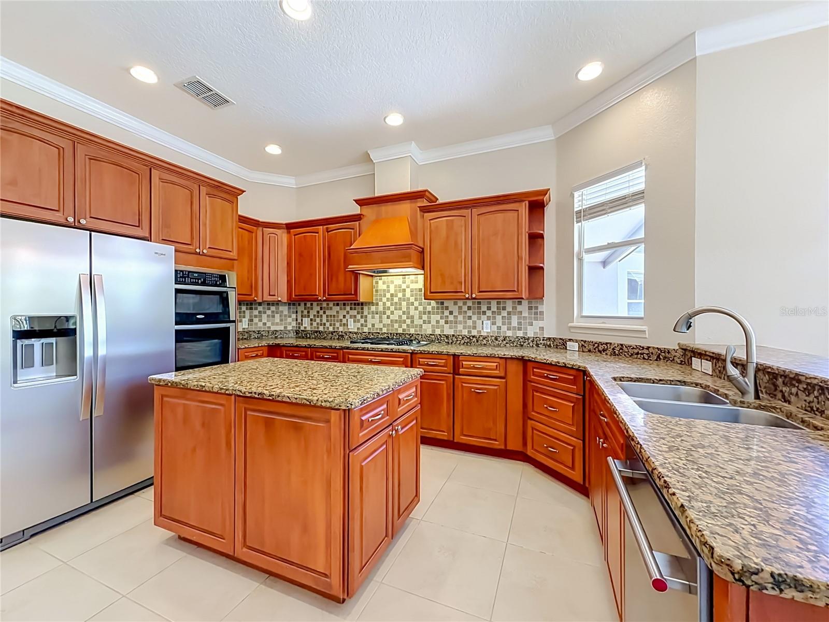
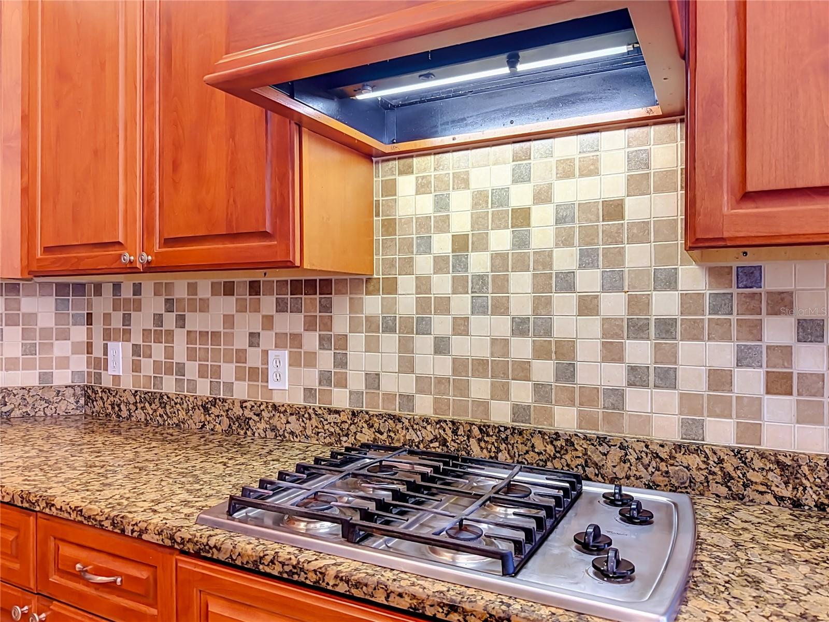
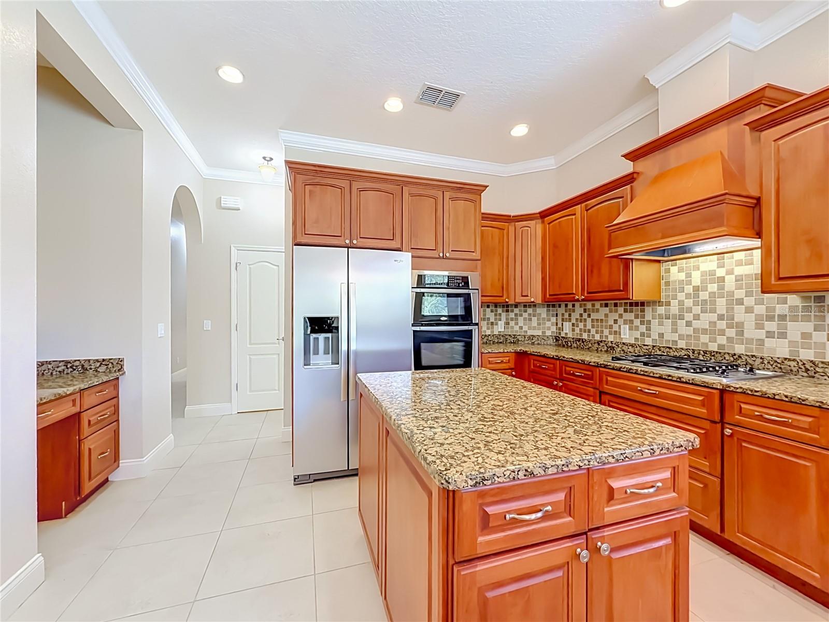
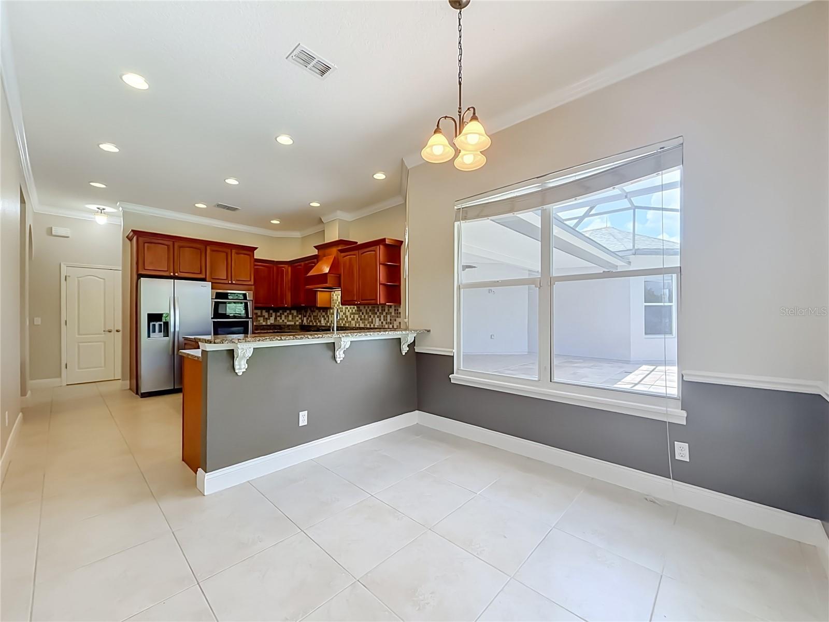
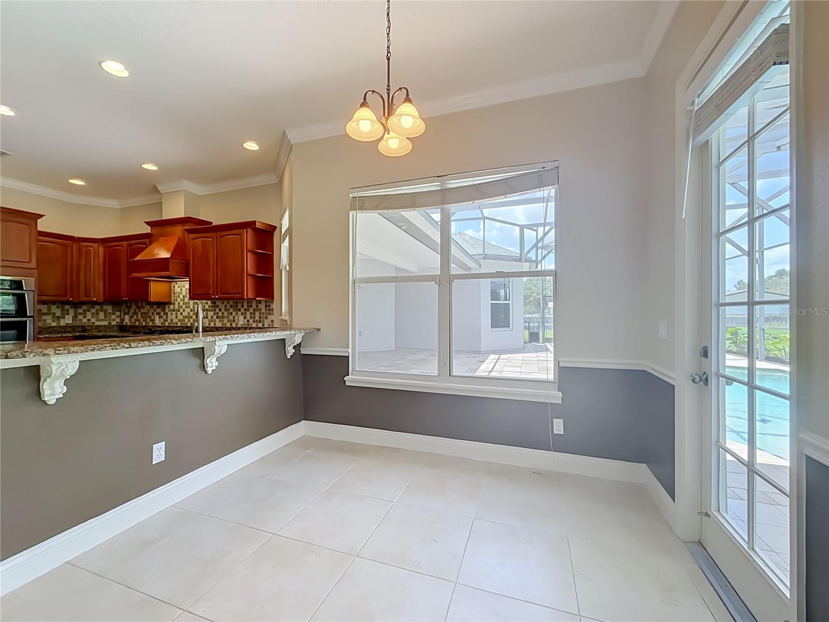
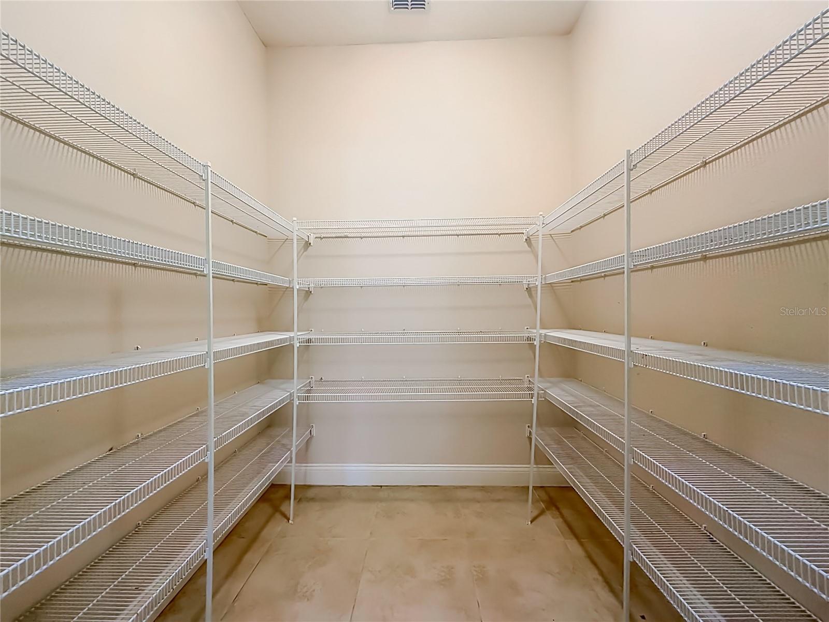
At the heart of the home, the chef's kitchen is designed to impress, featuring a gas cooktop, oversized center island, breakfast bar, and an expansive walk-in pantry.
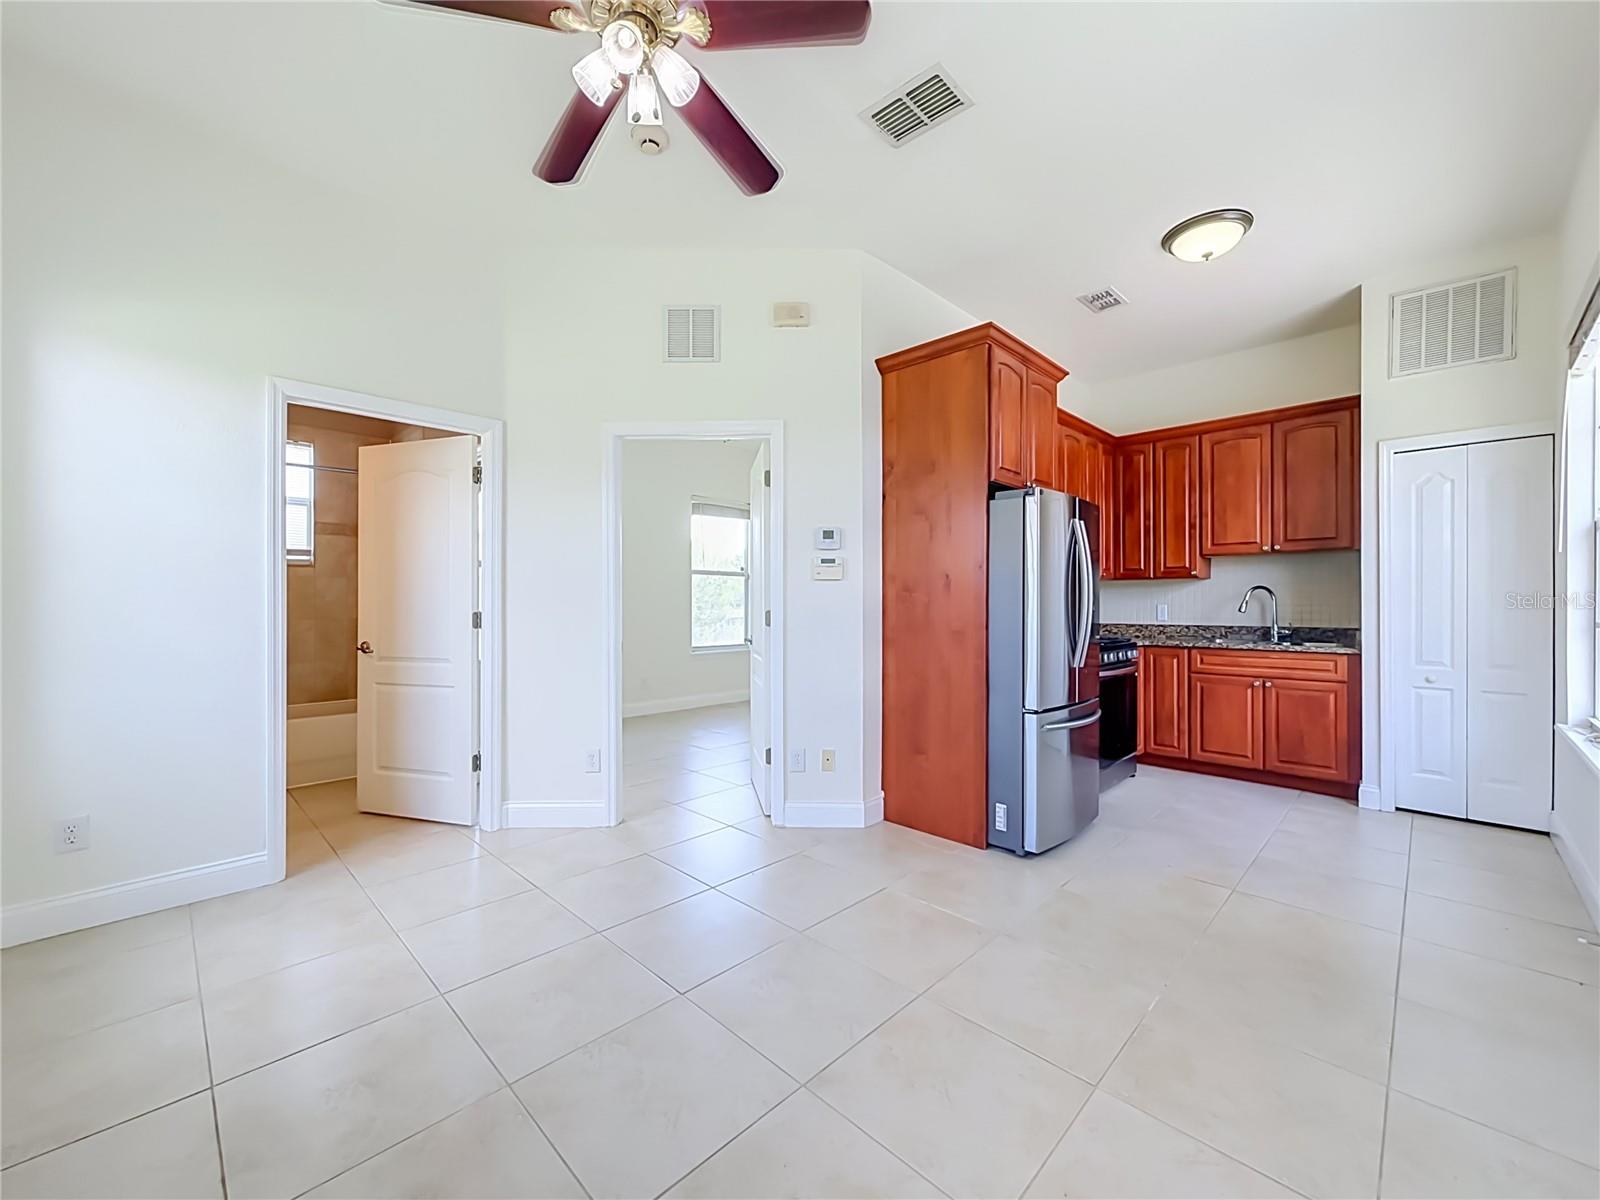
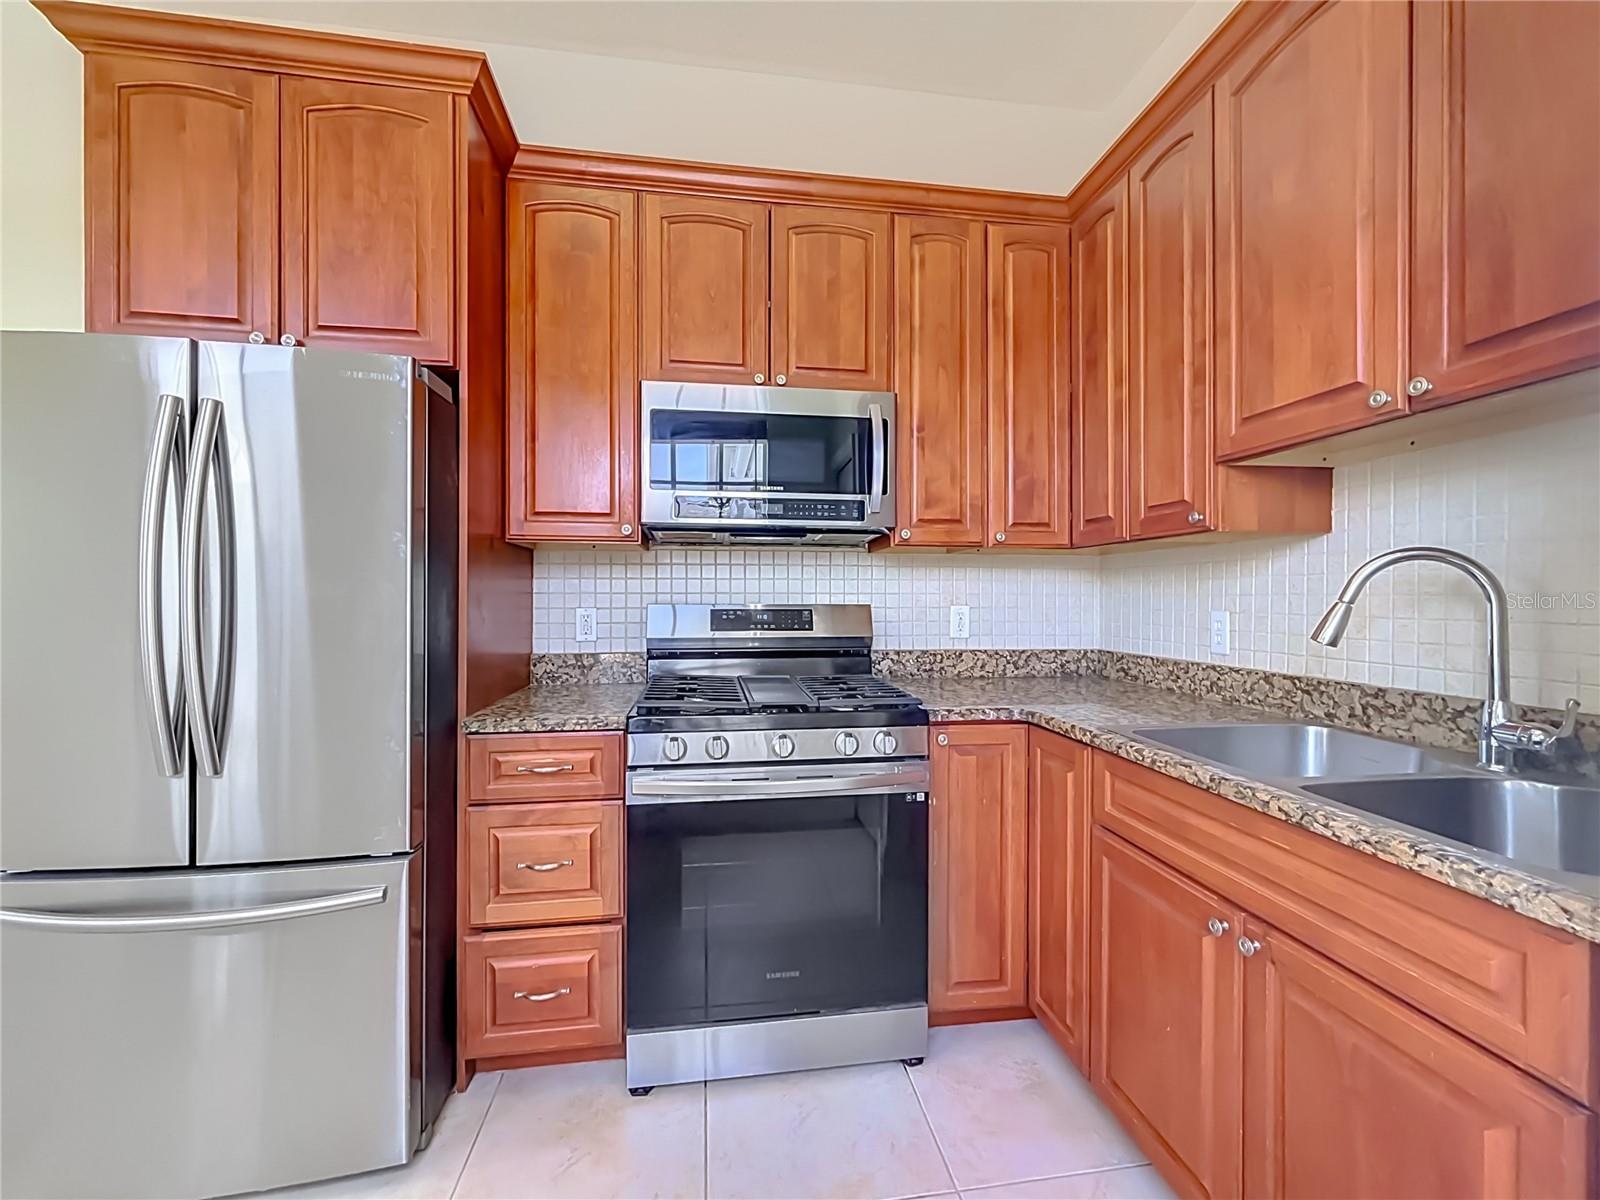
The private 1 bedroom suite offers its own living room and kitchen with 42-inch cabinetry and full-size stainless-steel appliances, providing refined accommodation for guests or multigenerational living.
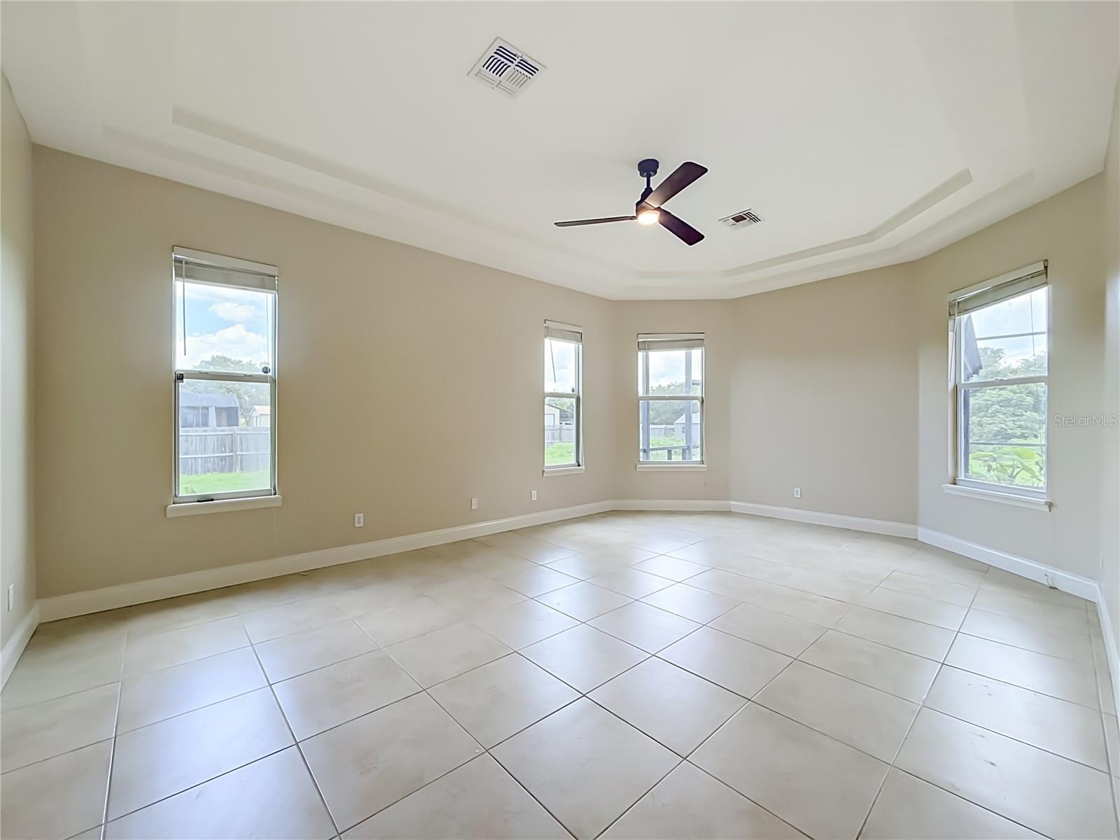
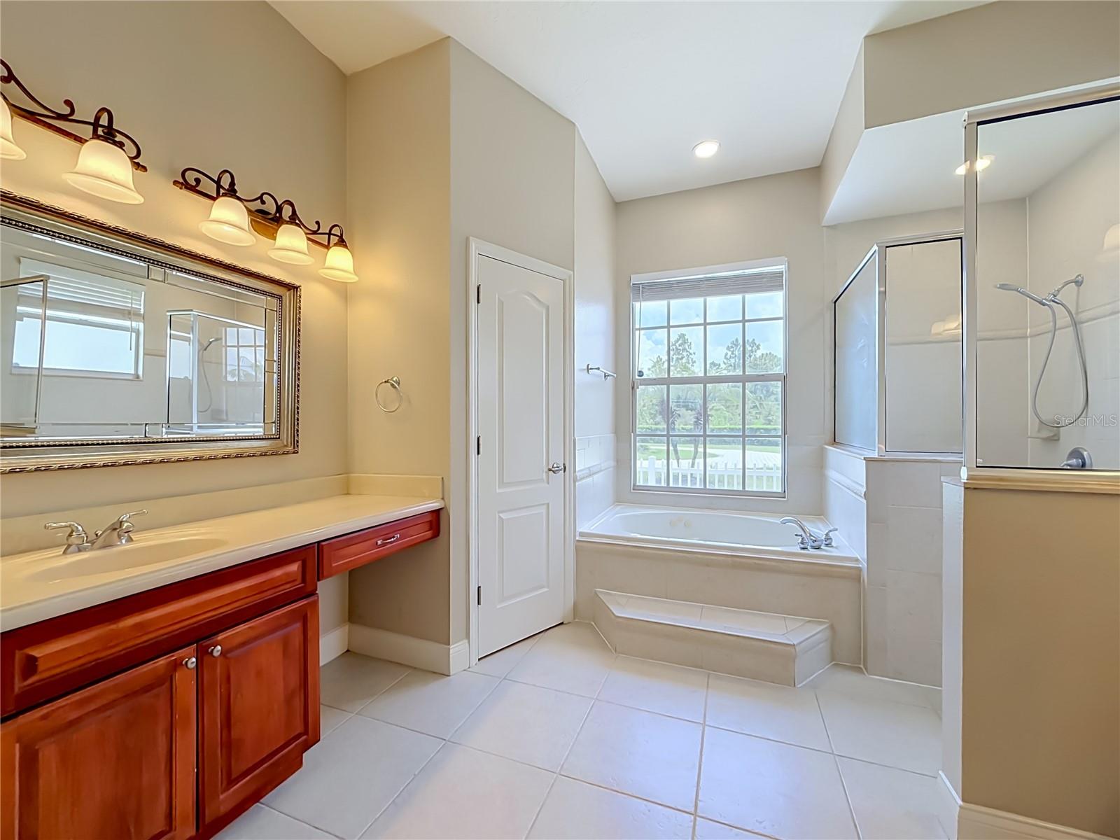
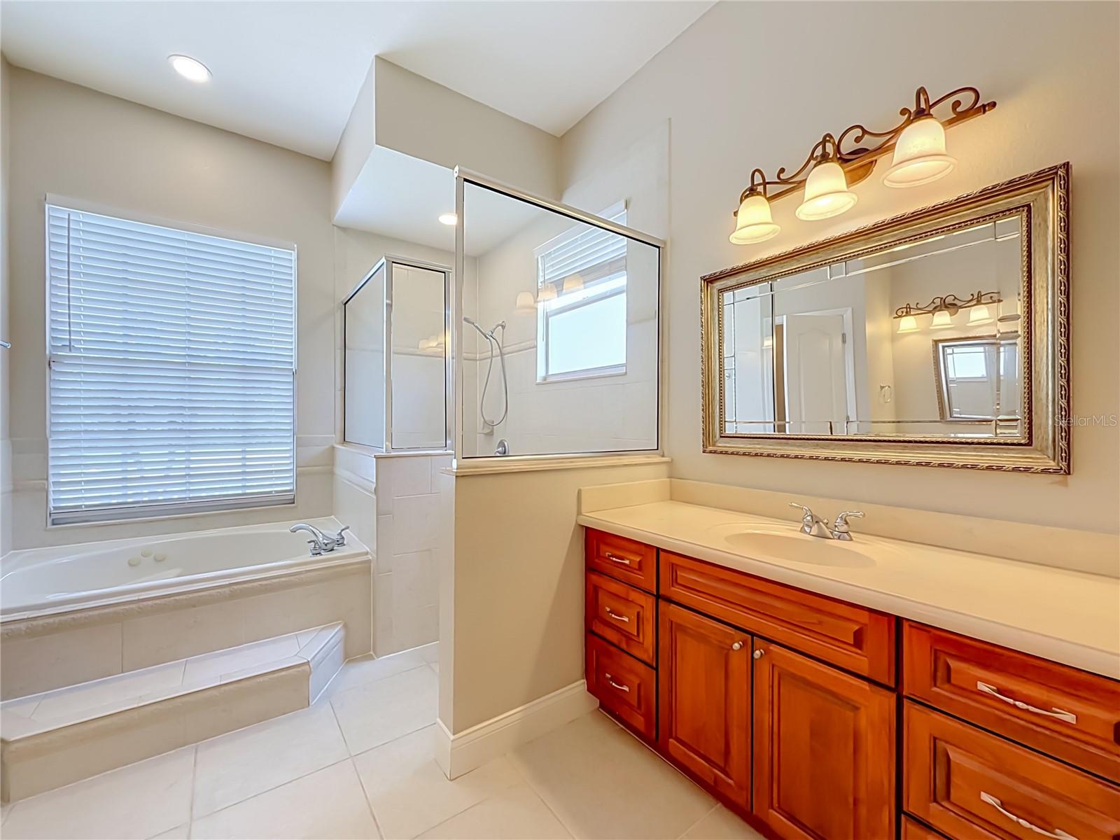
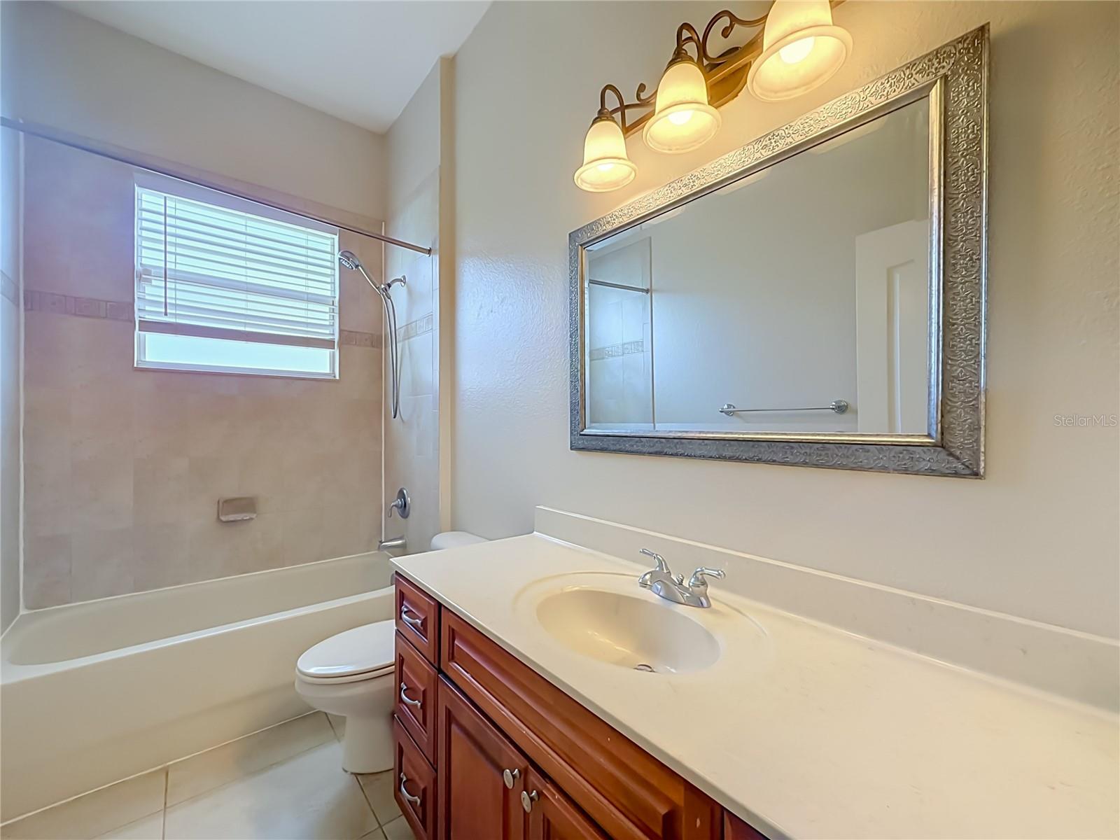
The luxurious primary retreat is a true sanctuary, showcasing dual walk-in closets, separate vanities, a jetted spa tub, and a spacious walk-in shower.
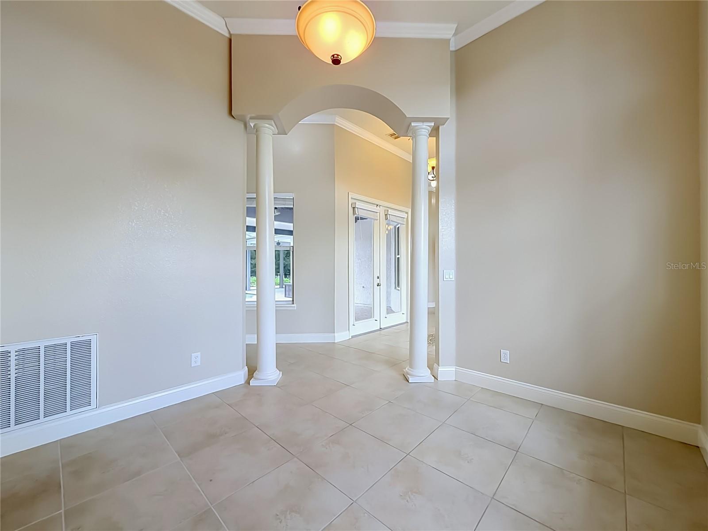
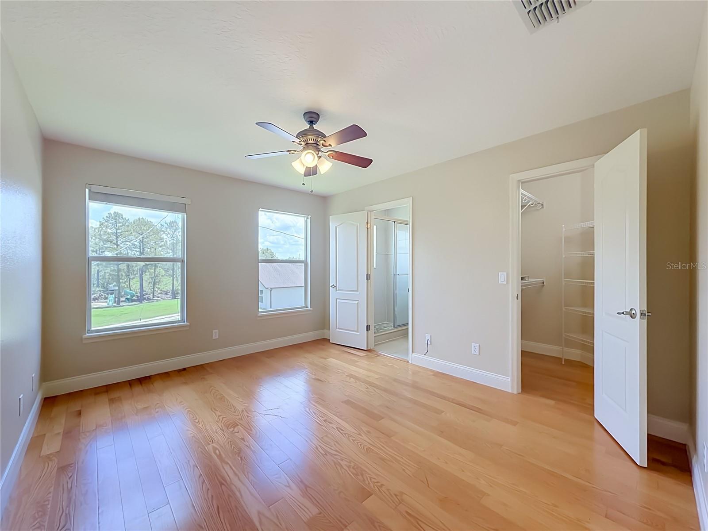
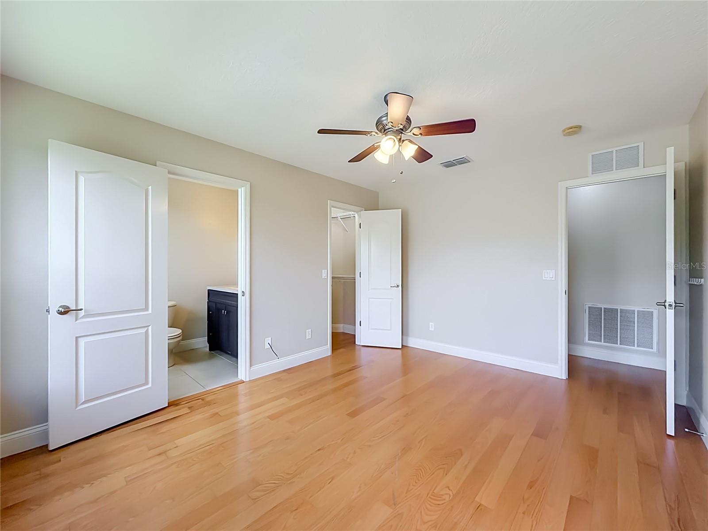
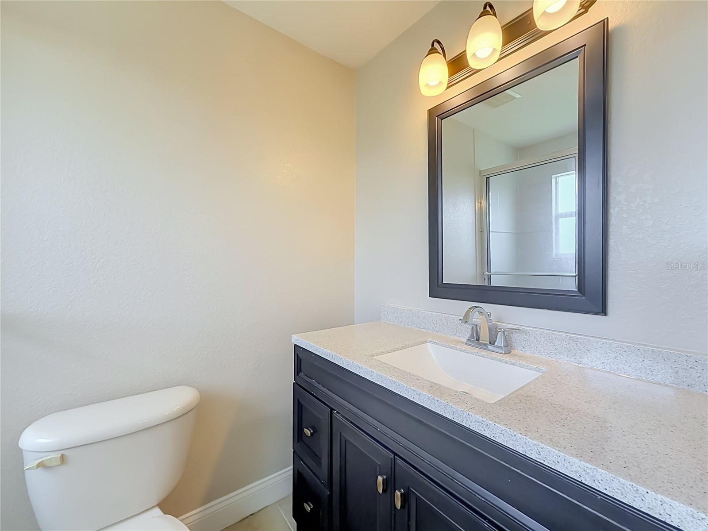
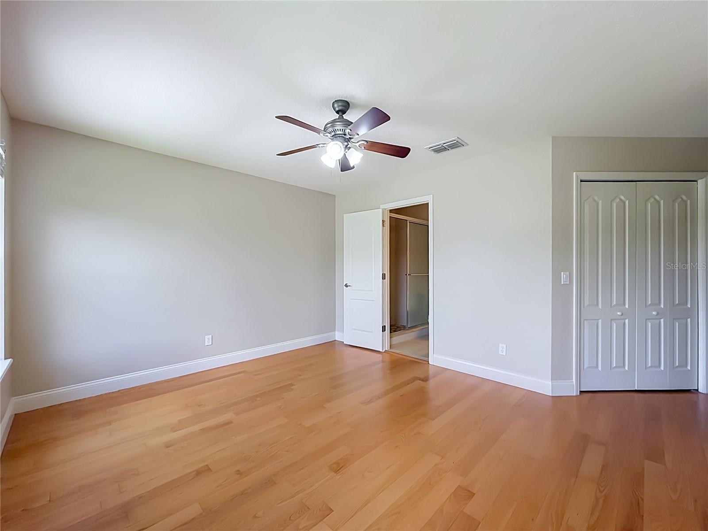
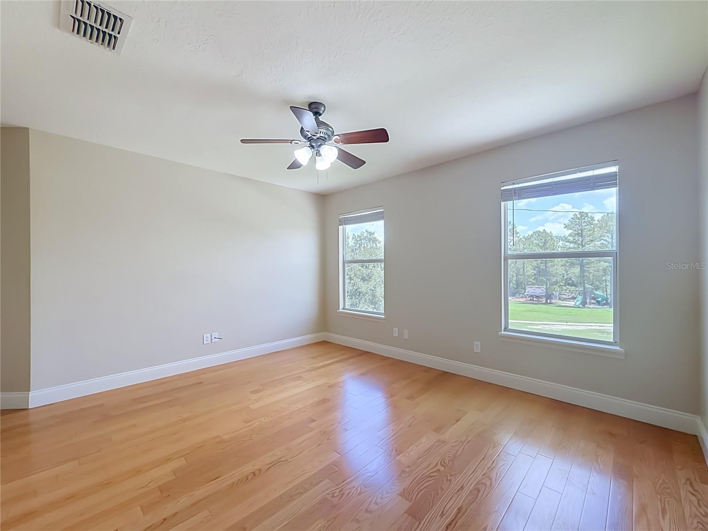
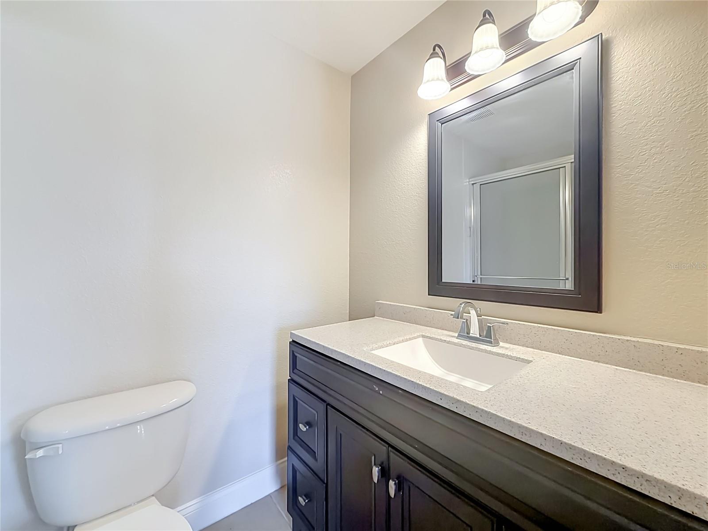
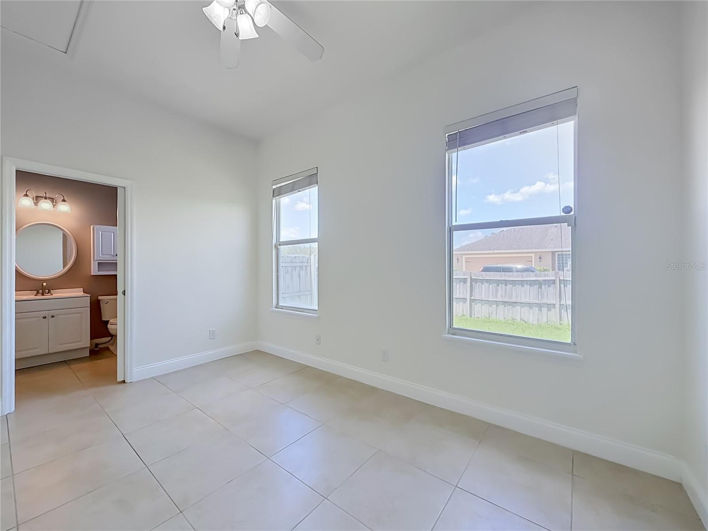
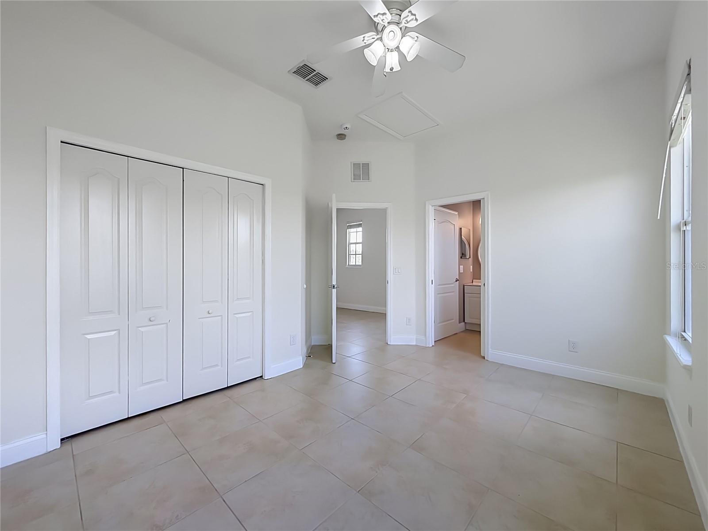
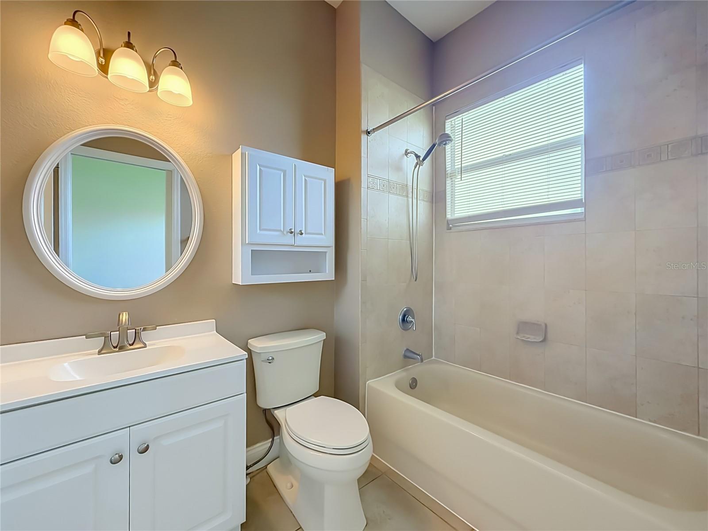
The well-designed floor plan offers the convenience of primarily single-story living, with the spacious primary suite and two additional bedrooms located on the first floor. Elegant tile flooring extends throughout the entire main level, creating a seamless living environment. Upstairs, two generously sized bedrooms each feature their own private ensuite bathrooms and beautiful wood flooring, making them perfect retreats for family members or guests.
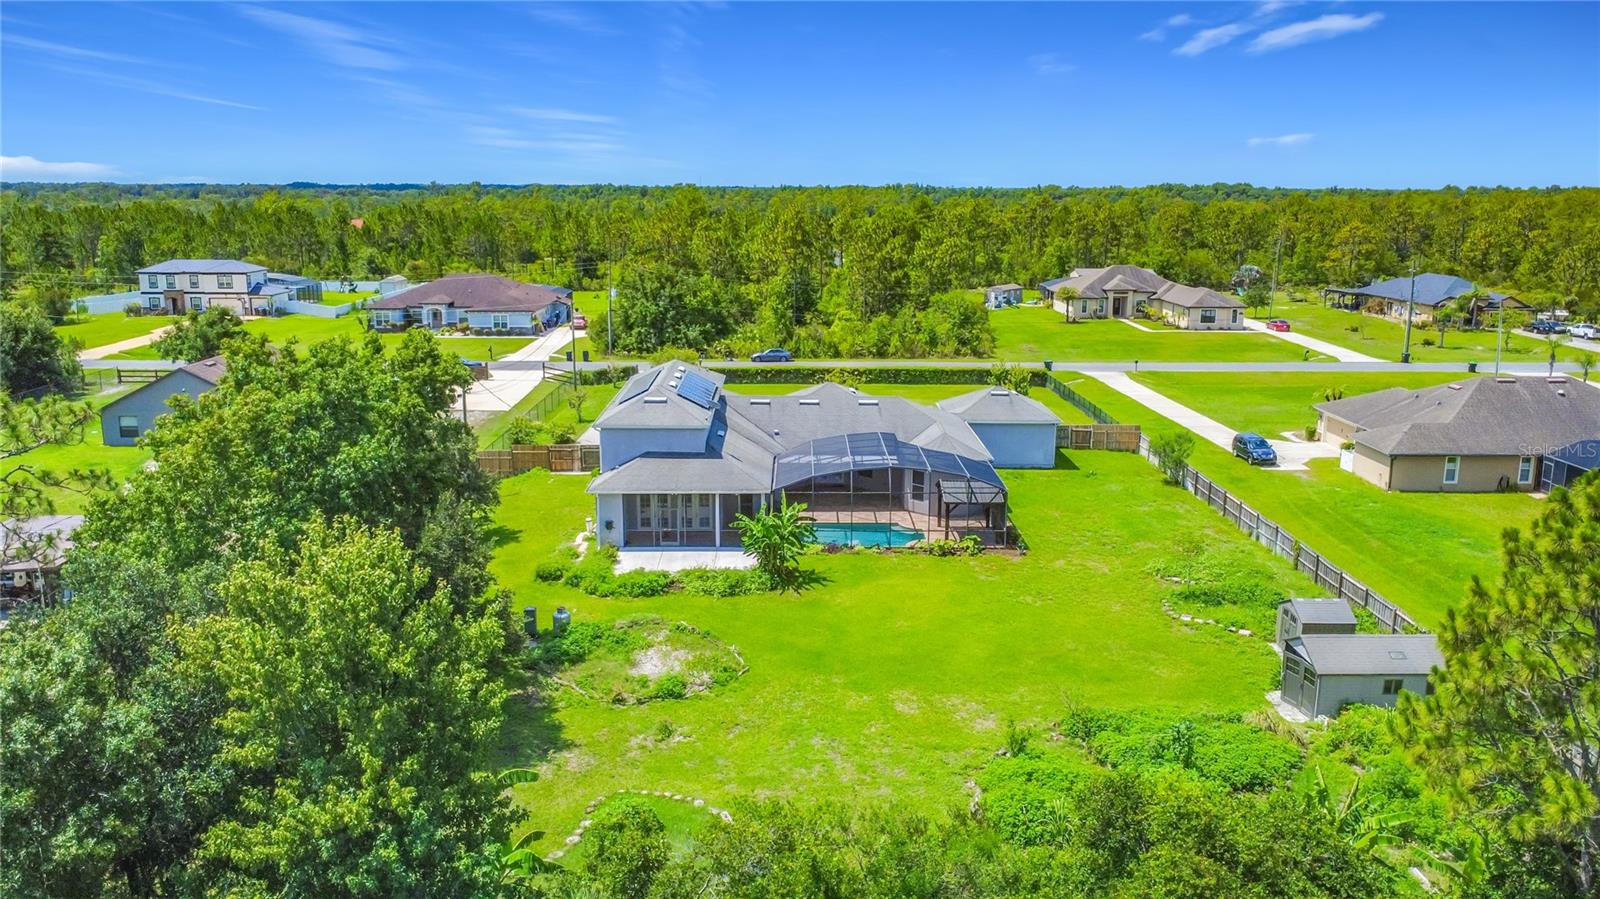
Step outside to your own private resort. The sparkling pool creates the perfect setting for relaxation and entertainment, surrounded by mature landscaping and tranquil natural beauty. Beyond the pool lies one of the property's most distinctive features—a thriving food forest offering a rare opportunity to enjoy fresh harvests from your own backyard while embracing a more sustainable lifestyle.
Tucked away within the desirable Wedgefield community, residents enjoy the serenity of estate-style living while remaining conveniently located near Orlando International Airport, major highways, shopping, dining, golf, and Central Florida's world-renowned attractions.

18807 NORTHROP STREET

Message successfully sent.

What would you like to know?

What is 3 + 4 ?

I agree to receive email communication and understand I can unsubscribe at any time.

I agree to be contacted by Sell South Florida via call, email, and text for real estate services. To opt out, you can reply 'stop' at any time or reply 'help' for assistance. You can also click the unsubscribe link in the emails. Message and data rates may apply. Message frequency may vary. Privacy Policy

Related Properties

New on site 1 day ago
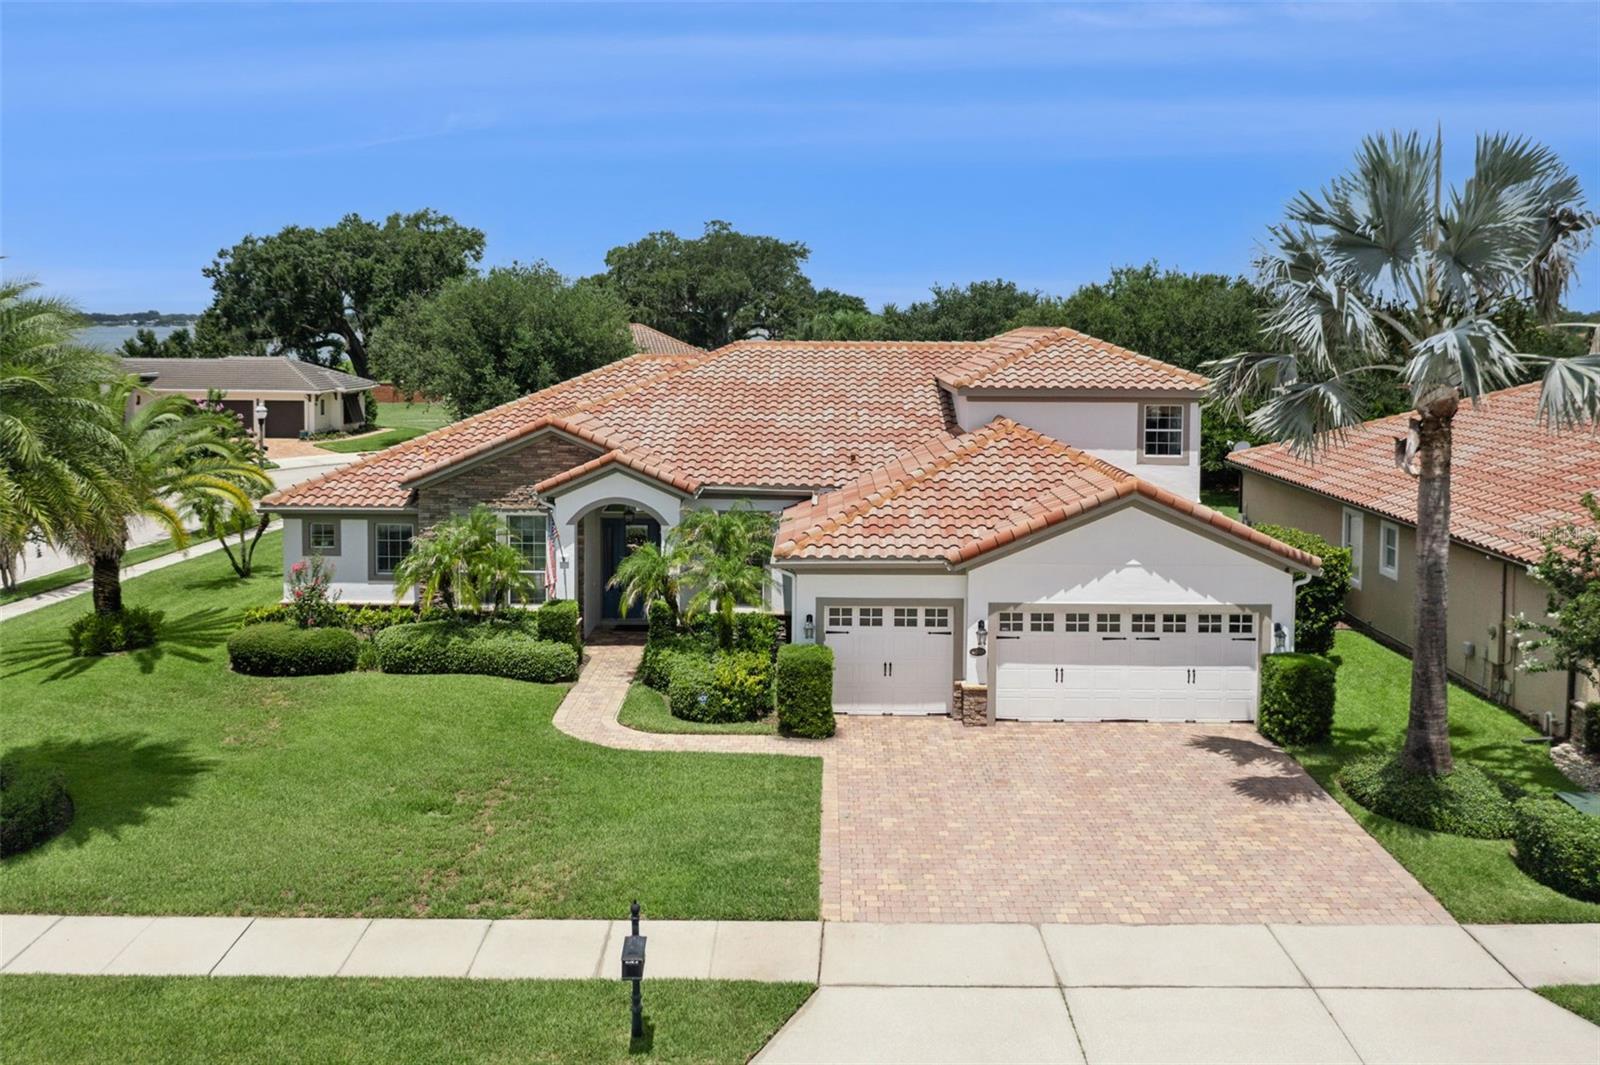
Experience sophisticated design and effortless Florida living in this exceptional waterfront pool home, ideally located within the prestigious gated community of Isles of Lake Nona. Offering over 3,400 square feet of beautifully appointed living space, this residence features 5 bedrooms, a private office/den, 4 full bathrooms, and 1 half bath, thoughtfully designed for both everyday living and elegant entertaining.
This desirable two-story floor plan includes a first-floor guest suite with a private en-suite bath, a dedicated office/den, and an additional half bath, creating the perfect layout for guests, multigenerational living, or working from home. Luxury vinyl flooring extends throughout both levels, providing a seamless blend of style and durability.
At the heart of the home is a stunning Craftsman-inspired kitchen featuring stainless steel appliances, a natural gas cooktop, built-in wall oven and microwave, and abundant cabinetry. The kitchen flows effortlessly into the spacious family room, highlighted by a dramatic floor-to-ceiling brick fireplace and enhanced with designer lighting and upscale finishes throughout.
Step outside to your own private waterfront retreat. The covered lanai and fully equipped summer kitchen—complete with a natural gas grill, mini refrigerator, and wine bar—overlook a screened-in pool with tranquil water views and spectacular Florida sunsets, creating the ultimate setting for outdoor entertaining and relaxation.

A beautiful wood and wrought-iron staircase leads to the second floor, where the luxurious owner's suite serves as a private sanctuary. Enjoy a spacious walk-in closet with custom California Closet organization and a spa-inspired bath featuring dual vanities and an oversized walk-in shower. Upstairs also includes an additional en-suite bedroom with a private bath, two generously sized secondary bedrooms, another full bathroom, and a versatile loft/media room perfect for movie nights, gaming, or a second living area.

Ideally situated in the heart of Lake Nona, this home offers convenient access to Medical City, premier shopping, dining, entertainment, SR 417, the Beachline Expressway, and Orlando International Airport.
Residents of Isles of Lake Nona enjoy an active, walkable lifestyle with exceptional resort-style amenities, including a state-of-the-art clubhouse, community pool, fitness center, parks, playgrounds, and recreational spaces.

This is waterfront luxury living at its finest—where elegant design, modern comfort, and an unbeatable Lake Nona location come together to create an extraordinary place to call home.
#O6423741

ORLANDO

13932 DESTIN BEACH LANE

5 Beds

4 Baths

3,443 Sq.Ft.

$999,900

MLS#: O6423741
New on site 1 day ago
First Time Ever Offered | Original Owner | Corner Lot Pool Home in Cypress Landing!

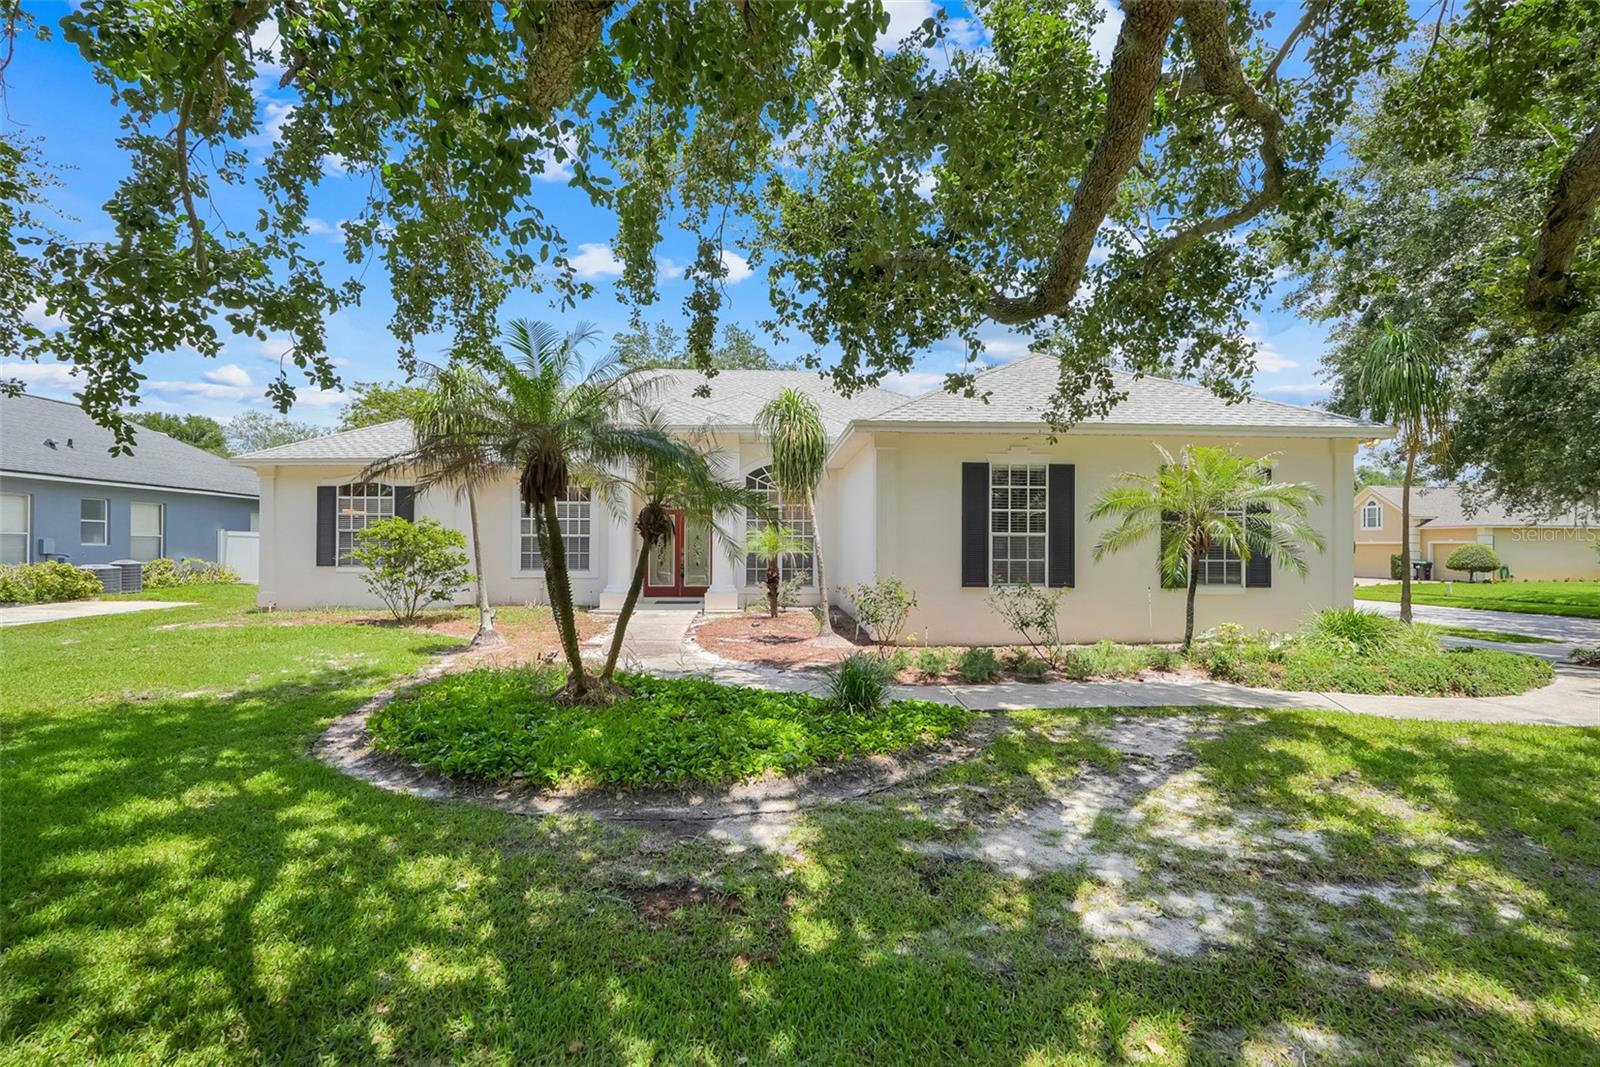
Welcome to a rare opportunity in one of Southwest Orlando's most established and desirable communities—Cypress Landing. Offered for the very first time since it was built, this lovingly maintained, original-owner residence sits on an oversized corner lot beneath a canopy of mature oak trees, offering timeless curb appeal, exceptional privacy, and endless potential.

Inside, soaring ceilings, expansive living spaces, and an abundance of natural light create an inviting floor plan designed for comfortable everyday living and effortless entertaining. Formal living and dining rooms welcome guests, while the spacious family room features a beautiful wood-burning fireplace and opens seamlessly to the kitchen and breakfast nook.

The thoughtfully designed split-bedroom layout includes a dedicated home office, generously sized secondary bedrooms, and an oversized primary suite complete with dual vanities, garden tub, separate shower, and direct access to the screened pool.

Step outside to your private Florida retreat featuring a large screen-enclosed pool, expansive patio, and mature tropical landscaping—perfect for relaxing, entertaining, or enjoying year-round outdoor living.

While the interior offers an opportunity for cosmetic updating to match today's design preferences, the home has been exceptionally cared for by its original owner and provides an outstanding foundation for renovation. Several major mechanical components—including the roof, HVAC system, water heater, etc.—have been updated over the years, allowing the next owner to focus on personalizing the home's finishes while benefiting from significant capital improvements already completed.

This is the type of home buyers wait for—a solidly built residence with incredible space, outstanding bones, pride of ownership throughout, and the chance to create substantial equity in one of Orlando's most sought-after neighborhoods.

Residents of Cypress Landing enjoy beautiful tree-lined streets, tennis and pickleball courts, basketball courts, playgrounds, and a welcoming neighborhood atmosphere. Conveniently located near Windy Ridge K-8, Arnold Palmer's Bay Hill Club & Lodge, Restaurant Row, world-famous attractions, championship golf, shopping, major highways, and Orlando's premier employment centers.

Whether you're searching for your forever home or your next luxury renovation opportunity, this is a rare chance to own a home that has been cherished for nearly three decades and is ready for its next chapter.
#O6423936

ORLANDO

8003 BELSHIRE DRIVE

4 Beds

3 Baths

2,512 Sq.Ft.

$725,000

MLS#: O6423936
New on site 1 day ago
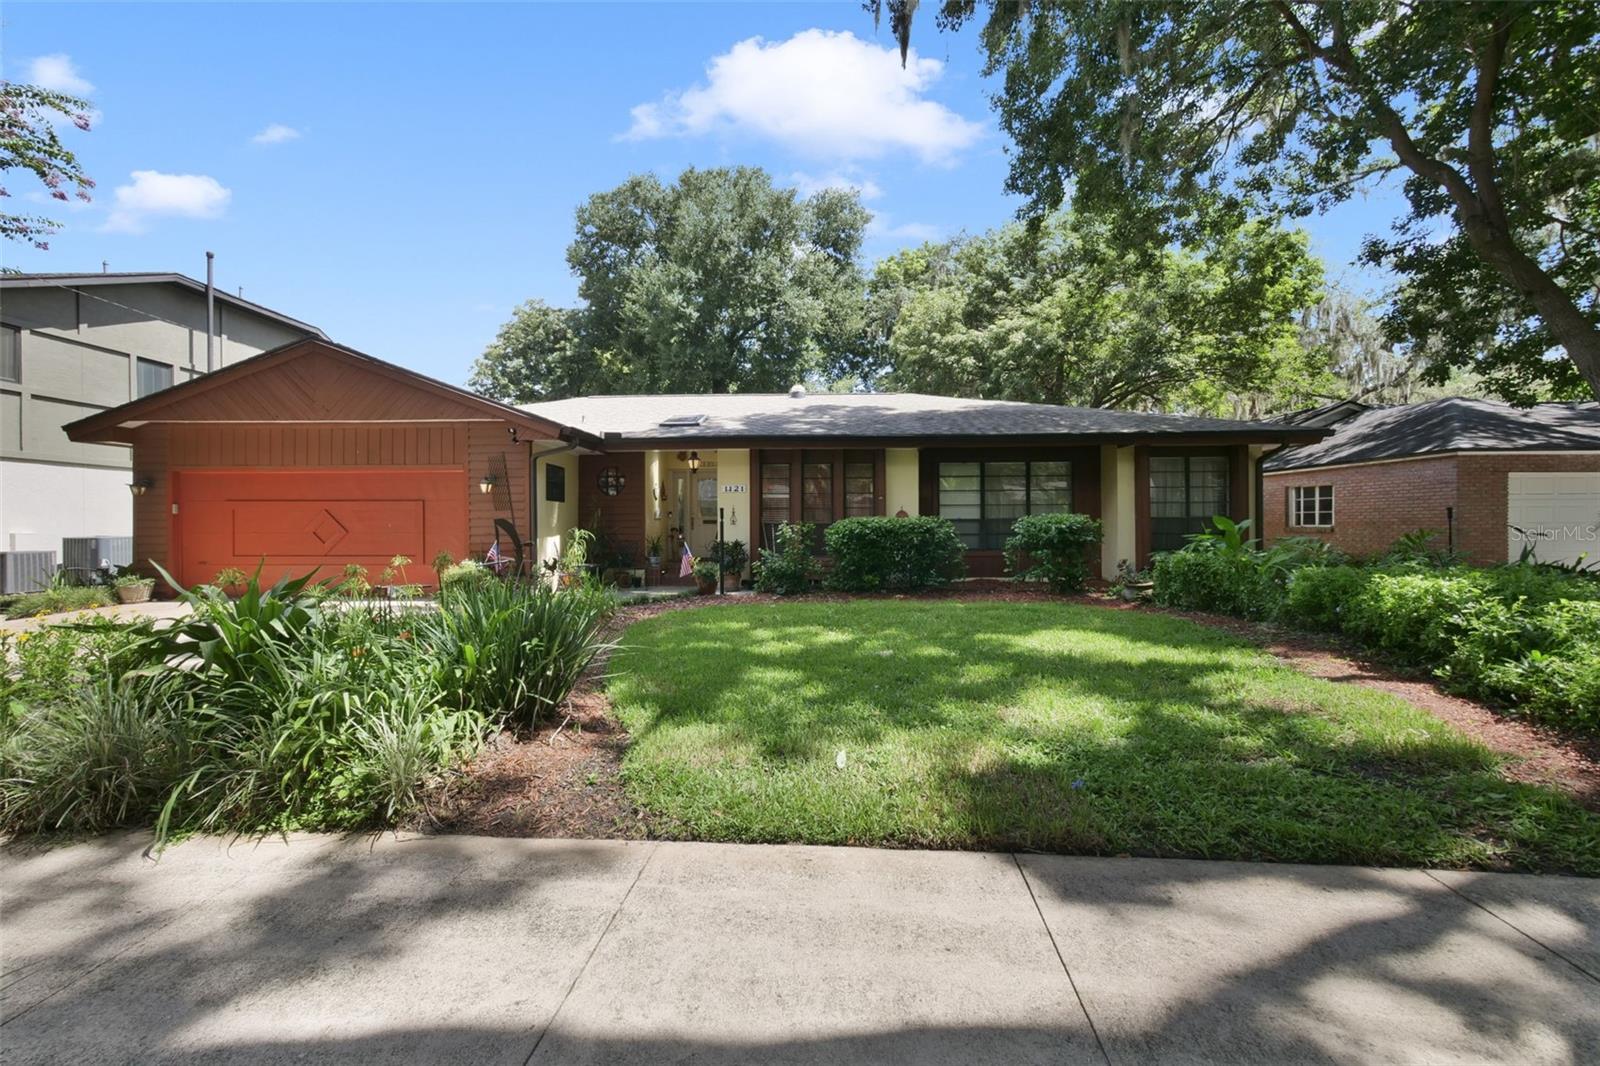
This charming 4-bedroom, 2-bathroom home is nestled in Orlando's highly sought-after Lancaster Park neighborhood and has been lovingly cared for by the same owners for an incredible 54 years. Combining timeless character with extensive updates, this exceptional residence is truly move-in ready.  The thoughtfully designed kitchen is perfect for everyday living and entertaining, featuring beautiful quartz countertops, solid wood cabinetry, abundant storage and workspace, and a large gas range with a double oven that's ideal for hosting. Throughout the home, you'll find pristine original hardwood floors complemented by elegant Spanish tile, creating a warm and inviting atmosphere filled with classic charm. The versatile four-bedroom floor plan offers plenty of flexibility for guests, or a dedicated home office. Additional highlights include an attached two-car garage with ample parking and storage space, as well as the peace of mind that comes with numerous upgrades completed over the years. Located in one of Orlando's most established and desirable neighborhoods, Lancaster Park offers picturesque tree-lined streets while being just minutes from downtown Orlando, exceptional dining, shopping, parks, and highly rated schools. Homes with this level of care, character, and location are a rare find. Schedule your private showing today before this incredible opportunity is gone!
#O6423559

ORLANDO

1121 SHOREWOOD DRIVE

4 Beds

2 Baths

2,259 Sq.Ft.

$795,000

MLS#: O6423559
New on site 1 day ago
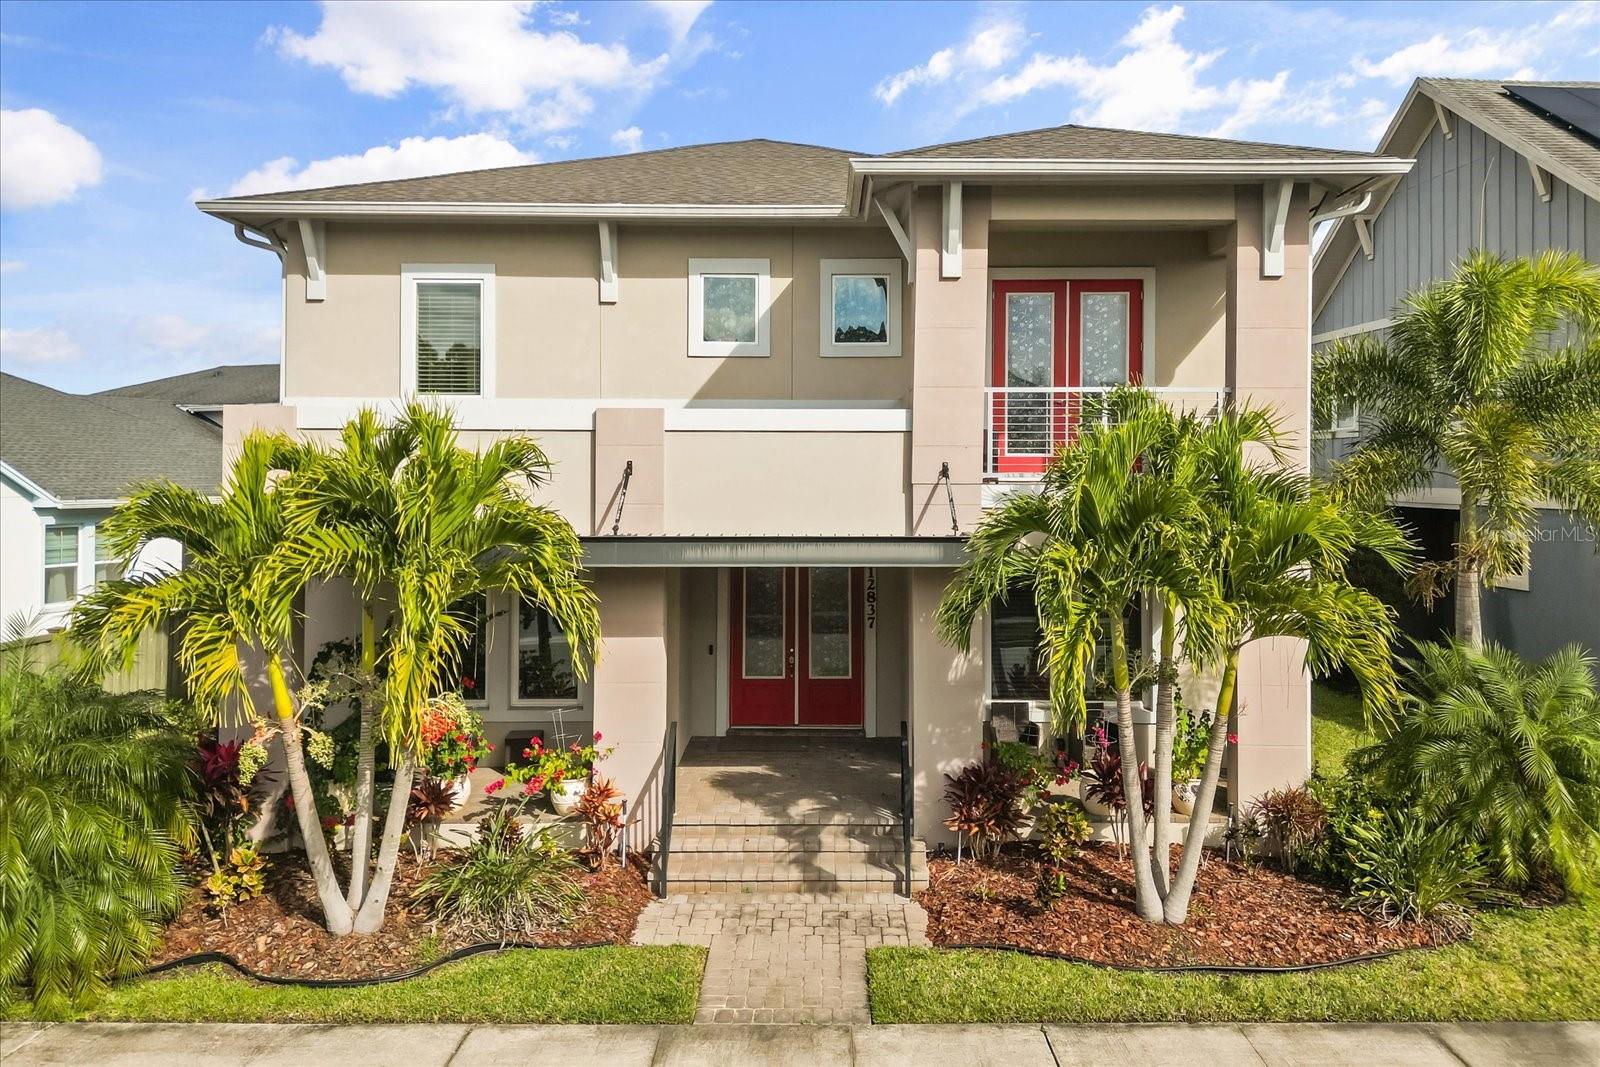
Opportunity meets location in the heart of Laureate Park. Offering over 4,000 square feet of living space plus a detached garage apartment, this Minto-built home presents one of the best values in terms of pricing for square foot currently available in Lake Nona’s premier community.

Whether you’re an investor seeking rental income or an owner-occupant looking for a home you can personalize and make your own, this property offers flexibility rarely found in today’s market. The detached one-bedroom garage apartment features a full kitchen, living area, bathroom, and laundry, creating an excellent opportunity for supplemental income, guests, multigenerational living, or a private workspace.

Inside, you’ll find a functional floor plan with dedicated office space, formal dining room, spacious living area, abundant natural light, and a large kitchen with center island ready for everyday living and entertaining. Luxury vinyl flooring has already been installed on the staircase and second floor, providing a solid foundation for future updates and personal touches.

The spacious primary suite features a private balcony overlooking the neighborhood, while the covered and screened rear patio provides the perfect starting point for a future summer kitchen, outdoor entertaining space, or custom backyard retreat. There’s plenty of room to explore additional outdoor enhancements, including a pool or expanded lanai design.

Additional highlights include a three-car garage with high ceilings, Tesla Powerwall, solar panel system, covered front porch, and energy-efficient features designed to help reduce utility costs.

Located on sought-after Bovet Avenue, residents enjoy easy access to neighborhood parks, playgrounds, walking trails, Restaurants and more. Just minutes from Medical City, Nemours Hospital, UCF College of Medicine, the VA Medical Center, Boxi Park, Lake Nona Performance Club, shopping, dining, and Orlando International Airport.

Bring your vision, your designer, and your creativity—this is an opportunity to create something special while securing one of Laureate Park’s most compelling values.
#O6423484

ORLANDO

12837 BOVET AVENUE

5 Beds

4 Baths

4,082 Sq.Ft.

$1,060,000

MLS#: O6423484
New on site 1 day ago
**This house comes with a REDUCED RATE through the seller's preferred lender. This is a lender-paid rate buydown that reduces the buyer's interest rate and monthly payment.**

Welcome to 4017 Isle Vista Avenue, a beautifully maintained 5 bedroom, 4 bathroom home offering comfortable living space in the heart of Belle Isle. Thoughtfully designed with a spacious and functional two-story layout, this home provides the perfect balance of comfort, style, and versatility for both everyday living and entertaining. Natural light fills the inviting living areas, creating a bright and welcoming atmosphere throughout.

The open floor plan connects the main living spaces, making it easy to gather, relax, and host guests. A separate formal dining room provides a dedicated setting for meals and special occasions, while the office offers a quiet space for remote work, studying, or managing daily tasks.

The 5-bedroom layout provides flexibility for residents, guests, hobbies, or additional work-from-home needs. Four full bathrooms add convenience throughout the home, and the loft offers extra space that can be used as a media area, playroom, reading nook, or second living space.

Outdoor living is a standout feature with a covered patio overlooking the screen-enclosed in-ground pool and spa. The private yard creates a comfortable setting for relaxing, entertaining, pets, play, or future landscaping ideas while enjoying the Florida lifestyle.

Located in Belle Isle, the home offers access to a peaceful residential setting near lakes, parks, schools, shopping, dining, and everyday conveniences. The area also provides convenient routes to Downtown Orlando, Orlando International Airport, Conway, Lake Nona, and surrounding Central Florida destinations.
#O6423755

ORLANDO

4017 ISLE VISTA AVENUE

5 Beds

4 Baths

3,763 Sq.Ft.

$940,000

MLS#: O6423755
New on site 1 day ago
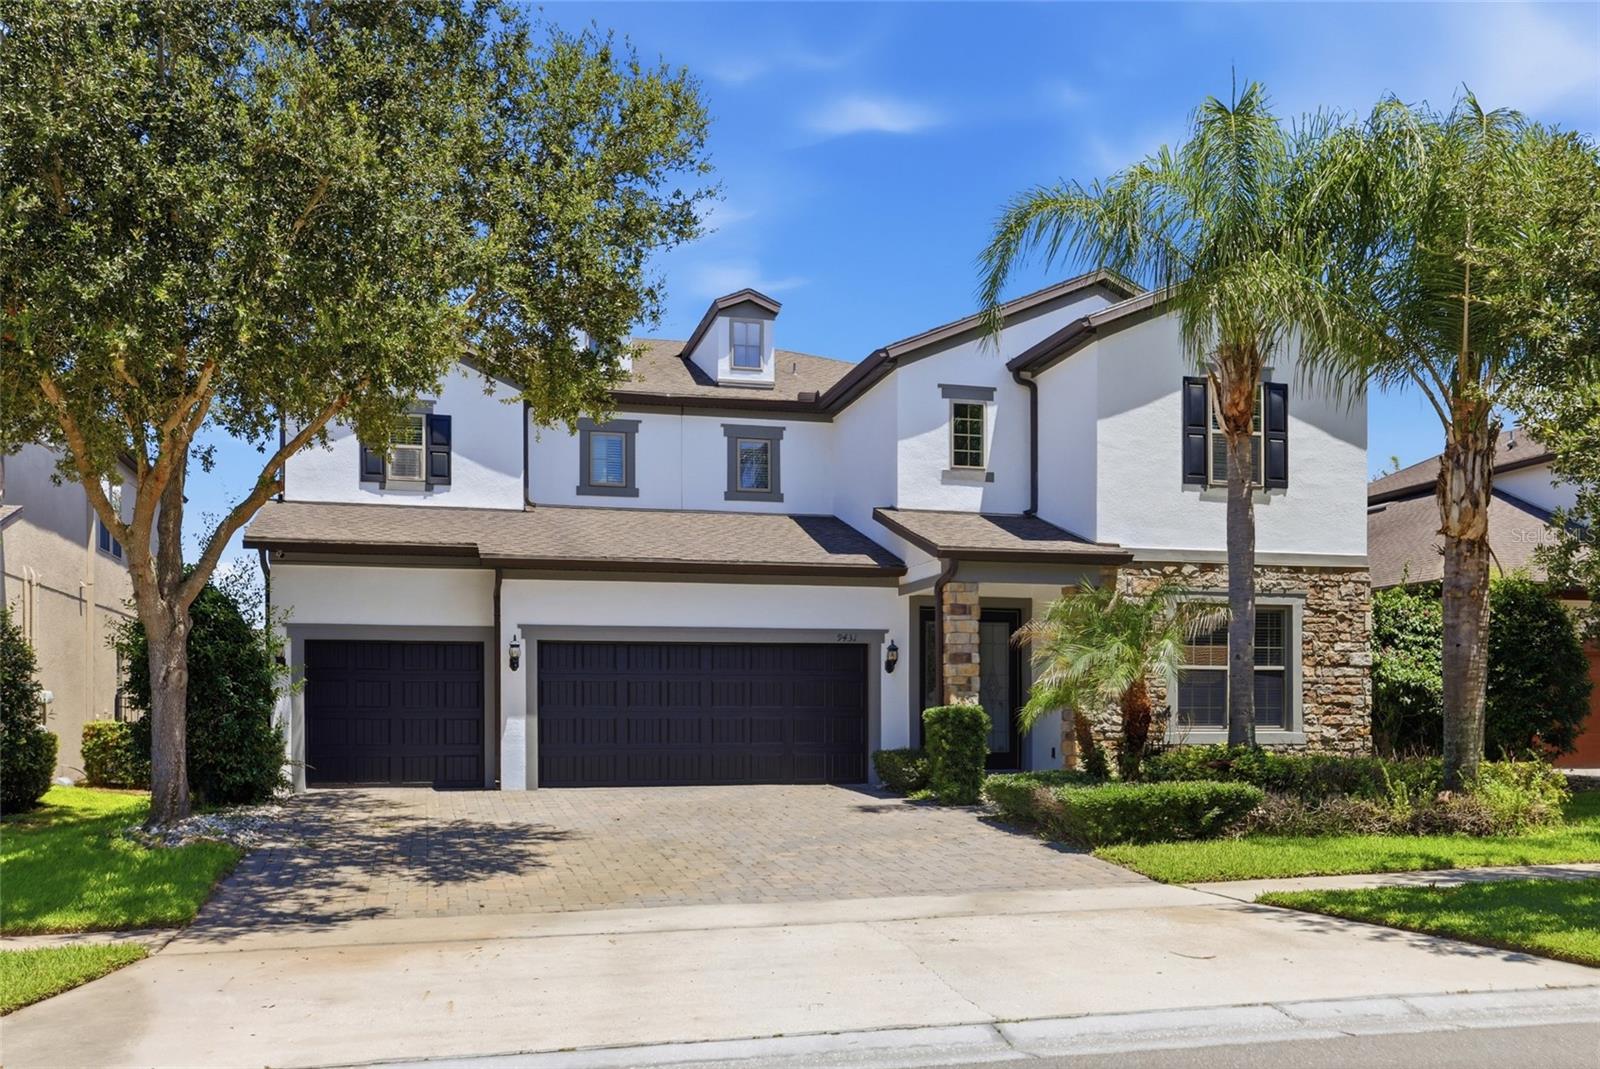
Perfectly positioned in the sought-after Royal Estates community of Orlando, 9431 Royal Estates Blvd keeps you close to shopping, restaurants, theme parks, major roads, the airport, and so much more. This new listing pairs a coveted address with a spacious, move-in ready interior designed for modern living.

Step inside and take in 4,218 square feet of bright, open space. High ceilings create an airy, welcoming feel, while an open floor plan connects the main living areas with effortless flow. Hard flooring runs through the shared spaces for easy upkeep, and cozy carpet warms each bedroom for added comfort.

The kitchen anchors the home and shines with sleek quartz countertops and stainless steel appliances, ready for quick breakfasts or weekend gatherings. Modern finishes carry throughout, giving every room a clean, current look, while a dedicated mud room keeps daily life organized and clutter-free.

Four bedrooms and four bathrooms provide plenty of room for everyone. The smart split layout tucks the primary bedroom away on its own side for extra privacy, creating a peaceful retreat at day's end, while additional rooms adapt easily to family, guests, or a home office. With a flex room that could be used for office or play room or more. 

Out back, a covered porch with pavers invites you to relax or entertain, and with no rear neighbors, you'll enjoy added privacy and open views.

With its prime location, stylish finishes, and turnkey condition, this Orlando gem checks every box. Schedule your private showing today and make it yours before it's gone!
#O6423342

ORLANDO

9431 ROYAL ESTATES BOULEVARD

4 Beds

4 Baths

4,218 Sq.Ft.

$999,990

MLS#: O6423342
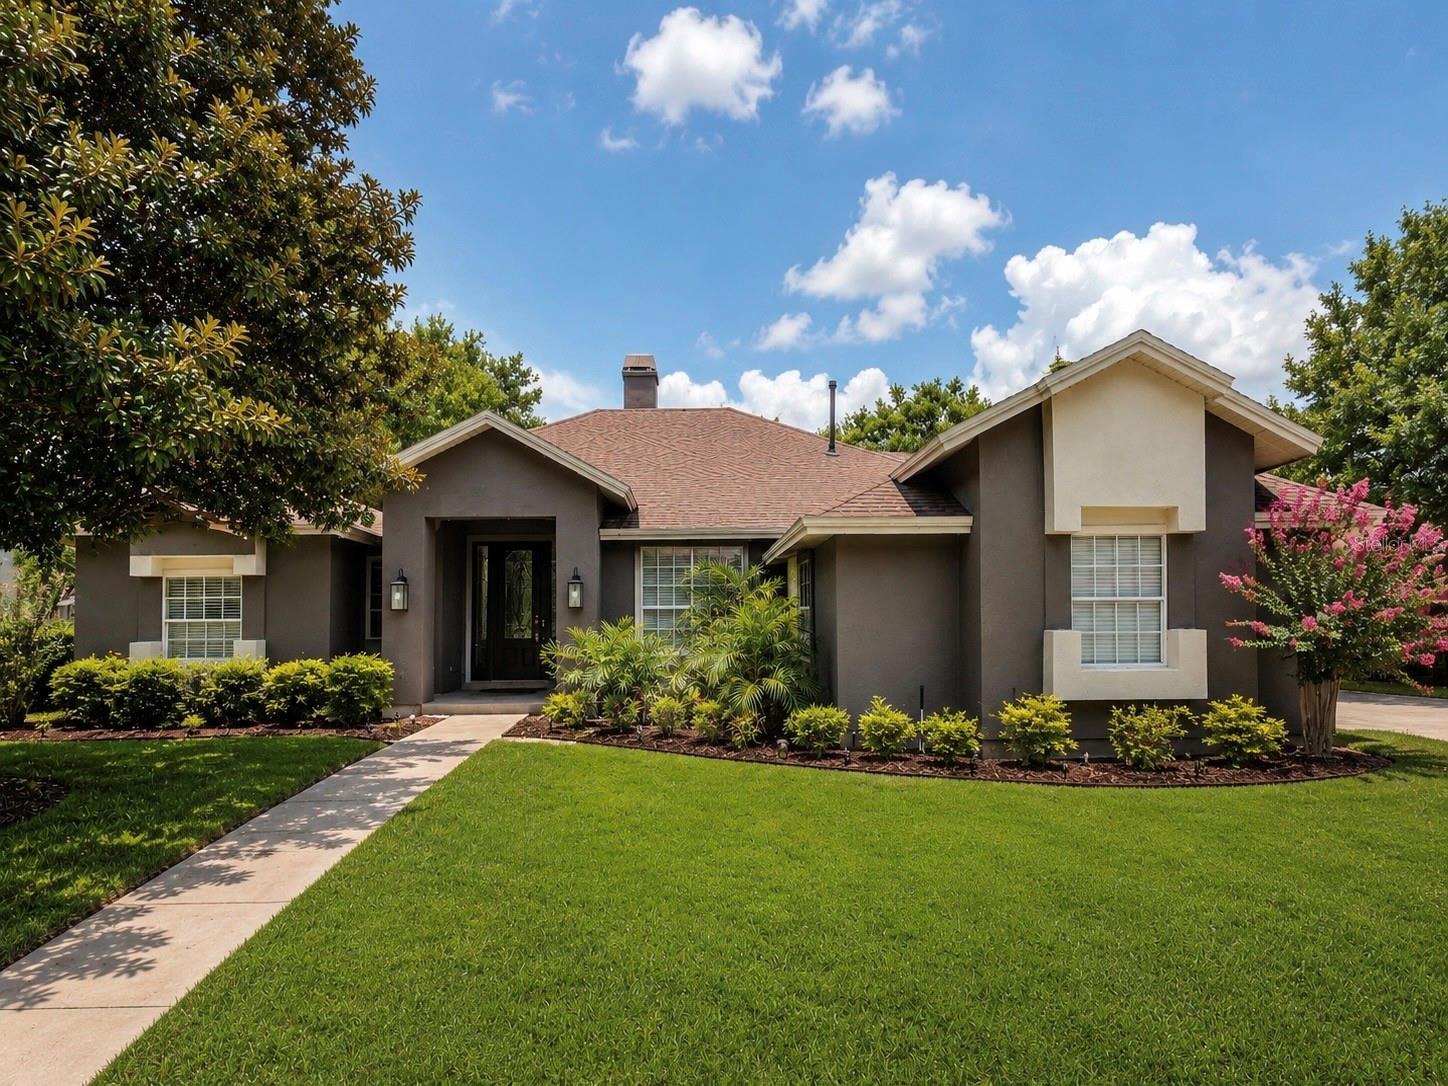
Virtually Staged. One or more photo(s) was virtually staged. Welcome to 2260 Langley Circle, an elegant pool home in the highly sought after Courtleigh Park community. Set on an expansive 0.55 acre homesite, this beautifully presented residence offers space, privacy, and exceptional indoor-outdoor living in one of southwest Orlando’s most desirable established neighborhoods. The home makes a memorable first impression with mature landscaping, manicured grounds, an inviting covered entry, and timeless curb appeal. The home's interior was updated in 2023. Inside, a bright and open floor plan features high ceilings, abundant natural light, a fireplace, and a seamless connection between the family room, dining area, and kitchen. Expansive glass doors and windows frame serene views of the screened pool area, creating a natural flow for everyday living and entertaining.  The kitchen is a standout with crisp white cabinetry, stone countertops, stainless steel appliances, designer lighting, a generous center island with seating, and a large pantry. The primary suite offers a peaceful retreat with rich flooring, soft neutral tones, direct outdoor access, and a spa-inspired bathroom with a soaking tub, glass-enclosed shower, updated finishes, and tranquil views. The spacious walk-in closet feels like a private boutique dressing room with beautifully organized storage and display shelving.  Out back, the screen-enclosed pool area captures the best of Florida living, with a sparkling pool, covered patio and lounge space. Beyond the enclosure, the oversized homesite provides rare breathing room and endless possibilities for outdoor enjoyment. Courtleigh Park is loved for its peaceful setting, mature landscaping, spacious homesites, and outstanding proximity to Dr. Phillips, Windermere, Restaurant Row, shopping, dining, major roadways, downtown Orlando, and Orlando’s world famous attractions.  A rare opportunity to own a stylish pool home on over half an acre in one of Dr. Phillips’ most established and desirable communities.
#O6419806

ORLANDO

2260 LANGLEY CIRCLE

4 Beds

2 Baths

3,004 Sq.Ft.

$949,900

MLS#: O6419806
New on site 1 day ago
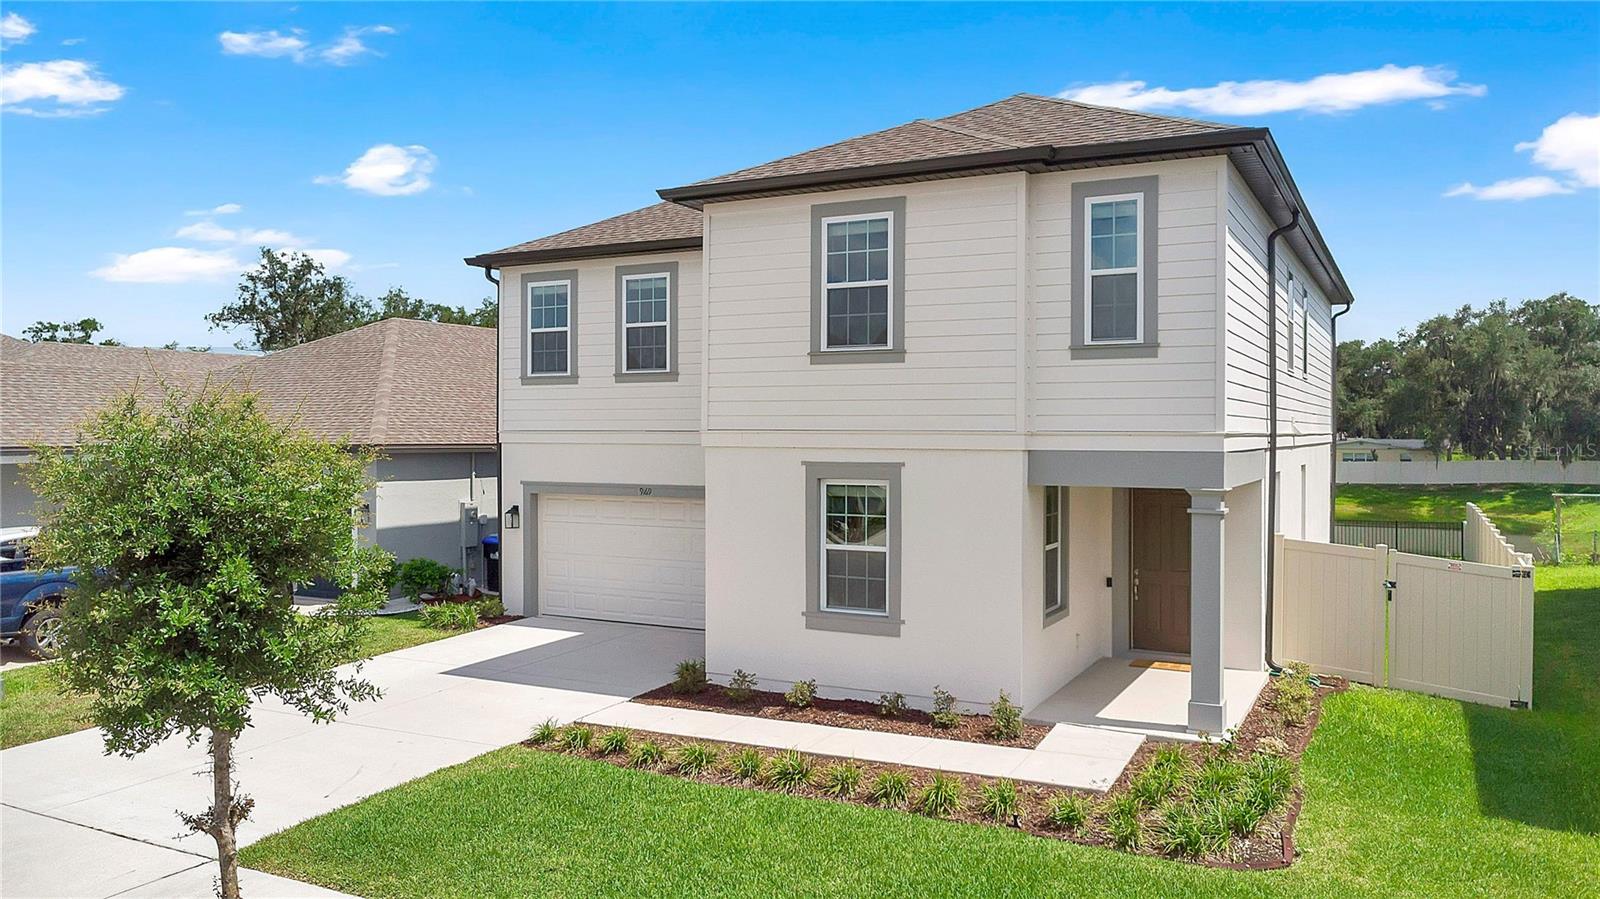
Experience refined living in this exceptional 2023 Ashton Woods Moseley model home offering 5 bedrooms and 3 bedrooms, perfectly positioned on the largest homesite in the Waverly Walk community with water views and no rear neighbors, offering an unmatched sense of privacy and tranquility. Designed with timeless sophistication, this like-new home showcases soaring ceilings, abundant natural light, and a flowing open-concept floor plan that seamlessly blends elegant entertaining with comfortable everyday living.
At the heart of the home, the designer kitchen impresses with upgraded quartz countertops, wood-tile flooring, stainless steel appliances, premium finishes, large island with bar seating and a spacious dining area. The sought-after first-floor guest suite with a full bath provides the perfect retreat for visitors or multi-generational living.  
Upstairs, you’ll find 4 spacious bedrooms, a generously sized laundry room complete with an LG washer and dryer, and a luxurious owner’s retreat designed for relaxation. The spa-inspired primary bath features dual quartz vanities, an oversized frameless walk-in shower with a built-in bench, and an expansive walk-in closet.
Every detail has been thoughtfully curated, including dual Trane HVAC systems, plantation shutters, a screened lanai overlooking the lake, gutters, low-voltage smart-home wiring, and an attached two-car garage.
Set within the desirable Waverly Walk community, residents enjoy scenic walking paths, a neighborhood playground, and beautifully illuminated streets. Offering an extraordinary combination of premium upgrades, an exceptional homesite, and picturesque views, this move-in-ready residence presents a rare opportunity to enjoy modern luxury in one of the area’s most desirable neighborhoods.  Perfectly located near UCF, 408, Waterford Lakes, Jay Blanchard Park, and the Orlando International Airport, This home is truly exceptional!
#O6423617

ORLANDO

9169 WAVERLY WALK DRIVE

5 Beds

3 Baths

2,788 Sq.Ft.

$729,000

MLS#: O6423617
Welcome to 5492 Penway Drive, an exceptional Baldwin Park residence where timeless design meets an extraordinary outdoor setting. Ideally on a premium lot with nearly 60 feet of water frontage, this sought-after David Weekly floor plan was thoughtfully situated to maximize green space. This has resulted in one of the area’s most impressive and private yard retreats. The newly reimagined landscape design enhances the home’s curb appeal and creates a lush tropical oasis, complete with fresh sod and mature and newly planted vibrant trees and shrubs that provide beauty and a sense of serenity rarely found in this community. Inside, refined architectural details and quality craftsmanship shine throughout. Plantation shutters, crown molding, rich hardwood flooring and custom 8-foot solid wood doors elevate the home’s sophisticated yet welcoming atmosphere. The open-concept layout is ideal for everyday living and effortless entertaining. The updated chef-inspired kitchen features granite countertops, white shaker-style cabinetry, stainless steel appliances, and generous prep and gathering spaces at the heart of the home. Designed to embrace Florida living, the home offers dual balconies, one on each level overlooking the tranquil yet large, spring-fed pond. This creates inviting spaces to enjoy peaceful mornings, sunset views, or to simply unwind while taking in the picturesque surroundings. The expansive outdoor areas extend the living space even further, offering endless possibilities for entertaining, gardening, recreation or future expansion/enhancements. This home is set within the desirable Baldwin Park community, where residents enjoy access to scenic lakes, parks, walking and biking trails, community amenities and highly regarded schools. This home is also only a short 15-minute distance to the Village Center with its popular restaurants, boutiques and neighborhood events. Also, just minutes’ drive from downtown Orlando, this remarkable property presents a rare opportunity to enjoy an elevated lifestyle in one of Central Florida’s desired neighborhoods. The 2025 updates include new roof, modernized garage with Shark Coating and mini-split air conditioner, new outdoor fence extension, comprehensive new landscaping including French drains, whole-home gutters and new high-R-value insulation in all attic spaces. The 2019 updates include kitchen and bath remodels, new central HVAC, new fencing and patio area, reverse-osmosis water system and whole-home water softener.
#O6417286

ORLANDO

5492 PENWAY DRIVE

3 Beds

2 Baths

1,970 Sq.Ft.

$905,000

MLS#: O6417286

 - property

Send a message

Message successfully sent.

Your message

What is 3 + 4 ?

Reason for contacting?

I agree to receive email communication and understand I can unsubscribe at any time.

I agree to be contacted by Sell South Florida via call, email, and text for real estate services. To opt out, you can reply 'stop' at any time or reply 'help' for assistance. You can also click the unsubscribe link in the emails. Message and data rates may apply. Message frequency may vary. Privacy Policy

Sign Out

Virtual Assistant

Would you like to take the next step with this property? We can help you schedule a showing or virtual tour, or send you more details.

Yes, I would like more information.

Thank You for Your Reply, One of Our Agents will contact you as soon as possible

No, maybe later.

Thank you, you can always contact me via email, phone number or through the contact form.

Realhub AI

Lucy - Your AI-Powered Realtor

Update Your Temporary Password

Personalize your search

Enter your email and we'll notify you immediately when new listings match what you're looking for.

or enter email address

Already have an account ? Login here

Continue your home search

I agree to receive communications and understand I can unsubscribe at any time.

I agree to be contacted by Sell South Florida via call, email, and text for real estate services. To opt out, you can reply 'stop' at any time or reply 'help' for assistance. You can also click the unsubscribe link in the emails. Message and data rates may apply. Message frequency may vary. Privacy Policy

Already have an account ? Login here

We use cookies

We use cookies primarily for analytics to enhance your experience. By accepting, you agree to our use of these cookies. You can manage your preferences or learn more about our cookies policy.