Features & Amenities

Interior

  • Total Bedrooms

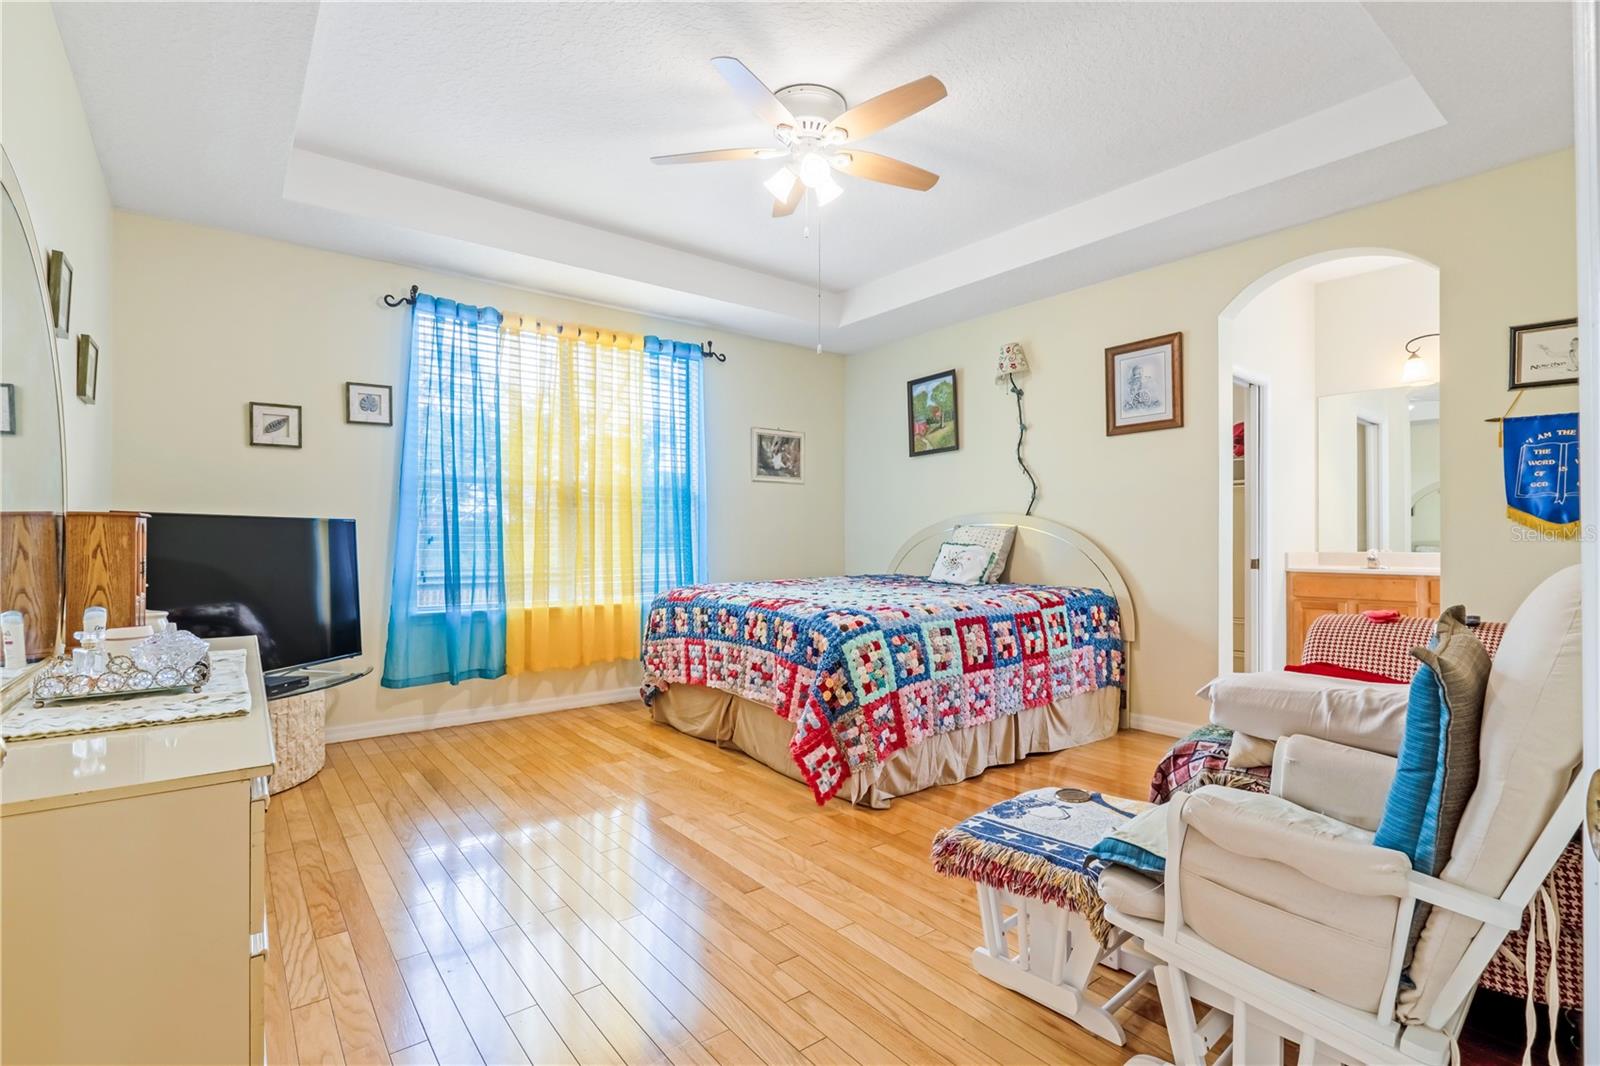
    4

  • Bathrooms

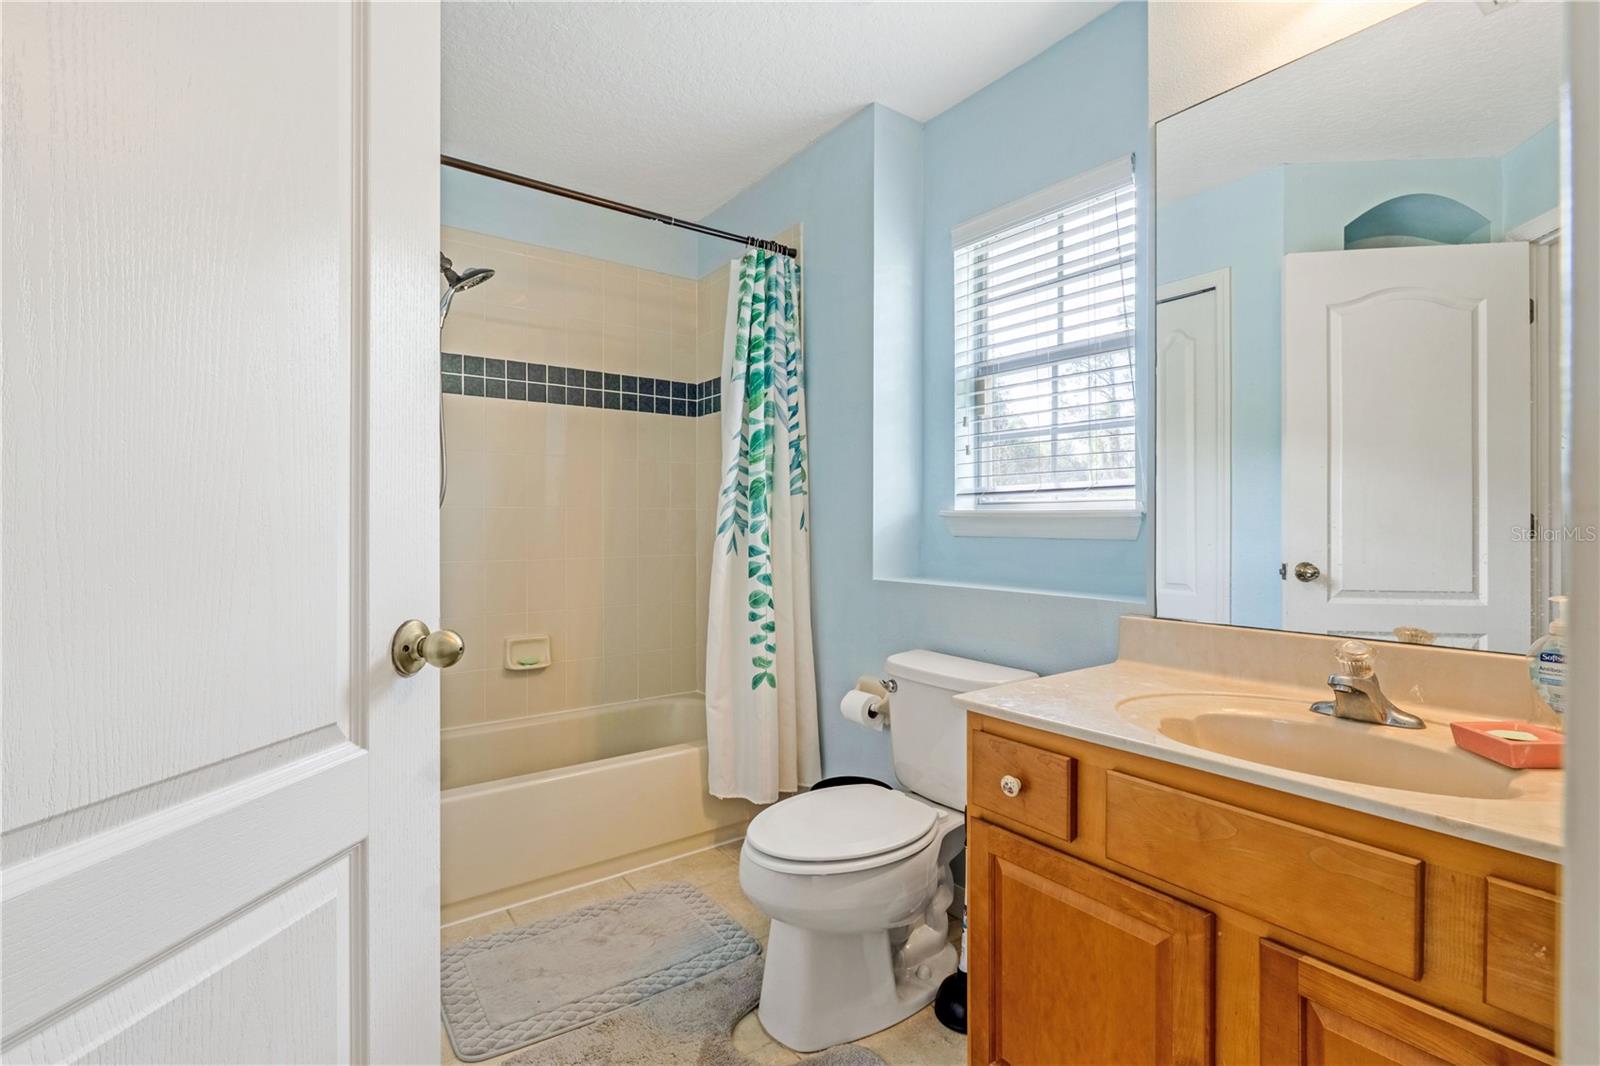
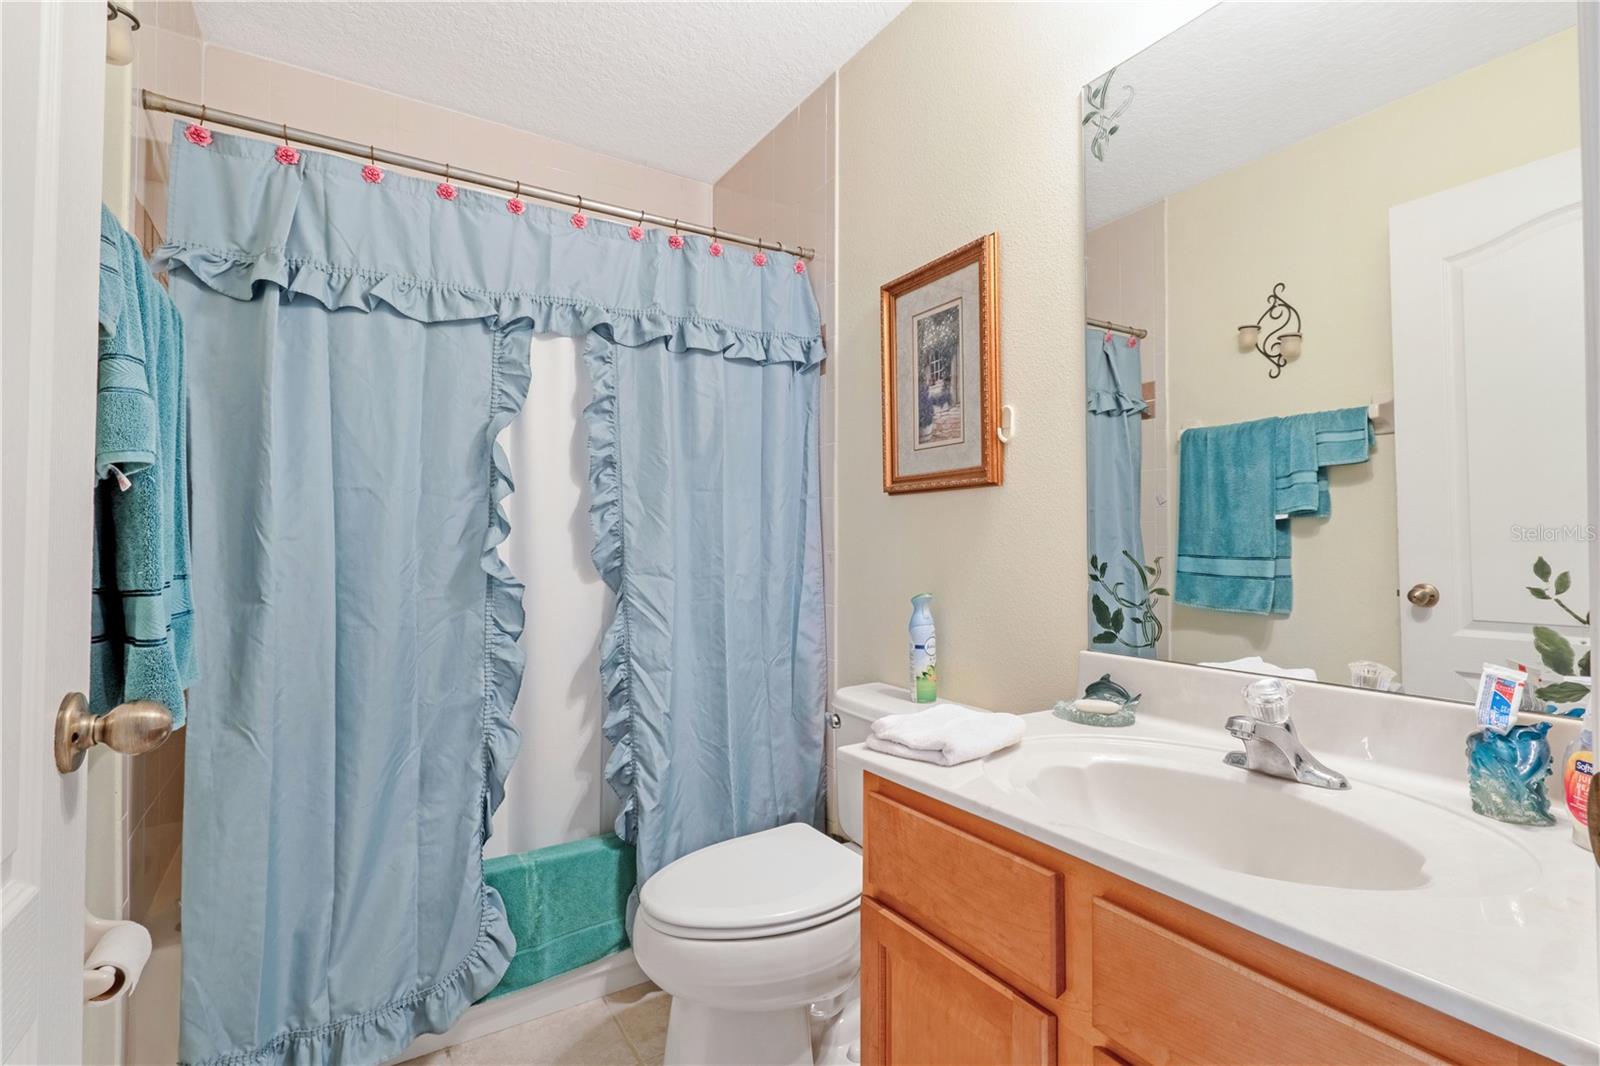
    3

  • Cooling YN

    YES

  • Cooling

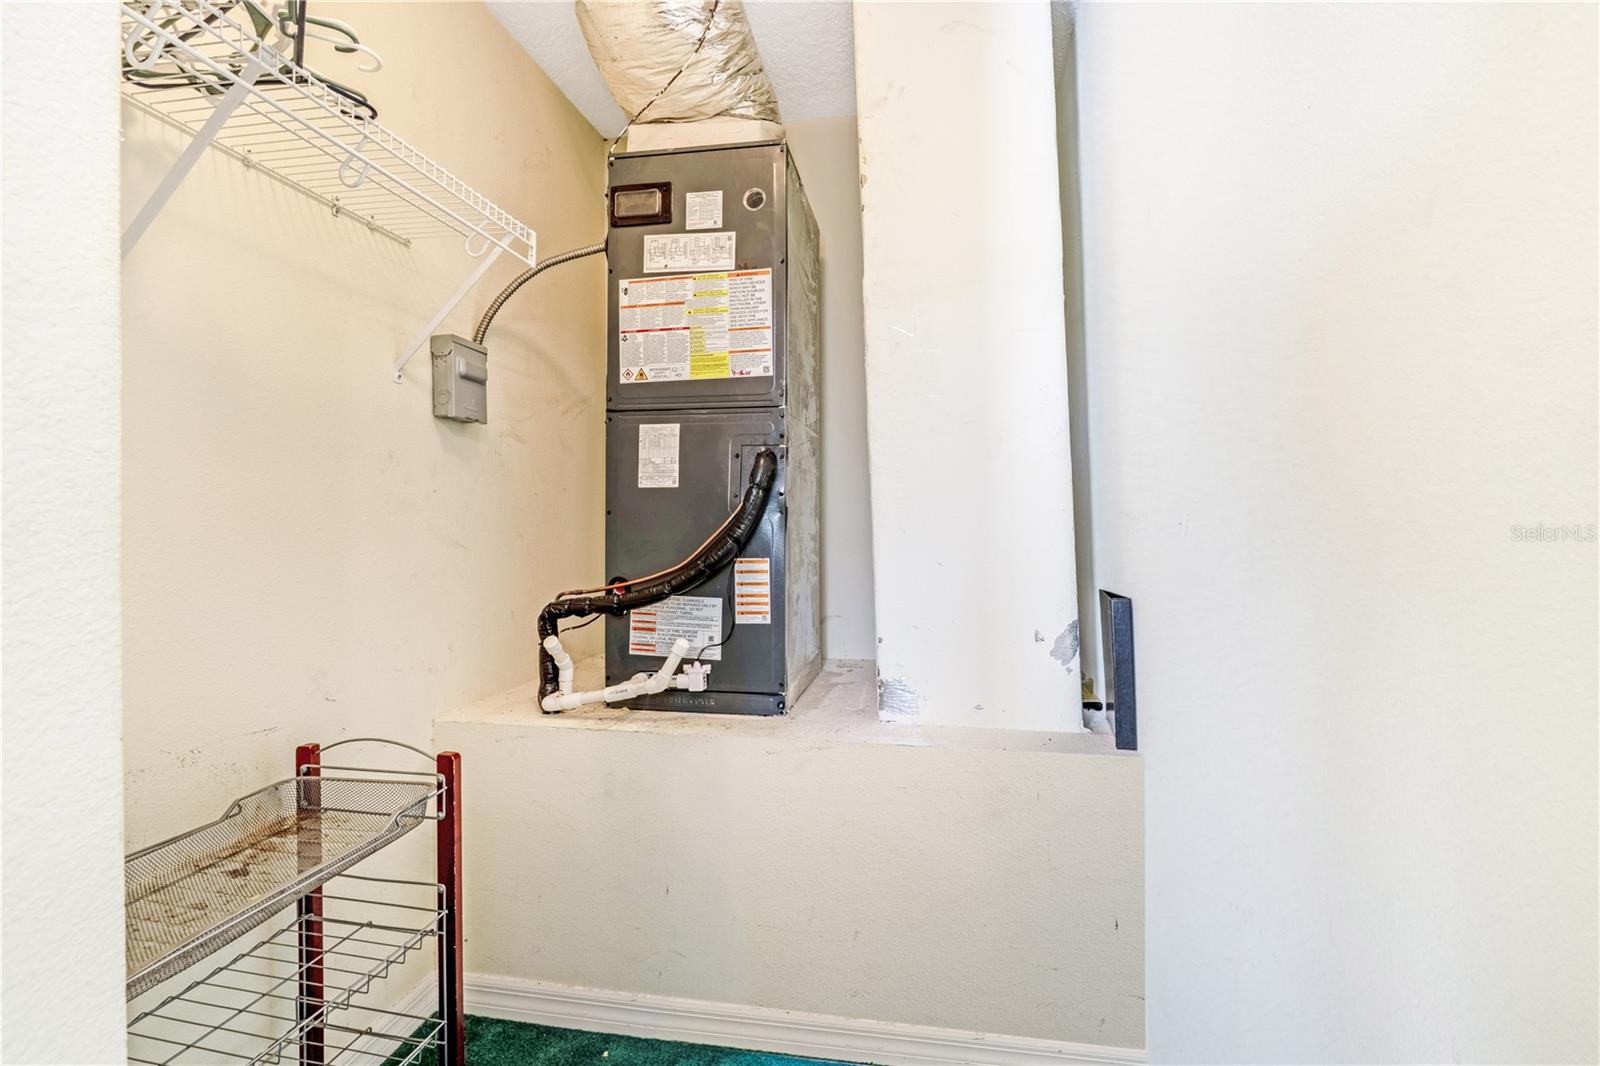
    Central Air

  • Fireplace YN

    NO

  • Heating YN

    YES

  • Heating

    Central, Electric

  • Pet friendly

    N/A

Exterior

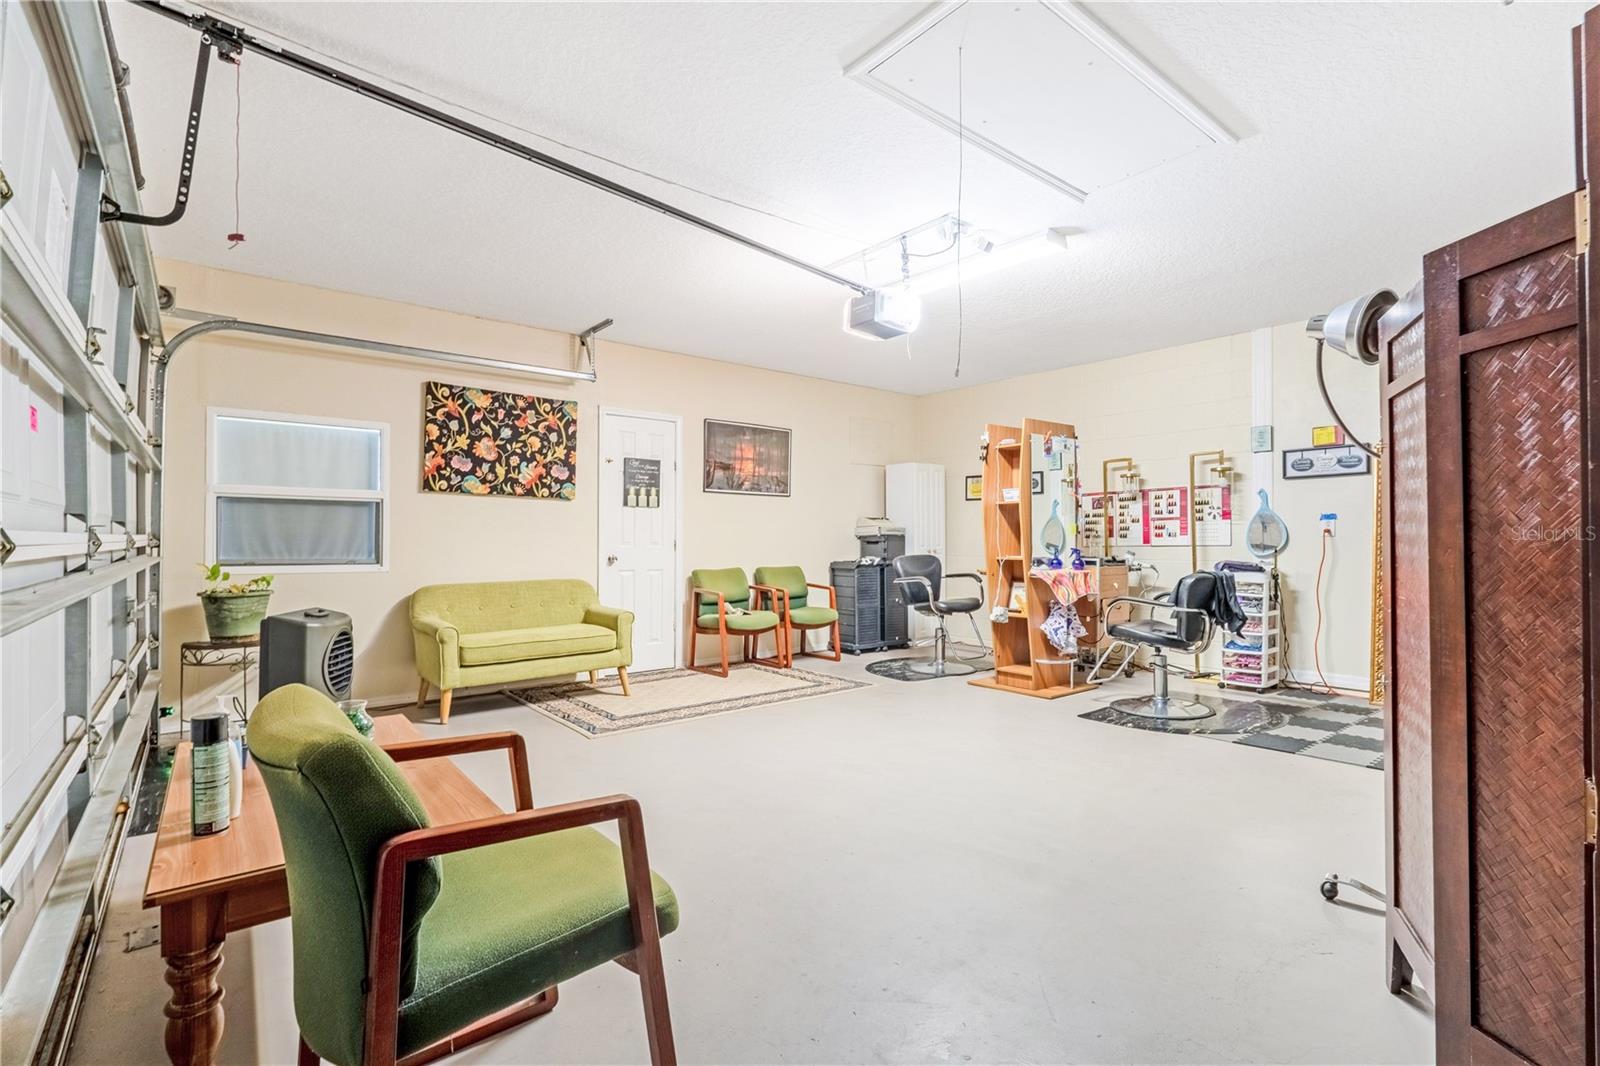
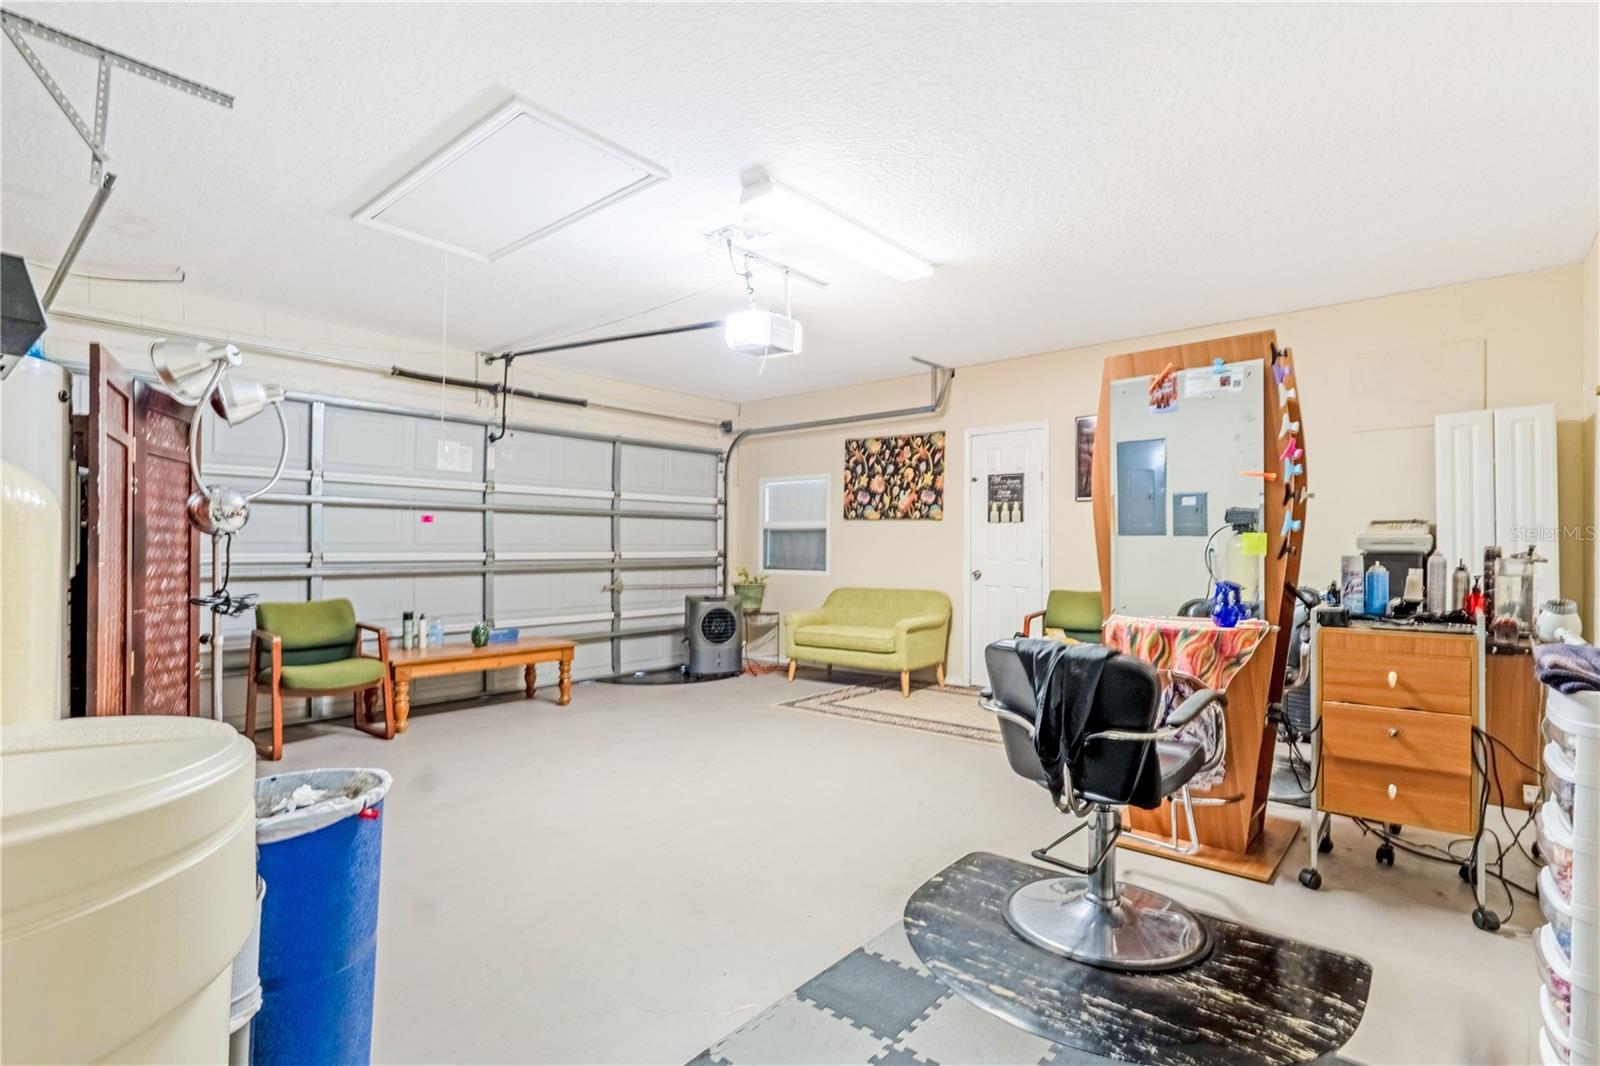
  • Garage

    Yes

  • Garage spaces

    2

  • Construction Materials

    Block

  • Other Exterior Features

    Other, Dock

  • Parking

    Attached

  • Patio and Porch Features

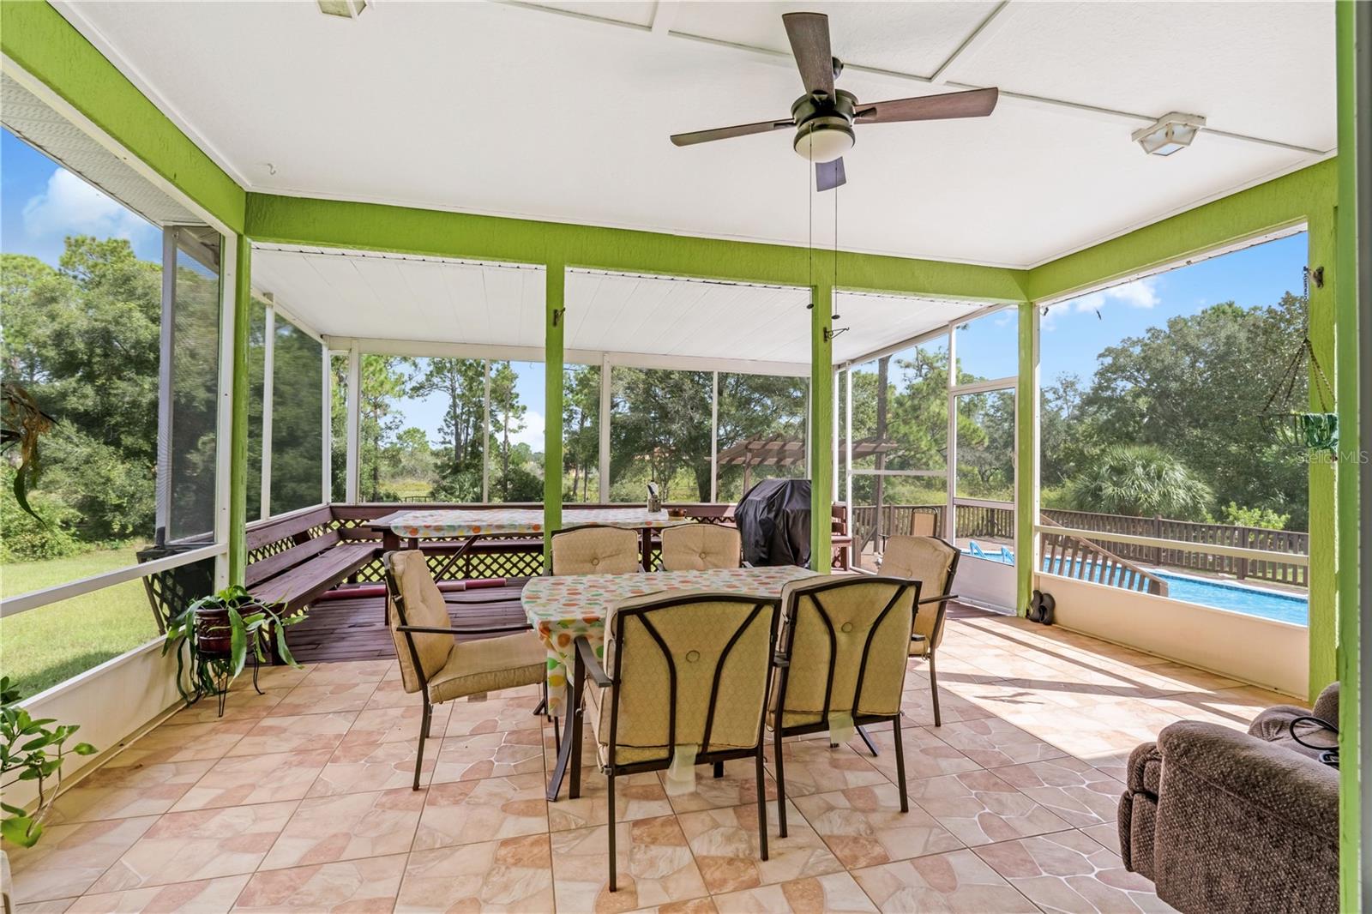
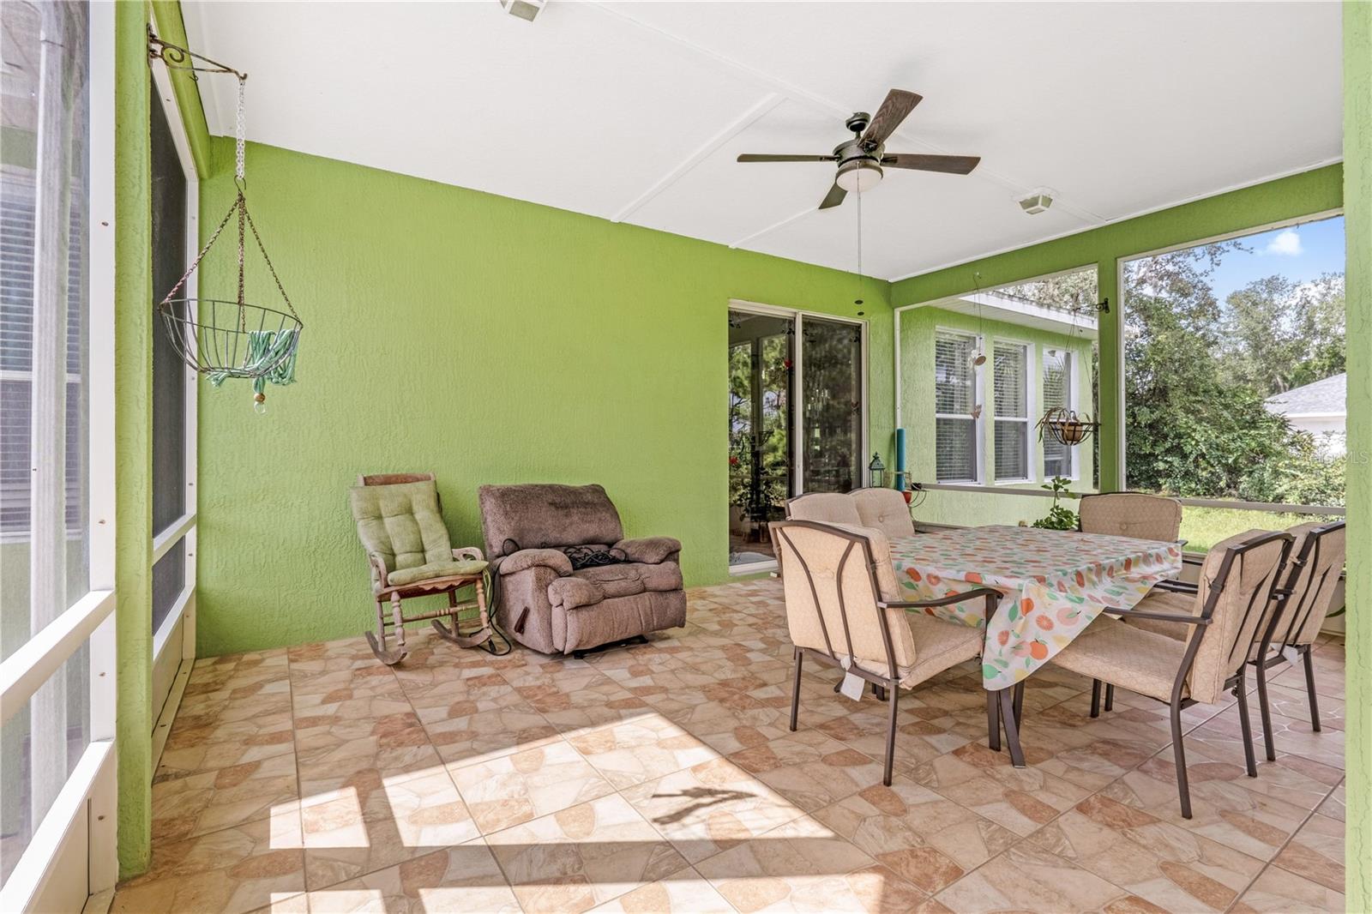
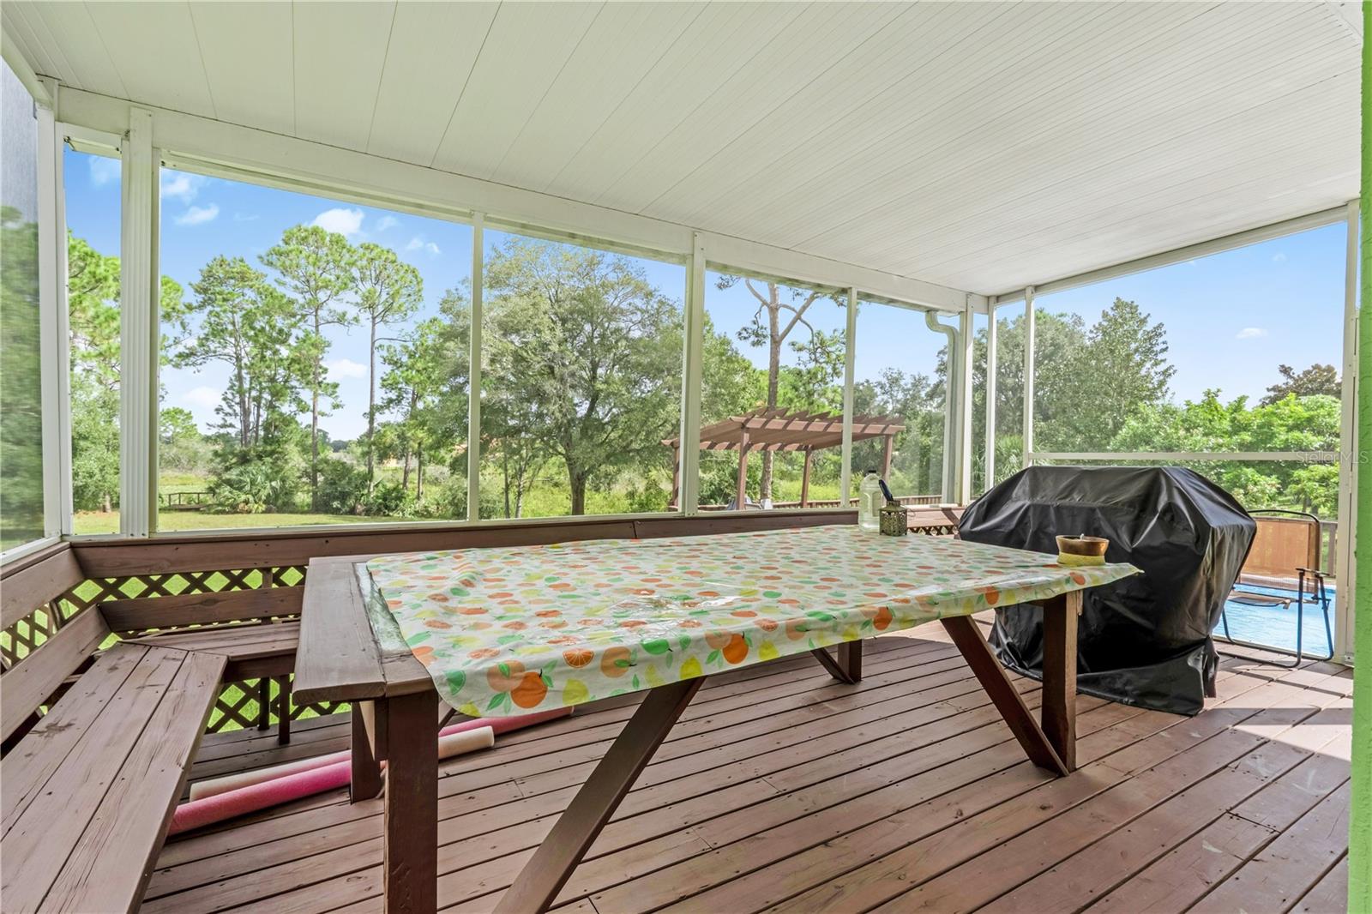
    Covered, Deck, Enclosed, Screened

  • Pool

    Yes

  • Pool Features

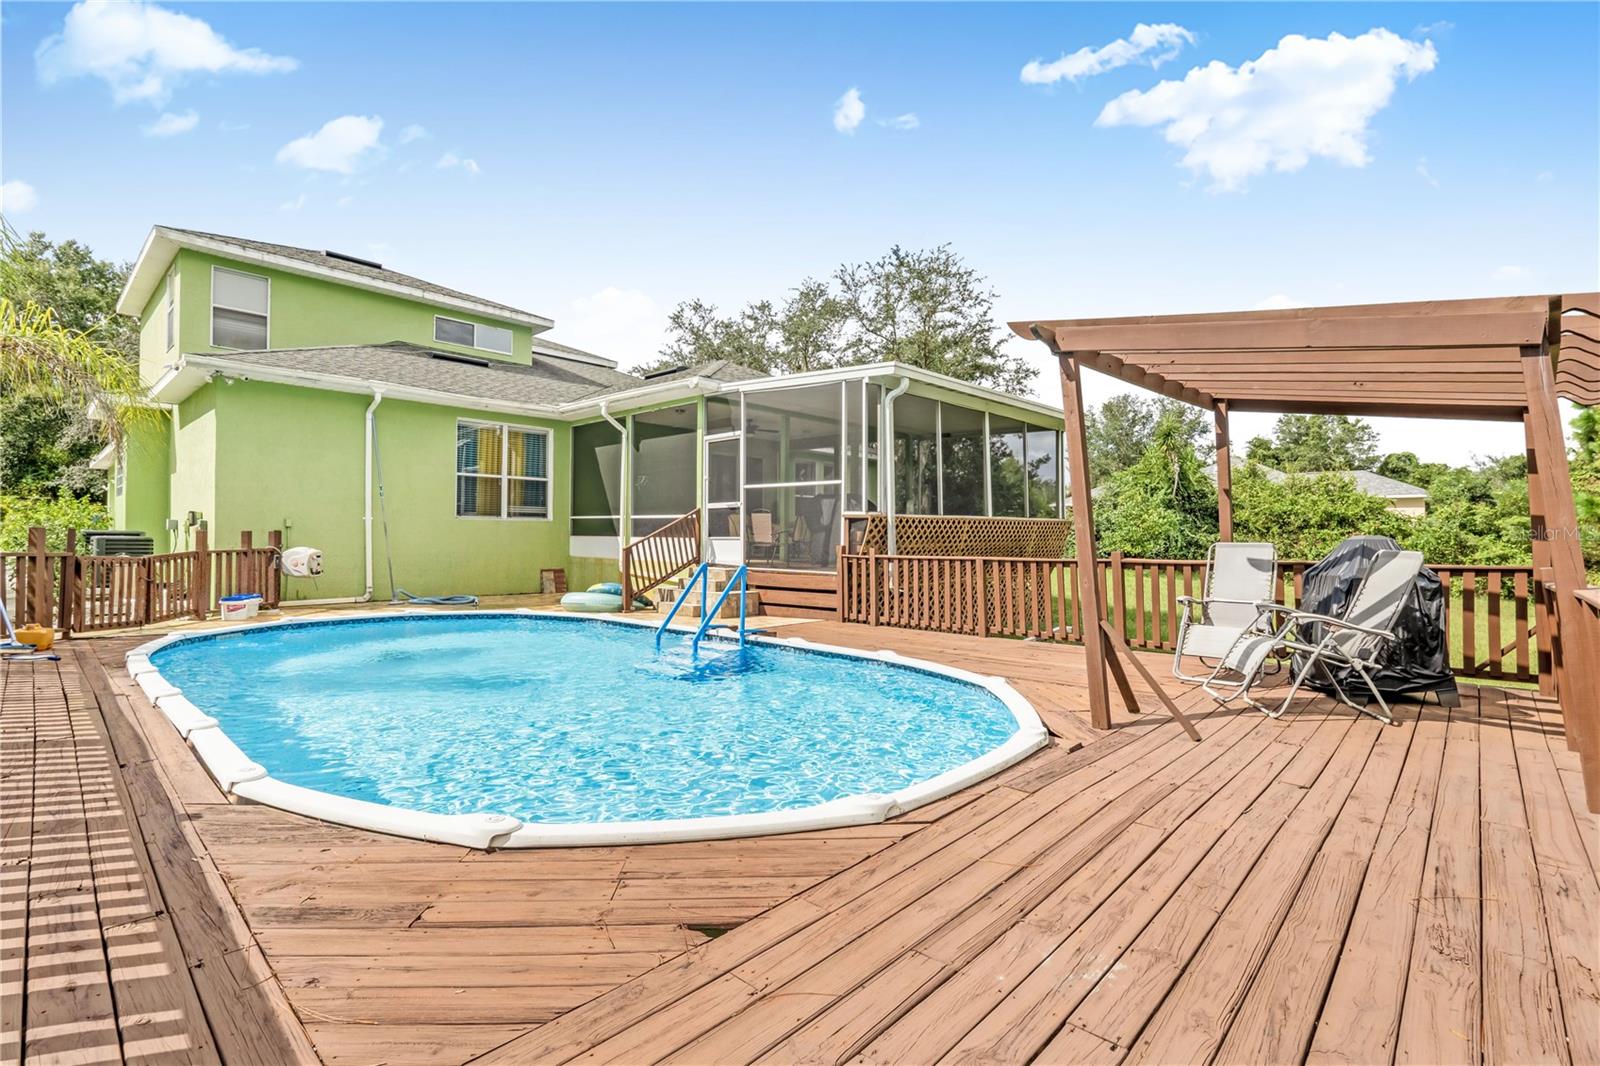
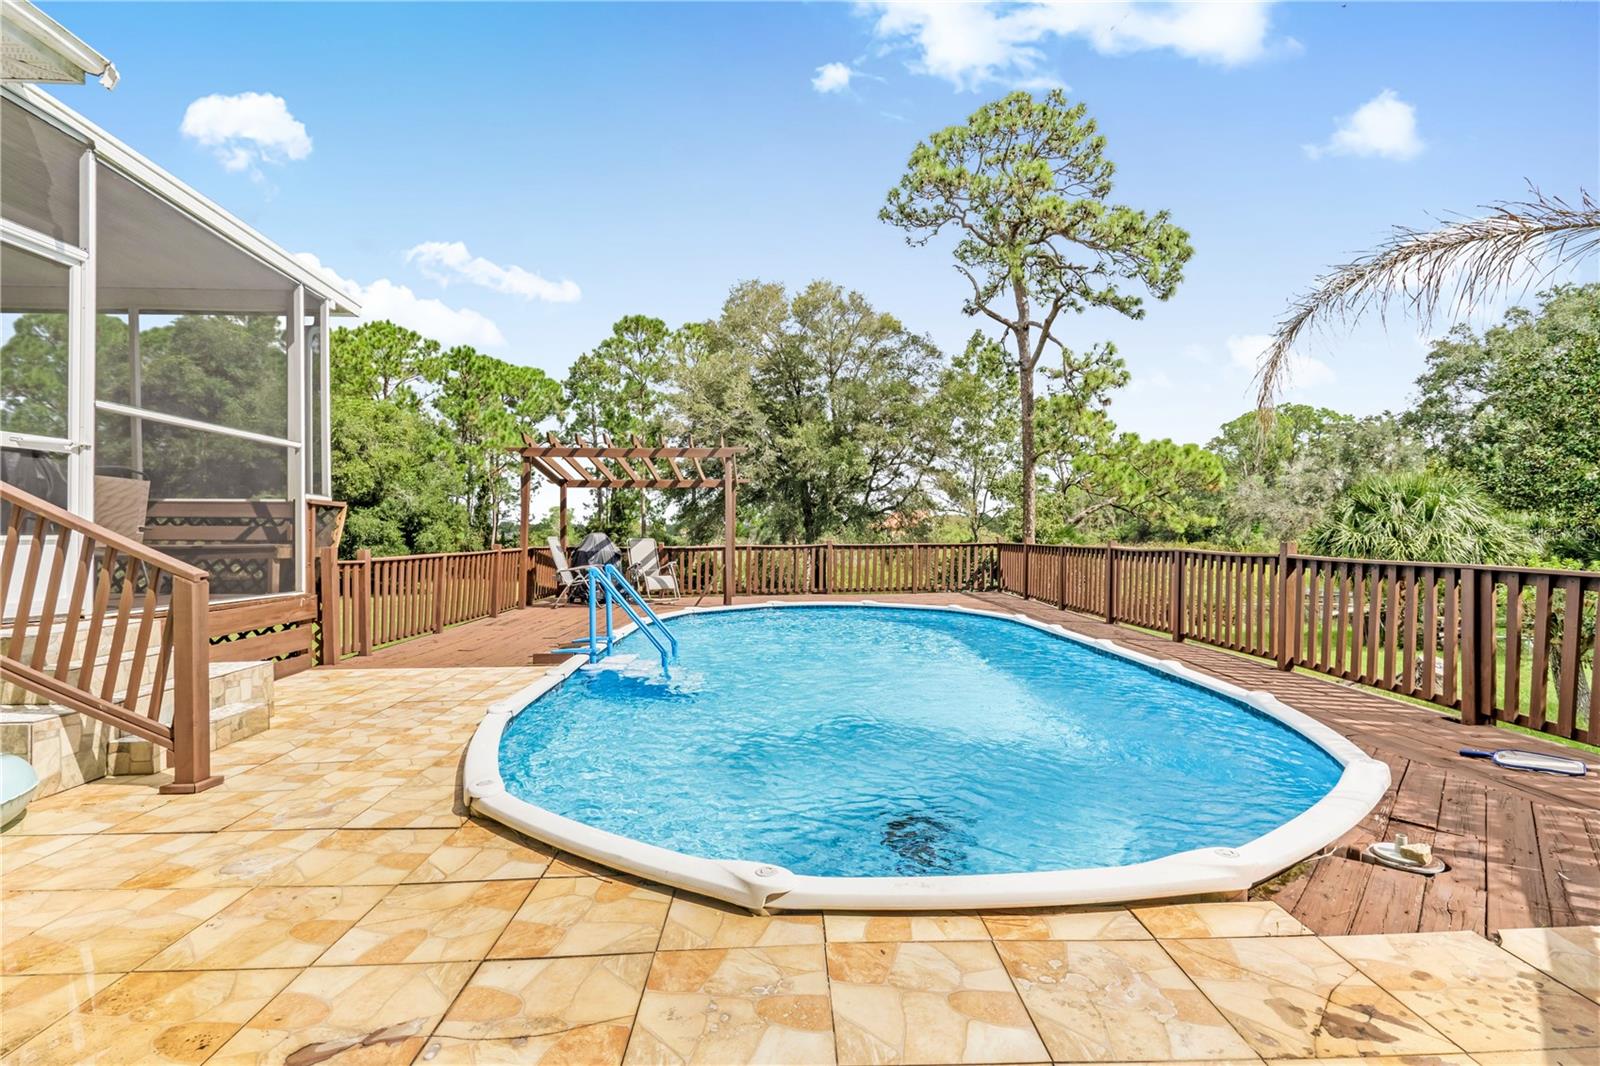
    Above Ground, Private

  • Waterfront YN

    YES

  • View

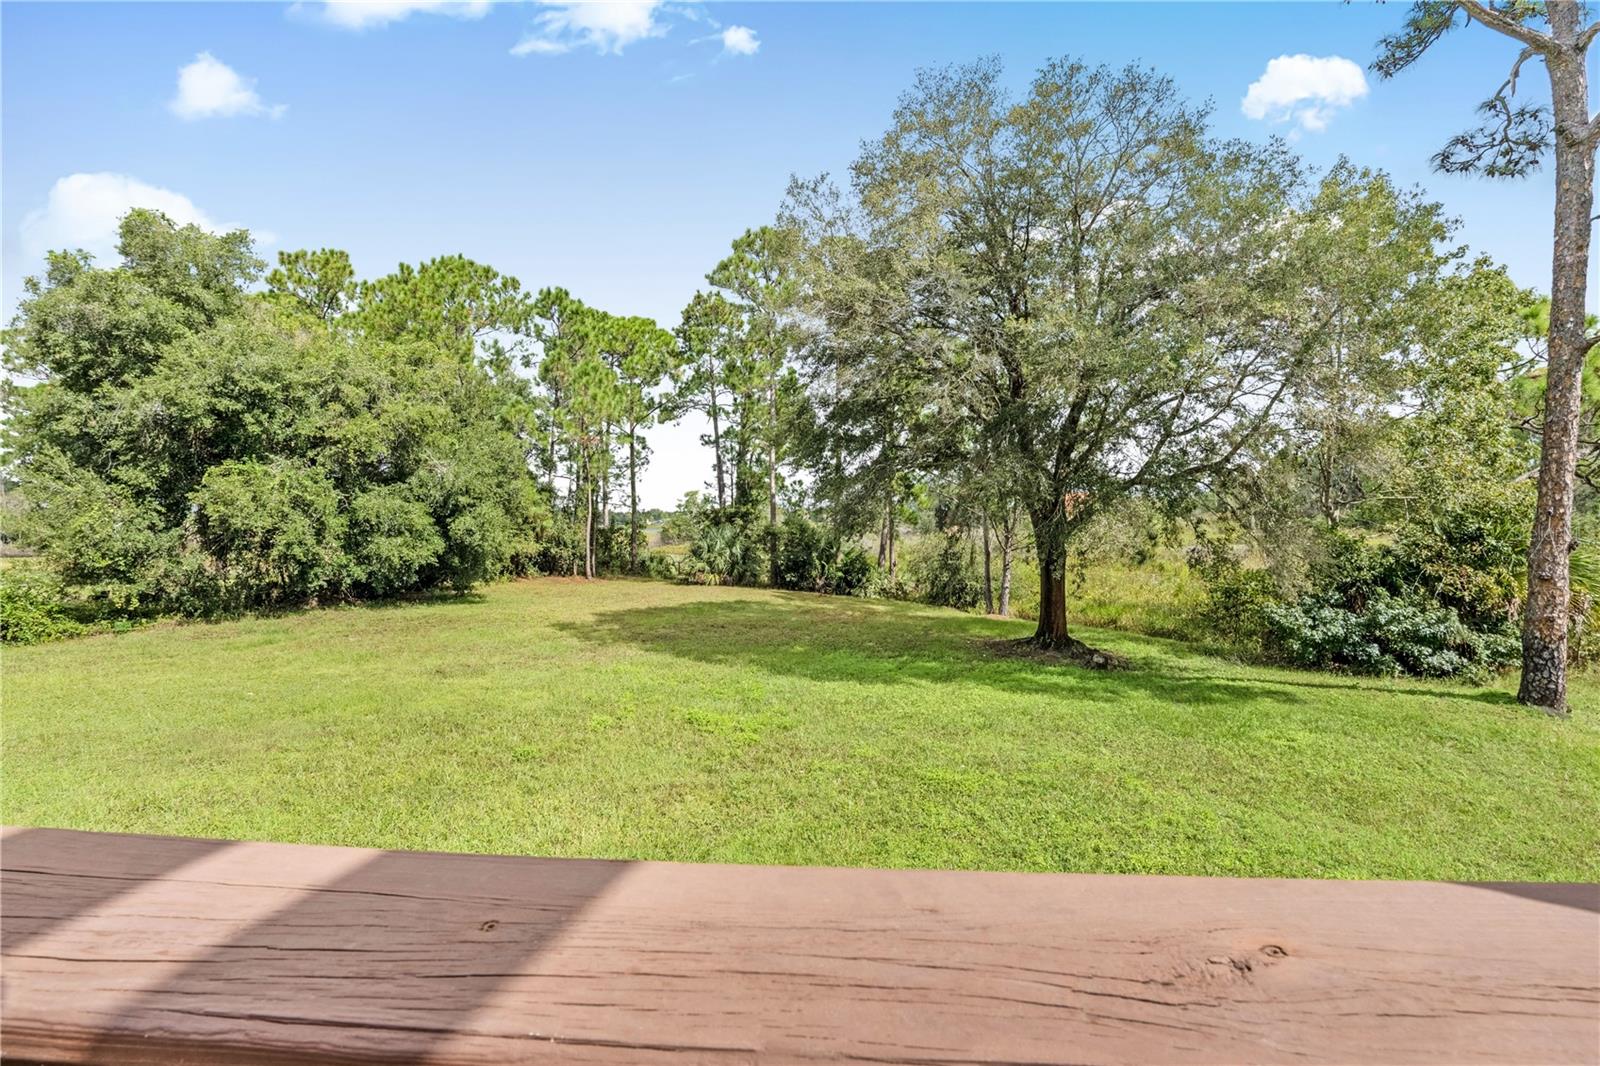
    Pond, Water

Area & Lot

  • Lot Features

    Waterfront

  • Lot Size(acres)

    2.5

  • Lot Size(square feet)

    108900.0

  • Property Type

    Residential

  • Property Sub Type

    Single Family Residence

Price

  • Sales Price

    $559,900

  • Tax Amount

    $2,341.63

  • Sq. Footage

    2, 551

  • Price/SqFt

    $219

HOA

  • Association

    No

School District

  • Elementary School

    Forest Lake Elem

  • Middle School

    Heritage Middle

  • High School

    Pine Ridge High School

Property Features

  • Stories

    2

  • New Construction

    NO

  • Foundation Details

    Slab

  • Ownership

    Fee Simple

  • Senior Community YN

    NO

  • Sewer

    Private Sewer

  • Tax Lot

    0

  • Water Source

    Private, Well

Schedule a Showing

Showing scheduled successfully.

<
>
IN PERSON
VIA CHAT

What is 3 + 4 ?


Change time

Mortgage calculator

Estimate your monthly mortgage payment, including the principal and interest, property taxes, and HOA. Adjust the values to generate a more accurate rate.

Your payment

Principal and Interest:

$

Property taxes:

$

HOA fees:

$

Total loan payment:

$

Total interest amount:

$

Location

County

Volusia

Elementary School

Forest Lake Elem

Middle School

Heritage Middle

High School

Pine Ridge High School

Listing Courtesy of Jason Voelz , COLDWELL BANKER COAST REALTY

RealHub Information is provided exclusively for consumers' personal, non-commercial use, and it may not be used for any purpose other than to identify prospective properties consumers may be interested in purchasing. All information deemed reliable but not guaranteed and should be independently verified. All properties are subject to prior sale, change or withdrawal. RealHub website owner shall not be responsible for any typographical errors, misinformation, misprints and shall be held totally harmless.

Agent Ashley Baillio

FOUNDER

Ashley Baillio

Call Ashley today to schedule a private showing.


* Listings on this website come from the FMLS IDX Compilation and may be held by brokerage firms other than the owner of this website. The listing brokerage is identified in any listing details. Information is deemed reliable but is not guaranteed. If you believe any FMLS listing contains material that infringes your copyrighted work please click here to review our DMCA policy and learn how to submit a takedown request.© 2024 FMLS.
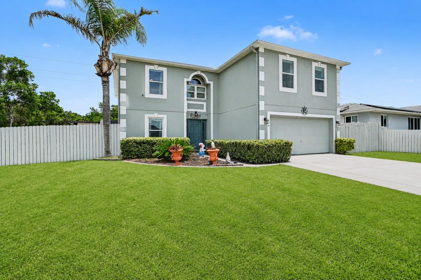
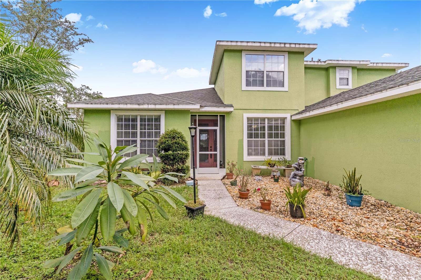
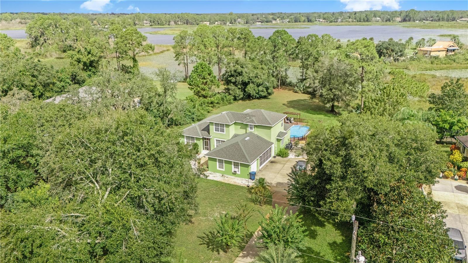
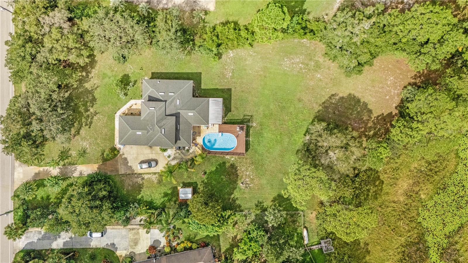
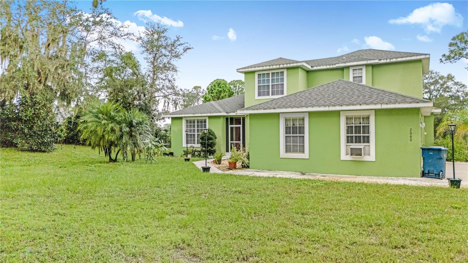
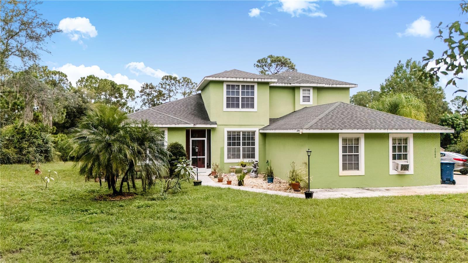
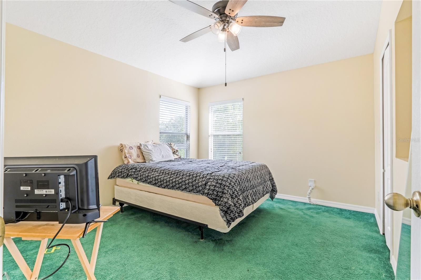
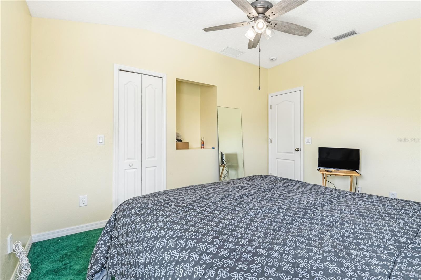
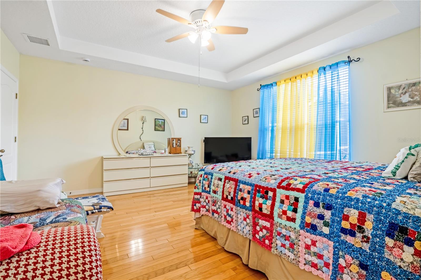
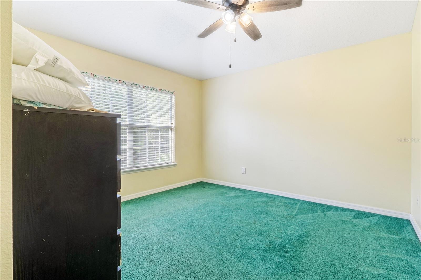
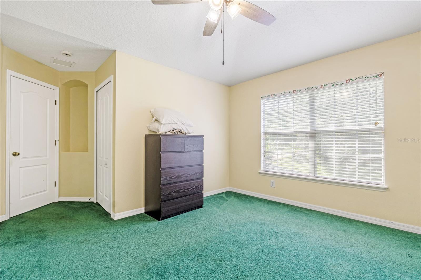
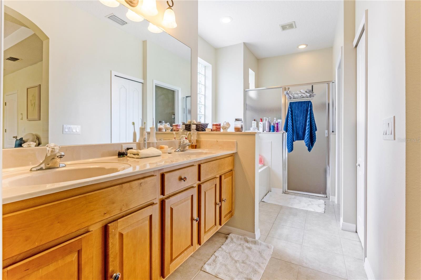
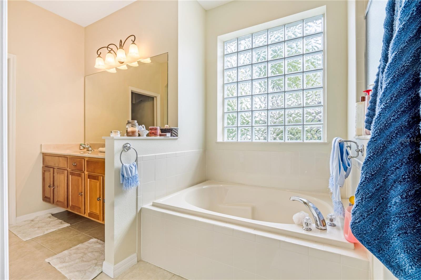
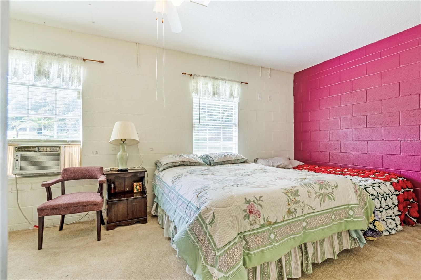
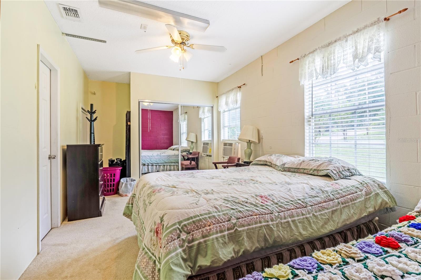
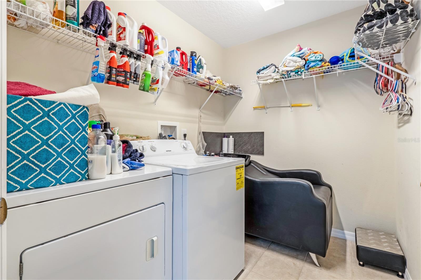
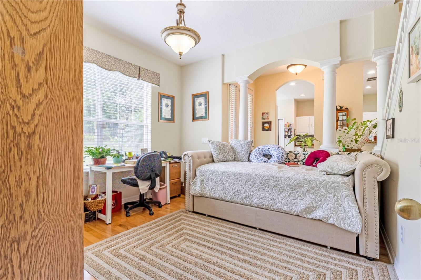
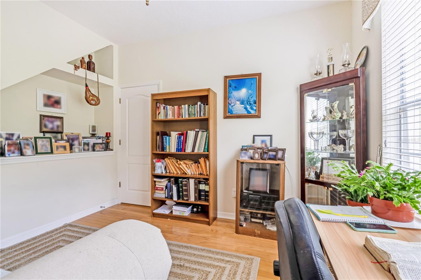
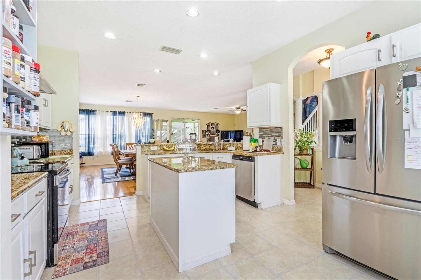
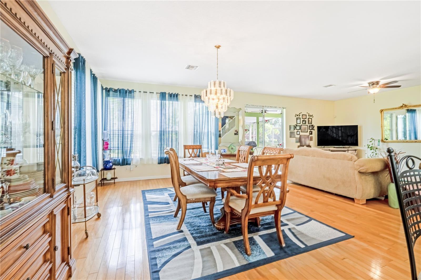
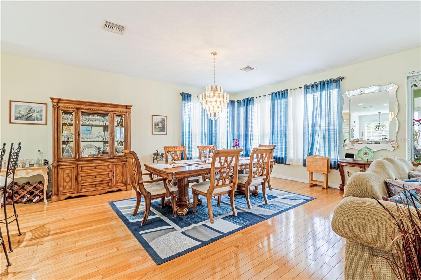
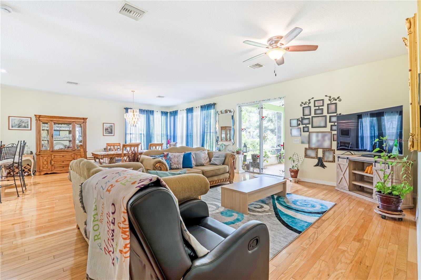
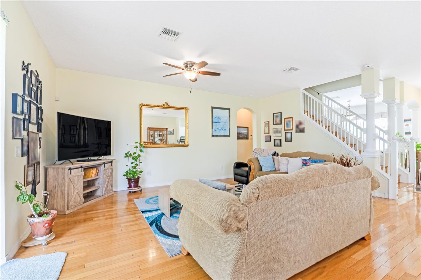
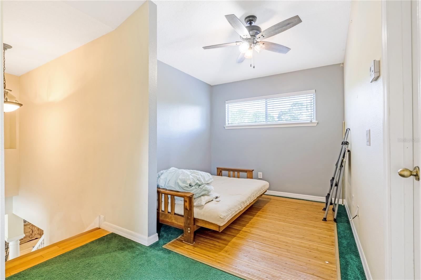
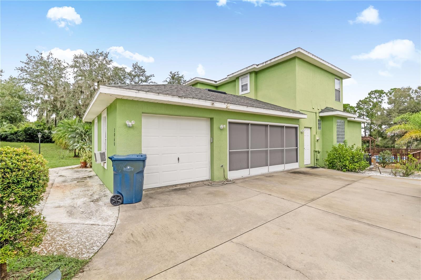
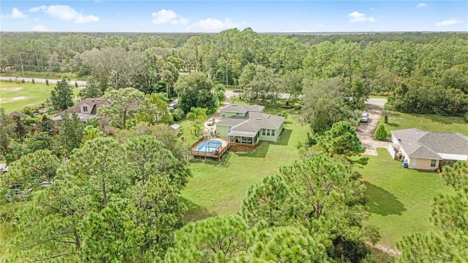
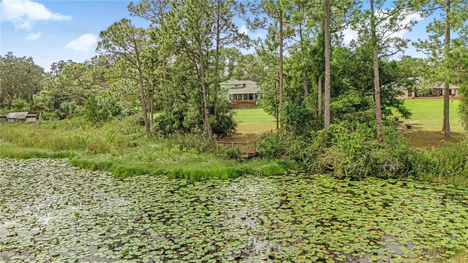
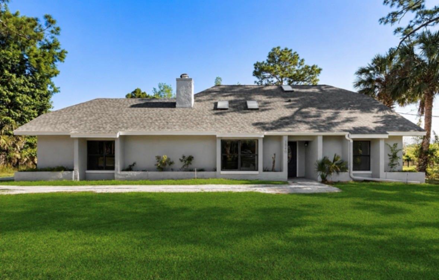
Welcome to your private lakeside retreat! Nestled on a sprawling 2.5-acre lot, this spacious 4-bedroom, 3-bath home offers 2,511 square feet of comfortable living with room to roam, relax, and entertain. Enjoy serene waterfront views from your own backyard, complete with a private dock perfect for fishing, kayaking, or simply soaking in the sunsets.

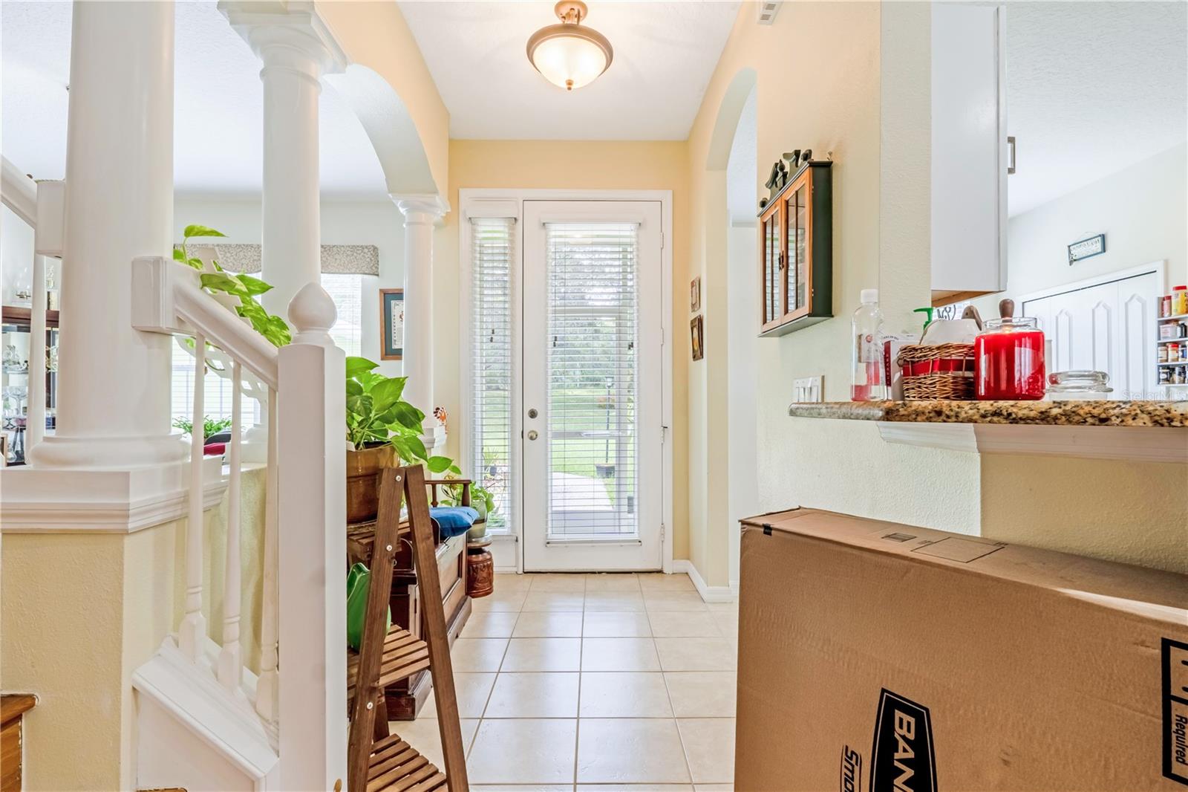
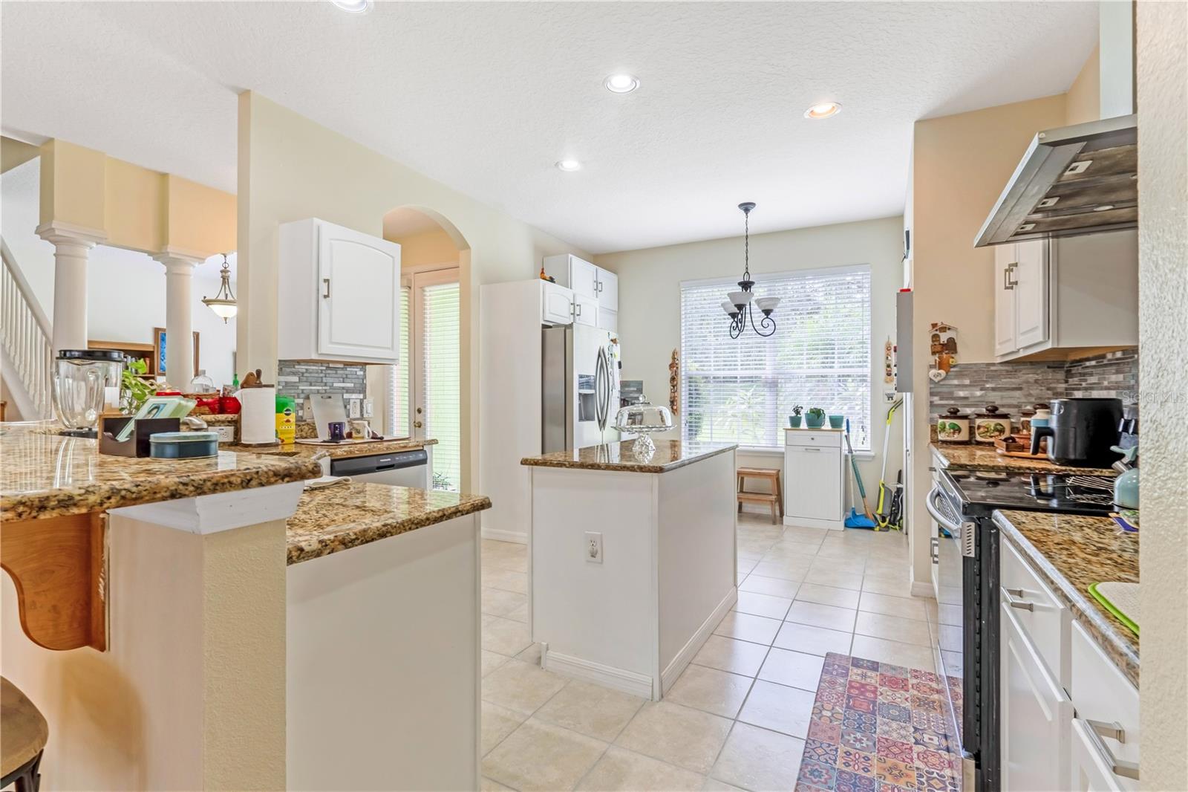
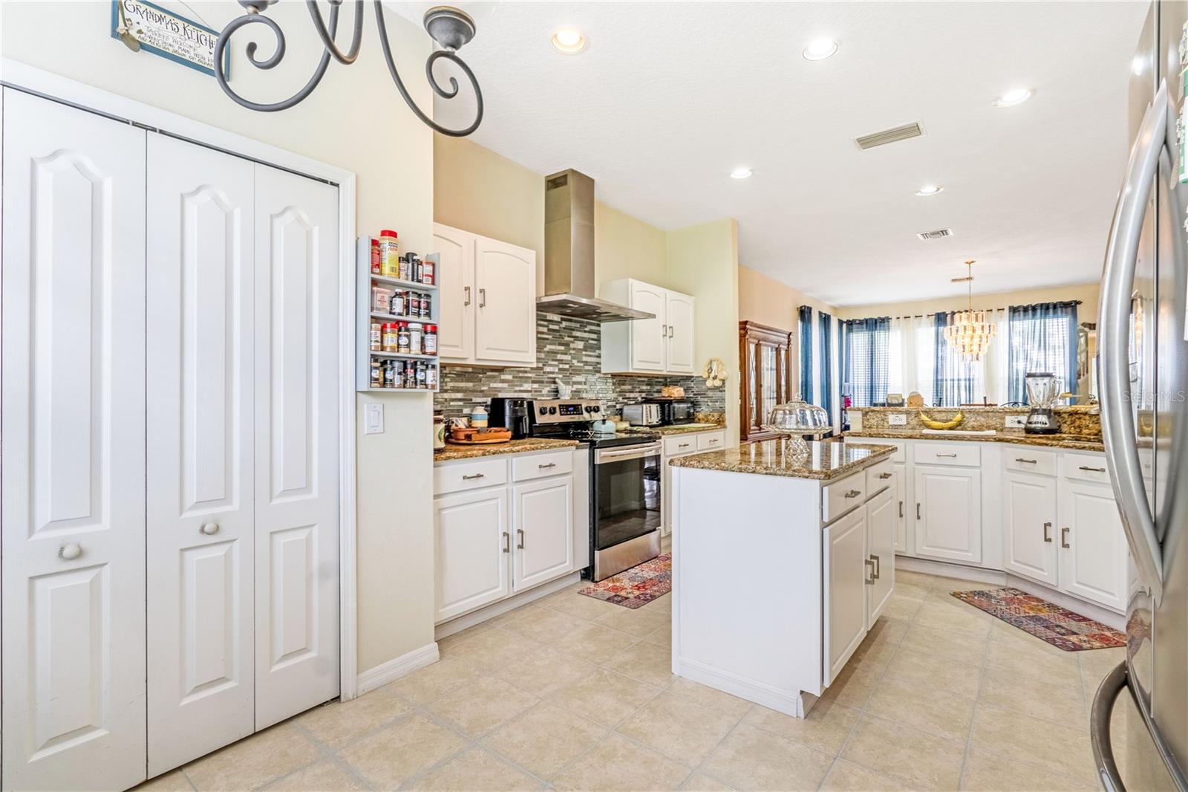
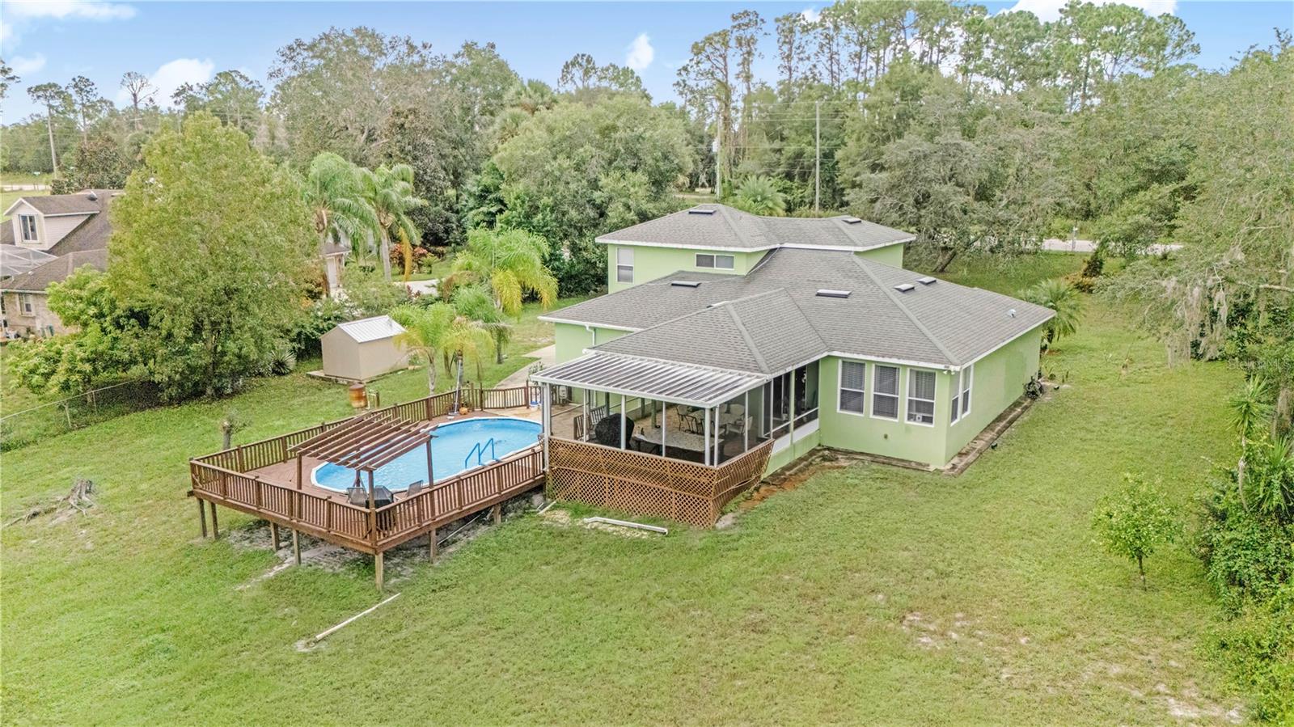
Step inside to a well-appointed layout that balances open-concept living with cozy, defined spaces. The heart of the home flows seamlessly into a large screened-in patio—ideal for year-round entertaining—and overlooks an above-ground pool surrounded by nature and tranquility.

Whether you're hosting family gatherings, working from home with a view, or launching your paddleboard from the dock, this property delivers the lifestyle you've been dreaming of. With no HOA and plenty of room for toys, gardens, or future expansion, the possibilities are endless.

2060 DOYLE ROAD

Message successfully sent.

What would you like to know?

What is 3 + 4 ?

I agree to receive email communication and understand I can unsubscribe at any time.

I agree to be contacted by Sell South Florida via call, email, and text for real estate services. To opt out, you can reply 'stop' at any time or reply 'help' for assistance. You can also click the unsubscribe link in the emails. Message and data rates may apply. Message frequency may vary. Privacy Policy

Related Properties

Welcome to your own private Florida retreat! This beautifully maintained pool home offers the perfect combination of comfort, space, and functionality. Spend your mornings enjoying coffee under the screened lanai and your evenings relaxing in the sparkling pool and spa or entertaining family and friends in your private backyard oasis.Inside, you'll find a spacious floor plan with generous living areas and a beautifully remodeled primary suite featuring a spa-inspired bathroom and custom his-and-hers closets designed for exceptional organization and storage.A standout feature of this property is the detached second garage/workshop in the backyard—perfect for extra vehicles, hobbies, a home gym, storage, or creating the ultimate workspace.Conveniently located near shopping, dining, parks, medical facilities, and major highways, you'll enjoy easy access to Orlando while remaining just a short drive from Central Florida's beautiful beaches. Homes offering a pool, spa, custom primary suite, and additional detached garage are hard to find—don't miss your opportunity to make this one yours.
#O6419017

DELTONA

614 N FIRWOOD DRIVE

4 Beds

2 Baths

2,812 Sq.Ft.

$529,900

MLS#: O6419017
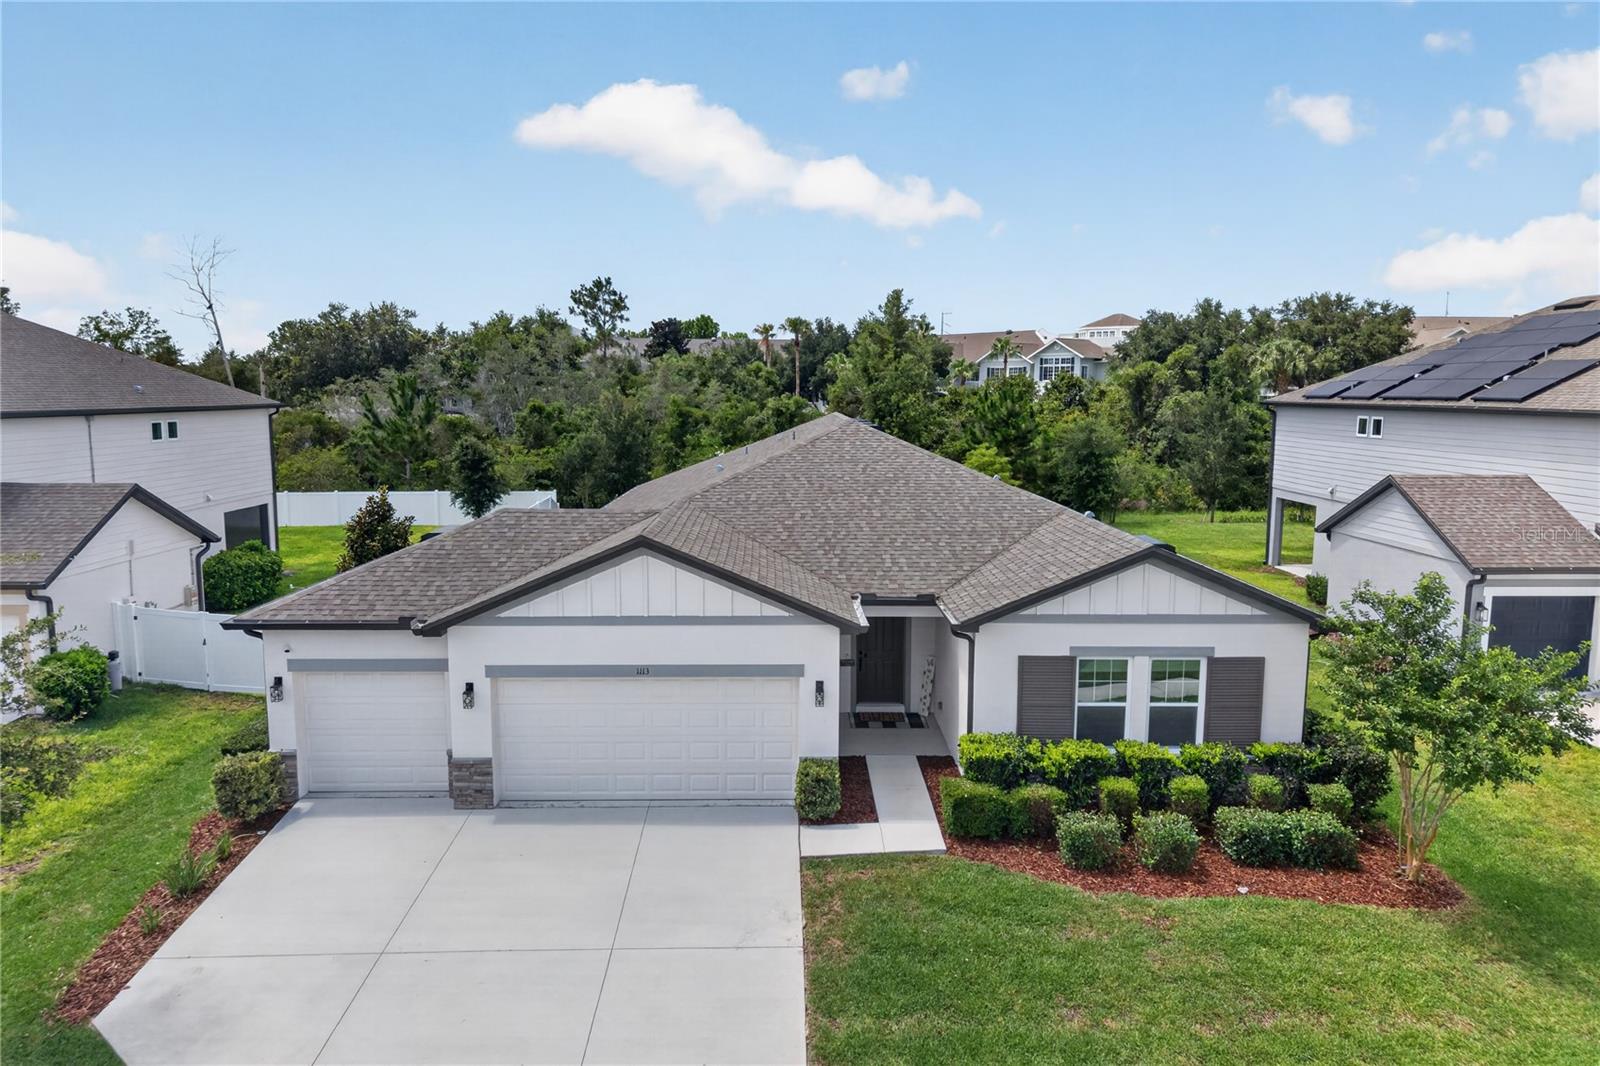
Seller is offering $5,000 toward the buyer's closing costs or an interest rate buydown with an acceptable offer. Don't miss this opportunity to lower your upfront costs or monthly payment!  Welcome to this beautifully maintained 4-bedroom, 2.5-bath home with a 3-car garage in the desirable Hampton Oaks community of Deltona. Built in 2022, this spacious residence offers over 2,700 square feet of thoughtfully designed living space, combining modern style with everyday comfort.

Step inside to an open-concept floor plan featuring ceramic tile flooring throughout the main living areas for easy maintenance. The bright and inviting living room flows seamlessly into the well-appointed kitchen, complete with quartz countertops, stainless steel appliances, decorative backsplash, pendant and recessed lighting, abundant cabinetry, a large center island, and a spacious walk-in pantry. The generous dining area provides the perfect setting for everyday meals and entertaining.

A versatile flex room offers endless possibilities and can be used as a formal dining room, home office, den, playroom, or easily converted into a fifth bedroom. The split-bedroom layout provides privacy for everyone, while the spacious primary suite features a large walk-in closet and a luxurious en-suite bath with dual vanities and a walk-in shower with glass enclosure. Additional bedrooms offer plenty of space for family, guests, or multigenerational living. The home also includes a Nest Smart Thermostat for added comfort and energy efficiency.  Convenience continues with a dedicated indoor laundry room, complete with washer and dryer included, making move-in even easier.

Step outside through sliding glass doors to the covered lanai overlooking a fully fenced backyard with durable PVC fencing and a playground, creating the perfect space for outdoor entertaining, relaxation, and play.

Situated on a quarter-acre lot, this home offers plenty of room to enjoy the outdoors while remaining conveniently located near I-4, shopping, dining, medical facilities, parks, and major roadways, providing easy access to Orlando, Daytona Beach, and surrounding areas. Hampton Oaks features sidewalks, a community playground, low HOA fees, and no CDD.

Don't miss this opportunity to own a nearly new home that offers the perfect blend of space, style, and convenience. Schedule your private showing today!
#O6419231

DELTONA

1113 PEARL TREE ROAD

4 Beds

2 Baths

2,760 Sq.Ft.

$499,900

MLS#: O6419231
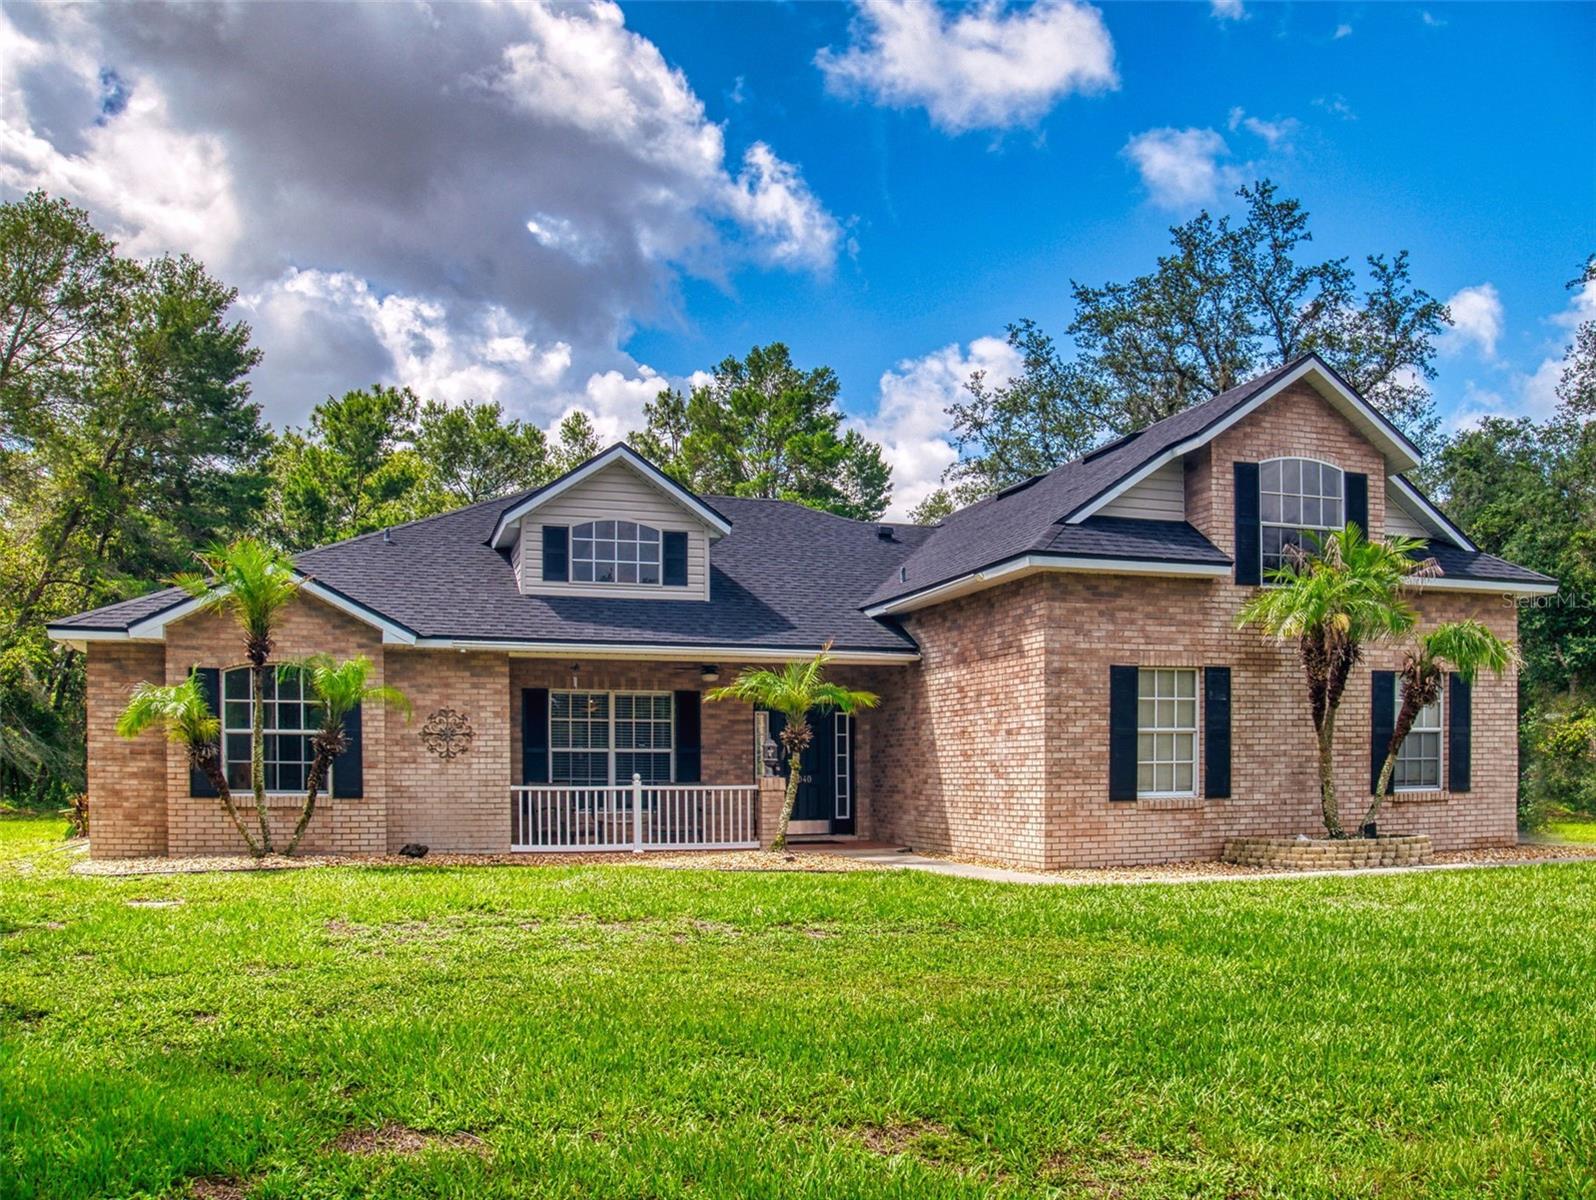
EXCEPTIONAL 4-BEDROOM HOME ON 2.5 ACRES! Discover this stunning property perfectly situated in a pristine acreage subdivision featuring paved roads and other upscale homes. Enjoy incredible curb appeal boasting a circular driveway, elegant brick and stucco exterior, and a large covered front porch entryway. Inside, the freshly painted interior features beautiful tile and wood laminate flooring throughout. The heart of the home is a massive eat-in kitchen complete with a large center island, breakfast bar, and stainless-steel appliances. The kitchen seamlessly flows into a spacious family room and opens up to an expansive screened porch, perfect for indoor-outdoor living. The desirable downstairs split bedroom and contemporary layout includes a private 16x16 primary suite featuring two walk-in closets and a spa-like ensuite bathroom with a garden tub, separate shower, and dual vanities. Two additional generously sized bedrooms and a full bathroom are also located on the main floor, alongside a formal living room, spacious dining area, and a dedicated indoor laundry room. Upstairs, a massive 20x13 fourth bedroom serves as a versatile flex space ideal for a growing family, media room, or home office. Complete with an oversized side-entry garage/workshop(INCLUDES ELECTRIC CAR CHARGER), and an expanded parking pad for your RV, boat, or recreational vehicles. This spectacular home sits on high-and-dry acreage just minutes from the Orlando metro area and local beaches!
#V4949793

DELTONA

3040 BUTLER RIDGE ROAD

4 Beds

2 Baths

2,276 Sq.Ft.

$599,000

MLS#: V4949793
Price reduced
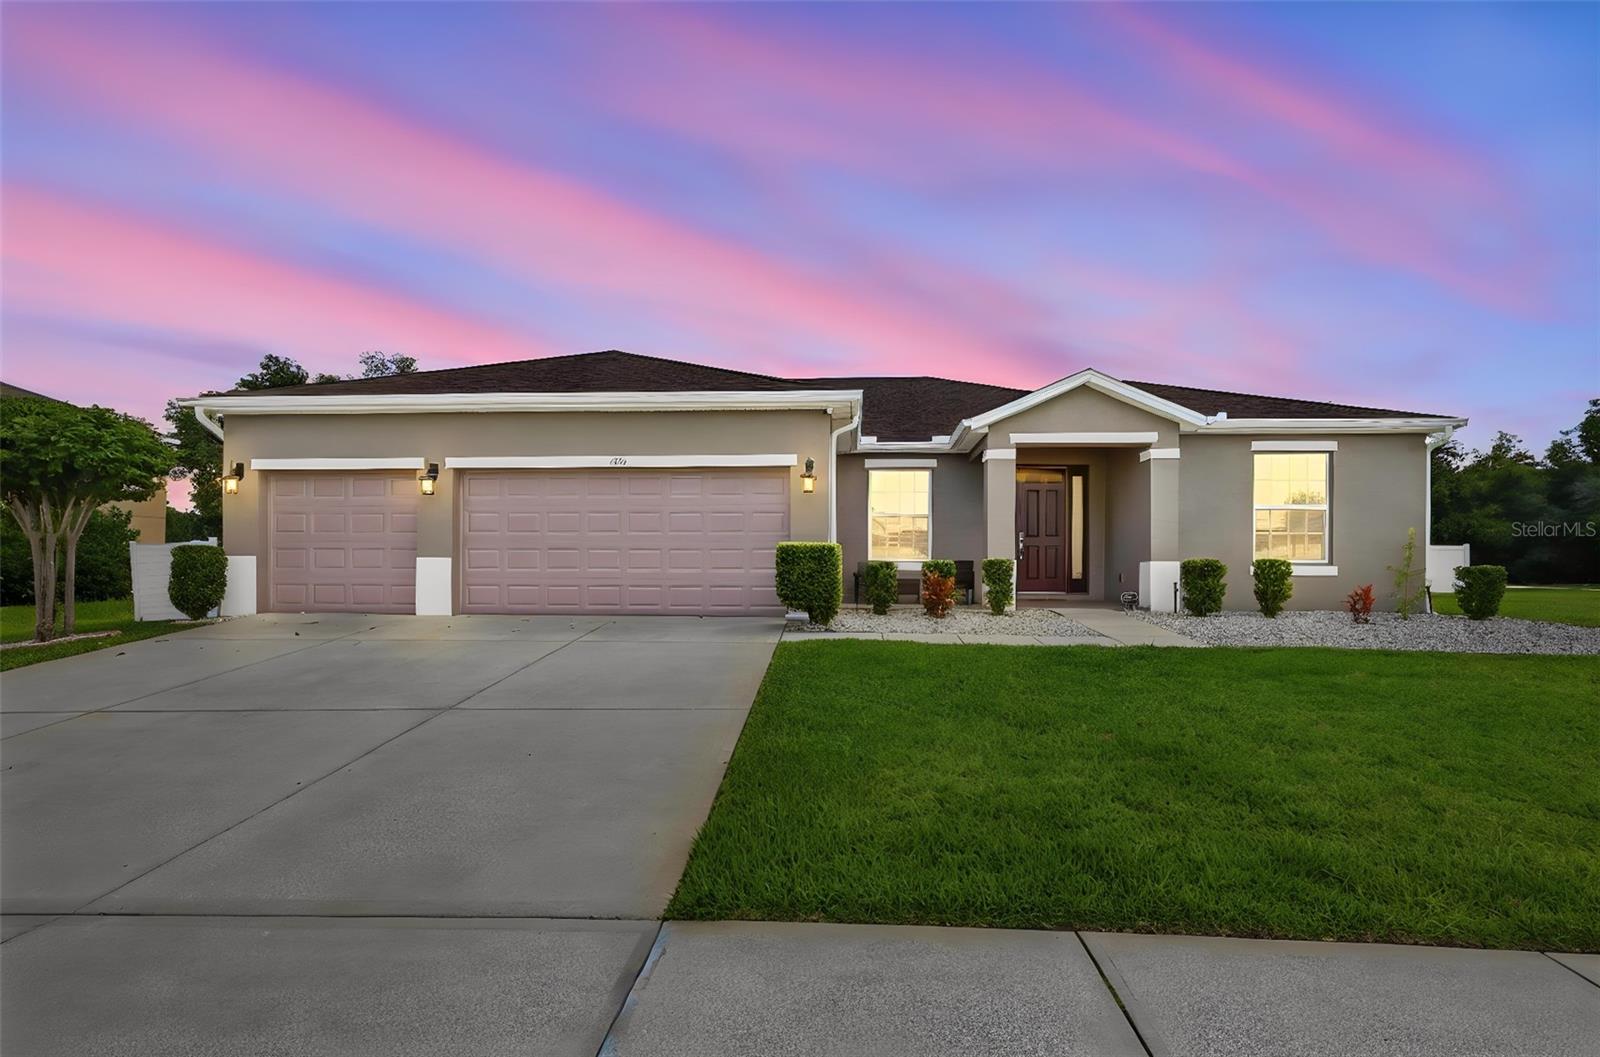
Step into this beautifully updated 4-bedroom, 2-bath home offering 2,529 square feet of thoughtfully designed living space, where modern style and practical upgrades come together seamlessly. From the moment you enter, you'll appreciate the bright, open-concept layout and desirable split-bedroom floor plan that provides both functionality and privacy.
At the heart of the home is a stunning, recently remodeled kitchen designed to impress. Featuring gorgeous quartz countertops and matching backsplash, real wood cabinetry, and top-of-the-line new appliances, this space is ready for everything from casual family dinners to entertaining guests around the oversized island.
The updates continue throughout the home with new flooring in every room—absolutely no carpet, creating a clean, contemporary feel. Fresh finishes include new faucets, shower heads, and stylish ceiling fans, adding a modern touch throughout.
The spacious owner's suite serves as a private retreat, while the open living areas provide plenty of room to relax, gather, and enjoy everyday life. Large windows fill the home with natural light, and tinted windows help improve energy efficiency while keeping the interior comfortable year-round.
Outside, the fully fenced backyard offers privacy and space for pets, play, or future outdoor entertaining.
This home is packed with valuable upgrades, including a new 4-ton Carrier A/C system and air handler, a new tankless gas water heater, a whole-house water filtration system, and wiring already in place for a whole-house generator (generator not included). Located in a desirable gas community, you'll enjoy the efficiency and reliability that gas appliances provide.
Combining modern finishes, major system updates, and an exceptional floor plan, this move-in-ready home offers the perfect blend of style, comfort, and peace of mind. Don't miss your opportunity to own a home where all the hard work has already been done—simply move in and enjoy.
#V4949722

DELTONA

1346 LAKE BATON DRIVE

4 Beds

2 Baths

2,529 Sq.Ft.

$460,000

MLS#: V4949722
Price reduced
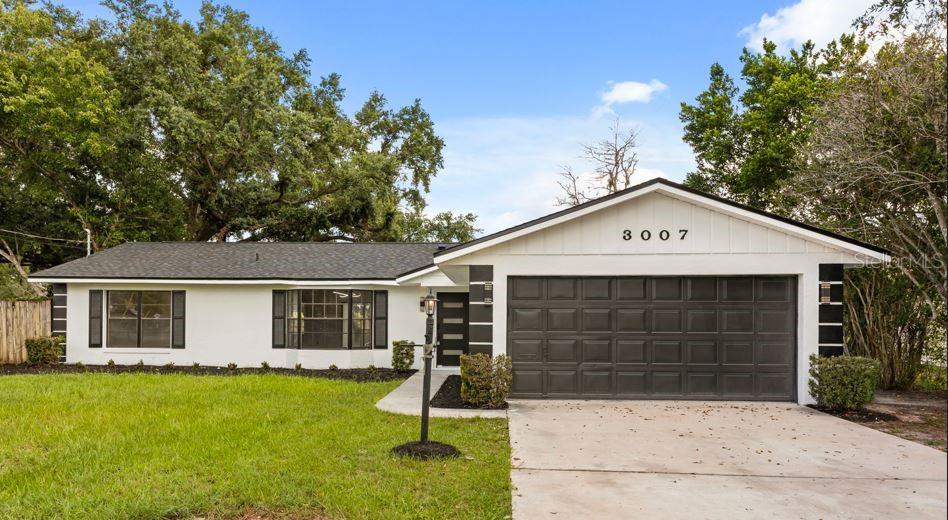
Enjoy all the benefits of lakefront living on an oversized lot at this beautifully renovated Deltona home! From the moment you step through the front door, stunning waterfront views welcome you into a bright, open-concept floor plan designed for both everyday living and entertaining. The designer kitchen is the centerpiece of the home, featuring quartz countertops, stainless steel appliances, and stylish finishes throughout. The adjoining dining area includes a custom built-in buffet and wine refrigerator, while the spacious family room showcases a striking accent wall and built-in fireplace. The oversized primary suite offers a private sitting area/retreat and a fully expanded spa-inspired bathroom with double vanities and impressive 24" x 48" tile. Generously sized secondary bedrooms provide plenty of space for family and guests. This home has been extensively renovated from top to bottom, including new doors, updated light switches, modern finishes, and the removal of popcorn ceilings. Step outside to enjoy the screened-in pool overlooking the water, perfect for relaxing or entertaining year-round. The fenced backyard offers privacy and plenty of room to enjoy the outdoors. With no HOA, a premium lakefront setting, and a comprehensive renovation throughout, this move-in-ready property delivers the Florida lifestyle you've been looking for. 2026 Roof and 2026 Water Heater.
#O6415228

DELTONA

3007 FAYSON CIRCLE

4 Beds

2 Baths

2,013 Sq.Ft.

$458,900

MLS#: O6415228
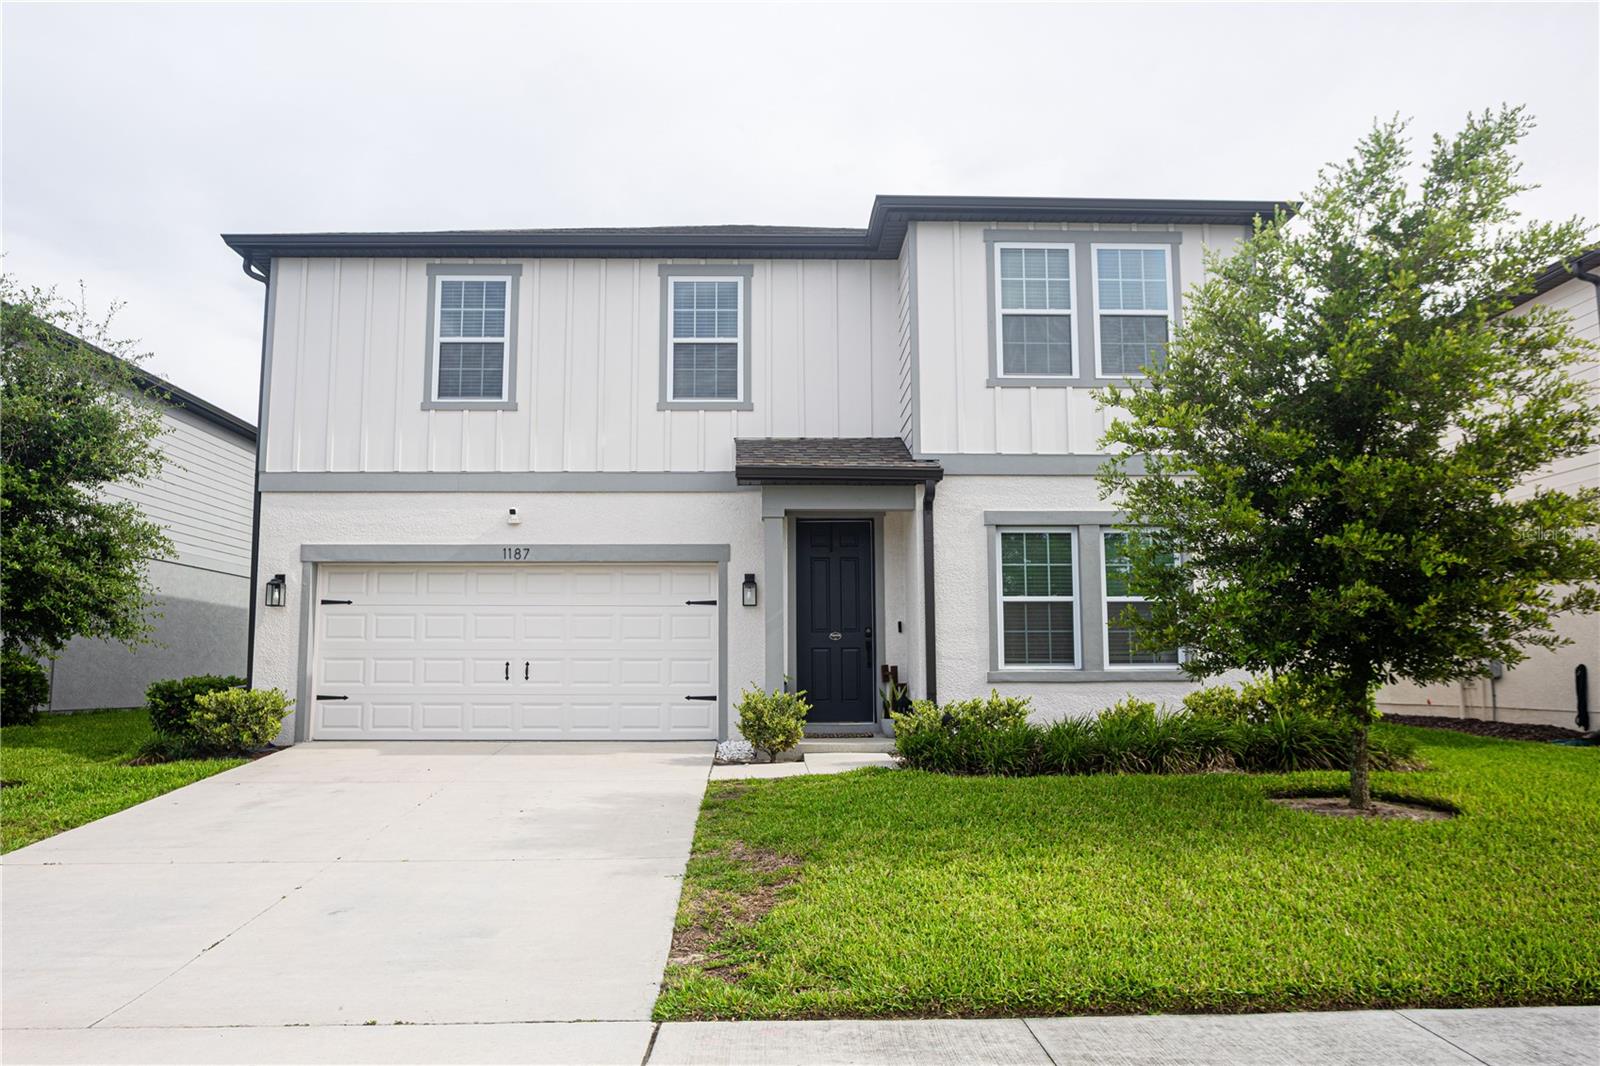
Welcome to this beautifully maintained 4-bedroom, 2.5-bath home built in 2023, offering modern design and plenty of space for comfortable living. The open-concept floor plan features a spacious living area that flows seamlessly into the kitchen and dining space, creating the perfect setting for everyday living and entertaining. The generously sized primary suite includes a private bathroom and ample closet space, while three additional bedrooms provide flexibility for family, guests, or a home office. Enjoy the benefits of newer construction with contemporary finishes, updated systems, and low-maintenance living. Conveniently located near shopping, dining, schools, and major roadways, this move-in-ready home is an excellent opportunity for buyers seeking style, comfort, and convenience.
#O6416176

DELTONA

1187 PEARL TREE ROAD

4 Beds

2 Baths

2,460 Sq.Ft.

$454,000

MLS#: O6416176
Price reduced
Beautifully upgraded and move in ready, this Hampton Oaks home combines modern style with everyday functionality. Inside, you’ll find an open layout filled with natural light, a stunning kitchen with a large quartz island, 42 inch cabinetry, stainless steel appliances, and a butler’s pantry.

Additional highlights include a dedicated office with custom built ins, electric fireplaces, a custom primary closet, and a versatile three car garage featuring epoxy flooring and a mini split AC system.

Enjoy Florida living with a screened lanai, extended paver patio, and fully fenced backyard, plus countless thoughtful upgrades throughout the home including solar shades, crown molding, custom shelving, trim work, and a water softening/reverse osmosis system.

Conveniently located near I 4 with easy access to Orlando, shopping, dining, and area beaches.
#O6415030

DELTONA

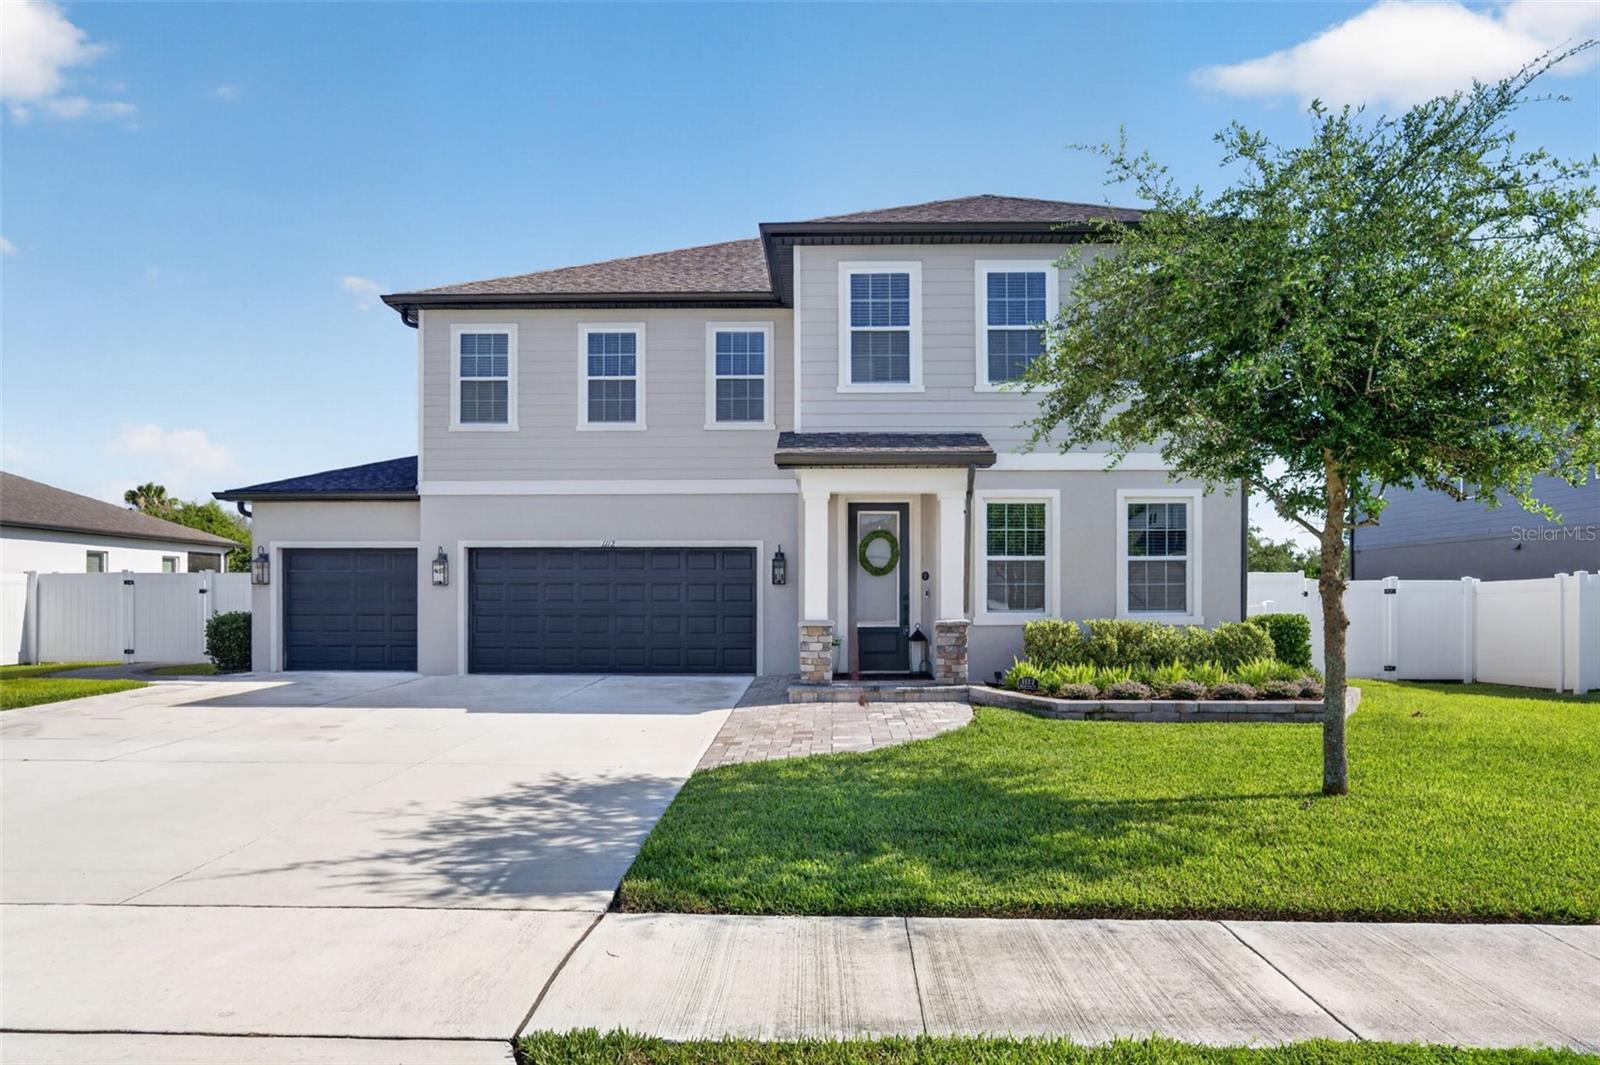
1112 PEARL TREE ROAD

4 Beds

3 Baths

3,703 Sq.Ft.

$589,900

MLS#: O6415030
Price reduced
Welcome to this beautifully crafted new construction home in Deltona offering modern finishes, flexible living space, and a functional multi-level layout with no HOA. Conveniently located near Interstate 4, the property provides quick access to Orlando, Sanford, Daytona Beach, shopping, dining, and major Central Florida destinations. Inside, the home features luxury vinyl flooring throughout, recessed lighting throughout the home, and ceiling fans in the bedrooms for added comfort. The open-concept upper level creates a bright and inviting atmosphere with soaring ceilings, modern finishes, and abundant natural light. The kitchen is designed for both style and functionality featuring white shaker cabinetry, granite countertops, stainless steel appliances, a large center island, pendant lighting, and plenty of cabinet space. The spacious main living area features vaulted ceilings peaking at approximately 11.9 feet, adding to the open feel of the home. The primary suite offers generous space, a walk-in closet, and a spacious bathroom layout, while the downstairs level provides additional flexibility with multiple bedrooms, a kitchenette/efficiency area, and a convenient half bath downstairs with direct access to the covered lanai, making it ideal for guests, extended family, or multi-generational living. Outdoor features include an elevated balcony, covered downstairs lanai, and an oversized two-car garage. The home is conveniently located near Publix Super Market, restaurants, parks, medical facilities, and everyday conveniences. This property combines modern construction, stylish finishes, flexible living arrangements, and a prime Deltona location with convenient commuter access and nearby shopping.
#O6409390

DELTONA

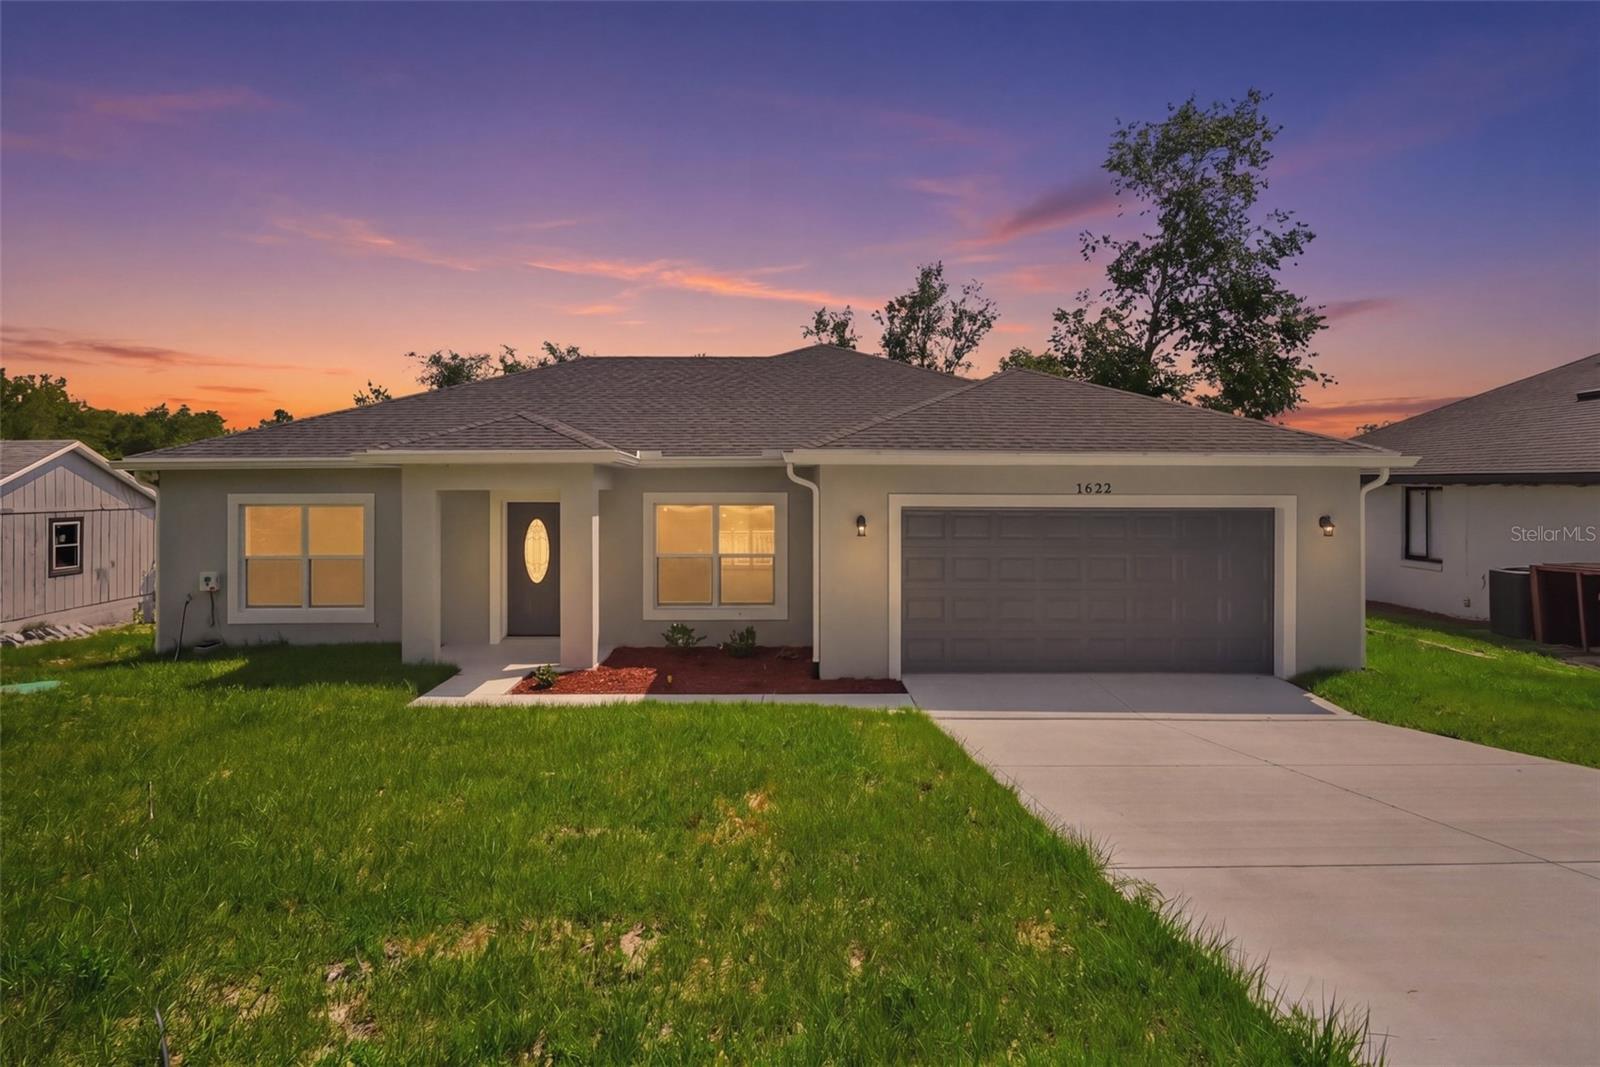
1622 N MERRICK DRIVE

6 Beds

2 Baths

2,832 Sq.Ft.

$494,990

MLS#: O6409390
Stunning Brand-New 4-Bedroom Waterfront Retreat! Welcome to this beautifully crafted new construction home featuring 4 bedrooms, 2.5 bathrooms, a desirable split floor plan, and tranquil waterfront views. Thoughtfully designed with both style and functionality in mind, this residence offers an open-concept layout enhanced by upscale finishes throughout.

The gourmet kitchen is a true centerpiece, showcasing stainless steel appliances, quartz countertops, a designer backsplash, and an oversized breakfast bar ideal for entertaining or casual dining. Flowing seamlessly into the dining and living areas, the space opens to scenic lanai and conservation views, creating the perfect indoor-outdoor lifestyle.

The private primary suite is tucked away for maximum comfort and features direct lanai access, dual walk-in closets, and a luxurious ensuite bath complete with dual vanities and a spacious walk-in shower. Bedrooms 3 and 4 share a convenient full bath, while Bedroom 2 is privately situated, making it ideal for guests, a home office, or flex space.

Enjoy peaceful mornings and stunning sunsets from the covered lanai, accessible from both the dining area and primary suite. Backing to a conservation area with no rear neighbors, this home offers exceptional privacy and a serene natural setting.

Loaded with premium upgrades already included - with no additional builder costs - this exceptional waterfront home is truly move-in ready and a must-see!
#O6405686

DELTONA

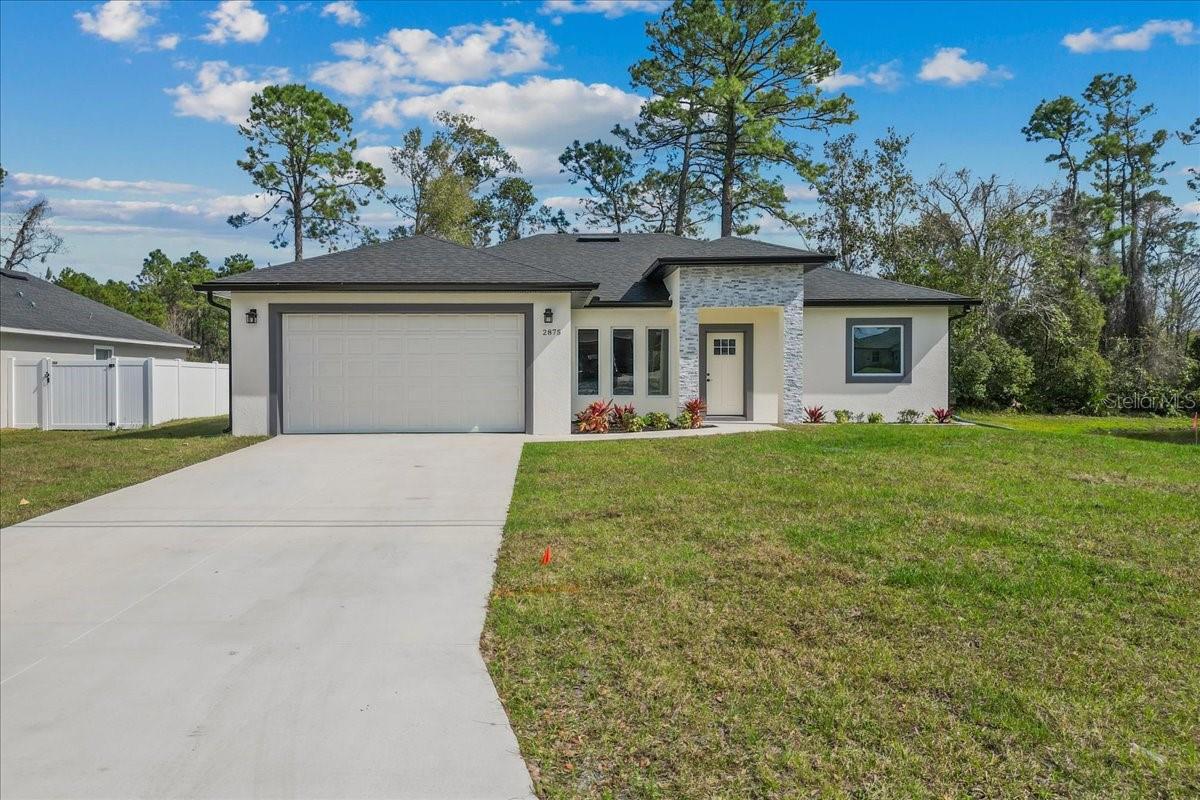
2875 E SLATER DRIVE

4 Beds

2 Baths

1,743 Sq.Ft.

$459,000

MLS#: O6405686
Price reduced
Stunningly upgraded and move-in ready, this solid block waterfront home in Stoney Island has been completely reimagined from top to bottom with quality craftsmanship and attention to detail.

Major updates include a brand-new roof, ice-cold A/C system, new water heater, and fully updated plumbing—all completed properly with permits and inspections already passed.

Inside, no expense was spared. The home features quartz countertops, full LED lighting, real wood cabinetry, and a brand-new kitchen outfitted with high-efficiency appliances. The spa-inspired bathrooms showcase elegant walk-in showers, creating a relaxing retreat right at home.

The open, functional layout flows seamlessly into a spacious backyard—perfect for entertaining or unwinding in a peaceful setting. The upgraded marble-toned driveway adds both curb appeal and long-term durability with low maintenance.

And the location? Truly the highlight. Situated directly on the St. Johns River, this property offers waterfront living with access all the way to the open ocean, plus a private dock for your convenience.

Tucked away as a hidden oasis, yet ideally located with easy access to both Daytona Beach and downtown Orlando in under 40 minutes.

Experience the one-of-a-kind lifestyle that Stone Island has to offer—a golf cart–friendly community nestled along the north shore of Lake Monroe. Residents enjoy exclusive amenities including a private boat ramp with lake access, equestrian stables, tennis and pickleball courts, a playground, and a cozy community fire pit.
Rich in history and charm, Stone Island sits just across the water from Sanford, offering both tranquility and convenience. It’s easy to see why this sought-after neighborhood has become such a beloved place to call home.

Homes offering this level of renovation, location, and value are rare. Schedule your showing today and experience it for yourself.
#O6402804

DELTONA

1540 STONE TRAIL

4 Beds

3 Baths

2,062 Sq.Ft.

$527,000

MLS#: O6402804

 - property

Send a message

Message successfully sent.

Your message

What is 3 + 4 ?

Reason for contacting?

I agree to receive email communication and understand I can unsubscribe at any time.

I agree to be contacted by Sell South Florida via call, email, and text for real estate services. To opt out, you can reply 'stop' at any time or reply 'help' for assistance. You can also click the unsubscribe link in the emails. Message and data rates may apply. Message frequency may vary. Privacy Policy

Sign Out

Virtual Assistant

Would you like to take the next step with this property? We can help you schedule a showing or virtual tour, or send you more details.

Yes, I would like more information.

Thank You for Your Reply, One of Our Agents will contact you as soon as possible

No, maybe later.

Thank you, you can always contact me via email, phone number or through the contact form.

Realhub AI

Lucy - Your AI-Powered Realtor

Update Your Temporary Password

Personalize your search

Enter your email and we'll notify you immediately when new listings match what you're looking for.

or enter email address

Already have an account ? Login here

Continue your home search

I agree to receive communications and understand I can unsubscribe at any time.

I agree to be contacted by Sell South Florida via call, email, and text for real estate services. To opt out, you can reply 'stop' at any time or reply 'help' for assistance. You can also click the unsubscribe link in the emails. Message and data rates may apply. Message frequency may vary. Privacy Policy

Already have an account ? Login here

We use cookies

We use cookies primarily for analytics to enhance your experience. By accepting, you agree to our use of these cookies. You can manage your preferences or learn more about our cookies policy.