Features & Amenities

Interior

  • Other Interior Features

    Built-in Features, Eat-in Kitchen, Vaulted Ceiling(s), Walk-In Closet(s)

  • Total Bedrooms

    3

  • Bathrooms

    2

  • Cooling YN

    YES

  • Cooling

    Central Air

  • Fireplace YN

    NO

  • Heating YN

    YES

  • Heating

    Central

  • Pet friendly

    Yes

Exterior

  • Garage

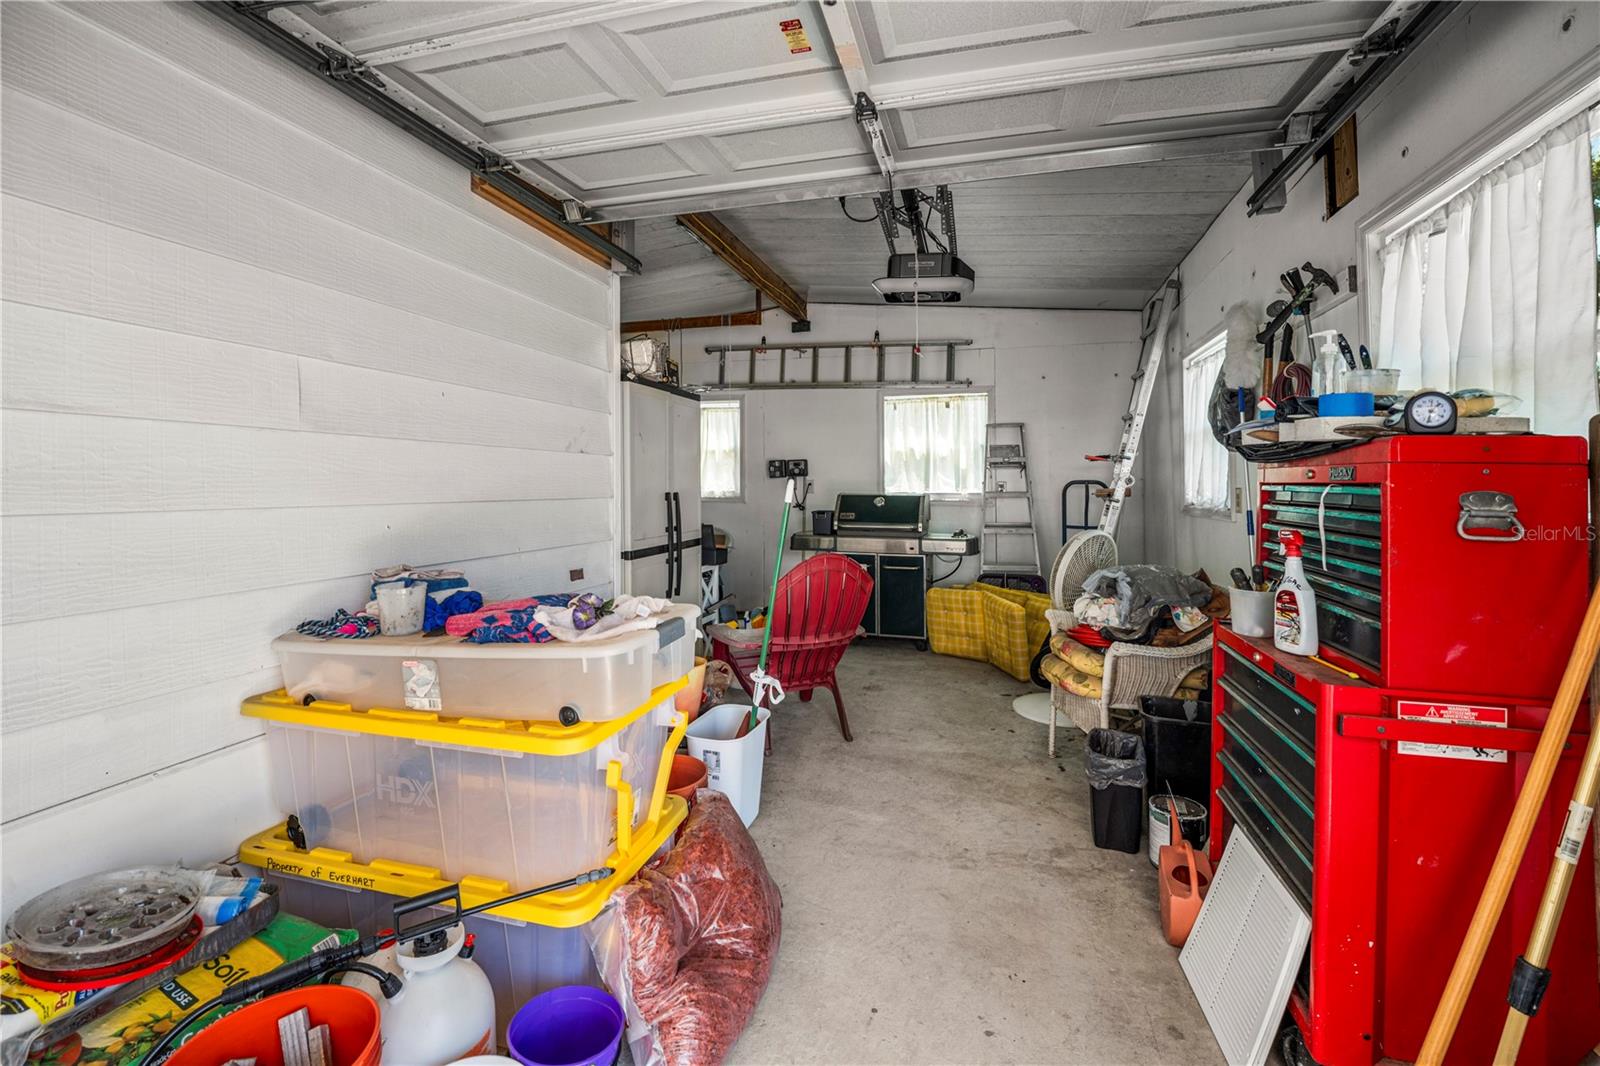
    Yes

  • Garage spaces

    1

  • Construction Materials

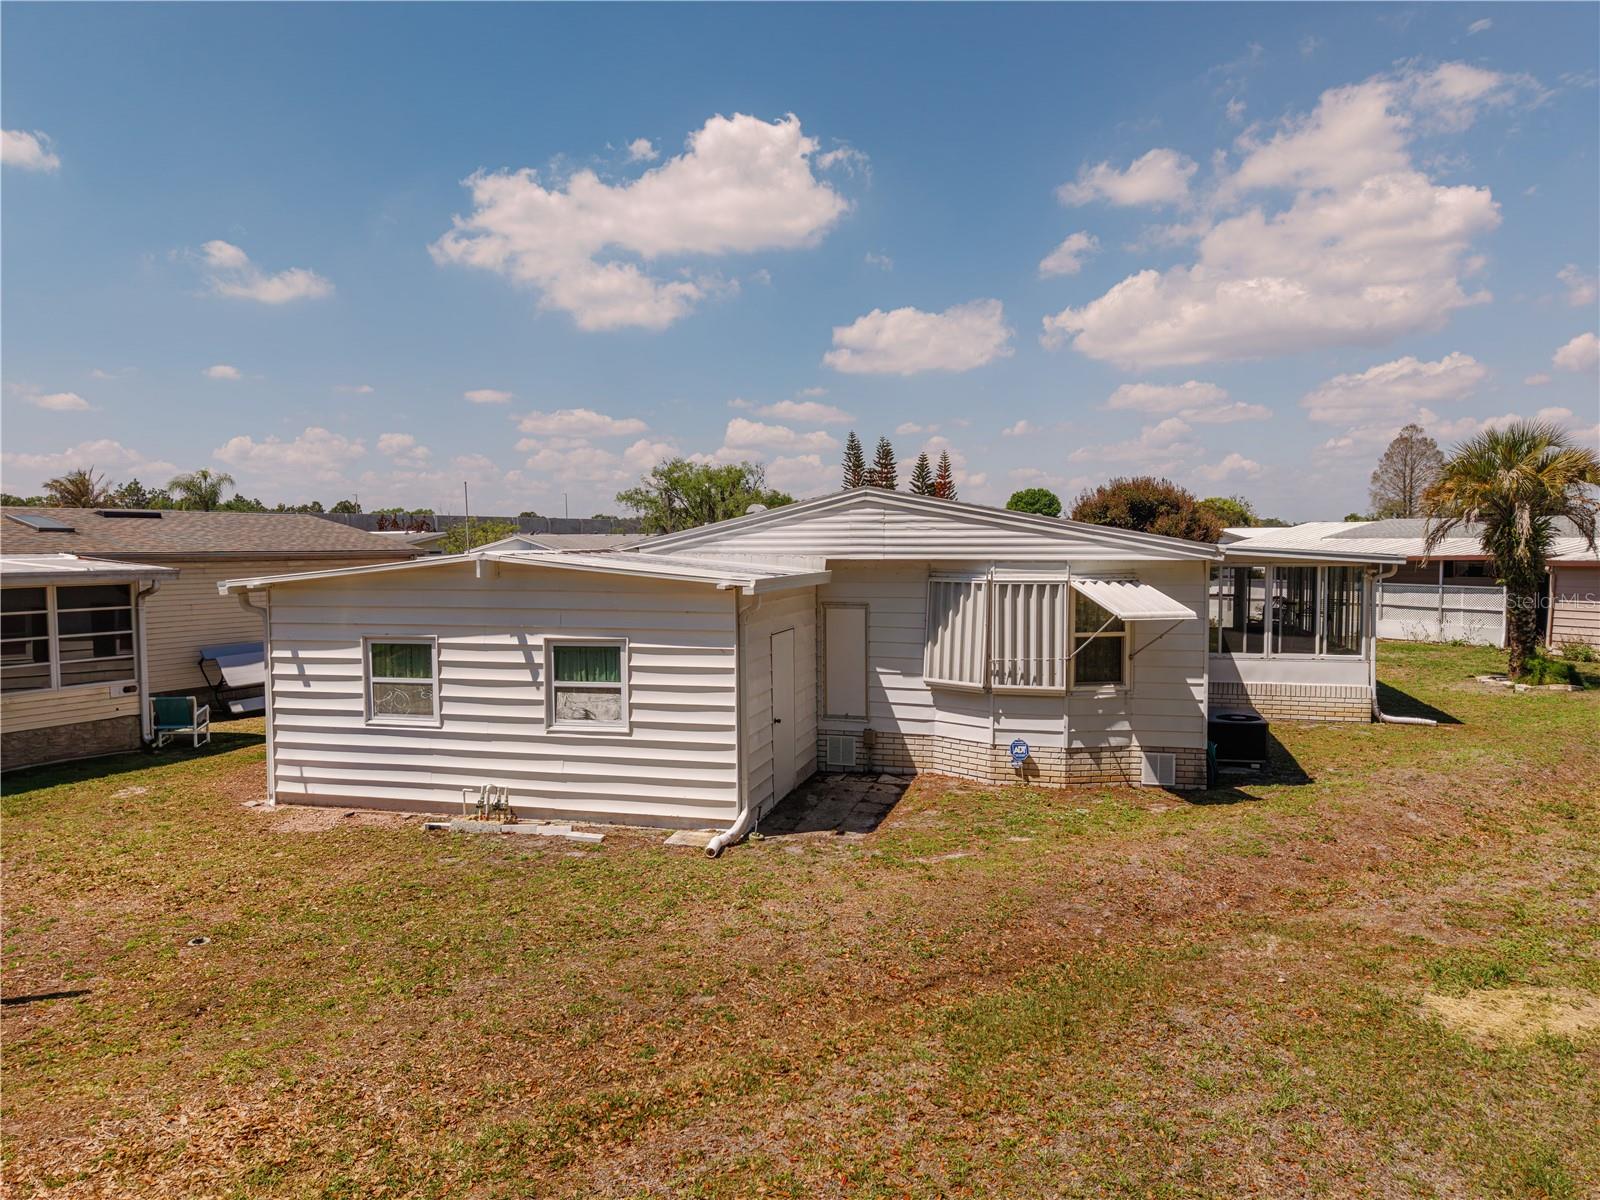
    Metal Siding, Other, Vinyl Siding

  • Other Exterior Features

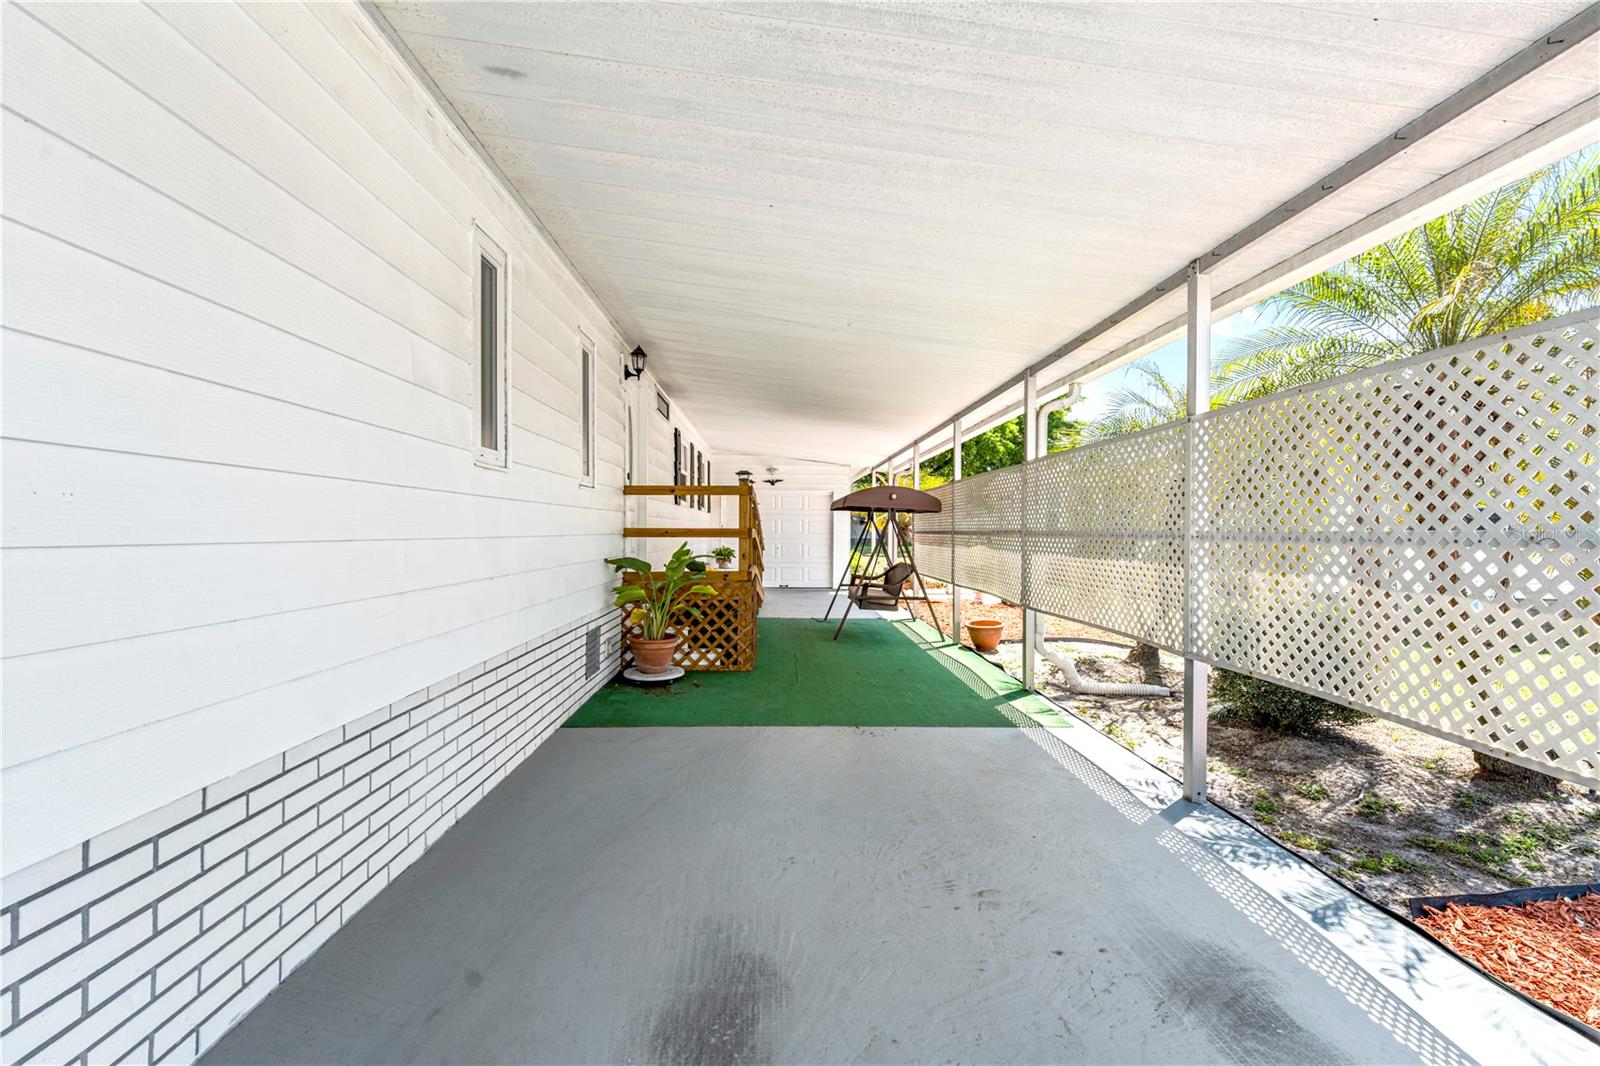
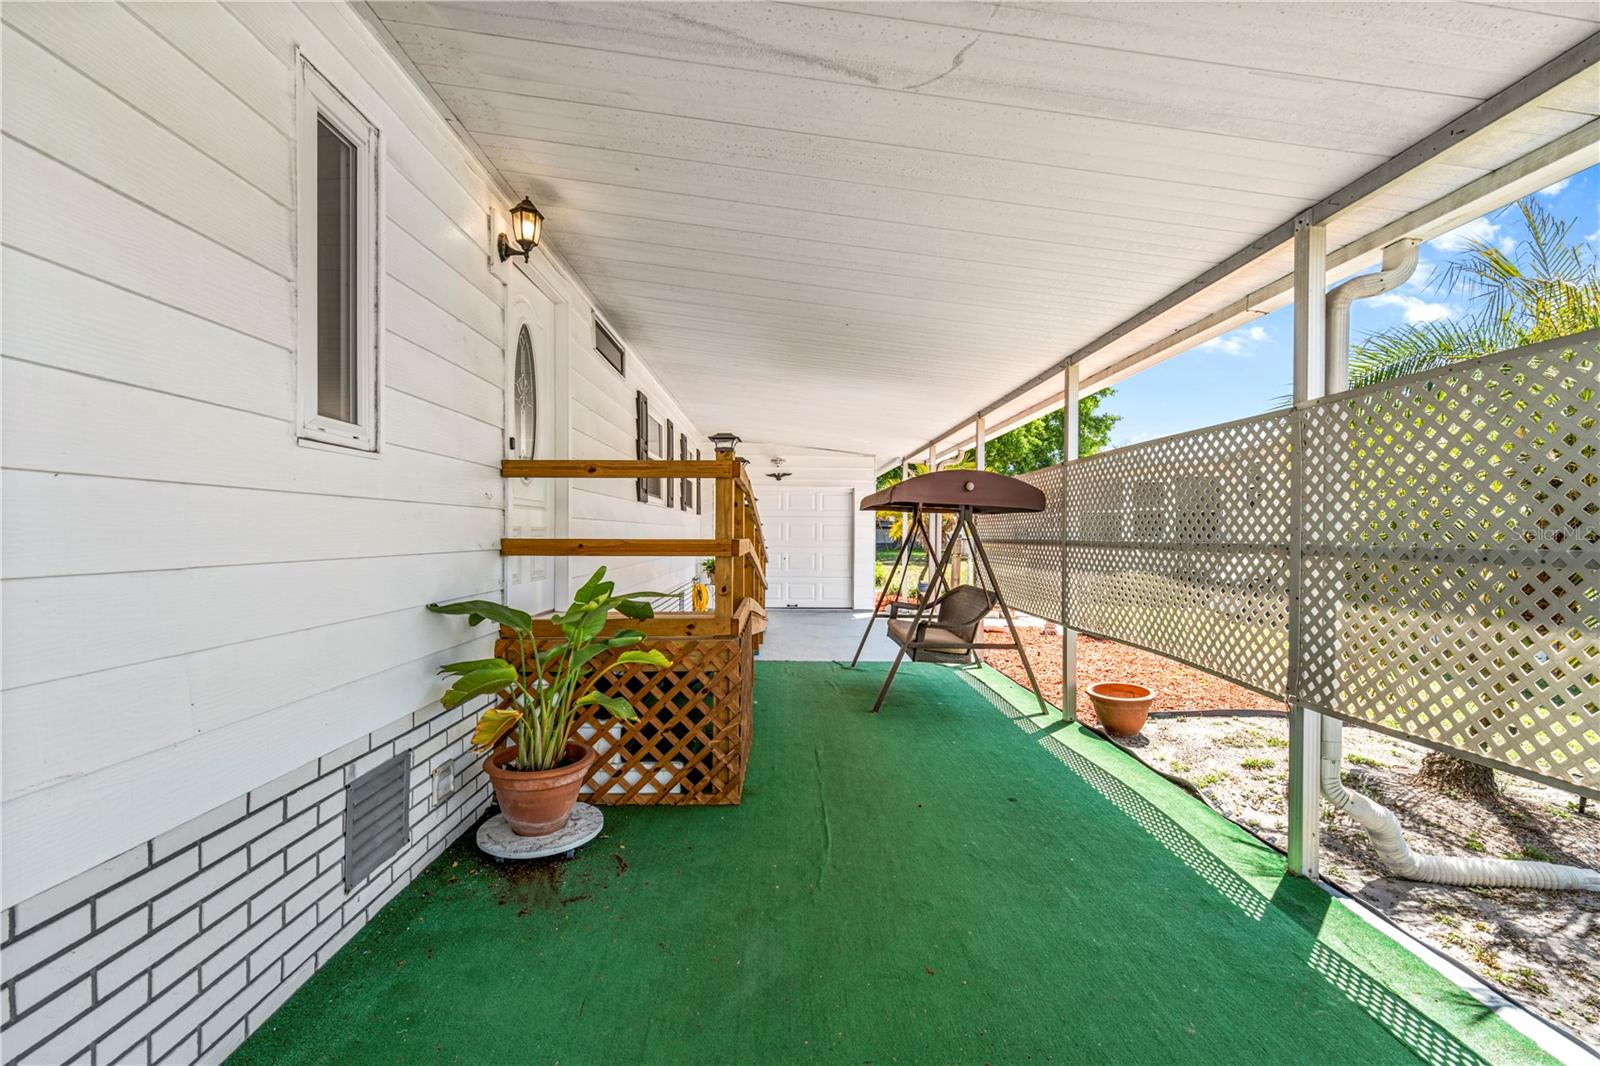
    Awning(s), Lighting, Rain Gutters

  • Parking

    Driveway, Garage Door Opener, Workshop in Garage, Attached

  • Patio and Porch Features

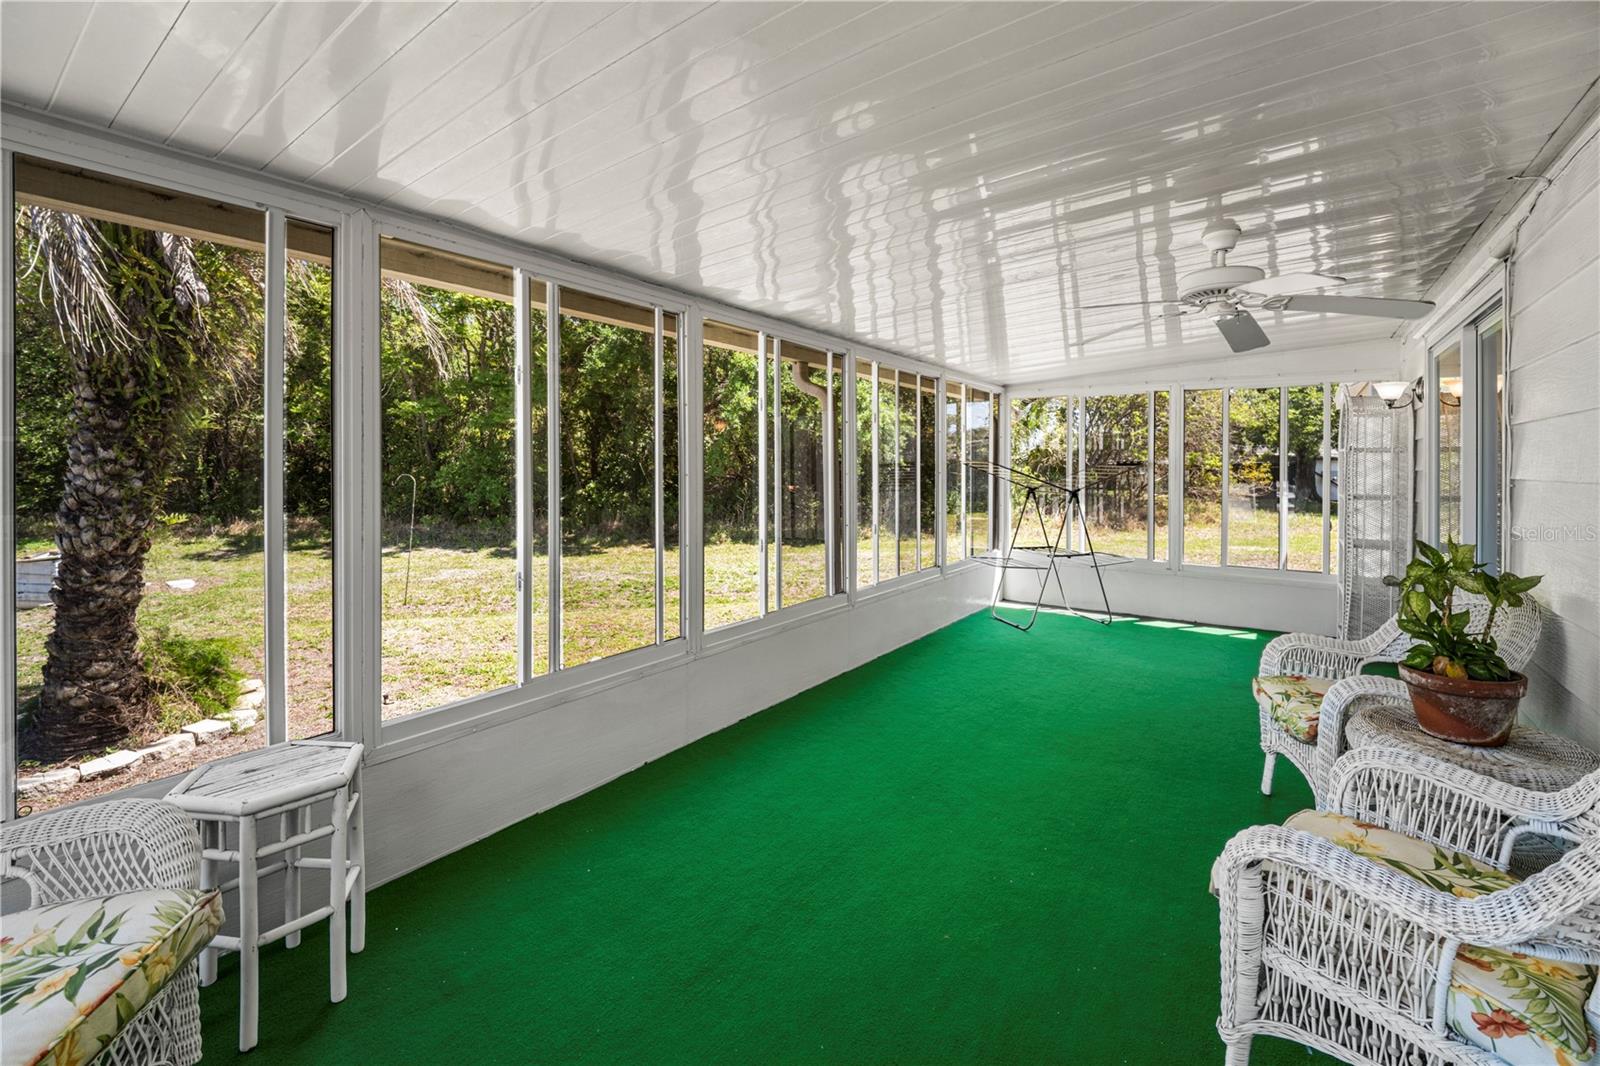
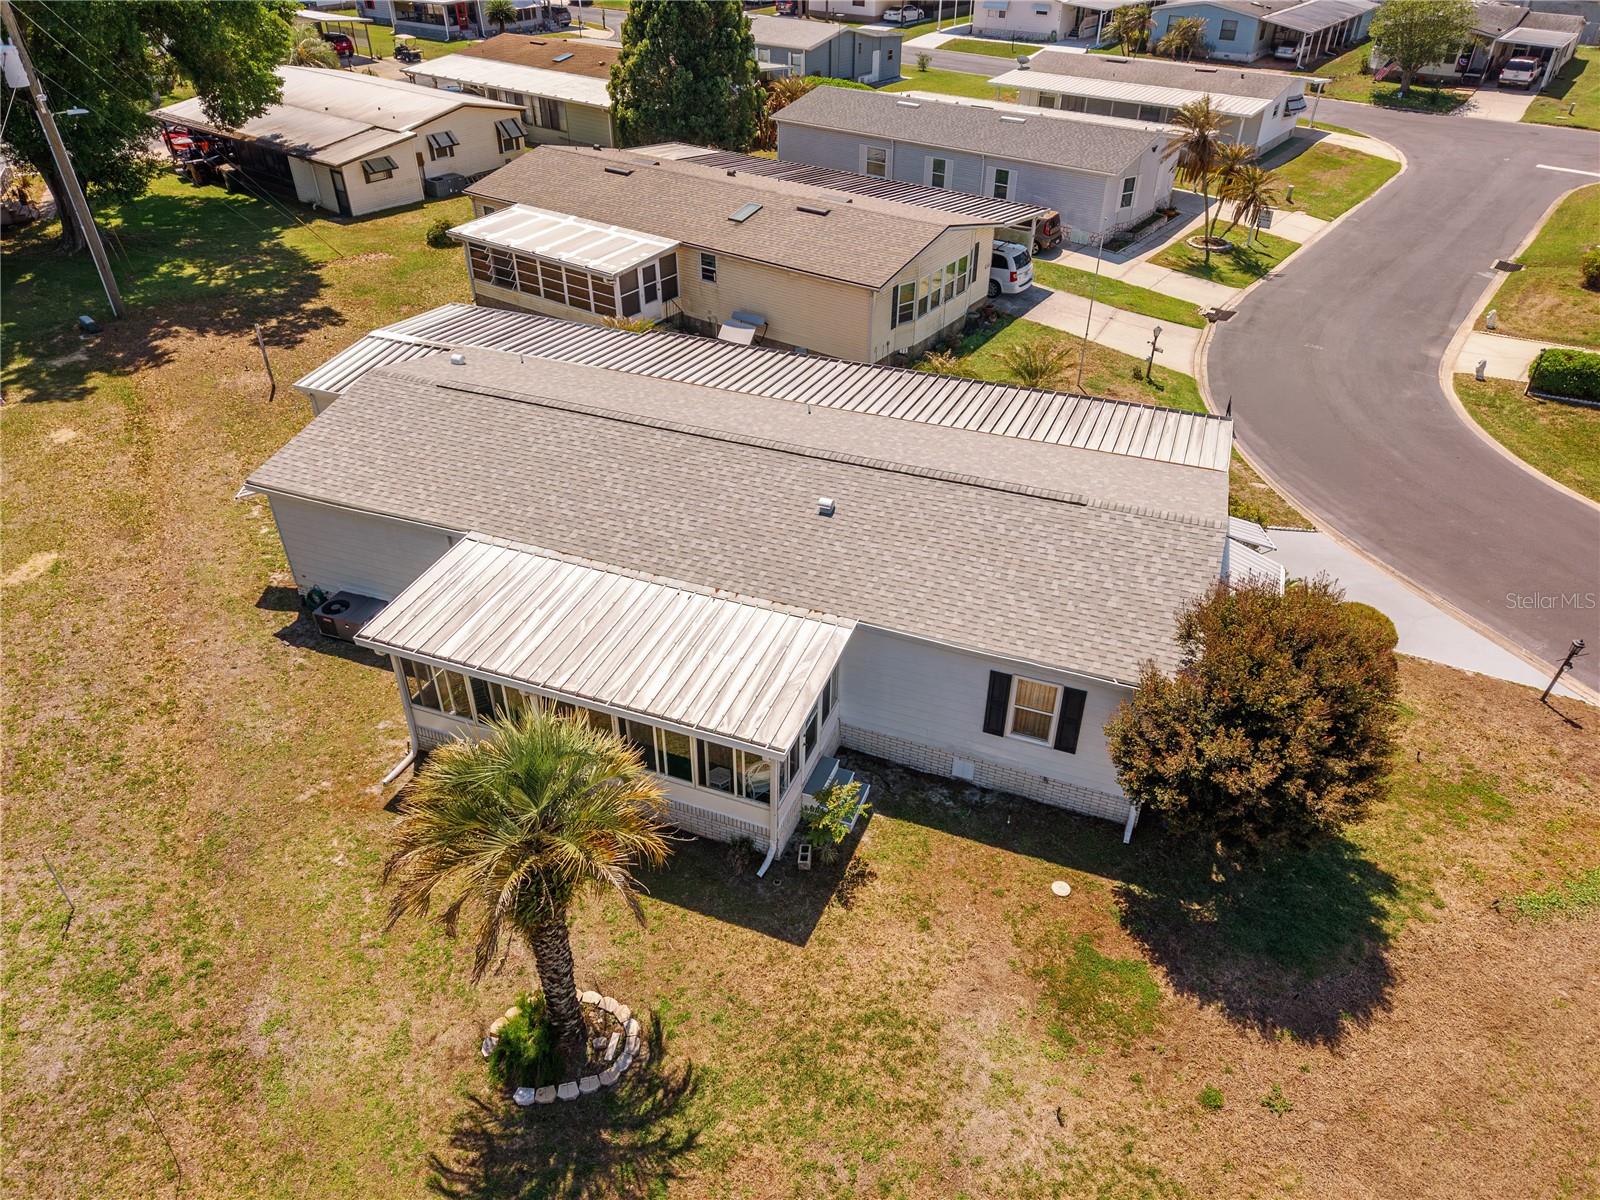
    Covered, Other, Rear Porch, Screened

  • Pool

    No

  • Waterfront YN

    NO

  • View

    Trees/Woods

Area & Lot

  • Lot Features

    Landscaped, Paved

  • Lot Size(acres)

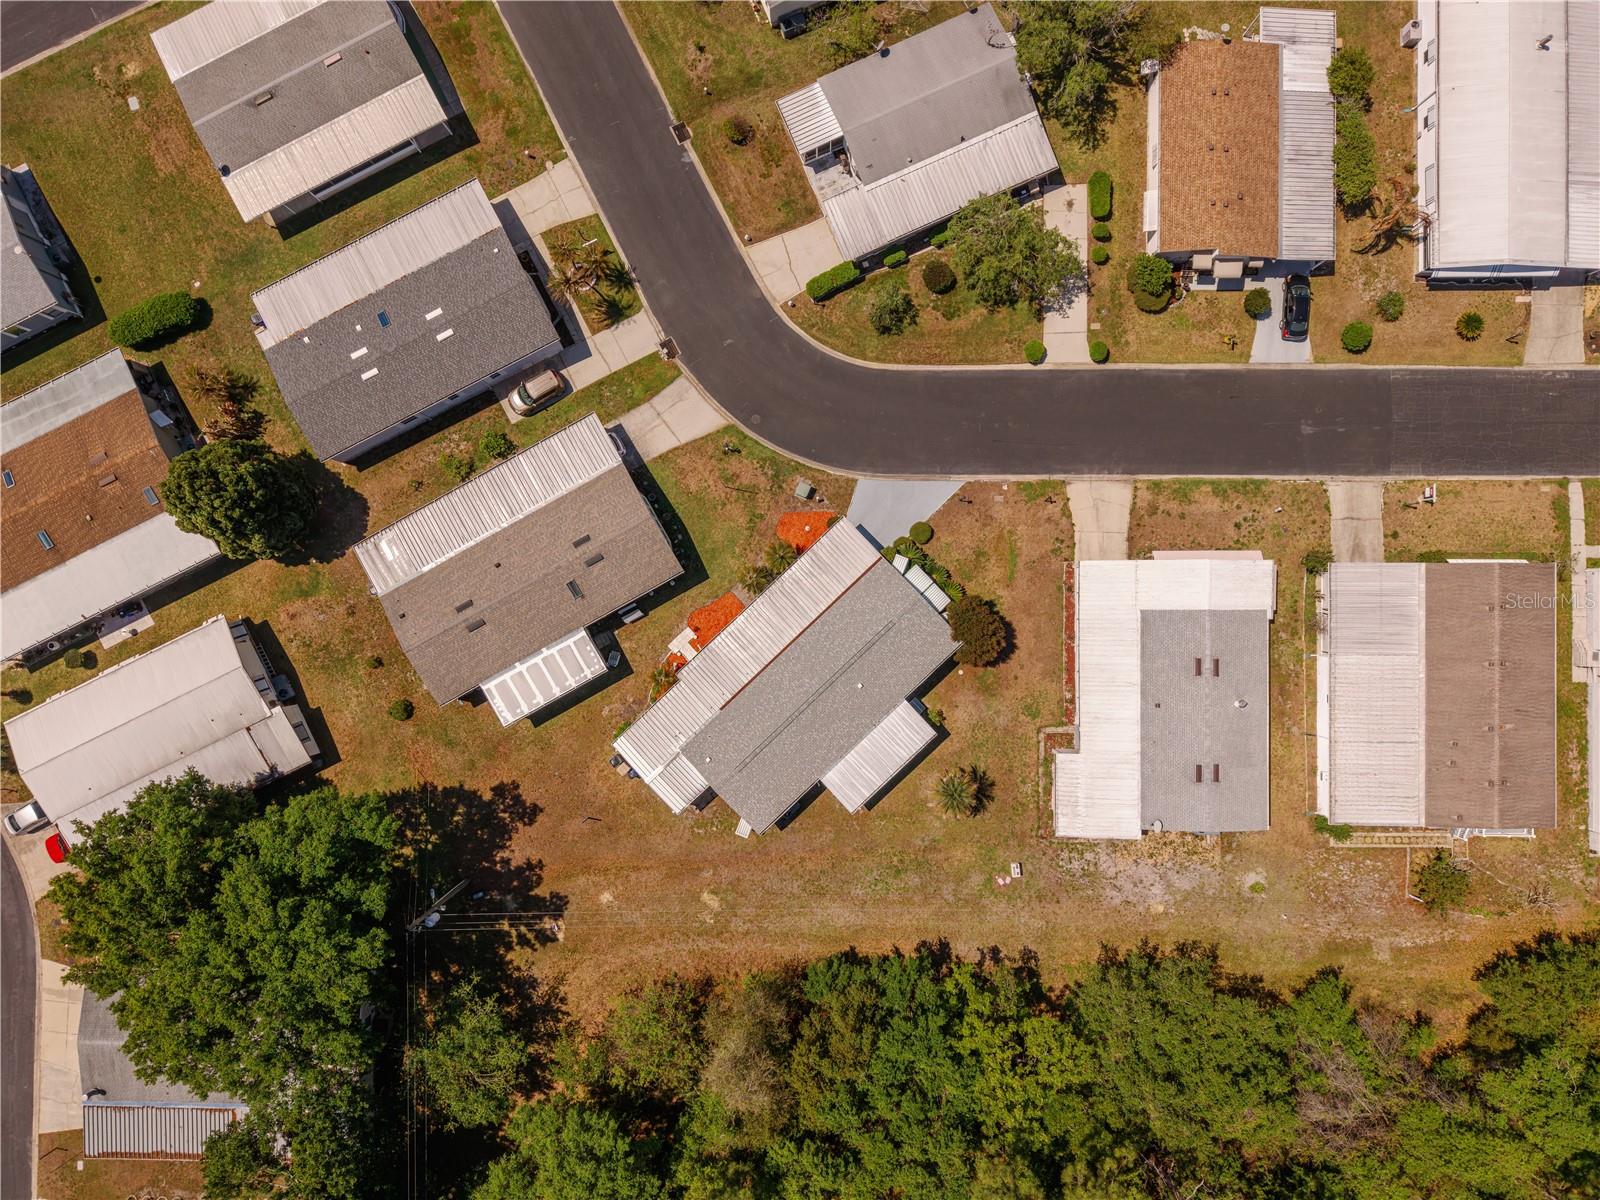
    0.18

  • Lot Size(square feet)

    7754.0

  • Property Type

    Residential

  • Property Sub Type

    Manufactured Home

Price

  • Sales Price

    $175,000

  • Tax Amount

    $400

  • Sq. Footage

    1, 519

  • Price/SqFt

    $115

HOA

  • Association

    YES

  • Association Fee

    $120

  • Association Fee Frequency

    Monthly

  • Association Fee Includes

    N/A

  • Total Monthly Fees

    $120

School District

  • Elementary School

    N/A

  • Middle School

    N/A

  • High School

    N/A

Property Features

  • New Construction

    NO

  • Accessibility Features

    Accessible Entrance

  • Association Amenities

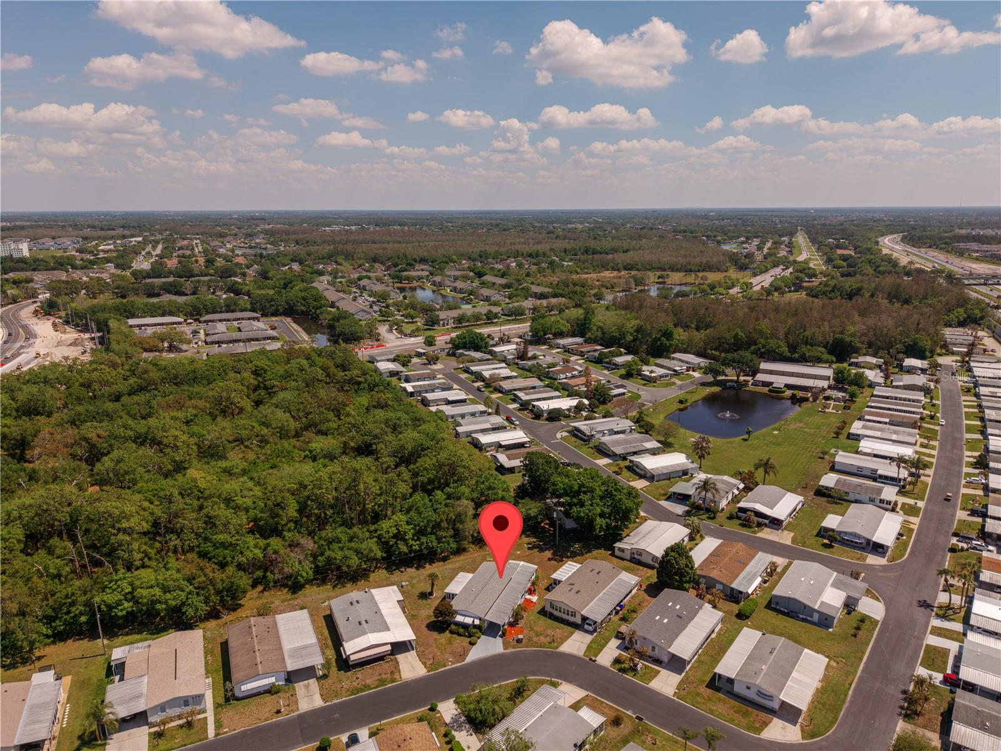
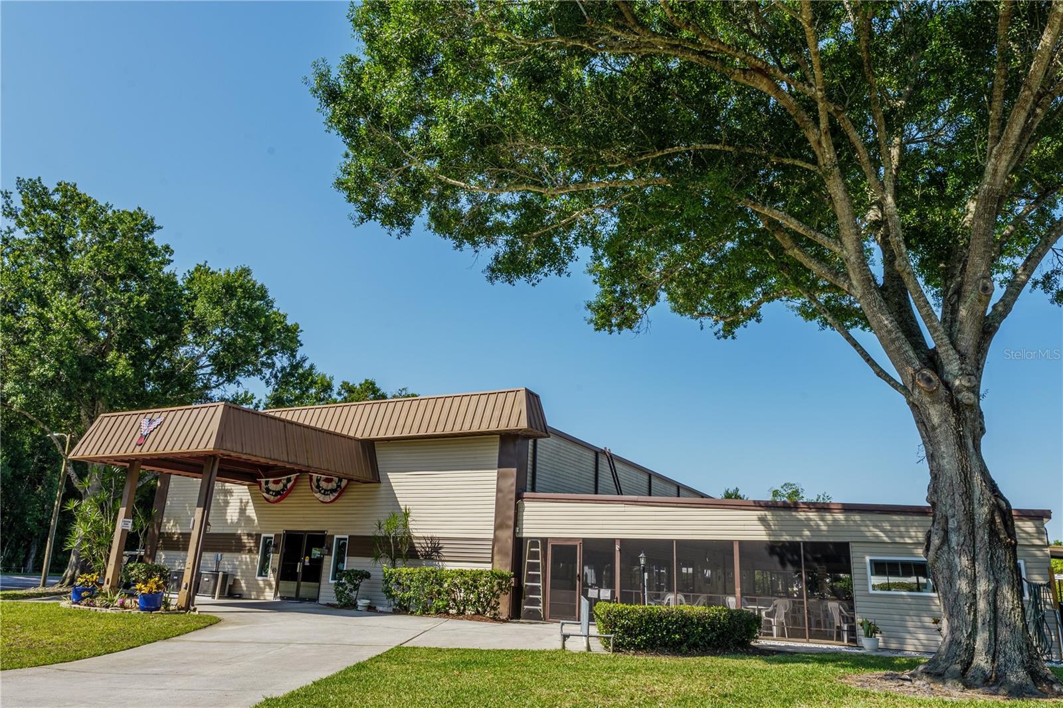
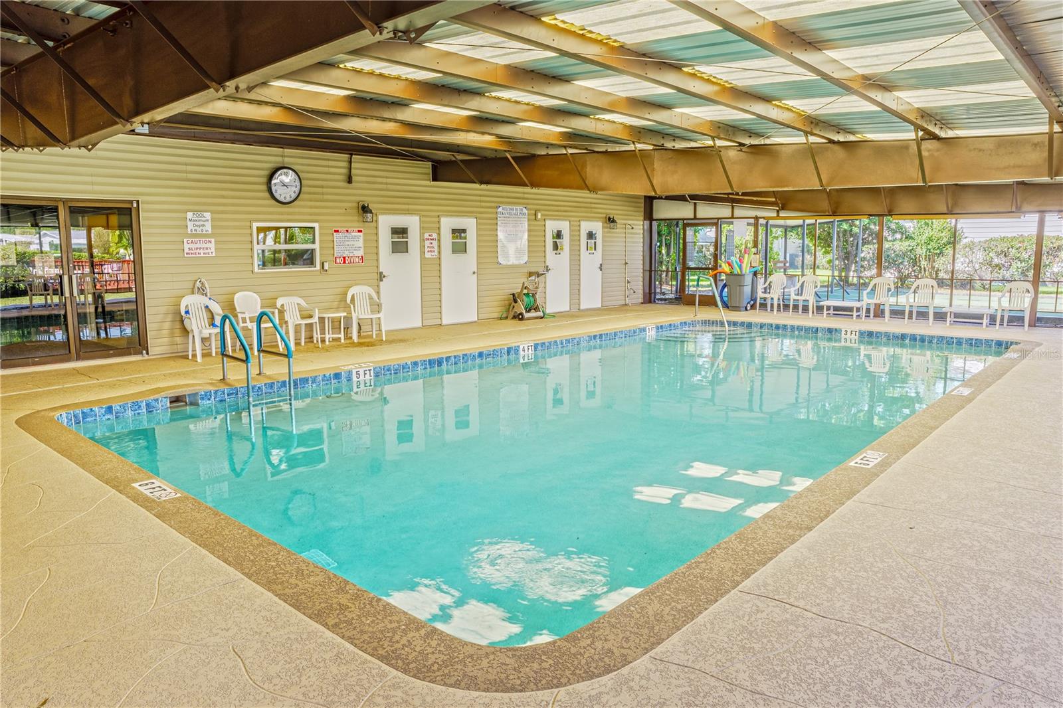
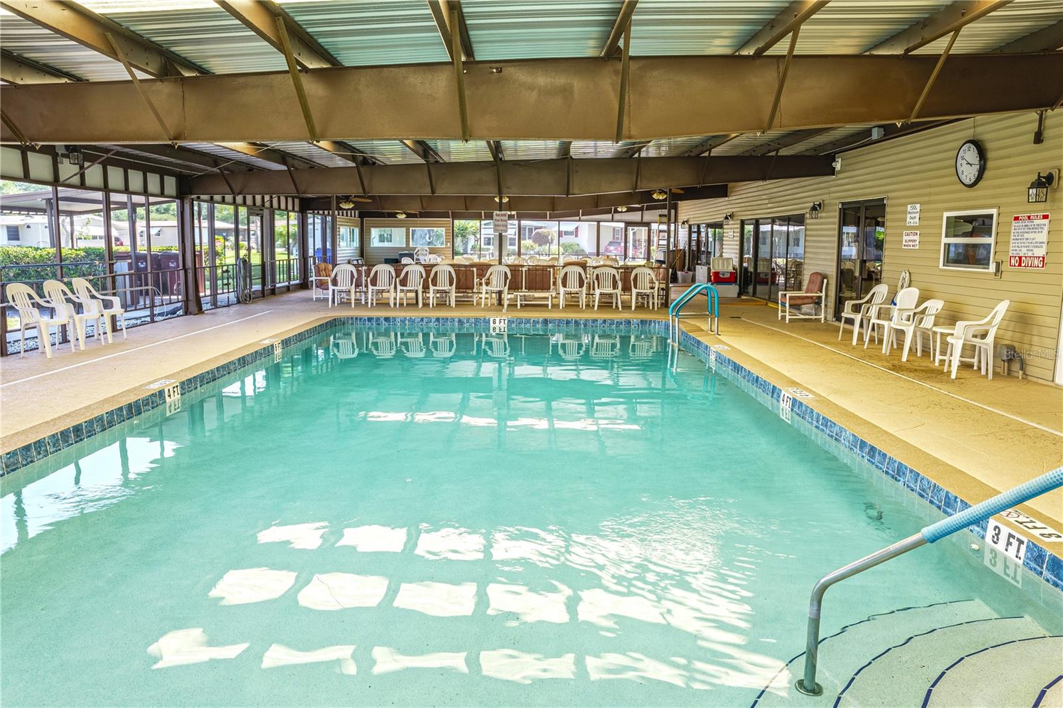
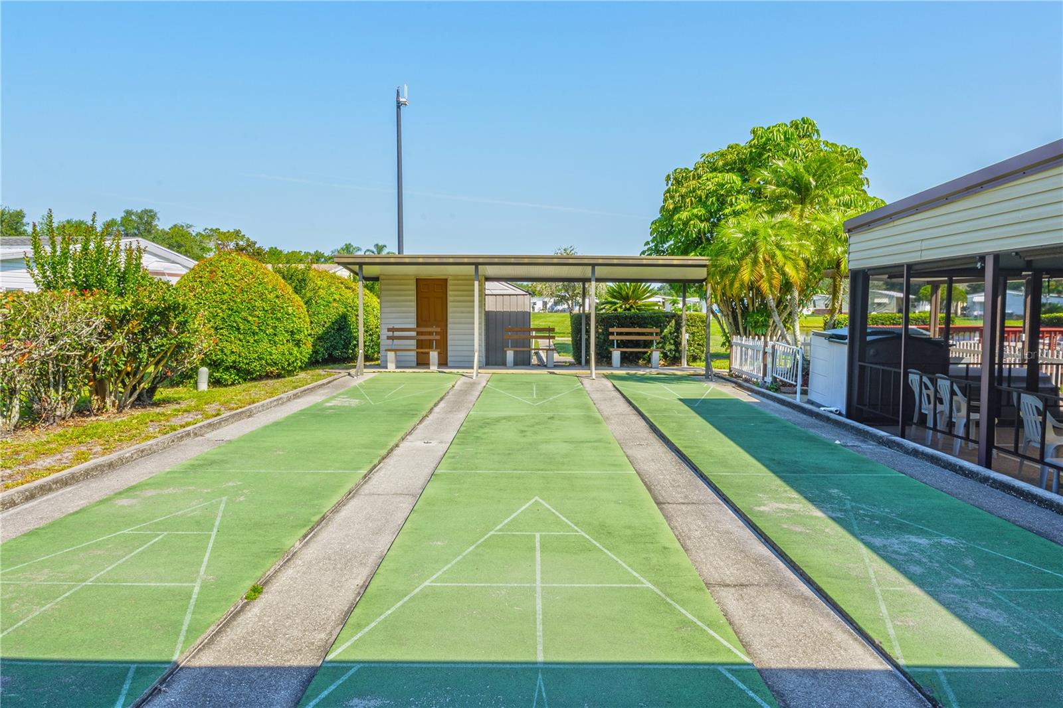
    Clubhouse, Gated, Pool, Recreation Facilities, Shuffleboard Court

  • Ownership

    Fee Simple

  • Senior Community YN

    YES

  • Sewer

    Public Sewer

  • Tax Lot

    32

  • Water Source

    Public

Schedule a Showing

Showing scheduled successfully.

<
>
IN PERSON
VIA CHAT

What is 3 + 4 ?


Change time

Mortgage calculator

Estimate your monthly mortgage payment, including the principal and interest, property taxes, and HOA. Adjust the values to generate a more accurate rate.

Your payment

Principal and Interest:

$

Property taxes:

$

HOA fees:

$

Total loan payment:

$

Total interest amount:

$

Location

County

Osceola

Elementary School

Middle School

High School

Listing Courtesy of Jennifer Davis, PA , FLORIDA REALTY RESULTS LLC

RealHub Information is provided exclusively for consumers' personal, non-commercial use, and it may not be used for any purpose other than to identify prospective properties consumers may be interested in purchasing. All information deemed reliable but not guaranteed and should be independently verified. All properties are subject to prior sale, change or withdrawal. RealHub website owner shall not be responsible for any typographical errors, misinformation, misprints and shall be held totally harmless.

Agent Ashley Baillio

FOUNDER

Ashley Baillio

Call Ashley today to schedule a private showing.


* Listings on this website come from the FMLS IDX Compilation and may be held by brokerage firms other than the owner of this website. The listing brokerage is identified in any listing details. Information is deemed reliable but is not guaranteed. If you believe any FMLS listing contains material that infringes your copyrighted work please click here to review our DMCA policy and learn how to submit a takedown request.© 2024 FMLS.
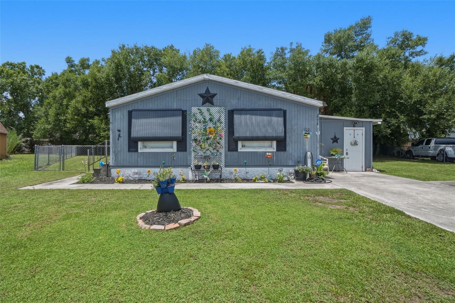
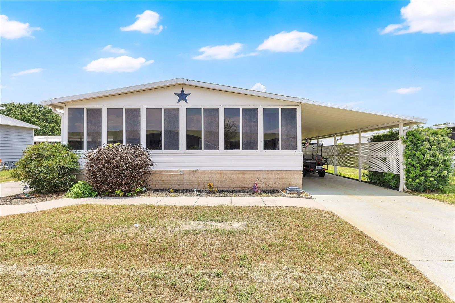
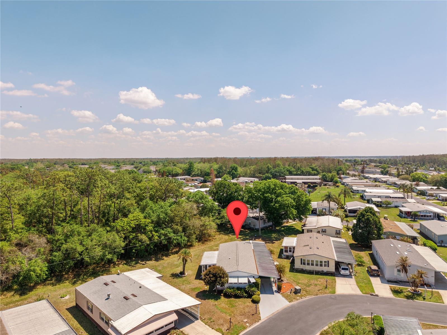
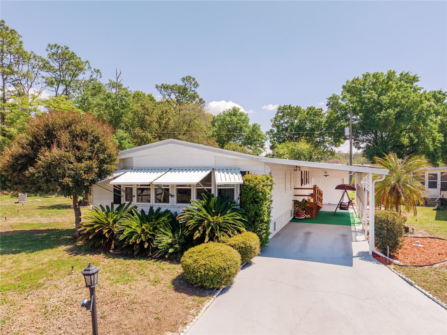
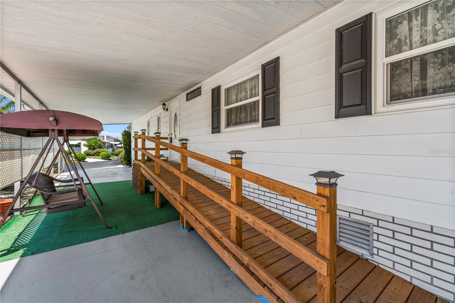
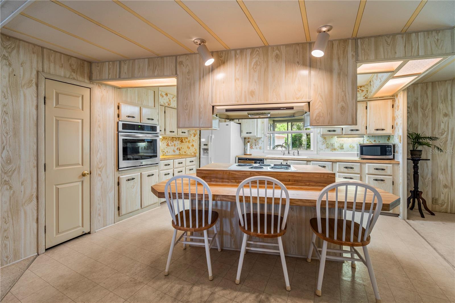
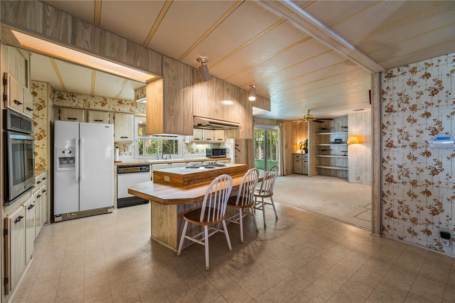
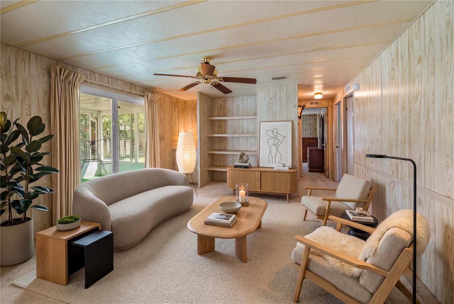
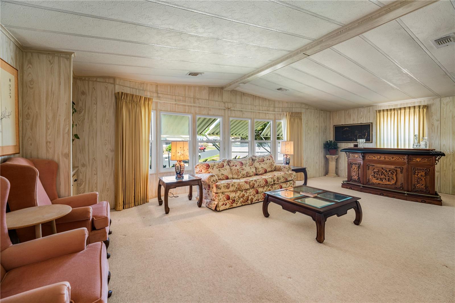
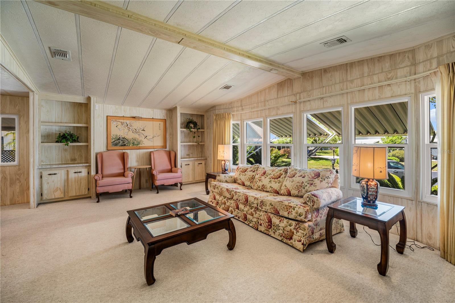
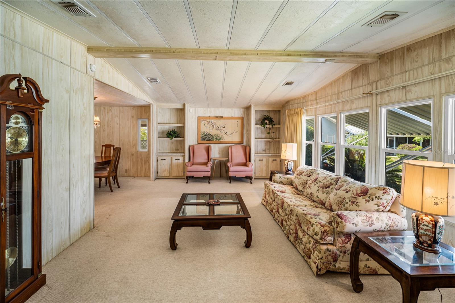
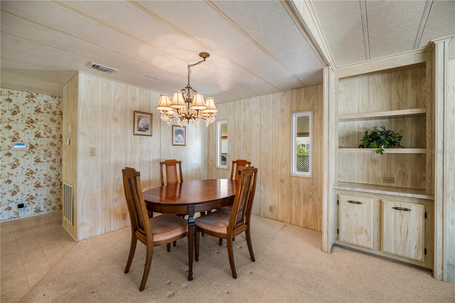
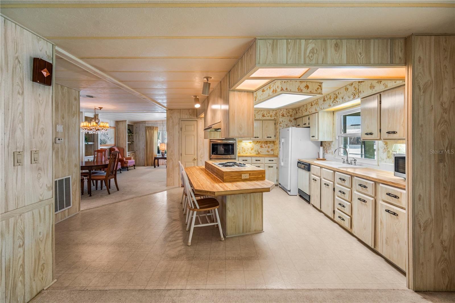
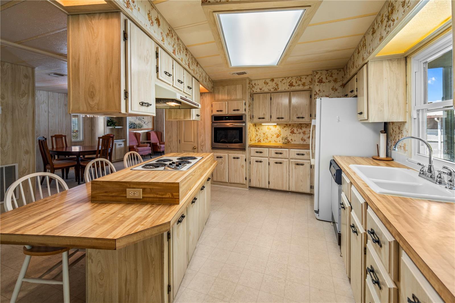
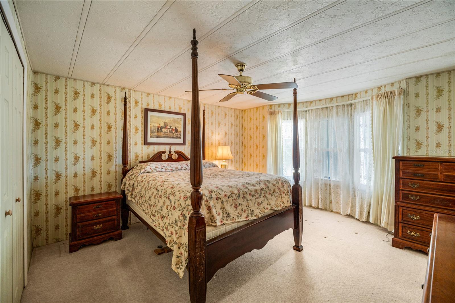
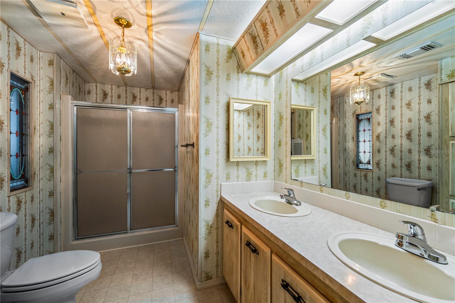
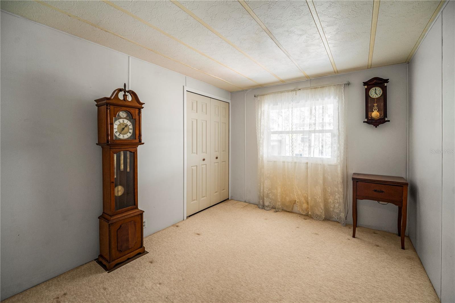
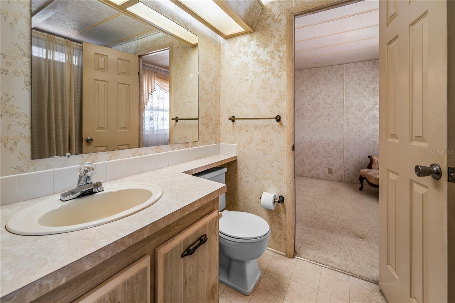
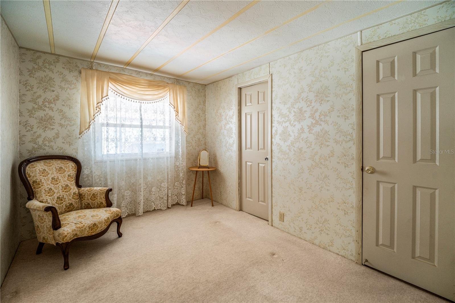
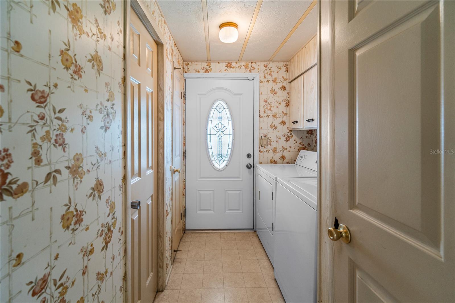
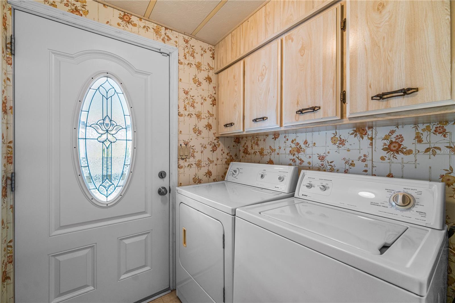
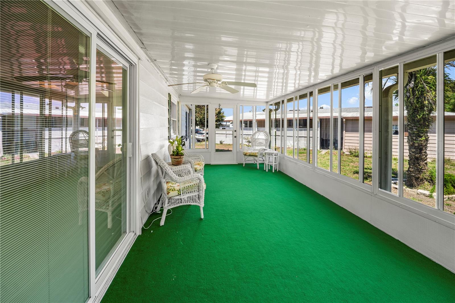
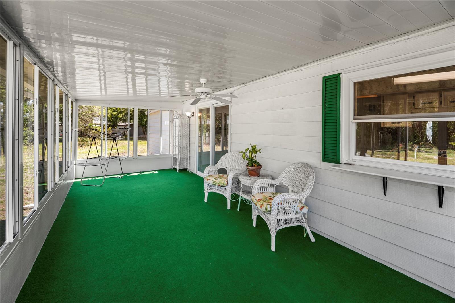
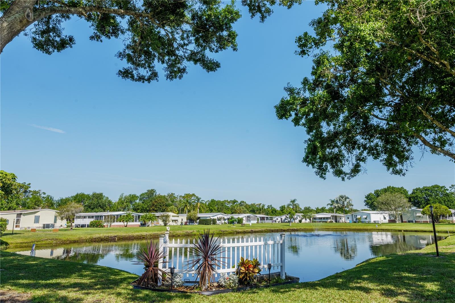
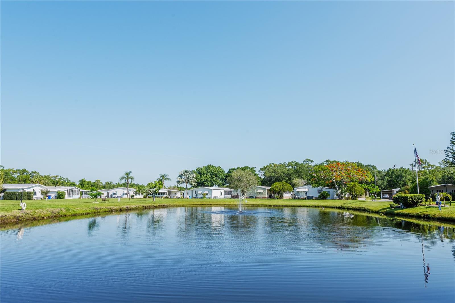
NEW ROOF 2024, UPDATED WINDOWS, STORM SHUTTERS, UPDATED SLIDERS WITH THE BLINDS IN THE GLASS, A/C REPLACED IN 2019.......we have TWO living areas:  a very LARGE family room with plenty of space for two set ups, and a more quaint living room with shelving, built-ins, & a good view the FL ROOM. This FL ROOM has screen and GLASS WINDOWS.......the windows, side door, & roof insulation on this FL ROOM were all updated in 2009. Miscellaneous spare closets help with storage, slight vaulted ceilings help keep that spacious feel, & our Kitchen is positioned perfectly in the center of the home. Lots of cabinets, all of its appliances will stay, we have a convenient center island with a breakfast bar, a closet pantry, & a window with a serving ledge that overlooks the FL ROOM. There is a designated DINING NOOK for those who prefer formal meals.......create an office space in this nook if a formal dining is not your "cup of tea".  The Owner's Suite has a HUGE walk-in closet & a private bath. This bath has dual sinks, a stand-up shower, & extra cabinetry. Our LAUNDRY corner is INSIDE, it has cabinets, TWO closets, & the WASHER & DRYER WILL STAY!!  For access, there is currently a built-in ramp leading to the entry door.......if you choose to remove the ramp to have more space in the carport, the original entry steps are in place.  This 12'x51' CARPORT is GINORMOUS and would easily allow the parking of 3 standard vehicles or a golf cart(s).  In addition to the carport, we also have an ATTACHED GARAGE!!!  The door itself was replaced 5 years ago, it's equipped with a rear pedestrian door, a keypad, & a SMART OPENER........this makes the perfect area for parking, tinkering, or storage.  IRRIGATION IS IN PLACE......28 HEADS AND THE RAINBIRD SYSTEM WAS RECENTLY INSPECTED & PROGRAMMED BY TOHO WATER. Woods presently makes the back view.  TEKA VILLAGE IS GATED, THE HOA IS ONLY $120 A MONTH, AMENITIES INCLUDE AN INDOOR POOL, A CLUBHOUSE, WORKOUT ROOM, NEW COMMUNITY MAILBOX, SHUFFLEBOARD COURTS, & A PARKING YARD FOR YOUR RV/CAMPER OR BOAT!!!  Location is ideal......price is right for a 3-bedroom.......just needs your personal vision to create a warm abode called "HOME".

2513 INDEPENDENCE LANE

Message successfully sent.

What would you like to know?

What is 3 + 4 ?

I agree to receive email communication and understand I can unsubscribe at any time.

I agree to be contacted by Sell South Florida via call, email, and text for real estate services. To opt out, you can reply 'stop' at any time or reply 'help' for assistance. You can also click the unsubscribe link in the emails. Message and data rates may apply. Message frequency may vary. Privacy Policy

Related Properties

Located in the desirable gated 55+ community of Teka Village, this beautifully maintained 2-bedroom, 2-bathroom home offers peaceful pond views, thoughtful updates, and inviting indoor and outdoor living spaces. A spacious enclosed front Florida room provides the perfect place to enjoy your morning coffee year-round.

Inside, you'll find a bright, open floor plan filled with natural light, enhanced by a skylight that creates a warm and welcoming atmosphere. The spacious living and dining areas flow seamlessly together, making the home ideal for both everyday living and entertaining. The remodeled kitchen features quartz countertops, updated cabinetry, stainless steel appliances, a breakfast bar for casual dining, a built-in storage nook, Lazy Susan, and generous counter space for added functionality.

The spacious primary suite offers a relaxing retreat with an updated en-suite bathroom and private access to the rear patio, where you can enjoy tranquil pond views. A comfortable guest bedroom and beautifully updated second bathroom provide privacy and flexibility for family or visitors.

Adding even more living space, the home features two Florida rooms. The enclosed front Florida room offers year-round enjoyment, while the expansive rear Florida room, complete with screen and vinyl windows, provides the perfect setting to relax, entertain, or take in the peaceful waterfront scenery. Just outside, the rear patio overlooks the tranquil pond with no rear neighbors, while a second patio offers additional space for outdoor dining, grilling, or gathering with friends and family.

A spacious utility shed provides even more functionality and comes complete with a washer, dryer, spare refrigerator, shelving, and workbenches—perfect for extra storage, hobbies, or a dedicated workspace.

Residents of Teka Village enjoy an active, resort-style lifestyle with exceptional community amenities, including an indoor swimming pool, clubhouse with social activities and community events, fitness center, shuffleboard courts, a scenic pond observation deck, and on-site RV, boat, and camper storage included with ownership. Conveniently located just minutes from shopping, dining, medical facilities, the St. Cloud Lakefront, and major roadways with easy access to Lake Nona, Orlando International Airport, and Florida's east coast beaches, this home offers the perfect combination of comfort, convenience, and carefree 55+ living. Whether you're searching for a full-time residence or a seasonal Florida retreat, this move-in-ready home is ready to welcome you.
#S5152838

ST CLOUD

2527 LONGPINE LANE

2 Beds

2 Baths

972 Sq.Ft.

$175,000

MLS#: S5152838
Price reduced
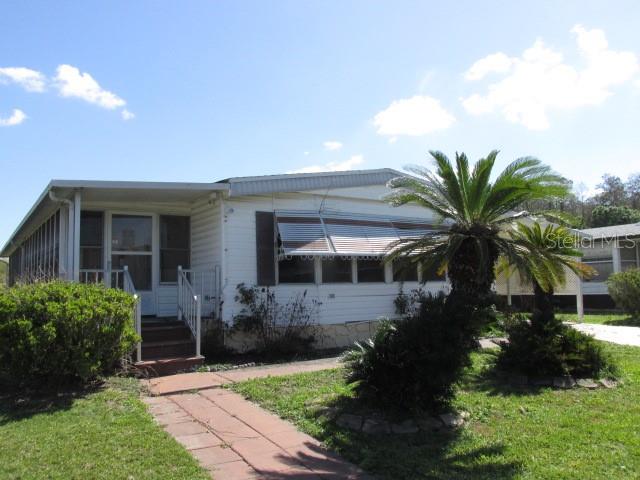
This is Your New Home! New Carpet! The property offers functional living space, outdoor flexibility, and convenient access to shops & restaurants. The extended driveway provides practical parking and everyday convenience. Inside, the home has been freshly painted! 2 Bedrooms + Bonus Room is ideal for 3rd Bedroom or Home Office!  The split-bedroom floor plan provides privacy and versatility. The primary suite includes a walk-in closet, and a remodeled en-suite bathroom. The backyard provides open space for outdoor enjoyment, pets, gardening, or future customization and and two detached sheds offering additional storage. Come see this Affordable Home Today!
#S5151341

ST CLOUD

2016 OAK STREET

3 Beds

2 Baths

920 Sq.Ft.

$160,000

MLS#: S5151341

Price reduced
Welcome to 4412 Teka Place— a well-maintained manufactured home with deeded land located in the desirable Teka Village community of St. Cloud. This spacious home offers approximately 1,516 heated square feet with a comfortable layout, generous living areas, and plenty of natural light throughout. Situated on an oversized 0.18-acre lot, the property provides room to relax, entertain, or enjoy outdoor living.
Conveniently located near major highways including FL-417, the Turnpike, and US-192, offering easy access to Orlando, Lake Nona, Medical City, Sanford, shopping, dining, and Central Florida attractions. Low HOA and located in Flood Zone X for added peace of mind. This home offers comfort, convenience, and value in a growing area of St. Cloud.
#O6411354

ST CLOUD

4412 TEKA LANE

2 Beds

2 Baths

1,516 Sq.Ft.

$195,000

MLS#: O6411354

Price reduced
Investor special! Set on just short of an acre with no HOA, this fully fenced property features a single-wide manufactured home and two additional campers that will remain with the sale. Plenty of room for boats, trailers, RVs, work equipment, or outdoor living. The home is livable and offers great potential for someone looking for space and flexibility.
#O6409927

ST CLOUD

5345 TOPEKA AVENUE

3 Beds

2 Baths

924 Sq.Ft.

$155,000

MLS#: O6409927

Price reduced
Welcome home to easy, carefree living in this beautifully 2-bedroom, 2-bath residence with 1,558 heated square feet. Nestled within a secure, gated 55+ community, this home offers both comfort and peace of mind. Enjoy an active lifestyle with exceptional amenities including a sparkling pool, clubhouse, and fully equipped fitness center. Whether you’re relaxing at home or socializing with neighbors, this community has it all!
#S5148971

ST CLOUD

2537 LONGPINE LANE

2 Beds

2 Baths

1,558 Sq.Ft.

$182,000

MLS#: S5148971

A fantastic opportunity for a first-time buyer or savvy investor, this beautifully maintained 2-bedroom, 1.5-bathroom two-story townhome delivers comfort, functionality, and exceptional value in a convenient St. Cloud location. Step inside to find ceramic tile flooring throughout the main living areas and bathrooms, creating a clean, low-maintenance space. The layout flows effortlessly from the spacious living room into the dining area, perfect for everyday living. The charming galley-style kitchen features a closet pantry and provides an efficient workspace with everything within easy reach. Upstairs, both bedrooms are thoughtfully positioned for privacy and feature carpet in great condition, adding warmth and comfort. A versatile loft space provides the perfect spot for a cozy sitting area, reading nook, or small home office—ideal for today’s flexible lifestyles. A convenient guest half-bath is located on the first floor, while the full bathroom upstairs serves both bedrooms. Additional functionality includes laundry facilities located in the one-car garage, delivering both storage and practicality. One of the standout features of this home is the charming screened-in porch—a cozy retreat overlooking a peaceful hedgeline. Just beyond the hedgeline, you’ll find the community clubhouse and pool, making it incredibly easy to enjoy these amenities while still maintaining a sense of privacy. Location is key, and this property delivers. Situated just minutes from the shopping and dining along US-192, you’ll have easy access to everyday conveniences. The Florida Turnpike is approximately a 15-minute drive, making commuting simple, while Orlando International Airport is about 25 minutes away. World-famous attractions including Walt Disney World Resort are roughly 30–35 minutes from your doorstep, offering incredible accessibility for both personal enjoyment and rental appeal. Major updates provide peace of mind for years to come, including a brand-new roof (2025), water heater (2024), new exterior garage door (2025), and both interior and exterior AC units replaced in 2022. Whether you're looking for a comfortable place to call home or a smart addition to your investment portfolio, this townhome offers a wonderful blend of value, updates, and everyday convenience.
#S5148340

ST CLOUD

1017 MONROE AVENUE

2 Beds

1 Baths

958 Sq.Ft.

$210,000

MLS#: S5148340

WHAT A GEM! Wait to see this Charming two bedrooms and two bathrooms in Active Adult Gated Community – Teka Village! Welcome to this lovely double-wide mobile home located in the desirable Teka Village, a gated 55+ community in St. Cloud, Florida, where the sunshine and warm weather make for a perfect retirement setting! This spacious 2-bedrooms, 2-bathrooms home offers comfortable living with an inviting lanai, ideal for dining outside or enjoying extra living space. Inside, you’ll find a well-appointed kitchen with ample cabinet space, along with a cozy living room and dining area. The owner’s suite offers a dual-sink vanity, a relaxing shower, and a separate tub, creating a personal retreat. The home also includes a full carport, providing convenience and protection for your vehicle. The vibrant Teka Village community offers a variety of amenities, including a clubhouse, recreation center, and a refreshing pool for residents to enjoy. With easy access to the Florida Turnpike, you’re just a short drive from Central Florida’s top attractions, Downtown Orlando, Lake Nona Medical City, and the Orlando International Airport. Additionally, St. Cloud boasts a charming downtown area with antique shops, craft stores, local diners, and historical landmarks like the American Legion Hall and VFW Hall. The Lakefront Park is a gem for outdoor enthusiasts, featuring walking trails, a splash pad, a boating basin, and more. It’s the perfect spot to take a leisurely evening stroll or bike ride while enjoying the stunning wildlife and lake views. Don’t miss this opportunity to enjoy the best of Florida living in this wonderful community! Call today for a private showing! Buyer to verify all room measurements.
#S5146433

ST CLOUD

2519 INDEPENDENCE LN

2 Beds

2 Baths

1,304 Sq.Ft.

$164,999

MLS#: S5146433

Welcome to 3471 Allegra Circle in St. Cloud, an end-unit townhome that checks boxes most buyers can’t find in one place—privacy, natural light, and smart layout. End units don’t come up often, and this one delivers with extra windows, fewer shared walls, and a more open feel throughout.

Inside, you’ll find laminate and tile flooring across the main level, creating a clean, low-maintenance space that’s built for real life. The kitchen is positioned perfectly for both function and flow, featuring light wood cabinetry, stainless steel appliances, and a window overlooking the courtyard—bringing in natural light where it matters most.

Upstairs, all bedrooms are tucked away for privacy. The primary suite stands out with dual sinks, a garden tub, walk-in shower, and private water closet—a layout that gives you space to actually use. Secondary bedrooms offer flexibility for guests, office space, or everyday living.

1-car garage. Community pool. Low-maintenance lifestyle.

End unit. Strong layout. Built-in savings.
This is the one buyers are waiting for—schedule your showing before someone else locks it down.
#O6392790

ST CLOUD

3471 ALLEGRA CIRCLE

3 Beds

2 Baths

1,560 Sq.Ft.

$190,000

MLS#: O6392790

Newly full remodeled condo nestled in the heart of St. Cloud on a quiet & pristine community, schools on walking distance, and close to shopping and entertainment. Don't miss the opportunity to a great investment property.
#O6392211

ST CLOUD

738 MICHIGAN CT 4

2 Beds

1 Baths

784 Sq.Ft.

$150,000

MLS#: O6392211

 - property

Send a message

Message successfully sent.

Your message

What is 3 + 4 ?

Reason for contacting?

I agree to receive email communication and understand I can unsubscribe at any time.

I agree to be contacted by Sell South Florida via call, email, and text for real estate services. To opt out, you can reply 'stop' at any time or reply 'help' for assistance. You can also click the unsubscribe link in the emails. Message and data rates may apply. Message frequency may vary. Privacy Policy

Sign Out

Virtual Assistant

Would you like to take the next step with this property? We can help you schedule a showing or virtual tour, or send you more details.

Yes, I would like more information.

Thank You for Your Reply, One of Our Agents will contact you as soon as possible

No, maybe later.

Thank you, you can always contact me via email, phone number or through the contact form.

Realhub AI

Lucy - Your AI-Powered Realtor

Update Your Temporary Password

Personalize your search

Enter your email and we'll notify you immediately when new listings match what you're looking for.

or enter email address

Already have an account ? Login here

Continue your home search

I agree to receive communications and understand I can unsubscribe at any time.

I agree to be contacted by Sell South Florida via call, email, and text for real estate services. To opt out, you can reply 'stop' at any time or reply 'help' for assistance. You can also click the unsubscribe link in the emails. Message and data rates may apply. Message frequency may vary. Privacy Policy

Already have an account ? Login here

We use cookies

We use cookies primarily for analytics to enhance your experience. By accepting, you agree to our use of these cookies. You can manage your preferences or learn more about our cookies policy.