Features & Amenities

Interior

  • Other Interior Features

    High Ceilings, Open Floorplan, Vaulted Ceiling(s), Walk-In Closet(s)

  • Total Bedrooms

    5

  • Bathrooms

    4

  • 1/2 Bathrooms

    1

  • Cooling YN

    YES

  • Cooling

    Central Air

  • Fireplace YN

    YES

  • Heating YN

    YES

  • Heating

    Central

  • Pet friendly

    Yes

Exterior

  • Garage

    Yes

  • Garage spaces

    3

  • Construction Materials

    Block

  • Other Exterior Features

    Garden

  • Parking

    Driveway, Garage Door Opener, Guest, On Street

  • Patio and Porch Features

    Patio

  • Pool

    No

  • Waterfront YN

    NO

  • View

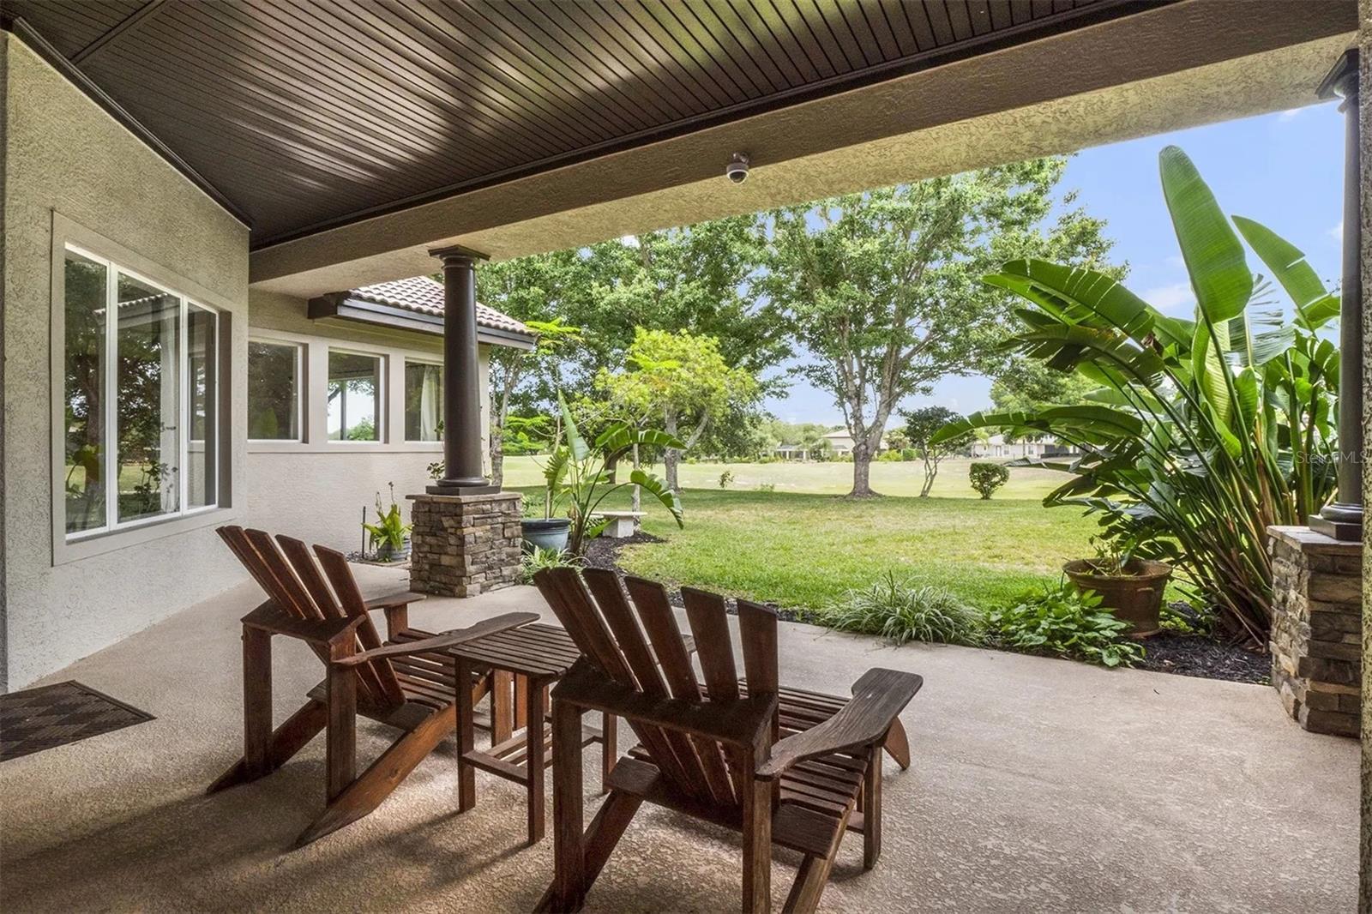
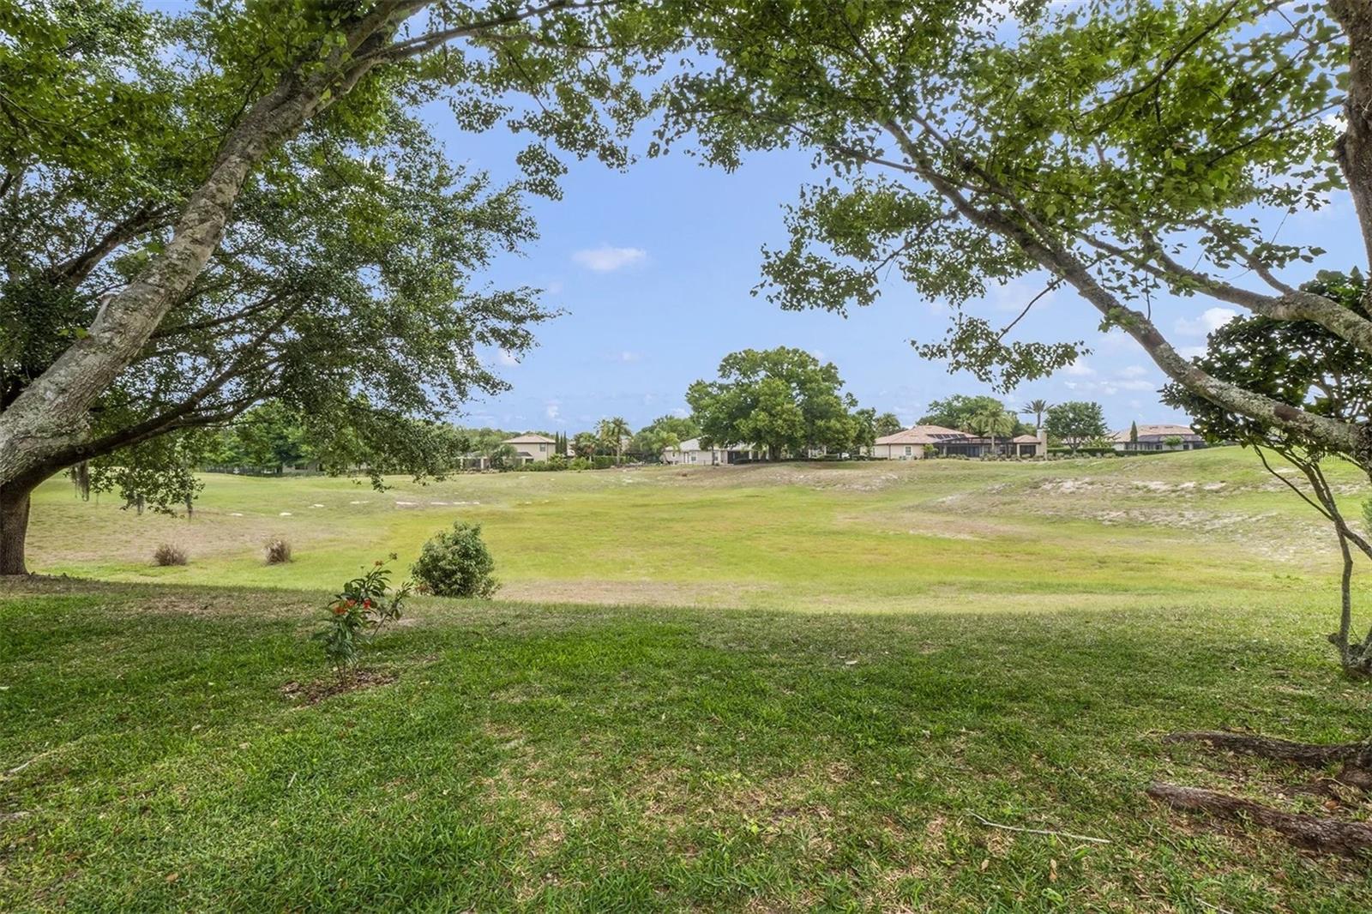
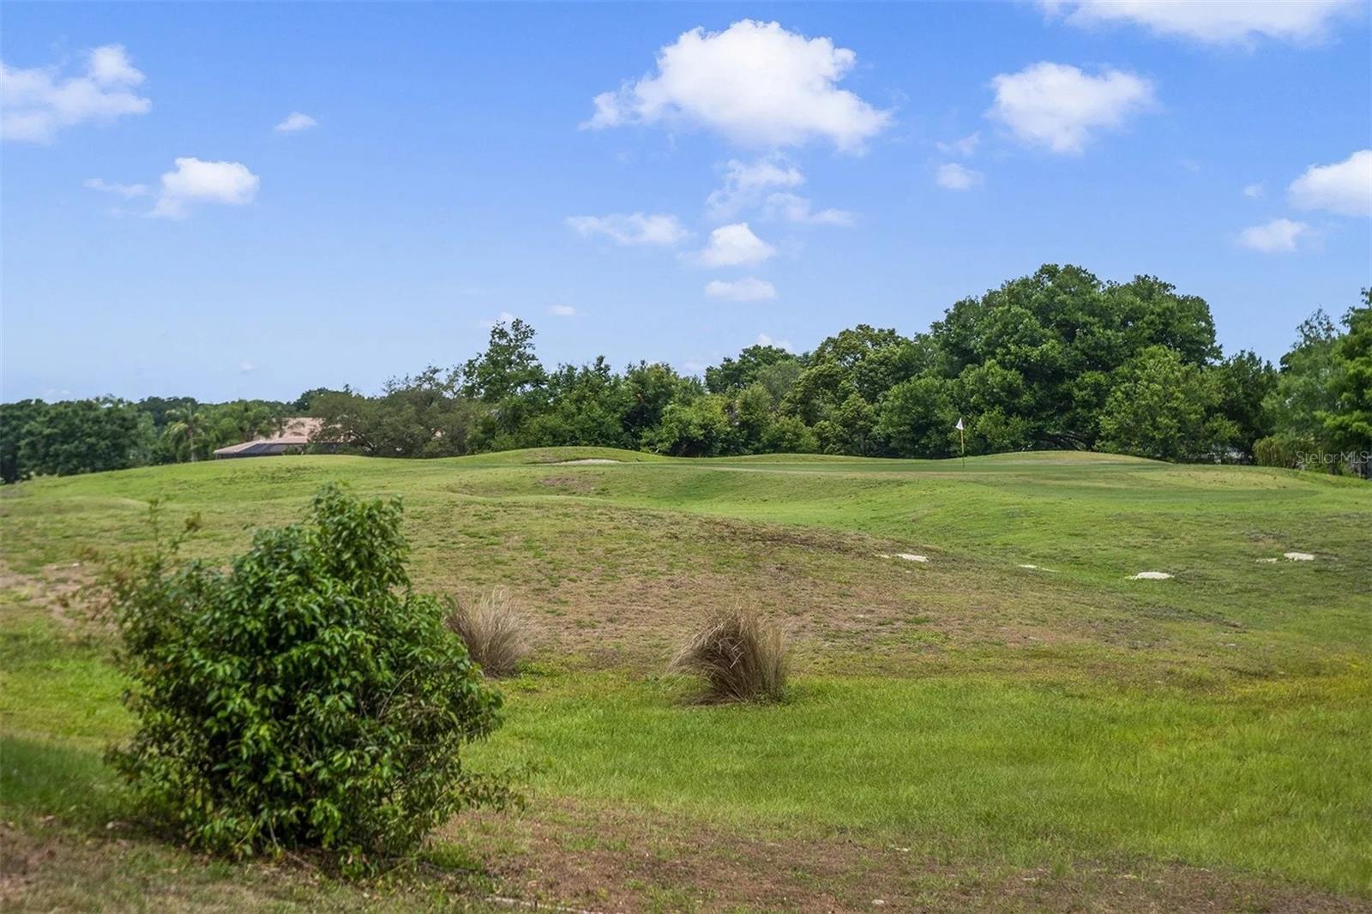
    Pond, Water, Golf Course

Area & Lot

  • Lot Size(acres)

    0.4

  • Lot Size(square feet)

    17489.0

  • Property Type

    Residential

  • Property Sub Type

    Single Family Residence

  • Architectural Style

    Traditional

Price

  • Sales Price

    $994,999

  • Tax Amount

    $11,936.15

  • Sq. Footage

    4, 343

  • Price/SqFt

    $229

HOA

  • Association

    YES

  • Association Fee

    $200

  • Association Fee Frequency

    Monthly

  • Association Fee Includes

    N/A

  • Total Monthly Fees

    $200

School District

  • Elementary School

    Sorrento Elementary

  • Middle School

    Mount Dora Middle

  • High School

    Mount Dora High

Property Features

  • Stories

    2

  • New Construction

    NO

  • Association Amenities

    Clubhouse, Fitness Center, Gated, Golf Course, Playground, Pool, Security, Tennis Court(s), Trail(s)

  • Foundation Details

    Slab

  • Ownership

    Fee Simple

  • Senior Community YN

    NO

  • Sewer

    Septic Tank

  • Tax Lot

    41

  • Water Source

    Public

Schedule a Showing

Showing scheduled successfully.

<
>
IN PERSON
VIA CHAT

What is 3 + 4 ?


Change time

Mortgage calculator

Estimate your monthly mortgage payment, including the principal and interest, property taxes, and HOA. Adjust the values to generate a more accurate rate.

Your payment

Principal and Interest:

$

Property taxes:

$

HOA fees:

$

Total loan payment:

$

Total interest amount:

$

Location

County

Lake

Elementary School

Sorrento Elementary

Middle School

Mount Dora Middle

High School

Mount Dora High

Listing Courtesy of Hannah Holmes , REALTY HUB

RealHub Information is provided exclusively for consumers' personal, non-commercial use, and it may not be used for any purpose other than to identify prospective properties consumers may be interested in purchasing. All information deemed reliable but not guaranteed and should be independently verified. All properties are subject to prior sale, change or withdrawal. RealHub website owner shall not be responsible for any typographical errors, misinformation, misprints and shall be held totally harmless.

Agent Ashley Baillio

FOUNDER

Ashley Baillio

Call Ashley today to schedule a private showing.


* Listings on this website come from the FMLS IDX Compilation and may be held by brokerage firms other than the owner of this website. The listing brokerage is identified in any listing details. Information is deemed reliable but is not guaranteed. If you believe any FMLS listing contains material that infringes your copyrighted work please click here to review our DMCA policy and learn how to submit a takedown request.© 2024 FMLS.
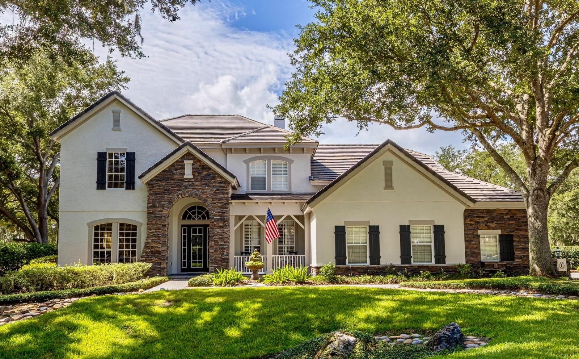
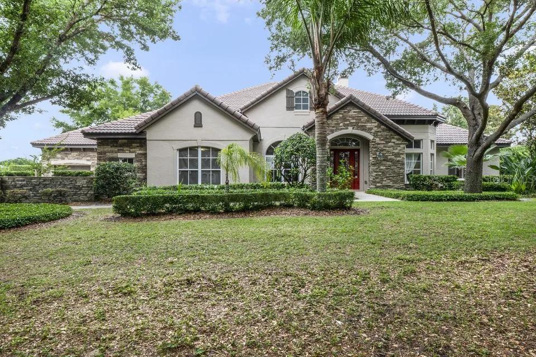
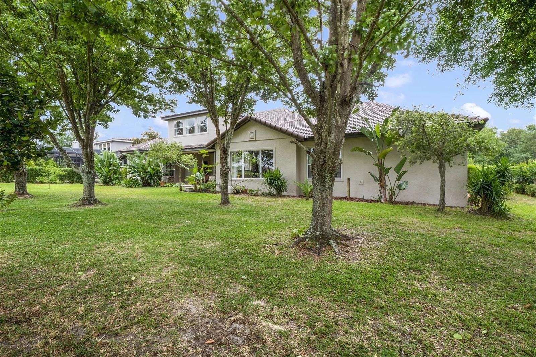
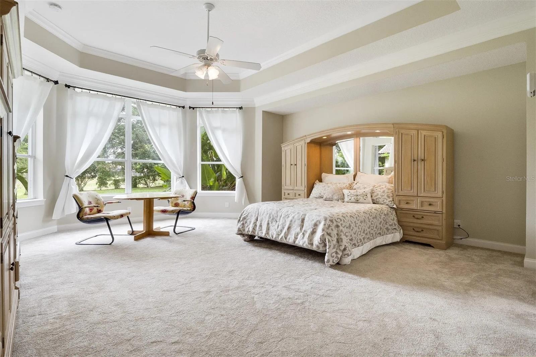
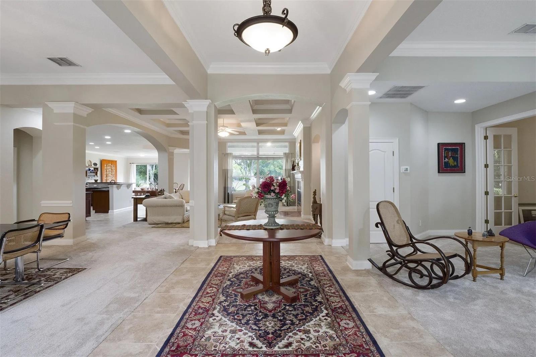
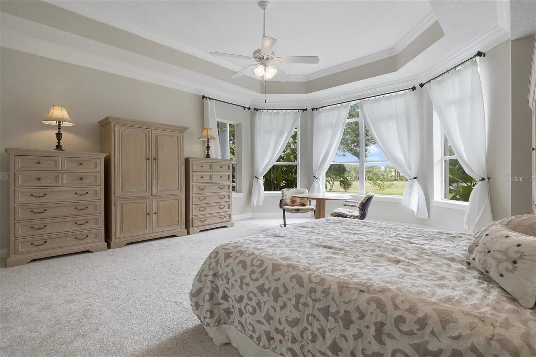
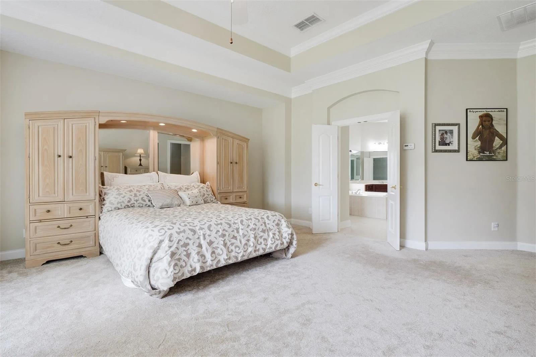
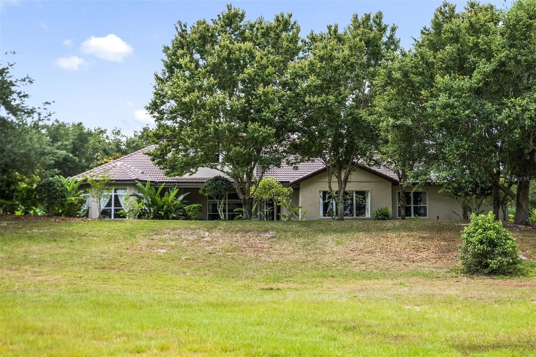
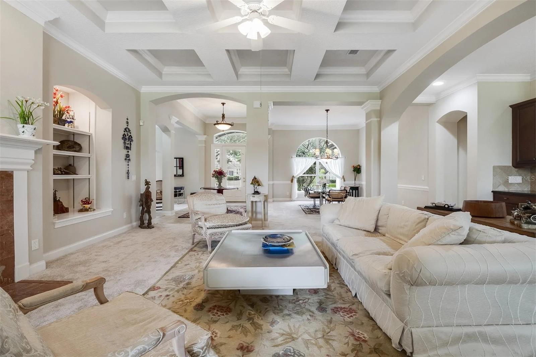
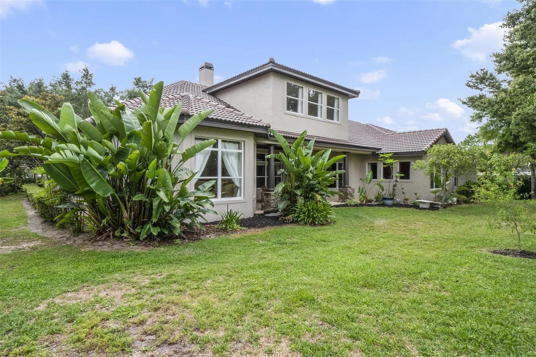
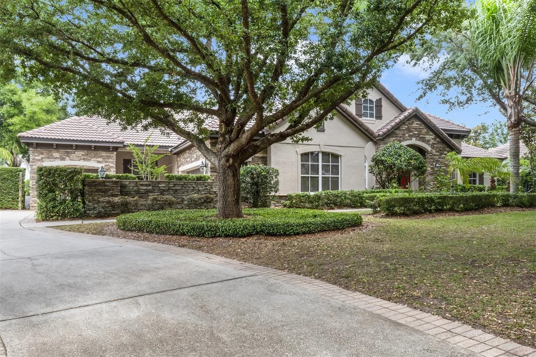
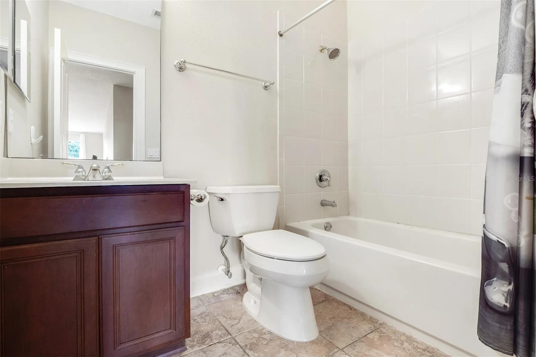
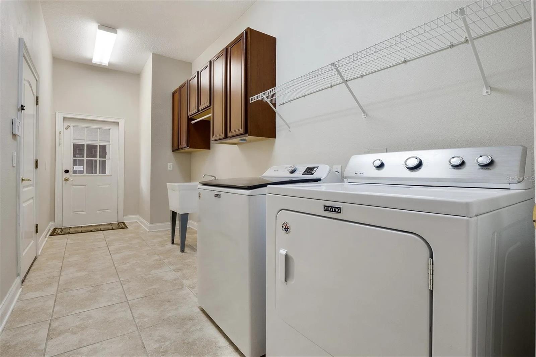
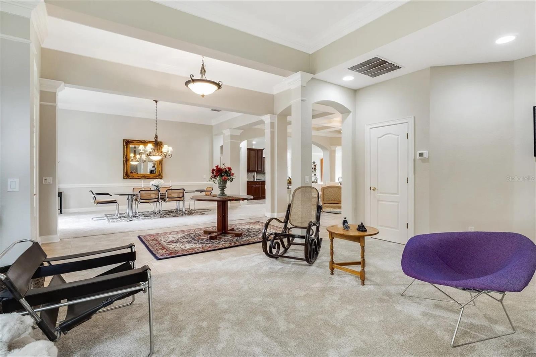
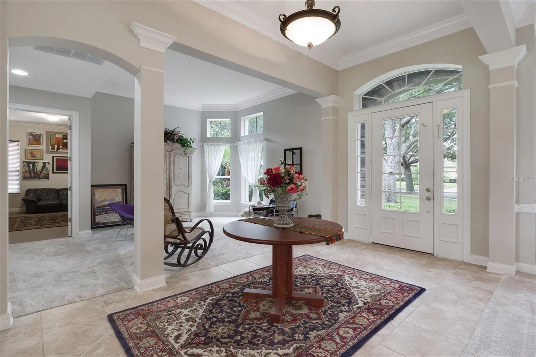
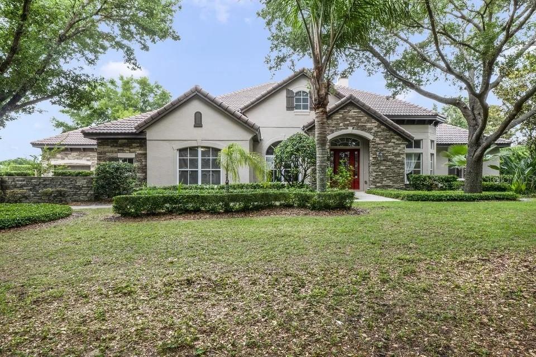
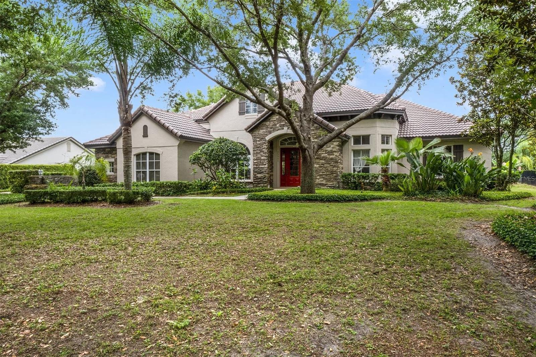
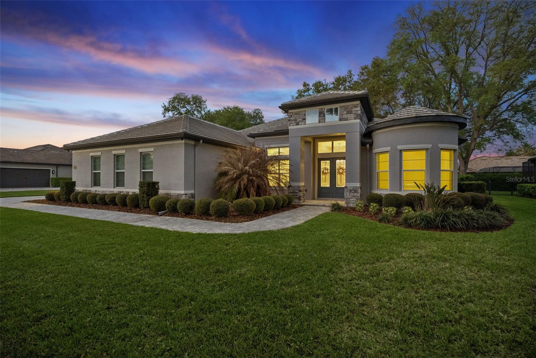
Welcome to 25551 Hawks Run Lane, an exquisite 5-bedroom, 4.5-bathroom estate nestled in the beautiful Red Tail Estate Homes community of Sorrento, Florida. This luxurious 4,343-square-foot residence, situated on a meticulously landscaped 0.40-acre lot, offers an unparalleled blend of elegance, comfort, and modern amenities.
Welcome to this stunning 5-bedroom, 4.5-bath residence offering over 4,300 square feet of beautifully designed living space.

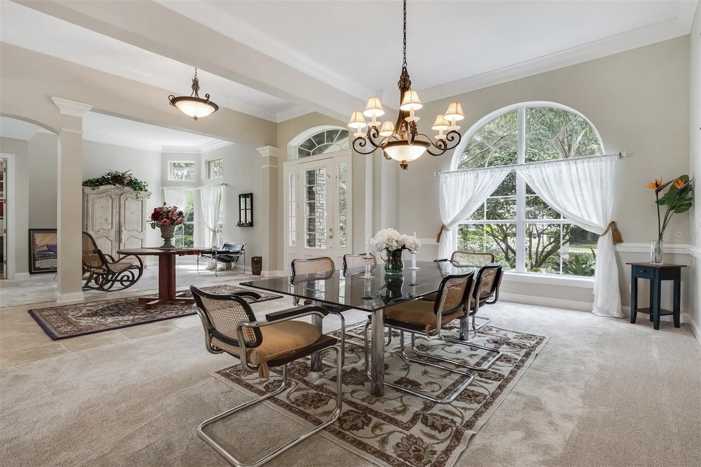
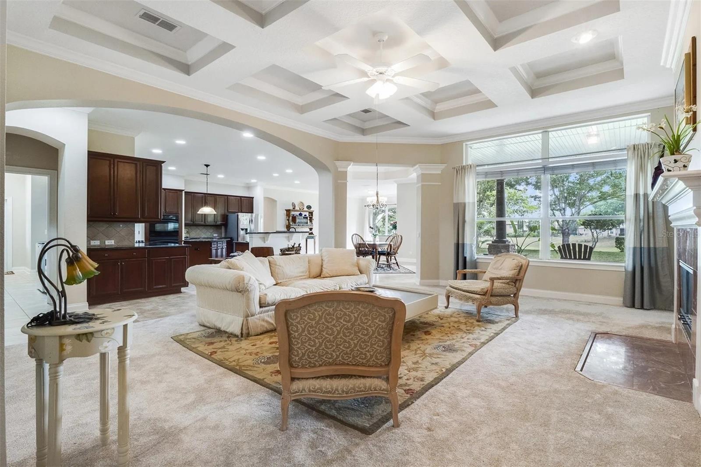
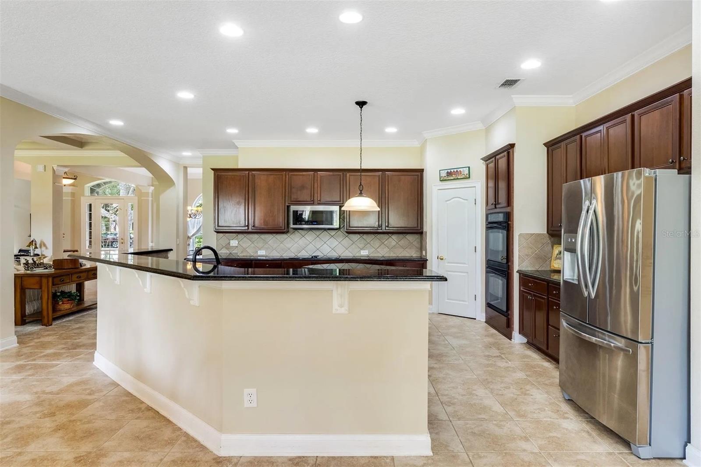
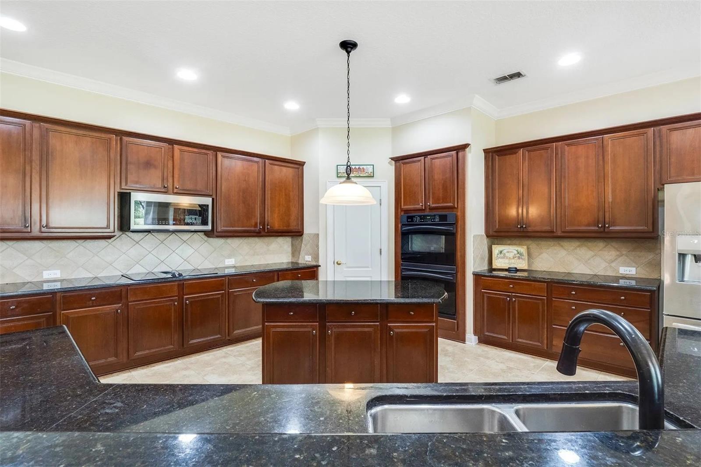
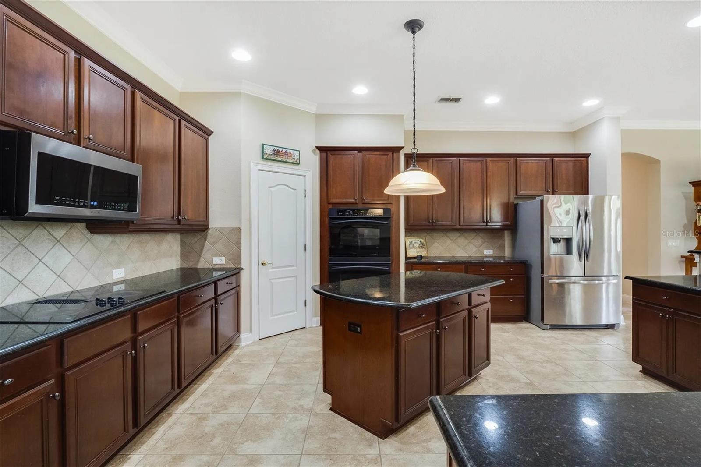
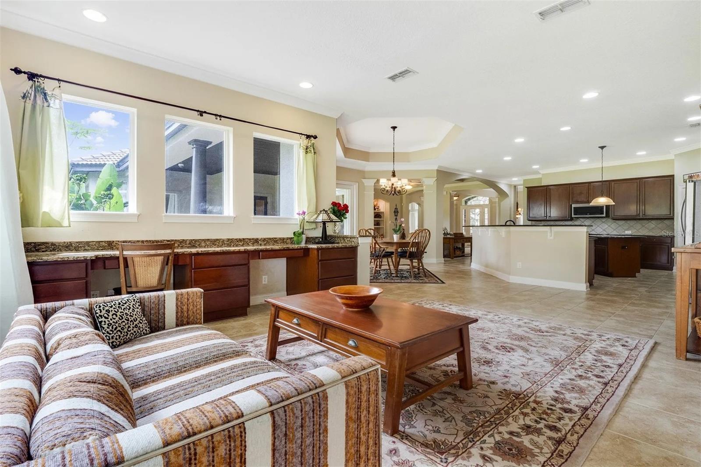
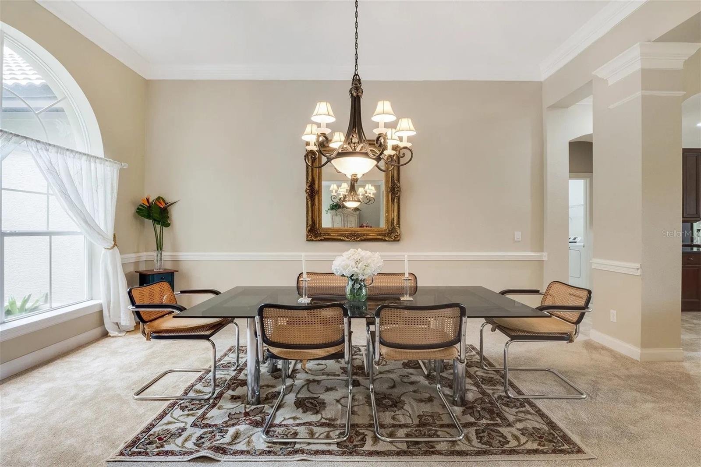
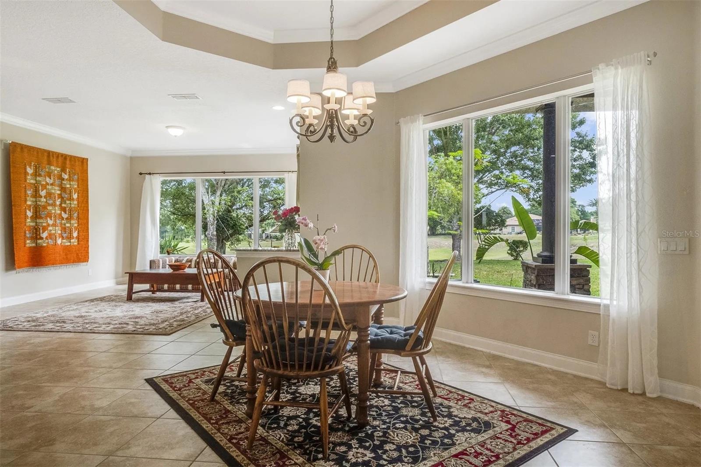
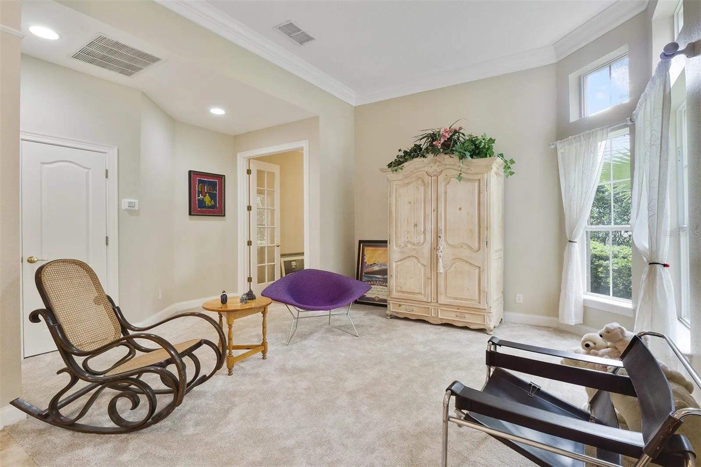
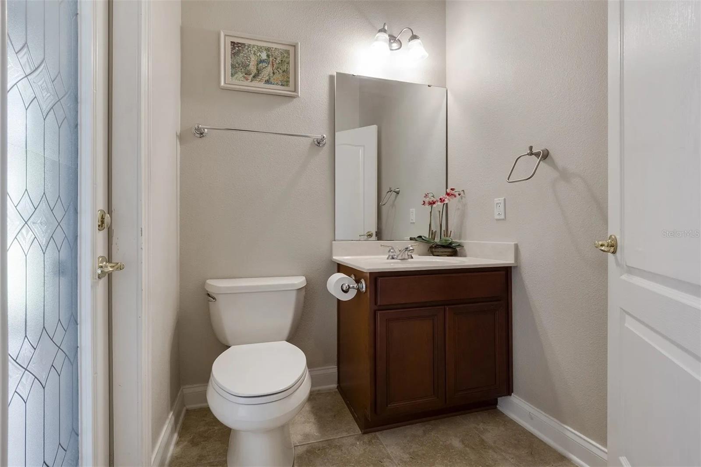
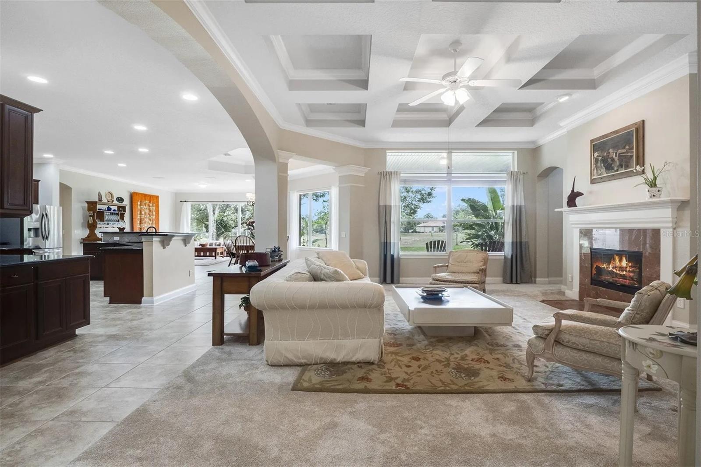
This home features soaring ceilings, elegant architectural details, and expansive windows that fill the interiors with natural light. The formal dining and living areas create an inviting atmosphere for gatherings, while the open-concept family room centers around a cozy fireplace with seamless flow into the chef’s kitchen. Highlights include granite counters, custom cabinetry, and stainless steel appliances.
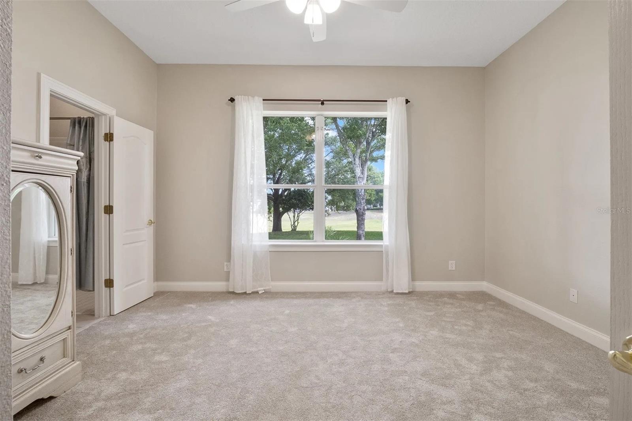
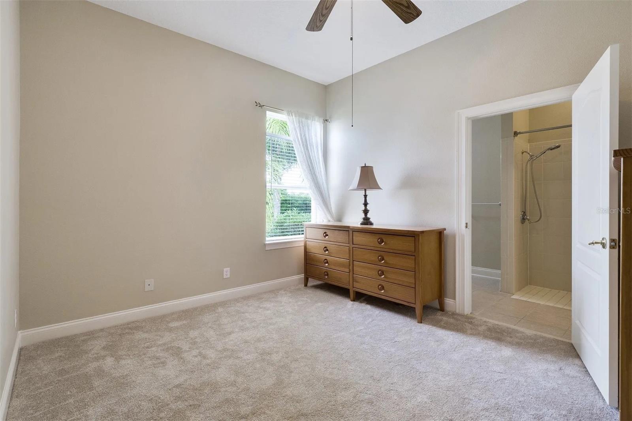
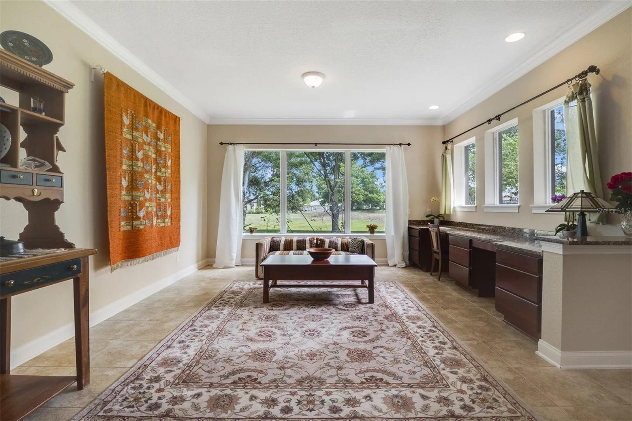
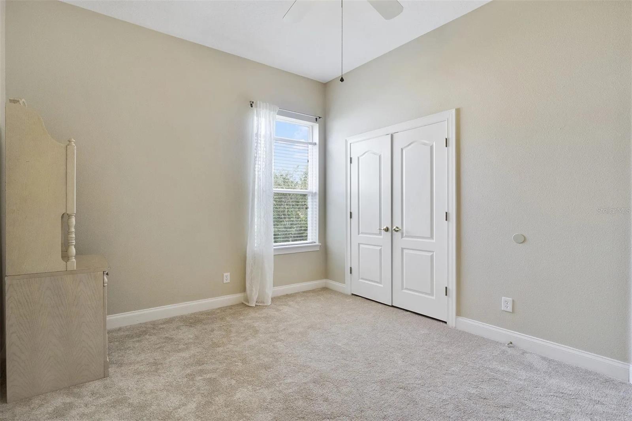
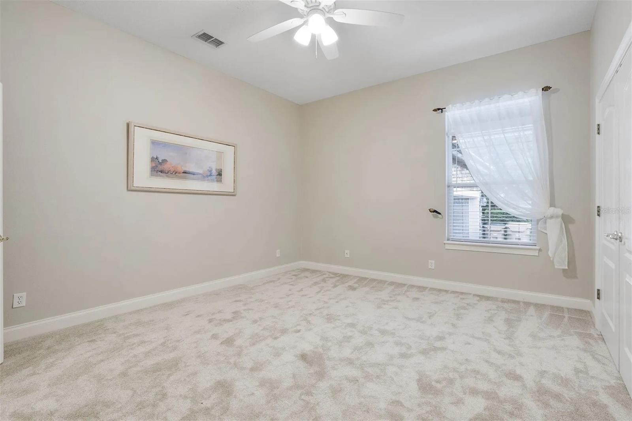
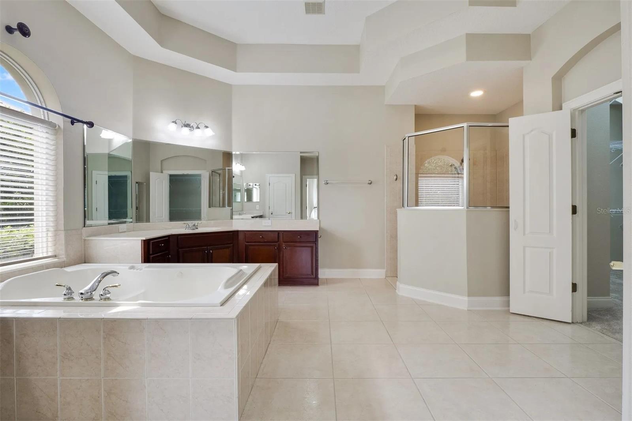
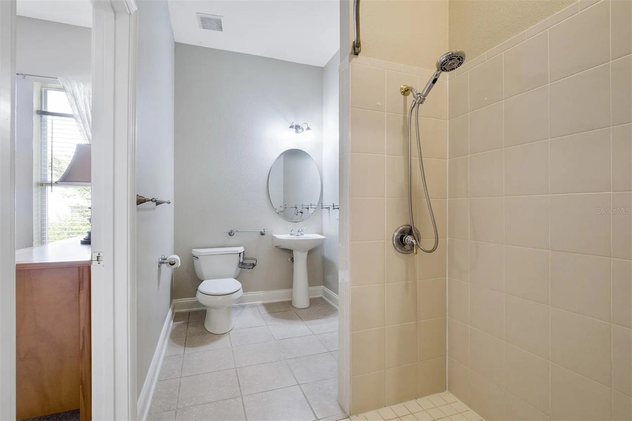
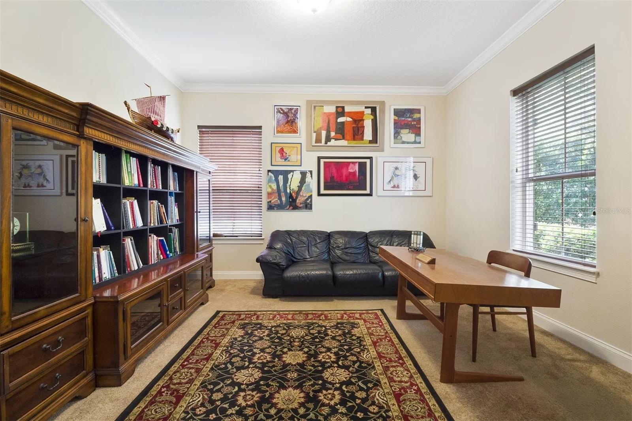
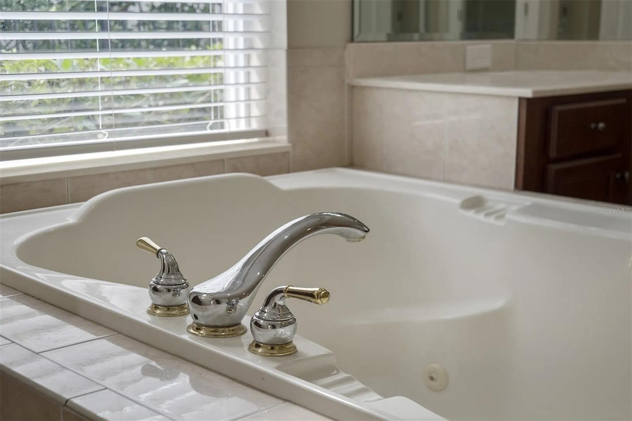
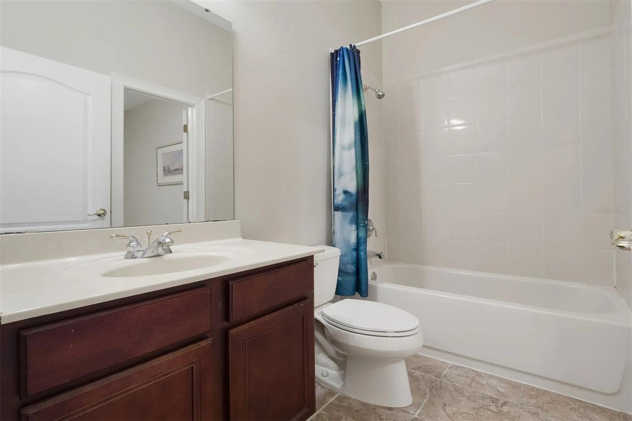
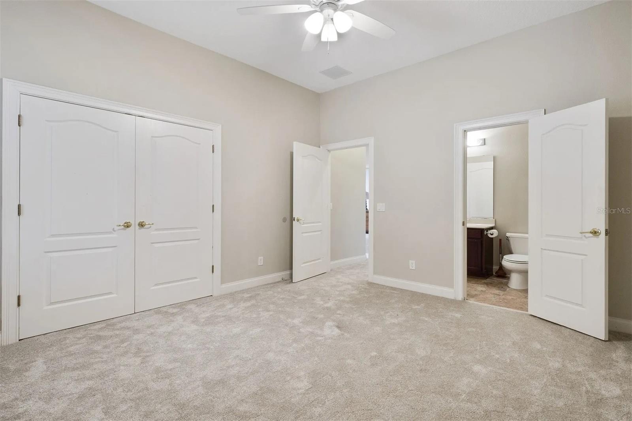
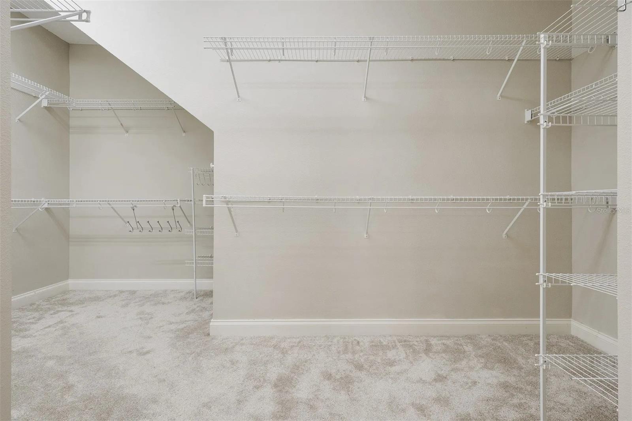
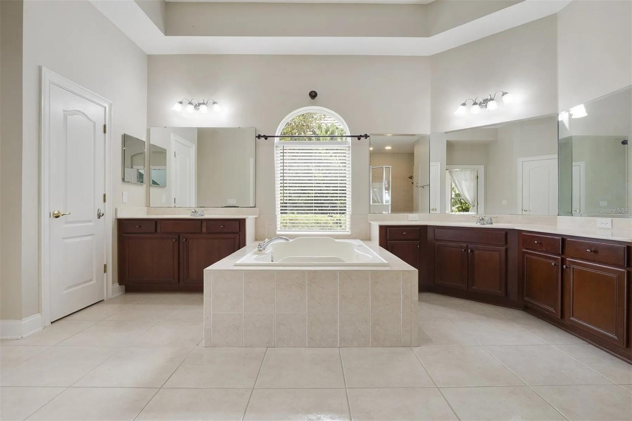
The spacious primary suite offers an oversized walk-in closet and a spa-inspired bath with dual vanities, soaking tub, and separate shower. Four additional bedrooms, including an upstairs suite, provide versatility for guest accommodations, a home office, or hobbies.

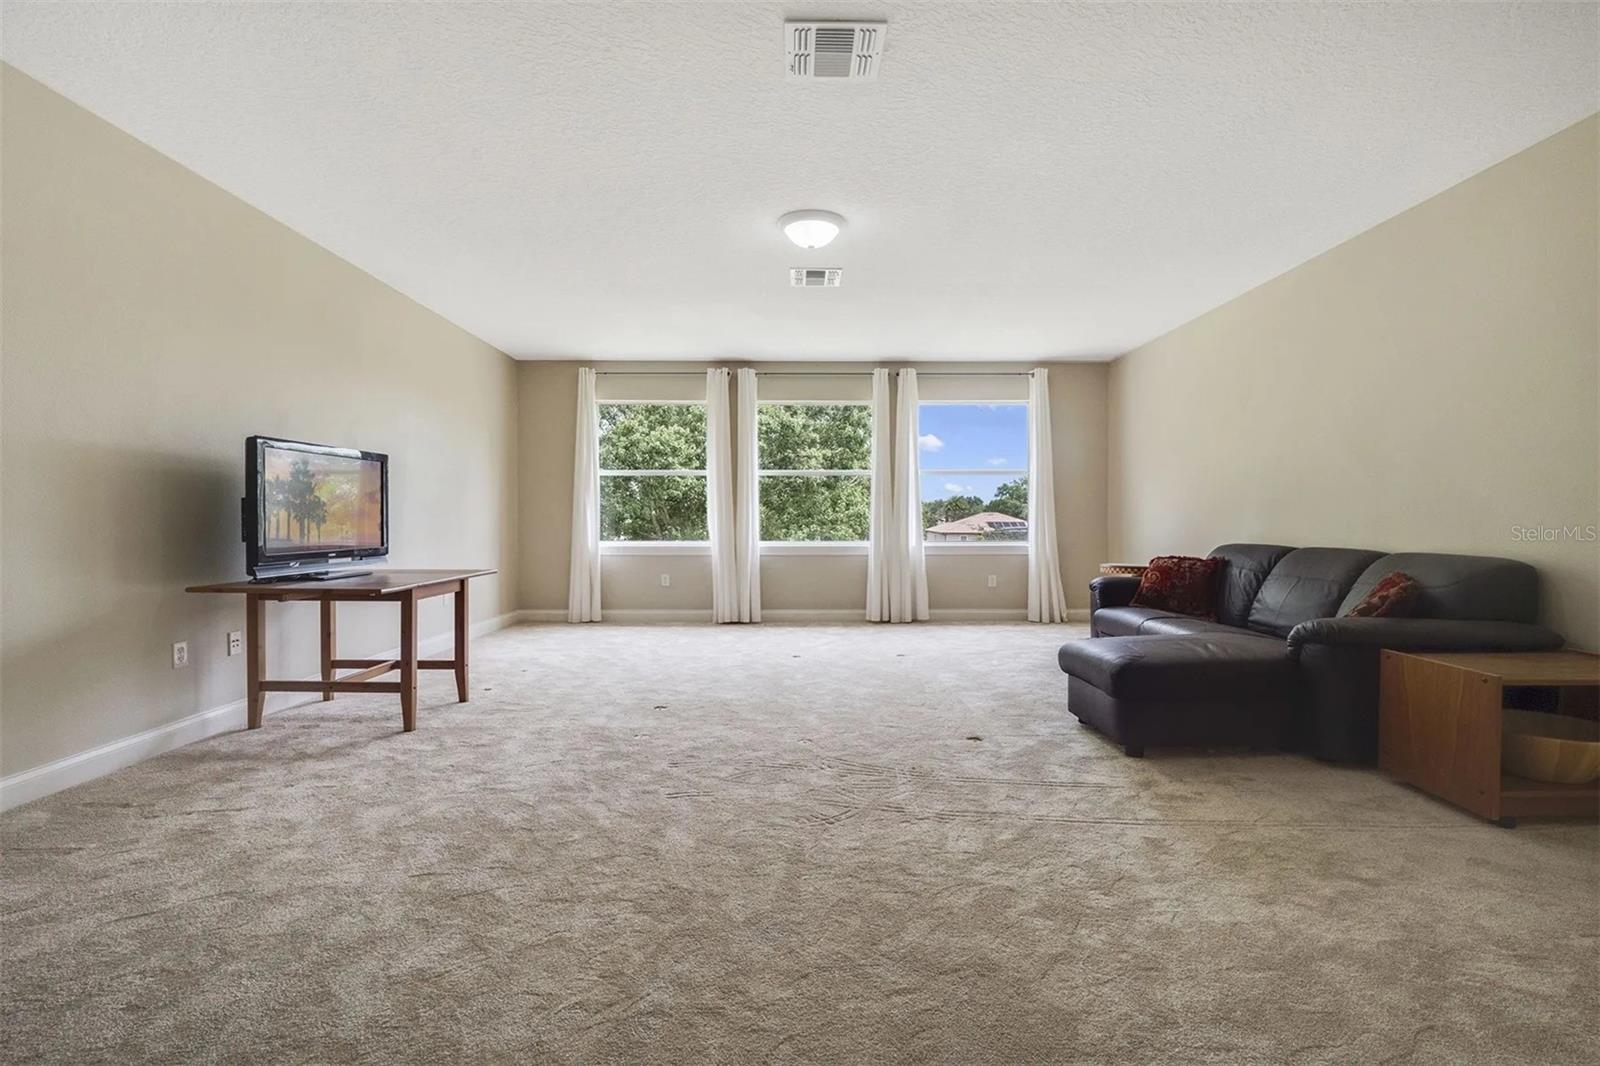
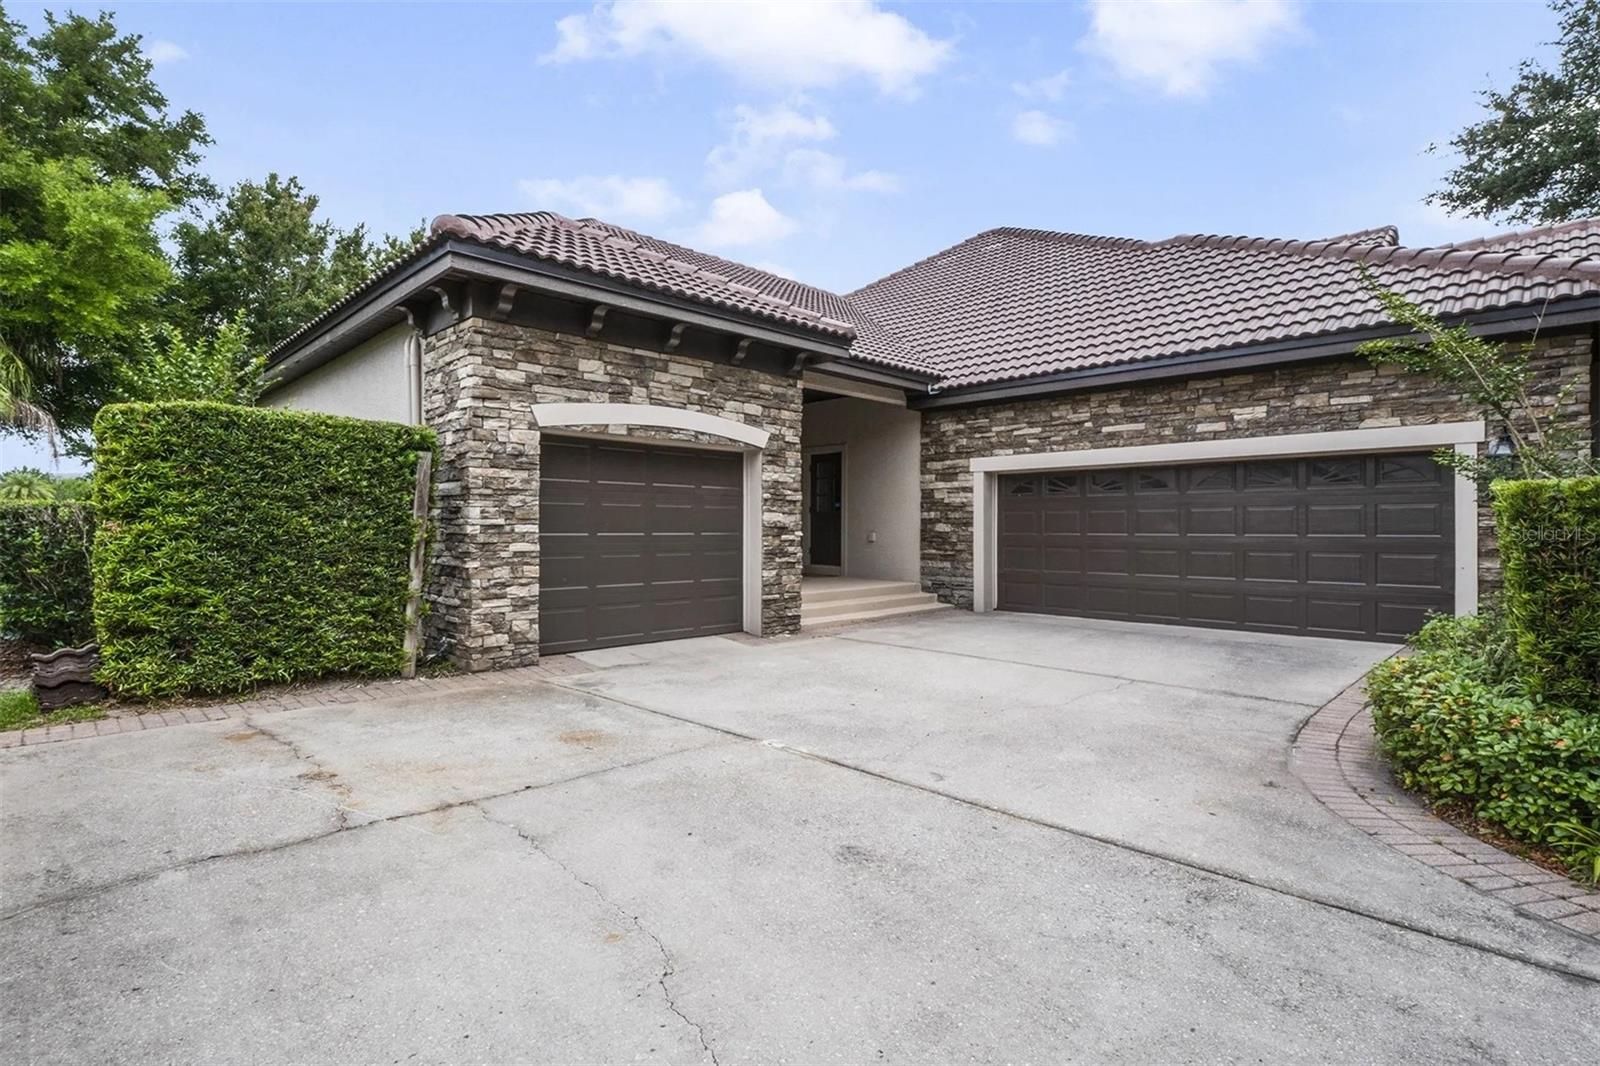
Enjoy the ease of Florida living with multiple dining areas, flexible spaces, and outdoor areas surrounded by mature landscaping. Additional features include a 3-car garage, updated flooring, and over 5,500 square feet under roof.
Conveniently located within a gated community near shopping, dining, and commuter routes, this property combines comfort, style, and functionality.

? Highlights:
5 Bedrooms | 4.5 Bathrooms
4,343 sq ft heated living area
Gourmet kitchen with granite counters & stainless appliances
Expansive primary suite with spa bath & oversized closet
Open-concept family room with fireplace
3-car garage + manicured outdoor spaces
Located in a gated community close to daily amenities

25551 HAWKS RUN LANE

Message successfully sent.

What would you like to know?

What is 3 + 4 ?

I agree to receive email communication and understand I can unsubscribe at any time.

I agree to be contacted by Sell South Florida via call, email, and text for real estate services. To opt out, you can reply 'stop' at any time or reply 'help' for assistance. You can also click the unsubscribe link in the emails. Message and data rates may apply. Message frequency may vary. Privacy Policy

Related Properties

Sophisticated, Spacious & Serene

Set on a premium half-acre homesite in the gated community of Heathrow Country Estates, this David Weekley residence offers the quality and craftsmanship you've been looking for. The drive home sets the tone, with majestic oaks and tree-lined streets that make for one of the nicest approaches in Central Florida.

From the moment you step inside, the finishes speak for themselves. Crown molding, tray ceilings, custom window treatments, and a striking staircase lead to the second floor. Across 4,036 square feet, you'll find 4 bedrooms, 3.5 baths, and a first-floor primary suite framed by views of the backyard and the golf course. The suite is anchored by a large walk-in closet with custom built-ins and a spa-inspired bath with dual vanities, a jetted tub, and a walk-in shower with dual shower heads.

The kitchen is appointed for both everyday living and entertaining, with upgraded cabinetry, granite countertops, a center island, breakfast bar, and a generous walk-in pantry.

You'll have room to live, too. A spacious bonus room adapts to whatever the moment calls for, whether as a media room, a retreat, or a gathering space, while a dedicated private office gives you a quiet place to work without sacrificing a bedroom. Practical needs are well met, with a large attic and abundant storage throughout.

Beyond the lanai, you'll overlook RedTail Golf Club's 13th green, a setting made for unhurried mornings and quiet evenings at home.

Behind the gates of Heathrow Country Estates, framed by canopied oaks and quiet streets, this offers a rare combination of space, refinement, and golf-course living in one of Central Florida's most sought-after addresses.
#O6418174

SORRENTO

25846 FEATHER RIDGE LANE

4 Beds

3 Baths

4,053 Sq.Ft.

$935,000

MLS#: O6418174
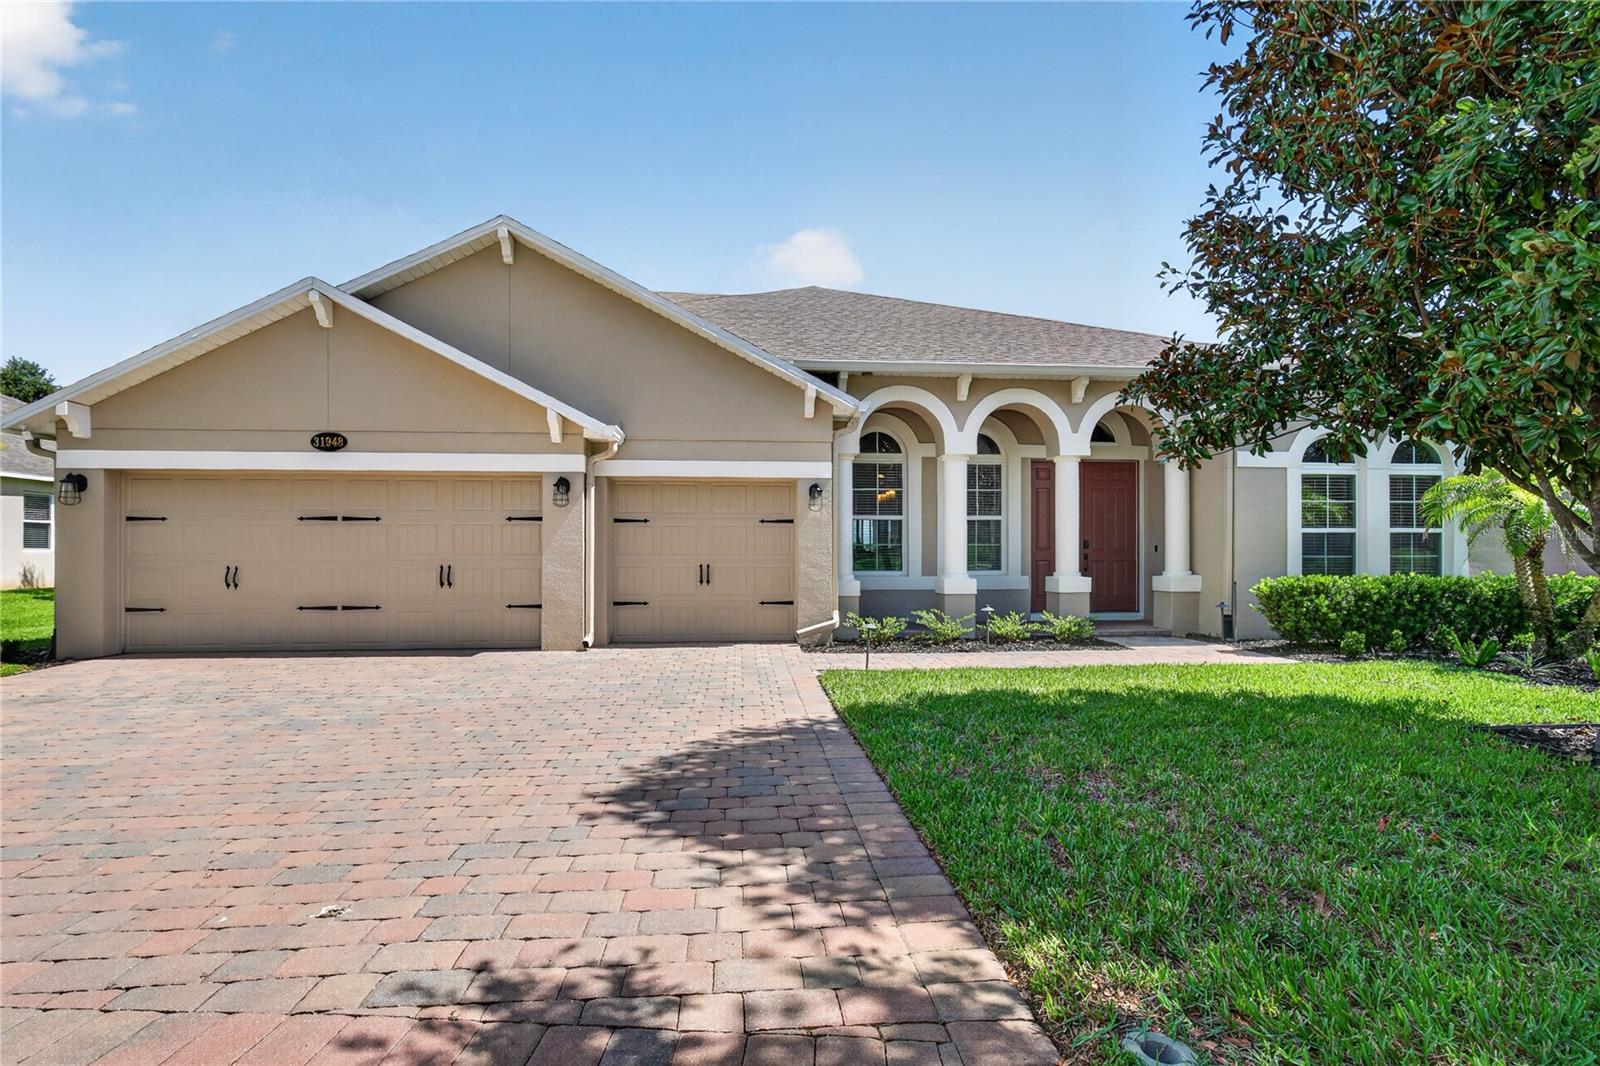
Virtually Staged. Enjoy golf and water views from this magnificent home nestled away from the world in the Serenity at Redtail community! This gated community is located off SR46 in Sorrento, about a ten minute commute to historic, downtown Mount Dora. This home has plenty to show, with its exquisite, luxury design and plenty of space for entertaining friends or spending time with the family. Boasting an immense open floor plan, the family room and kitchen flow together seamlessly. From the enclosed patio, take in the tranquility, the beautiful sights of nature and parts of the green at the Red Tail Golf Course, this home has it all! The kitchen is loaded with tons of storage and cabinet space, including custom countertops with an additional island with veggie sink, espresso maple cabinets, a built-in DOUBLE OVEN, all stainless-steel appliances and a beautiful glass, tile backsplash. The Primary Suite is a retreat of its own with plenty of room for large furniture and a sitting area. The Primary Bath has a luxurious soaking tub centered in the middle of the bathroom with opposing vanities and a tray ceiling. A large walk-in shower located behind the tub sports double shower heads and a tiled bench seat. Upgraded lighting fixtures and ceiling fans with remotes throughout. This home offers a total of 5 bedrooms and 4 bathrooms. Upstairs provides immense space for family or guests, featuring its own bonus room! The garage has recreational vehicle hookups, while providing more than enough room with its three car spaces. A great place for the extra vehicle or golf cart! Do not miss your chance to own this home before it is gone!
#G5114595

SORRENTO

31948 GEOFF WAY

5 Beds

4 Baths

3,570 Sq.Ft.

$859,000

MLS#: G5114595
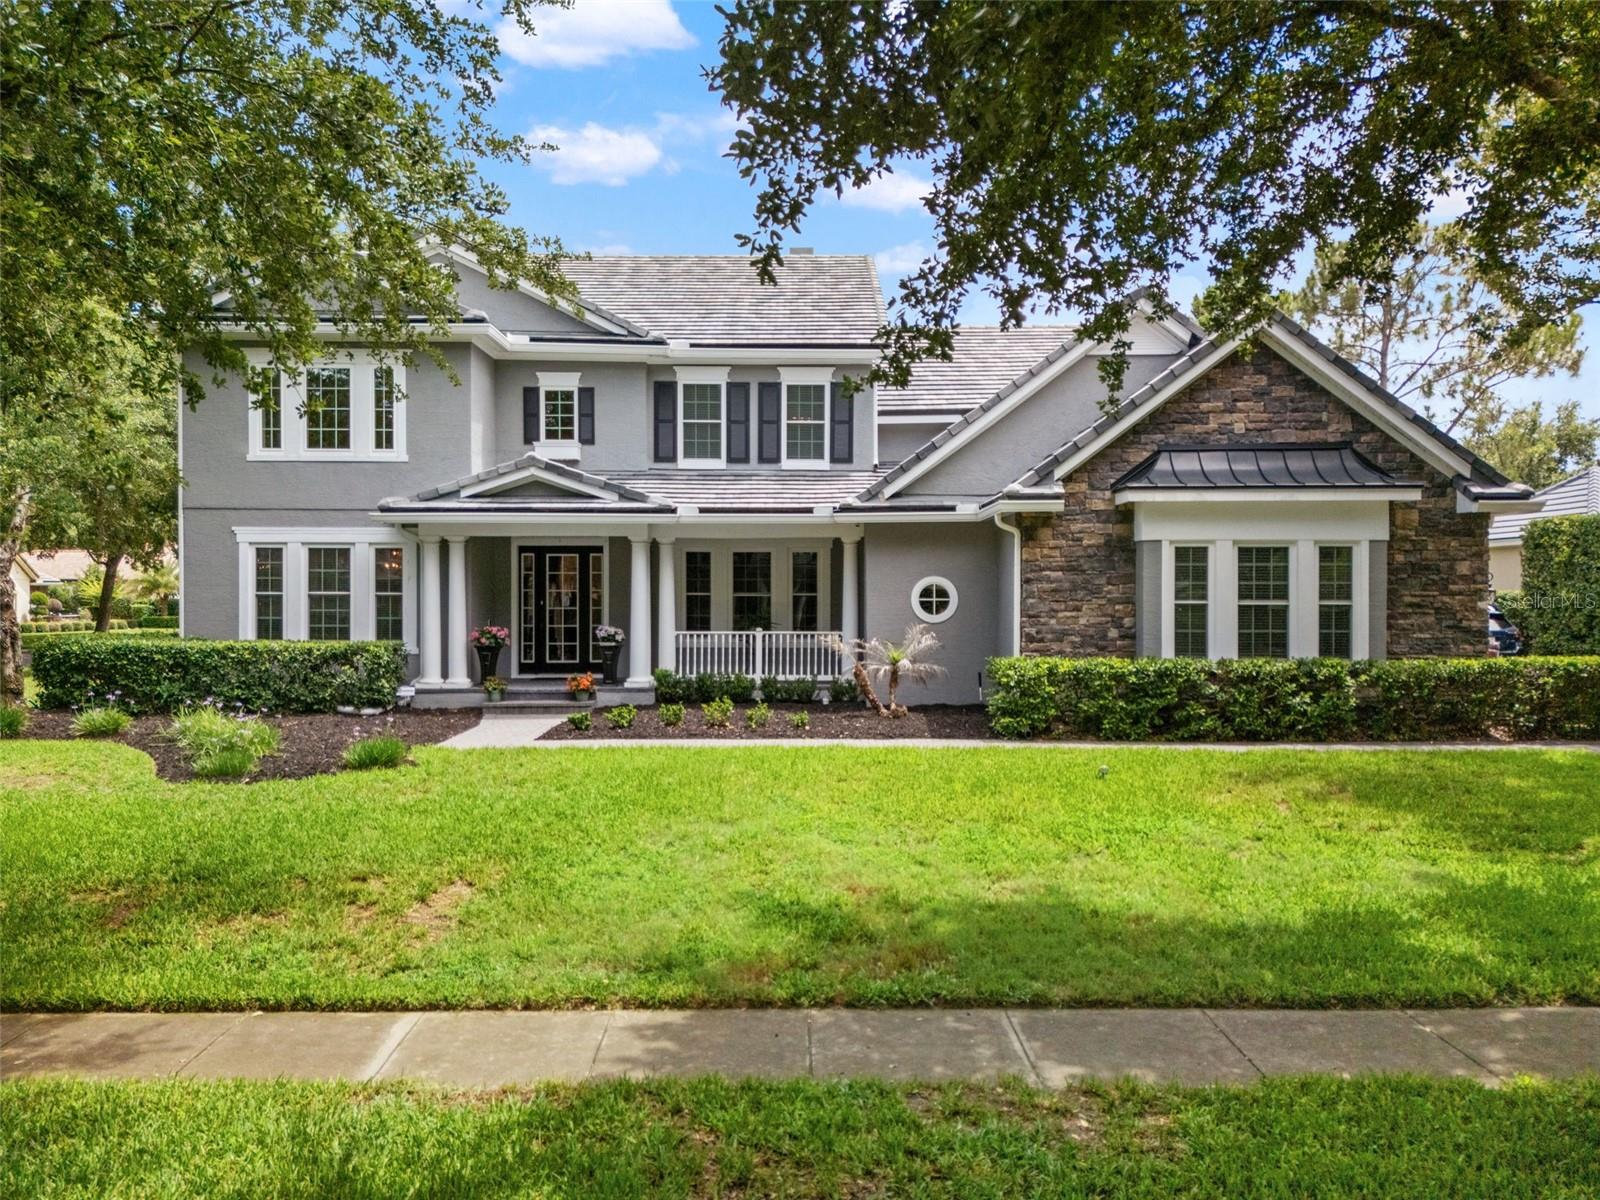
Virtually Staged. Welcome to luxury living in the prestigious RedTail Golf Community, where elegance, comfort, and modern upgrades come together in one exceptional residence. This home has had over $150,000 of improvements and upgrades in the last two and a half years! Nestled on a private corner lot within the rolling hills and scenic landscapes of Heathrow Country Estates, this stunning 5-bedroom, 3.5-bath home offers over 4,100 square feet of beautifully designed living space.
From the moment you step through the grand foyer, you'll be captivated by the home's impressive architecture, spacious layout, and timeless finishes. The thoughtfully designed floor plan features a luxurious first-floor primary suite retreat complete with custom-designed walk-in closets, along with a second downstairs bedroom, currently being used as an office but could be ideal for guests or multi-generational living. Expansive living, dining, family, and kitchen spaces flow seamlessly together, creating the perfect setting for both everyday living and entertaining.
The chef's kitchen is sure to impress with 42-inch cabinetry, granite countertops, double ovens, a large center island, and abundant storage and workspace. Gather around the cozy fireplace, work from home in the private office/den, or enjoy the versatility of the spacious loft and built-in upstairs workspace.
Upstairs, you'll find three additional bedrooms, a spectacular theater room for movie nights, and a dramatic overlook that showcases the home's soaring living area below.
Peace of mind comes easy with an extensive list of recent upgrades, including a new tile roof (2024), new flooring (2025), new double-pane windows (2024/2025), a new water filtration system (2023), hybrid water heater (2023), and two Prestige Rheem HVAC systems (2021), making this home truly move-in ready.
Beyond the home itself, RedTail offers an unmatched lifestyle with an award-winning 18-hole championship golf course, clubhouse, fitness center, tennis courts, and over 480 acres of breathtaking natural beauty. Conveniently located near SR-429, top-rated schools, shopping, dining, and entertainment, you'll enjoy the perfect balance of tranquility and accessibility.
This is more than a home—it's a lifestyle. Come experience everything RedTail living has to offer.
See attached features sheet with many luxury upgrades! Please note: Garage chest freezer does not convey.
#O6413411

SORRENTO

25622 HAWKS RUN LANE

5 Beds

3 Baths

4,105 Sq.Ft.

$1,090,000

MLS#: O6413411
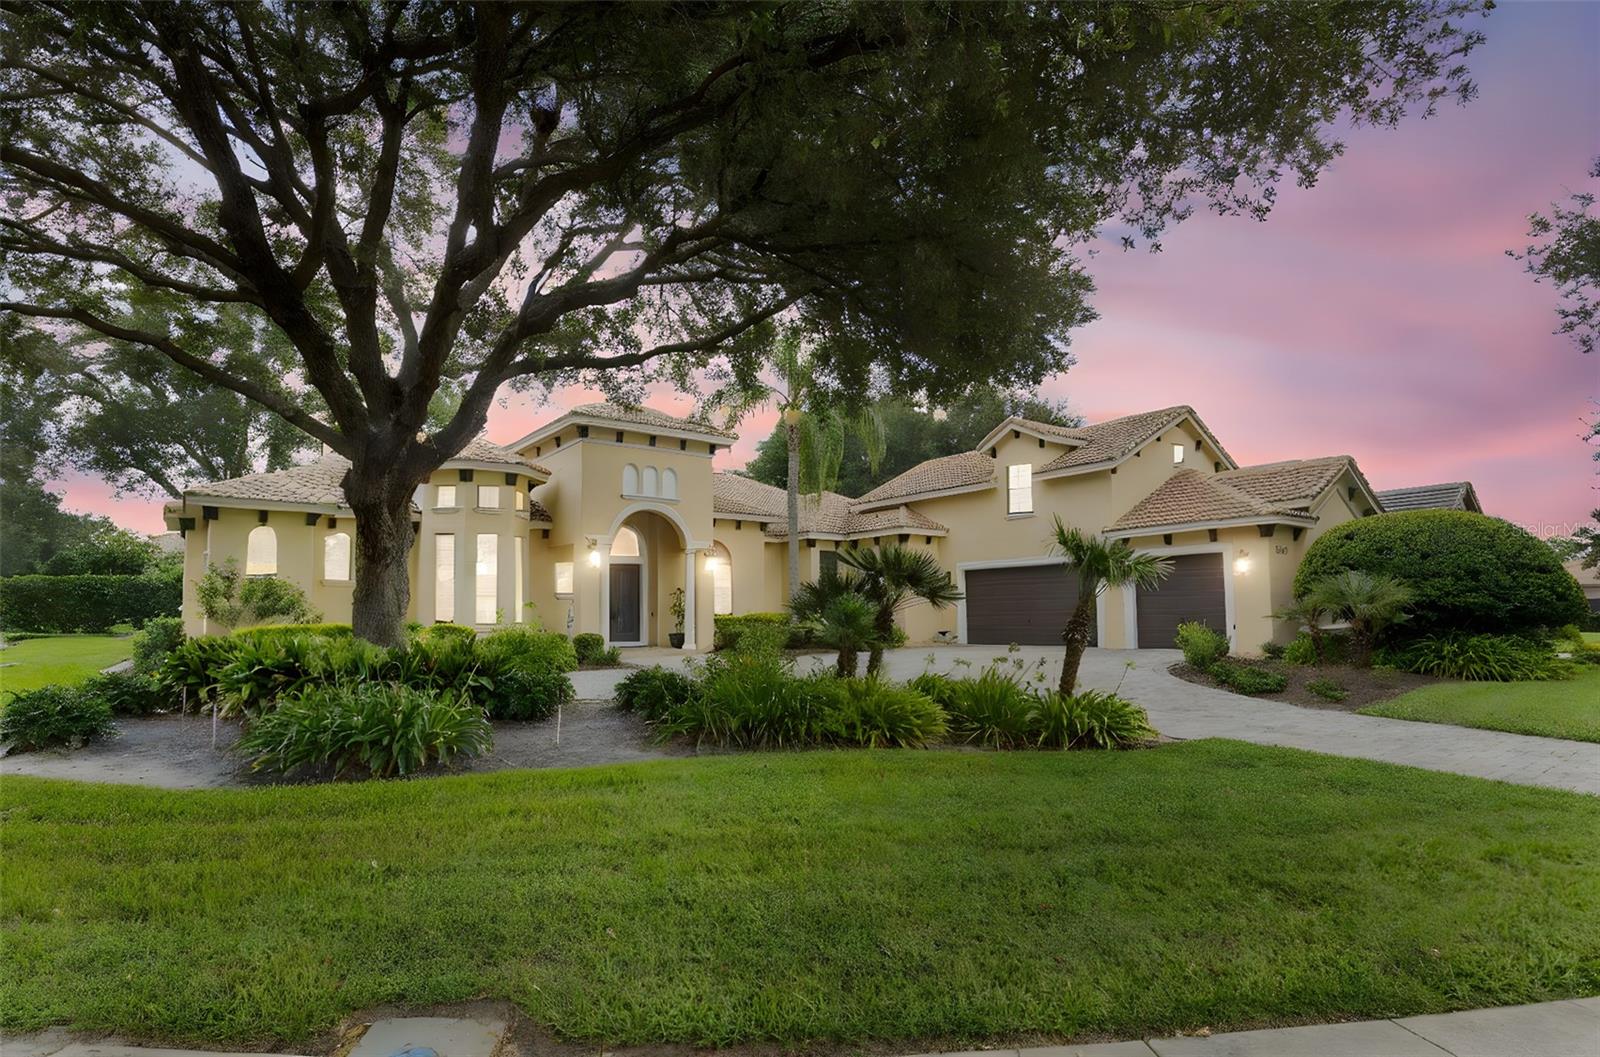
MOTIVATED SELLER. PRICED BELOW APPRAISED VALUE. Seller offering up to $25,000 toward the buyer's closing costs. Experience exceptional craftsmanship and resort style living in this custom built 5 bedroom, 4 full bath, 2 half bath residence located within the gated golf community of RedTail. Offering 4,593 square feet of thoughtfully designed living space, this home showcases timeless quality with real hardwood flooring in formal areas, 8 foot interior doors, plantation shutters, extensive crown molding, detailed solid wood trim, and granite countertops throughout. Designed for both everyday living and entertaining, the gourmet kitchen features 42 inch cabinetry, a large center island, stainless steel appliances, natural stone backsplash, a walk in pantry, and a dedicated wet coffee bar. A striking see through gas fireplace connects the main living spaces, creating warmth and architectural character. Additional features include a private home office, a dedicated home theater, and a versatile fifth bedroom featuring a custom Murphy bed, allowing the space to easily function as a guest suite, bonus room, game room, fitness area, or flex space to suit your lifestyle. The luxurious primary suite serves as a private retreat with 12 foot tray ceilings and separate his and her walk in closets. Most of the home's furniture is included, making this a truly turnkey opportunity where you can move in and immediately begin enjoying the luxury lifestyle. Step outside to your own backyard oasis where a screened lagoon style pool, mature landscaping, and complete privacy create the perfect setting for relaxation. Entertain with ease from the outdoor kitchen featuring granite countertops and a stainless steel oven. Residents of RedTail enjoy championship golf, dining, fitness and spa amenities, Har Tru clay tennis courts, scenic walking trails, and golf cart friendly streets. Conveniently located near downtown Orlando, major highways, shopping, dining, and Central Florida attractions, this community offers luxury living with everyday convenience. Current annual insurance premium is $3,563, and current property taxes are $7,706. One or more pictures have been virtually staged.
#NS1088519

SORRENTO

25514 HIGH HAMPTON CIRCLE

5 Beds

4 Baths

4,593 Sq.Ft.

$1,144,000

MLS#: NS1088519
Price reduced
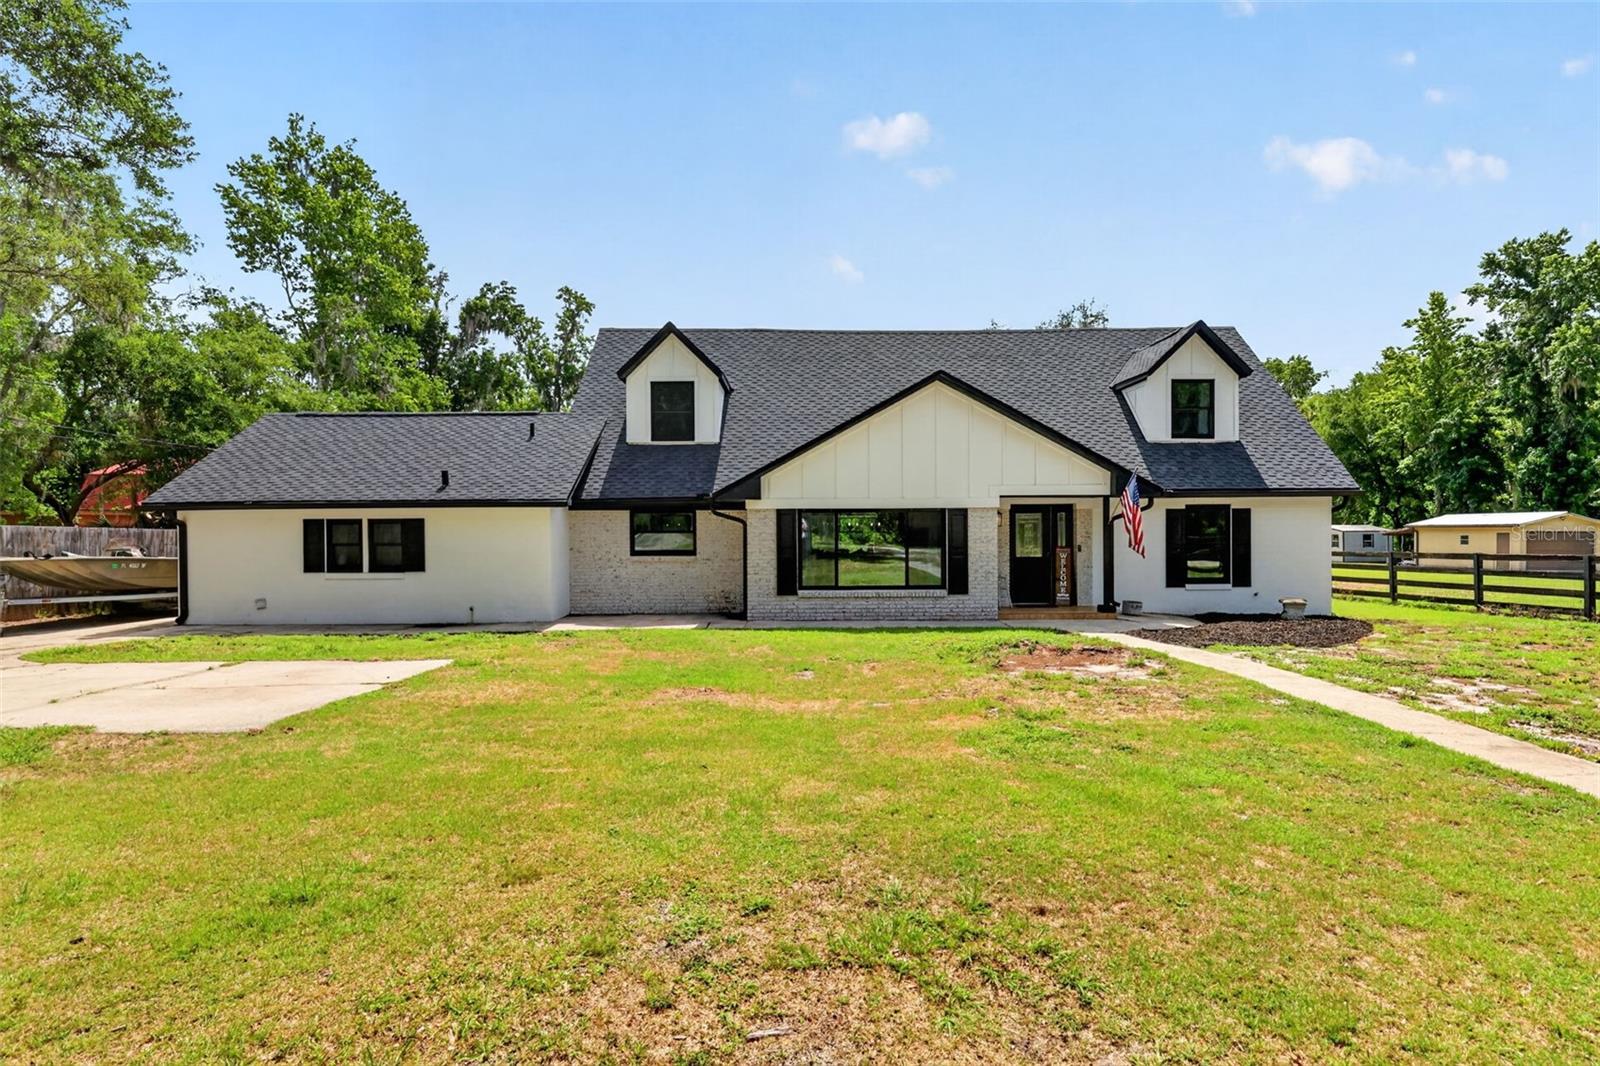
Welcome to this beautifully updated 4-bedroom, 2.5-bath pool home situated on 1.38 acres with direct frontage on the pristine Wekiva River. Offering the perfect blend of luxury, privacy, and outdoor living, this exceptional property features a fully renovated open-concept floor plan designed for both everyday living and entertaining. The chef-inspired kitchen is the heart of the home, showcasing a massive Frigidaire Gallery refrigerator/freezer, Thor gas range, quartz countertops, farmhouse sink, oversized island with seating, and a spacious walk-in pantry. The kitchen seamlessly overlooks the dining area and inviting family room, complete with a wood-burning fireplace, all enhanced by stunning tongue-and-groove ceilings that add warmth and character throughout the main living space. A convenient half bath and laundry room are also located on the first floor. The oversized primary suite is privately situated downstairs and features a sitting area with views of the pool and backyard retreat. Upstairs, you'll find three generously sized bedrooms, a full bath, and a versatile loft space, providing privacy and flexibility for family and guests. Each bedroom offers beautiful views of the surrounding property. Step outside to your private backyard oasis featuring a brand-new 15' x 32' saltwater pool (2026) with sun shelf, in-water table, water features, expansive paver deck, and gazebo—perfectly designed for a future summer kitchen and outdoor entertainment area. The sprawling backyard also includes a turf play area and a scenic boardwalk winding through mature landscaping before opening to the breathtaking Wekiva River. Renowned for its crystal-clear spring-fed waters, abundant wildlife, and natural beauty, the Wekiva River offers exceptional kayaking, boating, fishing, and outdoor recreation right from your backyard. A voluntary HOA provides access to a community boat ramp and park. Conveniently located near the Wekiva Parkway, this home offers easy access throughout Central Florida while maintaining the tranquility of a riverfront retreat. Major updates include: Anderson/RBA double-pane windows (2021), roof (2021), water heater (2024), HVAC (2018), and saltwater pool (2026).
Rarely does a property combine modern updates, acreage, river frontage, and resort-style outdoor living in such a spectacular setting. Schedule your private showing today!
#O6416704

SORRENTO

32589 OKALOOSA TRAIL

4 Beds

2 Baths

2,514 Sq.Ft.

$835,000

MLS#: O6416704
Price reduced
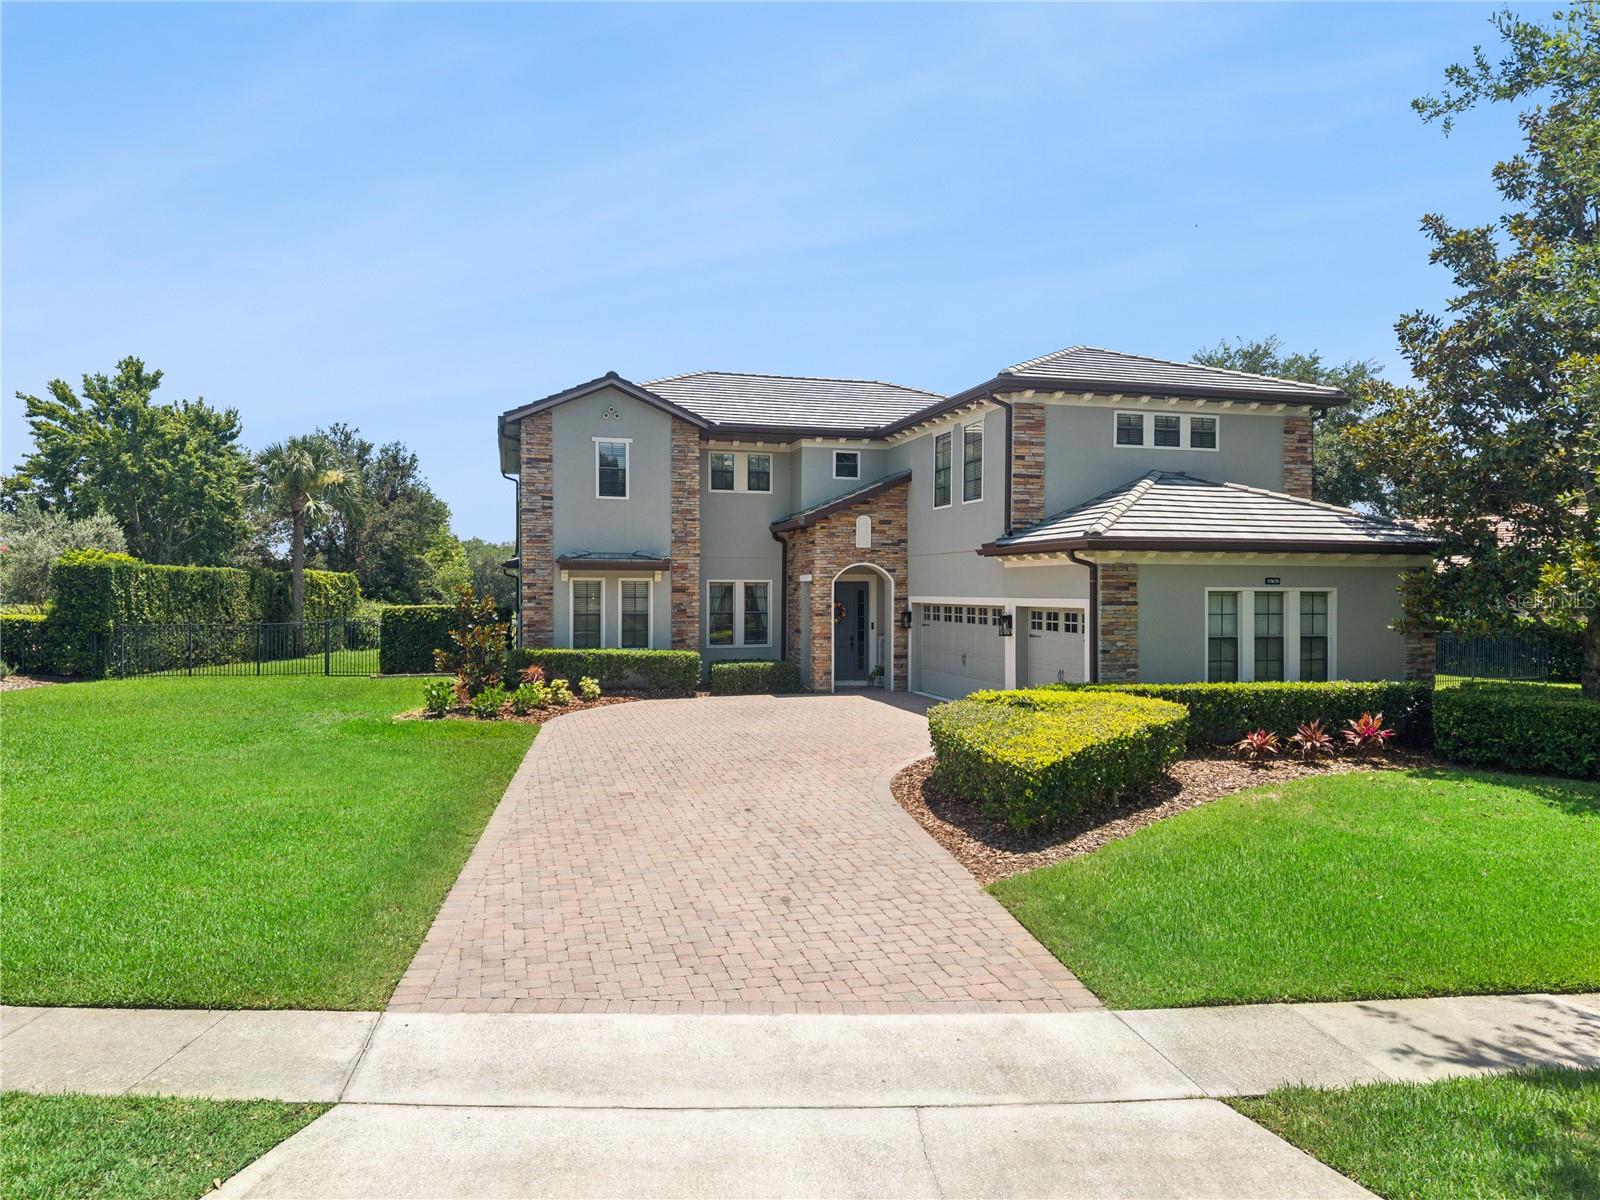
Exceptional buyer incentive available. Seller is offering a contribution toward an interest rate buy-down for qualified buyers, creating an opportunity for lower monthly mortgage payments and increased affordability. The seller's contribution may be used to purchase discount points, potentially reducing the mortgage interest rate for the life of the loan. Contact the listing agent for details and lender-specific options. This spectacular home is priced to sell fast! Within a double-gated golf community overlooking the fairways of the 12th and 13th holes, this custom-built Lennar estate offers refined country living just 10 minutes from the Heathrow and Sanford area. Set on an oversized homesite with premium golf course views, the residence spans 3,711 square feet with five bedrooms, three baths and thoughtfully designed living spaces tailored for everyday comfort and entertaining. New light luxury vinyl plank flooring flows throughout the home, complemented by fresh interior paint. The spacious floor plan features a formal dining room highlighted by a spectacular new chandelier, an inviting formal sitting area with an electric fireplace, a large family room that opens seamlessly to the kitchen and an upstairs bonus room ideal for recreation, media use, hobbies or multigenerational living. An upstairs laundry room adds convenience to daily living. The kitchen has been enhanced with a new designer backsplash and features a new LG Studio refrigerator, new LG Studio double ovens and a new Monogram induction cooktop. Outdoor living centers around a newer saltwater pool completed in 2023, creating a private retreat for relaxation and entertaining while overlooking expansive golf course vistas. A child safety fence is included with the pool for added peace of mind. The fully fenced backyard offers exceptional outdoor enjoyment and, on clear evenings, views of rocket launches from the privacy of your own backyard. Additional highlights include a three-car garage, paver driveway, high-end roof tiles and one new air-conditioning unit installed in 2026. One of the community's defining features is its picturesque covered bridge entrance, creating a memorable arrival experience and setting the tone for the neighborhood's distinctive character. Scenic walking paths meander throughout the community, surrounded by mature landscaping, conservation areas and abundant wildlife. The thoughtful integration of natural beauty, resort-inspired amenities and golf course surroundings creates an exceptional lifestyle rarely found in today's market.The combination of golf course living, natural surroundings and thoughtfully maintained amenities makes this a truly exceptional place to call home. This established community is known for its peaceful atmosphere, accessibility and proximity to Central Florida's business hubs, dining, shopping and commuter routes. A rare opportunity to enjoy space, lifestyle and golf course living in one of Sorrento's most desirable gated communities. Residents enjoy an impressive array of amenities, including a grand clubhouse, resort-style pool, fitness center and tennis courts that also accommodate pickleball. Experience the exceptional lifestyle this community has for you. Schedule your private showing today.
#O6409454

SORRENTO

32628 VIEW HAVEN LANE

5 Beds

3 Baths

3,711 Sq.Ft.

$889,000

MLS#: O6409454
Price reduced
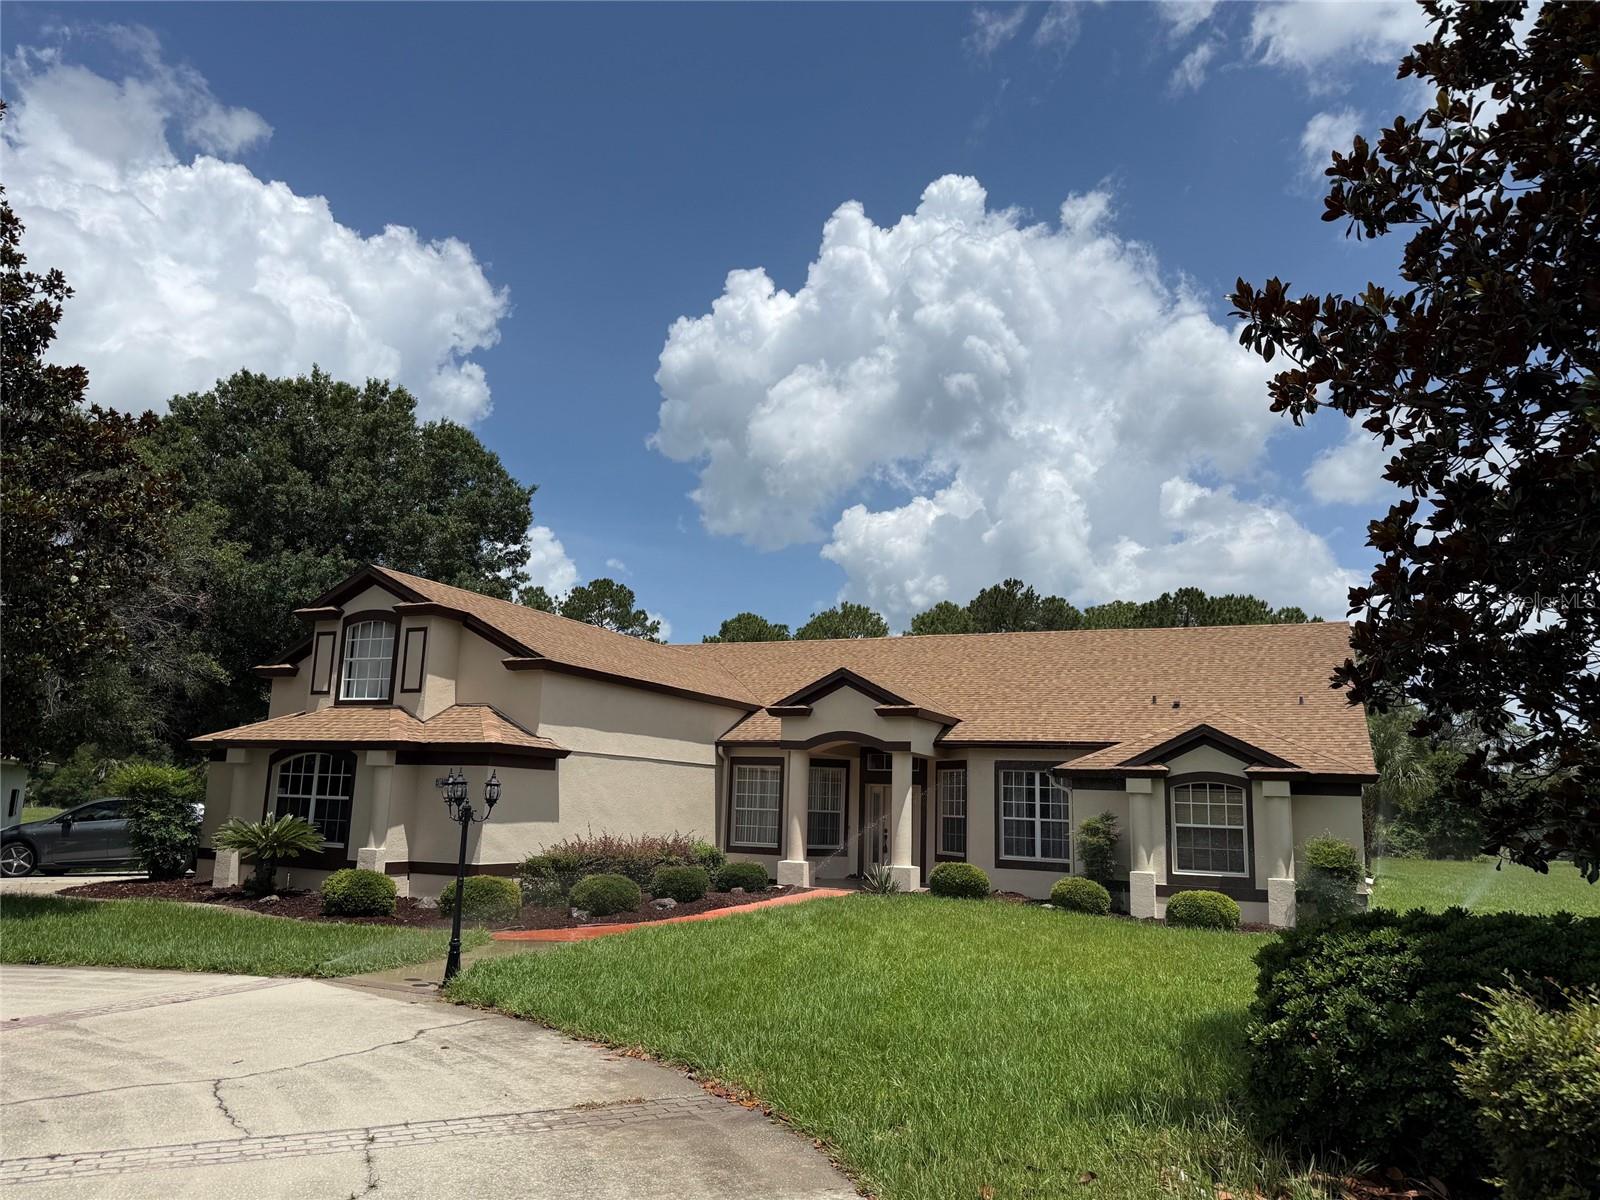
Price Reduced. Bring your horses to this very private 5 acre estate with direct access to all the horse trails in the 33000 acre Seminole State Forest. 3912 Sq Ft block home on 5 acres with 4 stall barn including feed and tack room, minutes from 429, I-4 and Seminole Town Center.  Split plan with main bedroom on first floor adjacent to the oversized screened pool. 2 car garage. This home is at the end of a very private road and offers lots of privacy yet very close to many great restaurants and shopping.
#O6410942

SORRENTO

31405 BEAR POND DRIVE

5 Beds

3 Baths

3,912 Sq.Ft.

$1,170,000

MLS#: O6410942
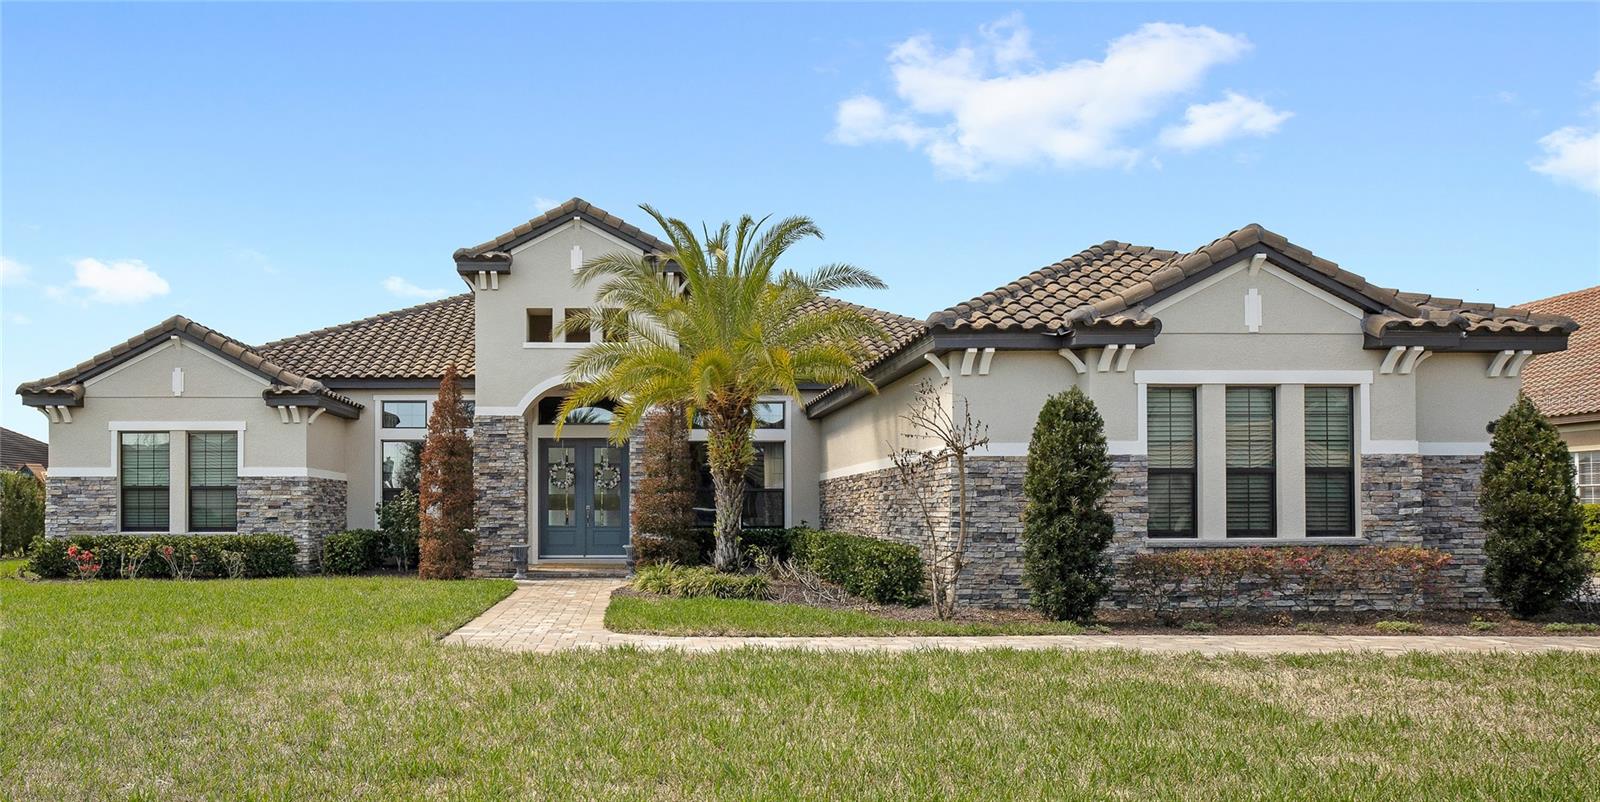
Virtually Staged. Luxury meets energy efficiency in this stunning single-story home in a serene setting amongst mature trees, scenic conservation areas surrounded by nature. Located in the gated community of RedTail, situated on nearly half an acre, this 4 bed, 3 bath home features a bright open floor plan, gourmet kitchen with quartz countertops, gas cooktop, built-in oven/microwave, abundant cabinetry, and walk-in pantry. The split layout offers privacy with a spacious primary suite, dual vanities, large walk-in shower, and closet. Corner sliding doors with retractable screens open to a large lanai and fenced backyard with room for a pool and outdoor entertaining. Enjoy low electric bills with a 10.4 kW fully owned solar system that powers, heats and cools whole home, plus tankless gas water heater, stove and dryer fueled by propane, LP gas hookups available for outdoor kitchen and fire pit, and oversized long 3-car garage. RedTail offers many amenities including golf, clubhouse dining, fitness center, tennis, pool. Conveniently located just minutes from downtown Mount Dora, Dora and Harris Chain of lakes, Wekiva Springs and State parks, Orlando theme parks, and beaches as well easy access to Orlando, Sanford International airport, 429 and major highways, shopping, dining and medical facilities while still enjoying the peaceful, nature filled setting of RedTail.
#O6392701

SORRENTO

25855 CROSSINGS BLUFF LANE

4 Beds

3 Baths

3,071 Sq.Ft.

$829,000

MLS#: O6392701
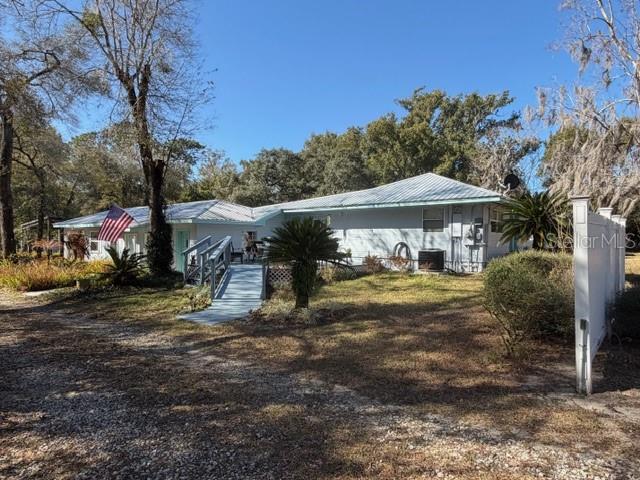
Welcome to 25620 Grandview Pointe! This home is custom-built, never-before-listed, and sits on a golf-front homesite in the gated community of RedTail. Situated on over half an acre with sweeping views of the 5th and 10th holes, this home features incredible finishes and a prime cul-de-sac location. Inside, you are greeted with 12-ft ceilings and 14-ft tray details, 8-ft doors, custom lighting, and detailed trim. All of the features are complemented by upgraded hardwood flooring and floor-to-ceiling windows that fill the home with natural light. The 3-way split floor plan offers 4 spacious bedrooms, 4 full bathrooms, a dedicated office, and a media room. The gourmet kitchen features a unique curved island, timeless wood cabinetry, upgraded quartz countertops, stainless steel appliances, upgraded gas cooktop, and a butler’s pantry. This home also offers a 4-car garage, a stand out feature, which is rare in the RedTail community. The garage includes taller doors and high ceilings for easy storage of vehicles and equipment. The rear of the home includes a large lanai overlooking the golf course, offering direct sunset views and privacy. The golf cart path is set far back from the rear of the home, unlike many homesites in the community. The lot is oversized, flat and offers plenty of space for a future pool. RedTail offers an incredible lifestyle and location. Located only minutes from the 429 Expressway, just 15 minutes to Downtown Mount Dora, and with the Wekiva Parkway extension fully open, commuting to Lake Mary and I-4 takes only 15 minutes.
Don’t miss your opportunity to own this luxury RedTail estate with a golf course views, an oversized homesite and a private cul-de-sac location. Call today to schedule your private tour.
#O6385306

SORRENTO

25620 GRANDVIEW POINTE

4 Beds

4 Baths

3,163 Sq.Ft.

$979,000

MLS#: O6385306
Private 6.07 Acres of Pristine Wooded Property with a huge 48 x 40 1,920sf Shop Building with 100 Amp Electric Service 16' ceilings space for a lift, and full bath room, a 44 x 38 1,760sf RV and Boat Pavilion Carport for a Class A RV and a 42' boat, 24 x 20 ADU In Law Building with Private Entrance, 3 other small Outbuildings, Fenced Pasture, Beautiful 2 Bedroom 2 1/2 Bath home with Private Office, Well Appointed, Spacious with an Open Floor Plan with the Kitchen, Breakfast Room and Family Room all open, 2 Primary Suite Bed Rooms, Inside Laundry Room, 1 Car attached Garage, No HOA, County maintained Road, Great Proximity to the 429 Wekiva Parkway leading to I-4 and the 417 Expressway, a Truly Beautiful Home in the country with convenience to shopping, restaurants, Mount Dora, and Sanford.
#O6387107

SORRENTO

23404 HOBDY ROAD

2 Beds

2 Baths

2,056 Sq.Ft.

$899,000

MLS#: O6387107

 - property

Send a message

Message successfully sent.

Your message

What is 3 + 4 ?

Reason for contacting?

I agree to receive email communication and understand I can unsubscribe at any time.

I agree to be contacted by Sell South Florida via call, email, and text for real estate services. To opt out, you can reply 'stop' at any time or reply 'help' for assistance. You can also click the unsubscribe link in the emails. Message and data rates may apply. Message frequency may vary. Privacy Policy

Sign Out

Virtual Assistant

Would you like to take the next step with this property? We can help you schedule a showing or virtual tour, or send you more details.

Yes, I would like more information.

Thank You for Your Reply, One of Our Agents will contact you as soon as possible

No, maybe later.

Thank you, you can always contact me via email, phone number or through the contact form.

Realhub AI

Lucy - Your AI-Powered Realtor

Update Your Temporary Password

Personalize your search

Enter your email and we'll notify you immediately when new listings match what you're looking for.

or enter email address

Already have an account ? Login here

Continue your home search

I agree to receive communications and understand I can unsubscribe at any time.

I agree to be contacted by Sell South Florida via call, email, and text for real estate services. To opt out, you can reply 'stop' at any time or reply 'help' for assistance. You can also click the unsubscribe link in the emails. Message and data rates may apply. Message frequency may vary. Privacy Policy

Already have an account ? Login here

We use cookies

We use cookies primarily for analytics to enhance your experience. By accepting, you agree to our use of these cookies. You can manage your preferences or learn more about our cookies policy.