Property
Beds
3
Full Baths
3
1/2 Baths
1
Year Built
2026
Sq.Footage
2,903
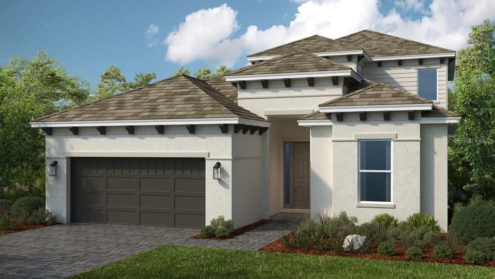
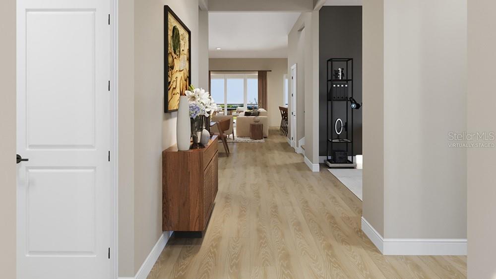
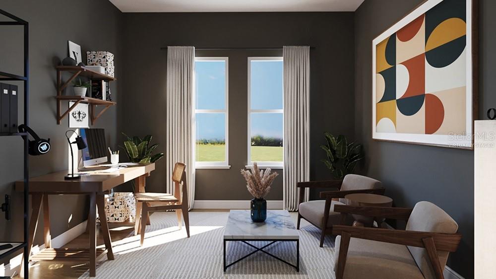
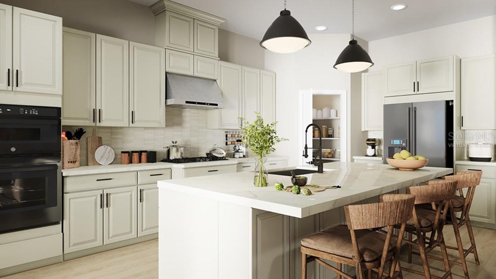
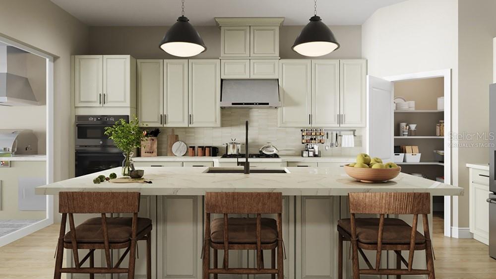
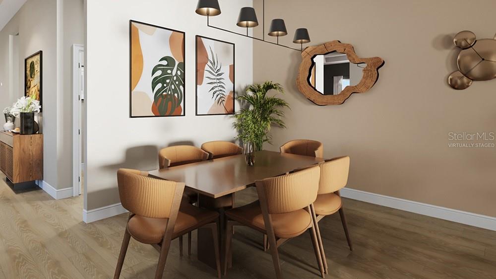
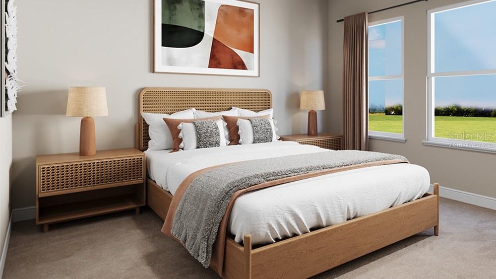
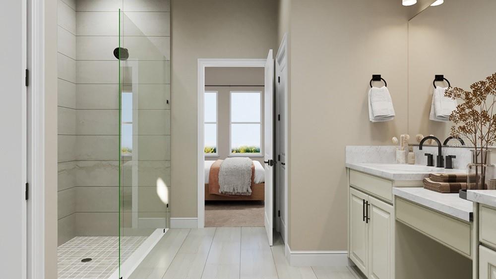
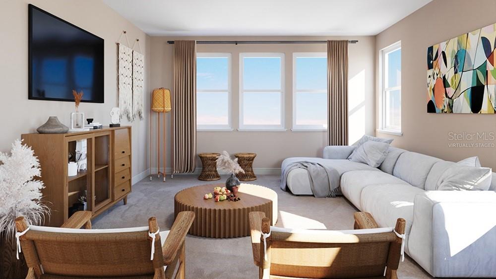
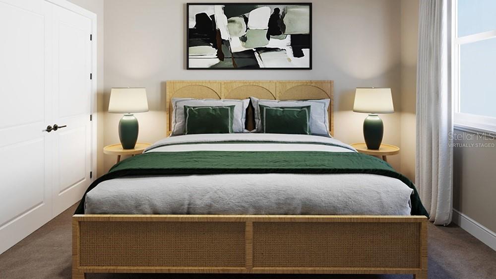
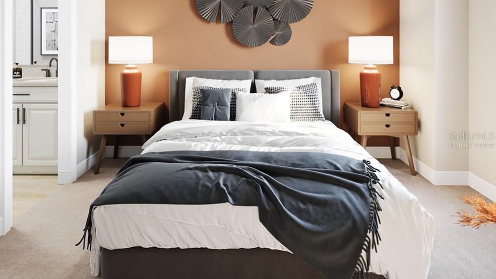
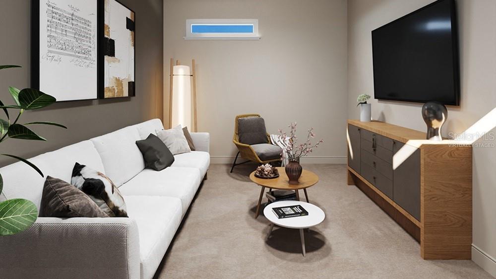
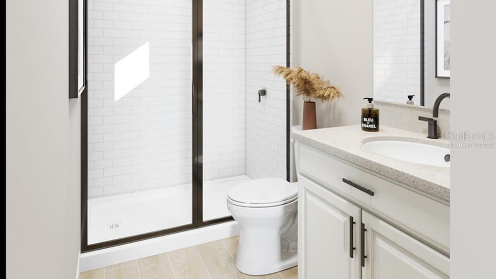
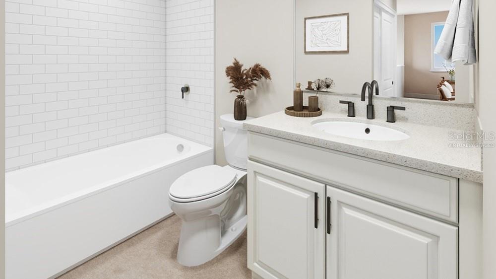
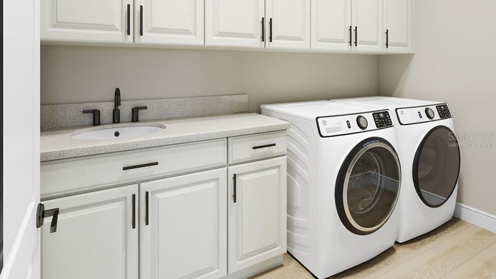
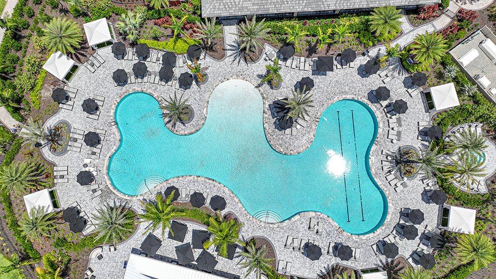
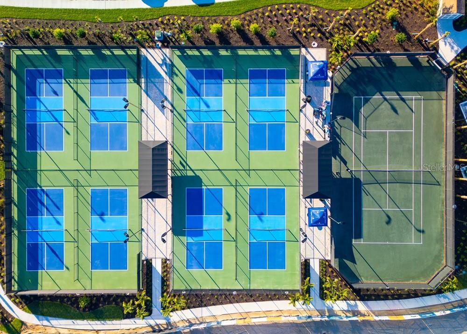
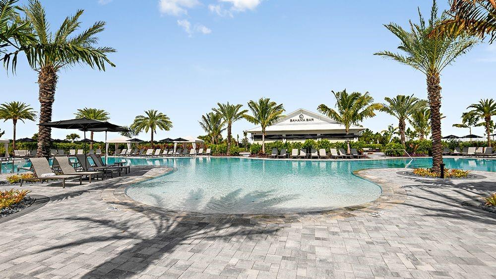
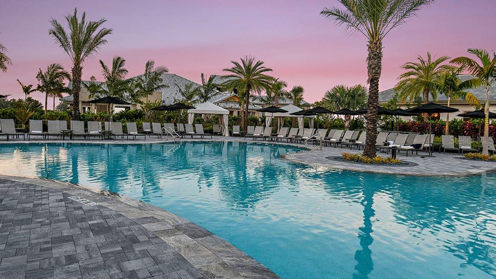
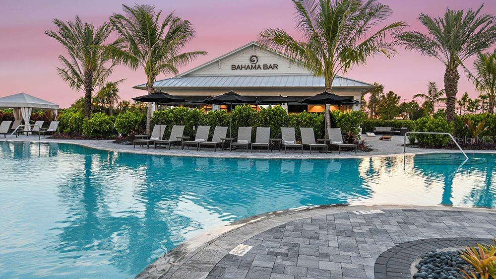
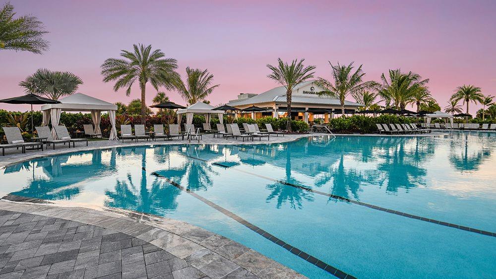
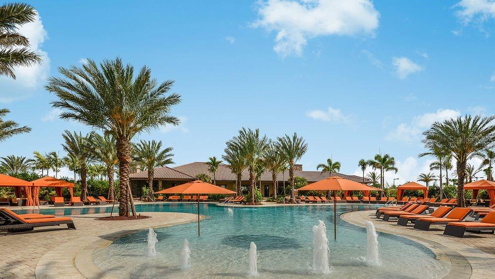
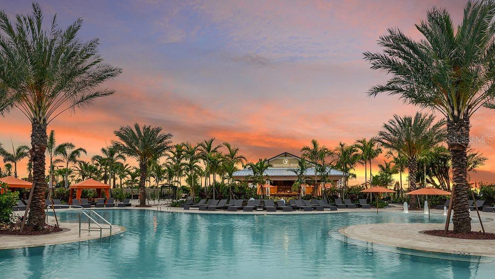
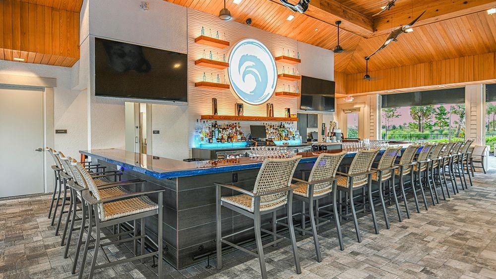
Virtually Staged. Under Construction. What's Special: Flex Room | Extended Patio | Loft | South Facing Patio. New Construction - November Completion! Built by America's Most Trusted Home Builder. Welcome to the Genoa at 26431 Argus Place in Esplanade at Starling! This beautifully designed home welcomes you in with a bright foyer that flows effortlessly into an open great room, dining area, and spacious kitchen with a large center island perfect for gathering. A serene primary suite is tucked away for privacy, featuring a luxurious bath with an oversized shower and dual sink vanity, creating a peaceful retreat. A private study and secondary bedroom suite offer flexible spaces for guests or work-from-home comfort. Upstairs, a generous loft, an additional bedroom, and a versatile flex room provide even more room to relax, play, or create. Thoughtful touches like a tandem and two-car garage, ample storage, and inviting living spaces make this home feel warm, welcoming, and endlessly livable. Additional Highlights Include: gourmet kitchen, 4' garage extension, 8' interior doors, covered extended lanai, outdoor kitchen rough-in, and impact windows throughout the whole house. Virtually staged photos are for representative purposes only. MLS#A4696489 Experience a new level of resort-style living at the gated community of Esplanade at Starling in Punta Gorda! Every day feels like a getaway with incredible amenities, including a resort-style pool, poolside cabanas, and a Bahama bar. Take advantage of concierge services and wellness programs designed to invigorate the mind, body, and spirit. Stay active with a friendly game of tennis, pickleball, or bocce, or unwind at the fitness center, spa, and even the bark park with your furry friend. Esplanade at Starling is where relaxation meets adventure—come discover it today!
Features & Amenities
Interior
-
Other Interior Features
High Ceilings, Open Floorplan, Walk-In Closet(s)
-
Total Bedrooms
3
-
Bathrooms
3
-
1/2 Bathrooms
1
-
Cooling YN
YES
-
Cooling
Central Air
-
Fireplace YN
NO
-
Heating YN
YES
-
Heating
Central
-
Pet friendly
Breed Restrictions, Yes
Exterior
-
Garage
Yes
-
Garage spaces
2
-
Construction Materials
Block, Stucco
-
Parking
Attached
-
Patio and Porch Features
Covered, Front Porch, Patio
-
Pool
No
-
Waterfront YN
NO
Area & Lot
-
Lot Size(acres)
0.18
-
Lot Size(square feet)
7,833
-
Property Type
Residential
-
Property Sub Type
Single Family Residence
-
Architectural Style
Traditional
Price
-
Sales Price
$674,999
-
Sq. Footage
2,903
-
Price/SqFt
$232
HOA
-
Association
YES
-
Association Fee
$383
-
Association Fee Frequency
Monthly
-
Association Fee Includes
N/A
-
Total Monthly Fees
$383
School District
-
Elementary School
N/A
-
Middle School
N/A
-
High School
N/A
Property Features
-
New Construction
YES
-
Association Amenities
Clubhouse, Fitness Center, Gated, Pool, Spa/Hot Tub
-
Foundation Details
Slab
-
Ownership
Fee Simple
-
Senior Community YN
NO
-
Sewer
Public Sewer
-
Tax Lot
387
-
Water Source
Public
Schedule a Showing
Showing scheduled successfully.
Mortgage calculator
Estimate your monthly mortgage payment, including the principal and interest, property taxes, and HOA. Adjust the values to generate a more accurate rate.
Your payment
Principal and Interest:
$
Property taxes:
$
HOA fees:
$
Total loan payment:
$
Total interest amount:
$
Location
County
Charlotte
Elementary School
Middle School
High School
Listing Courtesy of Michelle Campbell , TAYLOR MORRISON RLTY OF FLA
RealHub Information is provided exclusively for consumers' personal, non-commercial use, and it may not be used for any purpose other than to identify prospective properties consumers may be interested in purchasing. All information deemed reliable but not guaranteed and should be independently verified. All properties are subject to prior sale, change or withdrawal. RealHub website owner shall not be responsible for any typographical errors, misinformation, misprints and shall be held totally harmless.

FOUNDER
Ashley Baillio
Call Ashley today to schedule a private showing.

* Listings on this website come from the FMLS IDX Compilation and may be held by brokerage firms other than the owner of this website. The listing brokerage is identified in any listing details. Information is deemed reliable but is not guaranteed. If you believe any FMLS listing contains material that infringes your copyrighted work please click here to review our DMCA policy and learn how to submit a takedown request.© 2024 FMLS.
Related Properties
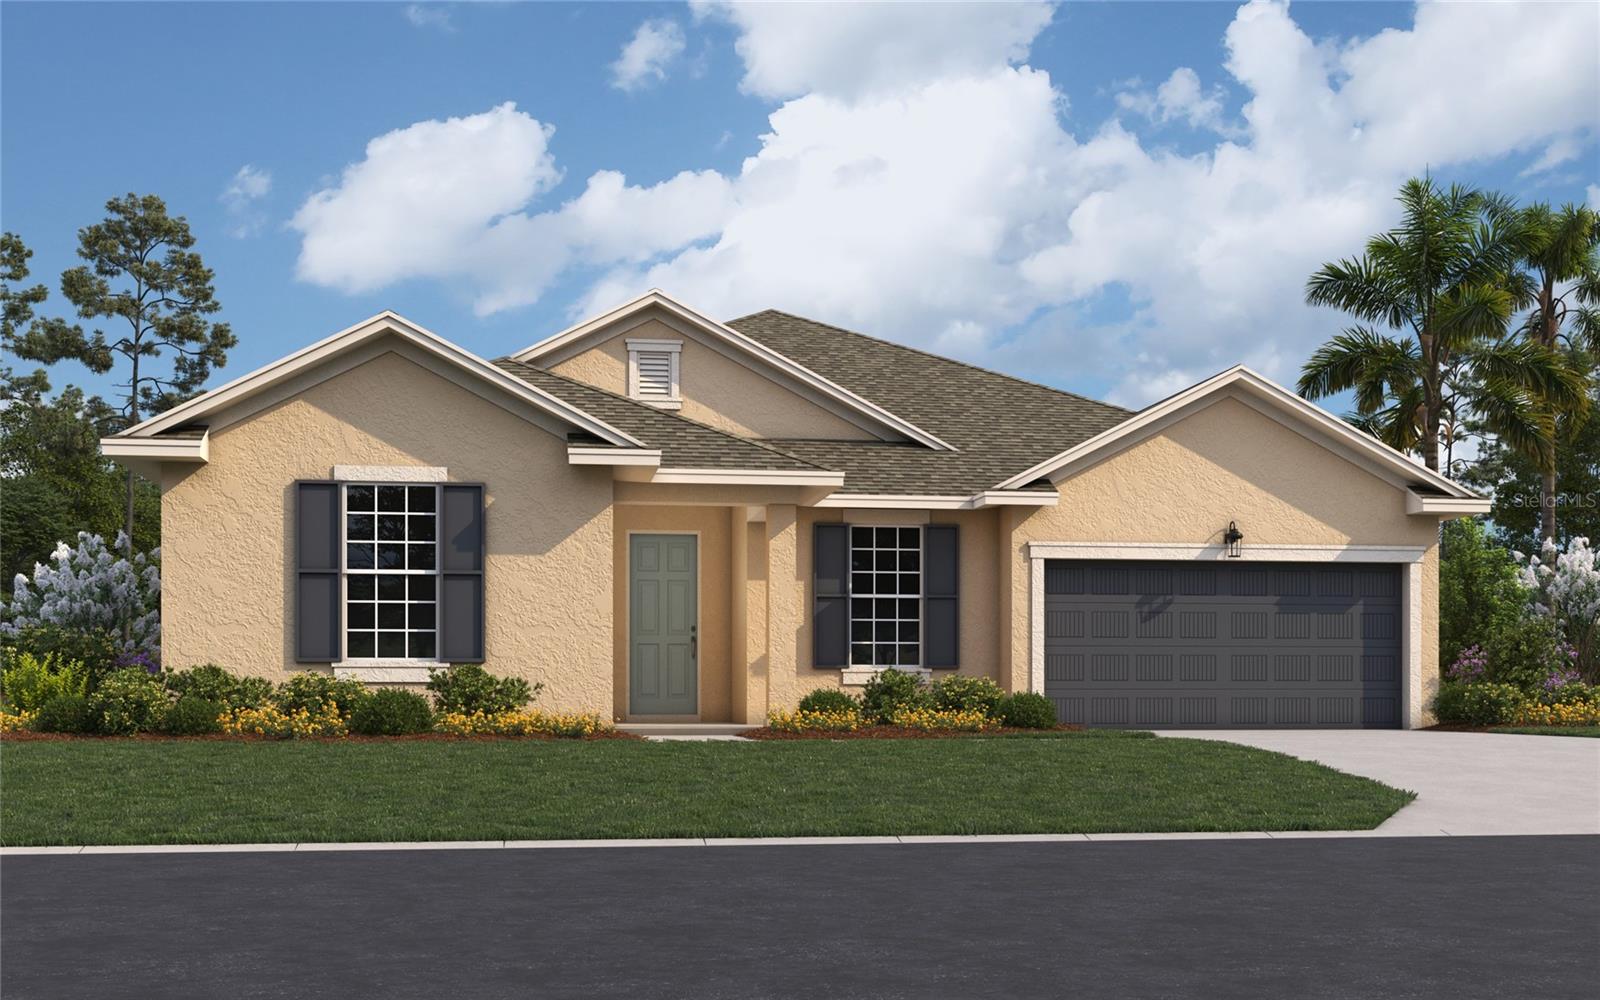
PUNTA GORDA
17013 GREAT HERON LANE
4 Beds
3 Baths
2,687 Sq.Ft.
$599,990
MLS#: G5114845
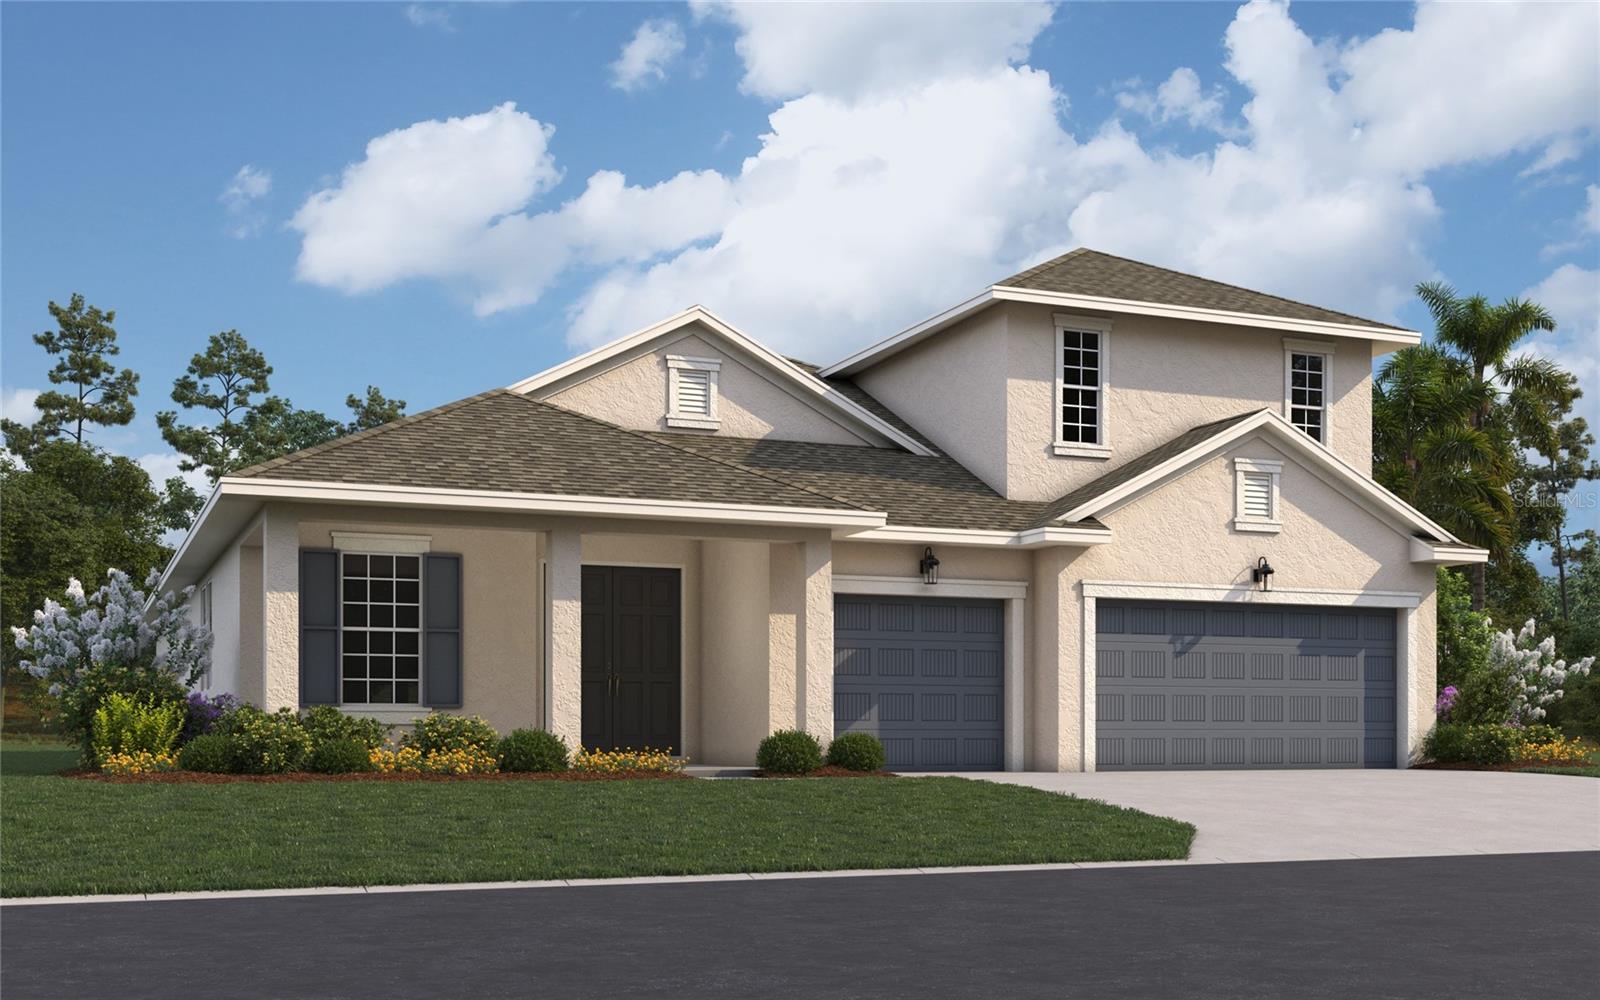
PUNTA GORDA
17297 COTTONTAIL CIRCLE
4 Beds
4 Baths
3,278 Sq.Ft.
$698,099
MLS#: G5114881
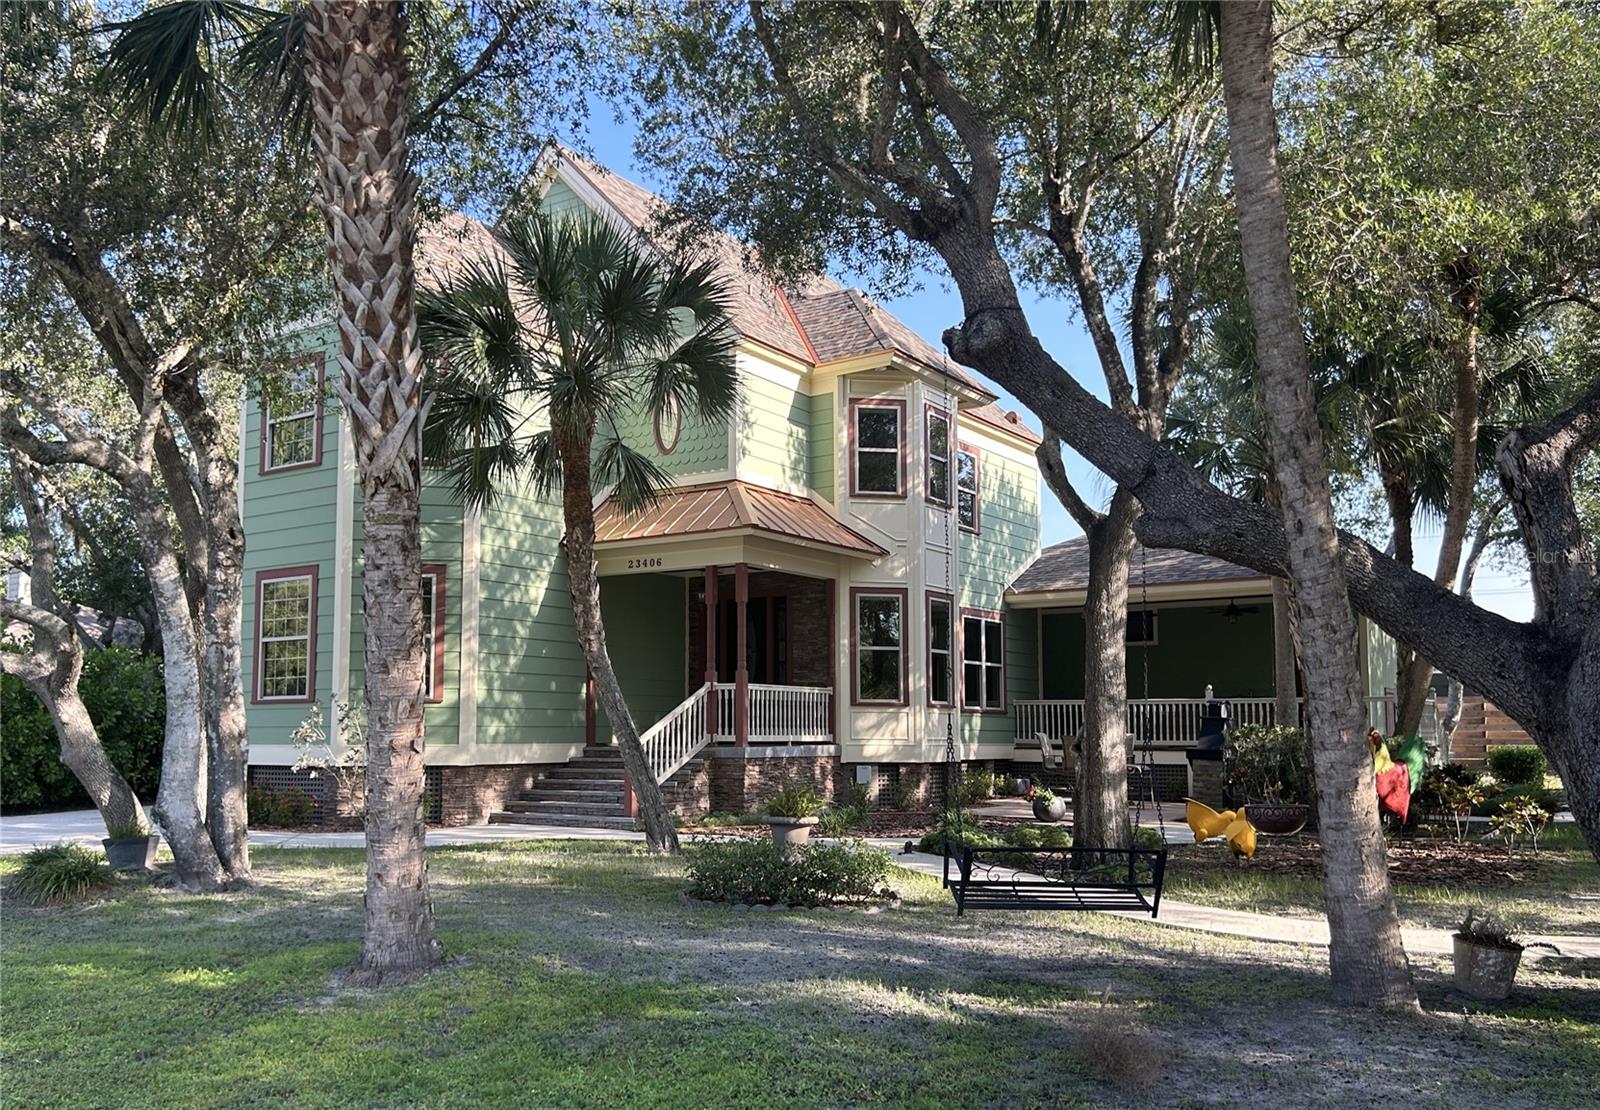
PUNTA GORDA
23406 AGATHA AVENUE
3 Beds
2 Baths
3,031 Sq.Ft.
$799,000
MLS#: C7526628
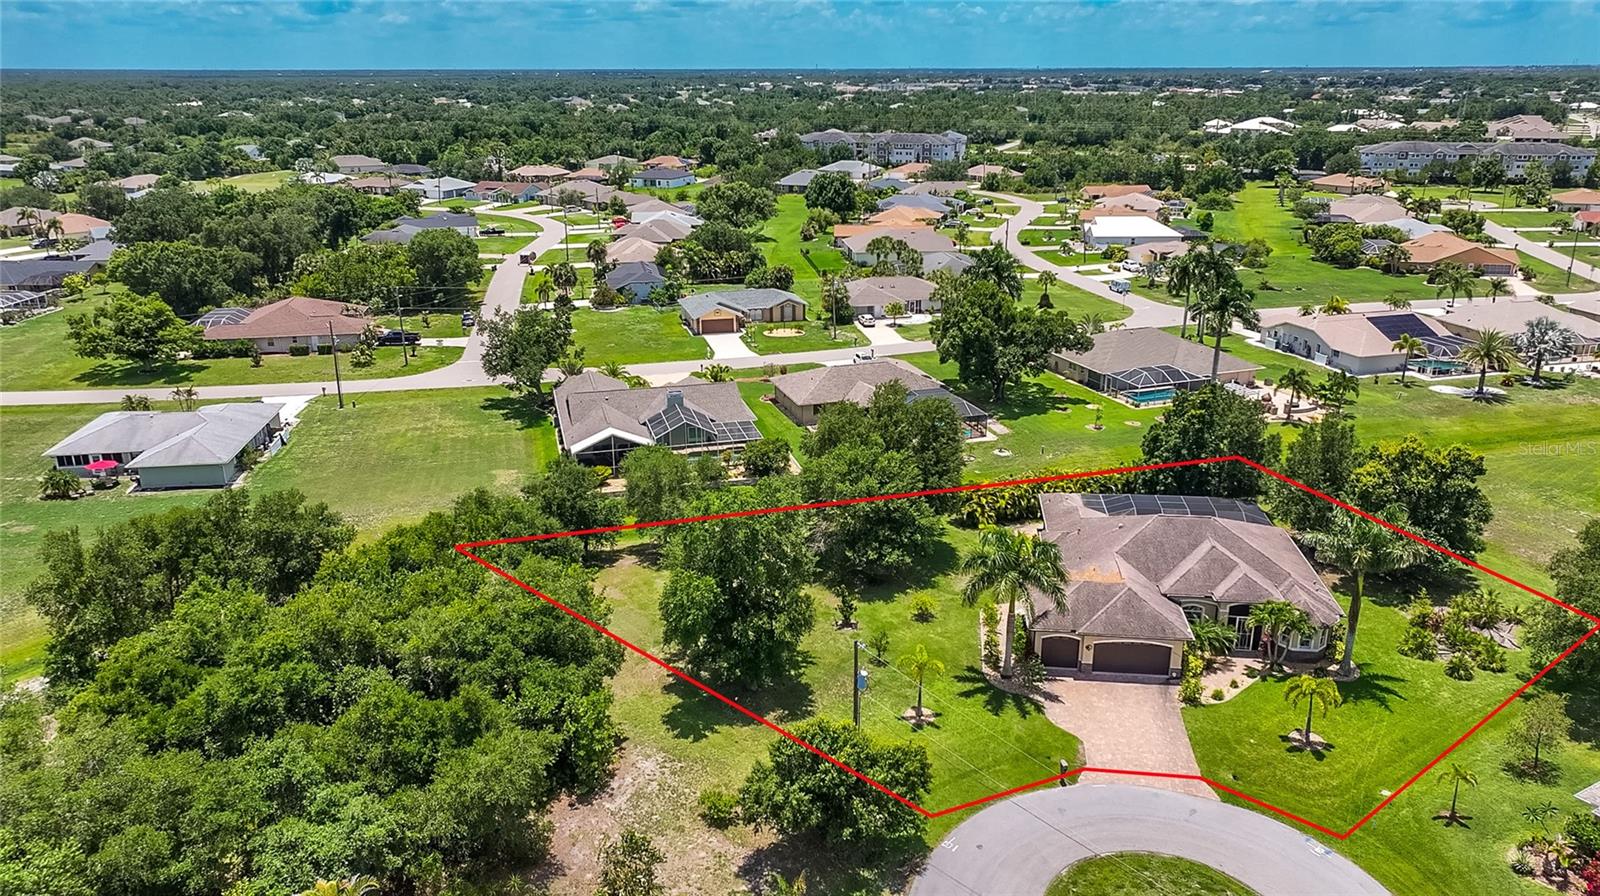
PUNTA GORDA
26171 MAMORA DRIVE
3 Beds
3 Baths
2,189 Sq.Ft.
$599,900
MLS#: C7527774
PUNTA GORDA
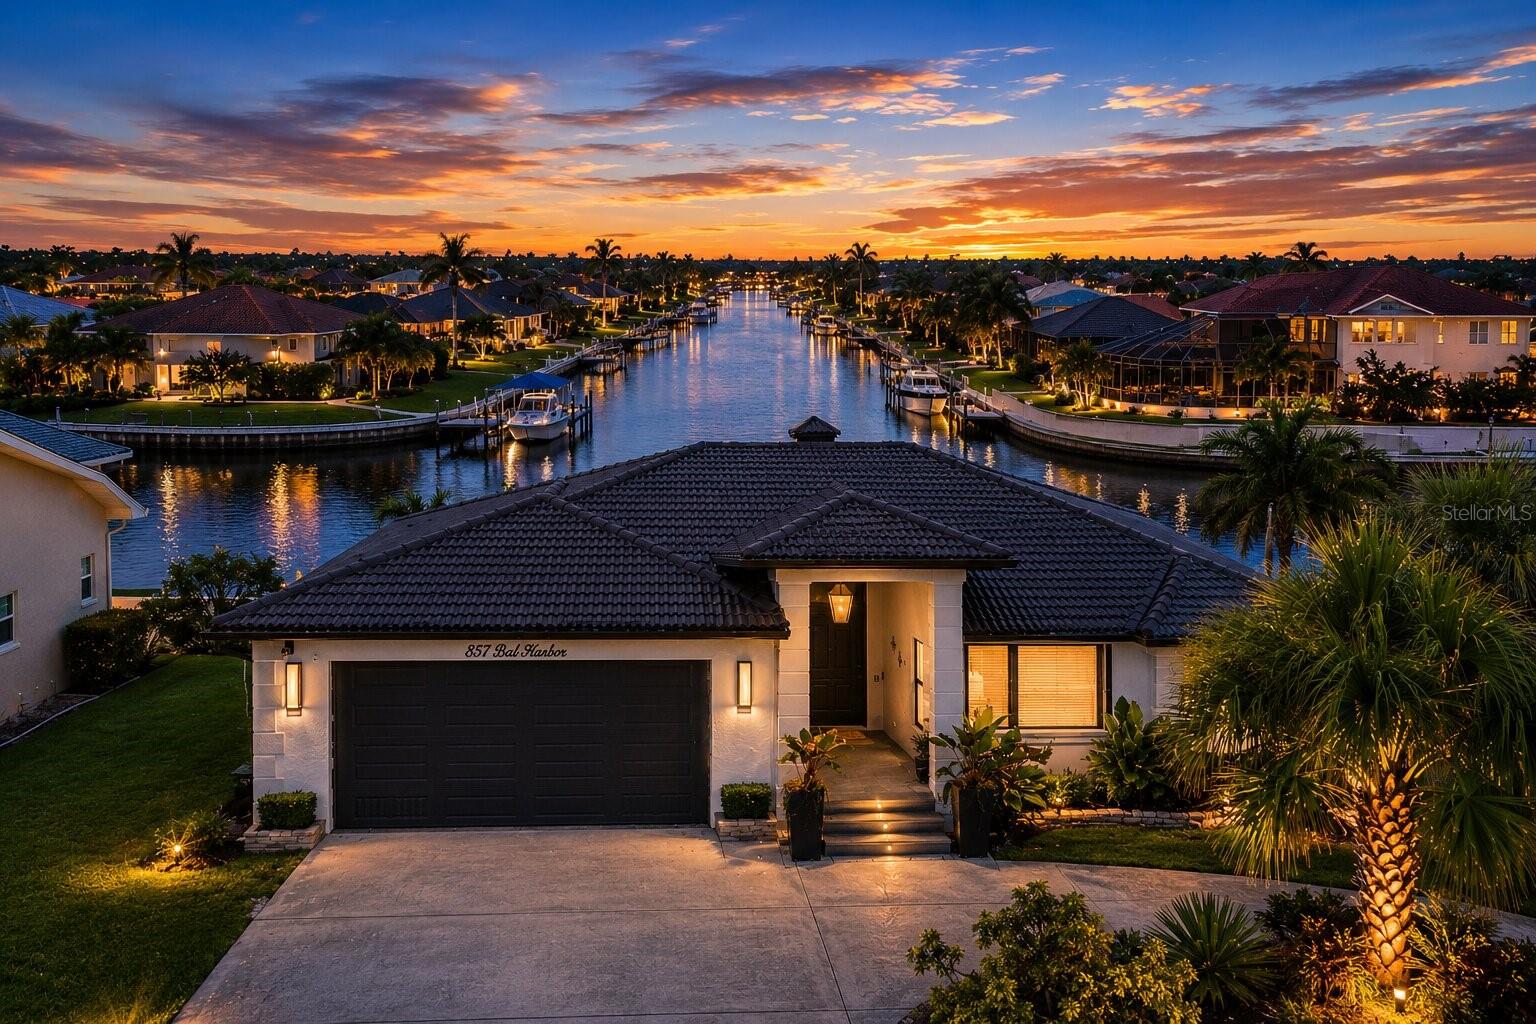
857 BAL HARBOR BOULEVARD
3 Beds
2 Baths
2,671 Sq.Ft.
$672,500
MLS#: D6147975
PUNTA GORDA
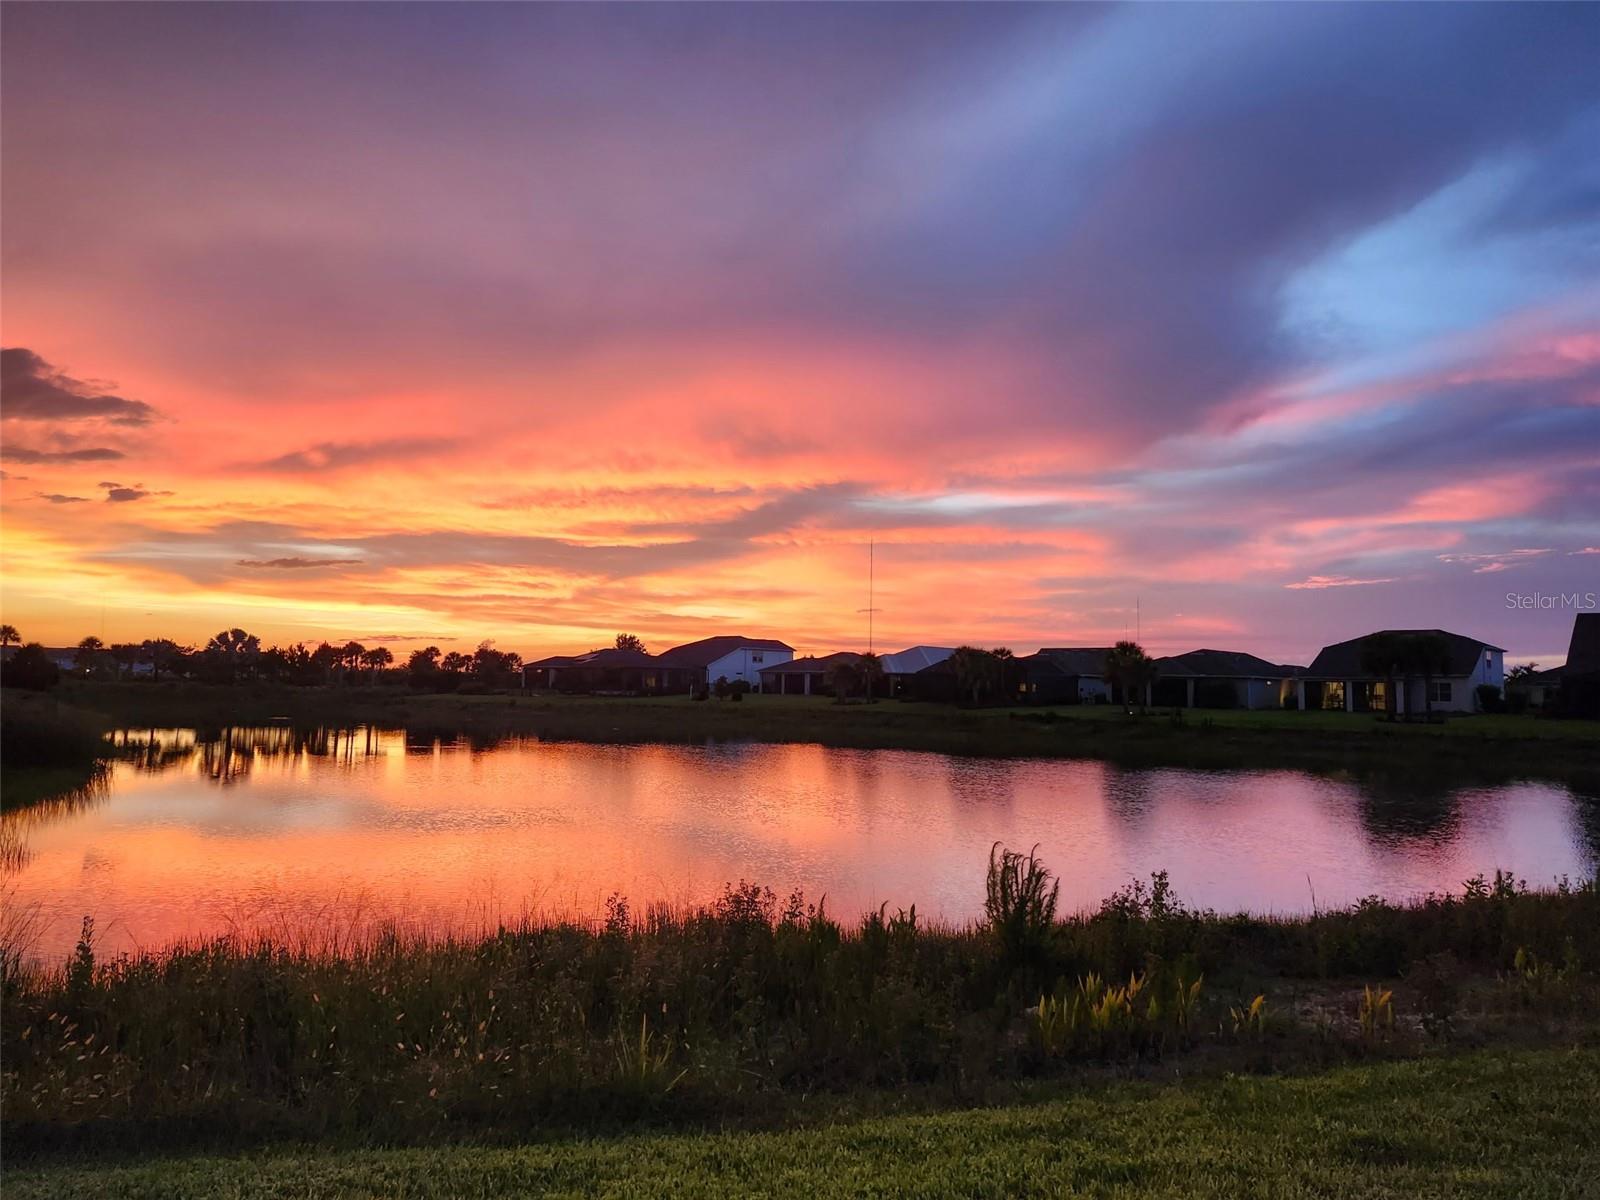
17424 SILVERSPUR DRIVE
4 Beds
2 Baths
3,159 Sq.Ft.
$544,900
MLS#: A4698900
PUNTA GORDA
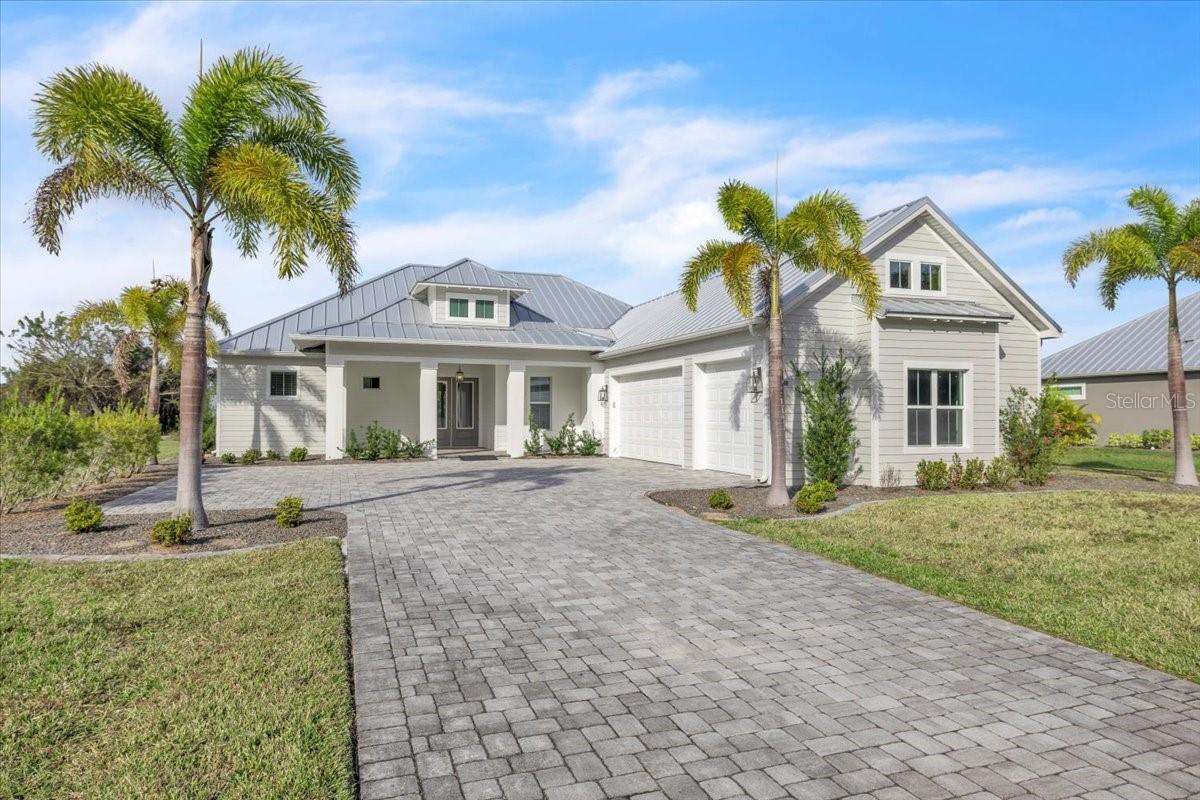
28960 GIN LANE
3 Beds
3 Baths
2,321 Sq.Ft.
$750,000
MLS#: A4693519
PUNTA GORDA
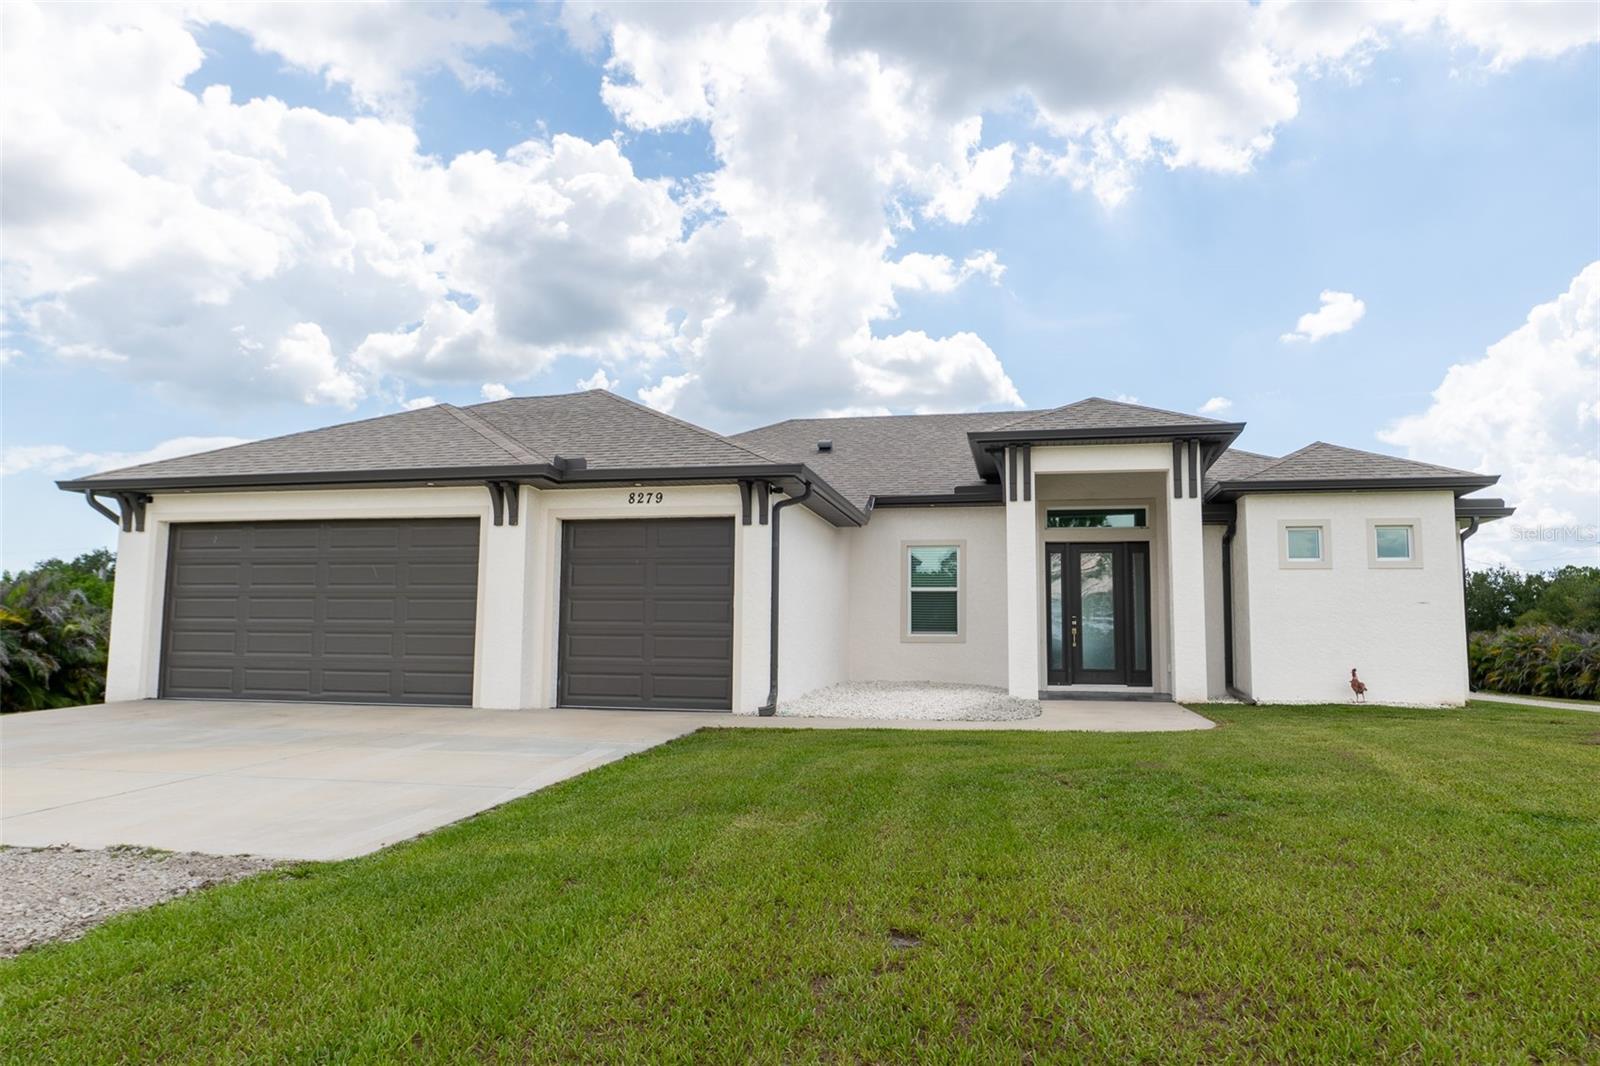
8279 ALFRED BOULEVARD
3 Beds
2 Baths
1,850 Sq.Ft.
$799,000
MLS#: C7527777
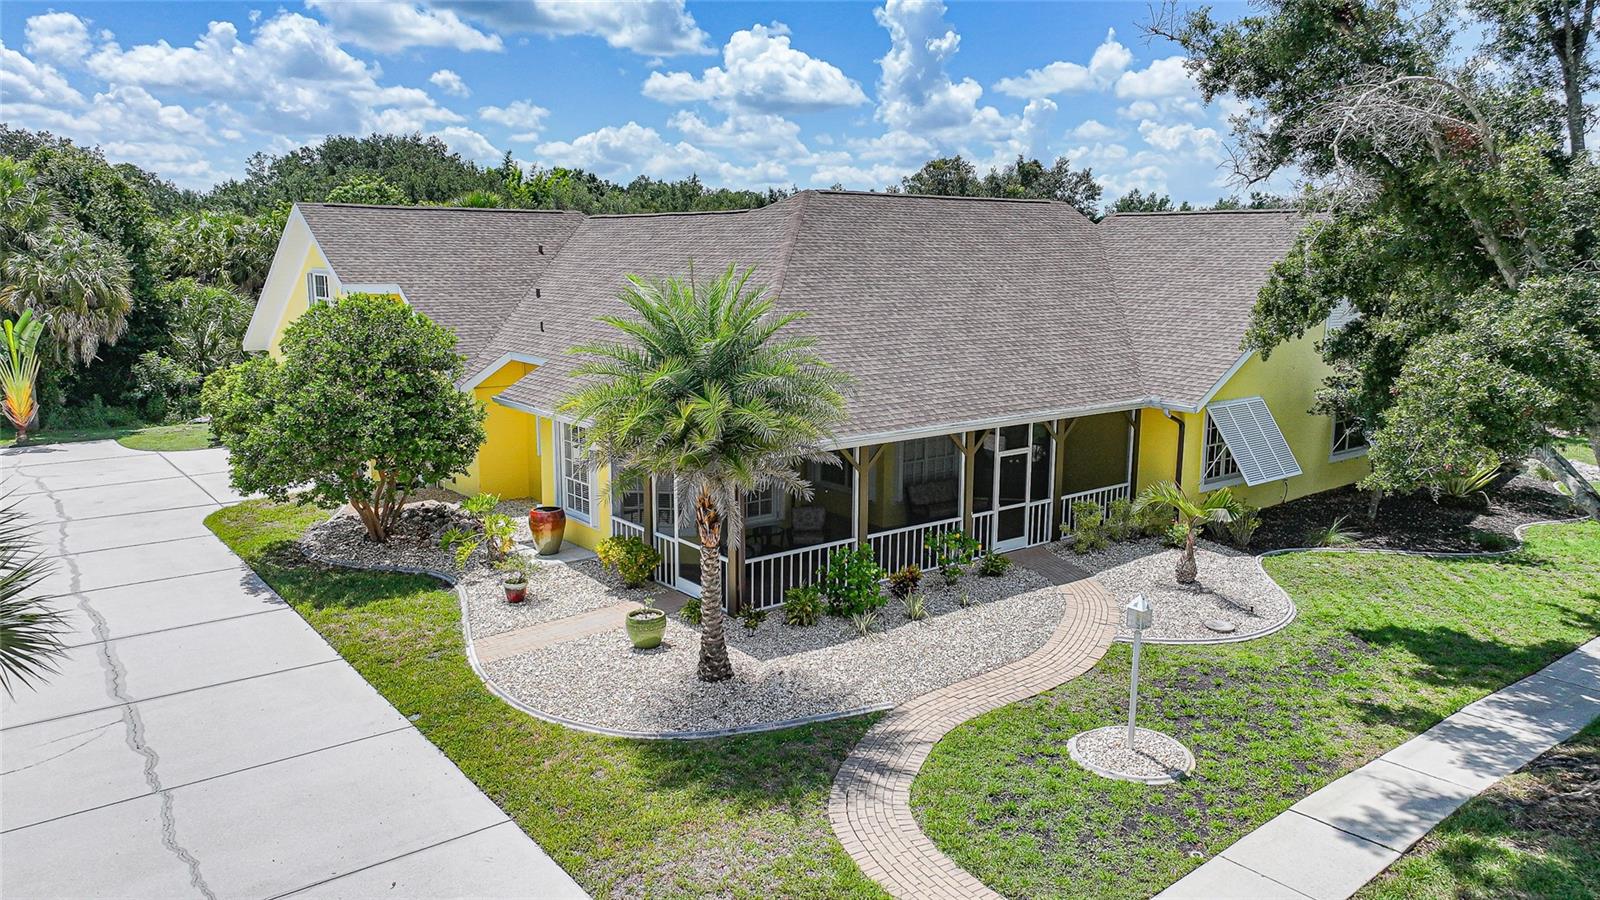
PUNTA GORDA
1064 HARBOUR WAY PLACE
5 Beds
3 Baths
3,890 Sq.Ft.
$790,000
MLS#: C7527940
