Features & Amenities

Interior

  • Other Interior Features

    Built-in Features, Eat-in Kitchen, High Ceilings, Open Floorplan, Tray Ceiling(s), Walk-In Closet(s)

  • Total Bedrooms

    5

  • Bathrooms

    4

  • 1/2 Bathrooms

    1

  • Cooling YN

    YES

  • Cooling

    Central Air

  • Fireplace YN

    NO

  • Heating YN

    YES

  • Heating

    Central

  • Pet friendly

    Yes

Exterior

  • Garage

    Yes

  • Garage spaces

    3

  • Construction Materials

    Stucco

  • Other Exterior Features

    Garden, Lighting, Storage

  • Parking

    Attached

  • Pool

    No

  • Waterfront YN

    NO

Area & Lot

  • Lot Size(acres)

    0.17

  • Lot Size(square feet)

    7,210

  • Property Type

    Residential

  • Property Sub Type

    Single Family Residence

Price

  • Sales Price

    $749,999

  • Tax Amount

    $854

  • Sq. Footage

    4,553

  • Price/SqFt

    $164

HOA

  • Association

    YES

  • Association Fee

    $175

  • Association Fee Frequency

    Monthly

  • Association Fee Includes

    N/A

  • Total Monthly Fees

    $175

School District

  • Elementary School

    Buckhorn-HB

  • Middle School

    Mulrennan-HB

  • High School

    Durant-HB

Property Features

  • Stories

    2

  • New Construction

    NO

  • Foundation Details

    Slab

  • Ownership

    Fee Simple

  • Senior Community YN

    NO

  • Sewer

    Public Sewer

  • Tax Lot

    4

  • Water Source

    Public

Schedule a Showing

Showing scheduled successfully.

<
>
IN PERSON
VIA CHAT

What is 3 + 4 ?


Change time

Mortgage calculator

Estimate your monthly mortgage payment, including the principal and interest, property taxes, and HOA. Adjust the values to generate a more accurate rate.

Your payment

Principal and Interest:

$

Property taxes:

$

HOA fees:

$

Total loan payment:

$

Total interest amount:

$

Location

County

Hillsborough

Elementary School

Buckhorn-HB

Middle School

Mulrennan-HB

High School

Durant-HB

Listing Courtesy of Terrance Gallman , IMPACT REALTY TAMPA BAY

RealHub Information is provided exclusively for consumers' personal, non-commercial use, and it may not be used for any purpose other than to identify prospective properties consumers may be interested in purchasing. All information deemed reliable but not guaranteed and should be independently verified. All properties are subject to prior sale, change or withdrawal. RealHub website owner shall not be responsible for any typographical errors, misinformation, misprints and shall be held totally harmless.

Agent Ashley Baillio

FOUNDER

Ashley Baillio

Call Ashley today to schedule a private showing.


* Listings on this website come from the FMLS IDX Compilation and may be held by brokerage firms other than the owner of this website. The listing brokerage is identified in any listing details. Information is deemed reliable but is not guaranteed. If you believe any FMLS listing contains material that infringes your copyrighted work please click here to review our DMCA policy and learn how to submit a takedown request.© 2024 FMLS.
IDEAL FOR MULTIGENERATIONAL LIVING with over 4,500 SQFT of flexible space
Closing Cost Assistance !!!!!

Welcome to your dream home in the heart of Valrico ! This spacious and beautifully maintained 5-bedroom, 5-bathroom residence offers over 4,500 square feet of elegant living space, perfectly designed for comfort, style, and functionality.

Step inside to find a dedicated home office on the main level—ideal for remote work or study—and a bright, open-concept living area filled with natural light. The gourmet kitchen boasts modern appliances, granite countertops, and a large island perfect for entertaining.

Upstairs, you'll find a versatile loft space—perfect as a media room, play area, or additional living space—along with generously sized bedrooms and updated bathrooms.

The primary suite is a true retreat, featuring a luxurious en-suite bath, dual vanities, soaking tub, and walk-in shower. Each bedroom includes ample closet space, and several  private or Jack-and-Jill bathroom access.

Enjoy Florida living year-round on your screened-in back patio, ideal for relaxing or hosting gatherings without worrying about bugs or weather. The backyard provides space for outdoor fun or potential future upgrades like a pool or garden.

Located in a desirable Valrico neighborhood close to top-rated schools, parks, shopping, and dining, this home offers the perfect balance of tranquility and convenience.

Don’t miss this opportunity to own a spacious, move-in-ready home in one of Valrico’s most sought-after areas!

2836 BUCKHORN FOREST DRIVE

Message successfully sent.

What would you like to know?

What is 3 + 4 ?

I agree to receive email communication and understand I can unsubscribe at any time.

I agree to be contacted by Sell South Florida via call, email, and text for real estate services. To opt out, you can reply 'stop' at any time or reply 'help' for assistance. You can also click the unsubscribe link in the emails. Message and data rates may apply. Message frequency may vary. Privacy Policy

Related Properties

New on site 3 days ago
Welcome to this meticulously renovated 4-bedroom, 2-bathroom home, where modern elegance, comfort, and energy-efficient living come together. The inviting open-concept floor plan features generously sized bedrooms with ample closet space, beautifully updated bathrooms, recessed lighting, contemporary ceiling fans, laminate flooring, and elegant crown molding throughout.
At the heart of the home is a beautifully appointed kitchen featuring modern appliances, granite countertops, and custom cabinetry. The open living and dining areas flow effortlessly to the spacious back patio, pool, and spa, creating the perfect setting for entertaining and enjoying Florida’s indoor-outdoor lifestyle.
Step outside to your own private retreat, complete with lush landscaping, a sparkling saltwater pool, and an attached spa. Both were resurfaced in 2023 and are heated by a gas-powered system for year-round enjoyment. Relax, dine outdoors, or host summer barbecues while taking in serene, panoramic views of the adjacent private golf course and its beautifully maintained fairways and greens.
Additional improvements include a new roof installed in 2024, a freshly painted exterior, and a spacious two-car garage thoughtfully positioned along the side of the home to enhance its curb appeal. The fully paid solar-panel system provides valuable energy savings, while backup batteries help keep essential power available during outages. Several modern features—including the thermostat, patio lighting, and select pool functions—can be conveniently controlled from a mobile device.
Located in a well-established neighborhood and thoughtfully upgraded throughout, this exceptional home offers an inviting blend of style, comfort, efficiency, and peaceful golf-course living. Don’t miss the opportunity to make it yours—schedule your private showing today!
#TB8543797

VALRICO

2709 FAIRWAY VIEW DRIVE

4 Beds

2 Baths

2,484 Sq.Ft.

$662,500

MLS#: TB8543797

Welcome to 1124 Split Silk Street, where space, flexibility, and major updates come together in one of Lumsden Pointe’s most versatile homes. Offering 5 bedrooms, 4 full bathrooms, 3,372 heated square feet, a 3-car garage, and an oversized .28-acre fenced lot, this home provides the kind of space that is increasingly hard to find.

One of the standout features is the rare **dual-primary-suite layout**. The main-floor primary suite offers convenient first-floor living with a spacious walk-in closet, while the entire upstairs creates a private second primary retreat with its own walk-in closet and separate mini-split system. This unique configuration offers exceptional flexibility for multigenerational living, extended-stay guests, private work-from-home space, or anyone who simply wants separation and privacy within the home.

The generous floor plan also provides multiple living and gathering spaces, giving you room for home offices, hobbies, entertaining, guests, or everyday life without feeling crowded.

Outside, the **large fenced backyard is one of the home’s biggest highlights**. With approximately .28 acres, there is plenty of room to create the outdoor space you have been looking for, whether that means entertaining, gardening, play space, pets, or simply enjoying more room between you and your neighbors.

Several major ownership expenses have already been addressed. The home features a **2021 roof**, a **brand-new central HVAC system installed in 2026**, and a separate upstairs mini-split replaced in 2023. The kitchen is equipped with newer appliances approximately two years old, including the refrigerator/freezer, range, oven, and dishwasher. Washer, dryer, sink and water softener are also included.

For added convenience, the home is equipped with a **security system, exterior cameras, and smart-home features**, making everyday living even easier.

Located in the established Lumsden Pointe community, residents enjoy neighborhood parks, playgrounds, sidewalks, and convenient access to shopping, dining, Brandon, and the greater Tampa Bay area. Homes in this community do not come on the market often and do not last long when they do.

If you have been searching for a home with **two primary suites, five bedrooms, four full bathrooms, a 3-car garage, a large fenced yard, newer major systems, and the flexibility to adapt to the way you live**, 1124 Split Silk Street offers a combination that is difficult to replicate.

Come experience the space, privacy, and possibilities.
#TB8537384

VALRICO

1124 SPLIT SILK STREET

5 Beds

4 Baths

3,372 Sq.Ft.

$619,900

MLS#: TB8537384

• No rear neighbors — total privacy on a premium corner lot
• Resort-style backyard: $100,000+ in pool, lanai, and outdoor upgrades
• Newer roof and A/C (2020) — major systems already handled
• Every builder upgrade completed before move-in — shows better than new.          

Rarely does a home combine a resort-style backyard, total privacy, and zero deferred maintenance, all in one address. This nearly new home offers model-quality living with no rear neighbors on a premium corner lot at the main entrance to Meadowgrove, and every builder upgrade was completed before the family ever moved in, making it show better than new.
Step inside to wood-look ceramic tile flooring throughout (no carpet anywhere), and the open floor plan immediately draws you into the Kitchen, Dining Room, and Gathering Room — which complete the main living area, a.k.a. the heart of the home. Soaring 8-foot solid wood doors, crown molding in the living area and master suite, and recessed ceilings in the Foyer, Flex Room, and Master Suite complete the finished look. The kitchen is a showpiece with upgraded cabinetry with decorative molding and glass-front inserts, upper-cabinet LED lighting, granite counters, and upgraded stainless steel appliances. A dedicated office plus a flex room (easily a second office or playroom) add flexible living space, and upgraded light fixtures and ceiling fans carry the finished look through every room.
The master suite delivers a spa-level bath with an upgraded walk-in shower and soaking tub, plus a semi-custom closet. Thoughtful extras, including soft-close doors, faux wood blinds throughout, and custom wood shutters in the office and flex room, add to the detail. Three glass sliders in the main living area are wired and ready for electric blinds, and the laundry room includes upper cabinets for extra storage.
Outside, the lanai, pool, and backyard create a true resort-style escape: a custom heated pool and spa with 6 waterfalls and LED lighting,  paver lanai and full pool cage, ceiling fan and mounted TV on the covered lanai and high-quality outdoor patio speakers for year-round entertaining. To replicate this backyard today would cost approximately $100,000 or more.
Major systems are fully updated, with a new roof and A/C (2020), new water heater (2026), and a whole-home water softener. Additional upgrades include professionally designed landscaping, paver driveway and front entry, fully fenced yard, and garage ceiling storage racks.
With upgrades this complete and a backyard this rare, homes like this simply don't last in Valrico. Schedule your private showing today.
#TB8541378

VALRICO

2505 EARLY DAWN COURT

4 Beds

2 Baths

2,535 Sq.Ft.

$649,900

MLS#: TB8541378

Experience golf course living with tranquil pond views at 5103 Broken Sound Lane, located in the guard-gated River Hills community. Set on an oversized cul-de-sac lot, this beautifully situated single-story home offers four bedrooms, three full bathrooms and 2,840 square feet of spacious living. The kitchen features granite countertops and flows into the family room, where a wet bar and wood-burning fireplace create an inviting space for entertaining. French and sliding doors open to an impressive screened outdoor retreat with a heated saltwater pool and spa, outdoor kitchen, built-in grill and outdoor shower. Enjoy sweeping golf course and water views from the pool, patio and main living areas. The generous primary suite features dual sinks and a walk-in closet, while a dedicated laundry room with built-in shelving adds everyday convenience. Additional highlights include a kitchen reverse-osmosis system, water softener, hurricane shutters and an oversized attached two-car garage. River Hills provides a scenic, guard-gated setting with parks and playgrounds.
#O6433923

VALRICO

5103 BROKEN SOUND LANE

4 Beds

3 Baths

2,840 Sq.Ft.

$875,000

MLS#: O6433923

Price reduced
Welcome to Player’s Club, one of the most desirable villages in River Hills Country Club! This beautiful 4-bedroom, 3-bath pool home sits on a premium .36-acre lot with no backyard neighbors, offering incredible privacy and peaceful views of conservation. The home faces east, giving you the morning sun while avoiding the harsh afternoon glare. A paver walkway leads to the impressive two-story entryway, where you’ll find a bright, open interior filled with natural light. Beautiful hardwood and tile flooring, crown molding, decorative trim, and updated bathrooms add style throughout the home. The heart of the home is the stunning remodeled kitchen, complete with 42-inch wood cabinets, stainless-steel appliances, and a huge center island with extra storage, a wine rack, and wine refrigerator. The kitchen opens to the spacious family room, featuring a cathedral ceiling, tall windows, a wood-burning stone fireplace, and triple sliding glass doors. Open the sliders and enjoy a seamless connection between the indoor living space and the screened lanai. The primary suite is a true retreat, offering plenty of natural light, sliding glass doors to the lanai, a comfortable sitting area, two custom walk-in closets, and a beautifully remodeled bathroom with dual vanities, a soaking tub, and a walk-in shower. A desirable split-bedroom floor plan places three additional bedrooms on the opposite side of the home. They share two full bathrooms, including a completely remodeled pool bath with exterior access.  Step outside and you’ll find your own private oasis. The oversized screened lanai, brick-paver pool deck, HEATED saltwater pool with upgraded Pebble Tec finish all situated on a spacious 1/3-acre lot. The home backs up to serene conservation land teeming with wildlife, including frequent deer sightings, offering peaceful, private views and a true connection to nature.  This move-in-ready home combines luxury, location, and lifestyle in one of the most sought-after neighborhoods in the area. LIVING in River Hills Golf and Country Club Community provides “A” rated schools with easy access to the local elementary school and beyond on a golf cart if desired.  The community boasts miles of sidewalks, 4 miles of scenic nature trails along the Alafia River, and two secure gated entrances for privacy and convenience.  The community buzzes with social activities, including holiday parades and festivities while fostering a strong sense of camaraderie and community spirit. Stay active with a brand-new fitness center and savor live music and delicious meals at the on-site restaurant. Memberships are available for golf, tennis, and pickleball, catering to sports enthusiasts of all levels. This is more than a place to live—it's a lifestyle of connection, recreation, and natural beauty.  Just a short drive away, the pristine Gulf beaches invite you to enjoy sun-soaked shores and tranquil waters. MacDill Air Force Base is conveniently close, ideal for military personnel or visitors.  The vibrant Tampa Riverwalk and bustling downtown Tampa are nearby, offering dining, entertainment, and cultural attractions. This location perfectly balances coastal relaxation, theme park thrills, military convenience, and city energy, making it an ideal home base for every lifestyle.
ROOF 2024, Tankless Water heater, Water softener 2025, Pool Salt system 2025, Wired landscape lighting 2026, 120 Gallon Propane Tank for portable Generator.
#TB8538886

VALRICO

3918 S NINE DRIVE

4 Beds

3 Baths

2,918 Sq.Ft.

$865,000

MLS#: TB8538886

Price reduced
Discover an exceptional River Hills pool home where generous living space, a flexible floor plan, and resort-style outdoor living come together beneath a canopy of mature oaks. Offering 4 bedrooms, 3 bathrooms, and 2,958 square feet on an approximately quarter-acre corner lot, the home welcomes you with soaring ceilings, abundant natural light, and an open layout made for both everyday comfort and entertaining. Formal living and dining areas are joined by a spacious living room, private office or den, and an upstairs bonus room perfect for guests, recreation, or a quiet retreat. The kitchen opens directly to the main living area and features granite countertops, stainless-steel appliances, a center island, extensive cabinetry, and a walk-in pantry.
The spacious primary suite feels like a private retreat with direct lanai access, a large walk-in closet, and an updated bathroom featuring dual sinks, a soaking tub, and a separate glass-enclosed shower. Step outside to a covered screened lanai with an outdoor kitchen and sparkling pool, all surrounded by a lush, tree-lined backdrop that creates a peaceful and private setting. River Hills offers a 24-hour staffed guard gate and an exceptional country-club lifestyle with golf, tennis, pickleball, fitness, swimming, dining, and scenic trails. With its flexible layout, two-car garage, beautiful outdoor space, and convenient Valrico location, this home offers the space and lifestyle buyers have been looking for.
#A4702653

VALRICO

5846 BENT GRASS DRIVE

4 Beds

3 Baths

2,958 Sq.Ft.

$639,000

MLS#: A4702653

BEAUTIFULLY UPDATED, MOVE-IN READY & DESIGNED FOR FLORIDA LIVING! Welcome to refined Florida living in the heart of Valrico, where timeless architecture, an impressive floor plan, and resort-style outdoor living come together in this beautifully maintained executive home. Major improvements are already complete, including a NEW ROOF (2026) to be installed, NEW WATER HEATER (2026), plantation shutters (2026), refreshed landscaping (2026), gutters (2025), flooring and carpet (2025), remodeled primary bath (2025), pool pump (2025), and kitchen and laundry appliances (2024).

Nestled beneath mature oak trees on an oversized homesite, the home makes a memorable first impression with beautiful landscaping, sealed paver driveway, elegant arched entry, and spacious three-car garage.

Inside, soaring ceilings, tray ceiling details, crown molding, abundant natural light, and an inviting floor plan create an immediate sense of space. Updated flooring is complemented by plantation shutters throughout, newer interior doors, updated living room lighting, and fresh interior paint.

Designed for everyday living and entertaining, the layout offers formal living and dining spaces, a generous family room, private executive office, and versatile bonus/flex room currently suited for a home gym with two 4' x 8' mirrors—also ideal as a media room, hobby space, or playroom.

At the heart of the home, the expansive kitchen features abundant cabinetry and counter space, decorative backsplash, under-cabinet lighting, breakfast bar seating, oversized walk-in pantry, and newer refrigerator, range, and dishwasher (2024). Its open connection to the family room and outdoor living areas makes entertaining effortless.

The owner's retreat is a standout with tray ceilings, private lanai access, and a beautifully remodeled primary bath (2025) featuring a freestanding soaking tub, oversized frameless glass shower, dual vanities, custom cabinetry, elegant tilework, and modern lighting for a relaxing, spa-like feel. Generously sized secondary bedrooms offer plenty of space and privacy.

Step outside to your own Florida retreat featuring a screened swimming pool, expansive paver deck, covered lanai, and fully fenced backyard surrounded by mature trees and green space. Whether entertaining, swimming, or simply unwinding outdoors, this backyard was designed to be enjoyed. A new pool pump was installed in 2025.

The three-car garage features two quiet, non-chain-driven garage door openers, new garage door springs (2026), vinyl flooring, and a painted interior. Additional improvements include Vivint home security system (2026), and regular annual HVAC maintenance on both units, including one newer unit.

With substantial improvements already completed—including the 2026 ROOF and WATER HEATER—this home is ready to enjoy from day one. Conveniently located in desirable Valrico near shopping, dining, parks, golf, major commuter routes, Brandon, and the greater Tampa Bay area, this exceptional home combines space, style, thoughtful updates, and incredible indoor-outdoor living. From the executive office and flexible bonus space to the renovated primary suite, three-car garage, and private screened pool, this is Florida living at its best.
#TB8529061

VALRICO

3825 MISTY LANDING DRIVE

4 Beds

3 Baths

2,721 Sq.Ft.

$650,000

MLS#: TB8529061

Price reduced
Don’t miss this Southern charmer in the highly sought-after Chelsea Woods community. Nestled under mature live oak trees with Spanish moss on over half an acre, this 5-bedroom, 5-bath home offers over 4,000 sq ft of space, character, and functionality.

The wraparound front porch is perfect for morning coffee while enjoying the peaceful setting. The long paved driveway can accommodate 8+ cars, making it ideal for entertaining. Inside, you’ll find a two-story foyer, a spacious great room with soaring ceilings, built-in shelving, slate flooring, and hardwoods throughout the rest of the home. The kitchen features a walk-in pantry and breakfast nook, opening to the main living areas and overlooking the backyard and pool. Located on the first floor is a separate laundry room with a hideaway ironing board.

The primary suite is conveniently located on the first floor and includes dual walk-in closets and a spacious primary bathroom. The office is also on the first floor and features French doors, adding a beautiful touch. From the main living areas, French doors lead out to the pool, and pocket doors can be found throughout the home.

Upstairs includes a large bonus room and a flexible space above the garage with a half bath—perfect for guests, a private home office, or a teen retreat.

Step outside to your private oasis with a screened-in pool, oversized brick fire pit area, and paver walkways, all surrounded by lush landscaping with an irrigation system to keep everything looking its best.

This home has been meticulously maintained. In 2023, it passed a 4-point inspection, the septic was pumped and inspected, and the water was tested. The property also has a transferable termite bond, a new water heater (2024), and recently serviced AC units with a new UV antibacterial light. Additional upgrades include UV window film to help reduce heat and Hardie board added to exterior window sills and pillars for durability.

The current owners truly love the home and neighborhood but are transitioning to a one-story layout to better accommodate a family member.

Conveniently located in the heart of Bloomingdale, just minutes to shopping and dining, including Sprouts, BayCare Health Center, and a Whole Foods coming soon. This home also offers added savings with a private well (no water bill), septic system (no sewer bill), and a low HOA of just $30/year.
#TB8536733

VALRICO

2928 CHELSEA WOODS DRIVE

5 Beds

2 Baths

4,050 Sq.Ft.

$875,000

MLS#: TB8536733

Price reduced
*PRICE IMPROVEMENT* EXECUTIVE POOL HOME | DUAL PRIMARY SUITES | SOARING 2-STORY FAMILY ROOM | GOURMET KITCHEN | NEARLY HALF ACRE LOT | Welcome to this beautiful executive residence nestled on a quiet cul-de-sac in the sought-after Oakwood Knoll community in Valrico, Florida.  Situated on nearly a half-acre beneath mature oak trees, this exceptional home combines timeless architecture with an incredible outdoor lifestyle.  Offering 4 bedrooms, 4.5 bathrooms and over 3,300 square feet of living space, the thoughtfully designed floor plan features soaring ceilings, abundant natural light and elegant finishes throughout.  The dramatic two-story family room showcases a wood-burning fireplace, custom built-ins and expansive windows overlooking the sparkling screened pool and spa.  The spacious kitchen is designed for both everyday living and entertaining with granite countertops, ample cabinetry, a large center island, and walk-in pantry.  Formal living and dining rooms provide additional gathering spaces while extensive crown molding, hardwood flooring and architectural details add warmth and character throughout the home.  One of the home's most desirable features is the flexible layout with TWO PRIMARY SUITES — including a spacious main-level owner's retreat with a luxurious garden bath, plus a second oversized suite upstairs that's ideal for guests or multigenerational living.  Step outside to your own private backyard retreat.  The oversized screened lanai surrounds a beautiful pool and spa, offering multiple seating areas for relaxing or entertaining while enjoying the peaceful setting created by mature tropical landscaping and towering oak trees.  Additional highlights include an oversized 3-car garage, expansive wraparound front porch, generous storage and a beautifully landscaped homesite that offers both privacy and excellent curb appeal.  Roof was replaced in 2023.  The seller is offering a Home Warranty for additional piece of mind!  Conveniently located near shopping, dining, parks, top-rated schools and major commuter routes, this is a rare opportunity to own one of Hillsborough County's signature homes.  Schedule your private showing today!
#TB8529278

VALRICO

2004 OAKWOOD KNOLL COURT

4 Beds

4 Baths

3,320 Sq.Ft.

$675,000

MLS#: TB8529278
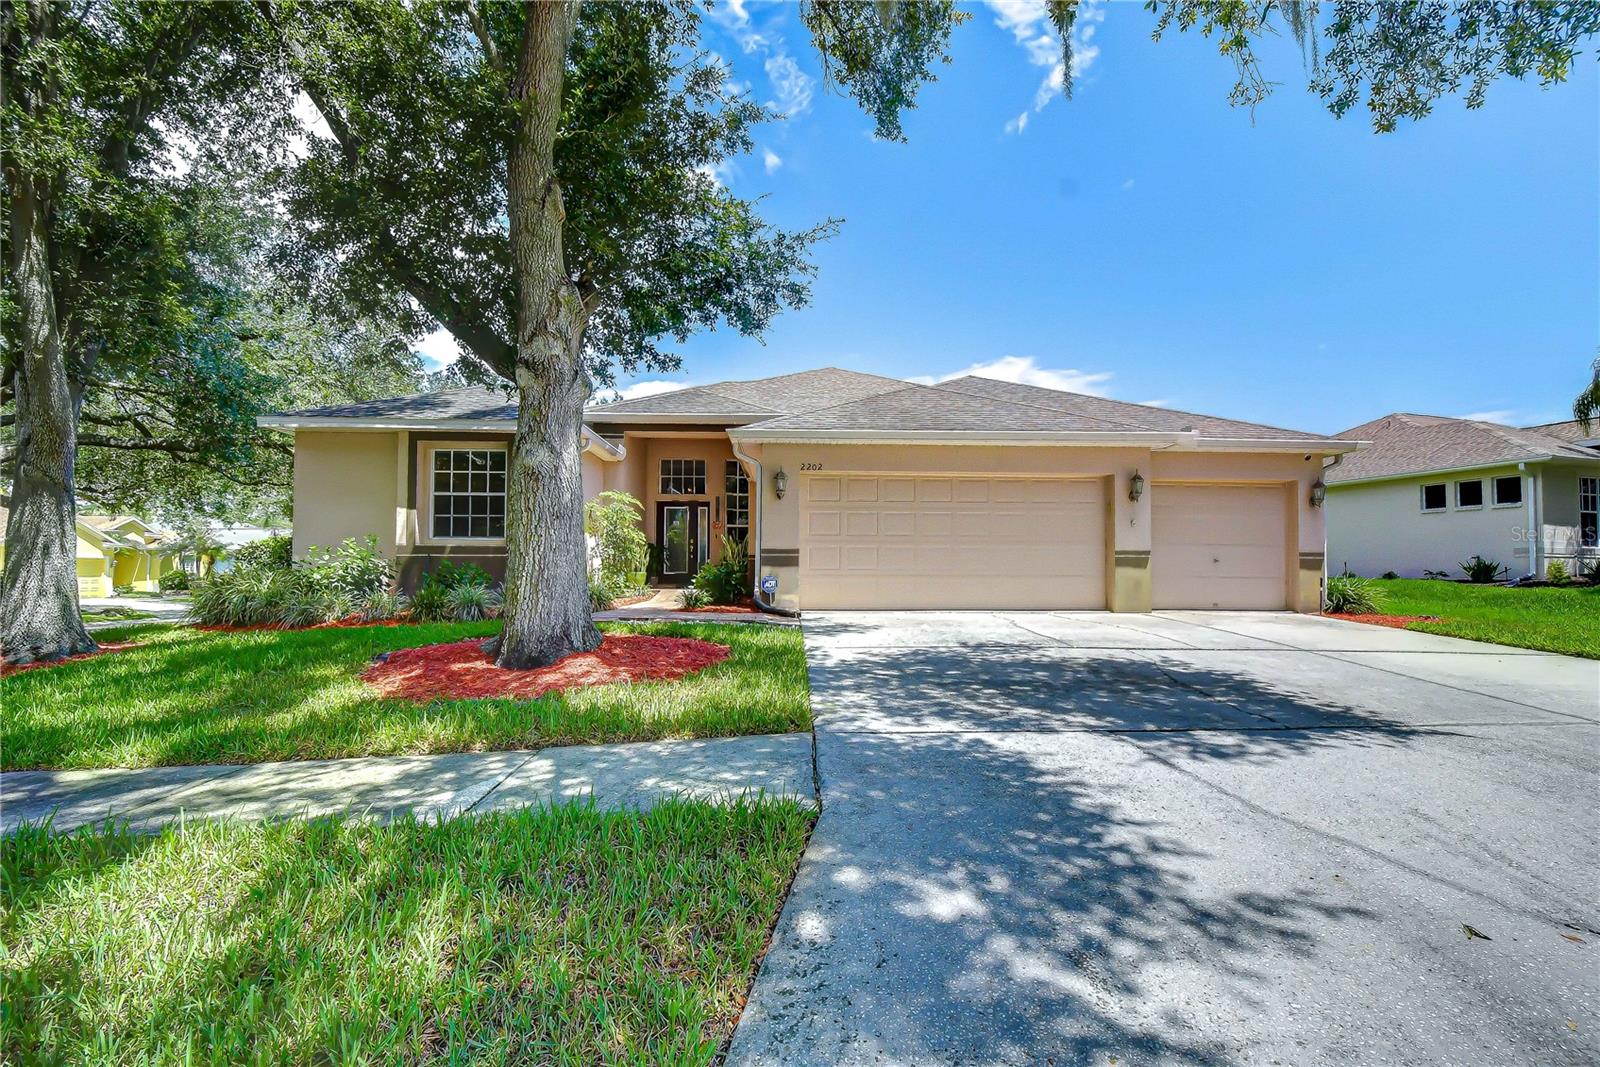
Perfectly situated in the heart of Bloomingdale, this beautifully maintained Morrison "Dartmouth" home offers the ideal combination of space, comfort, and convenience. Enjoy an unbeatable location within walking distance of the elementary school and just minutes from the Bloomingdale Golfers Club, the YMCA, shopping, dining, and Bloomingdale's popular walking trail. This impressive 5-bedroom, 4-bath residence delivers an exceptional lifestyle both inside and out. From the moment you arrive, the home's inviting curb appeal, paver walkway, and elegant etched-glass front door create a warm first impression. Inside, formal living and dining rooms are separated by a striking architectural art niche, while the spacious kitchen features rich wood cabinetry, a breakfast bar, and a seamless connection to the breakfast nook and family room—perfect for everyday living and entertaining. The thoughtfully designed split floor plan offers privacy for everyone. The spacious primary suite features a tray ceiling, two walk-in closets, and an oversized 8-foot sliding glass door leading to the lanai. The en-suite bath includes dual vanities, a soaking tub, a separate shower, and a decorative art niche that adds a touch of elegance. Two secondary bedrooms share a full bath in their own private wing, while a fourth bedroom offers a generous closet and a full bath nearby. Upstairs, you'll find an expansive fifth bedroom or bonus suite complete with a cathedral ceiling, full bath, and oversized walk-in closet—ideal for guests, multigenerational living, or a private retreat. Outside, enjoy your own backyard oasis featuring a sparkling heated swimming pool and a remote-controlled power awning that extends over a portion of the pool, creating the perfect blend of sun and shade for relaxing or entertaining. Additional updates include a new water heater (2023) and beautiful hardwood flooring installed in two bedrooms (2023), offering added value and peace of mind. With generous living spaces, abundant storage, desirable updates, and one of Bloomingdale's most convenient locations, this home is ready to welcome its next owners.
#TB8530183

VALRICO

2202 LONGMORE CIRCLE

5 Beds

4 Baths

3,091 Sq.Ft.

$615,000

MLS#: TB8530183

 - property

Send a message

Message successfully sent.

Your message

What is 3 + 4 ?

Reason for contacting?

I agree to receive email communication and understand I can unsubscribe at any time.

I agree to be contacted by Sell South Florida via call, email, and text for real estate services. To opt out, you can reply 'stop' at any time or reply 'help' for assistance. You can also click the unsubscribe link in the emails. Message and data rates may apply. Message frequency may vary. Privacy Policy

Sign Out

Virtual Assistant

Would you like to take the next step with this property? We can help you schedule a showing or virtual tour, or send you more details.

Yes, I would like more information.

Thank You for Your Reply, One of Our Agents will contact you as soon as possible

No, maybe later.

Thank you, you can always contact me via email, phone number or through the contact form.

Realhub AI

Lucy - Your AI-Powered Realtor

Update Your Temporary Password

Personalize your search

Enter your email and we'll notify you immediately when new listings match what you're looking for.

or enter email address

Already have an account ? Login here

Continue your home search

I agree to receive communications and understand I can unsubscribe at any time.

I agree to be contacted by Sell South Florida via call, email, and text for real estate services. To opt out, you can reply 'stop' at any time or reply 'help' for assistance. You can also click the unsubscribe link in the emails. Message and data rates may apply. Message frequency may vary. Privacy Policy

Already have an account ? Login here

We use cookies

We use cookies primarily for analytics to enhance your experience. By accepting, you agree to our use of these cookies. You can manage your preferences or learn more about our cookies policy.