Features & Amenities

Interior

  • Other Interior Features

    High Ceilings, Stone Counters, Walk-In Closet(s), In-Law Floorplan

  • Total Bedrooms

    5

  • Bathrooms

    2

  • 1/2 Bathrooms

    3

  • Cooling YN

    YES

  • Cooling

    Central Air, Attic Fan

  • Fireplace YN

    NO

  • Heating YN

    YES

  • Heating

    Central, Electric

  • Pet friendly

    Yes

Exterior

  • Garage

    Yes

  • Garage spaces

    2

  • Construction Materials

    Block, Frame

  • Other Exterior Features

    Fire Pit, Garden, Lighting

  • Parking

    Attached

  • Patio and Porch Features

    Covered, Front Porch, Patio, Porch, Rear Porch, Screened, Side Porch, Wrap Around

  • Pool

    Yes

  • Pool Features

    Gunite, Screen Enclosure, Tile, Private

  • Waterfront YN

    NO

  • View

    Garden, Pool, Trees/Woods

Area & Lot

  • Lot Size(acres)

    0.51

  • Lot Size(square feet)

    22,185

  • Property Type

    Residential

  • Property Sub Type

    Single Family Residence

  • Architectural Style

    Colonial, Patio Home, Traditional

Price

  • Sales Price

    $875,000

  • Tax Amount

    $11,228.13

  • Sq. Footage

    4,050

  • Price/SqFt

    $216

HOA

  • Association

    YES

  • Association Fee

    $30

  • Association Fee Frequency

    Annually

  • Association Fee Includes

    N/A

  • Total Monthly Fees

    $2.5

School District

  • Elementary School

    N/A

  • Middle School

    N/A

  • High School

    N/A

Property Features

  • Stories

    2

  • New Construction

    NO

  • Foundation Details

    Slab

  • Ownership

    Fee Simple

  • Senior Community YN

    NO

  • Sewer

    Septic Tank

  • Tax Lot

    4

  • Water Source

    Private, Well

Schedule a Showing

Showing scheduled successfully.

<
>
IN PERSON
VIA CHAT

What is 3 + 4 ?


Change time

Mortgage calculator

Estimate your monthly mortgage payment, including the principal and interest, property taxes, and HOA. Adjust the values to generate a more accurate rate.

Your payment

Principal and Interest:

$

Property taxes:

$

HOA fees:

$

Total loan payment:

$

Total interest amount:

$

Location

County

Hillsborough

Elementary School

Middle School

High School

Listing Courtesy of Holly Antantis , EXP REALTY LLC

RealHub Information is provided exclusively for consumers' personal, non-commercial use, and it may not be used for any purpose other than to identify prospective properties consumers may be interested in purchasing. All information deemed reliable but not guaranteed and should be independently verified. All properties are subject to prior sale, change or withdrawal. RealHub website owner shall not be responsible for any typographical errors, misinformation, misprints and shall be held totally harmless.

Agent Ashley Baillio

FOUNDER

Ashley Baillio

Call Ashley today to schedule a private showing.


* Listings on this website come from the FMLS IDX Compilation and may be held by brokerage firms other than the owner of this website. The listing brokerage is identified in any listing details. Information is deemed reliable but is not guaranteed. If you believe any FMLS listing contains material that infringes your copyrighted work please click here to review our DMCA policy and learn how to submit a takedown request.© 2024 FMLS.
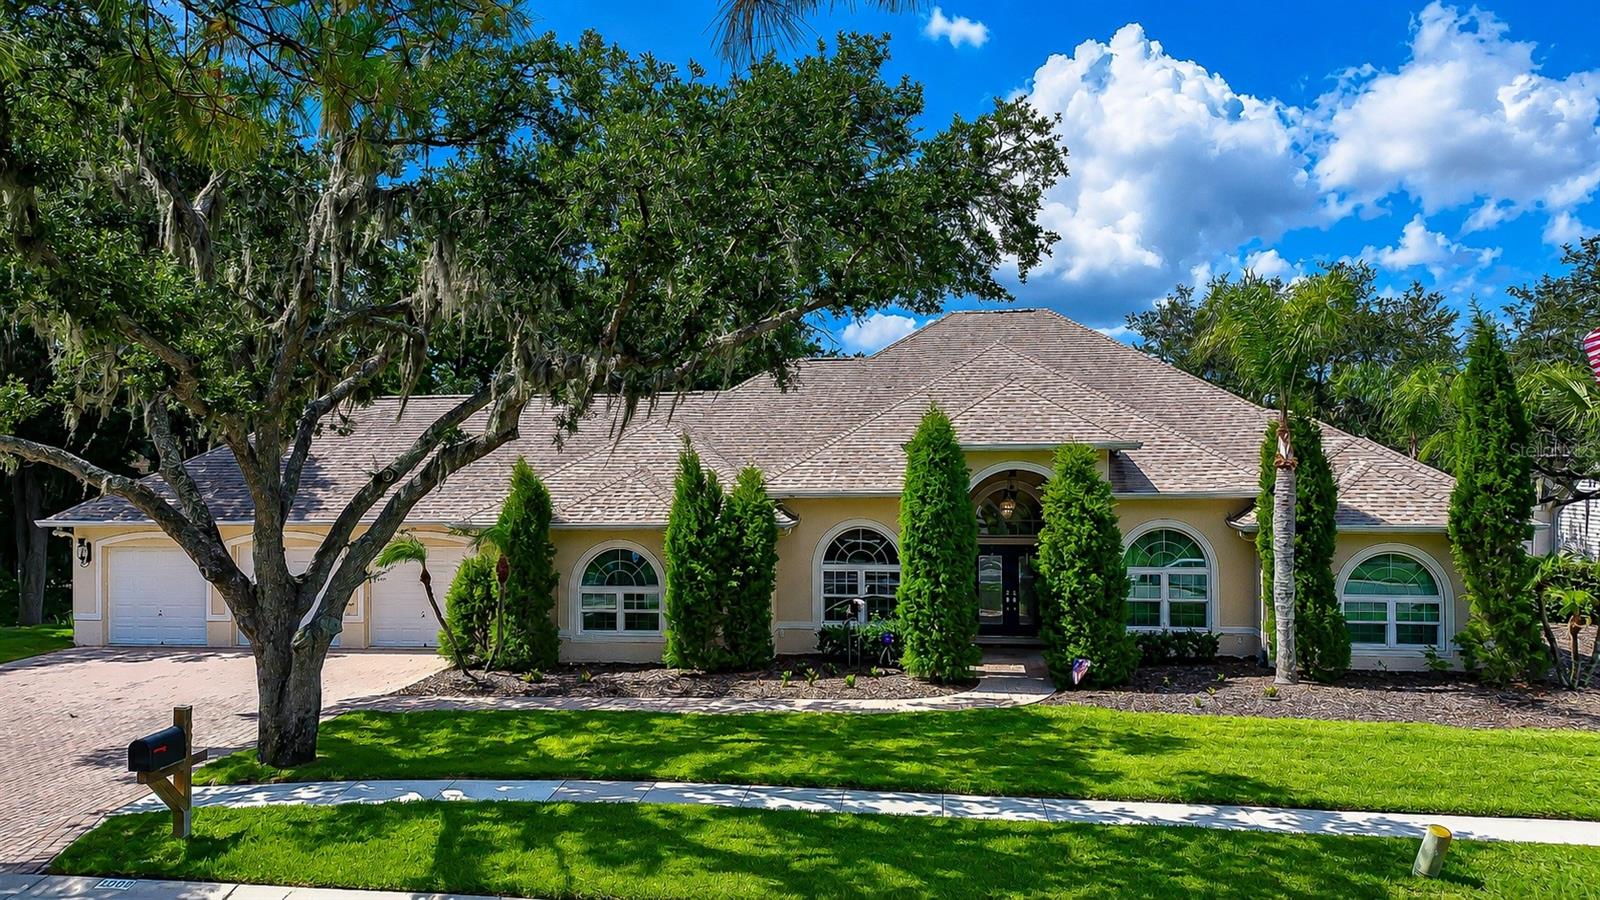
Don’t miss this Southern charmer in the highly sought-after Chelsea Woods community. Nestled under mature live oak trees with Spanish moss on over half an acre, this 5-bedroom, 5-bath home offers over 4,000 sq ft of space, character, and functionality.

The wraparound front porch is perfect for morning coffee while enjoying the peaceful setting. The long paved driveway can accommodate 8+ cars, making it ideal for entertaining. Inside, you’ll find a two-story foyer, a spacious great room with soaring ceilings, built-in shelving, slate flooring, and hardwoods throughout the rest of the home. The kitchen features a walk-in pantry and breakfast nook, opening to the main living areas and overlooking the backyard and pool. Located on the first floor is a separate laundry room with a hideaway ironing board.

The primary suite is conveniently located on the first floor and includes dual walk-in closets and a spacious primary bathroom. The office is also on the first floor and features French doors, adding a beautiful touch. From the main living areas, French doors lead out to the pool, and pocket doors can be found throughout the home.

Upstairs includes a large bonus room and a flexible space above the garage with a half bath—perfect for guests, a private home office, or a teen retreat.

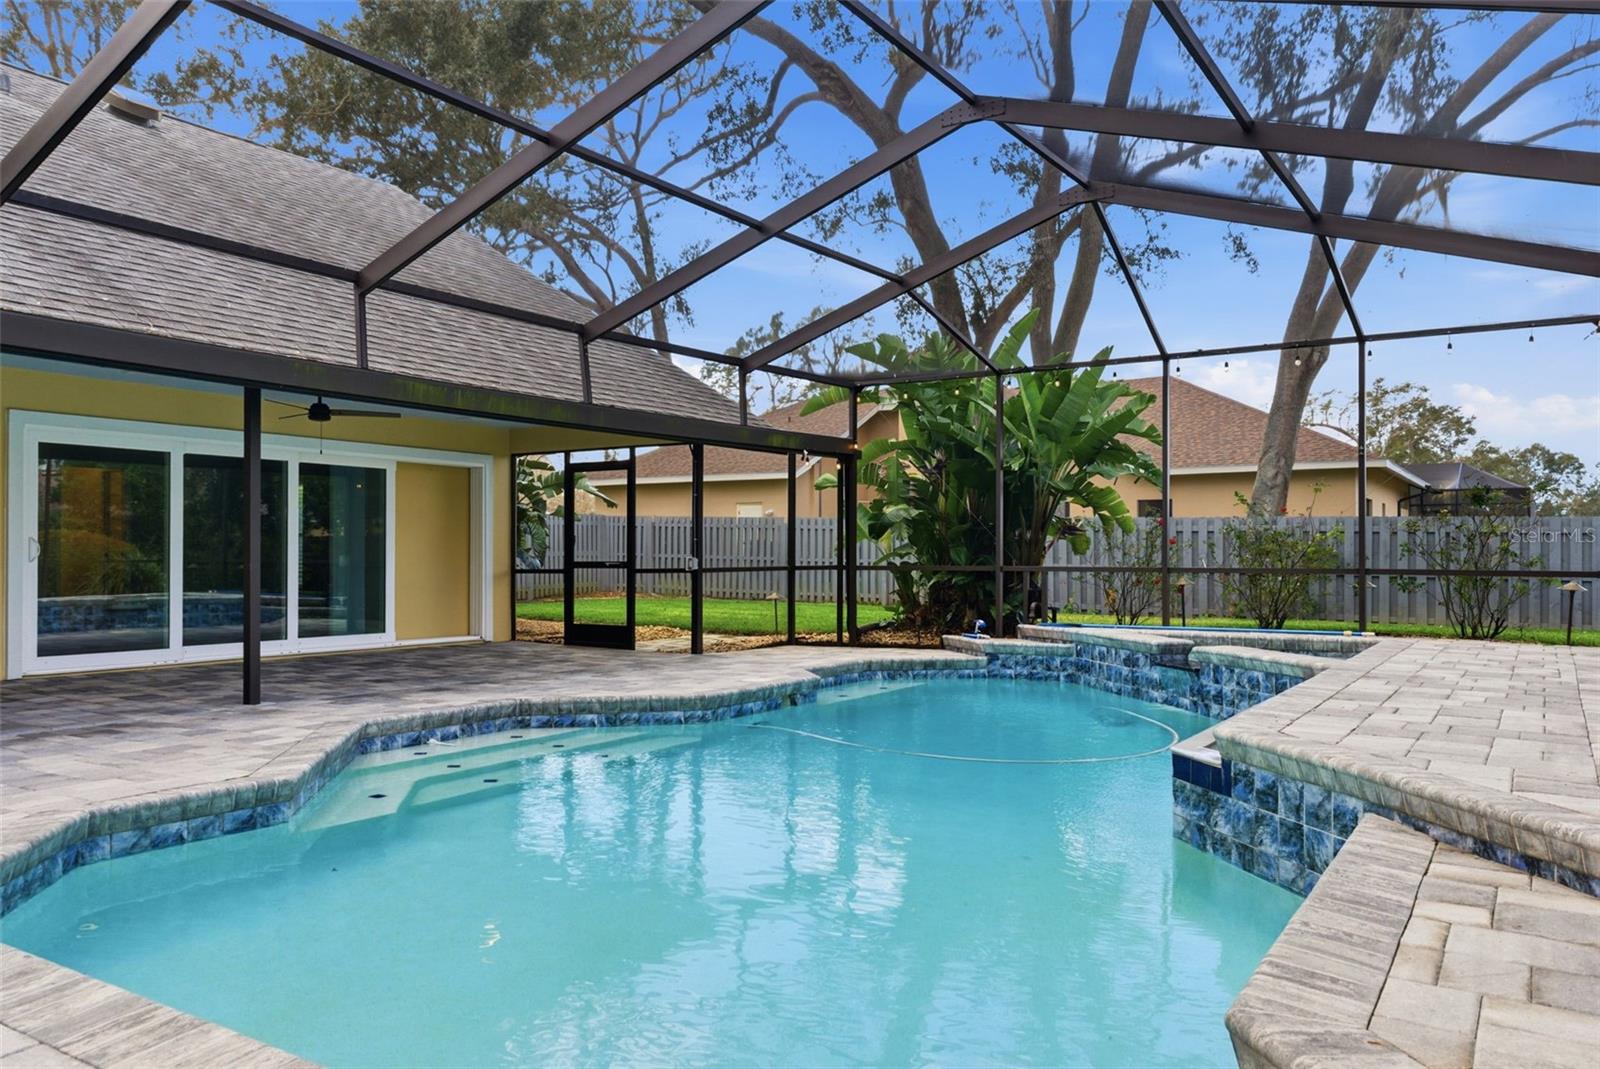
Step outside to your private oasis with a screened-in pool, oversized brick fire pit area, and paver walkways, all surrounded by lush landscaping with an irrigation system to keep everything looking its best.

This home has been meticulously maintained. In 2023, it passed a 4-point inspection, the septic was pumped and inspected, and the water was tested. The property also has a transferable termite bond, a new water heater (2024), and recently serviced AC units with a new UV antibacterial light. Additional upgrades include UV window film to help reduce heat and Hardie board added to exterior window sills and pillars for durability.

The current owners truly love the home and neighborhood but are transitioning to a one-story layout to better accommodate a family member.

Conveniently located in the heart of Bloomingdale, just minutes to shopping and dining, including Sprouts, BayCare Health Center, and a Whole Foods coming soon. This home also offers added savings with a private well (no water bill), septic system (no sewer bill), and a low HOA of just $30/year.

2928 CHELSEA WOODS DRIVE

Message successfully sent.

What would you like to know?

What is 3 + 4 ?

I agree to receive email communication and understand I can unsubscribe at any time.

I agree to be contacted by Sell South Florida via call, email, and text for real estate services. To opt out, you can reply 'stop' at any time or reply 'help' for assistance. You can also click the unsubscribe link in the emails. Message and data rates may apply. Message frequency may vary. Privacy Policy

Related Properties

Experience golf course living with tranquil pond views at 5103 Broken Sound Lane, located in the guard-gated River Hills community. Set on an oversized cul-de-sac lot, this beautifully situated single-story home offers four bedrooms, three full bathrooms and 2,840 square feet of spacious living. The kitchen features granite countertops and flows into the family room, where a wet bar and wood-burning fireplace create an inviting space for entertaining. French and sliding doors open to an impressive screened outdoor retreat with a heated saltwater pool and spa, outdoor kitchen, built-in grill and outdoor shower. Enjoy sweeping golf course and water views from the pool, patio and main living areas. The generous primary suite features dual sinks and a walk-in closet, while a dedicated laundry room with built-in shelving adds everyday convenience. Additional highlights include a kitchen reverse-osmosis system, water softener, hurricane shutters and an oversized attached two-car garage. River Hills provides a scenic, guard-gated setting with parks and playgrounds.
#O6433923

VALRICO

5103 BROKEN SOUND LANE

4 Beds

3 Baths

2,840 Sq.Ft.

$875,000

MLS#: O6433923

Price reduced
Welcome to Player’s Club, one of the most desirable villages in River Hills Country Club! This beautiful 4-bedroom, 3-bath pool home sits on a premium .36-acre lot with no backyard neighbors, offering incredible privacy and peaceful views of conservation. The home faces east, giving you the morning sun while avoiding the harsh afternoon glare. A paver walkway leads to the impressive two-story entryway, where you’ll find a bright, open interior filled with natural light. Beautiful hardwood and tile flooring, crown molding, decorative trim, and updated bathrooms add style throughout the home. The heart of the home is the stunning remodeled kitchen, complete with 42-inch wood cabinets, stainless-steel appliances, and a huge center island with extra storage, a wine rack, and wine refrigerator. The kitchen opens to the spacious family room, featuring a cathedral ceiling, tall windows, a wood-burning stone fireplace, and triple sliding glass doors. Open the sliders and enjoy a seamless connection between the indoor living space and the screened lanai. The primary suite is a true retreat, offering plenty of natural light, sliding glass doors to the lanai, a comfortable sitting area, two custom walk-in closets, and a beautifully remodeled bathroom with dual vanities, a soaking tub, and a walk-in shower. A desirable split-bedroom floor plan places three additional bedrooms on the opposite side of the home. They share two full bathrooms, including a completely remodeled pool bath with exterior access.  Step outside and you’ll find your own private oasis. The oversized screened lanai, brick-paver pool deck, HEATED saltwater pool with upgraded Pebble Tec finish all situated on a spacious 1/3-acre lot. The home backs up to serene conservation land teeming with wildlife, including frequent deer sightings, offering peaceful, private views and a true connection to nature.  This move-in-ready home combines luxury, location, and lifestyle in one of the most sought-after neighborhoods in the area. LIVING in River Hills Golf and Country Club Community provides “A” rated schools with easy access to the local elementary school and beyond on a golf cart if desired.  The community boasts miles of sidewalks, 4 miles of scenic nature trails along the Alafia River, and two secure gated entrances for privacy and convenience.  The community buzzes with social activities, including holiday parades and festivities while fostering a strong sense of camaraderie and community spirit. Stay active with a brand-new fitness center and savor live music and delicious meals at the on-site restaurant. Memberships are available for golf, tennis, and pickleball, catering to sports enthusiasts of all levels. This is more than a place to live—it's a lifestyle of connection, recreation, and natural beauty.  Just a short drive away, the pristine Gulf beaches invite you to enjoy sun-soaked shores and tranquil waters. MacDill Air Force Base is conveniently close, ideal for military personnel or visitors.  The vibrant Tampa Riverwalk and bustling downtown Tampa are nearby, offering dining, entertainment, and cultural attractions. This location perfectly balances coastal relaxation, theme park thrills, military convenience, and city energy, making it an ideal home base for every lifestyle.
ROOF 2024, Tankless Water heater, Water softener 2025, Pool Salt system 2025, Wired landscape lighting 2026, 120 Gallon Propane Tank for portable Generator.
#TB8538886

VALRICO

3918 S NINE DRIVE

4 Beds

3 Baths

2,918 Sq.Ft.

$865,000

MLS#: TB8538886

ASSUMABLE VA LOAN @ 3.75% FOR QUALIFIED VA BUYERS-Hidden within the exclusive enclave of Emerald Creek, a boutique community of only 17 custom residences. Set among tropical landscaping & swaying palms, this home commands attention with its distinctive architecture, impeccable maintenance, and thoughtful updates. Equally noteworthy is the significant investment made in the home's infrastructure & systems. Recent improvements include a new roof (April '22), new hurricane-rated windows and sliding glass doors throughout (Oct '23), new hurricane-rated front entry doors (Dec '23), three Carrier HVAC systems with transferable warranties (Aug '22), a new hot water heater (early '22), updated water purification equipment with reverse osmosis (July '22), upgraded pool heater and saltwater pool pump (April 2022), irrigation enhancements (2023), Leaf Filter gutter protection with a transferable lifetime warranty (Sept '23), updated bedroom flooring ('22), updated smoke detectors (May '26), and numerous additional improvements that reflect the exceptional care this property has received. Rich custom woodwork, handcrafted cherry & oak cabinetry, extensive millwork, soaring 12-foot ceilings, and architectural accents create a warm yet sophisticated atmosphere that is both elegant and inviting. Just off the foyer, two spacious front rooms provide incredible flexibility to suit your lifestyle. Whether envisioned as dual home offices, a formal dining room and private study, library, hobby space, or additional gathering areas, these versatile rooms can easily adapt to your needs. At the center of the home, the chef's kitchen was designed to impress, offering premium Viking appliances, including a gas range, dual oversized islands, abundant custom cabinetry, and a spacious walk-in pantry featuring handcrafted shelving. Whether hosting large gatherings or enjoying quiet evenings at home, the layout flows effortlessly into the surrounding living and entertaining spaces, where custom finishes and a striking double-sided fireplace create an unforgettable setting. The owner's retreat is a private haven, complete with a fireplace, dual walk-in closets, detailed crown molding, and a luxurious bath featuring an oversized tumbled marble shower. Three additional bedrooms provide comfortable accommodations, while the home's unique guest quarters offer exceptional flexibility. A wonderful feature of the home is the expansive Florida sunroom, complete with a full kitchen, living, & dining space—creating the perfect setting for entertaining, holiday gatherings, or enjoying Florida living year-round. Beyond, the property transforms into a resort-inspired retreat. A sparkling saltwater pool & heated spa are surrounded by lush landscaping, creating an atmosphere of complete privacy & relaxation. Integrated speaker wiring, security enhancements, & landscape lighting further enhance the outdoor living experience. A private irrigation well supports both the pool & the beautiful grounds, providing an efficient & valuable resource for the property. The oversized 3-car garage is equally impressive, offering extensive built-in storage, newer garage doors, and a custom staircase leading to substantial attic storage. Ideally located near major commuter routes, premier golf courses, upscale shopping & dining, Tampa International Airport, and Florida's award-winning Gulf Coast beaches, this exceptional home offers the perfect balance of privacy, convenience, & luxury living.
#TB8521781

VALRICO

1009 EMERALD CREEK DRIVE

4 Beds

3 Baths

3,784 Sq.Ft.

$850,000

MLS#: TB8521781

Price reduced
POOL HOME ON 1.76 ACRES in highly sought after Buckhorn Gulf Course Area: Experience the perfect blend of country charm and modern convenience —just minutes from city life, shopping, and dining. This expansive 5-BEDROOM, 4 FULL BATH, and 2 HALF BATH residence offers over 5,000 square feet under roof, thoughtfully designed for both comfort and entertaining. A grand entrance welcomes you as you pull into the CUSTOM PAVED CIRCLE DRIVE. The paved side walk leads you onto the huge WRAP-AROUND FRONT PORCH and sweeps you through CUSTOM DOUBLE DOORS into a stunning foyer, featuring a PRIVATE OFFICE to the left and a sleek modern staircase to the right. At the heart of the home is a massive, open-concept GOURMET KITCHEN equipped with GRANITE COUNTERTOPS throughout, a large BAR, DUAL SINKS, TWO WINE FRIDGES, GAS RANGE/OVEN, and an OVERSIZED refrigerator—perfect for hosting and everyday living. The kitchen flows seamlessly into the great room, living room, and formal dining area, where a WOOD-BURNING FIREPLACE adds warmth and elegance. A standout feature is the unique IN-LAW SUITE on the main level, offering ultimate privacy and luxury with DUAL TOILETS, DUAL SINKS, a spacious DUAL WALK-IN SHOWER with tile finishes, and TWO CUSTOM WALK-IN CLOSETS, all complemented by abundant natural light. Upstairs, you’ll find TWO PRIMARY SUITES. PRIMARY SUITE ONE is the luxurious main suite with a SPA-LIKE BATHROOM featuring a walk-in CUSTOM TILE SHOWER, modern TUB, DUAL SINKS set in GRANITE with beautiful tile finishes throughout. Step out onto your PRIVATE SCREENED BALCONY overlooking the pool, and fully fenced backyard. PRIMARY SUITE TWO is almost equally enchanting with TWO WALK-IN CLOSETS, a THIRD WALK-IN CLOSET OR OFFICE, LINEN CLOSET & large bedroom. There are two additional guest bedrooms with WALK-IN CLOSETS and a shared bath with shower/tub combo and DUEL SINKS set in GRANITE. All upstairs rooms feature energy-efficient THERMAL TRIPLE-PANE WELDED WINDOWS. Outdoor living is just as impressive, with a SCREENED LANAI, leading to a PAVED PATIO, SPARKLING POOL with a private pool 1/2 bath, and FIRE PIT—ideal for relaxing or entertaining. The expansive FULLY FENCED BACK YARD offers plenty of space for pets, gatherings, or outdoor activities. Storage shed conveys for extra storage space and the propane gas tank is under ground. Additional highlights include a private well, WHOLE HOUSE GENERATOR and septic system, along with numerous recent upgrades:
***2024: New shingle roof, New well pump, Pressure tank, Whole House water softener, New fence, New screened lanai****2025: Custom Apex Energy Solutions Windows thermal triple-pane welded frame (all upstairs windows replaced), New AC compressor and controller, Custom Apex Energy Solutions solid core front double doors. This one-of-a-kind property delivers space, privacy, and upscale features—country living at its finest with city conveniences. 30 minutes to DOWN TOWN TAMPA, 37 minutes to TAMPA INTERNATIONAL AIRPORT. THIS IS A MUST SEE!!! LISTED FOR LEASE ALSO, LEASE PURCHASE OPTION AVAILABLE.
#TB8490214

VALRICO

4710 STEARNS ROAD

5 Beds

4 Baths

4,004 Sq.Ft.

$975,000

MLS#: TB8490214

Price reduced
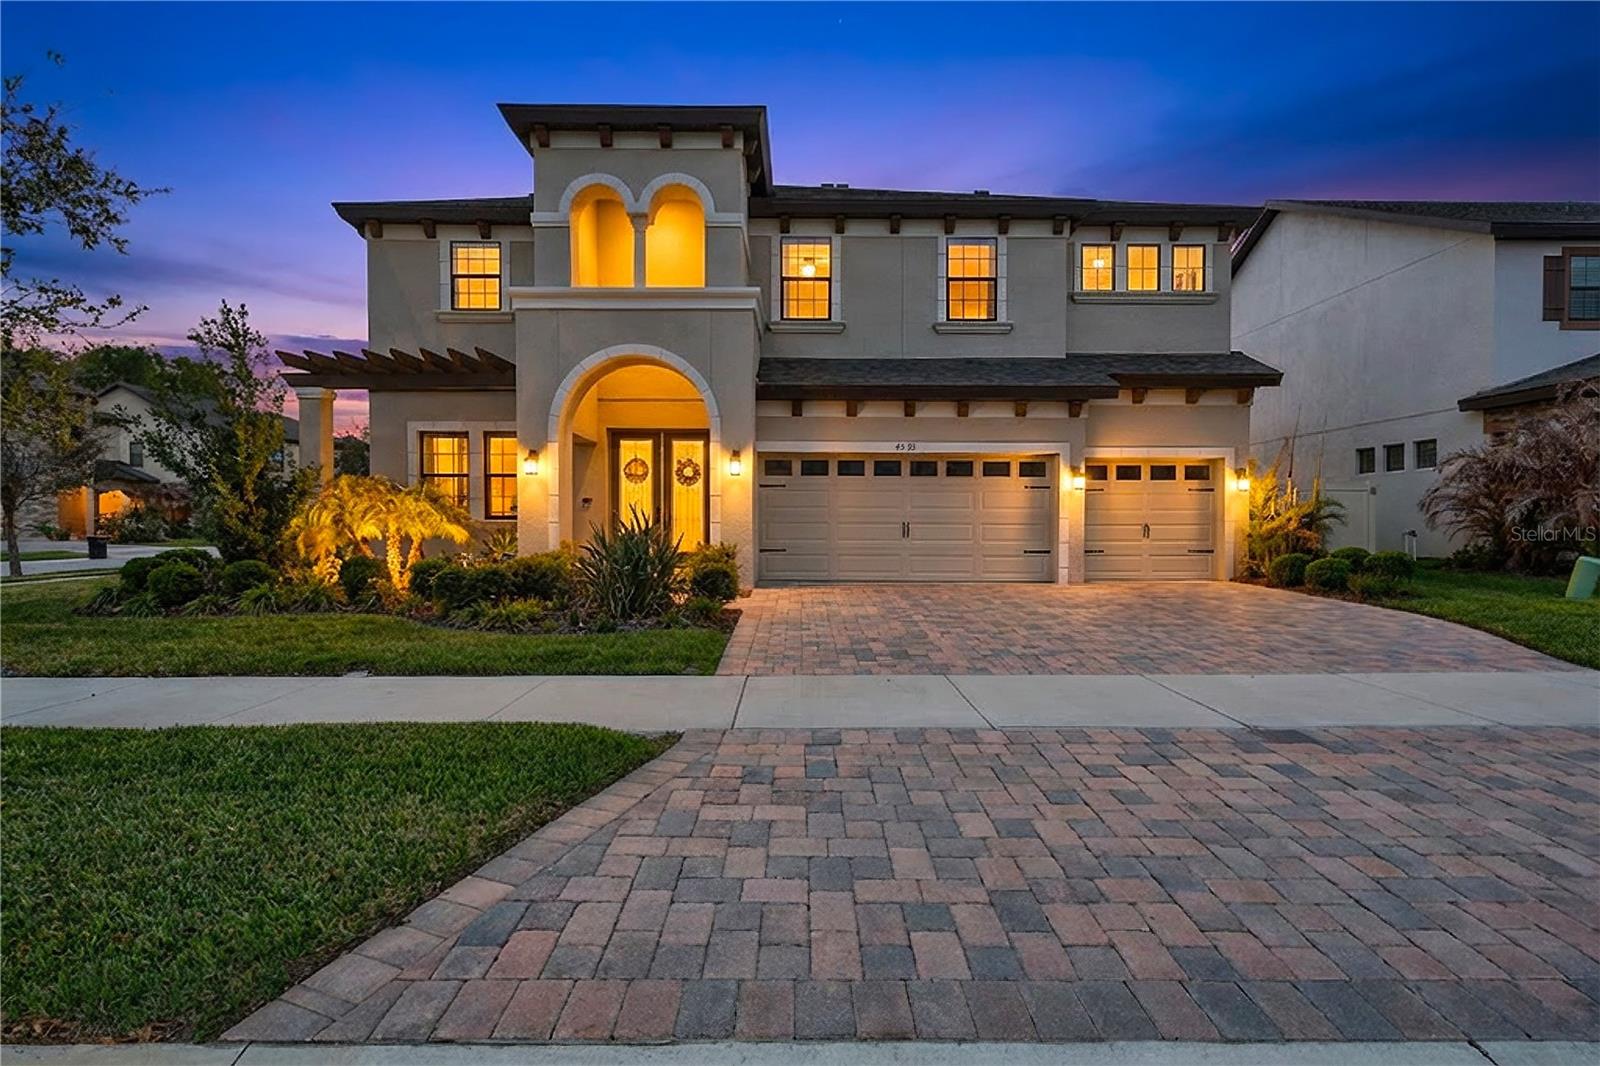
HUGE MARKET ADJUSTMENT—NOW OFFERED AT $774,999!! Welcome to 4593 Shoreleaf Loop, an exceptional Homes by WestBay Verona floor plan located in the intimate Northwood Estates community of Valrico. Situated on a desirable corner lot, this thoughtfully designed home offers 5 bedrooms, 4 bathrooms, a private office, and an expansive upstairs bonus loft, perfectly blending luxury finishes with everyday functionality.
From the moment you step inside, designer details set the tone. Luxury vinyl plank flooring, Sonoma Linen cabinetry, and Calacatta Novello quartz countertops complement the open and inviting layout, while elegant finishes throughout create a space that feels both elevated and comfortable.
The heart of the home features a spacious kitchen with gas cooktop, abundant cabinetry, and a seamless connection to the main living area where a custom wall feature with electric fireplace creates a cozy focal point for gathering and entertaining.
The flexible floor plan includes a downstairs guest bedroom and full bath, ideal for visitors or multigenerational living. Upstairs, two secondary bedrooms share a convenient Jack-and-Jill bathroom, while the expansive bonus loft provides the perfect flex space for a media room, play area, game nights, or home gym.
The primary suite offers a peaceful retreat where space, comfort, and relaxation come together.
Step outside to enjoy a fully fenced backyard and screened patio, offering both privacy and room to relax or entertain.
Additional upgrades include tankless water heater, Tesla EV charger for two vehicles, water softener, Rachio smart irrigation system, epoxy garage floors, and built-in storage racks—because details matter.
Located in Northwood Estates, a boutique community of just 35 premium homesites featuring 70’ wide lots, residents enjoy no CDD and a low monthly HOA, all within an established Valrico neighborhood.
Elevated. Upgraded. Move-In Ready. Schedule Your Showing Today!
#TB8489231

VALRICO

4593 SHORELEAF LOOP

5 Beds

4 Baths

3,546 Sq.Ft.

$774,999

MLS#: TB8489231

Some photos virtually staged. Avoid the two-lane construction on Boyette Road (through 2028) with the key location of this homes multiple option access.  This ½-acre pool home in the established Sugarloaf Ridge community presents a rare opportunity to own space, privacy, and an entertainer’s layout in a neighborhood where homes seldom become available. Set within an intimate 18-home double cul-de-sac within a non-flood zone area, low HOA and no CDD, the property offers a setting that is increasingly hard to find—mature surroundings, larger homesites, and a true sense of residential permanence. Designed with gathering in mind, the home features multiple living and flex spaces, including a dedicated game room with custom built-in bar and beverage cooler, an upstairs loft ideal for media, work, or play, and a layout that allows everyone room to spread out. The main living areas flow to a screened lanai and saltwater pool, creating a seamless indoor-outdoor connection ideal for entertaining.The backyard is a standout feature, offering a fully fenced yard with green space for play, pets, or future enhancements, along with a private pool and spa—delivering the kind of Florida lifestyle many buyers are seeking but rarely find in combination with this level of space.With 4 bedrooms, 3.5 baths, and a 3-car garage, the home provides both functionality and flexibility for a variety of living needs. Key system updates include roof replacement (2018), solar (owned), updated pool components and enclosure (2022), and multiple HVAC units replaced between 2020–2022. For buyers that recognize potential and prioritize location, lot, and lifestyle, this home offers a compelling opportunity to create something truly special in one of Valrico’s most established and desirable communities.
#TB8469294

VALRICO

3612 SUGAR LOAF LANE

4 Beds

3 Baths

3,975 Sq.Ft.

$800,000

MLS#: TB8469294

Price reduced
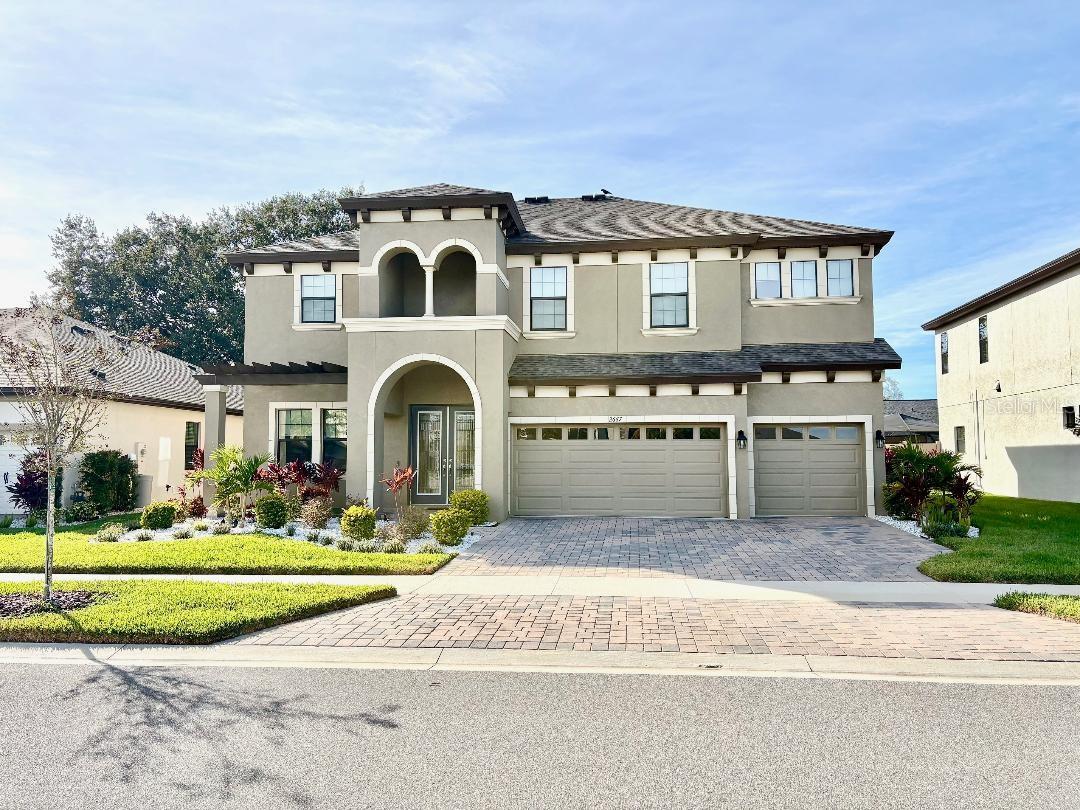
Step into timeless elegance with this 5-bedroom, 4-bath residence offering 3,546 sq ft of thoughtfully crafted living space. Nestled on one of only 35 premium homesites, this estate blends sophistication with comfort at every turn.
Inside, expansive interiors invite both relaxation and entertainment. A private den provides the perfect retreat for work or study, while the upstairs bonus room offers endless possibilities for leisure. 
The heart of the home is a gourmet kitchen designed for both beauty and function.  An over-sized island, luxurious options such as GE appliances, Sonoma Duraform Linen cabinets with crown molding and Calcutta Novello Quartz countertop.
The owner’s suite is a sanctuary of indulgence, featuring a spa-inspired bathroom and a generous walk-in closet. Secondary bedrooms are equally refined, with a Jack-and-Jill layout that balances privacy and practicality.
Outdoors, discover your own private oasis. A screened-in pool and spa create the perfect setting for year-round relaxation, whether hosting friends or enjoying quiet evenings under the Florida sky.
With no CDD fees, a low HOA, and a coveted Valrico address, this home delivers luxury, space, and value in one of the area’s most desirable communities.
Experience refined living—schedule your private tour today.
#TB8452916

VALRICO

2667 NORTHWOOD PARK STREET

5 Beds

4 Baths

3,546 Sq.Ft.

$785,000

MLS#: TB8452916

IDEAL FOR MULTIGENERATIONAL LIVING with over 4,500 SQFT of flexible space
Closing Cost Assistance !!!!!

Welcome to your dream home in the heart of Valrico ! This spacious and beautifully maintained 5-bedroom, 5-bathroom residence offers over 4,500 square feet of elegant living space, perfectly designed for comfort, style, and functionality.

Step inside to find a dedicated home office on the main level—ideal for remote work or study—and a bright, open-concept living area filled with natural light. The gourmet kitchen boasts modern appliances, granite countertops, and a large island perfect for entertaining.

Upstairs, you'll find a versatile loft space—perfect as a media room, play area, or additional living space—along with generously sized bedrooms and updated bathrooms.

The primary suite is a true retreat, featuring a luxurious en-suite bath, dual vanities, soaking tub, and walk-in shower. Each bedroom includes ample closet space, and several  private or Jack-and-Jill bathroom access.

Enjoy Florida living year-round on your screened-in back patio, ideal for relaxing or hosting gatherings without worrying about bugs or weather. The backyard provides space for outdoor fun or potential future upgrades like a pool or garden.

Located in a desirable Valrico neighborhood close to top-rated schools, parks, shopping, and dining, this home offers the perfect balance of tranquility and convenience.

Don’t miss this opportunity to own a spacious, move-in-ready home in one of Valrico’s most sought-after areas!
#TB8409168

VALRICO

2836 BUCKHORN FOREST DRIVE

5 Beds

4 Baths

4,553 Sq.Ft.

$749,999

MLS#: TB8409168

 - property

Send a message

Message successfully sent.

Your message

What is 3 + 4 ?

Reason for contacting?

I agree to receive email communication and understand I can unsubscribe at any time.

I agree to be contacted by Sell South Florida via call, email, and text for real estate services. To opt out, you can reply 'stop' at any time or reply 'help' for assistance. You can also click the unsubscribe link in the emails. Message and data rates may apply. Message frequency may vary. Privacy Policy

Sign Out

Virtual Assistant

Would you like to take the next step with this property? We can help you schedule a showing or virtual tour, or send you more details.

Yes, I would like more information.

Thank You for Your Reply, One of Our Agents will contact you as soon as possible

No, maybe later.

Thank you, you can always contact me via email, phone number or through the contact form.

Realhub AI

Lucy - Your AI-Powered Realtor

Update Your Temporary Password

Personalize your search

Enter your email and we'll notify you immediately when new listings match what you're looking for.

or enter email address

Already have an account ? Login here

Continue your home search

I agree to receive communications and understand I can unsubscribe at any time.

I agree to be contacted by Sell South Florida via call, email, and text for real estate services. To opt out, you can reply 'stop' at any time or reply 'help' for assistance. You can also click the unsubscribe link in the emails. Message and data rates may apply. Message frequency may vary. Privacy Policy

Already have an account ? Login here

We use cookies

We use cookies primarily for analytics to enhance your experience. By accepting, you agree to our use of these cookies. You can manage your preferences or learn more about our cookies policy.