Property
Beds
5
Full Baths
3
1/2 Baths
1
Year Built
2019
Sq.Footage
2,491
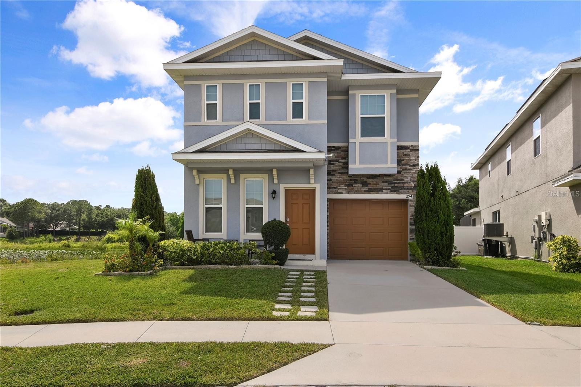
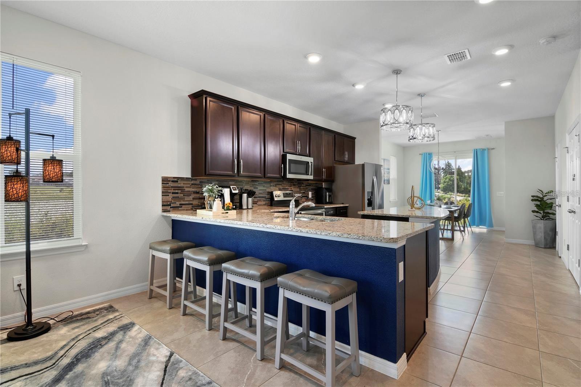
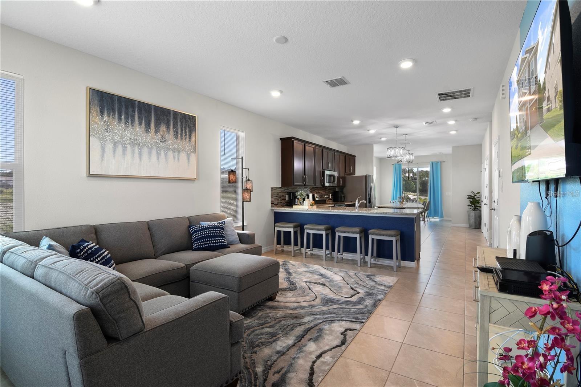
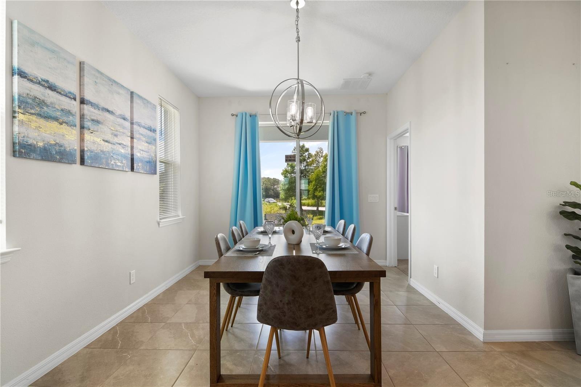
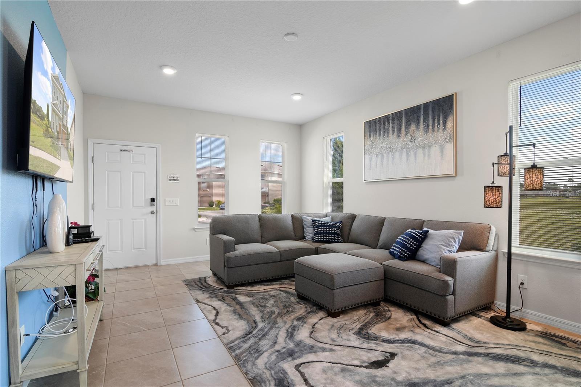
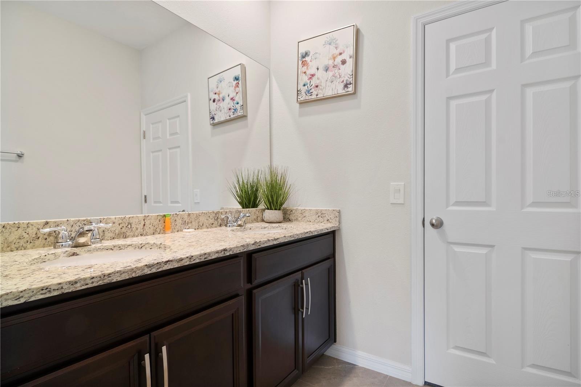
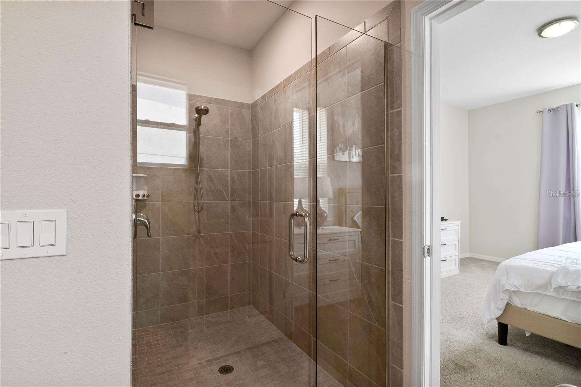
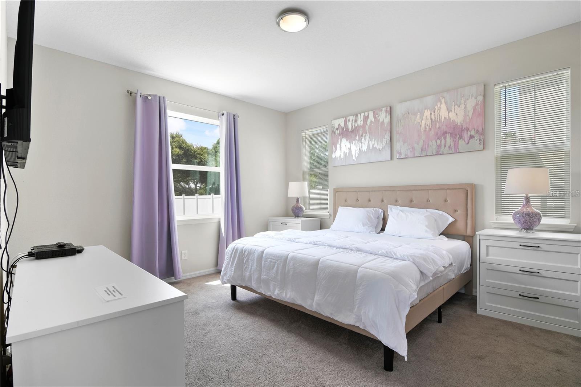
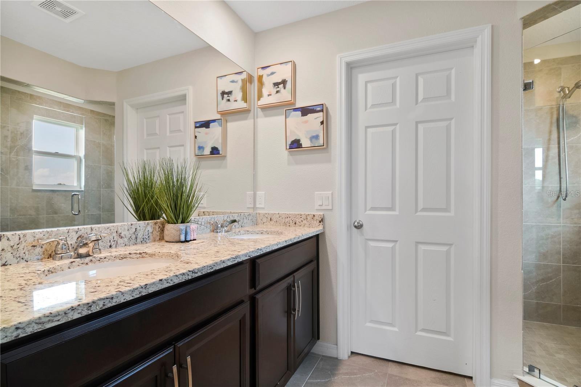
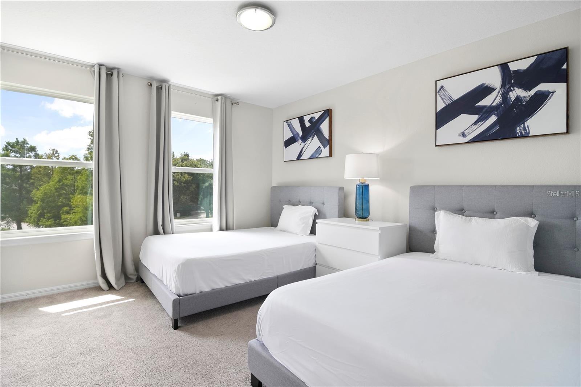
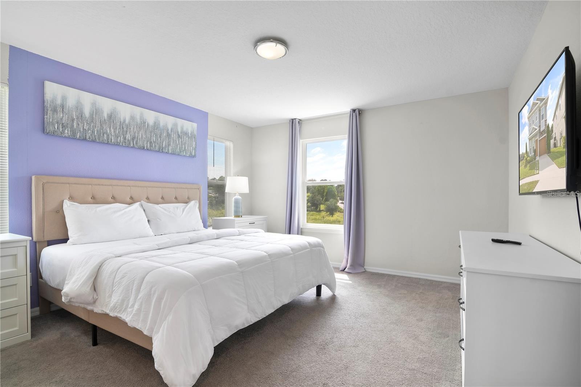
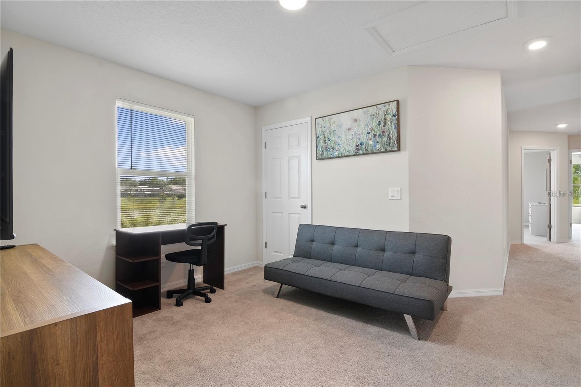
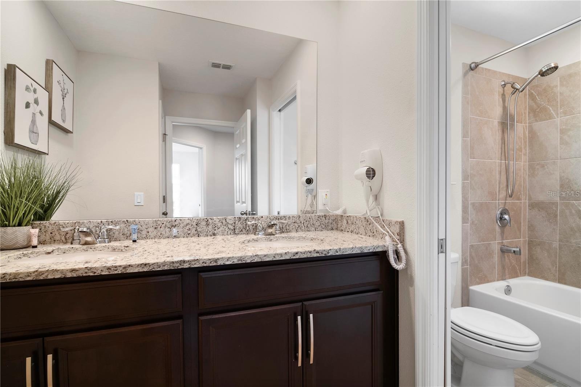
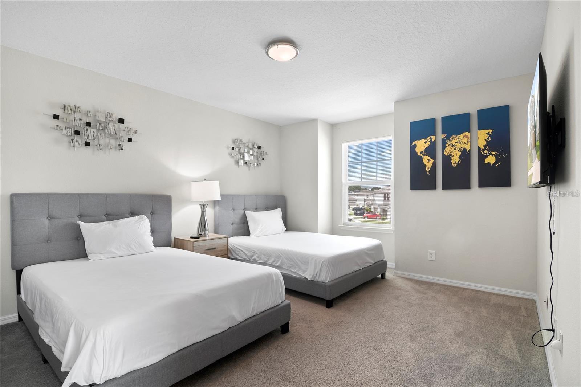
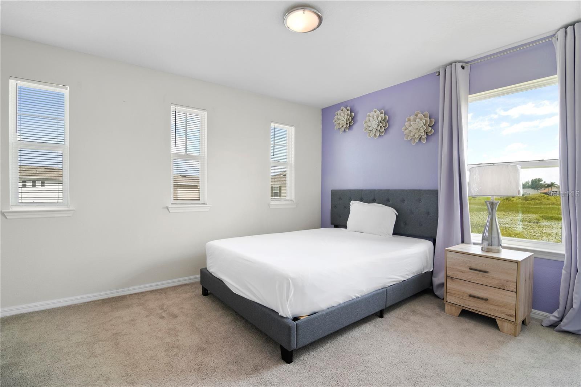
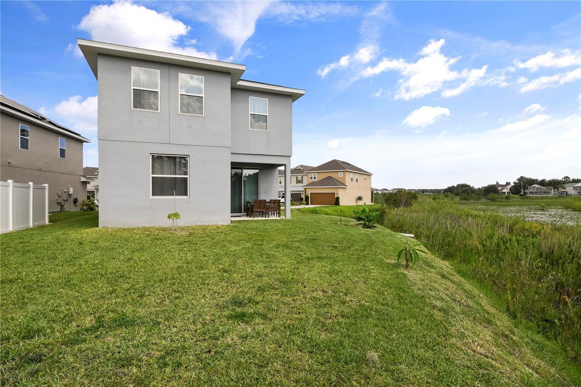
FULLY FURNISHED!!!Now this is your chance to have your dream home in the gated community of Chelsea Park by Champions Gate, Davenport.NO CDD!!! This stunning 5-bedroom, 3.5-bathroom, 2-storey home comes FULLY FURNISHED. This residence boasts a spacious open floor plan. The kitchen features an elegant island, beautiful granite countertops, and stainless-steel appliances. Making it the perfect home for families looking for ample space. With a pond view, creating the perfect atmosphere for relaxation and tranquility. The quiet street and cul-de-sac location provide a sense of privacy, while the absence of a rear neighbor adds to the peaceful setting. This home's location is also a major plus, with its proximity to shopping centers and major highways, making it easy to get around town. In addition, this home is located near Champion Gate and famous theme parks, providing endless entertainment for the whole family. Take opportunity to make this stunning home in Chelsea Park yours. This community is zoned for both SHORT TERMS & LONG TERMS rentals. Information entered in the MLS are intended to be accurate but not guaranteed and must be independently verified by buyers, or their agent. Make this home yours today. It will not last for this price.
Features & Amenities
Interior
-
Other Interior Features
High Ceilings, Open Floorplan, In-Law Floorplan
-
Total Bedrooms
5
-
Bathrooms
3
-
1/2 Bathrooms
1
-
Cooling YN
YES
-
Cooling
Central Air
-
Fireplace YN
NO
-
Heating YN
YES
-
Heating
Central
-
Pet friendly
Yes
Exterior
-
Garage
Yes
-
Garage spaces
1
-
Construction Materials
Stucco
-
Parking
Attached
-
Patio and Porch Features
Covered
-
Pool
No
-
Waterfront YN
NO
-
View
Pond, Water
Area & Lot
-
Lot Size(acres)
0.14
-
Lot Size(square feet)
6251.0
-
Property Type
Residential
-
Property Sub Type
Single Family Residence
Price
-
Sales Price
$520,000
-
Tax Amount
$5,100
-
Sq. Footage
2, 491
-
Price/SqFt
$208
HOA
-
Association
YES
-
Association Fee
$500
-
Association Fee Frequency
Quarterly
-
Association Fee Includes
N/A
-
Total Monthly Fees
$166.67
School District
-
Elementary School
Loughman Oaks Elem
-
Middle School
Citrus Ridge
-
High School
N/A
Property Features
-
Stories
2
-
New Construction
NO
-
Foundation Details
Slab
-
Ownership
Fee Simple
-
Senior Community YN
NO
-
Sewer
Public Sewer
-
Tax Lot
22
-
Water Source
Public
Schedule a Showing
Showing scheduled successfully.
Mortgage calculator
Estimate your monthly mortgage payment, including the principal and interest, property taxes, and HOA. Adjust the values to generate a more accurate rate.
Your payment
Principal and Interest:
$
Property taxes:
$
HOA fees:
$
Total loan payment:
$
Total interest amount:
$
Location
County
Polk
Elementary School
Loughman Oaks Elem
Middle School
Citrus Ridge
High School
Listing Courtesy of Jean Louis , COLDWELL BANKER REALTY
RealHub Information is provided exclusively for consumers' personal, non-commercial use, and it may not be used for any purpose other than to identify prospective properties consumers may be interested in purchasing. All information deemed reliable but not guaranteed and should be independently verified. All properties are subject to prior sale, change or withdrawal. RealHub website owner shall not be responsible for any typographical errors, misinformation, misprints and shall be held totally harmless.

FOUNDER
Ashley Baillio
Call Ashley today to schedule a private showing.

* Listings on this website come from the FMLS IDX Compilation and may be held by brokerage firms other than the owner of this website. The listing brokerage is identified in any listing details. Information is deemed reliable but is not guaranteed. If you believe any FMLS listing contains material that infringes your copyrighted work please click here to review our DMCA policy and learn how to submit a takedown request.© 2024 FMLS.
Related Properties
DAVENPORT
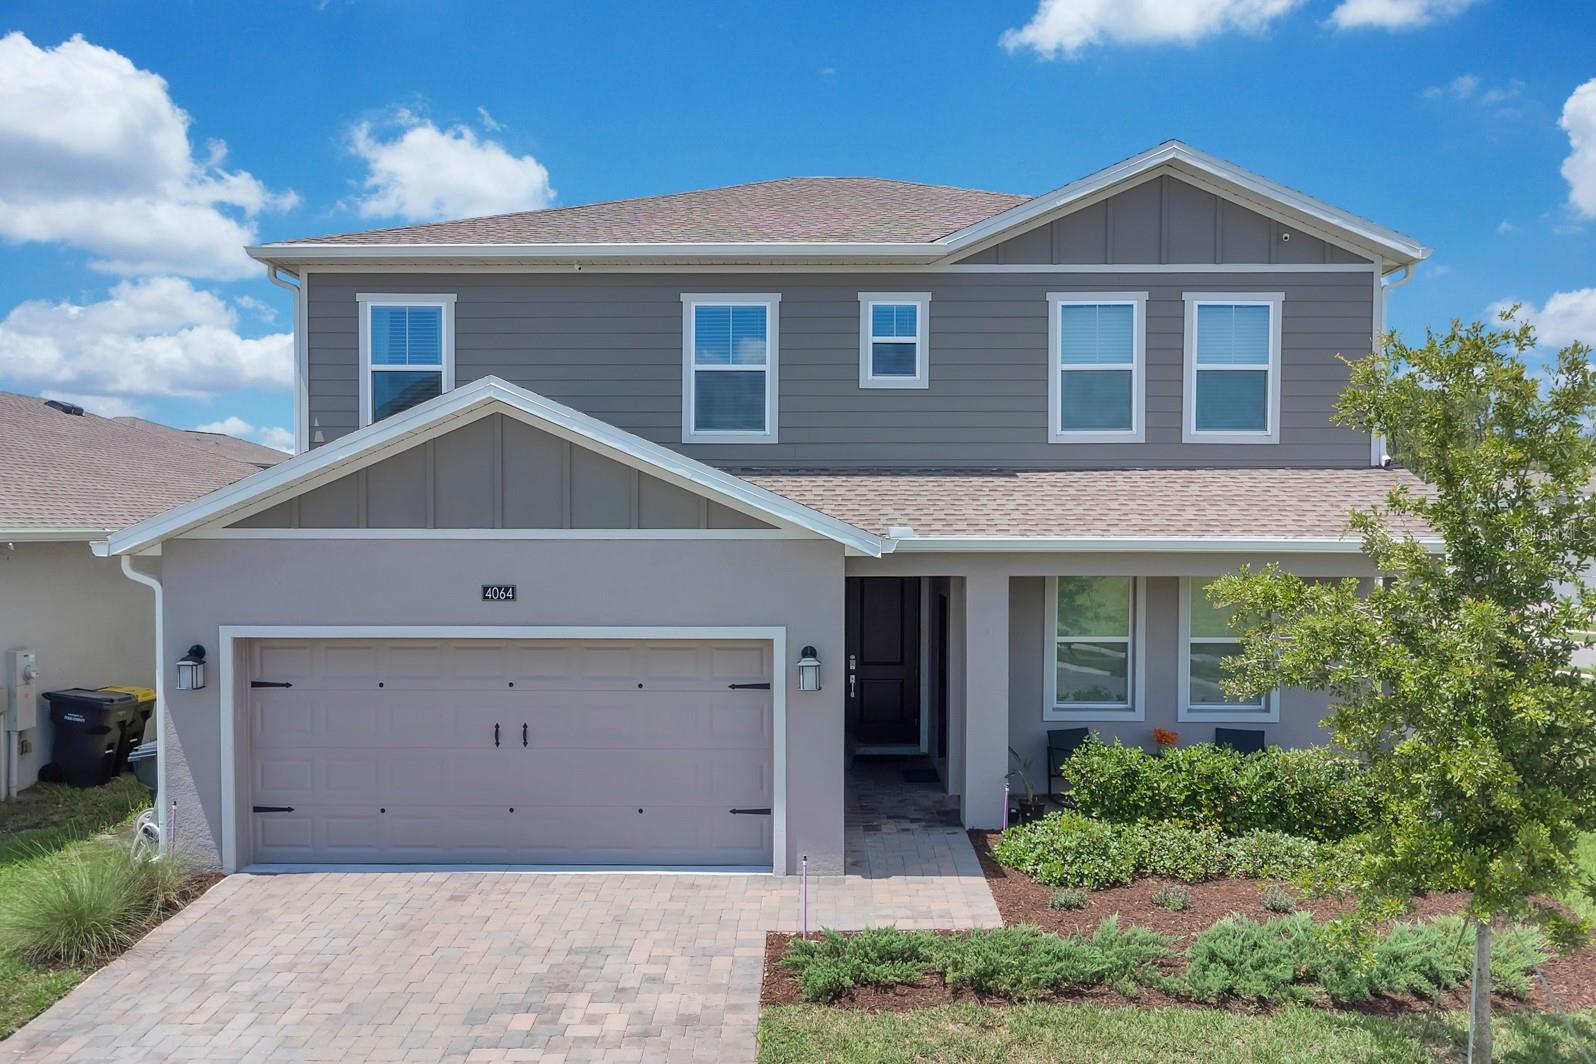
4064 REDBRIDGE LOOP
5 Beds
3 Baths
3,467 Sq.Ft.
$615,000
MLS#: S5152600
DAVENPORT
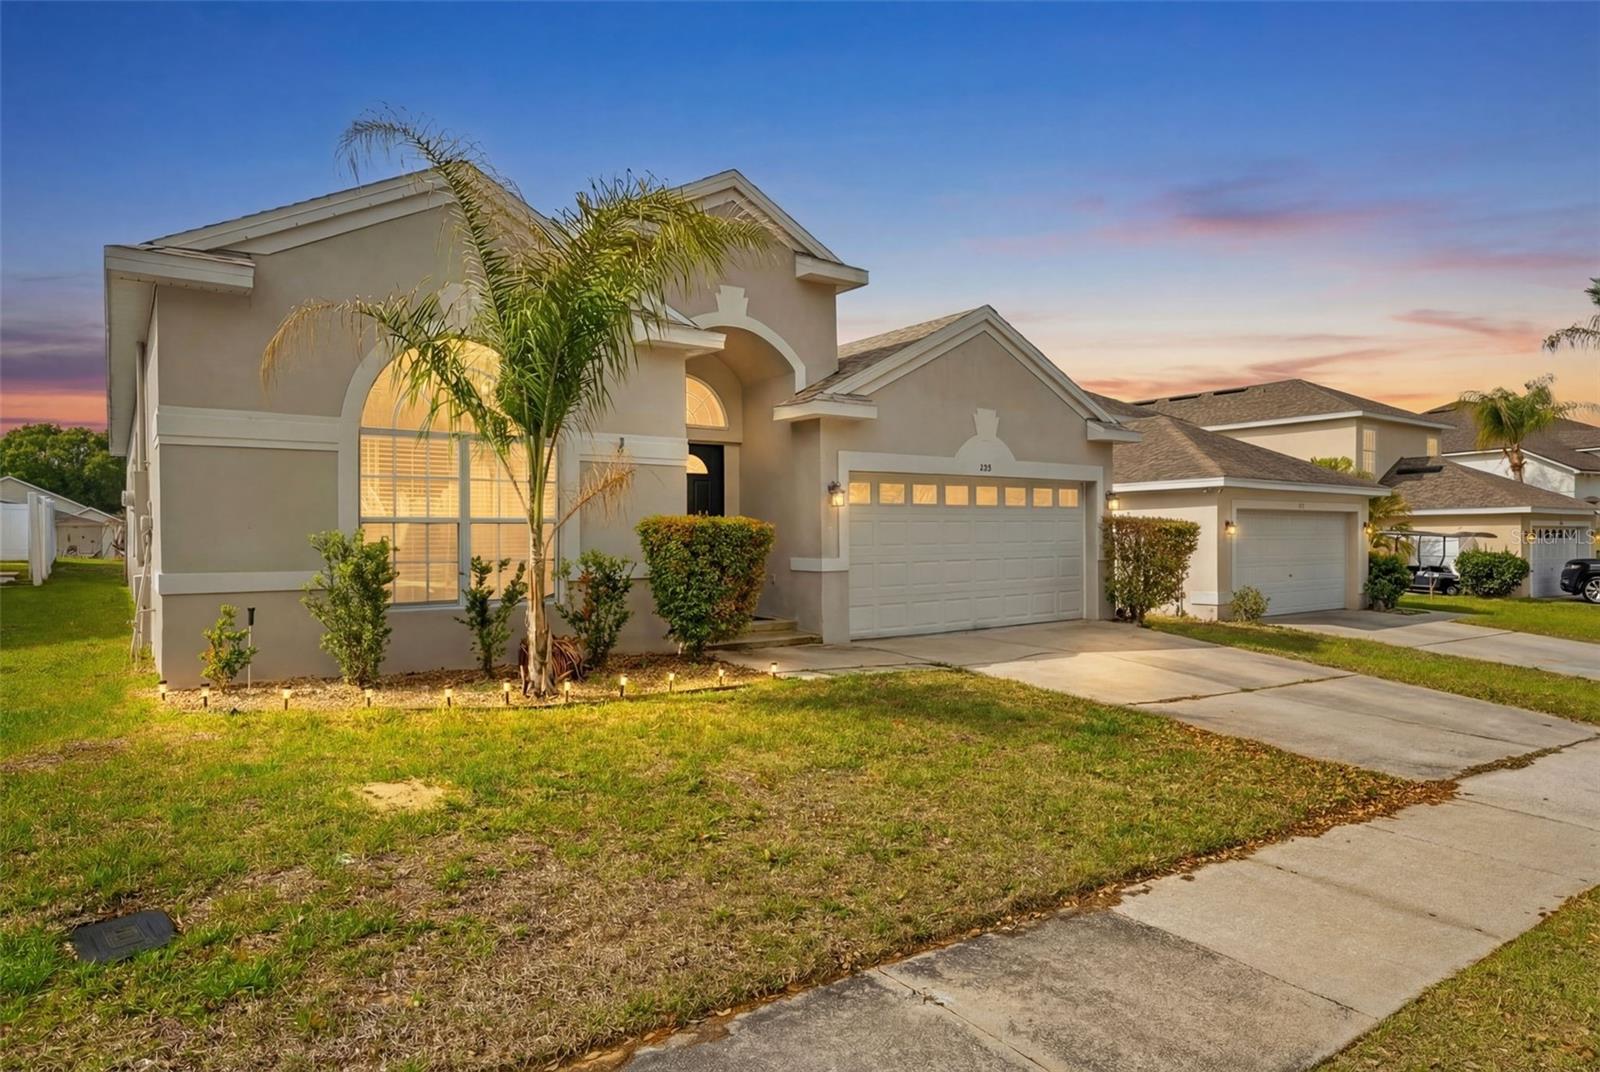
208 TROON CIRCLE
4 Beds
2 Baths
1,984 Sq.Ft.
$516,000
MLS#: O6418827
DAVENPORT
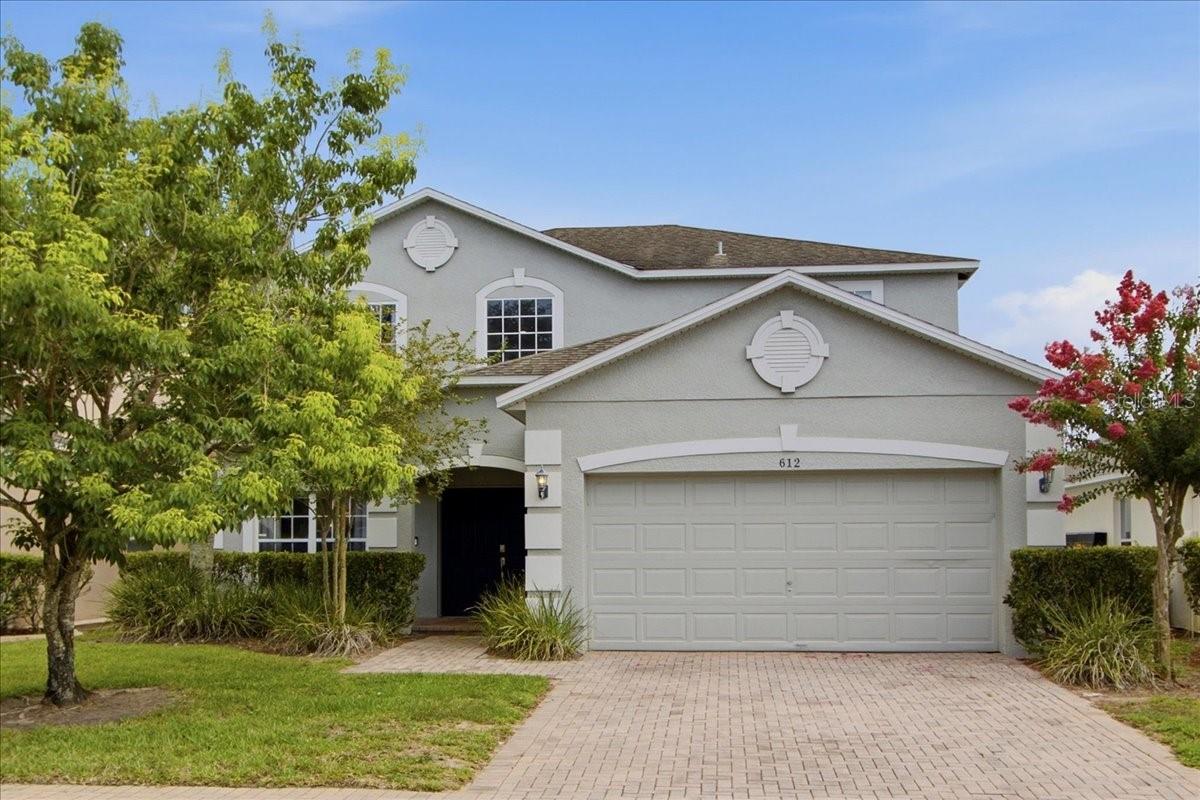
612 HIGHGATE PARK BOULEVARD
5 Beds
3 Baths
2,459 Sq.Ft.
$490,000
MLS#: O6422003
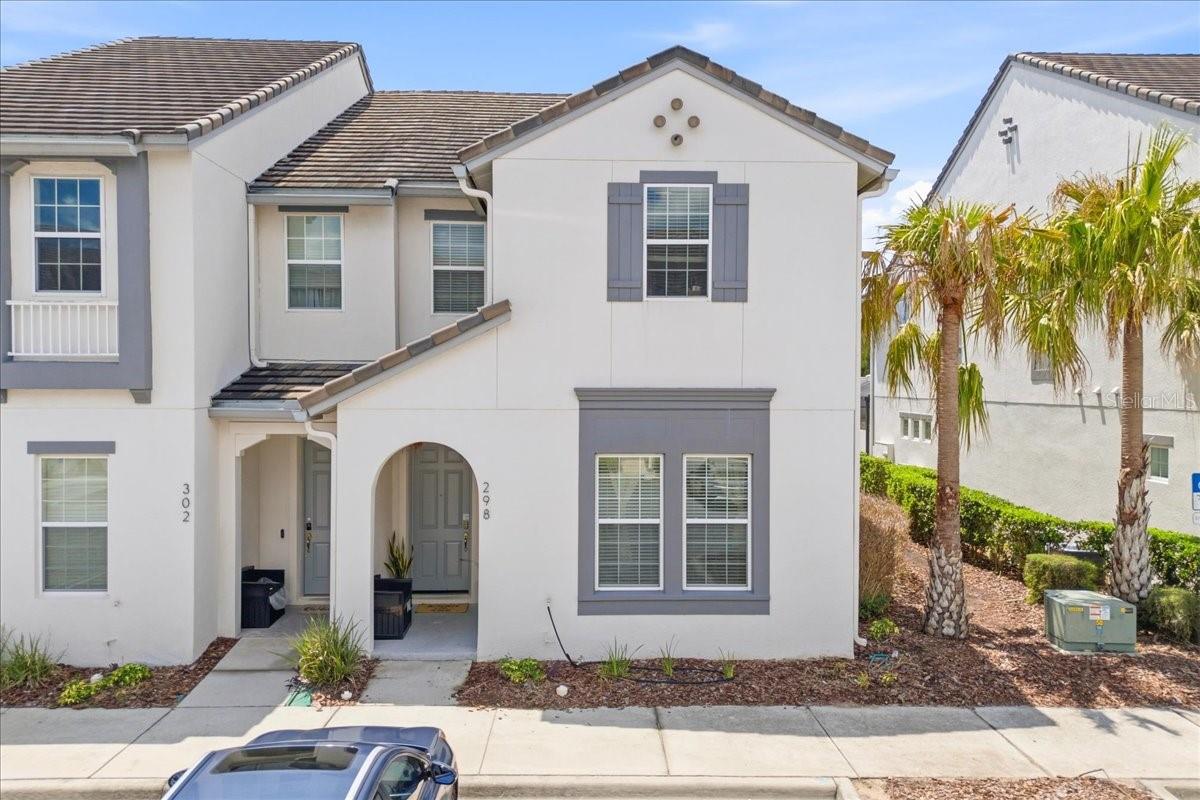
DAVENPORT
298 CAPTIVA DRIVE
5 Beds
5 Baths
2,340 Sq.Ft.
$450,000
MLS#: O6422495
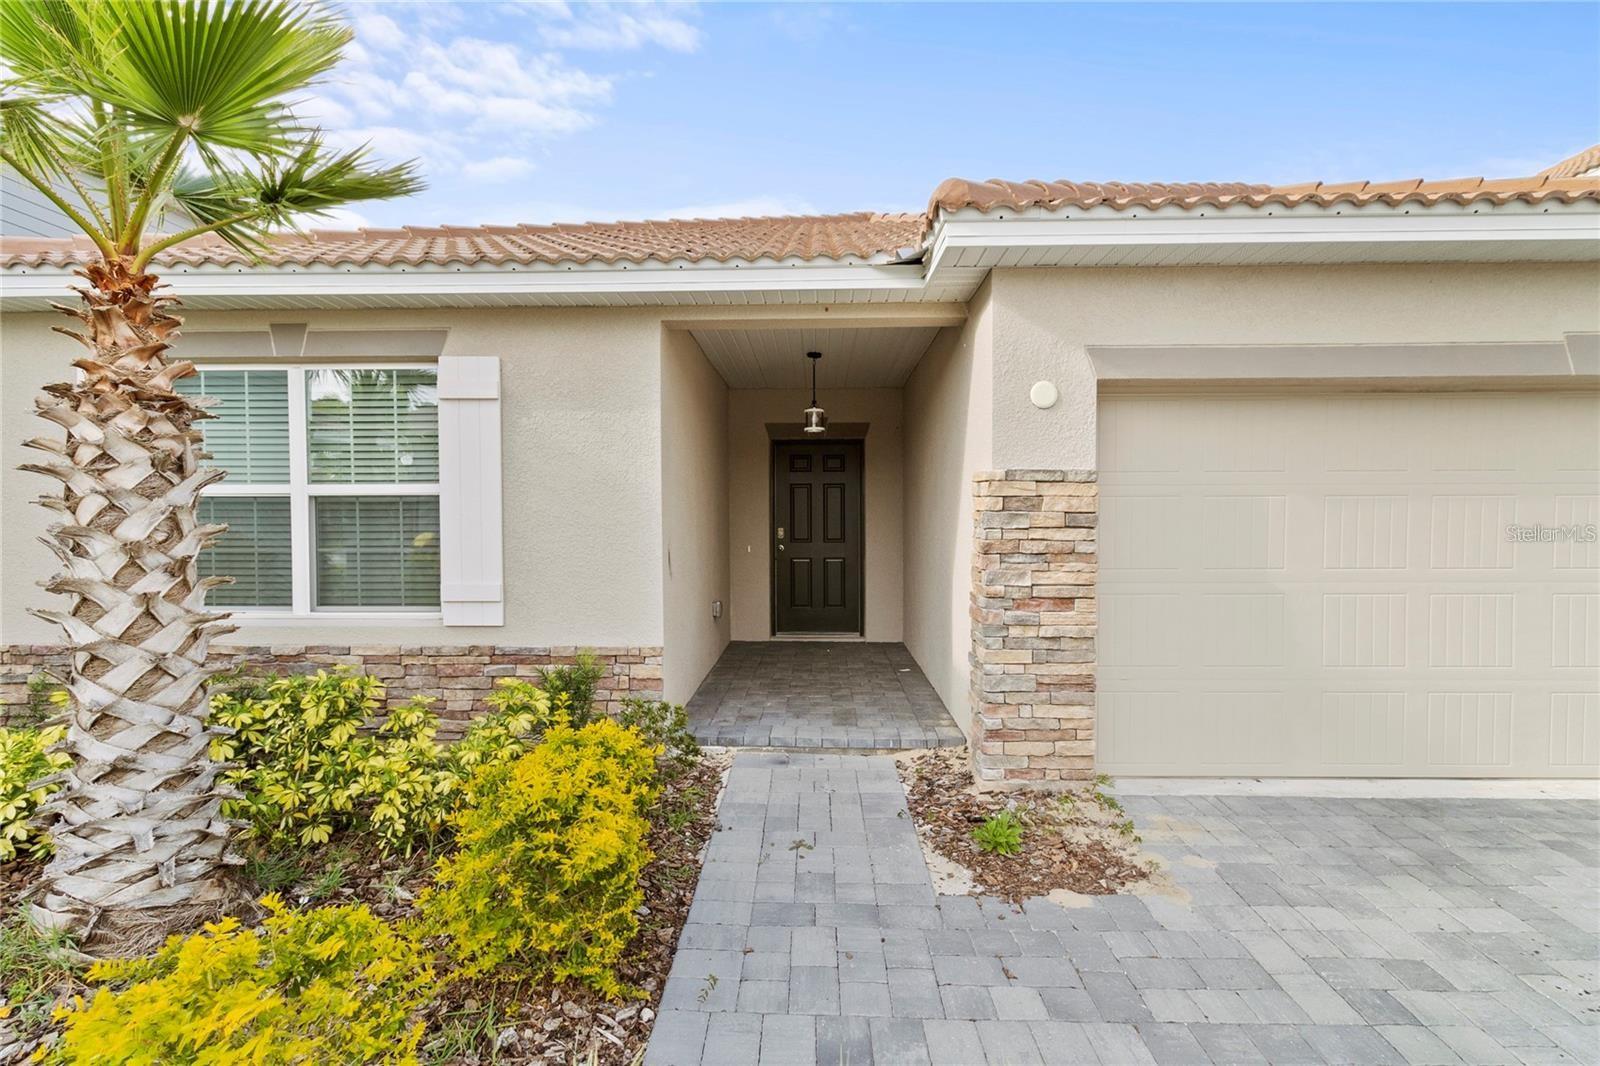
DAVENPORT
1154 OAK BLUFF DRIVE
4 Beds
2 Baths
1,876 Sq.Ft.
$510,000
MLS#: O6422032
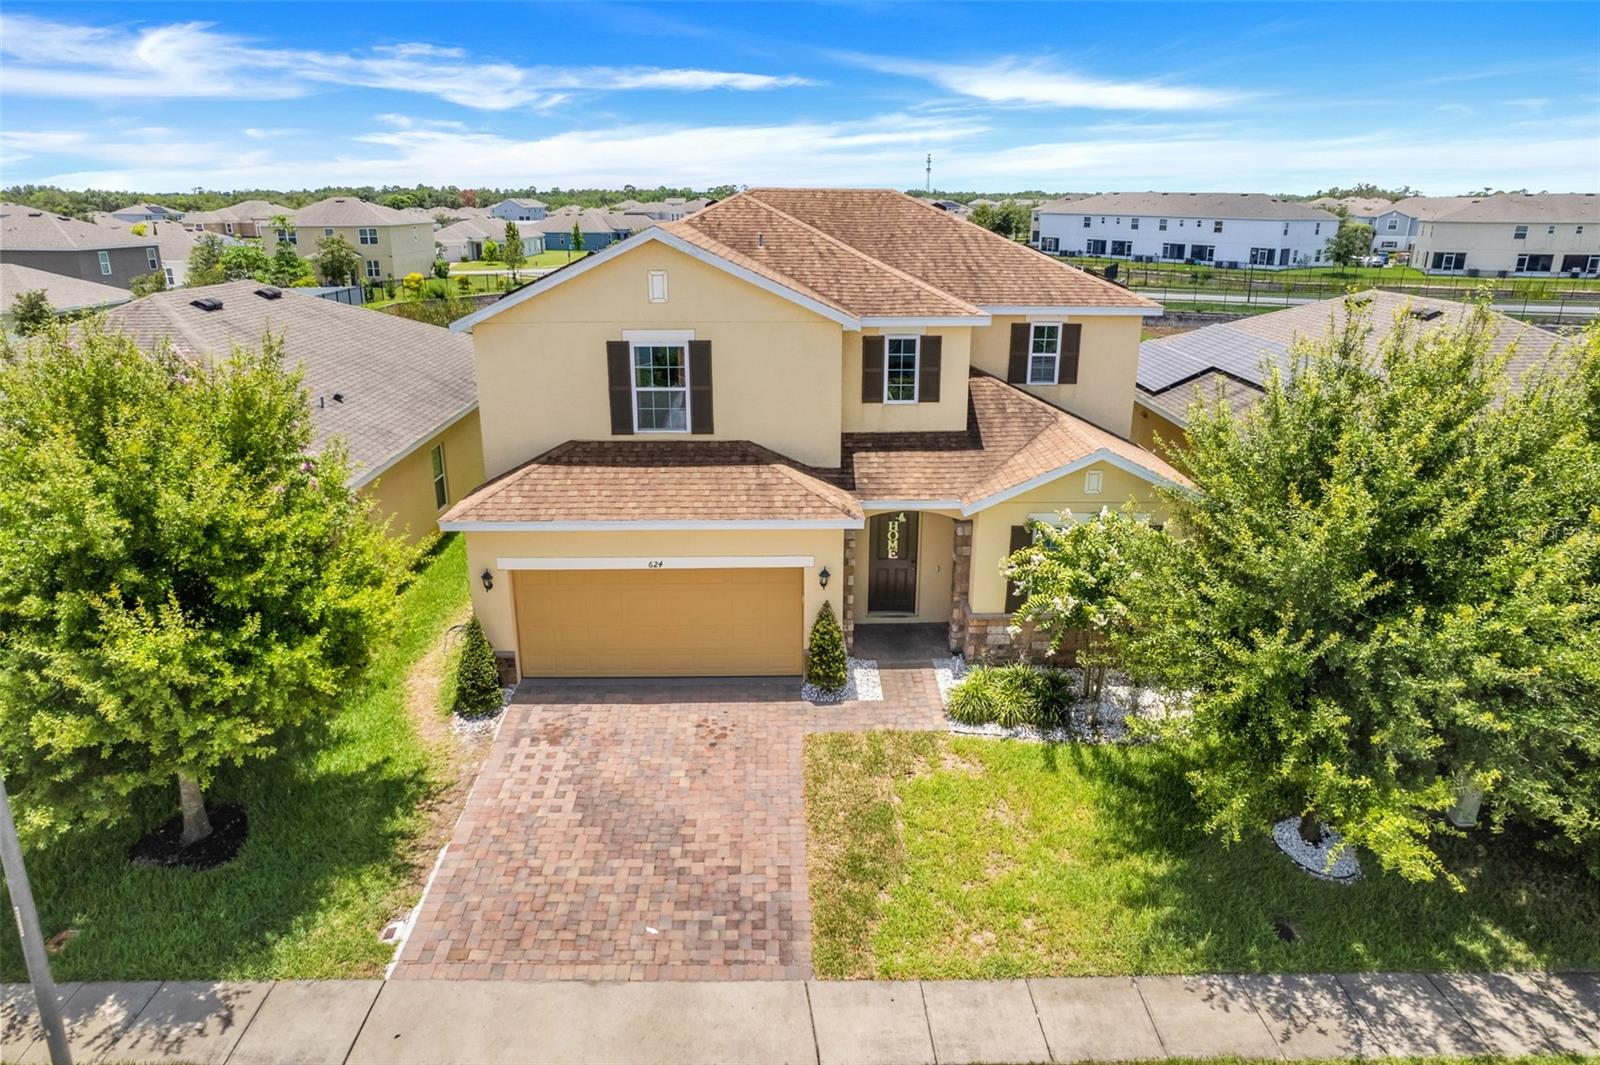
DAVENPORT
624 SARDINIA CIRCLE
5 Beds
3 Baths
2,678 Sq.Ft.
$459,990
MLS#: S5152816
DAVENPORT
4151 RIVER BEACON BOULEVARD
5 Beds
3 Baths
3,184 Sq.Ft.
$534,780
MLS#: TB8525722
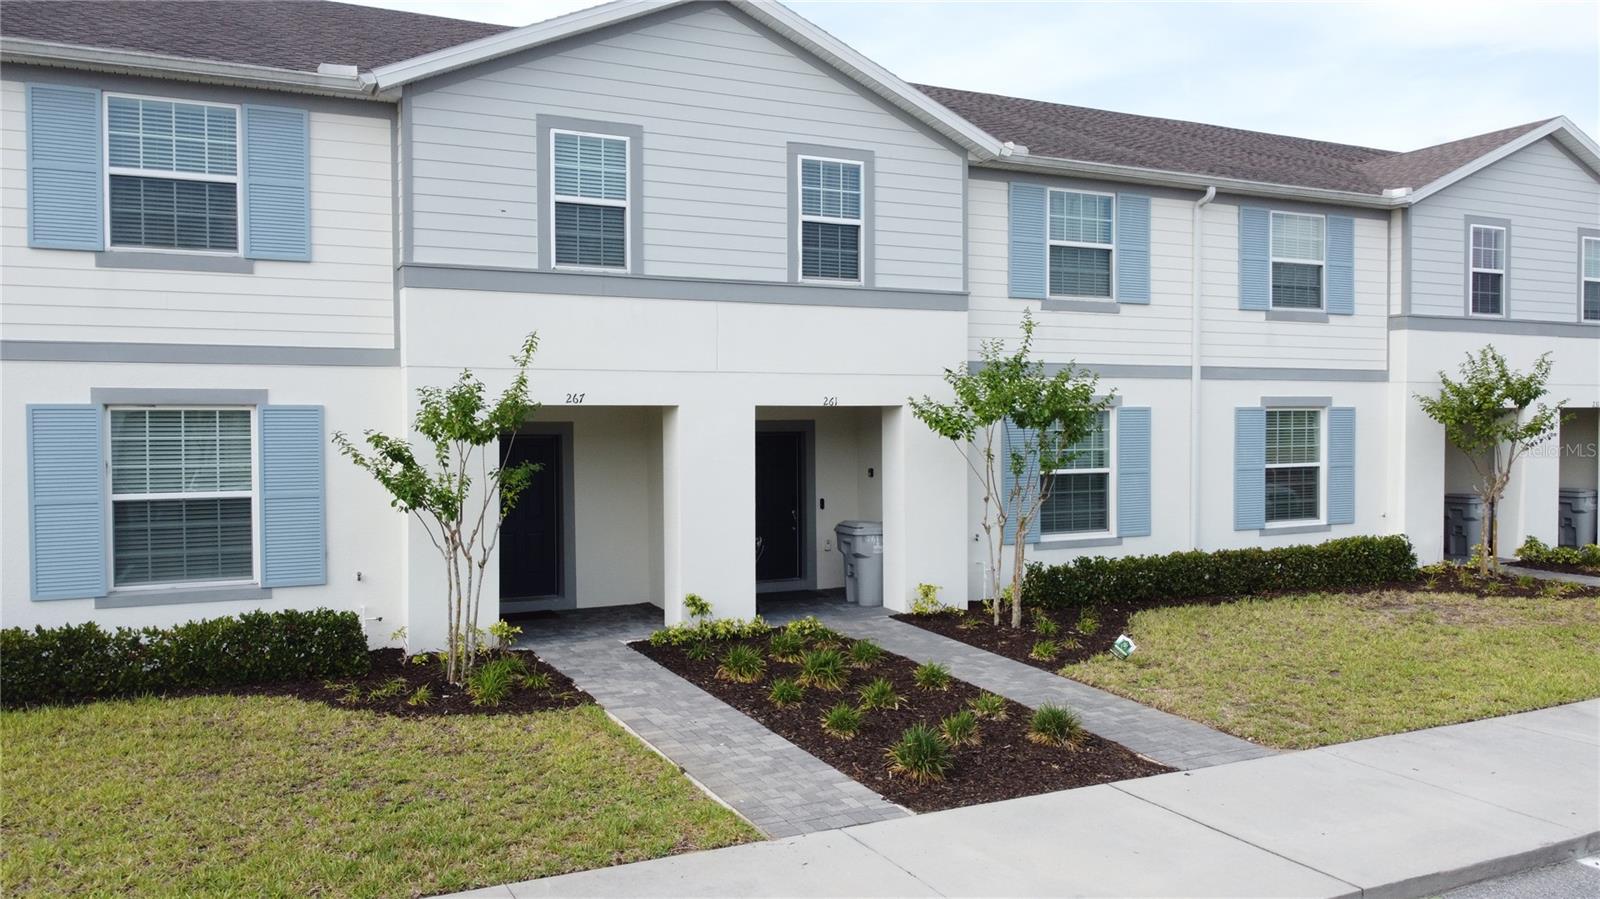
DAVENPORT
267 JETTY WAY
5 Beds
4 Baths
2,293 Sq.Ft.
$435,000
MLS#: S5152558
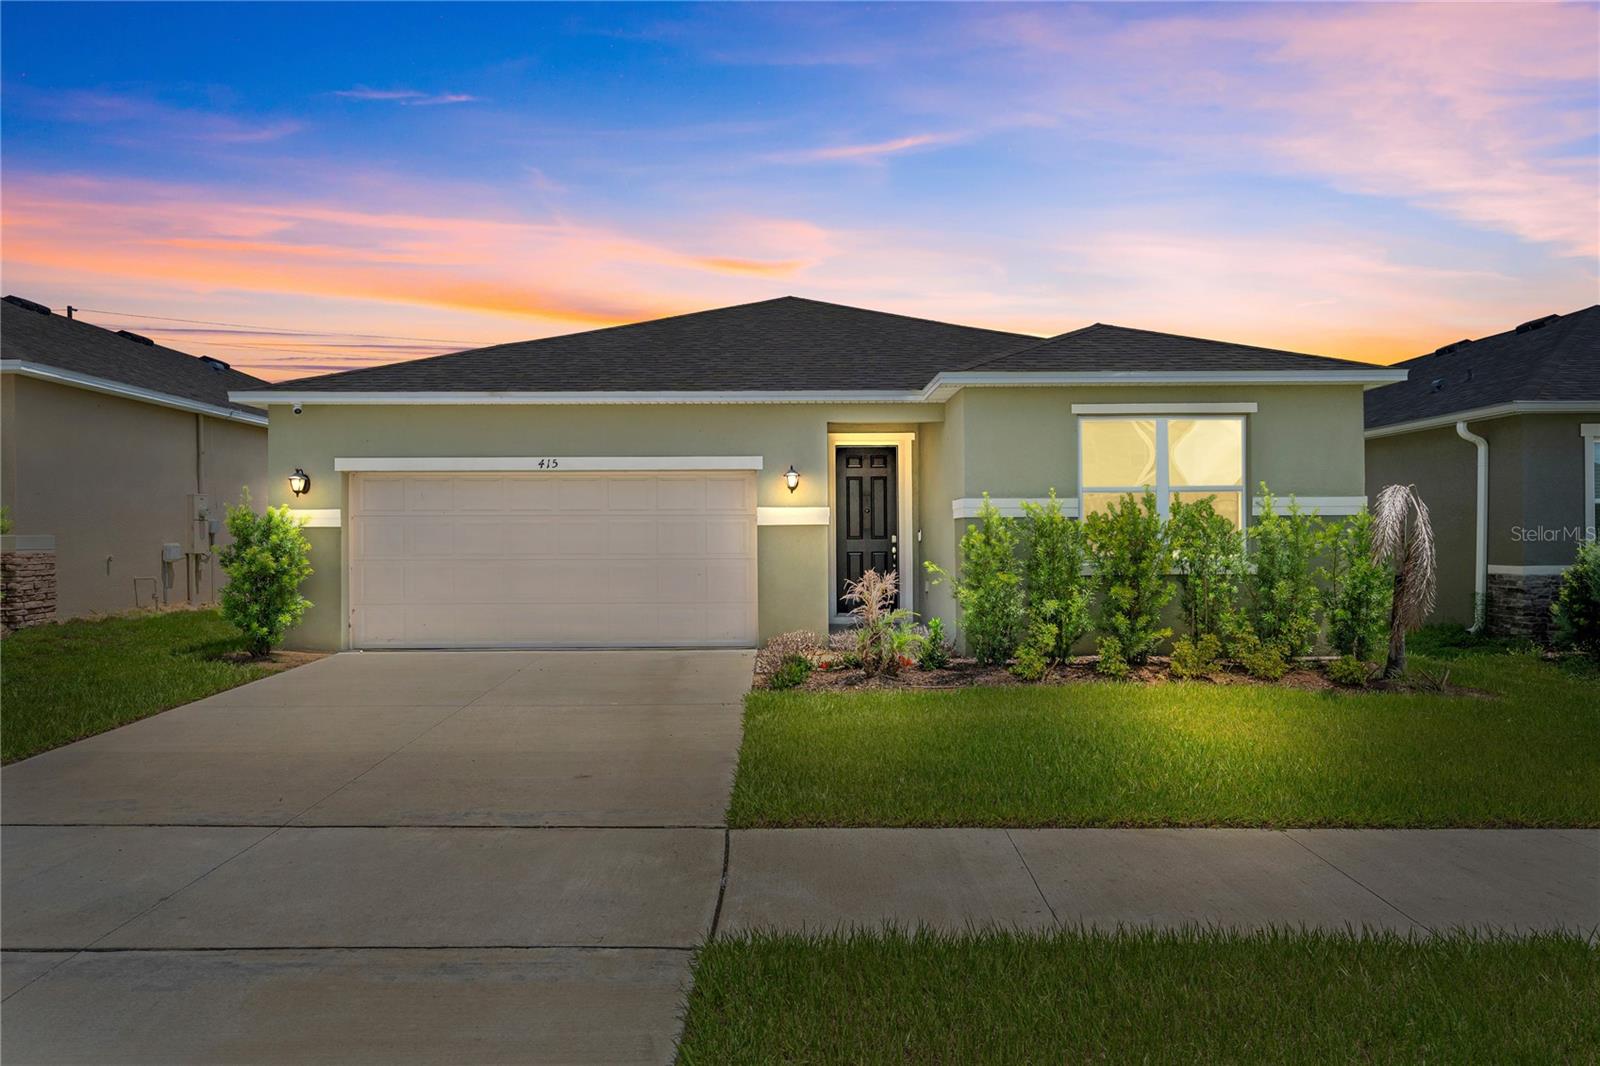
DAVENPORT
415 OVERPOOL AVENUE
4 Beds
2 Baths
2,169 Sq.Ft.
$450,000
MLS#: O6422245
