Property
Beds
5
Full Baths
3
1/2 Baths
1
Year Built
2023
Sq.Footage
3,467
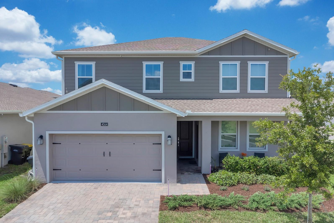
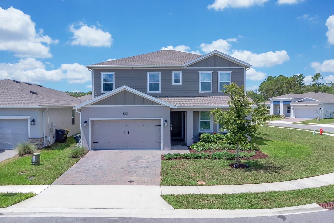
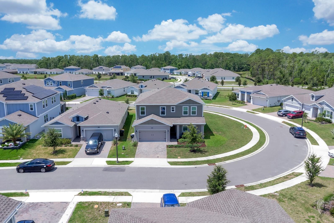
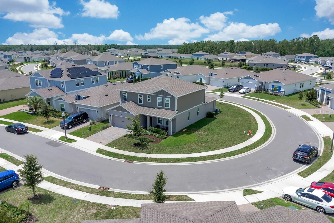
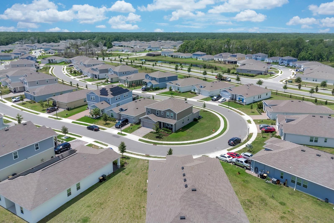
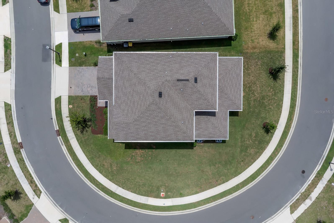
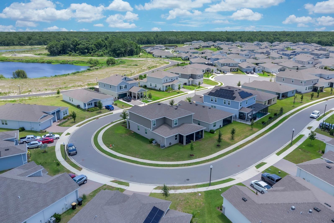
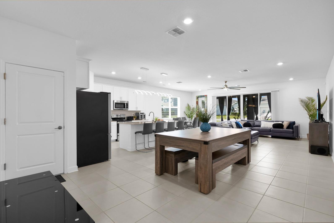
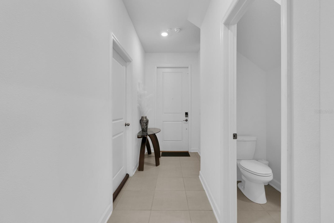
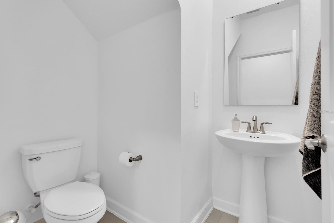
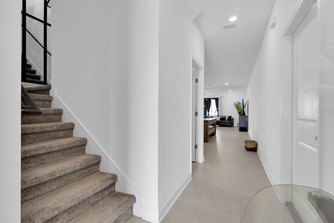
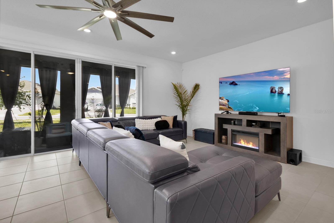
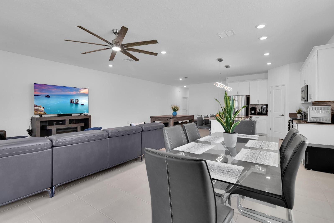
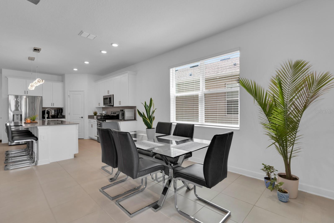
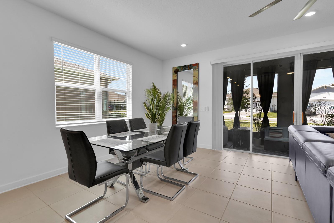
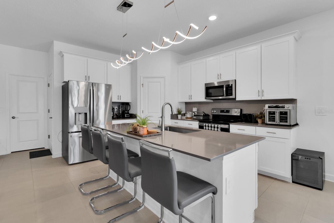
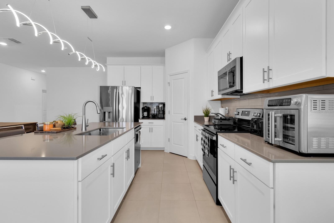
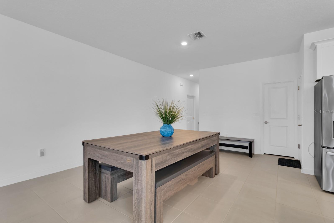
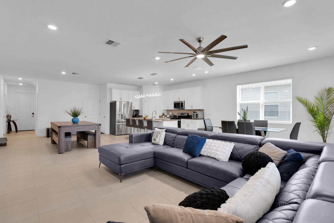
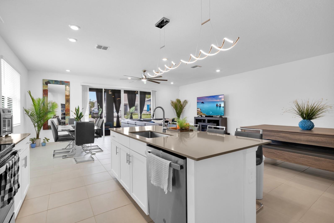
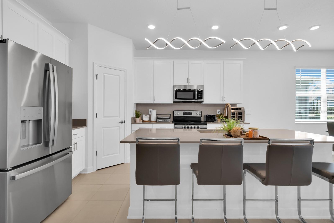
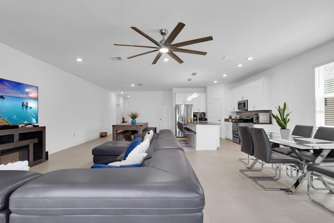
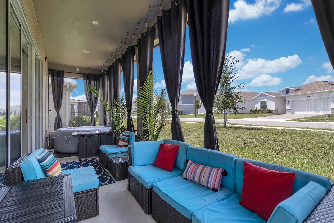
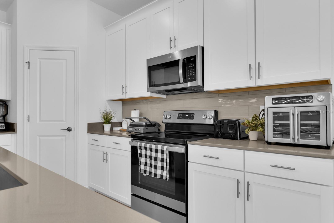
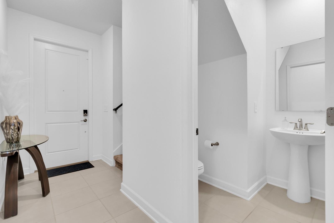
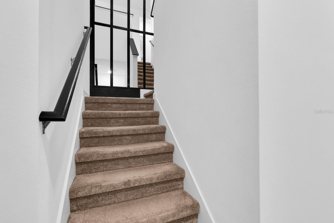
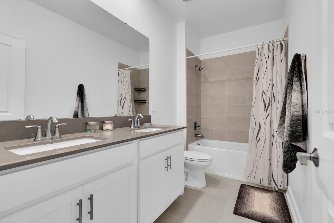
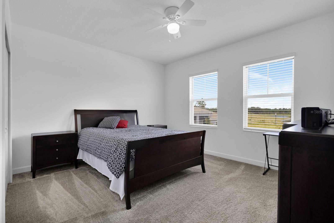
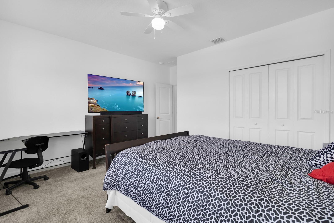
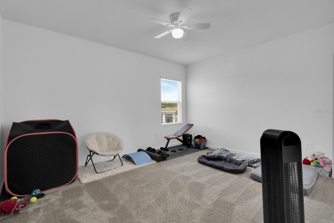
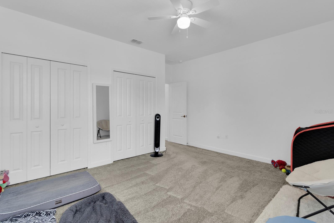
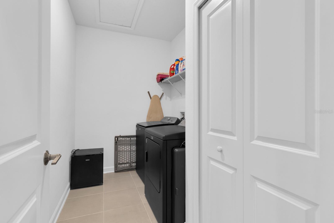
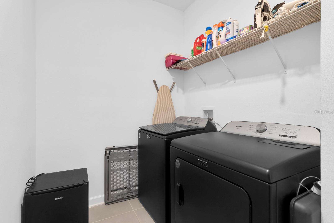
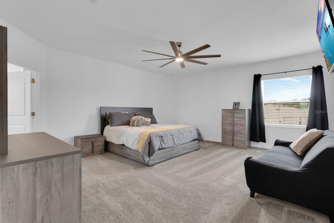
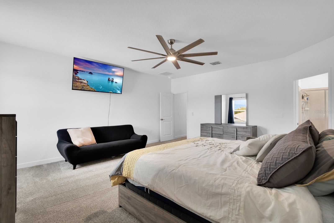
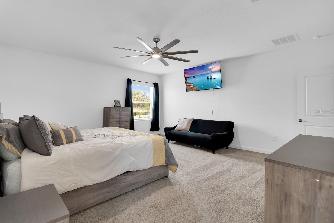
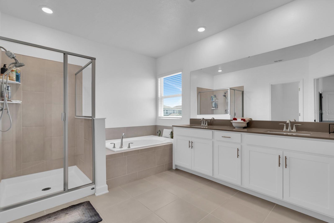
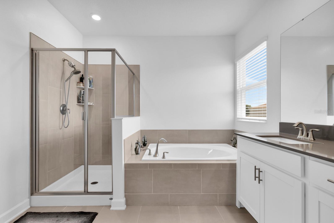
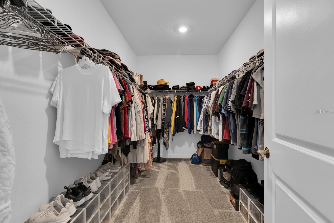
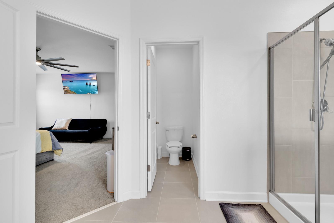
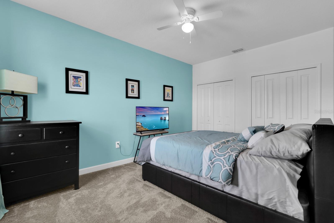
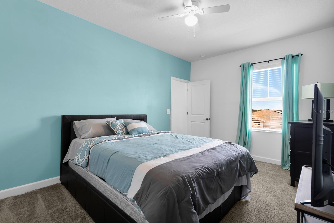
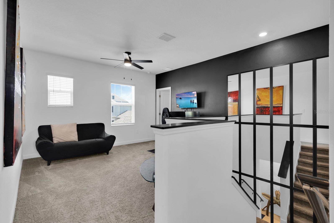
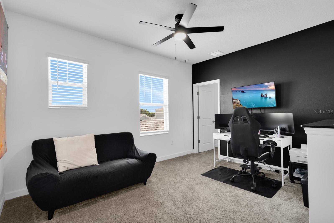
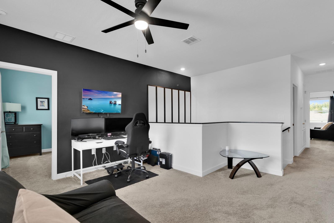
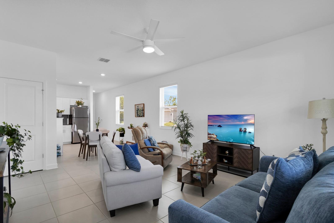
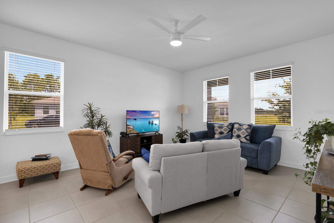
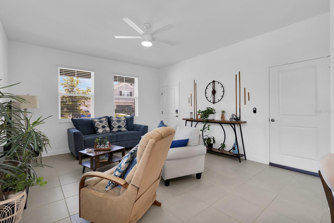
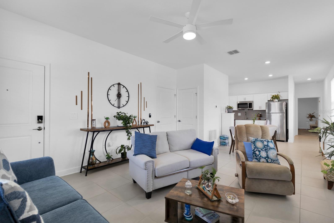
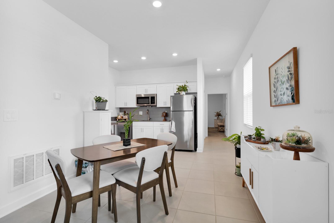
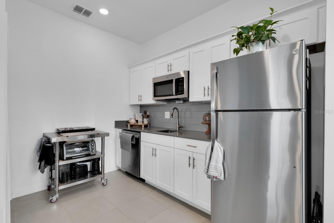
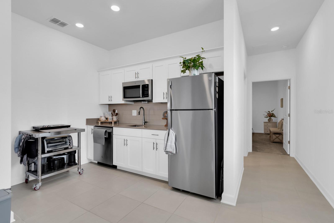
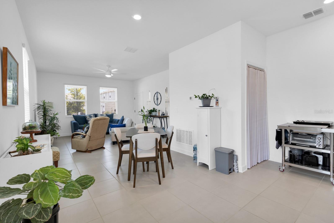
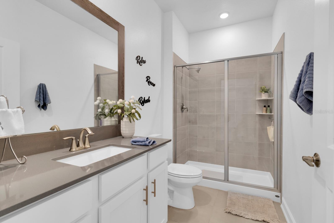
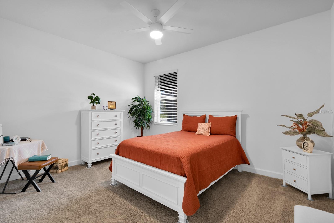
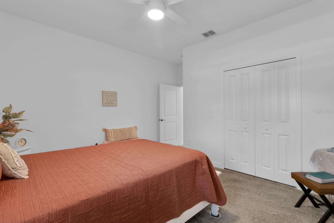
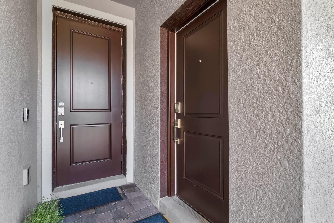
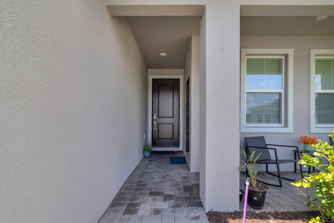
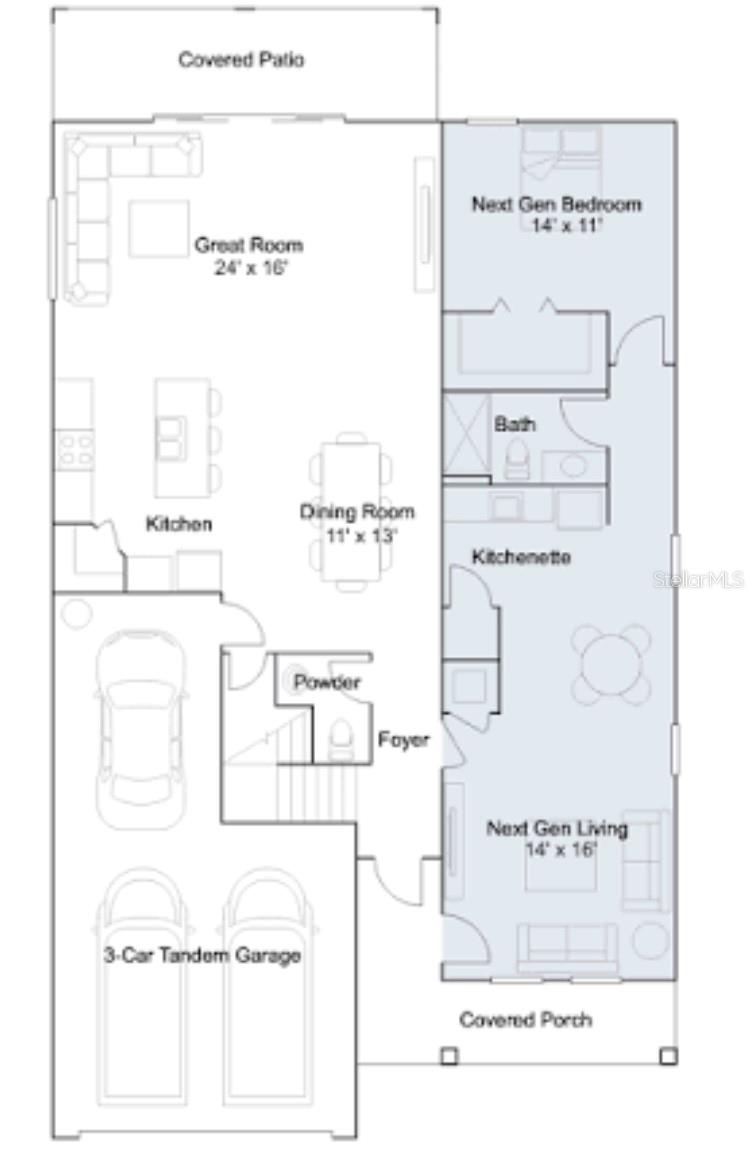
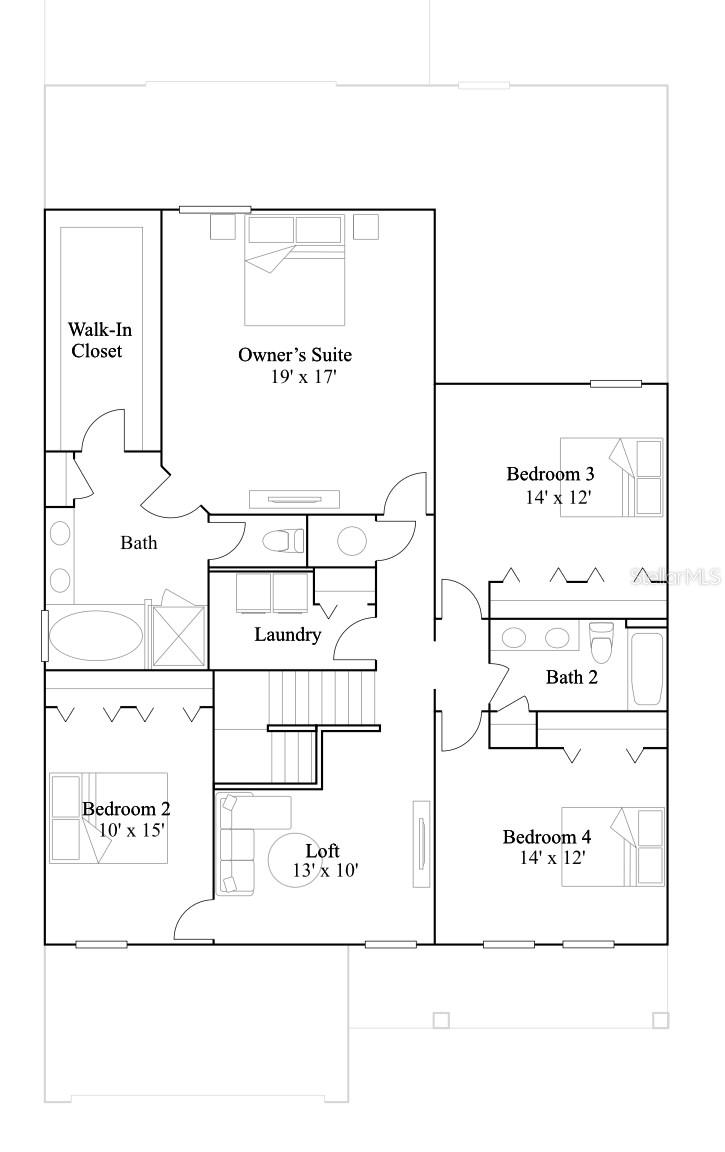
Experience the perfect blend of privacy, flexibility, and luxury in this exceptional Multi-Generational home, thoughtfully designed for comfortable living and effortless entertaining. A standout feature is the private-entry suite, ideal for extended family, guests, a live-in caretaker, or a home office. This self-contained living space includes a spacious living area, kitchenette, laundry closet, full bathroom, and a primary bedroom with a walk-in closet, offering both independence and convenience. The main living area features an open-concept design with an oversized quartz island, sleek white cabinetry, stainless steel appliances, modern LED lighting, and abundant space for gathering. The expansive dining and living areas provide plenty of room for entertaining, including space for a pool table. Step outside to the screened lanai, where you can relax and enjoy peaceful sunsets and the tranquil natural surroundings. Upstairs, family and guests will appreciate generously sized bedrooms, large closets, a spacious loft perfect for movies, games, or additional living space, and a full bathroom with double vanities. The luxurious owner's suite serves as a private retreat, featuring a spa-inspired in-suite bathroom with a walk-in shower, soaking garden tub, dual vanities, and a large walk-in closet. Located within the desirable Providence Gated Golf Community, just 10 minutes from Disney, residents enjoy outstanding resort-style amenities, including an 18-hole championship golf course, clubhouse restaurant, event space, state-of-the-art fitness center, two resort-style pools, pickleball courts, and beautifully maintained grounds. This remarkable home offers the perfect combination of luxury, versatility, and an unbeatable location.
Features & Amenities
Interior
-
Other Interior Features
High Ceilings, Open Floorplan, Smart Home, Walk-In Closet(s), In-Law Floorplan
-
Total Bedrooms
5
-
Bathrooms
3
-
1/2 Bathrooms
1
-
Cooling YN
YES
-
Cooling
Central Air, Humidity Control, Other
-
Fireplace YN
NO
-
Heating YN
YES
-
Heating
Central, Electric
-
Pet friendly
Yes
Exterior
-
Garage
Yes
-
Garage spaces
3
-
Construction Materials
Concrete, Stucco, Vinyl Siding
-
Other Exterior Features
Balcony, Rain Gutters
-
Parking
Driveway, Garage Door Opener, Tandem, Attached
-
Patio and Porch Features
Covered, Front Porch, Screened
-
Pool
No
-
Waterfront YN
NO
Area & Lot
-
Lot Features
Corner Lot
-
Lot Size(acres)
0.18
-
Lot Size(square feet)
8050.0
-
Property Type
Residential
-
Property Sub Type
Single Family Residence
Price
-
Sales Price
$615,000
-
Tax Amount
$5,876.38
-
Sq. Footage
3, 467
-
Price/SqFt
$177
HOA
-
Association
YES
-
Association Fee
$436
-
Association Fee Frequency
Quarterly
-
Association Fee Includes
N/A
-
Total Monthly Fees
$145.33
School District
-
Elementary School
Loughman Oaks Elem
-
Middle School
Boone Middle
-
High School
Davenport High School
Property Features
-
Stories
2
-
New Construction
NO
-
Association Amenities
Clubhouse, Fitness Center, Gated, Golf Course, Playground, Pool, Recreation Facilities, Security
-
Foundation Details
Slab
-
Ownership
Fee Simple
-
Senior Community YN
NO
-
Sewer
Public Sewer
-
Tax Lot
23
-
Water Source
Public
Schedule a Showing
Showing scheduled successfully.
Mortgage calculator
Estimate your monthly mortgage payment, including the principal and interest, property taxes, and HOA. Adjust the values to generate a more accurate rate.
Your payment
Principal and Interest:
$
Property taxes:
$
HOA fees:
$
Total loan payment:
$
Total interest amount:
$
Location
County
Polk
Elementary School
Loughman Oaks Elem
Middle School
Boone Middle
High School
Davenport High School
Listing Courtesy of Jose Hernandez , HOMETRUST REALTY GROUP
RealHub Information is provided exclusively for consumers' personal, non-commercial use, and it may not be used for any purpose other than to identify prospective properties consumers may be interested in purchasing. All information deemed reliable but not guaranteed and should be independently verified. All properties are subject to prior sale, change or withdrawal. RealHub website owner shall not be responsible for any typographical errors, misinformation, misprints and shall be held totally harmless.

FOUNDER
Ashley Baillio
Call Ashley today to schedule a private showing.

* Listings on this website come from the FMLS IDX Compilation and may be held by brokerage firms other than the owner of this website. The listing brokerage is identified in any listing details. Information is deemed reliable but is not guaranteed. If you believe any FMLS listing contains material that infringes your copyrighted work please click here to review our DMCA policy and learn how to submit a takedown request.© 2024 FMLS.
Related Properties
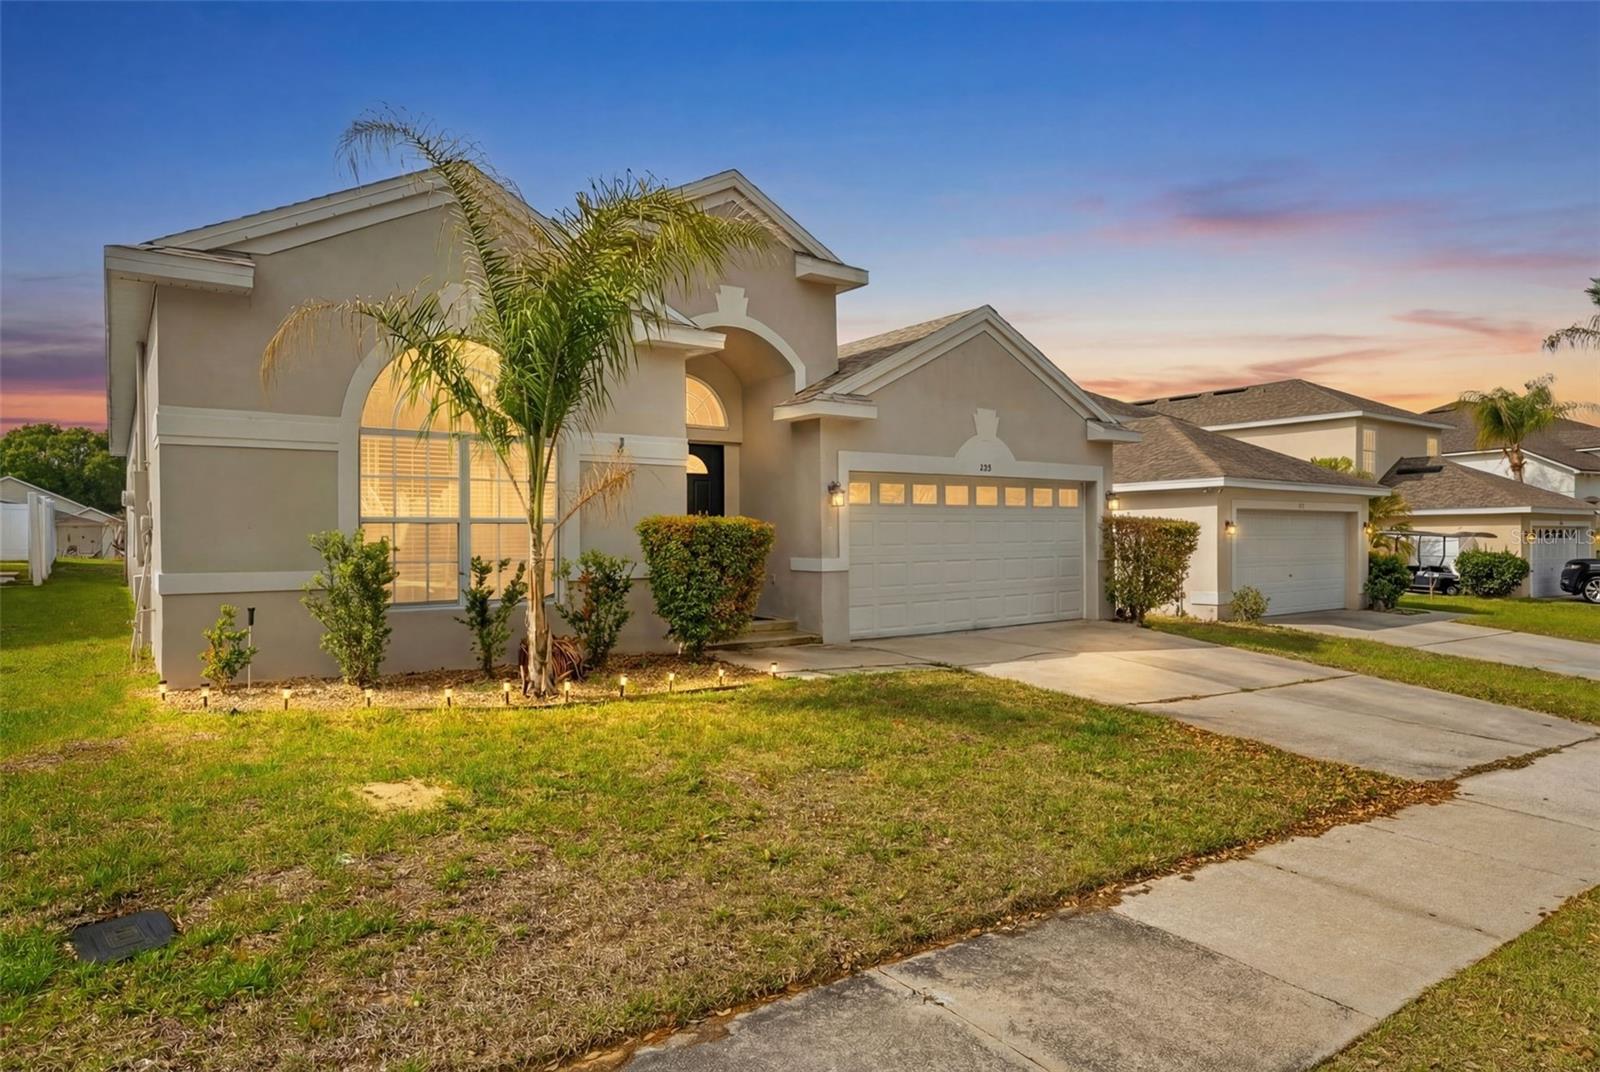
DAVENPORT
208 TROON CIRCLE
4 Beds
2 Baths
1,984 Sq.Ft.
$516,000
MLS#: O6418827
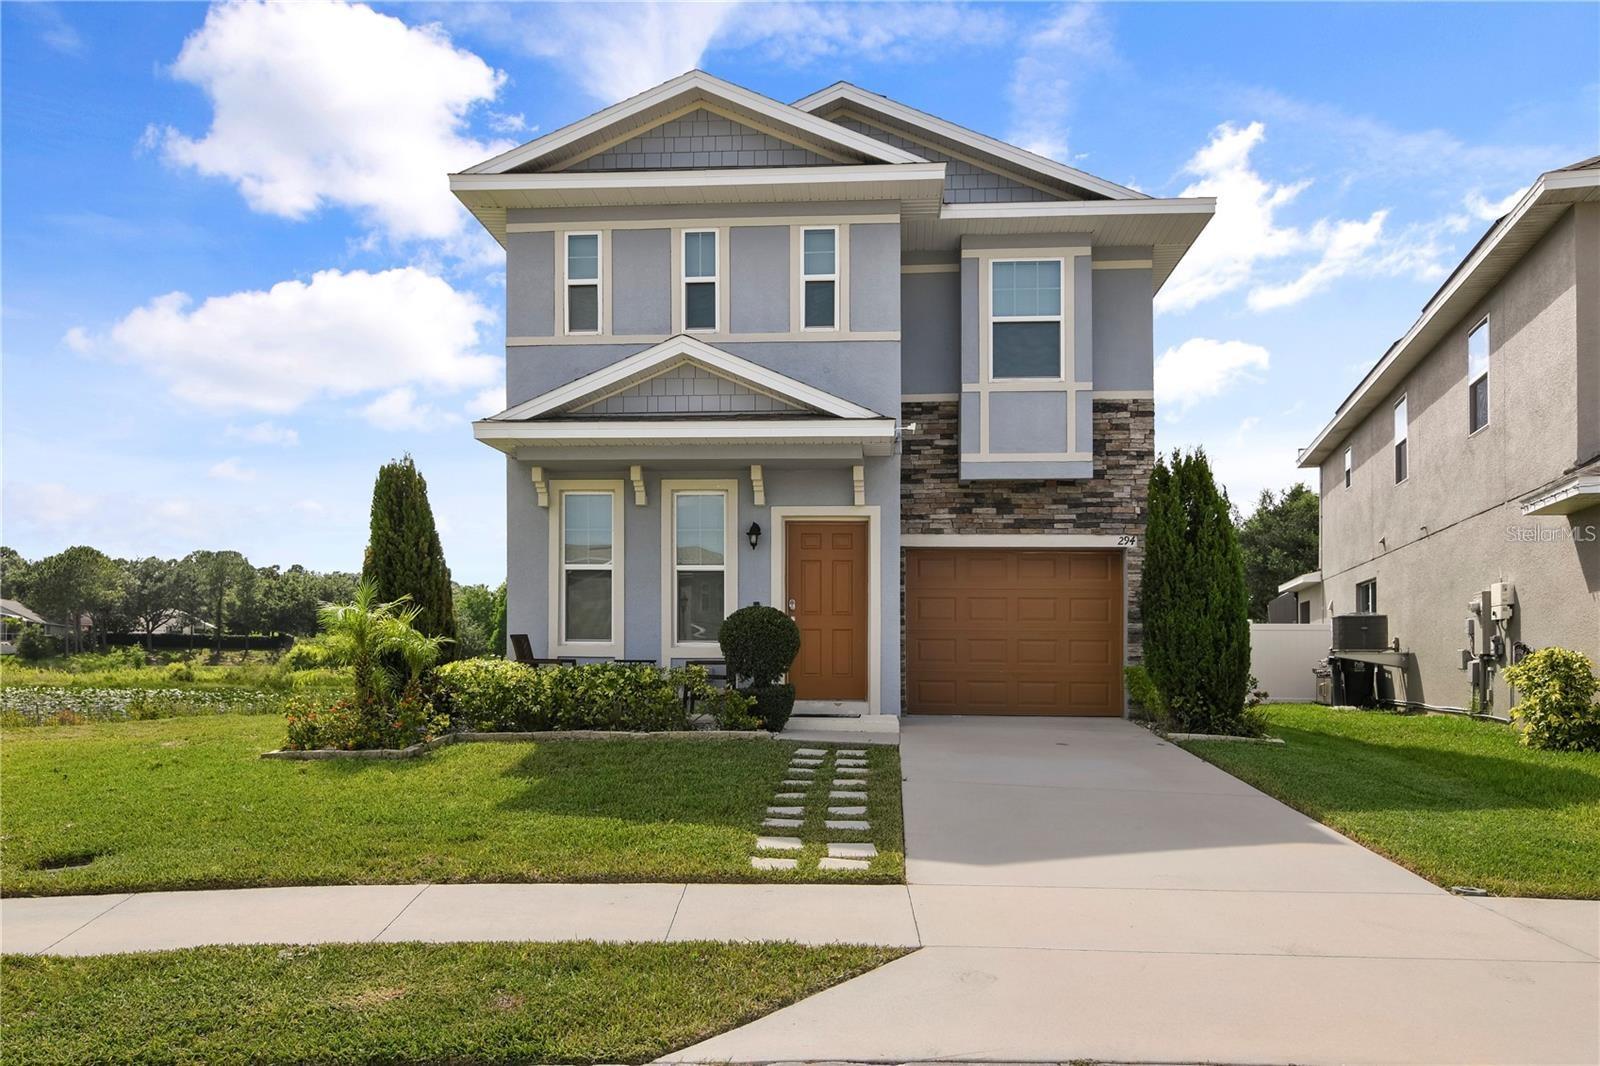
DAVENPORT
294 ABERDEEN STREET
5 Beds
3 Baths
2,491 Sq.Ft.
$520,000
MLS#: O6422075
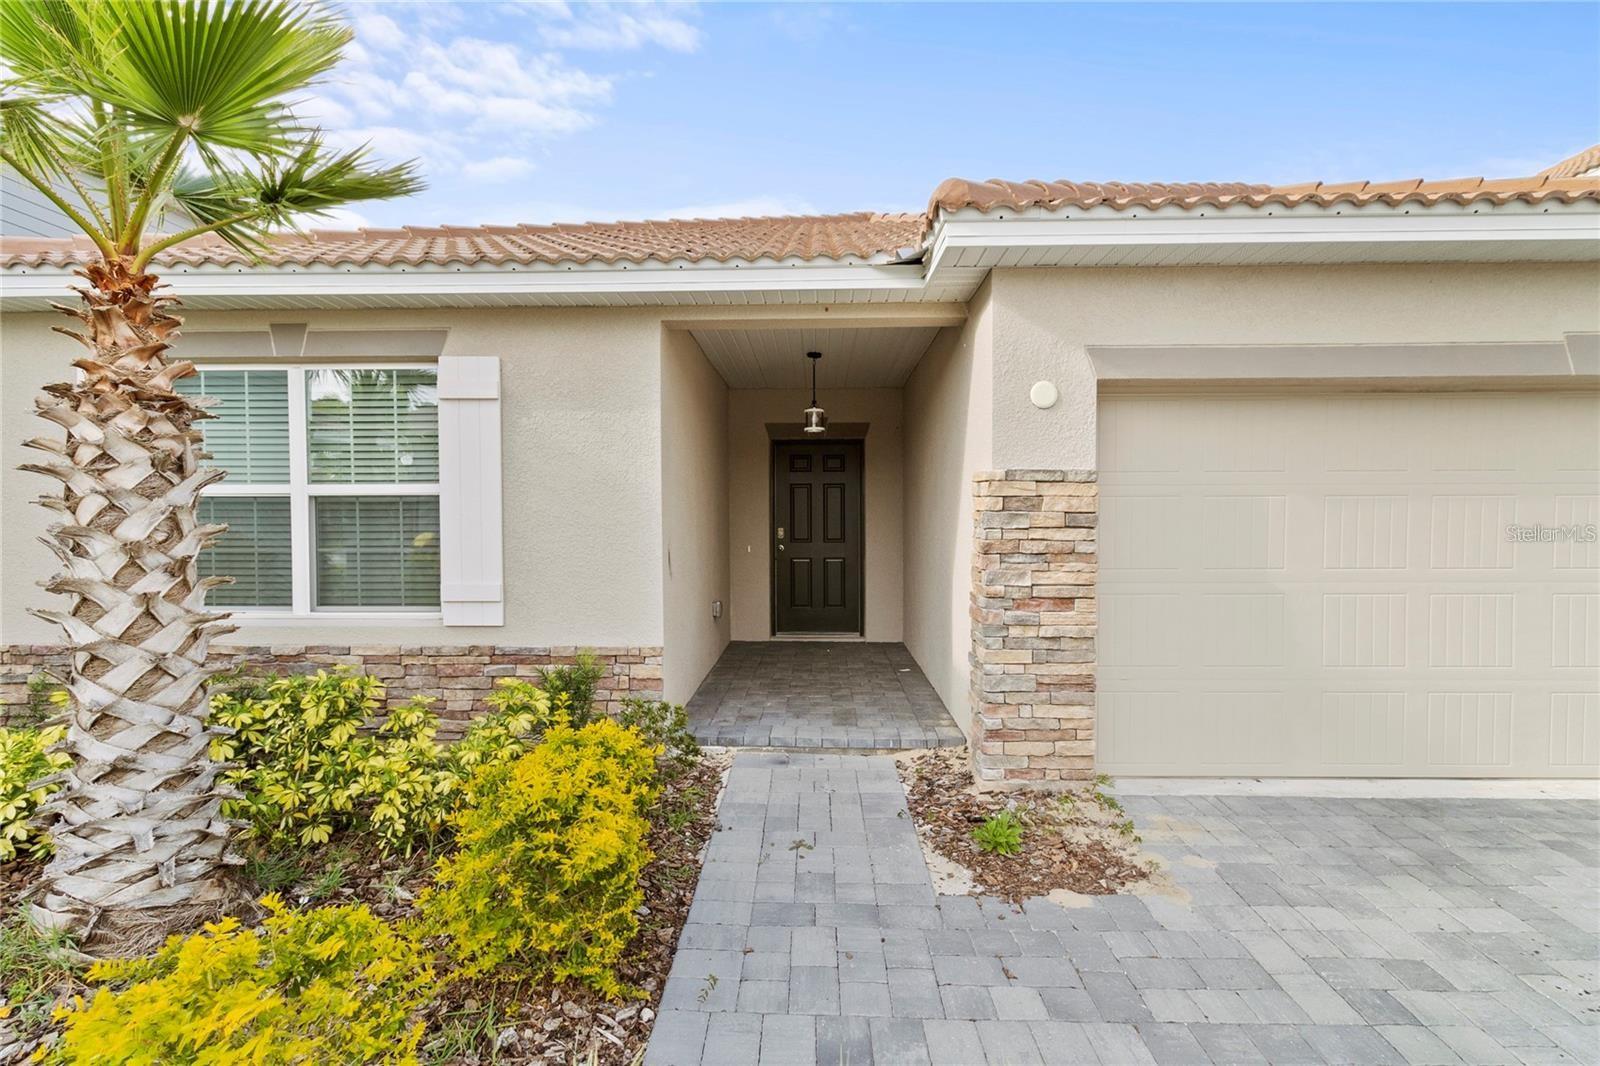
DAVENPORT
1154 OAK BLUFF DRIVE
4 Beds
2 Baths
1,876 Sq.Ft.
$510,000
MLS#: O6422032
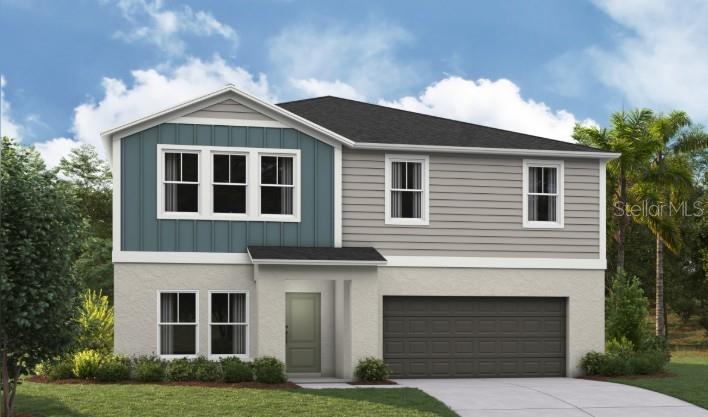
DAVENPORT
4151 RIVER BEACON BOULEVARD
5 Beds
3 Baths
3,184 Sq.Ft.
$534,780
MLS#: TB8525722
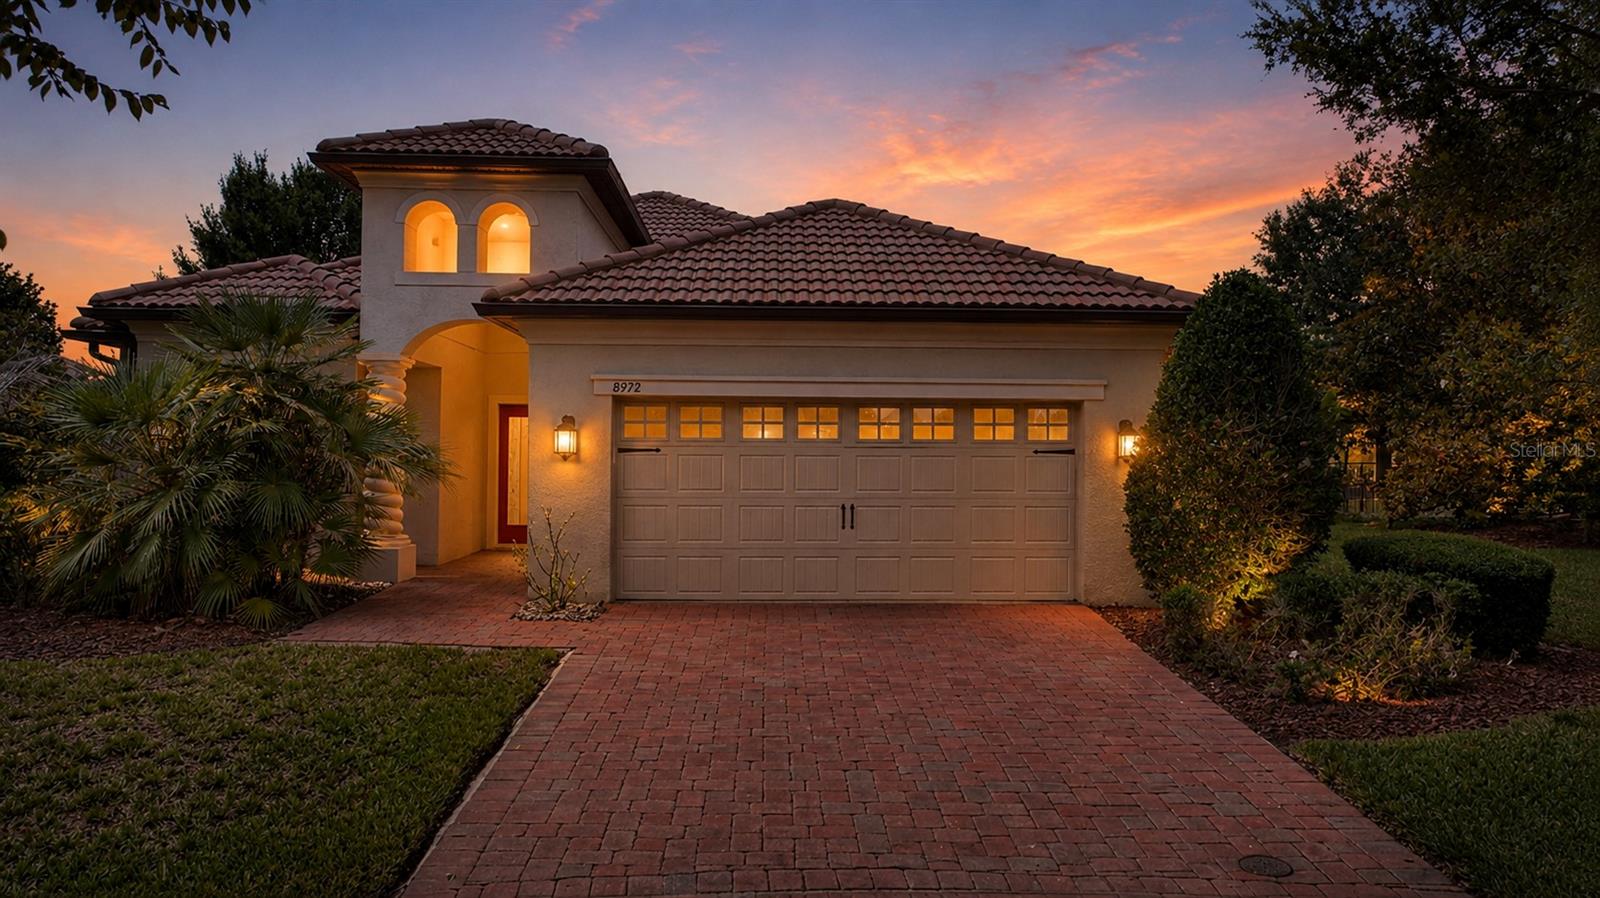
DAVENPORT
8972 DOVE VALLEY WAY
4 Beds
2 Baths
2,486 Sq.Ft.
$510,000
MLS#: S5152621
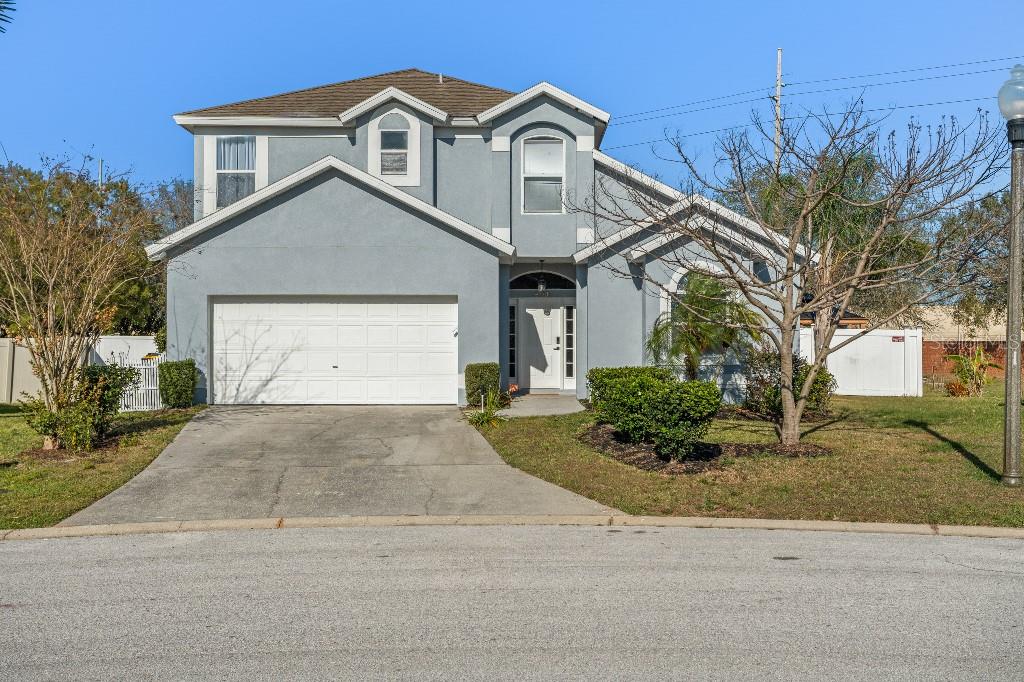
DAVENPORT
403 CORVINA DRIVE
5 Beds
3 Baths
2,621 Sq.Ft.
$589,000
MLS#: TB8523948
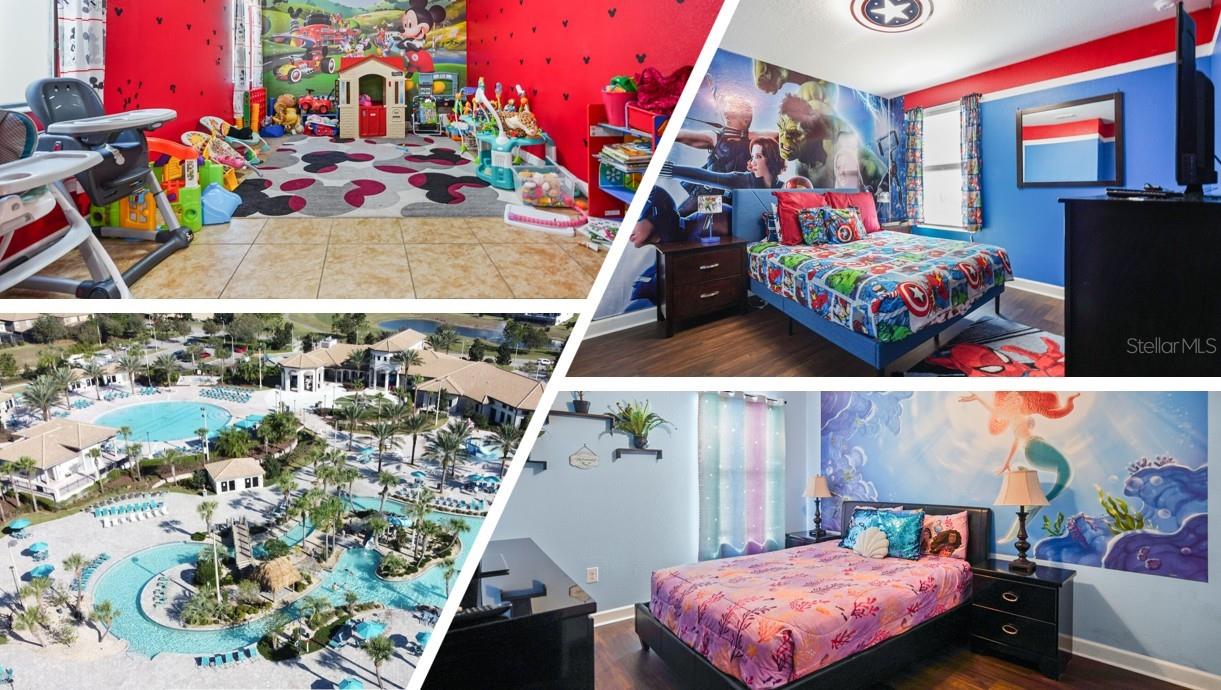
DAVENPORT
1461 MYRTLEWOOD STREET
6 Beds
6 Baths
3,339 Sq.Ft.
$589,000
MLS#: O6418813
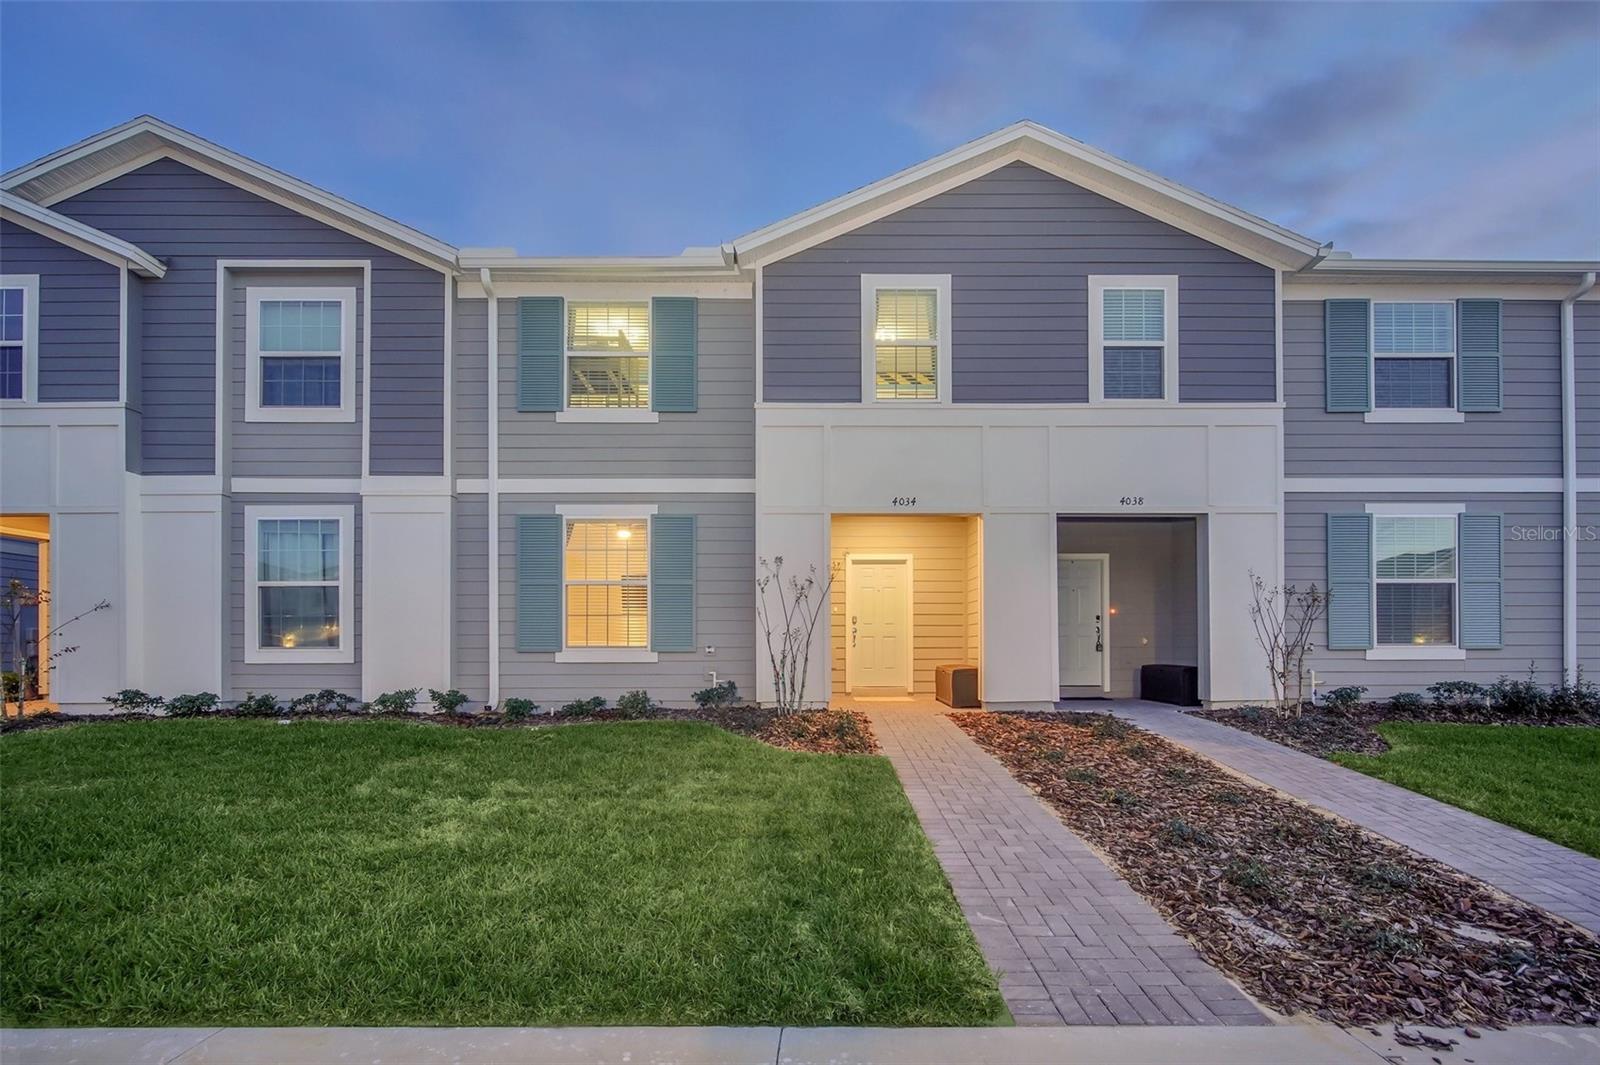
DAVENPORT
4034 LANA AVENUE
5 Beds
4 Baths
2,293 Sq.Ft.
$499,000
MLS#: O6421670
DAVENPORT
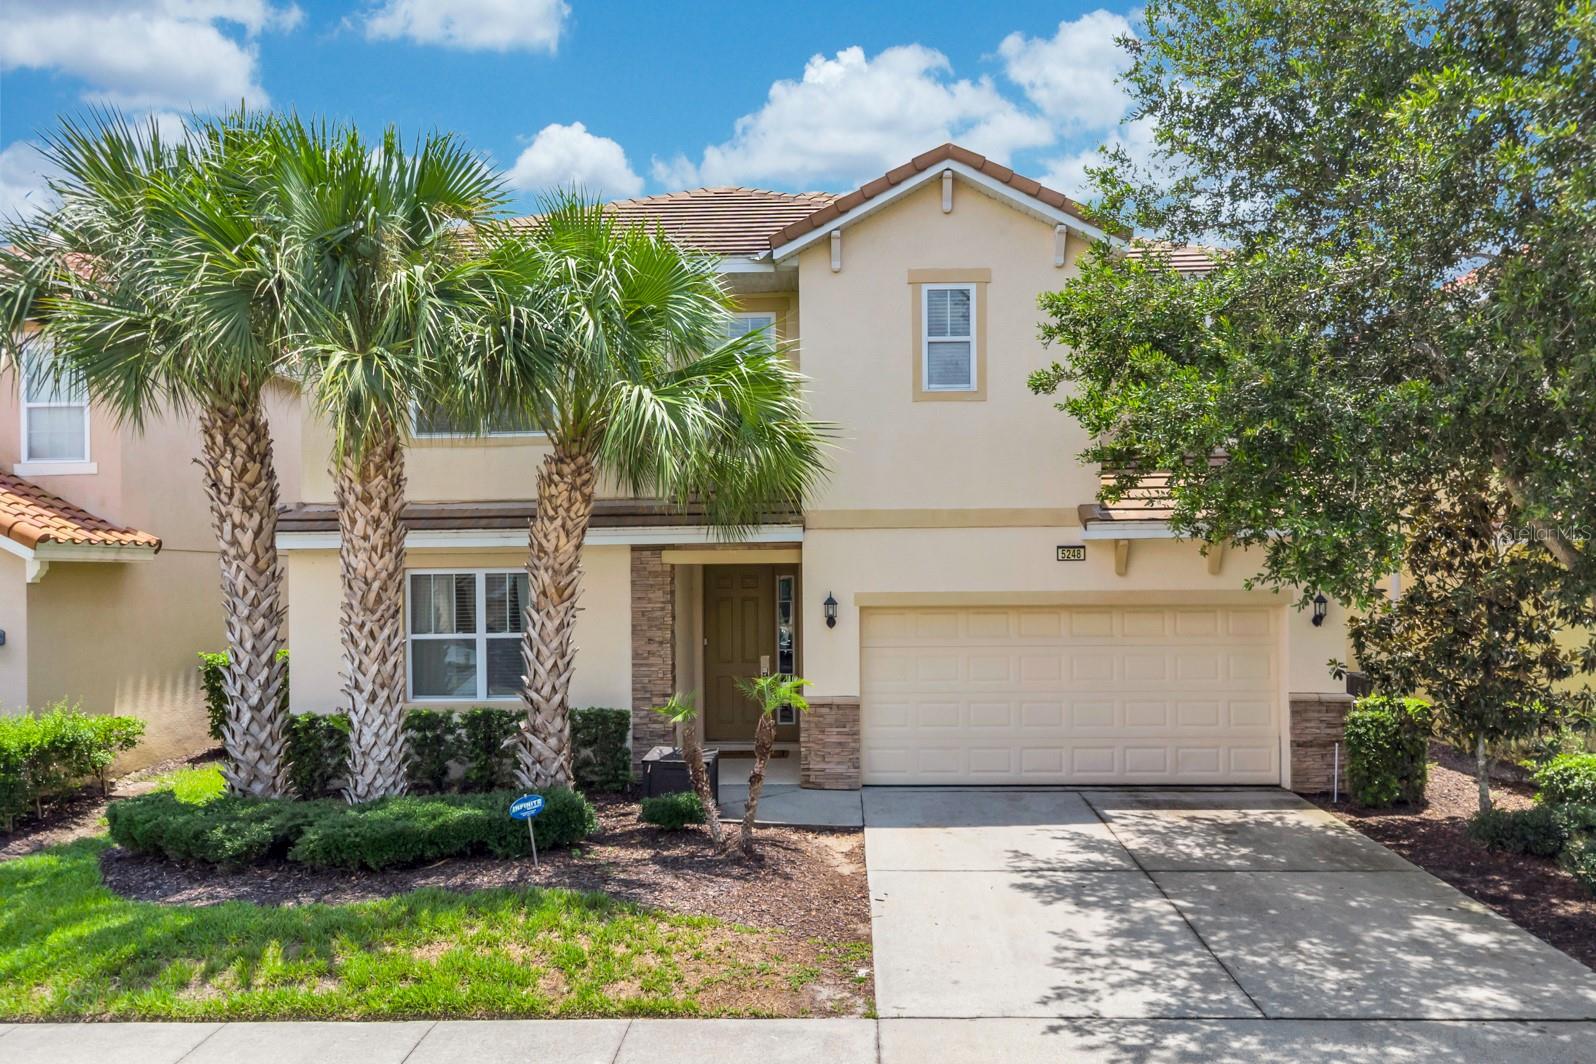
5248 OAKBOURNE AVENUE
10 Beds
8 Baths
4,219 Sq.Ft.
$720,000
MLS#: S5152760
