
Property
Beds
4
Full Baths
2
1/2 Baths
None
Year Built
2019
Sq.Footage
1,810
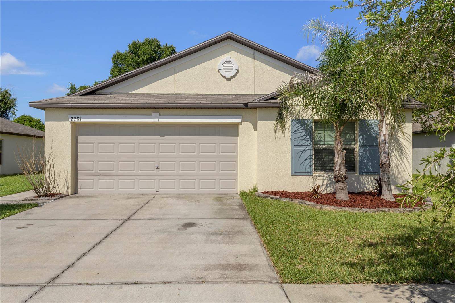
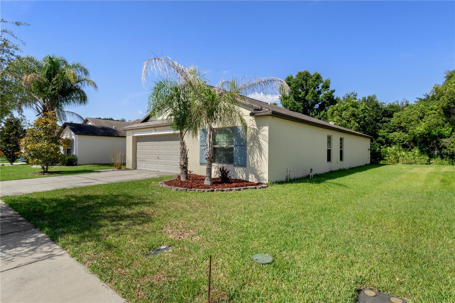
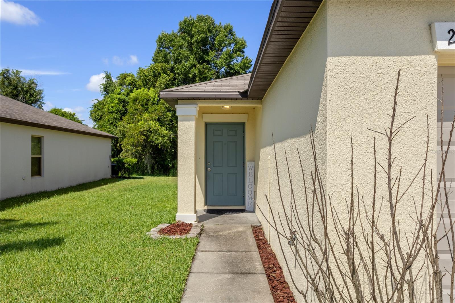
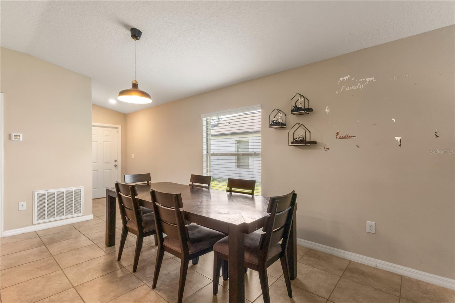
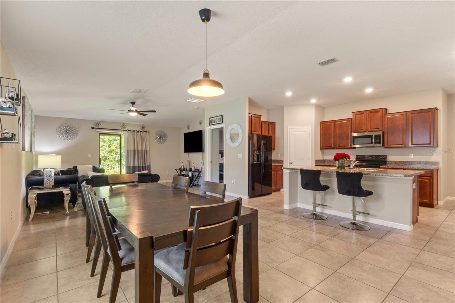
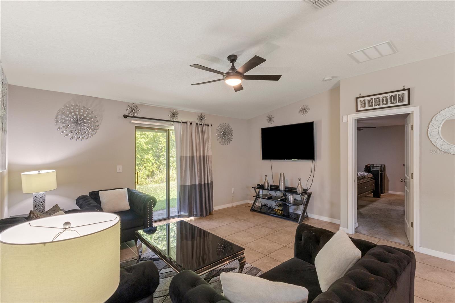
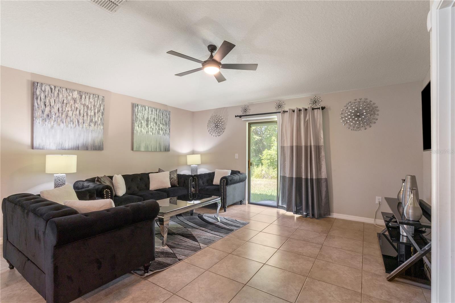
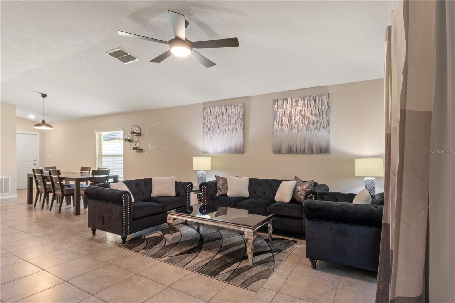
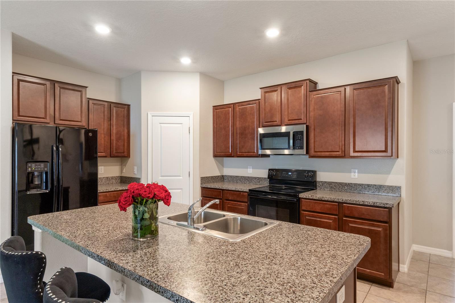
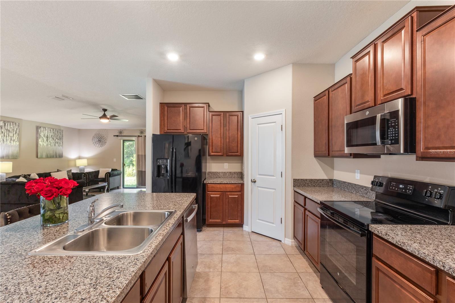
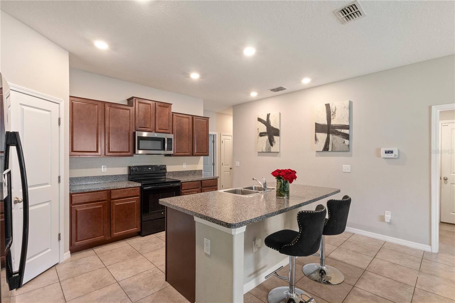
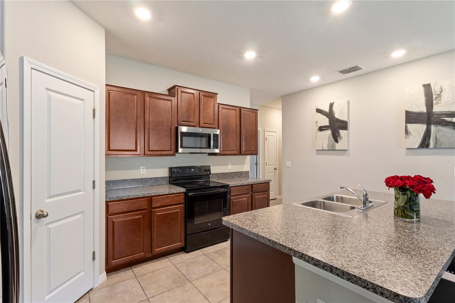
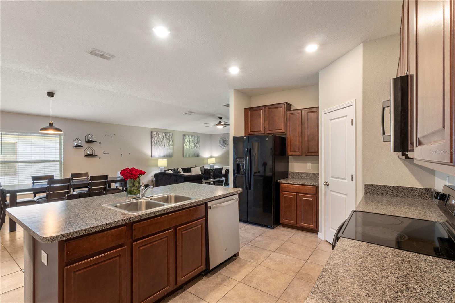
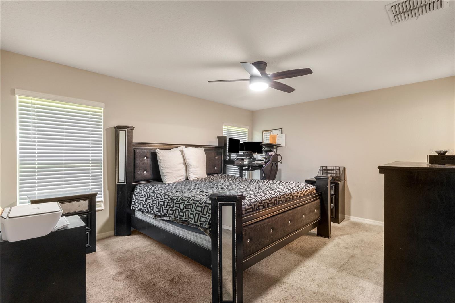
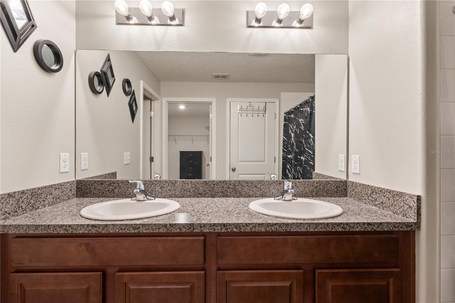
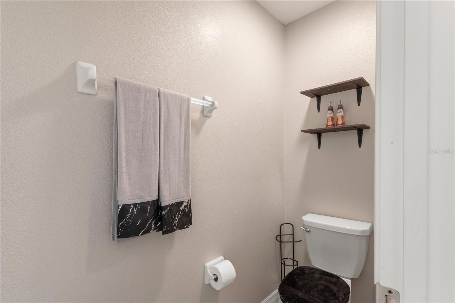
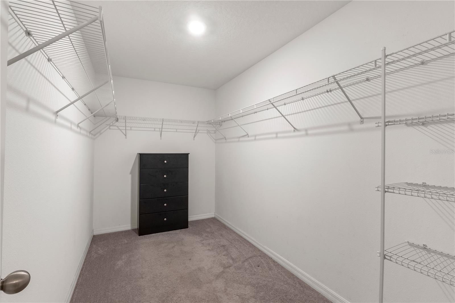
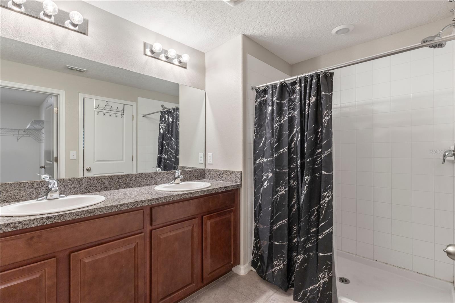
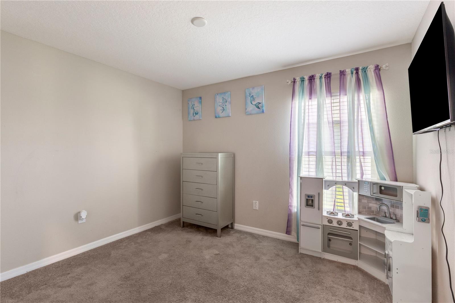
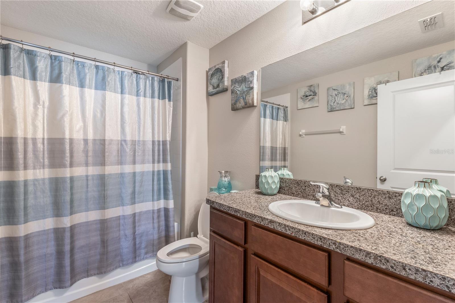
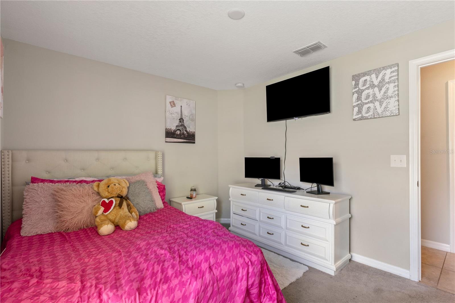
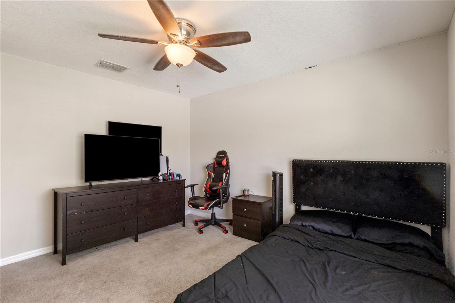
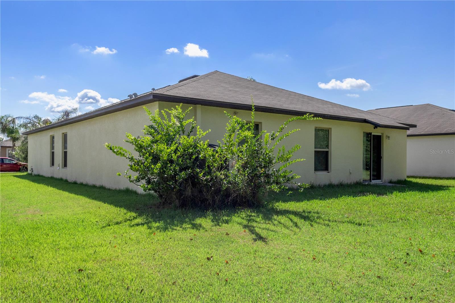
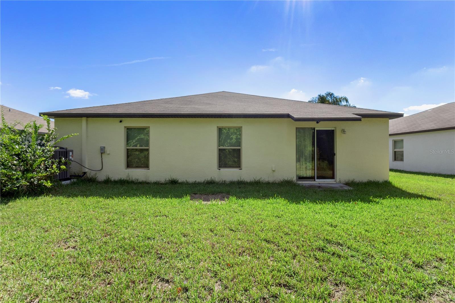
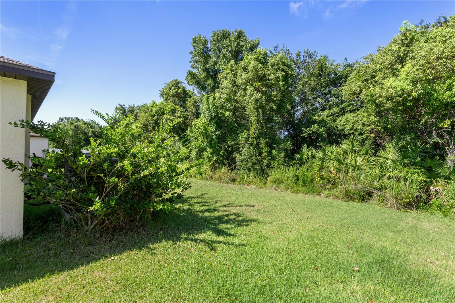
The Harrisburg Model by Lennar Homes is a stunning 1,817 square feet designed for modern living and family comfort. This home is perfect place for your family next chapter. This spacious 4-bedroom, 2-bathroom home features a spacious living room that smoothly transitions into the dining area and a gourmet kitchen, equipped with a large pantry and a central island, perfect for both cooking and entertaining. The massive master suite offers double sinks in the bathroom and an impressive walk-in closet, ensuring a luxurious retreat. Located in the charming community of Hidden River in beautiful Zephyrhills, this single-family home community boasts not only luxurious features but also convenient access to nearby amenities. Residents can enjoy a variety of shopping options at the Zephyrhills Shopping Center, which includes clothing boutiques and a Publix Super Market for all your grocery needs. Dining options abound, with local favorites like Coyote Rojo for delightful Mexican cuisine and The Olive Garden for traditional Italian dishes, alongside quick bites from Wendy's and McDonald's. Families will also appreciate the proximity to nearby well-rated schools.
Features & Amenities
Interior
-
Other Interior Features
Walk-In Closet(s)
-
Total Bedrooms
4
-
Bathrooms
2
-
Cooling YN
YES
-
Cooling
Central Air
-
Fireplace YN
NO
-
Heating YN
YES
-
Heating
Electric
-
Pet friendly
Yes
Exterior
-
Garage
Yes
-
Garage spaces
2
-
Construction Materials
Concrete
-
Parking
Driveway, Garage Door Opener, Attached
-
Patio and Porch Features
Patio
-
Pool
No
-
Waterfront YN
NO
Area & Lot
-
Lot Size(acres)
0.15
-
Lot Size(square feet)
6,600
-
Property Type
Residential
-
Property Sub Type
Single Family Residence
-
Architectural Style
Patio Home
Price
-
Sales Price
$340,000
-
Tax Amount
$5,122
-
Sq. Footage
1,810
-
Price/SqFt
$187
HOA
-
Association
YES
-
Association Fee
$412
-
Association Fee Frequency
Quarterly
-
Association Fee Includes
N/A
-
Total Monthly Fees
$137.33
School District
-
Elementary School
Woodland Elementary-PO
-
Middle School
Raymond B Stewart Middle-PO
-
High School
Zephryhills High School-PO
Property Features
-
New Construction
NO
-
Foundation Details
Block
-
Ownership
Fee Simple
-
Senior Community YN
NO
-
Sewer
Public Sewer
-
Tax Lot
54
-
Water Source
Public
Schedule a Showing
Showing scheduled successfully.
Mortgage calculator
Estimate your monthly mortgage payment, including the principal and interest, property taxes, and HOA. Adjust the values to generate a more accurate rate.
Your payment
Principal and Interest:
$
Property taxes:
$
HOA fees:
$
Total loan payment:
$
Total interest amount:
$
Location
County
Pasco
Elementary School
Woodland Elementary-PO
Middle School
Raymond B Stewart Middle-PO
High School
Zephryhills High School-PO
Listing Courtesy of Kesha Claybrooks , BHHS FLORIDA PROPERTIES GROUP
RealHub Information is provided exclusively for consumers' personal, non-commercial use, and it may not be used for any purpose other than to identify prospective properties consumers may be interested in purchasing. All information deemed reliable but not guaranteed and should be independently verified. All properties are subject to prior sale, change or withdrawal. RealHub website owner shall not be responsible for any typographical errors, misinformation, misprints and shall be held totally harmless.

FOUNDER
Ashley Baillio
Call Ashley today to schedule a private showing.

* Listings on this website come from the FMLS IDX Compilation and may be held by brokerage firms other than the owner of this website. The listing brokerage is identified in any listing details. Information is deemed reliable but is not guaranteed. If you believe any FMLS listing contains material that infringes your copyrighted work please click here to review our DMCA policy and learn how to submit a takedown request.© 2024 FMLS.
Related Properties
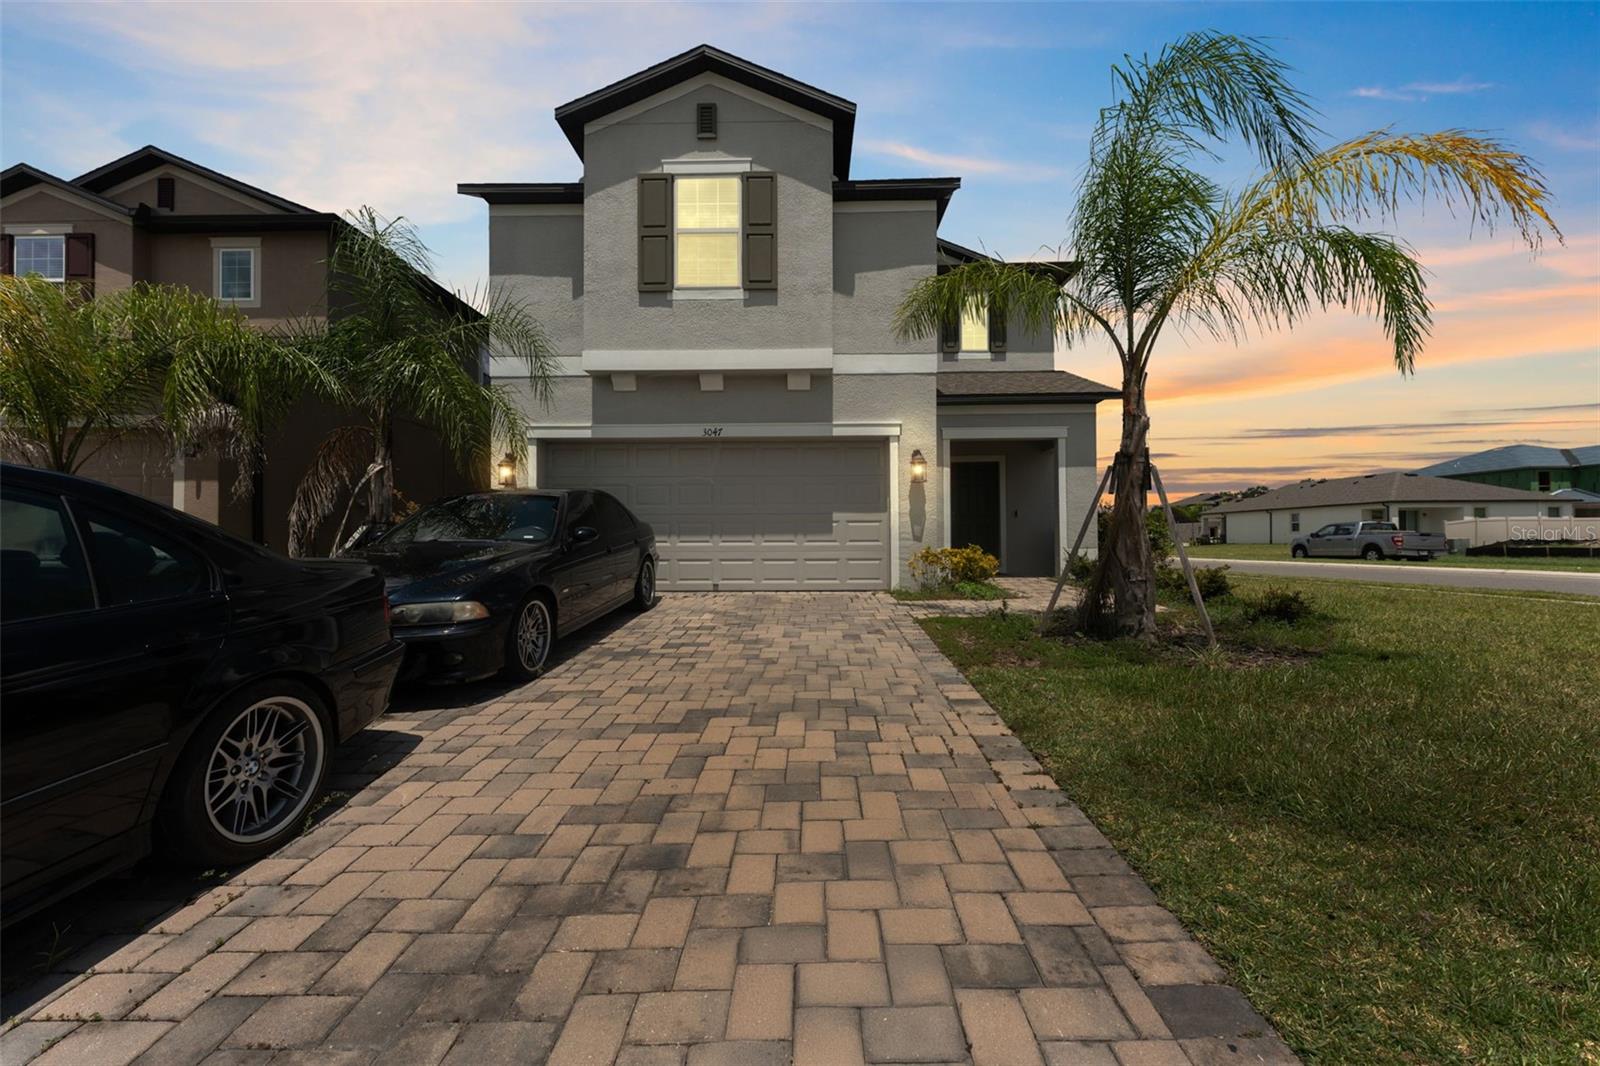
ZEPHYRHILLS
3047 ADAMS CROSS DRIVE
4 Beds
3 Baths
2,615 Sq.Ft.
$379,000
MLS#: TB8527623
ZEPHYRHILLS
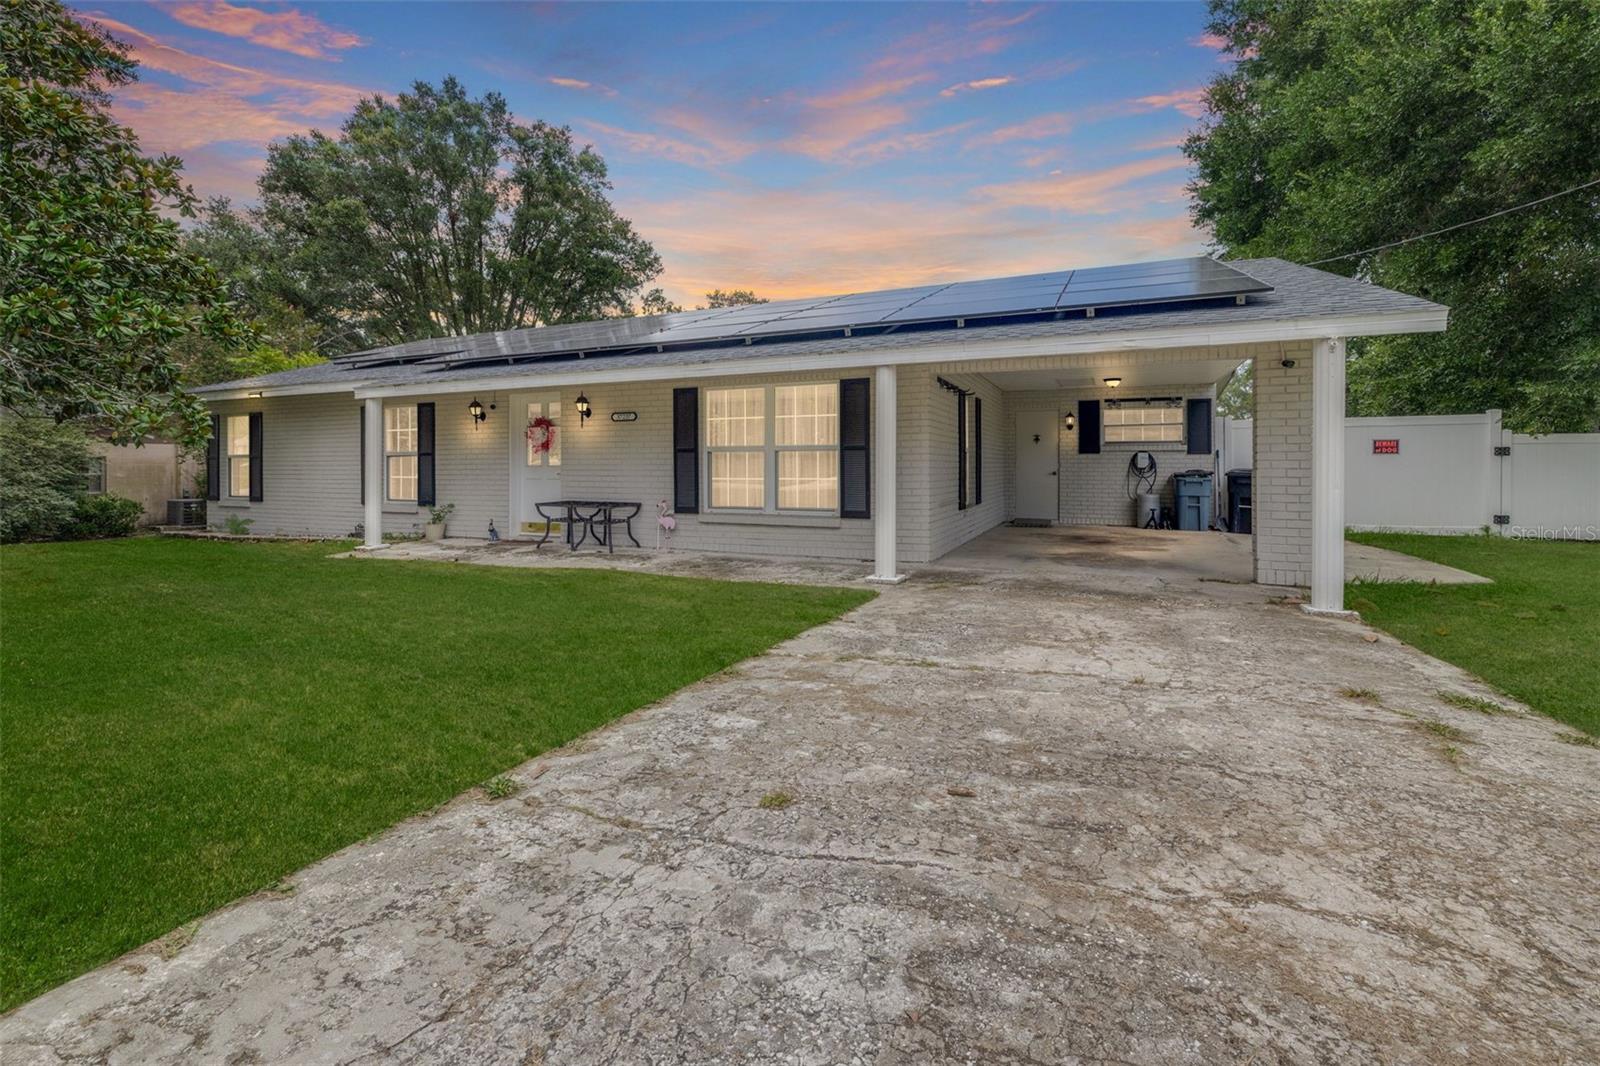
37237 NICOLE AVENUE
4 Beds
3 Baths
1,960 Sq.Ft.
$399,900
MLS#: L4963416
ZEPHYRHILLS
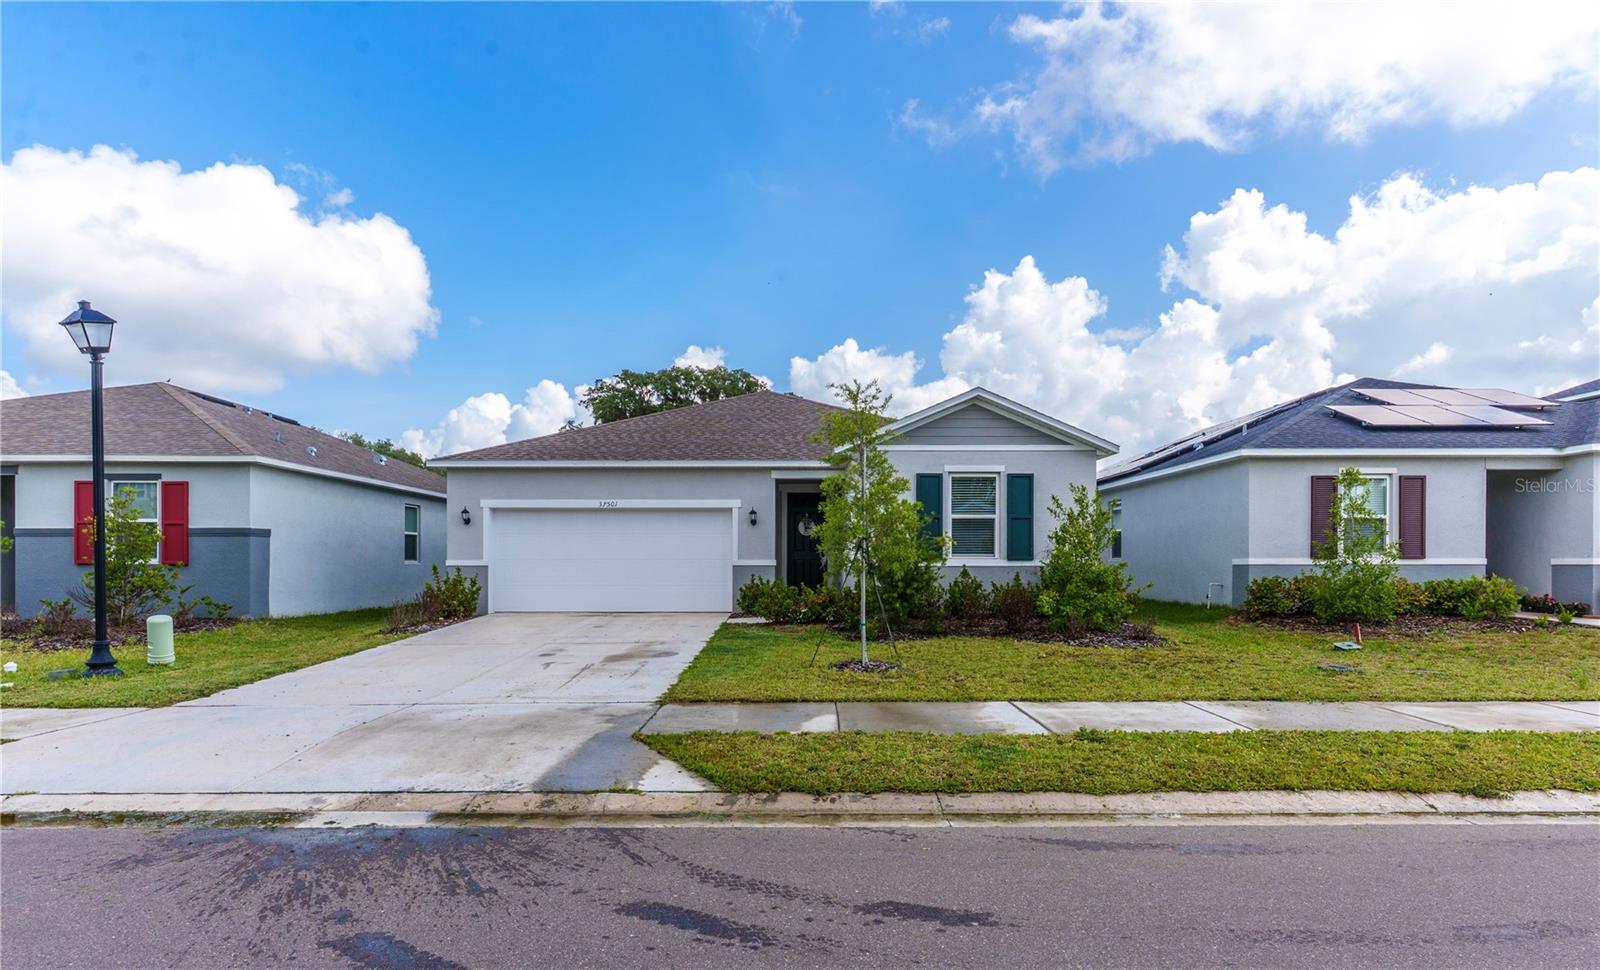
37501 WILLIAMETTE WAY
3 Beds
2 Baths
1,537 Sq.Ft.
$345,000
MLS#: TB8525601
ZEPHYRHILLS
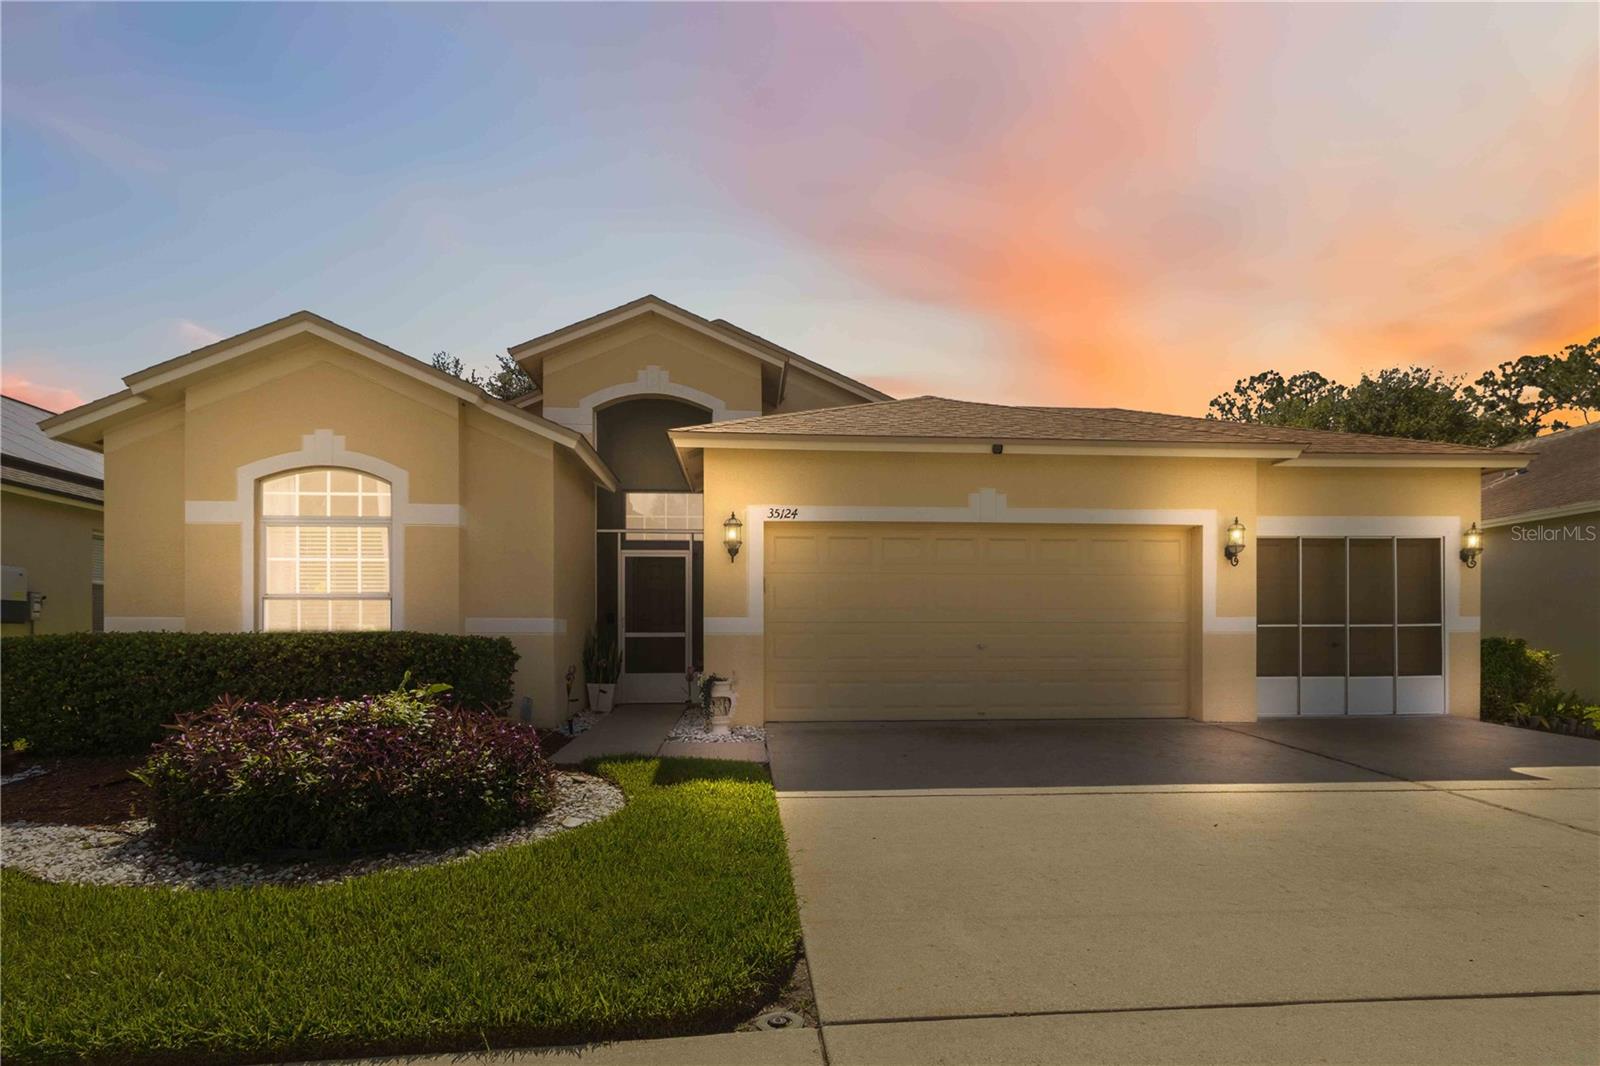
35124 DEERFIELD OAKS DRIVE
4 Beds
2 Baths
2,041 Sq.Ft.
$380,000
MLS#: TB8526421
ZEPHYRHILLS
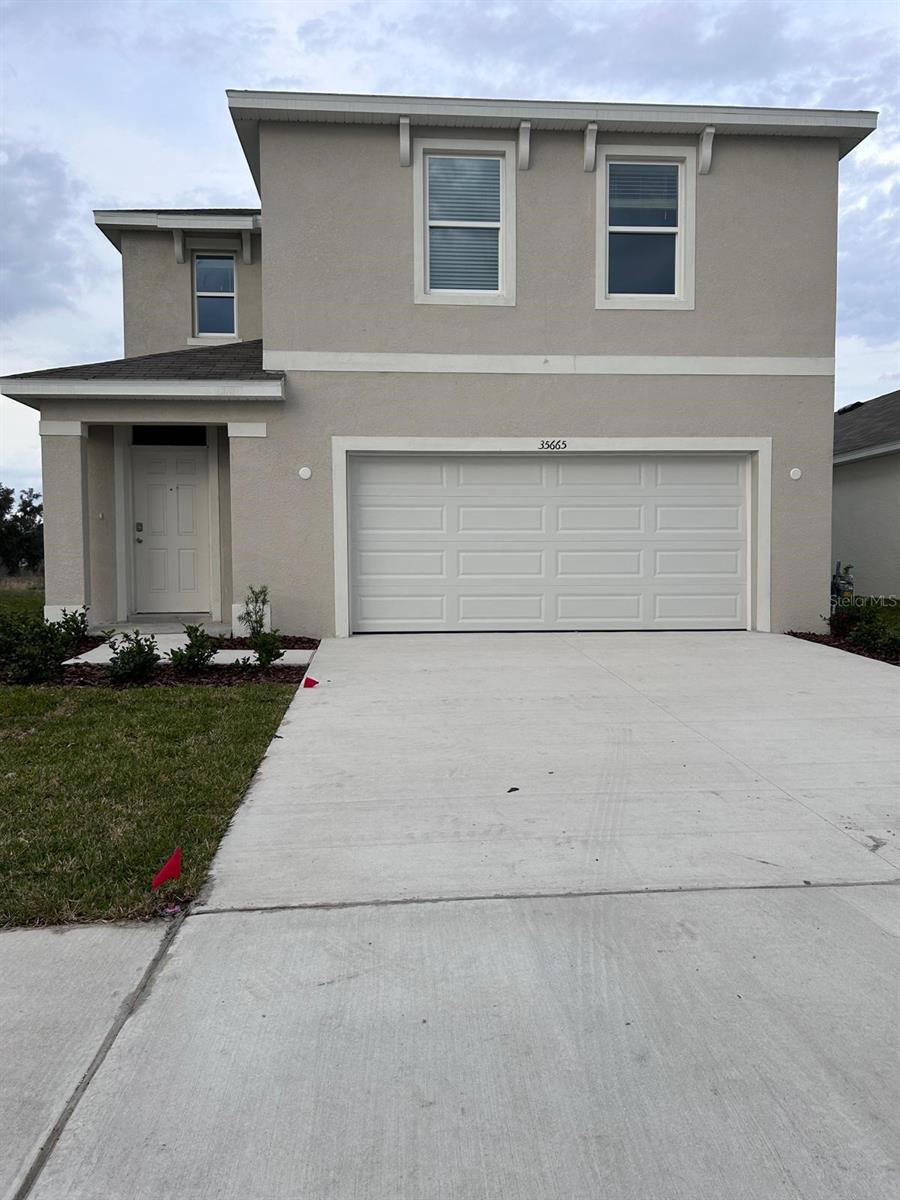
35665 SUNFLOWER HILL DRIVE
4 Beds
2 Baths
2,305 Sq.Ft.
$399,900
MLS#: TB8520985
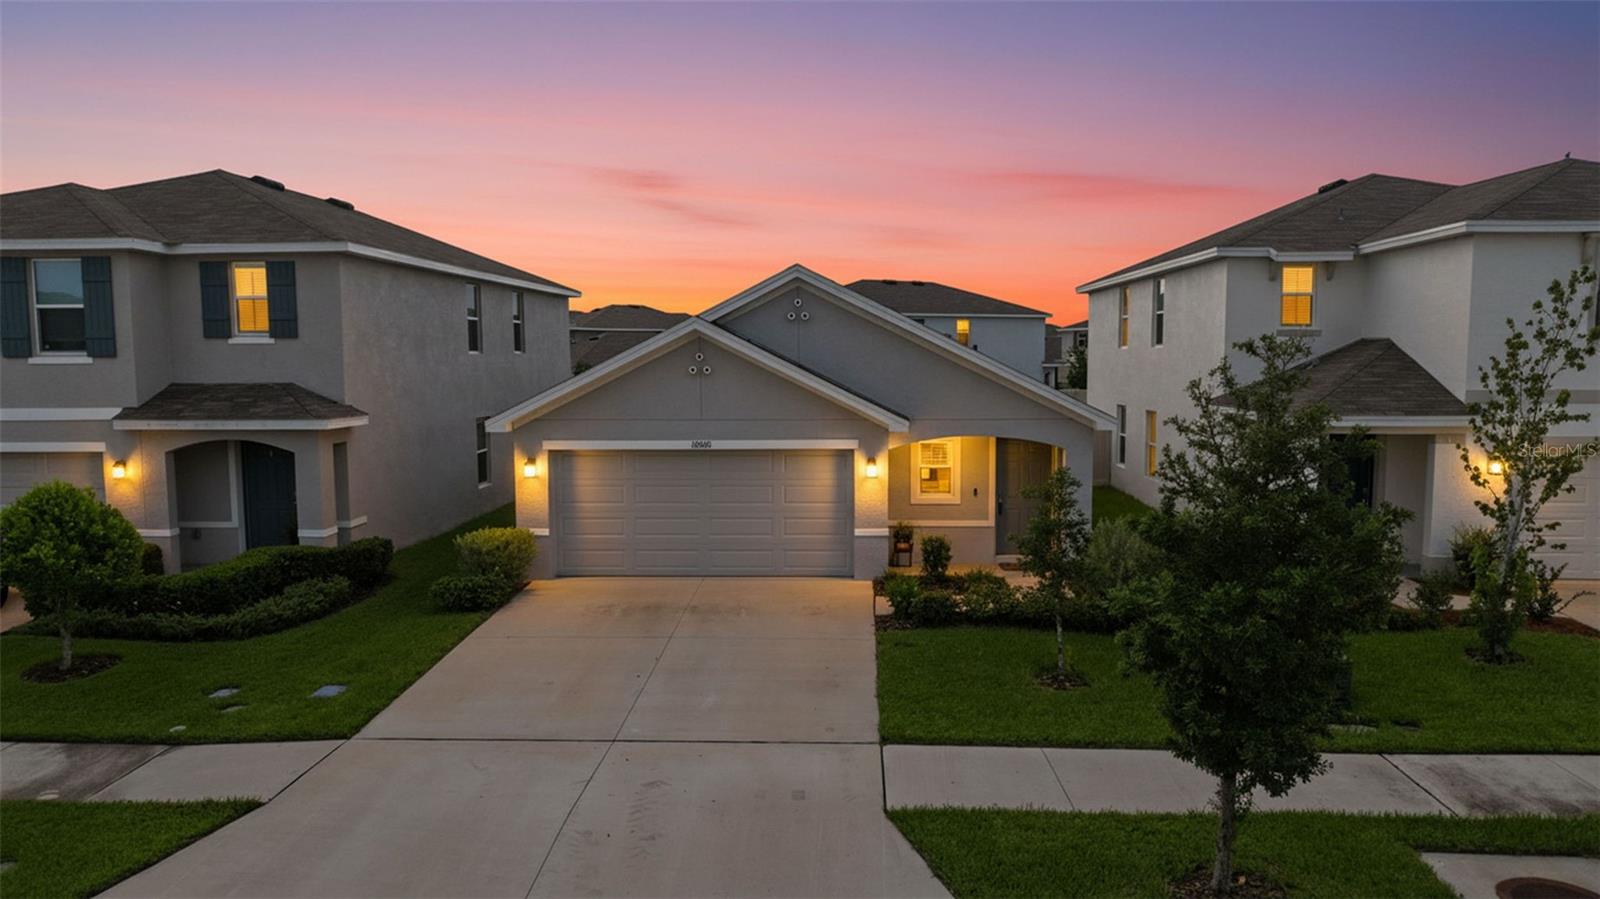
ZEPHYRHILLS
36076 SUNFLOWER HILL DRIVE
3 Beds
2 Baths
1,560 Sq.Ft.
$310,000
MLS#: TB8527116
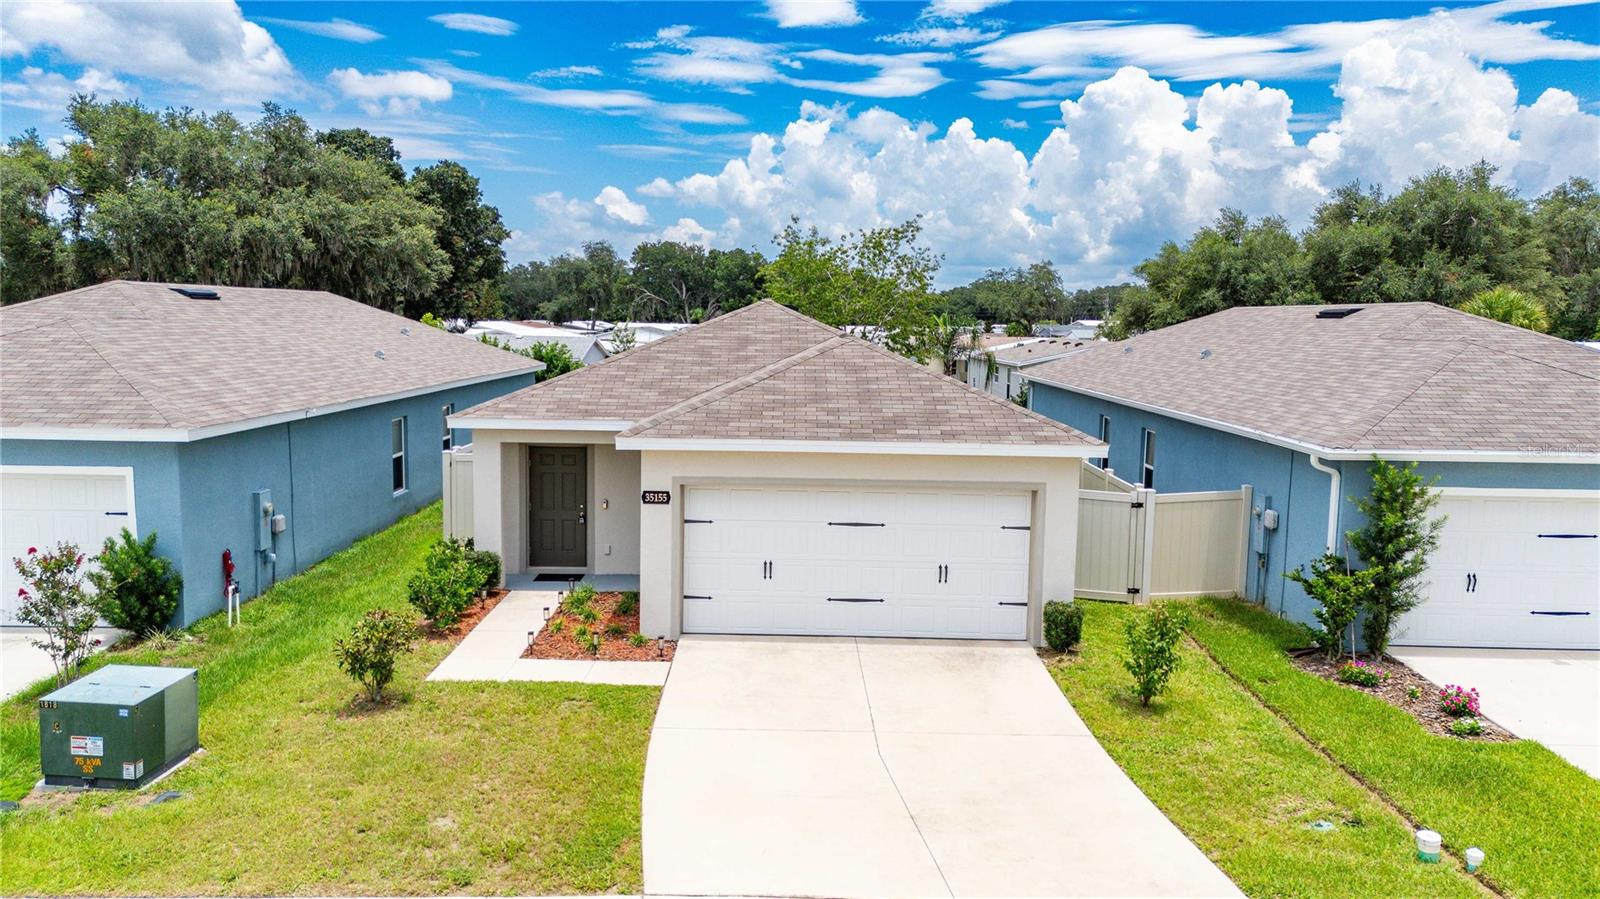
ZEPHYRHILLS
35155 JOMAR AVENUE
3 Beds
2 Baths
1,333 Sq.Ft.
$299,000
MLS#: TB8526846
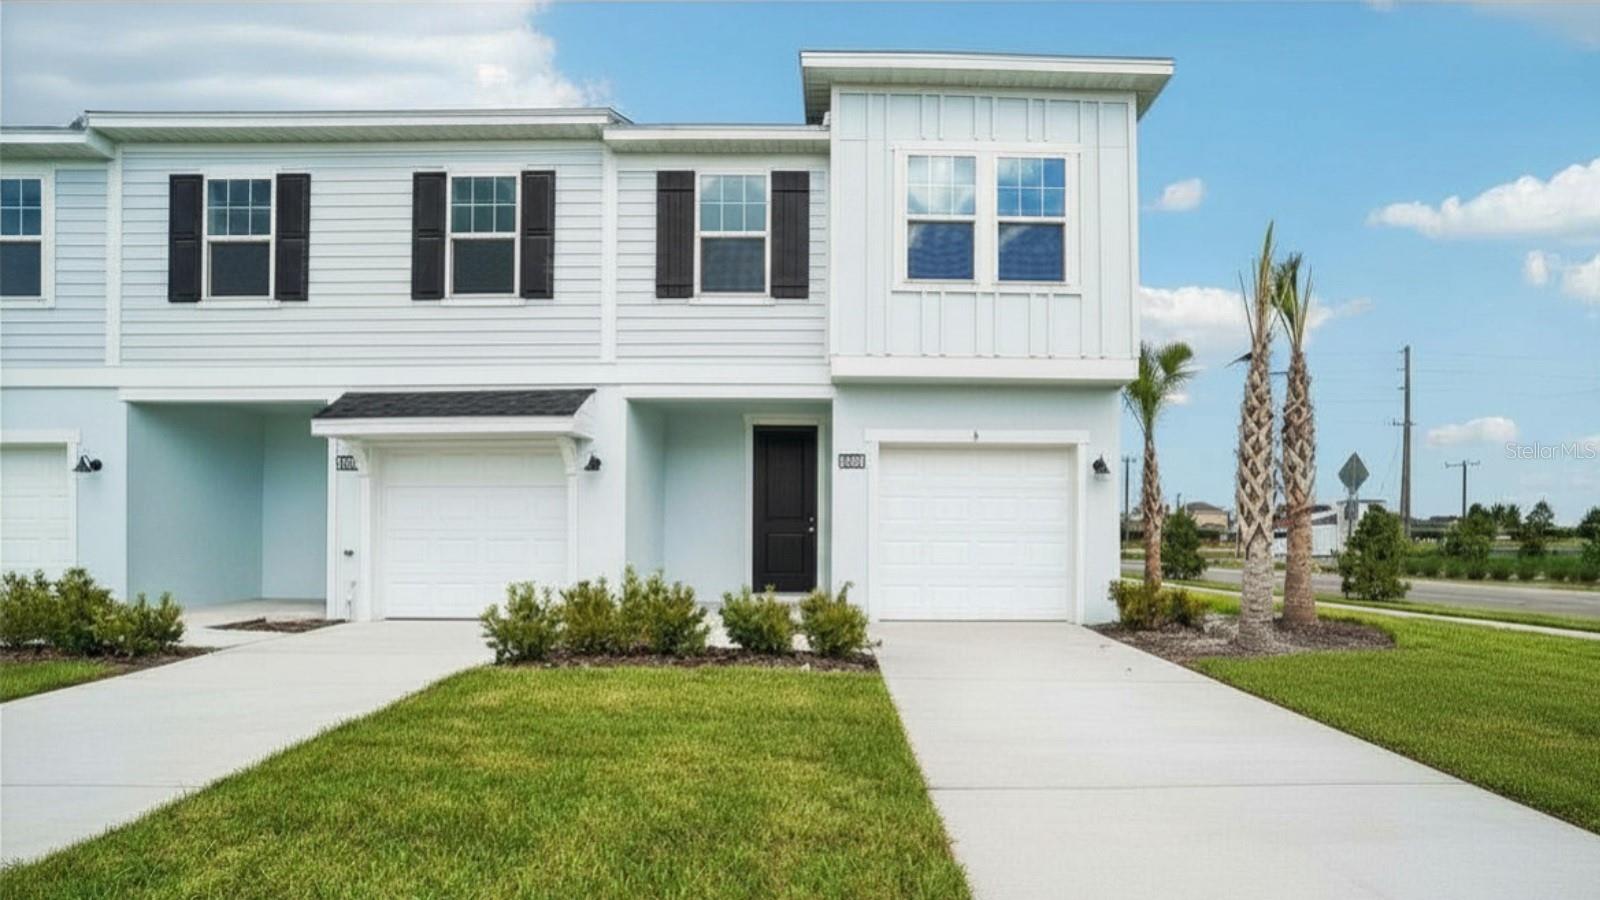
ZEPHYRHILLS
6844 HOLCOMBE DOWN DRIVE
3 Beds
2 Baths
1,665 Sq.Ft.
$304,990
MLS#: TB8527007
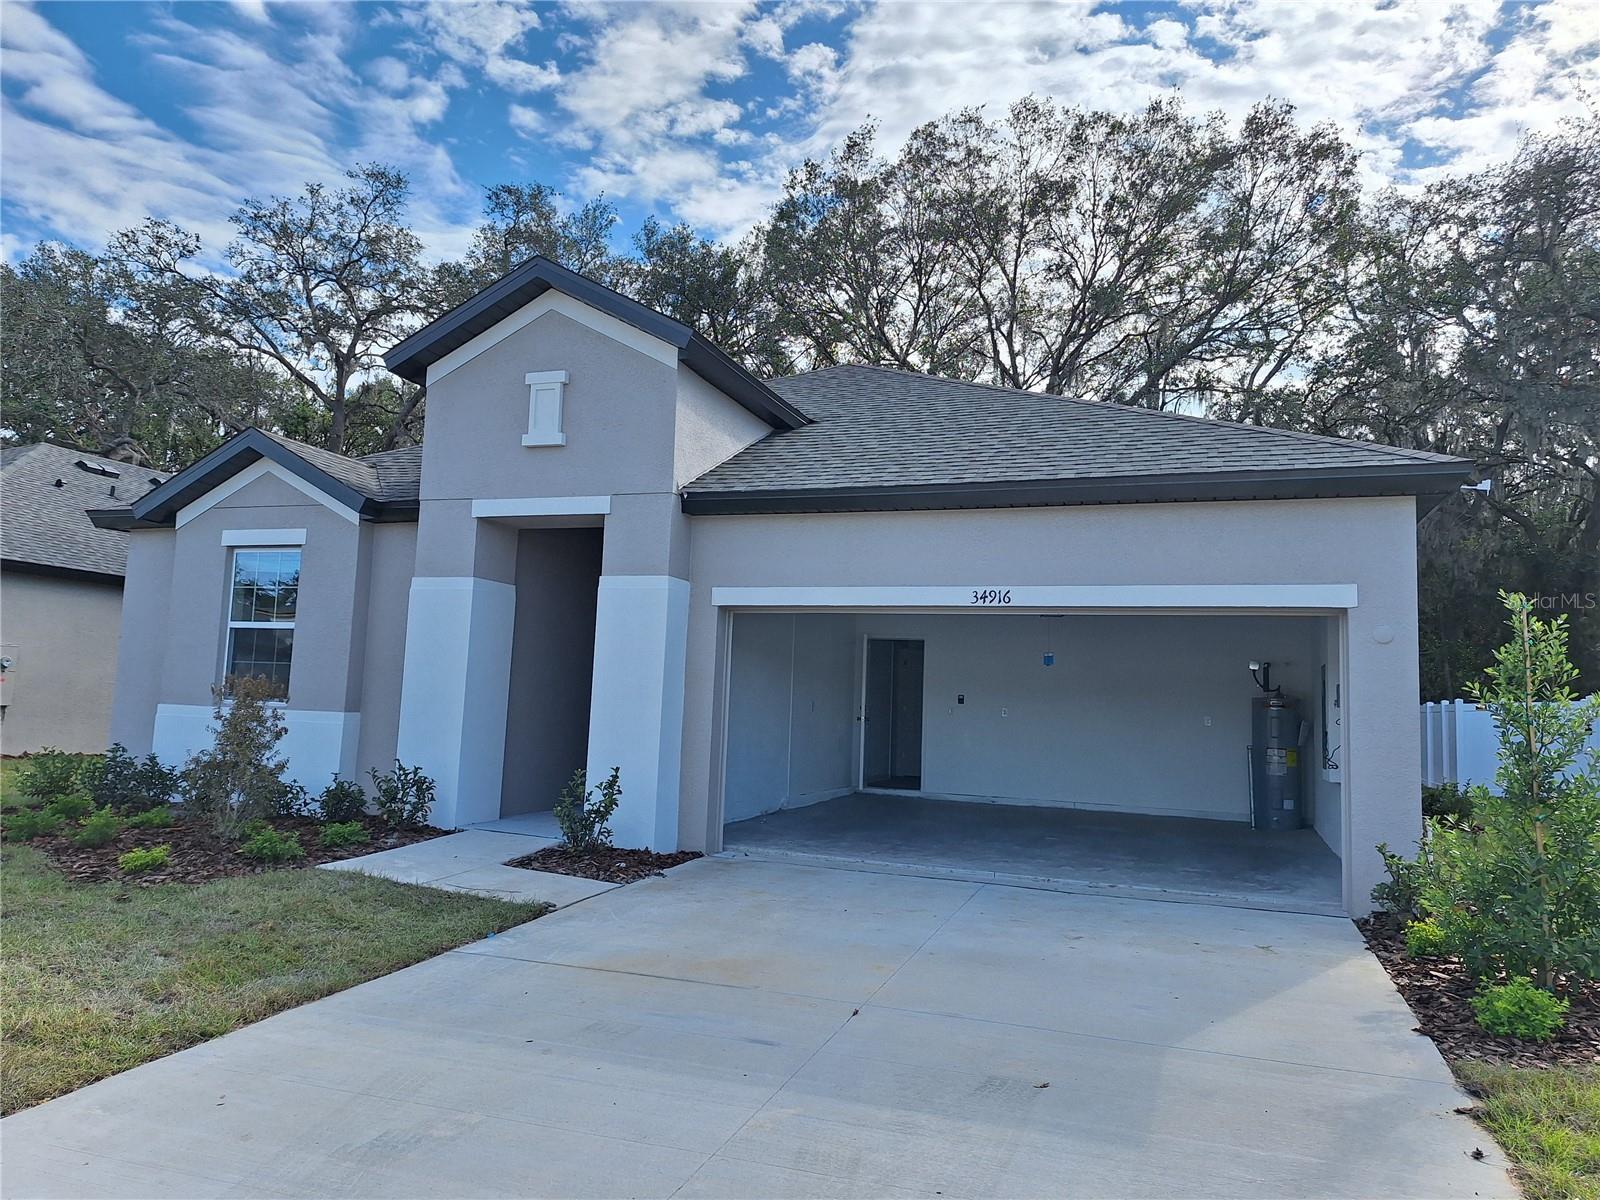
ZEPHYRHILLS
34916 MULRION DRIVE
3 Beds
2 Baths
1,513 Sq.Ft.
$339,000
MLS#: TB8526689
