Property
Beds
4
Full Baths
2
1/2 Baths
None
Year Built
2008
Sq.Footage
2,041
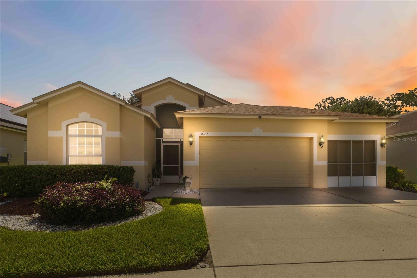
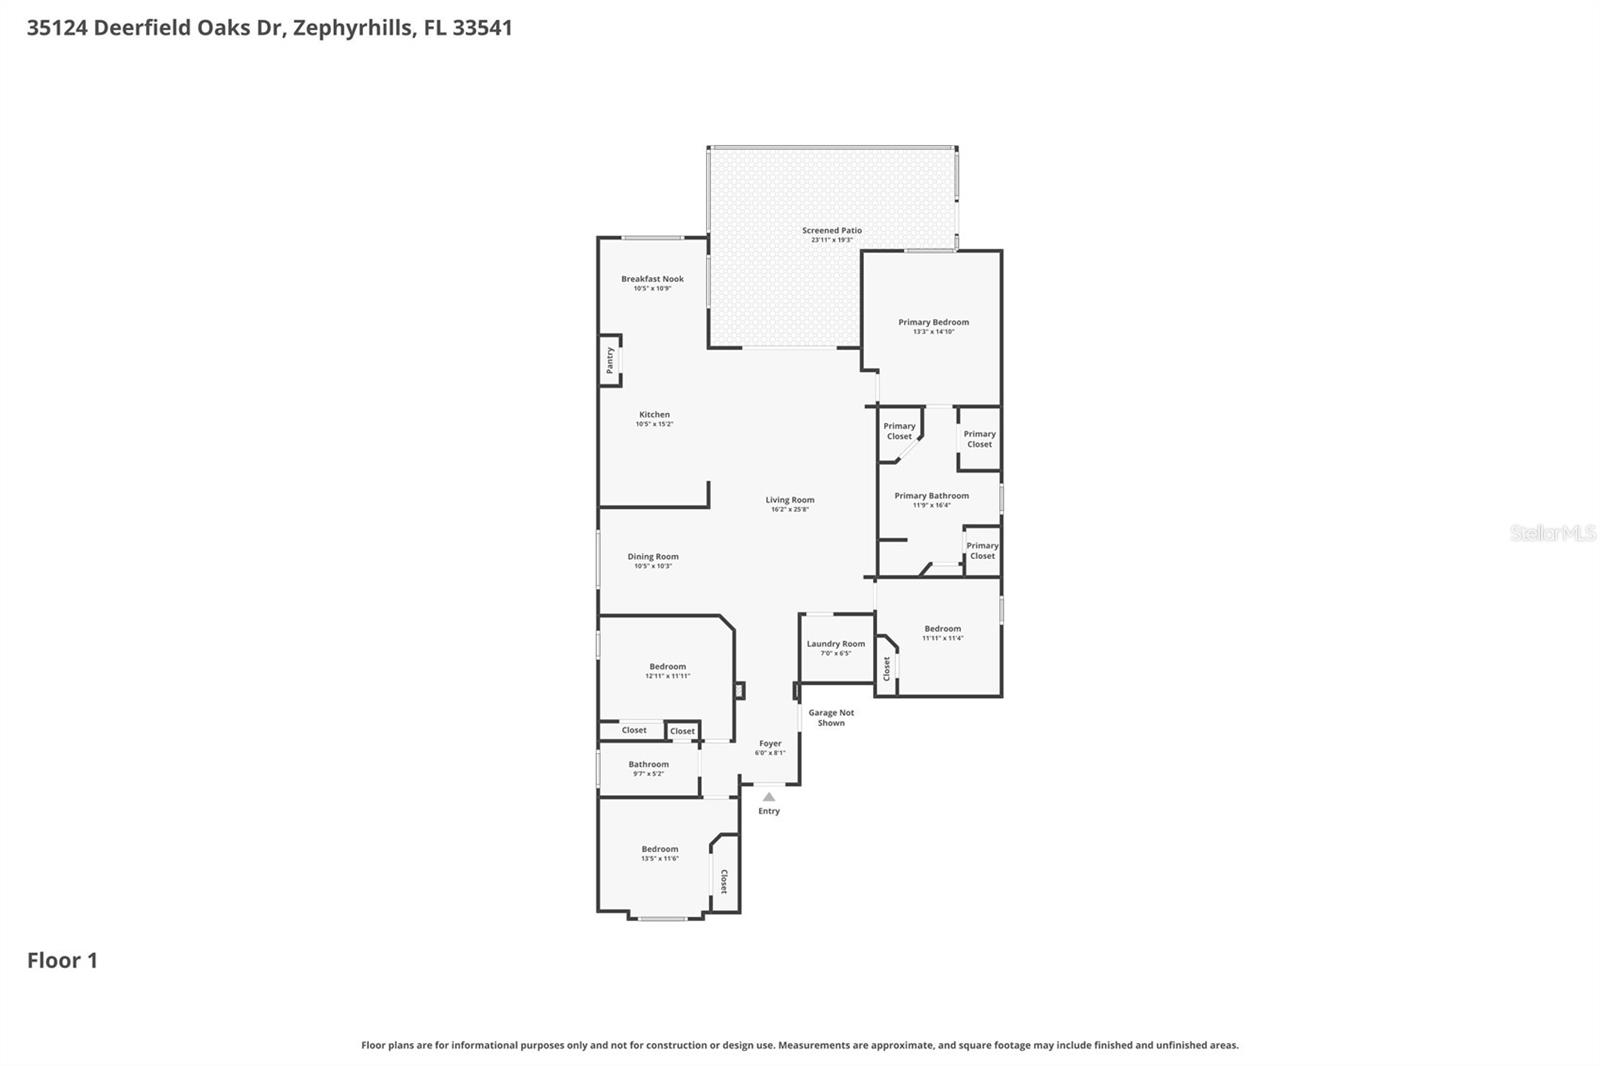
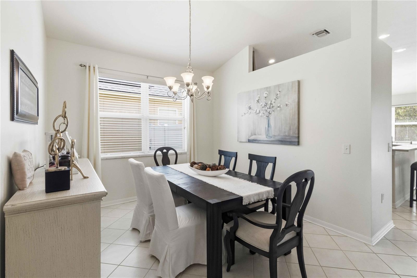
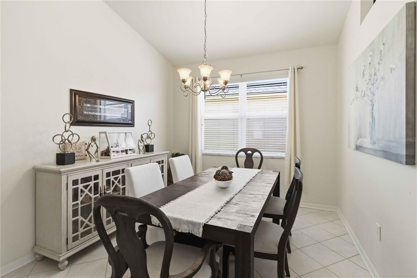
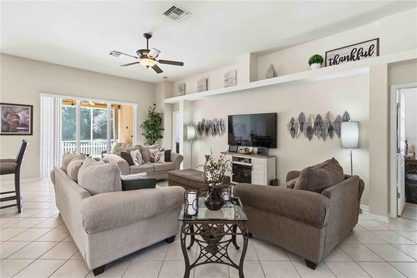
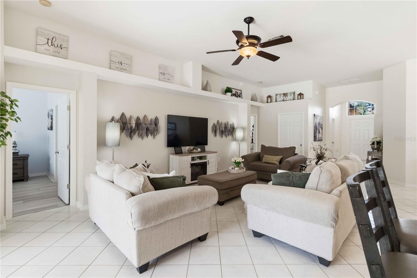
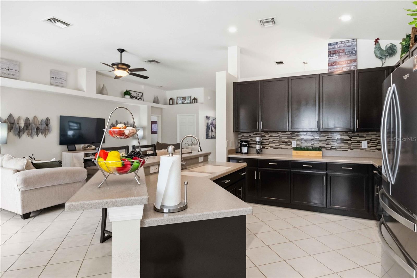
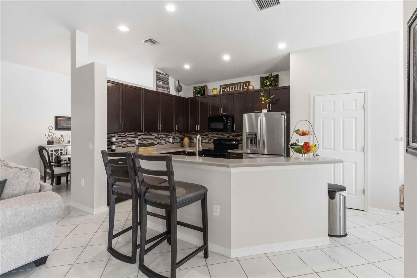
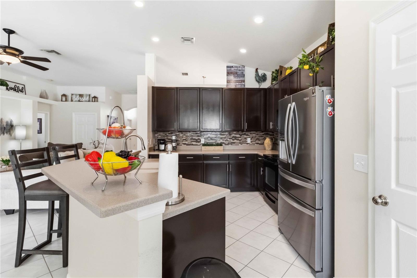
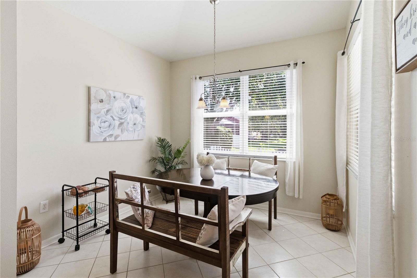
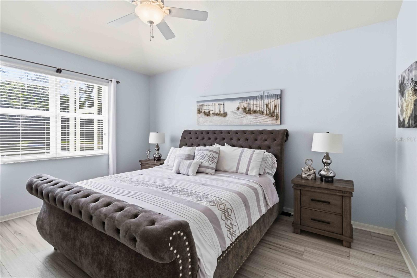
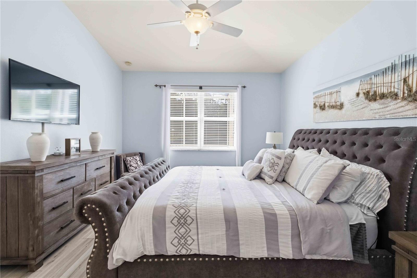
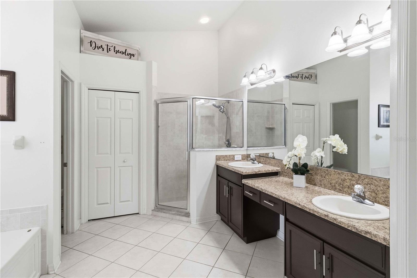
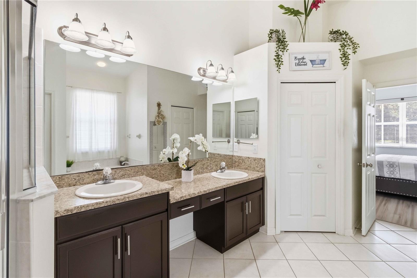
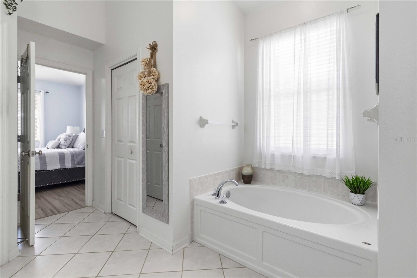
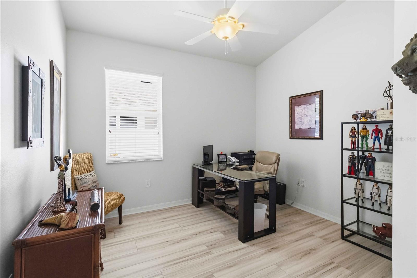
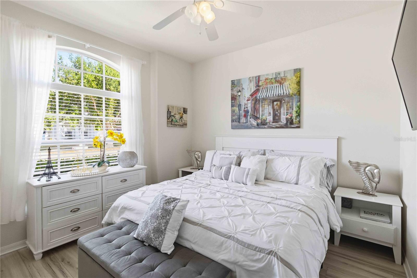
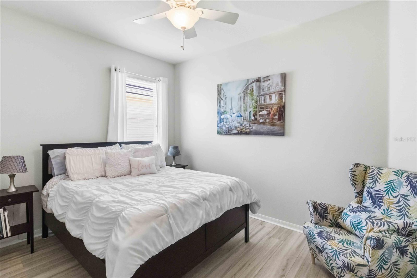
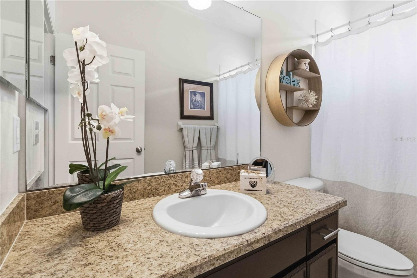
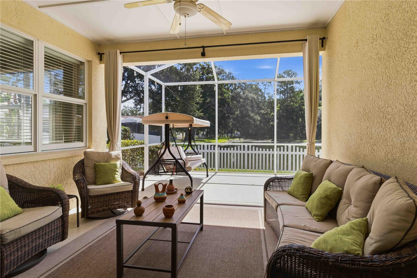
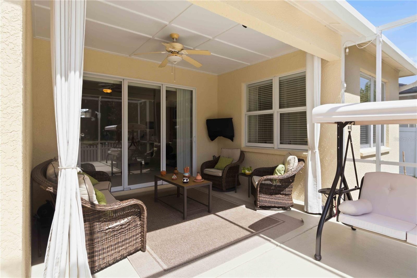
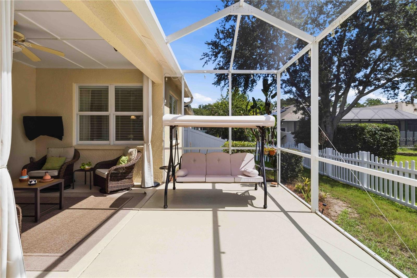
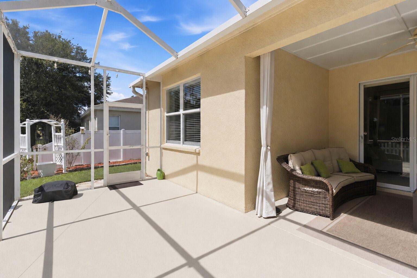
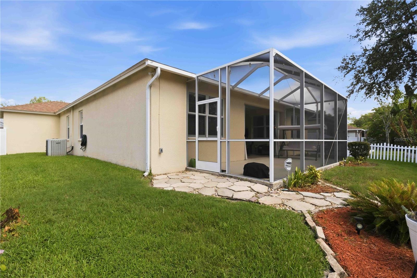
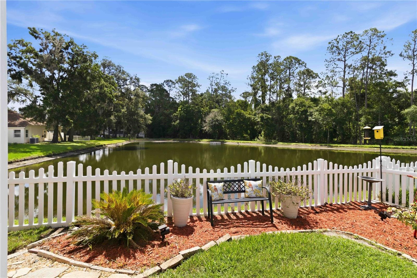
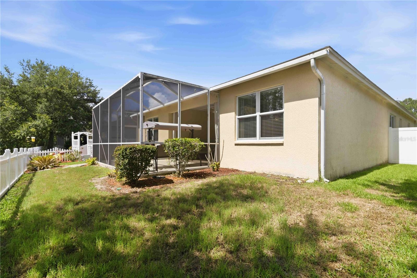
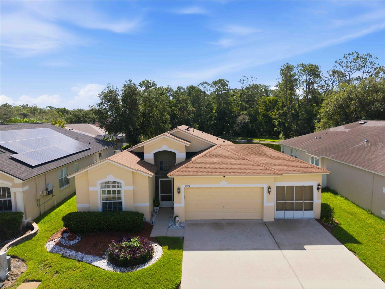
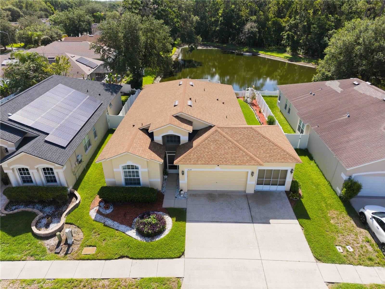
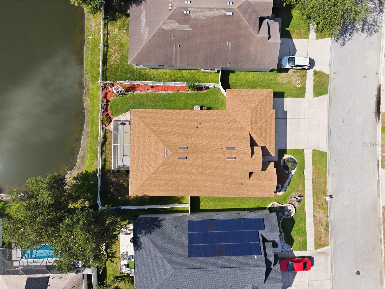
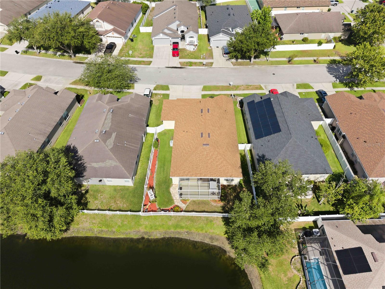
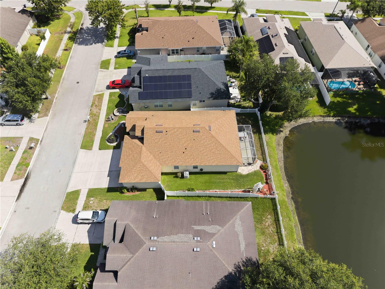
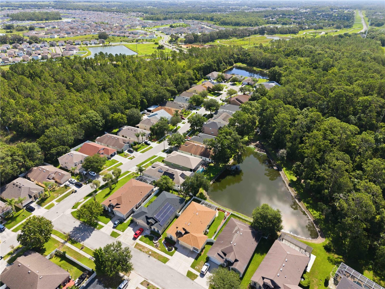
Escape to your own slice of Florida paradise at 35124 Deerfield Oaks Drive, a captivating sanctuary in the heart of Zephyrhills' premier golf-course community, Lake Bernadette. This home welcomes you with its pristine stucco facade, manicured landscaping, and a spacious two-car garage uniquely equipped with a sliding screen enclosure—the ultimate luxury for enjoying a bug-free afternoon cross breeze. Designed with a masterful layout, the home features a spacious four-bedroom, two-bathroom split floor plan that flows effortlessly from the front door. Positioned just off the welcoming foyer is a formal dining room that provides an elegant backdrop for holiday dinners and celebrations, highlighted by high vaulted ceilings and a stylish tiered chandelier. The true social center of the home is the expansive great room, which serves as a spectacular main gathering space. This central living room boasts durable ceramic tile flooring, a central ceiling fan, and architectural plant shelves that add vertical drama and an open, airy ambiance. The great room transitions seamlessly into the kitchen, thoughtfully designed to act as both a functional workspace and a social hub. Home chefs will appreciate the abundance of rich dark espresso cabinetry, beautifully accented by a multi-toned mosaic tile backsplash and solid, expansive countertops. Complete with modern stainless steel appliances—including a French door refrigerator—the kitchen also features an integrated corner pantry for easy storage and a wide breakfast bar that invites guests to pull up a barstool. Tucked right next to the kitchen is a bright breakfast nook, providing a cozy, informal spot for morning meals. When it is time to unwind, the split-bedroom layout provides exceptional privacy across the home's distinct wings. The serene primary suite serves as a tranquil retreat featuring soft coastal blue walls, wide wood-look laminate flooring, and a large window that floods the space with natural light. The spa-like en-suite primary bathroom features a long double-sink vanity with dark cabinetry, an expansive mirror, a dedicated knee-space dressing station, and a deep garden soaking tub situated under a bright window. The remaining three bedrooms are generously sized and split from the primary suite, providing a perfect arrangement for guests, and flexibility. An incredible indoor-outdoor lifestyle is achieved effortlessly at the back of the home, where glass doors lead out to a massive, fully screened patio enclosure, creating a protected outdoor living room ideal for al fresco dining or lounging in the shade. Positioned directly on a peaceful, shimmering pond, this scenic sanctuary features a custom red-mulched landscape bed with a cozy bench station, offering a front-row seat to spectacular waterfront views and local wildlife. Lake Bernadette grants you access to an enviable lifestyle anchored by a premier clubhouse with a fitness center, community room, playground, lighted tennis/pickleball courts, and two swimming pools, including a heated pool. Situated with easy access to State Road 54 and Interstate 75, commuters have a direct route to downtown Tampa and Lakeland. This prime location also puts you just a short drive from Wesley Chapel's premier shopping at the Wiregrass Mall and Tampa Premium Outlets, top-tier medical facilities like AdventHealth Zephyrhills, local schools, parks, and natural springs.
Features & Amenities
Interior
-
Other Interior Features
Eat-in Kitchen, High Ceilings, Open Floorplan
-
Total Bedrooms
4
-
Bathrooms
2
-
Cooling YN
YES
-
Cooling
Central Air
-
Fireplace YN
NO
-
Heating YN
YES
-
Heating
Central
-
Pet friendly
Yes
Exterior
-
Garage
Yes
-
Garage spaces
3
-
Construction Materials
Block
-
Other Exterior Features
Lighting
-
Parking
Attached
-
Patio and Porch Features
Patio, Screened
-
Pool
No
-
Waterfront YN
NO
-
View
Pond, Water
Area & Lot
-
Lot Size(acres)
0.16
-
Lot Size(square feet)
6,916
-
Property Type
Residential
-
Property Sub Type
Single Family Residence
Price
-
Sales Price
$380,000
-
Tax Amount
$3,425.05
-
Sq. Footage
2,041
-
Price/SqFt
$186
HOA
-
Association
YES
-
Association Fee
$45
-
Association Fee Frequency
Monthly
-
Association Fee Includes
N/A
-
Total Monthly Fees
$45
School District
-
Elementary School
New River Elementary
-
Middle School
Raymond B Stewart Middle-PO
-
High School
Zephryhills High School-PO
Property Features
-
Stories
1
-
New Construction
NO
-
Foundation Details
Block
-
Ownership
Fee Simple
-
Senior Community YN
NO
-
Sewer
Public Sewer
-
Tax Lot
59
-
Water Source
Public
Schedule a Showing
Showing scheduled successfully.
Mortgage calculator
Estimate your monthly mortgage payment, including the principal and interest, property taxes, and HOA. Adjust the values to generate a more accurate rate.
Your payment
Principal and Interest:
$
Property taxes:
$
HOA fees:
$
Total loan payment:
$
Total interest amount:
$
Location
County
Pasco
Elementary School
New River Elementary
Middle School
Raymond B Stewart Middle-PO
High School
Zephryhills High School-PO
Listing Courtesy of Tony Baroni , KELLER WILLIAMS SUBURBAN TAMPA
RealHub Information is provided exclusively for consumers' personal, non-commercial use, and it may not be used for any purpose other than to identify prospective properties consumers may be interested in purchasing. All information deemed reliable but not guaranteed and should be independently verified. All properties are subject to prior sale, change or withdrawal. RealHub website owner shall not be responsible for any typographical errors, misinformation, misprints and shall be held totally harmless.

FOUNDER
Ashley Baillio
Call Ashley today to schedule a private showing.

* Listings on this website come from the FMLS IDX Compilation and may be held by brokerage firms other than the owner of this website. The listing brokerage is identified in any listing details. Information is deemed reliable but is not guaranteed. If you believe any FMLS listing contains material that infringes your copyrighted work please click here to review our DMCA policy and learn how to submit a takedown request.© 2024 FMLS.
Related Properties
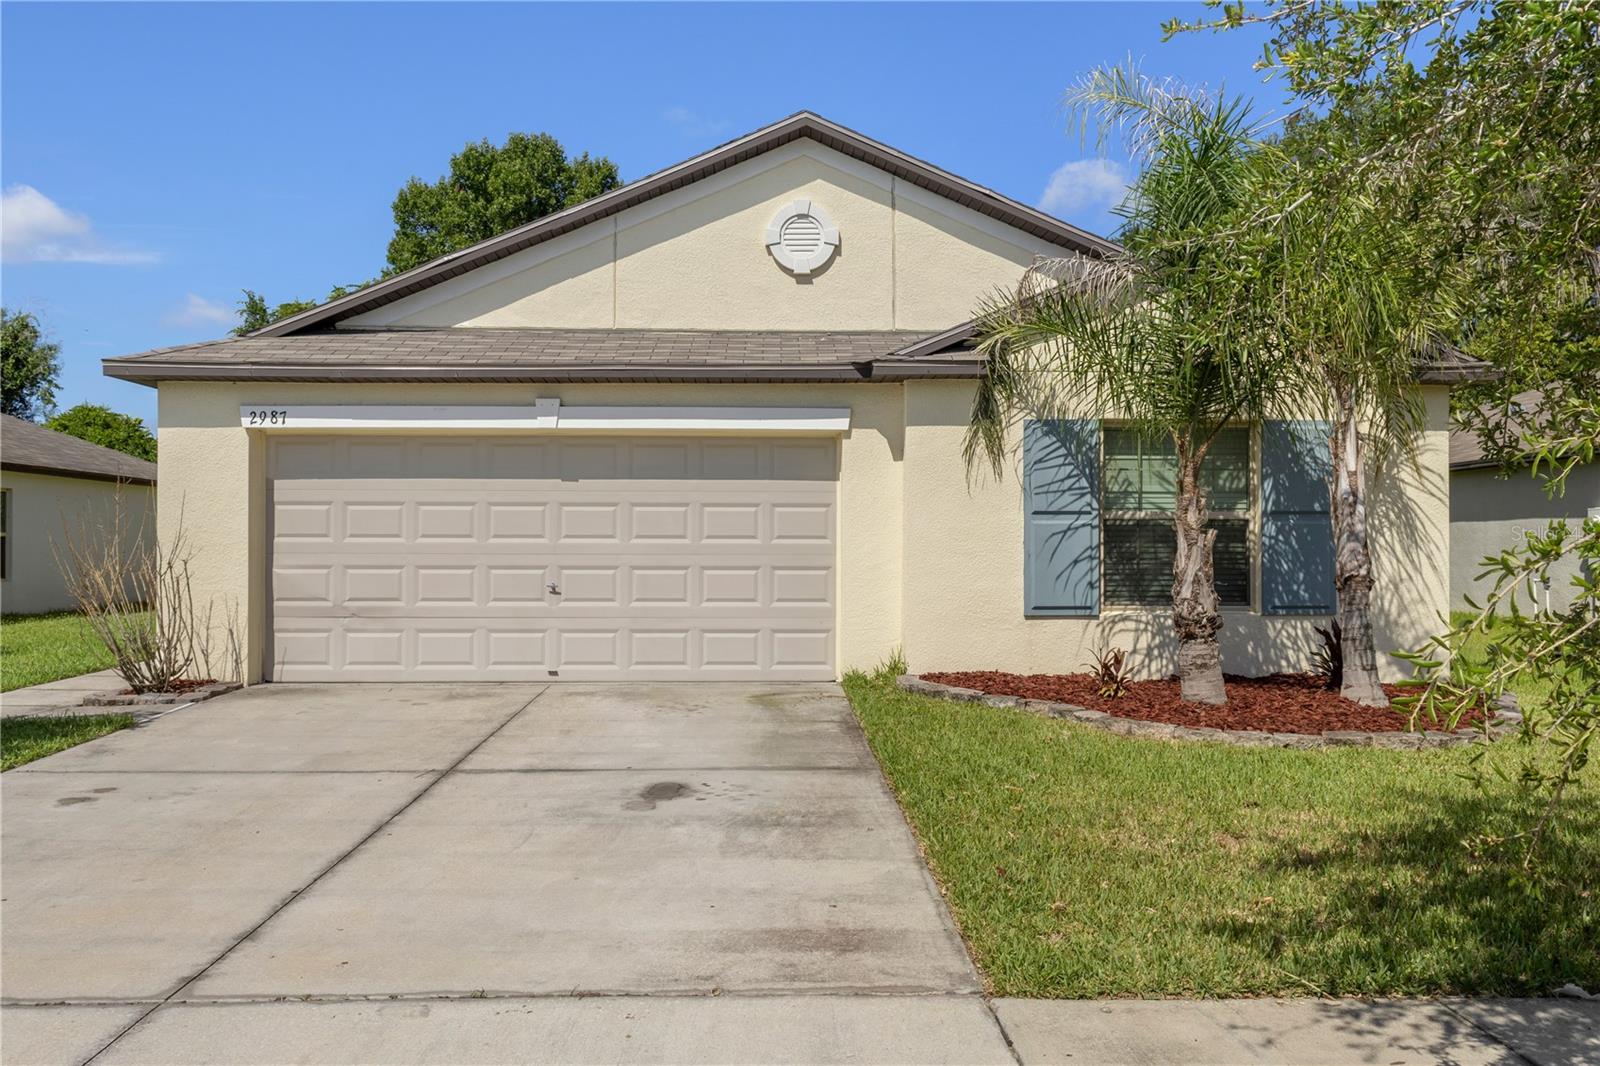
ZEPHYRHILLS
2987 MOULDEN HOLLOW DRIVE
4 Beds
2 Baths
1,810 Sq.Ft.
$340,000
MLS#: TB8523795
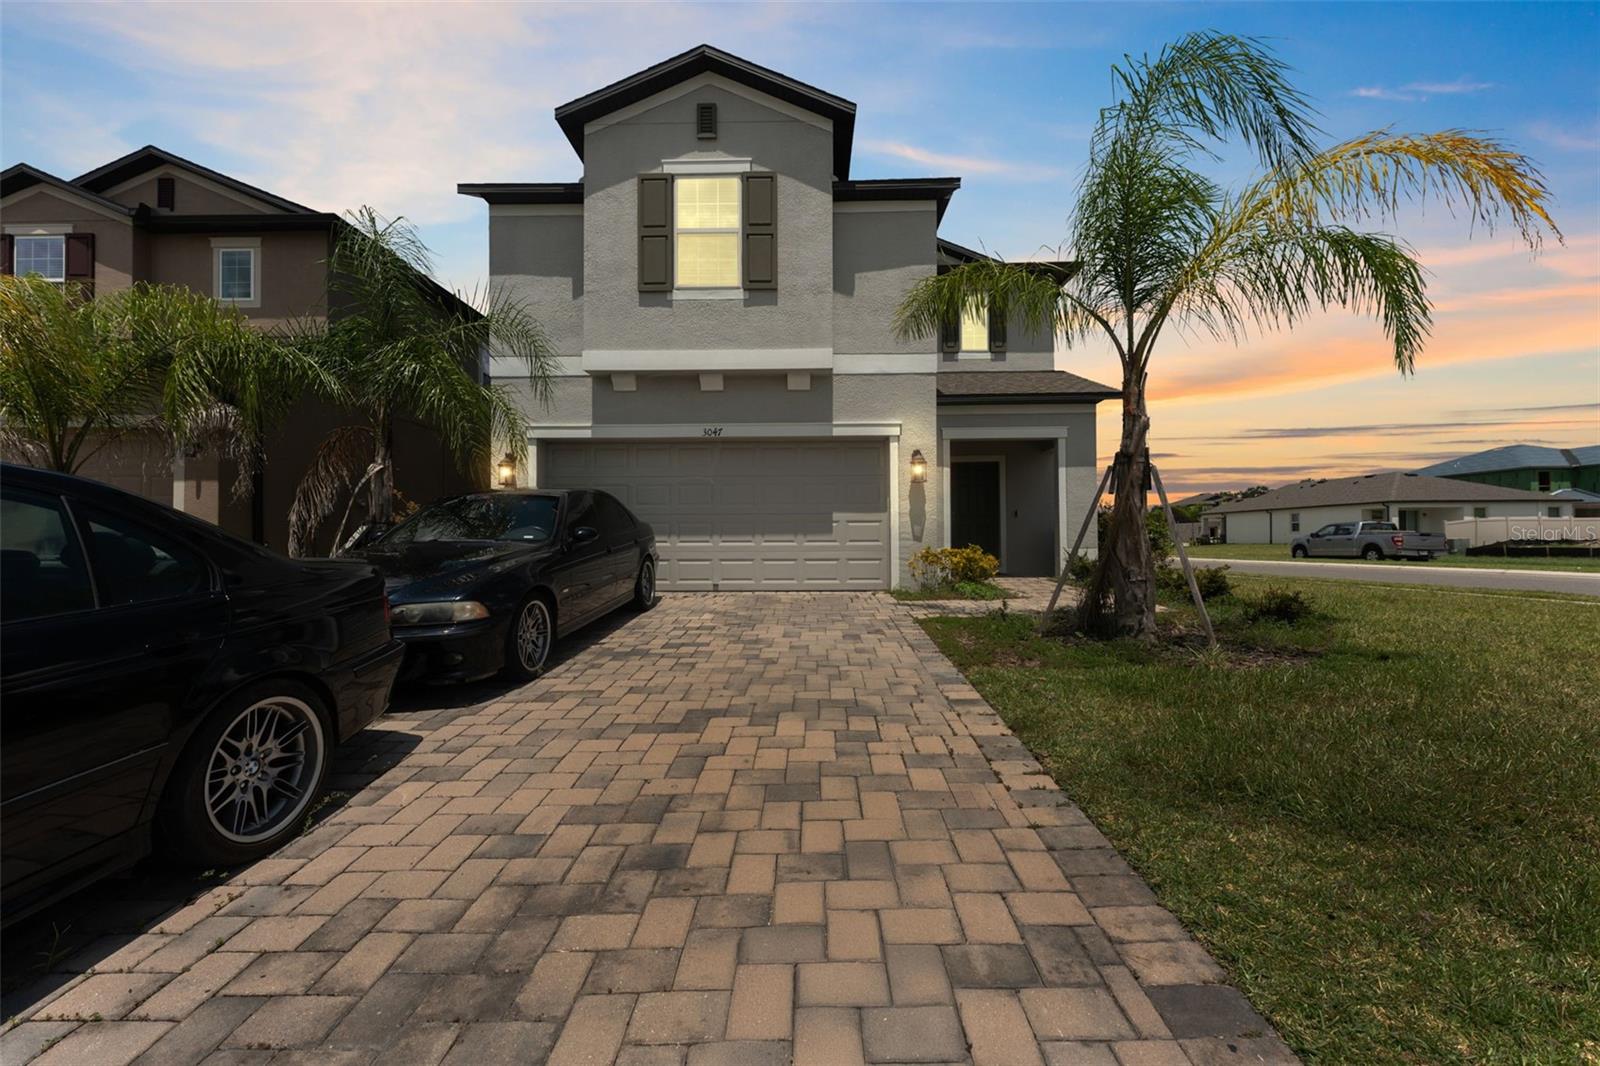
ZEPHYRHILLS
3047 ADAMS CROSS DRIVE
4 Beds
3 Baths
2,615 Sq.Ft.
$379,000
MLS#: TB8527623
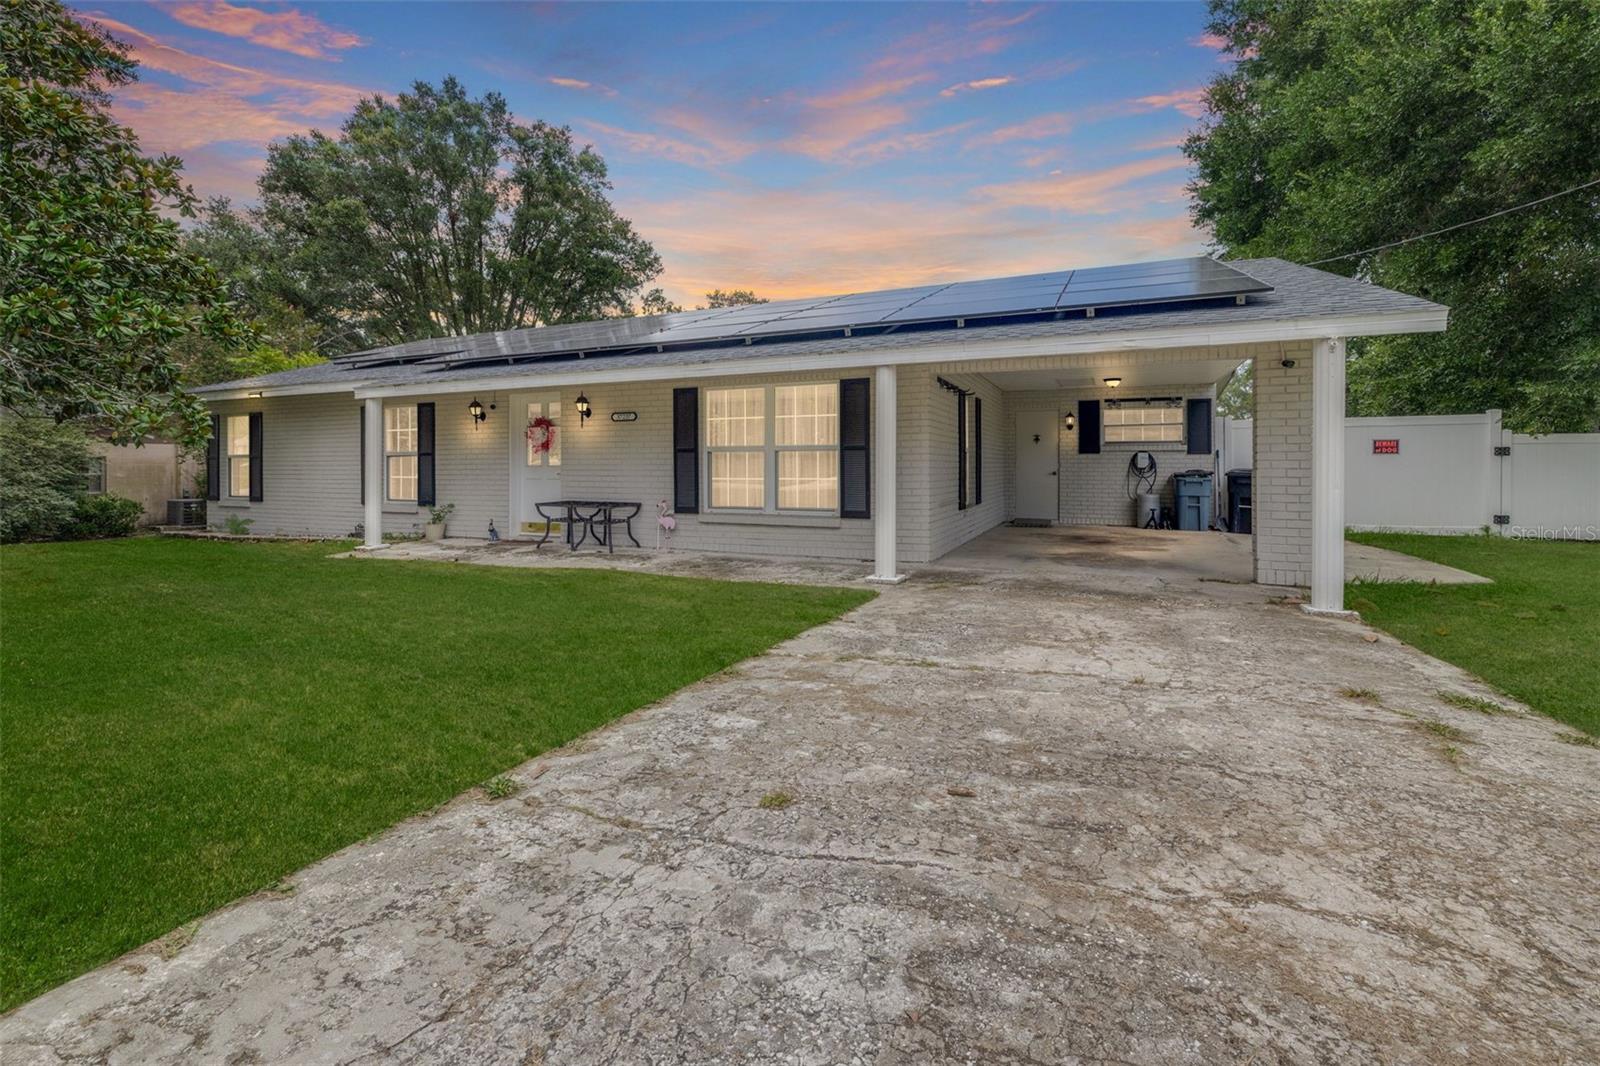
ZEPHYRHILLS
37237 NICOLE AVENUE
4 Beds
3 Baths
1,960 Sq.Ft.
$399,900
MLS#: L4963416
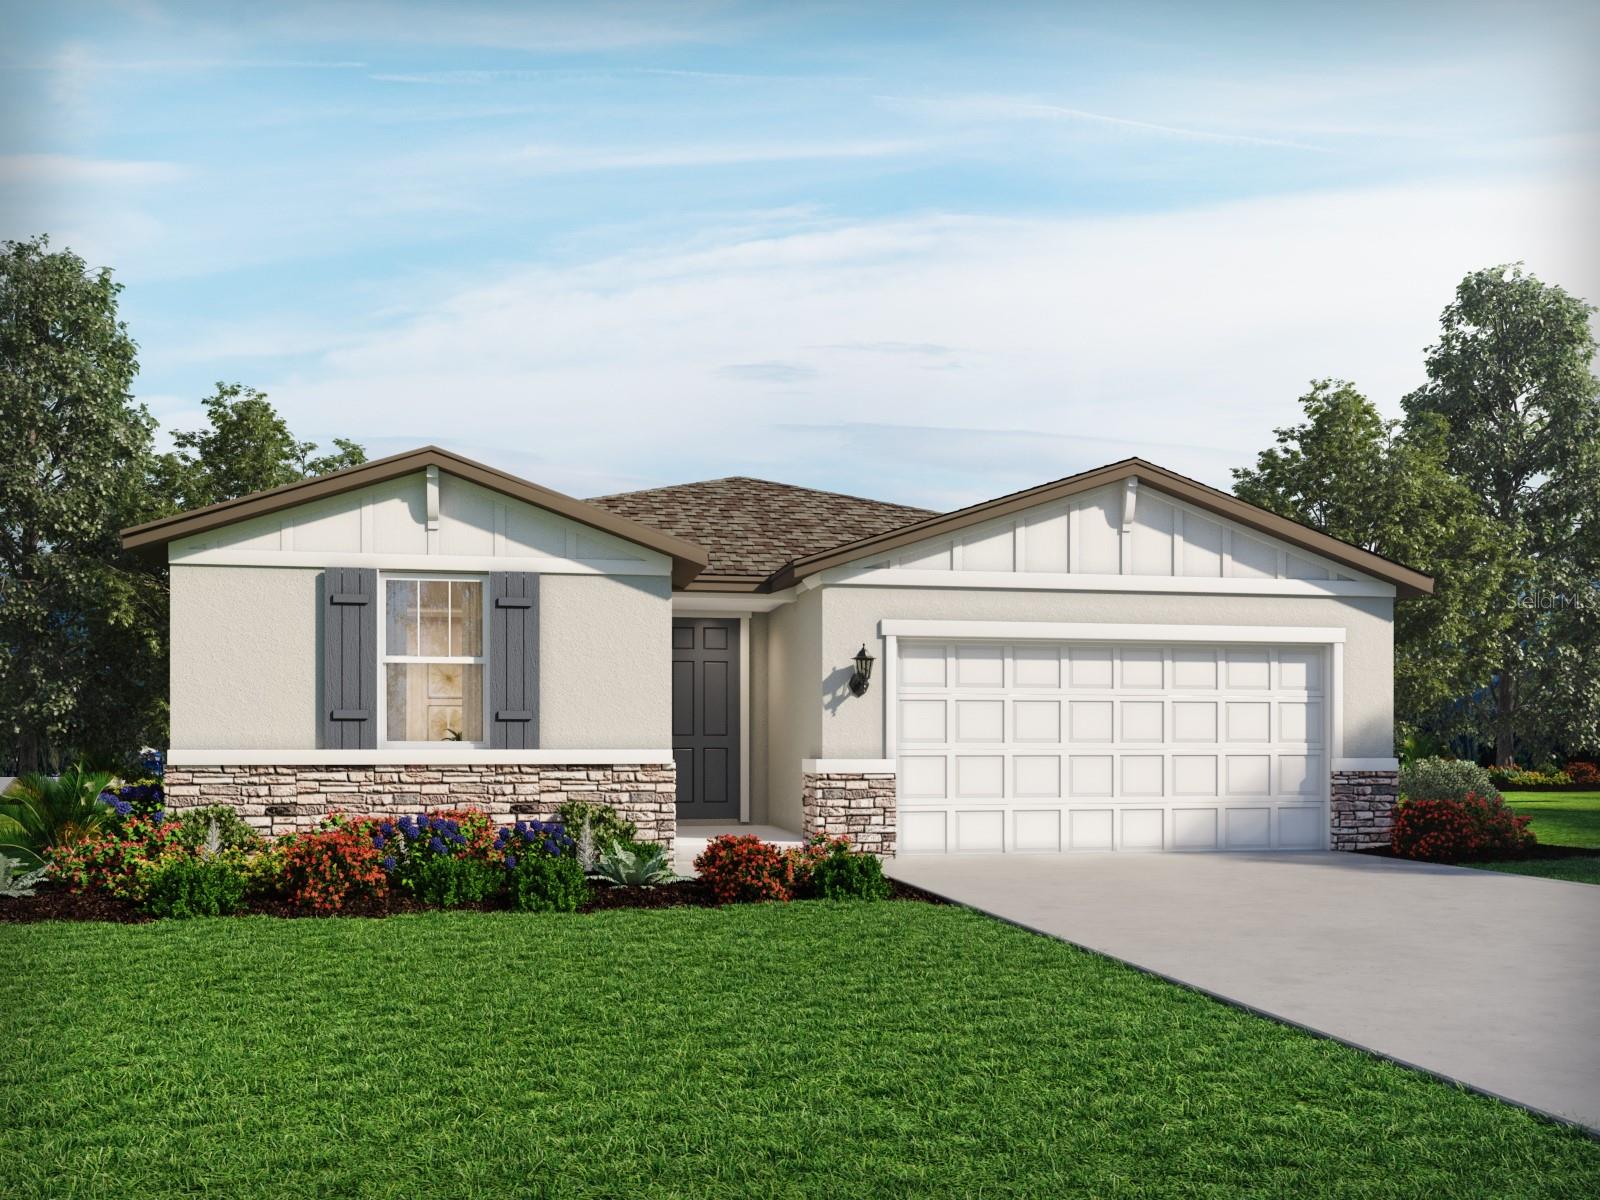
ZEPHYRHILLS
1337 BREKEY WAY
4 Beds
3 Baths
2,193 Sq.Ft.
$429,290
MLS#: TB8527450
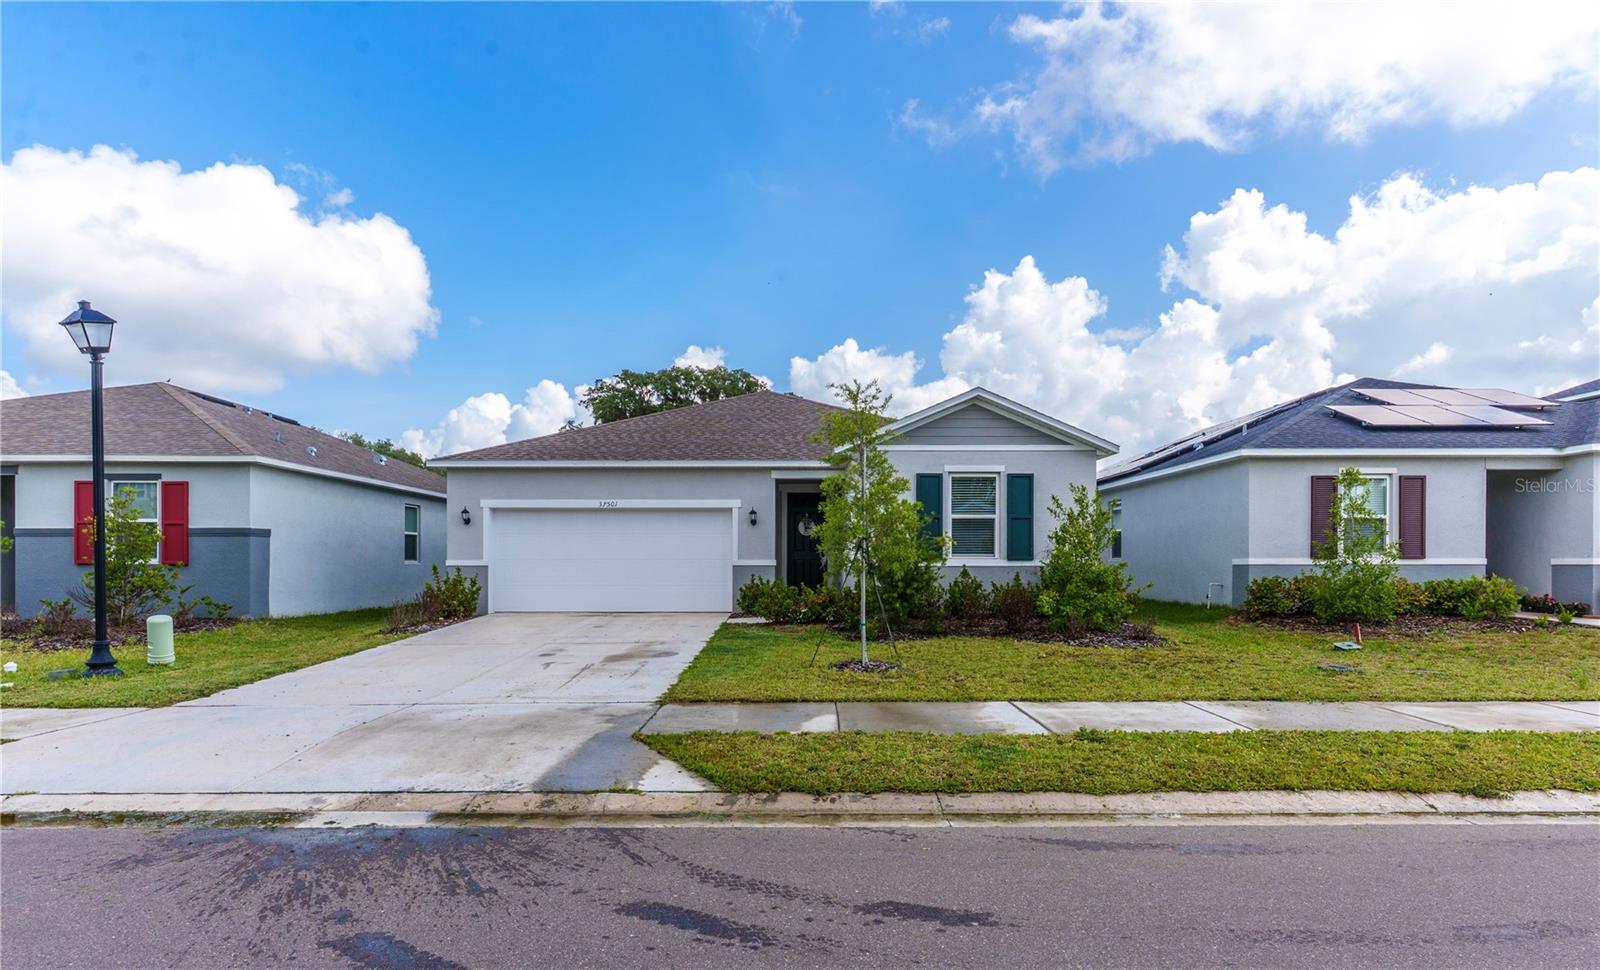
ZEPHYRHILLS
37501 WILLIAMETTE WAY
3 Beds
2 Baths
1,537 Sq.Ft.
$345,000
MLS#: TB8525601
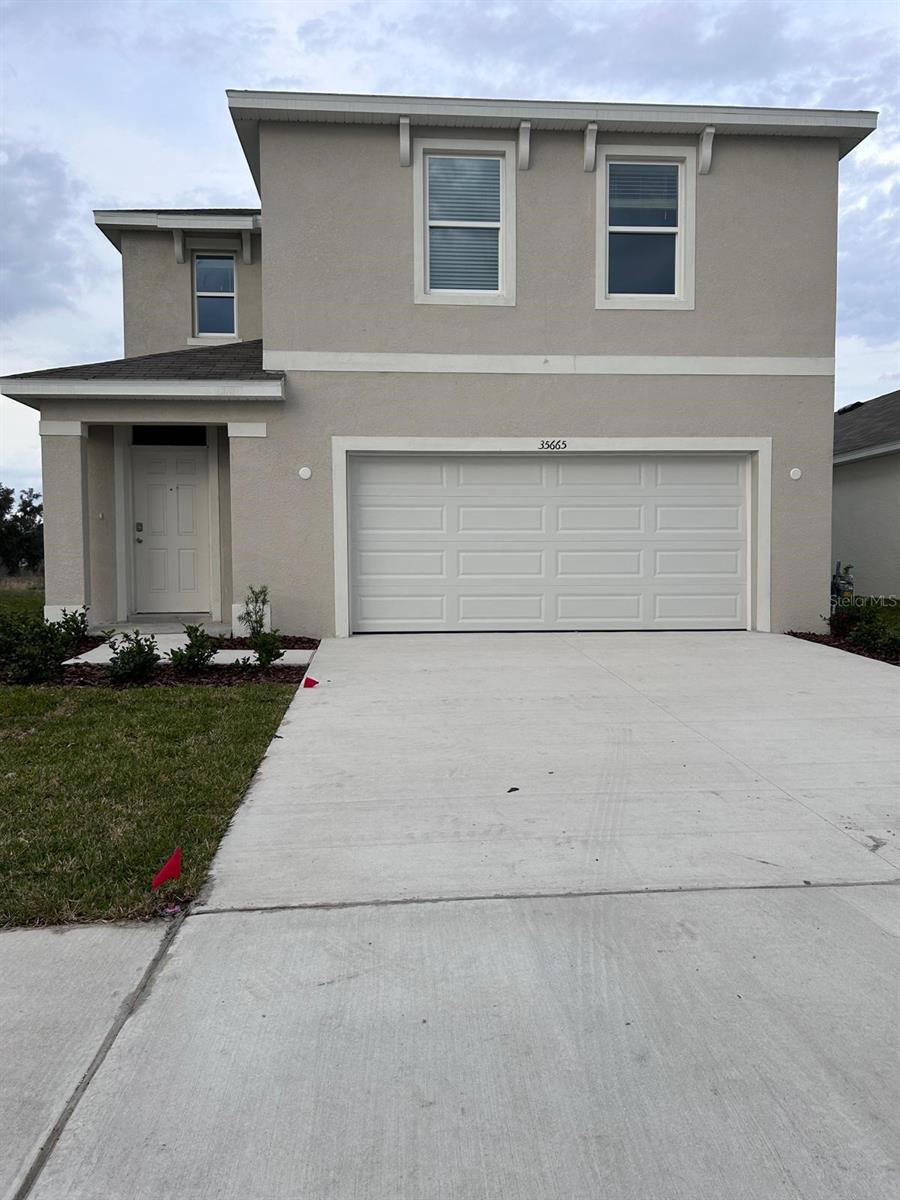
ZEPHYRHILLS
35665 SUNFLOWER HILL DRIVE
4 Beds
2 Baths
2,305 Sq.Ft.
$399,900
MLS#: TB8520985
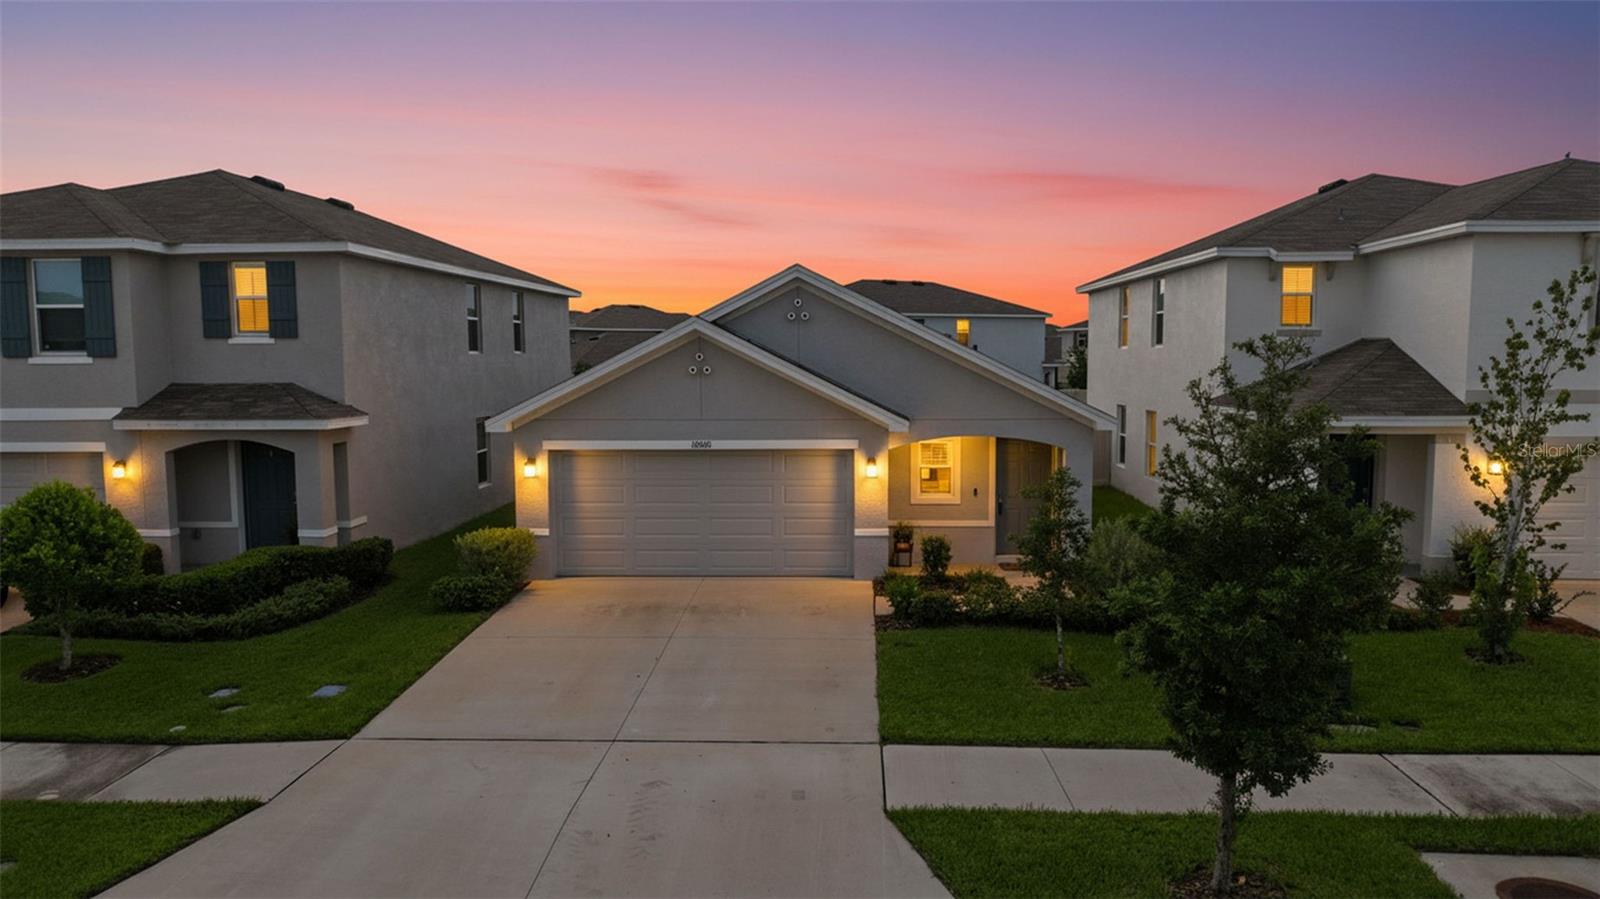
ZEPHYRHILLS
36076 SUNFLOWER HILL DRIVE
3 Beds
2 Baths
1,560 Sq.Ft.
$310,000
MLS#: TB8527116
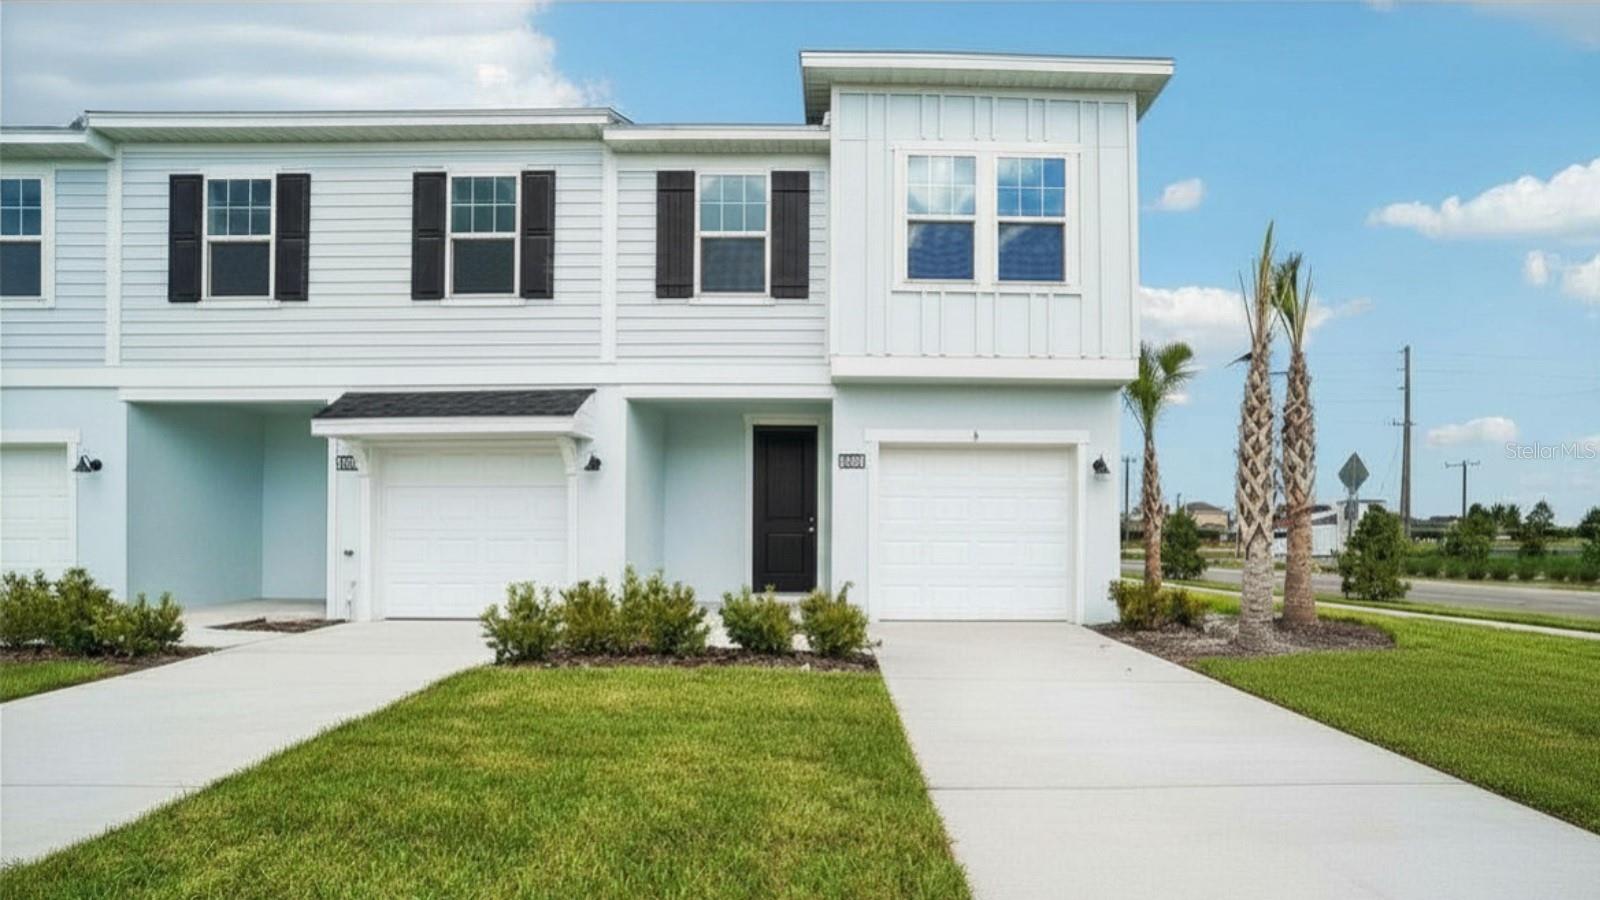
ZEPHYRHILLS
6844 HOLCOMBE DOWN DRIVE
3 Beds
2 Baths
1,665 Sq.Ft.
$304,990
MLS#: TB8527007
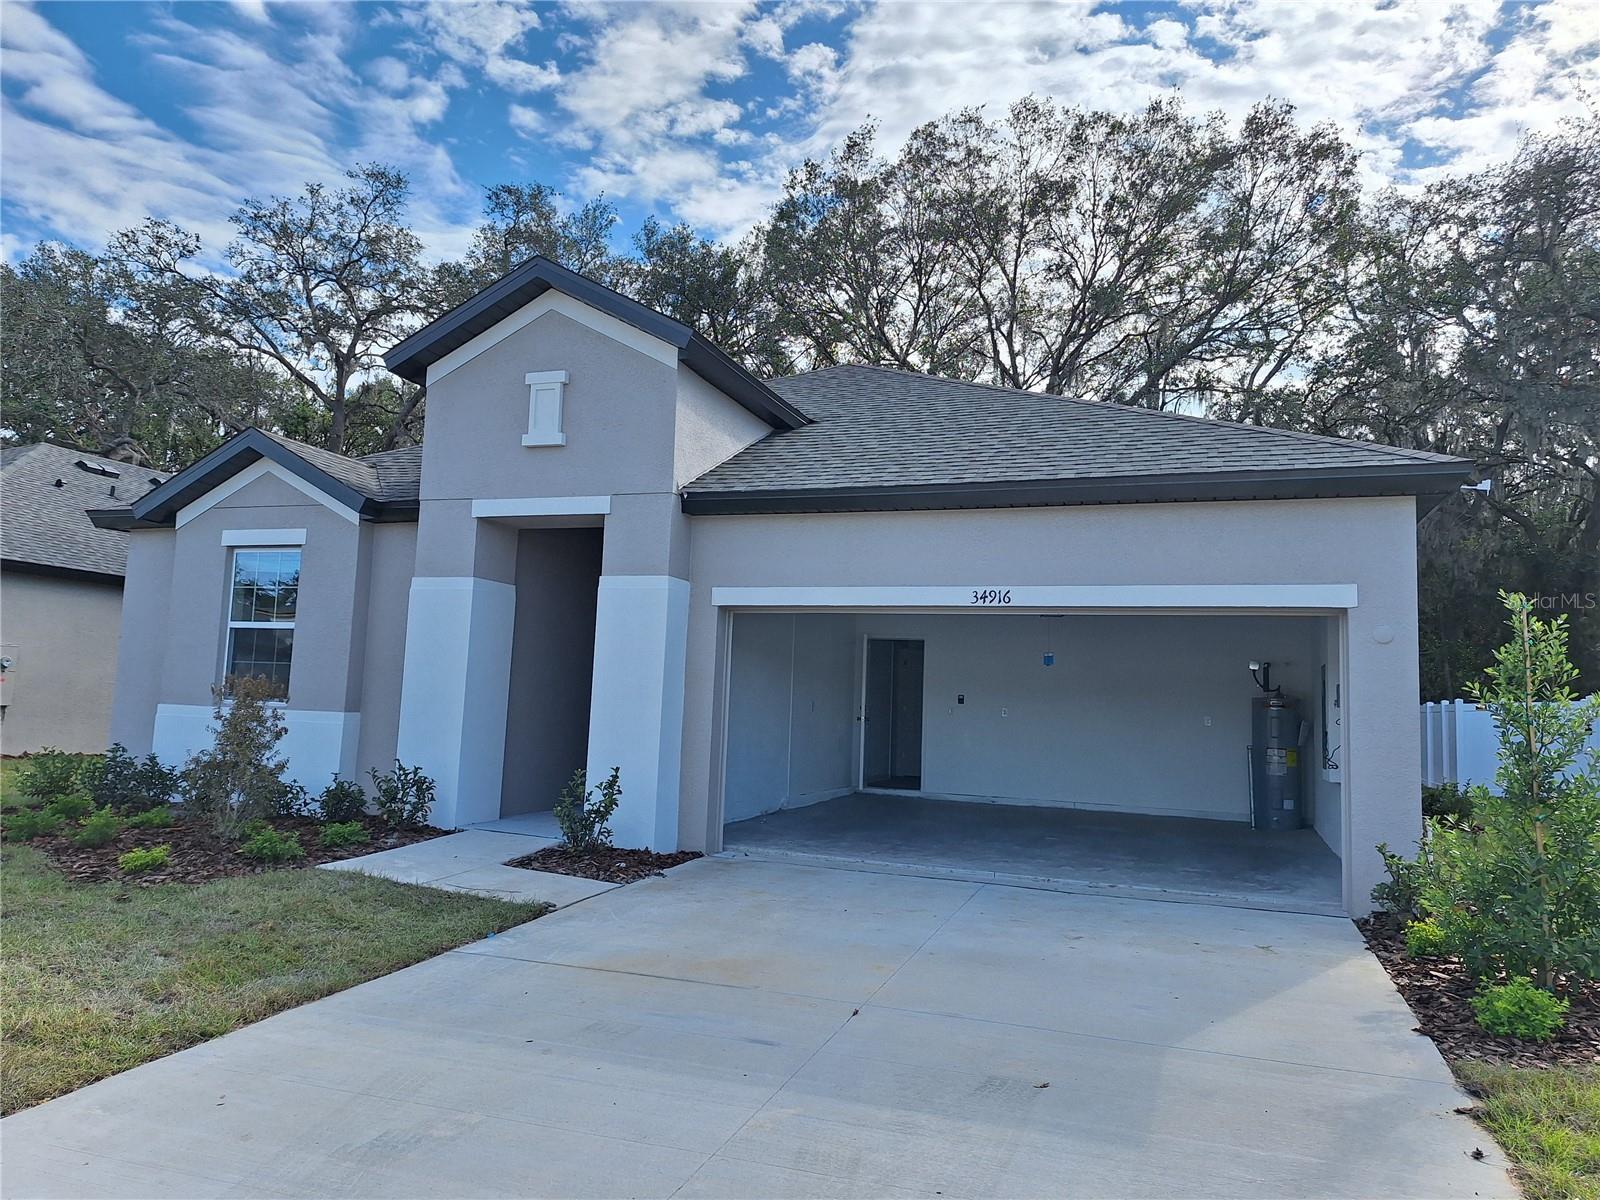
ZEPHYRHILLS
34916 MULRION DRIVE
3 Beds
2 Baths
1,513 Sq.Ft.
$339,000
MLS#: TB8526689
