Craftsman, Florida
340 PORTOFINO DRIVE
PUNTA GORDA, FL 33950
MLS#: N6144684
$1,100,000
Property
Beds
4
Full Baths
3
1/2 Baths
None
Year Built
1988
Sq.Footage
3,241
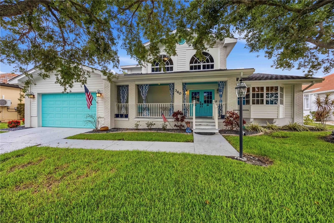
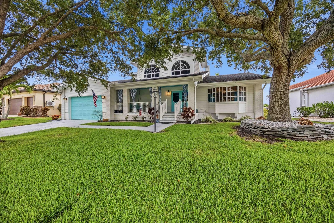
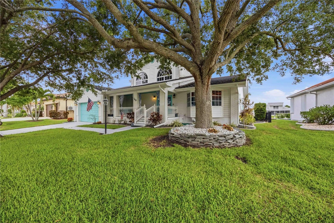
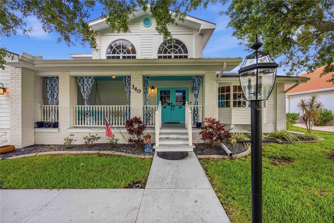
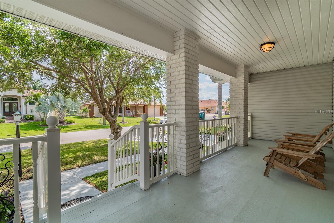
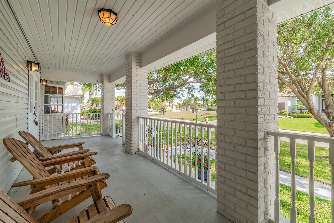
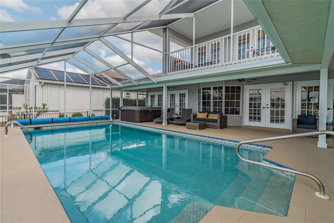
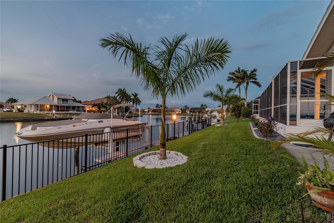
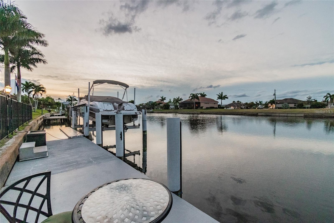
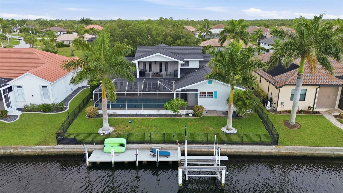
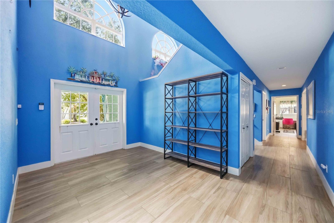
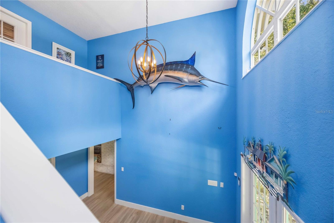
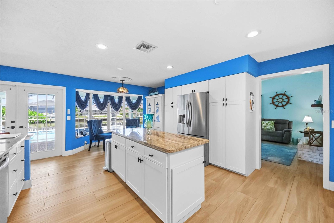
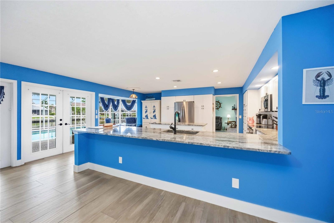
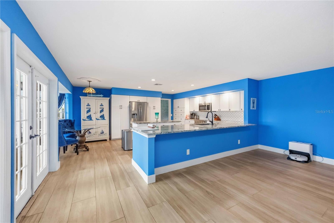
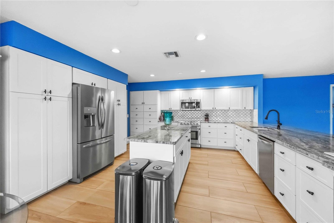
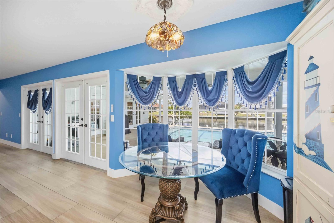
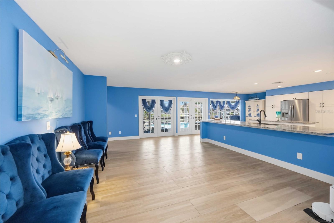
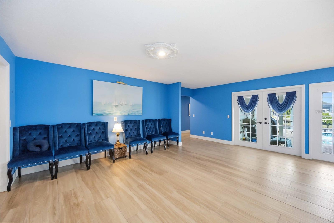
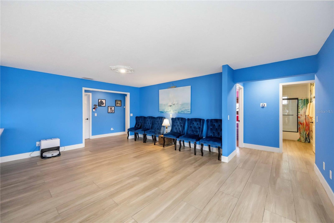
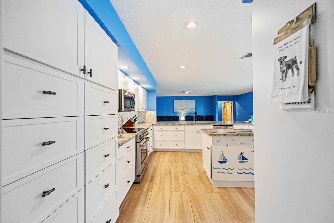
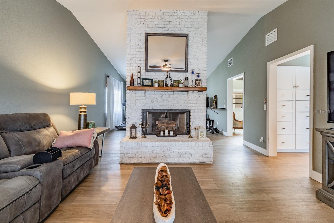
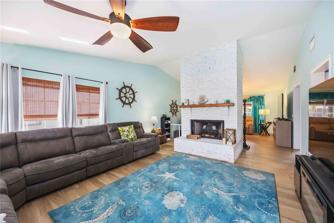
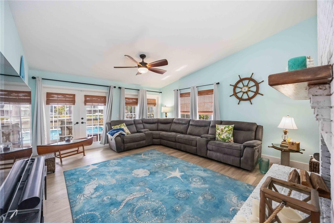
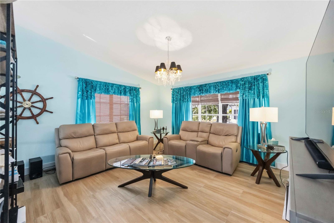
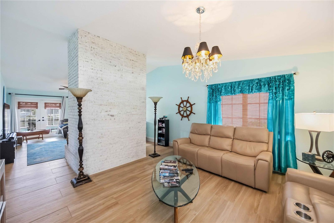
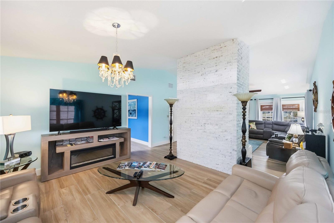
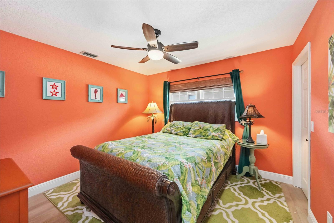
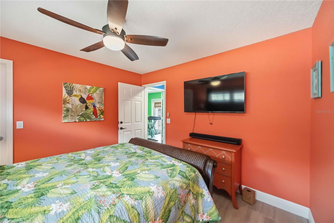
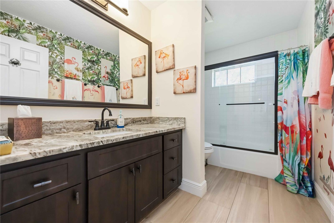
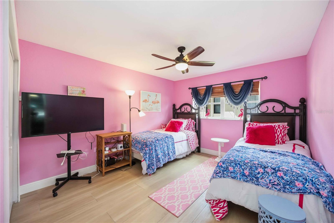
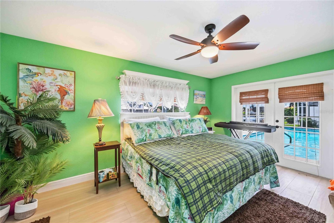
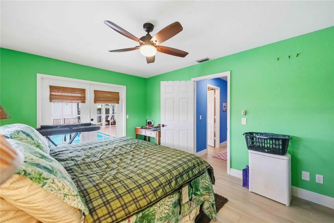
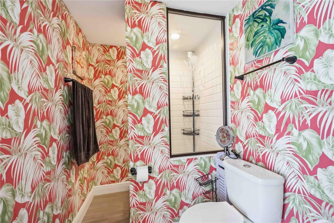
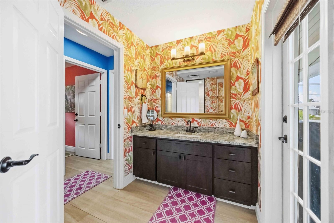
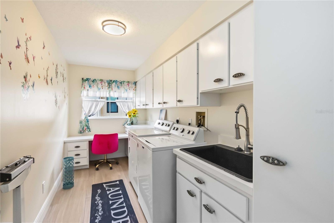
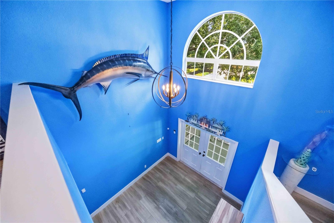
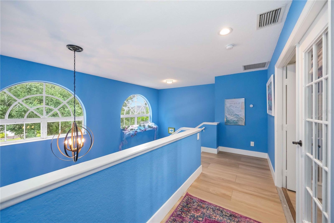
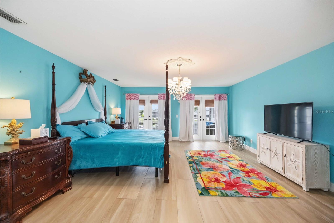
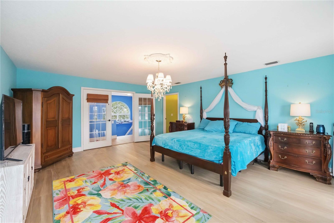
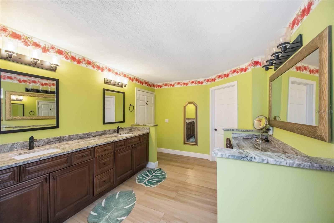
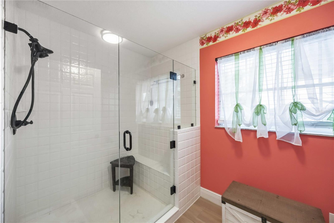
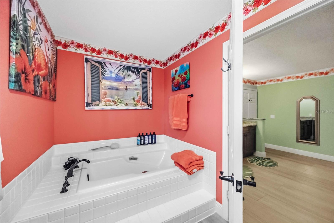
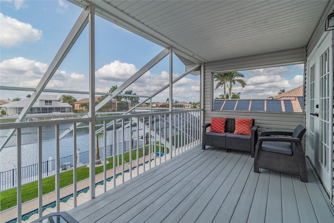
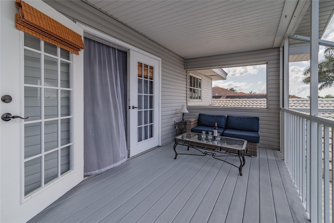
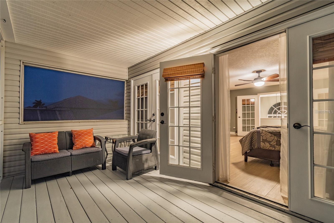
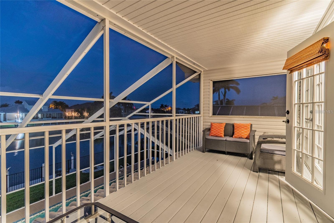
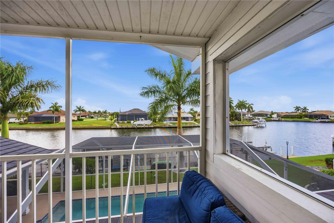
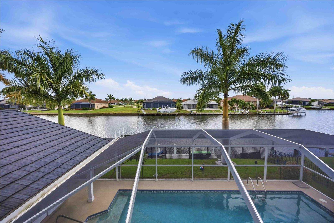
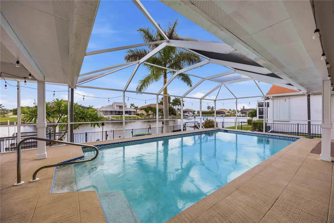
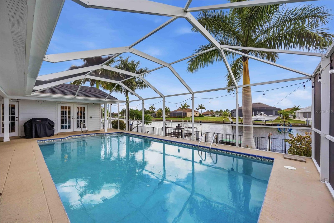
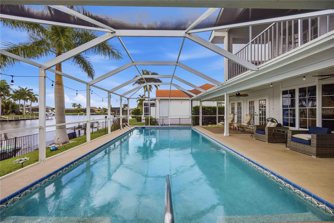
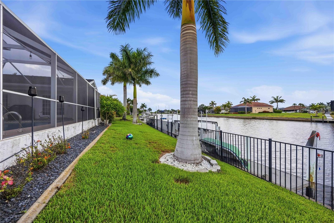
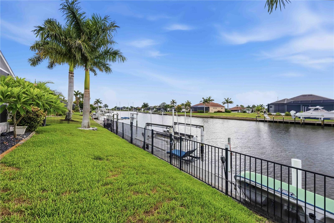
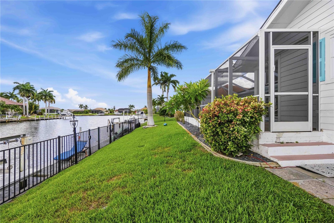
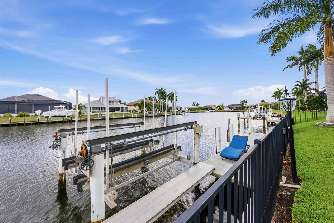
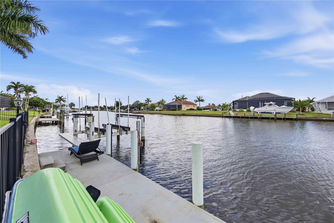
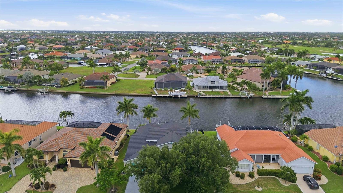
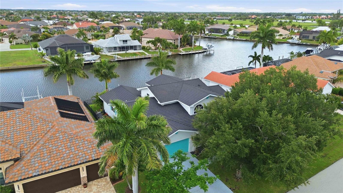
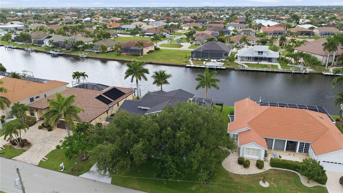
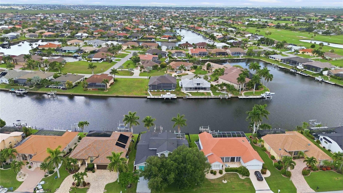
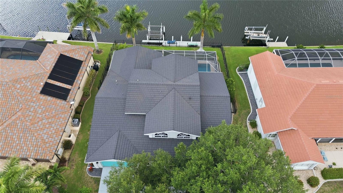
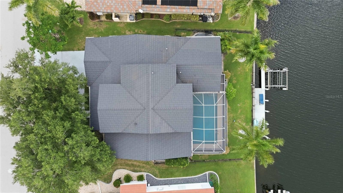
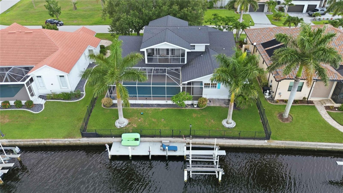
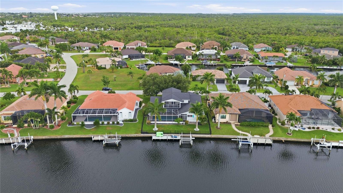
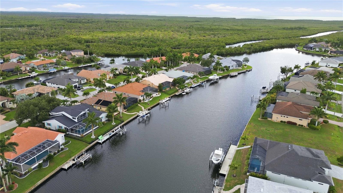
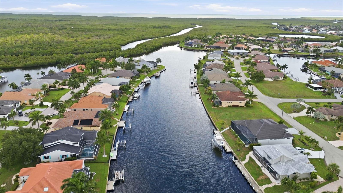
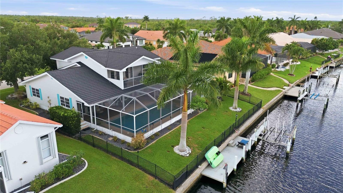
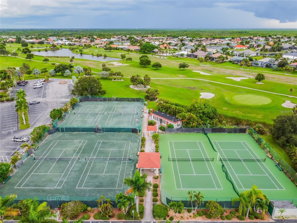
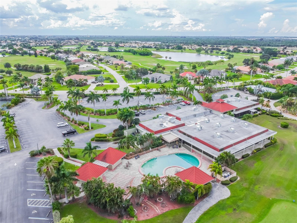
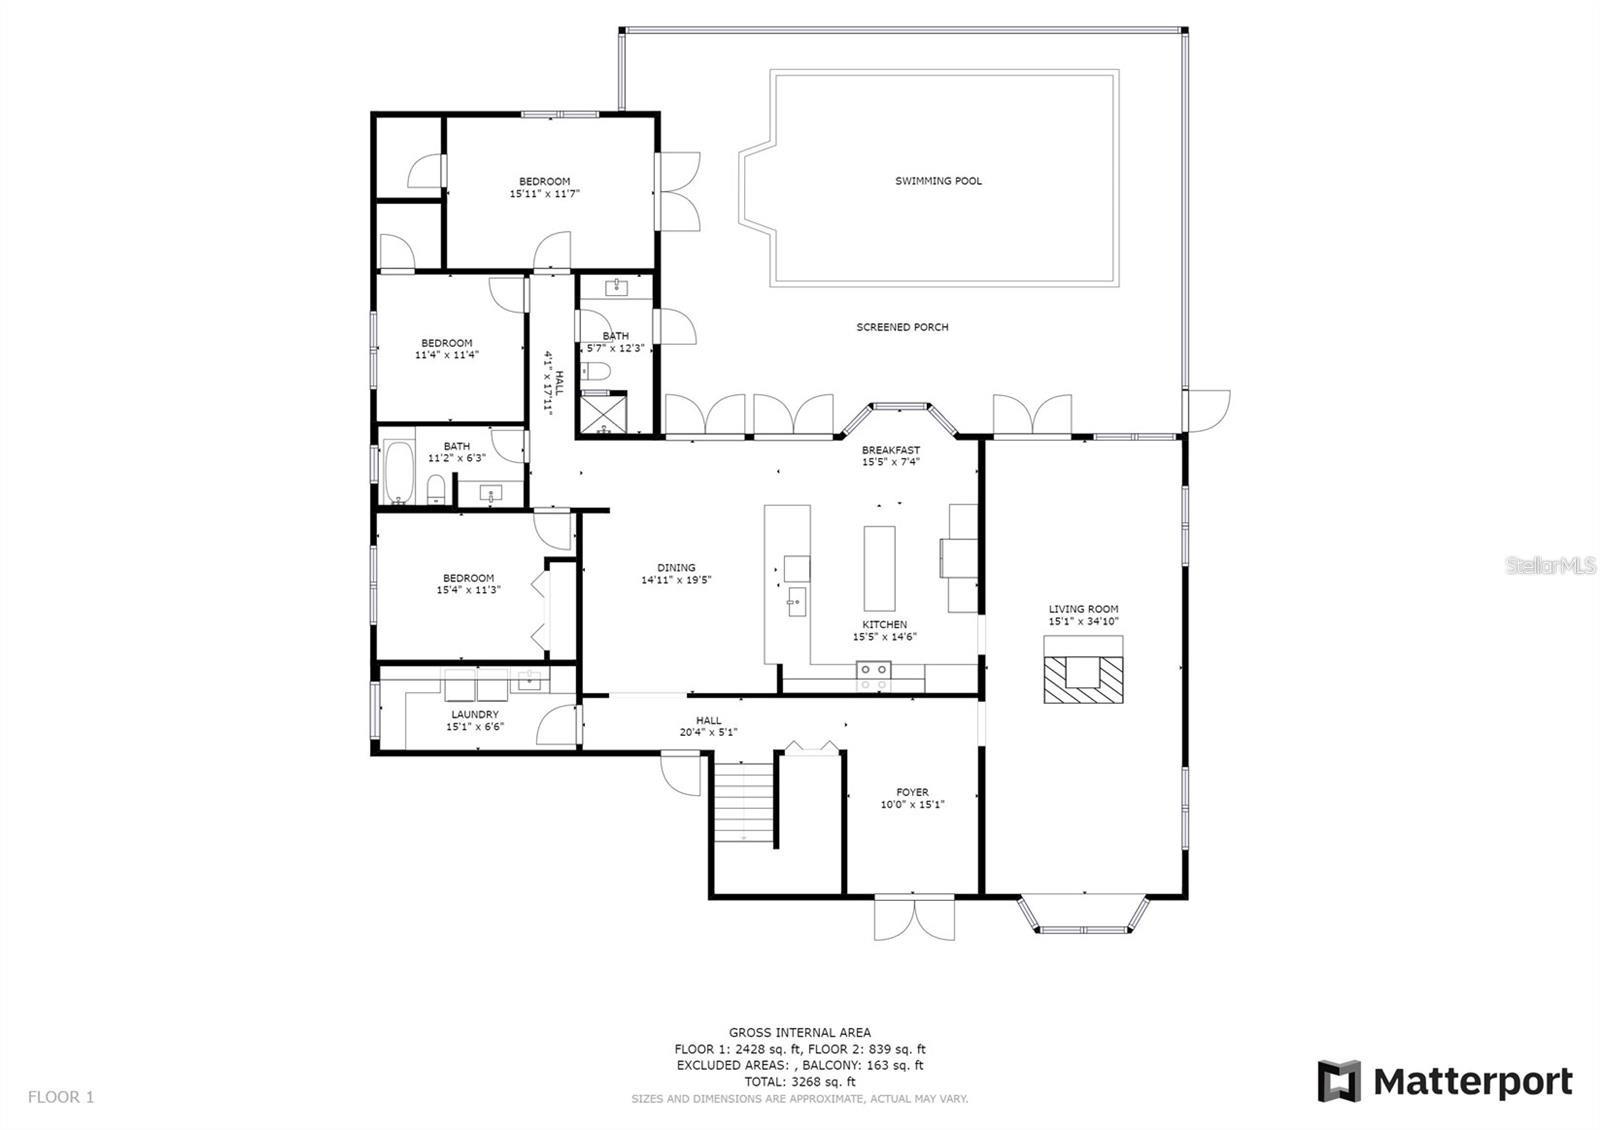
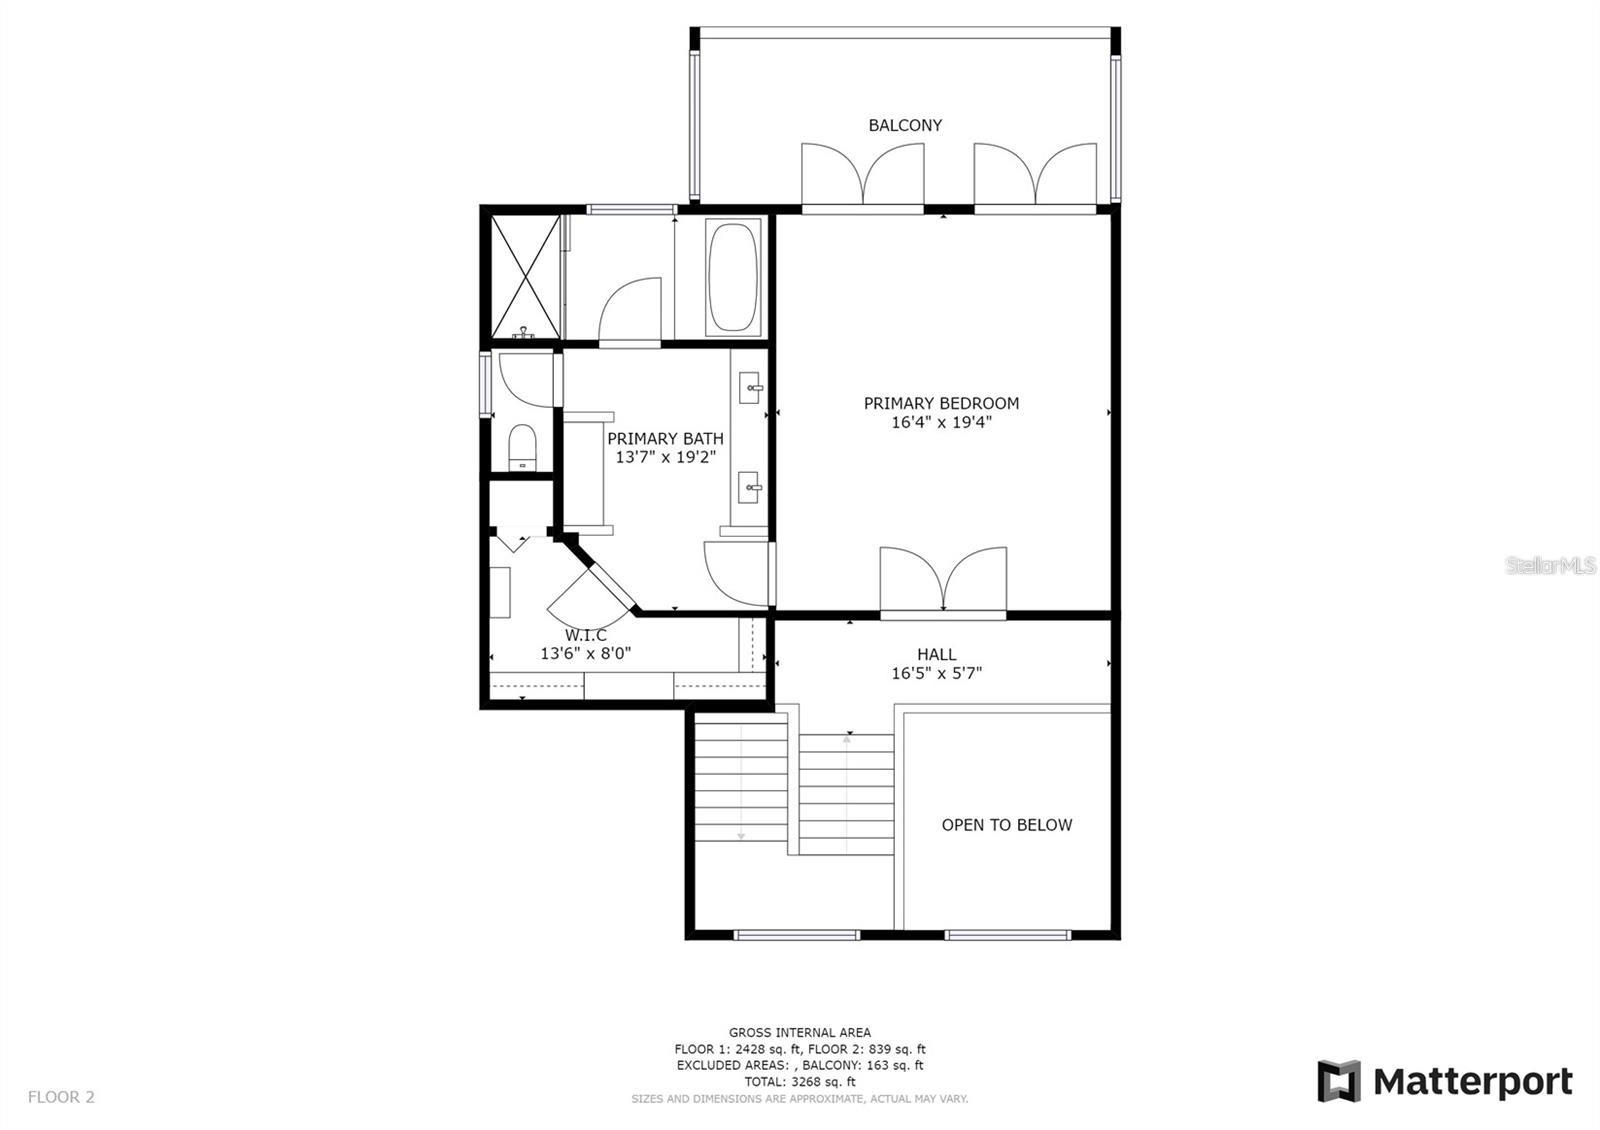
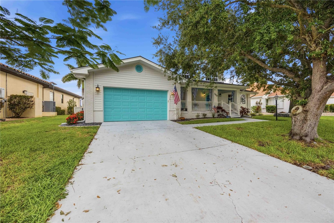
Sailboat water, no bridges to the Gulf, a 10,000 lb boat lift, and room for a 37+ foot vessel or larger right in your backyard. Welcome to one of Burnt Store Isles' most impressive waterfront estates, where the lifestyle sells itself before you ever step inside. Tucked away on a quiet cul-de-sac in Burnt Store Isles, this elevated Craftsman-style home makes a statement from the moment you arrive. Steps lead up to an expansive covered front porch, the kind of space that immediately tells you this home lives differently than everything else on the market. With 77 feet of saltwater canal frontage, direct bridge-free Gulf access, and 3,241 square feet of heated living space plus an additional 1,229 square feet of covered outdoor areas, this 4-bedroom, 3-bathroom two-story residence checks every box for the serious Florida waterfront buyer. Inside, a dramatic two-story foyer sets the tone with soaring ceilings and an open staircase. The chef's kitchen features solid wood shaker cabinets, stone countertops, and stainless steel appliances, all overlooking the pool, canal, and dock. Multiple French doors connect the living and dining areas to the outdoors, and wide-plank 12x48 tile runs continuously throughout the entire home. A wood-burning stone fireplace with stone surround anchors the living room, while crown molding and high ceilings carry through every space. The main floor includes three bedrooms, two full bathrooms, and a generously sized laundry room with utility sink, folding station, and cabinetry. Upstairs, the private primary suite spans approximately 775 square feet and opens to a screened balcony with sweeping canal views. The ensuite bathroom features a double vanity, dedicated dressing vanity, garden tub, and separate glass-enclosed shower. A custom walk-in closet measuring 18x13 completes the retreat. Step outside to a 30x15 screened, heated saltwater pool with a newly replaced screen enclosure (2023), surrounded by covered lanai space ideal for year-round entertaining. The concrete dock with electric and water supply and 10,000 lb lift are ready for use. This is true sailboat water with no bridges between you and the Gulf, meaning unrestricted access to Charlotte Harbor and beyond. The seawall is concrete and maintained by the City of Punta Gorda through the Burnt Store Isles Canal Maintenance District, removing that expense and responsibility from the homeowner entirely. A fully fenced yard with iron fencing keeps the breeze flowing while a lawn irrigation system keeps everything green year round. Major updates are already done: roof replaced (2023), pool screen enclosure replaced (2023), two zoned A/C systems (replaced 2022 and 2024), two water heaters replaced (2022), ductwork cleanout (2022), and concrete dock rebuild (2022). An oversized two-car garage with workbench, storage space and attic access rounds out the package. Twin Isles Country Club is approximately one mile away and offers golf, tennis, and dining with a separate membership. Furnishings negotiable.
Features & Amenities
Interior
-
Other Interior Features
Crown Molding, Eat-in Kitchen, High Ceilings, Stone Counters, Walk-In Closet(s)
-
Total Bedrooms
4
-
Bathrooms
3
-
Cooling YN
YES
-
Cooling
Central Air, Zoned
-
Fireplace YN
YES
-
Heating YN
YES
-
Heating
Central, Electric, Zoned
-
Pet friendly
Yes
Exterior
-
Garage
Yes
-
Garage spaces
2
-
Construction Materials
Brick, Vinyl Siding, Frame
-
Other Exterior Features
Balcony, Lighting, Private Entrance, Rain Gutters, Storage, Dock
-
Parking
Driveway, Garage Door Opener, Oversized, Attached
-
Patio and Porch Features
Covered, Deck, Enclosed, Front Porch, Screened
-
Pool
Yes
-
Pool Features
Gunite, Heated, In Ground, Pool Sweep, Salt Water, Screen Enclosure, Private
-
Waterfront YN
YES
-
View
Canal, Water, Pool
Area & Lot
-
Lot Features
Cul-De-Sac, Landscaped, Near Golf Course, Paved, Waterfront
-
Lot Size(acres)
0.22
-
Lot Size(square feet)
9600.0
-
Property Type
Residential
-
Property Sub Type
Single Family Residence
-
Architectural Style
Craftsman, Florida
Price
-
Sales Price
$1,100,000
-
Tax Amount
$11,759
-
Sq. Footage
3, 241
-
Price/SqFt
$339
HOA
-
Association
YES
-
Association Fee
$50
-
Association Fee Frequency
Annually
-
Association Fee Includes
N/A
-
Total Monthly Fees
$4.17
School District
-
Elementary School
N/A
-
Middle School
N/A
-
High School
N/A
Property Features
-
Stories
2
-
New Construction
NO
-
Foundation Details
Slab
-
Ownership
Fee Simple
-
Senior Community YN
NO
-
Sewer
Public Sewer
-
Tax Lot
8
-
Water Source
Public
Schedule a Showing
Showing scheduled successfully.
Mortgage calculator
Estimate your monthly mortgage payment, including the principal and interest, property taxes, and HOA. Adjust the values to generate a more accurate rate.
Your payment
Principal and Interest:
$
Property taxes:
$
HOA fees:
$
Total loan payment:
$
Total interest amount:
$
Location
County
Charlotte
Elementary School
Middle School
High School
Listing Courtesy of Cole Murray , KELLER WILLIAMS ISLAND LIFE REAL ESTATE
RealHub Information is provided exclusively for consumers' personal, non-commercial use, and it may not be used for any purpose other than to identify prospective properties consumers may be interested in purchasing. All information deemed reliable but not guaranteed and should be independently verified. All properties are subject to prior sale, change or withdrawal. RealHub website owner shall not be responsible for any typographical errors, misinformation, misprints and shall be held totally harmless.

FOUNDER
Ashley Baillio
Call Ashley today to schedule a private showing.

* Listings on this website come from the FMLS IDX Compilation and may be held by brokerage firms other than the owner of this website. The listing brokerage is identified in any listing details. Information is deemed reliable but is not guaranteed. If you believe any FMLS listing contains material that infringes your copyrighted work please click here to review our DMCA policy and learn how to submit a takedown request.© 2024 FMLS.
Related Properties
PUNTA GORDA
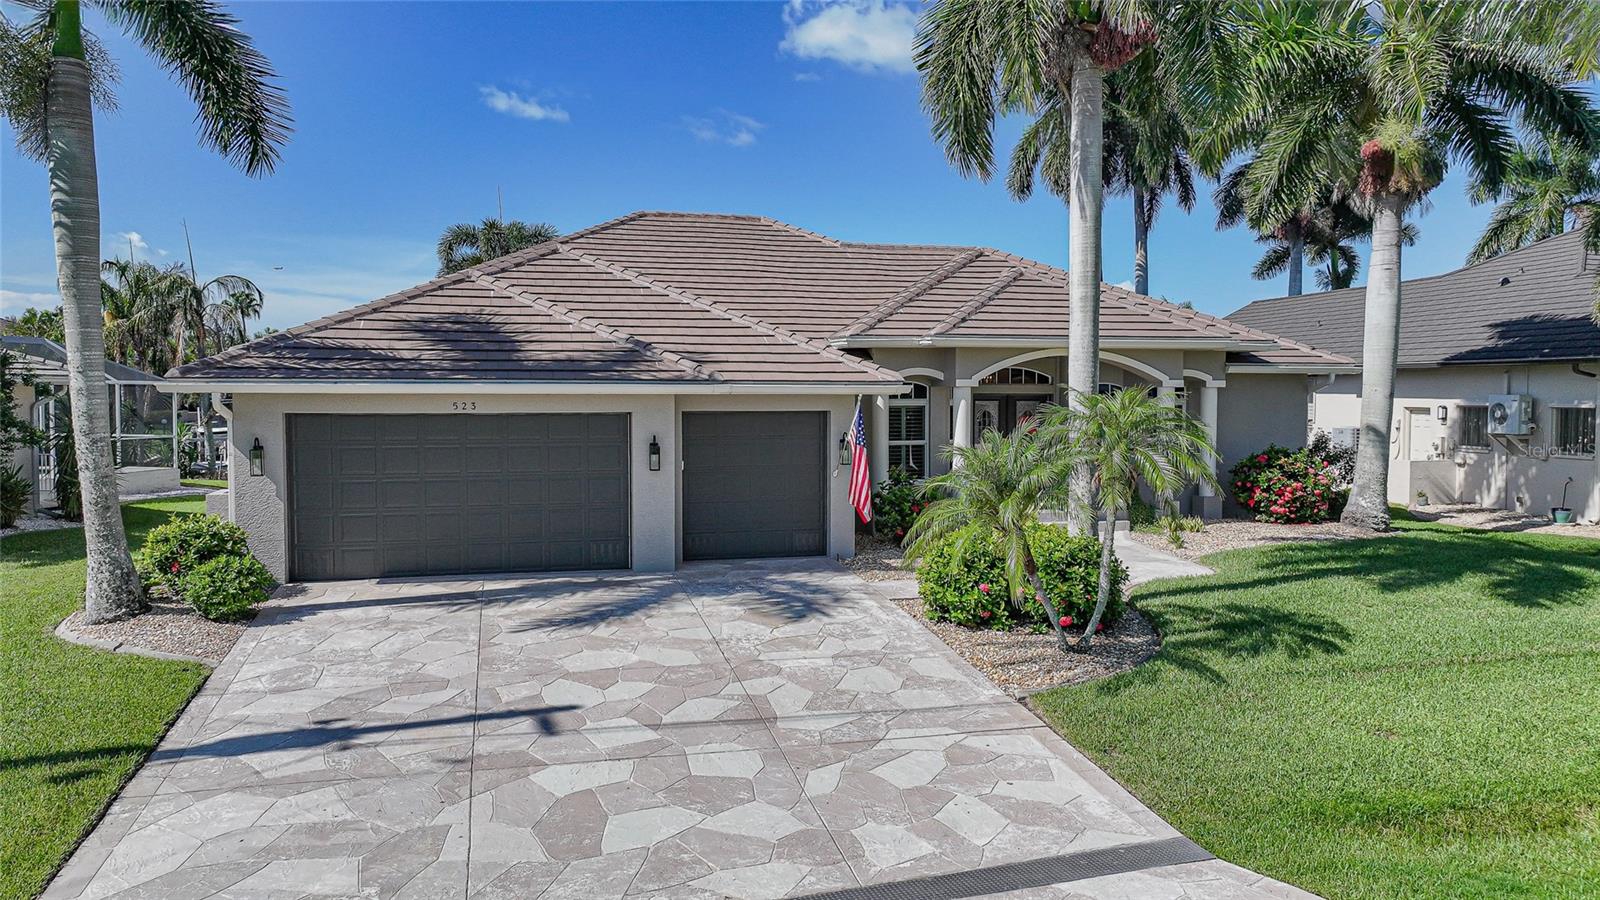
523 SAINT GIRONS COURT
3 Beds
2 Baths
2,235 Sq.Ft.
$965,000
MLS#: C7528129
PUNTA GORDA
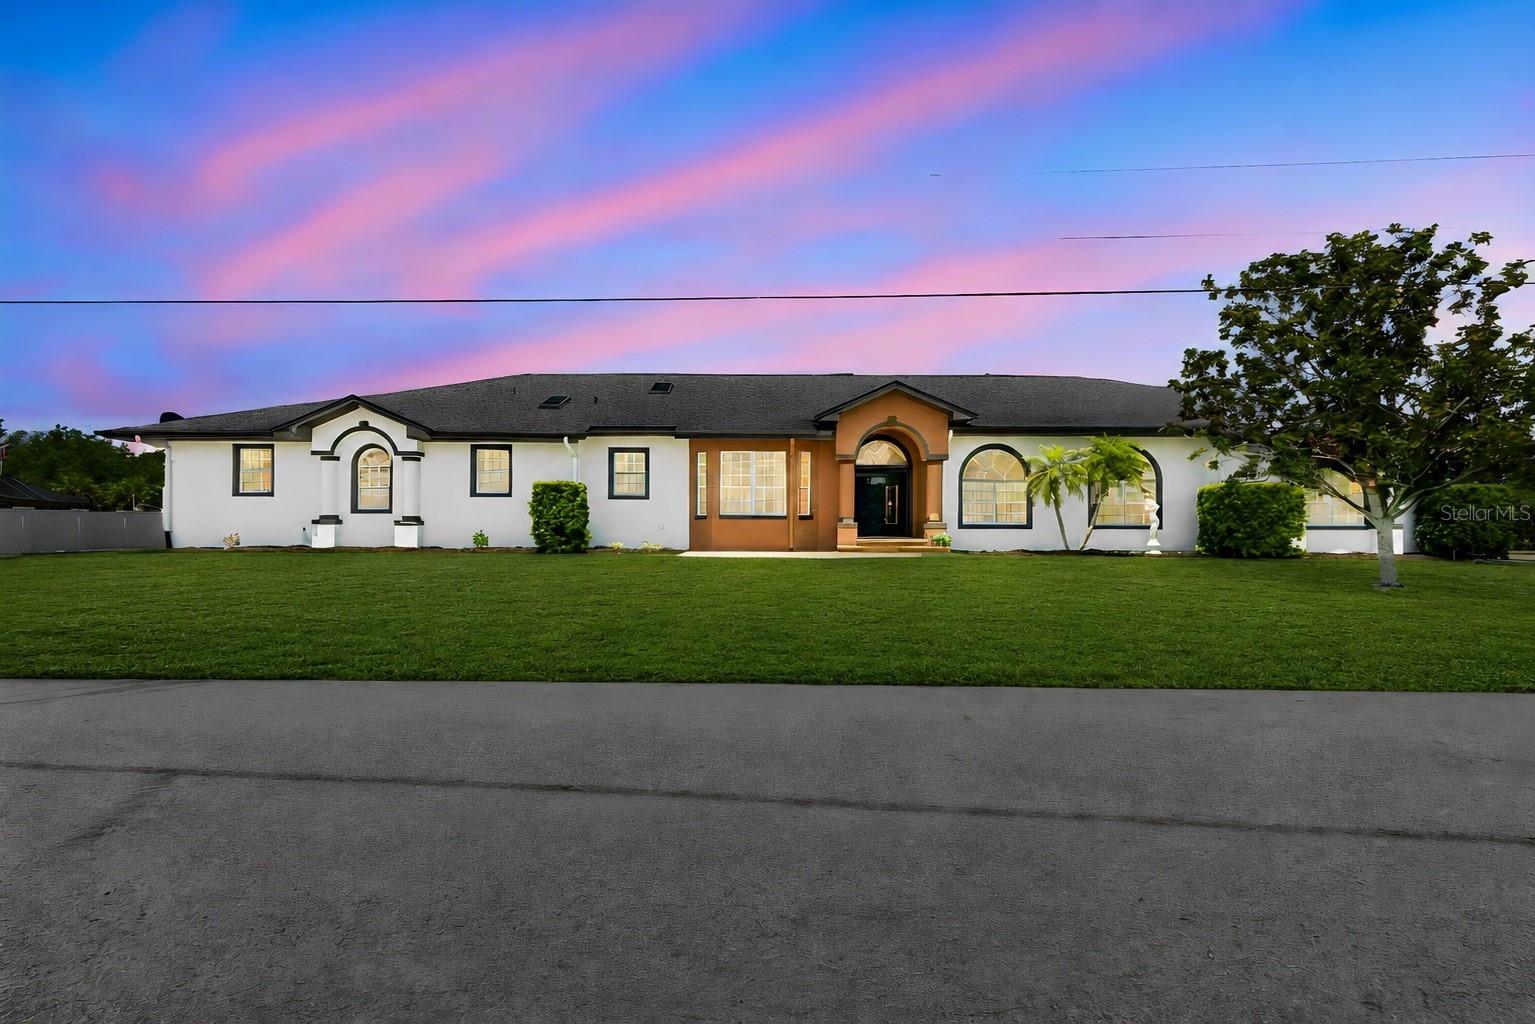
3339 DESOTO DRIVE
4 Beds
3 Baths
3,254 Sq.Ft.
$1,095,000
MLS#: A4699339
PUNTA GORDA
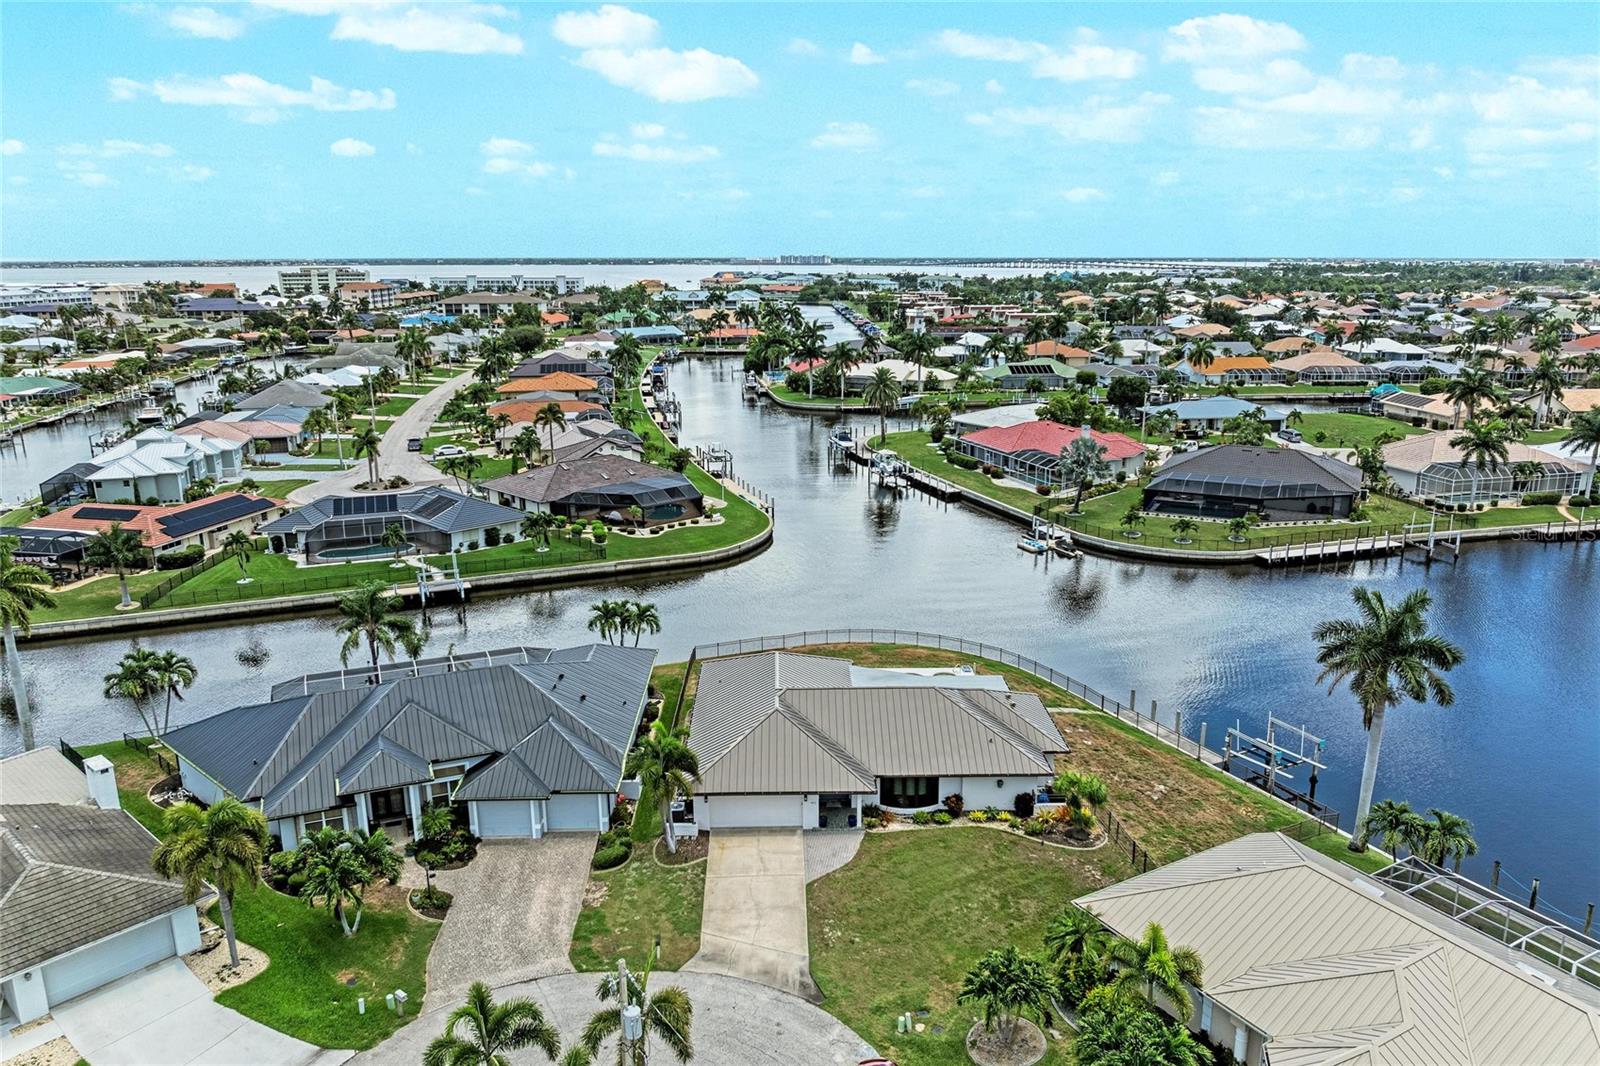
602 VIA TUNIS
3 Beds
2 Baths
2,284 Sq.Ft.
$1,199,900
MLS#: C7528108
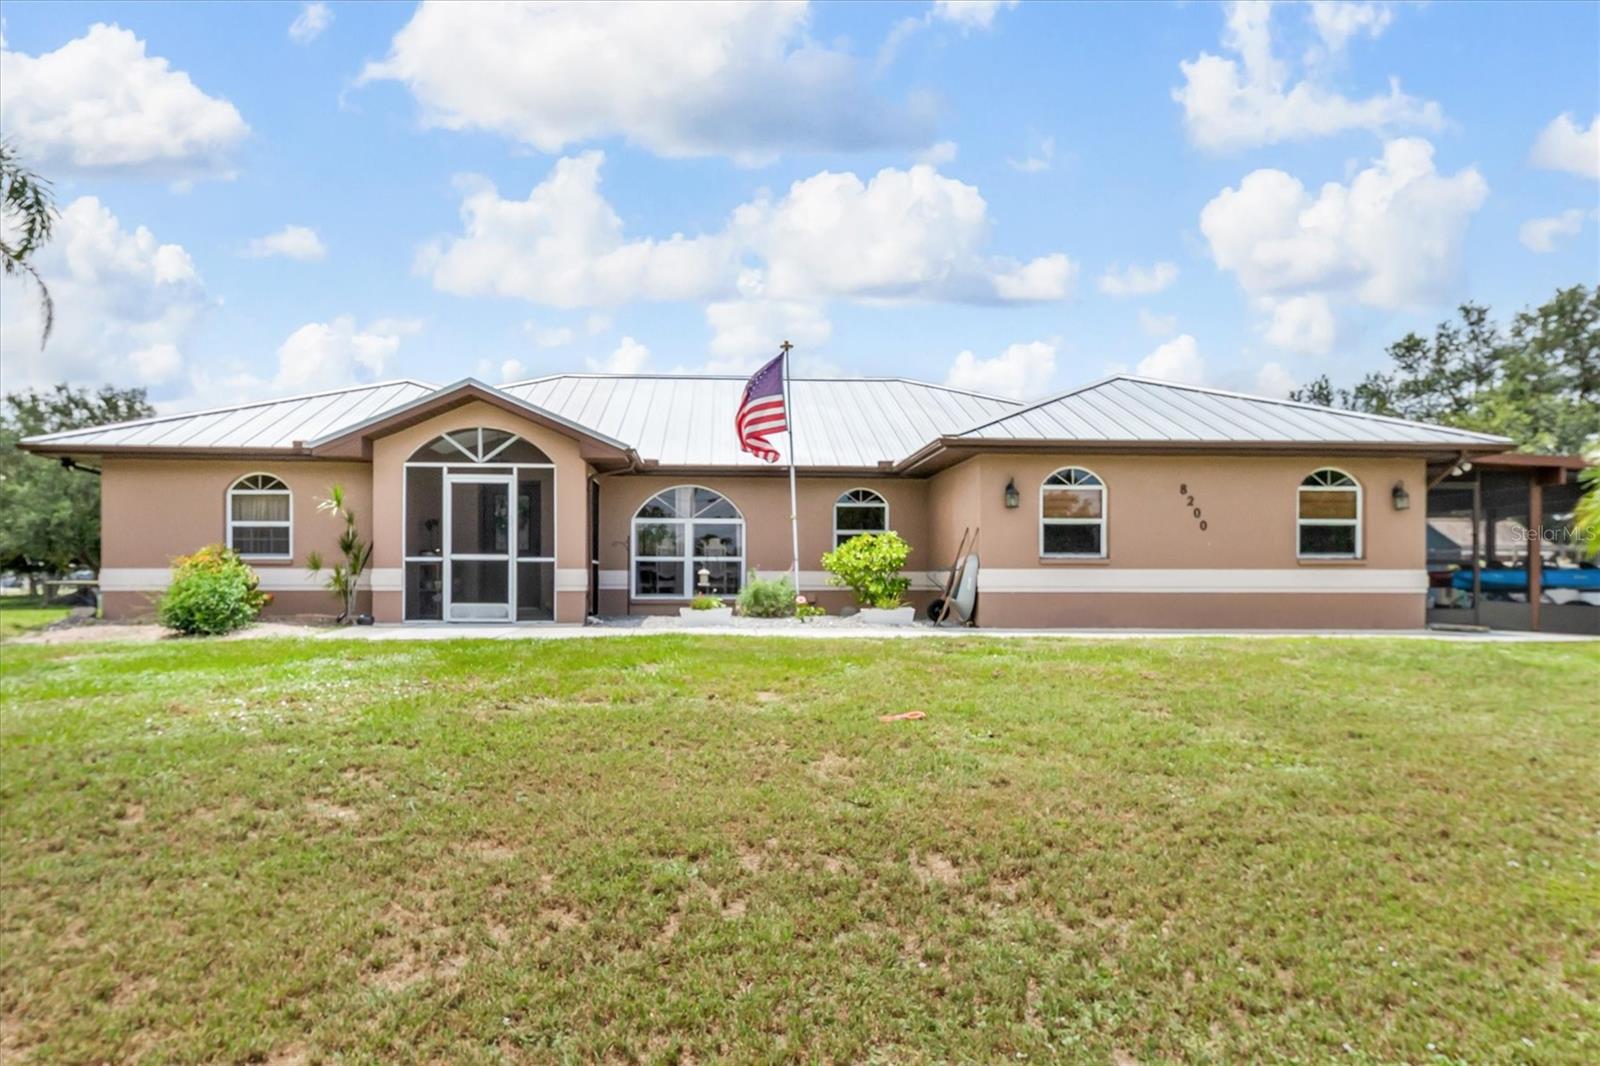
PUNTA GORDA
8200 CLEVELAND DRIVE
5 Beds
3 Baths
3,430 Sq.Ft.
$925,000
MLS#: C7527449
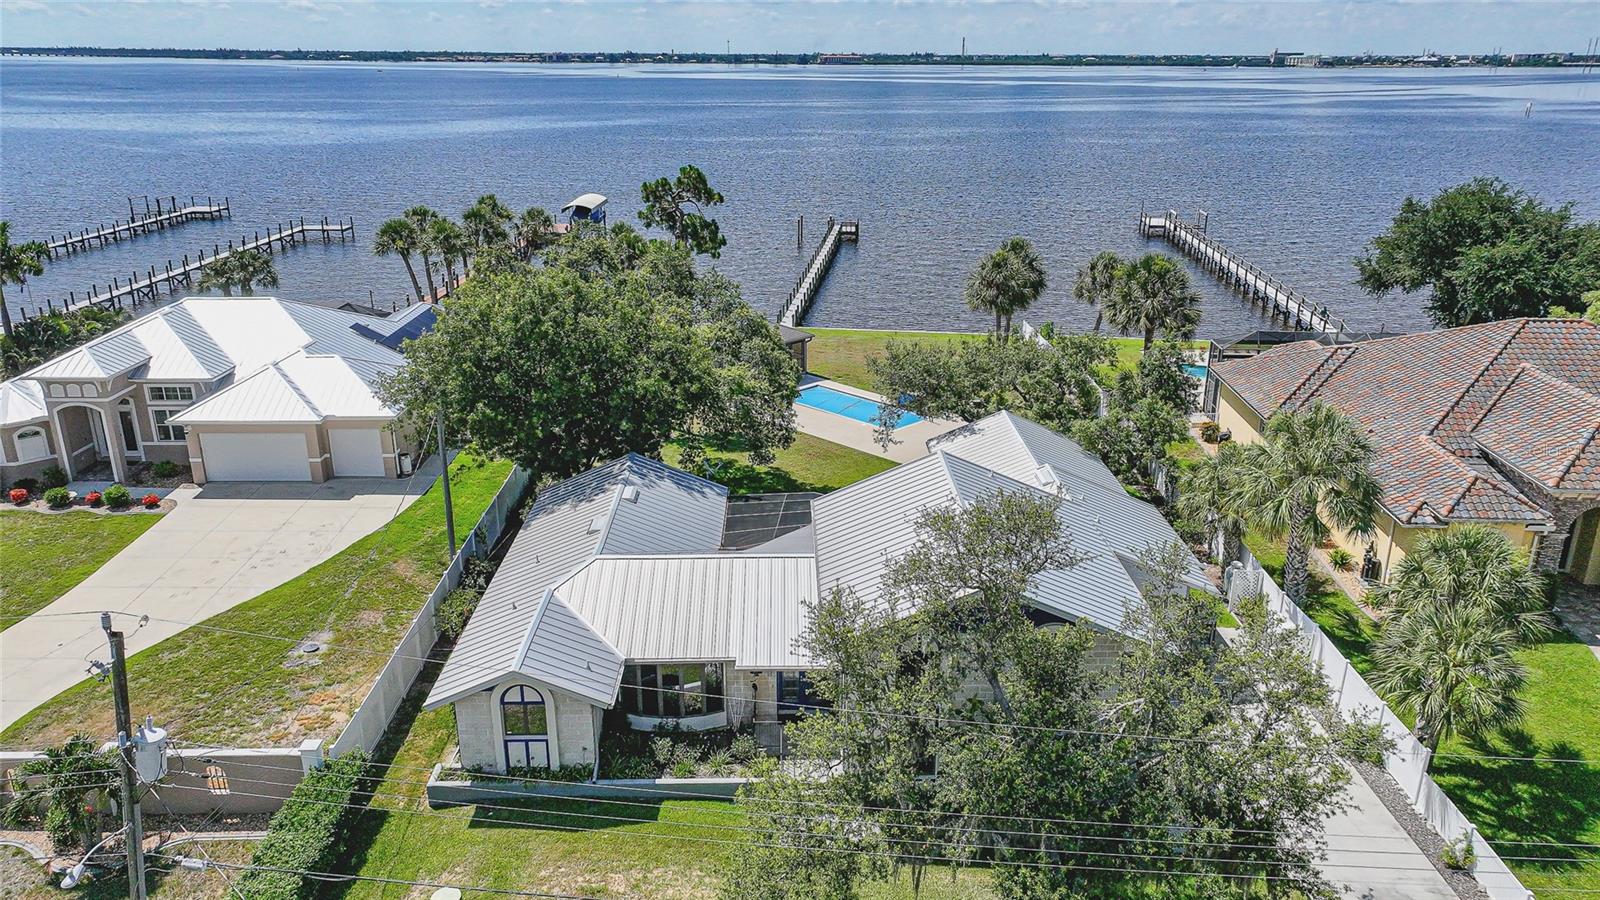
PUNTA GORDA
4460 NORTHSHORE DRIVE
3 Beds
3 Baths
3,133 Sq.Ft.
$995,000
MLS#: C7527143
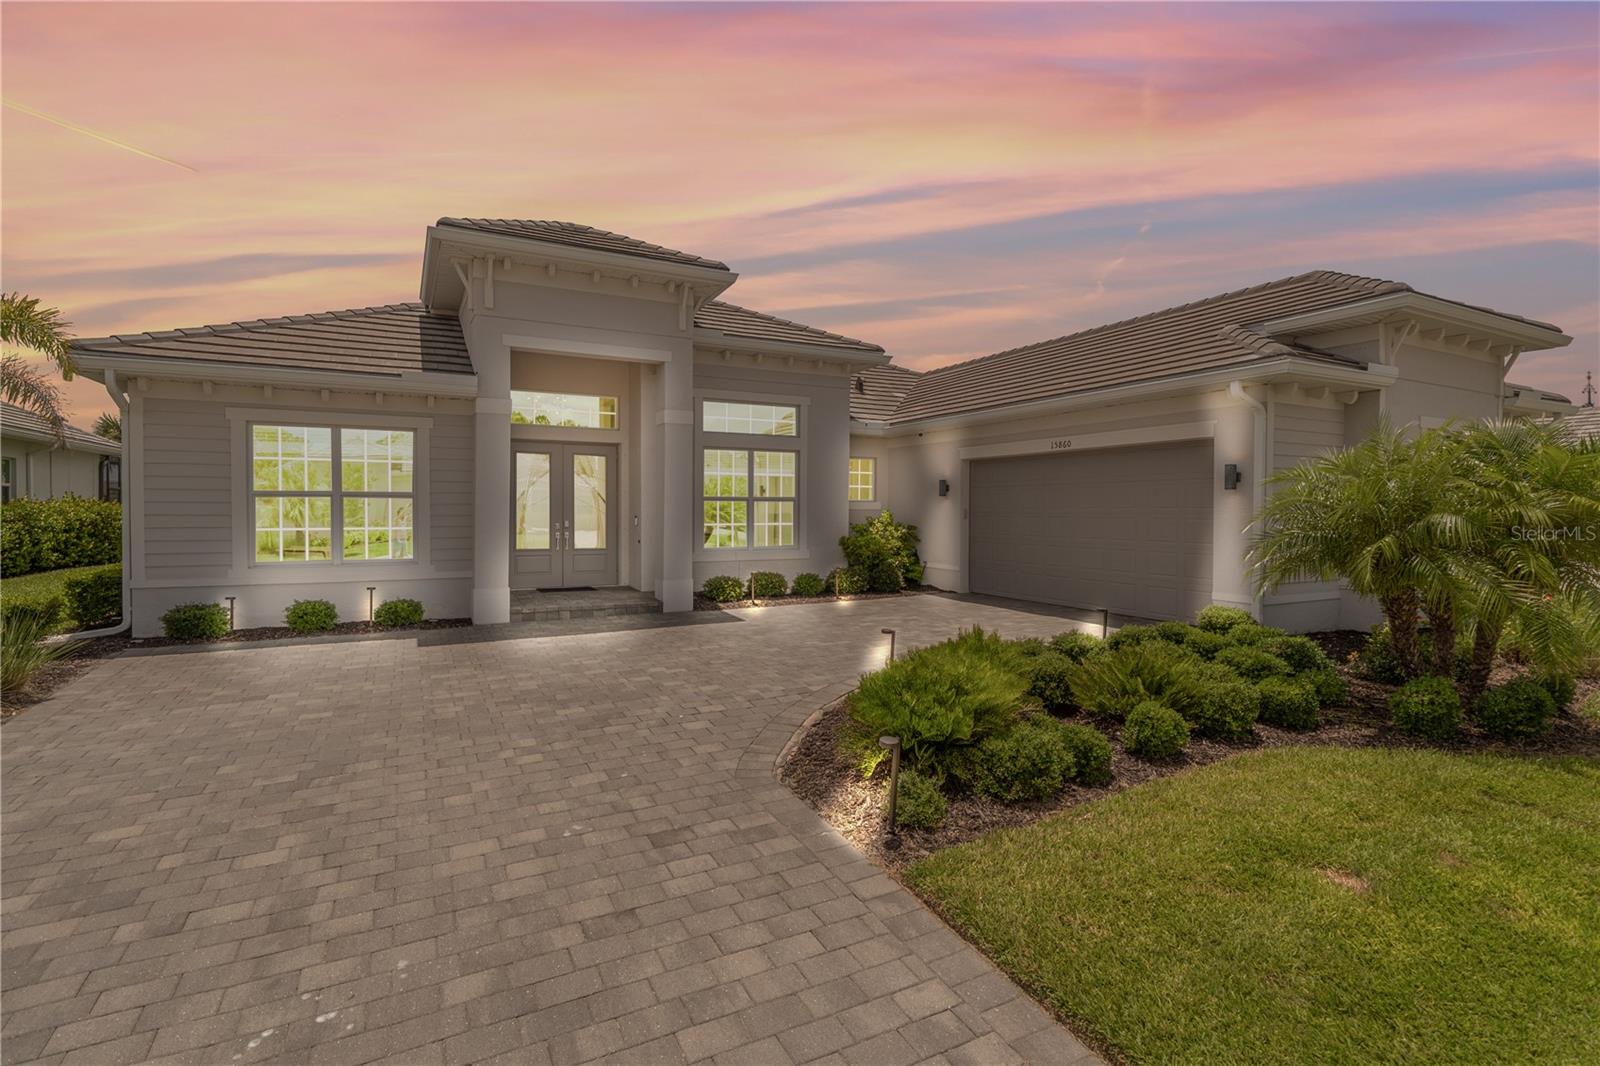
PUNTA GORDA
15860 CRANES MARSH COURT
3 Beds
3 Baths
2,799 Sq.Ft.
$1,150,000
MLS#: C7527530
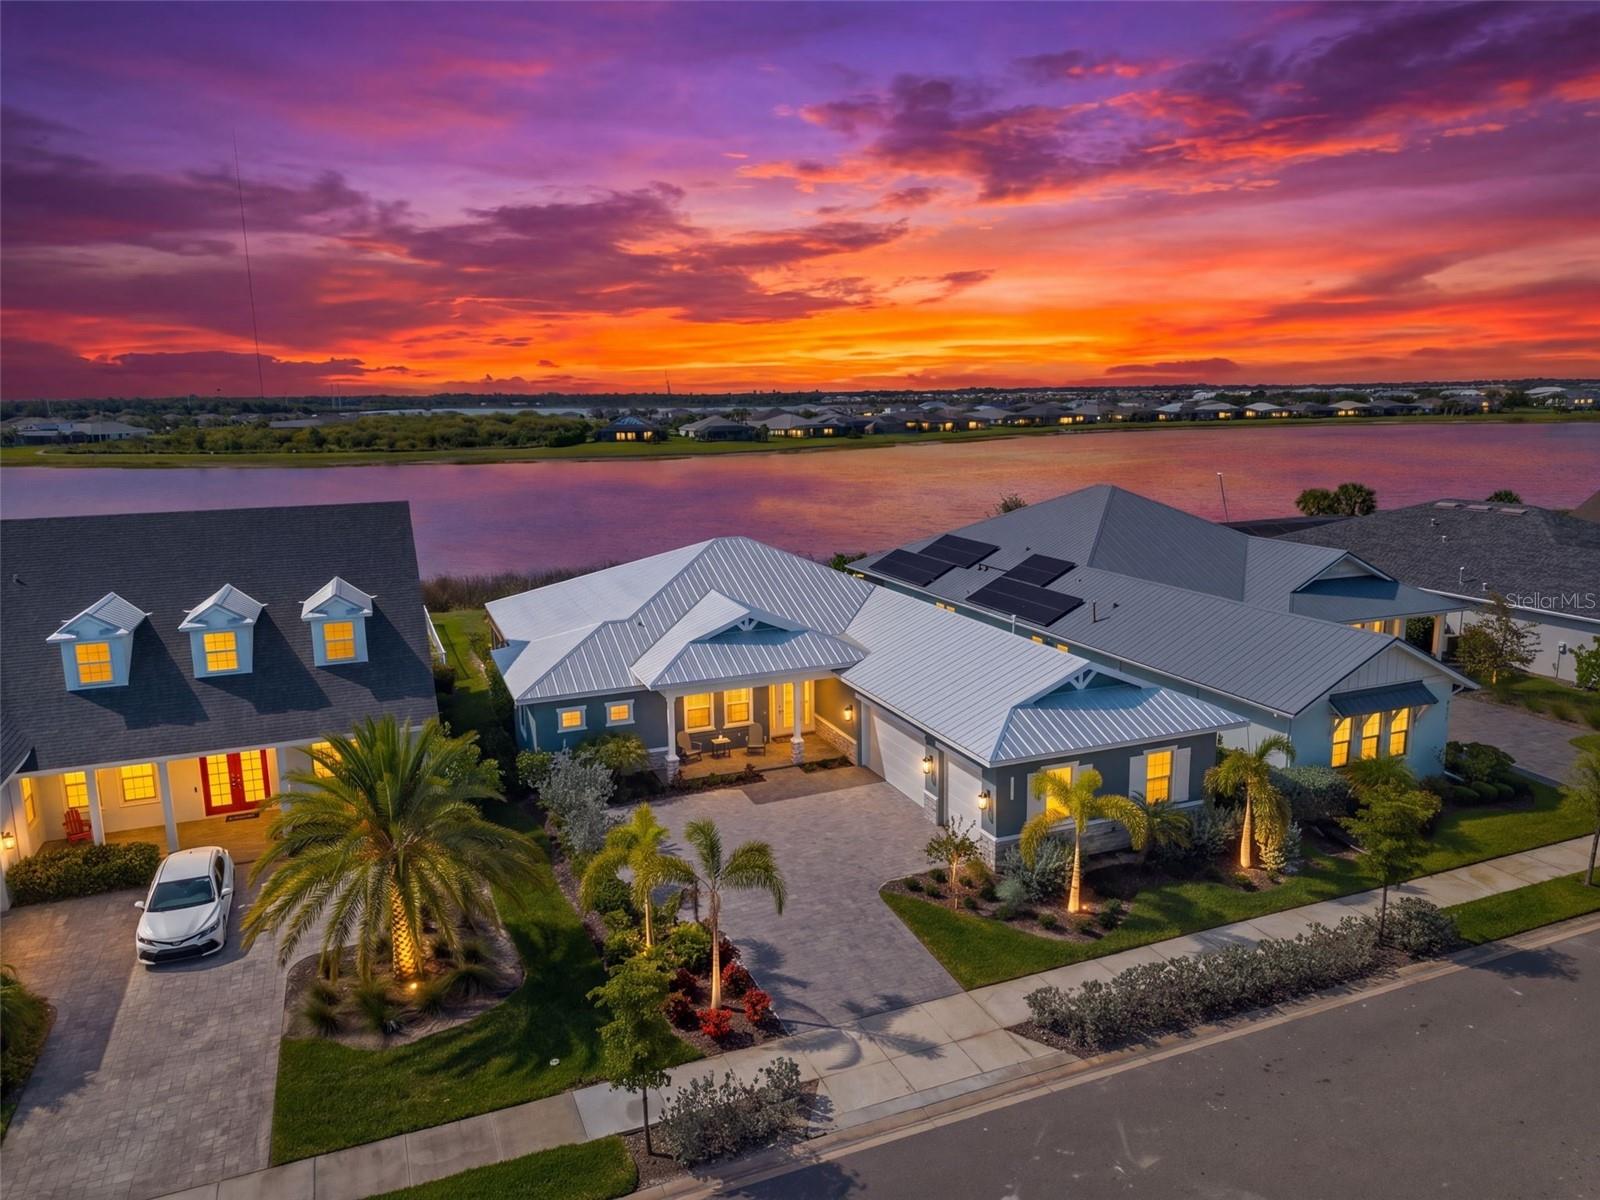
PUNTA GORDA
42231 LAKE TIMBER DRIVE
3 Beds
3 Baths
2,640 Sq.Ft.
$945,000
MLS#: C7527198
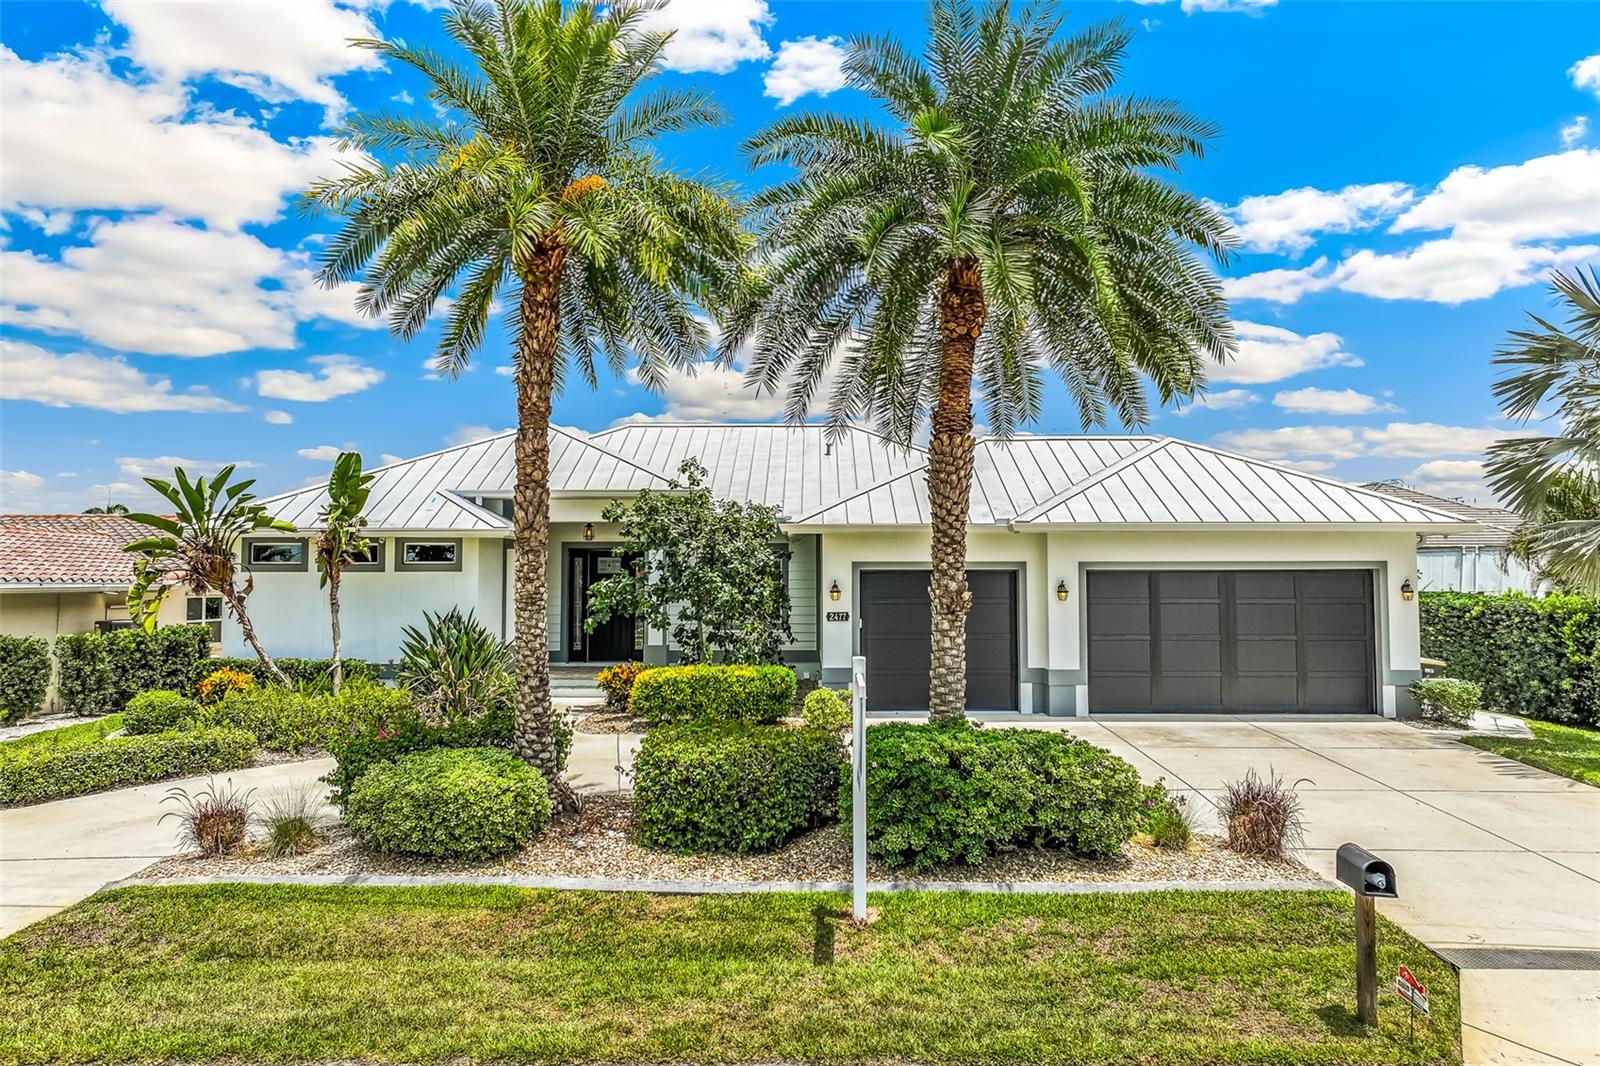
PUNTA GORDA
2477 SIERRA LANE
3 Beds
2 Baths
2,144 Sq.Ft.
$1,195,000
MLS#: A4697195
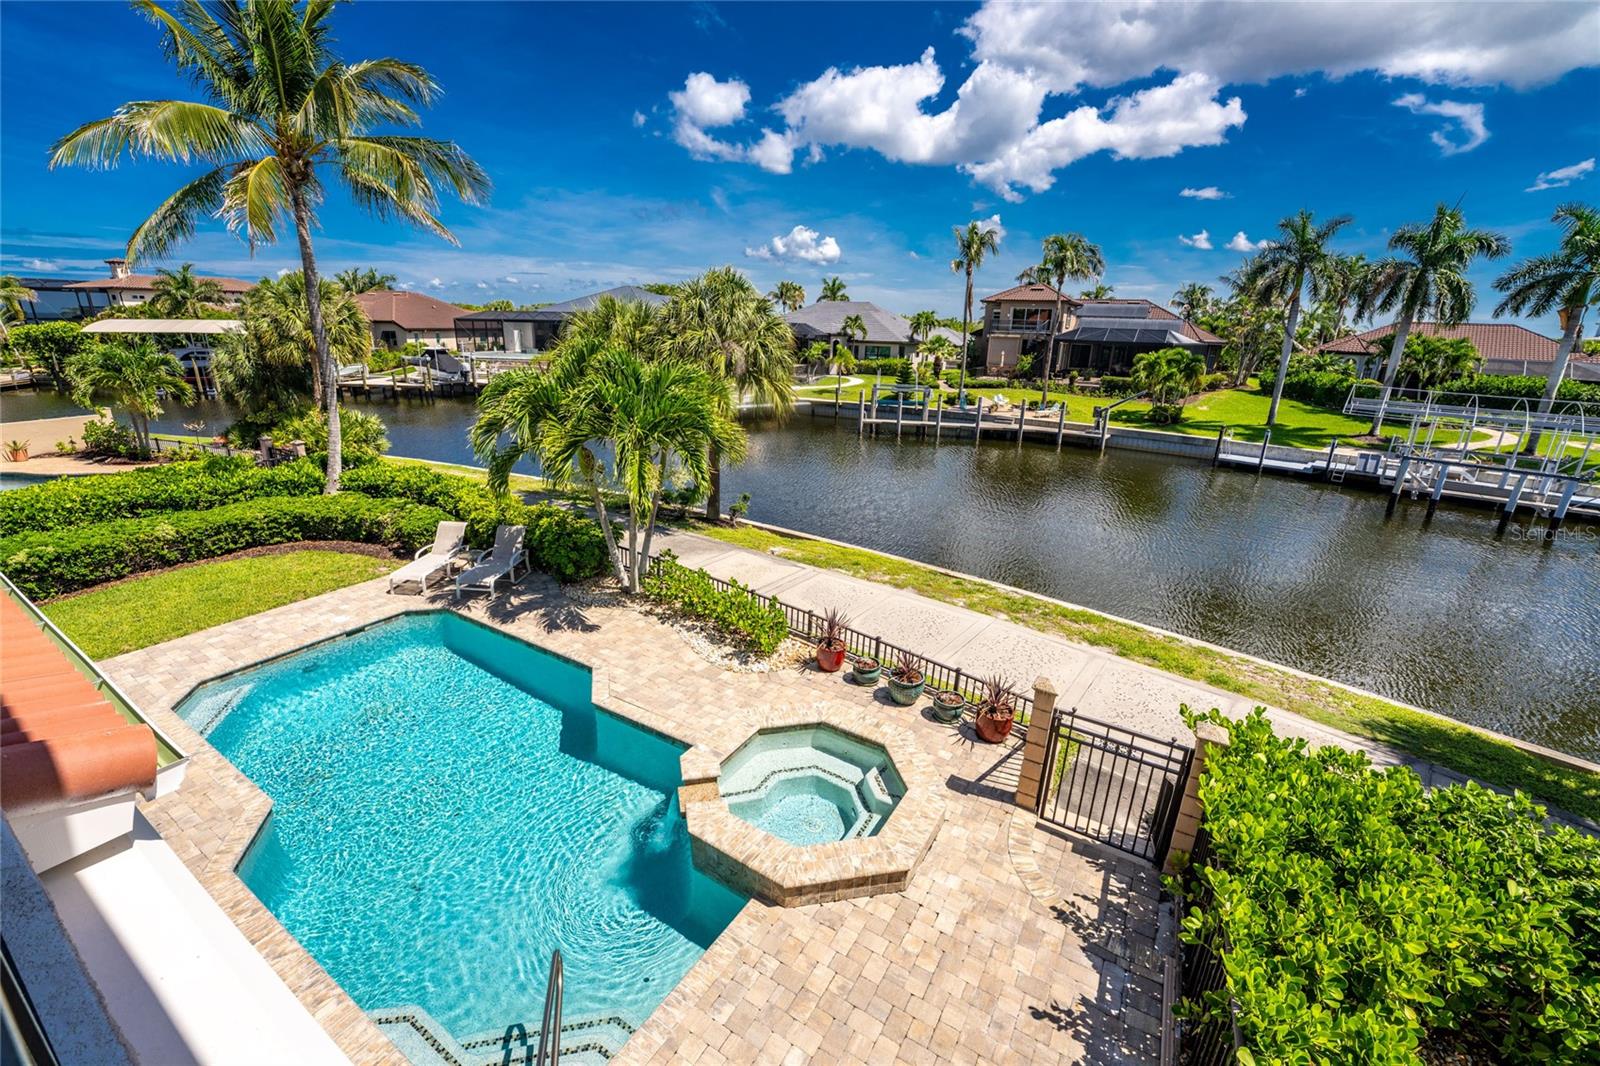
PUNTA GORDA
3341 SUNSET KEY CIRCLE
4 Beds
4 Baths
2,823 Sq.Ft.
$935,000
MLS#: C7526892
