Property
Beds
3
Full Baths
2
1/2 Baths
None
Year Built
2000
Sq.Footage
2,235
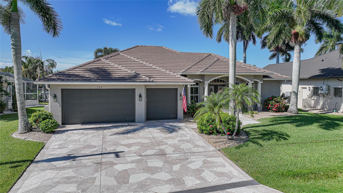
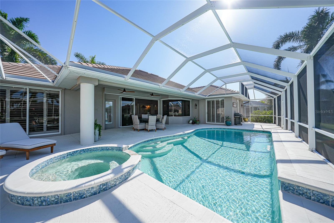
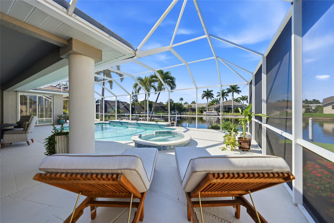
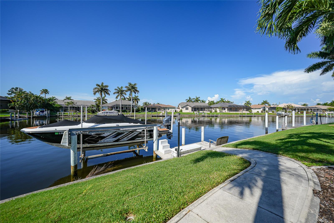
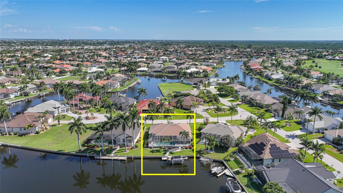
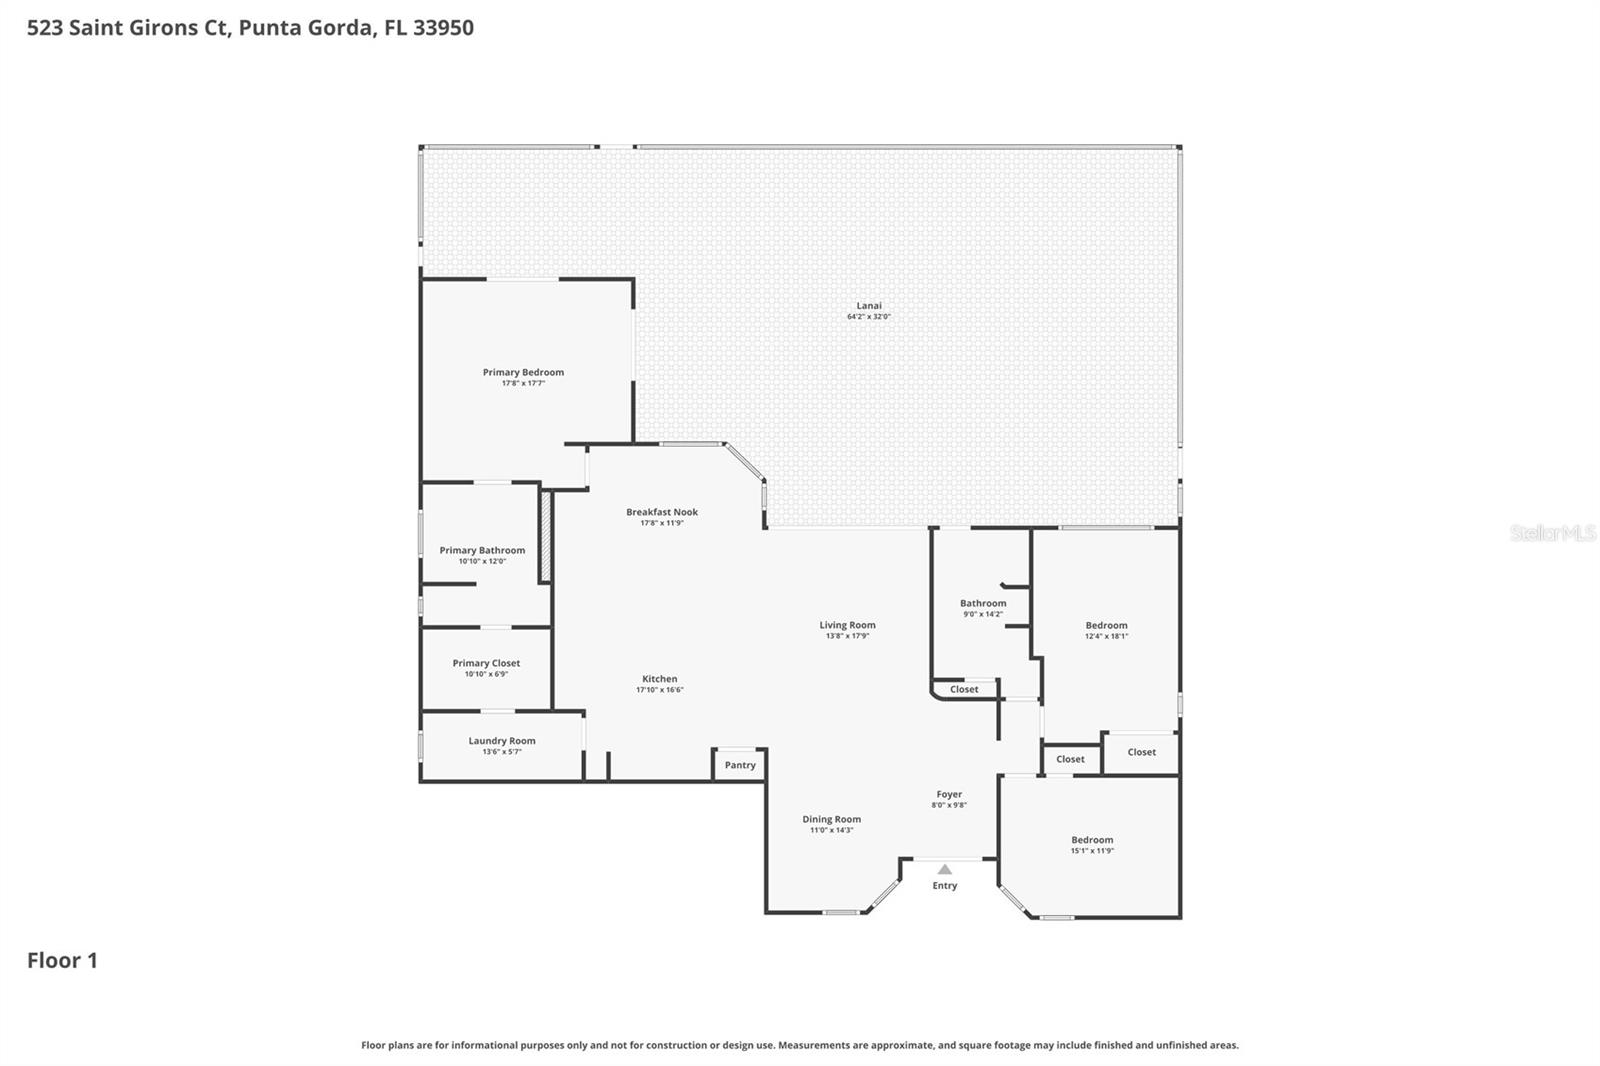
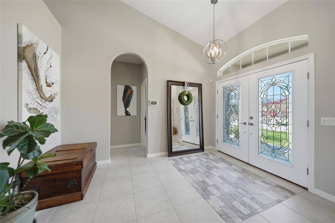
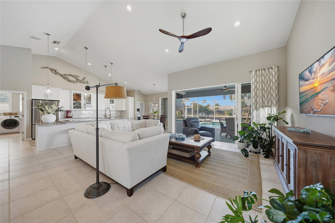
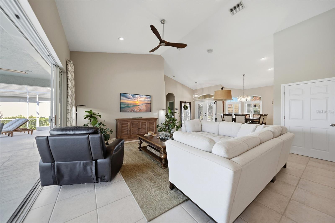
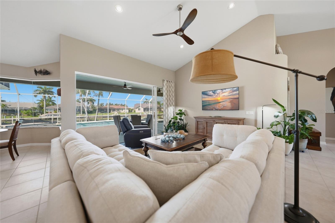
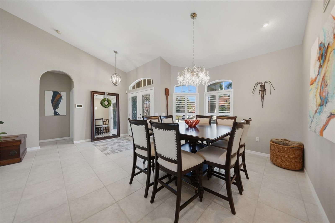
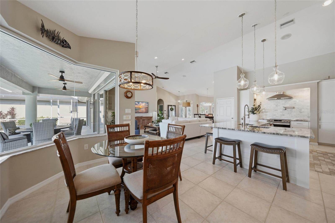
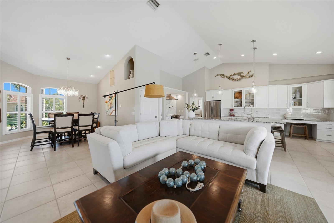
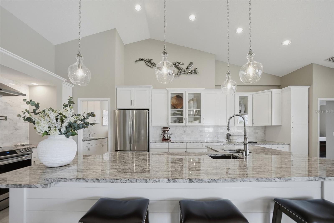
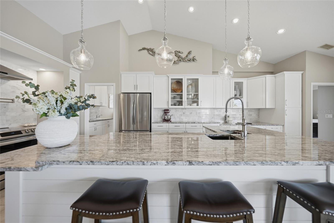
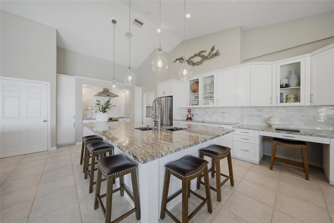
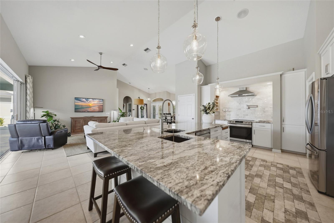
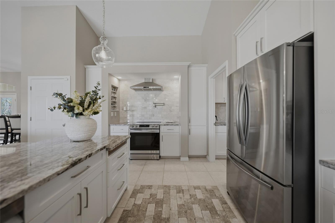
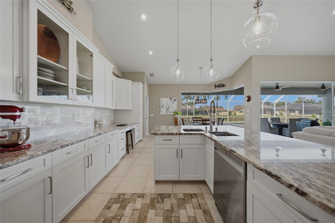
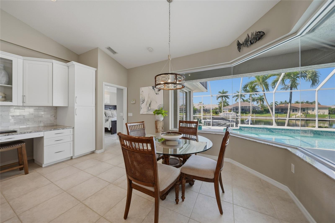
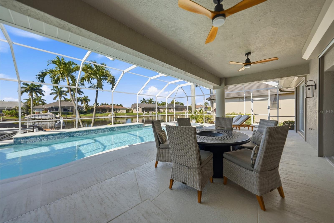
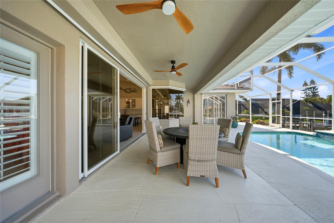
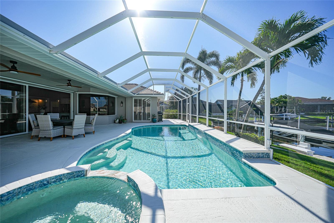
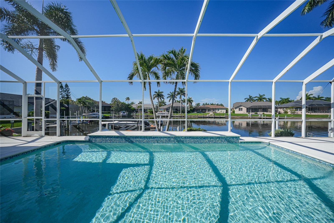
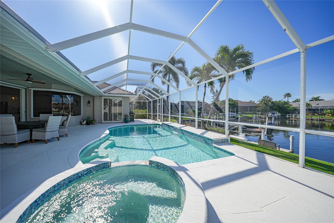
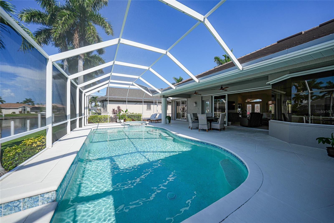
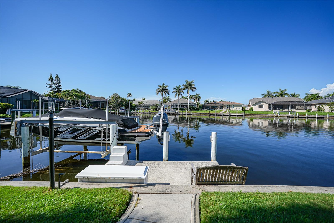
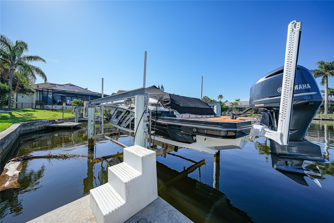
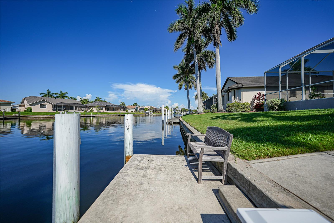
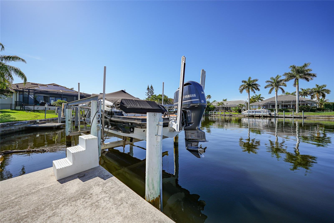
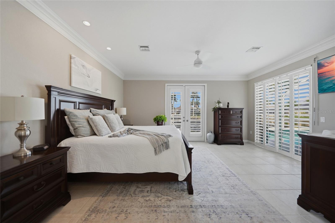
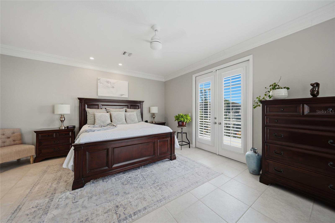
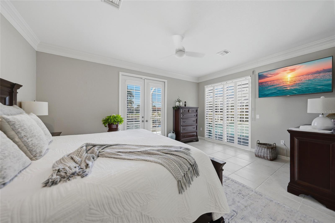
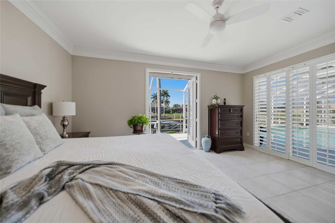
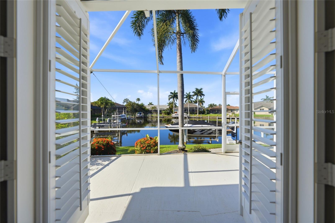
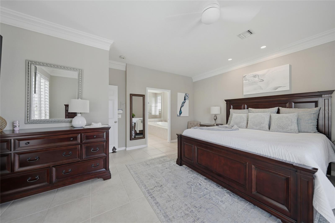
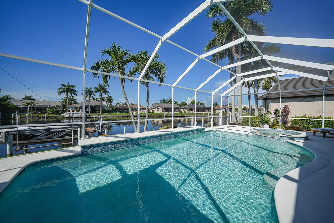
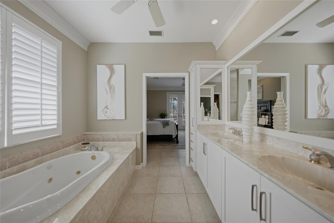
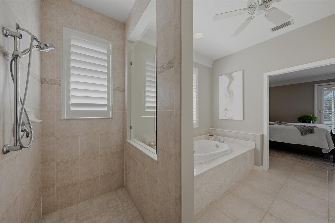
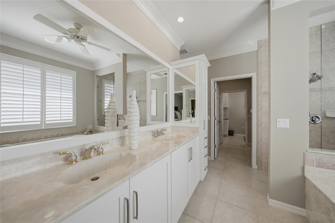
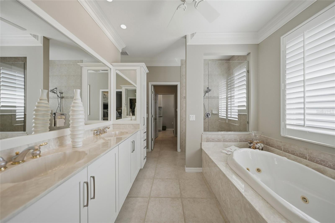
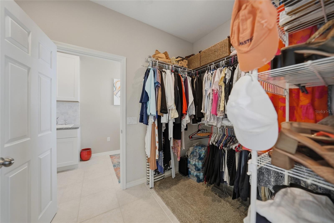
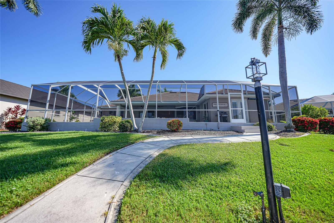
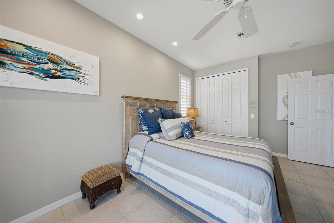
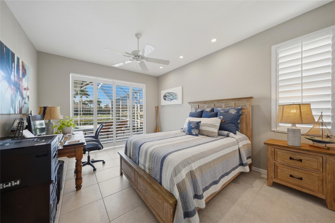
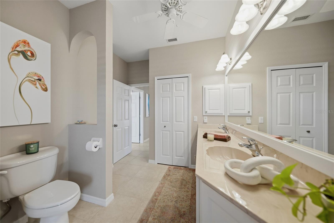
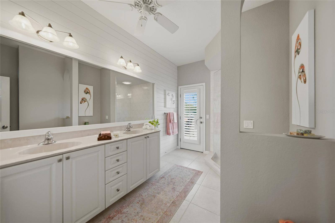
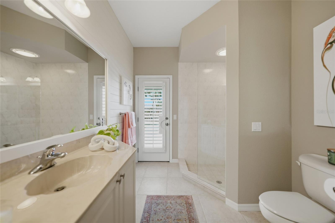
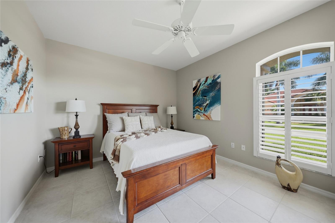
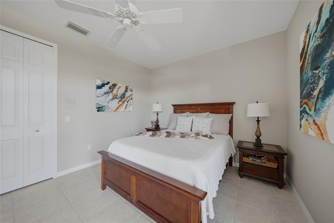
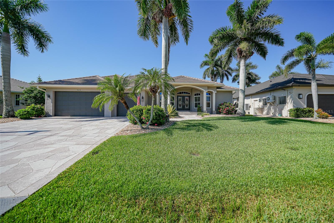
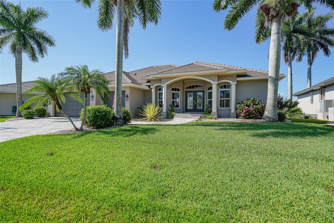
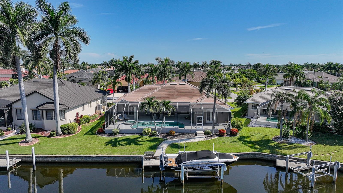
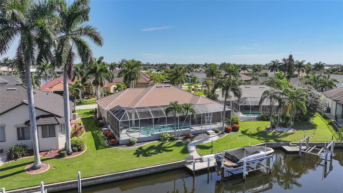
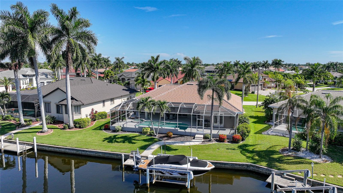
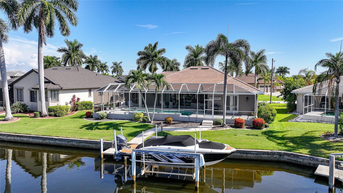
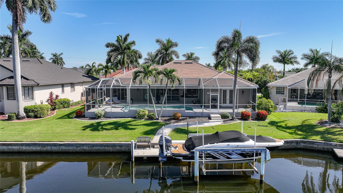
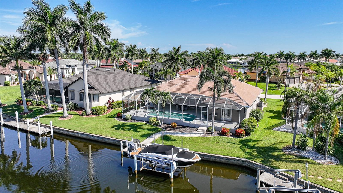
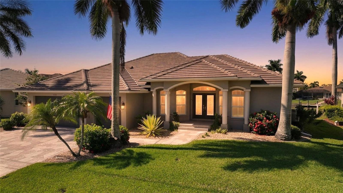
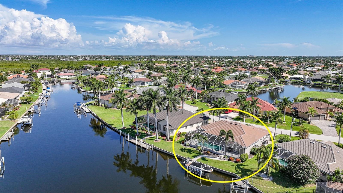
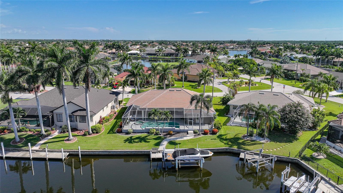
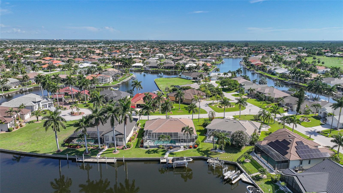
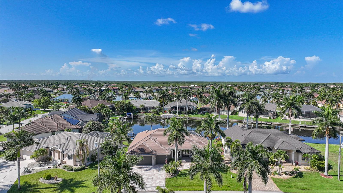
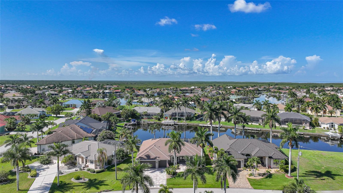
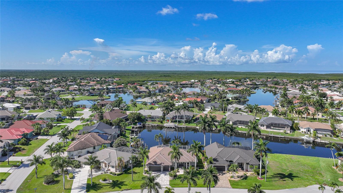
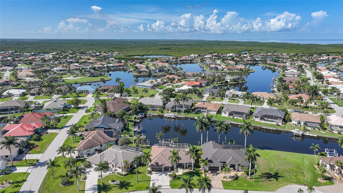
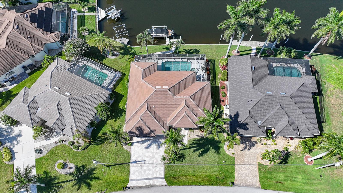
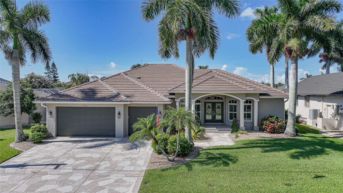
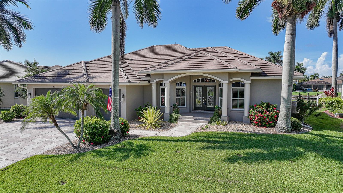
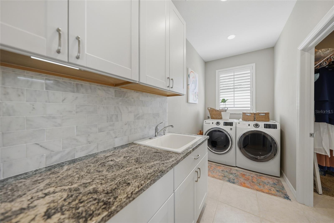
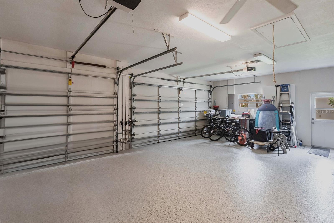
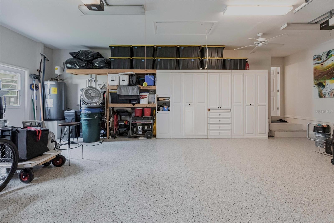
Waterfront Elegance with DesirableSOUTHERN EXPOSURE! Welcome to this beautifully maintained, FULLY FURNISHED, move-in ready, custom-built HEATED POOL HOME with over 2,200 SQUARE FEET of living space, a 3-CAR GARAGE, 80 Feet of CITY MAINTAINED SEAWALL, and its located in the exclusive deed-restricted, golf and waterfront community of Burnt Store Isles. This sailboat-access retreat offers the ultimate Florida lifestyle with DIRECT ACCESS TO CHARLOTTE HARBOR AND THE GULF—a true paradise for boating and water enthusiasts. From the moment you arrive, you're greeted by impressive curb appeal featuring majestic palm trees. Inside, the expansive GREAT ROOM boasts soaring ceilings and large sliders that create a seamless flow between indoor and outdoor living. At the heart of the home is a COMPLETELY REMODELED CHEF'S KITCHEN with shaker wood, soft-close cabinetry, stainless steel appliances, stone countertops, tiled backsplash, a large counter-height breakfast bar, a built-in desk, and a cozy dinette with aquarium windows overlooking the pool. The luxurious PRIMARY SUITE offers private ACCESS TO THE POOL through elegant French and sliding glass doors, all framed with plantation shutters. It features a generous walk-in closet and a spa-like bath with a jetted soaking tub, walk-in shower, and dual vanities. A split floor plan ensures privacy for both owners and guests. The guest quarters include spacious bedrooms, with the main guest room offering direct pool access. The upgraded guest bathroom is beautifully finished with dual sinks and a walk-in shower and is conveniently located between the two guest rooms. Step outside to a sprawling screened lanai with a HEATED POOL and SPA, all overlooking the water and bathed in southern sun exposure. The covered lanai provides the perfect setting for dining, lounging, or entertaining in style. Boaters will appreciate the 15 FOOT DOCK, equipped with water and electric hook-ups, and a 10,000-POUND BOAT LIFT—ready for your next coastal adventure. Additional highlights include: • Motorized hurricane shutters on all doors • Fresh interior and exterior paint • Epoxy-finished garage floor • Newly resurfaced Pebble Tec pool • New pool pumps and heater • Plantation shutters throughout • Updated lighting fixtures. Located in a vibrant, active community centered around Twin Isles Country Club, enjoy access to golf, tennis, and social events (membership optional). Conveniently close to I-75, Fishermen’s Village, and historic downtown Punta Gorda, this immaculate home is truly move-in ready and waiting for you to make it your own!
Features & Amenities
Interior
-
Other Interior Features
Built-in Features, Cathedral Ceiling(s), Crown Molding, Eat-in Kitchen, High Ceilings, Open Floorplan, Stone Counters, Walk-In Closet(s)
-
Total Bedrooms
3
-
Bathrooms
2
-
Cooling YN
YES
-
Cooling
Central Air
-
Fireplace YN
NO
-
Heating YN
YES
-
Heating
Electric
-
Pet friendly
Yes
Exterior
-
Garage
Yes
-
Garage spaces
3
-
Construction Materials
Block, Stucco
-
Other Exterior Features
Lighting, Rain Gutters, Dock
-
Parking
Attached
-
Pool
Yes
-
Pool Features
Gunite, Heated, In Ground, Screen Enclosure, Private
-
Waterfront YN
YES
-
View
Canal, Water
Area & Lot
-
Lot Features
Waterfront
-
Lot Size(acres)
0.23
-
Lot Size(square feet)
10212.0
-
Property Type
Residential
-
Property Sub Type
Single Family Residence
Price
-
Sales Price
$965,000
-
Tax Amount
$11,080
-
Sq. Footage
2, 235
-
Price/SqFt
$431
HOA
-
Association
YES
-
Association Fee Includes
N/A
School District
-
Elementary School
Sallie Jones Elementary
-
Middle School
Punta Gorda Middle
-
High School
Charlotte High
Property Features
-
New Construction
NO
-
Foundation Details
Slab
-
Ownership
Fee Simple
-
Senior Community YN
NO
-
Sewer
Public Sewer
-
Tax Lot
23
-
Water Source
Public
Schedule a Showing
Showing scheduled successfully.
Mortgage calculator
Estimate your monthly mortgage payment, including the principal and interest, property taxes, and HOA. Adjust the values to generate a more accurate rate.
Your payment
Principal and Interest:
$
Property taxes:
$
HOA fees:
$
Total loan payment:
$
Total interest amount:
$
Location
County
Charlotte
Elementary School
Sallie Jones Elementary
Middle School
Punta Gorda Middle
High School
Charlotte High
Listing Courtesy of Terry Morrison , RE/MAX HARBOR REALTY
RealHub Information is provided exclusively for consumers' personal, non-commercial use, and it may not be used for any purpose other than to identify prospective properties consumers may be interested in purchasing. All information deemed reliable but not guaranteed and should be independently verified. All properties are subject to prior sale, change or withdrawal. RealHub website owner shall not be responsible for any typographical errors, misinformation, misprints and shall be held totally harmless.

FOUNDER
Ashley Baillio
Call Ashley today to schedule a private showing.

* Listings on this website come from the FMLS IDX Compilation and may be held by brokerage firms other than the owner of this website. The listing brokerage is identified in any listing details. Information is deemed reliable but is not guaranteed. If you believe any FMLS listing contains material that infringes your copyrighted work please click here to review our DMCA policy and learn how to submit a takedown request.© 2024 FMLS.
Related Properties
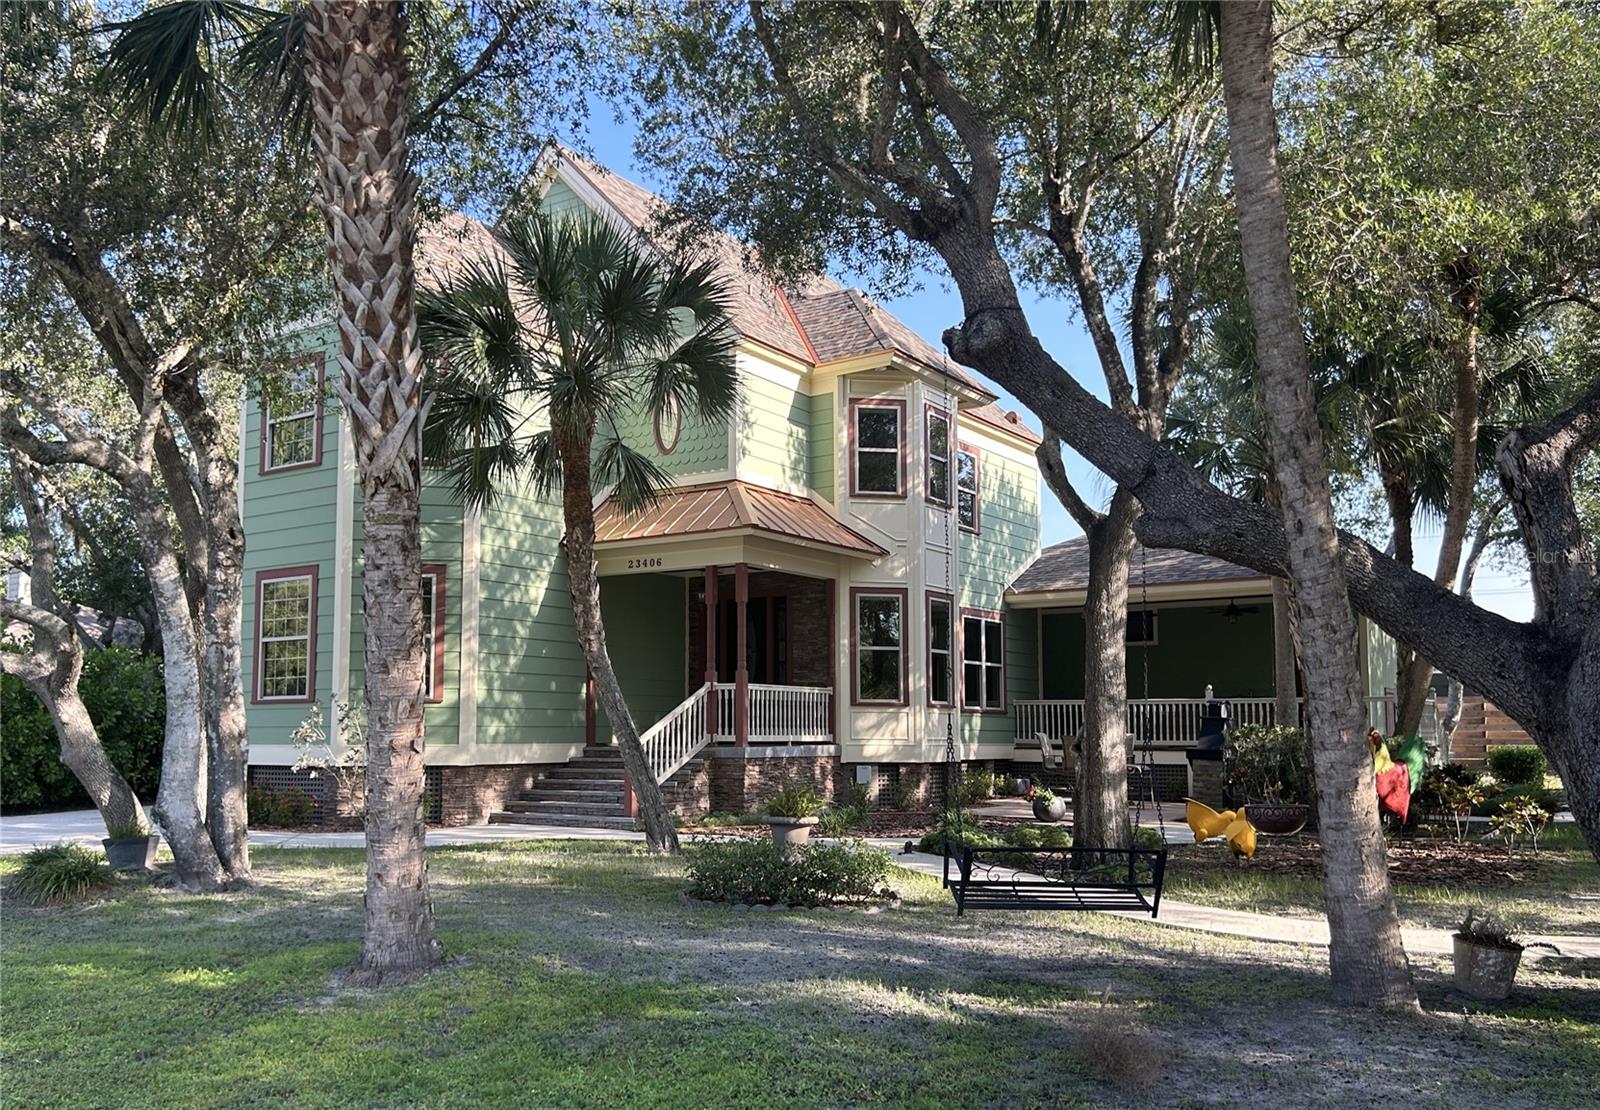
PUNTA GORDA
23406 AGATHA AVENUE
3 Beds
2 Baths
3,031 Sq.Ft.
$799,000
MLS#: C7526628
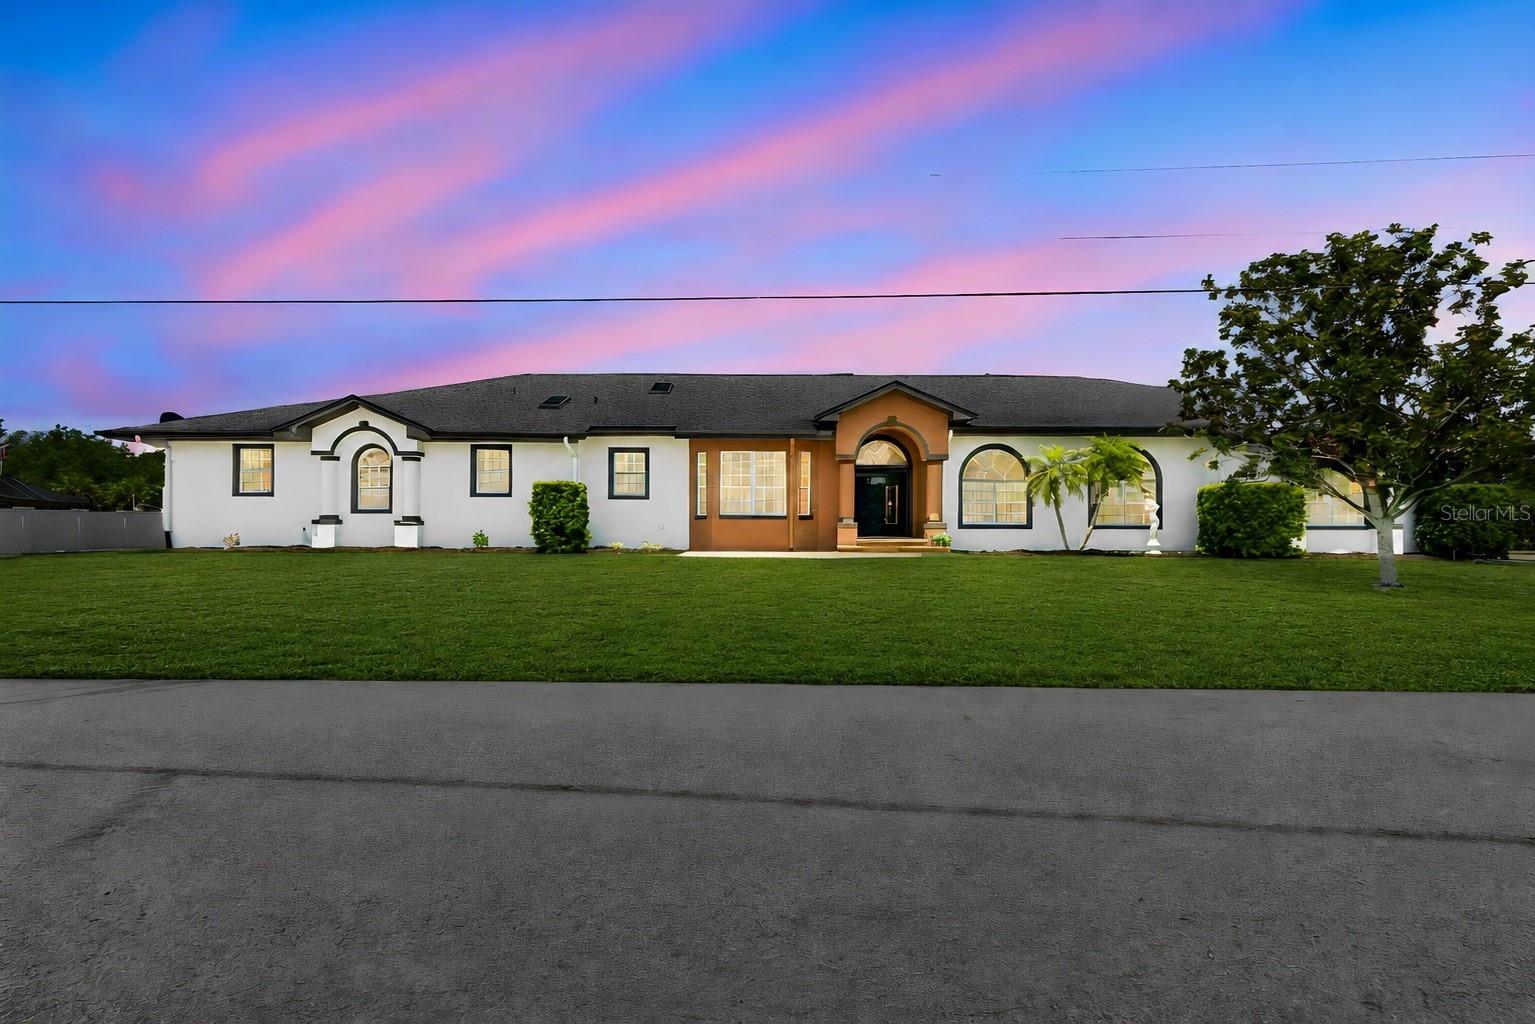
PUNTA GORDA
3339 DESOTO DRIVE
4 Beds
3 Baths
3,254 Sq.Ft.
$1,095,000
MLS#: A4699339
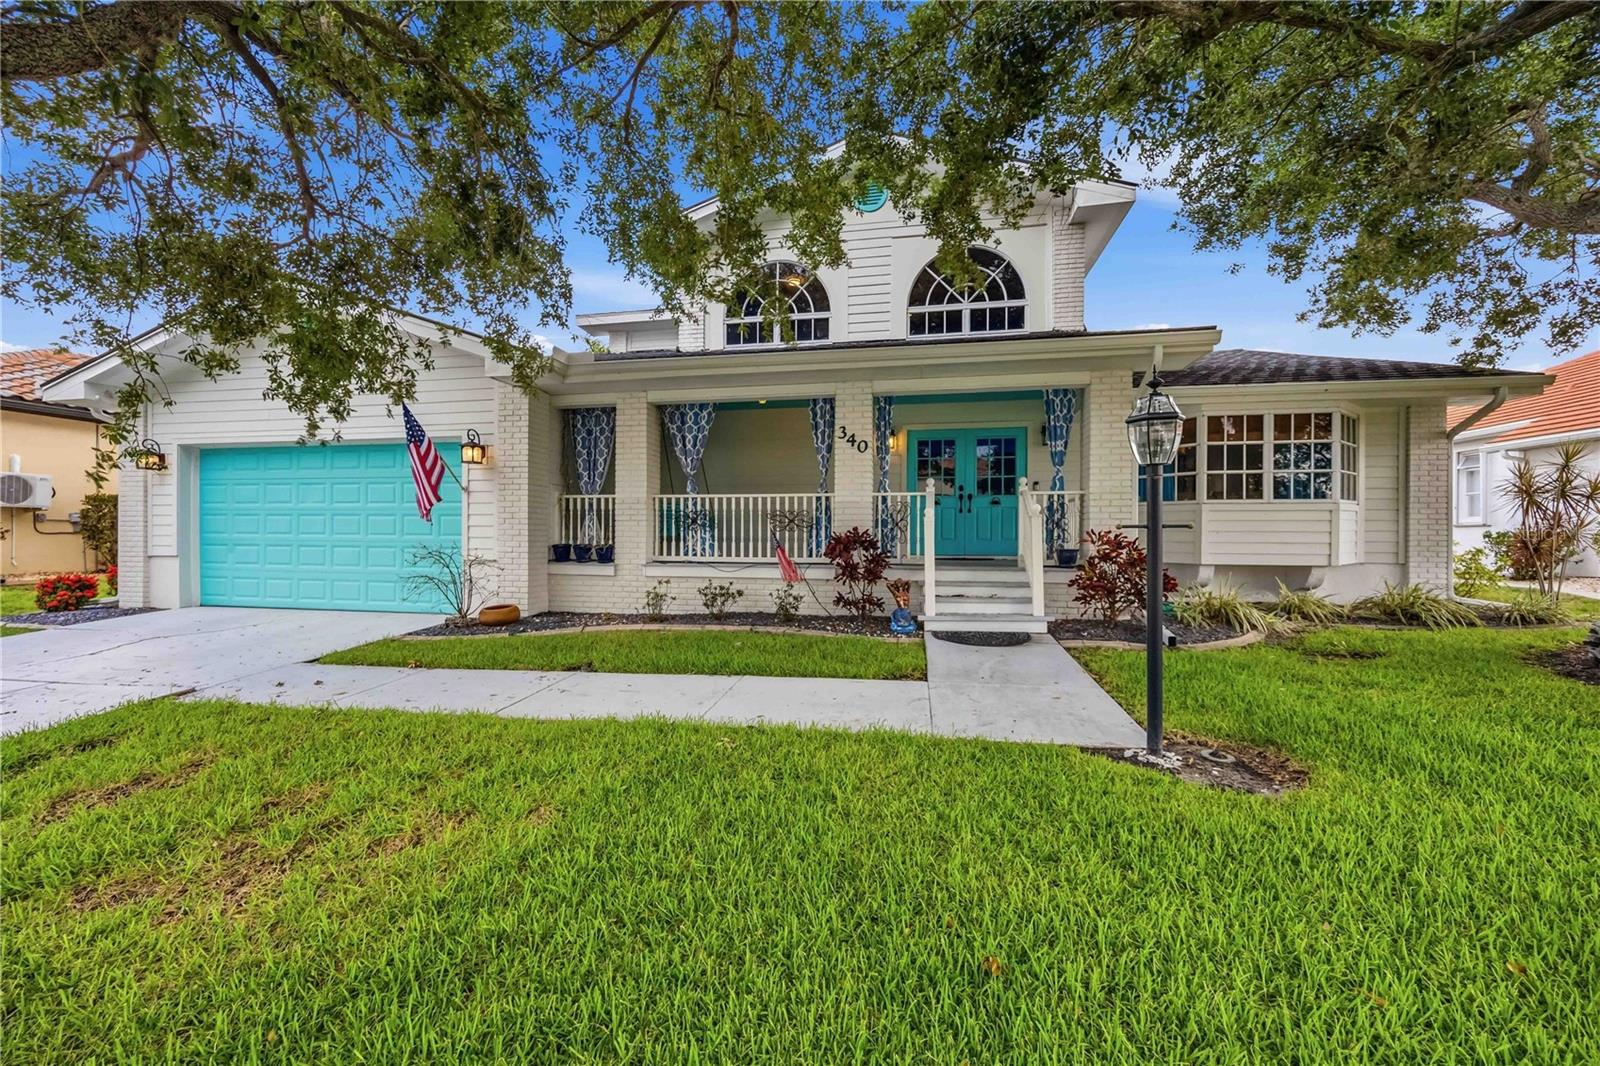
PUNTA GORDA
340 PORTOFINO DRIVE
4 Beds
3 Baths
3,241 Sq.Ft.
$1,100,000
MLS#: N6144684
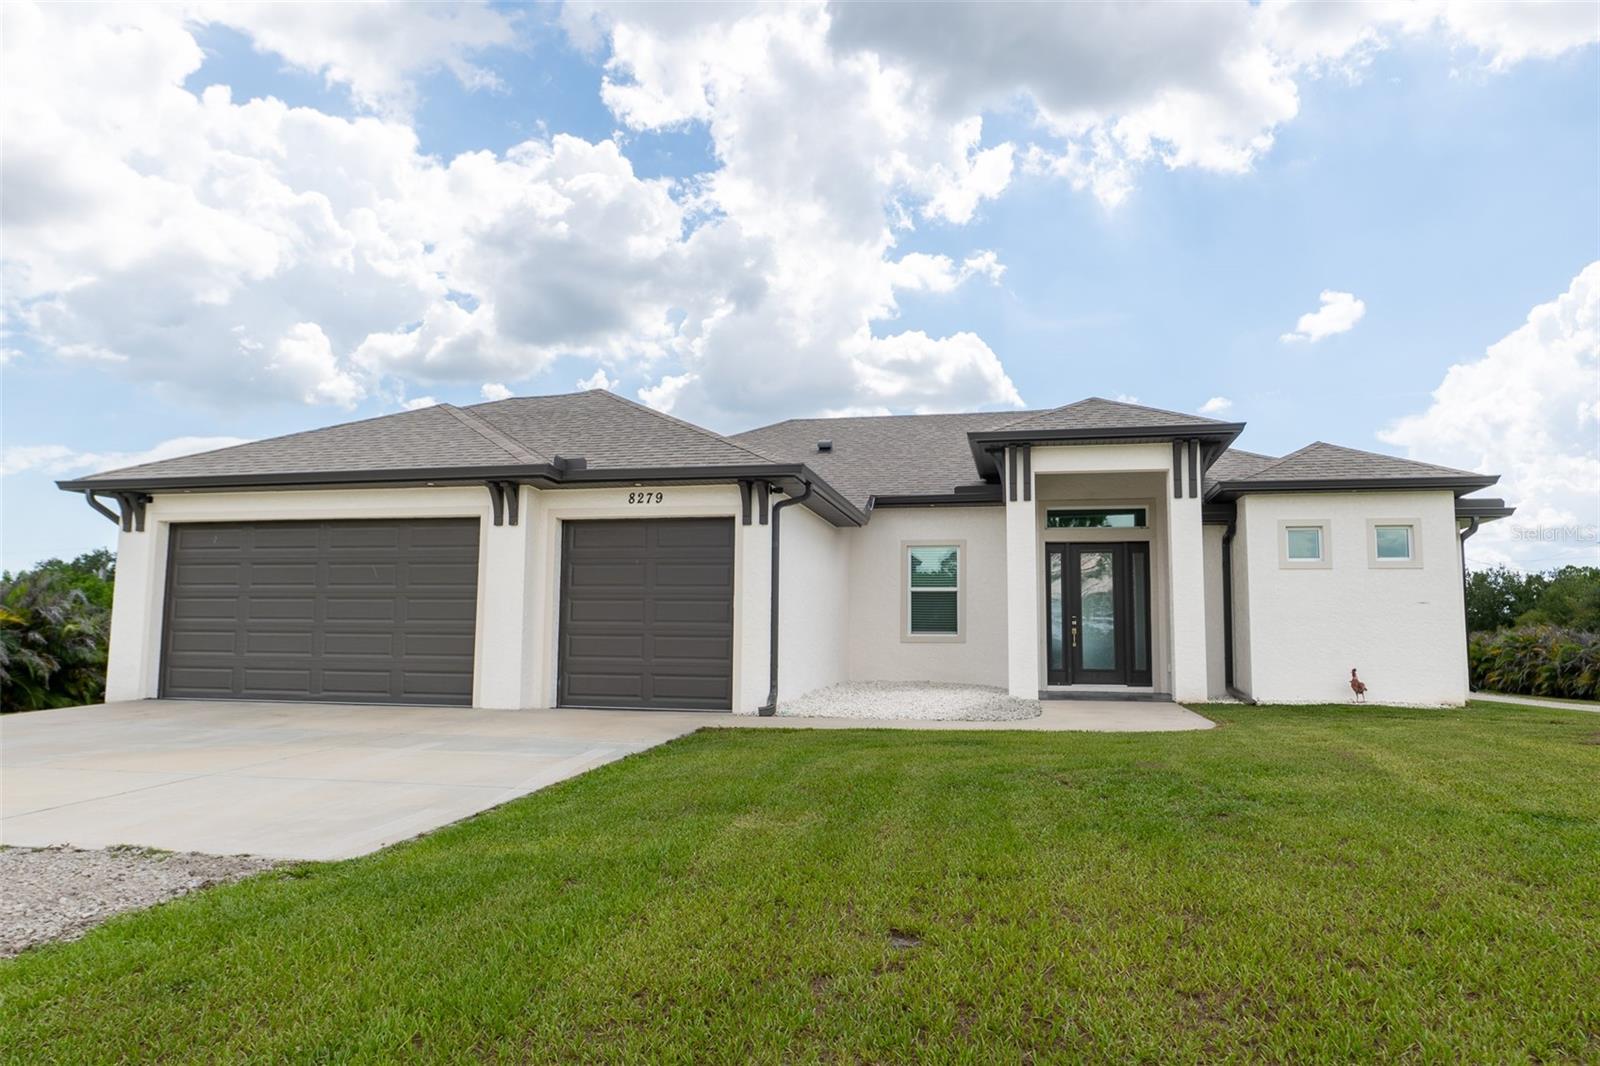
PUNTA GORDA
8279 ALFRED BOULEVARD
3 Beds
2 Baths
1,850 Sq.Ft.
$799,000
MLS#: C7527777
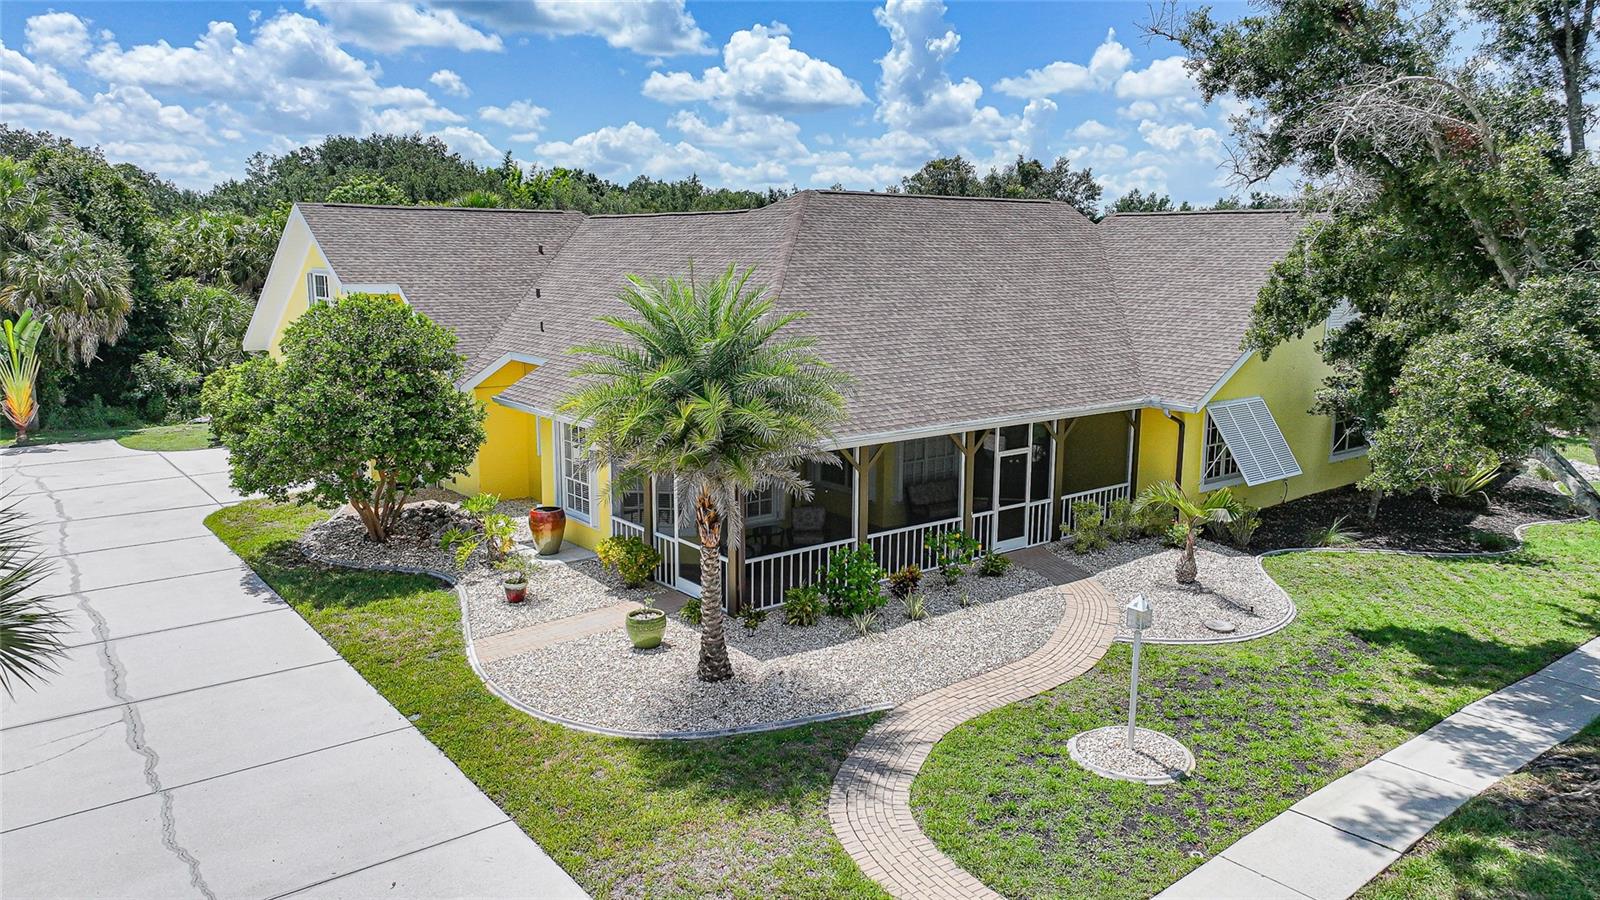
PUNTA GORDA
1064 HARBOUR WAY PLACE
5 Beds
3 Baths
3,890 Sq.Ft.
$790,000
MLS#: C7527940
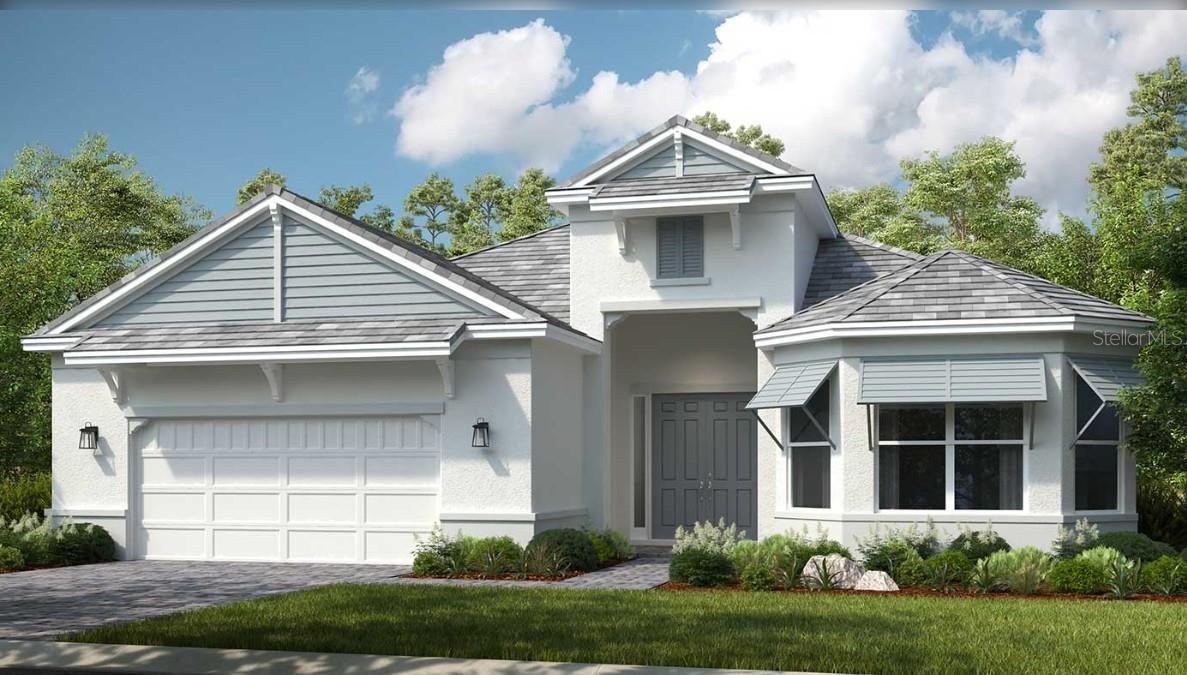
PUNTA GORDA
26789 VICTORIA PLACE
3 Beds
3 Baths
3,004 Sq.Ft.
$828,990
MLS#: O6421194
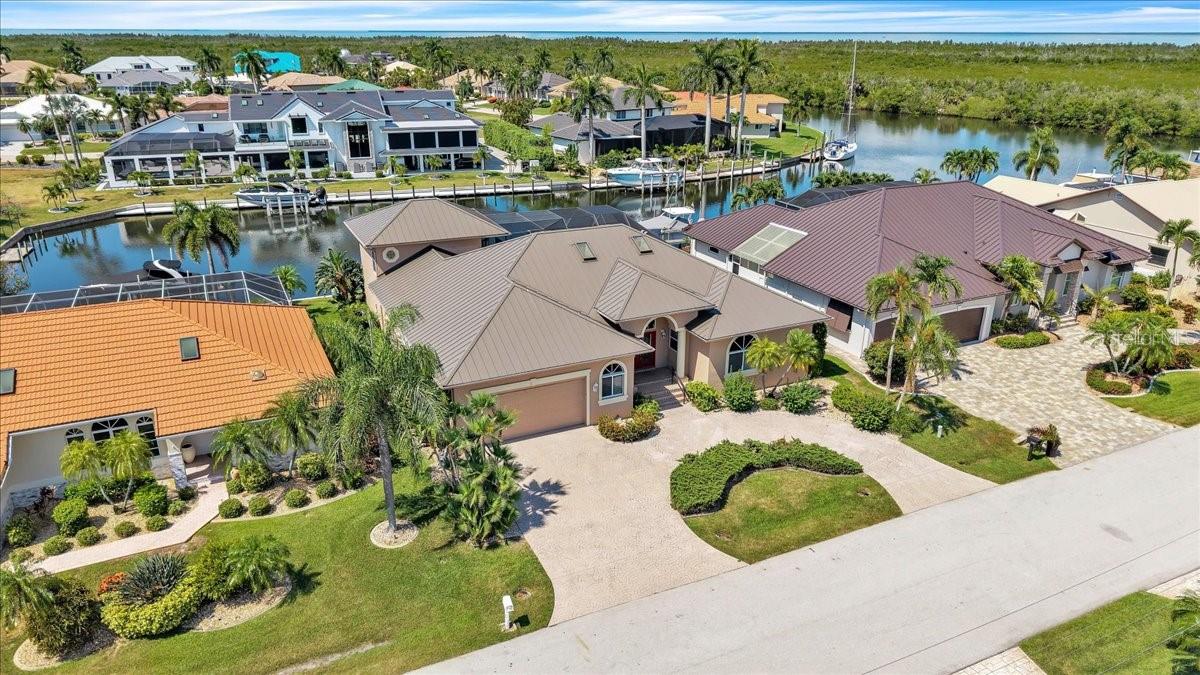
PUNTA GORDA
3651 ARUBA COURT
4 Beds
3 Baths
3,021 Sq.Ft.
$849,000
MLS#: C7527780
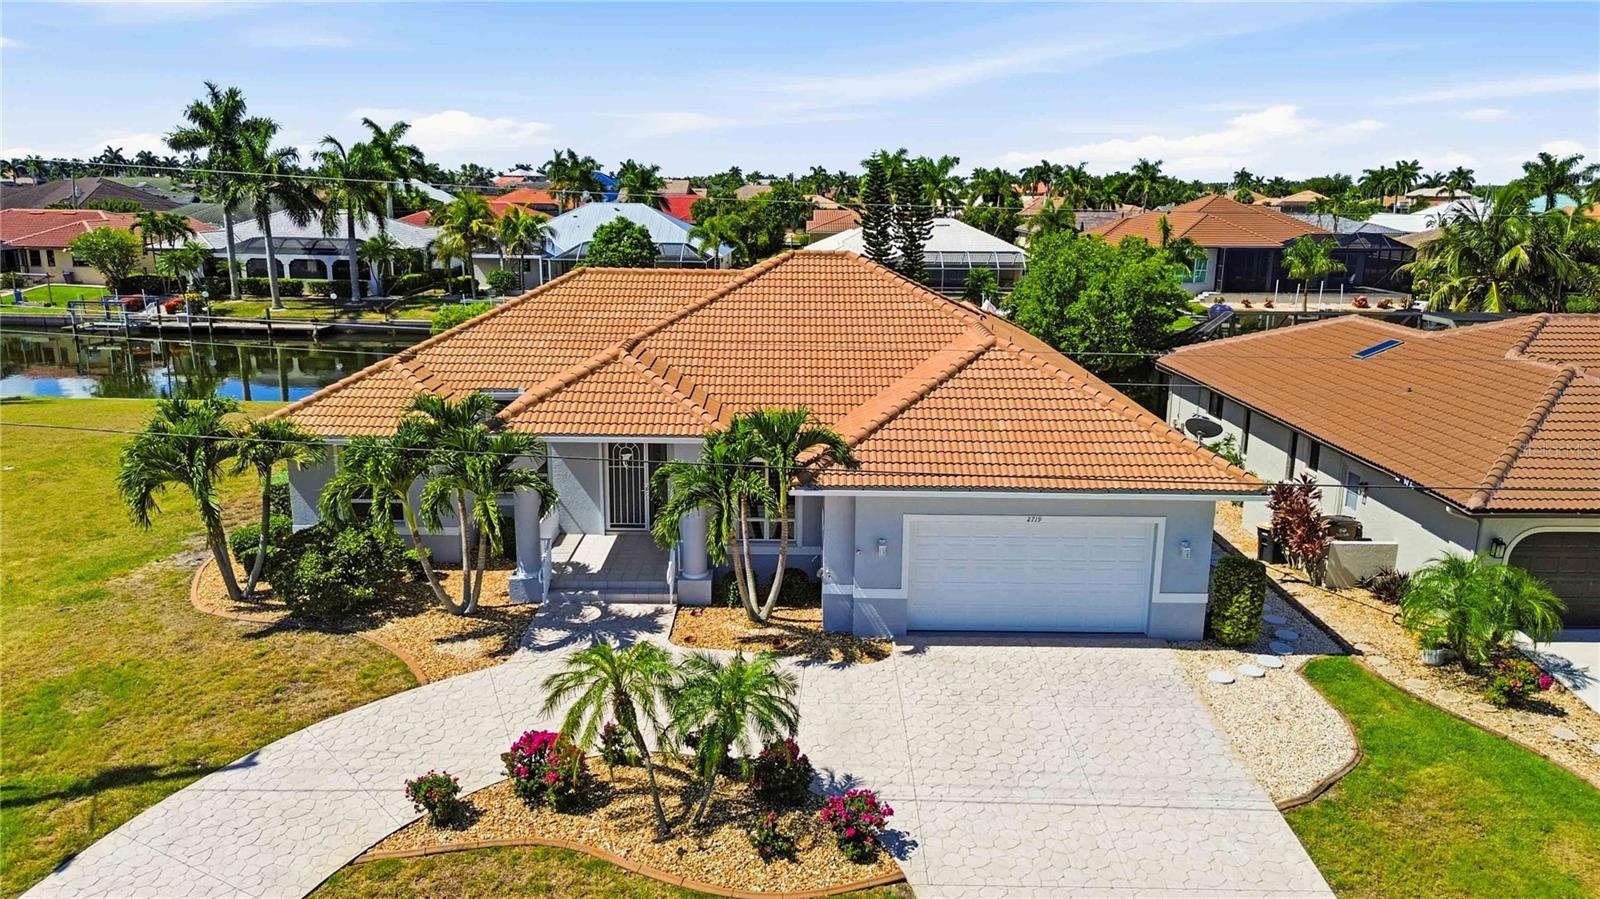
PUNTA GORDA
2719 MAYAGUANA COURT
3 Beds
2 Baths
2,441 Sq.Ft.
$799,900
MLS#: D6147859
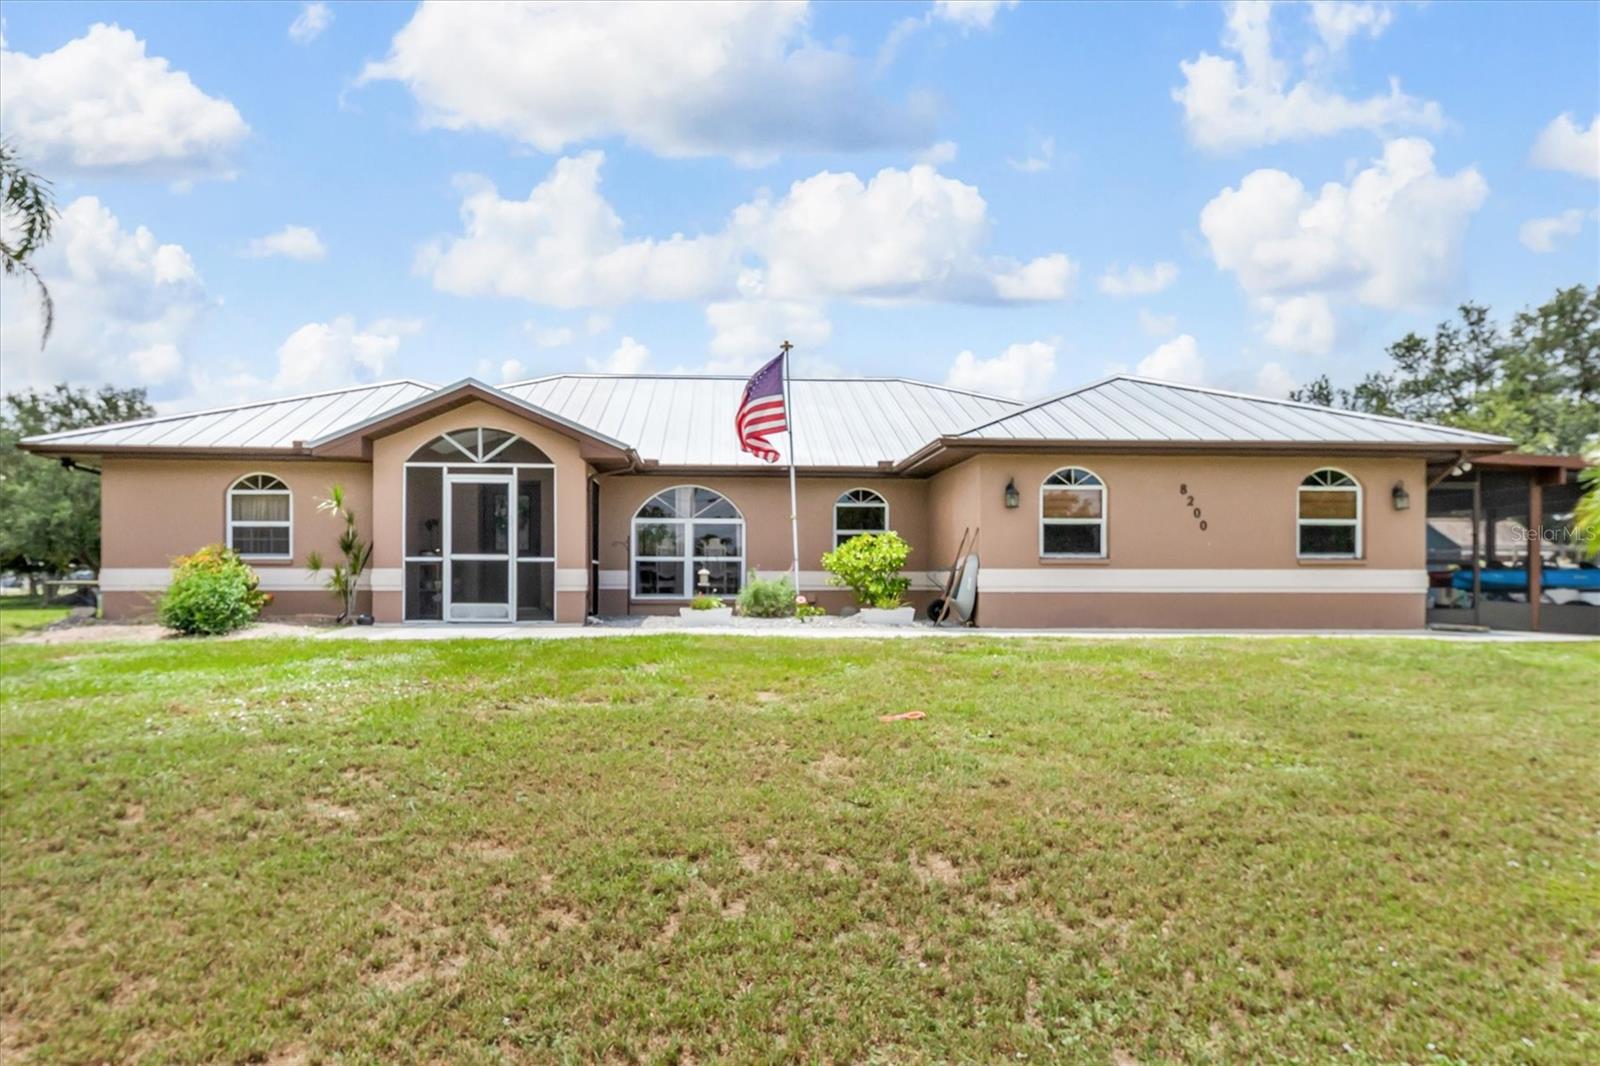
PUNTA GORDA
8200 CLEVELAND DRIVE
5 Beds
3 Baths
3,430 Sq.Ft.
$925,000
MLS#: C7527449
