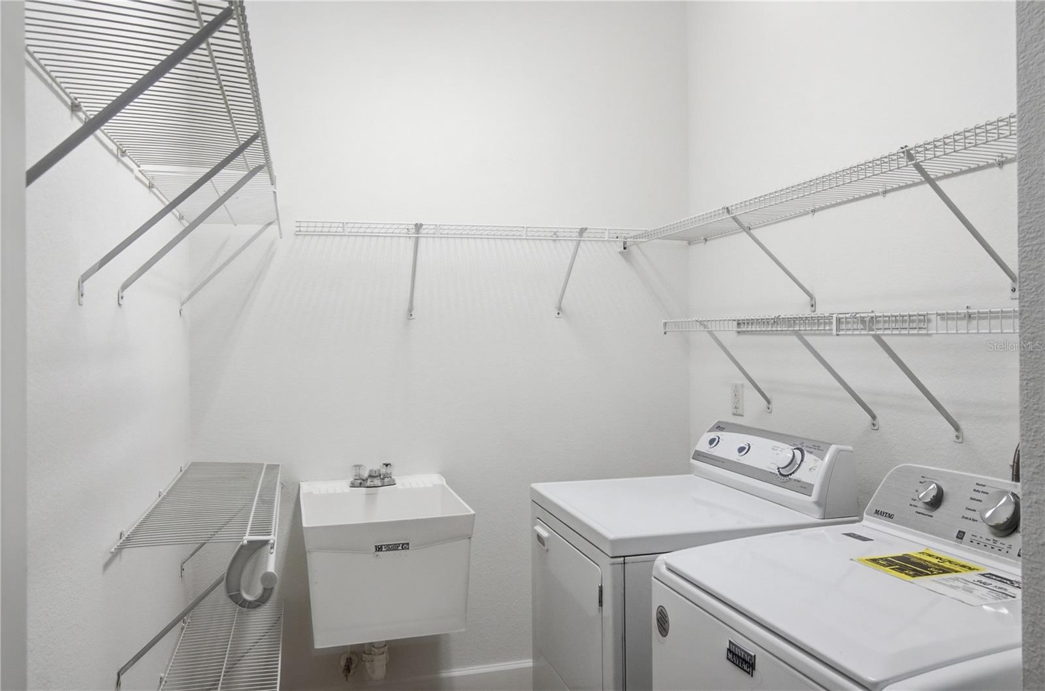
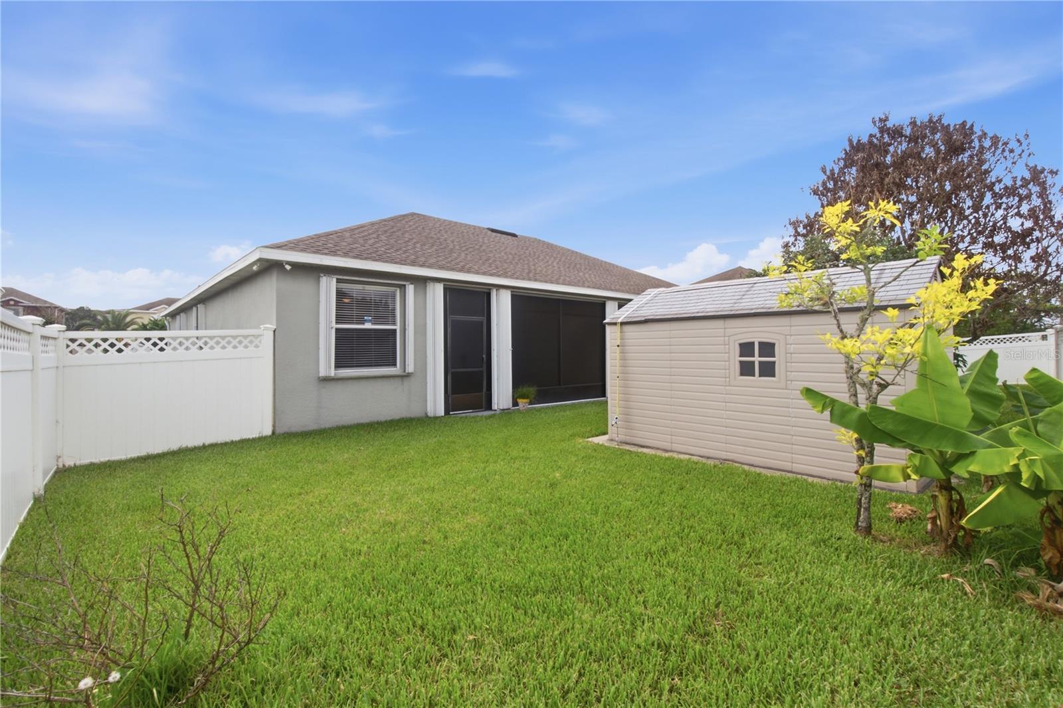
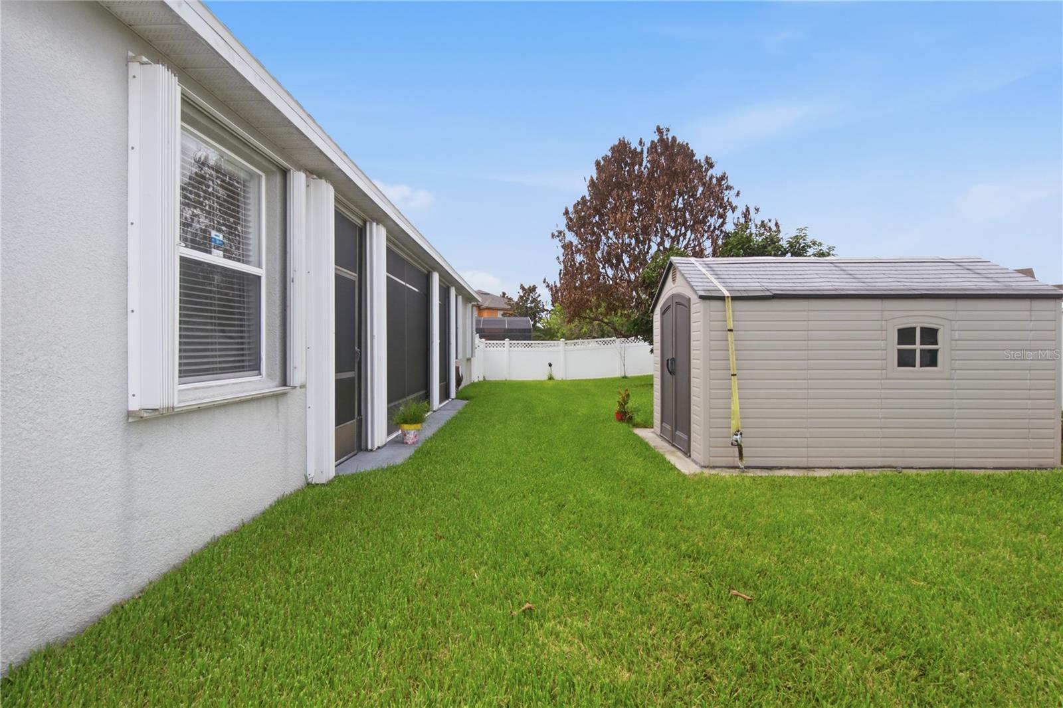
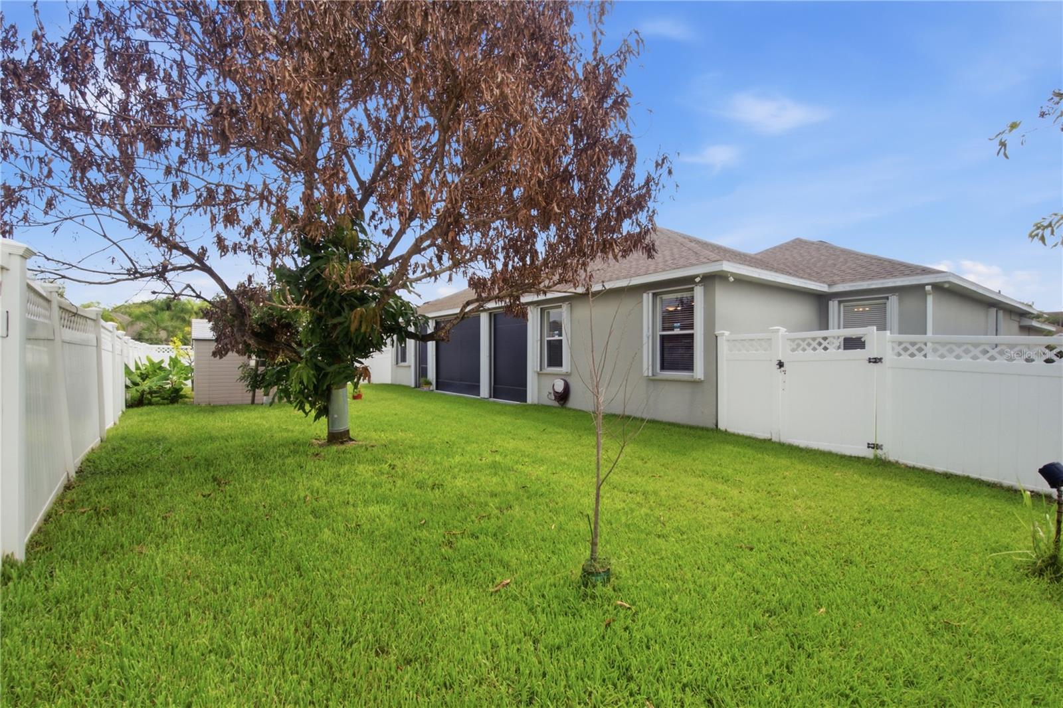
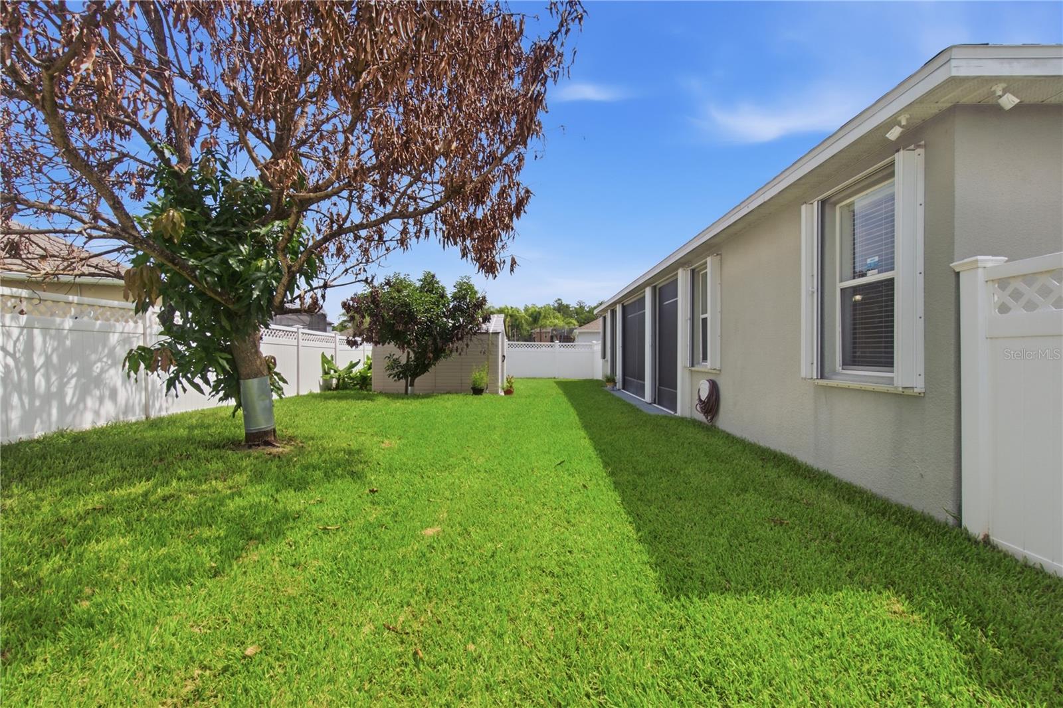
Features & Amenities

Interior

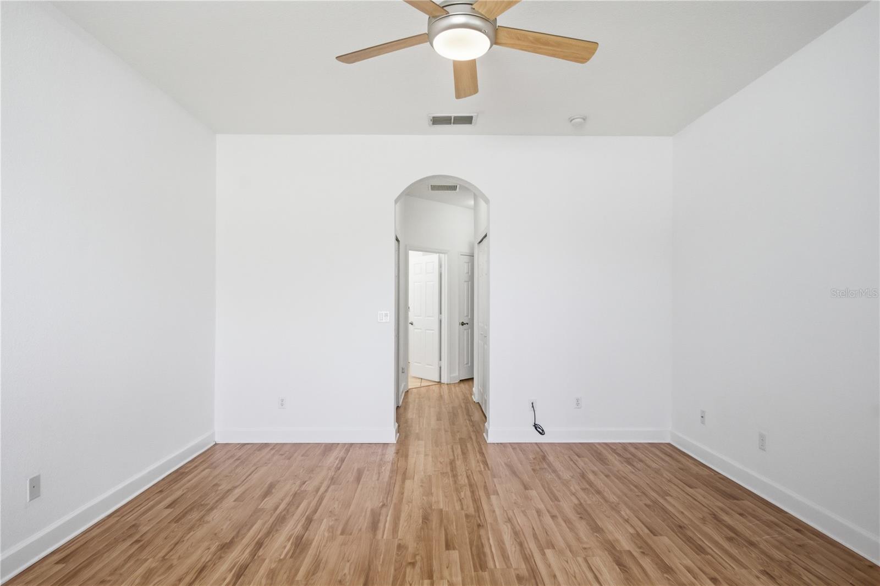
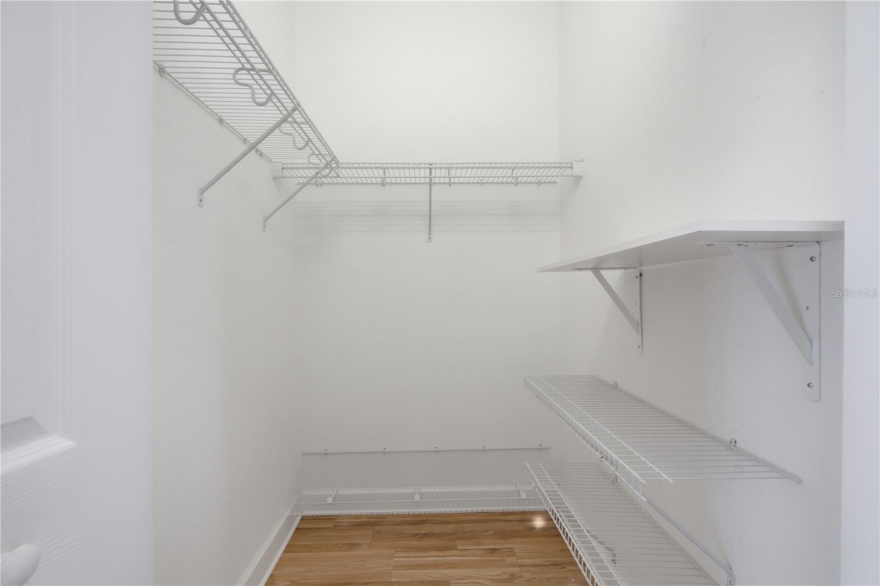
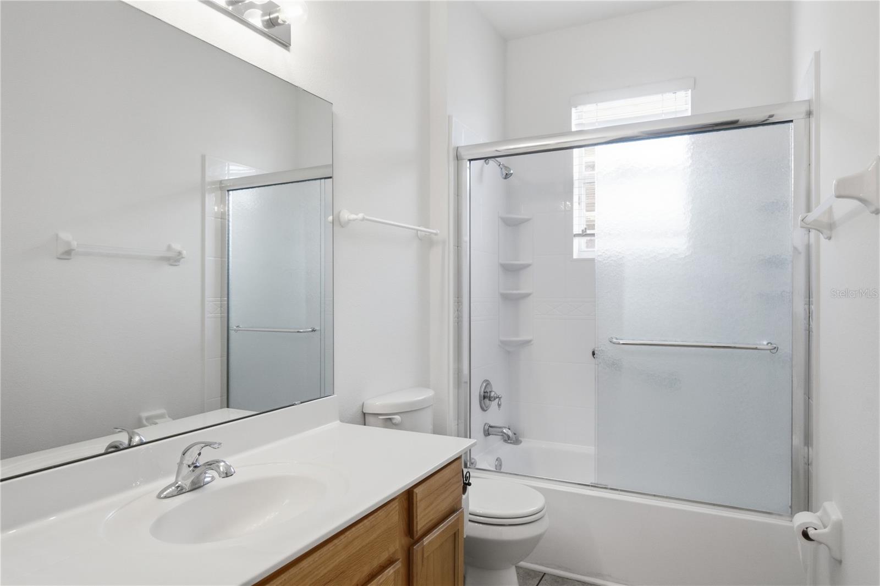
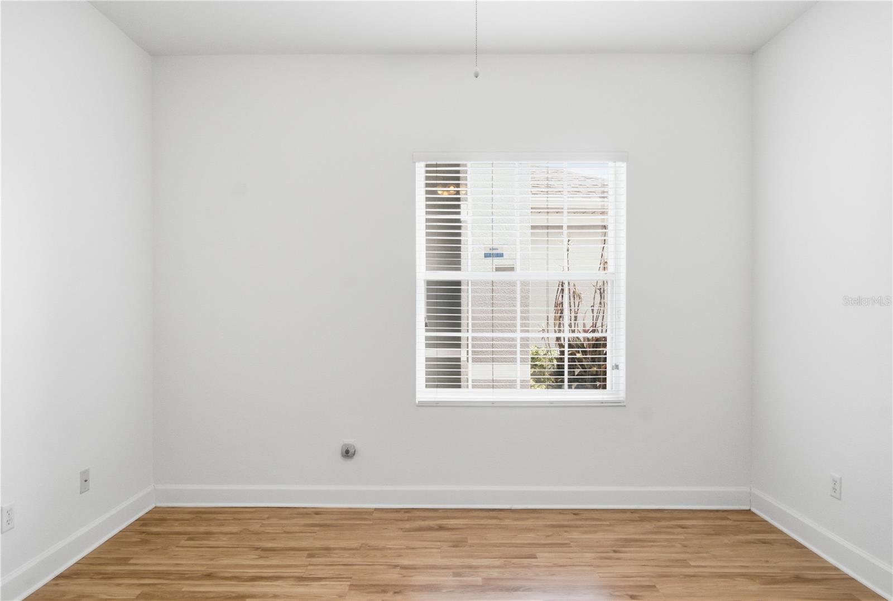
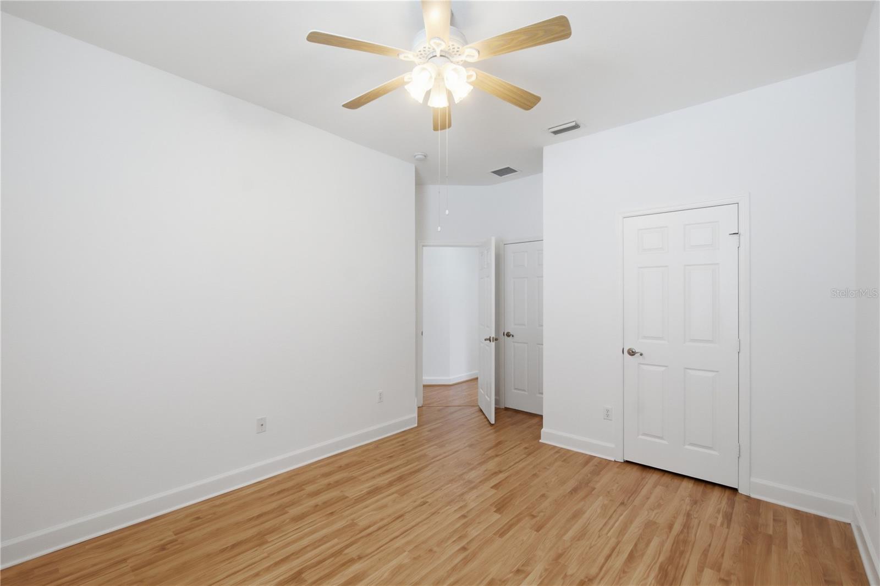
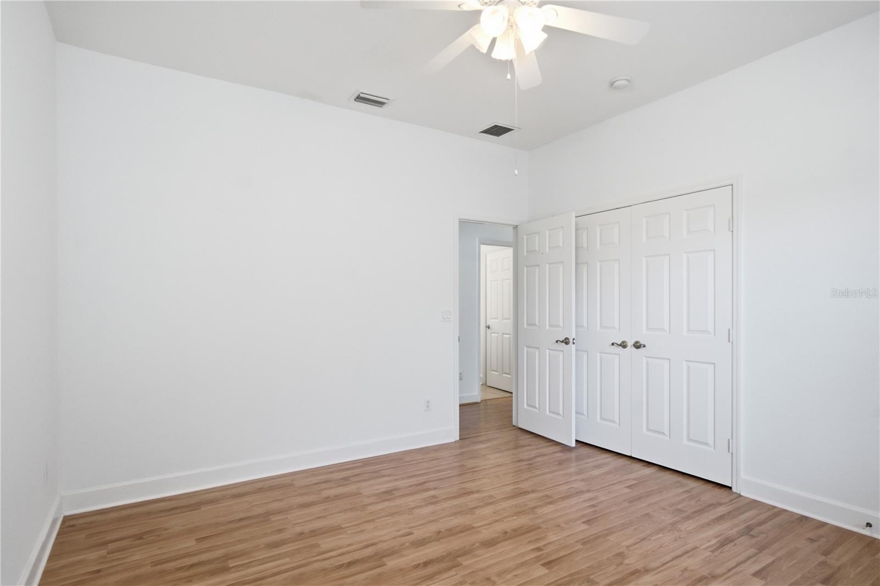
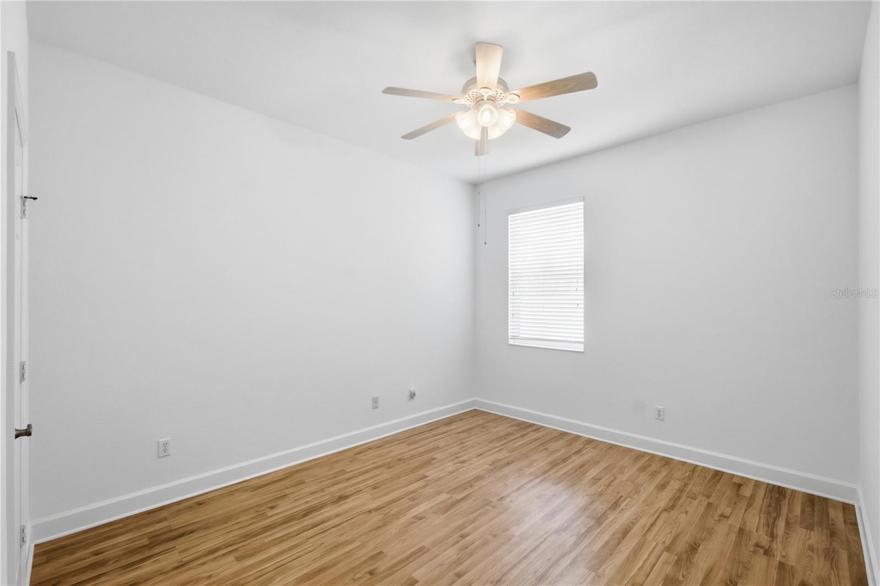
  • Other Interior Features

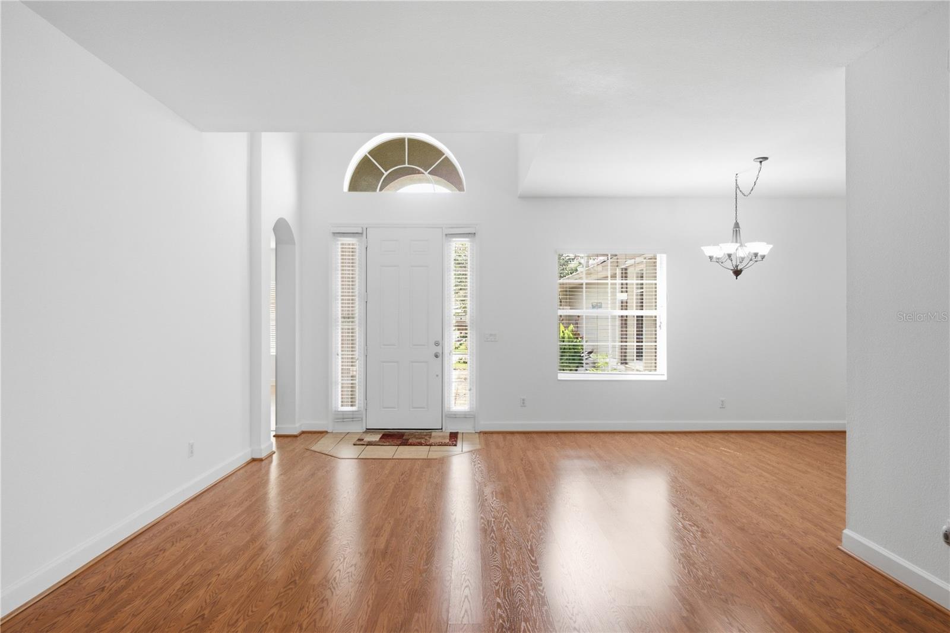
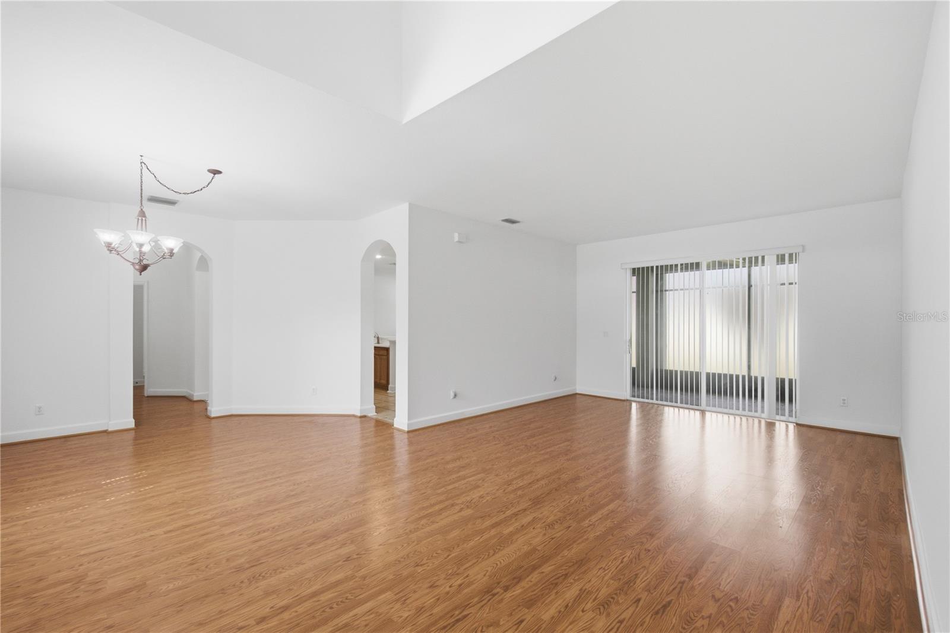
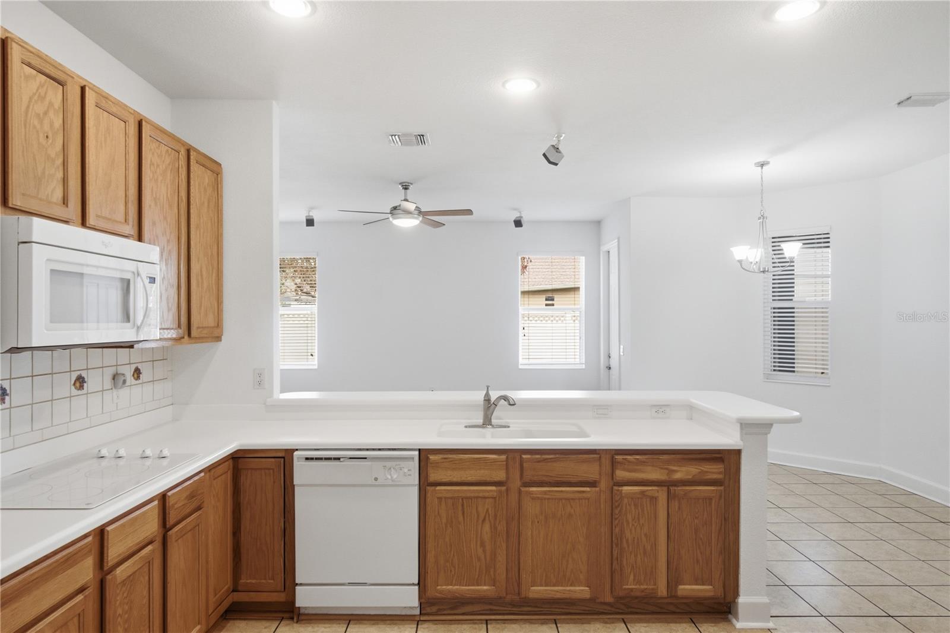
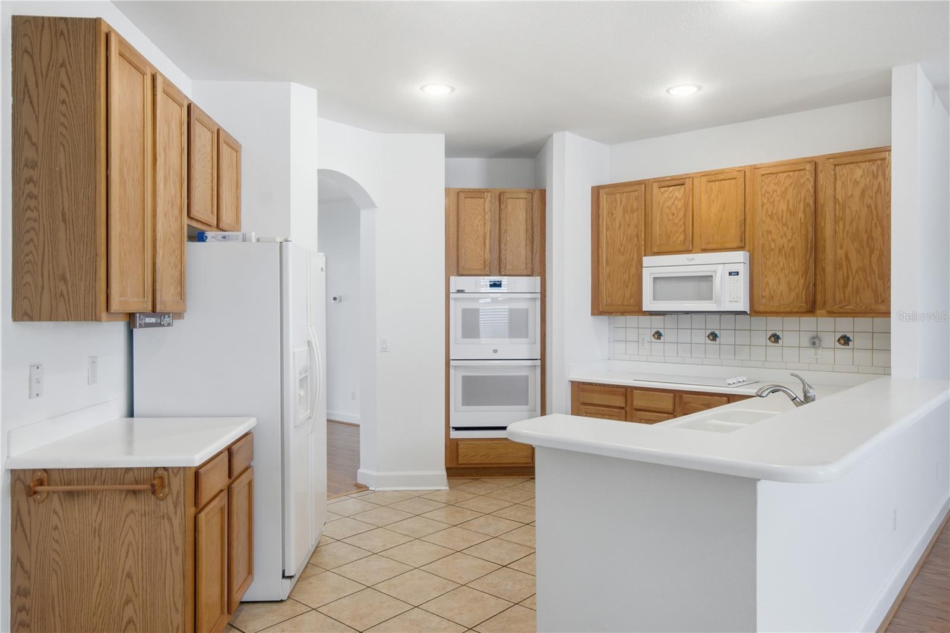
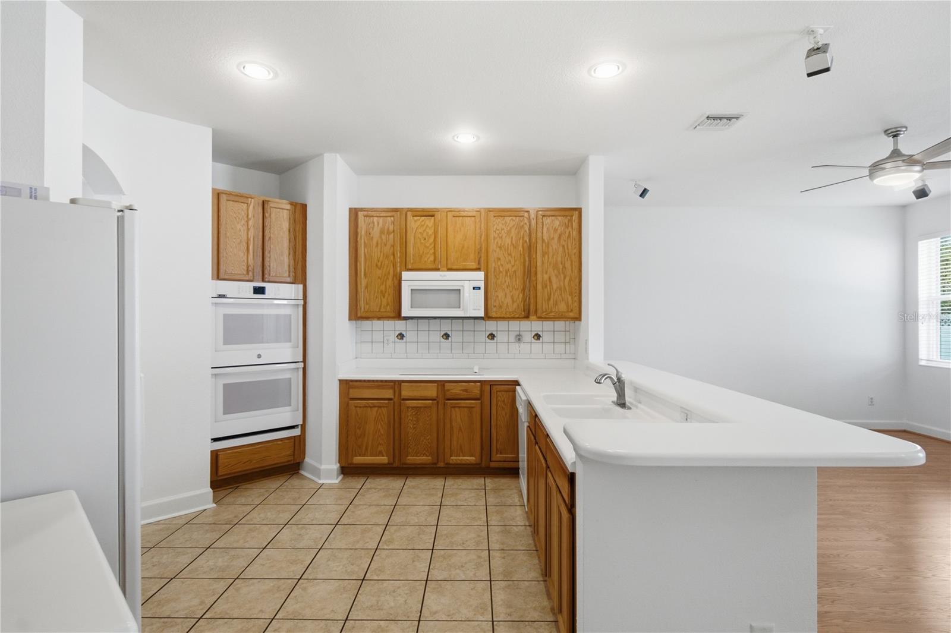
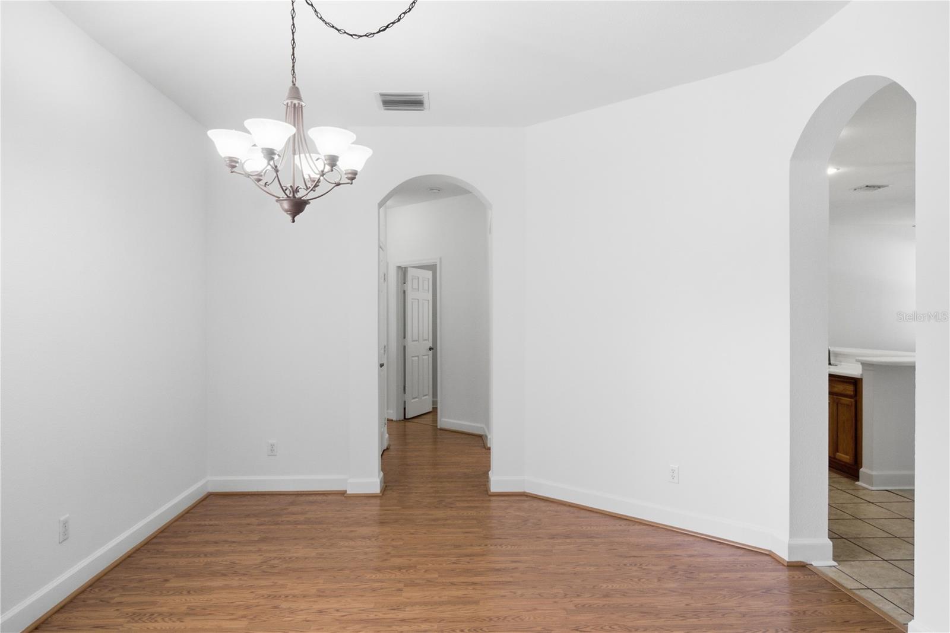
    Eat-in Kitchen, Open Floorplan, Walk-In Closet(s)

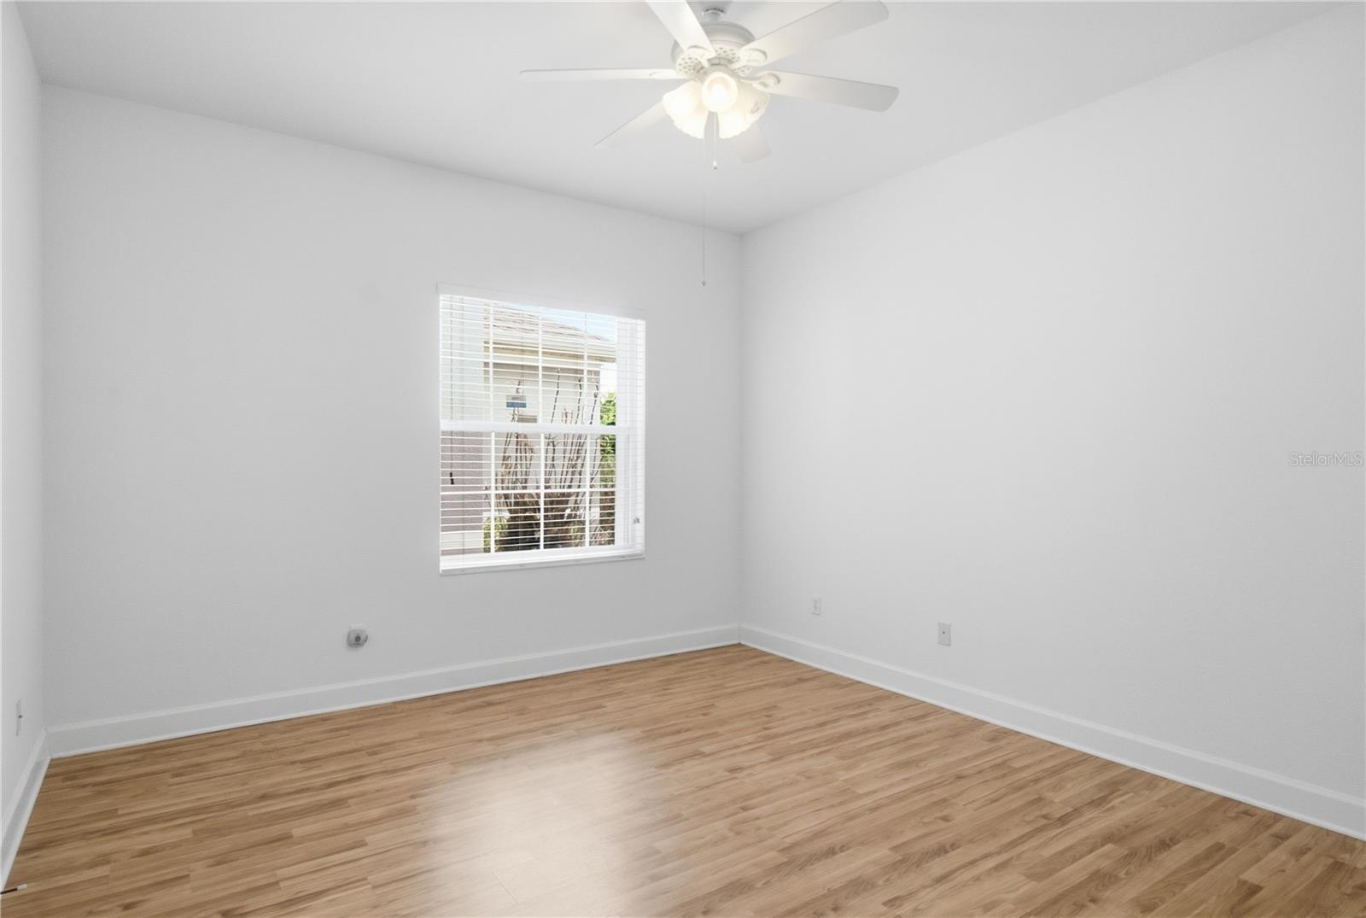
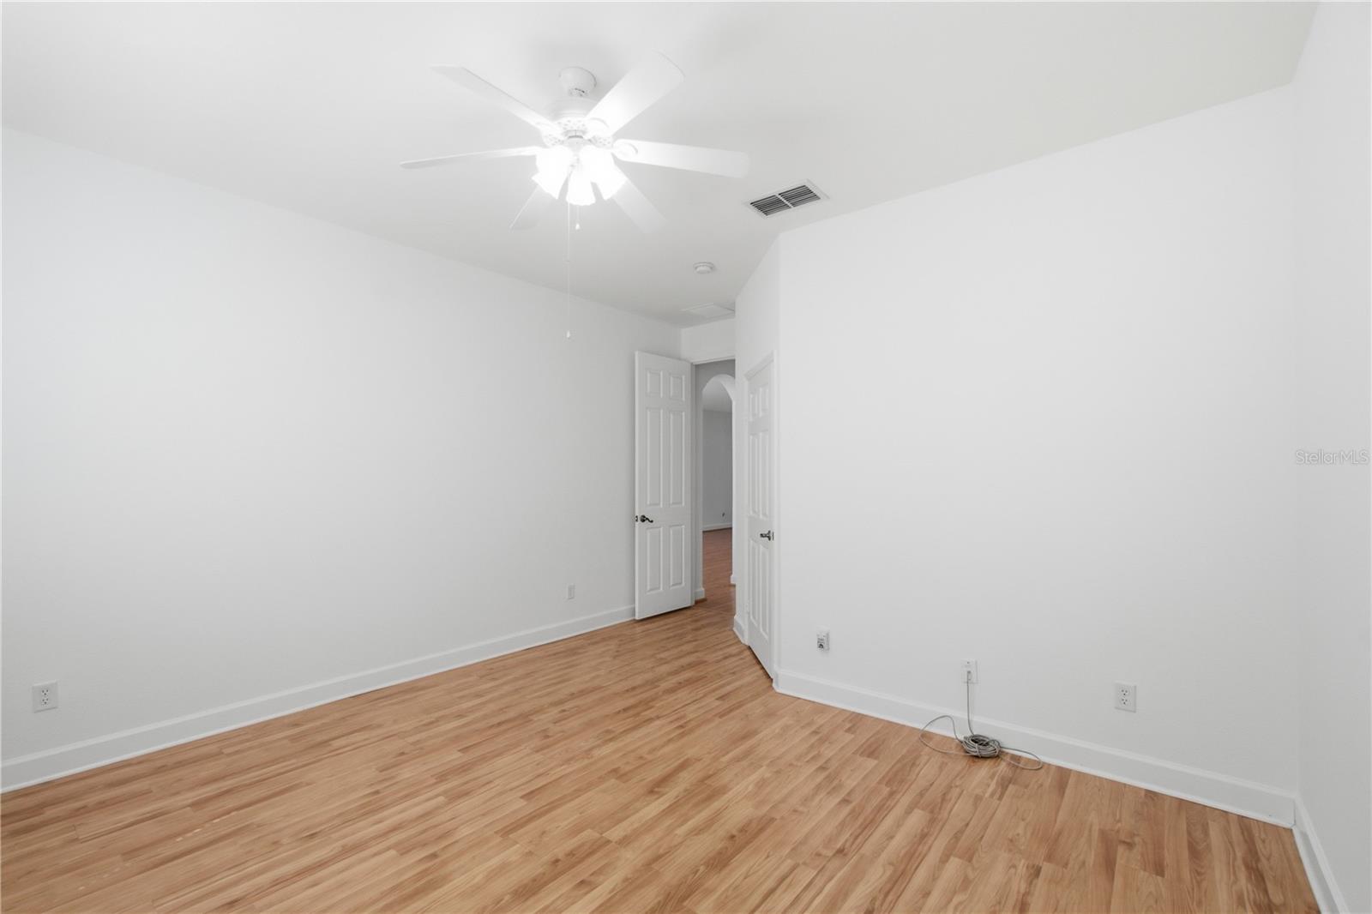
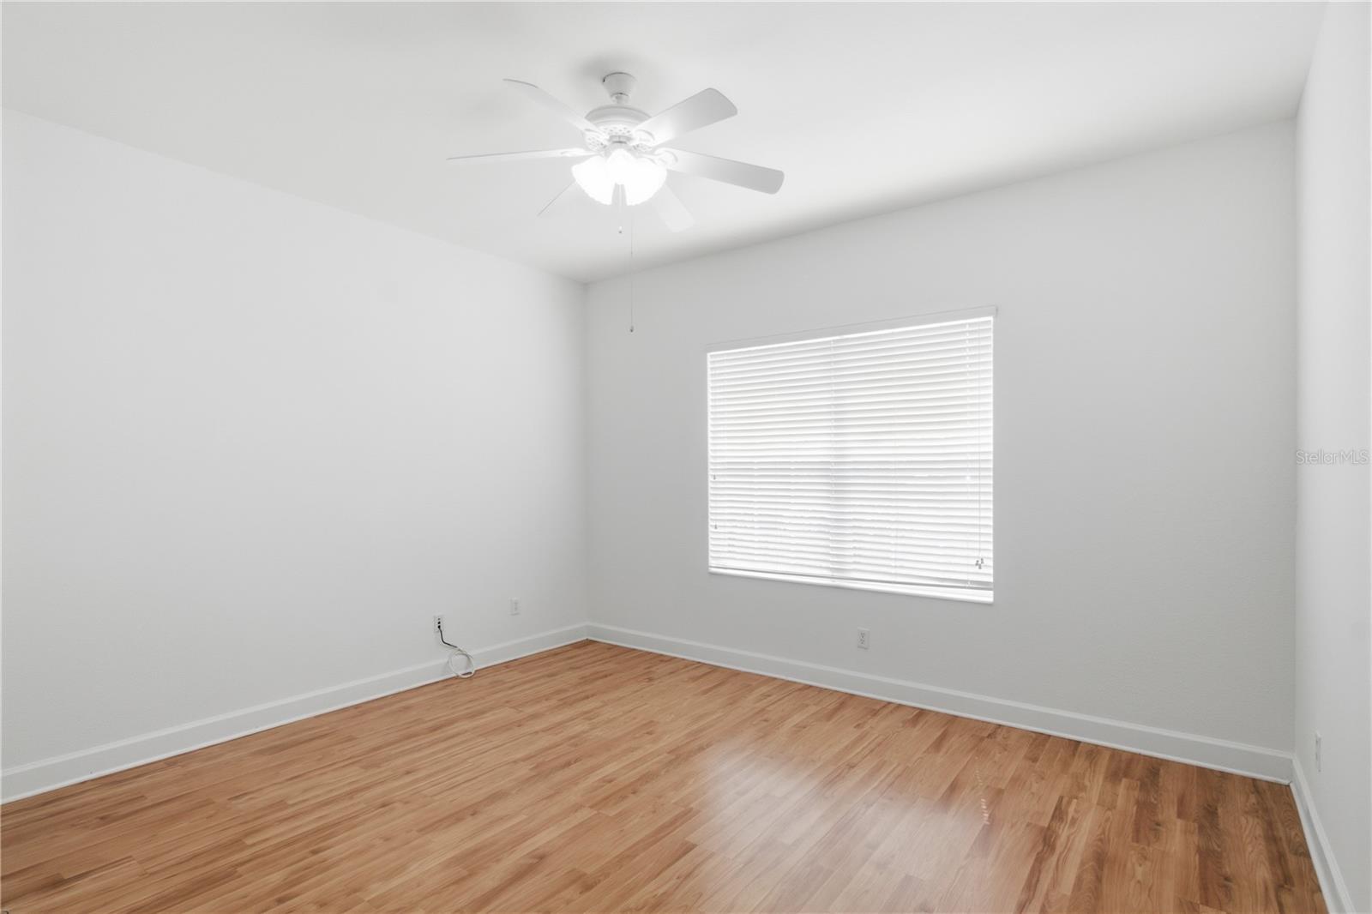
  • Total Bedrooms

    4

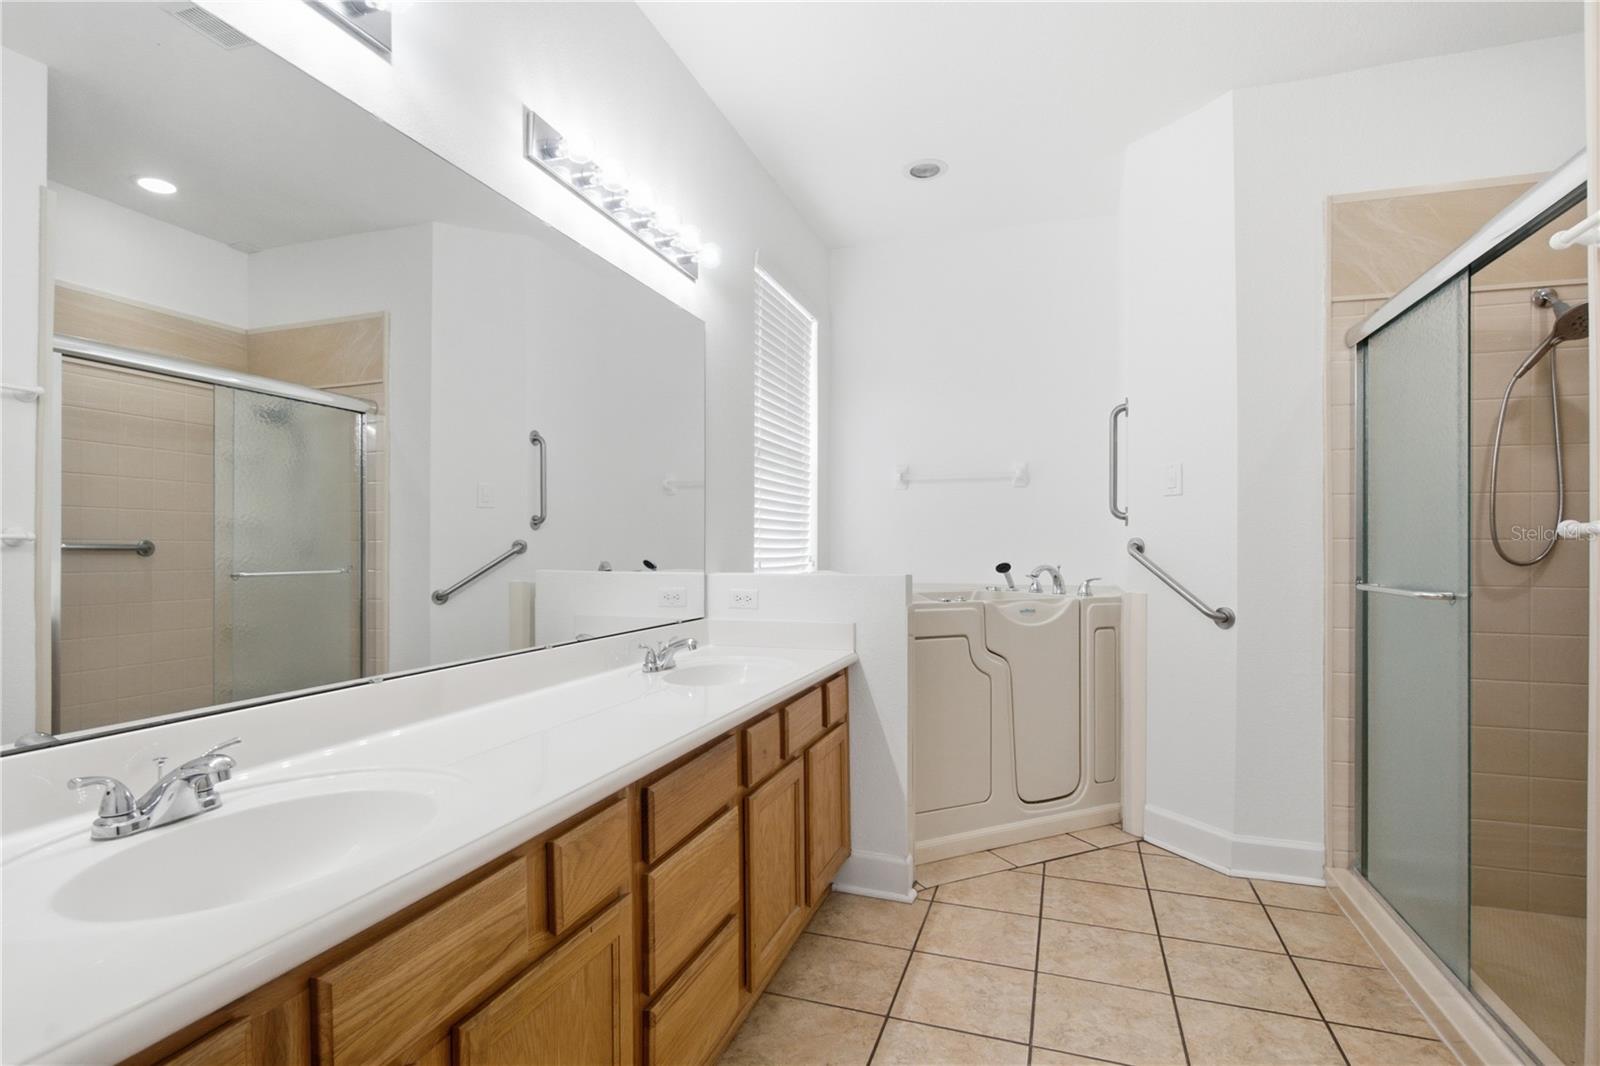
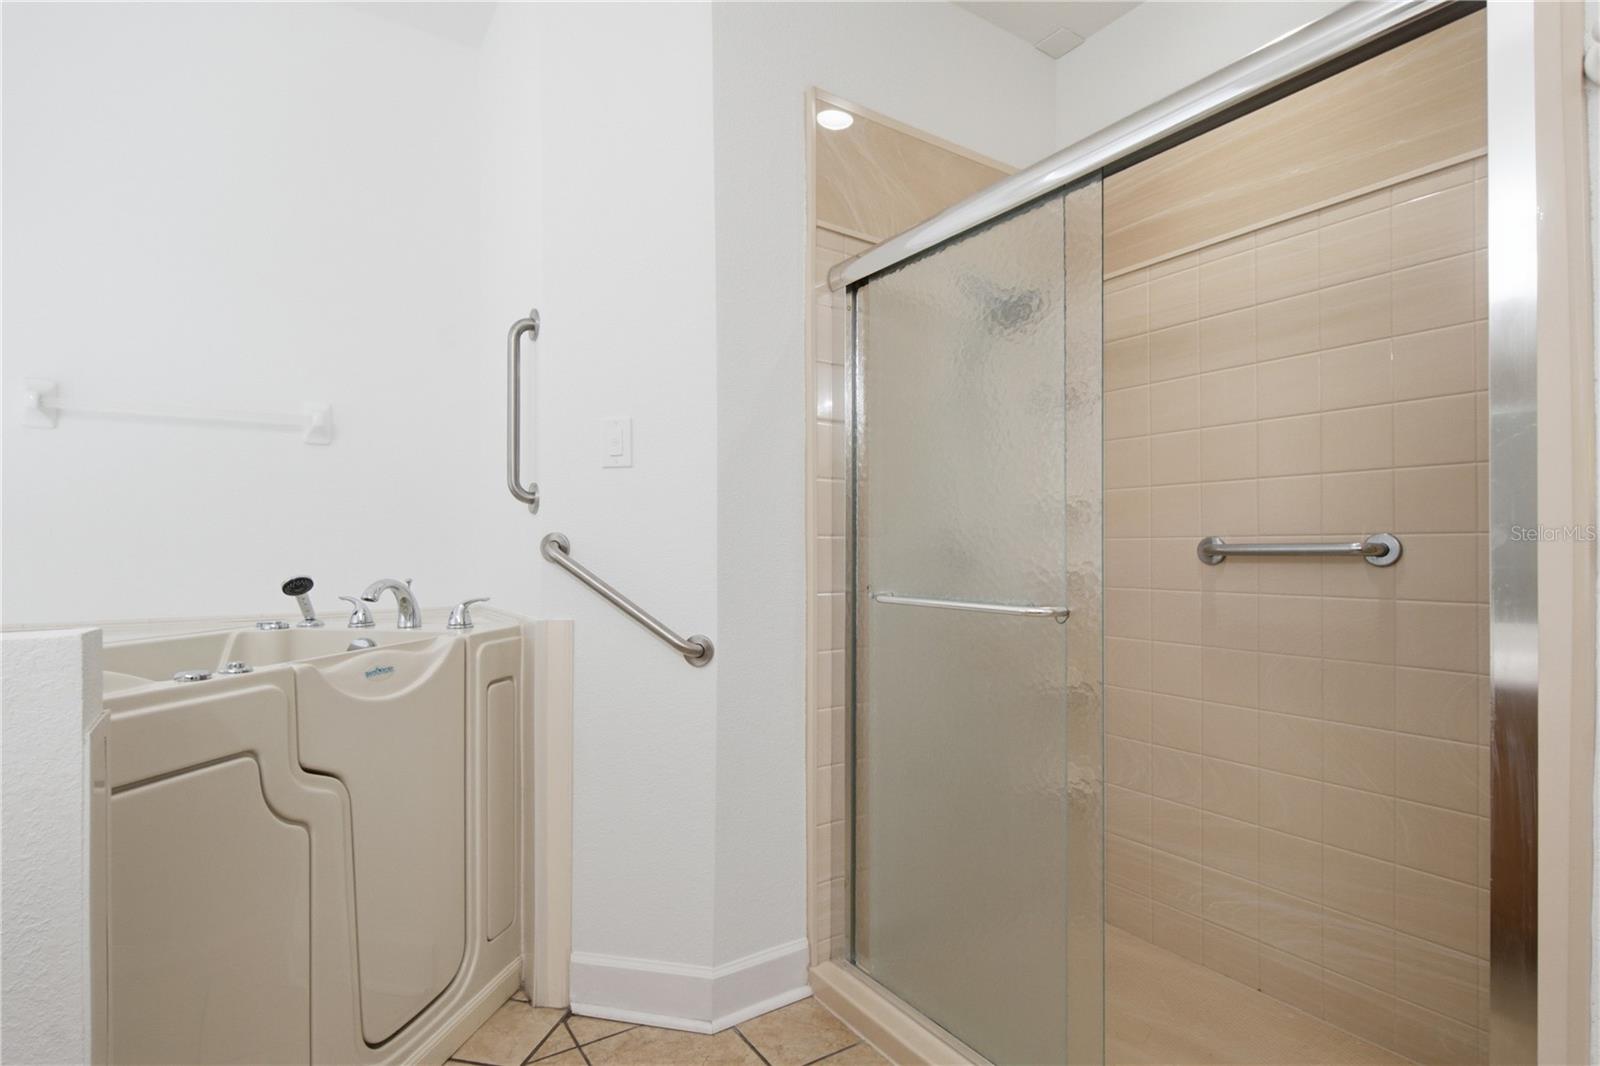
  • Bathrooms

    2

  • Cooling YN

    YES

  • Cooling

    Central Air

  • Fireplace YN

    NO

  • Heating YN

    YES

  • Heating

    Central, Electric

  • Pet friendly

    Yes

Exterior

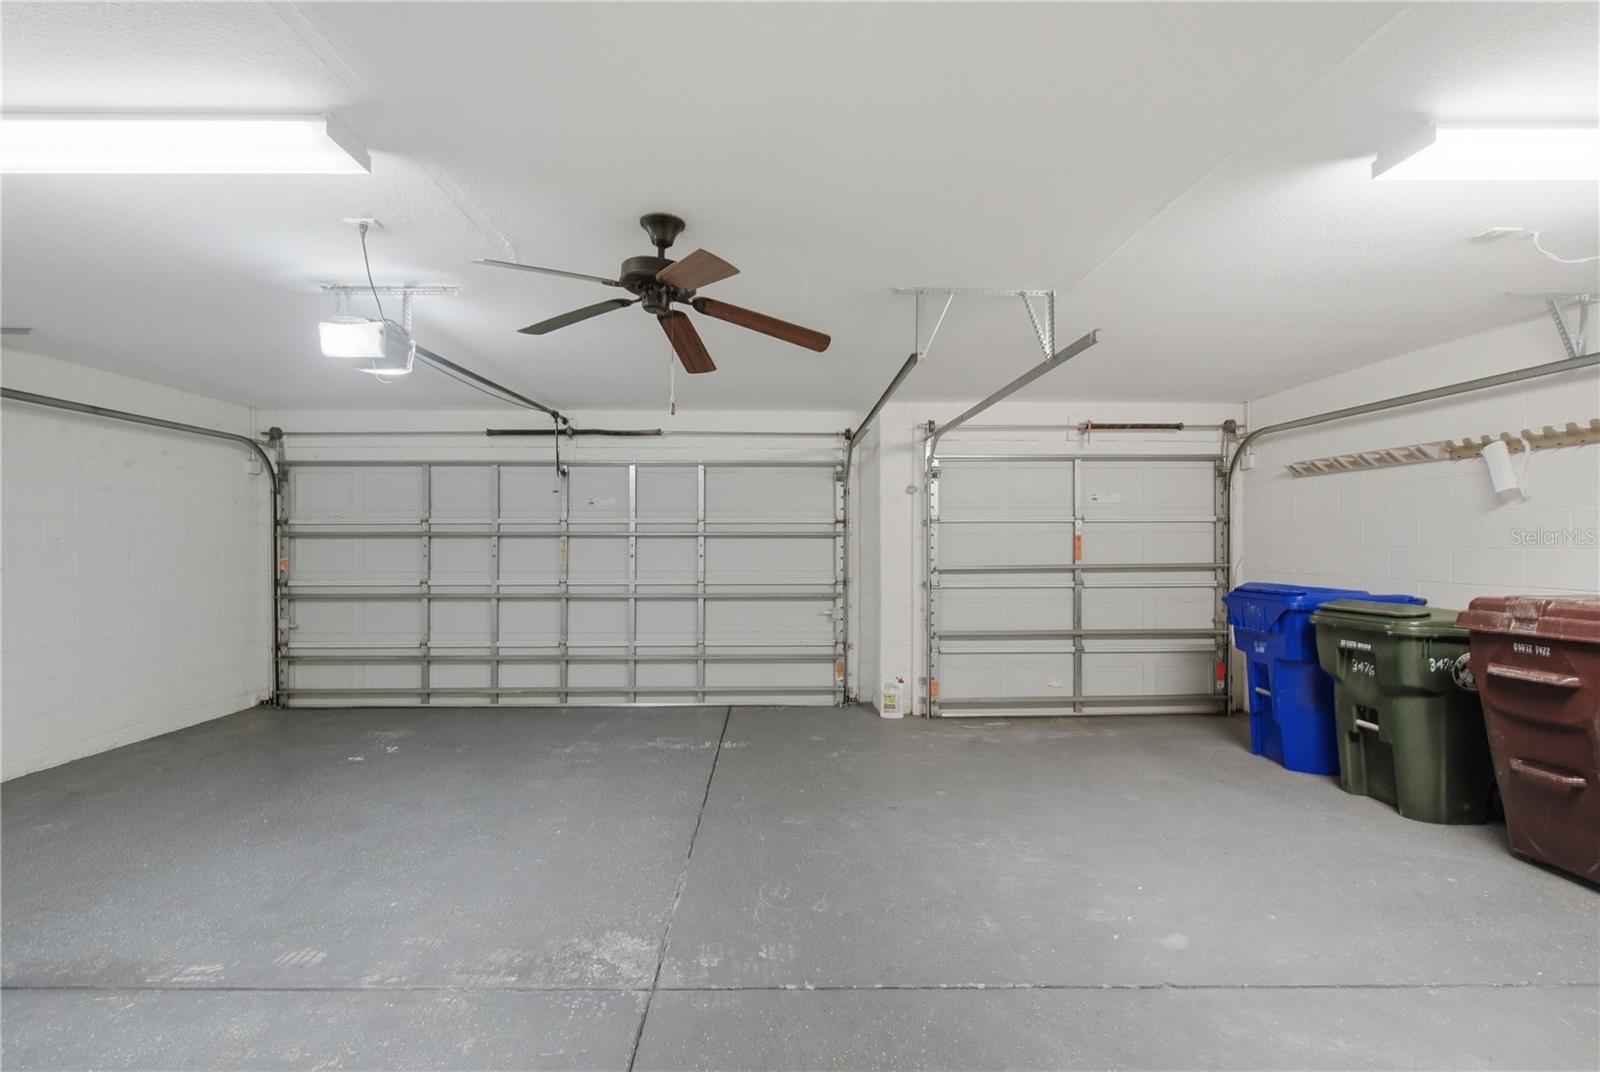
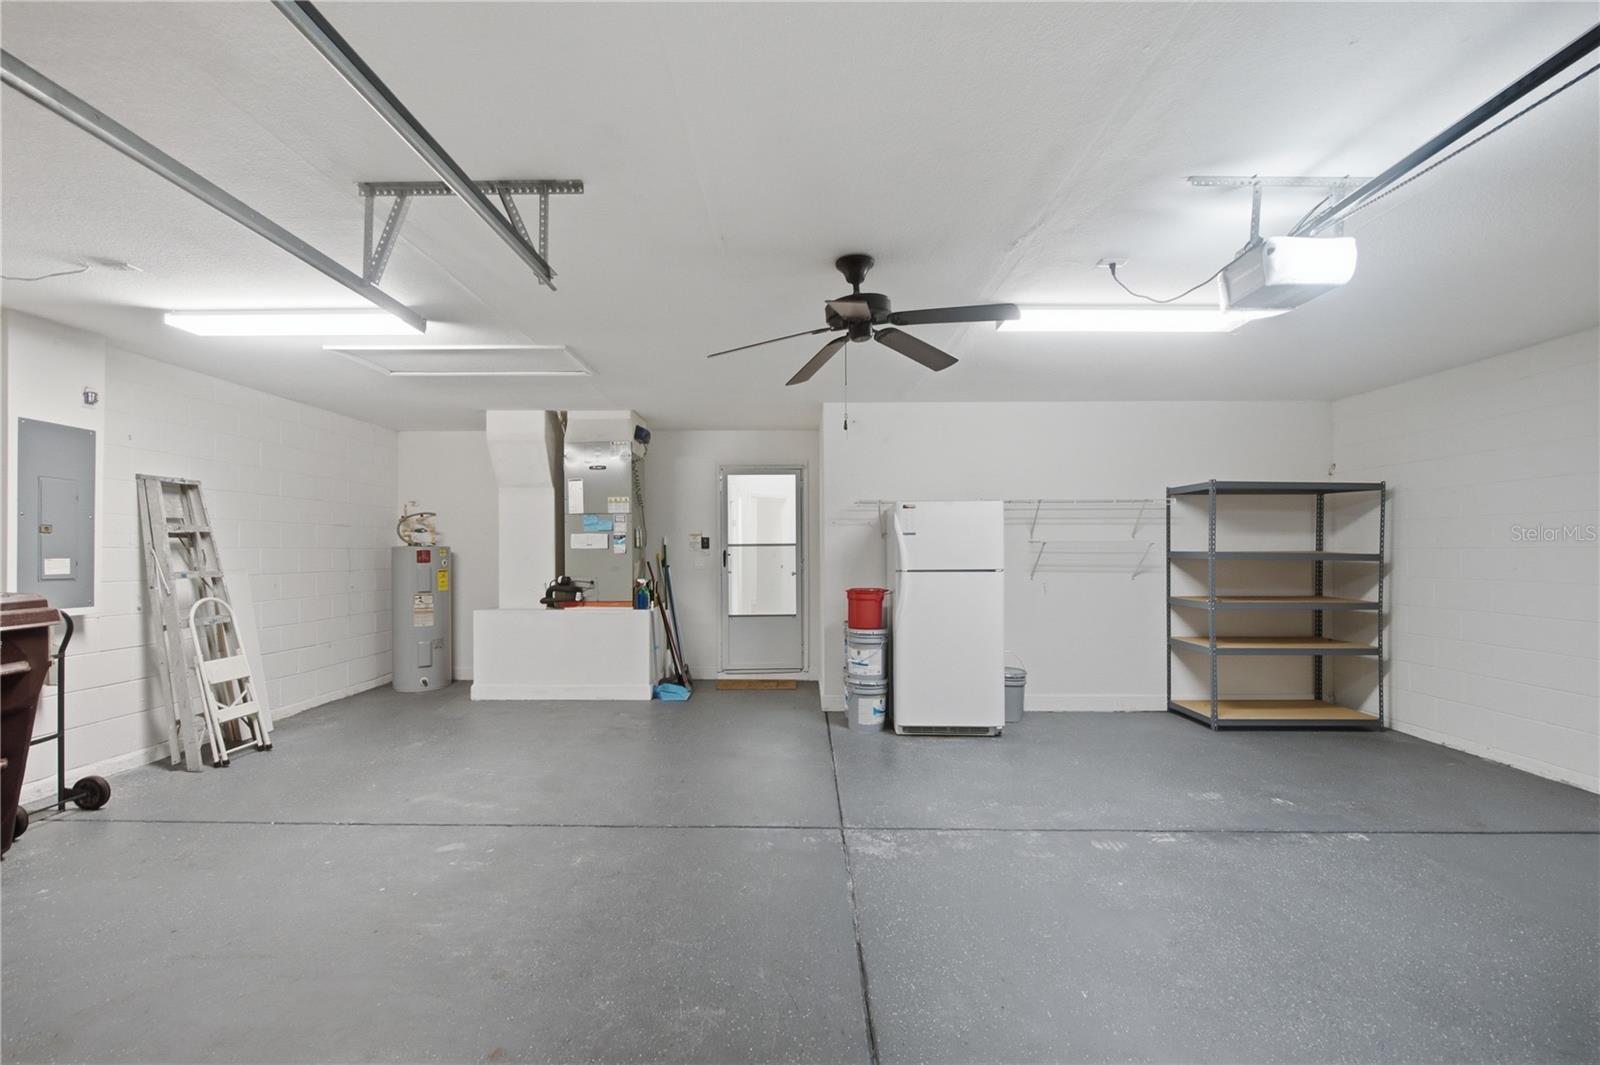
  • Garage

    Yes

  • Garage spaces

    2

  • Construction Materials

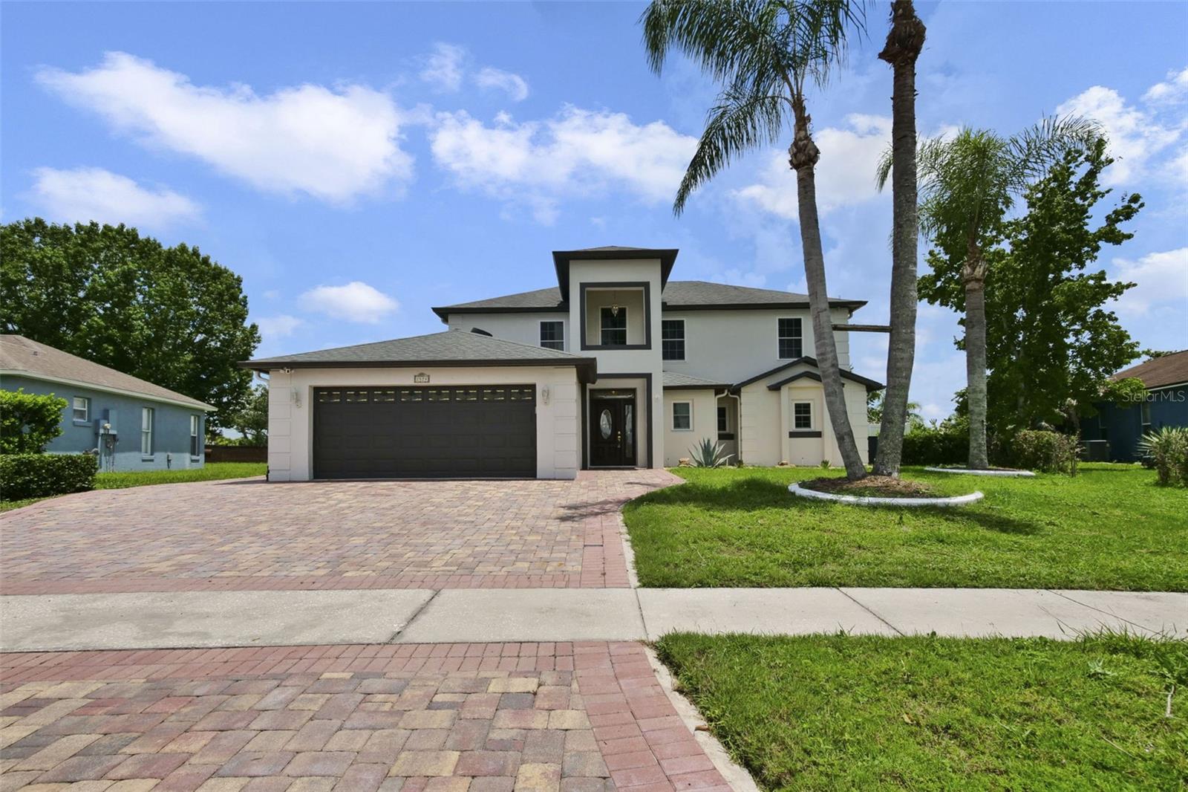
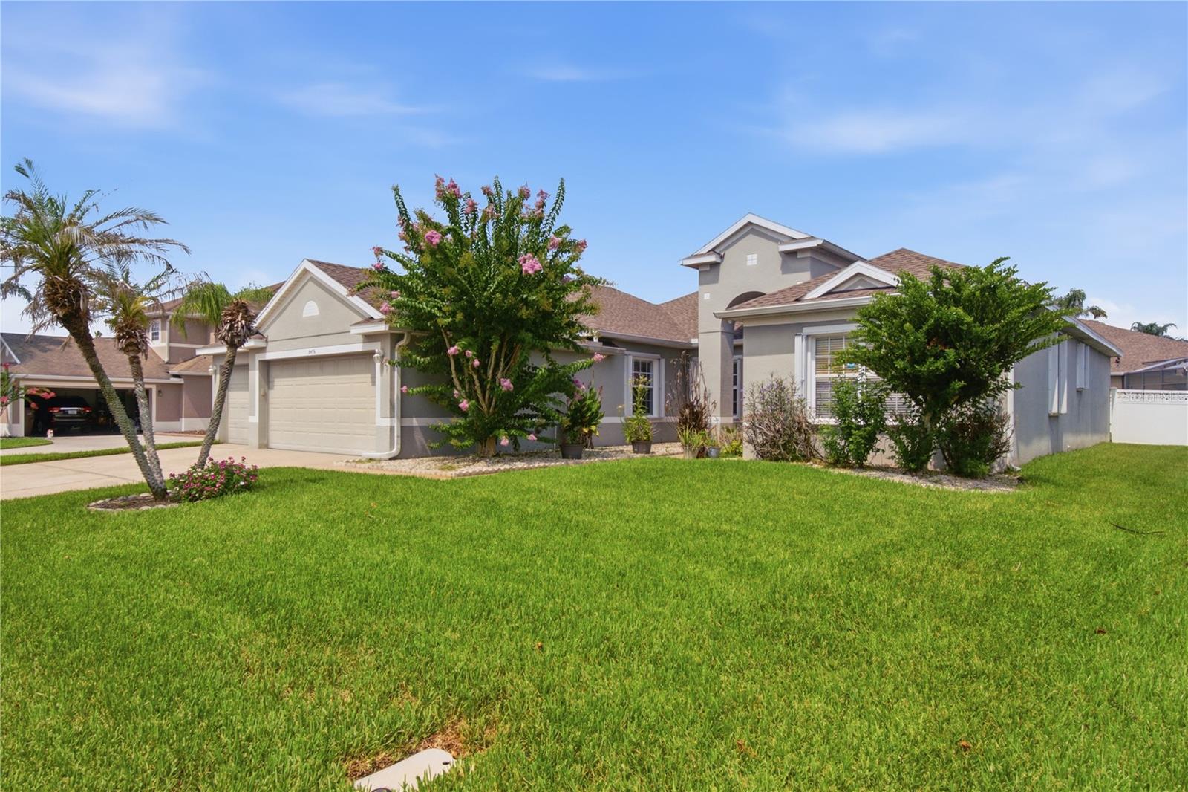
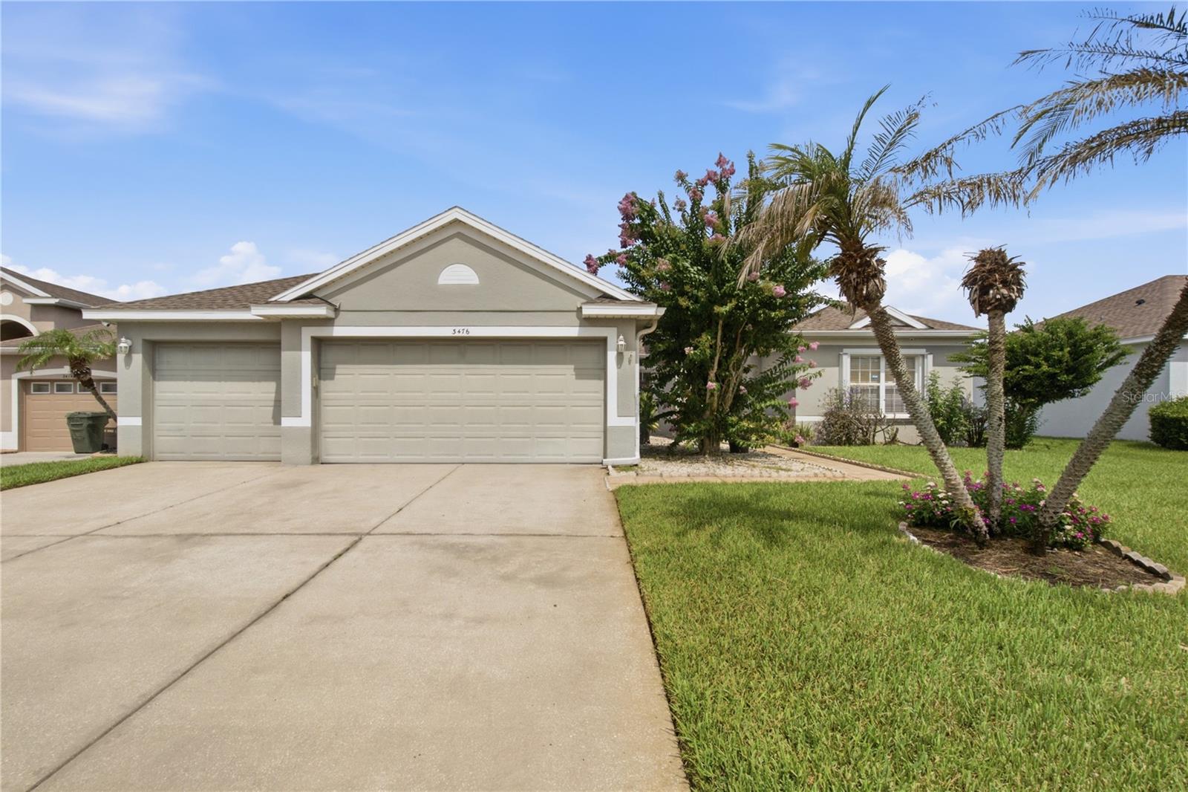
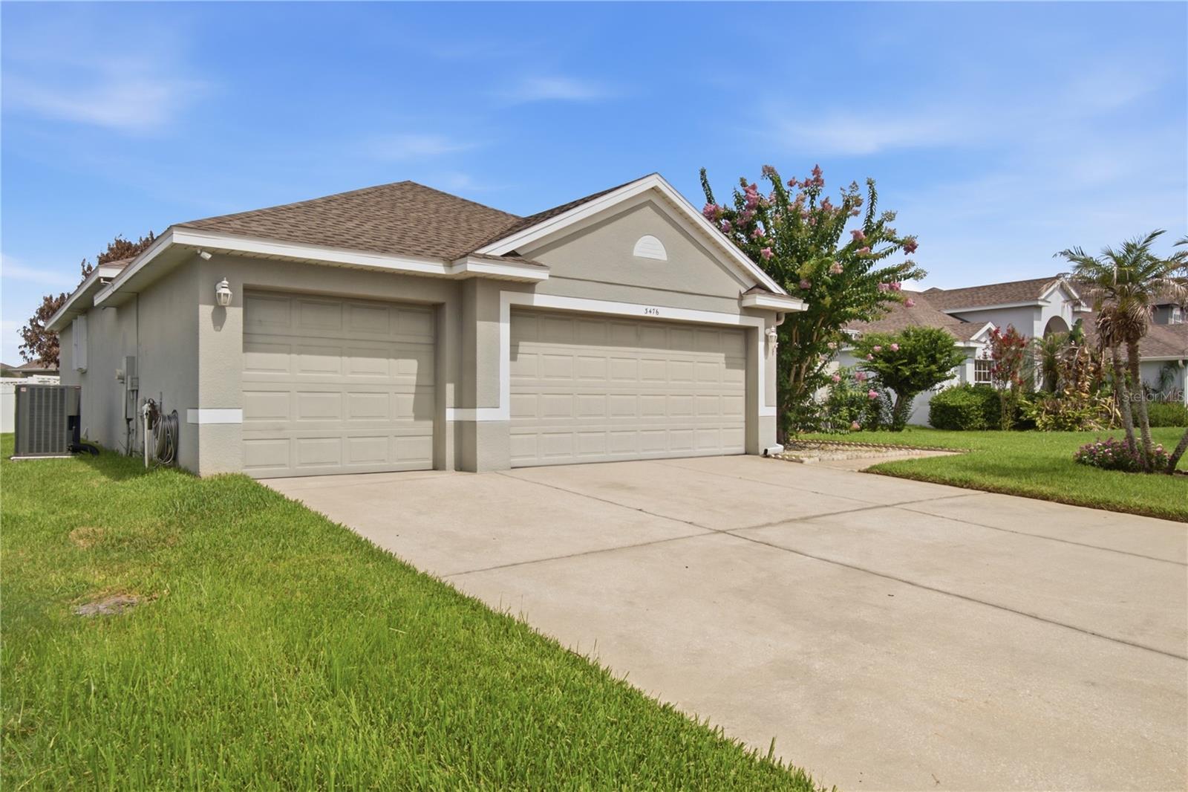
    Stucco

  • Other Exterior Features

    Lighting, Rain Gutters

  • Parking

    Driveway, Attached

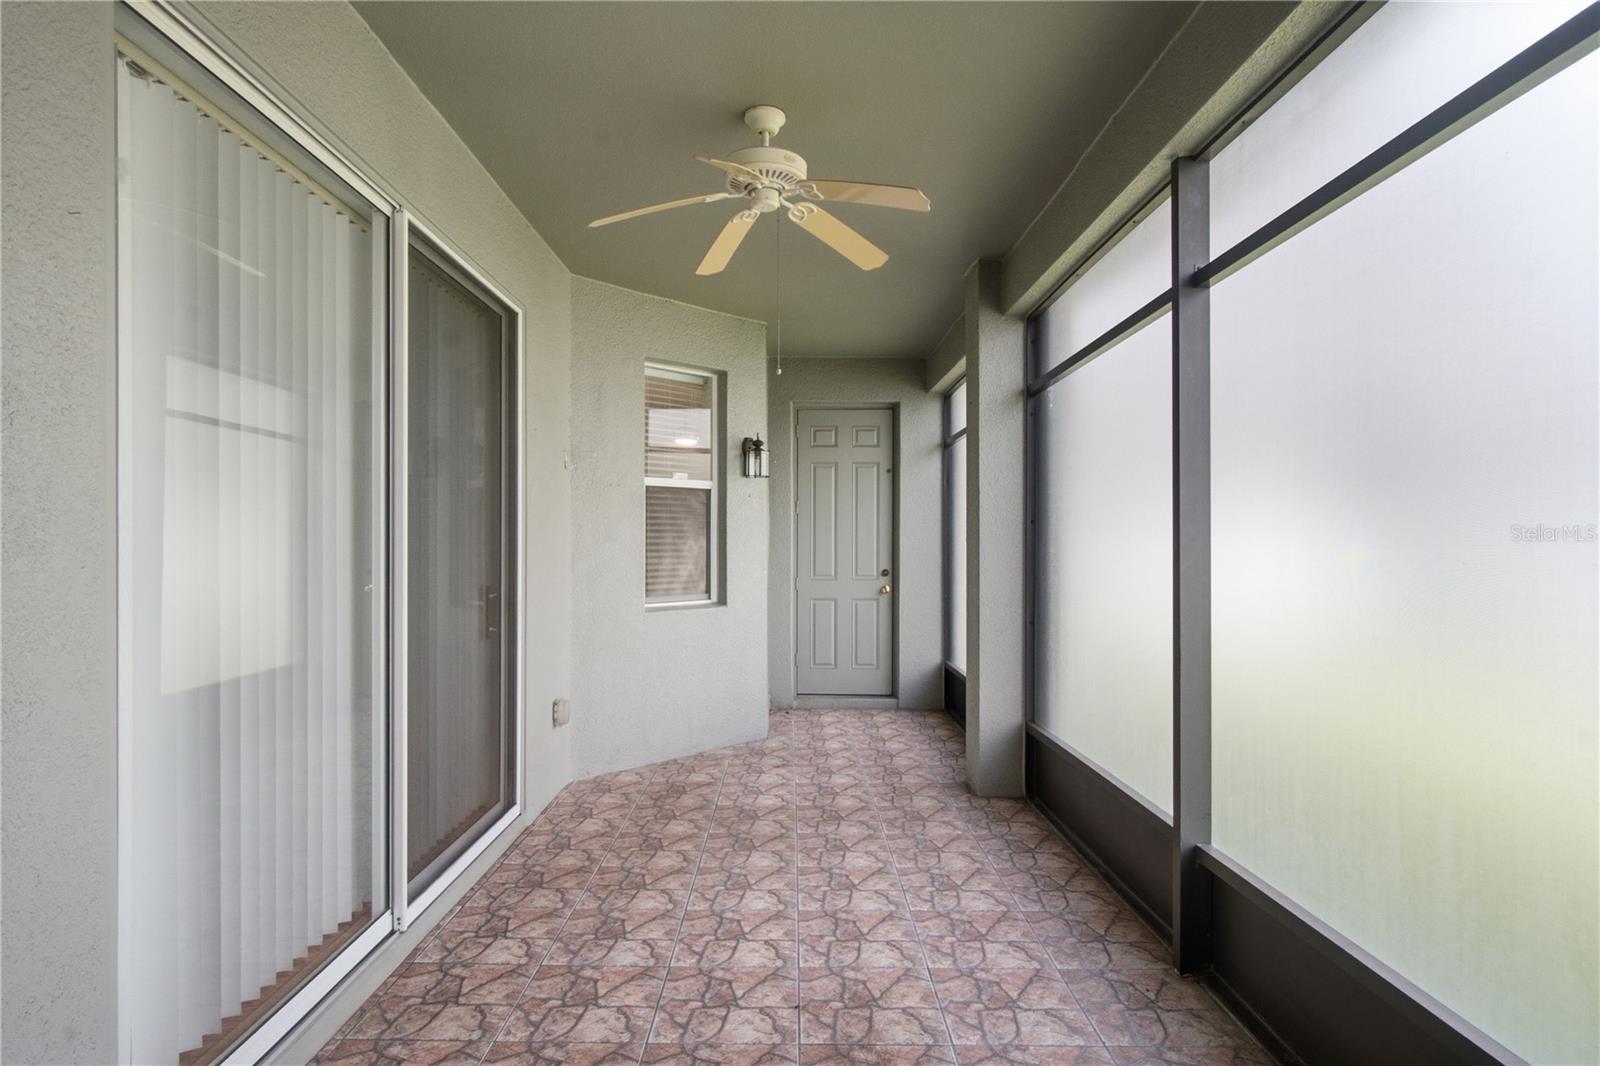
  • Patio and Porch Features

    Enclosed, Rear Porch, Screened

  • Pool

    No

  • Waterfront YN

    NO

Area & Lot

  • Lot Features

    Landscaped, Paved

  • Lot Size(acres)

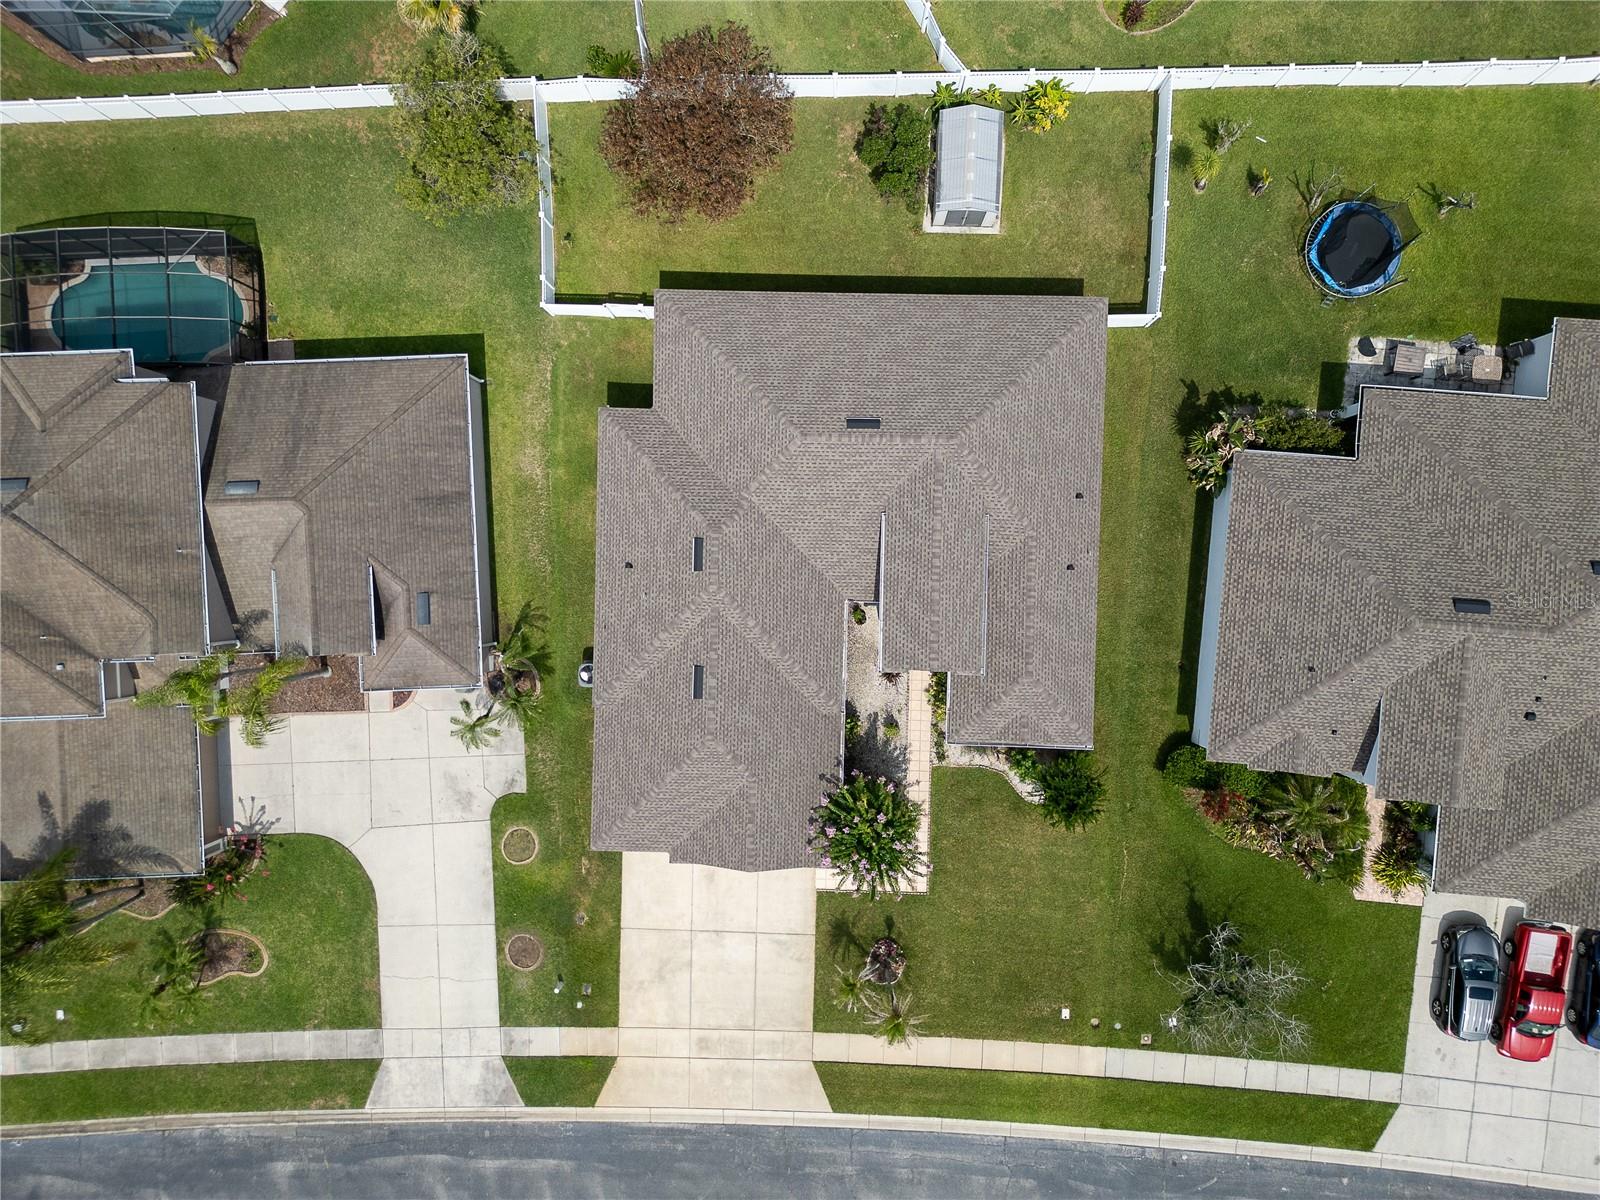
    0.22

  • Lot Size(square feet)

    9496.0

  • Property Type

    Residential

  • Property Sub Type

    Single Family Residence

  • Architectural Style

    Florida

Price

  • Sales Price

    $479,900

  • Tax Amount

    $3,064

  • Sq. Footage

    2, 395

  • Price/SqFt

    $200

HOA

  • Association

    YES

  • Association Fee

    $240

  • Association Fee Frequency

    Quarterly

  • Association Fee Includes

    N/A

  • Total Monthly Fees

    $80

School District

  • Elementary School

    Floral Ridge Elementary

  • Middle School

    Kissimmee Middle

  • High School

    Osceola High School

Property Features

  • New Construction

    NO

  • Association Amenities

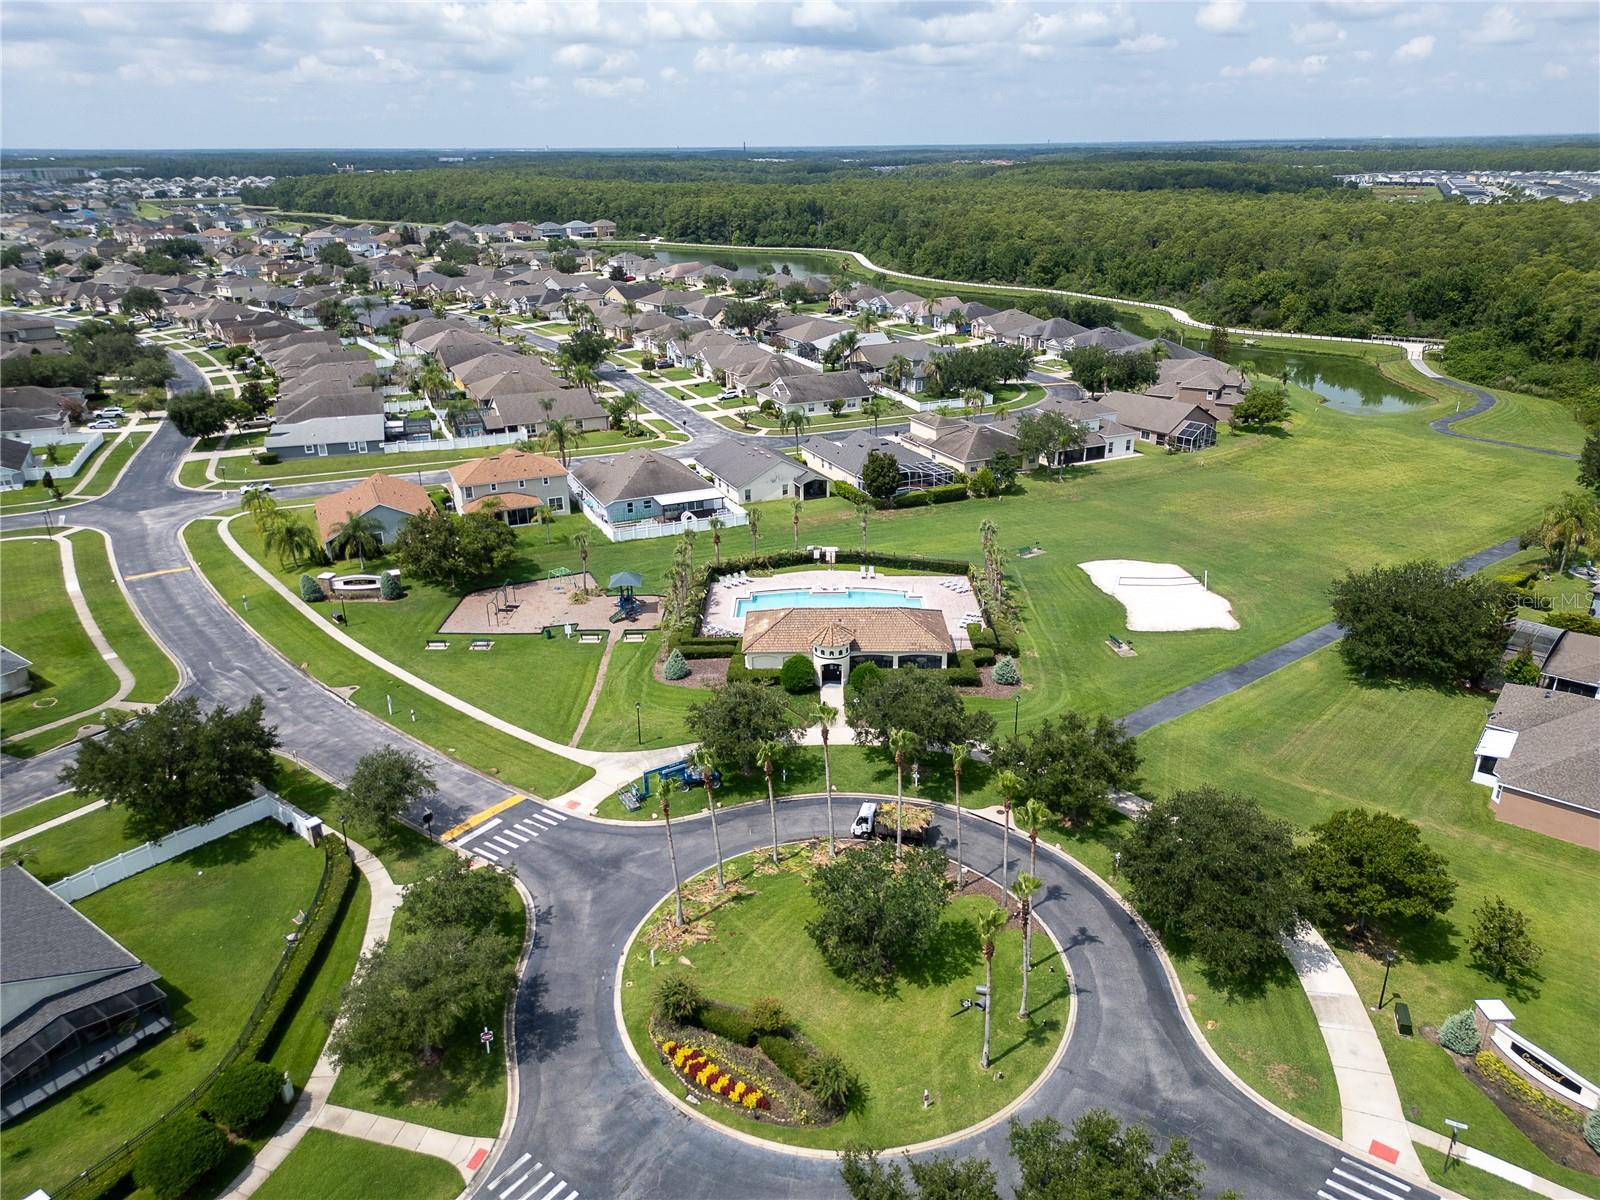
    Other, Park, Playground, Pool

  • Foundation Details

    Slab

  • Ownership

    Fee Simple

  • Senior Community YN

    NO

  • Sewer

    Public Sewer

  • Tax Lot

    32

  • Water Source

    Public

Schedule a Showing

Showing scheduled successfully.

<
>
IN PERSON
VIA CHAT

What is 3 + 4 ?


Change time

Mortgage calculator

Estimate your monthly mortgage payment, including the principal and interest, property taxes, and HOA. Adjust the values to generate a more accurate rate.

Your payment

Principal and Interest:

$

Property taxes:

$

HOA fees:

$

Total loan payment:

$

Total interest amount:

$

Location

County

Osceola

Elementary School

Floral Ridge Elementary

Middle School

Kissimmee Middle

High School

Osceola High School

Listing Courtesy of Julie-Ann Fontanet , KELLER WILLIAMS ADVANTAGE III

RealHub Information is provided exclusively for consumers' personal, non-commercial use, and it may not be used for any purpose other than to identify prospective properties consumers may be interested in purchasing. All information deemed reliable but not guaranteed and should be independently verified. All properties are subject to prior sale, change or withdrawal. RealHub website owner shall not be responsible for any typographical errors, misinformation, misprints and shall be held totally harmless.

Agent Ashley Baillio

FOUNDER

Ashley Baillio

Call Ashley today to schedule a private showing.


* Listings on this website come from the FMLS IDX Compilation and may be held by brokerage firms other than the owner of this website. The listing brokerage is identified in any listing details. Information is deemed reliable but is not guaranteed. If you believe any FMLS listing contains material that infringes your copyrighted work please click here to review our DMCA policy and learn how to submit a takedown request.© 2024 FMLS.
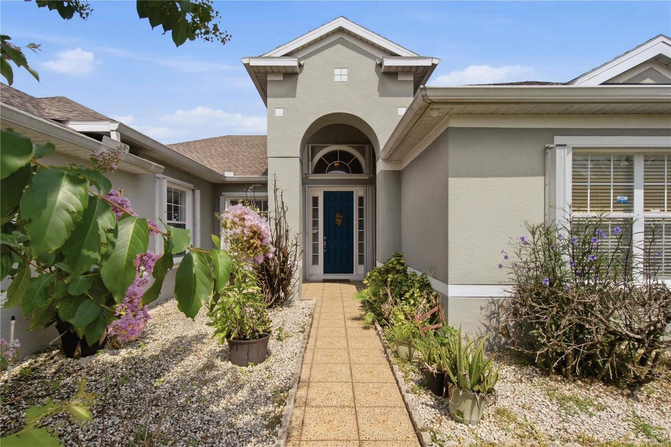
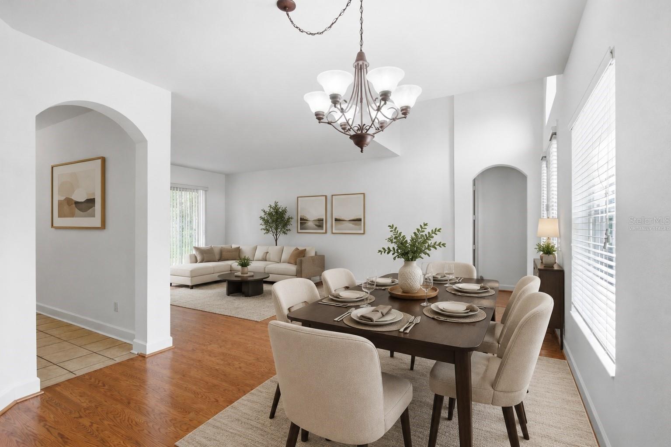
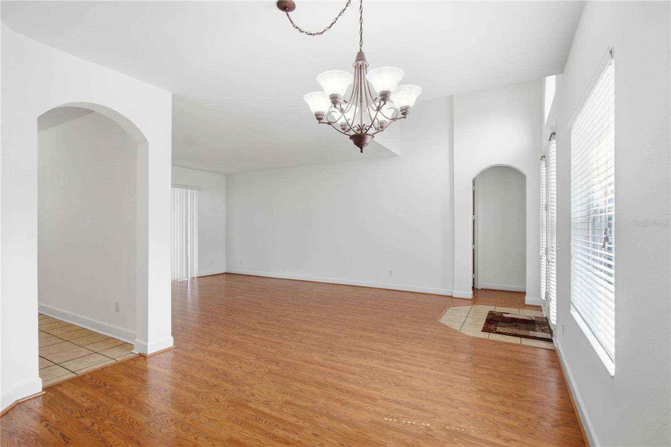
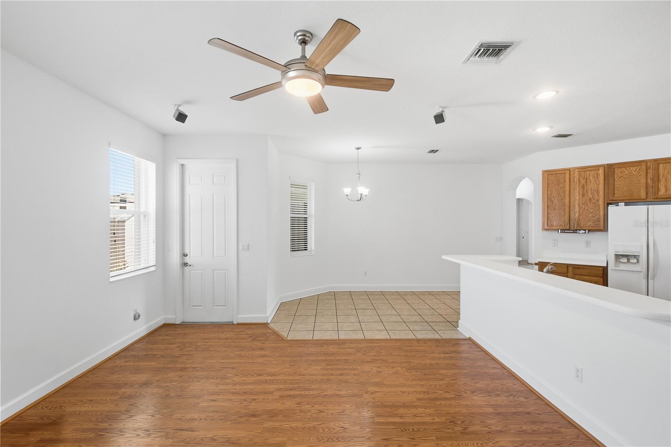
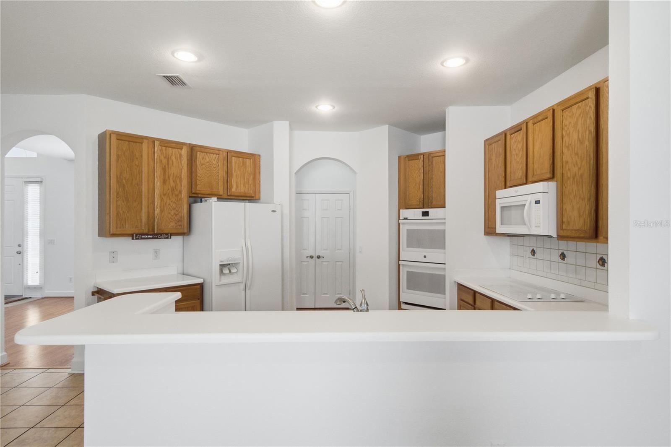
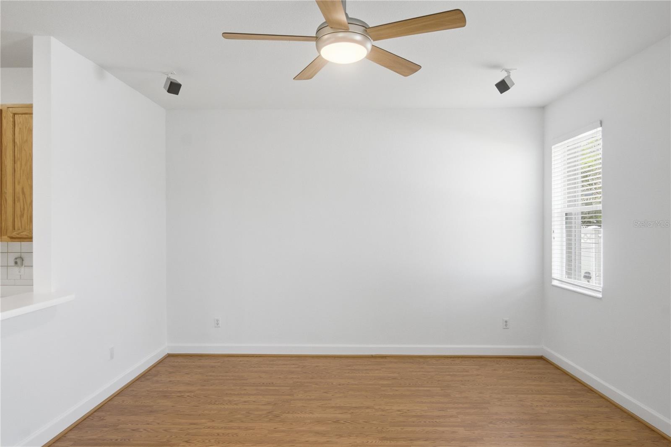
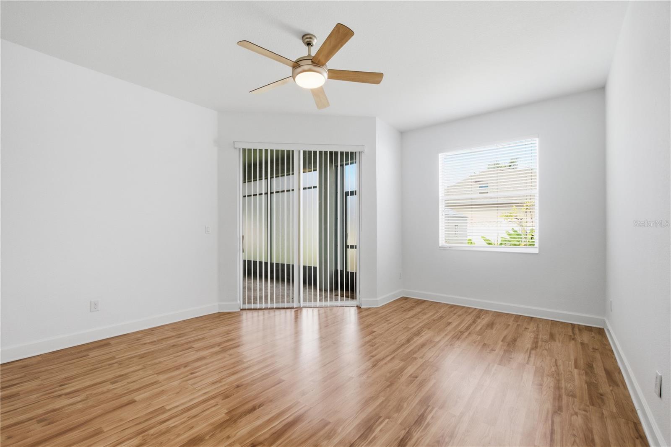
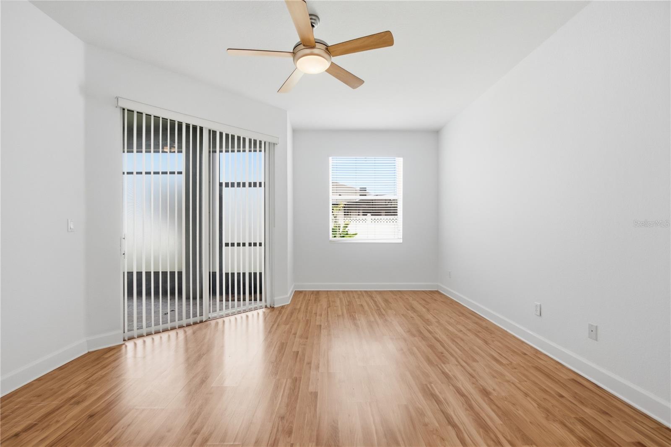
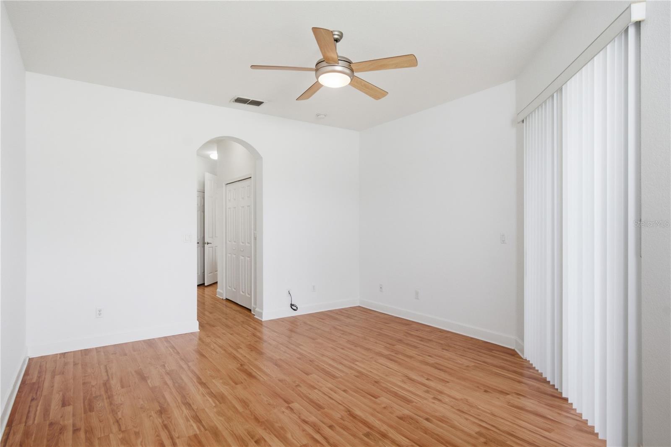
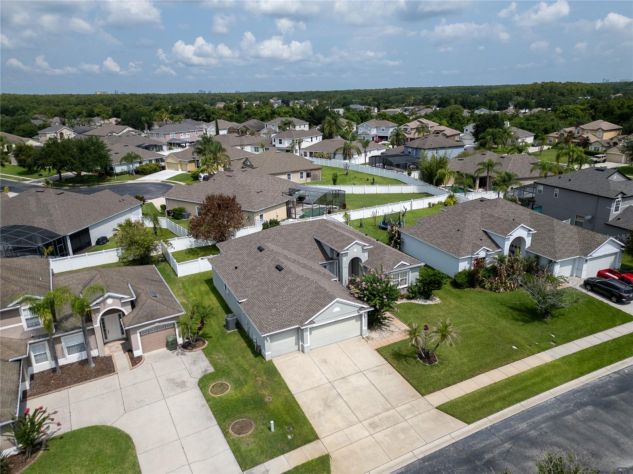
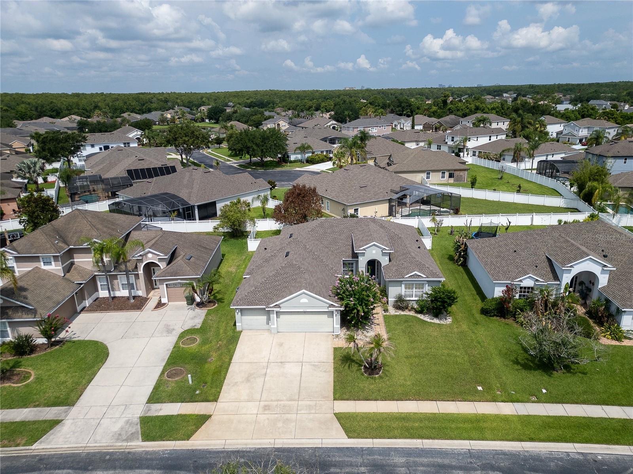
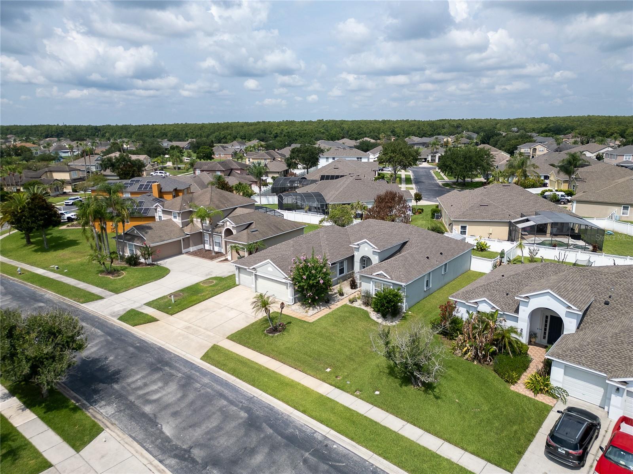
Welcome to 3476 Forest Ridge Lane, Kissimmee, FL 34741, a comfortable and move-in-ready home tucked into the established Crestwood community. This property offers a functional layout, bright living spaces, and an inviting atmosphere perfect for those looking to enjoy the Florida lifestyle while staying close to everything Central Florida has to offer. Recent updates include a new roof (2021) and a replaced A/C system (2019), giving buyers added peace of mind on two of a home's biggest-ticket items. The home also features storm shutters throughout, adding an extra layer of protection and storm-readiness for Florida living.
The Crestwood neighborhood provides convenient access to shopping, dining, medical facilities, and major roadways, making commutes throughout the Orlando area simple. Outdoor lovers will appreciate nearby parks, walking trails, and recreational amenities, along with easy access to Orlando's world-famous theme parks - Disney World, championship golf courses, and Orlando International Airport.
This corner of Kissimmee continues to see growth, with new retail, dining, and infrastructure improvements adding to the area's long-term appeal.
Whether you're searching for a primary residence or a smart investment opportunity, this home offers real value in a location buyers continue to seek out for its accessibility and convenience. With key systems already updated and storm shutters in place, it's a practical choice for buyers who want to settle in without worrying about near-term replacements. Schedule your private showing today!

3476 FOREST RIDGE LANE

Message successfully sent.

What would you like to know?

What is 3 + 4 ?

I agree to receive email communication and understand I can unsubscribe at any time.

I agree to be contacted by Sell South Florida via call, email, and text for real estate services. To opt out, you can reply 'stop' at any time or reply 'help' for assistance. You can also click the unsubscribe link in the emails. Message and data rates may apply. Message frequency may vary. Privacy Policy

Related Properties

New on site 1 day ago
Welcome to this beautifully appointed, move-in-ready four-bedroom, two-and-a-half-bath residence nestled in a desirable Kissimmee neighborhood without the restrictions or fees of a homeowners association.
Designed with modern living in mind, this impeccably maintained home features fresh interior paint and new luxury vinyl plank flooring throughout, creating a clean, contemporary aesthetic that's ready for its next owner. The spacious and versatile Florida room provides the perfect setting for relaxing, entertaining, or enjoying year-round indoor-outdoor living. The thoughtfully designed floor plan offers comfortable living spaces for everyday life, while the three-car garage includes a dedicated outlet for electric vehicle charging, adding convenience for today?s lifestyle.  Step outside to a maintenance-free backyard finished with premium artificial turf, allowing you to enjoy lush green space without the upkeep. Conveniently located near shopping, dining, entertainment and major roadways, this home offers comfort, functionality and easy access to everything Central Florida has to offer.
#O6422972

KISSIMMEE

2574 SAGE DRIVE

4 Beds

2 Baths

2,270 Sq.Ft.

$495,000

MLS#: O6422972
New on site 1 day ago
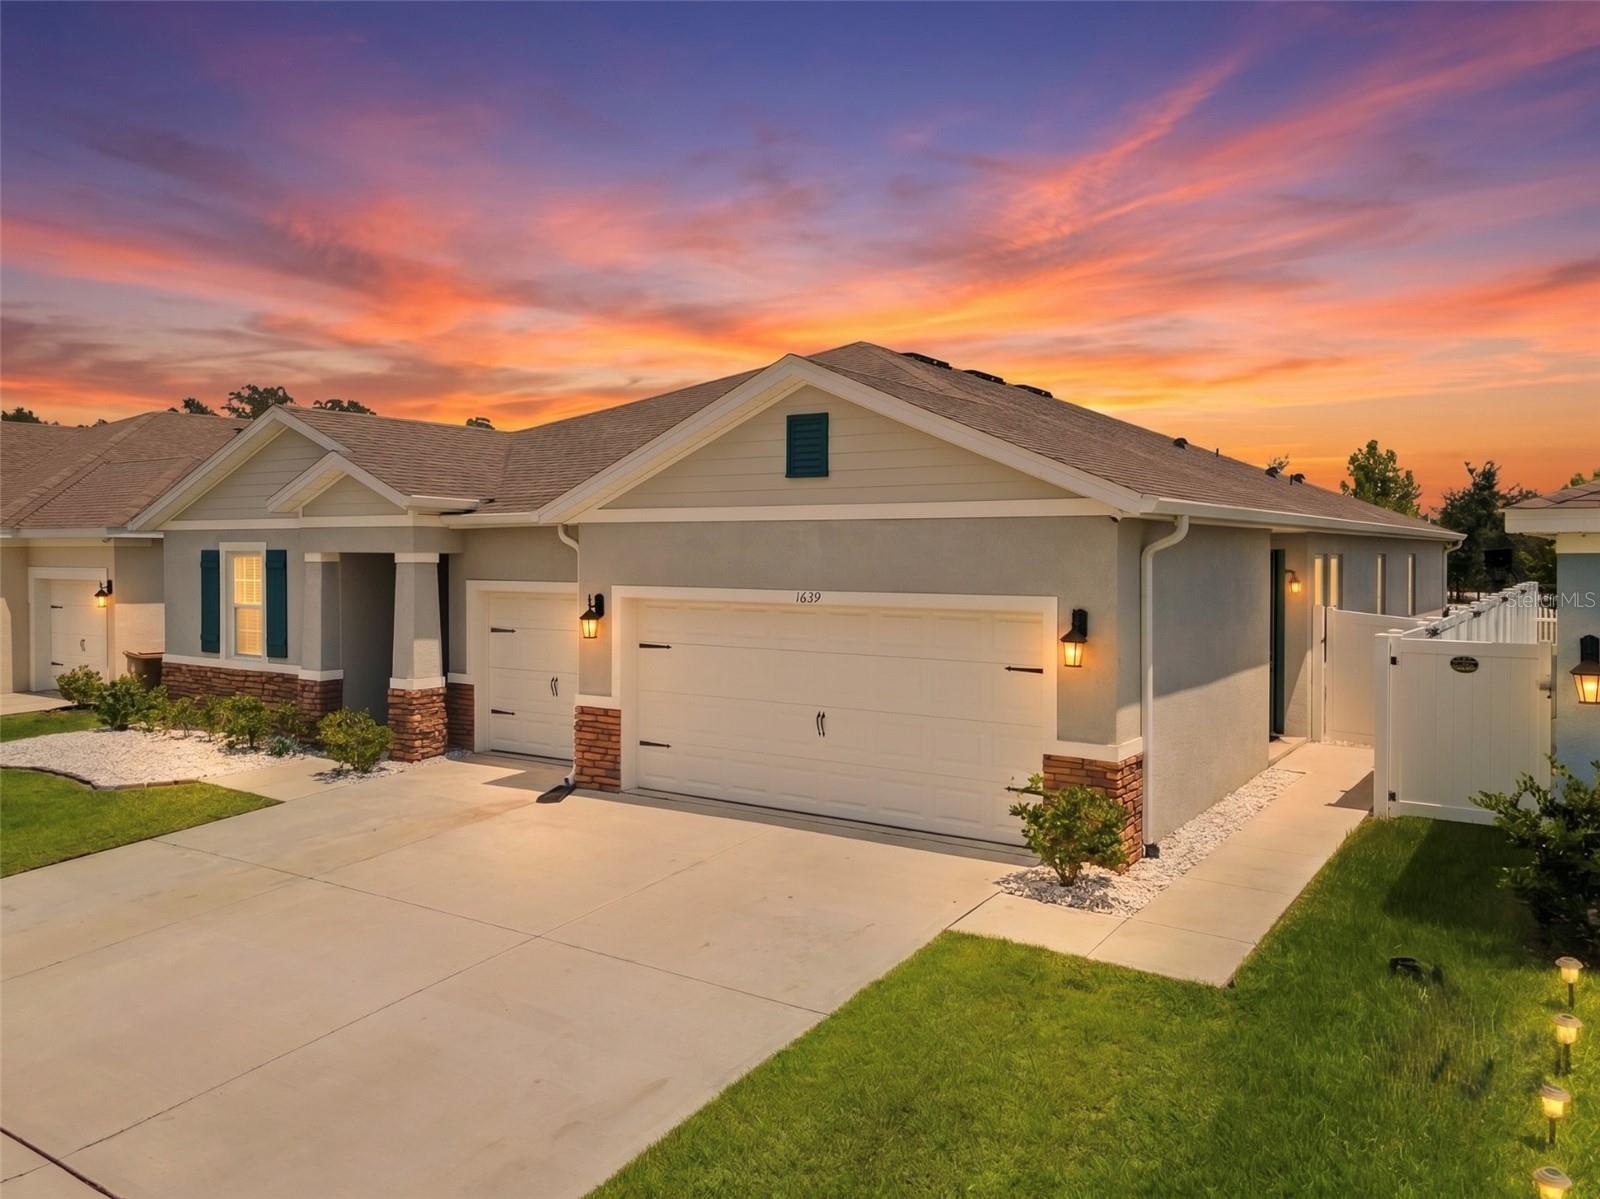
Welcome to this stunning 2021-built home nestled in the Kindred community of Kissimmee, where modern design meets effortless comfort. Boasting FOUR bedrooms, THREE bathrooms, a versatile bonus room, and a THREE-CAR garage, this home also offers 2,851 square feet of open-concept living—everything you need and more! As soon as you step inside, you'll be greeted by a bright, open floor plan with tall tray ceilings designed for both everyday living and entertaining. The kitchen is a true showstopper, featuring a beautifully tiled backsplash and an OVERSIZED ISLAND that flows seamlessly into the living and dining areas, all accented by elegant tray chair railing that carries throughout the home. Tucked privately off the main living space, the IN-LAW suite offers the perfect retreat for guests or extended family. This home has been meticulously maintained, freshly painted, and updated with modern light fixtures throughout, making it completely move-in ready. Step outside and enjoy resort-style living with a fully landscaped front, and back yard, equipped with French drains. Just steps from your SCREENED-IN PATIO, the community clubhouse, pool, and amenities await. Location is ideal, with easy access to major highways, popular shopping, dining, and The Orlando International Airport. Outdoor lovers will appreciate being close to Lake Tohopekaliga, where you can fish, boat, or hike scenic trails along the water. As an added bonus, buyers receive a 1% LENDER CREDIT when using the seller's preferred lender! Schedule a showing today before it's gone!
#O6418087

KISSIMMEE

1639 PARK SIDE AVENUE

4 Beds

3 Baths

2,851 Sq.Ft.

$545,000

MLS#: O6418087
New on site 1 day ago
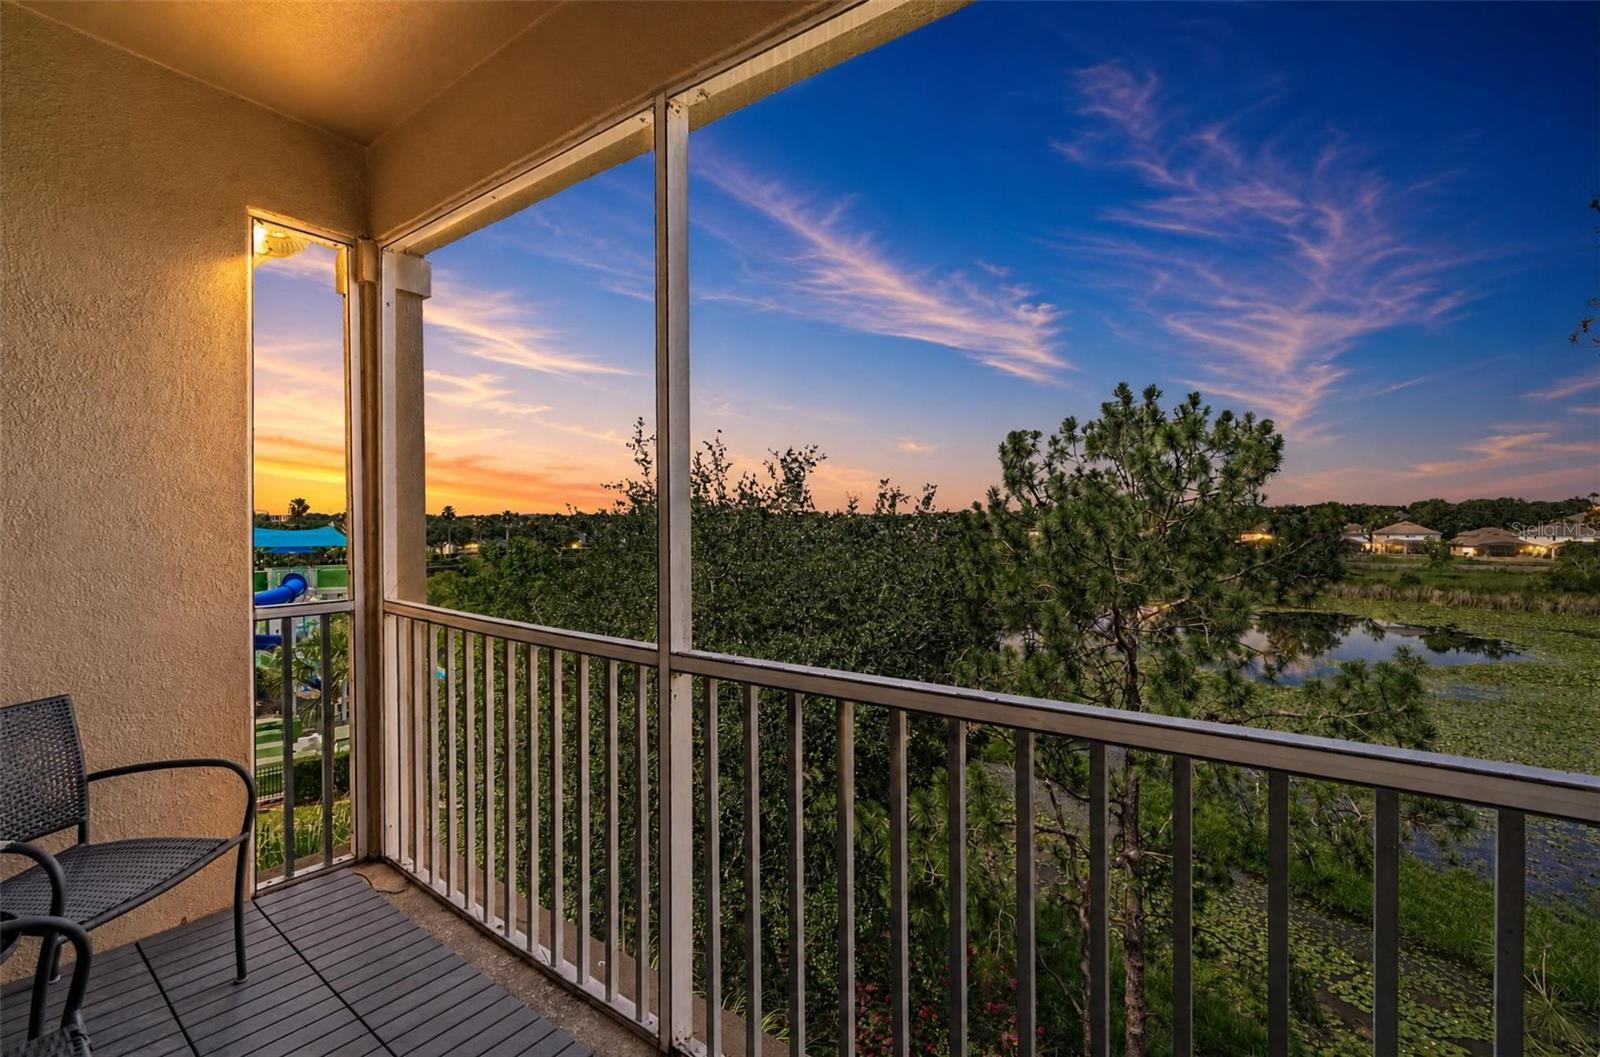
There’s only one penthouse corner condo like this in all of Windsor Hills—and it’s up for grabs. Imagine waking up every morning to a private, panoramic view of the splash pad and lake, high above it all on the top floor. This is the crown jewel of Windsor Hills—fully renovated from top to bottom with quartz countertops, luxury vinyl plank flooring, fresh paint, new furnishings, and high-end everything, from mattresses to bedding. It’s not just a home; it’s a proven short-term rental powerhouse, booking between $36,427 and over $43,000 a year!

Step inside and feel your jaw drop. The bright, open layout flows straight into a kitchen ready for anything—quick breakfasts or big family dinners. The living room is pure comfort, with a plush sectional and a 55” HD TV perfect for movie nights after a day at the parks. But what really sets this condo apart is the balcony. It’s huge. Start your mornings with coffee, listening to the waterfalls from the water park below and soaking in that unbeatable lake view. Then, as the sun slips down, let the golden hour light set the mood for a perfect evening.

Every bedroom is an experience. The oversized master suite is a retreat all its own, with a king bed topped with luxe linens, a spa-inspired shower, and those same incredible lake views right from your window. The Star Wars room? Kids (and kids at heart) will lose their minds—think twin-over-full bunk, cool bean bag corner, and a teepee tent for secret hideouts. Whether you’re with the Resistance or the First Order, this is your launch pad for adventure. And the Princess suite is pure pampering: a dreamy queen bed, soft velvet pillows, crisp sheets—ideal for drifting off after a day of fun.

With 1,246 square feet and a split floor plan for privacy, this condo is turnkey—ready to be your stunning primary home, an unforgettable vacation base, or a high-earning rental. Updates are everywhere with this renovated condo, some dates include: Brand-new LG washer and dryer (June 2026), water heater (2021), HVAC (2020), stainless steel appliances and garbage disposal (2019), Logitech video doorbell, Schlage smart lock, Ecobee smart thermostat, new smoke detectors and so much more.

This isn’t just a condo—it’s your chance to own the best unit in Windsor Hills, where every day feels like you’re on vacation. Windsor Hills is one of Orlando’s most in-demand gated communities, just two miles from Disney and minutes to Universal, SeaWorld, world-class shopping, and endless dining. The resort’s amenities are next-level: a massive heated pool with water slides, splash zone, hot tub, movie theater, fitness center, putting green, playgrounds, and 24/7 security. Every day here feels like a getaway.

What truly makes this special is the location. You’re a quick hop to the magic of Disney, Universal, SeaWorld, and everything else Orlando has to offer. The community is loaded with attractions: a giant water park, three-story slides, interactive splash zone, zero-entry pool, fitness center, arcade, movie theater, tennis courts, and round-the-clock gated security.

Opportunities like this rarely come along. If you want your own slice of paradise in one of Orlando’s top resort communities, don’t wait. Schedule your showing today and start living the Florida dream!

All measurements, room sizes, and HOA information should be verified by the buyer or their agent.
#O6420612

KISSIMMEE

7660 COMROW STREET 403

3 Beds

2 Baths

1,247 Sq.Ft.

$384,900

MLS#: O6420612
New on site 1 day ago
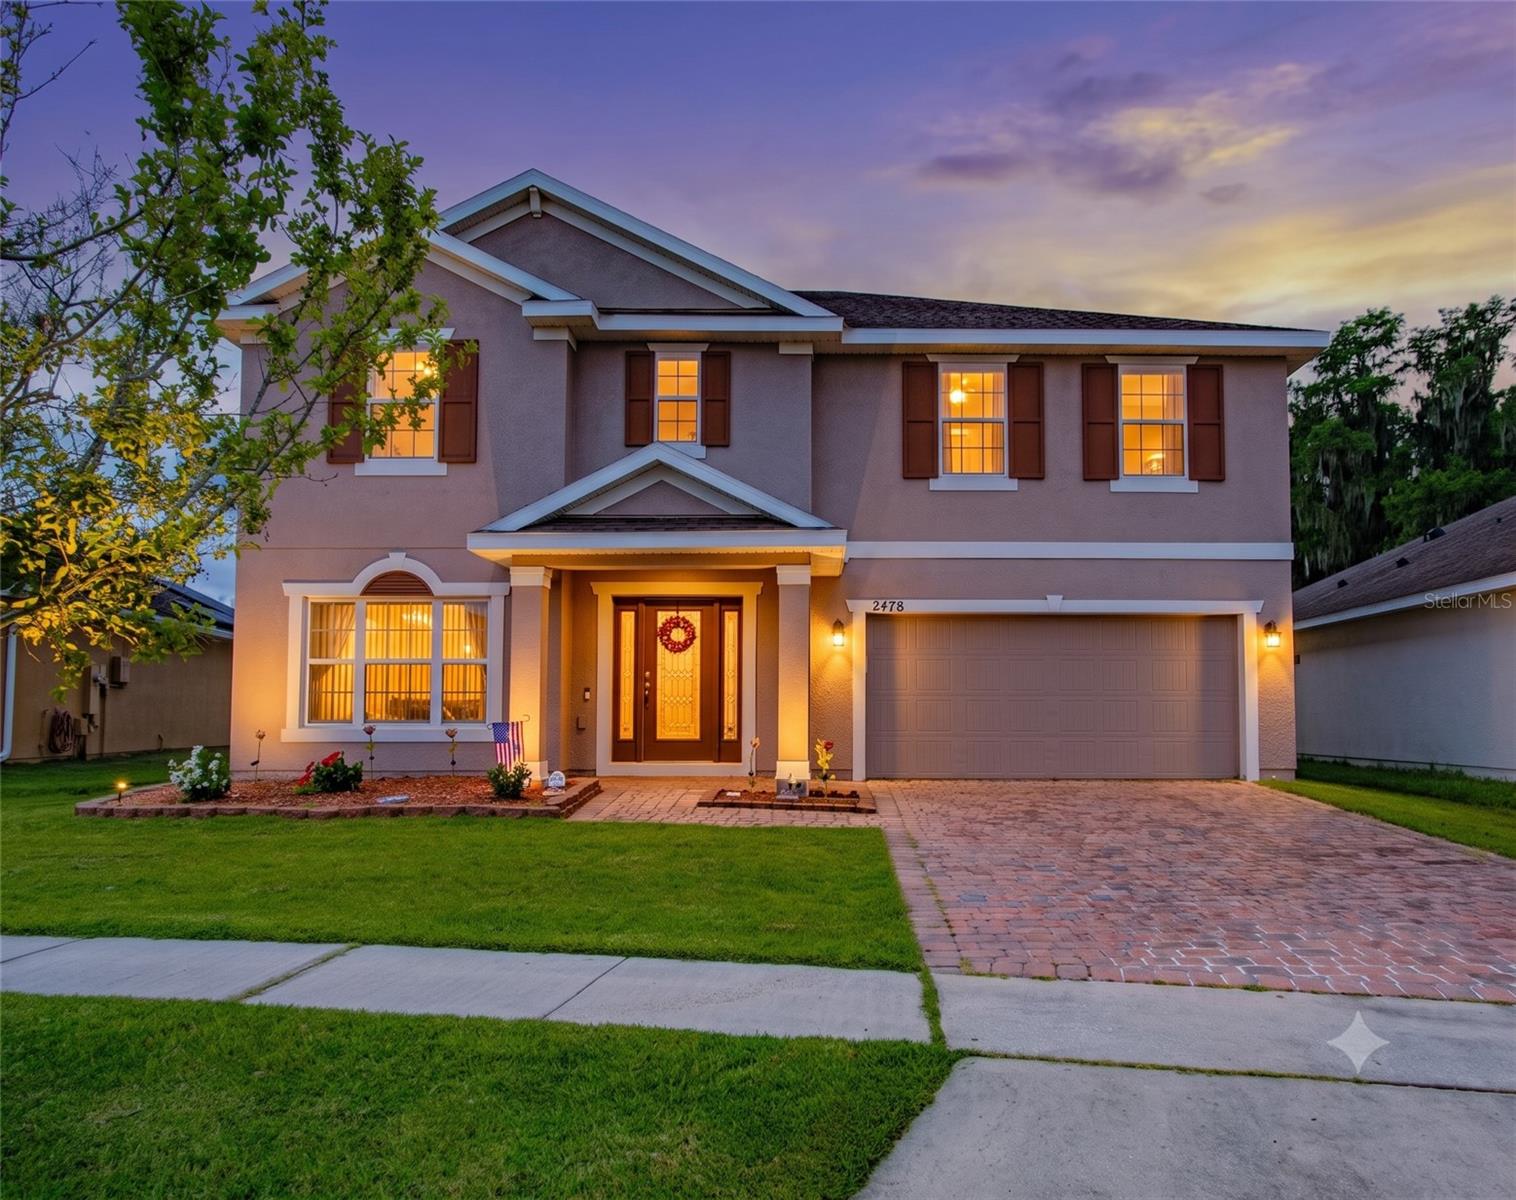
Virtually Staged. Welcome to Waterview Estates! This spacious home offers a fantastic location in an established residential community with a low HOA, community swimming pool, small playground, and three scenic ponds. Conveniently located approximately 25 minutes from Disney, this home provides a great balance of neighborhood living with easy access to Central Florida attractions, shopping, dining, and major roadways.

From the moment you arrive, you are welcomed by a beautiful glass front door entrance, upgraded lighting, and attractive wood trim accents in the foyer and dining room entry. The home also features vertical blinds throughout all windows, upgraded fans and light fixtures, and fresh interior paint, making it move-in ready for its new owners.

Inside, the open floor plan brings the kitchen, dining area, and living room together into one large central living space. The kitchen is well appointed with granite countertops, 42-inch wood cabinets, a glass tile backsplash, double pantry storage, and a vented kitchen setup. Downstairs also includes a flexible bonus room that could be used as a dining room, home office, den, or potentially converted into a fifth bedroom. With three full bathrooms, the layout offers excellent convenience for everyday living and guests.

The expansive backyard provides plenty of room to add a future swimming pool, while the covered lanai offers a comfortable space to relax or entertain outdoors. Upstairs, the primary suite features a massive walk-in closet and an ensuite bathroom with a walk-in shower. You will also find three additional spacious bedrooms, a full bathroom, an open loft, and a laundry room with plenty of storage space.

With flexible living areas, a large backyard, upgraded finishes, low HOA, and desirable Waterview Estates amenities, this home is ready for its next owners.
#O6422990

KISSIMMEE

2478 ADDISON CREEK DRIVE

4 Beds

3 Baths

2,814 Sq.Ft.

$449,900

MLS#: O6422990
New on site 1 day ago
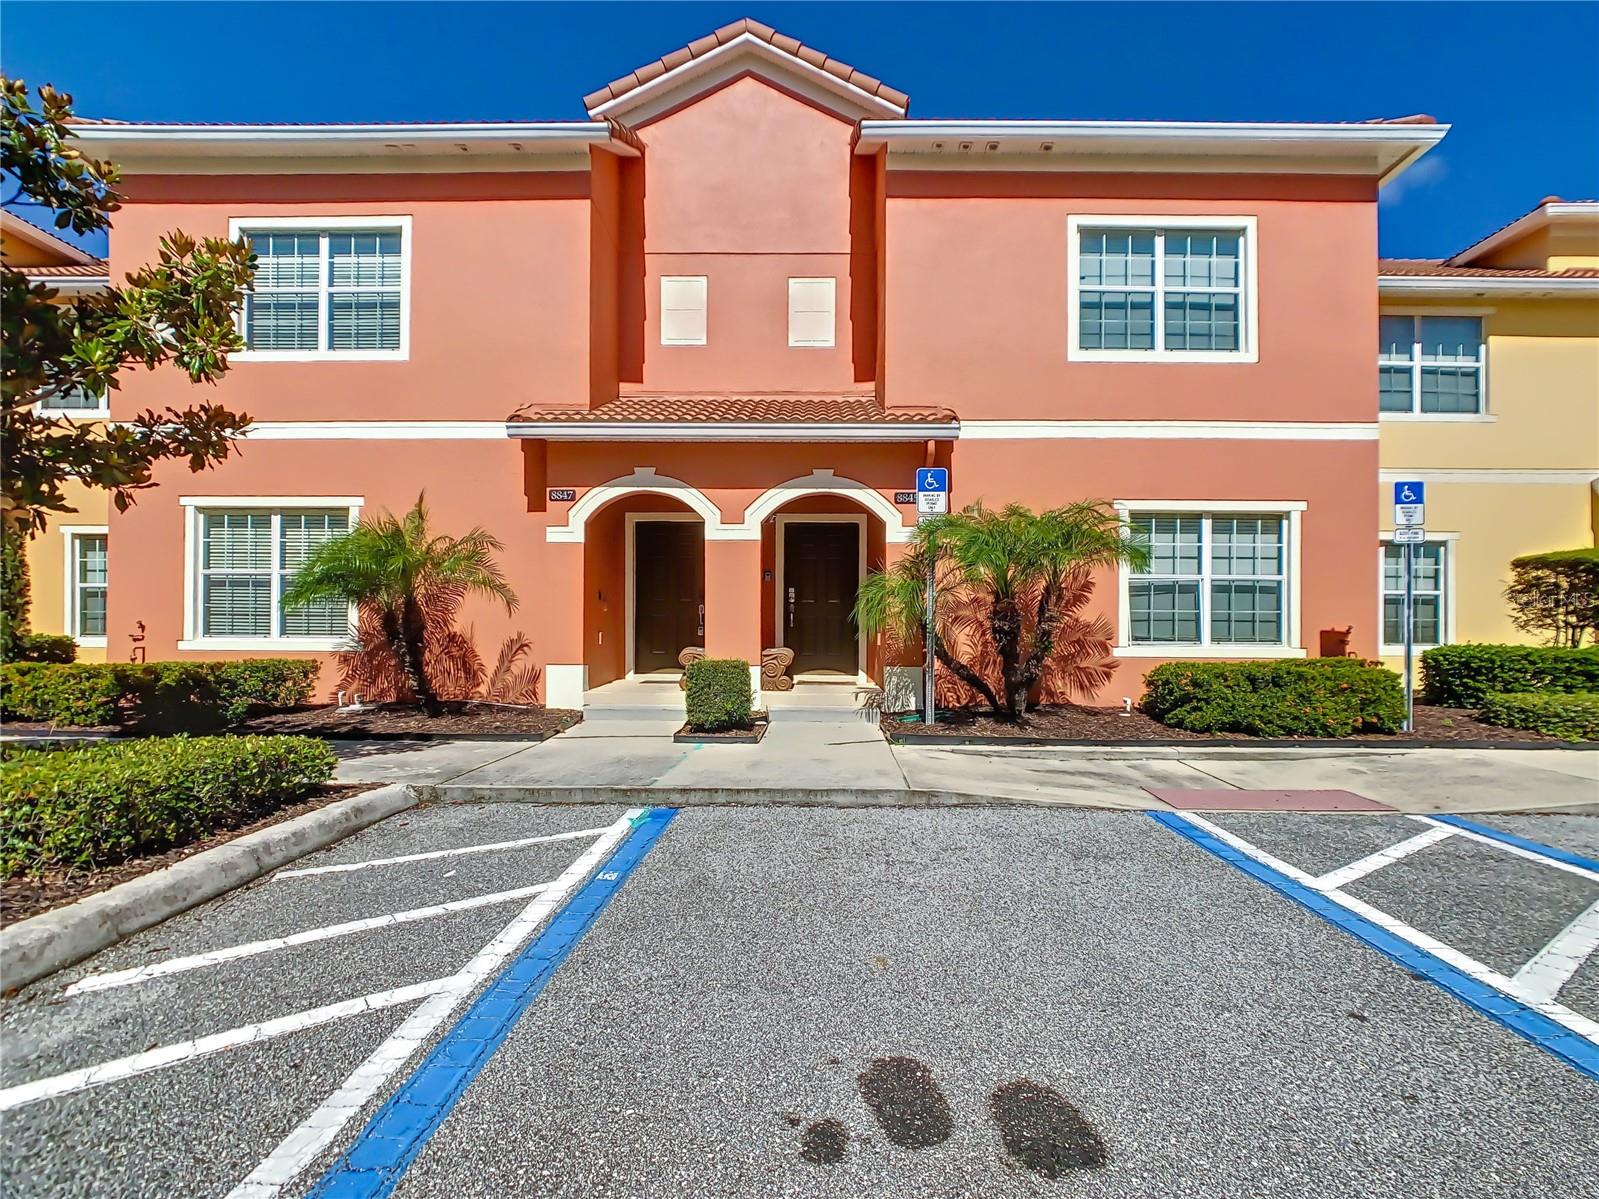
Welcome to your perfect Florida getaway or investment opportunity in the highly sought-after Paradise Palms Resort! This beautifully maintained 4-bedroom, 3-bathroom townhome is ideally located less than 6 miles from Walt Disney World, offering the perfect combination of comfort, convenience, and resort-style living.  
The spacious open-concept floor plan features ceramic tile and luxury vinyl plank flooring throughout. The fully equipped kitchen boasts stainless steel appliances, a breakfast bar, and overlooks the bright living and dining areas, creating an ideal space for entertaining. Sliding glass doors lead to a covered screened lanai and your own private pool, perfect for relaxing after a day at the parks.
The first floor also includes a guest bedroom with a queen bed and a full bathroom just outside the room, providing privacy and convenience for guests. Upstairs, you'll find a laundry room, a spacious primary suite with a king bed and private en-suite bathroom, plus two additional bedrooms, each offering two twin beds and sharing a full hallway bath.
Paradise Palms Resort offers an outstanding selection of amenities, including a spectacular lagoon-style pool with waterfall and slide, poolside bar, two hot tubs, splash playground, fitness center, sauna and spa, tennis and volleyball courts, arcade/game room, clubhouse, convenience store, business center with internet access, and even a private movie theater with daily showings.
Whether you're looking for a primary residence, vacation home, or short-term rental investment, this fully furnished townhome offers an exceptional opportunity in one of Central Florida's premier resort communities, just minutes from world-class attractions, shopping, dining, and golf.  Buyers and Agents are advised to verify all information obtained within. Information is deemed accurate but not guaranteed.
#S5152877

KISSIMMEE

8845 CANDY PALM ROAD

4 Beds

3 Baths

1,902 Sq.Ft.

$395,000

MLS#: S5152877
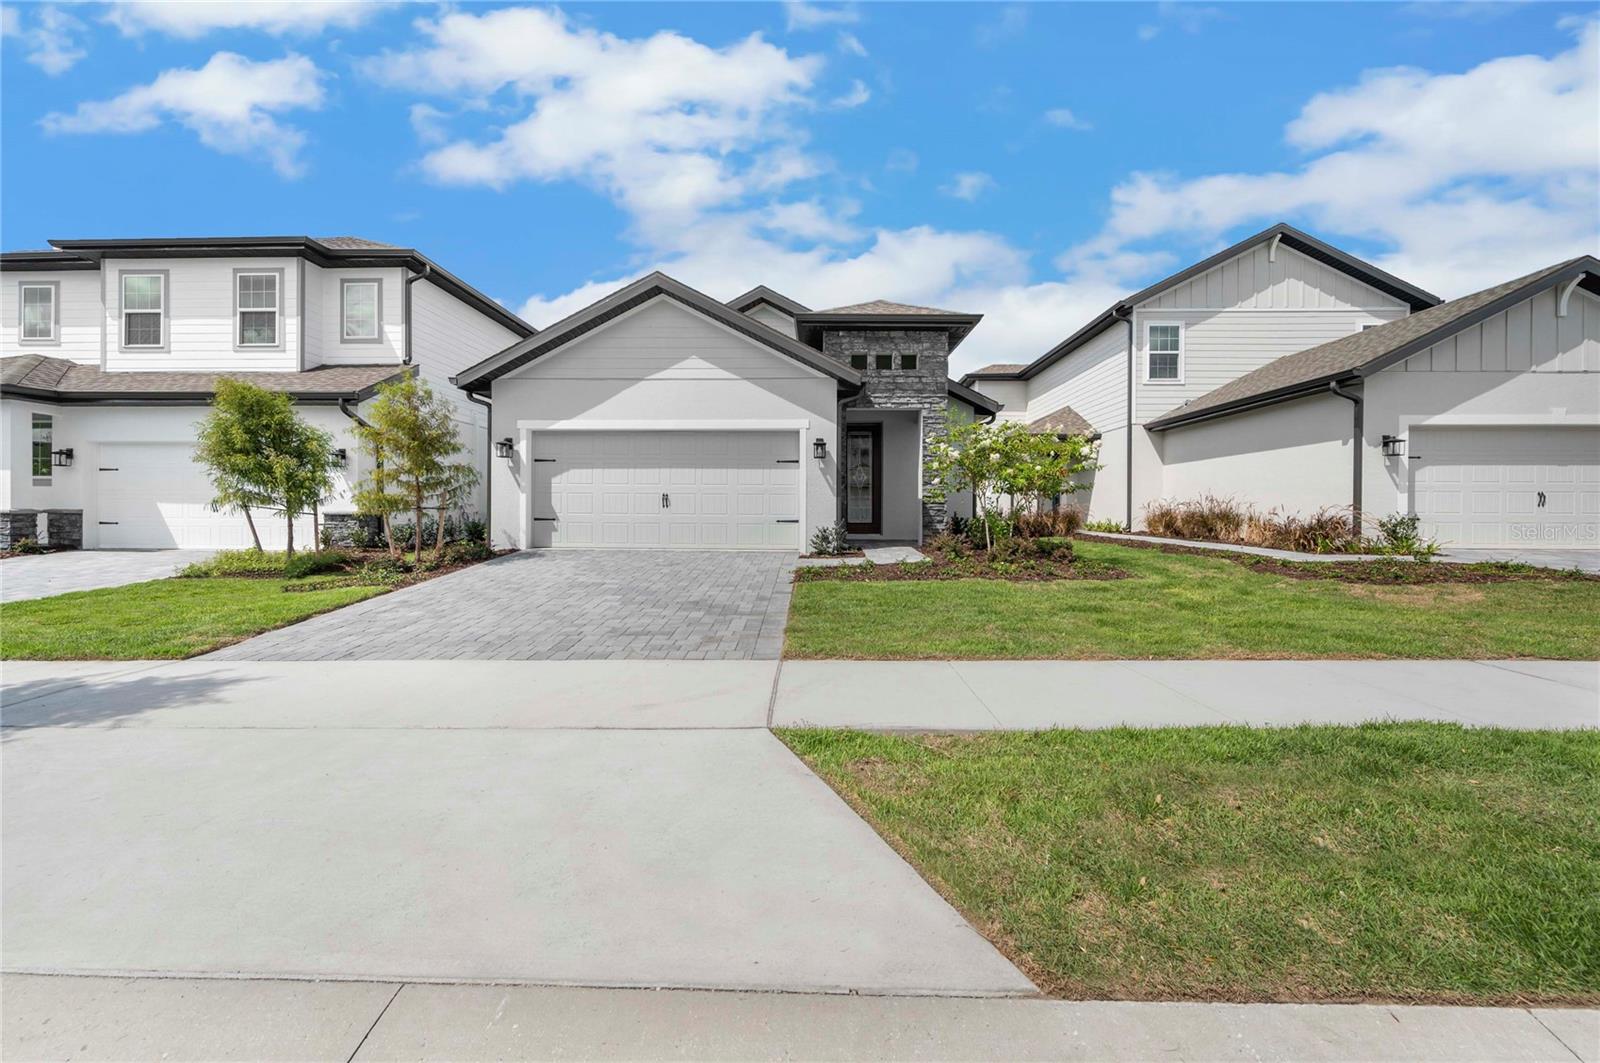
New on site 1 day ago
Under Construction. A great first impression doesn’t end at the front door. Three roomy bedrooms, two of which have their own walk-in closet, and two full bathrooms complete the Crescent plan. The master bedroom features its own walk-in closet and a full bathroom with double sinks. An attached, two-car garage gives even more convenience for residents. Connected to the family room, the spacious kitchen features a walk-in pantry, stunning quartz countertops and a kitchen island. Plenty of natural light enters through the home’s many windows and through the sliding doors that lead to the covered patio, where outdoor entertainment awaits! Beautiful quartz countertops, a walk-in pantry and tall, white cabinets elevate the heart of the home even further. A covered back patio and front porch, along with a Wi-Fi-enabled garage door opener and lush front yard landscaping add the final touch to this brand-new home.
#TB8526770

KISSIMMEE

7829 MARLOW PLACE

3 Beds

2 Baths

1,553 Sq.Ft.

$475,900

MLS#: TB8526770
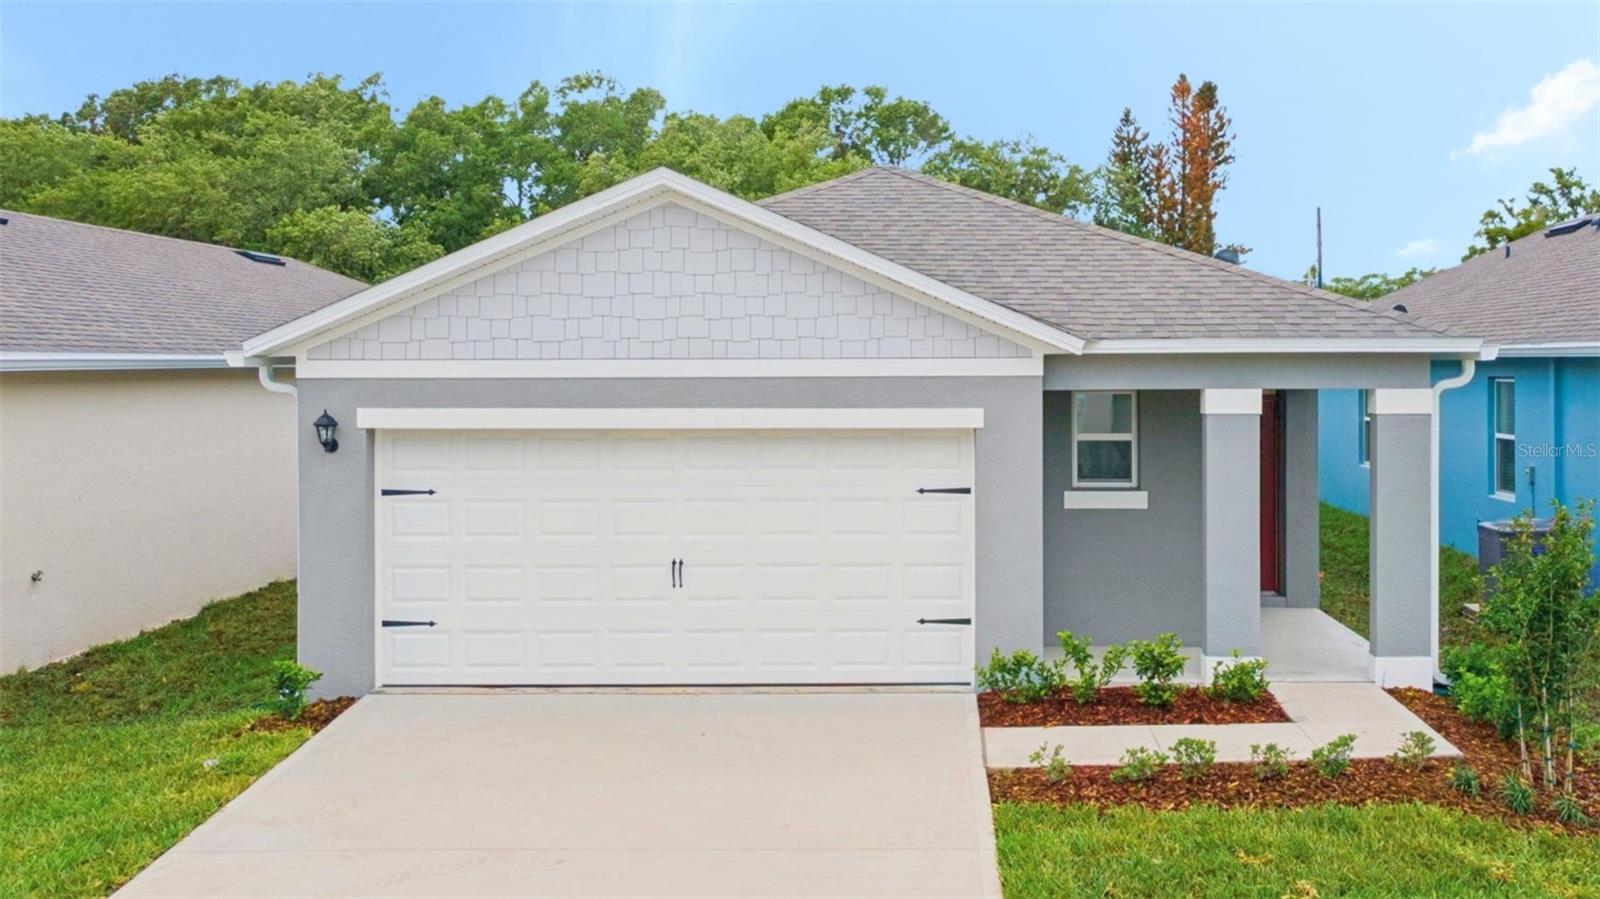
New on site 1 day ago
Kindred presents the Jemison. A front porch welcomes to you into a one-story all concrete block construction home. Designed to optimize living space with an open concept kitchen that overlooks the versatile great room and covered lanai. The well-appointed kitchen features an island with bar seating, oversized walk in pantry and sleek stainless steel appliances. Bedroom one is located at the rear of the home for privacy and has an en suite bathroom with a double vanity and spacious walk-in closet providing substantial storage space. A second bedroom and bathroom are located at the front of the home. Just off the kitchen, the versatile flex space can be utilized as an office or cozy den. Like all homes in Kindred, the Jemison includes Smart home technology package which allows you to control your home with your smart device while near or away.

*Photos are of similar model but not that of exact house. Pictures, photographs, colors, features, and sizes are for illustration purposes only and will vary from the homes as built. Home and community information including pricing, included features, terms, availability and amenities are subject to change and prior sale at any time without notice or obligation. Please note that no representations or warranties are made regarding school districts or school assignments; you should conduct your own investigation regarding current and future schools and school boundaries.*
#O6422957

KISSIMMEE

1909 HOWARD MESA DRIVE

3 Beds

2 Baths

1,614 Sq.Ft.

$389,990

MLS#: O6422957
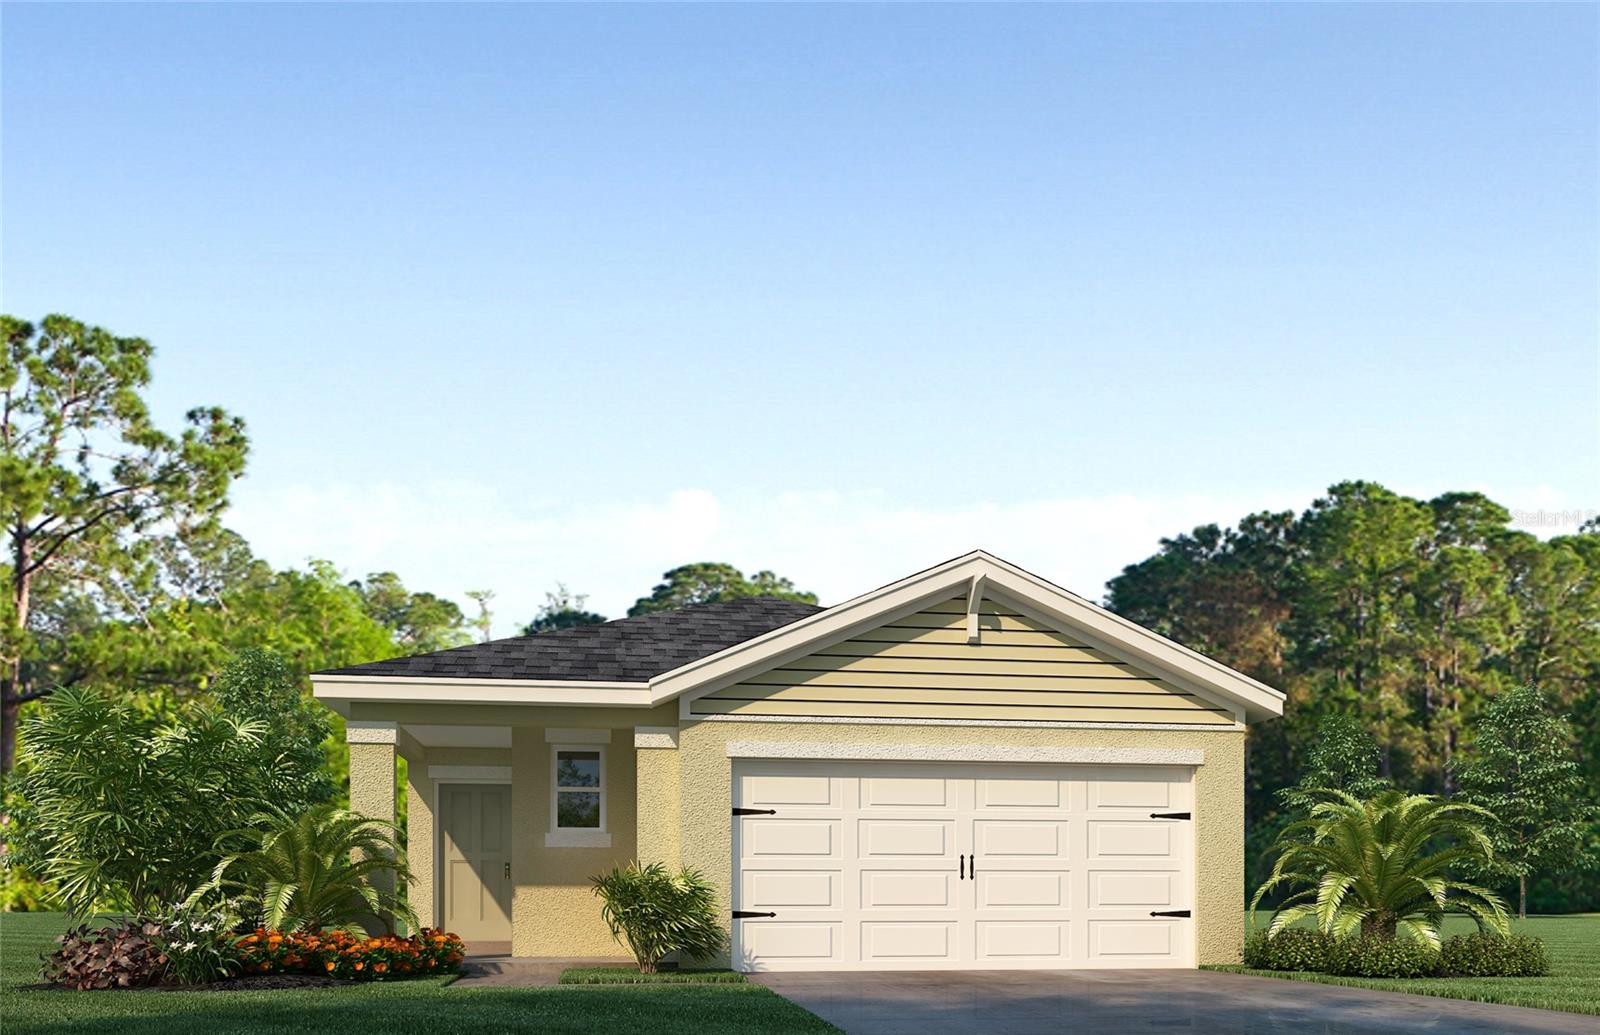
New on site 1 day ago
Kindred presents the Jemison. A front porch welcomes to you into a one-story all concrete block construction home. Designed to optimize living space with an open concept kitchen that overlooks the versatile great room and covered lanai. The well-appointed kitchen features an island with bar seating, oversized walk in pantry and sleek stainless steel appliances. Bedroom one is located at the rear of the home for privacy and has an en suite bathroom with a double vanity and spacious walk-in closet providing substantial storage space. A second bedroom and bathroom are located at the front of the home. Just off the kitchen, the versatile flex space can be utilized as an office or cozy den. Like all homes in Kindred, the Jemison includes Smart home technology package which allows you to control your home with your smart device while near or away.

*Photos are of similar model but not that of exact house. Pictures, photographs, colors, features, and sizes are for illustration purposes only and will vary from the homes as built. Home and community information including pricing, included features, terms, availability and amenities are subject to change and prior sale at any time without notice or obligation. Please note that no representations or warranties are made regarding school districts or school assignments; you should conduct your own investigation regarding current and future schools and school boundaries.*
#O6422932

KISSIMMEE

2042 WALNUT CREEK DRIVE

3 Beds

2 Baths

1,614 Sq.Ft.

$399,990

MLS#: O6422932
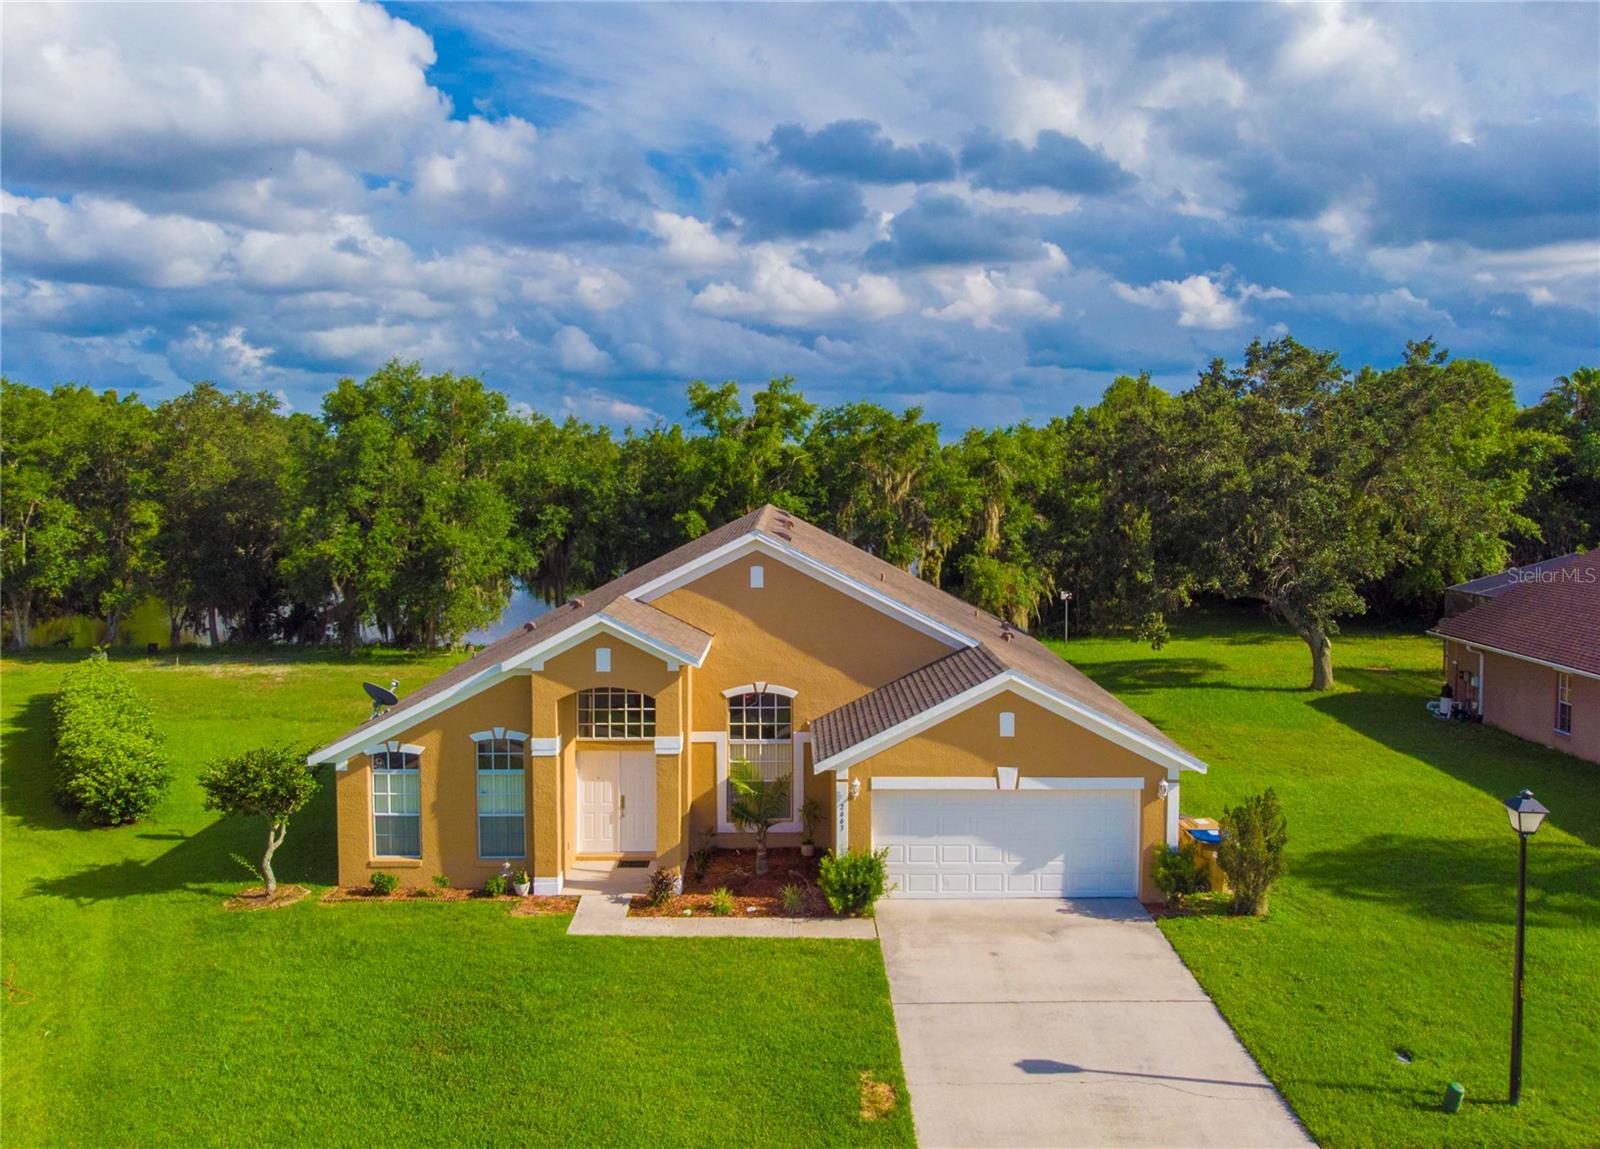
New on site 1 day ago
Beautiful 4 bedroom 2 bath single family home with 2,085 sqft (under air) in the Fortune Lakes Community of Kissimmee Florida. This spacious home sits on a large waterview lot overlooking a private pond in the backyard with no rear neighbors. The larger lot also provides plenty of space between the neighbors on each side. The home is well maintained with a new architectural shingle roof (2018), electric hot water heater (June 2026), interior paint (2026), exterior paint (2026), New carpets in bedrooms (2026) and AC (2017). 
Home features high vaulted ceilings in common areas, open floorplan, ceiling fans in bedrooms, granite counters in the kitchen, stainless steel appliances, washer & dryer, and a large screened in back patio overlooking the private pond.

Home is convenient to the Fortune Road Athletic Complex, NeoCity, NeoCity Academy, golf, shopping, dining, the attractions, East Coast beaches, the UCF medical city, VA and Nemours hospitals and minutes away from Orlando International Airport, 192 and Turnpike. This home is clean and waiting for you to make it your own. Schedule your appointment to view this amazing property today!
#S5153091

KISSIMMEE

2663 GOLD DUST CIRCLE

4 Beds

2 Baths

2,085 Sq.Ft.

$419,900

MLS#: S5153091

 - property

Send a message

Message successfully sent.

Your message

What is 3 + 4 ?

Reason for contacting?

I agree to receive email communication and understand I can unsubscribe at any time.

I agree to be contacted by Sell South Florida via call, email, and text for real estate services. To opt out, you can reply 'stop' at any time or reply 'help' for assistance. You can also click the unsubscribe link in the emails. Message and data rates may apply. Message frequency may vary. Privacy Policy

Sign Out

Virtual Assistant

Would you like to take the next step with this property? We can help you schedule a showing or virtual tour, or send you more details.

Yes, I would like more information.

Thank You for Your Reply, One of Our Agents will contact you as soon as possible

No, maybe later.

Thank you, you can always contact me via email, phone number or through the contact form.

Realhub AI

Lucy - Your AI-Powered Realtor

Update Your Temporary Password

Personalize your search

Enter your email and we'll notify you immediately when new listings match what you're looking for.

or enter email address

Already have an account ? Login here

Continue your home search

I agree to receive communications and understand I can unsubscribe at any time.

I agree to be contacted by Sell South Florida via call, email, and text for real estate services. To opt out, you can reply 'stop' at any time or reply 'help' for assistance. You can also click the unsubscribe link in the emails. Message and data rates may apply. Message frequency may vary. Privacy Policy

Already have an account ? Login here

We use cookies

We use cookies primarily for analytics to enhance your experience. By accepting, you agree to our use of these cookies. You can manage your preferences or learn more about our cookies policy.