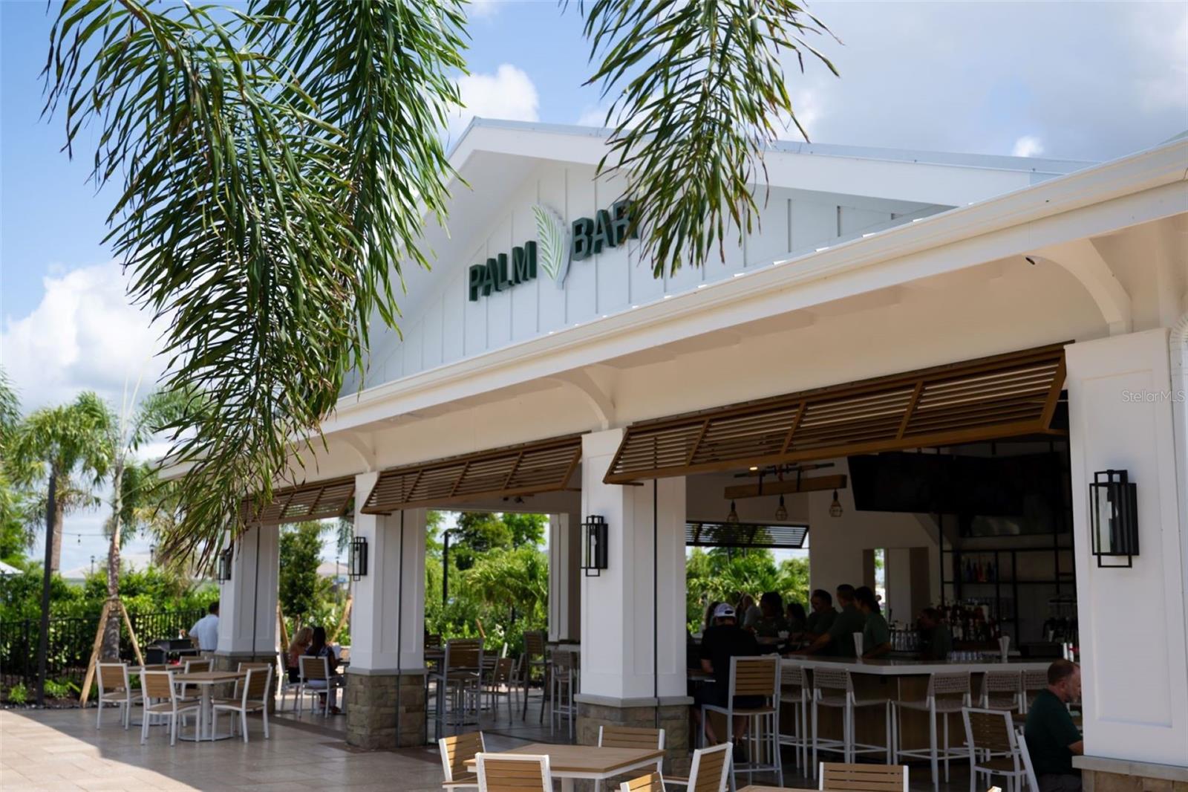
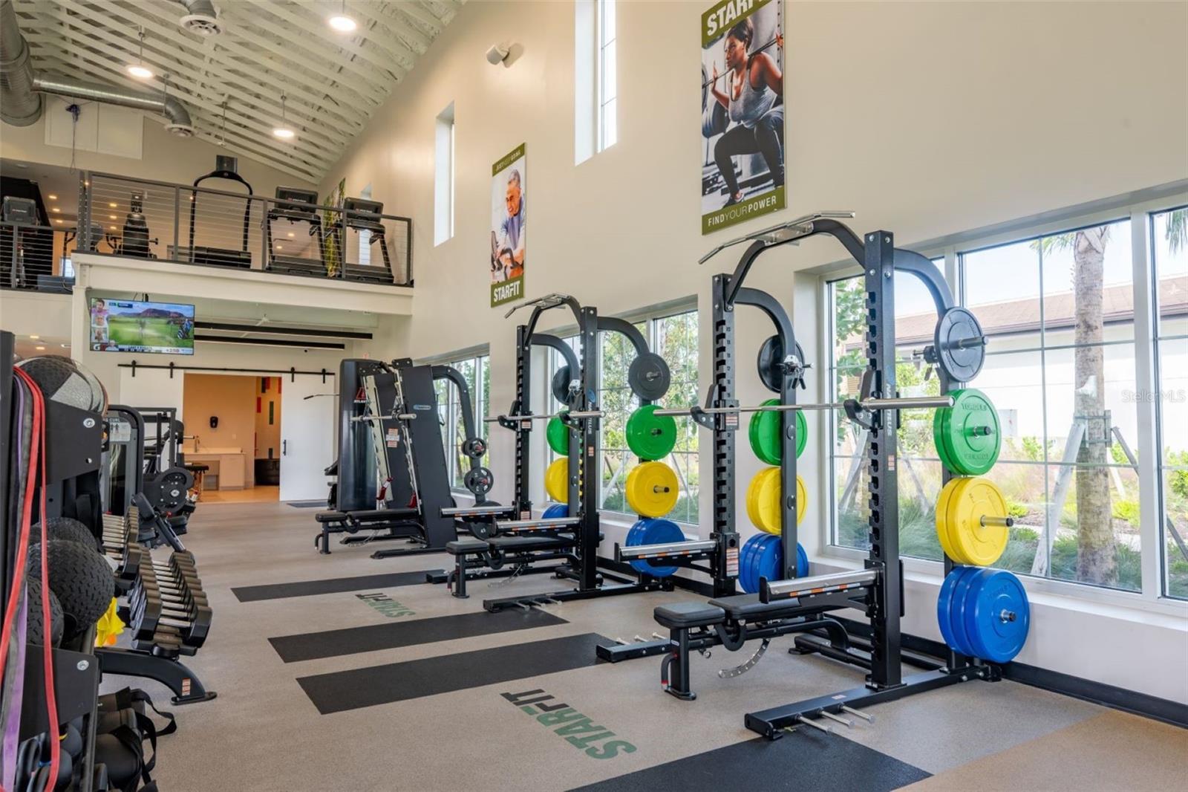
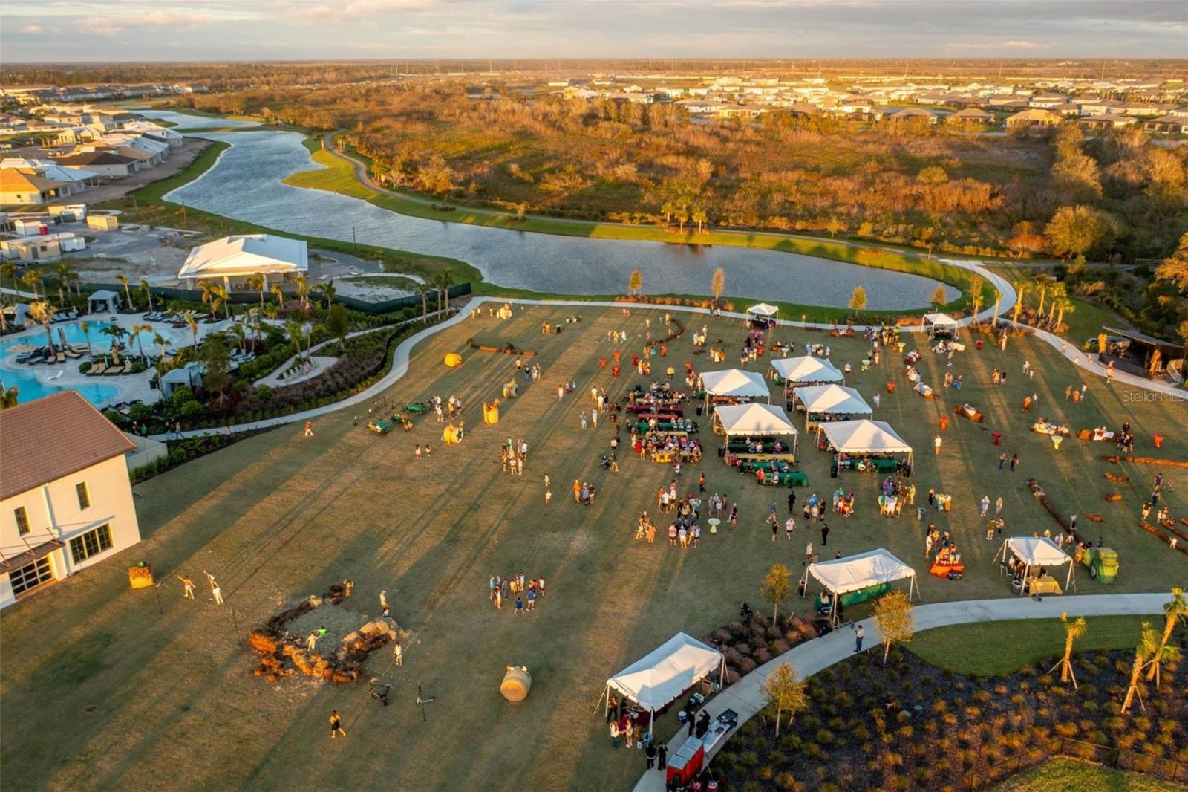
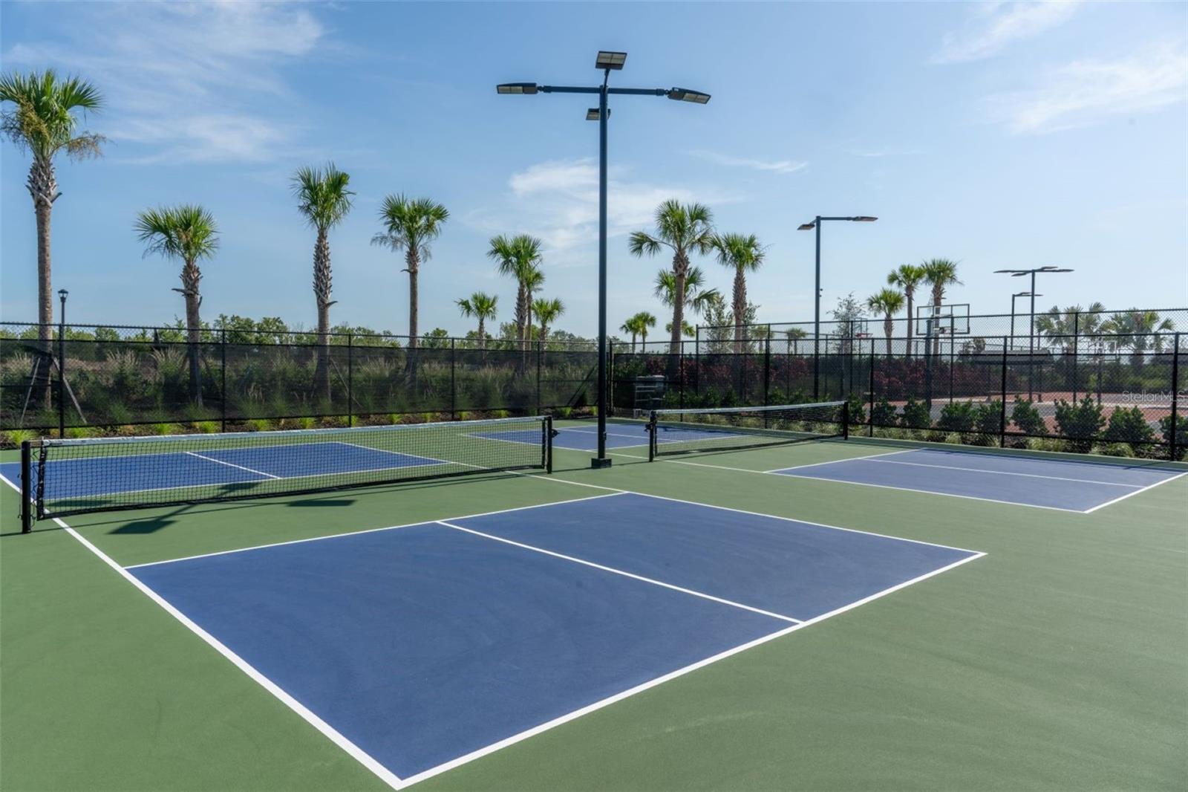
Features & Amenities

Interior

  • Other Interior Features

    High Ceilings, Tray Ceiling(s), Walk-In Closet(s)

  • Total Bedrooms

    5

  • Bathrooms

    4

  • 1/2 Bathrooms

    1

  • Cooling YN

    YES

  • Cooling

    Central Air

  • Fireplace YN

    NO

  • Heating YN

    YES

  • Heating

    Natural Gas

  • Pet friendly

    Yes

Exterior

  • Garage

    Yes

  • Garage spaces

    3

  • Construction Materials

    Block, Frame

  • Parking

    Attached

  • Pool

    No

  • Waterfront YN

    NO

Area & Lot

  • Lot Features

    Landscaped

  • Lot Size(acres)

    0.22

  • Lot Size(square feet)

    9597.0

  • Property Type

    Residential

  • Property Sub Type

    Single Family Residence

Price

  • Sales Price

    $1,234,900

  • Tax Amount

    $2,658

  • Sq. Footage

    3, 904

  • Price/SqFt

    $316

HOA

  • Association

    YES

  • Association Fee 2

    $266.01

  • Association Fee

    $266

  • Association Fee Frequency

    Monthly

  • Association Fee 2 Frequency

    Monthly

  • Association Fee Includes

    N/A

  • Total Monthly Fees

    $532.01

School District

  • Elementary School

    Gullett Elementary

  • Middle School

    Dr Mona Jain Middle

  • High School

    Lakewood Ranch High

Property Features

  • New Construction

    YES

  • Association Amenities

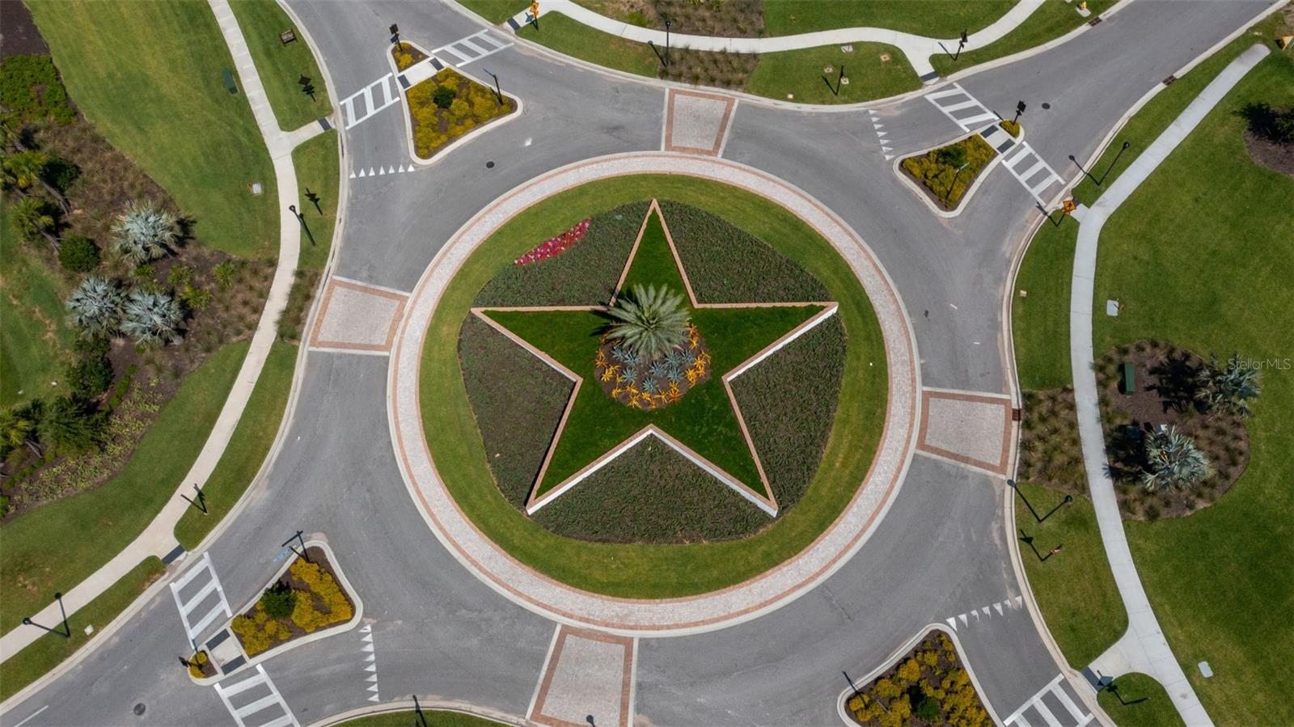
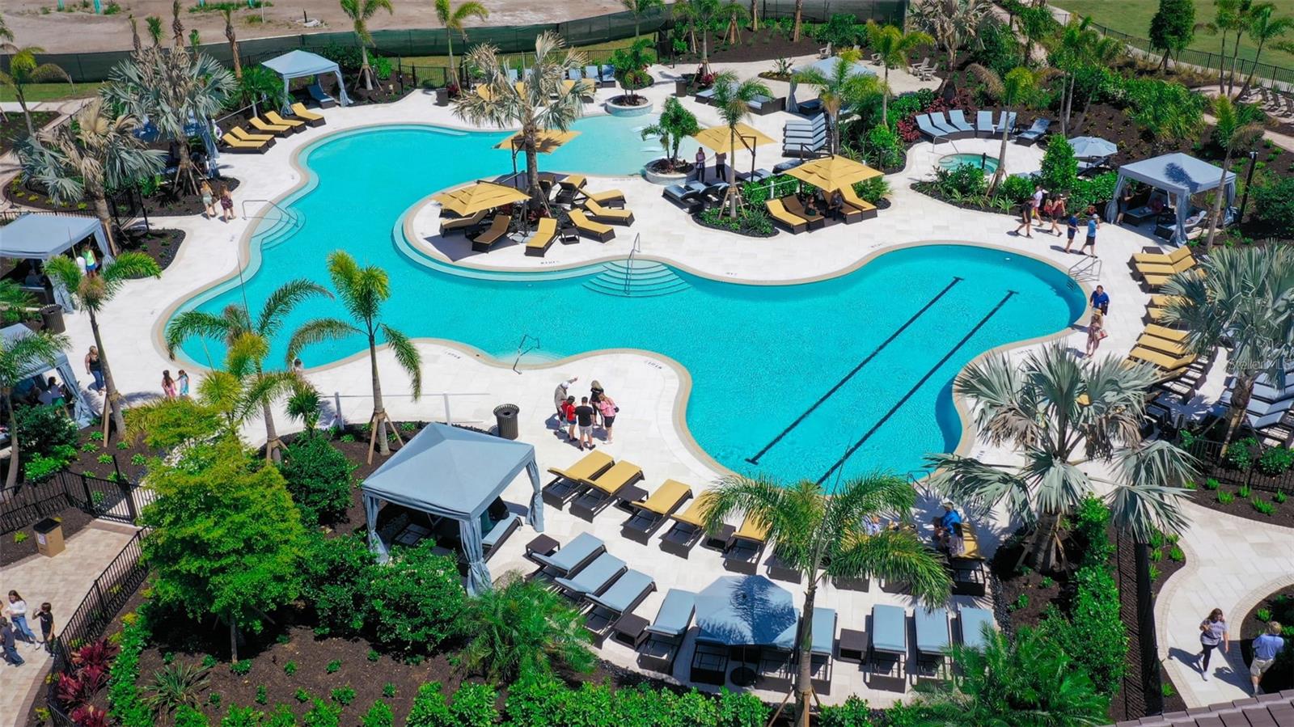
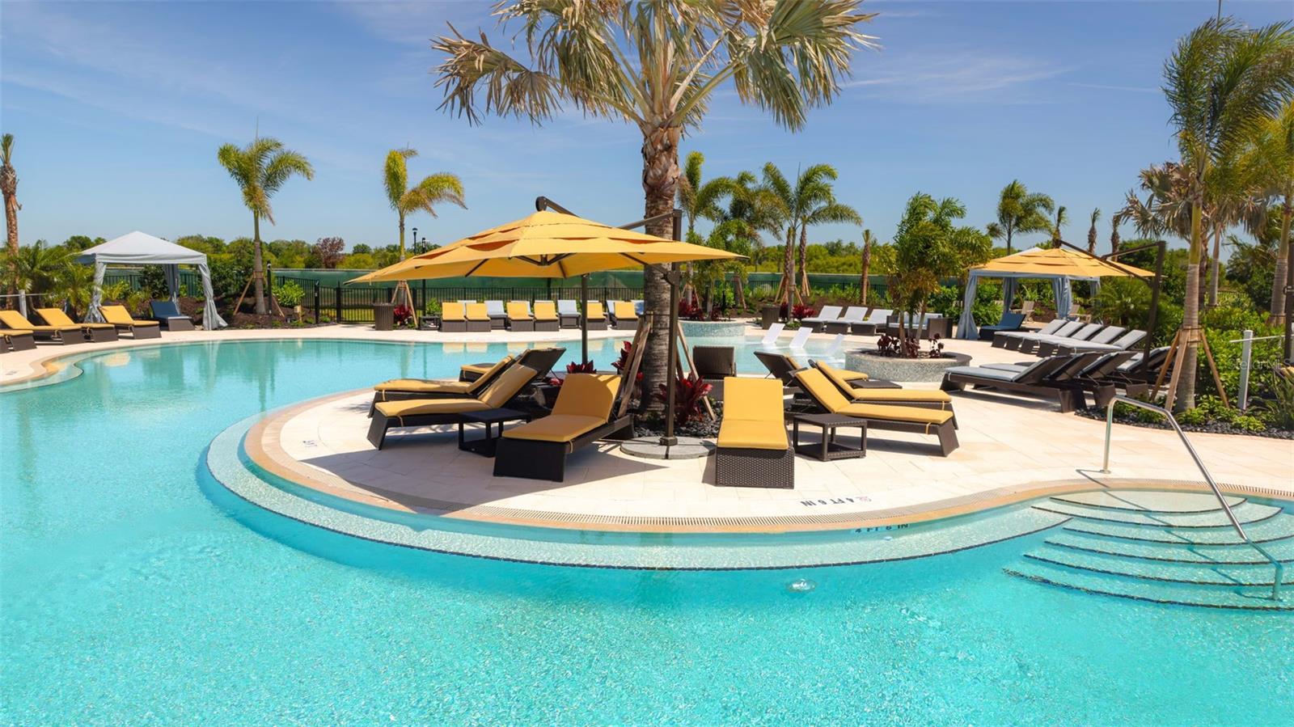
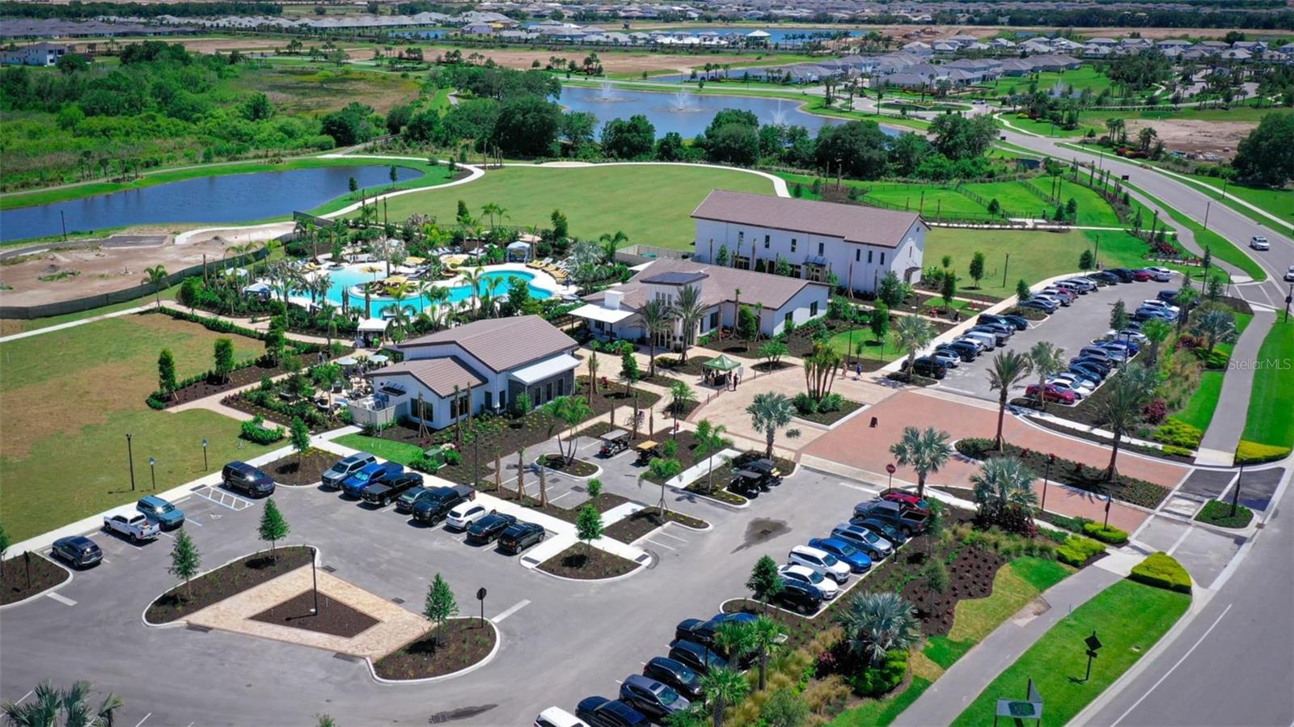
    Clubhouse

  • Foundation Details

    Slab

  • Ownership

    Fee Simple

  • Senior Community YN

    NO

  • Sewer

    Public Sewer

  • Tax Lot

    2196

  • Water Source

    Public

Schedule a Showing

Showing scheduled successfully.

<
>
IN PERSON
VIA CHAT

What is 3 + 4 ?


Change time

Mortgage calculator

Estimate your monthly mortgage payment, including the principal and interest, property taxes, and HOA. Adjust the values to generate a more accurate rate.

Your payment

Principal and Interest:

$

Property taxes:

$

HOA fees:

$

Total loan payment:

$

Total interest amount:

$

Location

County

Manatee

Elementary School

Gullett Elementary

Middle School

Dr Mona Jain Middle

High School

Lakewood Ranch High

Listing Courtesy of Toby Jones , PERRY HOMES

RealHub Information is provided exclusively for consumers' personal, non-commercial use, and it may not be used for any purpose other than to identify prospective properties consumers may be interested in purchasing. All information deemed reliable but not guaranteed and should be independently verified. All properties are subject to prior sale, change or withdrawal. RealHub website owner shall not be responsible for any typographical errors, misinformation, misprints and shall be held totally harmless.

Agent Ashley Baillio

FOUNDER

Ashley Baillio

Call Ashley today to schedule a private showing.


* Listings on this website come from the FMLS IDX Compilation and may be held by brokerage firms other than the owner of this website. The listing brokerage is identified in any listing details. Information is deemed reliable but is not guaranteed. If you believe any FMLS listing contains material that infringes your copyrighted work please click here to review our DMCA policy and learn how to submit a takedown request.© 2024 FMLS.
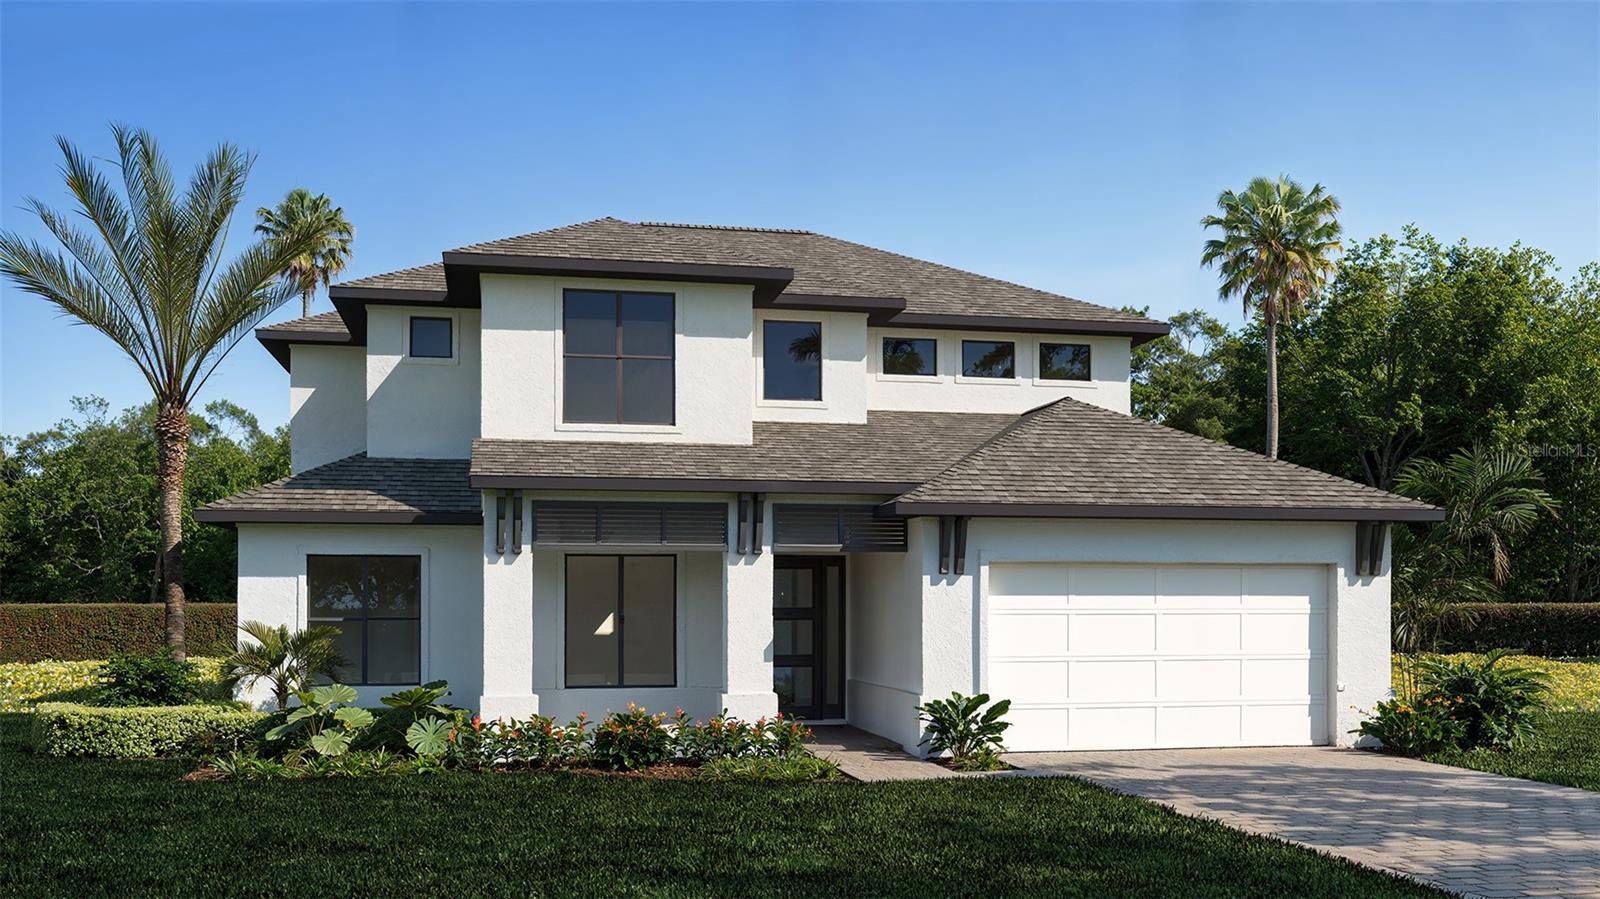
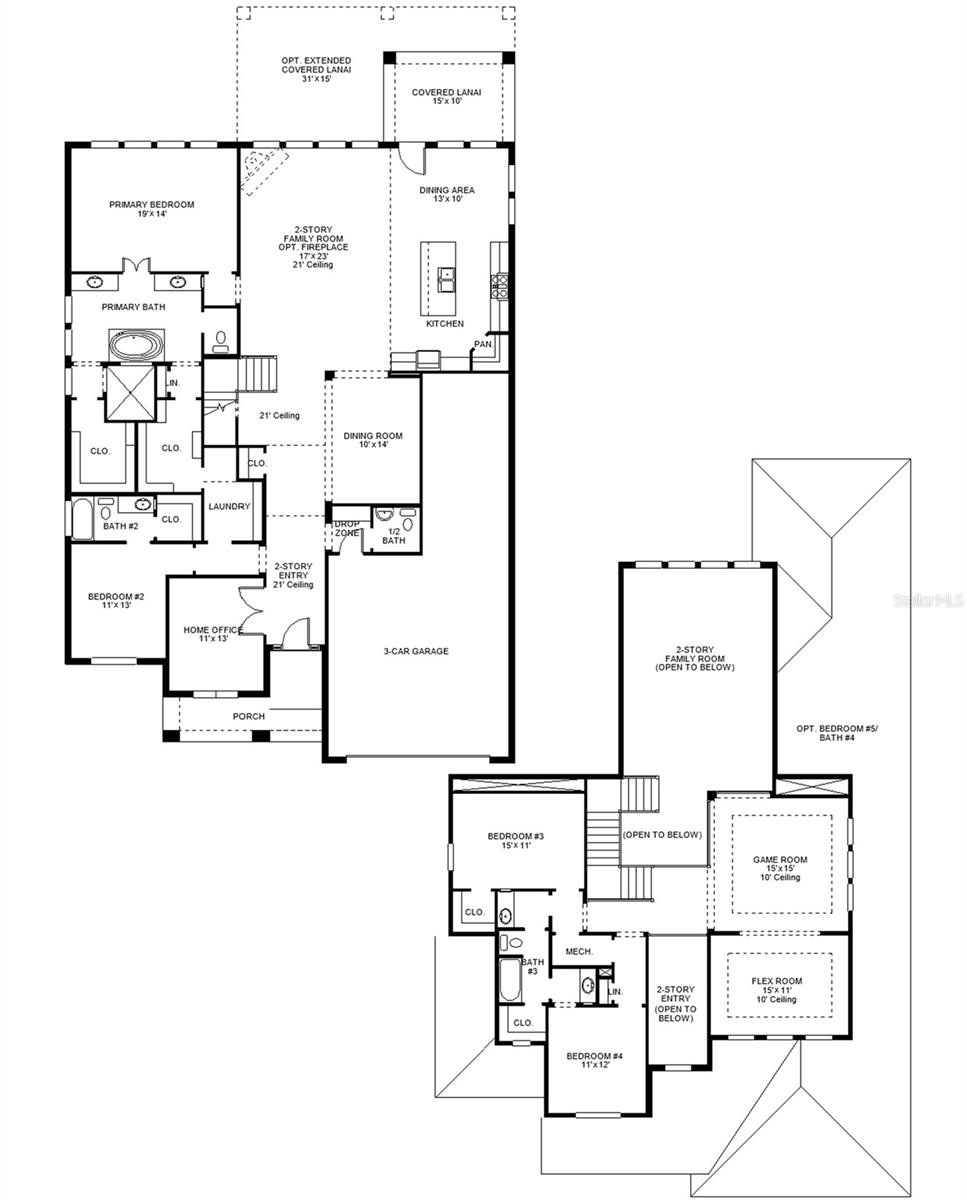
Under Construction. Step from the front porch into a grand entryway featuring a two-story ceiling. French doors open into the home office that overlooks the porch. A secluded guest suite, which offers a full bathroom and dual access to the laundry room, is off the main hallway. The dining room is located right next to the kitchen for convenience. The open family room and adjoining dining area feature an extended wall of windows with sliding glass doors that open to the extended covered backyard lanai. The kitchen hosts a 5-burner gas cooktop, an island with built-in seating, ample counter space, and a walk-in pantry. Off the main living area is the primary bedroom, which offers abundant natural light from a wall of windows. Double doors lead into the bathroom, which includes dual vanities, a freestanding tub, a glass-enclosed shower, a linen closet, and two walk-in closets. Dual access to the laundry room is located through the space. Upstairs, you are greeted by a game room, which also connects to a bonus flex room. A guest suite with a full bathroom, secondary bedrooms, and a Hollywood bathroom complete the second level. The drop zone and a half bathroom are off the three-car garage.

3510 PINTO LANE

Message successfully sent.

What would you like to know?

What is 3 + 4 ?

I agree to receive email communication and understand I can unsubscribe at any time.

I agree to be contacted by Sell South Florida via call, email, and text for real estate services. To opt out, you can reply 'stop' at any time or reply 'help' for assistance. You can also click the unsubscribe link in the emails. Message and data rates may apply. Message frequency may vary. Privacy Policy

Related Properties

New on site today
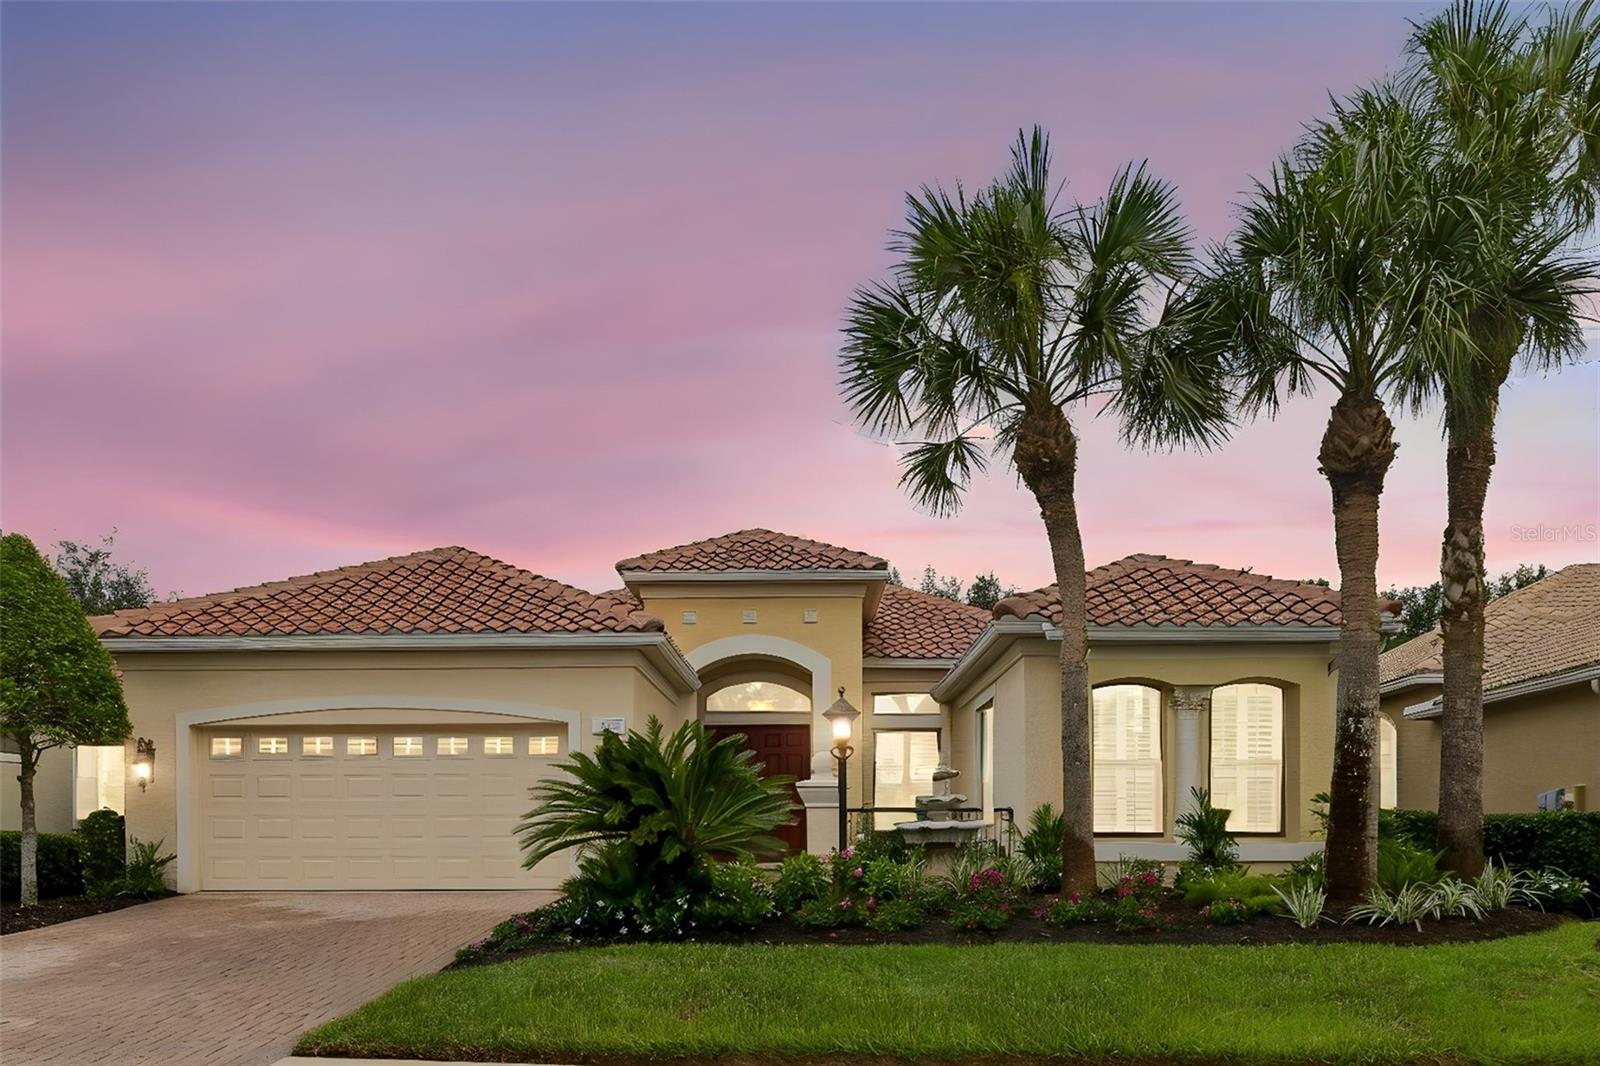
Historic charm, resort-style outdoor living, and flexible modern space come together beautifully in this 1927 Spanish Mediterranean home located in the highly sought-after Palma Sola Park neighborhood. Known as one of the first homes ever built in the area, this residence offers a rare opportunity to own a true piece of local history while enjoying the comfort and functionality today’s lifestyle demands. Set on an expansive, fully fenced 27,922-square-foot lot, the property feels like a private retreat from the moment you arrive. Mature tropical landscaping, a massive mango tree, a well-supported irrigation system, and generous green space create a lush, peaceful setting with room to entertain, play, garden, relax, or simply enjoy the Florida lifestyle. The backyard is a standout, featuring a large 30x20 private pool, a pool heater, a cozy back porch, and plenty of space for gatherings large or small. Inside, the home is filled with character and warmth, including restored original hardwood floors, beautiful natural light, and classic architectural details that honor its Spanish Mediterranean roots. The main level offers multiple living spaces, including a formal living room, formal dining room, and inviting sunroom with French doors. The kitchen and sunroom feature refurbished Spanish tile flooring, while the kitchen also includes freshly painted cabinetry with updated hardware. New custom blinds throughout the main level and freshly painted baseboards and trim across the property add a clean, refreshed feel. With 4 bedrooms, 3.5 bathrooms, and 2,320 square feet of living space, the layout offers both charm and flexibility. Upstairs, the primary bedroom spaces are thoughtfully arranged with bright windows, original details, and comfortable separation. One bedroom sits on the west side of the home with a built-in closet and nearby full bath, while two additional bedrooms are located on the east side with a full bathroom between them, complete with a jetted garden tub for relaxing at the end of the day. The detached two-car garage adds even more versatility, along with a completely renovated mother-in-law suite featuring its own full bathroom and new French doors. Whether used for guests, extended family, a private office, creative studio, poolside retreat, or additional living flexibility, this space is a valuable extension of the property. The garage and suite also feature a new roof, with gutters added to the mother-in-law suite for improved function. Additional detached storage and utility space provide room for tools, lawn equipment, hobbies, or a future workshop. From the original hardwood floors and Spanish tile details to the private pool, oversized backyard, renovated guest suite, and historic neighborhood setting, this Palma Sola Park residence offers a special blend of character, space, and Florida living that is difficult to duplicate.
#TB8526463

BRADENTON

7810 SENRAB DRIVE

4 Beds

3 Baths

2,320 Sq.Ft.

$1,300,000

MLS#: TB8526463
New on site today
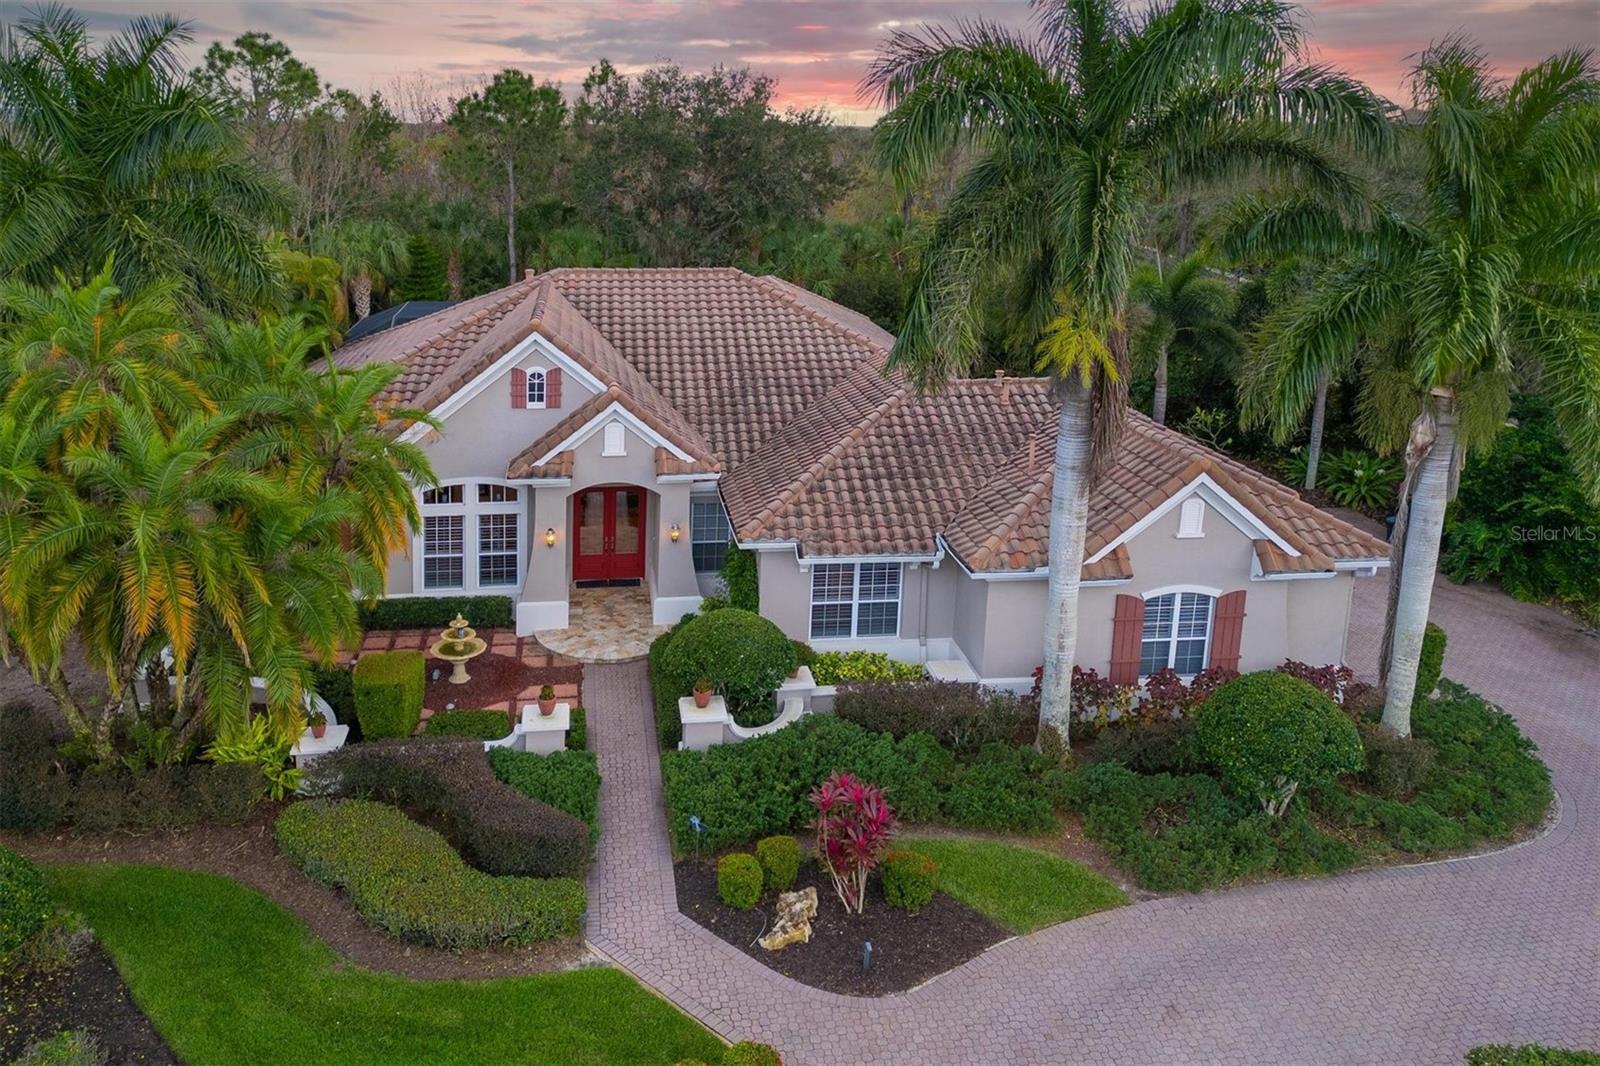
Welcome to this beautifully updated 3-bedroom, 3-bath pool home with a private den, nestled behind the gates of Lakewood Ranch Country Club. This meticulously maintained residence offers an exceptional blend of elegance, comfort, and modern upgrades.
The heart of the home is the stunning, newly remodeled kitchen featuring a one-level quartzite breakfast bar, marble backsplash, abundant cabinetry, walk in pantry with custom shelving and a charming breakfast nook—perfect for casual dining and entertaining.  Formal living and dining rooms provide timeless sophistication, while the expansive family room has an open, inviting atmosphere.
The primary suite has a tray ceiling, French doors that open to the pool and lanai, an en suite bathroom with a soaking tub, walk- in shower and separate toilet closet. It has his/her  closets complete with custom built in closet systems. The two generously sized guest rooms have large closets and a pocket door to separate from the rest of the house for privacy. The spacious den has custom built-in cabinets and easy access to the pool through a large slider. This space is perfect for a home office or a quiet study.
Step outside to your very own private oasis. The gorgeous custom-designed pool features a spa with fountain, a large covered living area , a full pool bath,  built- in kitchen with granite counter tops,  stainless grill and fridge. An ideal space for cooling off on sunny Florida days, enjoying family fun, or hosting weekend get-togethers. Your backyard retreat provides the perfect balance of relaxation and luxury. 
This home showcases soaring volume ceilings, hurricane impact glass windows and doors, fresh interior paint, tankless gas hot water heater, whole house water conditioning system and newly landscaped grounds, providing peace of mind and outstanding curb appeal.  In a maintenance free neighborhood
this home is perfect for seasonal residents yet large enough for year round living. In the Lakewood Ranch Country Club community, residents enjoy a premier lifestyle with optional golf, tennis, fitness, and social memberships, Ideally situated close to top-rated schools, shopping, dining, and the areas award winning beaches. Easy access to major highways makes commuting a breeze, while the tranquil surroundings offer a peaceful retreat from the bustle of daily life. This exceptional home in is ready for you to move in and start making memories. Schedule your private tour today and experience the luxury and comfort that this Salerno model has to offer.
#A4699246

BRADENTON

7222 LAKE FOREST GLEN

3 Beds

3 Baths

2,756 Sq.Ft.

$995,000

MLS#: A4699246
New on site 1 day ago
Locals affectionately call this one-of-a-kind luxury estate "The Gingerbread House," a name that captures its unique architectural charm. Behind its distinctive exterior lies a fully modernized interior, thoughtfully updated to feature a combination of todays open living along with defined spaces. Natural light fills the living spaces, highlighting premium design choices like the jaw-dropping quartzite kitchen countertops. Beyond the cosmetic beauty, the home operates with peak efficiency thanks to major infrastructure updates, including one brand-new HVAC unit and another updated in 2020 plus and an energy-efficient tankless water heater. The luxury experience extends straight out to the private backyard oasis. The entirely refreshed pool area features a resurfaced pool and a modern saltwater filtration system. Alongside the pool, an outdoor kitchen transforms the patio into the ultimate venue for weekend barbecues and warm Florida evenings. Living here means gaining access to the vibrant, wellness-focused lifestyle of Waterlefe Golf & River Club in Bradenton. Life centers around The River Club, a bustling community clubhouse complete with a Restaurant, the Sunset Lounge, a fitness center, and a newly resurfaced heated, junior Olympic-sized saltwater pool. Residents enjoy a packed social calendar filled with daily fitness classes, card games, book clubs, and artist guilds. Convenience is built into the property's logistics. High-speed Wi-Fi, internet, and comprehensive cable TV are completely included in the HOA fees, and the CDD fees are already factored into the total tax amount. Located just outside tof Lakewood Ranch without paying the premium that comes along with it, the estate offers incredibly fast access to I-75 and the local Costco an about to Open Whole Foods, Aldi, Publix and an ever growing local culinary scene, making daily errands effortless. While golf memberships and marina boat slips are available for enthusiasts, they remain entirely optional, allowing you to customize your experience in this premier waterfront and golf community.  Come see why you will call the "Gingerbread House" your home!
#A4699103

BRADENTON

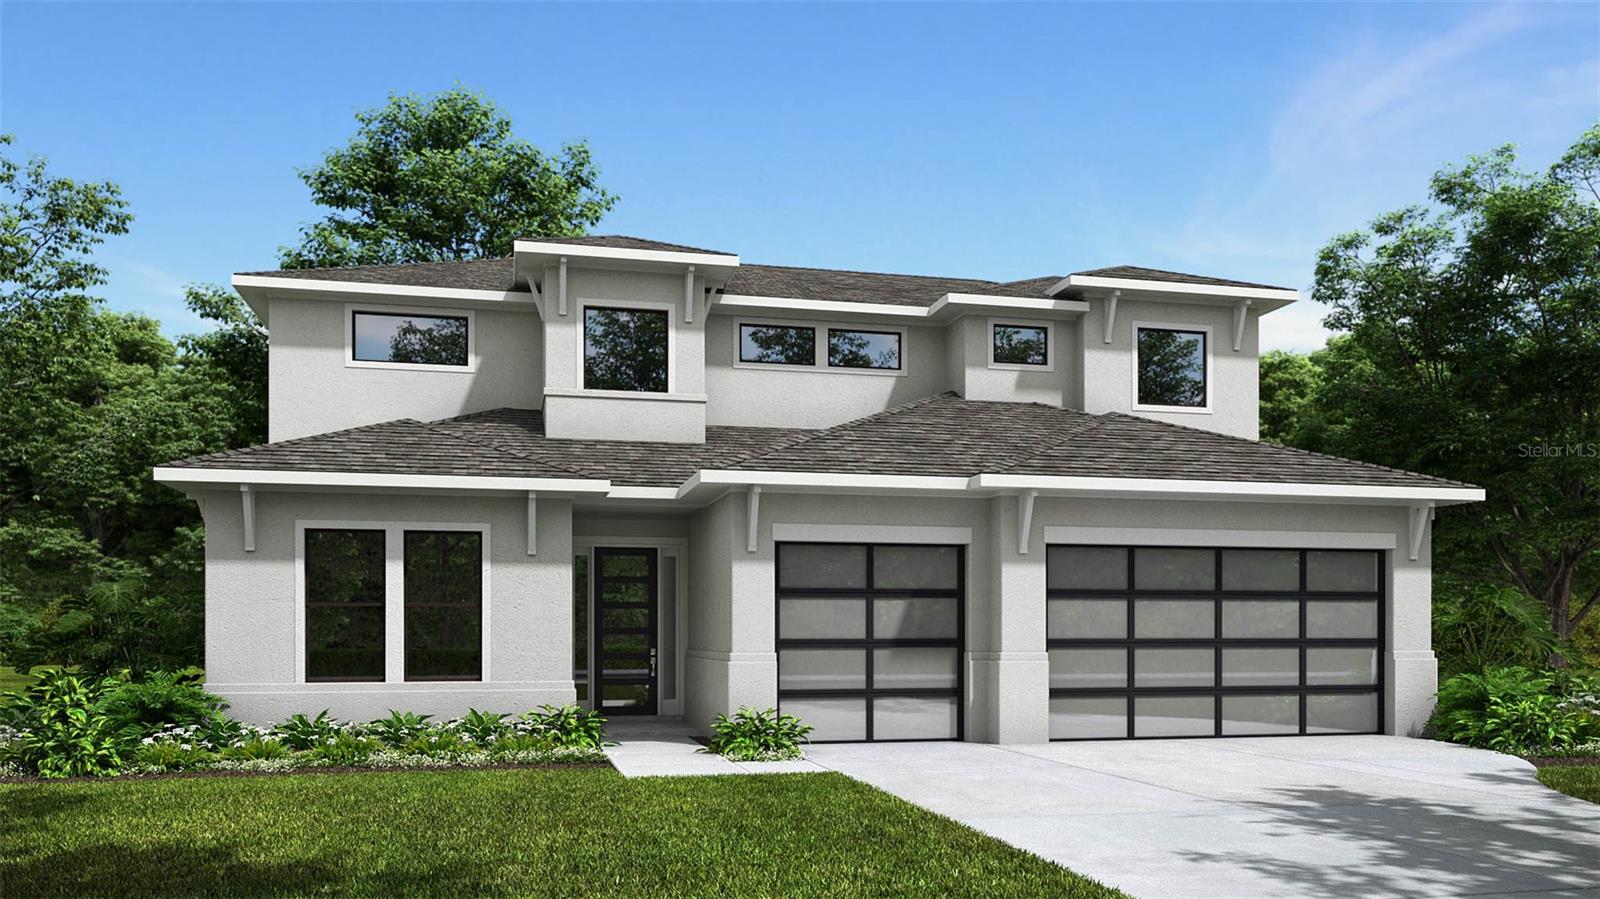
10006 DISCOVERY TERRACE

3 Beds

3 Baths

3,025 Sq.Ft.

$1,190,000

MLS#: A4699103
New on site 2 days ago
Under Construction. The front porch opens into the entryway with a 21-foot ceiling. French doors lead into the home office overlooking the front yard. A private guest suite with a full bathroom and walk-in closet is located off the main entry. The family room boasts a wall of windows with a sliding glass door that opens to the extended covered lanai. An island with built-in seating connects the space to the kitchen, which also features a 5-burner gas cooktop, a walk-in pantry. The corner dining area is embraced by two walls of windows and allows additional access to the lanai. Off the family room is the primary bedrooms which offers ample light from the sliding glass doors overlooking the backyard. Double doors lead into the bathroom which boasts dual vanities, a freestanding tub, glass-enclosed shower, and two walk-in closets. Upstairs you are greeted by a large game room that overlooks the first floor. Two guest suites with private full baths, a secondary bedroom, a full bath, and a flex room complete the second level. The laundry room and drop zone are located off the three-car garage.
#TB8525994

BRADENTON

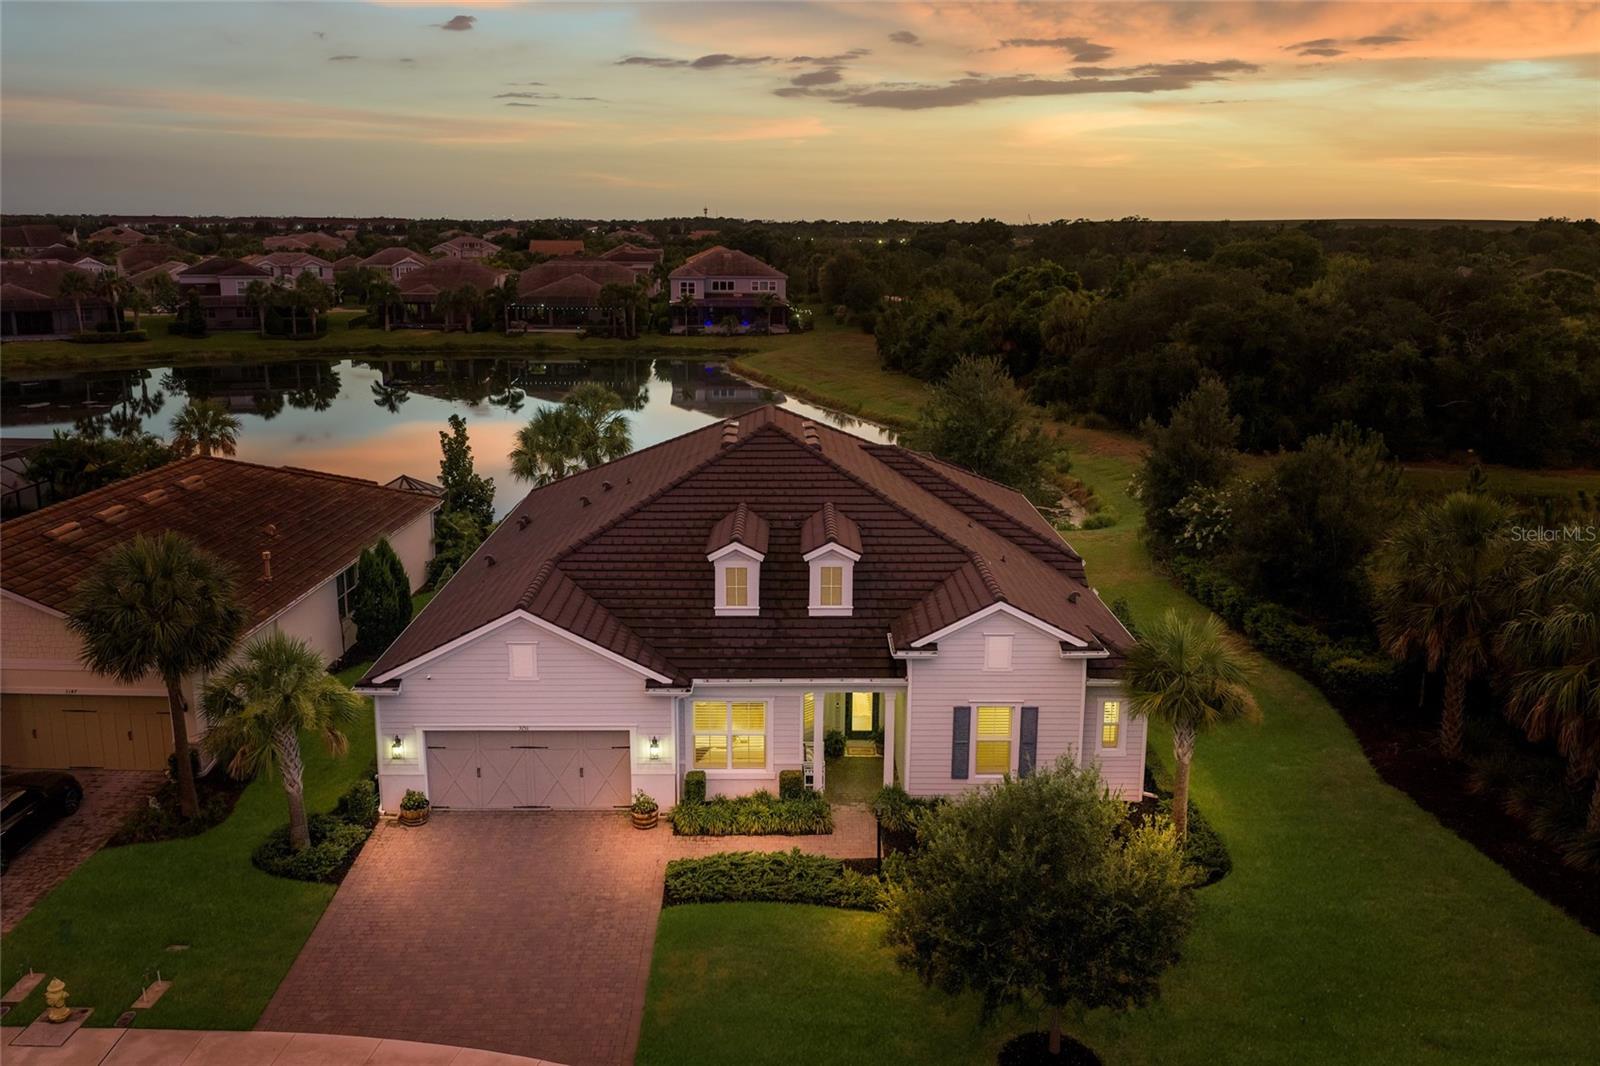
3514 PINTO LANE

5 Beds

5 Baths

3,878 Sq.Ft.

$1,232,900

MLS#: TB8525994
New on site 4 days ago
Overlooking water and preserve views in gated Mallory Park at Lakewood Ranch, this highly upgraded 3-bed, 2.5-bath plus oversized office/bonus room home was designed for everyday luxury, flexible living, and exceptional outdoor enjoyment. Highlights include a heated saltwater pool and spa, expanded covered lanai space, a serene fenced-in turf area for fire pit evenings, Adirondack chairs, sunset views, or a convenient fenced-in turf area for pets, plus a tandem 3-car garage. Inside, the home is filled with custom upgrades including 12-foot ceilings, 8-foot doors, engineered hardwood floors throughout, upgraded lighting and chandeliers, additional recessed lighting, plantation shutters, bead board custom trim accents, grass cloth wallpapered accent walls, a whole-house water filtration and softening system, and a coffered ceiling with tongue and groove wood detail in the living room. The gourmet kitchen features suede-finish quartz countertops and island, KitchenAid stainless appliances including a double wall-mounted oven with convection/microwave combo, range hood, and gas cooktop, reverse osmosis drinking water at the refrigerator, and custom under-island cabinets for added storage. The primary suite offers water views, a custom clothing boutique-style walk-in closet, a separate owner’s retreat, and a completely redone primary bath with upgraded Restoration Hardware custom cabinetry, upgraded lighting, dual vanities, and additional storage cabinets with glass inlay. The home also includes a home command center with custom built-ins near the kitchen and dining areas, plus an open office space designed for household organization, additional workspace, or watching kiddos do homework. The 2nd and 3rd bedrooms include a Jack and Jill adjoining bathroom with two separate vanity rooms. Additional features include corner pocket sliders in the living room for seamless indoor-outdoor enjoyment, a tankless water heater, HVAC UV light system upgrade, Sonos and speakers in the living room and on the lanai, an accent wall and shelving in the laundry room, and a custom mudroom/drop zone w/additional storage. Exterior upgrades include a heated saltwater pool and spa with sunshelf, pavered lanai with panoramic cage and extra covered space, fenced yard, side yard with turf, landscape lighting, and firepit area, Ring doorbell, 2 exterior cameras, mini split A/C in the tandem 3-car garage, and an end/corner lot with no neighbors on one side, adjacent to the walking trails of Bob Gardner Park and near the community mailboxes. Mallory Park is a gated community within Lakewood Ranch with immediate proximity to A-rated schools. HOA-included amenities and services include the gated entrance, lawn mowing, edging, mulch replacement, shrub trimming, zero-entry resort-style swimming pool w/lap lanes, clubhouse, community gathering room with catering and event kitchen, state-of-the-art fitness center, outdoor fitness area, fire pit and grill area, playground, basketball & pickleball courts, walking/nature trails, dog park, and fishing pier. Directly adjacent to the north side of the community is Bob Gardner Park provides add'l recreational opportunities including sports courts, open green space, walking trails, and picnic areas. Minutes to shopping, Costco, restaurants, gyms, and groceries, with convenient access to SRQ Int'l Airport, top local beaches including Anna Maria and Siesta Key, Downtown Waterside, Lakewood Ranch Main Street, and UTC.
#A4698559

BRADENTON

3151 ANCHOR BAY TRAIL

3 Beds

2 Baths

3,209 Sq.Ft.

$999,000

MLS#: A4698559
New on site 4 days ago
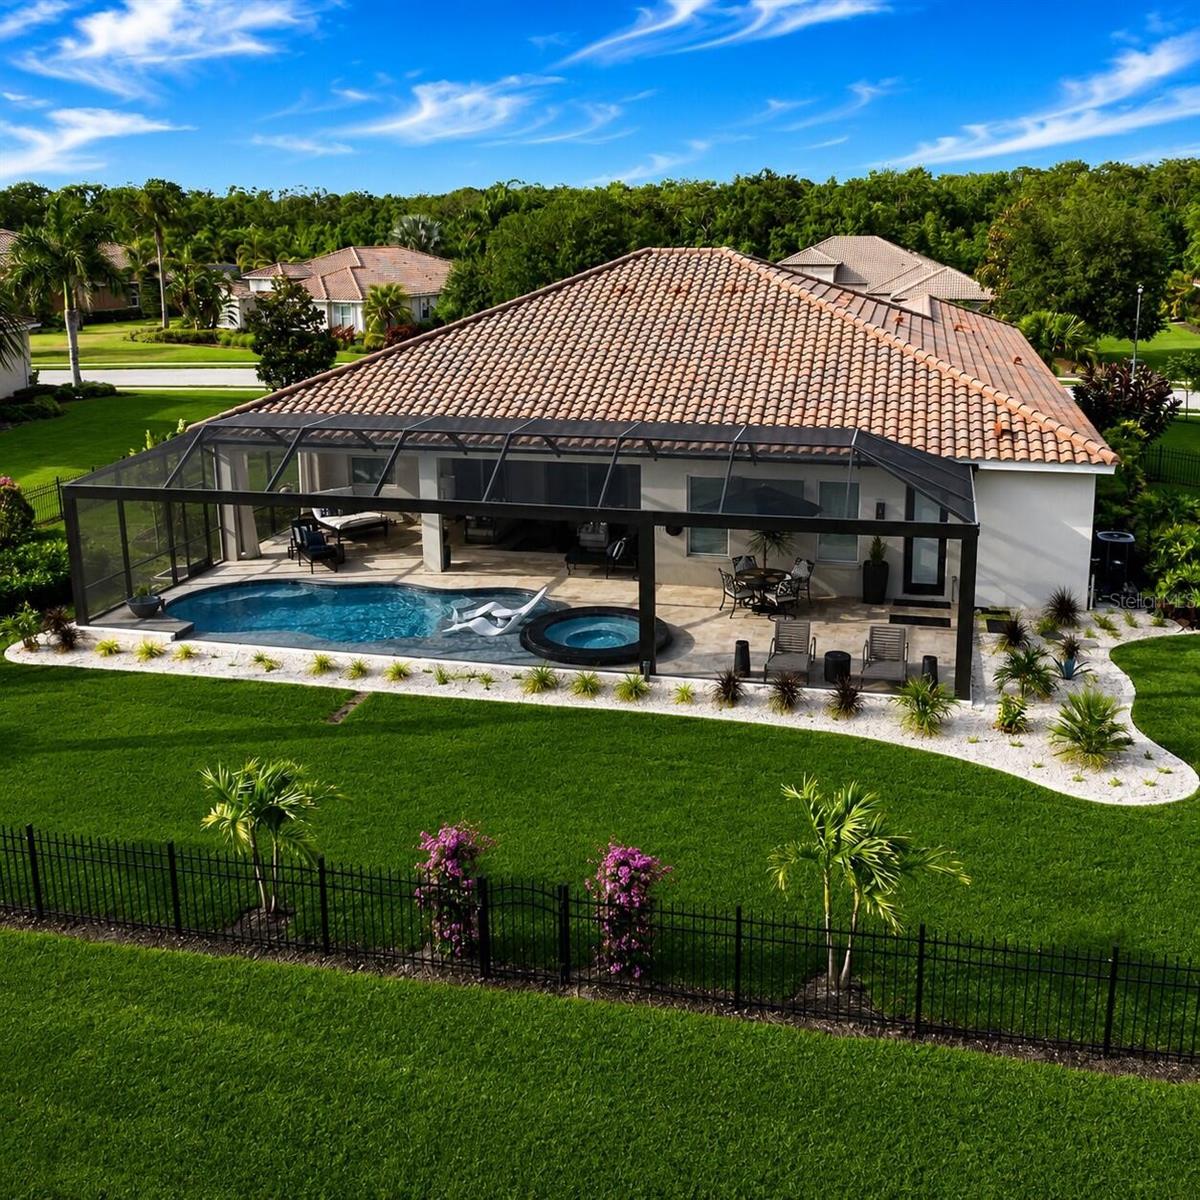
Situated on a private half-acre waterfront homesite within the custom and semi-custom home phase of Rye Wilderness Estates, this meticulously maintained residence presents a rare combination of luxury, privacy, and resort-inspired outdoor living. 

The recent custom designed outdoor living area is truly a retreat. A massive, clear view panoramic screened and covered lanai area with over 1200sf creates a private resort-style setting with wide water views, a stunning saltwater pool, custom glass tiled champagne spa, numerous water features, large glass tiled sun shelf, covered seating areas, upgraded outdoor fans, tropical landscaping, and a tranquil setting. Mature palms give the property presence along with extensive modern black aluminum fencing surrounding the rear of the property.

Whether relaxing at sunset, entertaining guests, or enjoying Florida living year-round, this backyard feels like a private retreat.

Inside, the thoughtfully updated floorplan you'll find 4 bedrooms, a dedicated home office with glass barn doors, dedicated flex/workout room, custom drop zone laundry with built-in cabinetry, cubbies, cushioned bench and beautiful copper sink, custom closet shelving, luxury vinyl flooring, quartz surfaces and designer lighting throughout—creating a turnkey lifestyle rarely found in this price range.

Designed for both everyday comfort and elevated entertaining, the home showcases an open-concept living area with abundant natural light, upgraded lighting, neutral designer finishes, and seamless views to the outdoor living space. The kitchen is a standout with quartz countertops, two tone cabinetry, stainless steel appliances, a statement island, gorgeous, upgraded chandeliers, and stylish pendant lighting.

The primary suite is a private retreat with generous space, pool access, upgraded luxury wood look flooring, and a spa-inspired bath with dual vanities, soaking tub, walk-in shower, and modern black fixtures. Additional bedrooms are well-appointed with wood-look flooring.

This is a rare opportunity to own a thoughtfully upgraded home in one of the more custom-feeling sections of Rye Wilderness Estates, with impressive indoor living, exceptional resort-style outdoor space, and the elevated finishes you are looking for! Some photos have been virtually rendered.
#O6422174

BRADENTON

17108 1ST DRIVE E

4 Beds

3 Baths

3,200 Sq.Ft.

$1,079,000

MLS#: O6422174
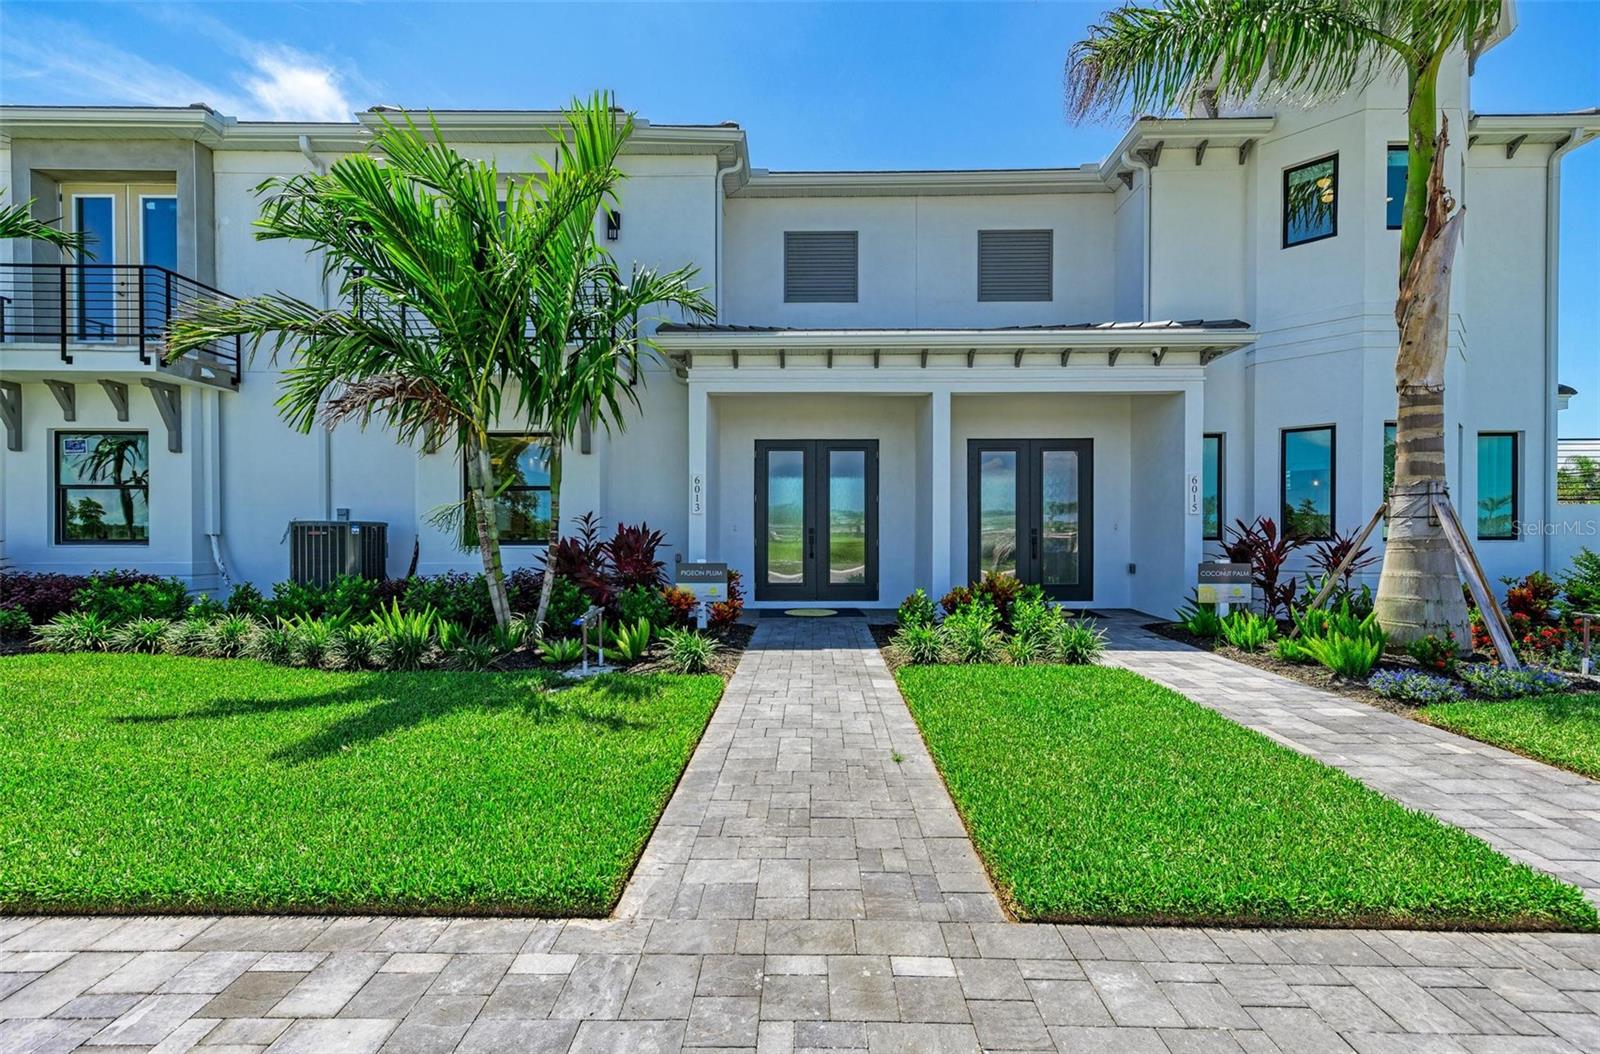
A rare opportunity to own a professionally furnished Medallion Home model in the prestigious gated community of Aqua, one of the area's premier luxury communities. Offered fully furnished, this exceptional residence showcases luxury design, premium upgrades, and impeccable craftsmanship throughout. The thoughtfully designed floor plan features spacious open-concept living areas, elegant finishes, and a stunning gourmet kitchen with premium cabinetry, quartz countertops, a large center island, walk-in pantry, and high-end appliances—perfect for entertaining and everyday living. The luxurious owner's suite provides a private retreat, while additional bedrooms and flexible living spaces offer comfort for family and guests. An elevator adds convenience, and the private courtyard creates an inviting outdoor oasis.

Aqua offers one of the area's most impressive resort-style lifestyles, highlighted by a spectacular 4-acre tropical lagoon with a sandy beach, creating a true vacation-at-home experience. Ideally located near Sarasota Bay, Longboat Key, Anna Maria Island, IMG Academy, and Sarasota-Bradenton International Airport, residents enjoy convenient access to world-class beaches, boating, dining, shopping, and recreation. This move-in-ready furnished model home presents a rare opportunity to own one of the community's showcase residences in one of Southwest Florida's most desirable luxury neighborhoods.
#A4698638

BRADENTON

6013 WHITE MANGROVE LANE

3 Beds

2 Baths

2,951 Sq.Ft.

$1,199,990

MLS#: A4698638
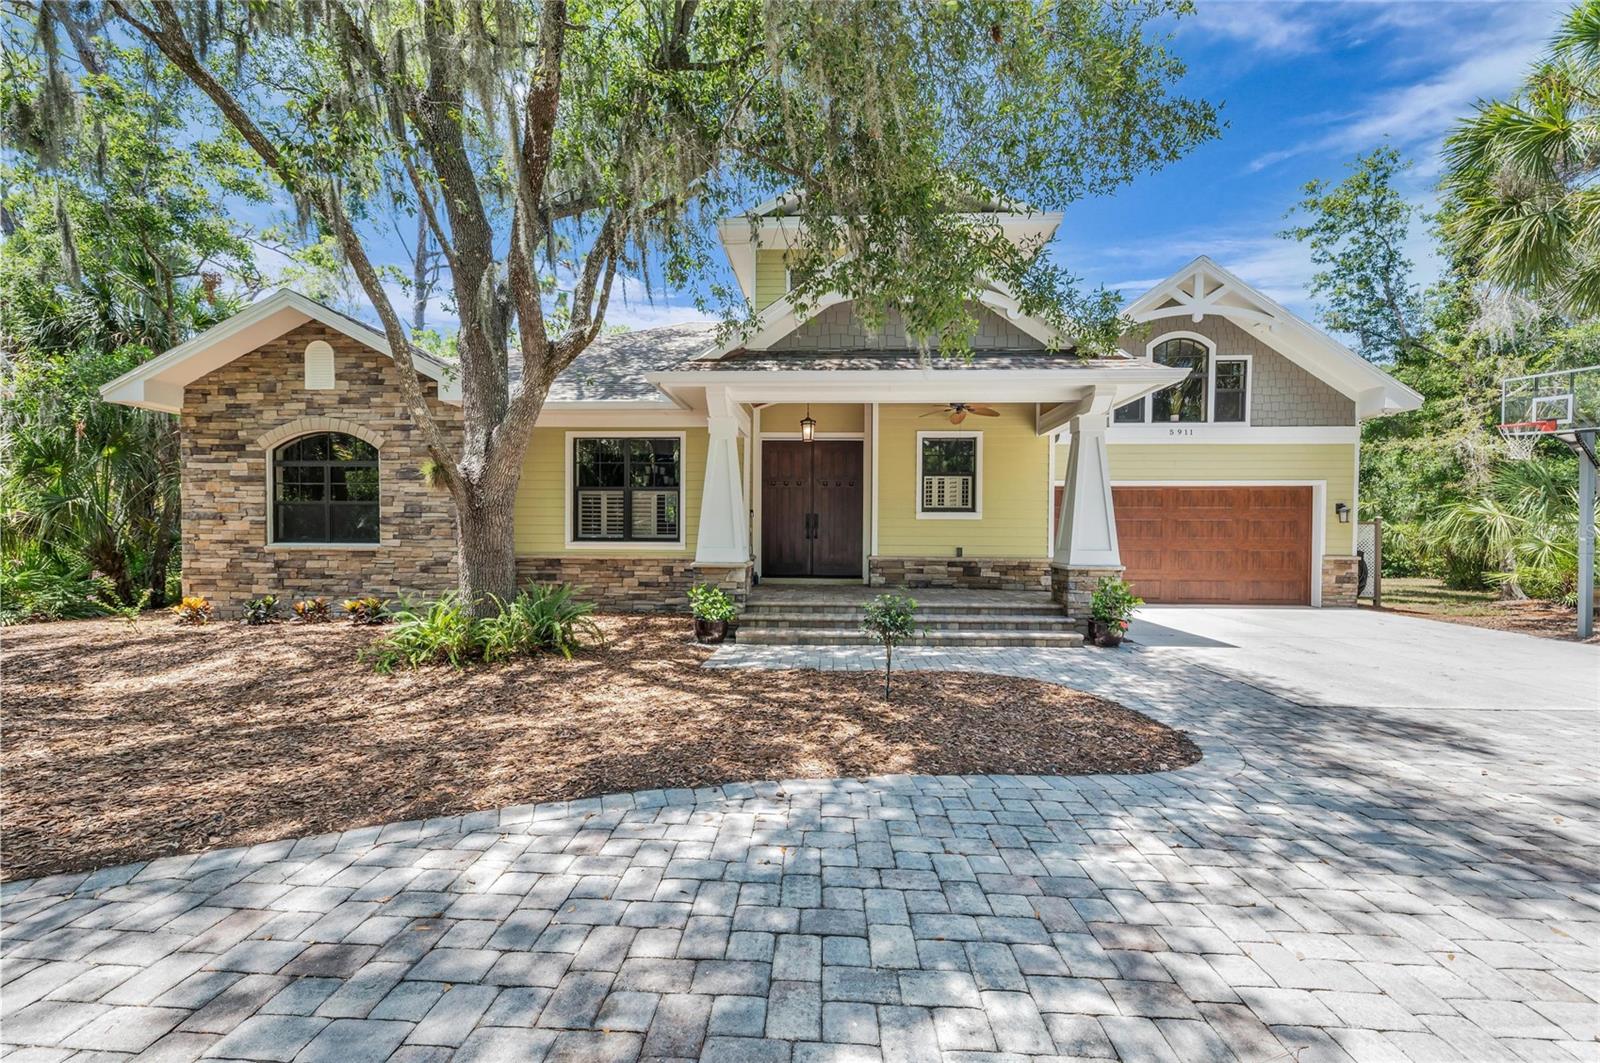
Welcome to your own private retreat in the award-winning community of River Forest, where timeless craftsmanship meets the beauty of Old Florida.

This custom-built 4-bedroom, 3.5-bath residence offers the perfect blend of luxury, comfort, and adventure. Designed for both everyday living and entertaining, the home features a dedicated office, spacious loft/game room, and an open, thoughtfully designed floor plan filled with natural light.

Step outside to your backyard oasis complete with a custom built pool, relaxing hot tub, and gas outdoor kitchen—ideal for hosting family and friends year-round. Beyond the lanai, launch your kayak or paddleboard from your own backyard and explore the peaceful creek leading directly to the Braden River, where fishing, wildlife, and unforgettable sunsets become part of your daily routine. 

Inside, you'll appreciate the quality construction and thoughtful upgrades including impact-rated windows and doors throughout, a gas range, gas tankless water heater, gas pool heater, and a hookup for a dual-fuel generator, all running off of a buried propane tank. Car enthusiasts and hobbyists will love the oversized 4-car tandem garage offering exceptional storage and workspace.

Residents of River Forest enjoy access to a community boat dock and take pride in living in one of the area's most distinctive neighborhoods. Renowned for its commitment to preserving Florida's natural beauty, River Forest has received numerous awards for its environmental stewardship, landscape design, and community planning.

This is more than a home—it's a lifestyle where nature, recreation, and exceptional living come together in one extraordinary setting.
#A4698062

BRADENTON

5911 RIVER FOREST CIRCLE

4 Beds

3 Baths

3,110 Sq.Ft.

$1,250,000

MLS#: A4698062
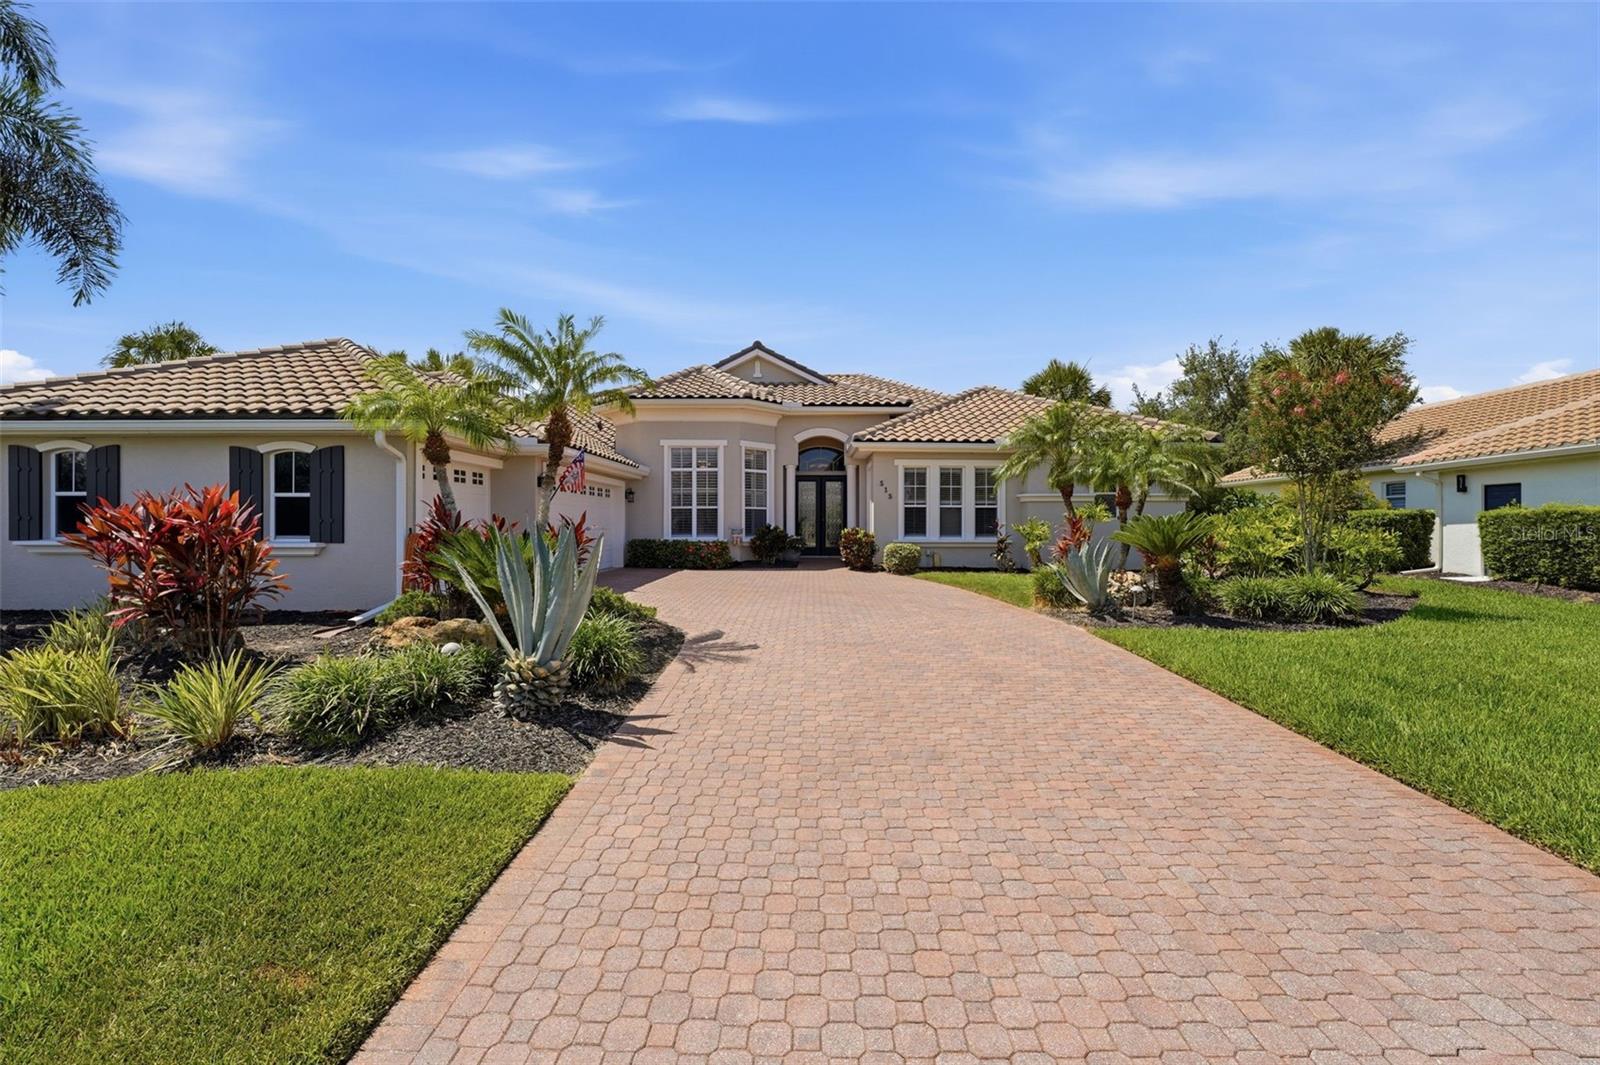
Wake up with coffee on the lanai as the sun rises over the lake, then enjoy everything Waterlefe Golf & River Club has to offer—from championship golf and a state-of-the-art fitness center to waterfront dining and a community marina with direct access to the Manatee River and Gulf waters.

Located on a quiet cul-de-sac within this guard-gated community, 515 Sand Crane Court has been extensively updated with a new roof, dual HVAC systems, renovated kitchen and baths, hardwood flooring, custom built-ins, refreshed exterior finishes, and numerous pool and lanai enhancements.

Outdoor living shines with a heated saltwater pool and spa (with new equipment), tranquil water views, a custom outdoor kitchen, and expansive spaces for entertaining. Inside, soaring ceilings, elegant finishes, and spacious living areas create a comfortable yet sophisticated atmosphere.

With an exceptional combination of modern updates, resort-style amenities, and picturesque waterfront views, this home offers the ideal setting for enjoying Florida's Gulf Coast lifestyle. Schedule your private tour today and discover why Waterlefe remains one of the area's most sought-after golf and boating communities.
#A4696839

BRADENTON

515 SAND CRANE COURT

3 Beds

3 Baths

3,164 Sq.Ft.

$1,234,000

MLS#: A4696839

 - property

Send a message

Message successfully sent.

Your message

What is 3 + 4 ?

Reason for contacting?

I agree to receive email communication and understand I can unsubscribe at any time.

I agree to be contacted by Sell South Florida via call, email, and text for real estate services. To opt out, you can reply 'stop' at any time or reply 'help' for assistance. You can also click the unsubscribe link in the emails. Message and data rates may apply. Message frequency may vary. Privacy Policy

Sign Out

Virtual Assistant

Would you like to take the next step with this property? We can help you schedule a showing or virtual tour, or send you more details.

Yes, I would like more information.

Thank You for Your Reply, One of Our Agents will contact you as soon as possible

No, maybe later.

Thank you, you can always contact me via email, phone number or through the contact form.

Realhub AI

Lucy - Your AI-Powered Realtor

Update Your Temporary Password

Personalize your search

Enter your email and we'll notify you immediately when new listings match what you're looking for.

or enter email address

Already have an account ? Login here

Continue your home search

I agree to receive communications and understand I can unsubscribe at any time.

I agree to be contacted by Sell South Florida via call, email, and text for real estate services. To opt out, you can reply 'stop' at any time or reply 'help' for assistance. You can also click the unsubscribe link in the emails. Message and data rates may apply. Message frequency may vary. Privacy Policy

Already have an account ? Login here

We use cookies

We use cookies primarily for analytics to enhance your experience. By accepting, you agree to our use of these cookies. You can manage your preferences or learn more about our cookies policy.