Features & Amenities

Interior

  • Other Interior Features

    Open Floorplan

  • Total Bedrooms

    5

  • Bathrooms

    2

  • 1/2 Bathrooms

    1

  • Cooling YN

    YES

  • Cooling

    Central Air

  • Fireplace YN

    NO

  • Heating YN

    YES

  • Heating

    Central, Electric

  • Pet friendly

    Breed Restrictions, Cats OK, Dogs OK, Yes

Exterior

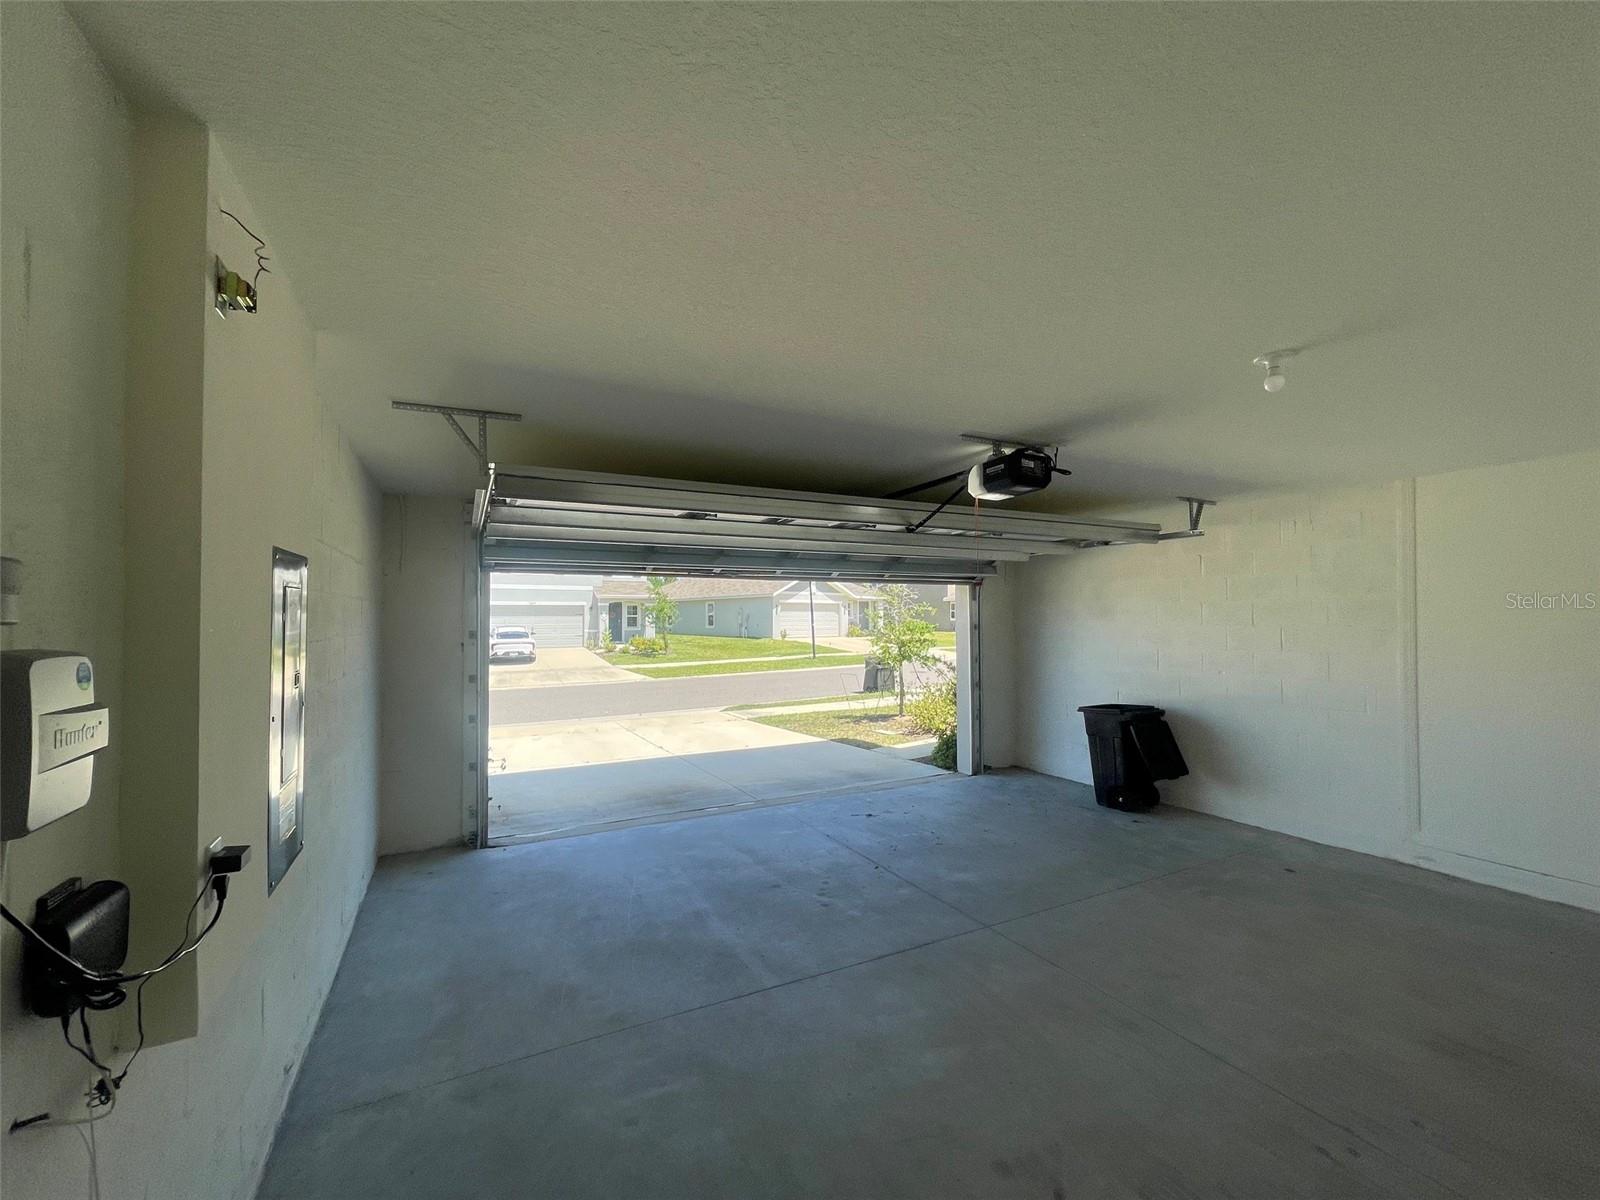
  • Garage

    Yes

  • Garage spaces

    2

  • Construction Materials

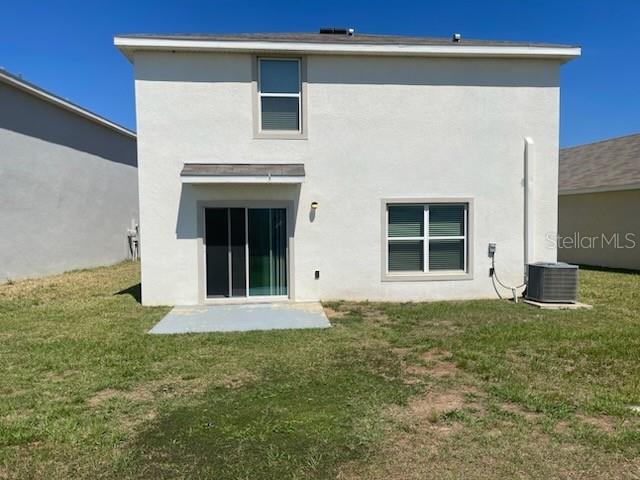
    Block, Concrete

  • Parking

    Driveway, Garage Door Opener, Attached

  • Patio and Porch Features

    Front Porch

  • Pool

    No

  • Waterfront YN

    NO

  • View

    City

Area & Lot

  • Lot Features

    Paved

  • Lot Size(acres)

    0.11

  • Lot Size(square feet)

    4850.0

  • Property Type

    Residential

  • Property Sub Type

    Single Family Residence

Price

  • Sales Price

    $363,000

  • Tax Amount

    $6,913.33

  • Sq. Footage

    2, 373

  • Price/SqFt

    $152

HOA

  • Association

    YES

  • Association Fee

    $39

  • Association Fee Frequency

    Monthly

  • Association Fee Includes

    N/A

  • Total Monthly Fees

    $39

School District

  • Elementary School

    Pasco Elementary School-PO

  • Middle School

    Pasco Middle-PO

  • High School

    Pasco High-PO

Property Features

  • Stories

    2

  • New Construction

    NO

  • Association Amenities

    Basketball Court, Park, Playground, Pool

  • Foundation Details

    Slab

  • Ownership

    Fee Simple

  • Senior Community YN

    NO

  • Sewer

    Public Sewer

  • Tax Lot

    386

  • Water Source

    Public

Schedule a Showing

Showing scheduled successfully.

<
>
IN PERSON
VIA CHAT

What is 3 + 4 ?


Change time

Mortgage calculator

Estimate your monthly mortgage payment, including the principal and interest, property taxes, and HOA. Adjust the values to generate a more accurate rate.

Your payment

Principal and Interest:

$

Property taxes:

$

HOA fees:

$

Total loan payment:

$

Total interest amount:

$

Location

County

Pasco

Elementary School

Pasco Elementary School-PO

Middle School

Pasco Middle-PO

High School

Pasco High-PO

Listing Courtesy of Justina Nike Olatunji , REALTY ONE GROUP ADVANTAGE

RealHub Information is provided exclusively for consumers' personal, non-commercial use, and it may not be used for any purpose other than to identify prospective properties consumers may be interested in purchasing. All information deemed reliable but not guaranteed and should be independently verified. All properties are subject to prior sale, change or withdrawal. RealHub website owner shall not be responsible for any typographical errors, misinformation, misprints and shall be held totally harmless.

Agent Ashley Baillio

FOUNDER

Ashley Baillio

Call Ashley today to schedule a private showing.


* Listings on this website come from the FMLS IDX Compilation and may be held by brokerage firms other than the owner of this website. The listing brokerage is identified in any listing details. Information is deemed reliable but is not guaranteed. If you believe any FMLS listing contains material that infringes your copyrighted work please click here to review our DMCA policy and learn how to submit a takedown request.© 2024 FMLS.
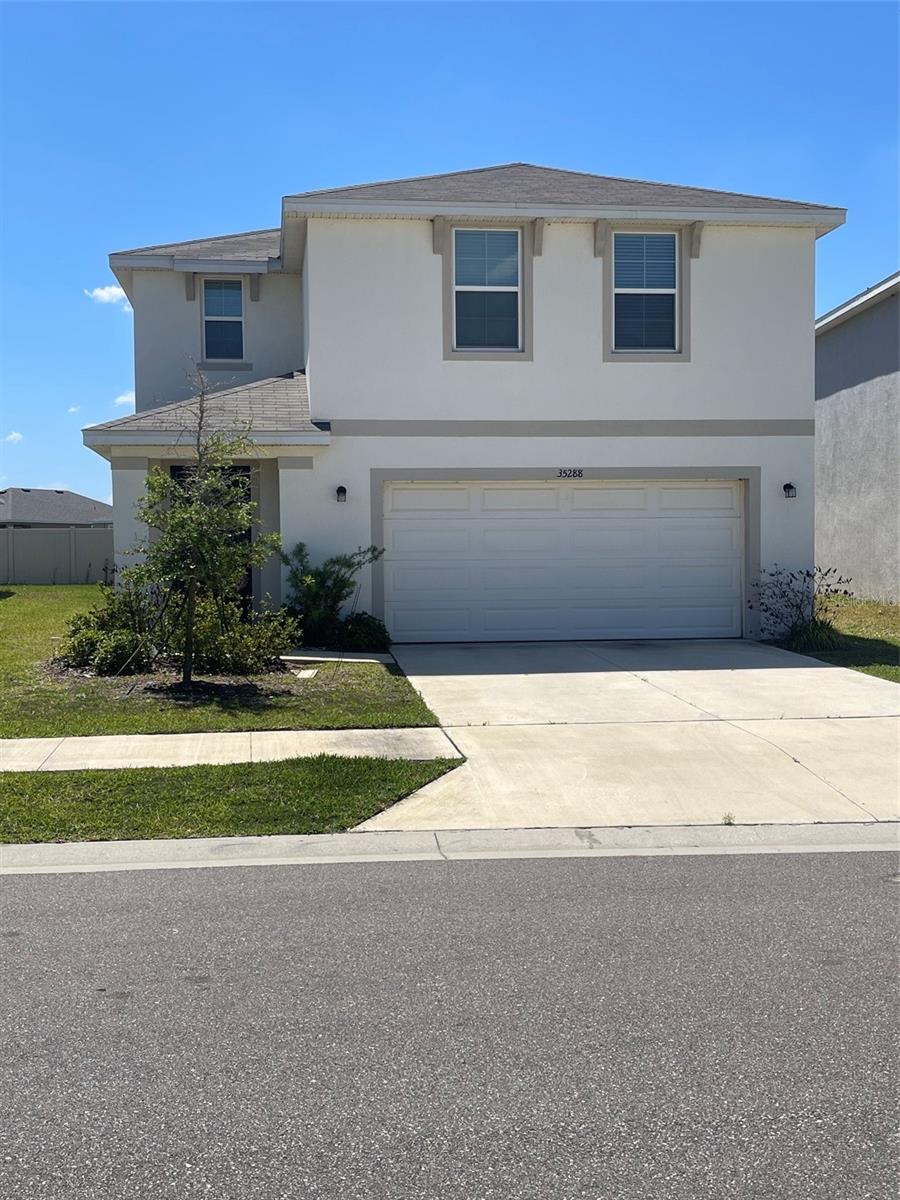
Welcome to this 4 Beds, 2.5 Bath, 2 Car Garage in the desirable Summit View Subdivision in Dade City offering the perfect blend of style, comfort, and functionality.
The Exterior of this house is entirely concrete block and it offers a spacious , modern layout. 
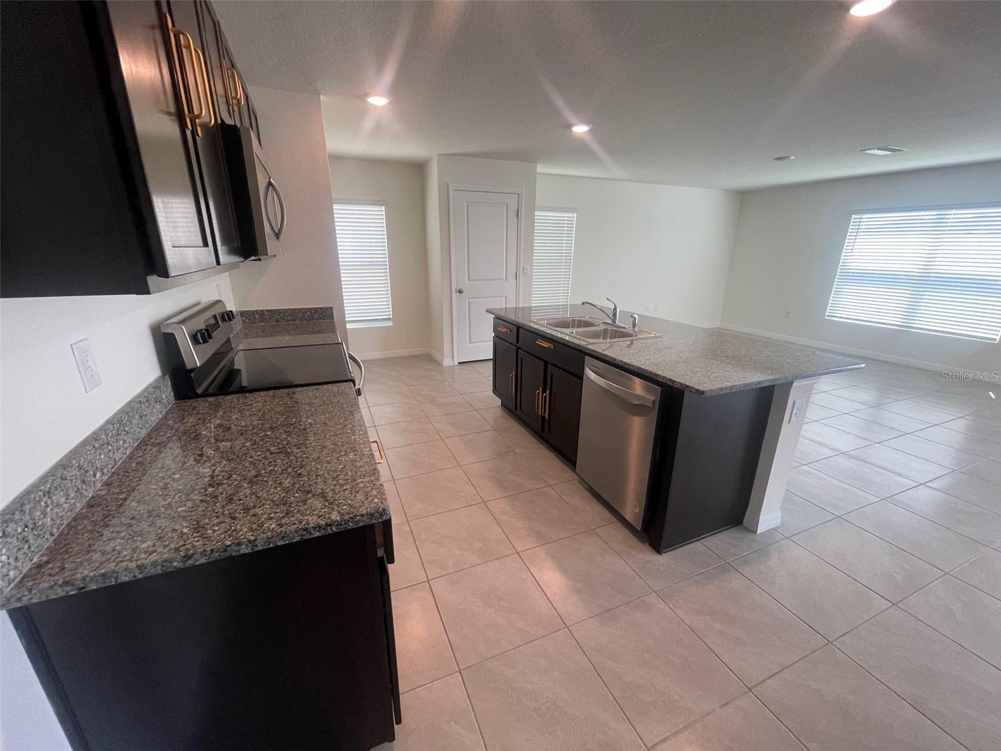
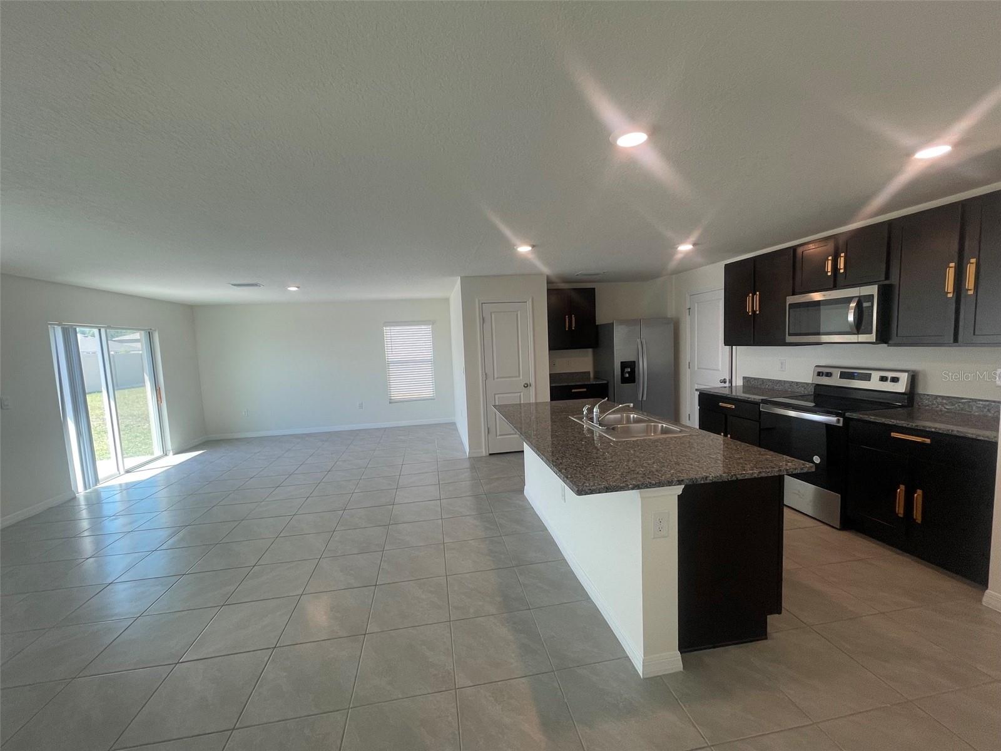
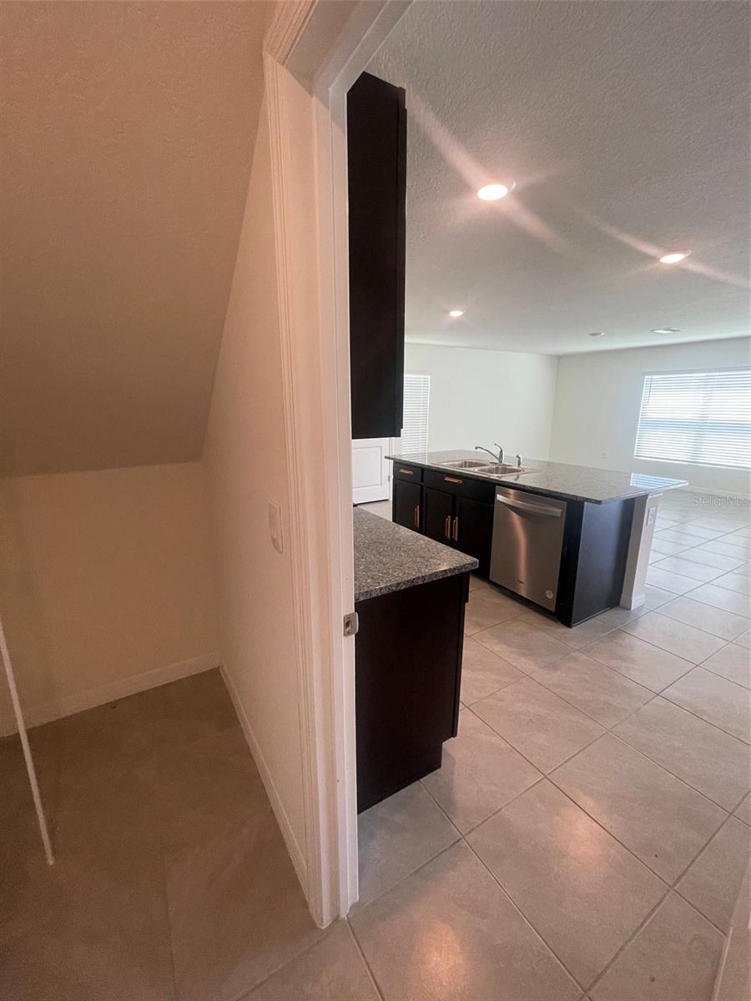
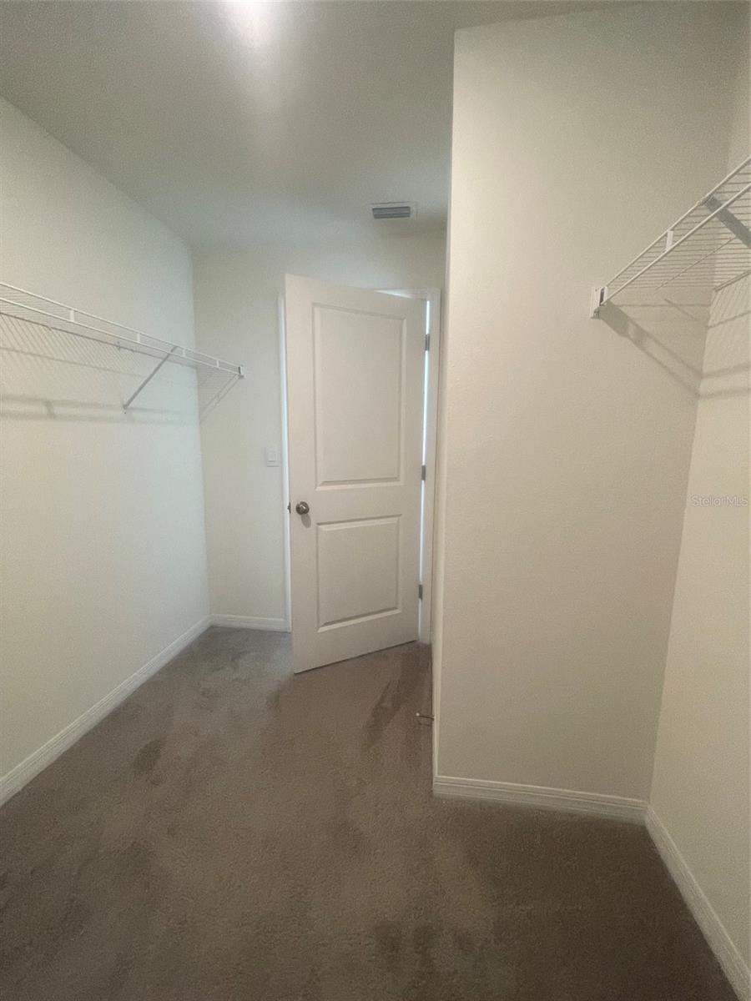
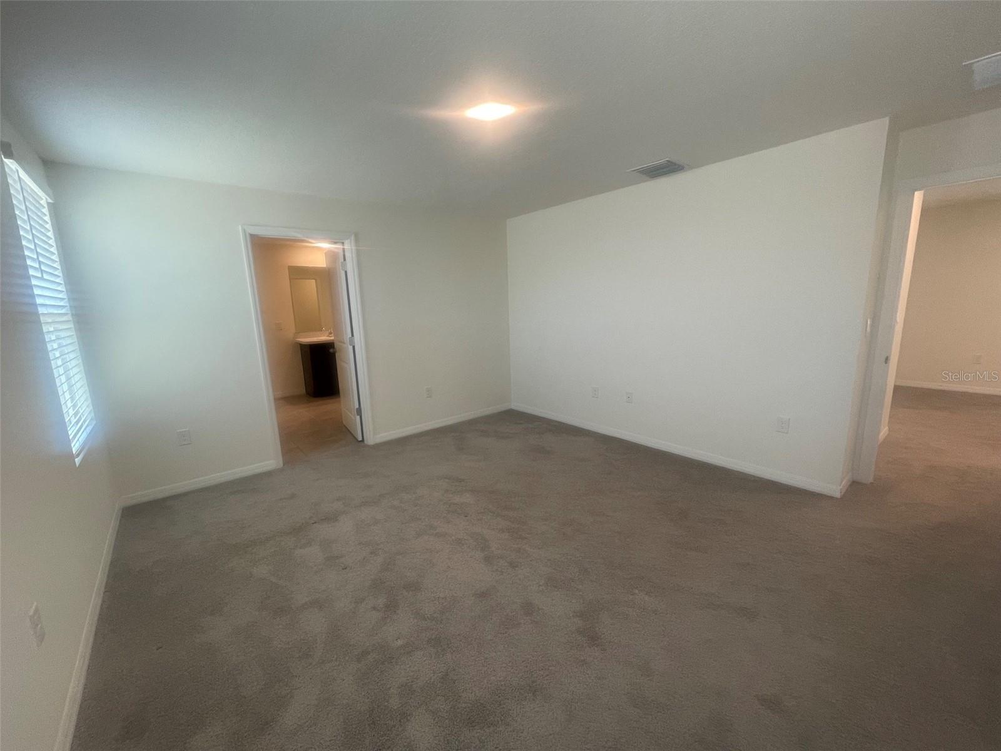
As you come in, the first floor has an open concept that welcomes and ushers you into the Living room and the Kitchen which features Stainless Steel Appliances, Sizeable Pantry , Sytlish Cabinents and Countertops that overlooks the living and dining areas. This first level has a convenient powder room or half bath, Storage Closets, with tile throughout. The Sliding gives you access to the patio and a big Yard for memorable outdoor Living and moments. Upstairs, you have the Primary Bedroom / Owner's Suite , Walk in Closet, three other bedrooms with Closets and a Versatile Loft. 
The Community - SUMMIT VIEW have a Resort-Style Pool, Cabana, Two Pickleball Courts, Tot Lot / Playgound and Half Basket Ball Court.
Enjoy the peaceful, elevated setting with rolling hill views combined with easy access to major roads,  highways and historic downtown Dade City, local farms, St Leo University, schools, USF and commuting routes toward the greater Tampa Bay area.
Move in Ready. Seller is motivated. Schedule Showing Today !

35288 SPRUCE KNOB COURT

Message successfully sent.

What would you like to know?

What is 3 + 4 ?

I agree to receive email communication and understand I can unsubscribe at any time.

I agree to be contacted by Sell South Florida via call, email, and text for real estate services. To opt out, you can reply 'stop' at any time or reply 'help' for assistance. You can also click the unsubscribe link in the emails. Message and data rates may apply. Message frequency may vary. Privacy Policy

Related Properties

New on site today
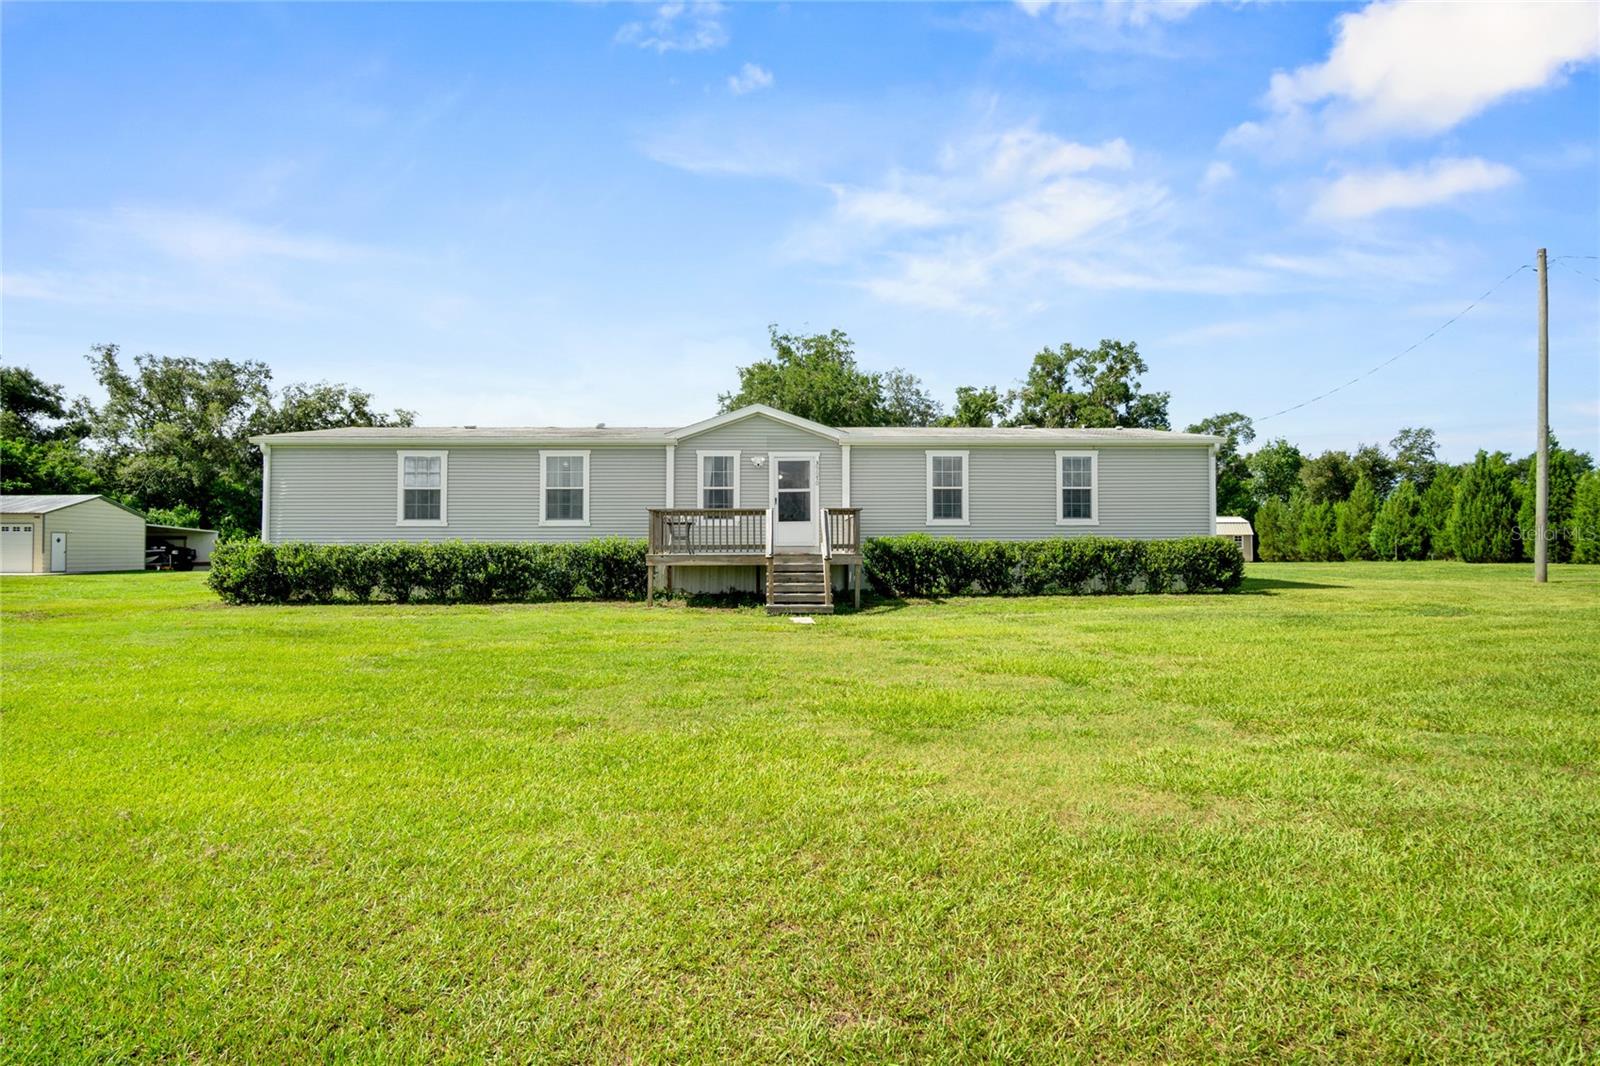
Located down a quaint dirt road this 3 bed,2 bath, 2,300 square foot home is situated on 2.35 ACRES OF BEAUTIFULLY MANICURED LAND. Enjoy outdoor living with a huge wooden deck and 24 Ft. ABOVE GROUND POOL. Perfectly located in a country setting but just minutes from town, enjoy Wal-Mart, Publix, Hardware Stores, Restaurants, and more within just 4 miles! In addition to a high-end home constructed in 2014, the property features a 24x26 aluminum shed, an additional storage shed, and an RV parking pad with hookups!
Step into a bright, airy foyer where natural light creates a warm and welcoming first impression. The open-concept living space seamlessly connects the spacious living room, dining area, and kitchen into one expansive great room—perfect for entertaining family and friends. The kitchen is nicely appointed with tons of cabinet and countertops space, stainless steel appliances, and trey ceilings to add depth to the design. French doors open from the living area to the back deck and pool, creating a seamless blend of indoor and outdoor living while expanding your entertaining space. The private primary suite is conveniently located just off the main living area and features a spacious en-suite bath with a relaxing garden tub, separate walk-in shower, and a generous walk-in closet. On the opposite side of the home's split floor plan, you'll find two guest bedrooms, a full guest bathroom, and a versatile second living area that can easily serve as a media room, playroom, formal dining room, home office, or whatever your lifestyle demands. A large indoor laundry room offers ample space for a chest freezer, additional storage shelving, and includes an exterior entrance—perfect for use as a mudroom after outdoor activities or yard work. Set on a beautiful piece of property, this exceptional home offers the perfect combination of comfort, functionality, and space. Schedule your private showing today!
#L4963331

DADE CITY

39670 WILDS RD

3 Beds

2 Baths

2,304 Sq.Ft.

$425,000

MLS#: L4963331
New on site 2 days ago
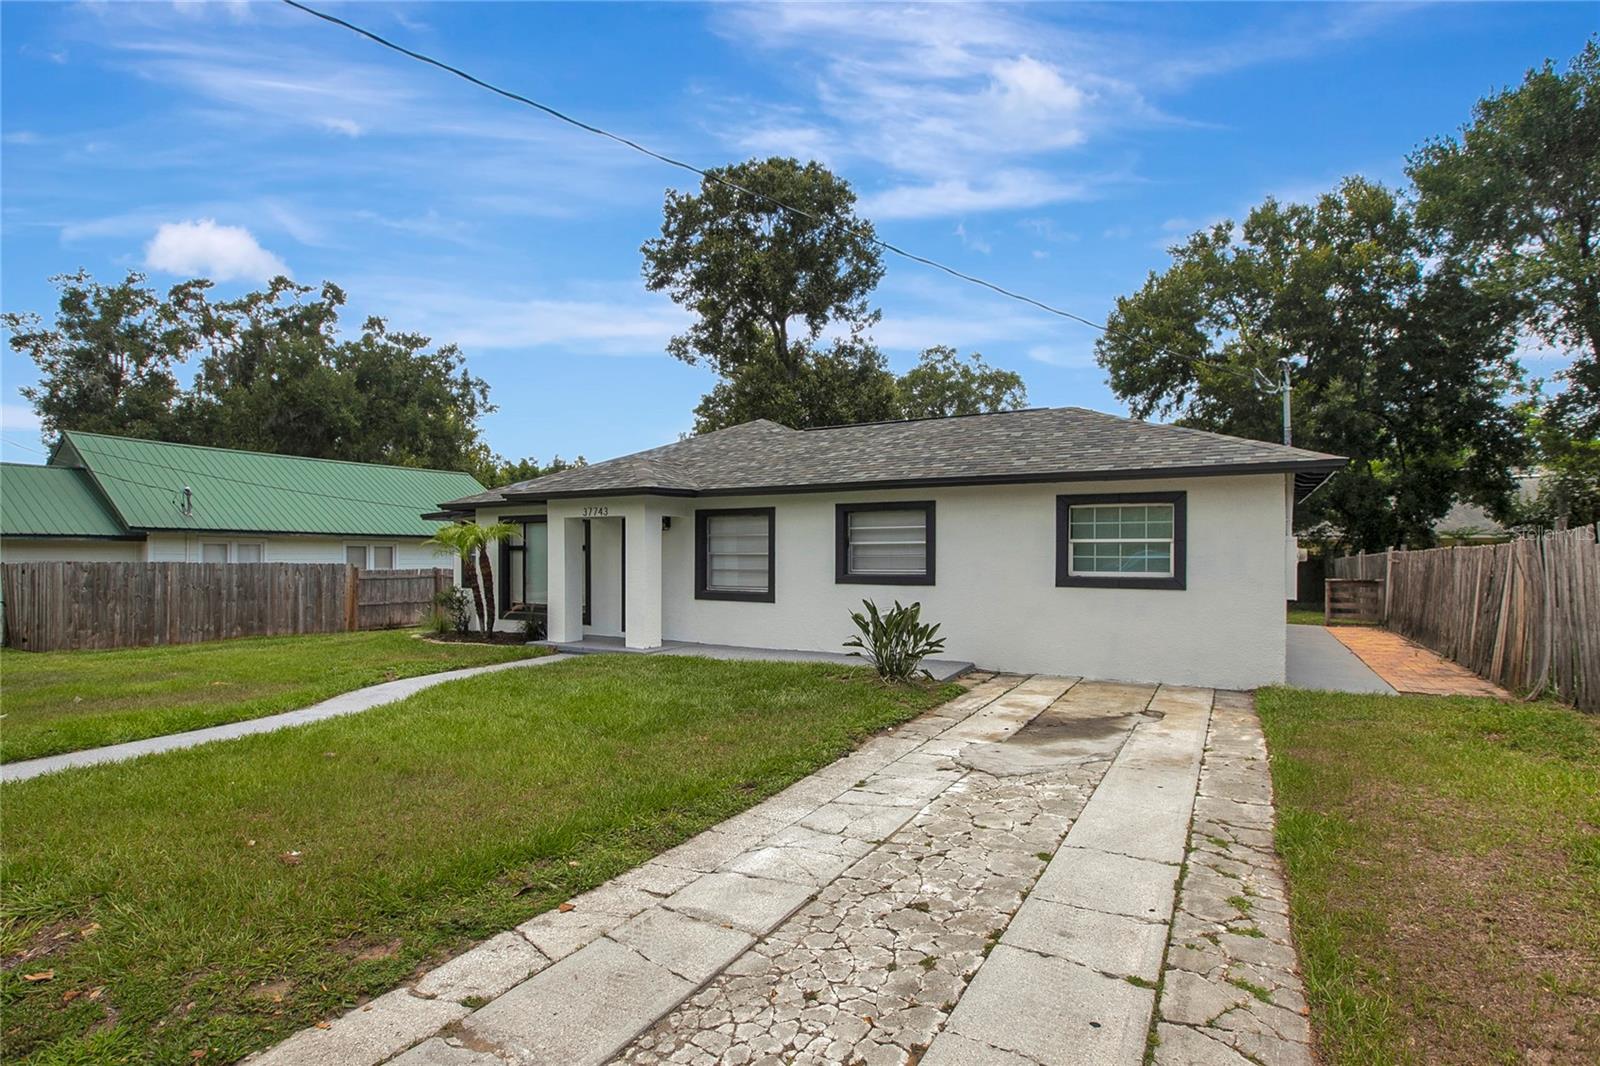
Welcome to this beautifully updated, move in ready dream home! Open floor plan, many updates!  NEW ROOF AND NEW AC IN 2026!   Fresh Paint, Updated Kitchen and bathrooms, and much more!!!!! Beautiful water resistant lifelock flooring throughout. The cook in your house will appreciate the spacious kitchen featuring all brand new all wood cabinets, custom granite countertops as well as a brand new stainless appliance package. The open floor plan and Private backyard make this home great for entertaining. Great curb appeal and beautiful interior make this home move in ready! Location is PERFECT near shopping, restaurants, schools, parks/recreation facilities, medical plazas, beaches & tourist attractions. MAKE THIS YOUR FUTURE HOME!
#TB8525946

DADE CITY

37743 FLORIDA AVENUE

3 Beds

2 Baths

1,605 Sq.Ft.

$339,900

MLS#: TB8525946
BUYER/BUYERS AGENT IS RESPONSIBLE FOR VERIFYING HOA FEES & DUES, COMMUNITY RULES, IF ANY, BLDG .SQ FT, HVAC, WATER & POWER SOURCE, LOT SIZE, ROOM/BLDG MEASUREMENTS, FLOOD ZONE, EGRESS/INGRESS, TAXES AND ZONING TO INCLUDE MLS DATA FOR ANY ERRORS AND OMISSION.  
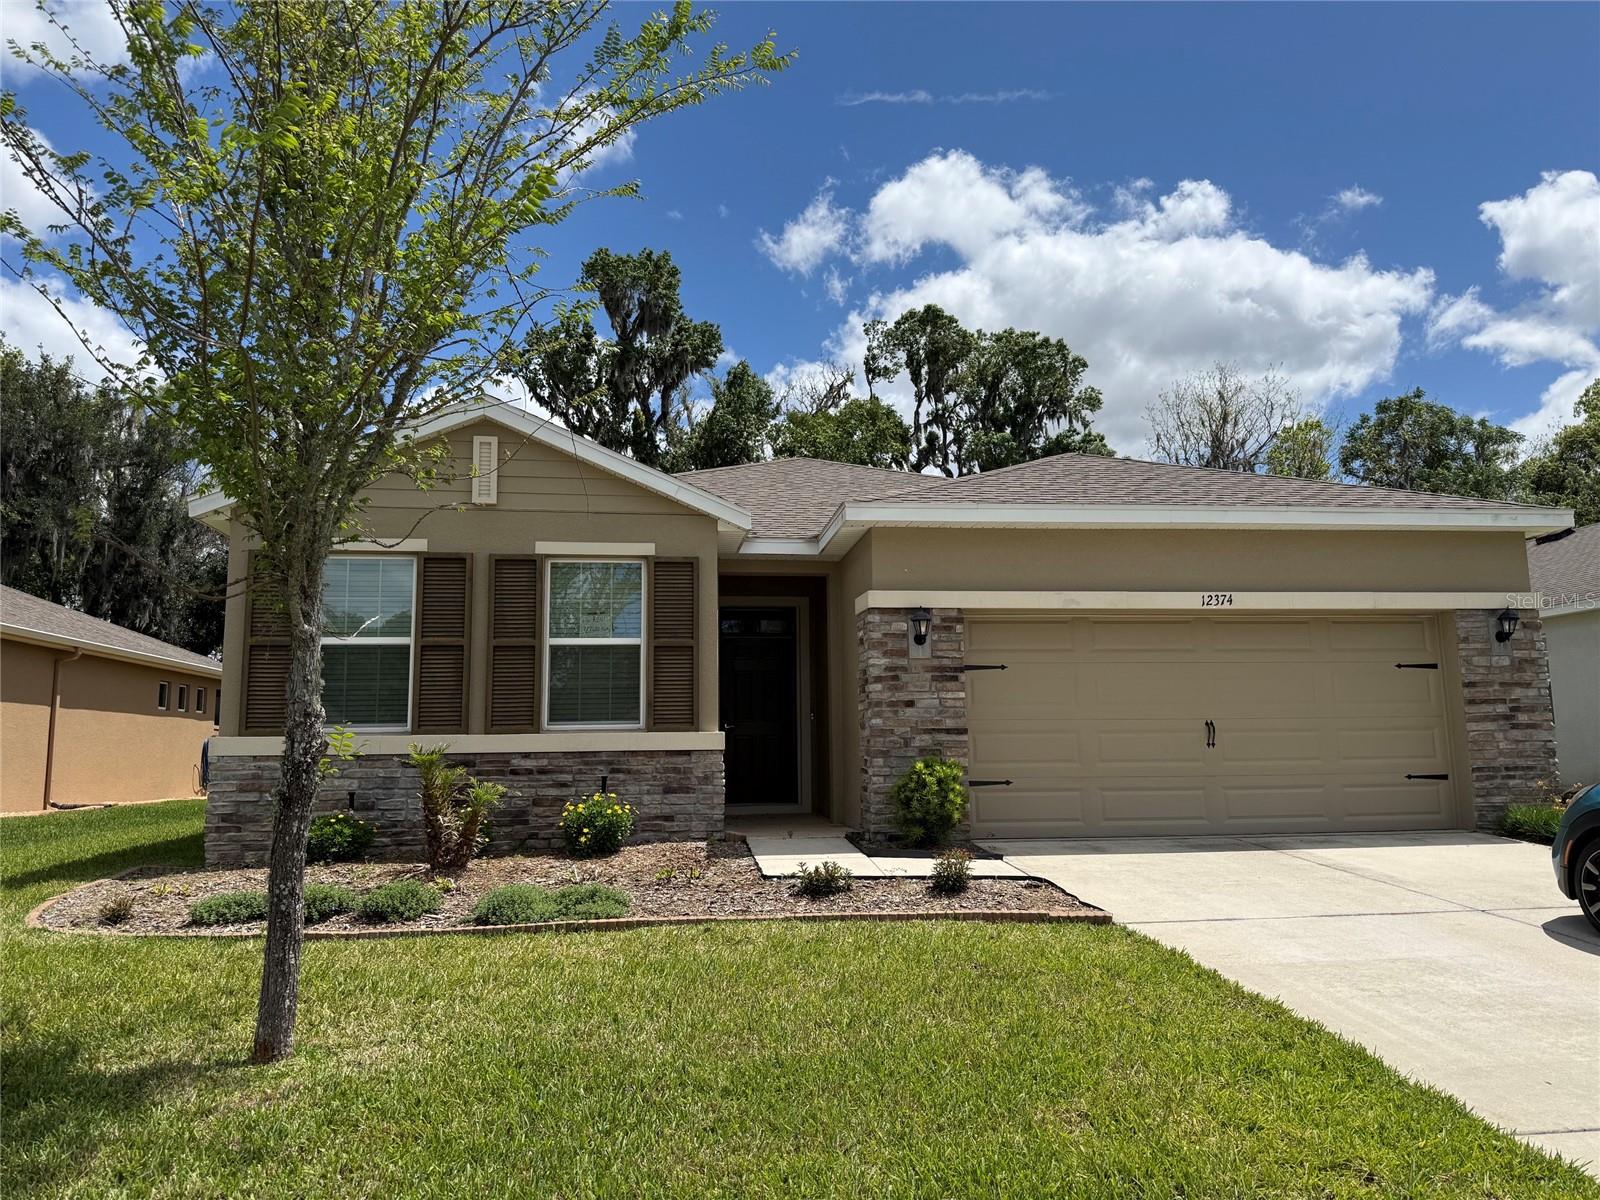
Welcome to an exceptional opportunity to own a newer home in the prestigious, guard-gated community of Lake Jovita Golf & Country Club. Built in 2020 and impeccably maintained, this pristine 3-bedroom, 2-bathroom, 2-car garage residence offers 2,057 square feet of elegant yet comfortable living space designed for today’s Florida lifestyle.

From the moment you enter, you will appreciate the spacious open floor plan, abundant natural light, and seamless flow between the living, dining, and kitchen areas—perfect for entertaining family and friends. The well-appointed home features a dedicated laundry room, generous storage, and a private primary suite with an impressive oversized walk-in closet.

Relax and enjoy the tranquility of your screened-in patio overlooking a private backyard, creating the perfect setting for morning coffee, outdoor dining, or peaceful evenings surrounded by nature. The home offers the benefits of newer construction with the ease of low-maintenance living.

Located within the sought-after Lake Jovita community, residents enjoy a private guarded gate entrance, beautiful surroundings, and a very reasonable HOA that includes lawn maintenance and internet service. Membership to the Lake Jovita Golf & Country Club is optional, allowing residents the opportunity to enjoy championship golf, clubhouse dining, social activities, and additional resort-style amenities if desired.

This is a rare opportunity to enjoy the security, elegance, and relaxed Florida lifestyle of Lake Jovita in a move-in-ready home where every detail has been thoughtfully cared for.
#A4698604

DADE CITY

12374 EASTPOINTE DRIVE

4 Beds

2 Baths

2,057 Sq.Ft.

$425,000

MLS#: A4698604
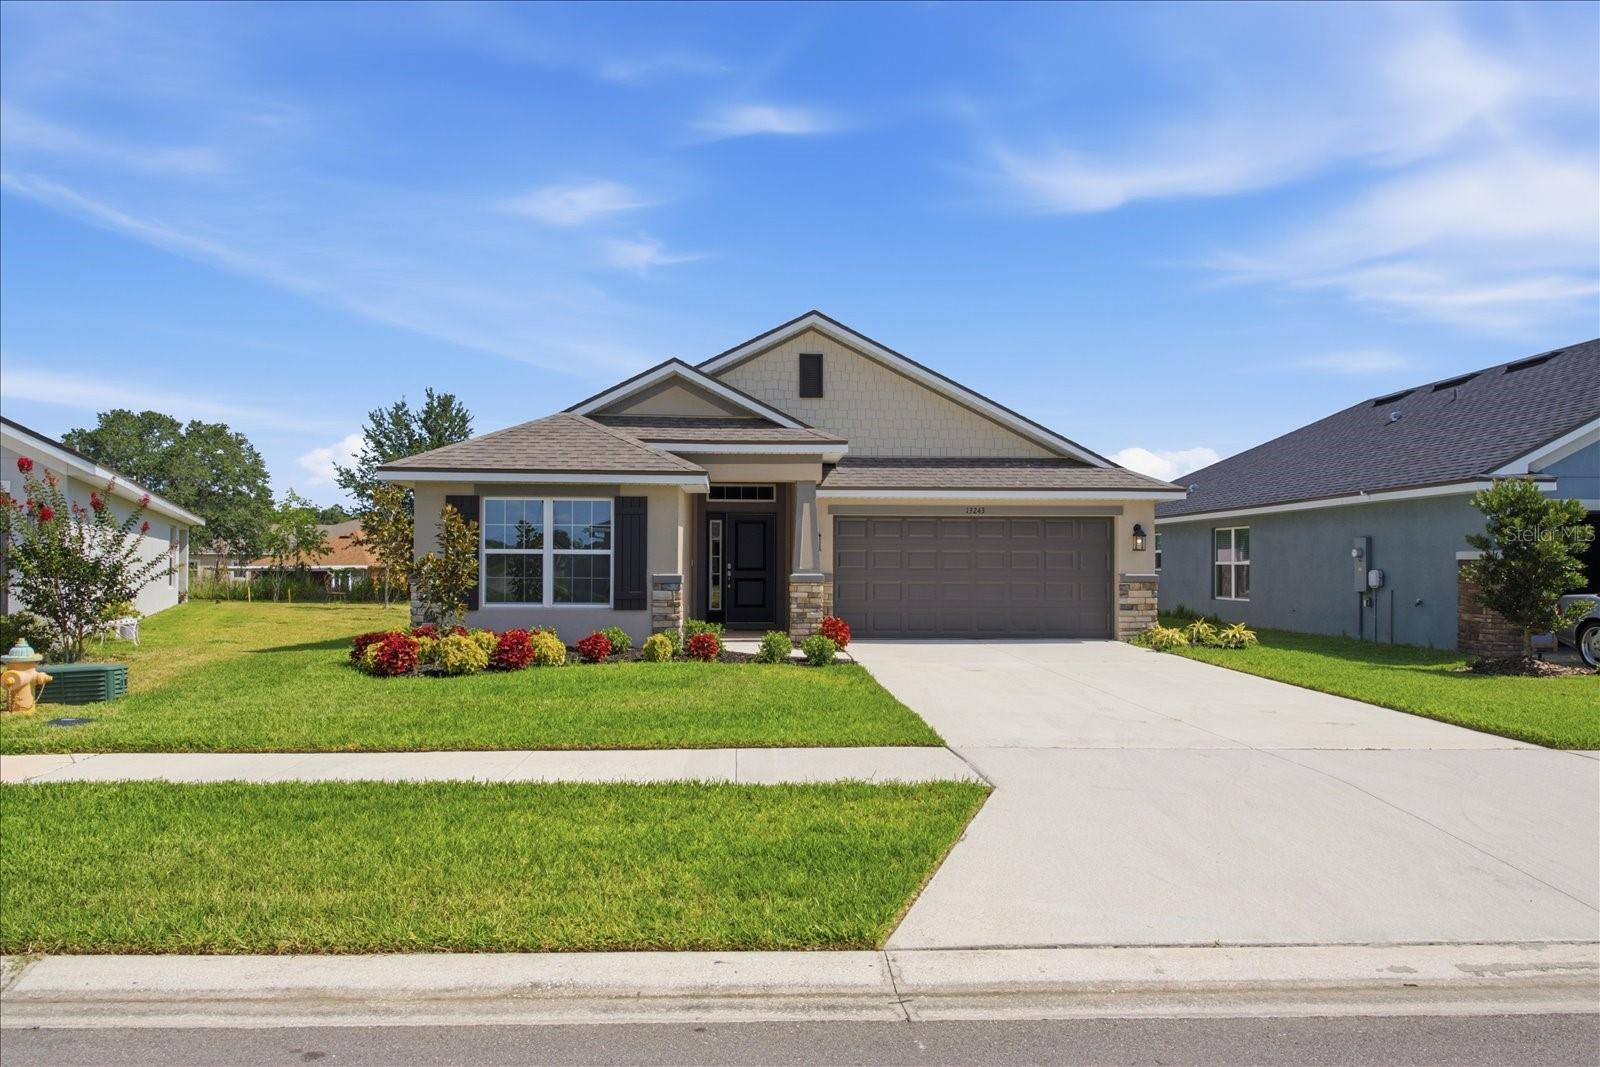
Why wait to build when you can move right into this beautifully maintained, nearly new home and save thousands compared to purchasing new?  Located in the growing Dade City community of Abbey Glen, this thoughtfully designed 3-bedroom, 2-bath home offers 1,720 square feet of stylish, open-concept living with the upgrades today's buyers are looking for—at a price that's hard to beat.  The spacious kitchen is truly the heart of the home, featuring custom 36-inch soft-close wood cabinetry, granite countertops, stainless steel appliances, a OneTouch gooseneck faucet, and a large breakfast bar that overlooks the great room, making it perfect for entertaining family and friends.  
The private owner's suite provides a relaxing retreat with a luxurious ensuite bath complete with dual granite vanities, soft-close cabinetry, a beautifully tiled walk-in shower with glass enclosure, and generous closet space.  Throughout the home you'll appreciate quality finishes including tile flooring throughout the main living and wet areas, elegant 5¼-inch baseboards, and upgraded 5-panel interior doors that add a custom feel. An in-wall pest control system offers added convenience by allowing exterior treatment without introducing chemicals into the living space.  Outside, enjoy the peace of mind that comes with newer construction while avoiding the higher price tag of nearby new builds. With comparable homes in the neighborhood selling for more, this home represents an exceptional opportunity to enjoy modern construction, energy efficiency, and move-in-ready convenience—all while keeping more money in your pocket.  If you've been considering new construction, be sure to compare this home before making your decision. You may find everything you've been looking for...for significantly less.
#G5114481

DADE CITY

13243 OGDEN GLADE ROAD

3 Beds

2 Baths

1,720 Sq.Ft.

$349,900

MLS#: G5114481
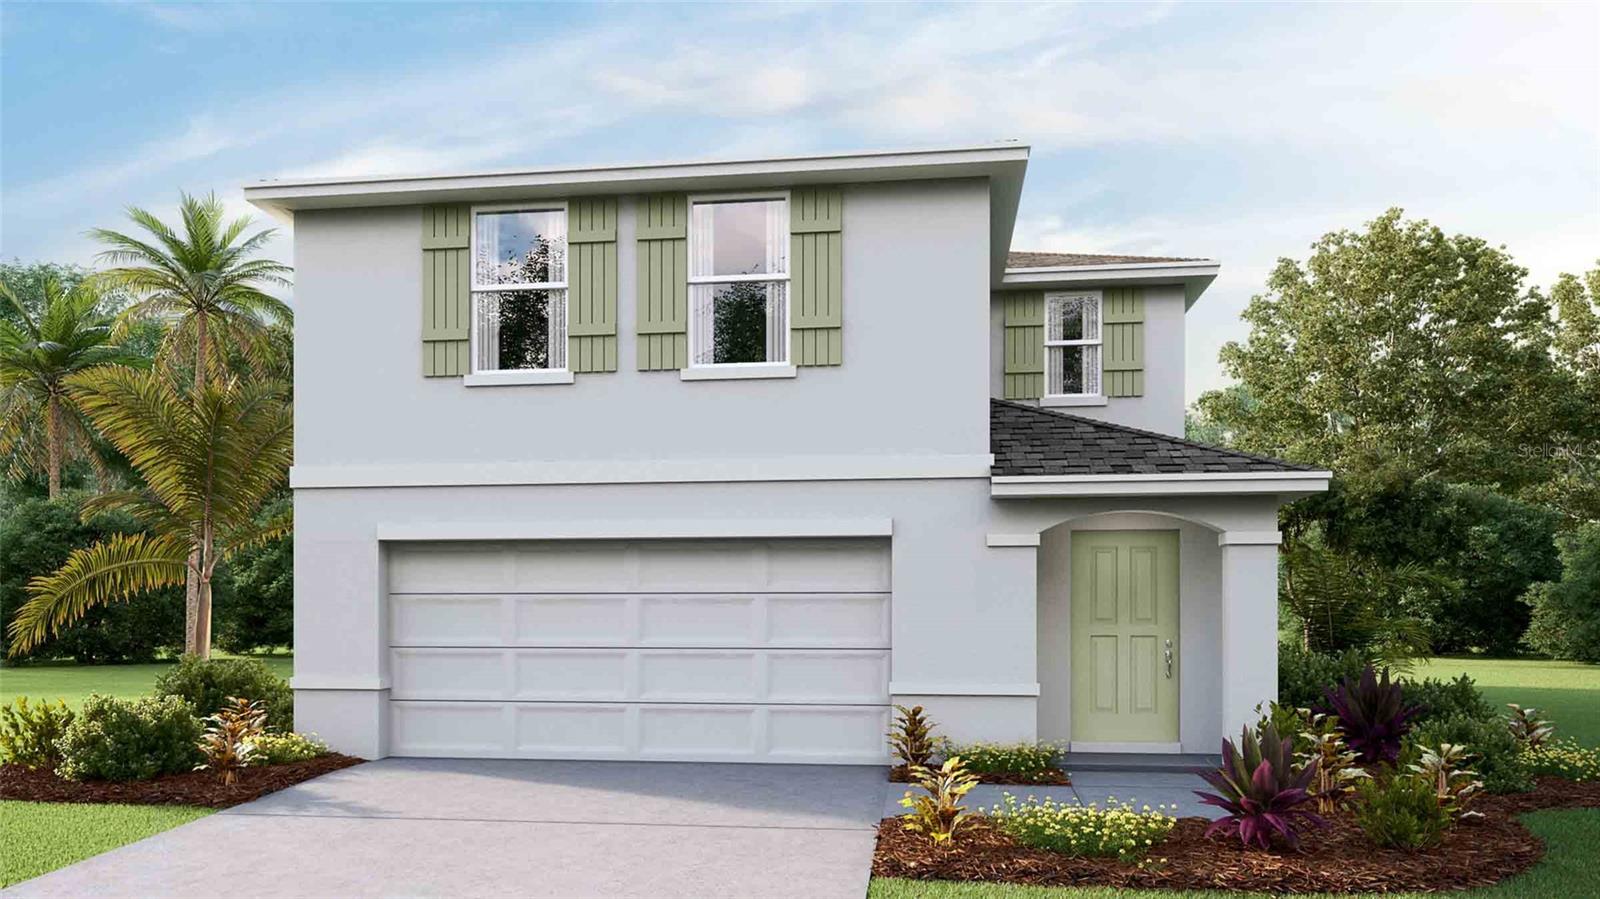
Under Construction. The builder is offering buyers up to $25,000 towards closing costs with the use of a preferred lender and title company.  
Summit View, a beautiful new home community located off Happy Hill Road in Dade City, Florida. Nestled among the scenic rolling hills of Pasco County, Summit View offers a perfect blend of small-town charm and modern convenience. This community provides easy access to historic downtown Dade City, the Farmers Market and Lagoon at Mirada, Saint Leo University, and nearby golf courses like the Abbey Golf Course and Lake Jovita Golf and Country Club.
While Summit View offers a peaceful retreat from the busier areas of Wesley Chapel, residents are close enough to enjoy its abundant shopping, dining, and entertainment options. Explore destinations like the Tampa Premium Outlets, Wiregrass Mall, KRATE at The Grove, and more—all just a short drive away. Additionally, the brand-new SR-52 extension ensures convenient access to Downtown Tampa, St. Petersburg, and Clearwater for work or leisure.
The resort-style amenities at Summit View include two pickleball courts, a half basketball court, tot lot, pool, a covered cabana with outdoor gathering areas, and a dog park—perfect for creating a close-knit community feel.
Summit View features thoughtfully designed, open-concept floor plans to suit every lifestyle. Each home is built with durable concrete block construction on the first and second stories and includes Smart Home System for seamless modern living. 
Pictures, photographs, colors, features, and sizes are for illustration purposes only and will vary from homes as built. Home and community information, including pricing, included features, terms, availability, and amenities, are subject to change and prior sale at any time without notice or obligation. Materials may vary based on availability.
#TB8524578

DADE CITY

35577 BRICK CHURCH LOOP

4 Beds

2 Baths

2,305 Sq.Ft.

$351,990

MLS#: TB8524578
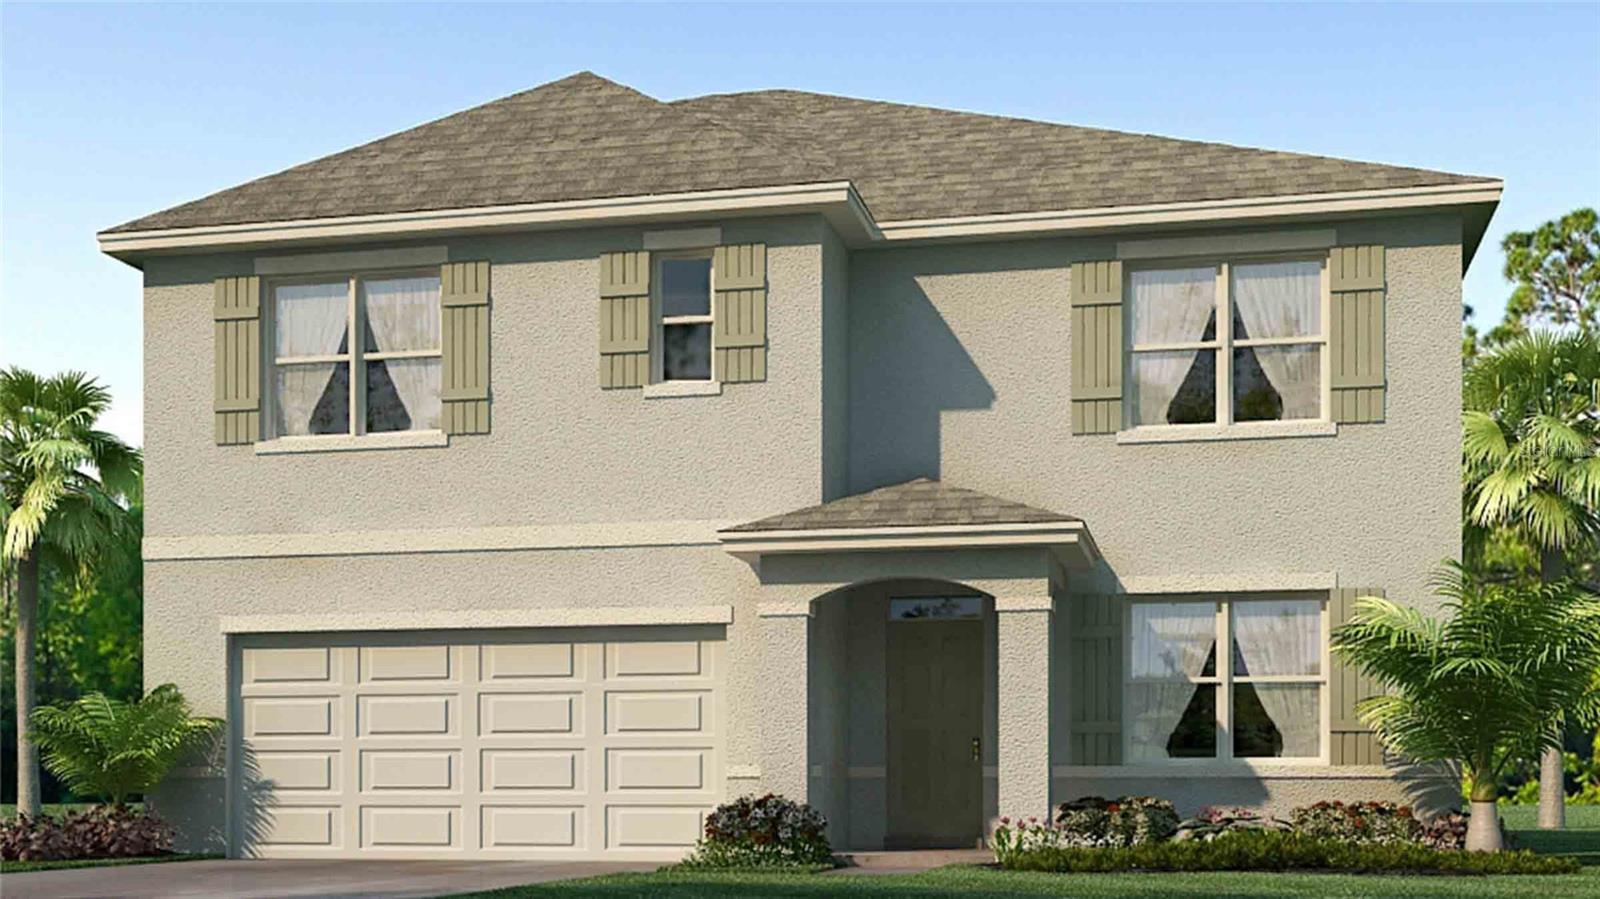
Under Construction. The builder is offering buyers up to $25,000 towards closing costs with the use of a preferred lender and title company.  
Summit View, a beautiful new home community located off Happy Hill Road in Dade City, Florida. Nestled among the scenic rolling hills of Pasco County, Summit View offers a perfect blend of small-town charm and modern convenience. This community provides easy access to historic downtown Dade City, the Farmers Market and Lagoon at Mirada, Saint Leo University, and nearby golf courses like the Abbey Golf Course and Lake Jovita Golf and Country Club.
While Summit View offers a peaceful retreat from the busier areas of Wesley Chapel, residents are close enough to enjoy its abundant shopping, dining, and entertainment options. Explore destinations like the Tampa Premium Outlets, Wiregrass Mall, KRATE at The Grove, and more—all just a short drive away. Additionally, the brand-new SR-52 extension ensures convenient access to Downtown Tampa, St. Petersburg, and Clearwater for work or leisure.
The resort-style amenities at Summit View include two pickleball courts, a half basketball court, tot lot, pool, a covered cabana with outdoor gathering areas, and a dog park—perfect for creating a close-knit community feel.
Summit View features thoughtfully designed, open-concept floor plans to suit every lifestyle. Each home is built with durable concrete block construction on the first and second stories and includes Smart Home System for seamless modern living. 
Pictures, photographs, colors, features, and sizes are for illustration purposes only and will vary from homes as built. Home and community information, including pricing, included features, terms, availability, and amenities, are subject to change and prior sale at any time without notice or obligation. Materials may vary based on availability.
#TB8524585

DADE CITY

13357 VALLEY RIDGE ROAD

5 Beds

3 Baths

2,605 Sq.Ft.

$375,990

MLS#: TB8524585
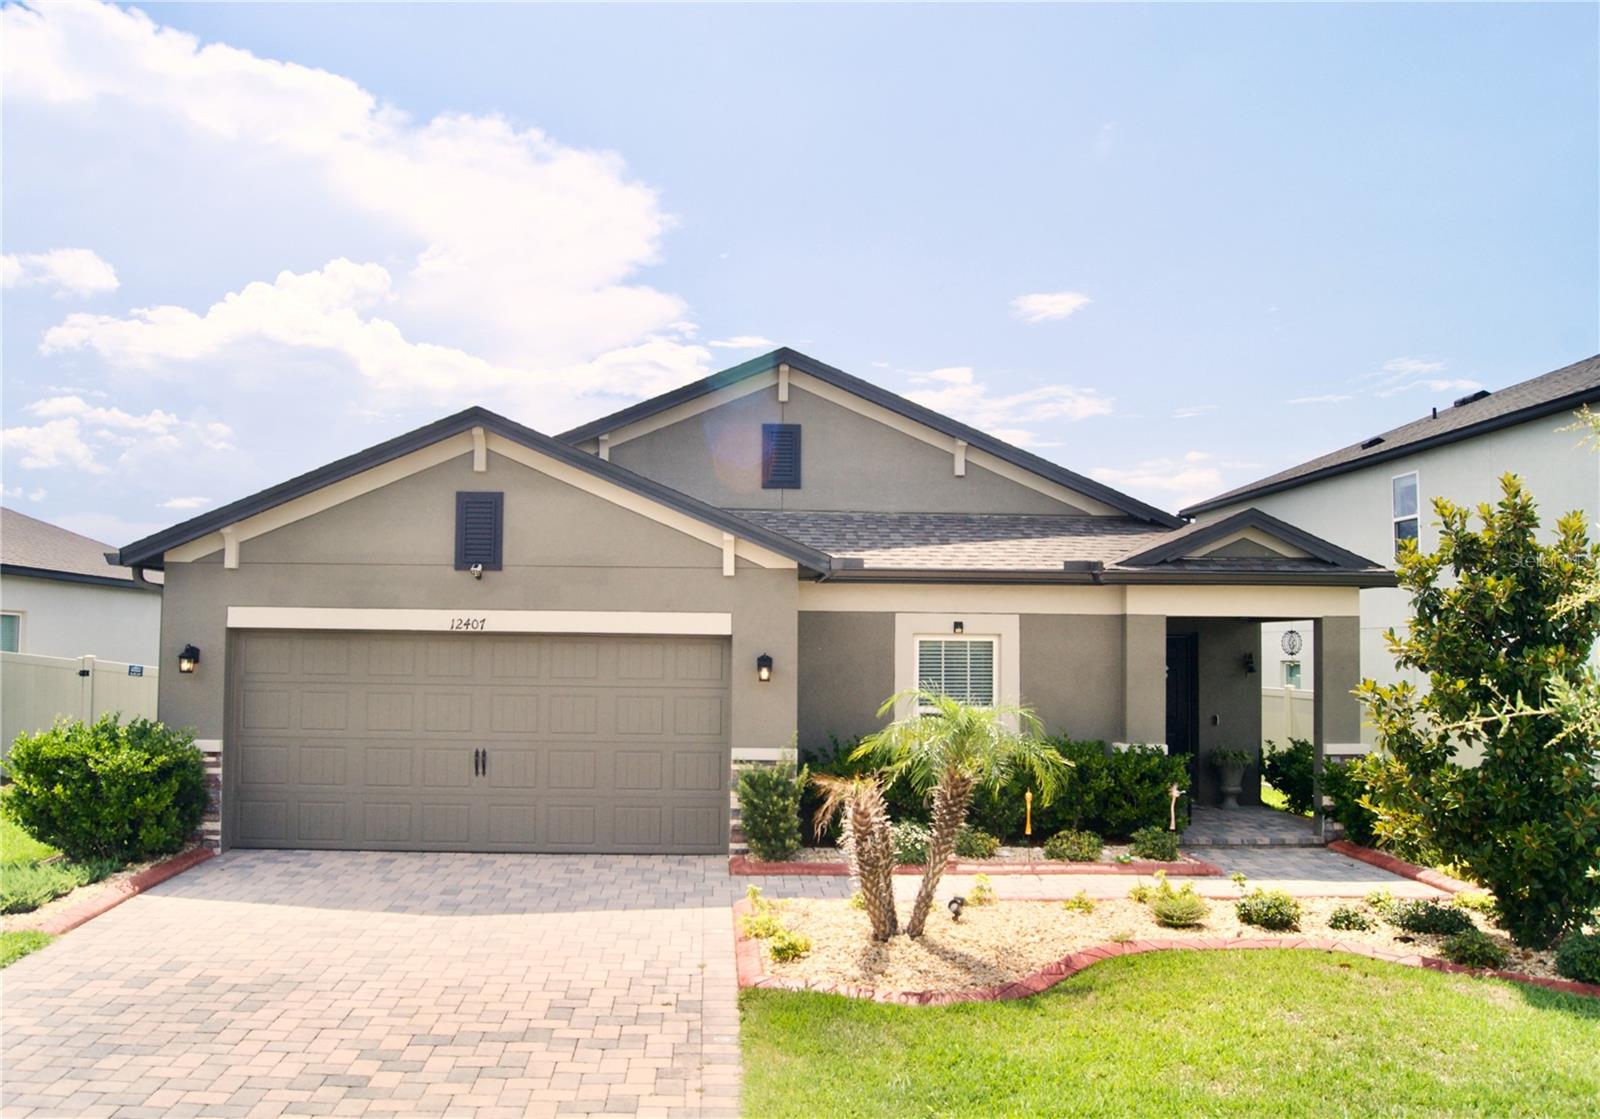
BETTER than new and move-in ready! This beautifully maintained MI Homes residence in Hilltop Point offers over 2,200 sq ft with 4 bedrooms, 3 baths, and an open-concept layout designed for modern living.

Extensive upgrades include professional landscaping with concrete curbing, screened lanai with ceiling fans, backyard paver patio, upgraded lighting throughout, decorative exterior trim lighting, custom kitchen backsplash, gutters, and water softener.

Home includes a lease solar system under third-party provider guidelines. Buyer to assume or qualify for transfer subject to provider guidelines. Details available upon request.

Excellent value compared to nearby new construction, where similar homes are still being offered at higher prices without these completed upgrades. Conveniently located near schools, shopping, dining, and major roadways in Hilltop Point. Why wait for new construction when this home already has the upgrades completed for you?

Schedule your private showing today.
#TB8524304

DADE CITY

12407 HILLTOP FARMS DRIVE

4 Beds

3 Baths

2,216 Sq.Ft.

$375,000

MLS#: TB8524304
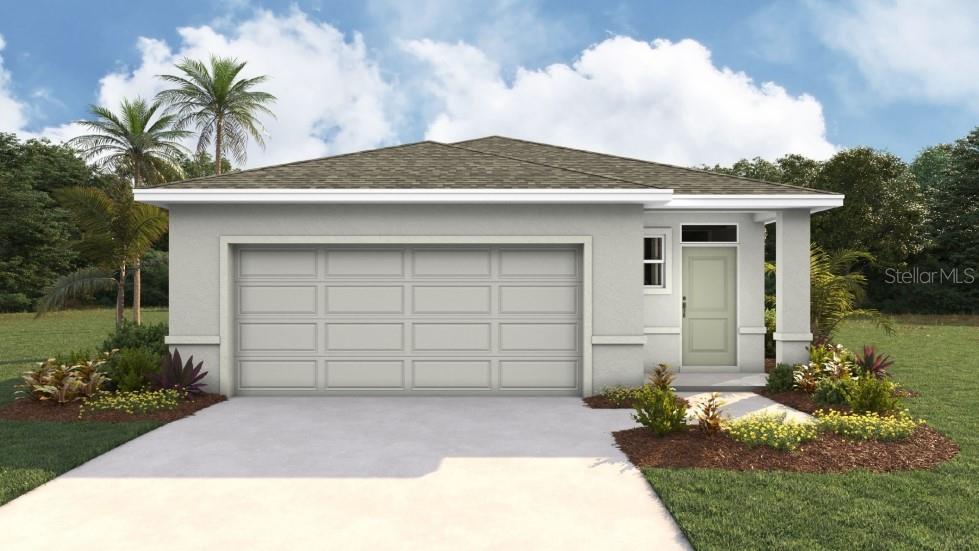
Under Construction. Builder is offering buyers up to $25,000 toward closing costs with preferred lender and title company. Experience the best of small-town Florida living at Sandhill, a new home community in Dade City. Set within the rolling landscapes of Pasco County, Sandhill offers new construction homes that combine peaceful surroundings with everyday convenience. With easy access to SR-52, I-75, Wesley Chapel, and Downtown Tampa, this community is ideal for buyers searching for homes for sale in Dade City, new homes in Pasco County, or new construction near Wesley Chapel. Historic downtown Dade City, local restaurants, parks, and shopping are just minutes away, giving homeowners the charm of a close-knit community while staying connected to the Tampa Bay area. Homes at Sandhill feature open-concept floorplans, modern interior finishes, energy-efficient construction, and Smart Home System. Built with quality and functionality in mind, these single-family homes display lasting value and thoughtful design. Whether you’re a homebuyer or a real estate professional exploring new construction homes in Dade City, Sandhill is a community worth seeing. Come discover why so many buyers are choosing to make Sandhill home. 
Other inventory options may be available in this community. Please reach out for list of availability.
Pictures, photographs, colors, features, and sizes are for illustration purposes only and will vary from homes as built. Home and community information, including pricing, included features, terms, availability, and amenities, are subject to change and prior sale at any time without notice or obligation. Materials may vary based on availability.
#TB8524593

DADE CITY

11966 NOBLE CHASE PATH

4 Beds

2 Baths

1,665 Sq.Ft.

$294,990

MLS#: TB8524593
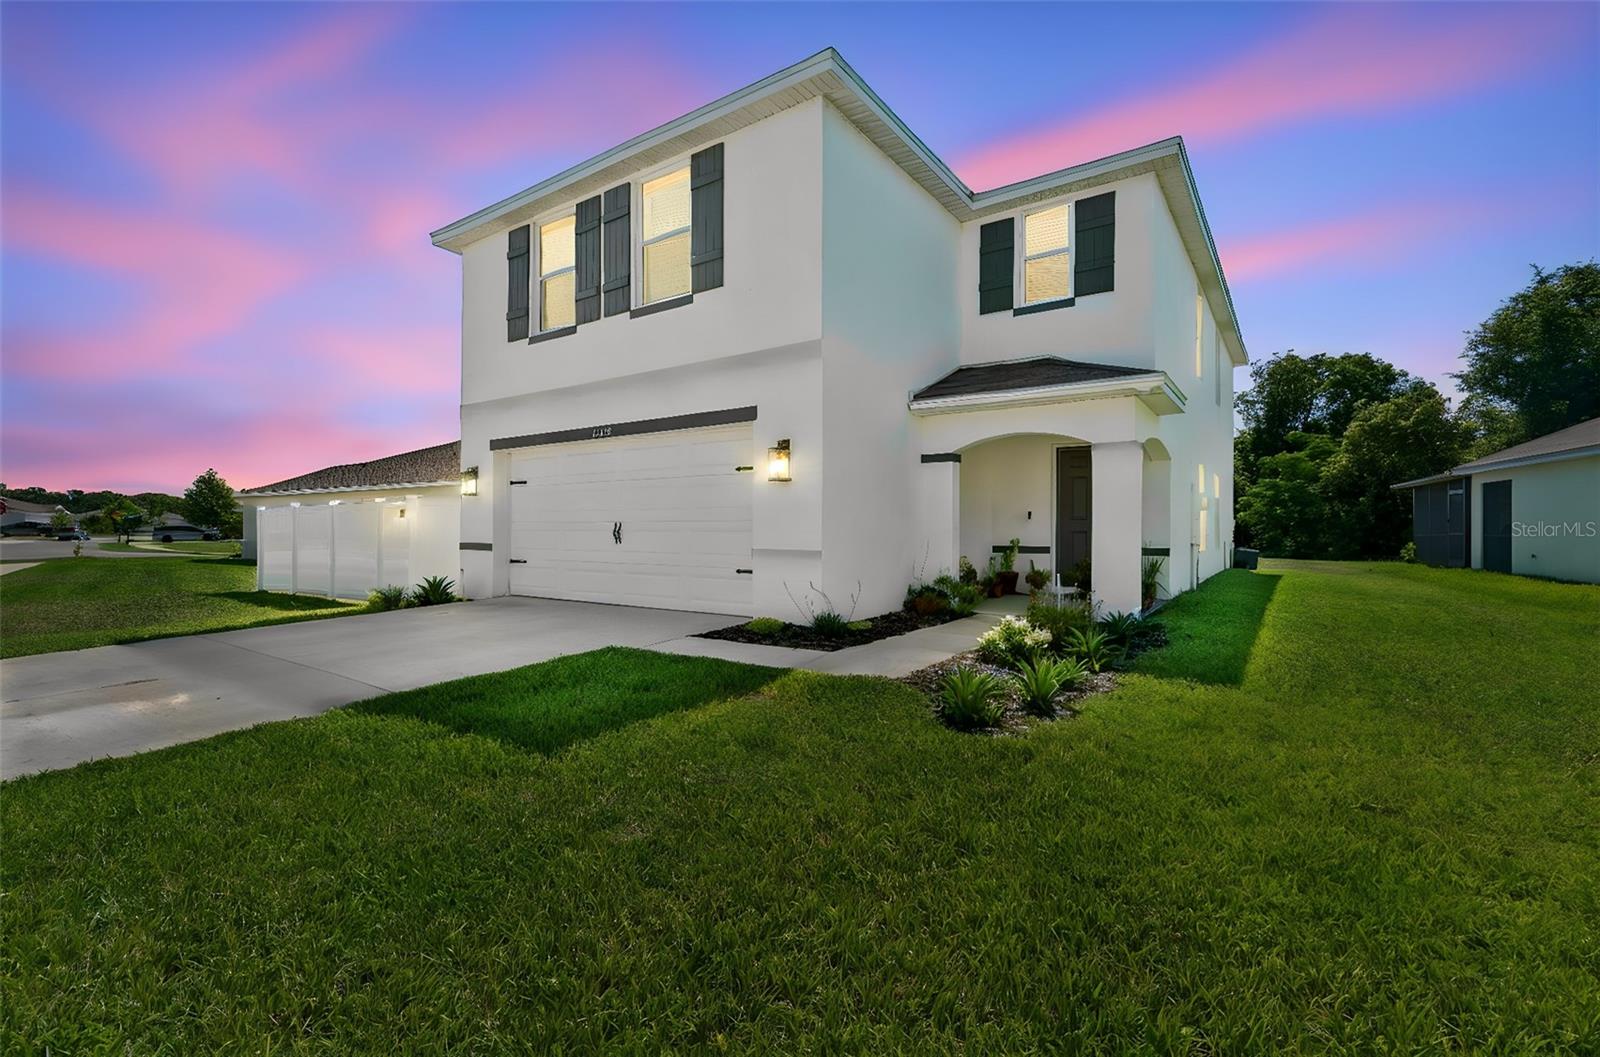
Do not miss this wonderful 4 bedroom, 2.5 bathroom home situated on a beautiful lot overlooking peaceful conservation views. Filled with natural light throughout, this home offers a warm and inviting atmosphere from the moment you walk in.

The kitchen features granite countertops, a large island perfect for gathering and entertaining, and an oversized pantry offering ample storage space. The open concept floor plan flows effortlessly and includes a versatile loft upstairs, ideal for a home office, playroom, workout space, or additional living area.

The spacious primary suite offers a unique bonus with a large walk in closet that is spacious enough to also function as a private office or flex space. The primary bathroom features multiple closets, providing even more storage and functionality.

The sellers have thoughtfully added a water softener system and UV light on the A/C unit to enhance comfort and air quality. With the home being so new, everything is in excellent move in ready condition. This is a wonderful opportunity to enjoy modern living in a beautiful setting.
#TB8524225

DADE CITY

13756 WHISKEY DAISY DRIVE

4 Beds

2 Baths

2,238 Sq.Ft.

$348,000

MLS#: TB8524225

 - property

Send a message

Message successfully sent.

Your message

What is 3 + 4 ?

Reason for contacting?

I agree to receive email communication and understand I can unsubscribe at any time.

I agree to be contacted by Sell South Florida via call, email, and text for real estate services. To opt out, you can reply 'stop' at any time or reply 'help' for assistance. You can also click the unsubscribe link in the emails. Message and data rates may apply. Message frequency may vary. Privacy Policy

Sign Out

Virtual Assistant

Would you like to take the next step with this property? We can help you schedule a showing or virtual tour, or send you more details.

Yes, I would like more information.

Thank You for Your Reply, One of Our Agents will contact you as soon as possible

No, maybe later.

Thank you, you can always contact me via email, phone number or through the contact form.

Realhub AI

Lucy - Your AI-Powered Realtor

Update Your Temporary Password

Personalize your search

Enter your email and we'll notify you immediately when new listings match what you're looking for.

or enter email address

Already have an account ? Login here

Continue your home search

I agree to receive communications and understand I can unsubscribe at any time.

I agree to be contacted by Sell South Florida via call, email, and text for real estate services. To opt out, you can reply 'stop' at any time or reply 'help' for assistance. You can also click the unsubscribe link in the emails. Message and data rates may apply. Message frequency may vary. Privacy Policy

Already have an account ? Login here

We use cookies

We use cookies primarily for analytics to enhance your experience. By accepting, you agree to our use of these cookies. You can manage your preferences or learn more about our cookies policy.