Property
Beds
3
Full Baths
2
1/2 Baths
None
Year Built
2014
Sq.Footage
2,304
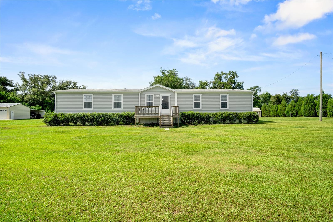
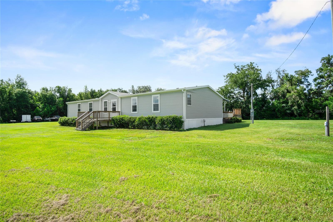
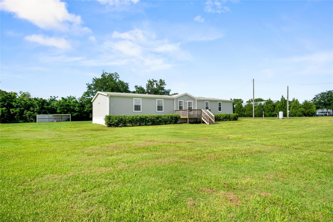
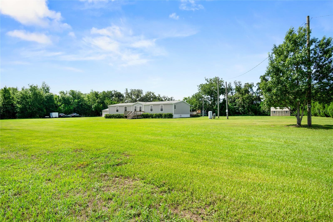
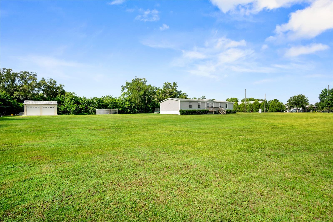
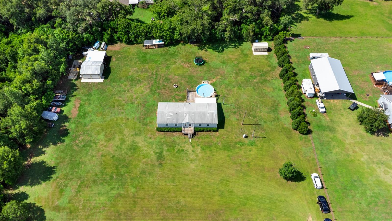
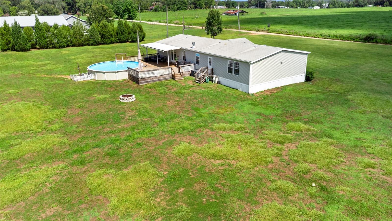
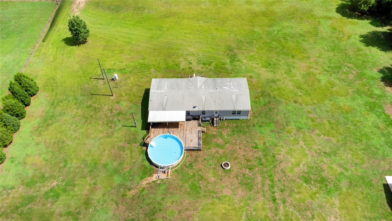
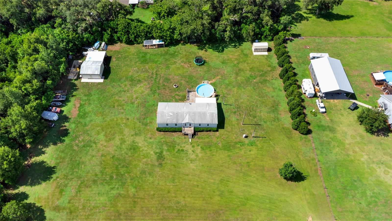
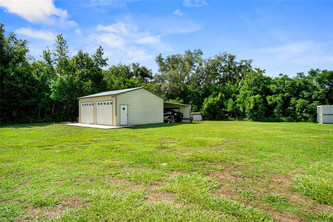
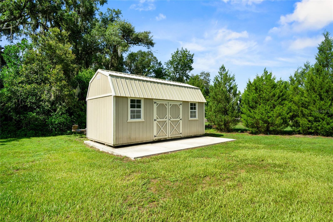
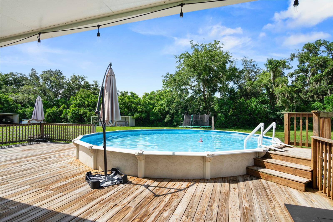
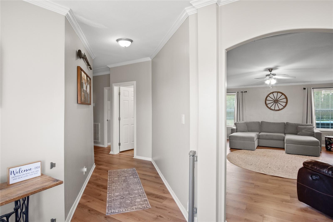
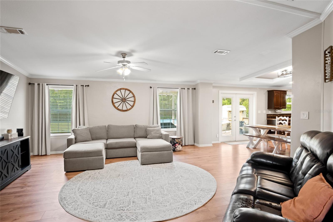
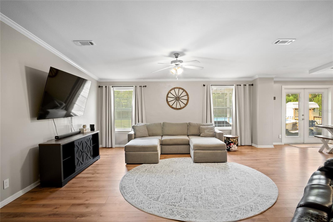
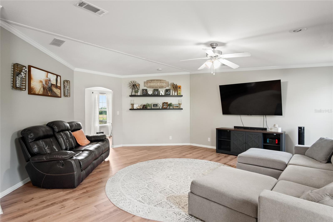
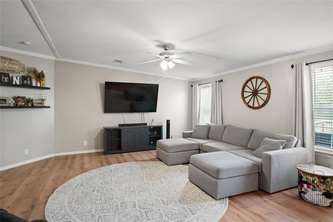
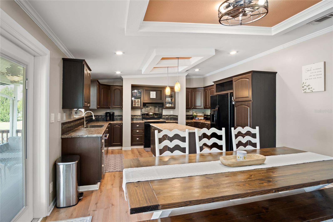
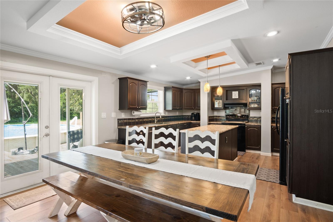
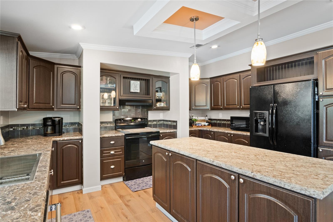
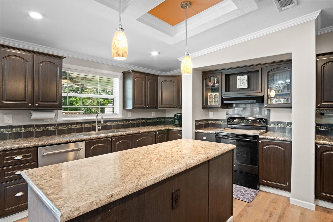
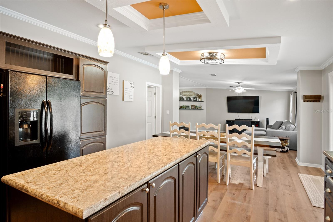
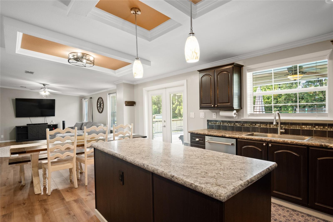
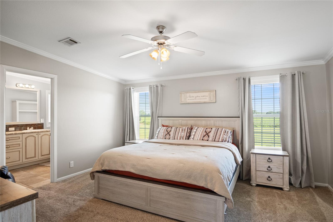
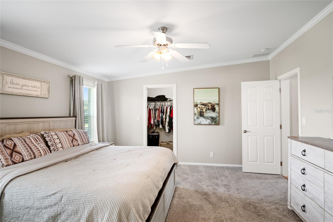
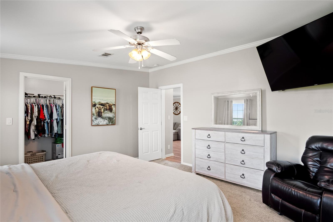
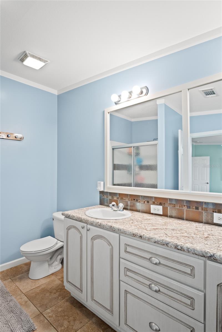
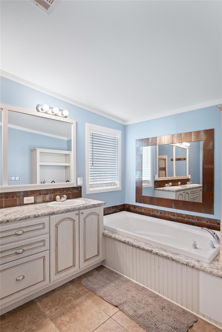
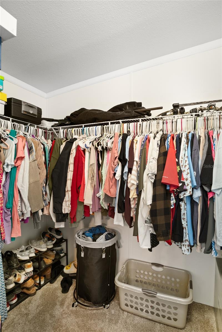
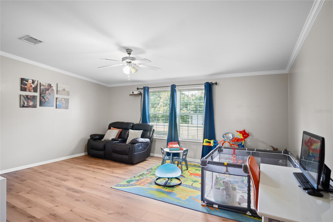
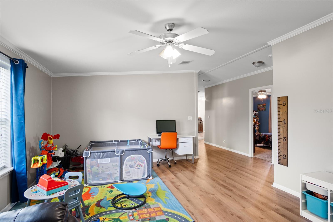
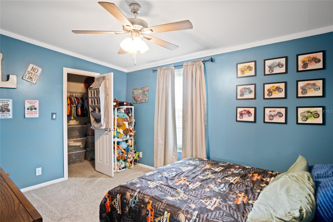
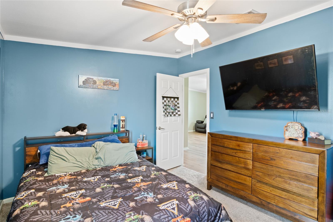
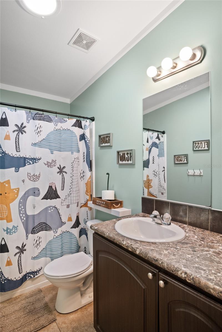
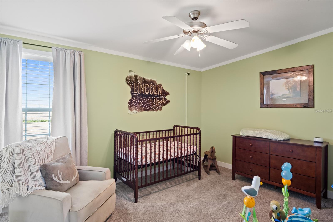
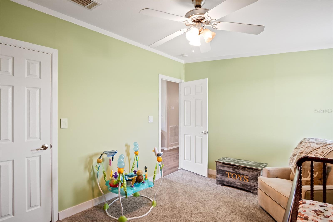
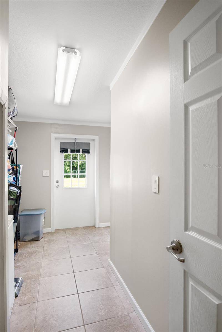
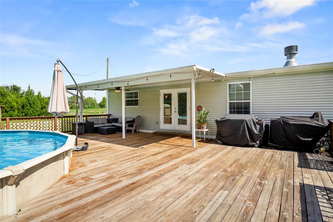
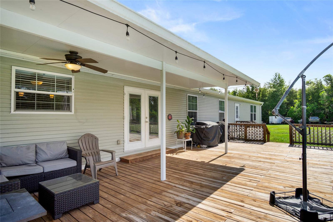
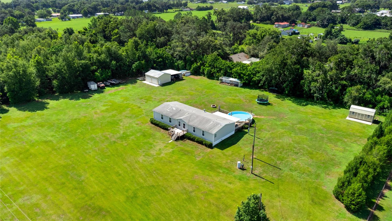
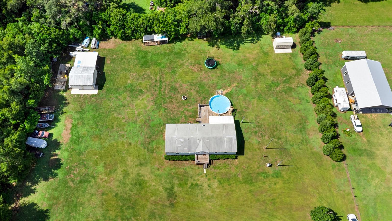
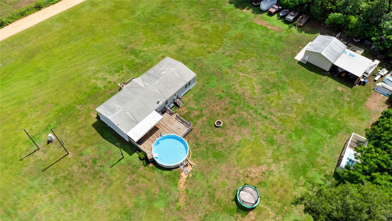
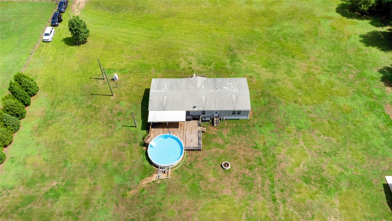
Located down a quaint dirt road this 3 bed,2 bath, 2,300 square foot home is situated on 2.35 ACRES OF BEAUTIFULLY MANICURED LAND. Enjoy outdoor living with a huge wooden deck and 24 Ft. ABOVE GROUND POOL. Perfectly located in a country setting but just minutes from town, enjoy Wal-Mart, Publix, Hardware Stores, Restaurants, and more within just 4 miles! In addition to a high-end home constructed in 2014, the property features a 24x26 aluminum shed, an additional storage shed, and an RV parking pad with hookups! Step into a bright, airy foyer where natural light creates a warm and welcoming first impression. The open-concept living space seamlessly connects the spacious living room, dining area, and kitchen into one expansive great room—perfect for entertaining family and friends. The kitchen is nicely appointed with tons of cabinet and countertops space, stainless steel appliances, and trey ceilings to add depth to the design. French doors open from the living area to the back deck and pool, creating a seamless blend of indoor and outdoor living while expanding your entertaining space. The private primary suite is conveniently located just off the main living area and features a spacious en-suite bath with a relaxing garden tub, separate walk-in shower, and a generous walk-in closet. On the opposite side of the home's split floor plan, you'll find two guest bedrooms, a full guest bathroom, and a versatile second living area that can easily serve as a media room, playroom, formal dining room, home office, or whatever your lifestyle demands. A large indoor laundry room offers ample space for a chest freezer, additional storage shelving, and includes an exterior entrance—perfect for use as a mudroom after outdoor activities or yard work. Set on a beautiful piece of property, this exceptional home offers the perfect combination of comfort, functionality, and space. Schedule your private showing today!
Features & Amenities
Interior
-
Other Interior Features
Open Floorplan, Vaulted Ceiling(s), Walk-In Closet(s)
-
Total Bedrooms
3
-
Bathrooms
2
-
Cooling YN
YES
-
Cooling
Central Air
-
Fireplace YN
NO
-
Heating YN
YES
-
Heating
Central, Electric
-
Pet friendly
N/A
Exterior
-
Garage
Yes
-
Garage spaces
2
-
Construction Materials
Vinyl Siding
-
Patio and Porch Features
Covered, Front Porch, Rear Porch
-
Pool
Yes
-
Pool Features
Above Ground, Private
-
Waterfront YN
NO
Area & Lot
-
Lot Features
Cleared
-
Lot Size(acres)
2.35
-
Lot Size(square feet)
102366.0
-
Property Type
Residential
-
Property Sub Type
Manufactured Home
-
Architectural Style
Florida
Price
-
Sales Price
$425,000
-
Tax Amount
$1,975.69
-
Sq. Footage
2, 304
-
Price/SqFt
$184
HOA
-
Association
No
School District
-
Elementary School
Woodland Elementary-PO
-
Middle School
Centennial Middle-PO
-
High School
Pasco High-PO
Property Features
-
New Construction
NO
-
Ownership
Fee Simple
-
Senior Community YN
NO
-
Sewer
Septic Tank
-
Tax Lot
0010
-
Water Source
Private, Well
Schedule a Showing
Showing scheduled successfully.
Mortgage calculator
Estimate your monthly mortgage payment, including the principal and interest, property taxes, and HOA. Adjust the values to generate a more accurate rate.
Your payment
Principal and Interest:
$
Property taxes:
$
HOA fees:
$
Total loan payment:
$
Total interest amount:
$
Location
County
Pasco
Elementary School
Woodland Elementary-PO
Middle School
Centennial Middle-PO
High School
Pasco High-PO
Listing Courtesy of Zachary Lay LLC , WATSON REALTY CORP.
RealHub Information is provided exclusively for consumers' personal, non-commercial use, and it may not be used for any purpose other than to identify prospective properties consumers may be interested in purchasing. All information deemed reliable but not guaranteed and should be independently verified. All properties are subject to prior sale, change or withdrawal. RealHub website owner shall not be responsible for any typographical errors, misinformation, misprints and shall be held totally harmless.

FOUNDER
Ashley Baillio
Call Ashley today to schedule a private showing.

* Listings on this website come from the FMLS IDX Compilation and may be held by brokerage firms other than the owner of this website. The listing brokerage is identified in any listing details. Information is deemed reliable but is not guaranteed. If you believe any FMLS listing contains material that infringes your copyrighted work please click here to review our DMCA policy and learn how to submit a takedown request.© 2024 FMLS.
Related Properties
DADE CITY
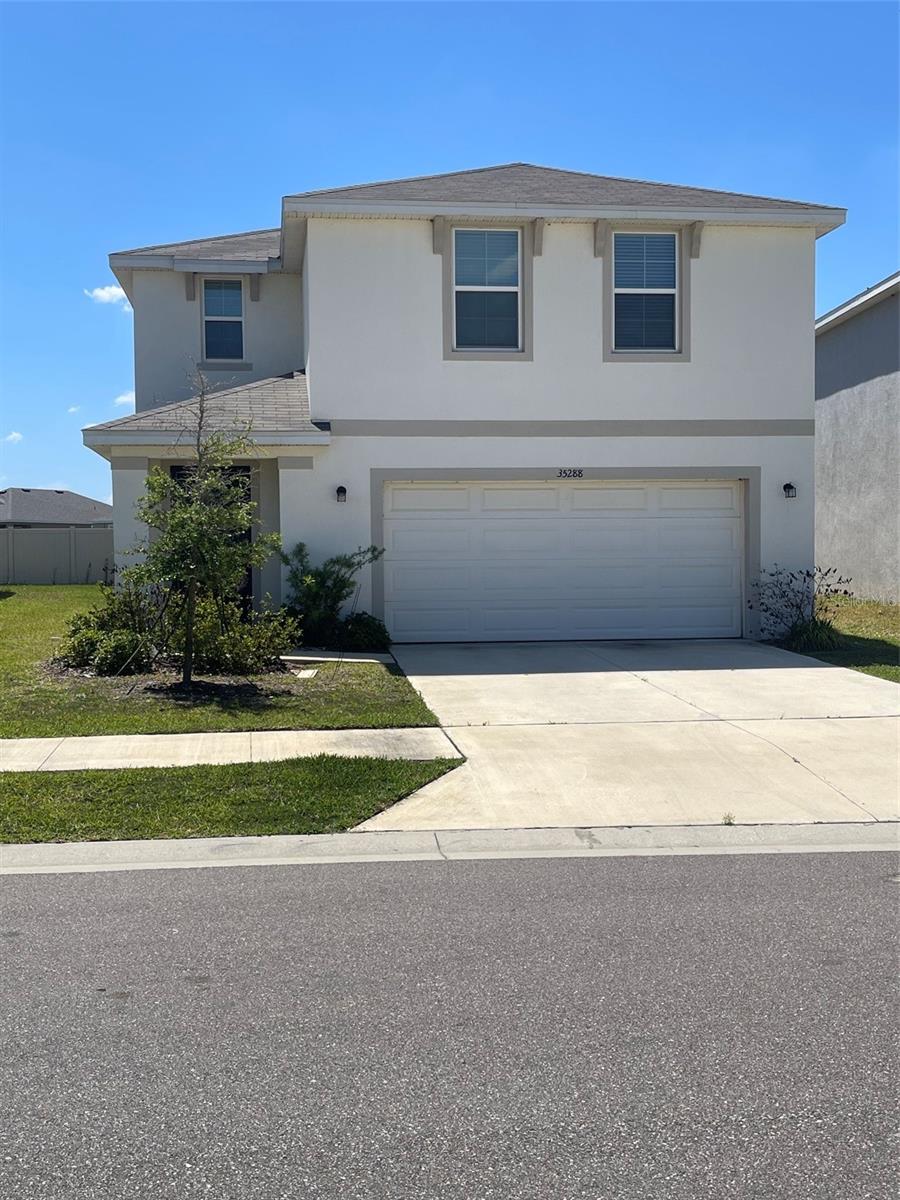
35288 SPRUCE KNOB COURT
5 Beds
2 Baths
2,373 Sq.Ft.
$363,000
MLS#: TB8516752
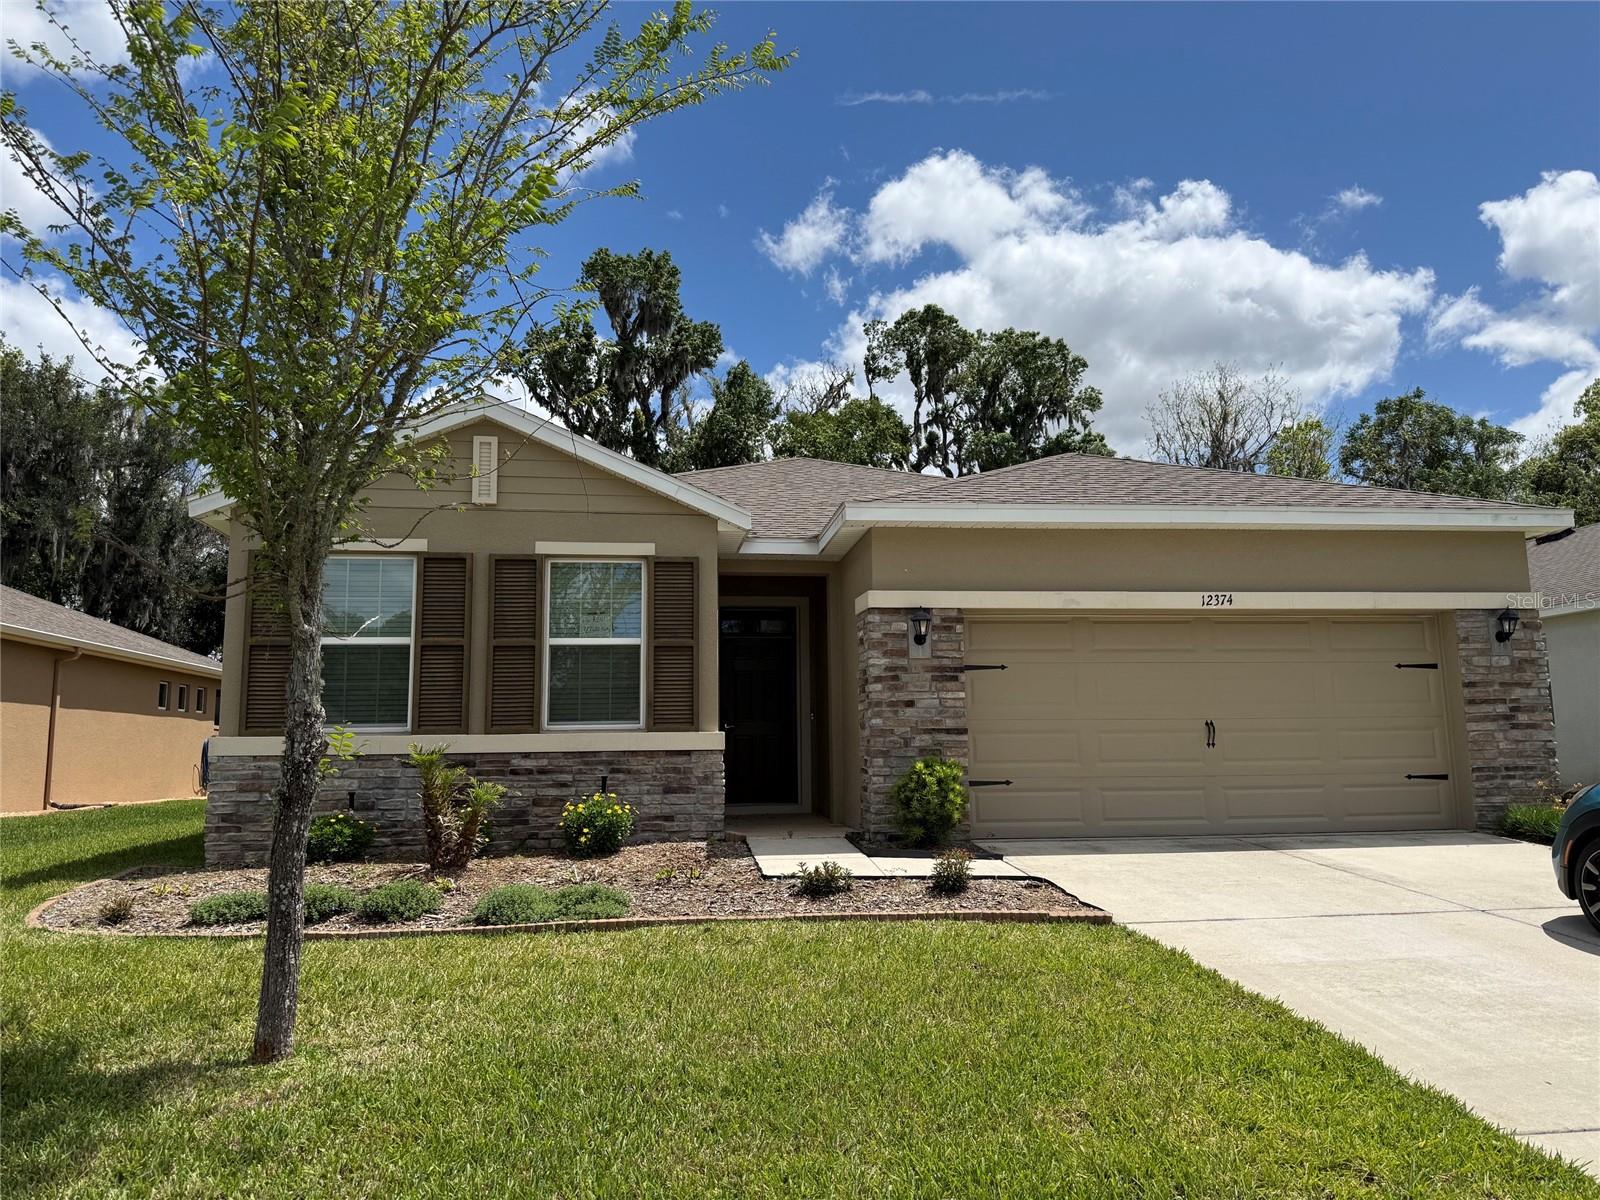
DADE CITY
12374 EASTPOINTE DRIVE
4 Beds
2 Baths
2,057 Sq.Ft.
$425,000
MLS#: A4698604
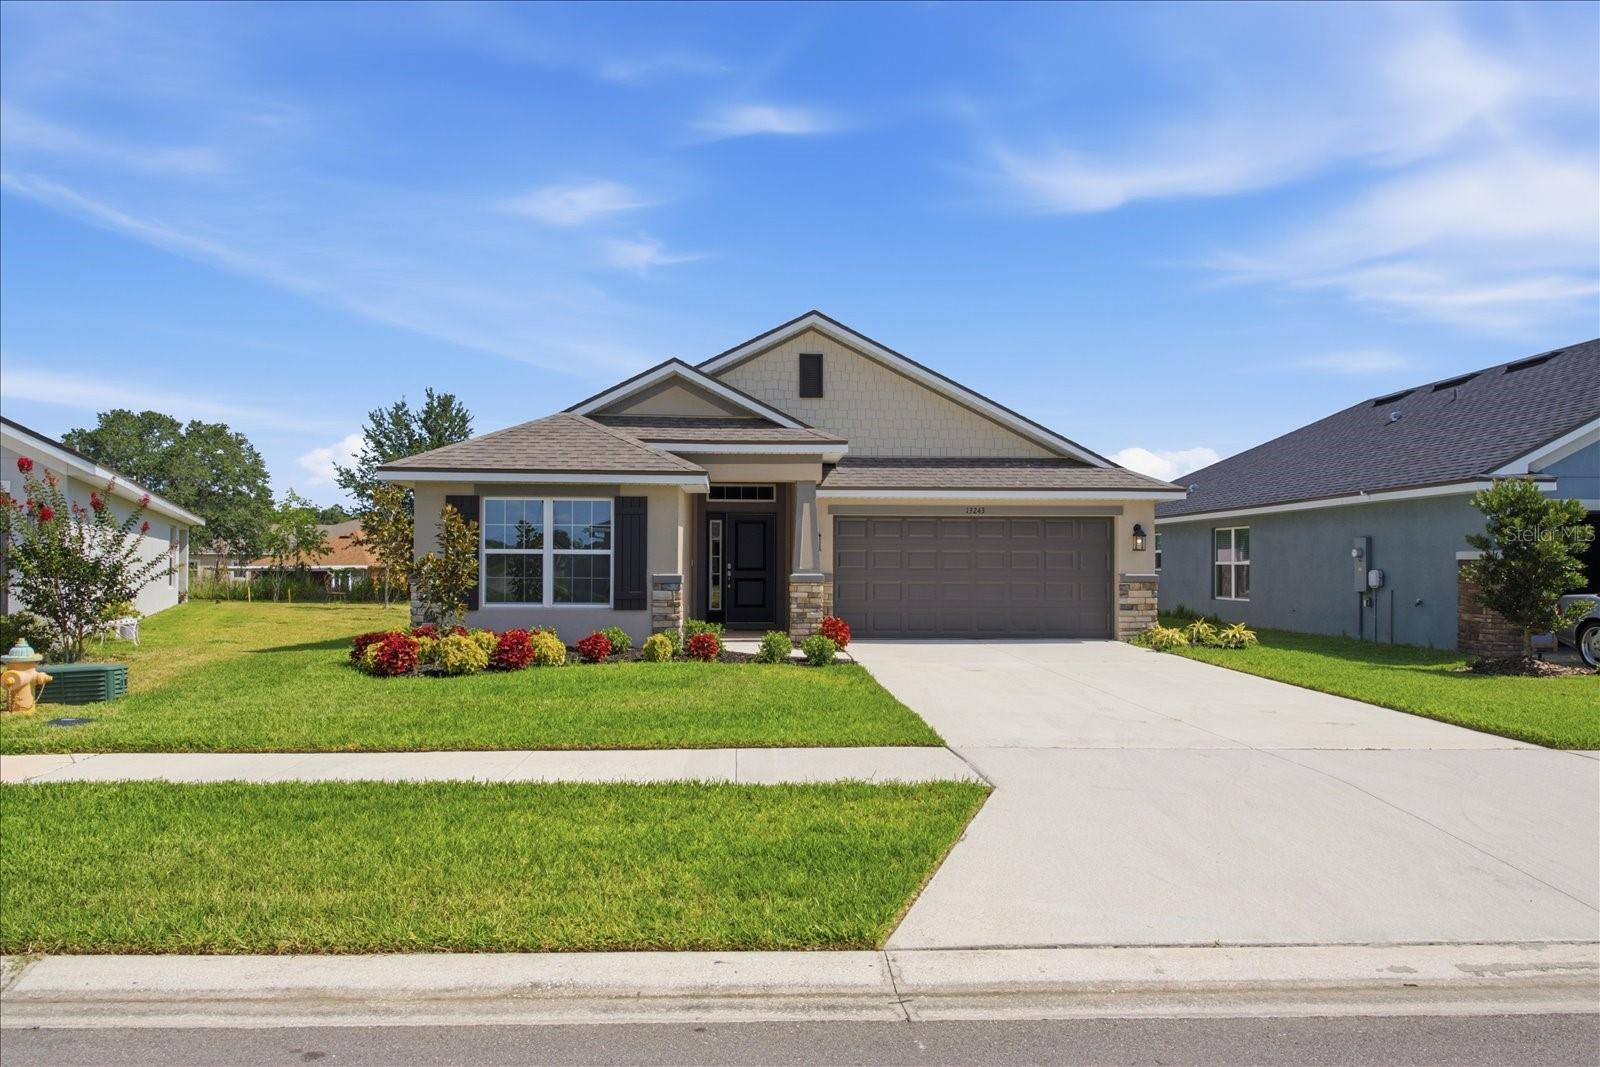
DADE CITY
13243 OGDEN GLADE ROAD
3 Beds
2 Baths
1,720 Sq.Ft.
$349,900
MLS#: G5114481
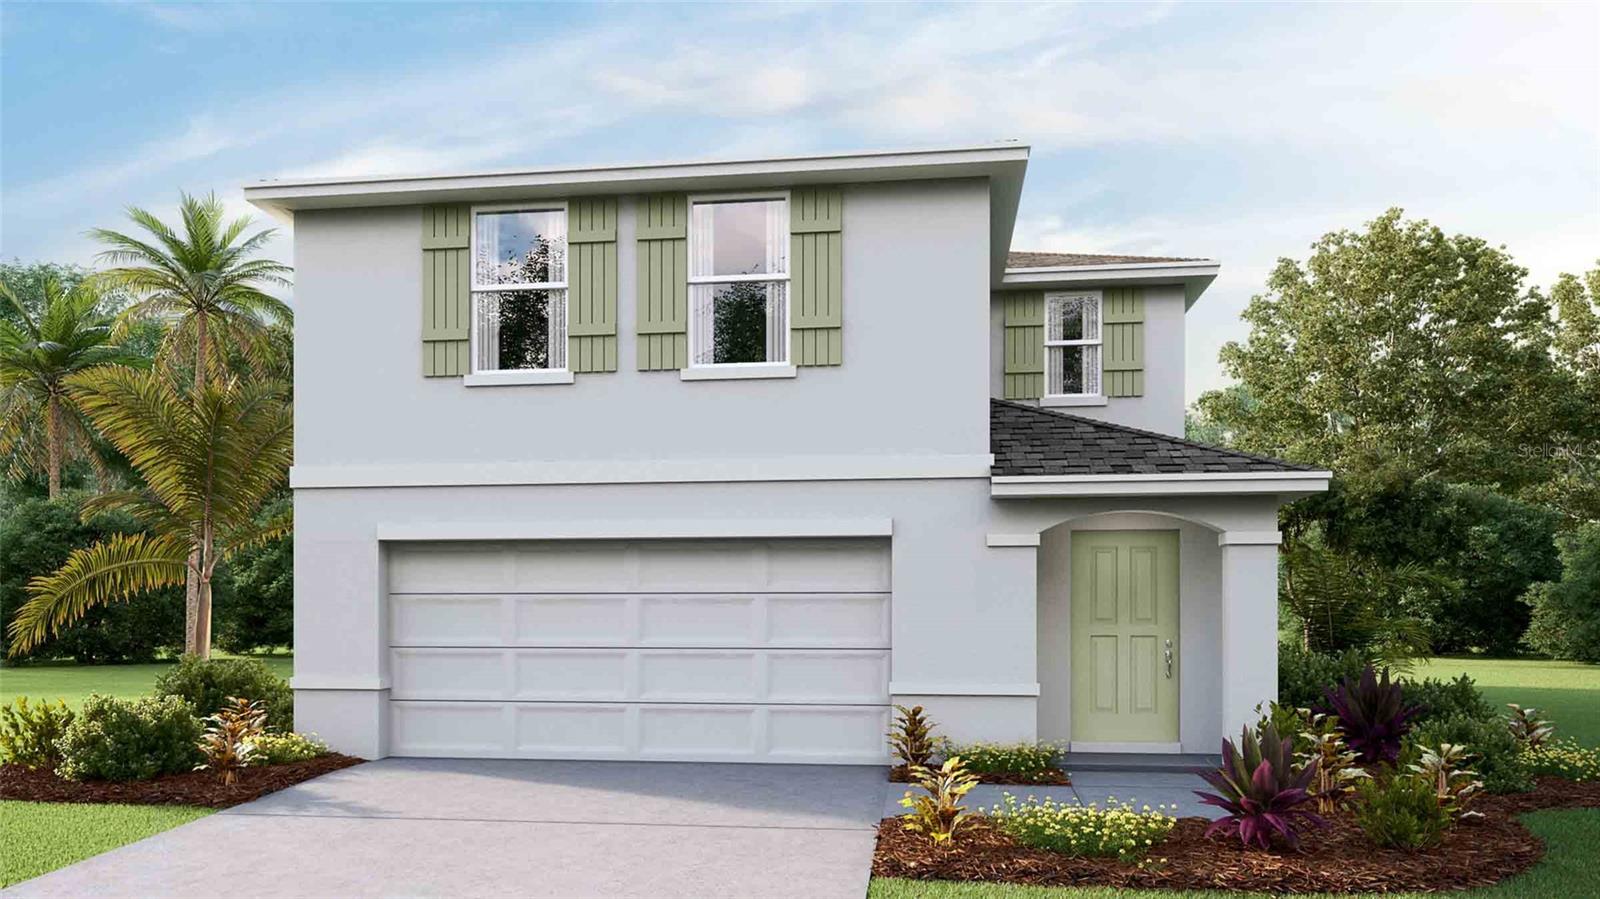
DADE CITY
35577 BRICK CHURCH LOOP
4 Beds
2 Baths
2,305 Sq.Ft.
$351,990
MLS#: TB8524578
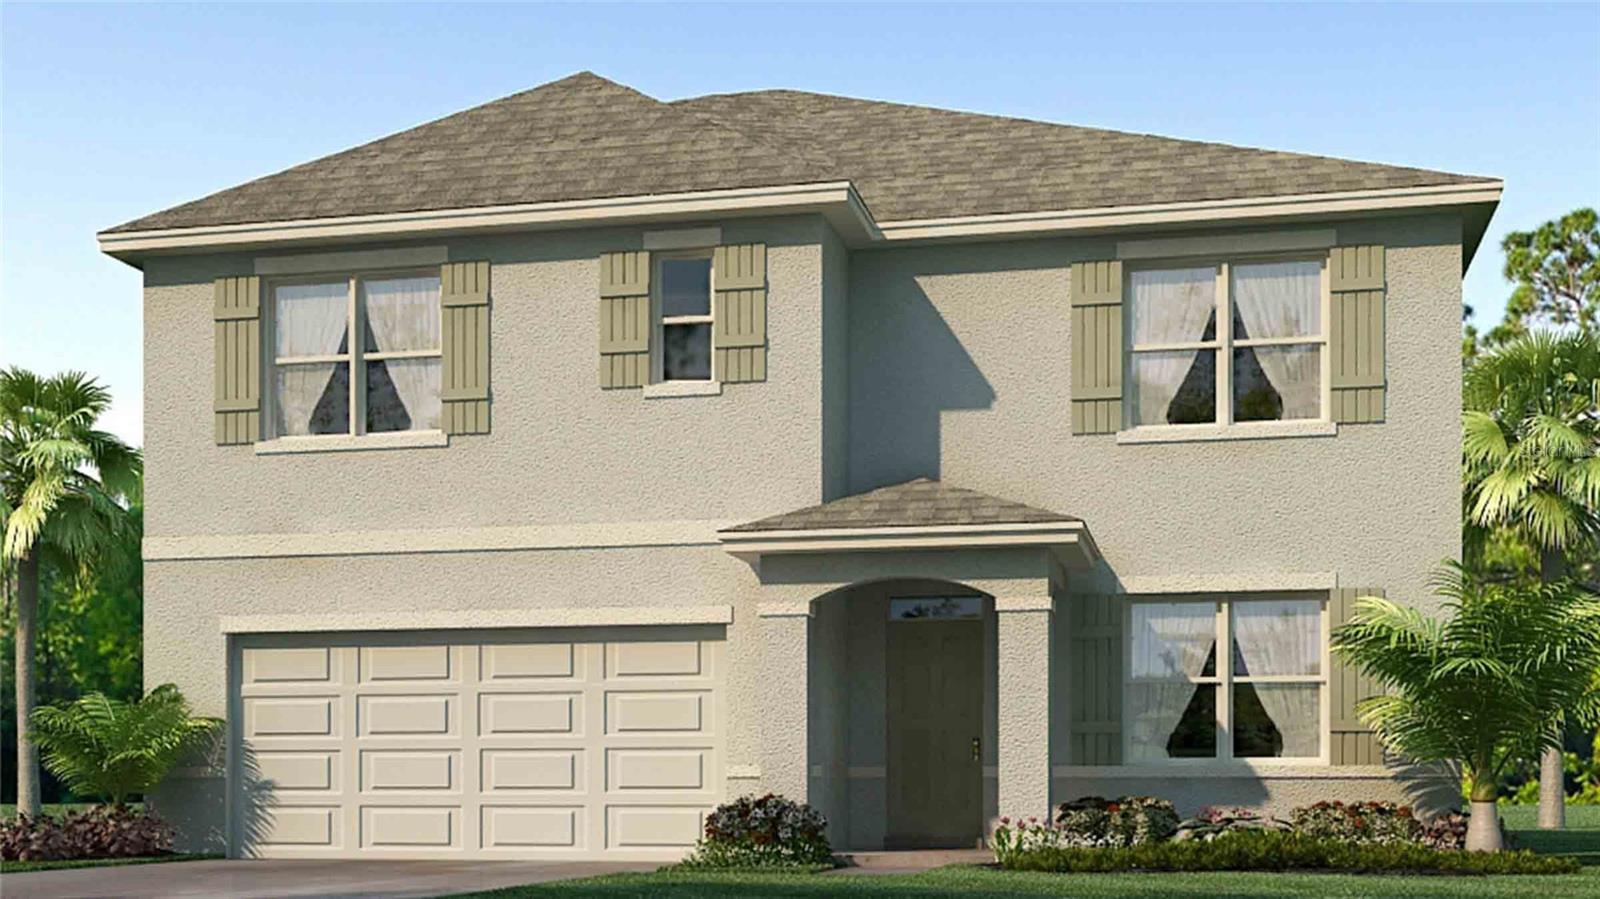
DADE CITY
13357 VALLEY RIDGE ROAD
5 Beds
3 Baths
2,605 Sq.Ft.
$375,990
MLS#: TB8524585
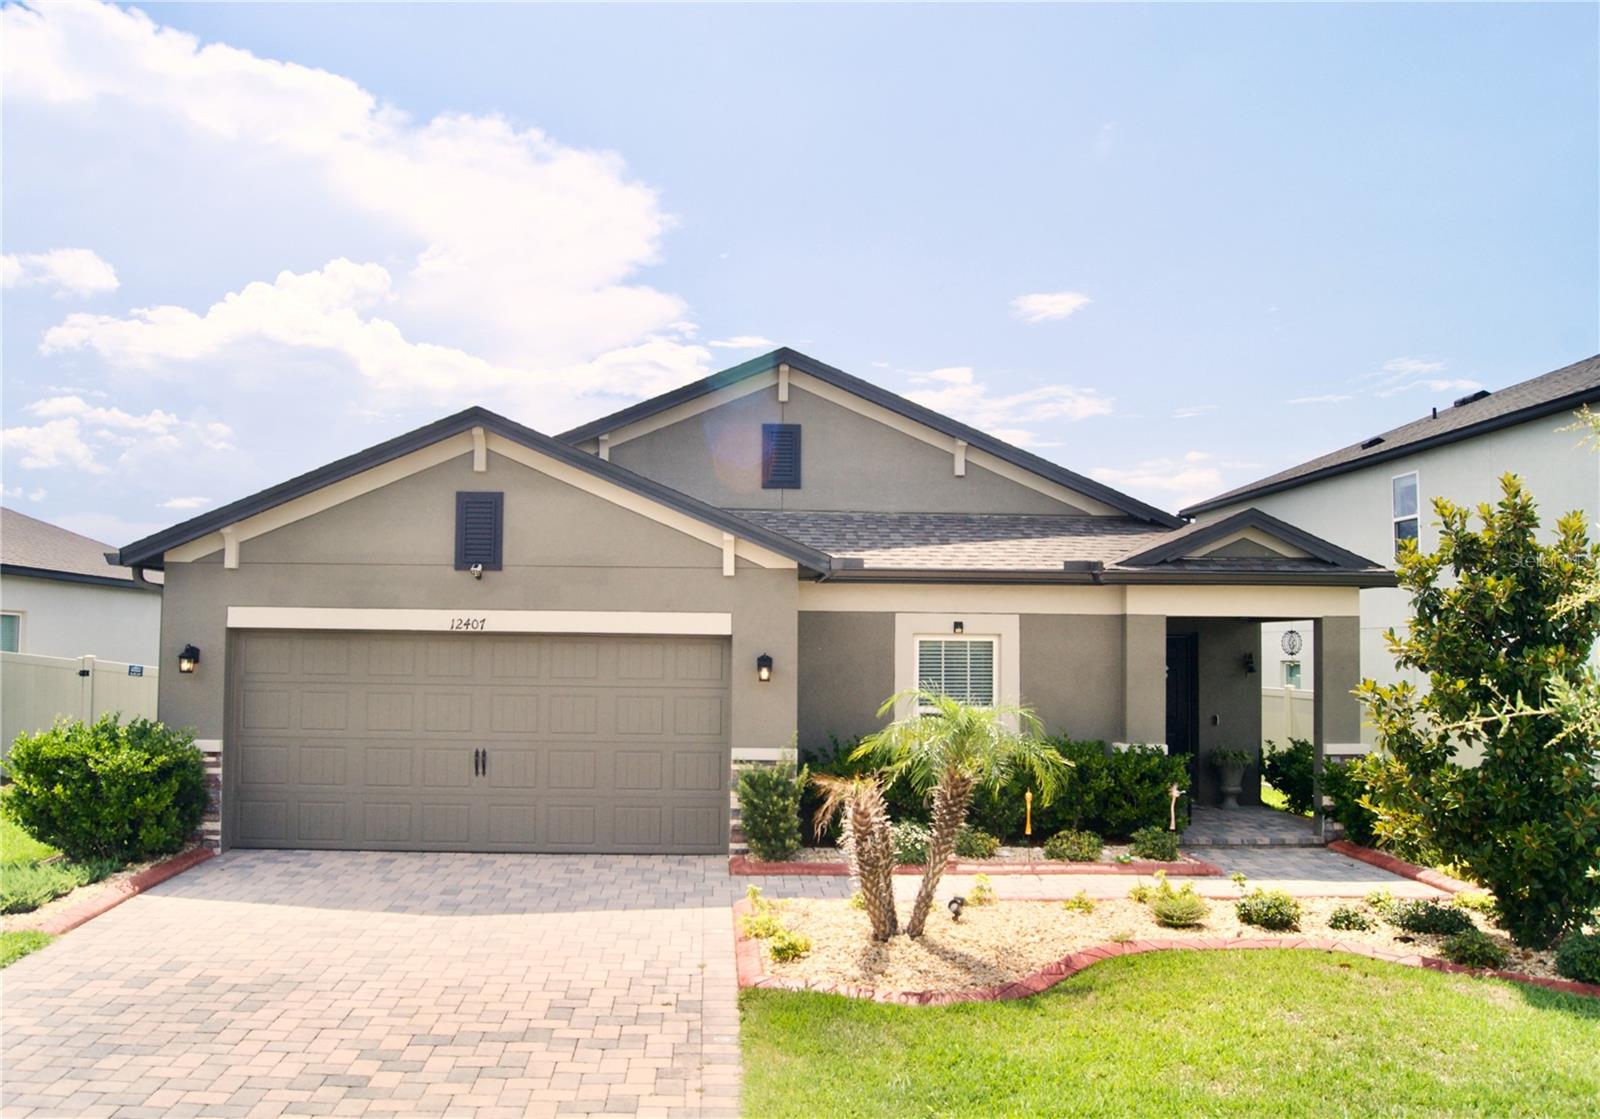
DADE CITY
12407 HILLTOP FARMS DRIVE
4 Beds
3 Baths
2,216 Sq.Ft.
$375,000
MLS#: TB8524304
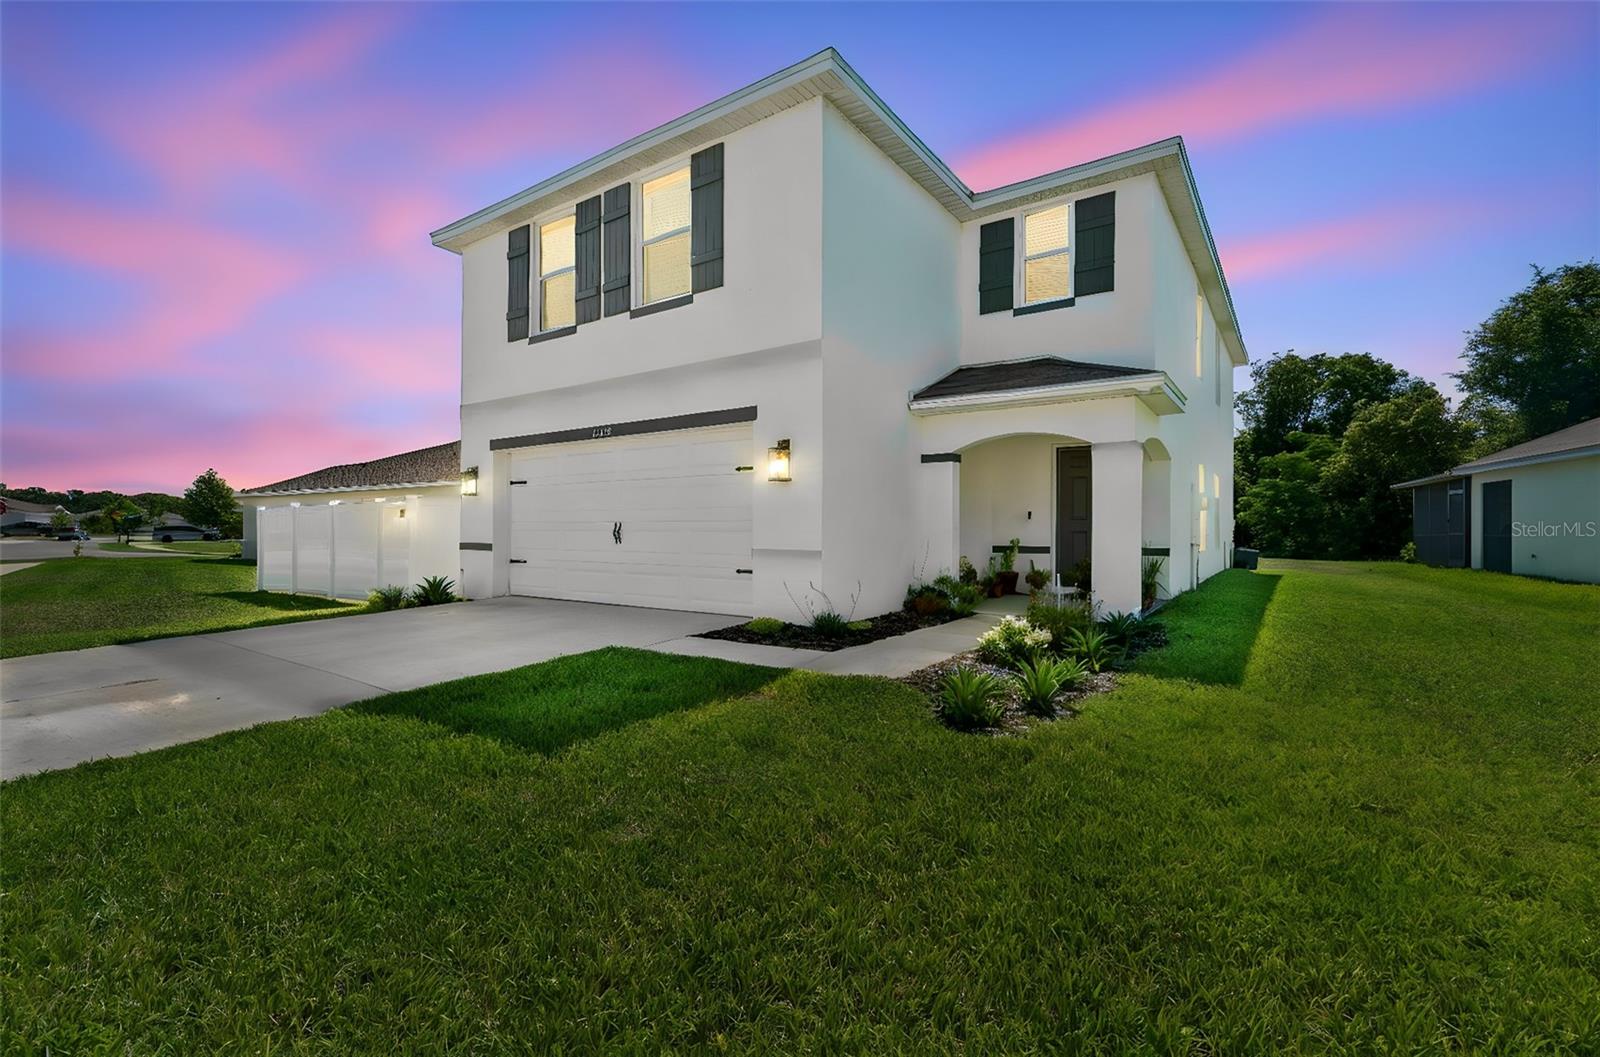
DADE CITY
13756 WHISKEY DAISY DRIVE
4 Beds
2 Baths
2,238 Sq.Ft.
$348,000
MLS#: TB8524225
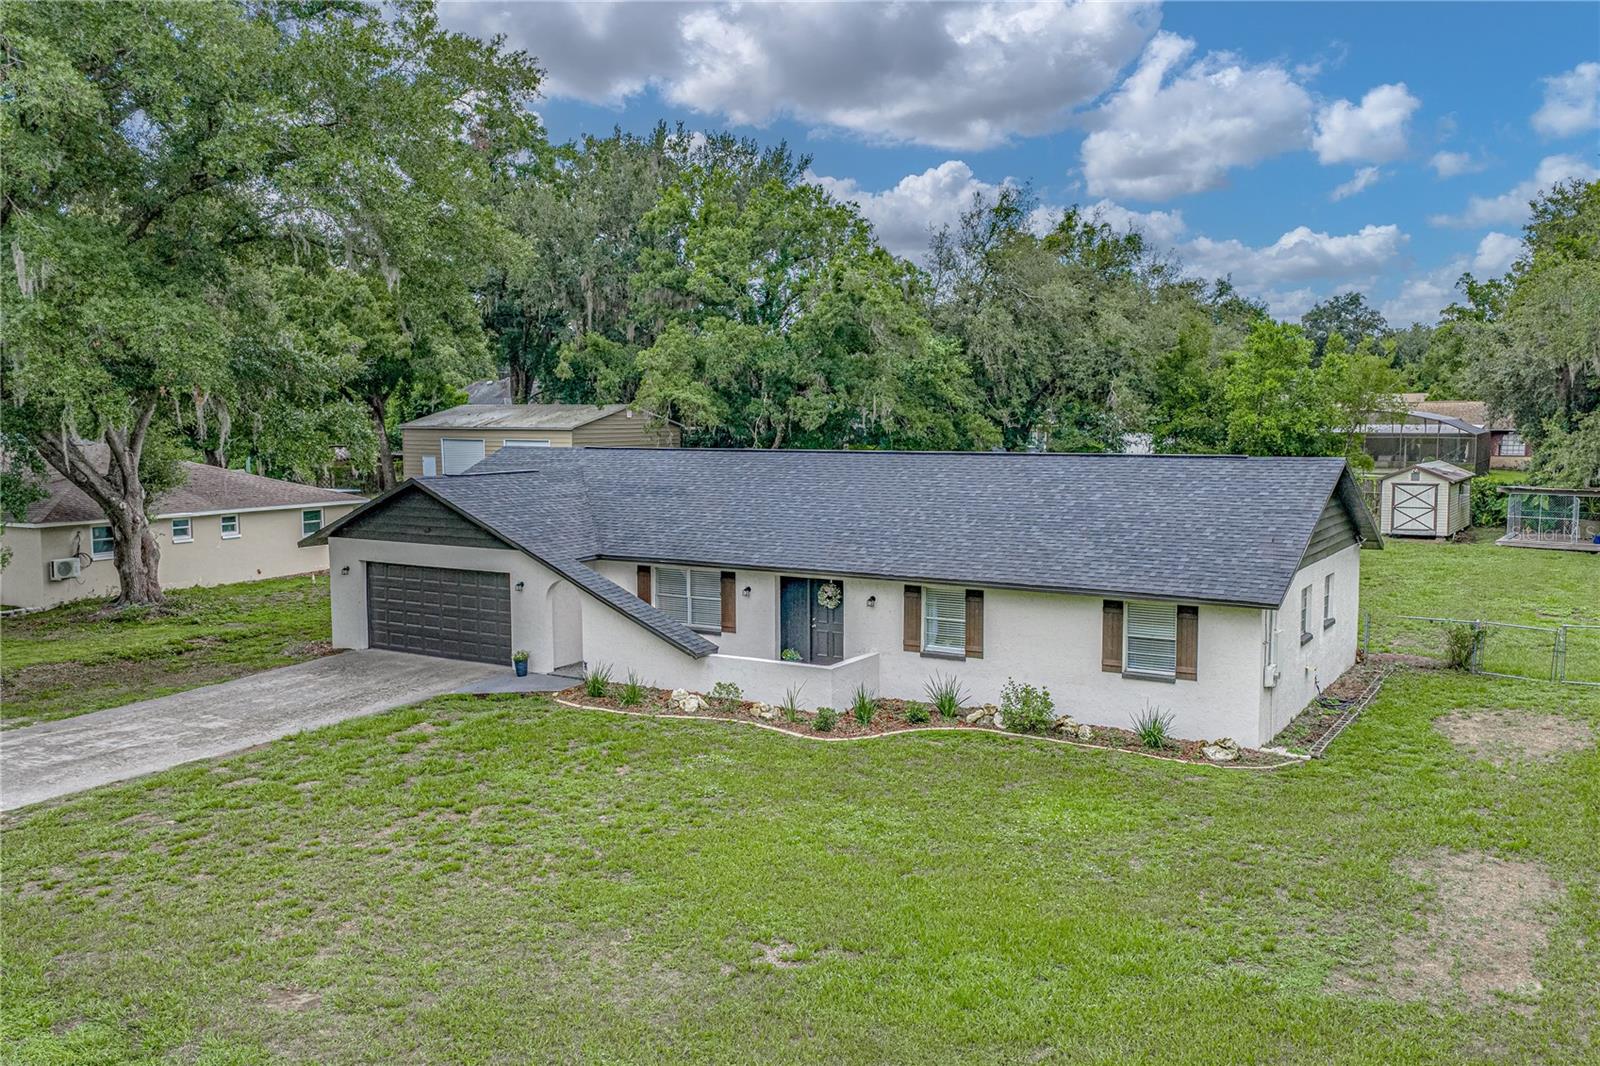
DADE CITY
37320 MOORE DRIVE
3 Beds
2 Baths
1,730 Sq.Ft.
$375,000
MLS#: TB8523888
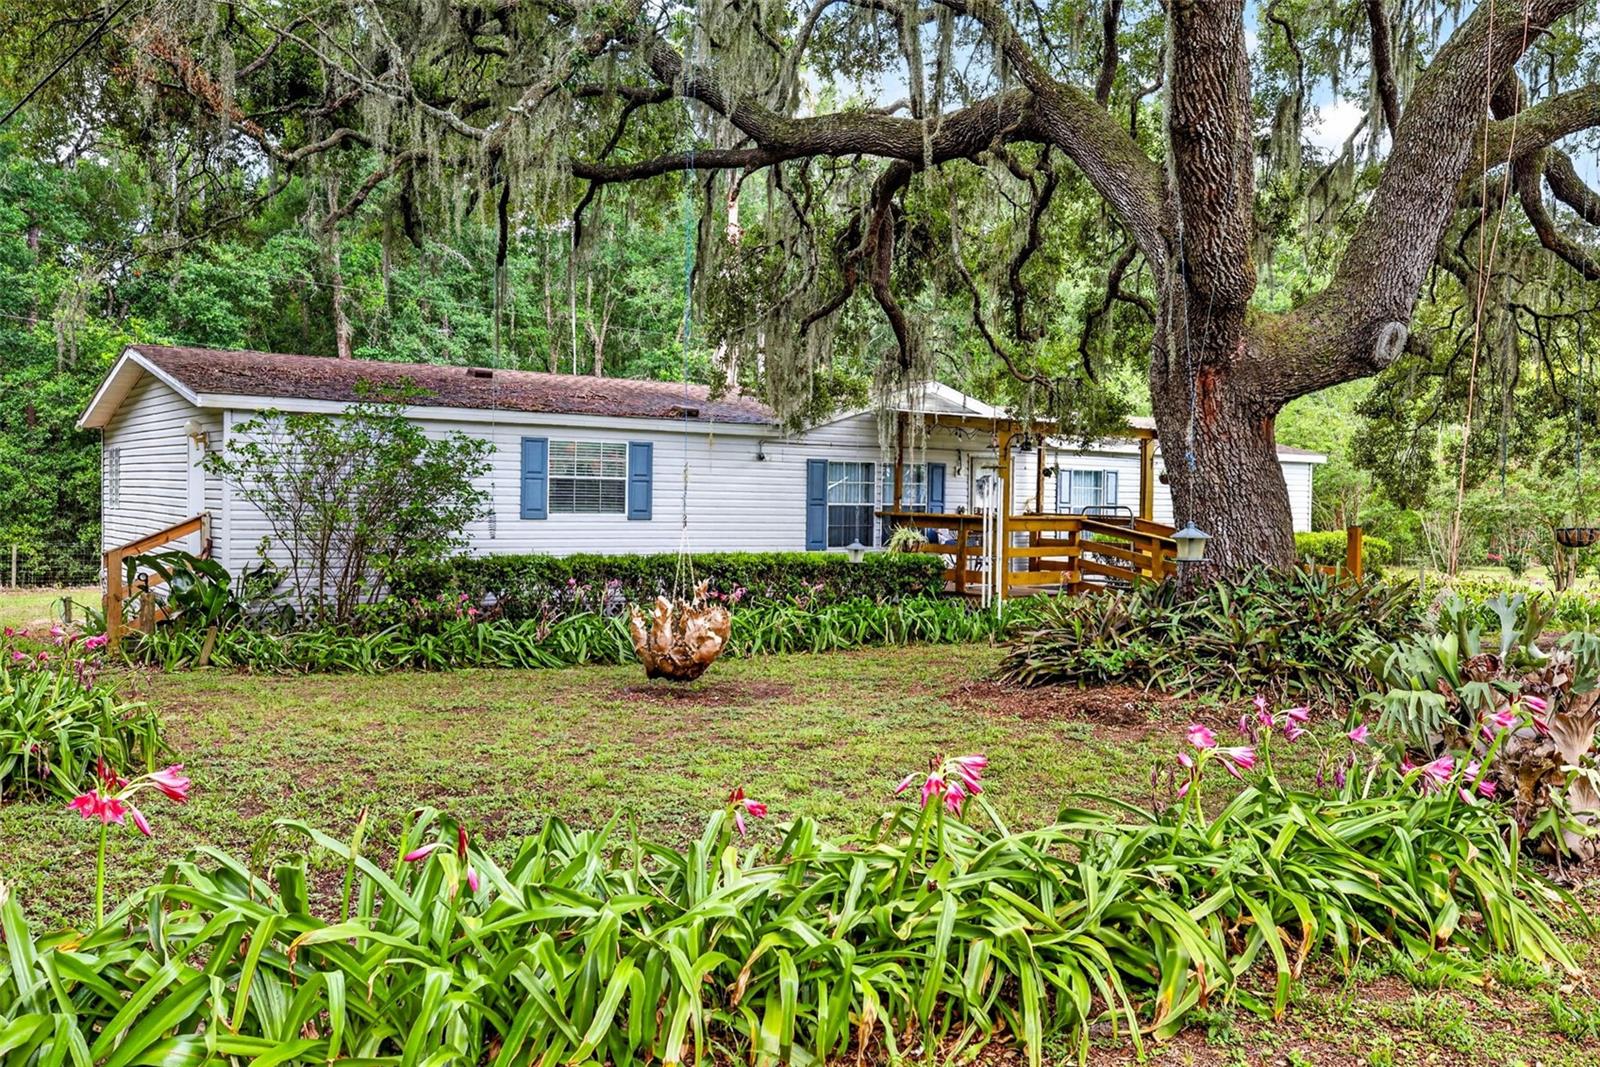
DADE CITY
16435 SWEETWATER ROAD
4 Beds
2 Baths
1,836 Sq.Ft.
$425,000
MLS#: TB8523849
