Property
Beds
3
Full Baths
2
1/2 Baths
None
Year Built
1966
Sq.Footage
1,641
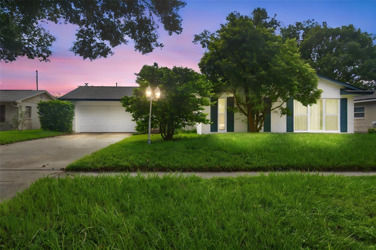
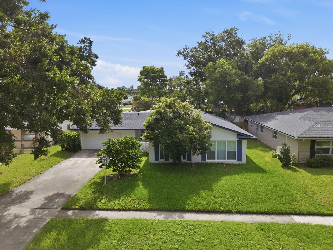
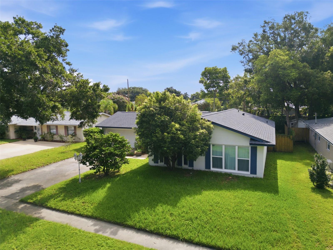
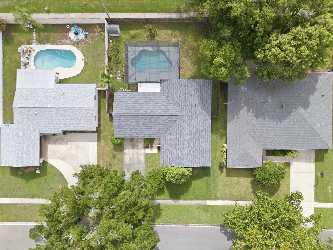
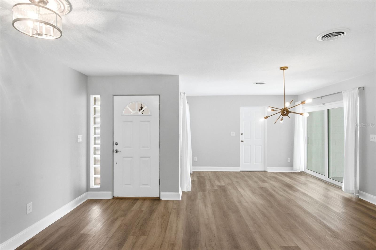
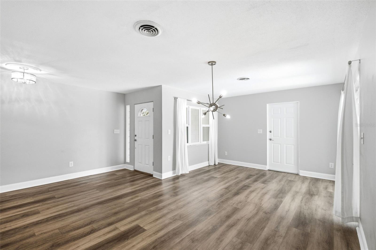
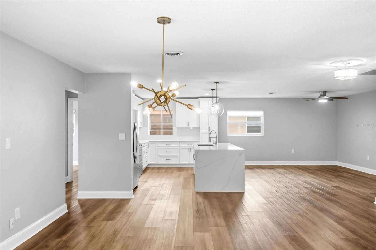
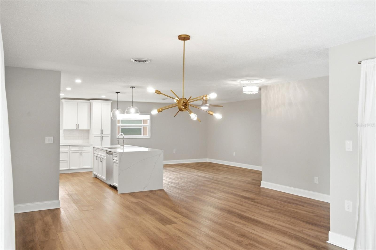
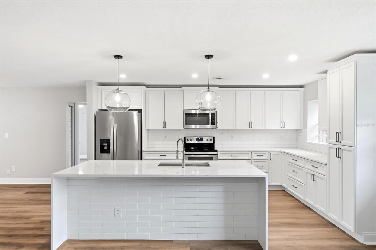
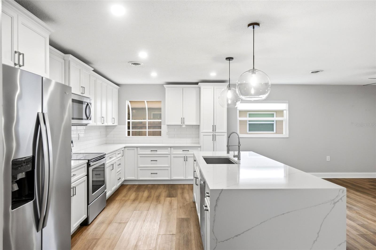
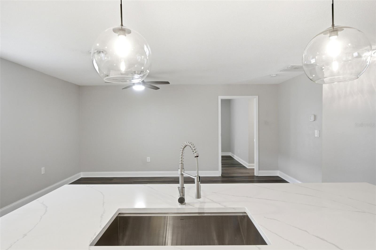
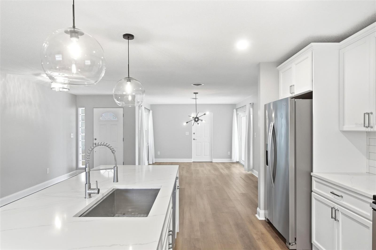
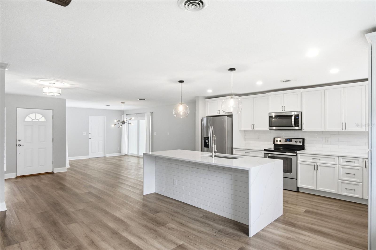
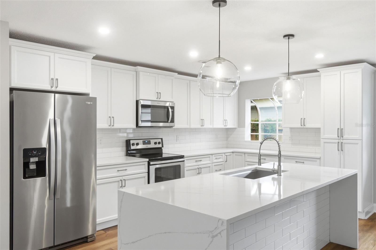
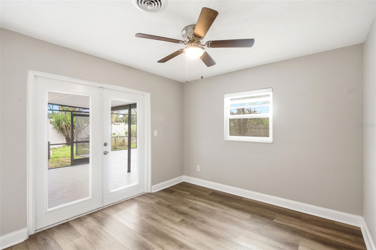
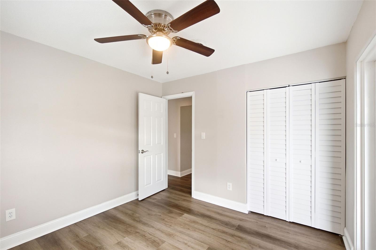
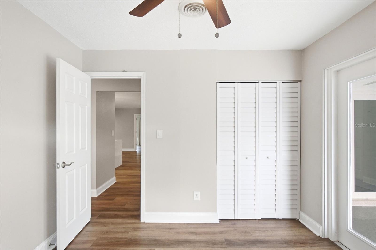
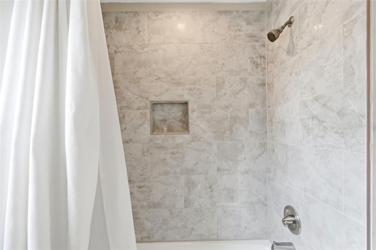
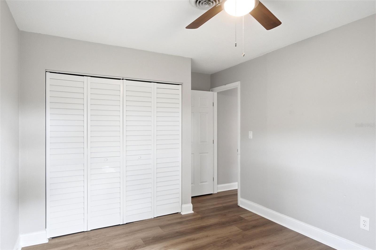
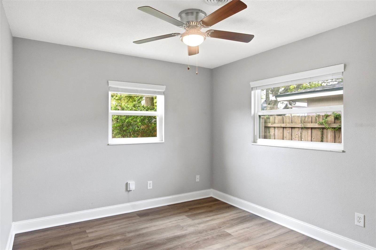
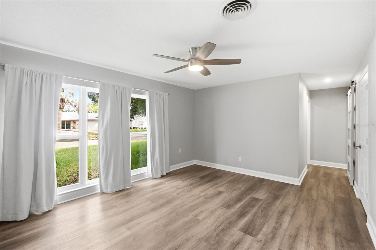
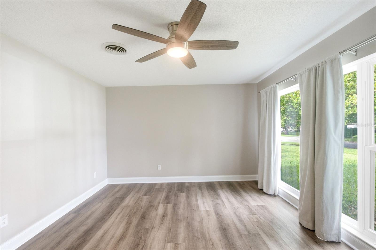
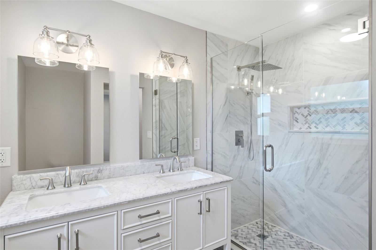
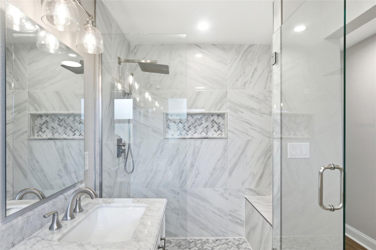
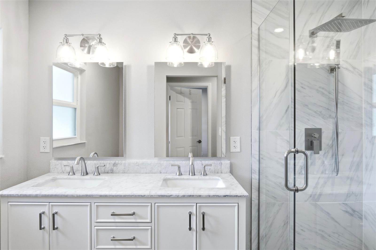
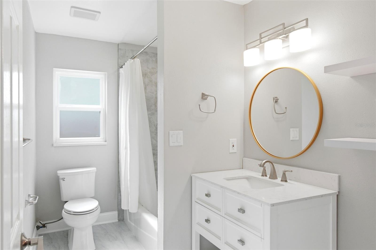
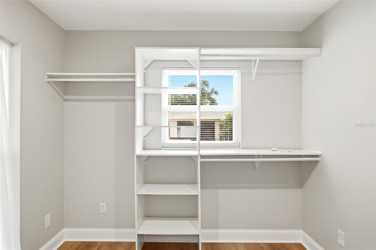
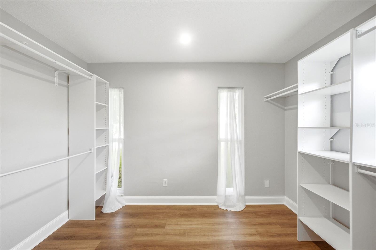
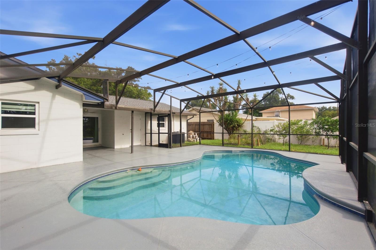
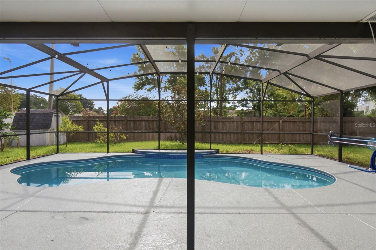
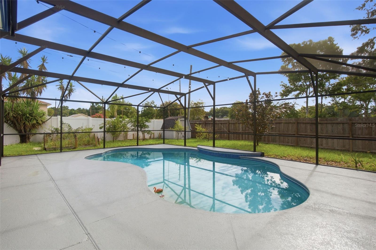
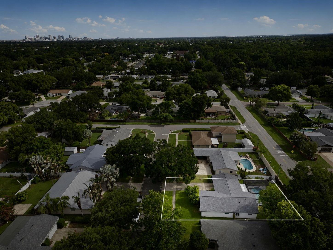
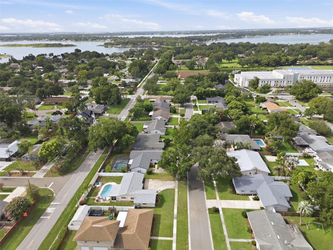
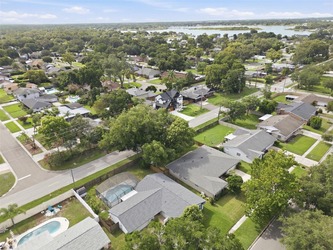
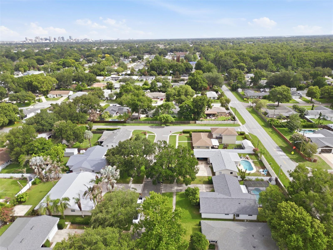
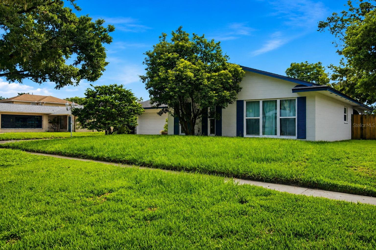
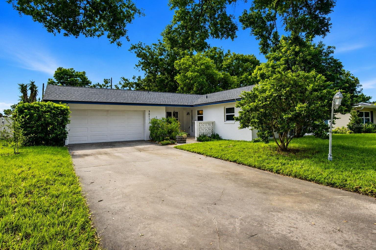
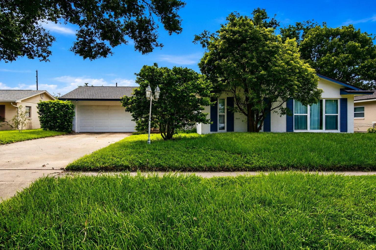
Welcome home to this beautifully updated three bedroom, two bathroom pool home in the heart of Conway, just a four-minute walk down the quiet street to A-rated Pershing K-8 School and only four minutes from the Fern Creek boat ramp on the Conway Chain of Lakes. Thoughtfully renovated with the major updates already complete, including a new roof (2025), windows (2022), water heater (2025), A/C (2018), luxury vinyl plank flooring (2020), and a show-stopping open concept kitchen (2020) featuring quartz countertops, a waterfall island, subway tile backsplash, updated cabinetry, and appliances. Both bathrooms have been beautifully remodeled, and additional improvements include solid-core interior doors, closet organizers, and a variable-speed pool pump (2021). Step inside to an open living and dining space designed for everyday living and entertaining, with easy access to the screened pool and covered lanai. The split bedroom floor plan offers added privacy, while the spacious primary suite features an oversized 11x9 walk-in closet with natural light and an elegant resort-style bathroom finished with marble tile, dual sinks, and a large walk-in shower. The secondary bedrooms share an updated guest bath. Outside, enjoy your private backyard with room to play or garden, complete with fruit trees, raised garden beds, and a storage shed. Ideally located just minutes from the SoDo District, downtown Orlando, major medical centers, shopping, dining, and convenient highway access.
Features & Amenities
Interior
-
Other Interior Features
High Ceilings, Open Floorplan, Stone Counters, Walk-In Closet(s)
-
Total Bedrooms
3
-
Bathrooms
2
-
Cooling YN
YES
-
Cooling
Central Air
-
Fireplace YN
NO
-
Heating YN
YES
-
Heating
Central, Electric
-
Pet friendly
Cats OK, Dogs OK
Exterior
-
Garage
Yes
-
Garage spaces
2
-
Construction Materials
Block
-
Other Exterior Features
Private Yard
-
Parking
Driveway, Garage Door Opener, Attached
-
Patio and Porch Features
Covered, Rear Porch, Screened
-
Pool
Yes
-
Pool Features
In Ground, Screen Enclosure, Private
-
Waterfront YN
NO
Area & Lot
-
Lot Features
Paved
-
Lot Size(acres)
0.21
-
Lot Size(square feet)
9145.0
-
Property Type
Residential
-
Property Sub Type
Single Family Residence
Price
-
Sales Price
$550,000
-
Tax Amount
$3,914.83
-
Sq. Footage
1, 641
-
Price/SqFt
$335
HOA
-
Association
No
School District
-
Elementary School
Pershing Elem
-
Middle School
N/A
-
High School
Boone High
Property Features
-
Stories
1
-
New Construction
NO
-
Foundation Details
Slab
-
Ownership
Fee Simple
-
Senior Community YN
NO
-
Sewer
Septic Tank
-
Tax Lot
3
-
Water Source
Public
Schedule a Showing
Showing scheduled successfully.
Mortgage calculator
Estimate your monthly mortgage payment, including the principal and interest, property taxes, and HOA. Adjust the values to generate a more accurate rate.
Your payment
Principal and Interest:
$
Property taxes:
$
HOA fees:
$
Total loan payment:
$
Total interest amount:
$
Location
County
Orange
Elementary School
Pershing Elem
Middle School
High School
Boone High
Listing Courtesy of Barrett Spray , KELLER WILLIAMS ADVANTAGE REALTY
RealHub Information is provided exclusively for consumers' personal, non-commercial use, and it may not be used for any purpose other than to identify prospective properties consumers may be interested in purchasing. All information deemed reliable but not guaranteed and should be independently verified. All properties are subject to prior sale, change or withdrawal. RealHub website owner shall not be responsible for any typographical errors, misinformation, misprints and shall be held totally harmless.

FOUNDER
Ashley Baillio
Call Ashley today to schedule a private showing.

* Listings on this website come from the FMLS IDX Compilation and may be held by brokerage firms other than the owner of this website. The listing brokerage is identified in any listing details. Information is deemed reliable but is not guaranteed. If you believe any FMLS listing contains material that infringes your copyrighted work please click here to review our DMCA policy and learn how to submit a takedown request.© 2024 FMLS.
Related Properties
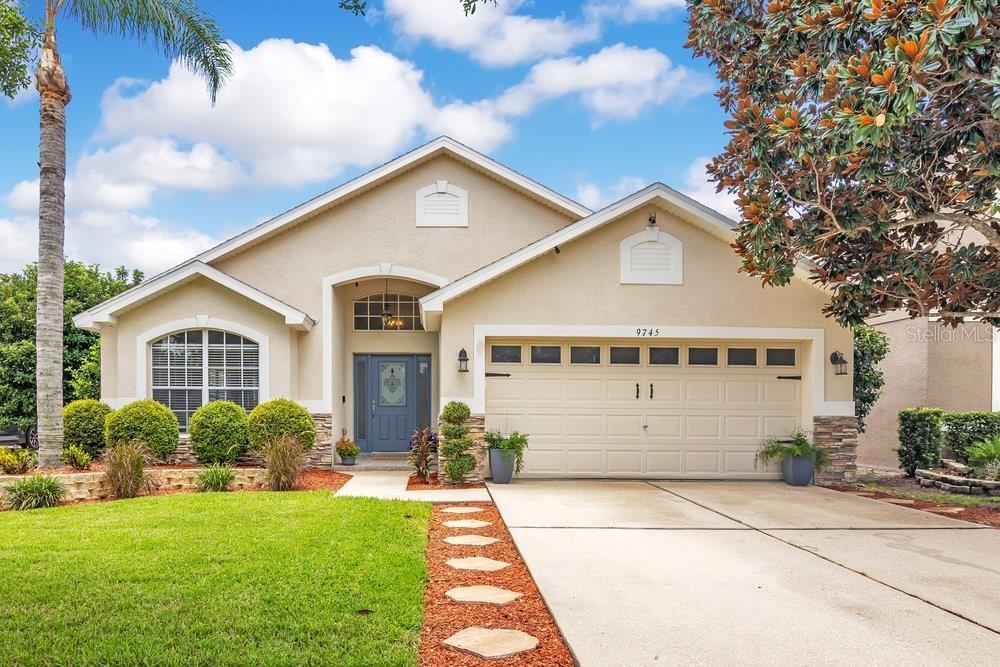
ORLANDO
9745 DORIATH CIRCLE
3 Beds
2 Baths
1,815 Sq.Ft.
$475,000
MLS#: O6423203
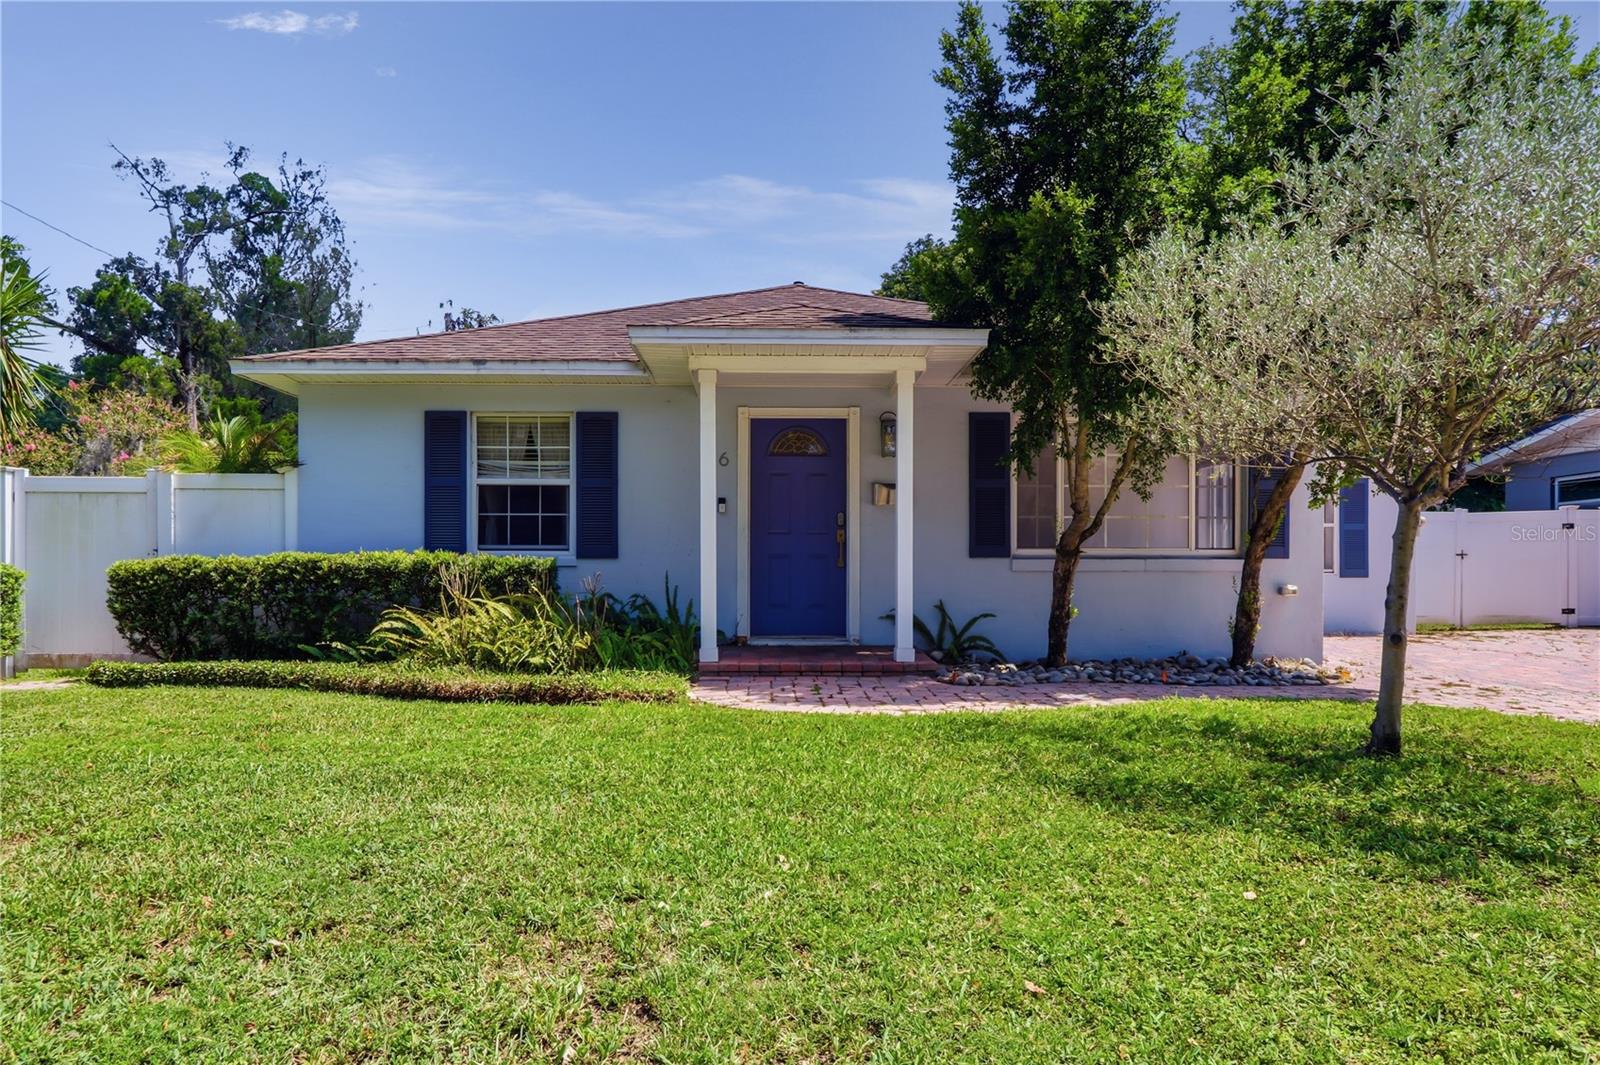
ORLANDO
36 E WINTER PARK STREETS
3 Beds
2 Baths
1,371 Sq.Ft.
$525,000
MLS#: O6420406
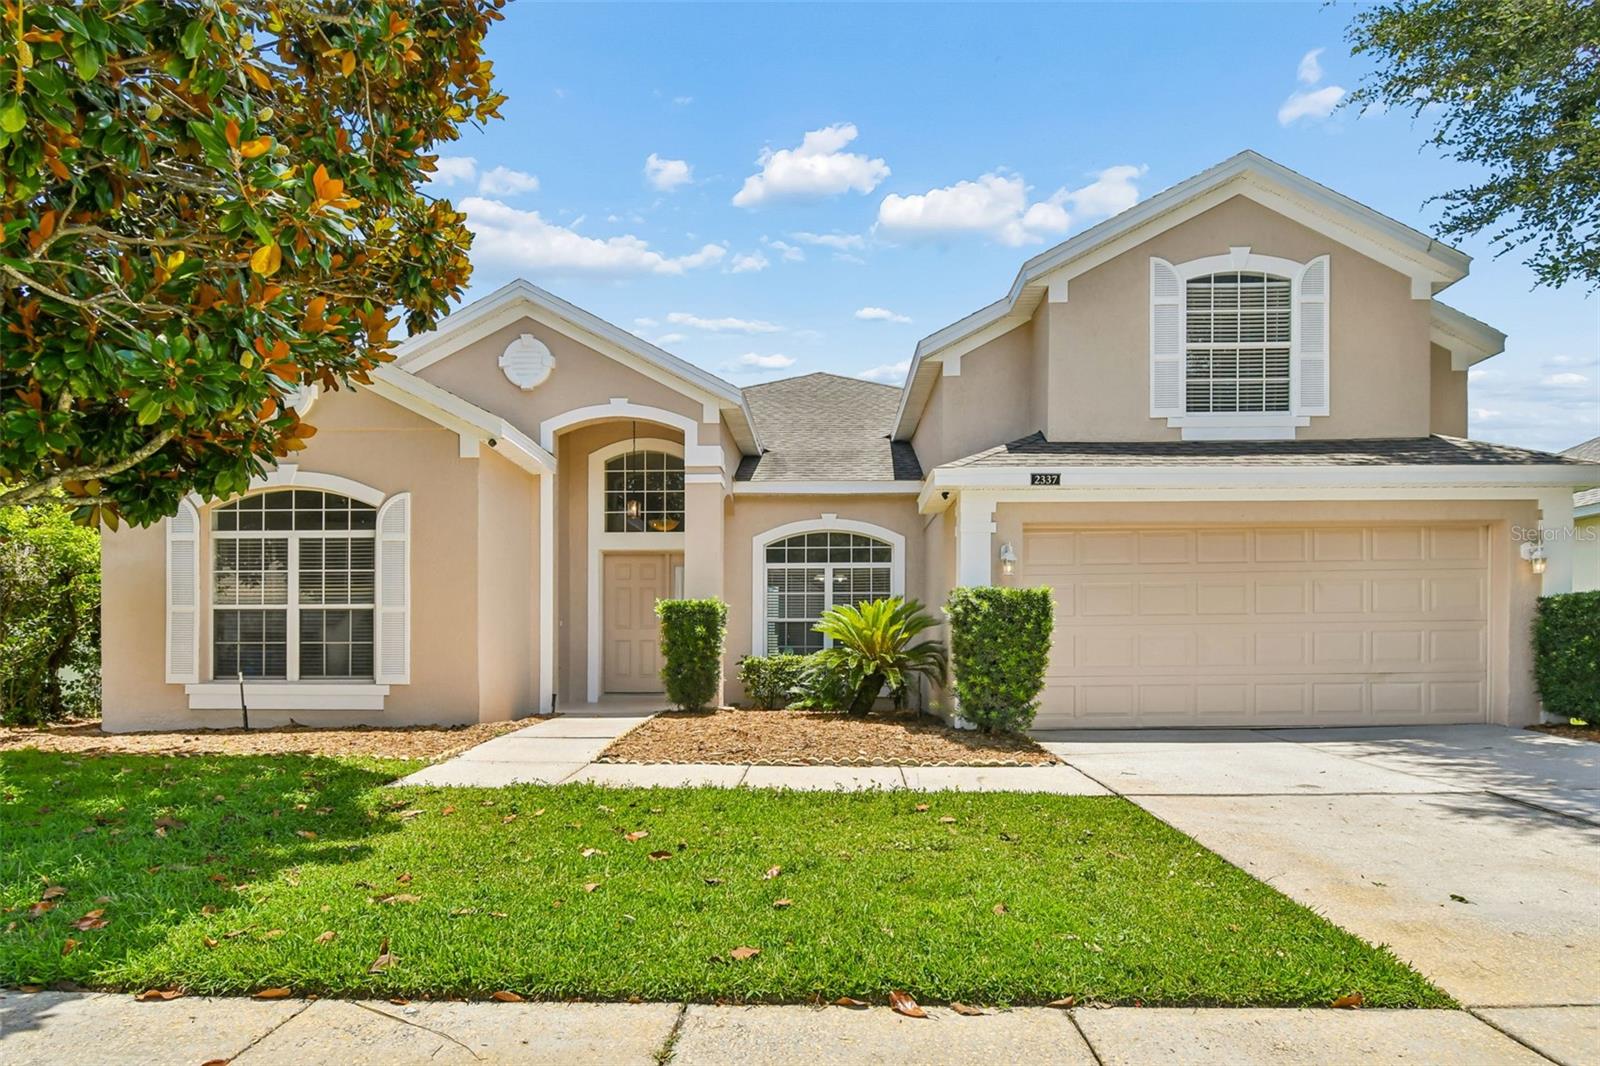
ORLANDO
2337 TREYMORE DRIVE
4 Beds
3 Baths
2,741 Sq.Ft.
$575,000
MLS#: O6422905
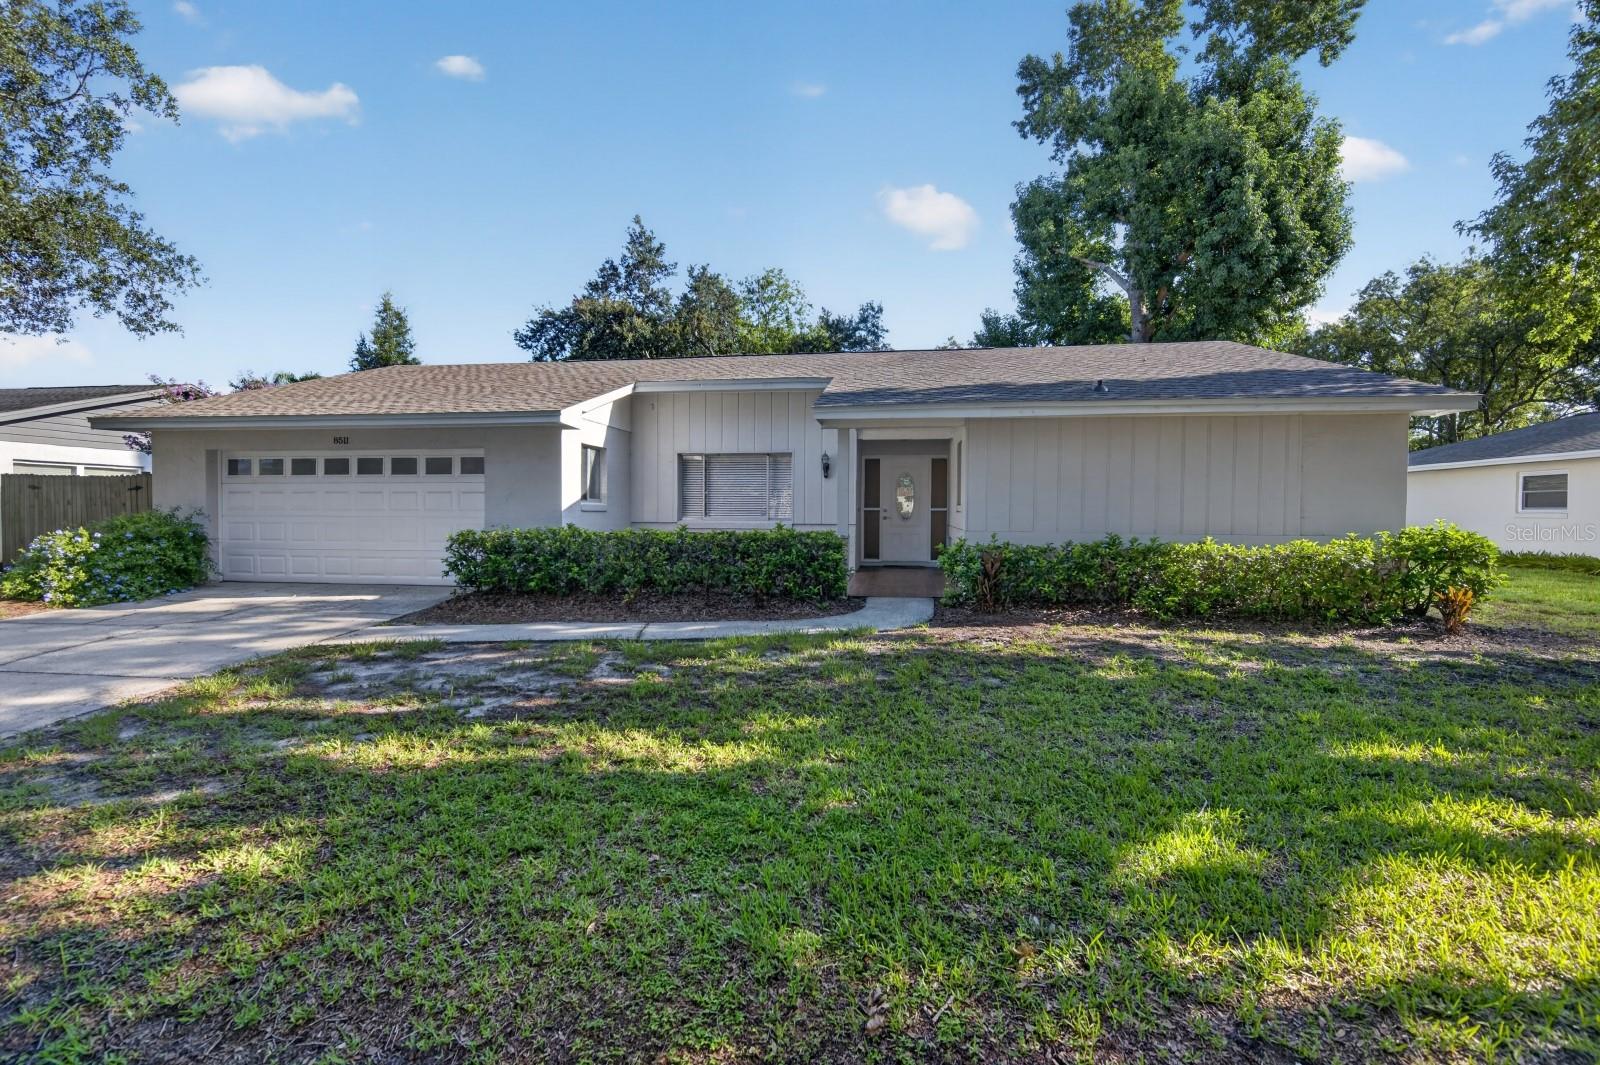
ORLANDO
8511 SHADY GLEN DRIVE
4 Beds
2 Baths
1,905 Sq.Ft.
$539,000
MLS#: O6422657
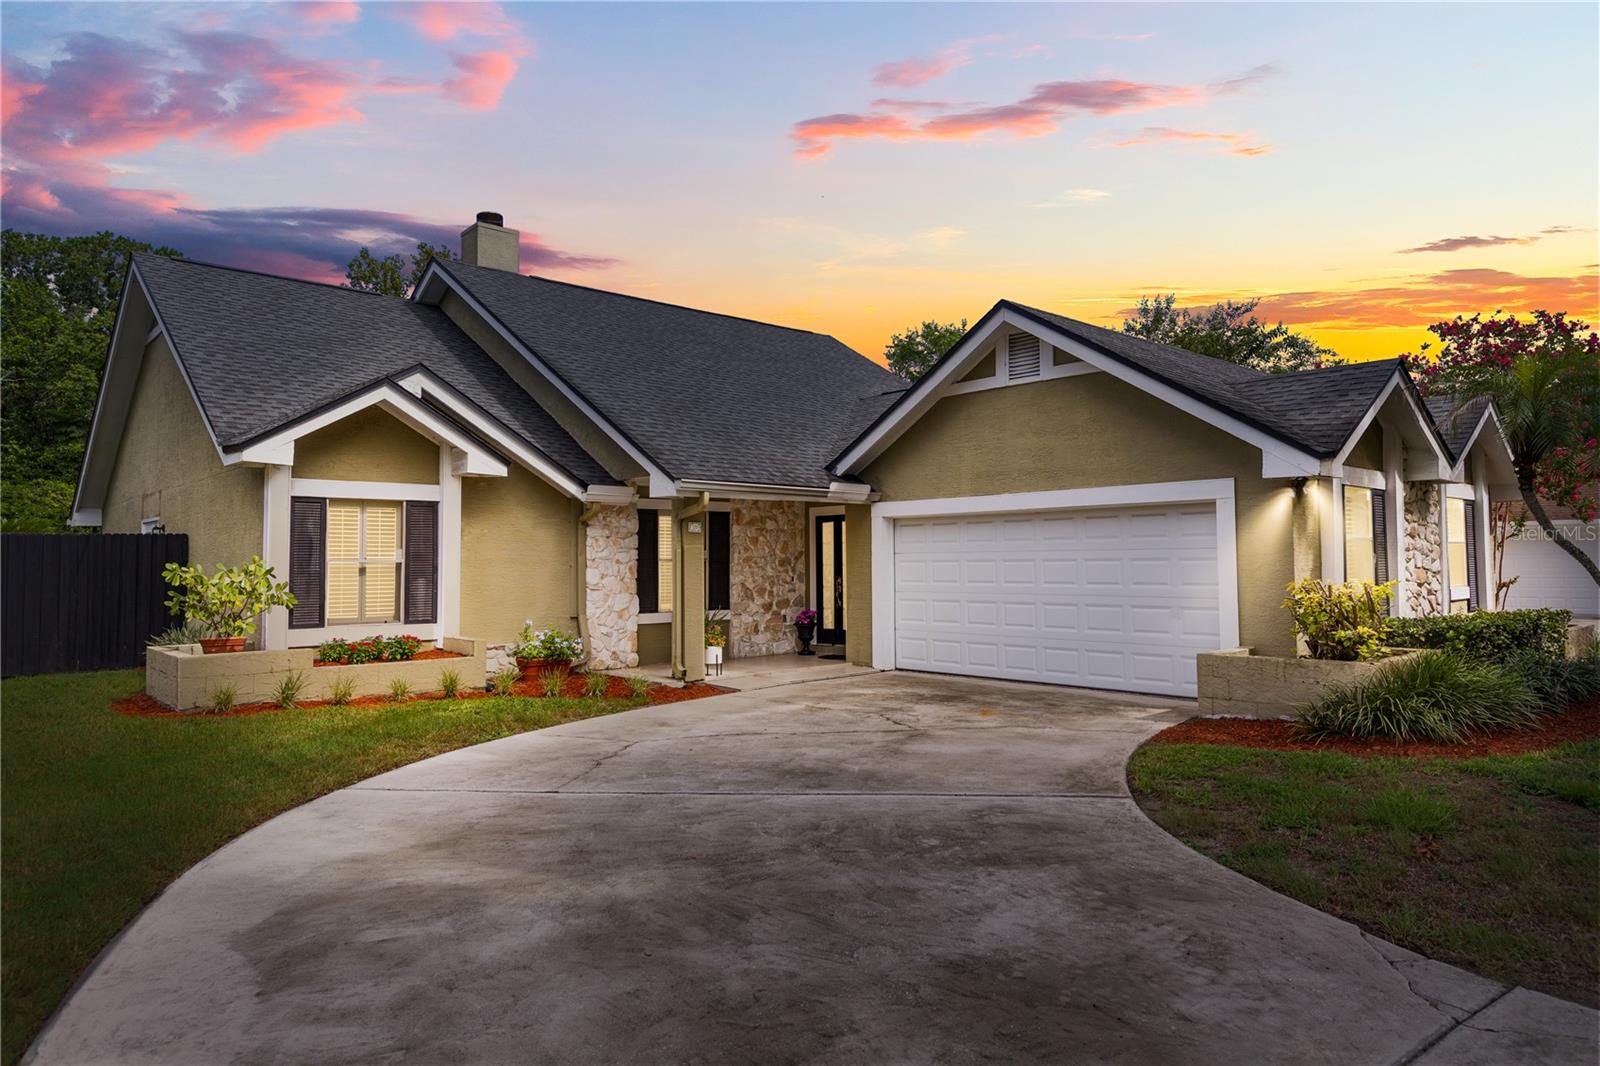
ORLANDO
3200 HEATHGATE COURT
3 Beds
2 Baths
1,714 Sq.Ft.
$520,000
MLS#: O6409765
ORLANDO
10704 LEAFY LAUREL STREET
4 Beds
3 Baths
2,341 Sq.Ft.
$632,650
MLS#: O6423507
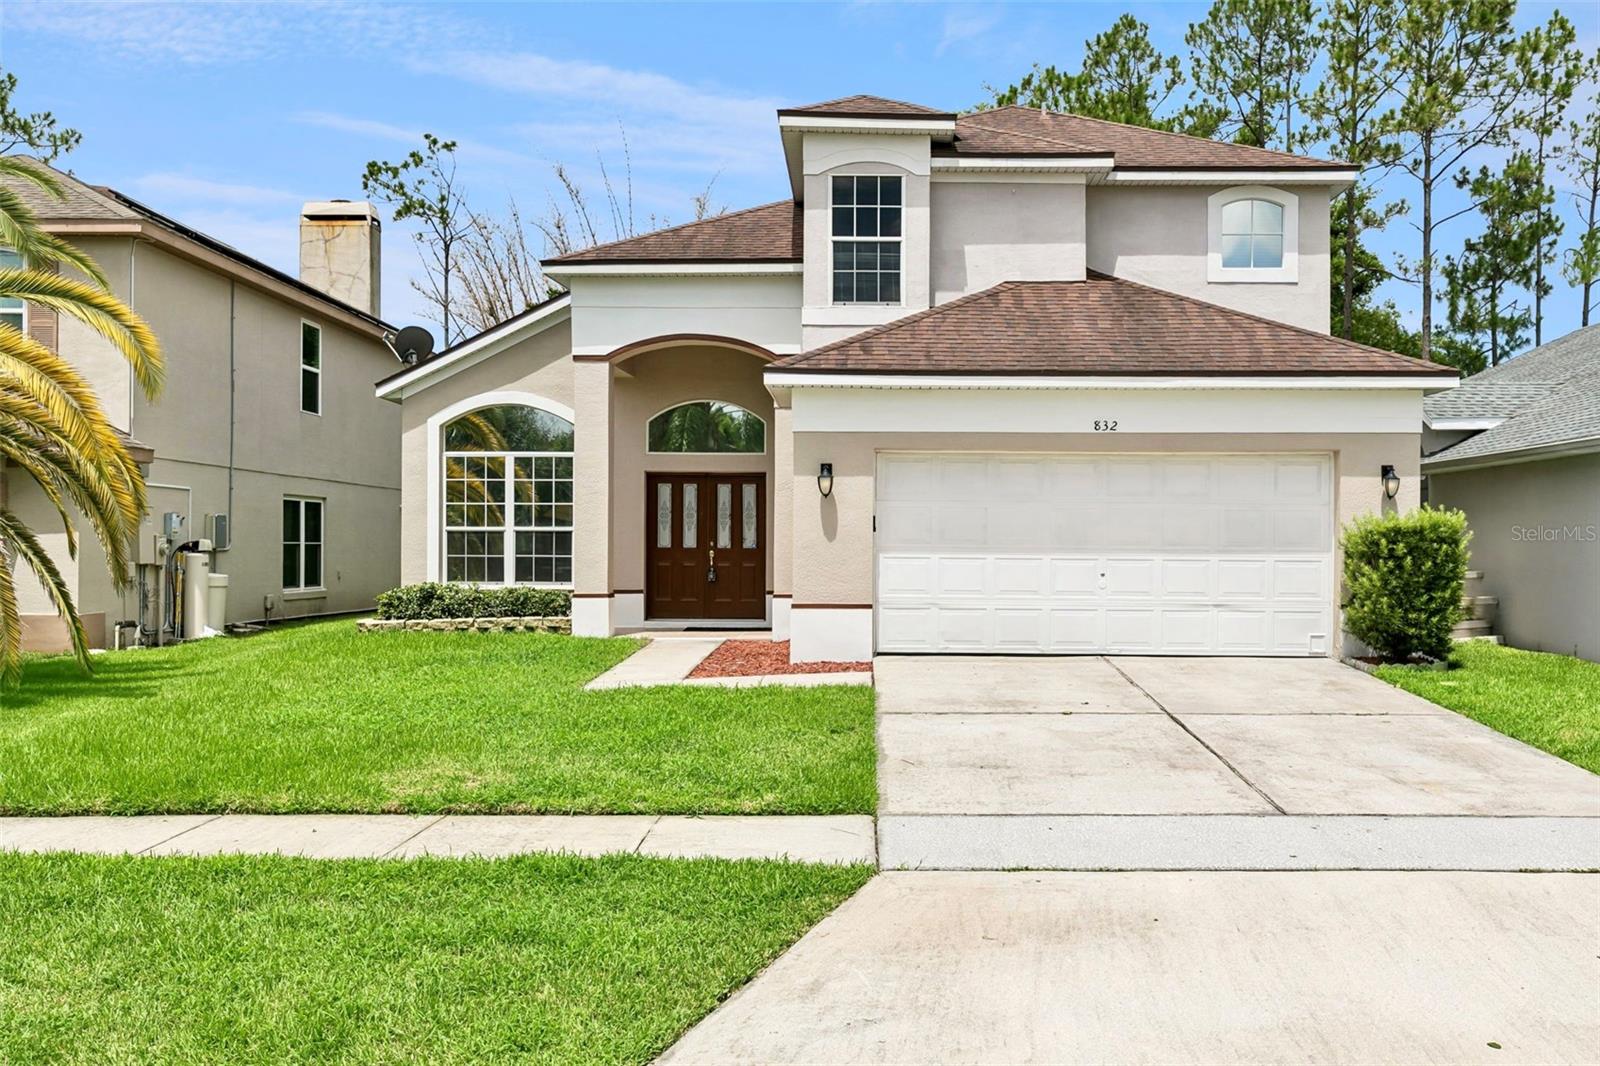
ORLANDO
832 MAGNOLIA CREEK CIRCLE
4 Beds
3 Baths
2,094 Sq.Ft.
$465,000
MLS#: O6422703
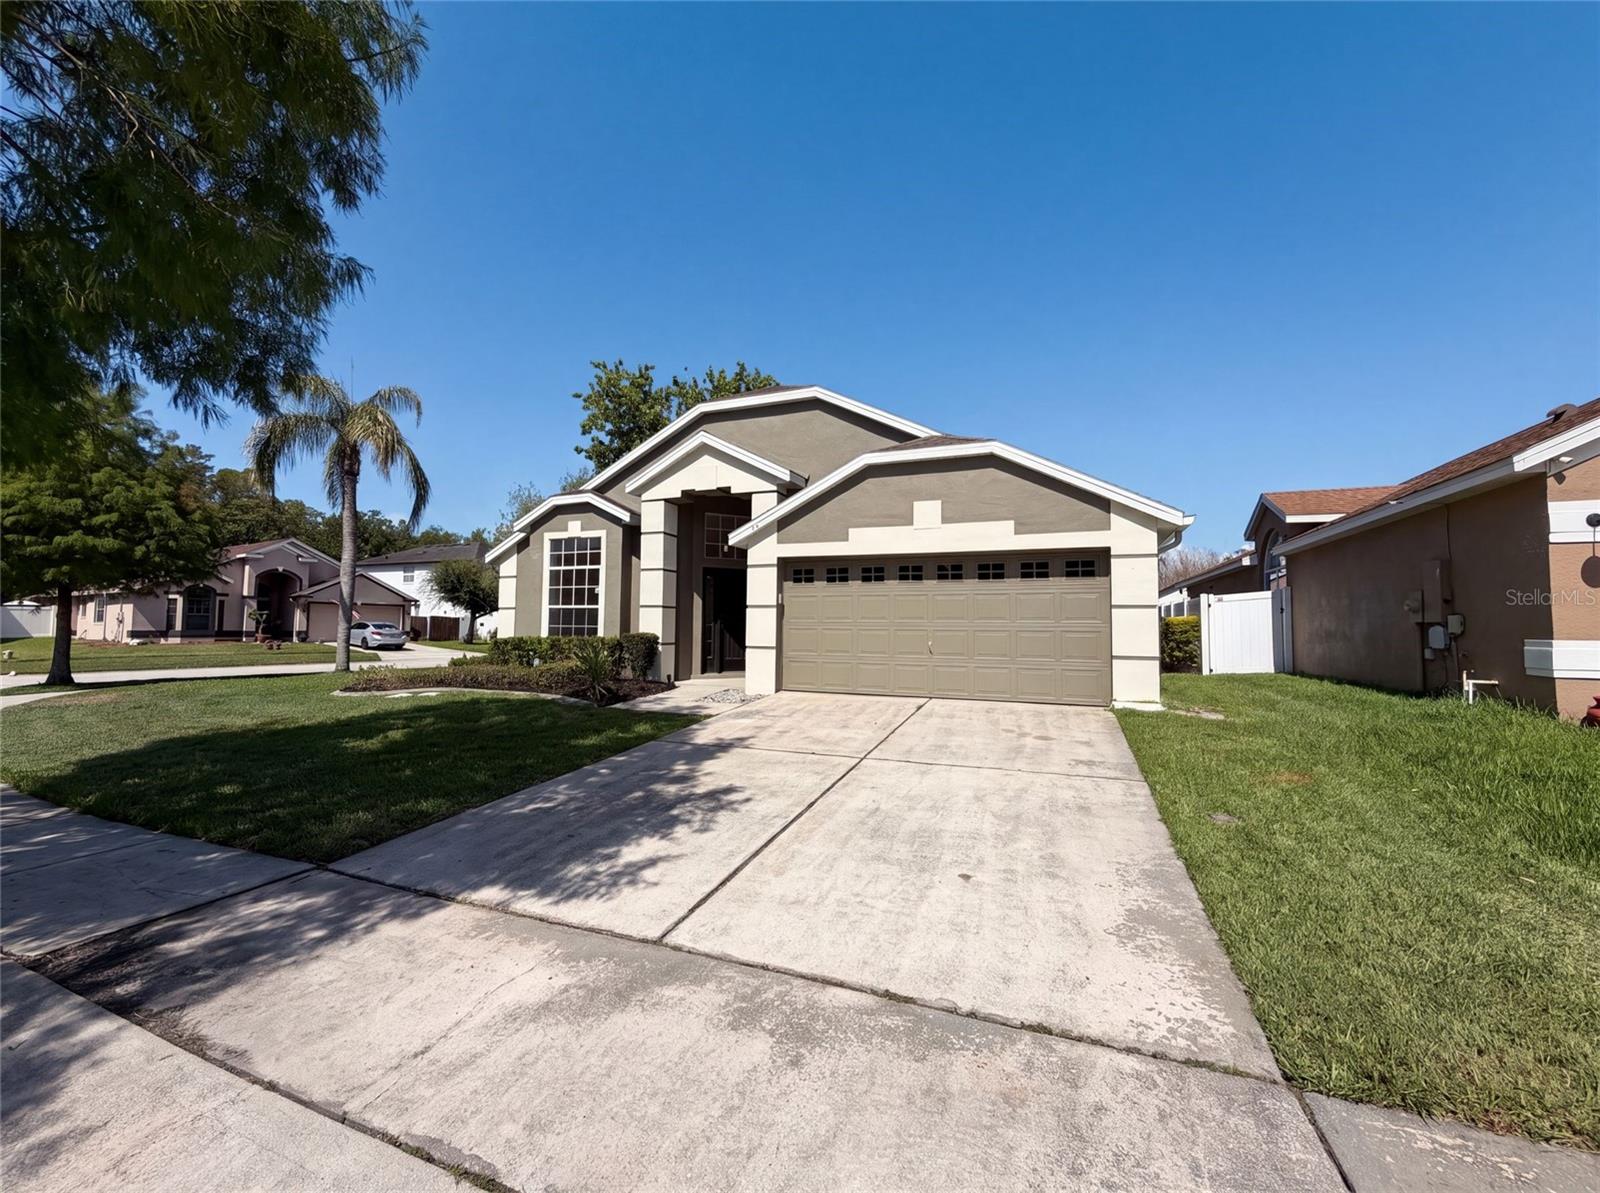
ORLANDO
701 MAGNOLIA CREEK CIRCLE
4 Beds
2 Baths
1,901 Sq.Ft.
$460,000
MLS#: O6423356
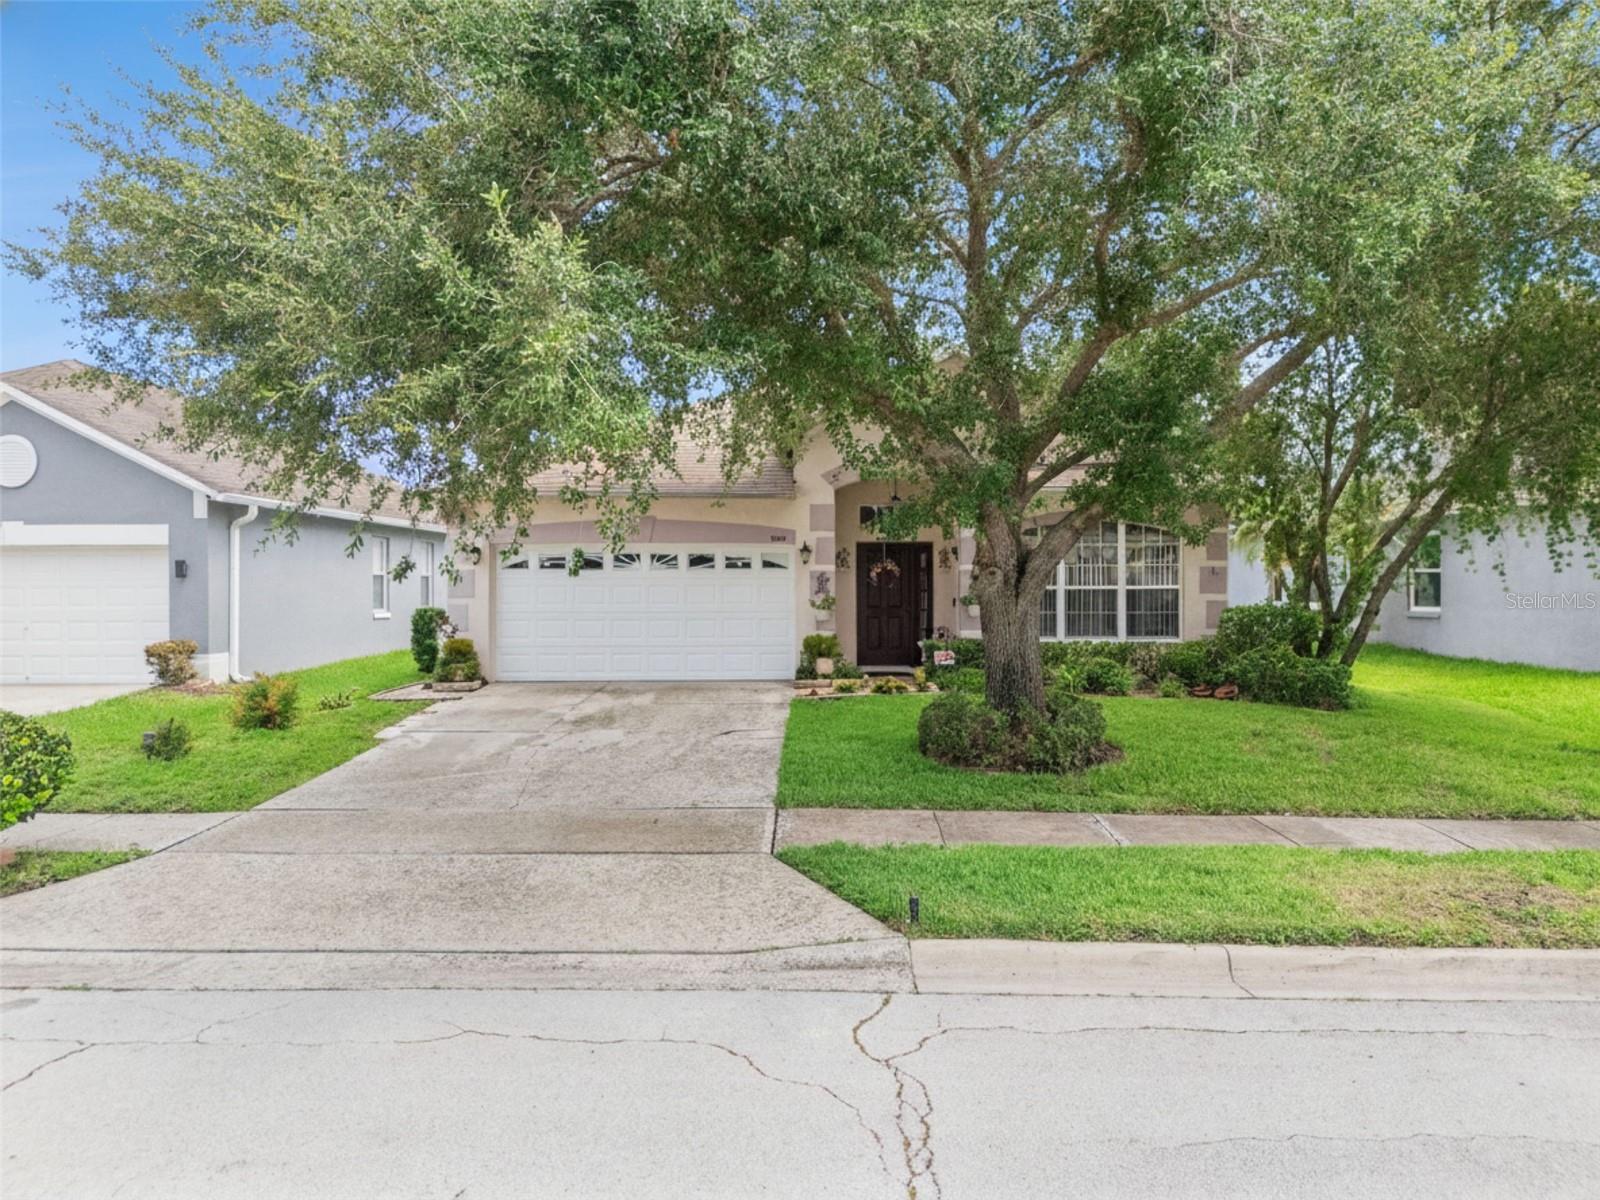
ORLANDO
9955 MEDALLION BLUFF LANE
4 Beds
2 Baths
1,972 Sq.Ft.
$499,900
MLS#: O6421360
