Features & Amenities

Interior

  • Other Interior Features

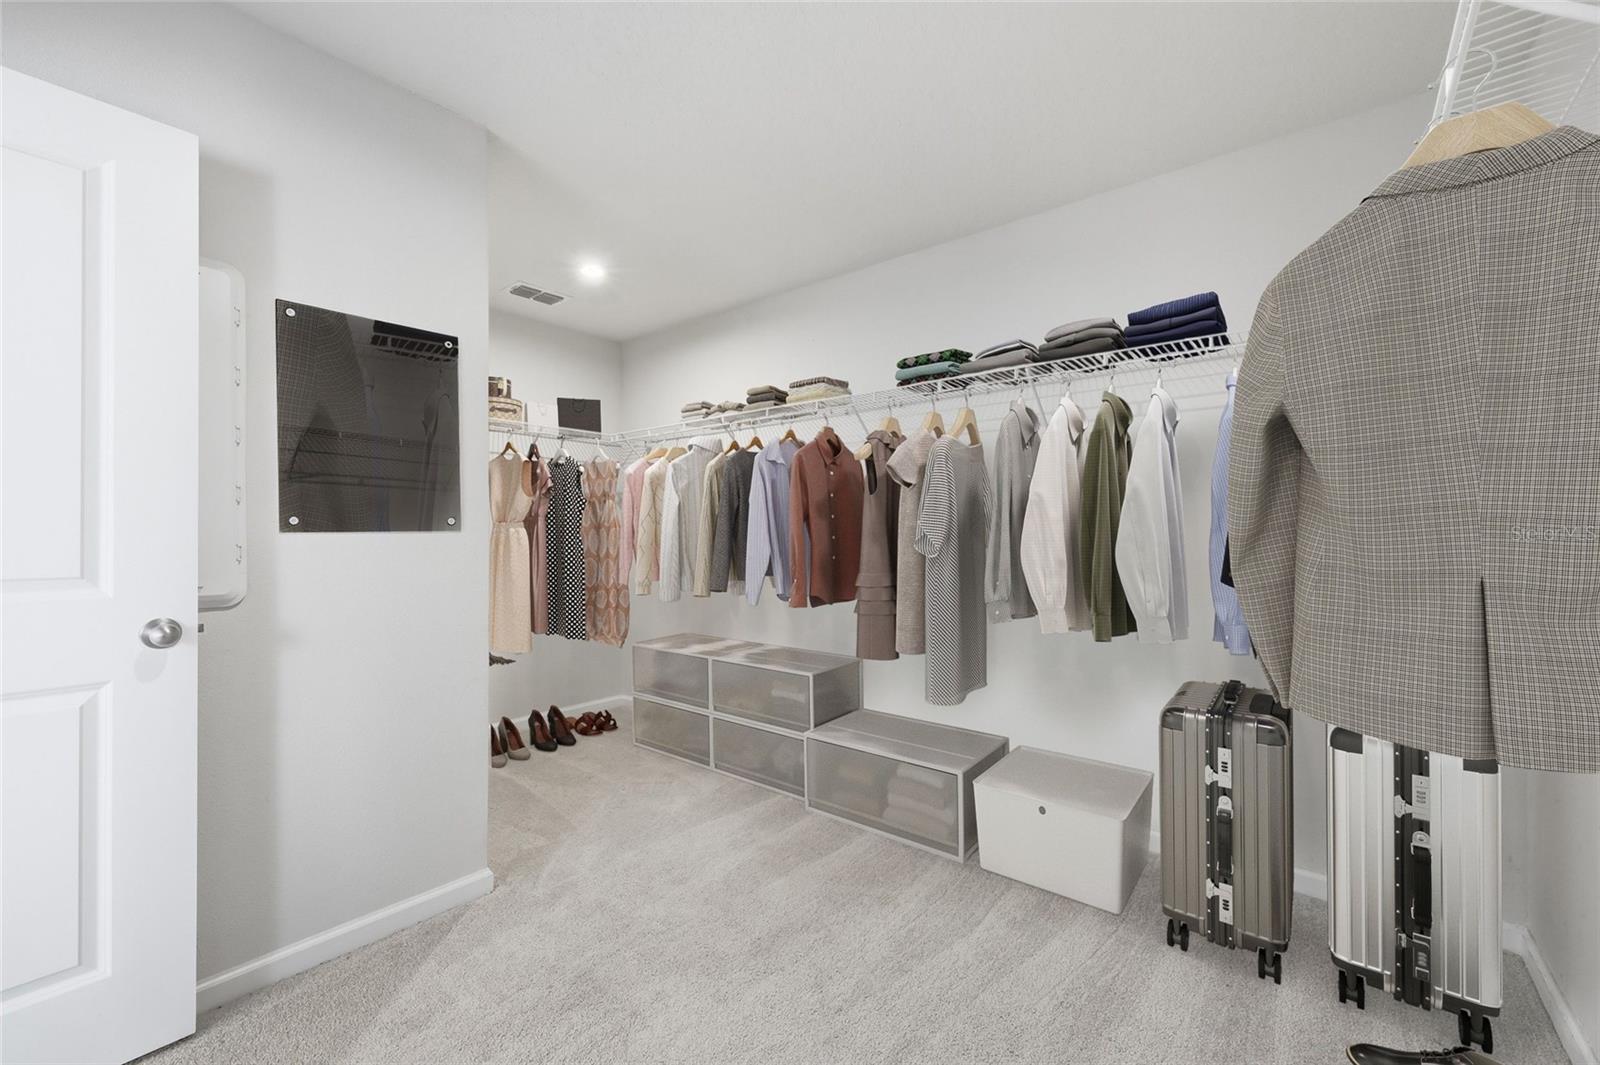
    Eat-in Kitchen, Open Floorplan, Stone Counters, Walk-In Closet(s)

  • Total Bedrooms

    3

  • Bathrooms

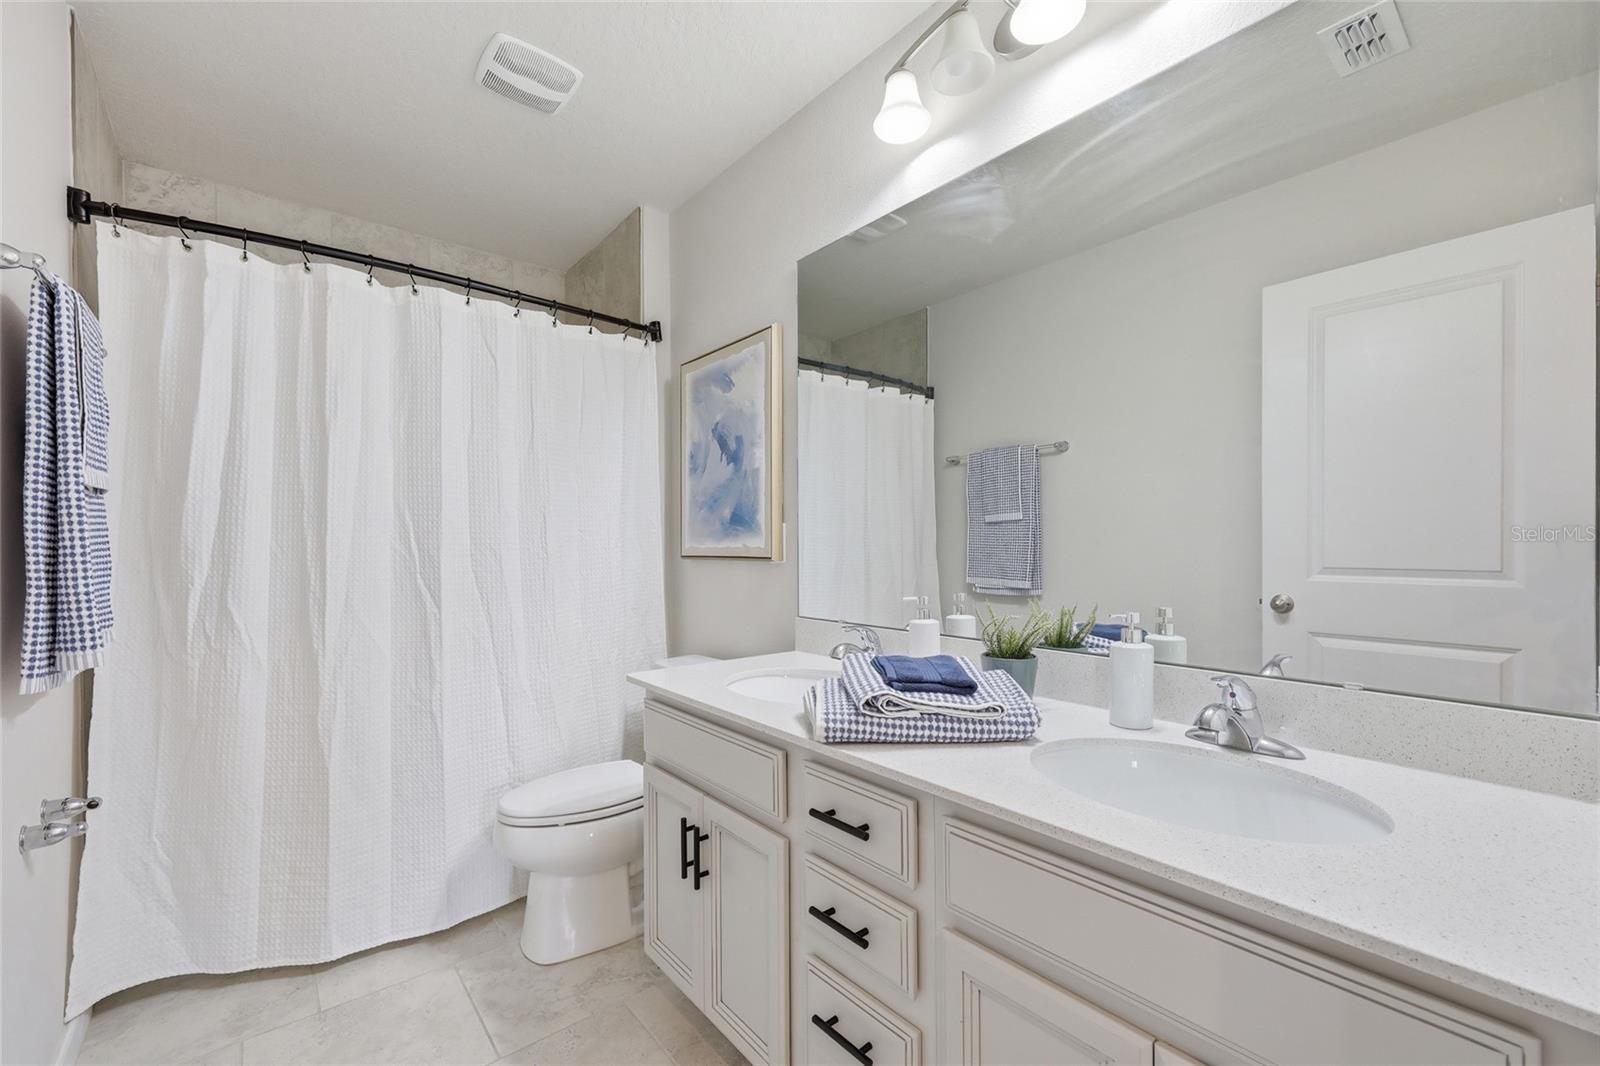
    2

  • 1/2 Bathrooms

    1

  • Cooling YN

    YES

  • Cooling

    Central Air

  • Fireplace YN

    NO

  • Heating YN

    YES

  • Heating

    Heat Pump

  • Pet friendly

    Breed Restrictions

Exterior

  • Garage

    Yes

  • Garage spaces

    2

  • Construction Materials

    Block, Stucco, Frame

  • Other Exterior Features

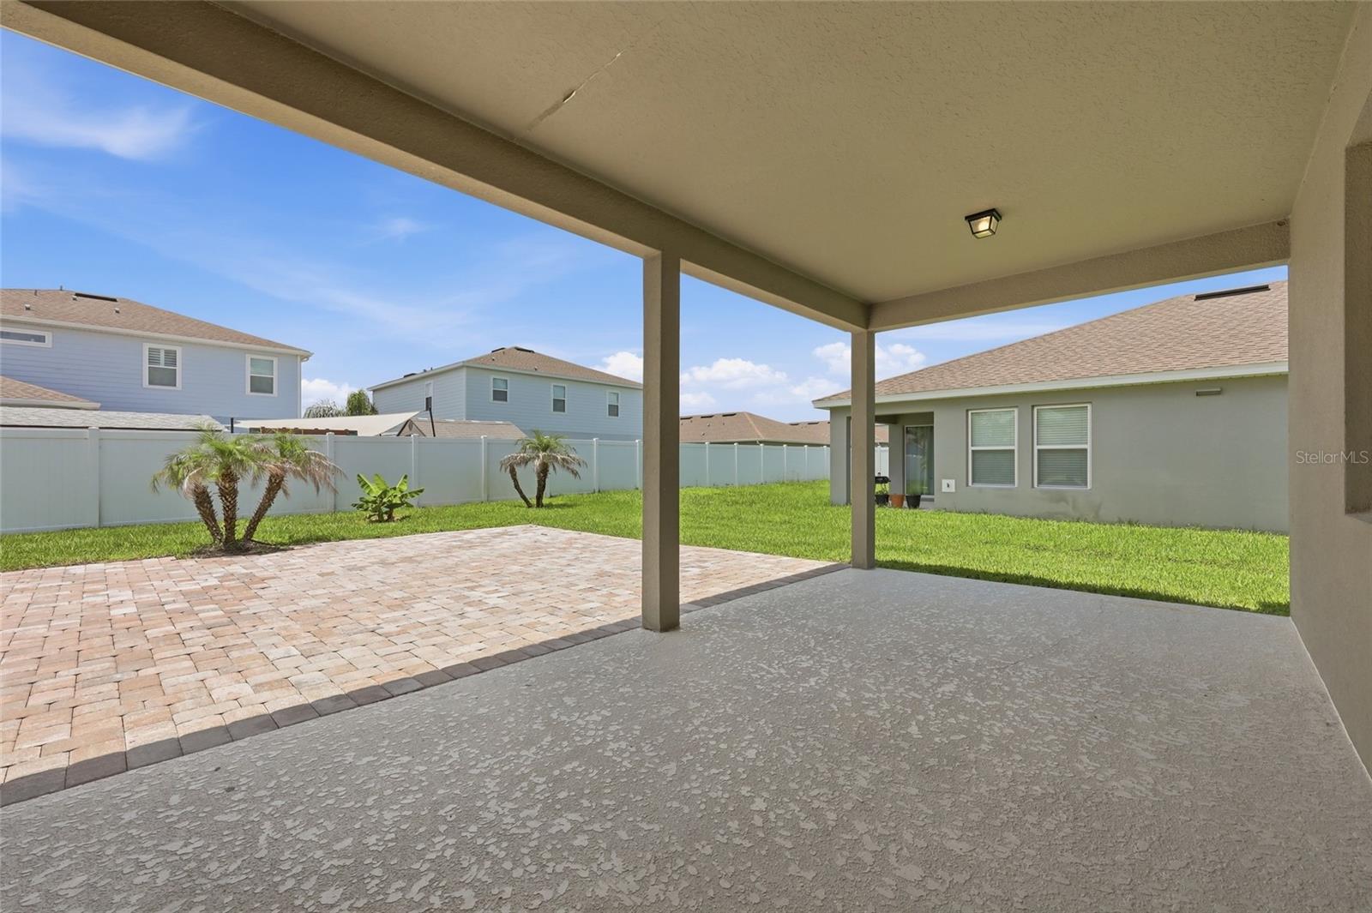
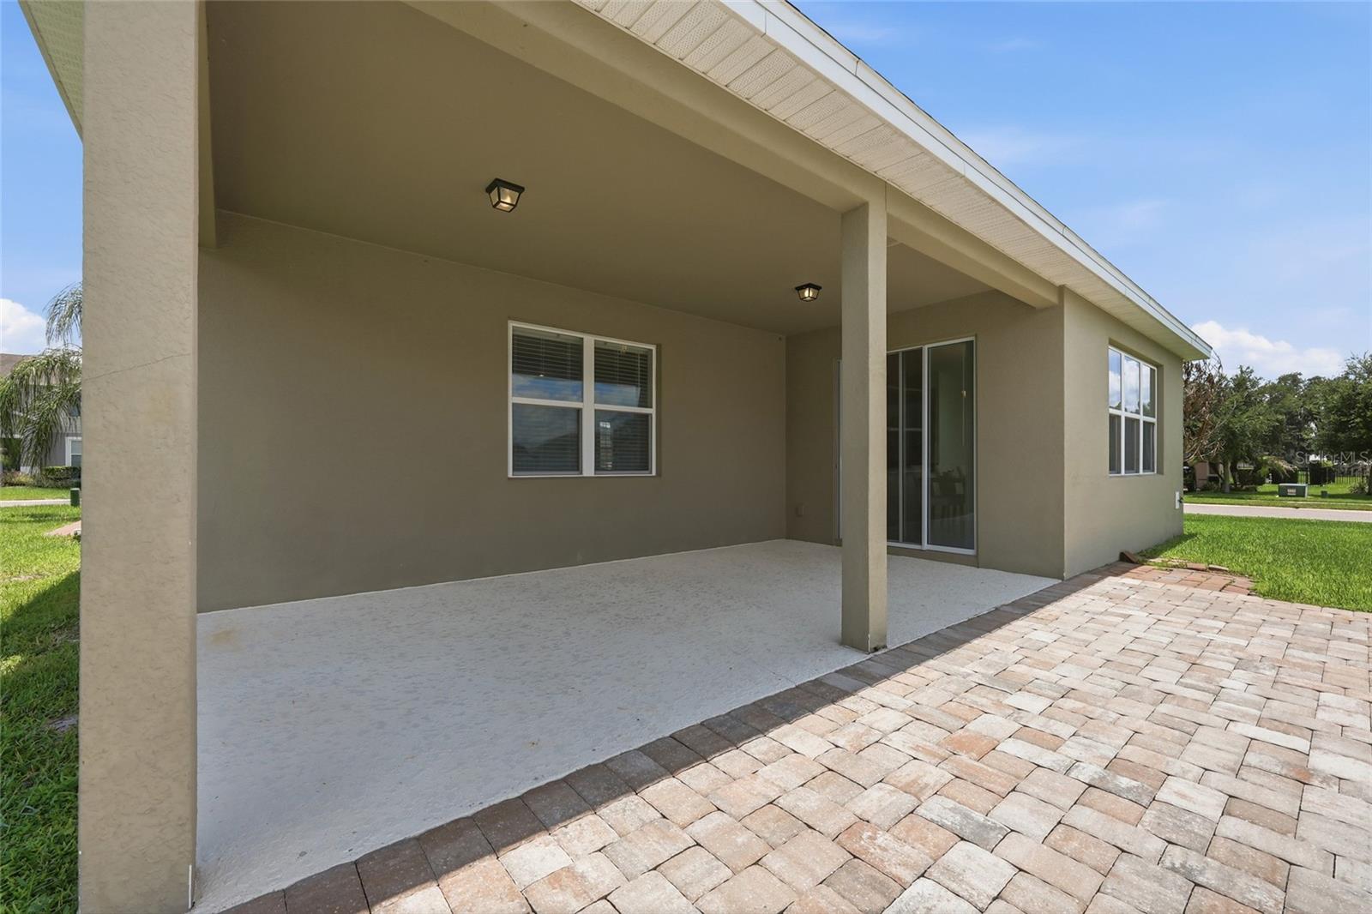
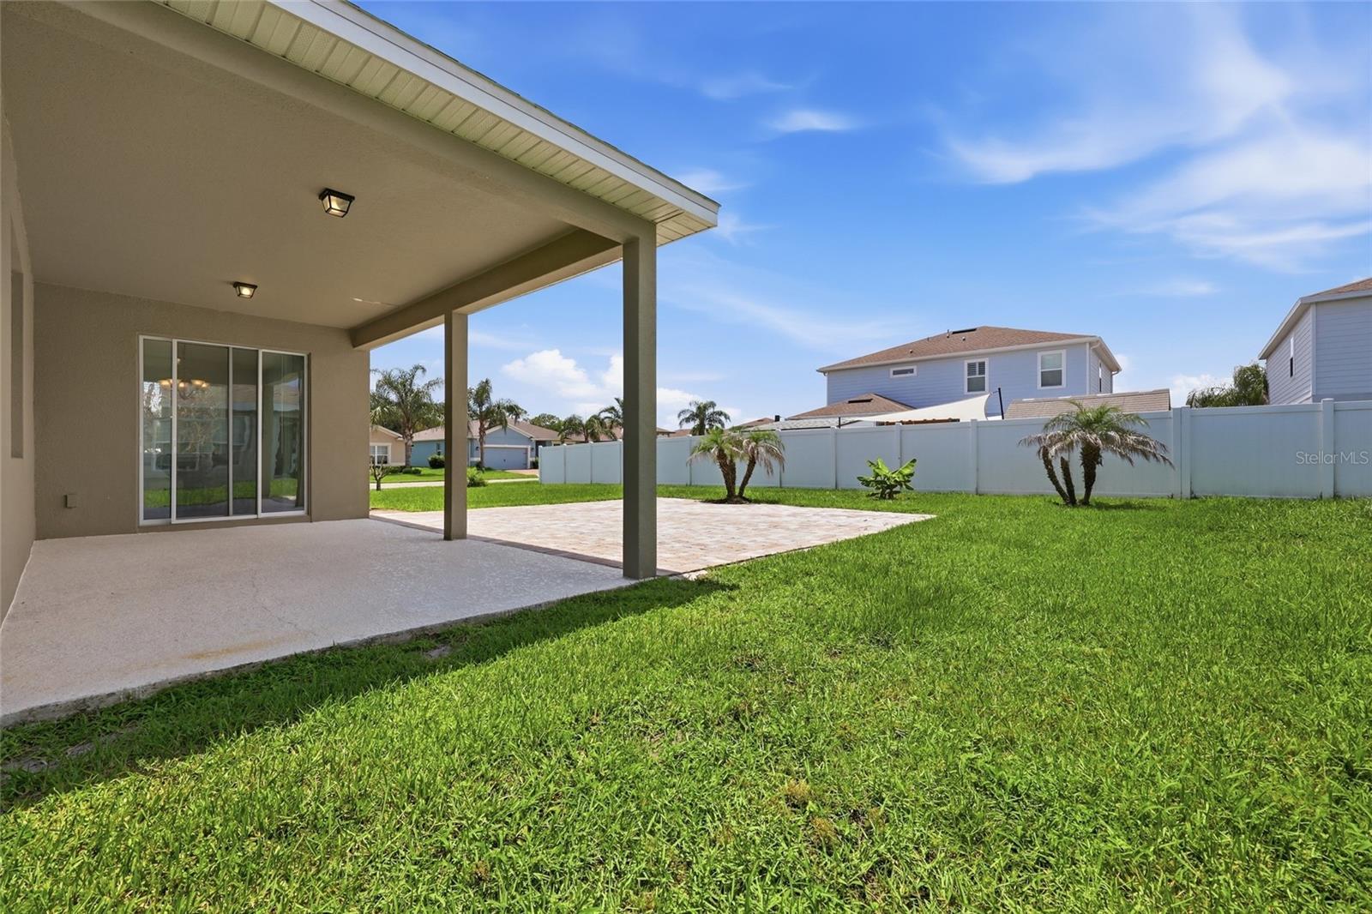
    Private Yard

  • Parking

    Attached

  • Patio and Porch Features

    Patio

  • Pool

    No

  • Waterfront YN

    NO

Area & Lot

  • Lot Features

    Corner Lot

  • Lot Size(acres)

    0.22

  • Lot Size(square feet)

    9,431

  • Property Type

    Residential

  • Property Sub Type

    Single Family Residence

Price

  • Sales Price

    $530,000

  • Tax Amount

    $5,688.14

  • Sq. Footage

    2,553

  • Price/SqFt

    $207

HOA

  • Association

    YES

  • Association Fee

    $300

  • Association Fee Frequency

    Quarterly

  • Association Fee Includes

    N/A

  • Total Monthly Fees

    $100

School District

  • Elementary School

    Pine Crest Elementary

  • Middle School

    Sanford Middle

  • High School

    Seminole High

Property Features

  • New Construction

    NO

  • Foundation Details

    Slab

  • Ownership

    Fee Simple

  • Senior Community YN

    NO

  • Sewer

    Public Sewer

  • Tax Lot

    202

  • Water Source

    Public

Schedule a Showing

Showing scheduled successfully.

<
>
IN PERSON
VIA CHAT

What is 3 + 4 ?


Change time

Mortgage calculator

Estimate your monthly mortgage payment, including the principal and interest, property taxes, and HOA. Adjust the values to generate a more accurate rate.

Your payment

Principal and Interest:

$

Property taxes:

$

HOA fees:

$

Total loan payment:

$

Total interest amount:

$

Location

County

Seminole

Elementary School

Pine Crest Elementary

Middle School

Sanford Middle

High School

Seminole High

Listing Courtesy of Tiphany Weeks , DIAMOND REAL ESTATE GROUP

RealHub Information is provided exclusively for consumers' personal, non-commercial use, and it may not be used for any purpose other than to identify prospective properties consumers may be interested in purchasing. All information deemed reliable but not guaranteed and should be independently verified. All properties are subject to prior sale, change or withdrawal. RealHub website owner shall not be responsible for any typographical errors, misinformation, misprints and shall be held totally harmless.

Agent Ashley Baillio

FOUNDER

Ashley Baillio

Call Ashley today to schedule a private showing.


* Listings on this website come from the FMLS IDX Compilation and may be held by brokerage firms other than the owner of this website. The listing brokerage is identified in any listing details. Information is deemed reliable but is not guaranteed. If you believe any FMLS listing contains material that infringes your copyrighted work please click here to review our DMCA policy and learn how to submit a takedown request.© 2024 FMLS.
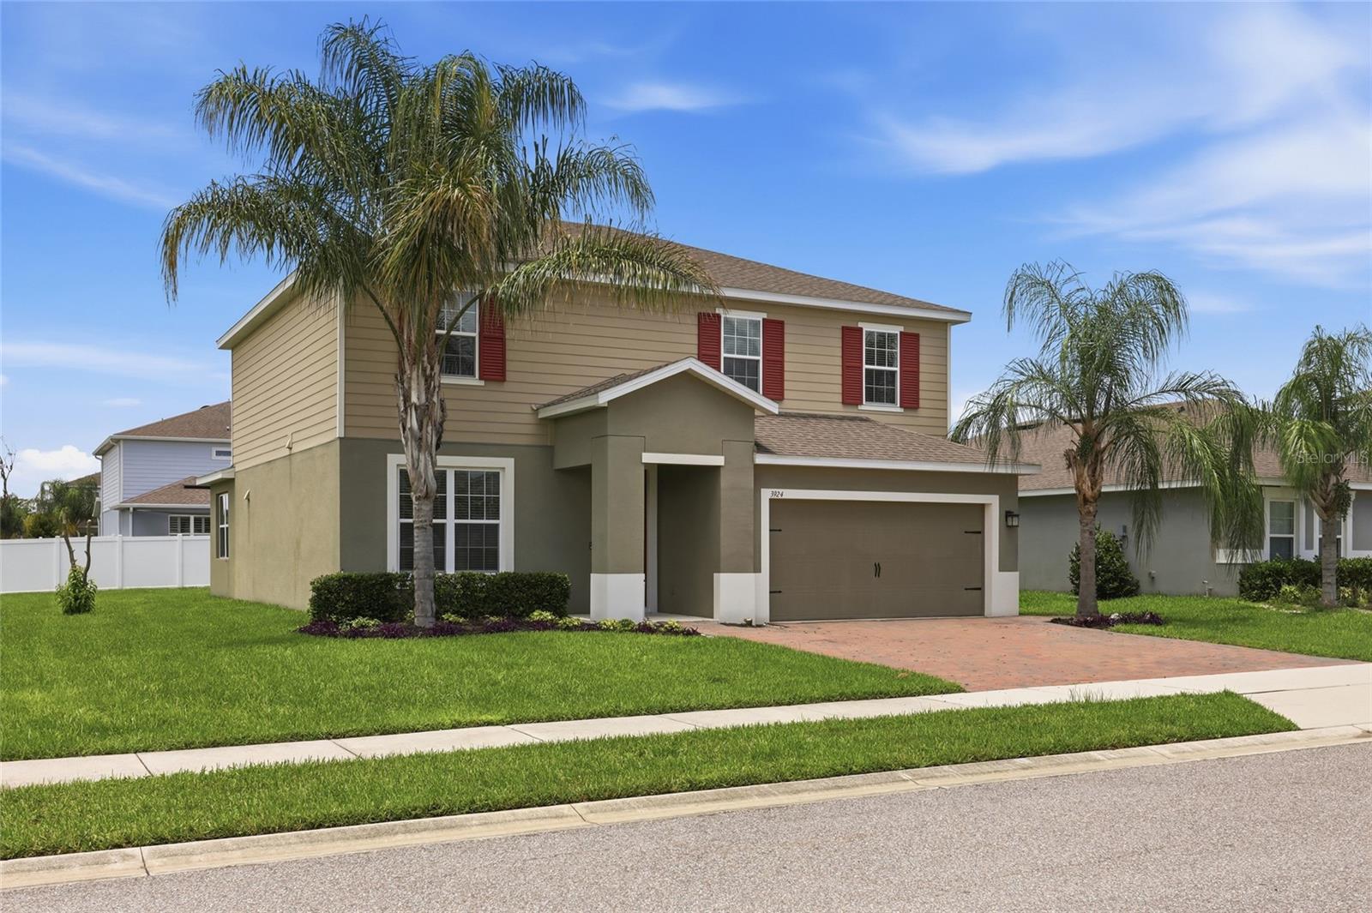
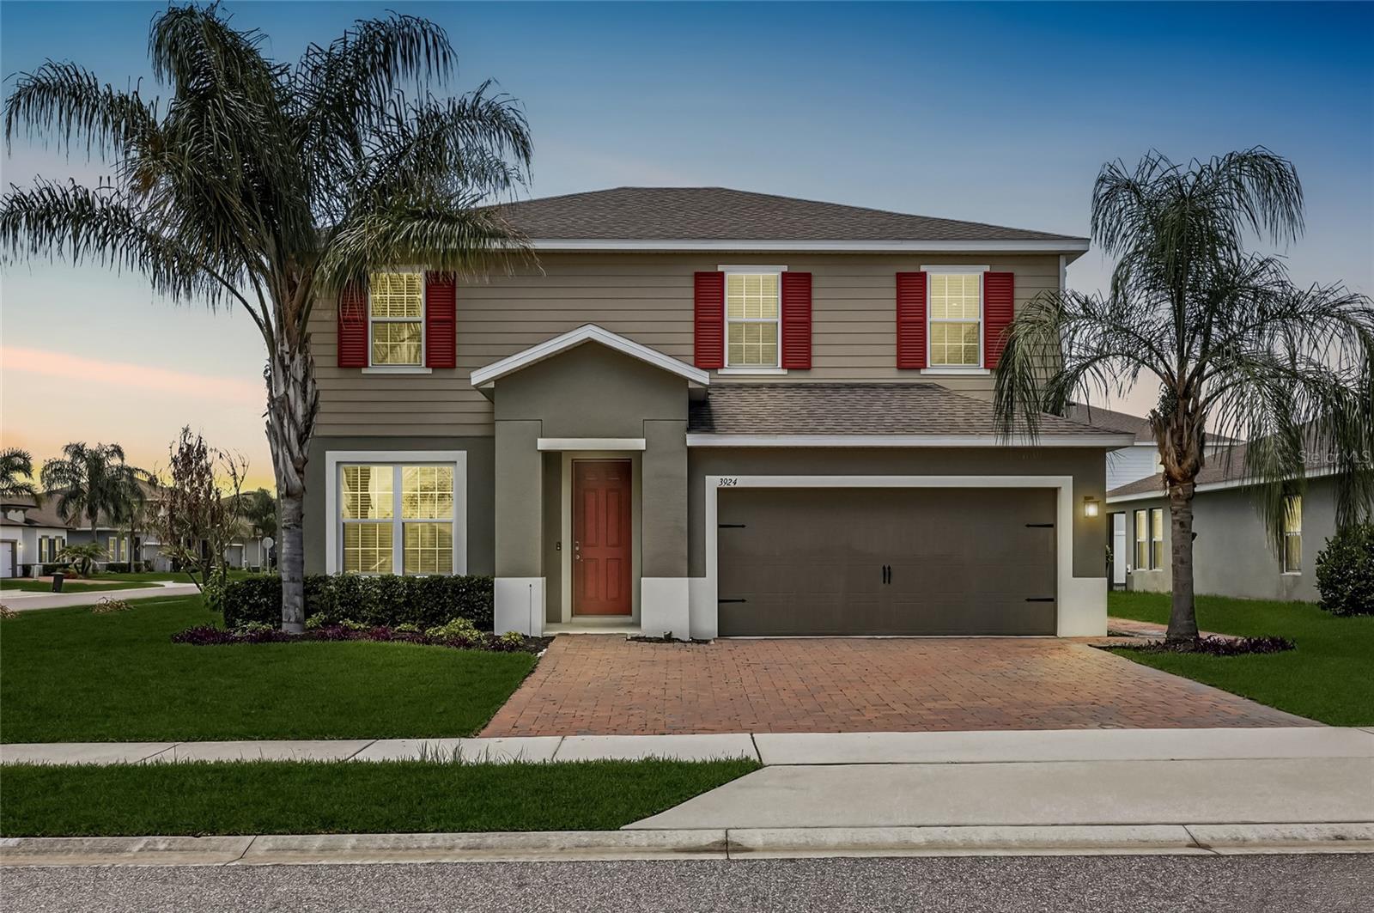
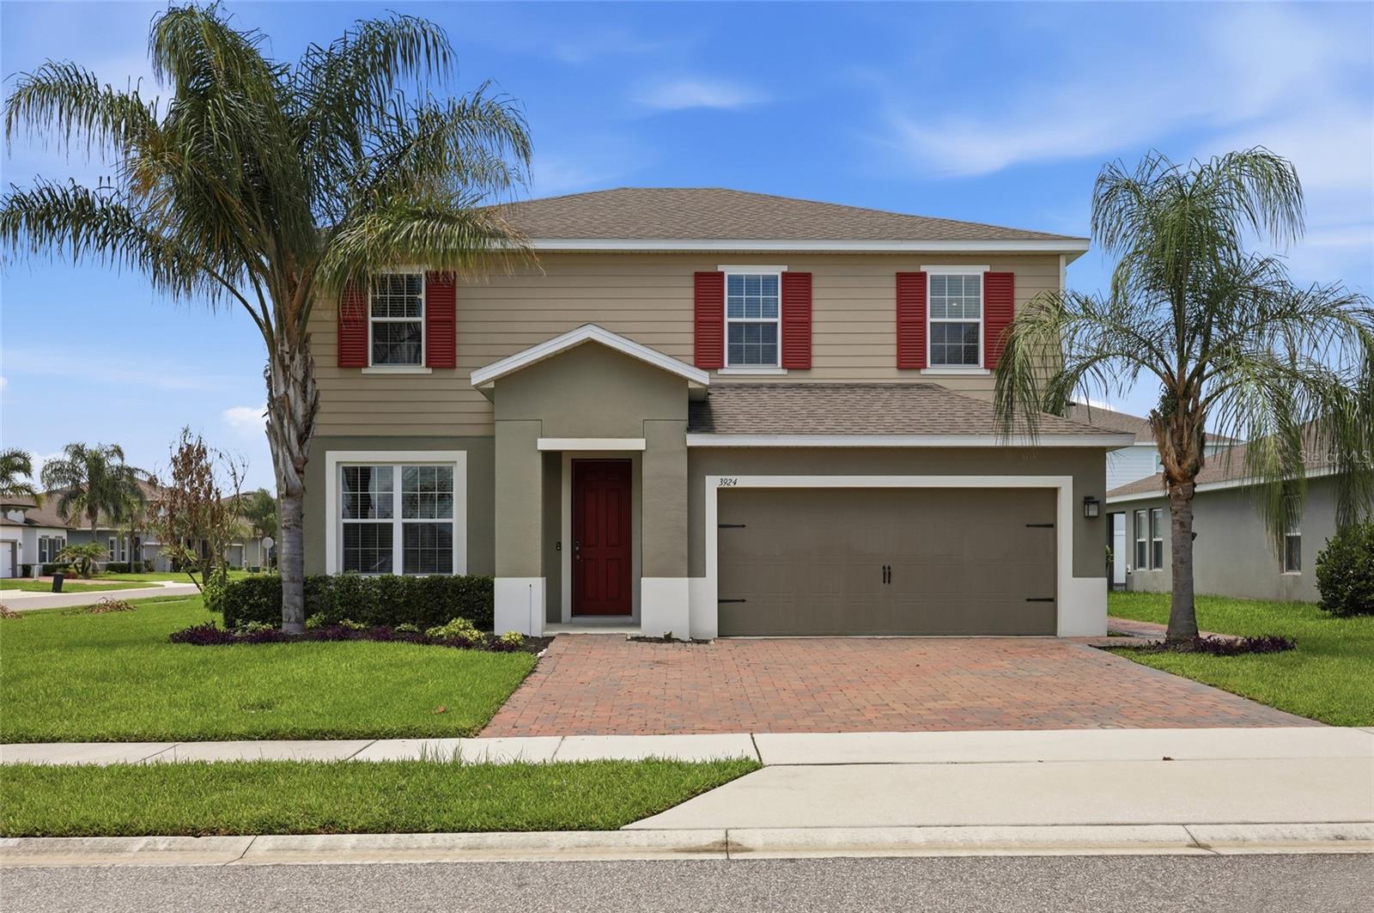
Stunning 3-Bedroom Corner Lot Home in Gated Kensington Reserve in Sanford Florida. 

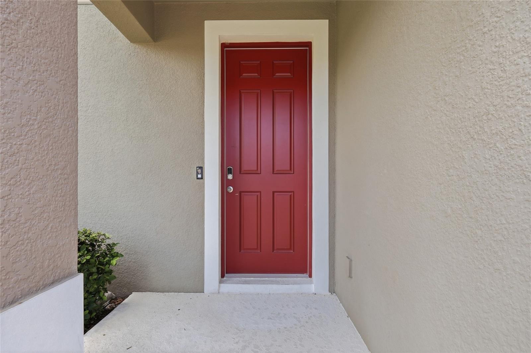
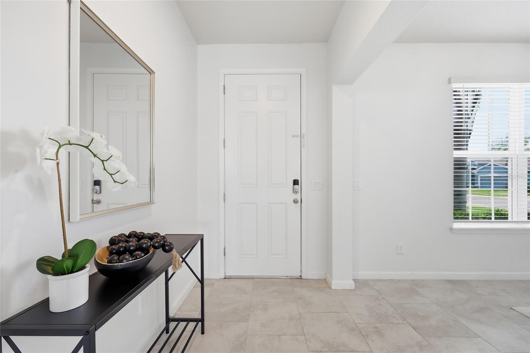
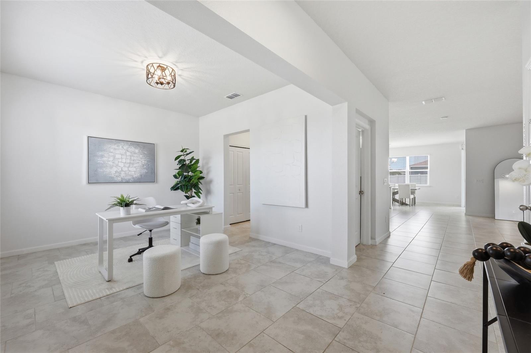
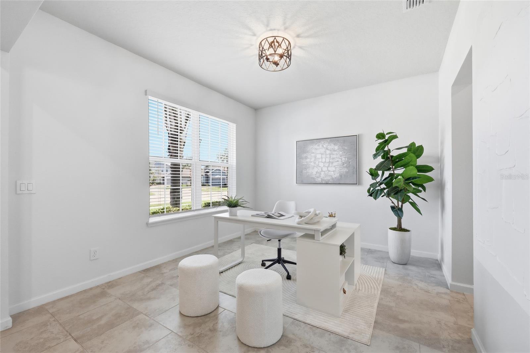
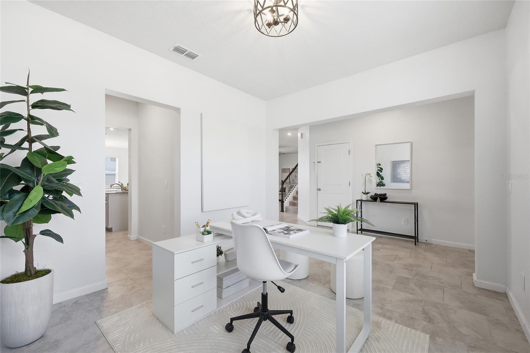
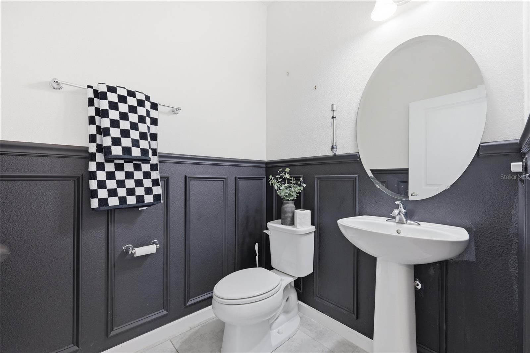
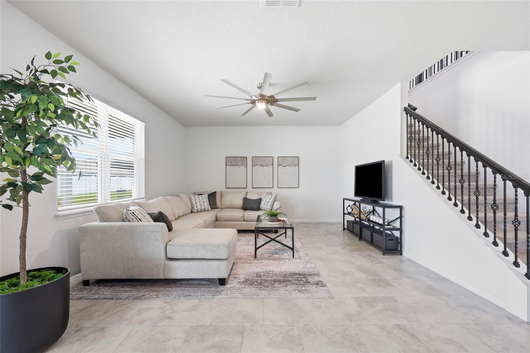
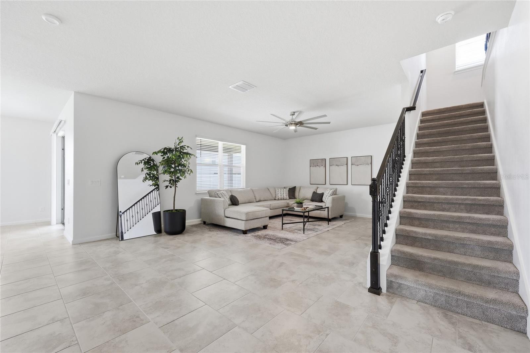
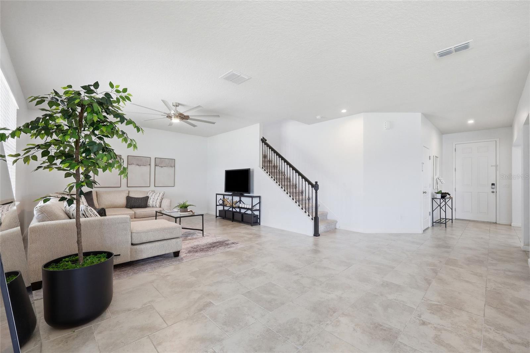
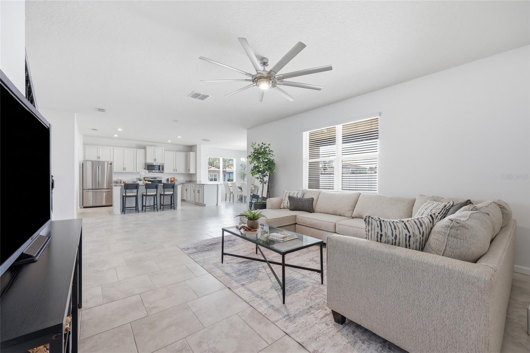
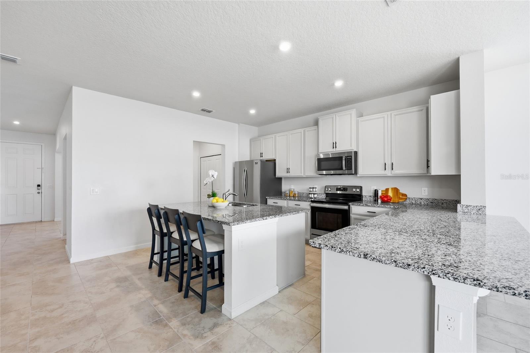
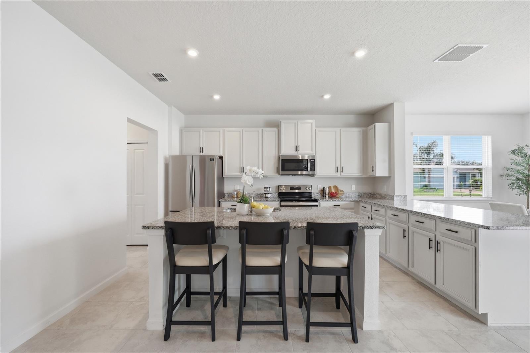
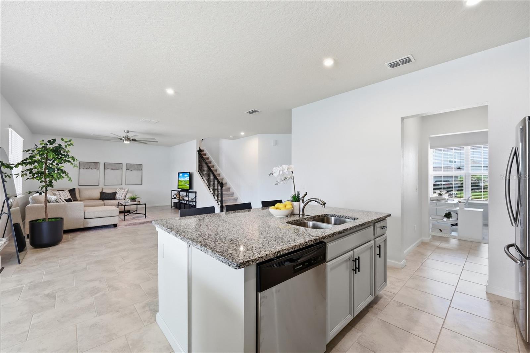
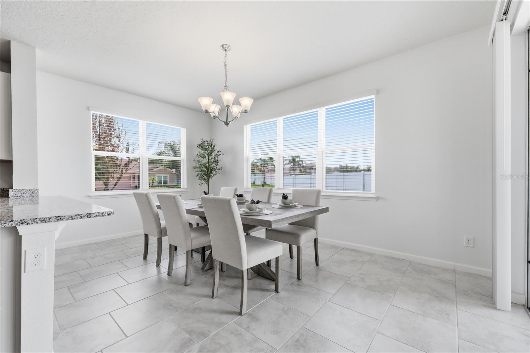
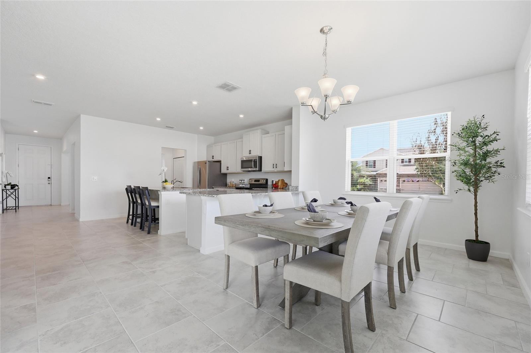
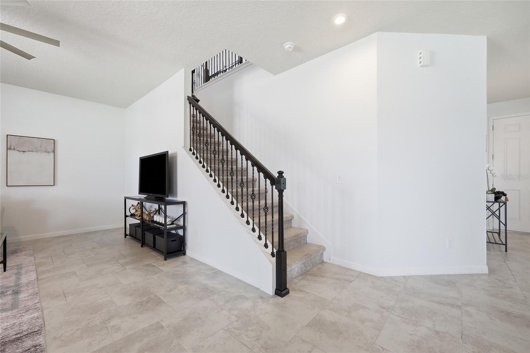
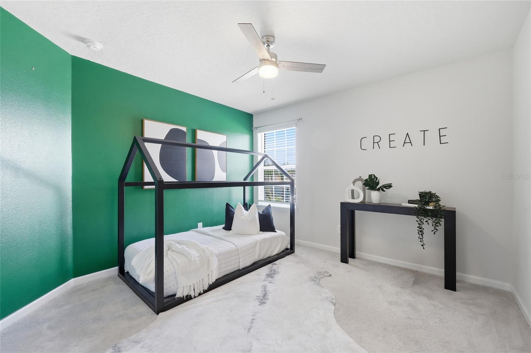
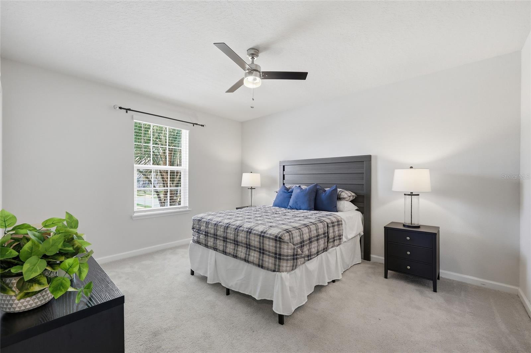
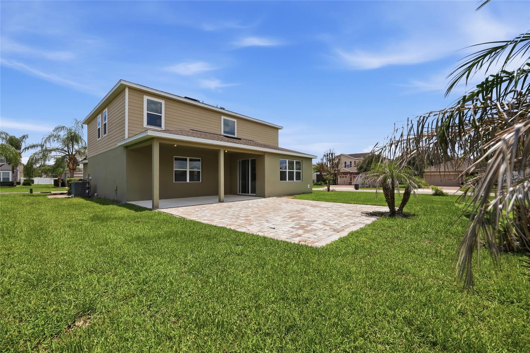
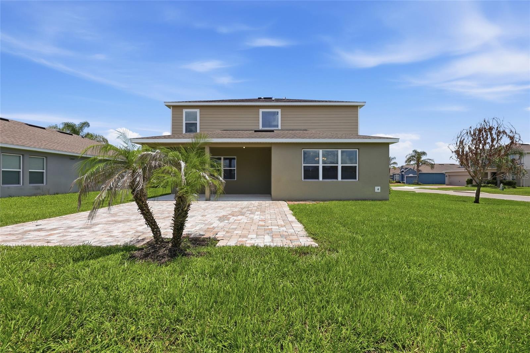
Welcome to 3924 Hanworth Loop, a beautifully designed 3-bedroom, 2.5-bath home tucked into a desirable corner lot within the gated community of Kensington Reserve. From the moment you step inside, this home feels far larger than its footprint, thanks to an open, flowing floor plan that maximizes every square foot. The heart of the home is a stylish kitchen featuring granite countertops and stainless steel appliances, opening seamlessly into the living and dining areas, perfect for entertaining or everyday living. A flexible floor plan gives you the rare option to add an additional bedroom, making this home as adaptable as it is spacious.

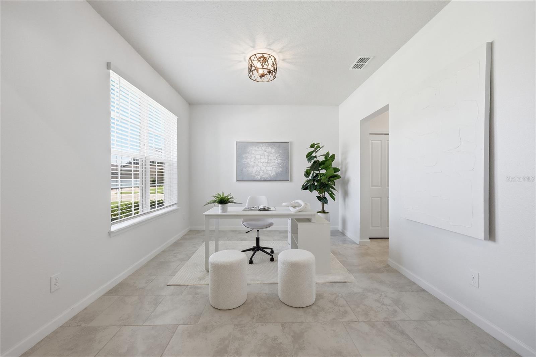
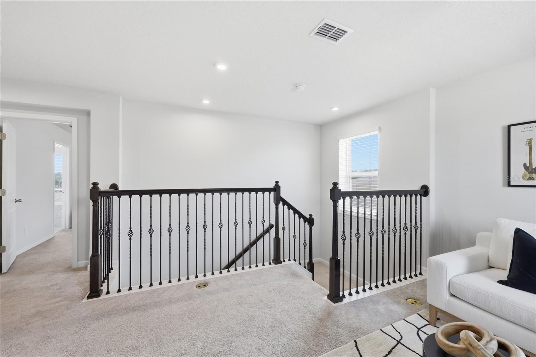
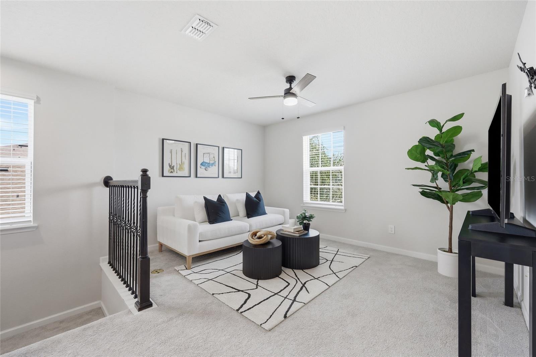
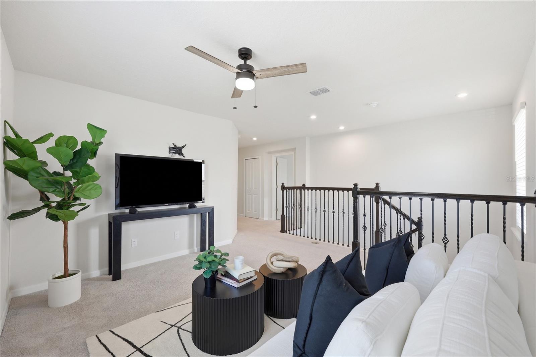
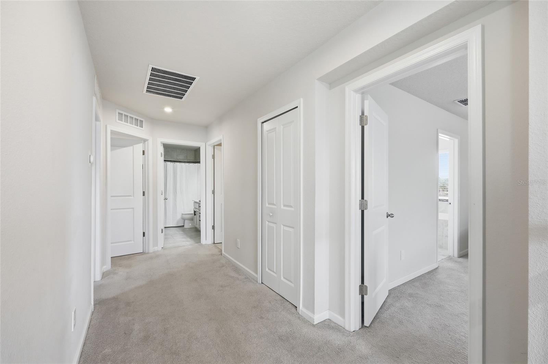
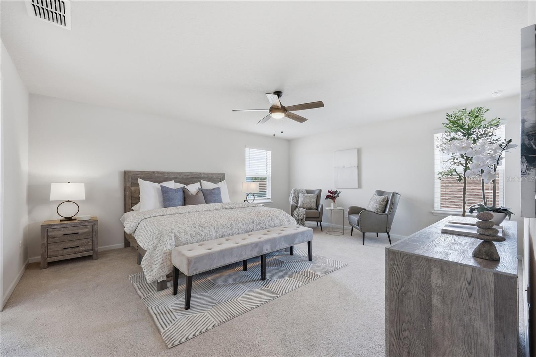
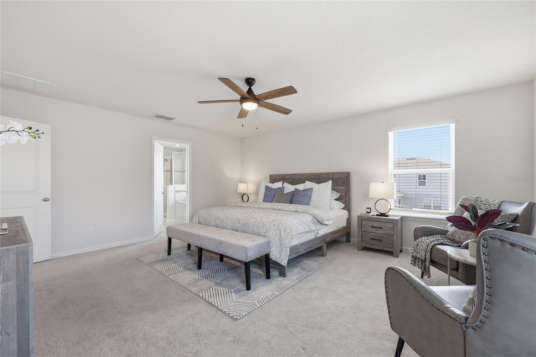
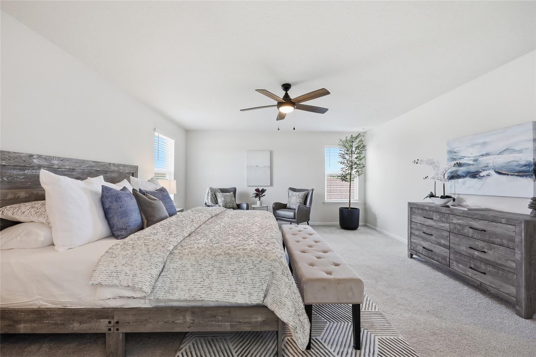
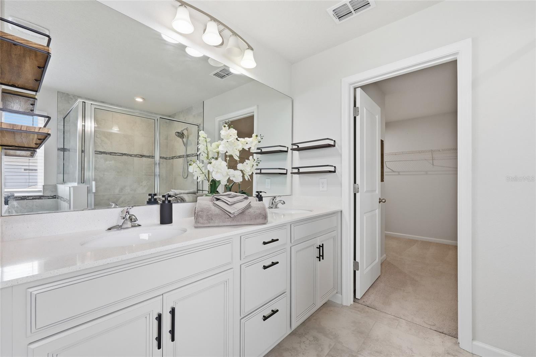
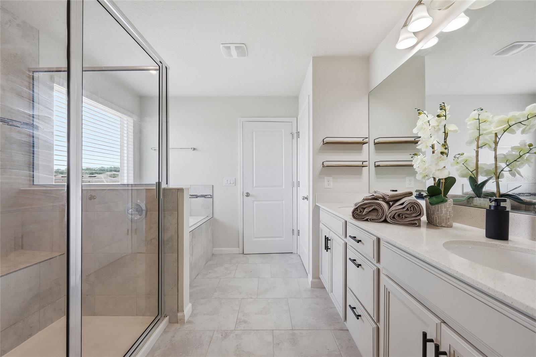
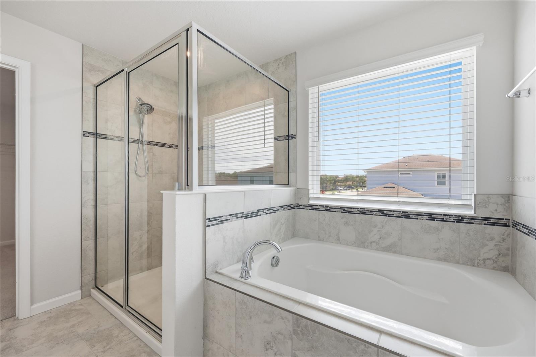
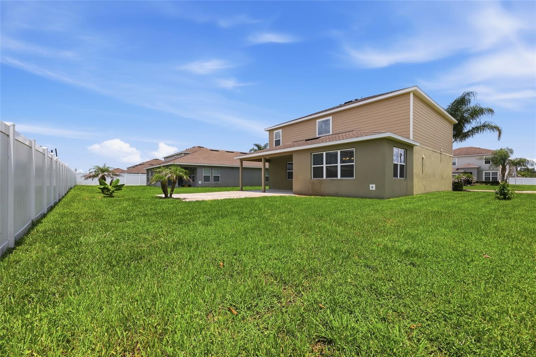
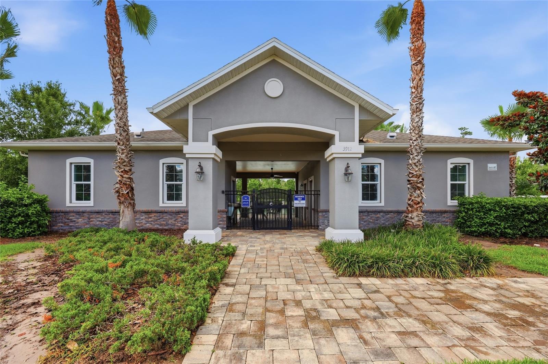
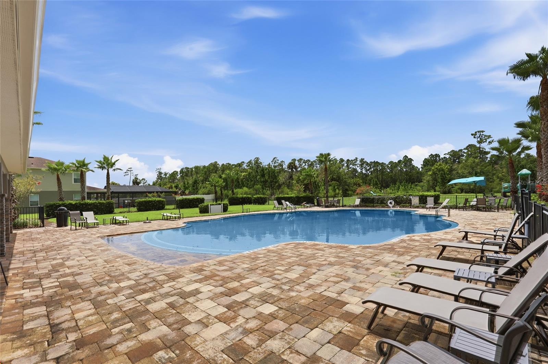
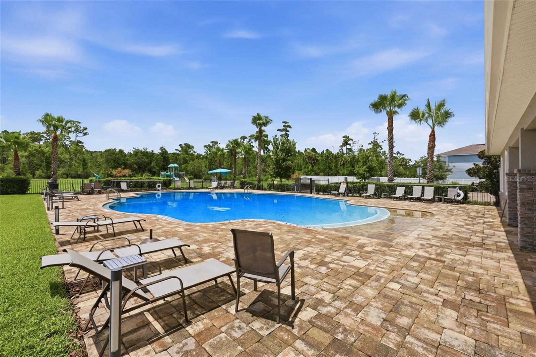
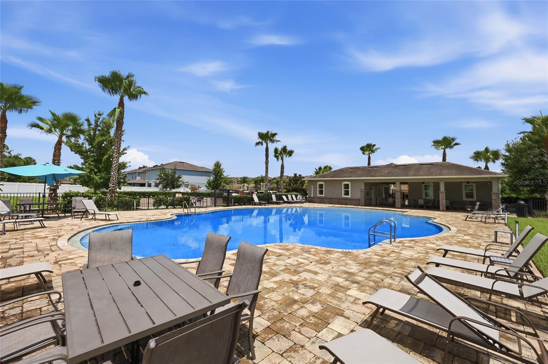
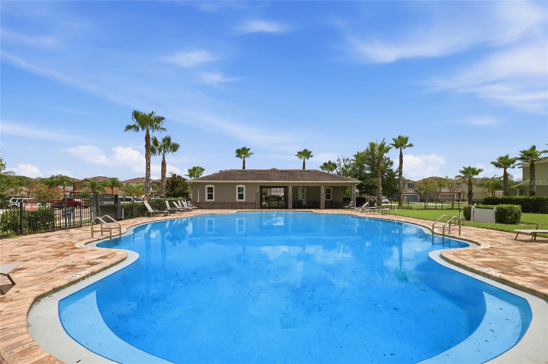
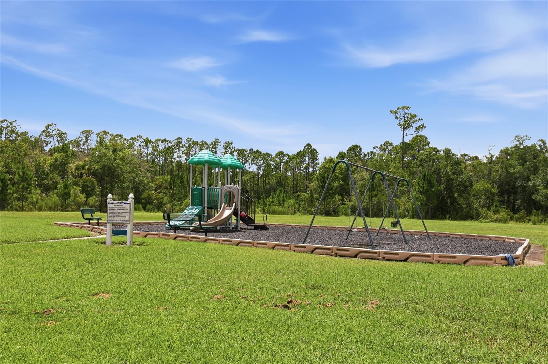
Upstairs, a versatile bonus loft adds even more livable square footage, ideal as a media room, home office, playroom, or second living space. The oversized primary suite is a true retreat, complete with a generously sized closet offering ample storage for even the most extensive wardrobe. Set on a desirable corner lot, this home offers added privacy and extra outdoor space compared to interior lots in the community. Beyond your front door, Kensington Reserve delivers resort-style living with a zero-entry pool, playground, and expansive open green spaces ideal for relaxing, entertaining, or simply enjoying Florida's sunshine right in your own neighborhood.

Residents also enjoy the security and community charm of gated living, all within minutes of shopping, dining, top-rated schools, and easy access to major roadways for effortless commuting throughout the Sanford and greater Orlando area. Don't miss your chance to own a spacious, move-in-ready home that lives large in every sense of the word. Schedule your private showing of 3924 Hanworth Loop today!

3924 HANWORTH LOOP

Message successfully sent.

What would you like to know?

What is 3 + 4 ?

I agree to receive email communication and understand I can unsubscribe at any time.

I agree to be contacted by Sell South Florida via call, email, and text for real estate services. To opt out, you can reply 'stop' at any time or reply 'help' for assistance. You can also click the unsubscribe link in the emails. Message and data rates may apply. Message frequency may vary. Privacy Policy

Related Properties

New on site today
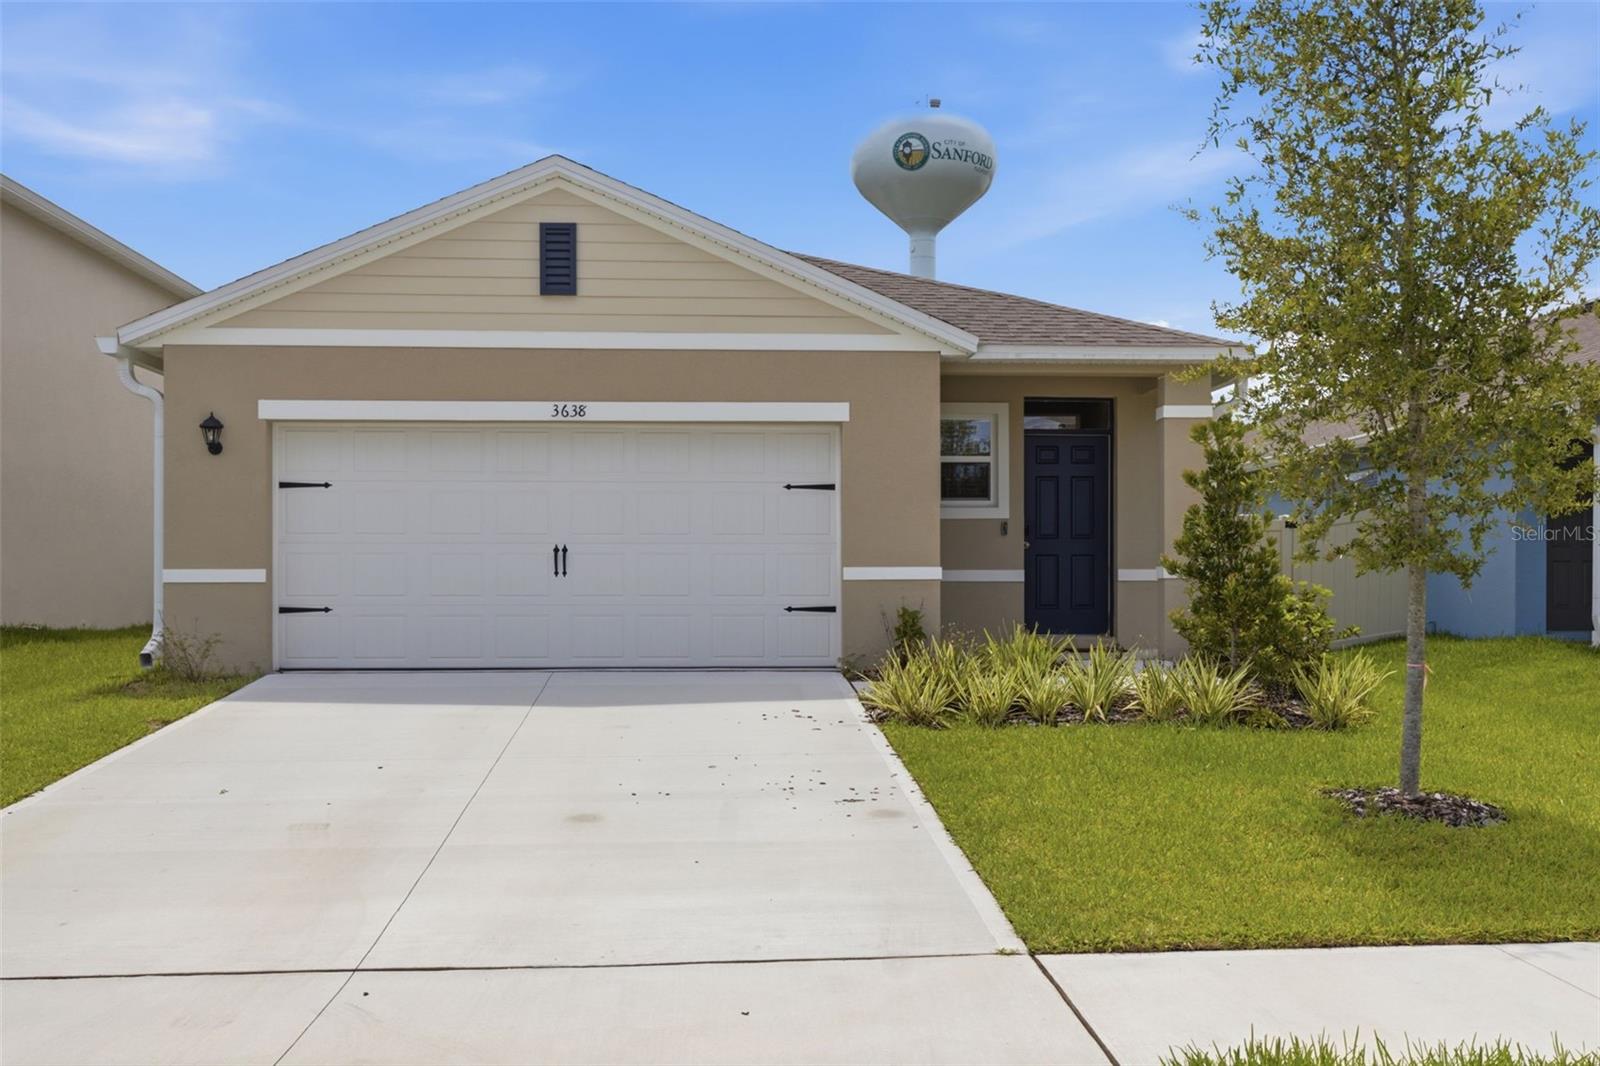
Why wait for new construction when this nearly new 2025 D.R. Horton Harper floorplan is ready now? Located in the Concorde community of Sanford, this beautiful 4-bedroom, 2-bathroom home offers 1,665 heated square feet, an open-concept layout, abundant natural light, tile flooring, granite countertops, stainless steel appliances, and smart home technology. Completed only about 7 months ago. This home offers peace of mind and modern comfort without the wait. Enjoy a fenced backyard, screened-in back patio, and a whole-house water filtration and conditioning system. Additional smart features include Apple Home and Google Home compatible front and back door locks, doorbell, thermostat, and multiple Lutron smart lights. Community amenities include a pool, and the location offers convenient access to shopping, dining, parks, and major roads. Move-in ready and beautifully upgraded—schedule your private showing today!
#O6423601

SANFORD

3638 MARLBERRY WAY

4 Beds

2 Baths

1,665 Sq.Ft.

$430,000

MLS#: O6423601
New on site today
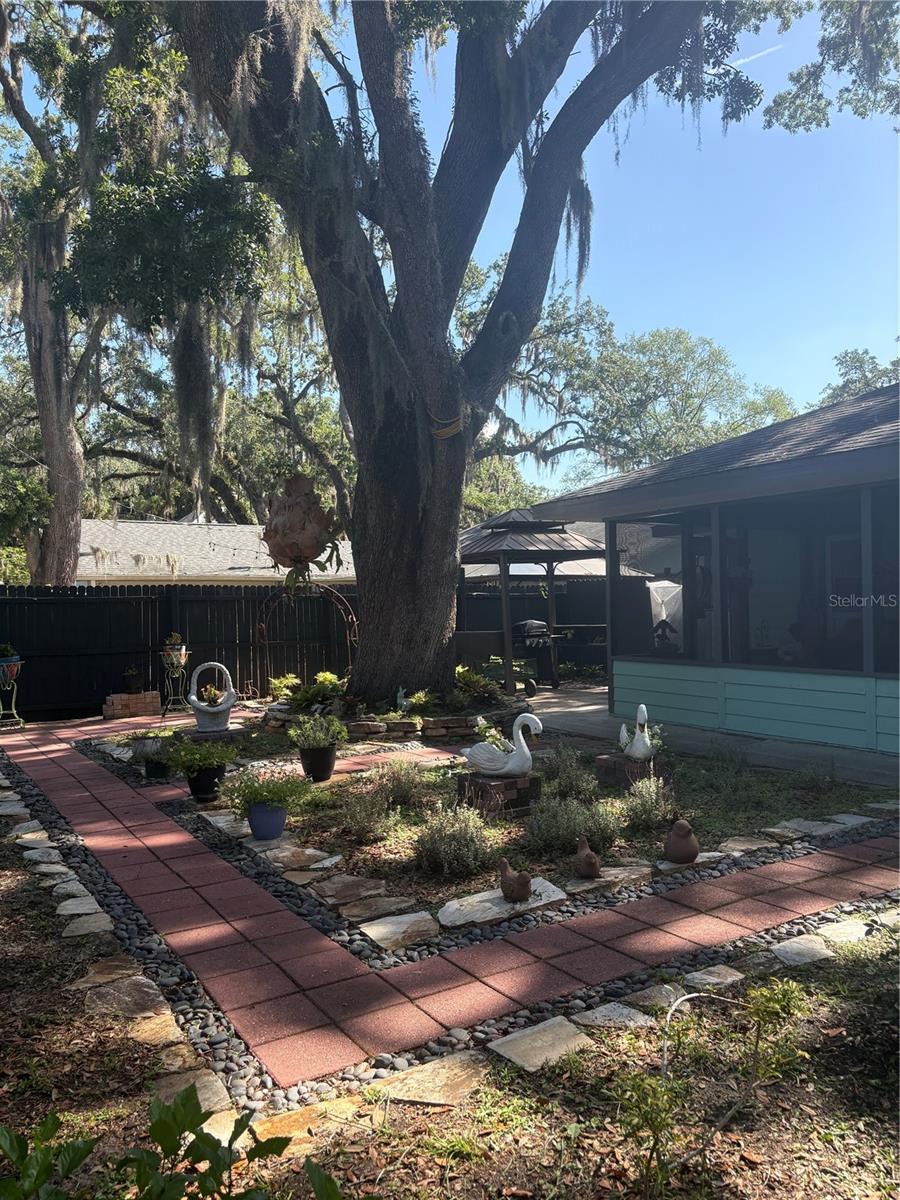
Home is in a quiet neighborhood with lots of trees. It is a great area for enjoying the outdoors. The home is just 20 blocks from downtown restaurants and the beautiful lakefront which is the St. Johns river.
#A4699338

SANFORD

1910 S PARK AVENUE

3 Beds

2 Baths

1,801 Sq.Ft.

$435,000

MLS#: A4699338
New on site 1 day ago
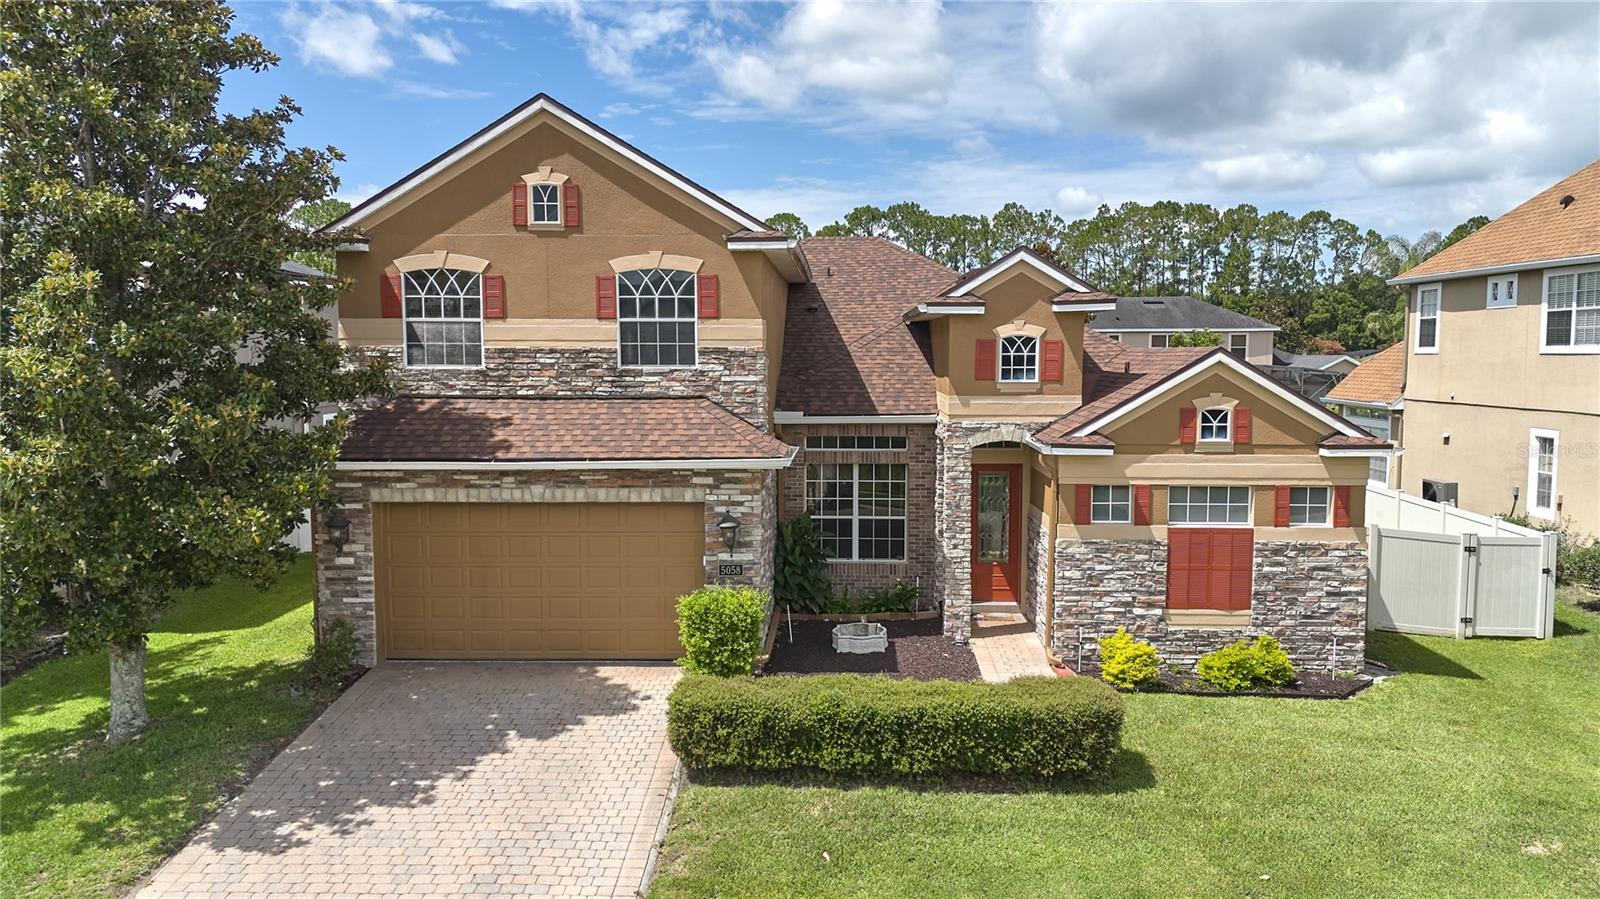
5058 Otters Den Trail is located in Preserve at Astor Farms, a beautifully maintained gated community in Seminole County. Offering the perfect balance of elegance, functionality, and flexibility, this beautifully maintained residence is surrounded by mature oak trees, scenic ponds, and lush landscaping that create a peaceful place to call home.

Situated on a generous 9,600 SF (.22-acre) homesite, this 5-bedroom, 4-bathroom pool home offers 2,833 square feet of thoughtfully designed living space with a versatile floor plan that is becoming increasingly difficult to find. Designed for both everyday living and multigenerational flexibility, the home features four bedrooms and three full bathrooms on the main level, along with a private upstairs in-law suite offering its own spacious bedroom, full bathroom, walk-in closet, oversized flex/living area, and a dedicated HVAC system that has seen very minimal use over the years. Whether accommodating extended family, long-term guests, a college student, or serving as a private home office or media room, this exceptional space offers endless possibilities.

From the moment you arrive, you'll appreciate the home's inviting curb appeal. Stone accents, mature landscaping, and a beautiful paver driveway create a timeless first impression. Inside, soaring ceilings, abundant natural light, and a thoughtful combination of formal and casual living spaces create a warm and inviting atmosphere that is both comfortable and functional. The spacious kitchen opens seamlessly to the family room and breakfast nook, creating the perfect gathering place for everyday living and entertaining, while the formal living and dining rooms provide additional space for special occasions.

Step outside to your own private Florida retreat featuring a sparkling screened pool, an expansive brick-paver lanai, and mature landscaping that provides both beauty and privacy—perfect for relaxing or entertaining year-round.

Perhaps this home's greatest advantage is that many of the most significant and expensive improvements have already been completed. Recent updates include a NEW Roof (2024), NEW Main HVAC System (2024), Fresh Exterior Paint (2024), and a Brand-New Pool Screen (2026). The home has been meticulously maintained, allowing its next owner to enjoy these major improvements immediately while updating cosmetic finishes over time to reflect their own personal style.

Ideally located just minutes from Interstate 4 and State Road 429, this exceptional home provides easy access to Lake Mary, Mount Dora, Historic Downtown Sanford, shopping, dining, healthcare, and Central Florida's many attractions. Residents of Preserve at Astor Farms enjoy beautifully landscaped streets, scenic ponds, and a peaceful gated setting while remaining close to everything Central Florida has to offer.

A rare opportunity to own a thoughtfully designed pool home with a private upstairs in-law suite in one of Sanford's most sought-after gated communities. Welcome to 5058 Otters Den Trail.
#O6422960

SANFORD

5058 OTTERS DEN TRAIL

5 Beds

4 Baths

2,833 Sq.Ft.

$635,000

MLS#: O6422960
New on site 2 days ago
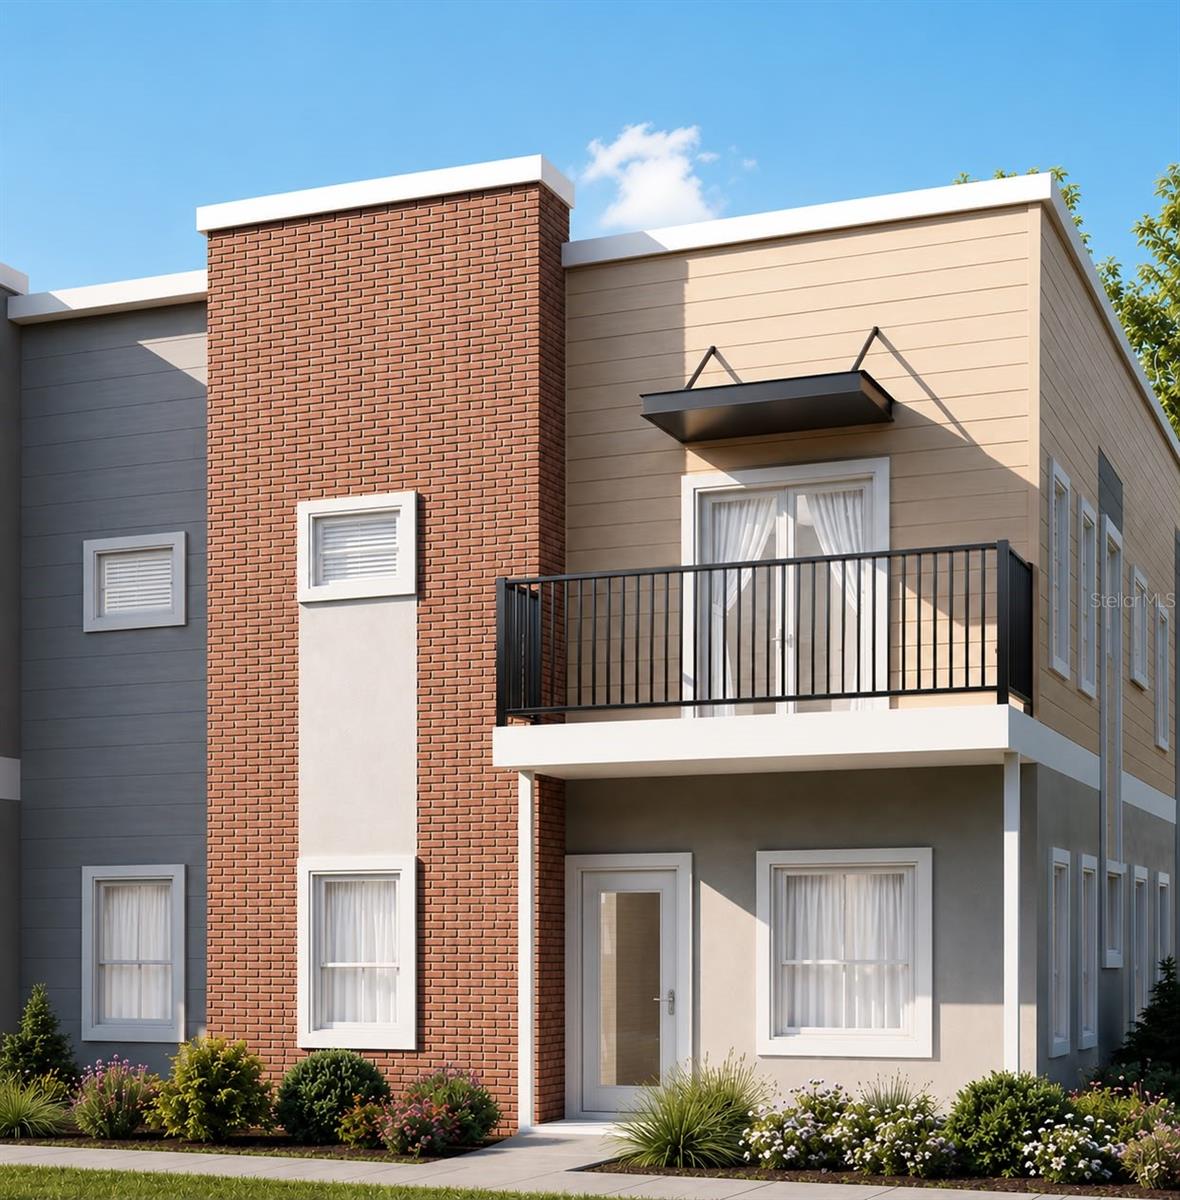
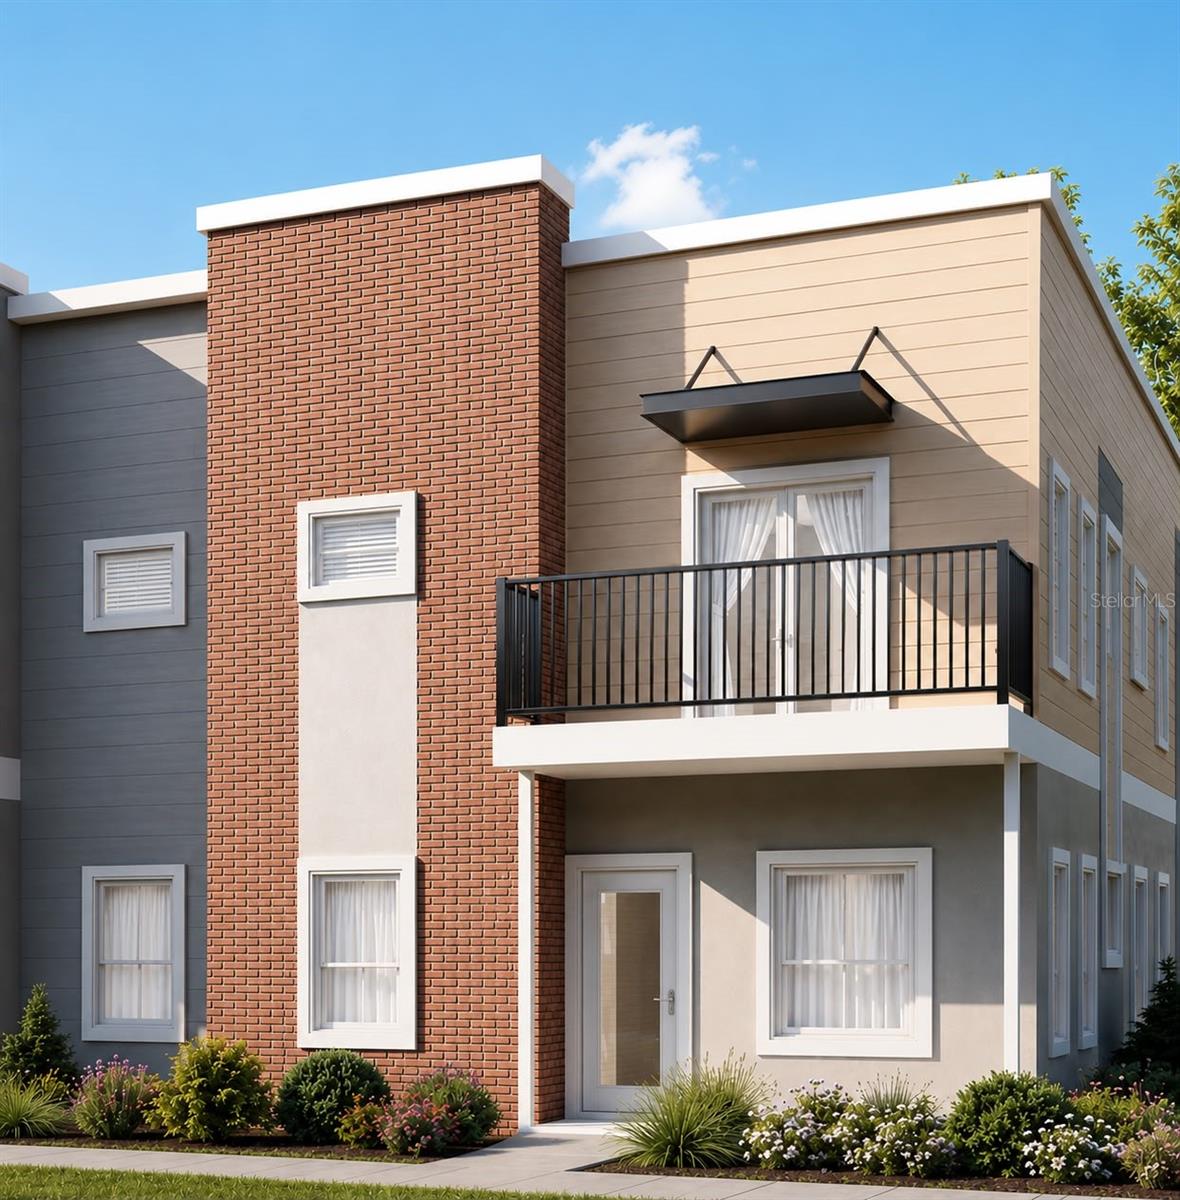
Under Construction. A rare opportunity to own a brand-new, under-construction townhome in Sanford's Historic District. This 3-bedroom, 2.5-bath townhome in the boutique Fulton Park community pairs an open-concept floor plan with thoughtful, low-maintenance finishes for comfortable everyday living. The kitchen features white quartz countertops with matte black fixtures, complemented by luxury vinyl flooring throughout the main living areas. The primary suite offers an oversized walk-in shower, dual vanities, and a roomy walk-in closet, while a rear-entry two-car garage completes the home's practical design. Enjoy easy access to Historic Downtown Sanford's restaurants, breweries, coffee shops, and the waterfront, all just minutes away, with convenient routes to SR-417, I-4, and Orlando Sanford International Airport. Estimated completion July 31, 2026. Ask about preferred lender incentives.
#O6419522

SANFORD

135 TESSIE LANE

3 Beds

2 Baths

1,572 Sq.Ft.

$452,000

MLS#: O6419522
New on site 2 days ago
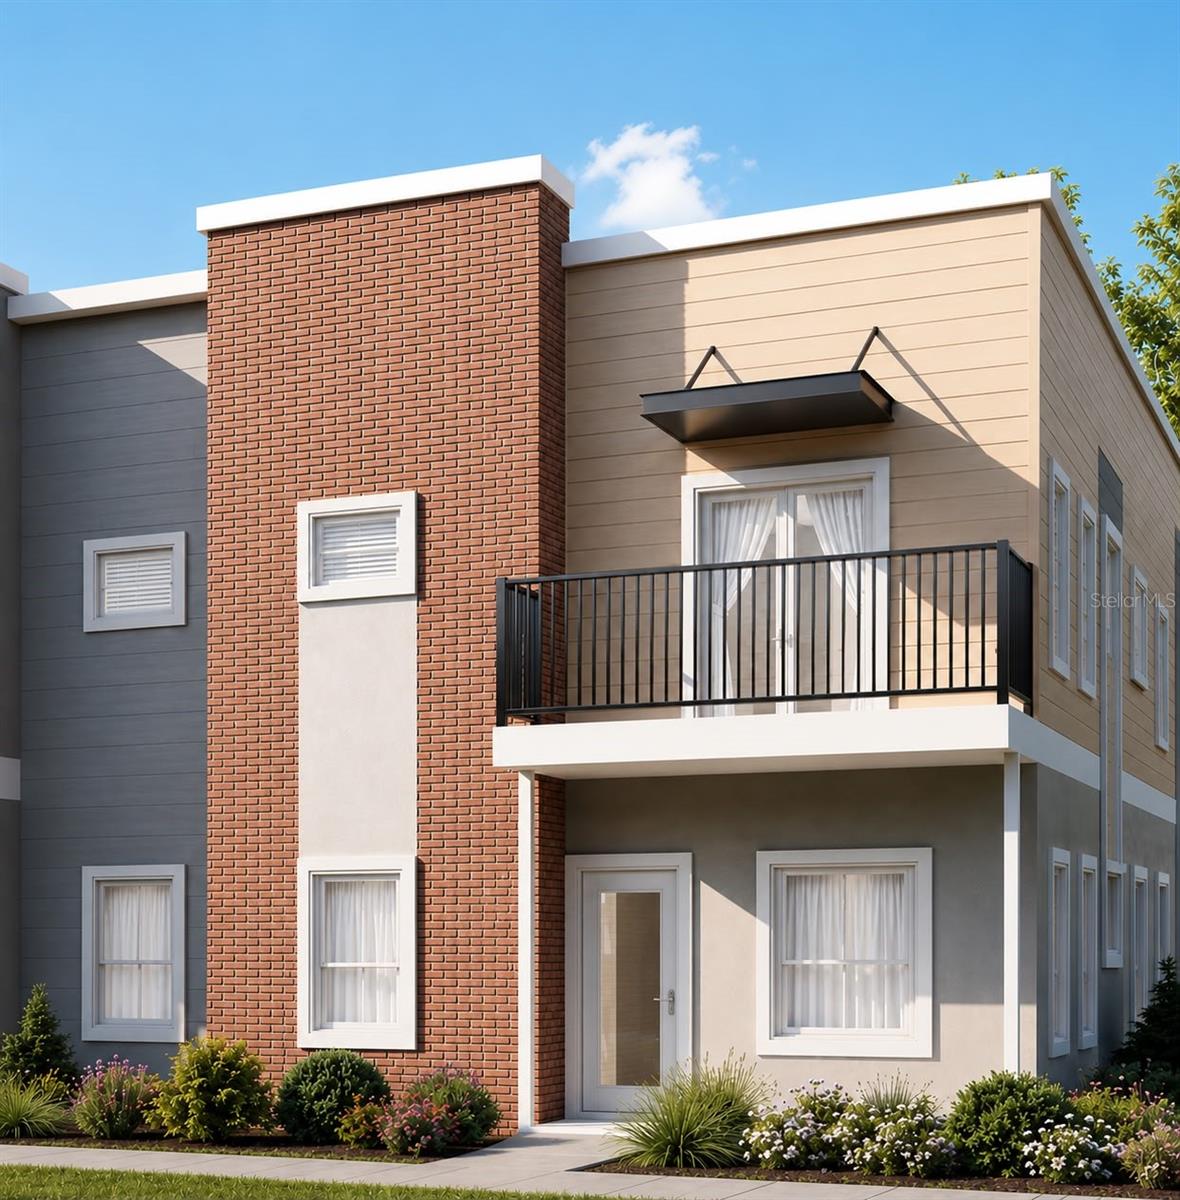
Under Construction. Brand-new under-construction townhome in the heart of Sanford's Historic District! This 3-bedroom, 2.5-bath townhome in the boutique Fulton Park community is designed for low-maintenance, walkable living, with an open-concept first floor that flows effortlessly from the kitchen into the dining and living spaces. The kitchen features white quartz countertops paired with matte black fixtures and hardware throughout, while durable luxury vinyl flooring runs through the main living areas. Upstairs, a versatile loft offers flexible space for a home office or media room, alongside a private primary suite with dual vanities and a walk-in closet. A rear-entry two-car garage completes the home. Historic Downtown Sanford, you'll find a thriving scene of restaurants, breweries, and coffee shops, plus the Riverwalk along Lake Monroe and year-round community events — all within easy reach of SR-417, I-4, and Orlando Sanford International Airport. Estimated completion: July 31, 2026. Ask about preferred lender incentives.
#O6421727

SANFORD

131 TESSIE LANE

3 Beds

2 Baths

1,651 Sq.Ft.

$459,000

MLS#: O6421727
New on site 2 days ago
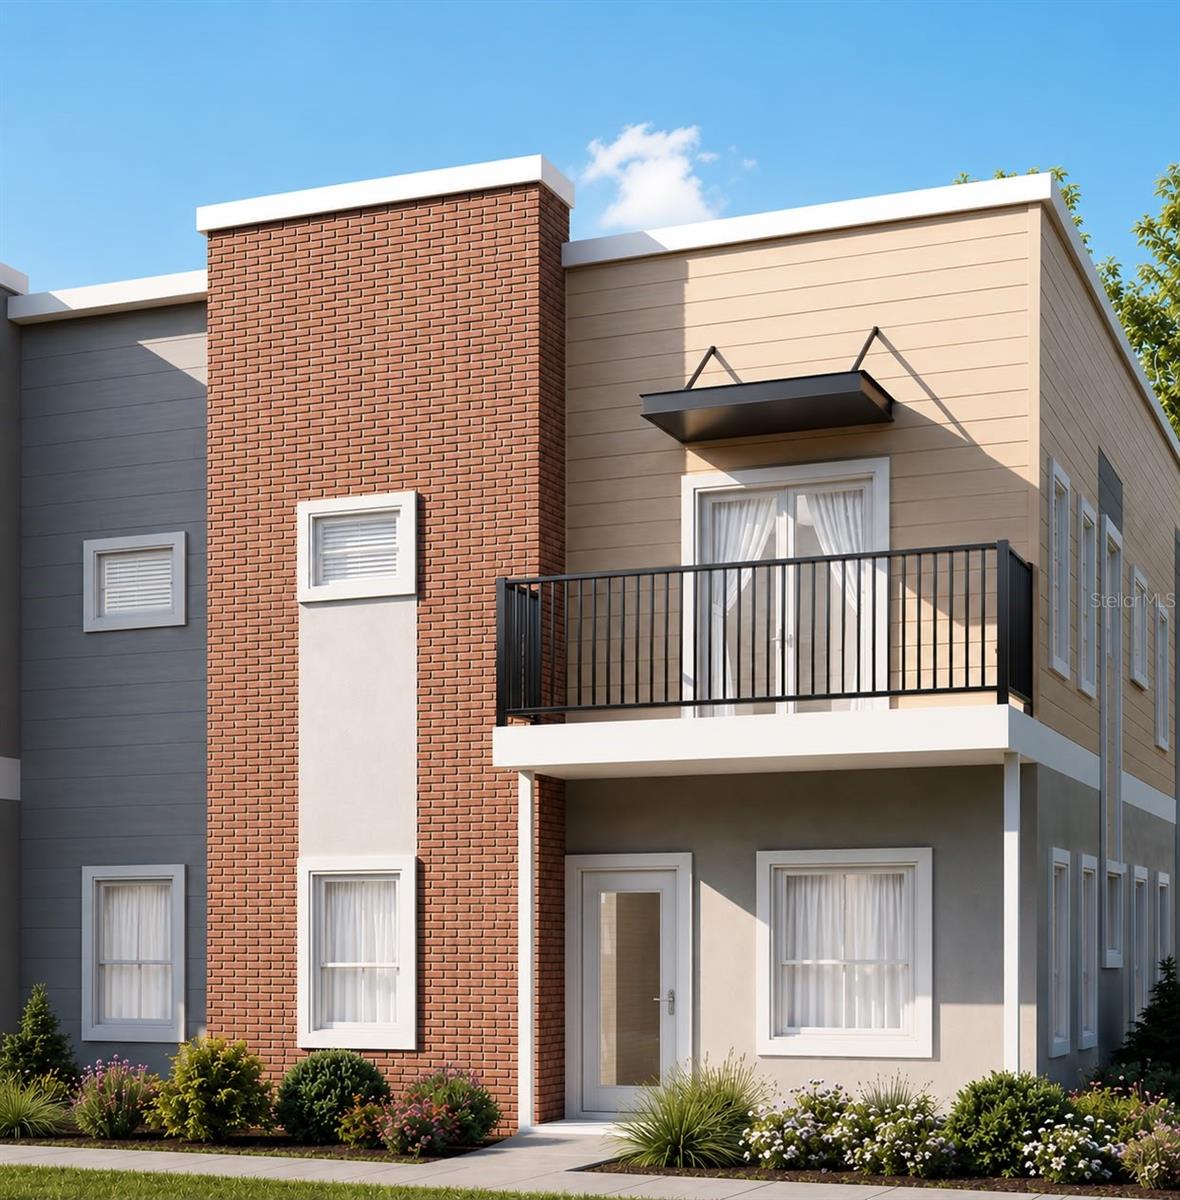
Under Construction. Brand-new under-construction townhome in Sanford's Historic District, built for an effortless blend of modern design and walkable living. This 3-bedroom, 2.5-bath townhome in the boutique Fulton Park community features an efficient open-concept layout where the kitchen overlooks the dining and living areas. White quartz countertops, matte black fixtures, and luxury vinyl flooring create a clean, timeless look throughout. The primary suite is a true retreat, with an oversized walk-in shower, dual vanities, and a generous walk-in closet. A rear-entry two-car garage adds everyday convenience. Historic District restaurants, breweries, coffee shops, and the waterfront are just a short walk away, with quick access to SR-417, I-4, and Orlando Sanford International Airport. Estimated completion July 31, 2026. Ask about preferred lender incentives.
#O6419509

SANFORD

134 TESSIE LANE

3 Beds

2 Baths

1,564 Sq.Ft.

$442,000

MLS#: O6419509
New on site 2 days ago
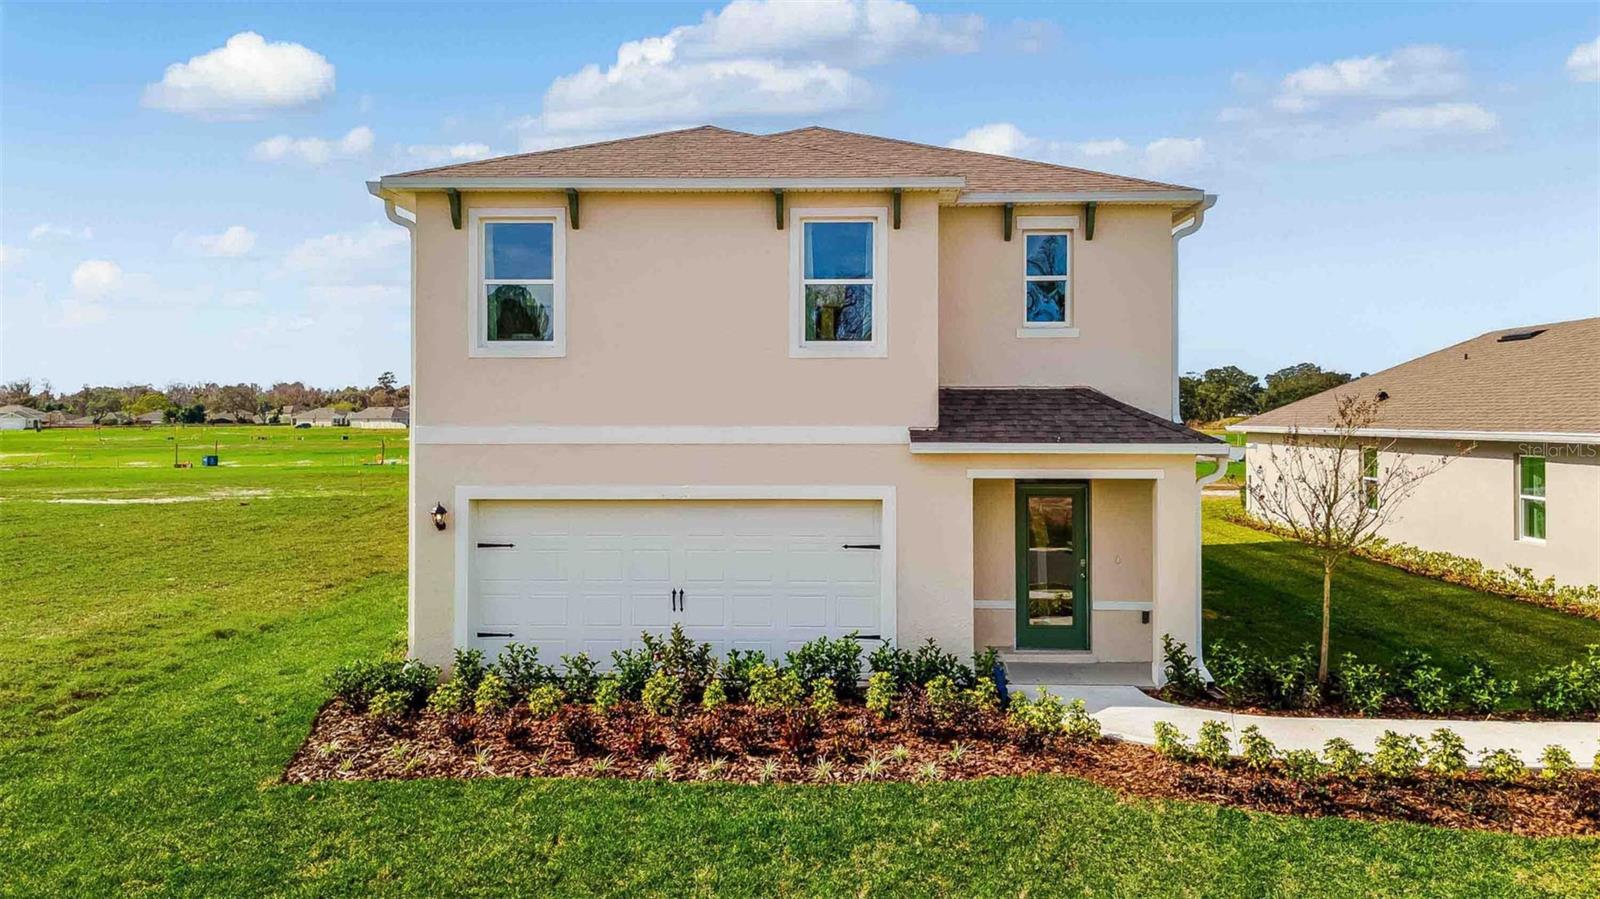
Under Construction. End-unit advantage meets a brand-new under-construction townhome in Sanford's Historic District! This corner townhome in the boutique Fulton Park community is filled with natural light from additional windows, making the open-concept living space feel even brighter and more spacious. The kitchen overlooks the dining and living areas and features white quartz countertops with matte black fixtures, while luxury vinyl flooring extends through the main level. Upstairs, a bright loft provides flexible space for a home office or media room, plus a primary suite with dual vanities and a walk-in closet. The home is finished with a rear-entry two-car garage. Located in Sanford's Historic District, you're just steps from restaurants, breweries, coffee shops, the Riverwalk, and convenient access to SR-417, I-4, and Orlando Sanford International Airport. Estimated completion July 31, 2026. Ask about preferred lender incentives.
#O6417618

SANFORD

139 TESSIE LANE

3 Beds

2 Baths

1,564 Sq.Ft.

$466,000

MLS#: O6417618
New on site 3 days ago
Under Construction. Concorde presents the Robie. This impressive all concrete block construction, two-story plan features a versatile floorplan to fit your needs. A spacious open-concept first floor which includes a well-appointed kitchen with sleek stainless steel appliances overlooking the living and dining area. Just off the living room you will find the singular downstairs bedroom and full bathroom. As you move upstairs you are greeted with a nice sized living/foyer space to utilize for work or play. Bedroom one is located just off the loft space and includes a spacious walk-in closet as well as ensuite bathroom with double vanity. Three additional bedrooms share a second upstairs bathroom and linen closet for extra storage. Your laundry room is located on the second floor as well as extra storage closets. Like all homes in Concorde, the Robie includes a Smart home technology package which allows you to control your home with your smart device while near or away. 

*Photos are of similar model but not that of exact house. Pictures, photographs, colors, features, and sizes are for illustration purposes only and will vary from the homes as built. Home and community information including pricing, included features, terms, availability and amenities are subject to change and prior sale at any time without notice or obligation. Please note that no representations or warranties are made regarding school districts or school assignments; you should conduct your own investigation regarding current and future schools and school boundaries.*
#O6422617

SANFORD

1356 GRAND FLORA LANE

5 Beds

3 Baths

2,447 Sq.Ft.

$498,990

MLS#: O6422617
New on site 3 days ago
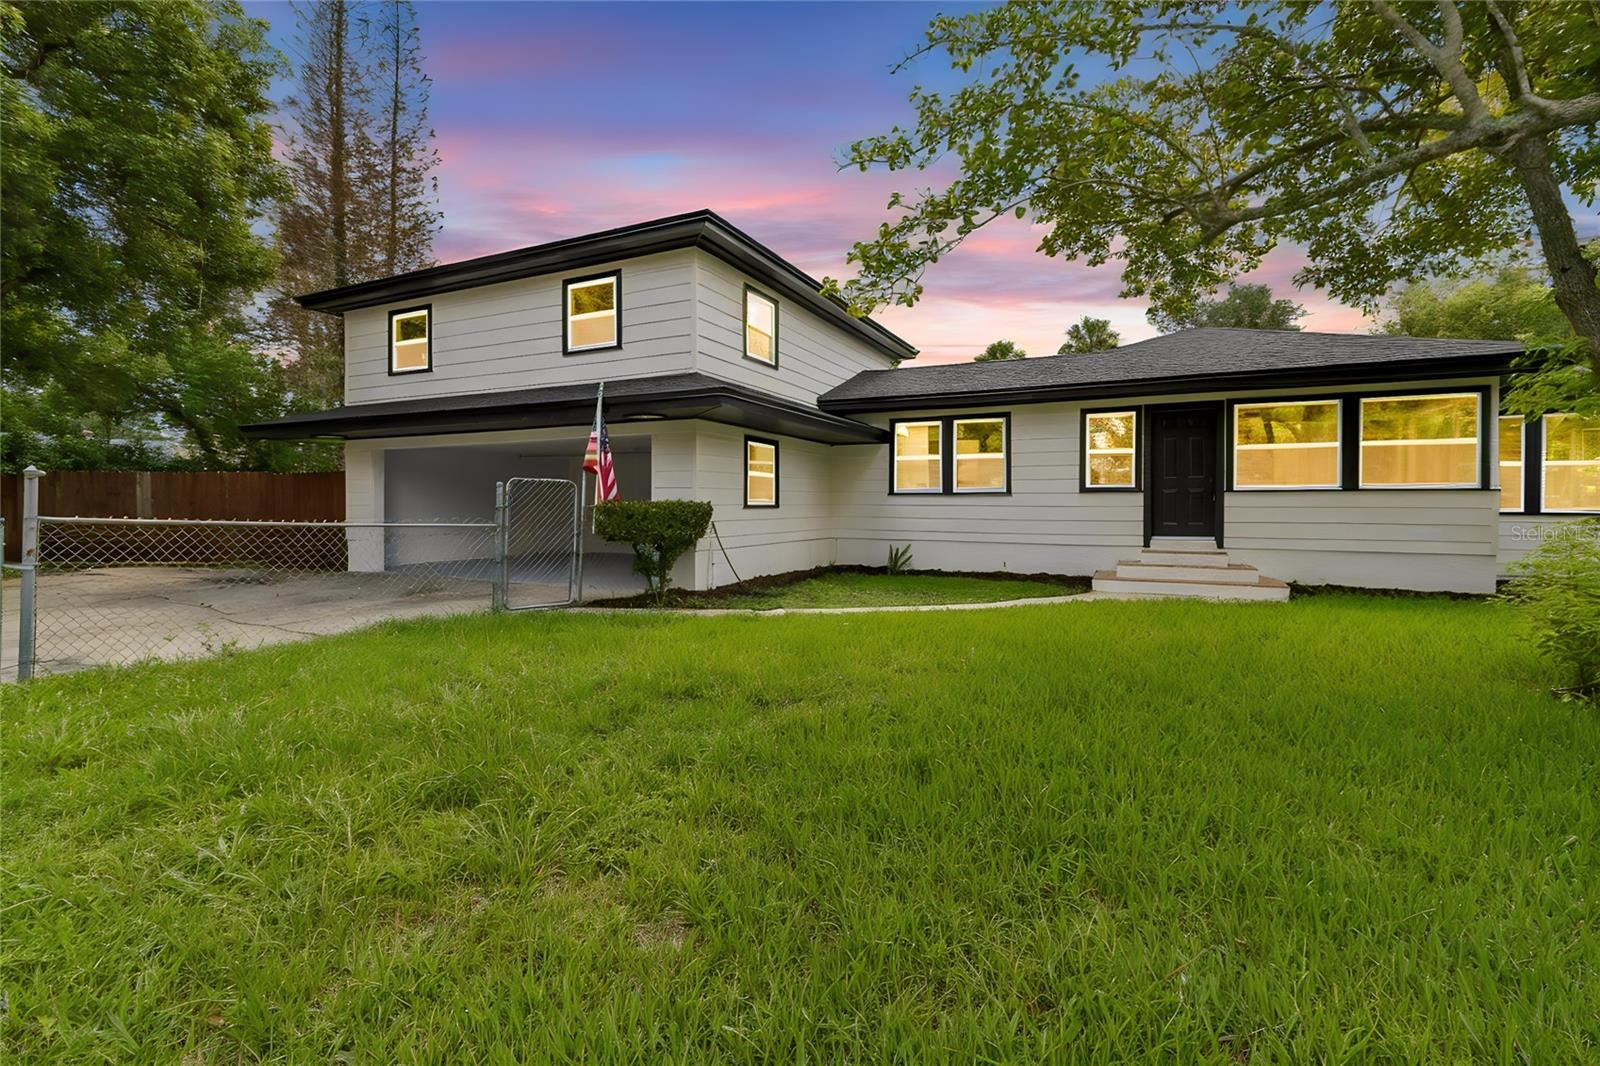
Totally Renovated Sanford Home on a Rare 0.55-Acre Corner Lot — Just Minutes from Downtown
Welcome to 400 Plumosa Drive, an extraordinary property unlike anything else on the Sanford market. Set on a private, oversized 0.55-acre corner lot, yet just 0.9 miles — a four-minute drive — from the beloved heart of Historic Downtown Sanford, this home offers a rare blend of space, privacy, and unbeatable location. Totally renovated from top to bottom — new roof, new windows, new appliances, new A/C, new water heater, updated electrical system, updated flooring, remodeled bathrooms, and fresh finishes throughout — it's completely move-in ready.
Offering 4 bedrooms and 3 full bathrooms, the single-story main home lives bright and open, with an independent entry hall, a living room with attached office, a kitchen and dining room made for gathering, and large windows that fill every space with light. The 4th bedroom is where this property becomes truly special: a spacious 624 sq ft bedroom set on its own upper level, complete with a walk-in closet and a full bathroom. Private, generous, and full of light, it's the kind of space most homes simply don't have. Imagine it as a magnificent second primary suite — a grand owner's retreat set apart from the rest of the home — or reimagine it entirely as guest quarters, a game room, a creative studio, a teen hideaway, or a multigenerational living space. The possibilities here are genuinely yours to define.
A 2-car garage adds everyday comfort and storage.
Best of all is the land itself: room to entertain, garden, park an RV or boat, and space to grow — with exciting potential to add an ADU (Accessory Dwelling Unit) for guests, family, or passive rental income (subject to City of Sanford approval, zoning, permitting). Just beyond your door, downtown's brick-lined streets, restaurants, craft breweries, Riverwalk, and Lake Monroe await — with easy access to the airport, Lake Mary, and all of Central Florida. More than a house, 400 Plumosa Drive is an invitation to the life you've been imagining.
#O6422496

SANFORD

400 PLUMOSA DRIVE

4 Beds

3 Baths

2,735 Sq.Ft.

$624,900

MLS#: O6422496

 - property

Send a message

Message successfully sent.

Your message

What is 3 + 4 ?

Reason for contacting?

I agree to receive email communication and understand I can unsubscribe at any time.

I agree to be contacted by Sell South Florida via call, email, and text for real estate services. To opt out, you can reply 'stop' at any time or reply 'help' for assistance. You can also click the unsubscribe link in the emails. Message and data rates may apply. Message frequency may vary. Privacy Policy

Sign Out

Virtual Assistant

Would you like to take the next step with this property? We can help you schedule a showing or virtual tour, or send you more details.

Yes, I would like more information.

Thank You for Your Reply, One of Our Agents will contact you as soon as possible

No, maybe later.

Thank you, you can always contact me via email, phone number or through the contact form.

Realhub AI

Lucy - Your AI-Powered Realtor

Update Your Temporary Password

Personalize your search

Enter your email and we'll notify you immediately when new listings match what you're looking for.

or enter email address

Already have an account ? Login here

Continue your home search

I agree to receive communications and understand I can unsubscribe at any time.

I agree to be contacted by Sell South Florida via call, email, and text for real estate services. To opt out, you can reply 'stop' at any time or reply 'help' for assistance. You can also click the unsubscribe link in the emails. Message and data rates may apply. Message frequency may vary. Privacy Policy

Already have an account ? Login here

We use cookies

We use cookies primarily for analytics to enhance your experience. By accepting, you agree to our use of these cookies. You can manage your preferences or learn more about our cookies policy.