Features & Amenities

Interior

  • Other Interior Features

    Walk-In Closet(s), In-Law Floorplan

  • Total Bedrooms

    5

  • Bathrooms

    4

  • Cooling YN

    YES

  • Cooling

    Central Air

  • Fireplace YN

    NO

  • Heating YN

    YES

  • Heating

    Central

  • Pet friendly

    Yes

Exterior

  • Garage

    Yes

  • Garage spaces

    2

  • Construction Materials

    Block, Stucco

  • Other Exterior Features

    Private Yard

  • Parking

    Attached

  • Pool

    Yes

  • Pool Features

    Gunite, In Ground, Private

  • Waterfront YN

    NO

Area & Lot

  • Lot Size(acres)

    0.22

  • Lot Size(square feet)

    9,600

  • Property Type

    Residential

  • Property Sub Type

    Single Family Residence

Price

  • Sales Price

    $635,000

  • Tax Amount

    $3,539.54

  • Sq. Footage

    2,833

  • Price/SqFt

    $224

HOA

  • Association

    YES

  • Association Fee

    $325

  • Association Fee Frequency

    Quarterly

  • Association Fee Includes

    N/A

  • Total Monthly Fees

    $108.33

School District

  • Elementary School

    Wilson Elementary School

  • Middle School

    Sanford Middle

  • High School

    Seminole High

Property Features

  • Stories

    2

  • New Construction

    NO

  • Foundation Details

    Slab

  • Ownership

    Fee Simple

  • Senior Community YN

    NO

  • Sewer

    Public Sewer

  • Tax Lot

    173

  • Water Source

    Public

Schedule a Showing

Showing scheduled successfully.

<
>
IN PERSON
VIA CHAT

What is 3 + 4 ?


Change time

Mortgage calculator

Estimate your monthly mortgage payment, including the principal and interest, property taxes, and HOA. Adjust the values to generate a more accurate rate.

Your payment

Principal and Interest:

$

Property taxes:

$

HOA fees:

$

Total loan payment:

$

Total interest amount:

$

Location

County

Seminole

Elementary School

Wilson Elementary School

Middle School

Sanford Middle

High School

Seminole High

Listing Courtesy of Valerie Casals , INVESTOR'S REAL ESTATE LLC

RealHub Information is provided exclusively for consumers' personal, non-commercial use, and it may not be used for any purpose other than to identify prospective properties consumers may be interested in purchasing. All information deemed reliable but not guaranteed and should be independently verified. All properties are subject to prior sale, change or withdrawal. RealHub website owner shall not be responsible for any typographical errors, misinformation, misprints and shall be held totally harmless.

Agent Ashley Baillio

FOUNDER

Ashley Baillio

Call Ashley today to schedule a private showing.


* Listings on this website come from the FMLS IDX Compilation and may be held by brokerage firms other than the owner of this website. The listing brokerage is identified in any listing details. Information is deemed reliable but is not guaranteed. If you believe any FMLS listing contains material that infringes your copyrighted work please click here to review our DMCA policy and learn how to submit a takedown request.© 2024 FMLS.
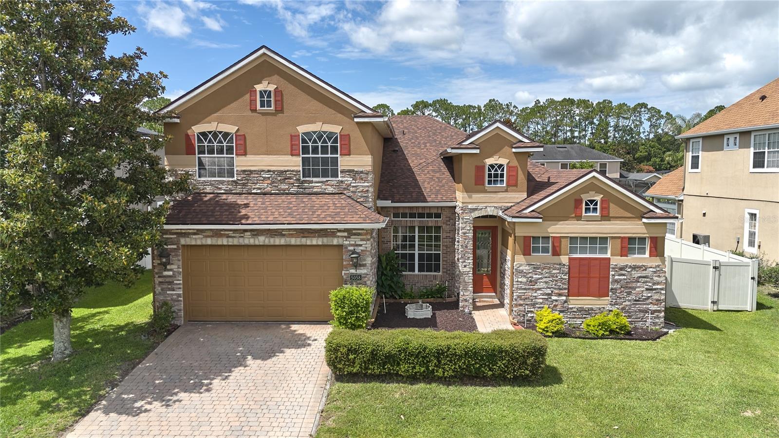
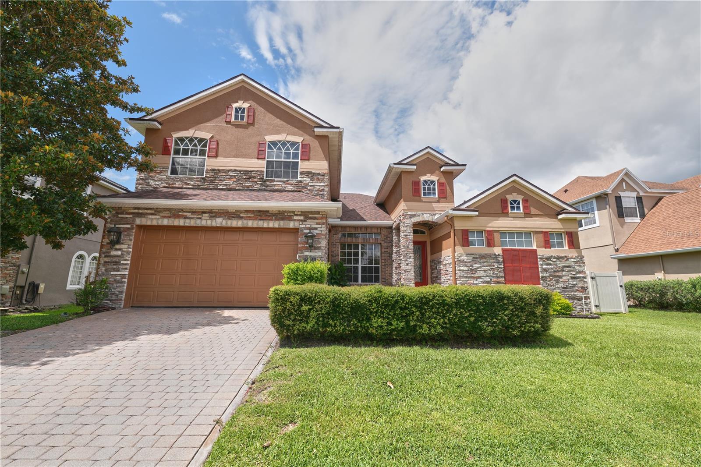
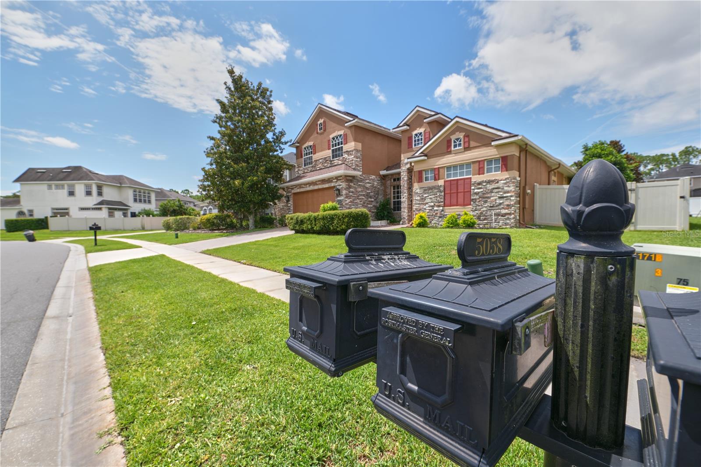
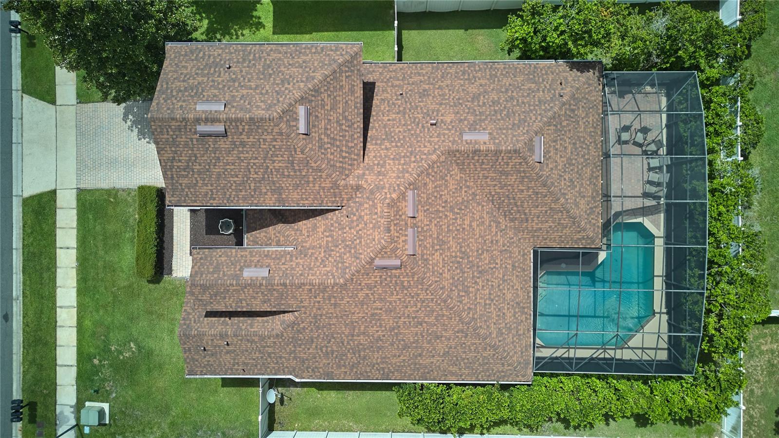
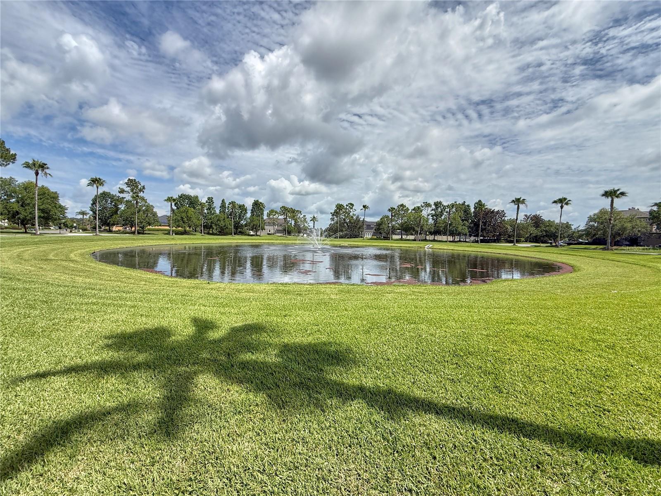
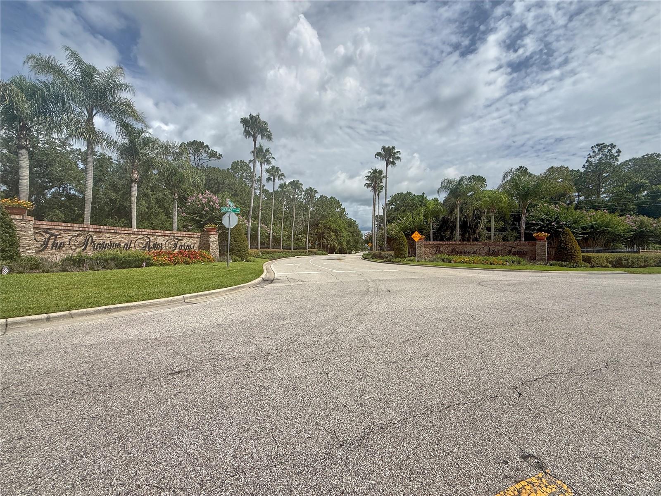
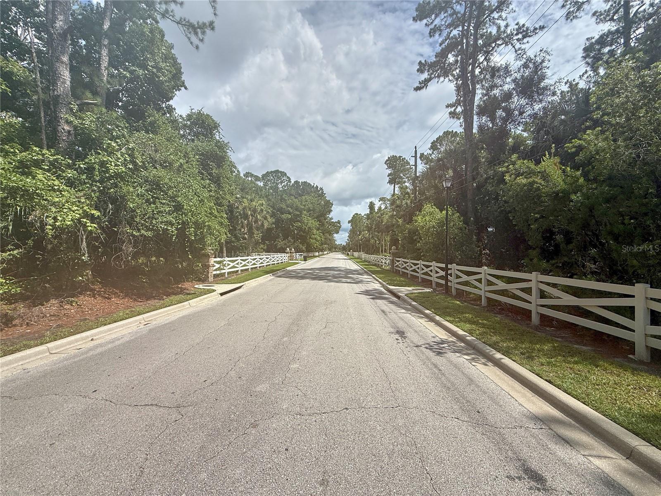
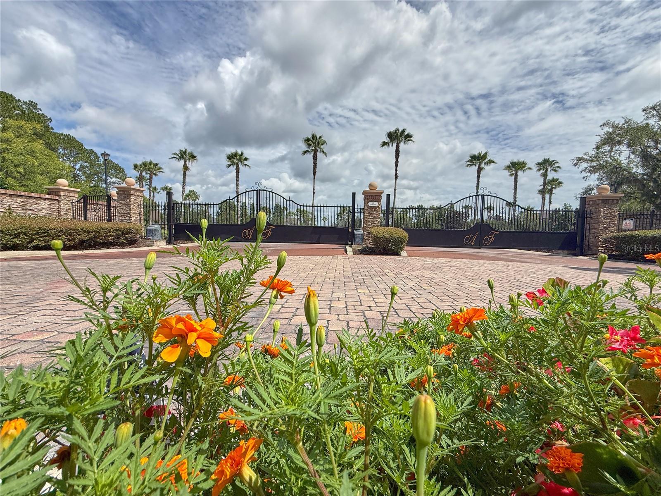
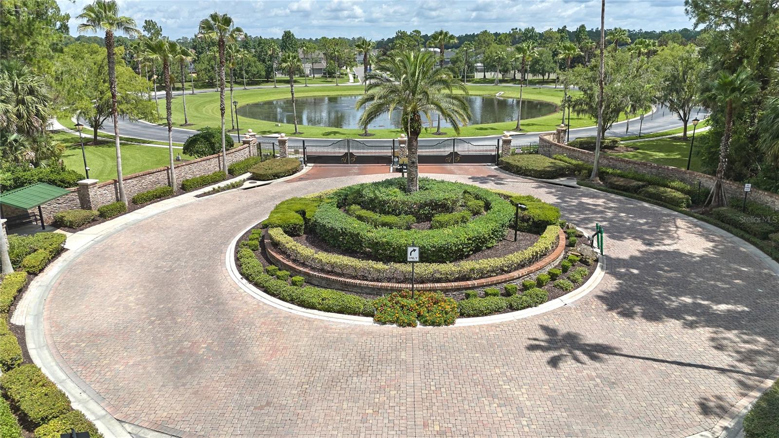
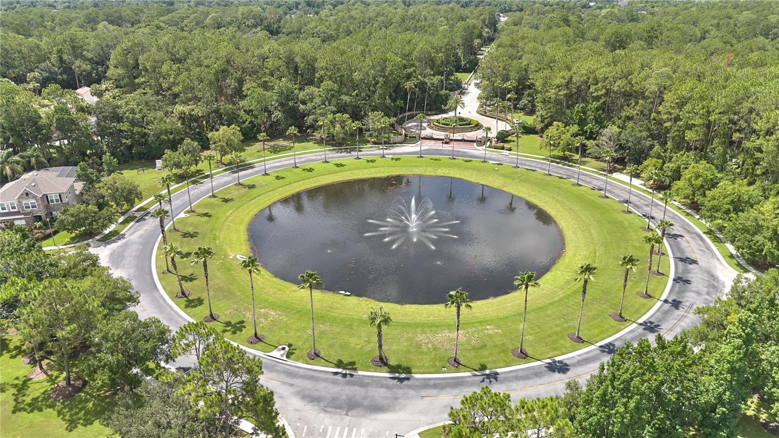
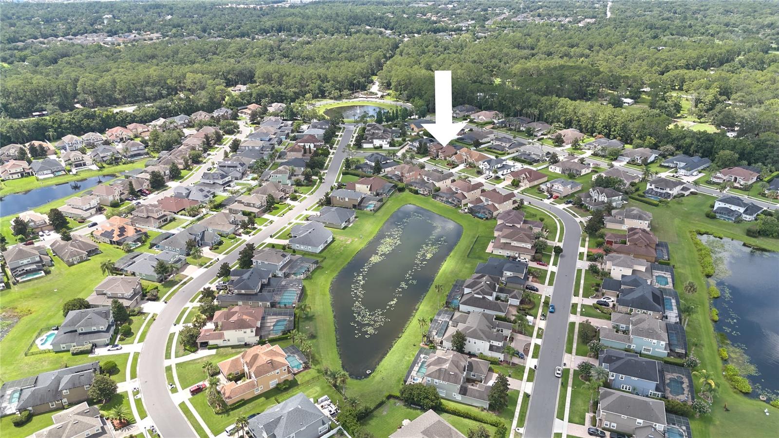
5058 Otters Den Trail is located in Preserve at Astor Farms, a beautifully maintained gated community in Seminole County. Offering the perfect balance of elegance, functionality, and flexibility, this beautifully maintained residence is surrounded by mature oak trees, scenic ponds, and lush landscaping that create a peaceful place to call home.

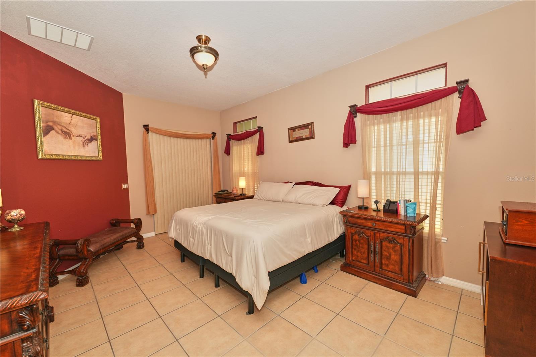
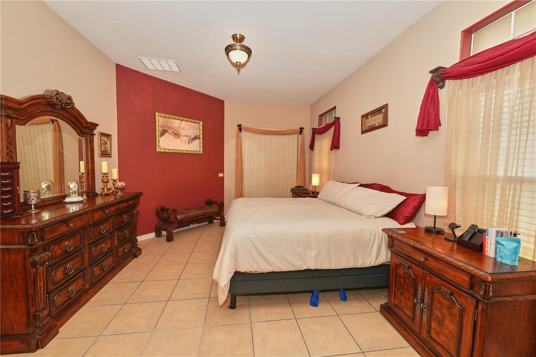
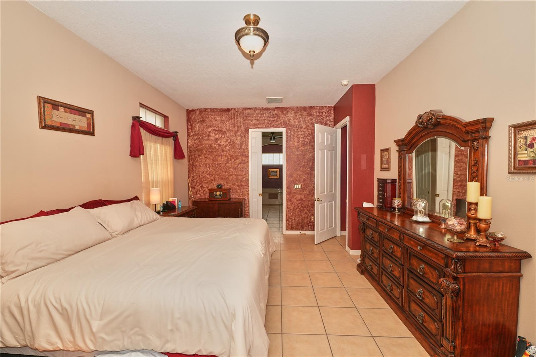
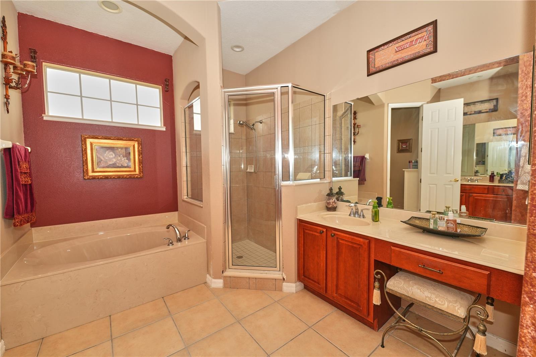
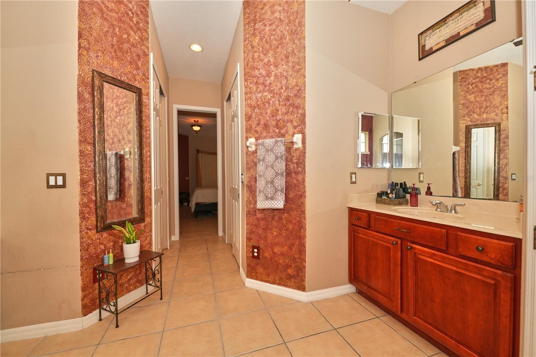
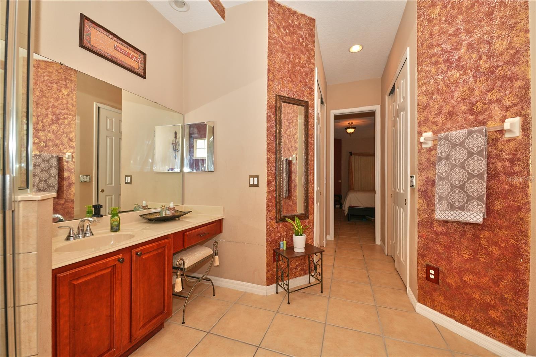
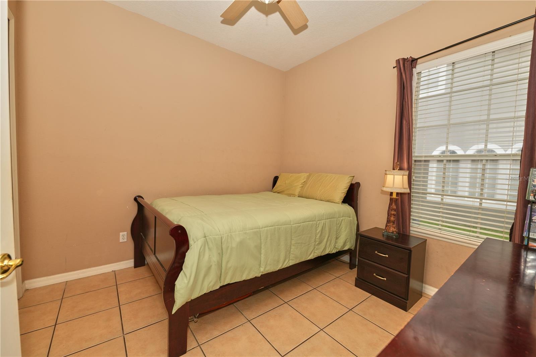
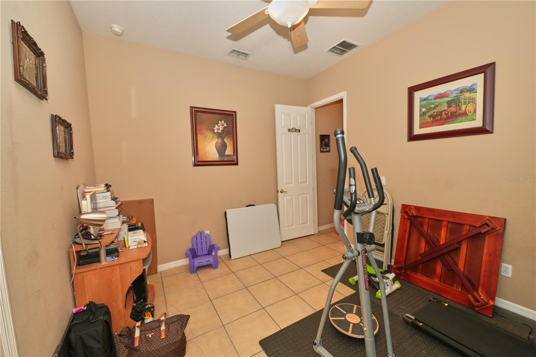
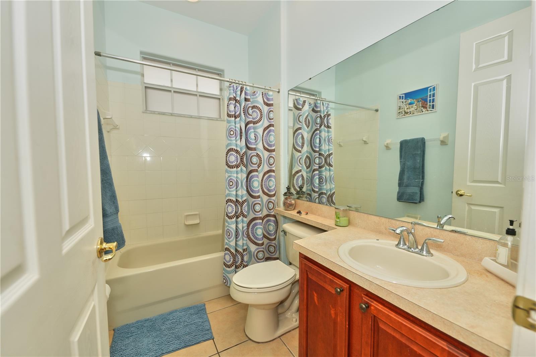
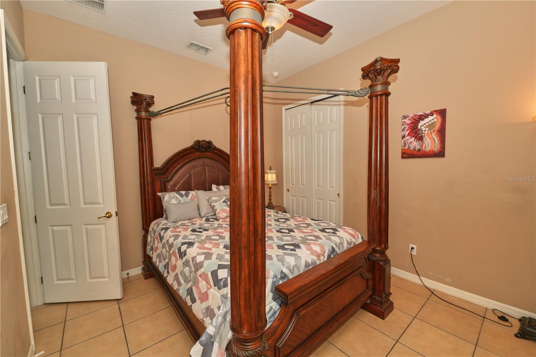
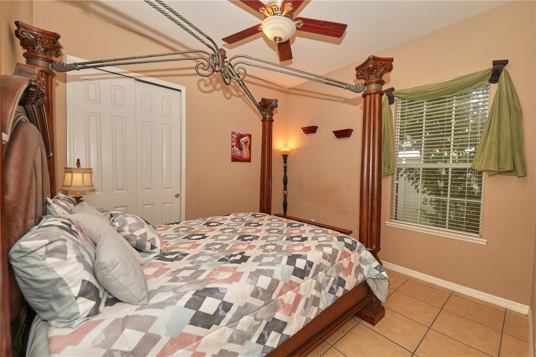
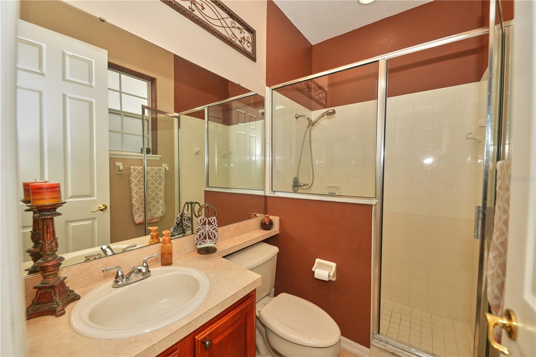
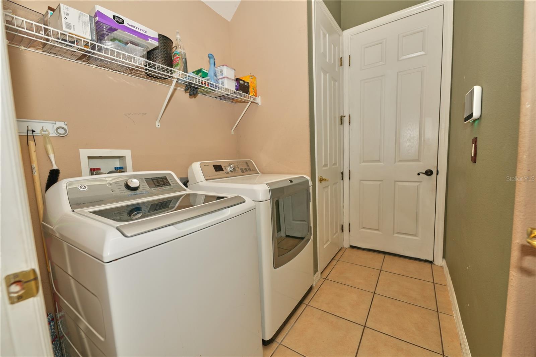
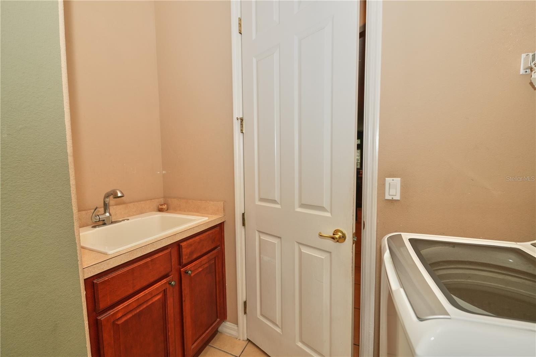
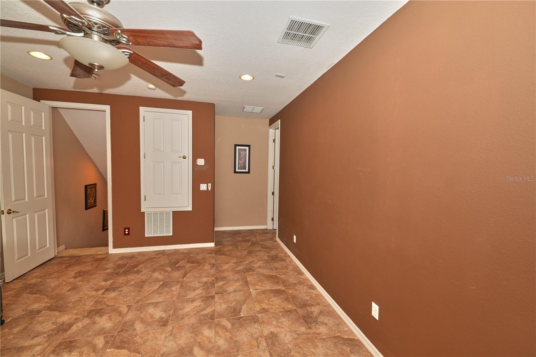
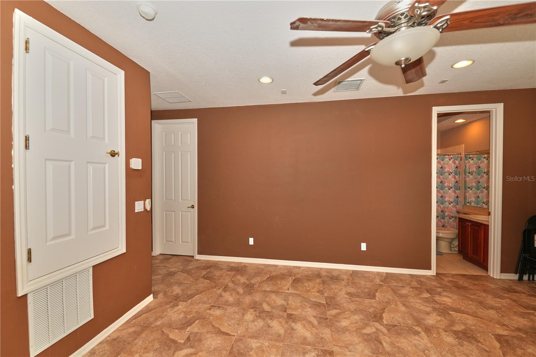
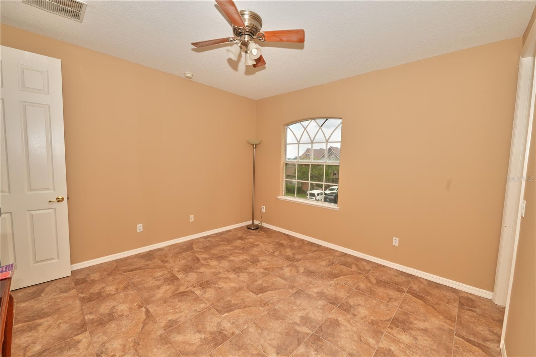
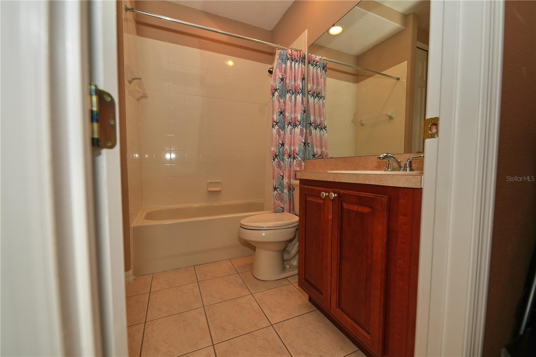
Situated on a generous 9,600 SF (.22-acre) homesite, this 5-bedroom, 4-bathroom pool home offers 2,833 square feet of thoughtfully designed living space with a versatile floor plan that is becoming increasingly difficult to find. Designed for both everyday living and multigenerational flexibility, the home features four bedrooms and three full bathrooms on the main level, along with a private upstairs in-law suite offering its own spacious bedroom, full bathroom, walk-in closet, oversized flex/living area, and a dedicated HVAC system that has seen very minimal use over the years. Whether accommodating extended family, long-term guests, a college student, or serving as a private home office or media room, this exceptional space offers endless possibilities.

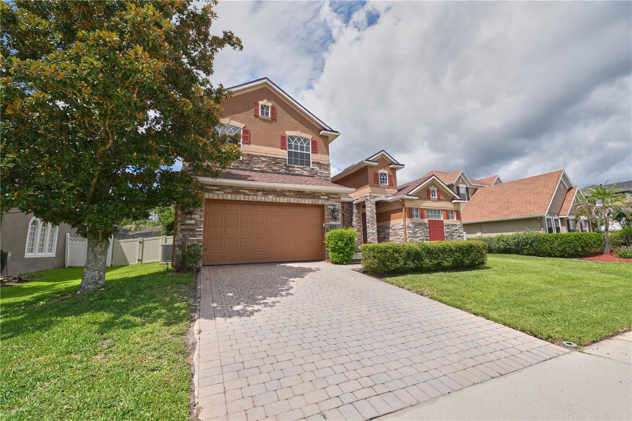
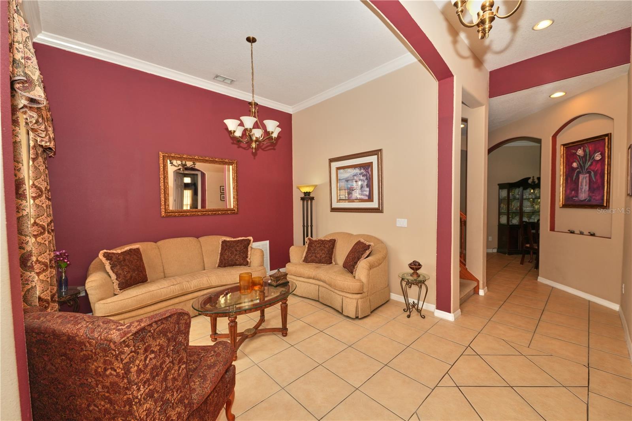
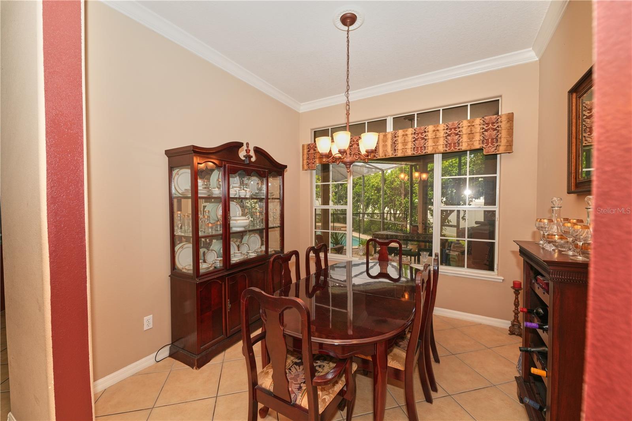
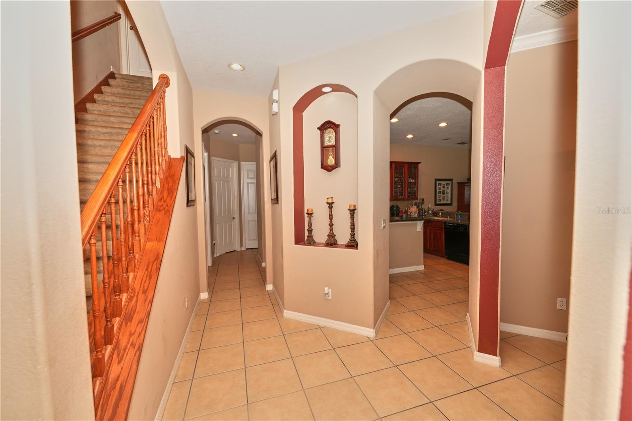
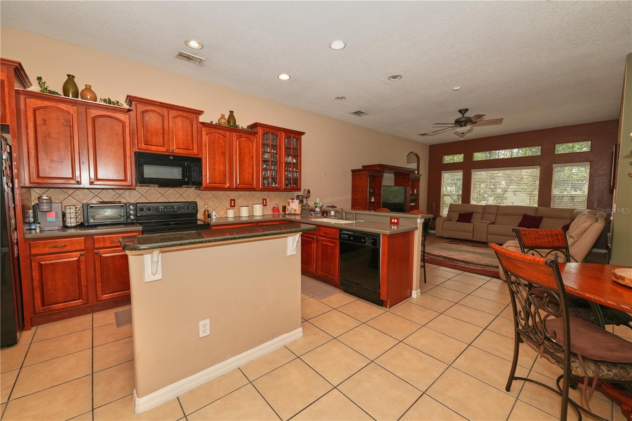
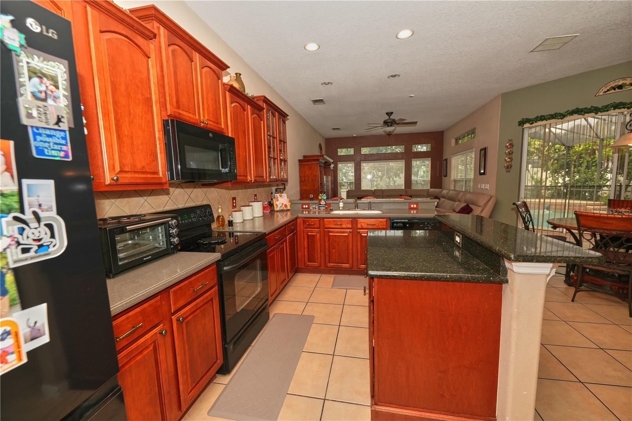
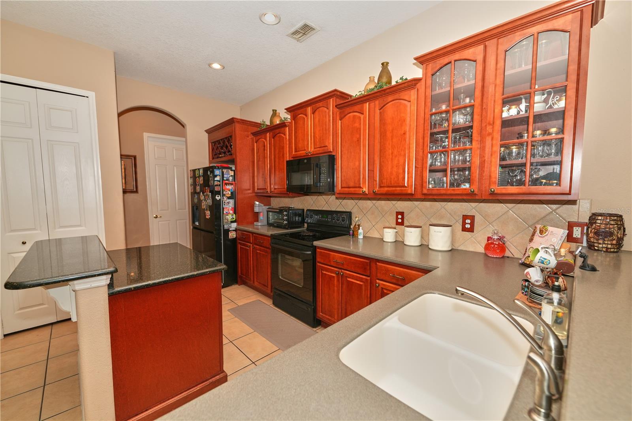
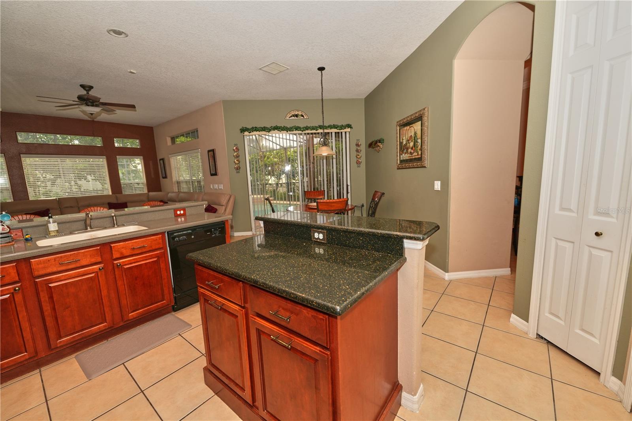
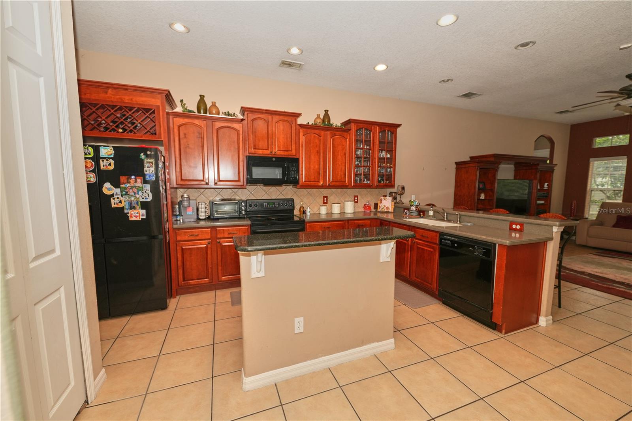
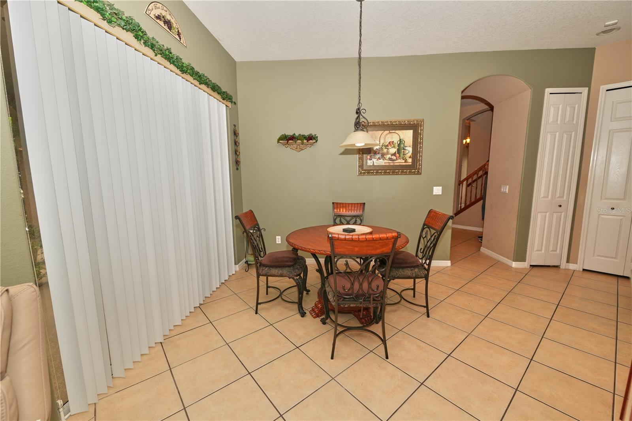
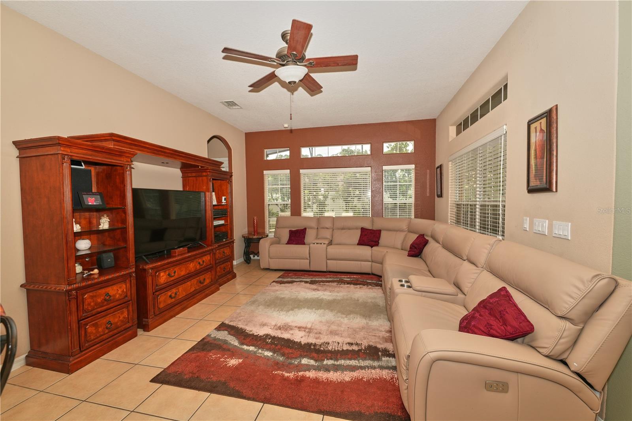
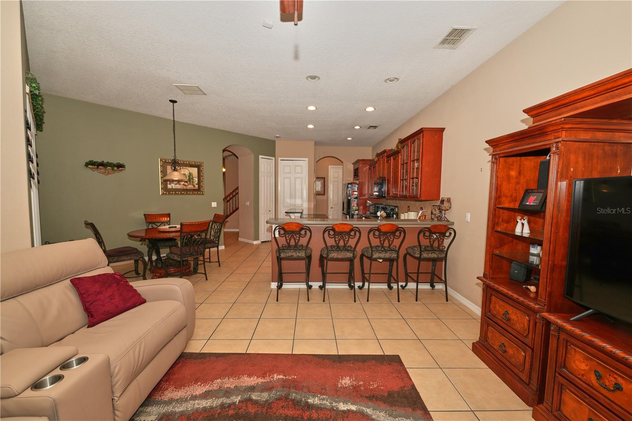
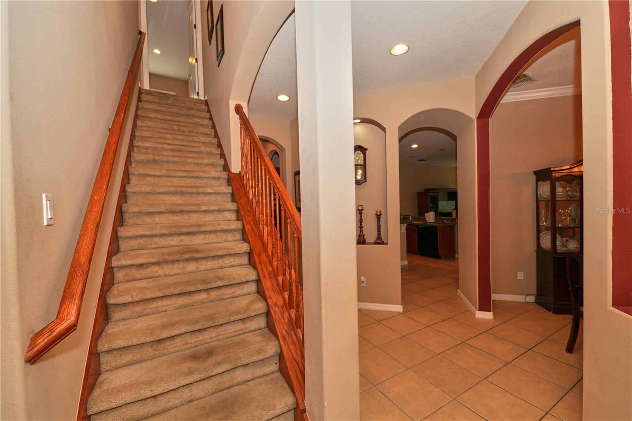
From the moment you arrive, you'll appreciate the home's inviting curb appeal. Stone accents, mature landscaping, and a beautiful paver driveway create a timeless first impression. Inside, soaring ceilings, abundant natural light, and a thoughtful combination of formal and casual living spaces create a warm and inviting atmosphere that is both comfortable and functional. The spacious kitchen opens seamlessly to the family room and breakfast nook, creating the perfect gathering place for everyday living and entertaining, while the formal living and dining rooms provide additional space for special occasions.

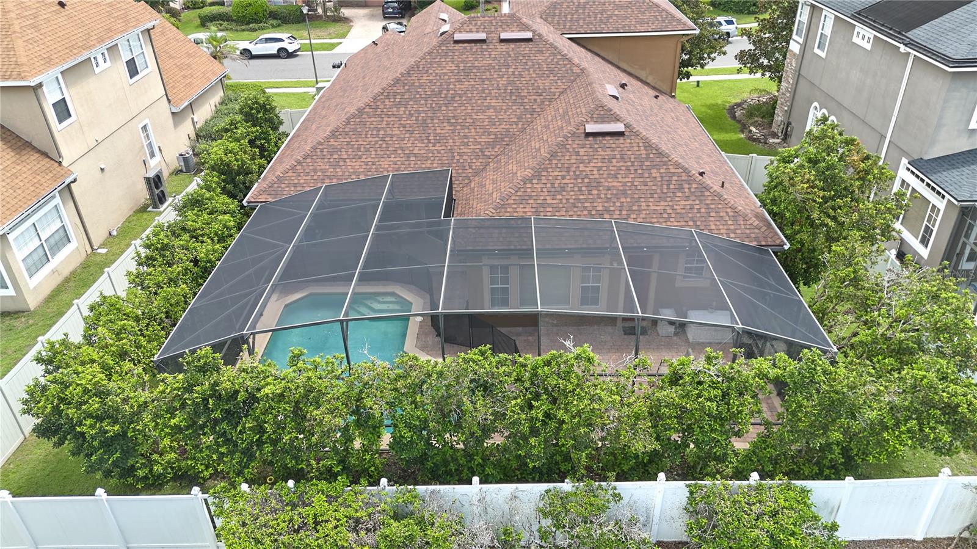
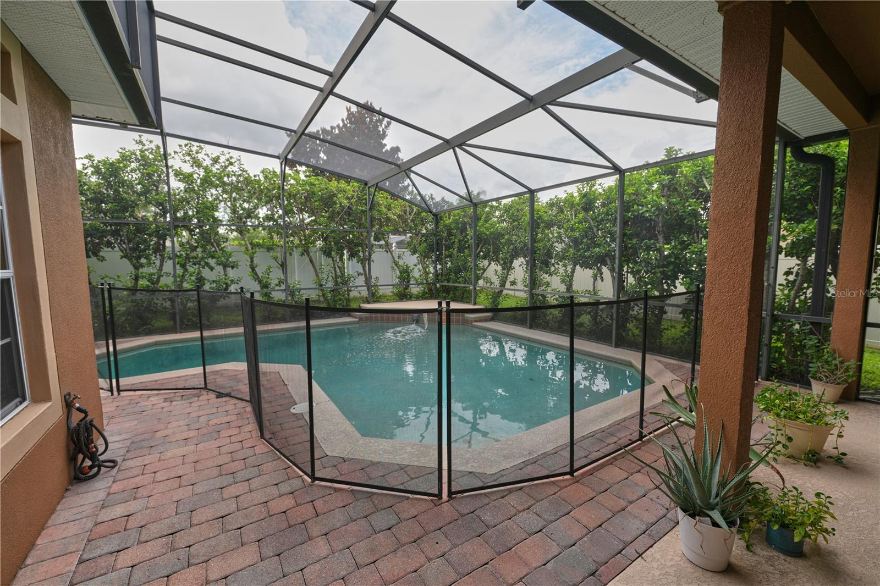
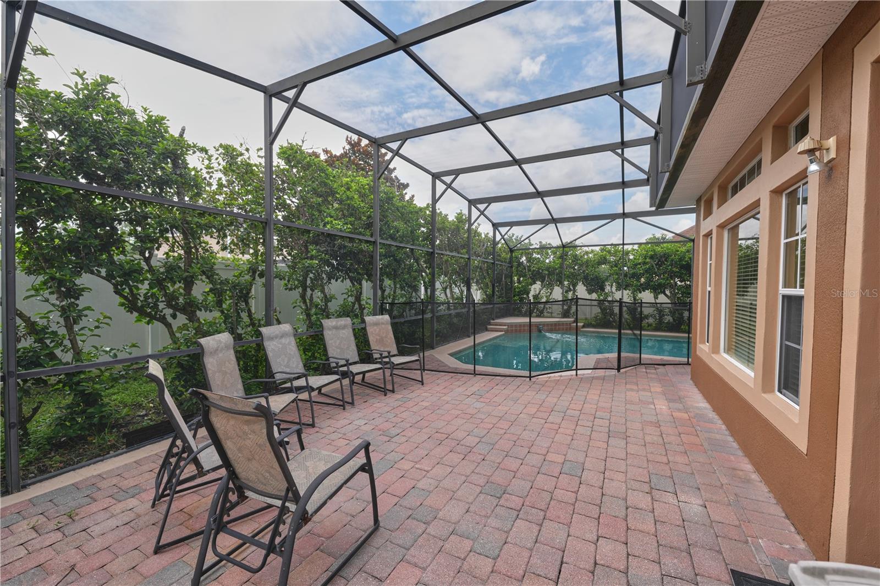
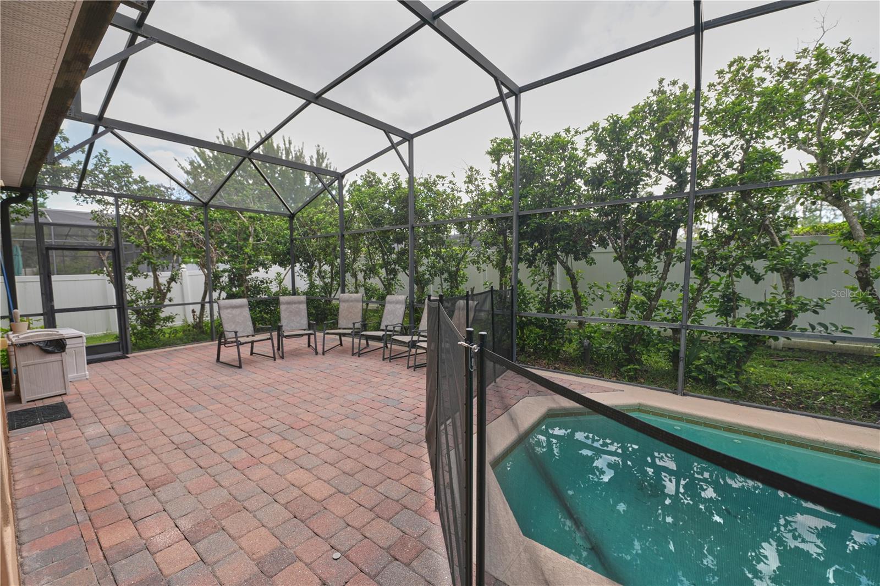
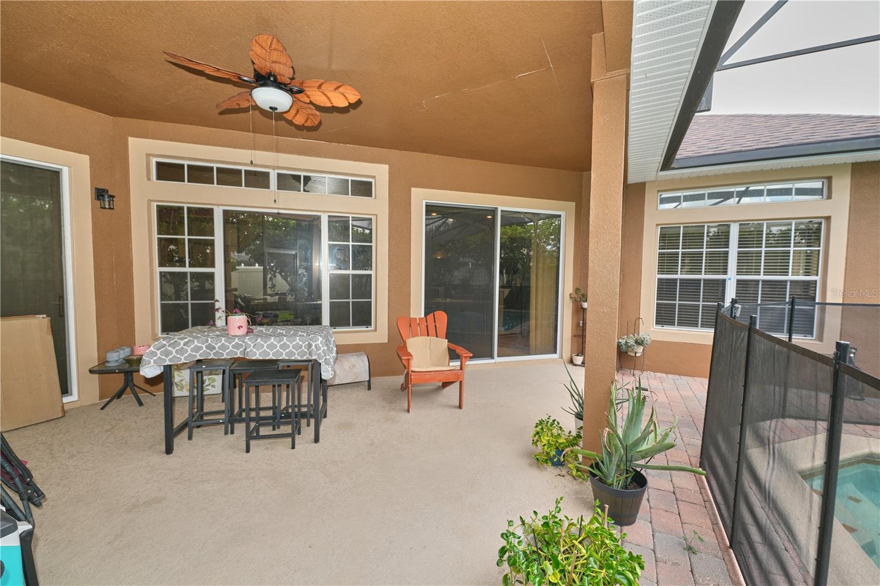
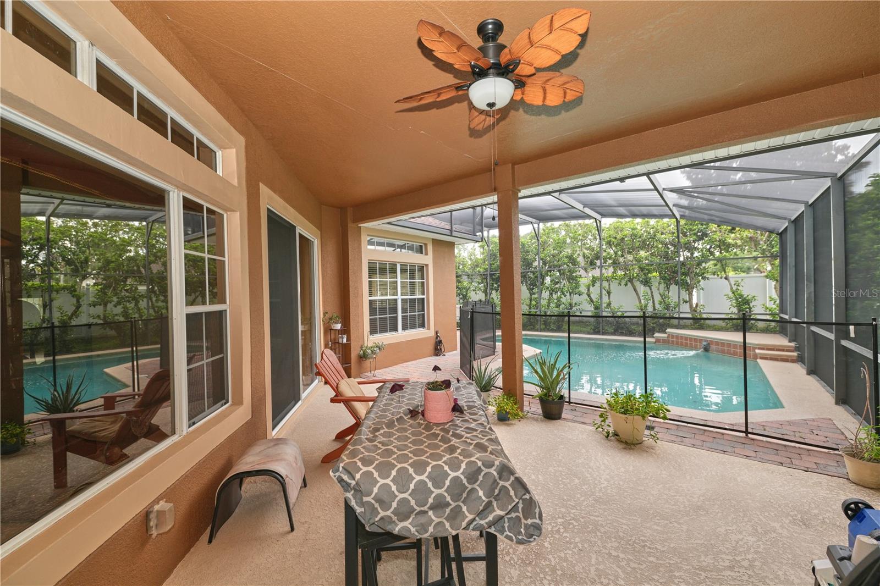
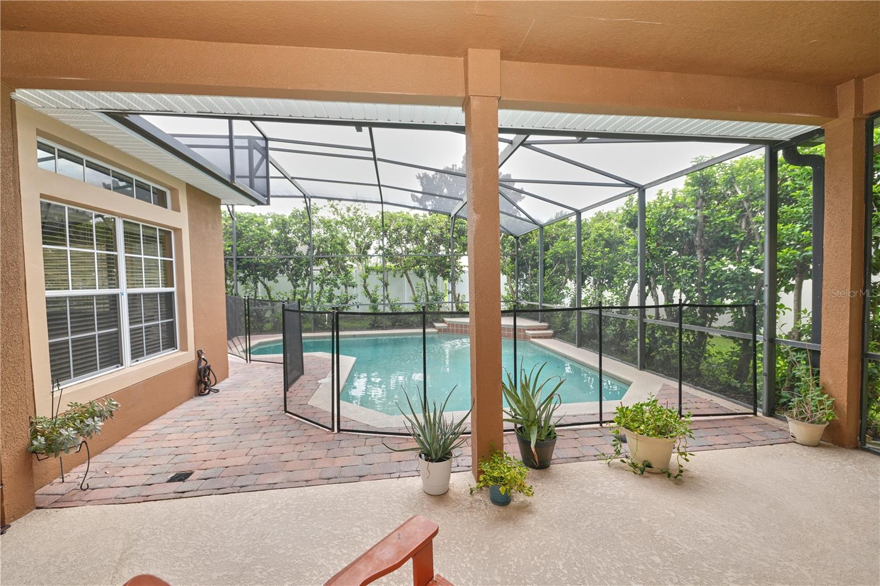
Step outside to your own private Florida retreat featuring a sparkling screened pool, an expansive brick-paver lanai, and mature landscaping that provides both beauty and privacy—perfect for relaxing or entertaining year-round.

Perhaps this home's greatest advantage is that many of the most significant and expensive improvements have already been completed. Recent updates include a NEW Roof (2024), NEW Main HVAC System (2024), Fresh Exterior Paint (2024), and a Brand-New Pool Screen (2026). The home has been meticulously maintained, allowing its next owner to enjoy these major improvements immediately while updating cosmetic finishes over time to reflect their own personal style.

Ideally located just minutes from Interstate 4 and State Road 429, this exceptional home provides easy access to Lake Mary, Mount Dora, Historic Downtown Sanford, shopping, dining, healthcare, and Central Florida's many attractions. Residents of Preserve at Astor Farms enjoy beautifully landscaped streets, scenic ponds, and a peaceful gated setting while remaining close to everything Central Florida has to offer.

A rare opportunity to own a thoughtfully designed pool home with a private upstairs in-law suite in one of Sanford's most sought-after gated communities. Welcome to 5058 Otters Den Trail.

5058 OTTERS DEN TRAIL

Message successfully sent.

What would you like to know?

What is 3 + 4 ?

I agree to receive email communication and understand I can unsubscribe at any time.

I agree to be contacted by Sell South Florida via call, email, and text for real estate services. To opt out, you can reply 'stop' at any time or reply 'help' for assistance. You can also click the unsubscribe link in the emails. Message and data rates may apply. Message frequency may vary. Privacy Policy

Related Properties

New on site today
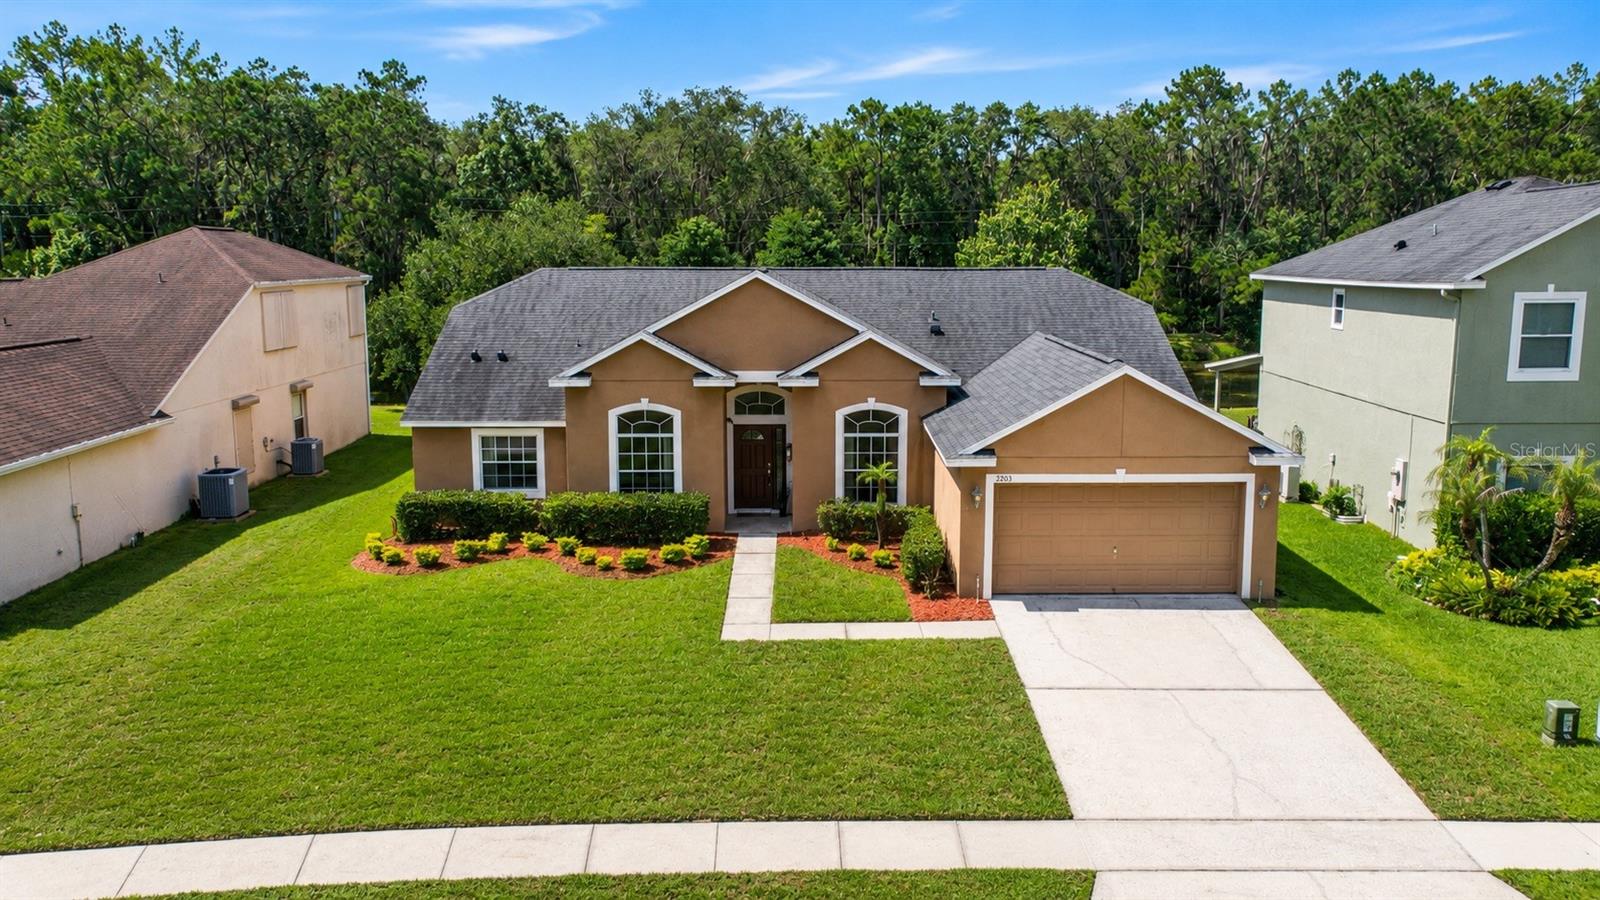
Impeccably maintained and truly model-perfect, this stunning Lake Forest home sits on a beautifully manicured oversized 0.34-acre corner lot, offering exceptional privacy and a spacious backyard with plenty of room to add your dream pool.
Built in 2005, this impressive 4-bedroom, 3-bath home with a 2-car garage features an open, split-bedroom floor plan designed for comfortable everyday living and effortless entertaining. The exterior showcases attractive stone accents, a paver driveway, and a tile roof, creating outstanding curb appeal. Upstairs, you’ll find a versatile bonus room complete with a full bath—perfect as a guest suite, media room, home office, or game room.
The spacious kitchen is the heart of the home and features granite countertops,  stainless steel fridge, microwave, dishwasher and 
rich wood cabinetry, a large breakfast bar, floating work island, closet pantry, and a sunny eat-in dining area.
The oversized primary suite offers a generous walk-in closet and a luxurious en-suite bath with dual granite vanities, a soaking tub, and a separate walk-in shower. The additional bedrooms are all comfortably sized, providing flexibility for family and guests.
The seller has recently completed numerous updates, including a new granite kitchen sink and faucet, stainless steel, dishwasher, oven, and microwave, hot water heater, and smoke alarms. The home also includes a water softener system for added convenience. 
Enjoy resort-style living in the highly sought-after gated community of Lake Forest, featuring 24-hour manned security, a clubhouse, fitness center, JR Olympic-size swimming pool, lighted pickleball courts, basketball courts, playground, fishing pier, sandy beach, and so much more.
Don’t miss this exceptional opportunity—schedule your private showing today!
#O6422987

SANFORD

843 WOOD BRIAR LOOP

4 Beds

3 Baths

2,681 Sq.Ft.

$674,999

MLS#: O6422987
New on site 1 day ago
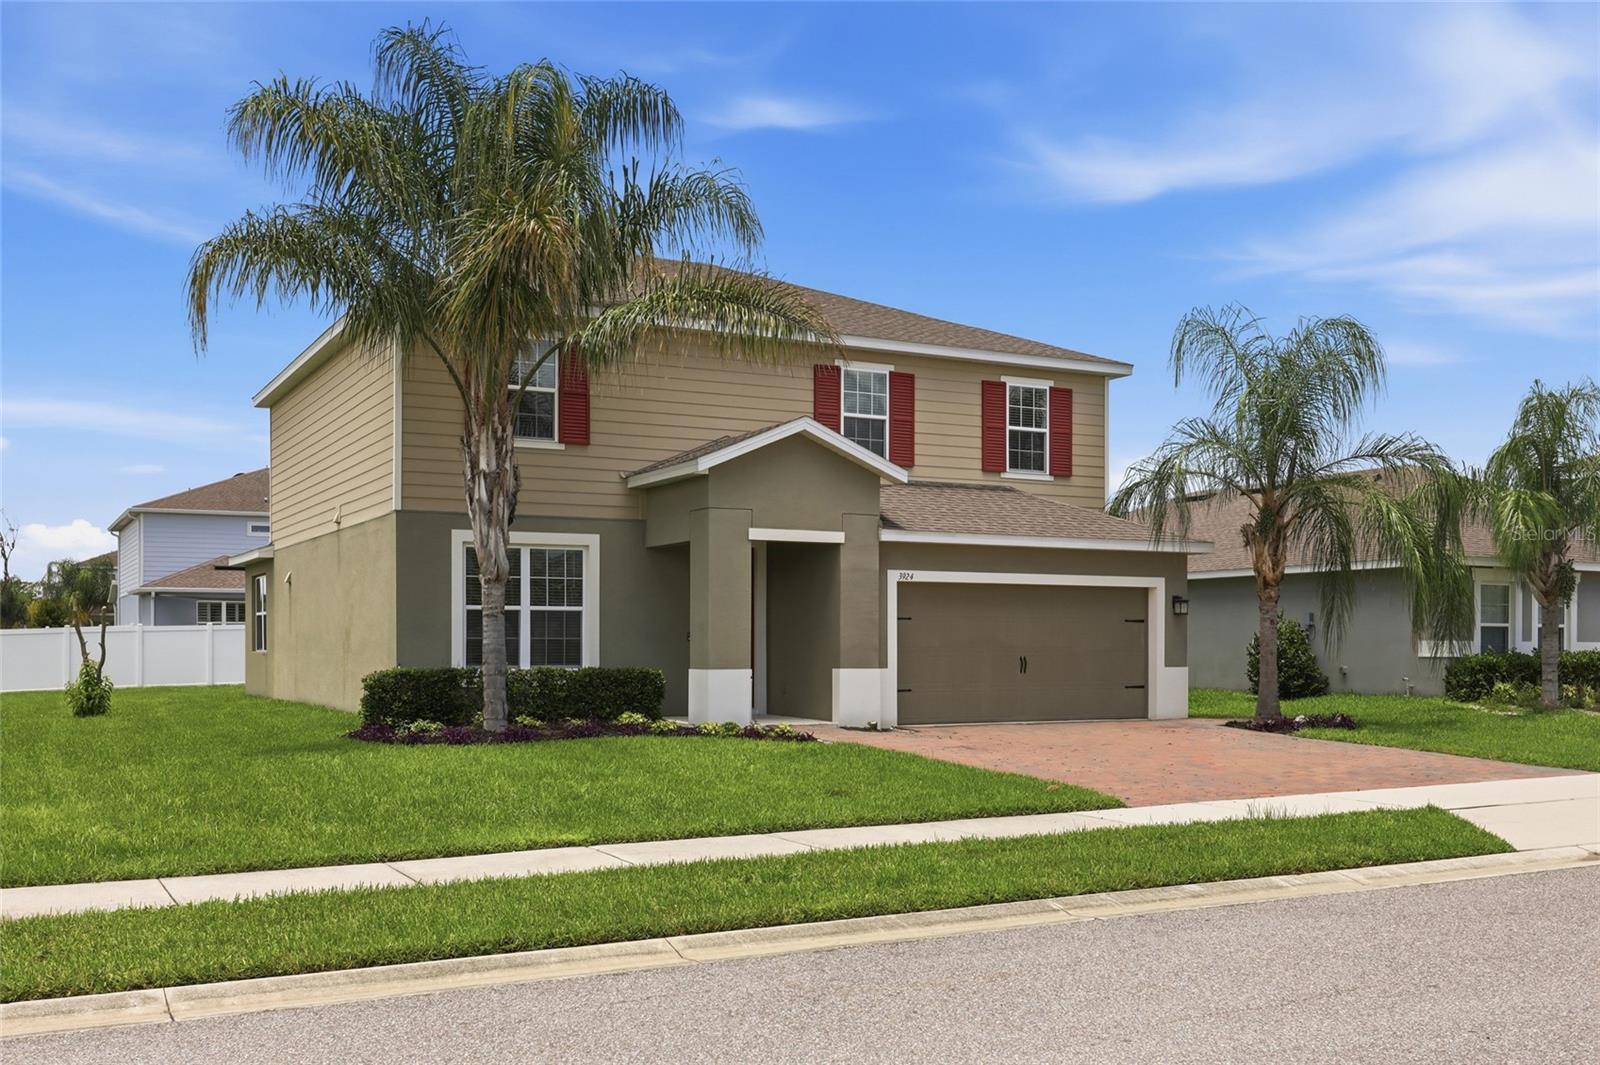
Stunning 3-Bedroom Corner Lot Home in Gated Kensington Reserve in Sanford Florida. 

Welcome to 3924 Hanworth Loop, a beautifully designed 3-bedroom, 2.5-bath home tucked into a desirable corner lot within the gated community of Kensington Reserve. From the moment you step inside, this home feels far larger than its footprint, thanks to an open, flowing floor plan that maximizes every square foot. The heart of the home is a stylish kitchen featuring granite countertops and stainless steel appliances, opening seamlessly into the living and dining areas, perfect for entertaining or everyday living. A flexible floor plan gives you the rare option to add an additional bedroom, making this home as adaptable as it is spacious.

Upstairs, a versatile bonus loft adds even more livable square footage, ideal as a media room, home office, playroom, or second living space. The oversized primary suite is a true retreat, complete with a generously sized closet offering ample storage for even the most extensive wardrobe. Set on a desirable corner lot, this home offers added privacy and extra outdoor space compared to interior lots in the community. Beyond your front door, Kensington Reserve delivers resort-style living with a zero-entry pool, playground, and expansive open green spaces ideal for relaxing, entertaining, or simply enjoying Florida's sunshine right in your own neighborhood.

Residents also enjoy the security and community charm of gated living, all within minutes of shopping, dining, top-rated schools, and easy access to major roadways for effortless commuting throughout the Sanford and greater Orlando area. Don't miss your chance to own a spacious, move-in-ready home that lives large in every sense of the word. Schedule your private showing of 3924 Hanworth Loop today!
#O6423171

SANFORD

3924 HANWORTH LOOP

3 Beds

2 Baths

2,553 Sq.Ft.

$530,000

MLS#: O6423171
New on site 3 days ago
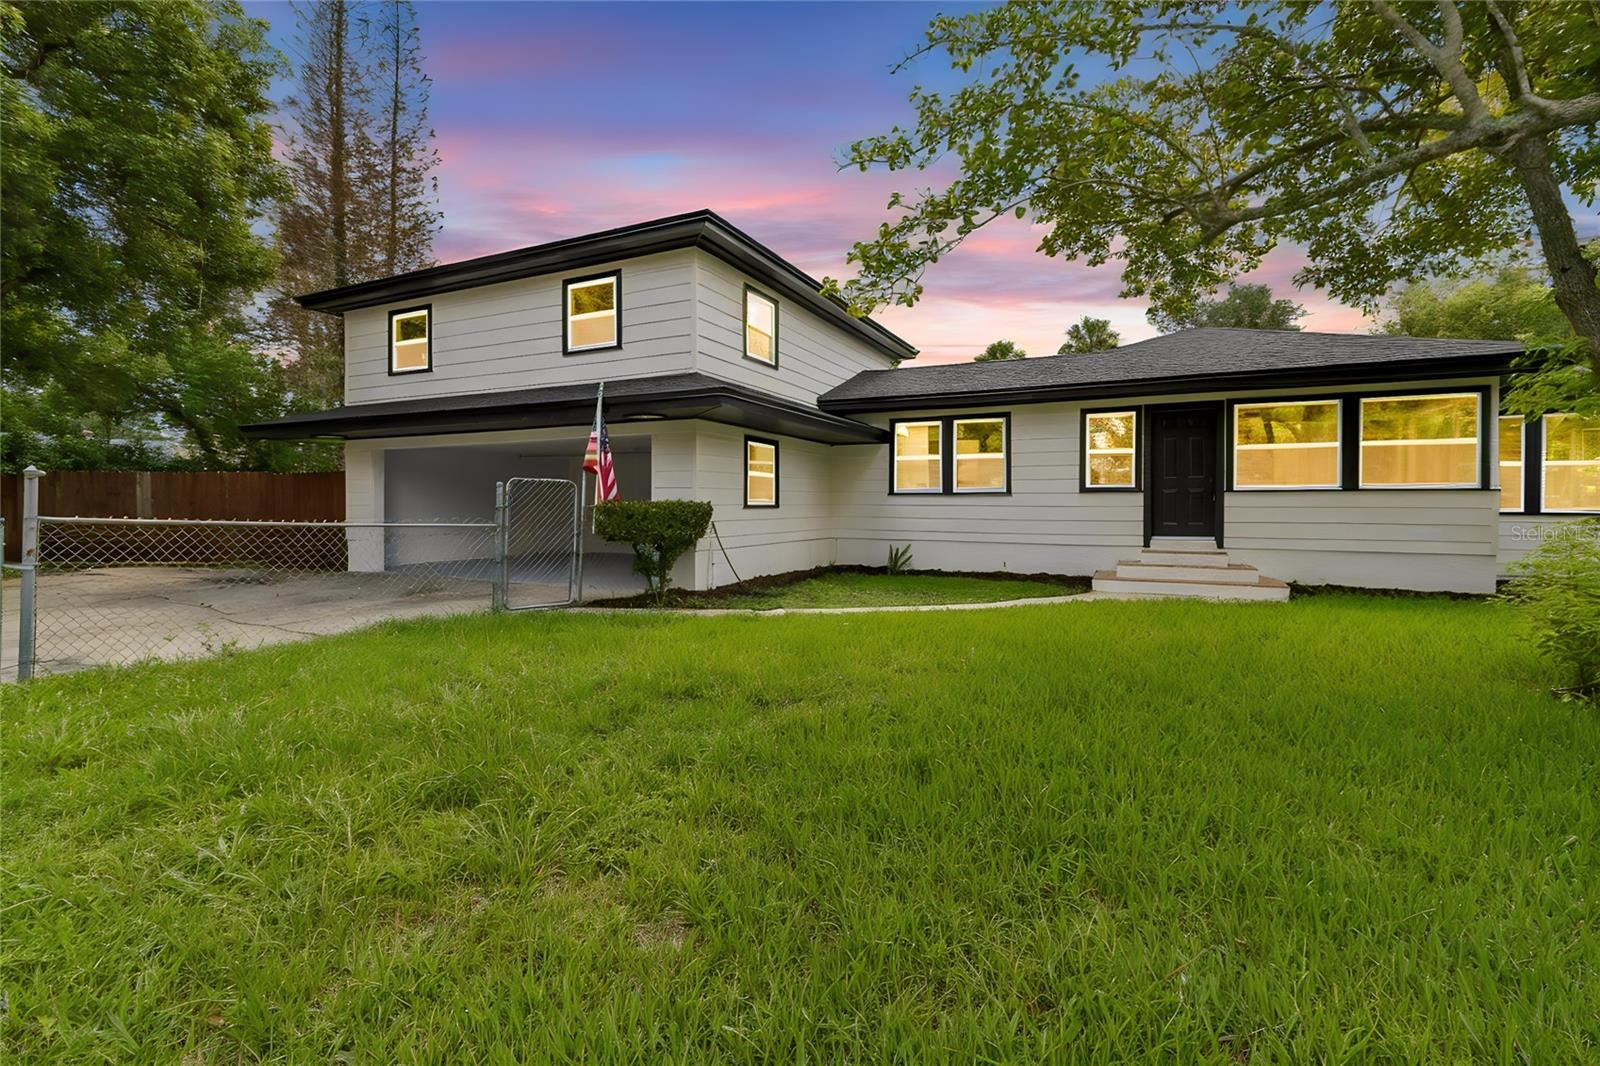
Totally Renovated Sanford Home on a Rare 0.55-Acre Corner Lot — Just Minutes from Downtown
Welcome to 400 Plumosa Drive, an extraordinary property unlike anything else on the Sanford market. Set on a private, oversized 0.55-acre corner lot, yet just 0.9 miles — a four-minute drive — from the beloved heart of Historic Downtown Sanford, this home offers a rare blend of space, privacy, and unbeatable location. Totally renovated from top to bottom — new roof, new windows, new appliances, new A/C, new water heater, updated electrical system, updated flooring, remodeled bathrooms, and fresh finishes throughout — it's completely move-in ready.
Offering 4 bedrooms and 3 full bathrooms, the single-story main home lives bright and open, with an independent entry hall, a living room with attached office, a kitchen and dining room made for gathering, and large windows that fill every space with light. The 4th bedroom is where this property becomes truly special: a spacious 624 sq ft bedroom set on its own upper level, complete with a walk-in closet and a full bathroom. Private, generous, and full of light, it's the kind of space most homes simply don't have. Imagine it as a magnificent second primary suite — a grand owner's retreat set apart from the rest of the home — or reimagine it entirely as guest quarters, a game room, a creative studio, a teen hideaway, or a multigenerational living space. The possibilities here are genuinely yours to define.
A 2-car garage adds everyday comfort and storage.
Best of all is the land itself: room to entertain, garden, park an RV or boat, and space to grow — with exciting potential to add an ADU (Accessory Dwelling Unit) for guests, family, or passive rental income (subject to City of Sanford approval, zoning, permitting). Just beyond your door, downtown's brick-lined streets, restaurants, craft breweries, Riverwalk, and Lake Monroe await — with easy access to the airport, Lake Mary, and all of Central Florida. More than a house, 400 Plumosa Drive is an invitation to the life you've been imagining.
#O6422496

SANFORD

400 PLUMOSA DRIVE

4 Beds

3 Baths

2,735 Sq.Ft.

$624,900

MLS#: O6422496
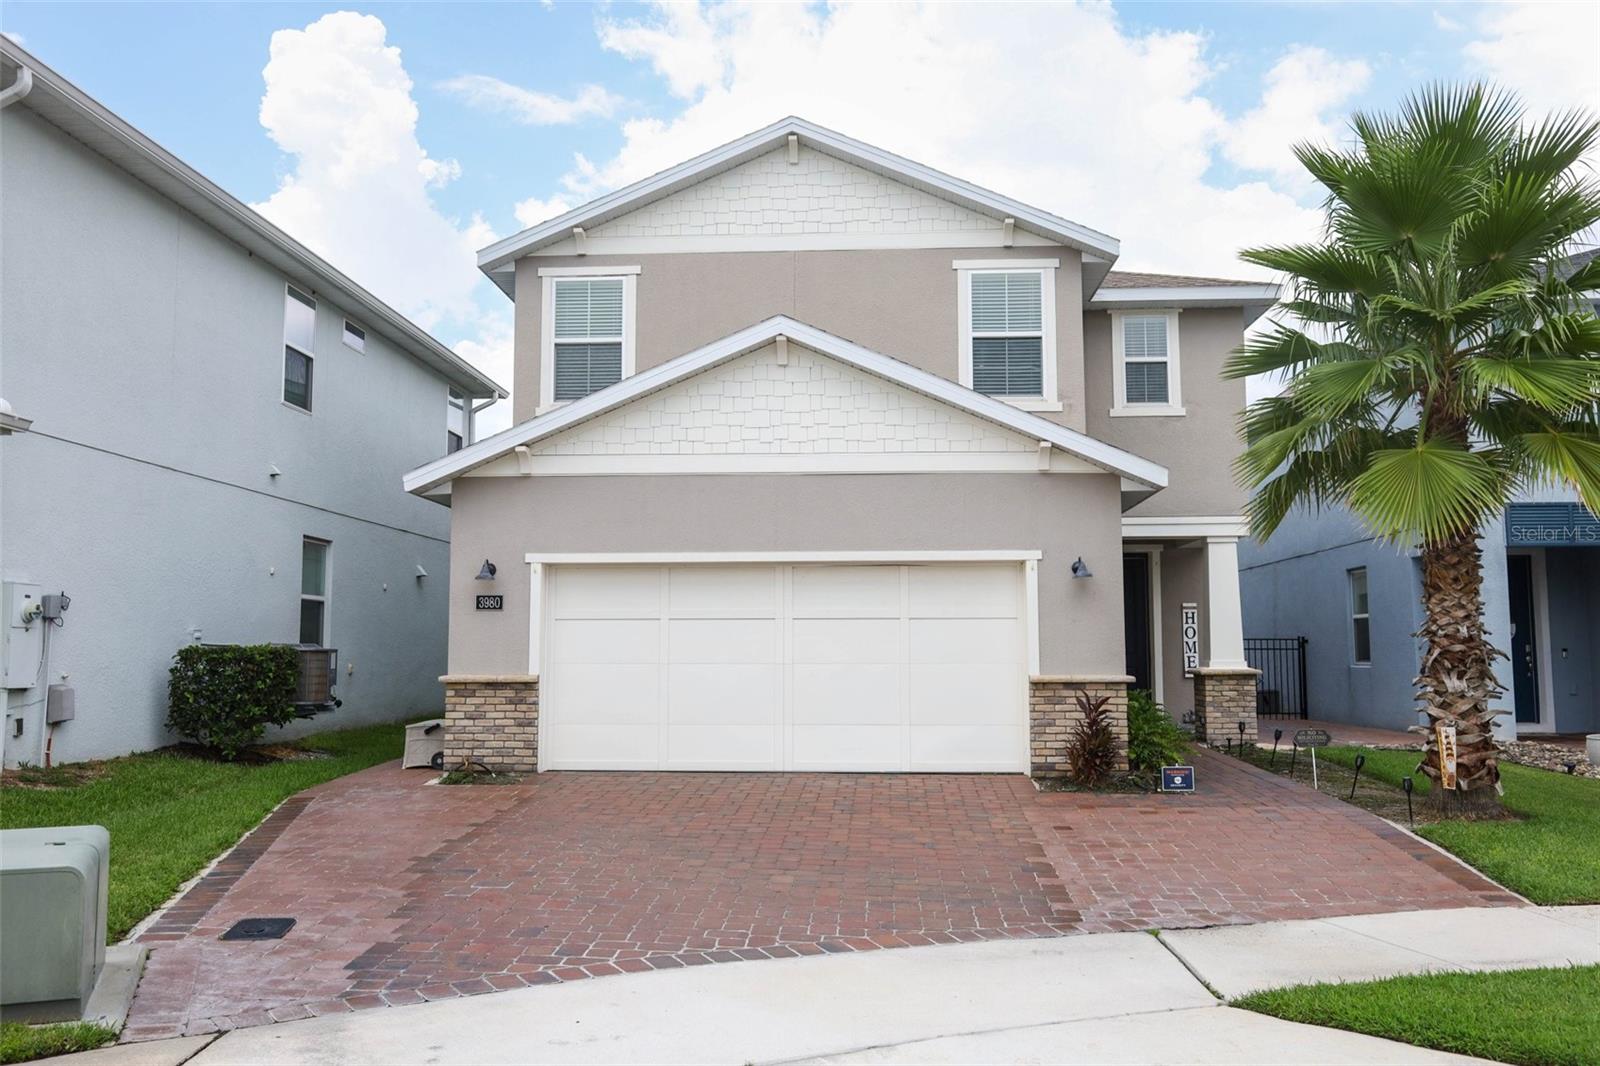
Built in 2020, a beautiful 3-bedroom, 3-bathroom plus bonus room home with over 2200 square feet of living space in gated Parkview Place just minutes from Sanford Airport and Historic downtown Sanford. A spacious floor plan with many extras including a custom-built wine cellar in the entry foyer. A custom-built entertainment center with an electric fireplace. A second-floor loft featuring flex-space for an office, exercise or playroom. 2nd floor laundry room with utility sink added.  A backyard putting green in a fenced back yard with an amazing water view from a Paved covered patio. Parkview Place has a community pool, clubhouse and playground. Galileo School for Gifted Learning is just 3 miles away. This is a great move in ready opportunity.
#O6420617

SANFORD

3980 LIGHTNING COURT

3 Beds

2 Baths

2,237 Sq.Ft.

$549,000

MLS#: O6420617
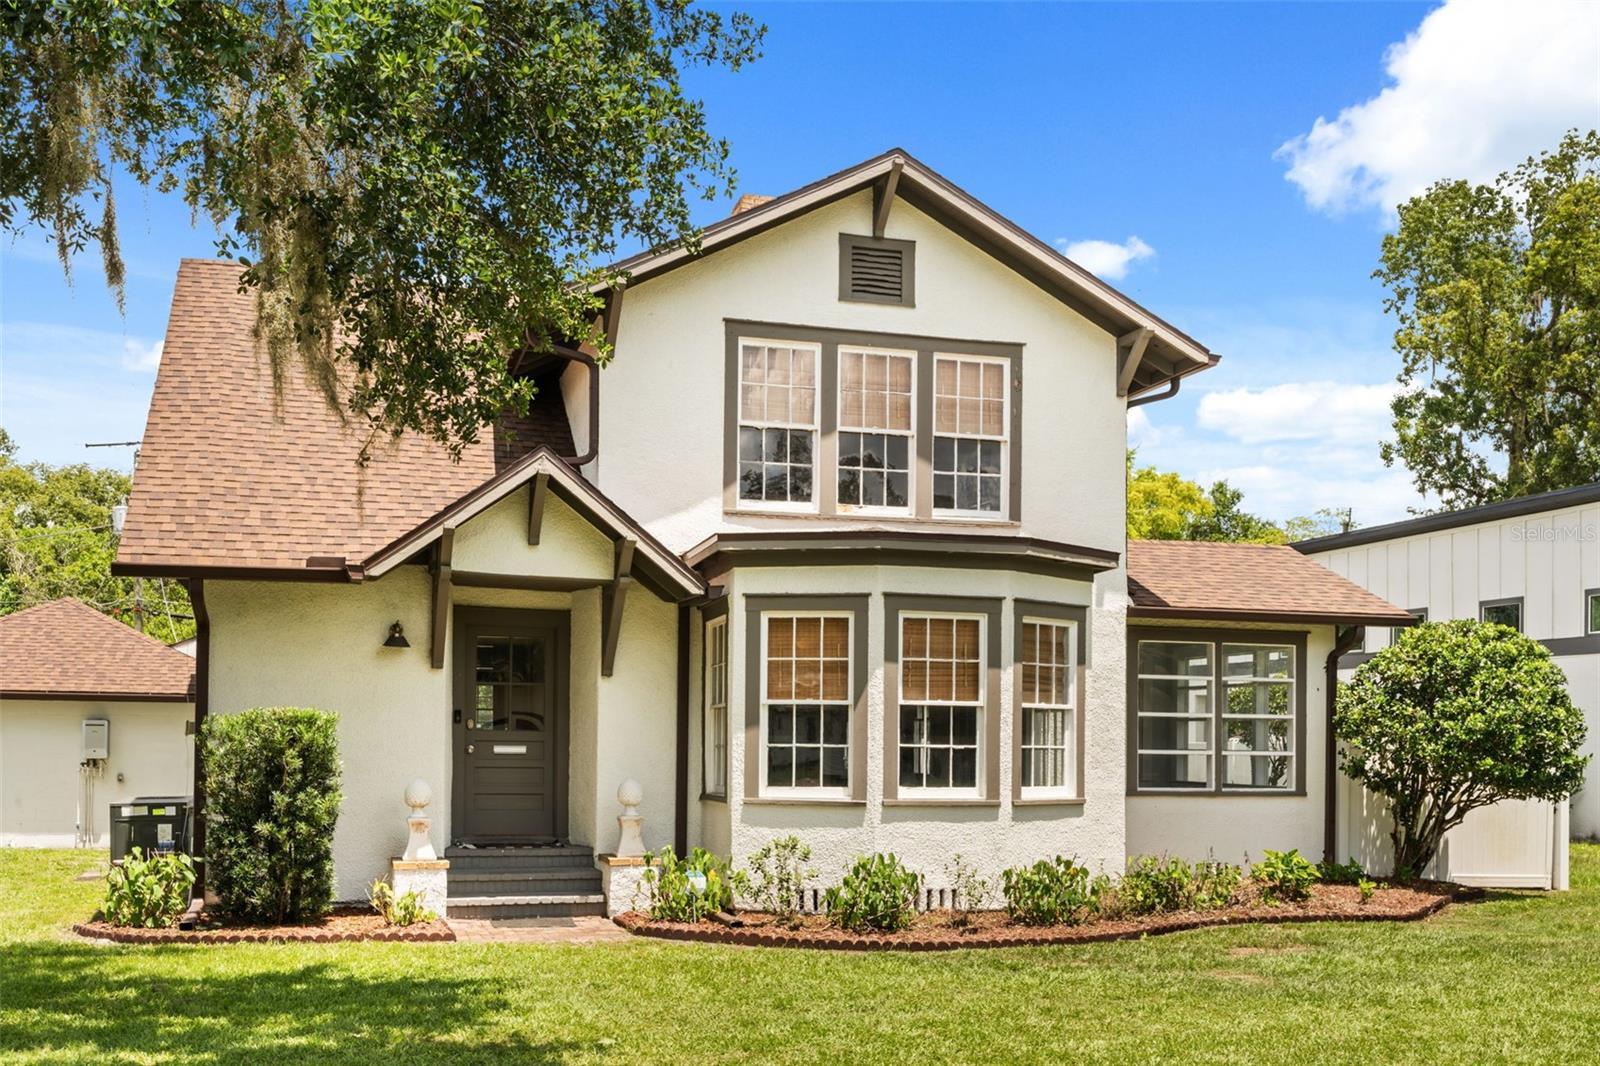
This 1920 Craftsman four-square in Sanford's Rose Court community was the childhood home of Donna Lou Harper Askew, First Lady of Florida, with her father's initials still carved in the back steps. That is the history. Here is the home. You are welcomed by a bright enclosed front porch surrounded by walls of windows, perfect as a sitting room, home office, or morning coffee spot. Inside, the formal living and dining rooms are flooded with natural light and showcase the original character throughout: restored oak hardwood floors, intact millwork and solid wood doors, a stained glass window, French door entryways, double-hung wood windows, and FOUR separate fireplaces. The fully renovated 2025 kitchen features shaker cabinetry, granite and butcher block counters, subway tile backsplash, black and white tile floors, farmhouse sink, gas range, and a Samsung Bespoke appliance suite, with an in-kitchen eating area and breakfast nook beside the formal dining room. Upstairs are three bedrooms, including the primary suite with walk-in closet and its own cozy fireplace, plus a renovated bathroom with custom tile work and a modern vanity. Adding exceptional versatility, the property also features a private living suite complete with its own entrance, kitchenette, full bath, and generous living area, ideal for multigenerational living, guests, a home office, or potential rental income. The oversized fenced yard includes an outdoor kitchen with gazebo and a workshop/golf cart garage, both with utilities, all in Sanford's Eastside golf cart zone minutes from Historic Downtown dining, Lake Monroe, and SunRail. Best of all, the home carries over $170,000 in documented improvements with every major system updated. The character is original. The worries are not. Schedule your private tour today.
#O6421712

SANFORD

2101 SANFORD AVENUE

4 Beds

3 Baths

2,513 Sq.Ft.

$620,000

MLS#: O6421712
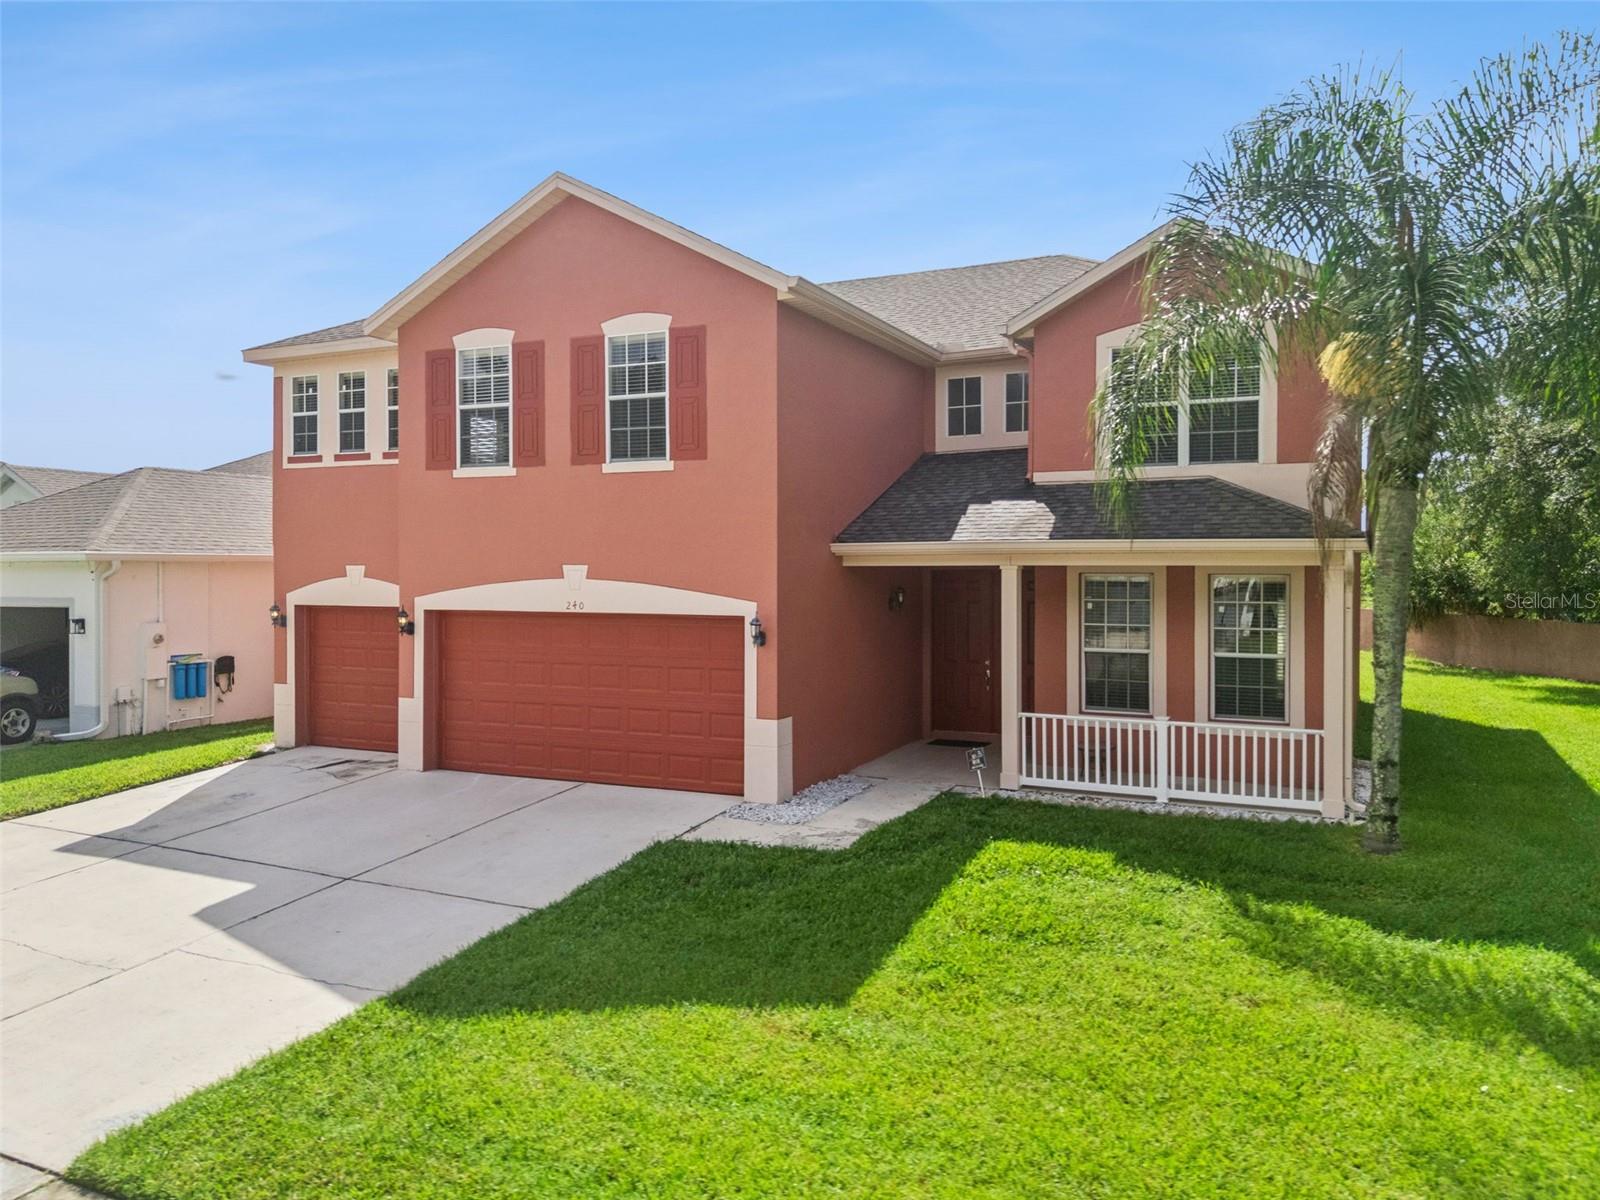
Welcome to this spacious dream home located in the highly sought-after Magnolia Park community of Sanford. This beautifully updated residence spans over 4000 sqft and features 4 bedrooms, 3 full bathrooms, and office room and an upstairs media/game room and is zoned for some of the best schools in the area, making it perfect for families.

As you step inside, you'll be captivated by the modern upgrades throughout. The lawn was redone in 2015, providing a lush and inviting curb appeal. The kitchen boasts brand new appliances, including a refrigerator, washing machine, dryer, and dishwasher, all replaced in 2018.

Recent renovations include the addition of foundation pillars in 2023, enhancing the home's stability. The exterior walls have been repaired and freshly repainted in 2023, ensuring a pristine look. Enjoy the tranquility of your backyard with a screened patio added in 2021, perfect for relaxing and entertaining while overlooking the gorgeous pond view.

Two bathrooms were beautifully redone in 2022, offering a modern touch, while the roof was replaced in the same year, providing peace of mind for years to come. Additionally, the upstairs AC unit was replaced in 2021, ensuring comfort throughout the home.

Magnolia Park is a gated community conveniently located right off the 417, providing quick access to Sanford Airport and an easy commute to Orlando. Don’t miss the opportunity to make this stunning home your own—schedule a viewing today!
#O6421902

SANFORD

240 MAGNOLIA PARK TRAIL

4 Beds

3 Baths

3,445 Sq.Ft.

$569,900

MLS#: O6421902
Stop searching—your dream home and lifestyle await!

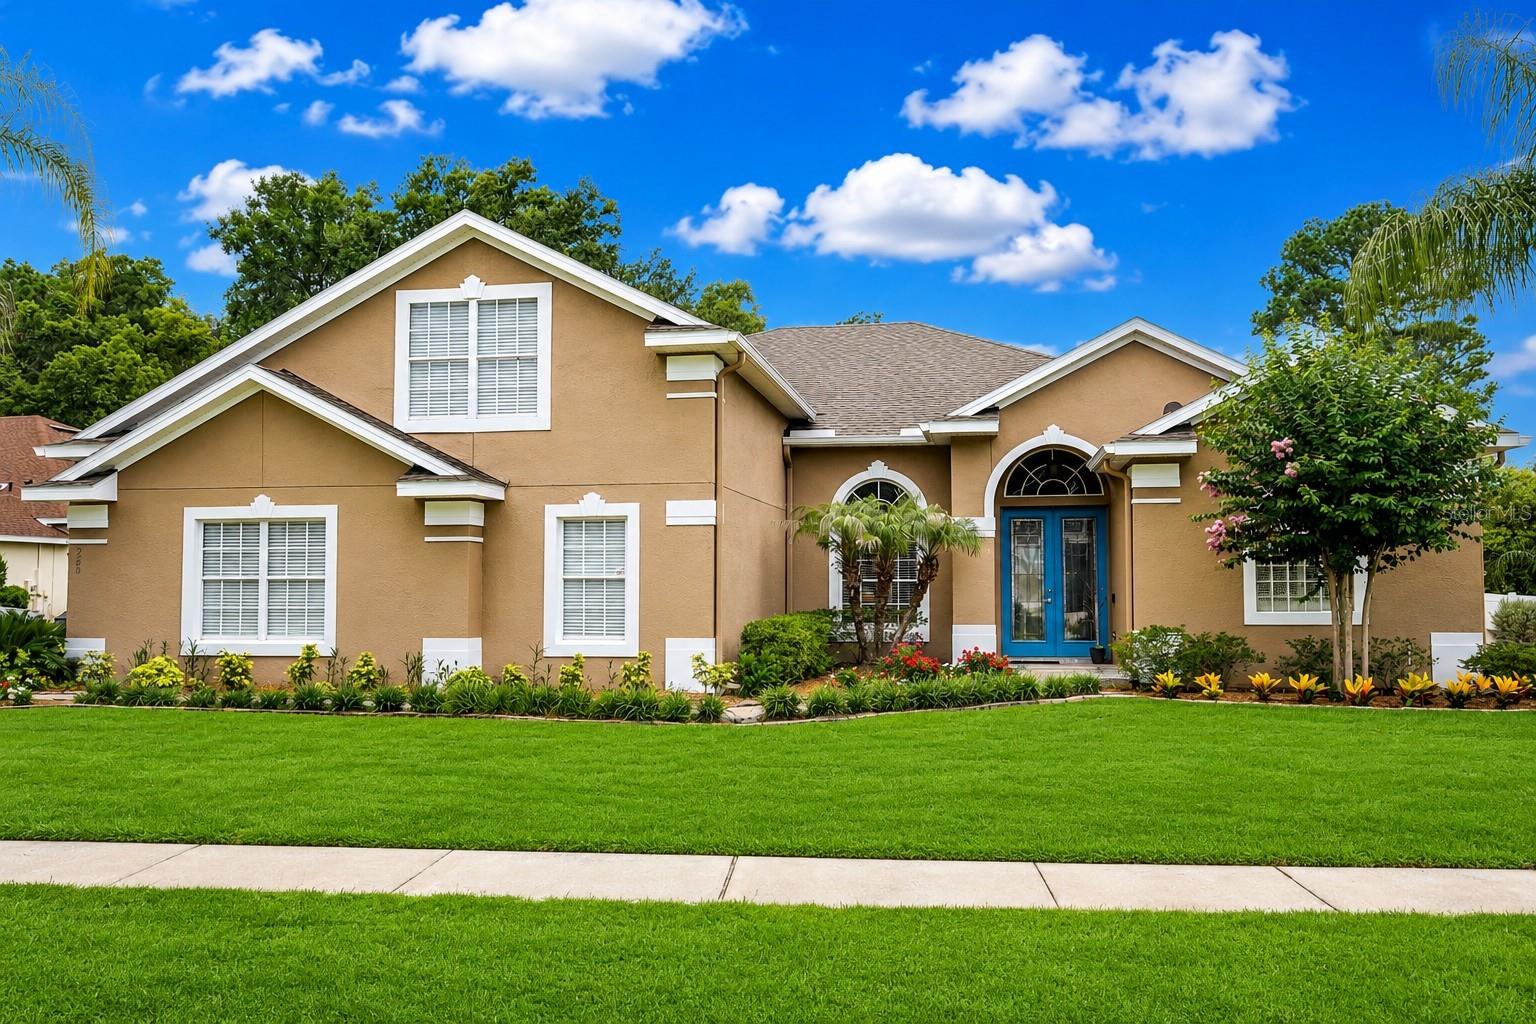
Welcome to this exceptional 5-bedroom, 3-bathroom pool home nestled on a spacious half-acre homesite in the desirable gated community of Capri Cove. Offering 2,923 square feet of beautifully designed living space, this home combines timeless elegance, modern comfort, and the Florida lifestyle you've been dreaming of.

From the moment you arrive, you'll appreciate the manicured landscaping, oversized driveway, three-car garage, and inviting covered entry. Step through the elegant double etched-glass front doors into a bright, open interior where soaring ceilings, architectural details, and abundant natural light create an atmosphere that feels both grand and welcoming.

The formal dining room is accented by decorative columns and graceful archways, providing the perfect setting for holiday dinners and special celebrations. Adjacent to the dining room, the formal living room offers an elegant space for entertaining or relaxing with family and friends.

At the heart of the home is a beautifully appointed kitchen featuring stainless steel appliances, granite countertops, a stylish backsplash, built-in desk, breakfast bar, and a charming breakfast nook. Overlooking the spacious family room, complete with custom built-in shelving and a stunning stone-accented fireplace, this open-concept design makes everyday living and entertaining effortless.

The private primary suite is a true retreat, featuring a sitting area overlooking the sparkling pool—perfect for enjoying a quiet morning coffee or winding down after a busy day. Two walk-in closets provide generous storage, while the luxurious en-suite bathroom offers dual vanities, a walk-in shower, and a relaxing garden tub designed for ultimate comfort.

Three additional spacious bedrooms provide flexibility for family, guests, or a home office. Upstairs, the expansive bonus room offers endless possibilities as a media room, game room, fitness studio, children's playroom, or private workspace.

Additional features include an interior laundry room with built-in cabinetry, abundant storage, and a convenient cabana bathroom with direct access to the pool.

Step outside and discover your own private backyard paradise. The screened-in pool and spa create the perfect setting for weekend gatherings, family barbecues, or peaceful evenings under the Florida sky. The covered lanai offers a comfortable space to relax year-round while enjoying the privacy of your expansive backyard.

Beyond the home, you'll enjoy a lifestyle that makes Seminole County one of Central Florida's most sought-after places to live. Capri Cove offers the security and peace of mind of a gated community while placing you just minutes from boutique shopping, local restaurants, entertainment, golf courses, parks, and miles of scenic walking and biking trails. Outdoor enthusiasts will appreciate nearby Wekiva Springs, Rock Springs Run, and the area's abundant natural beauty, while convenient access to SR 429, I-4, SR 46, and SR 417 makes commuting to Orlando, the attractions, major employers, and the beaches simple and convenient.
#O6420788

SANFORD

220 CAPRI COVE PLACE

5 Beds

3 Baths

2,923 Sq.Ft.

$721,000

MLS#: O6420788
Welcome to 5703 Autumn Chase. Most homes make you choose between space, privacy, and a pool. This one doesn't. A covered lanai opens to a screened pool and spa with a freshly resurfaced deck, all backing up to peaceful conservation views with no rear neighbors. A vinyl fence creates a dedicated play area or pet zone on the side; private, functional, and thoughtfully done. Three access points connect the home to the pool: one from the living room, one from the primary bedroom, and one from the second bathroom, which doubles as a pool bath. It's the kind of outdoor setup you might design yourself if you were building from scratch. Inside, the layout is just as well considered. Just off the foyer, a flex room to the right works beautifully as a home office or converts easily to a fifth bedroom. Directly across is a dedicated dining space. From there, the kitchen flows seamlessly into the living room, where sliding glass doors and a bay window frame the pool and conservation views beyond. The kitchen features 42-inch upper cabinetry, generous cabinet storage throughout, and extended granite countertops that open the space. The split floorplan puts the primary suite on one side of the home and the secondary bedrooms on the other. The primary is large enough for a king bed plus a sitting area, with dual closets, dual sinks, a garden tub, and a separate shower. Wood-look tile and luxury vinyl plank floors throughout - no carpet - along with renovated bathrooms. The major systems have all been replaced in recent years: roof, AC, pool pump, patio screens so you're moving in with a clean slate. Termite protection runs through December 2026. The garage features a belt-driven garage door, pull-down attic stairs, and in the laundry room you have upper cabinetry with a laundry tub. Quick access to the 417, Historic Downtown Sanford, Seminole Town Center, both Orlando-Sanford International and OIA, and top-rated Seminole County schools. You're tucked away in a serene neighborhood and still close to everything that matters. Serene setting, smart layout, move-in ready. Come see it!
#O6420552

SANFORD

5703 AUTUMN CHASE CIRCLE

4 Beds

3 Baths

2,467 Sq.Ft.

$529,000

MLS#: O6420552
Price reduced
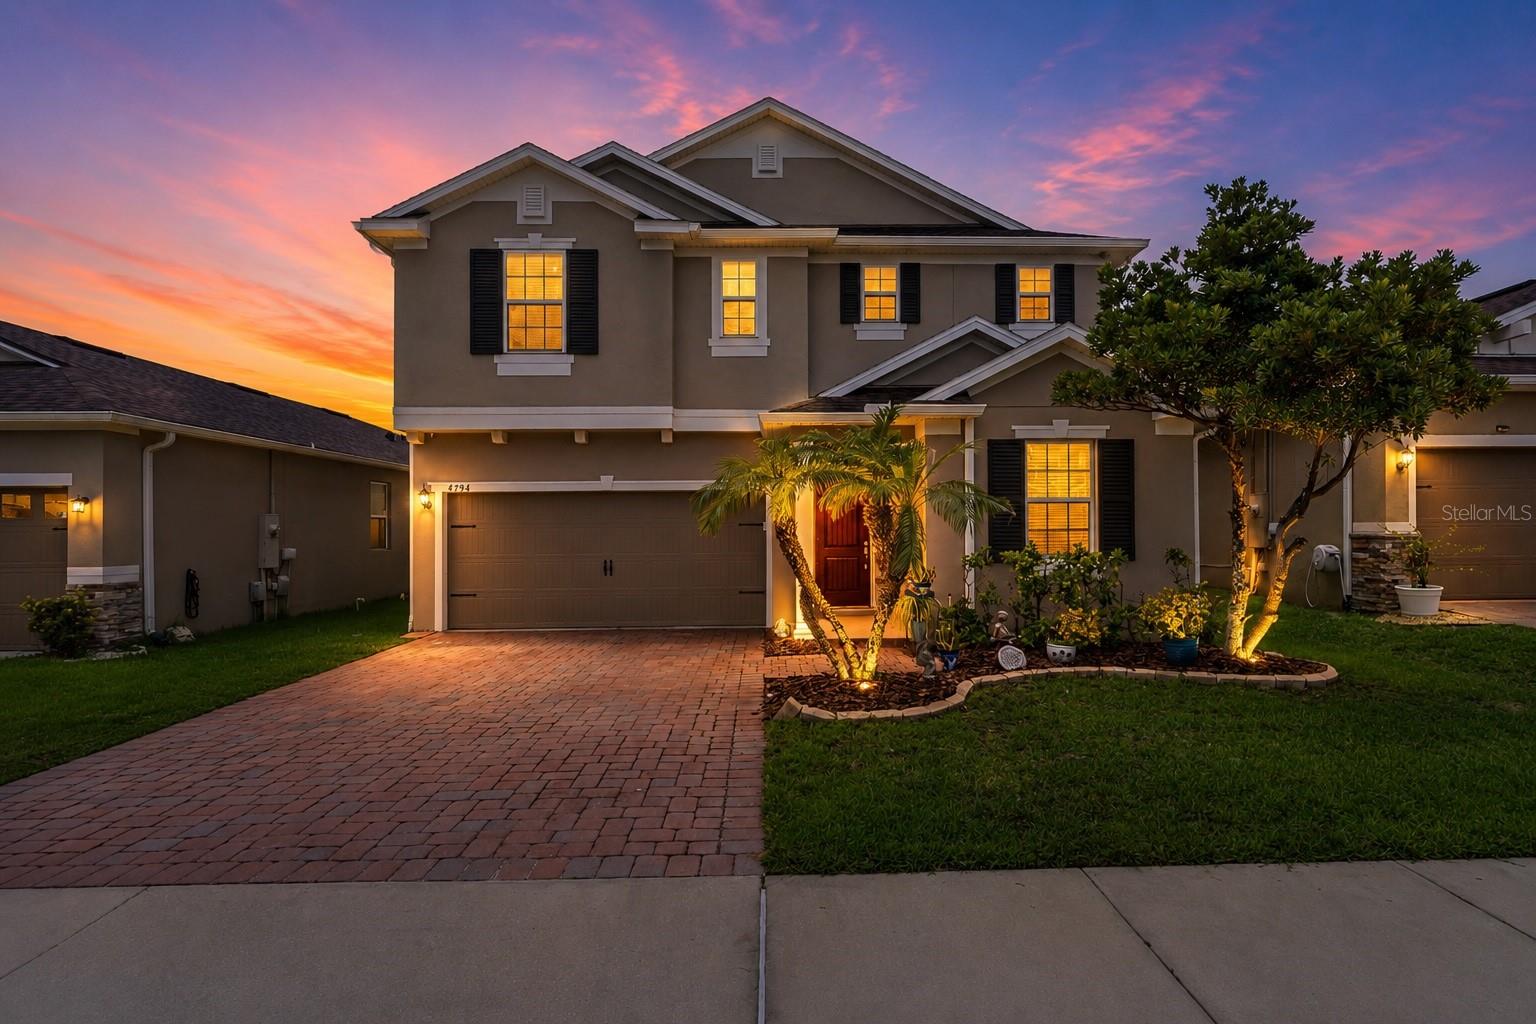
Welcome to one of Silverleaf's most exceptional homes—a rare opportunity to own the **only floor plan in the community offering two true primary suites**, thoughtfully designed for today's evolving lifestyles. Whether you're accommodating multigenerational living, long-term guests, older children seeking privacy, or simply want flexibility for the future, this home offers a layout that is nearly impossible to find. With **5 spacious bedrooms, 4 full bathrooms, and a fully enclosed flex room that easily functions as a sixth bedroom, executive office, home gym, or media room**, this residence offers over 3,100 square feet of beautifully planned living space. At the heart of the home, the open-concept kitchen was designed for gathering, featuring Corian countertops, double wall ovens, abundant cabinetry, updated bespoke lighting, and generous workspace that flows seamlessly into the main living and dining areas. Upstairs, a spacious loft creates the perfect second living room, game room, or homework space. The primary suite is truly oversized, offering room to unwind along with a custom **California Closets** walk-in closet and a beautifully appointed bath featuring an oversized walk-in shower, raised-height dual vanity, and additional linen storage. A second private primary suite provides exceptional flexibility rarely found in today's market. A downstairs guest bedroom and adjacent full bath create an ideal space for visitors or extended family. Then there's the backyard—already finished for you. One of the biggest expenses facing today's buyers is adding a pool. Between permits, construction, pavers, landscaping, and screen enclosure, a comparable pool package can easily exceed **$100,000** and require months of waiting. Here, it's already complete, allowing you to move in and enjoy Florida living from day one. Additional highlights include four full bathrooms, dedicated electrical receptacles in the garage, abundant storage throughout, an upstairs loft, and an oversized garage. (Garage refrigerator and freezer do not convey. Beverage refrigerator may convey with an acceptable offer.) Located in the highly desirable Silverleaf community, residents enjoy exceptional amenities while remaining just minutes from Historic Downtown Sanford, Lake Mary, major employers, Orlando Sanford International Airport, SR-417, shopping, dining, and Central Florida's world-famous attractions and beaches. **Rare floor plans. A completed pool. Two true primary suites.** Opportunities like this don't come along often.
#O6419147

SANFORD

4794 GRASSENDALE TERRACE

5 Beds

4 Baths

3,195 Sq.Ft.

$699,000

MLS#: O6419147

 - property

Send a message

Message successfully sent.

Your message

What is 3 + 4 ?

Reason for contacting?

I agree to receive email communication and understand I can unsubscribe at any time.

I agree to be contacted by Sell South Florida via call, email, and text for real estate services. To opt out, you can reply 'stop' at any time or reply 'help' for assistance. You can also click the unsubscribe link in the emails. Message and data rates may apply. Message frequency may vary. Privacy Policy

Sign Out

Virtual Assistant

Would you like to take the next step with this property? We can help you schedule a showing or virtual tour, or send you more details.

Yes, I would like more information.

Thank You for Your Reply, One of Our Agents will contact you as soon as possible

No, maybe later.

Thank you, you can always contact me via email, phone number or through the contact form.

Realhub AI

Lucy - Your AI-Powered Realtor

Update Your Temporary Password

Personalize your search

Enter your email and we'll notify you immediately when new listings match what you're looking for.

or enter email address

Already have an account ? Login here

Continue your home search

I agree to receive communications and understand I can unsubscribe at any time.

I agree to be contacted by Sell South Florida via call, email, and text for real estate services. To opt out, you can reply 'stop' at any time or reply 'help' for assistance. You can also click the unsubscribe link in the emails. Message and data rates may apply. Message frequency may vary. Privacy Policy

Already have an account ? Login here

We use cookies

We use cookies primarily for analytics to enhance your experience. By accepting, you agree to our use of these cookies. You can manage your preferences or learn more about our cookies policy.