Features & Amenities

Interior

  • Other Interior Features

    Built-in Features, Dry Bar, Eat-in Kitchen, Open Floorplan, Stone Counters, Walk-In Closet(s), In-Law Floorplan

  • Total Bedrooms

    6

  • Bathrooms

    5

  • 1/2 Bathrooms

    1

  • Cooling YN

    YES

  • Cooling

    Central Air

  • Fireplace YN

    NO

  • Heating YN

    YES

  • Heating

    Central, Electric

  • Pet friendly

    N/A

Exterior

  • Garage

    No

  • Construction Materials

    Frame, Wood Siding

  • Other Exterior Features

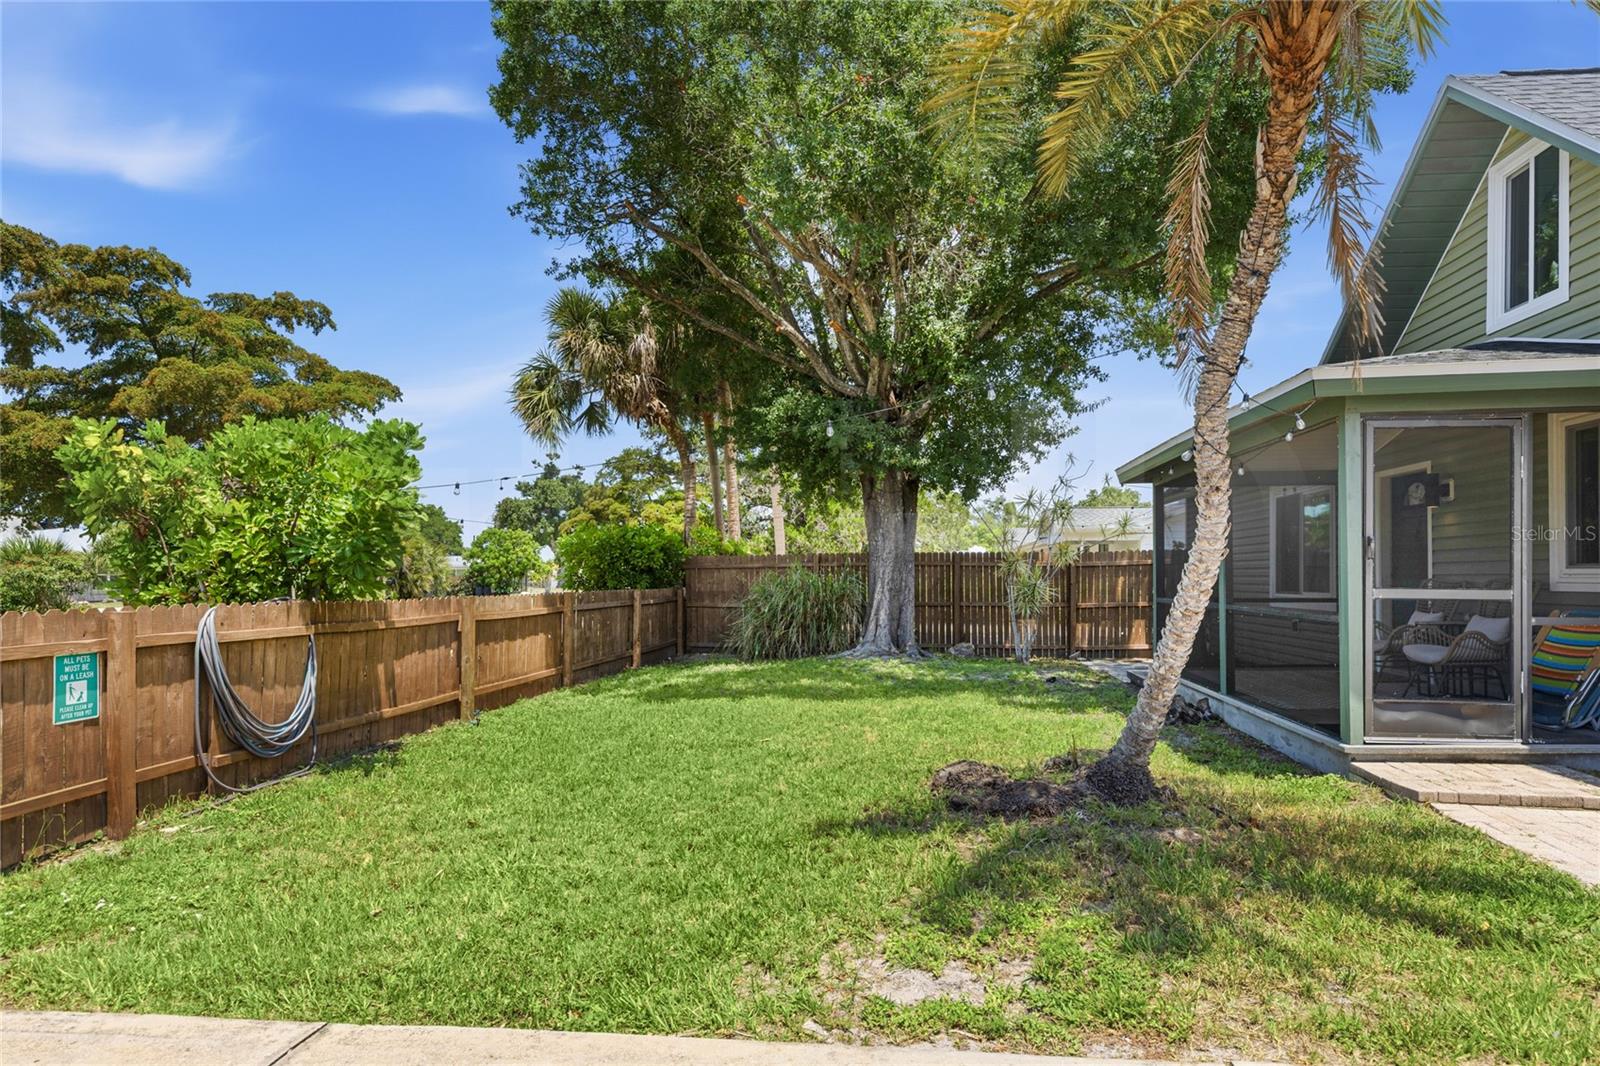
    Lighting, Private Entrance, Private Yard, Rain Gutters

  • Parking

    Covered, Driveway, Golf Cart Garage, Parking Pad

  • Patio and Porch Features

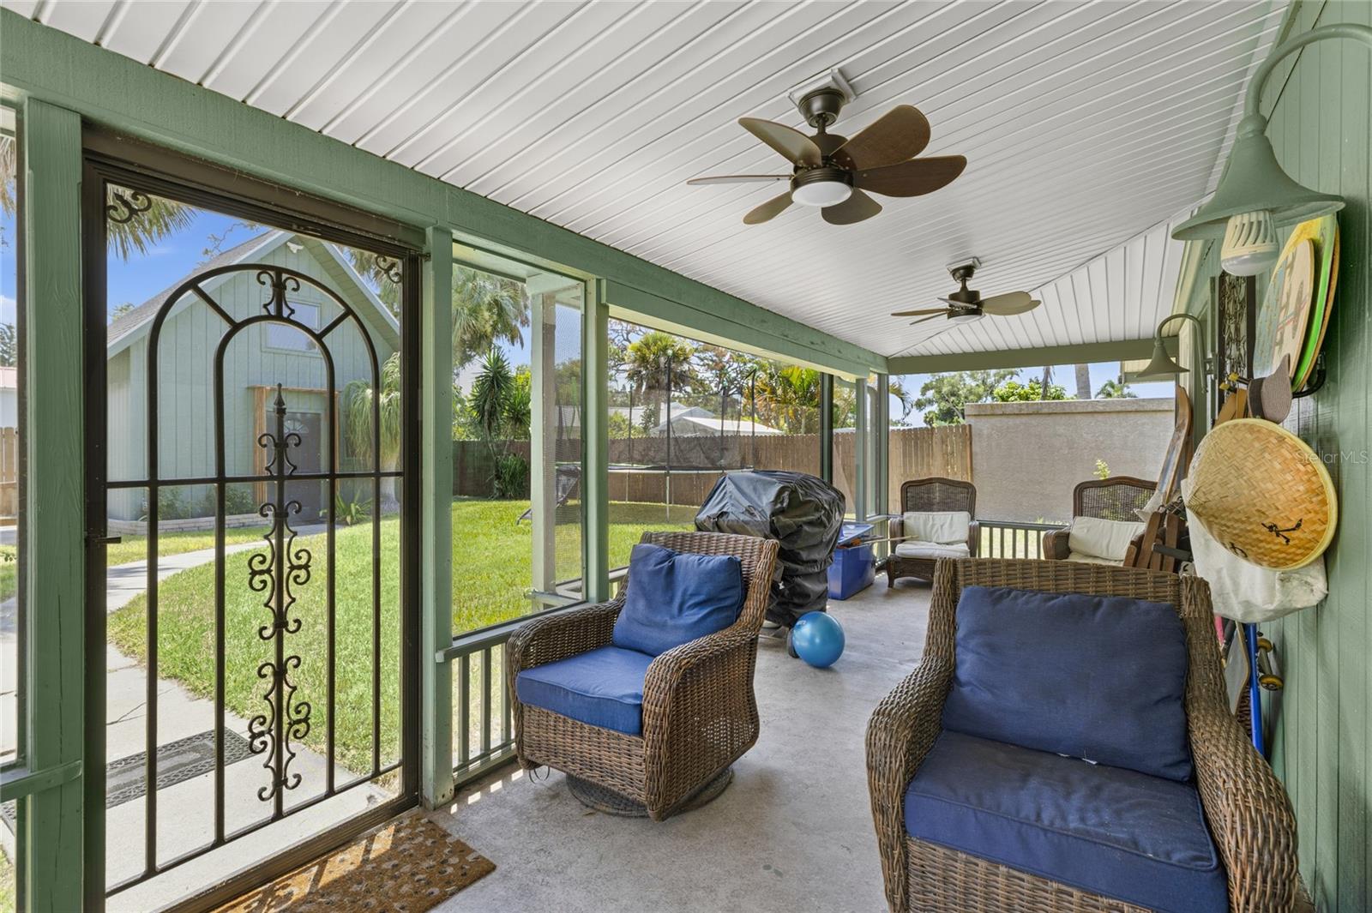
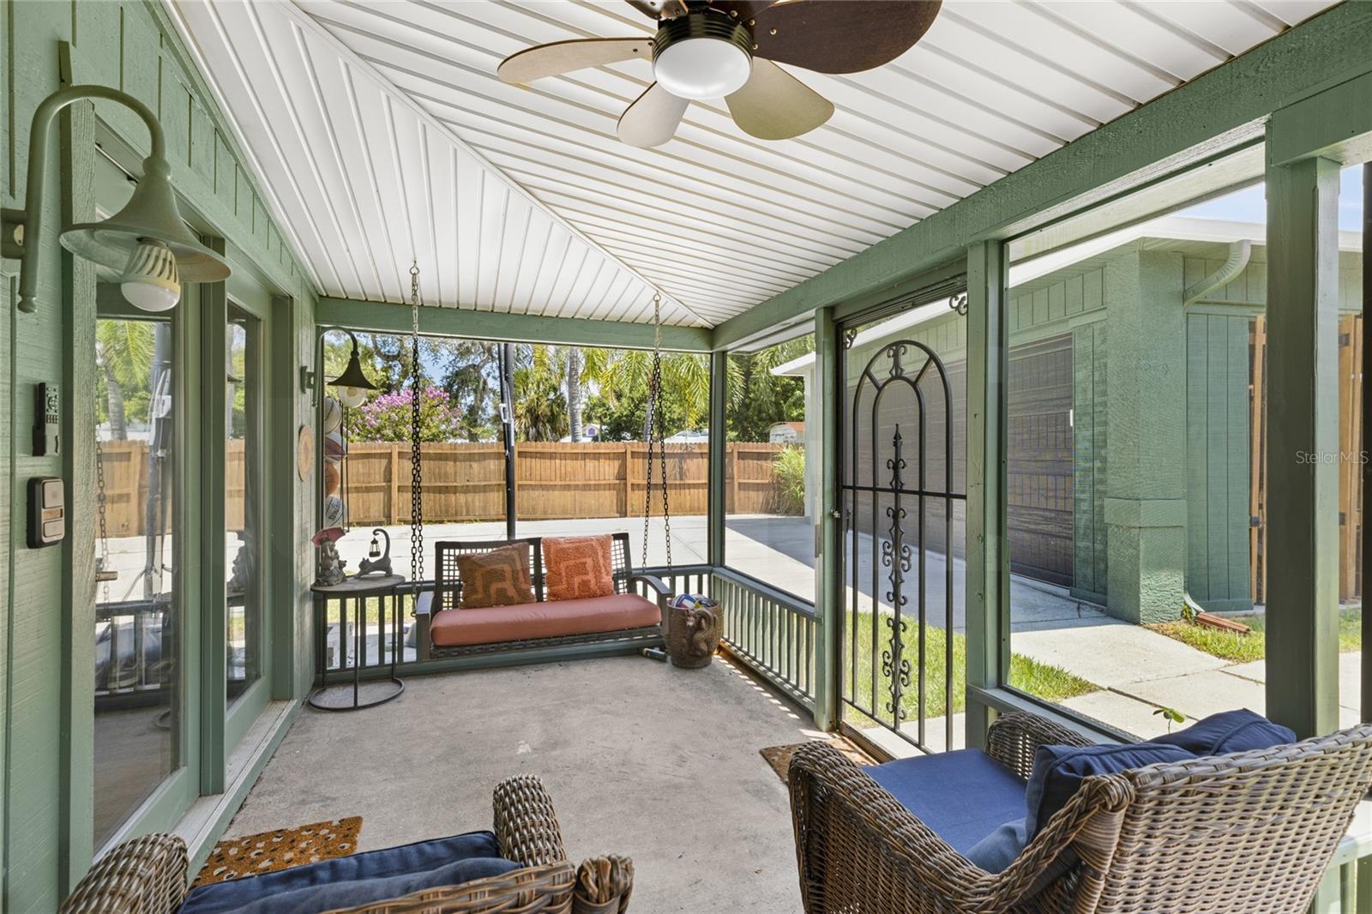
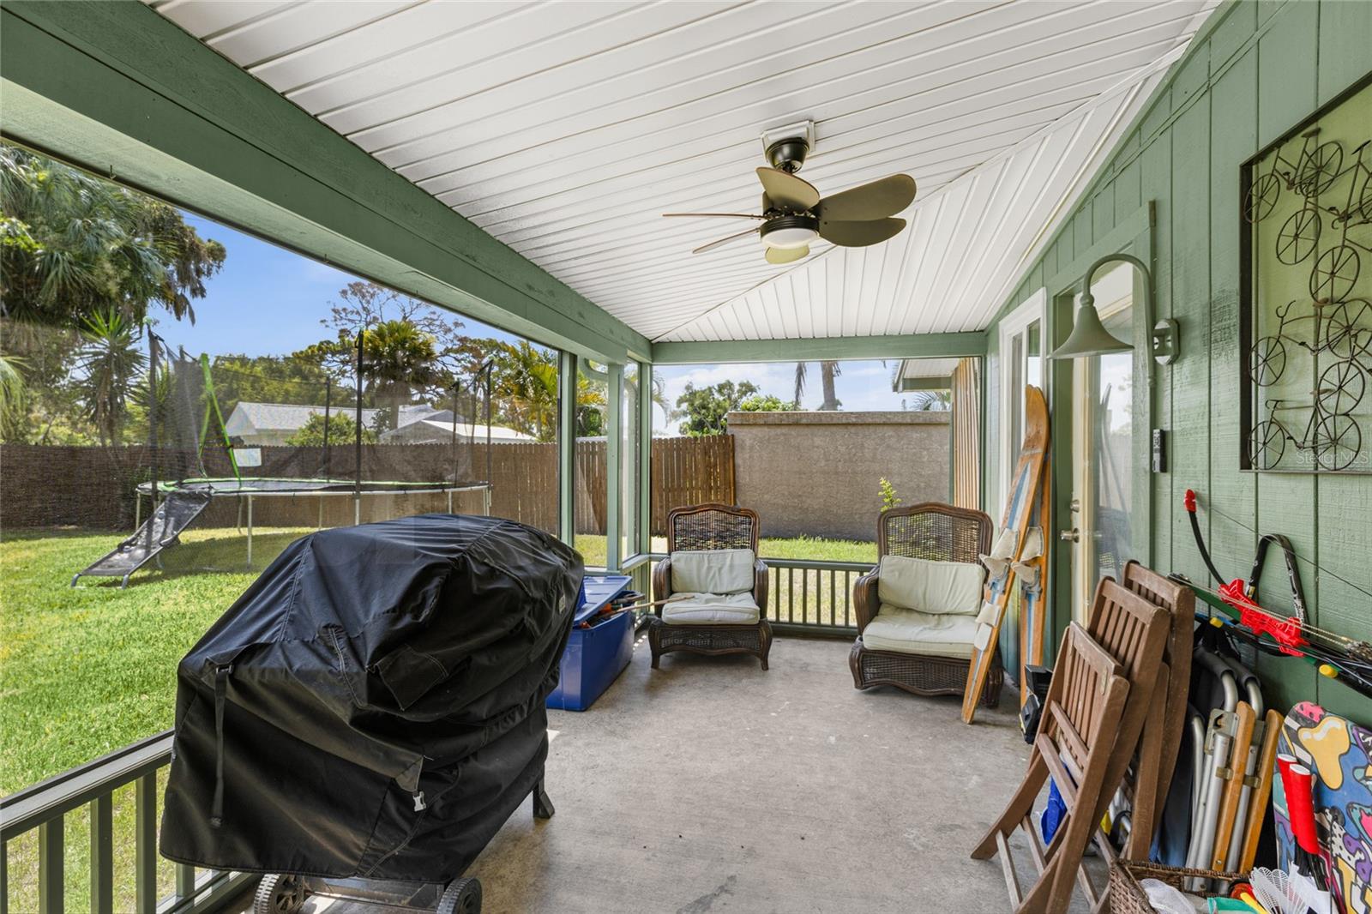
    Covered, Patio, Screened

  • Pool

    No

  • Waterfront YN

    NO

  • View

    Trees/Woods

Area & Lot

  • Lot Features

    Landscaped, Private

  • Lot Size(acres)

    0.3

  • Lot Size(square feet)

    13,001

  • Property Type

    Residential

  • Property Sub Type

    Single Family Residence

Price

  • Sales Price

    $1,495,000

  • Tax Amount

    $5,880.28

  • Sq. Footage

    3,716

  • Price/SqFt

    $402

HOA

  • Association

    No

School District

  • Elementary School

    Laurel Nokomis Elementary

  • Middle School

    Venice Area Middle

  • High School

    Venice Senior High

Property Features

  • Stories

    2

  • New Construction

    NO

  • Foundation Details

    Slab

  • Ownership

    Fee Simple

  • Senior Community YN

    NO

  • Sewer

    Septic Tank

  • Tax Lot

    11

  • Water Source

    Public

Schedule a Showing

Showing scheduled successfully.

<
>
IN PERSON
VIA CHAT

What is 3 + 4 ?


Change time

Mortgage calculator

Estimate your monthly mortgage payment, including the principal and interest, property taxes, and HOA. Adjust the values to generate a more accurate rate.

Your payment

Principal and Interest:

$

Property taxes:

$

HOA fees:

$

Total loan payment:

$

Total interest amount:

$

Location

County

Sarasota

Elementary School

Laurel Nokomis Elementary

Middle School

Venice Area Middle

High School

Venice Senior High

Listing Courtesy of Toni Zarghami , KW COASTAL LIVING III

RealHub Information is provided exclusively for consumers' personal, non-commercial use, and it may not be used for any purpose other than to identify prospective properties consumers may be interested in purchasing. All information deemed reliable but not guaranteed and should be independently verified. All properties are subject to prior sale, change or withdrawal. RealHub website owner shall not be responsible for any typographical errors, misinformation, misprints and shall be held totally harmless.

Agent Ashley Baillio

FOUNDER

Ashley Baillio

Call Ashley today to schedule a private showing.


* Listings on this website come from the FMLS IDX Compilation and may be held by brokerage firms other than the owner of this website. The listing brokerage is identified in any listing details. Information is deemed reliable but is not guaranteed. If you believe any FMLS listing contains material that infringes your copyrighted work please click here to review our DMCA policy and learn how to submit a takedown request.© 2024 FMLS.
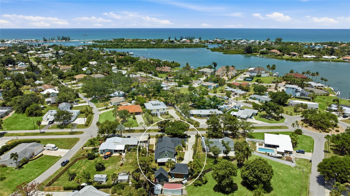
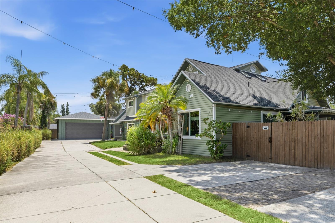
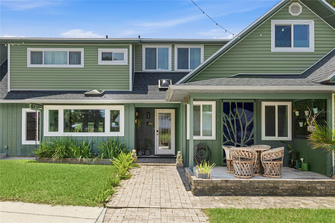
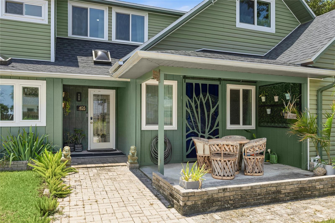
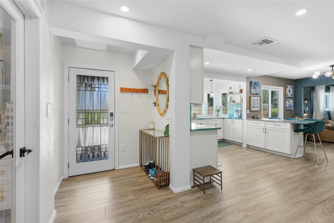
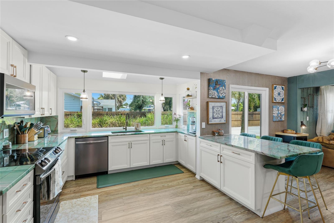
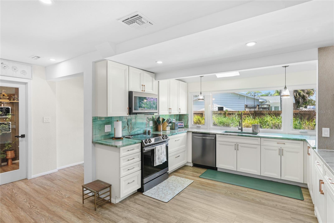
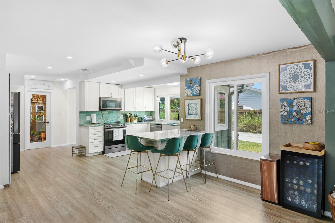
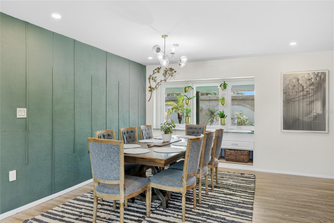
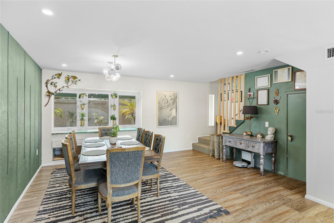
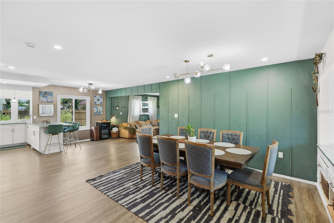
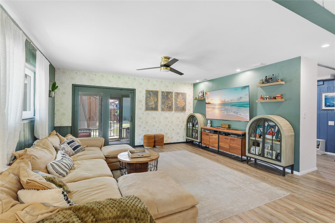
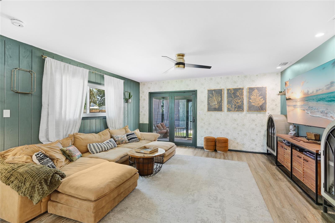
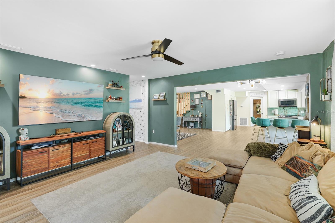
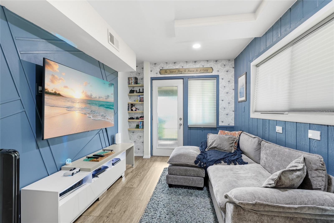
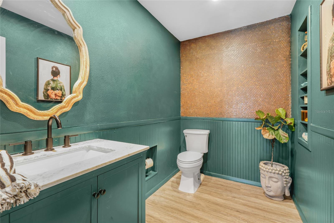
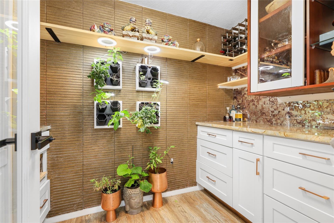
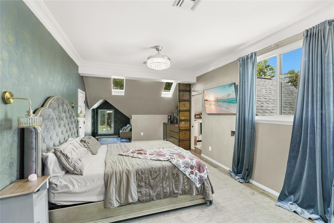
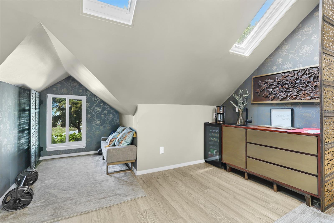
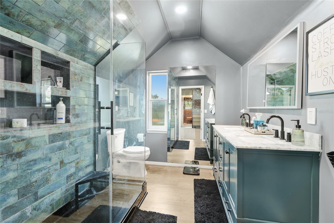
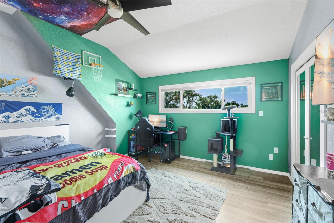
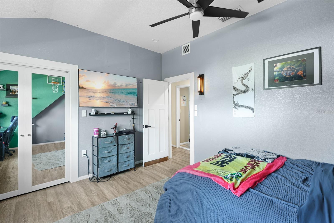
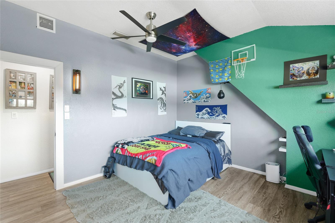
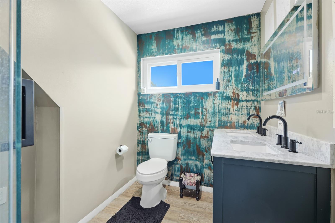
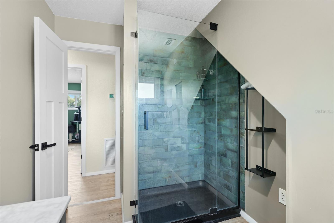
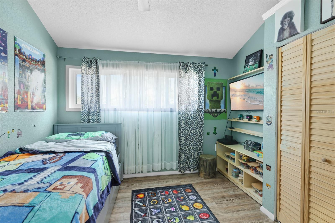
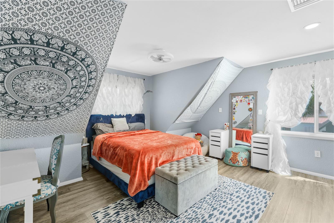
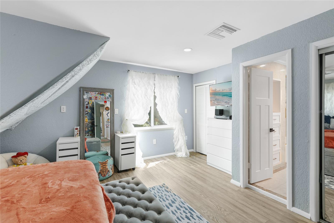
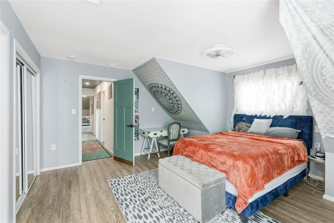
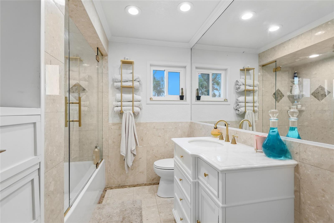
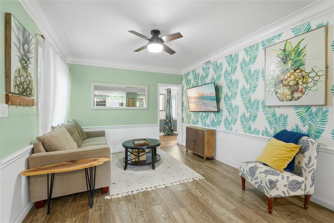
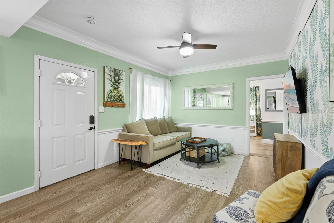
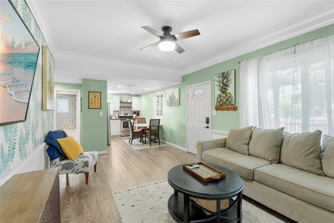
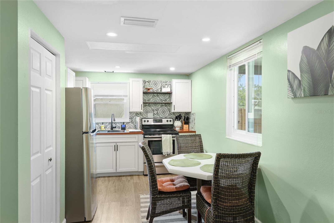
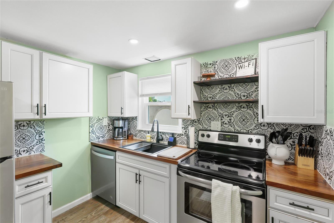
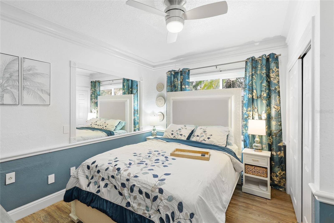
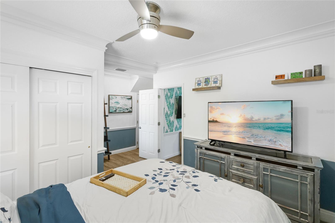
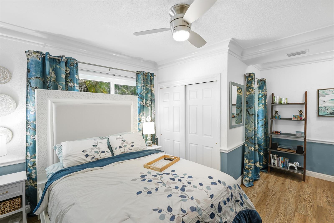
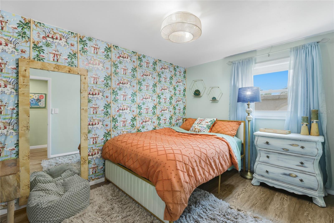
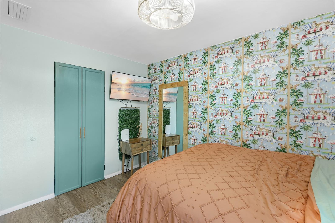
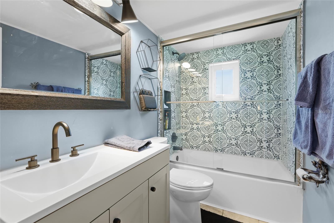
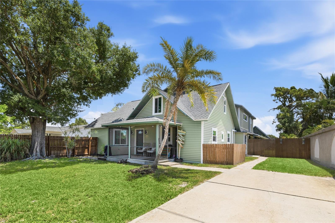
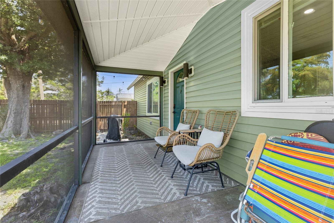
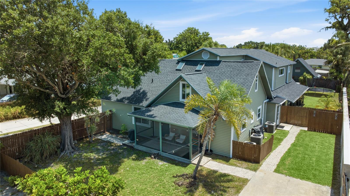
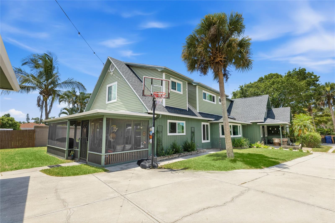
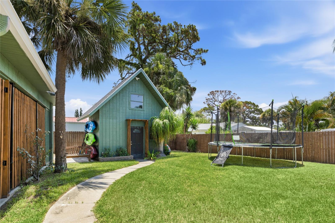
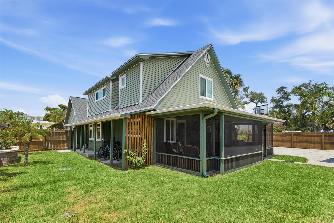
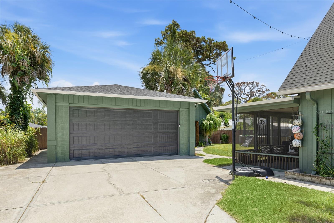
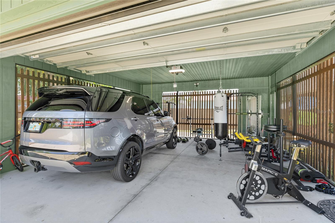
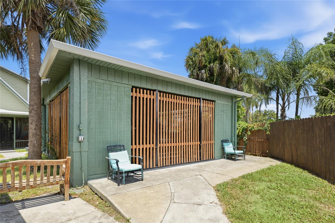
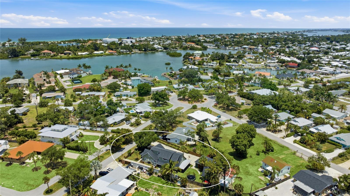
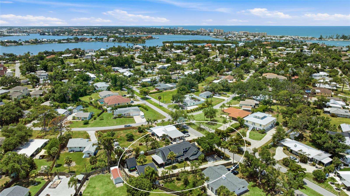
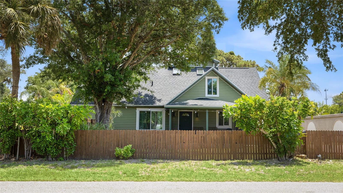
Welcome to a one of a kind coastal retreat tucked along a quiet, tree lined street in the heart of Nokomis, where the pace slows down and the Gulf sits only minutes away. Being sold with the furnishings negotiable, you could move right in and start living the dream! Rare and versatile, this fully refinished property pairs a spacious main home with a fully separate attached suite, complete with its own address, for true multigenerational living. Wrapped in soft sage siding with crisp white trim, gambrel rooflines and dormer windows, the two story home carries all the charm of a classic Florida cottage while living far larger than first meets the eye. Inside, wood look luxury vinyl plank flows underfoot beneath recessed lighting in a bright, open concept plan. The remodeled kitchen is a true showstopper, pairing white shaker cabinetry and brushed gold hardware with dramatic Da Vinci Green quartzite counters from Brazil, a full height matching backsplash, stainless appliances and a peninsula with casual seating. It opens to a sunlit dining area framed by a sleek wood slat stair rail and a spacious living room with French doors to the screened porch, plus a cozy media room and a stylish butler's pantry with wine storage. Upstairs, four bedrooms are anchored by a serene primary suite with skylit dormer ceilings, its operable skylights fitted with electric Velux shades, and a spa inspired bath dressed in iridescent tile with a frameless glass shower and dual marble topped vanities. The oversized walk-in closet is a showpiece all its own, wrapped in custom built-ins that conceal a secret door opening to a private staircase down to its own entrance. A convenient upstairs laundry keeps daily routines close to the bedrooms, and the additional bedrooms are bright and full of character, served by beautifully updated baths with designer tile and finishes. What truly sets this property apart is the attached accessory dwelling, complete with its own separate address, private entrance and private driveway. Turnkey and full of coastal cottage charm, it offers two bedrooms and two full baths, one an ensuite, plus a renovated kitchen with white cabinetry and patterned tile, a bright living room, a secondary laundry and a private outdoor shower. Whether it hosts extended family, long term guests or rental income, it delivers genuine independence beneath the same roofline. Outside, the fully fenced grounds are a private tropical escape shaded by mature oaks and swaying palms, with room for a trampoline and basketball, a two story shed with a golf cart door, and an open air carport, all served by a long driveway. Kayaks tuck away easily, and the community offers two kayak launches to Lyons Bay just moments away. Peace of mind comes built in, with transferable warranties on the roof, the accessory dwelling foundation pillars, the windows and the siding. Close to Nokomis Beach, the Legacy Trail, waterfront dining and downtown Venice, with Sarasota and I-75 an easy drive, this is Gulf Coast living with room for everyone. Come experience all it has to offer. **THIS PROPERTY QUALIFIES FOR A 1% LENDER INCENTIVE IF USING PREFERRED LENDER. INQUIRE FOR MORE DETAILS.**

405 BAY POINT AVENUE

Message successfully sent.

What would you like to know?

What is 3 + 4 ?

I agree to receive email communication and understand I can unsubscribe at any time.

I agree to be contacted by Sell South Florida via call, email, and text for real estate services. To opt out, you can reply 'stop' at any time or reply 'help' for assistance. You can also click the unsubscribe link in the emails. Message and data rates may apply. Message frequency may vary. Privacy Policy

Related Properties

Virtually Staged. NEVER LIVED IN! Rare find in Sarasota County where ultra-luxury meets bespoke craftsmanship. Nestled in the gated Cassata Lakes community, this magnificent estate sits minutes from Nokomis Beach, historic downtown Venice, and Sarasota Memorial Hospital. Built in 2025, this pristine 2-story Juniper model by M/I Homes features 5 beds, 4 baths, a bonus loft, flexible den, and a 3-car epoxy garage equipped with setup for your choice of EV charger. Offering 3,759 sq ft of heated living space on an oversized water-view lot, this property defines high-prestige Florida living. For the discerning buyer demanding exclusivity, this clean, fresh, crisp canvas offers immediate gratification without the stress of a new build or the grueling 10-month hassle of pool construction. It is 100% move-in ready today, serving as a flawless backdrop ready to customize to your exact taste. Every square inch has been engineered with approx. $172K in rare, high-expense upgrades that elevate daily living into an art form  Fortified for absolute peace of mind, the home features full hurricane impact windows, extra-high sliding glass doors, 3 exterior security cameras, a RING camera, and an intelligent smart outdoor camera with built-in AI. The advanced tech infrastructure is highlighted by a premium, dual-floor Wireless Access System with a high-power wireless access point on each level for seamless coverage, alongside professional networking options featuring built-in RG6 and CAT6 wiring. Exquisite details include soaring ceilings, custom crown molding, open stair rails, custom wood blinds, and marble window ledges. Elegant tray ceilings pair with extra canned recessed lighting, while premium, hard-to-find Karastan RevWood white-oak flooring and an upscale wood closet system ground the interior structural elegance. The gourmet kitchen is a true showpiece, anchored by rare leathered-finish quartz countertops with a sophisticated matte aesthetic and unparalleled durability. This chef's space features an oversized island, premium Kohler farmhouse sink, GE Profile appliance integration, under-cabinet lighting, and cabinets with slide-out shelving. Indulge in the master suite's ultra-exclusive en-suite bath sanctuary—the only layout of its kind in Cassata Lakes. This private masterpiece features an extra-large Kohler soaking tub, oversized frameless glass shower with rain head and seating, and an extended area that flows into the custom walk-in closet and straight into the massive laundry room equipped with washer/dryer, utility sink, folding area, and custom cabinets. The layout seamlessly transitions to outdoor entertaining. Open the extra-high impact sliders to an exquisite travertine pool deck and a spectacular, brand-new custom heated pool and spa against panoramic water views. Enjoy hidden outdoor plumbing lines completely pre-plumbed for your custom outdoor kitchen, all completely enclosed by a premium frameless clear-view lanai cage for unobstructed vistas. Carrying NO CDD fees and a remarkably low HOA of only $119/month, you can avoid building delays and claim your flawless paradise right now! Watch the captivating video tour to experience this rare gem—you must see it to believe it, so schedule your showing today!     BUYERS: Must see the sensational VIDEO TOUR that brings this home to life! Watch by scrolling to "Facts & features," clicking "See more," and selecting "Virtual Tour" at the bottom.
#N6145290

NOKOMIS

1669 LUGANO CIRCLE

5 Beds

4 Baths

3,759 Sq.Ft.

$1,239,000

MLS#: N6145290

Prepare to be captivated by the breathtaking lake views that greet you from the moment you enter this beautifully appointed Toscana Isles home. Designed to celebrate Southwest Florida’s indoor-outdoor lifestyle.
The grand foyer is enhanced by soaring ceilings, elegant tray details, and crown molding. A formal dining room provides the perfect setting for special occasions, while a separate flex room with French doors offers versatility as a home office, den, library, or additional sitting area.
At the heart of the home is a bright, beautifully designed kitchen featuring crisp white cabinetry, quartz countertops, stainless steel appliances, a dramatic vent hood, wall oven, cooktop, and an oversized island with generous seating. Swarovski crystal cabinet hardware adds a distinctive touch of glamour, while custom window treatments throughout the home will remain for the new owner. An adjoining dining area provides additional space for everyday meals and entertaining.
Conveniently positioned between the kitchen and formal dining room, the butler’s pantry offers a wine refrigerator, additional countertop space, and abundant storage for groceries, serving pieces, and small appliances.
Privately situated at the rear of the home, the primary suite provides tranquil lake views and a peaceful place to unwind. The customized walk-in closet features thoughtfully designed shelving and drawers, while the spacious en-suite bathroom includes dual vanities, a walk-in shower, and a comfortable seating area. The secondary bedrooms are generously sized, including one with its own private en-suite bathroom.
The outdoor living area is the true centerpiece of this exceptional property. Step onto the expansive screened lanai and enjoy an infinity-edge pool and spa accented by beautiful water features—all positioned to take full advantage of the sweeping lake views. Whether hosting friends, dining outdoors, soaking in the spa, or relaxing with a morning coffee, this private retreat offers a picture-perfect setting from sunrise to sunset. 
Toscana Isles is a gated, resort-style community offering an impressive clubhouse, fitness center, zero-entry infinity pool, pickleball and tennis courts, bocce ball, playground, dog park, game rooms, and a full-time activities director. This remarkable lakefront home blends sophisticated finishes, flexible living spaces, and an unforgettable outdoor setting into one exceptional Florida lifestyle.
#A4701556

NOKOMIS

617 MARAVIYA BOULEVARD

3 Beds

3 Baths

2,779 Sq.Ft.

$1,350,000

MLS#: A4701556
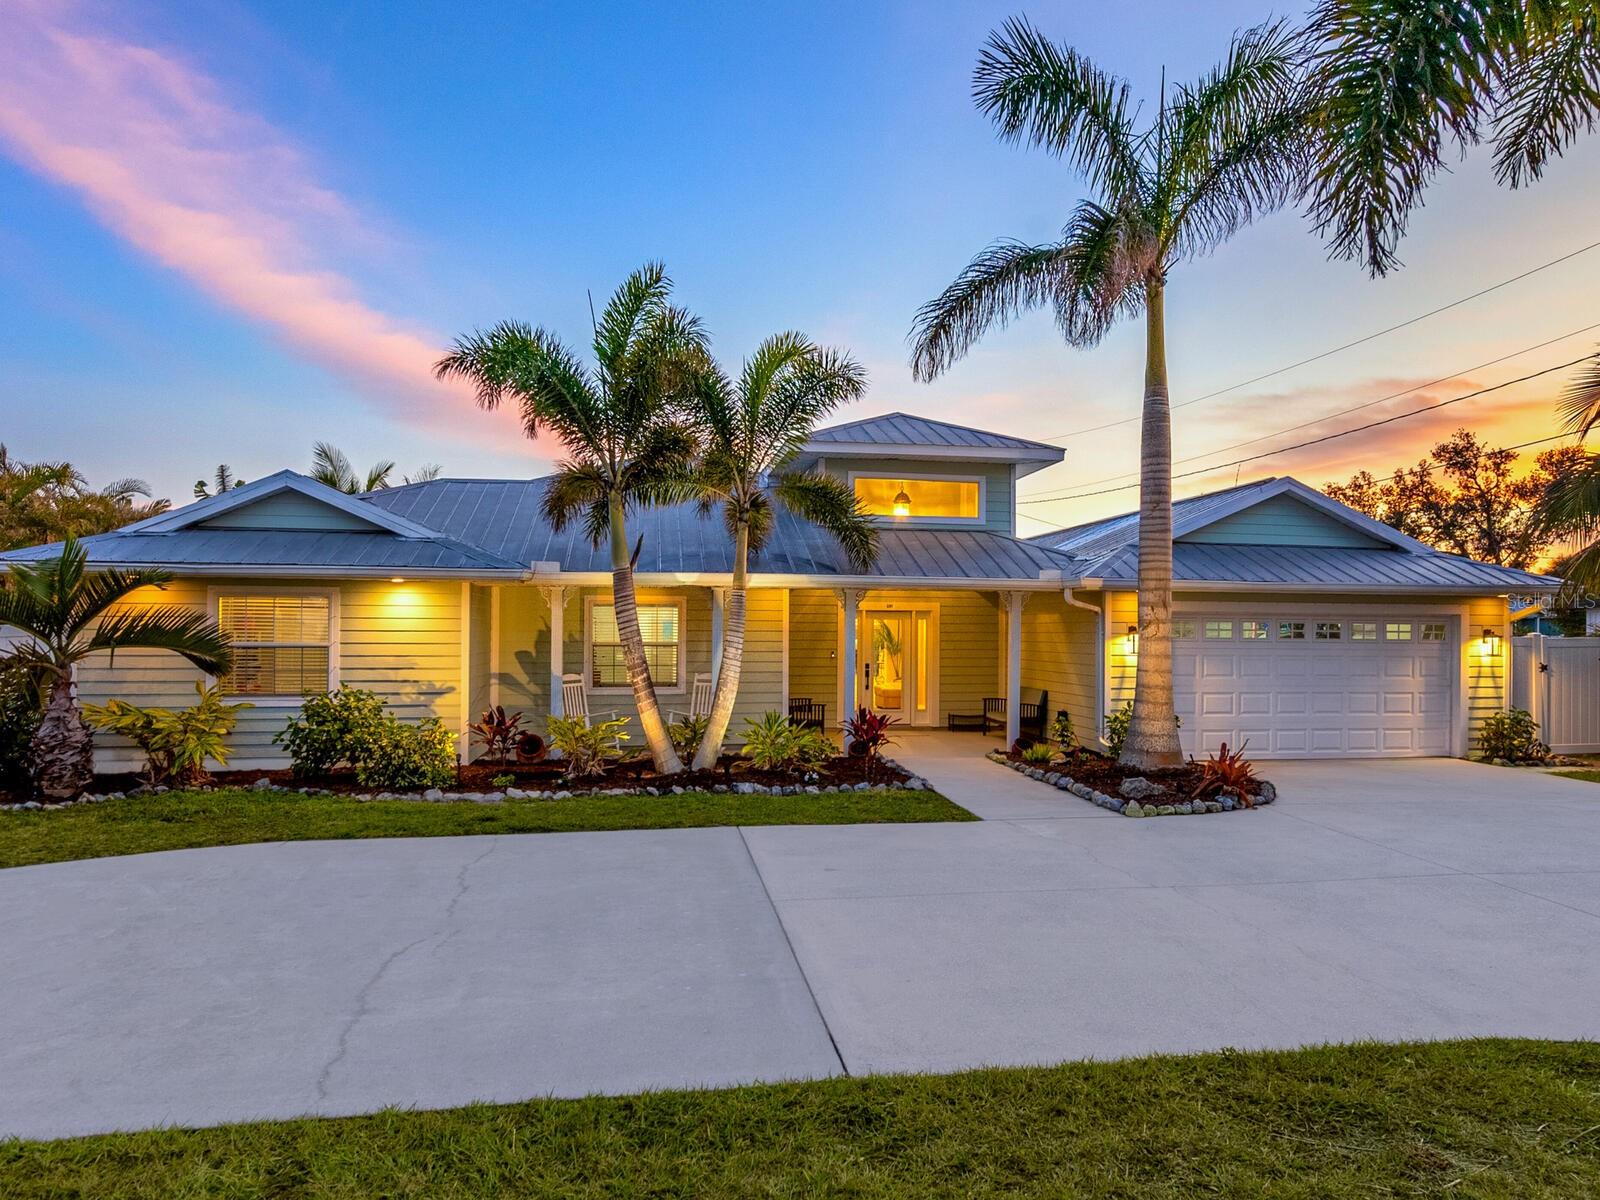
Gorgeous private deepwater canal-front home with a rare double slip boathouse and seawall. You’ll be thrilled when you enter this spacious home that offers five bedrooms, 3.5 baths plus a separate bonus/game room for a total of 4,166 square feet under air and sits on over half an acre lot. This home has been extensively remodeled, replumbed/re-piped, concrete flood protection system added in 2025. All has been done for you. Enjoy outdoor living with an inviting gazebo, expansive deck along with a beautiful, heated saltwater lap pool. Loaded with closets everywhere and extra storage in the oversized garage. The fenced yard is great for pets, and the wide circular drive offers plenty of parking for a boat or R/V. The boater will appreciate the boathouse, and the quick access to the open water from the deep sailboat water canal with no bridges. The home is minutes from shopping and beaches. A one-year homeowner warranty will be provided to buyers at closing. Visit and you will not believe your eyes!
#A4679208

NOKOMIS

221 LYCHEE ROAD

5 Beds

3 Baths

4,166 Sq.Ft.

$1,650,000

MLS#: A4679208

 - property

Send a message

Message successfully sent.

Your message

What is 3 + 4 ?

Reason for contacting?

I agree to receive email communication and understand I can unsubscribe at any time.

I agree to be contacted by Sell South Florida via call, email, and text for real estate services. To opt out, you can reply 'stop' at any time or reply 'help' for assistance. You can also click the unsubscribe link in the emails. Message and data rates may apply. Message frequency may vary. Privacy Policy

Sign Out

Virtual Assistant

Would you like to take the next step with this property? We can help you schedule a showing or virtual tour, or send you more details.

Yes, I would like more information.

Thank You for Your Reply, One of Our Agents will contact you as soon as possible

No, maybe later.

Thank you, you can always contact me via email, phone number or through the contact form.

Realhub AI

Lucy - Your AI-Powered Realtor

Update Your Temporary Password

Personalize your search

Enter your email and we'll notify you immediately when new listings match what you're looking for.

or enter email address

Already have an account ? Login here

Continue your home search

I agree to receive communications and understand I can unsubscribe at any time.

I agree to be contacted by Sell South Florida via call, email, and text for real estate services. To opt out, you can reply 'stop' at any time or reply 'help' for assistance. You can also click the unsubscribe link in the emails. Message and data rates may apply. Message frequency may vary. Privacy Policy

Already have an account ? Login here

We use cookies

We use cookies primarily for analytics to enhance your experience. By accepting, you agree to our use of these cookies. You can manage your preferences or learn more about our cookies policy.