


Property
Beds
5
Full Baths
3
1/2 Baths
1
Year Built
2022
Sq.Footage
3,208
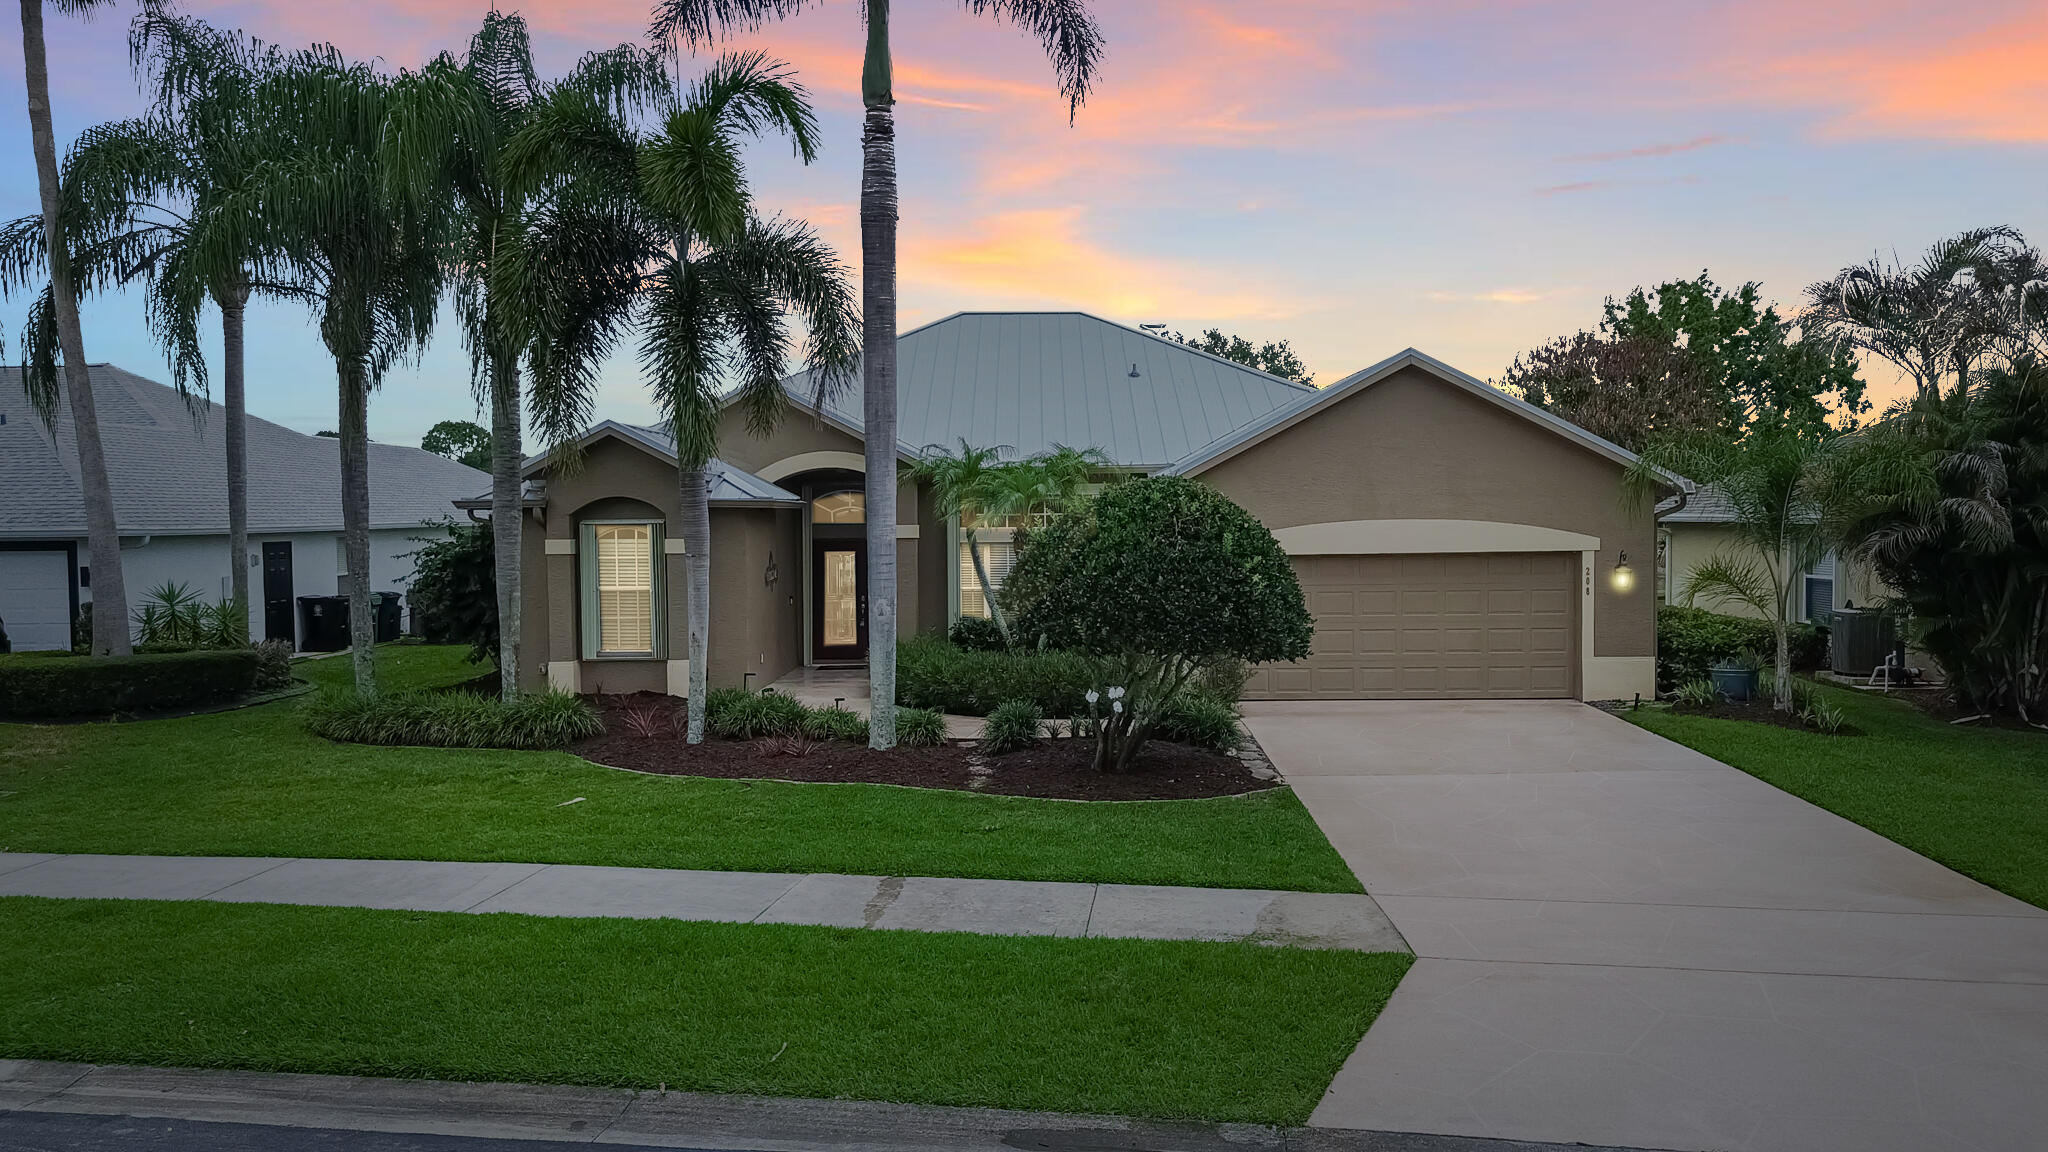
Welcome home to this stunning 2022-built CBS residence located in the highly sought-after Gatlin/Becker area of Port St. Lucie. Offering an expansive 3,208 square feet of living space on a generous 0.23-acre lot (roughly), this two-story home features 5 bedrooms plus a den/office, 3.5 bathrooms, two primary suites, and an attached 3-car garage. Designed for both grand entertaining and comfortable everyday living, the open-concept main level boasts rich wood-look flooring updated in 2024, custom wood trim, updated lighting fixtures, high ceilings, and a striking floor-to-ceiling black shiplap feature wall with an integrated electric fireplace. At the heart of the home sits a gourmet chef's kitchen equipped with crisp white cabinetry, a decorative geometric tile backsplash, a gas range with a doubleoven, both included refrigerators, and a dark accent island complete with a farmhouse apron-front sink, modern pendant lighting, and breakfast bar seating. The versatile main floor also offers a private office/den, an additional family room, a full laundry area, and a main-level primary suite option. Upstairs, rich Italian porcelain tile runs throughout the second level, where expansive bedrooms provide generous space and privacy, anchored by a luxurious second primary suite. Step outside through dual sliding glass doors to your expanded 30' x 10' covered patio, perfect for outdoor dining while taking in views of the extensive, fully fenced backyard featuring freshly updated 2026 professional landscaping. Packed with added value, the home includes window drapes and rods, wall speakers, garage storage units, a pressure washer, and a wall-mounted vacuum. Ideally located just minutes from Tradition, premier shopping, dining, schools, entertainment, and major commuter routes including I-95 and the Florida Turnpike.
Features & Amenities
Interior
-
Other Interior Features
Breakfast Bar, Entrance Foyer, Kitchen Island, Pantry, Bar, Walk-In Closet(s)
-
Total Bedrooms
5
-
Bathrooms
3
-
1/2 Bathrooms
1
-
Cooling YN
YES
-
Cooling
Central Air, Ceiling Fan(s), Electric
-
Fireplace YN
YES
-
Heating YN
YES
-
Heating
Central, Electric
-
Main Level Bedrooms
1
-
Pet friendly
Yes
Exterior
-
Garage
Yes
-
Garage spaces
3
-
Construction Materials
Block, Fiber Cement, Stucco
-
Other Exterior Features
Barbecue, Garden
-
Parking
Attached, Driveway, Garage, Garage Door Opener
-
Patio and Porch Features
Patio, Porch
-
Pool
No
-
Waterfront YN
NO
-
View
Garden, Other
Area & Lot
-
Lot Features
Garden
-
Lot Size(acres)
0.23
-
Property Type
Residential
-
Property Sub Type
Single Family Residence
-
Architectural Style
Colonial
Price
-
Sales Price
$649,900
-
Tax Amount
$10,251.8
-
Sq. Footage
3,208
-
Price/SqFt
$202
HOA
-
Association
No
School District
-
Elementary School
Windmill Point
-
Middle School
Southport
-
High School
Treasure Coast
Property Features
-
Stories
2
-
Senior Community YN
NO
-
Sewer
Public Sewer
-
Water Source
Public
Schedule a Showing
Showing scheduled successfully.
Mortgage calculator
Estimate your monthly mortgage payment, including the principal and interest, property taxes, and HOA. Adjust the values to generate a more accurate rate.
Your payment
Principal and Interest:
$
Property taxes:
$
HOA fees:
$
Total loan payment:
$
Total interest amount:
$
Location
County
St Lucie
Elementary School
Windmill Point
Middle School
Southport
High School
Treasure Coast
Listing Courtesy of Jeffrey L Tricoli PA , KW Reserve Palm Beach
RealHub Information is provided exclusively for consumers' personal, non-commercial use, and it may not be used for any purpose other than to identify prospective properties consumers may be interested in purchasing. All information deemed reliable but not guaranteed and should be independently verified. All properties are subject to prior sale, change or withdrawal. RealHub website owner shall not be responsible for any typographical errors, misinformation, misprints and shall be held totally harmless.

FOUNDER
Ashley Baillio
Call Ashley today to schedule a private showing.

* Listings on this website come from the FMLS IDX Compilation and may be held by brokerage firms other than the owner of this website. The listing brokerage is identified in any listing details. Information is deemed reliable but is not guaranteed. If you believe any FMLS listing contains material that infringes your copyrighted work please click here to review our DMCA policy and learn how to submit a takedown request.© 2024 FMLS.
Related Properties

Port St Lucie
348 SW EGRET Landing SW
4 Beds
3 Baths
2,689 Sq.Ft.
$524,800
MLS#: B26070120
Port St Lucie
208 SW Whitewood Drive
4 Beds
2 Baths
2,128 Sq.Ft.
$539,999
MLS#: B26028038

Port St Lucie
206 Magnolia Lakes Boulevard
5 Beds
4 Baths
3,575 Sq.Ft.
$635,000
MLS#: B26069936
Port St Lucie
2082 SE Hanford Road
3 Beds
2 Baths
2,435 Sq.Ft.
$525,000
MLS#: B26069744

Port St Lucie
143 NE NARANJA Avenue
3 Beds
2 Baths
1,881 Sq.Ft.
$635,000
MLS#: B26069648

Port St Lucie
18026 SW Cosenza Way
2 Beds
2 Baths
1,842 Sq.Ft.
$578,900
MLS#: B26067933

Port St Lucie
10579 SW VASARI Way
4 Beds
3 Baths
2,332 Sq.Ft.
$559,900
MLS#: B26069750

Port St Lucie
1901 SW Yellowtail Avenue
3 Beds
2 Baths
1,572 Sq.Ft.
$525,000
MLS#: B26069755

Port St Lucie
756 SW Pelican Cove
5 Beds
3 Baths
3,567 Sq.Ft.
$719,900
MLS#: B26069654
