


Property
Beds
5
Full Baths
3
1/2 Baths
1
Year Built
1992
Sq.Footage
3,567
Check out this spacious 5 BED 3.5 BATH POOL home with DEN in Country Club Estates! 2017 ROOF! AC 2025, water heaters 2023 & 2025, all bathrooms have been completely updated! Oversized lot with screened pool & jacuzzi, summer kitchen, large covered patio, and cabana bath. Accordion shutters throughout. Huge kitchen features island, double ovens, gas range, two sinks, stainless appliances, tile backsplash & bar seating. Large primary bedroom with tray ceiling, two walk-in closets, custom linen closet, dual jetted tub, tiled shower & dual sinks. Separate living, family & dining rooms. Brand new carpet in all bedrooms. 3-car garage with epoxy floor and storage. Oversized laundry room with wet sink and cabinets for storage. Gutters, paver driveway, tile roof and mature landscaping. Primary bathroom under warranty. New carpets in all bedrooms under warranty. Close to shopping, restaurants, entertainment, I-95 and the turnpike. Schedule your private tour today!
Features & Amenities
Interior
-
Other Interior Features
High Ceilings, Kitchen Island, Pantry, Storage, Soaking Tub, Vaulted Ceiling(s), Bar, Walk-In Closet(s)
-
Total Bedrooms
5
-
Bathrooms
3
-
1/2 Bathrooms
1
-
Cooling YN
YES
-
Cooling
Central Air, Ceiling Fan(s)
-
Fireplace YN
NO
-
Heating YN
YES
-
Heating
Central
-
Main Level Bedrooms
5
-
Pet friendly
Breed Restrictions, Number Limit, Yes
Exterior
-
Garage
Yes
-
Garage spaces
3
-
Construction Materials
Block, Concrete, Stucco
-
Other Exterior Features
Barbecue, Lighting, Outdoor Kitchen, Outdoor Shower, Storage
-
Parking
Attached, Driveway, Garage, Golf Cart Garage, Garage Door Opener
-
Patio and Porch Features
Covered, Glass Enclosed, Patio, Screened
-
Pool
Yes
-
Pool Features
In Ground, Private, Screen Enclosure, Pool/Spa Combo
-
Waterfront YN
NO
Area & Lot
-
Lot Features
Landscaped
-
Lot Size(acres)
0.52
-
Property Type
Residential
-
Property Sub Type
Single Family Residence
-
Architectural Style
Contemporary, Ranch
Price
-
Sales Price
$719,900
-
Tax Amount
$9,299.3
-
Sq. Footage
3,567
-
Price/SqFt
$201
HOA
-
Association
YES
-
Association Fee
$739.41
-
Association Fee Frequency
Quarterly
-
Association Fee Includes
N/A
School District
-
Elementary School
N/A
-
Middle School
N/A
-
High School
N/A
Property Features
-
Stories
1
-
Accessibility Features
Therapeutic Whirlpool
-
Association Amenities
Golf Course, Gated, Maintenance, Security, Trail(s)
-
Foundation Details
Slab
-
Senior Community YN
NO
-
Sewer
Public Sewer
-
Water Source
Public
Schedule a Showing
Showing scheduled successfully.
Mortgage calculator
Estimate your monthly mortgage payment, including the principal and interest, property taxes, and HOA. Adjust the values to generate a more accurate rate.
Your payment
Principal and Interest:
$
Property taxes:
$
HOA fees:
$
Total loan payment:
$
Total interest amount:
$
Location
County
St Lucie
Elementary School
Middle School
High School
Listing Courtesy of Connor McKinney , RE/MAX Gold
RealHub Information is provided exclusively for consumers' personal, non-commercial use, and it may not be used for any purpose other than to identify prospective properties consumers may be interested in purchasing. All information deemed reliable but not guaranteed and should be independently verified. All properties are subject to prior sale, change or withdrawal. RealHub website owner shall not be responsible for any typographical errors, misinformation, misprints and shall be held totally harmless.

FOUNDER
Ashley Baillio
Call Ashley today to schedule a private showing.

* Listings on this website come from the FMLS IDX Compilation and may be held by brokerage firms other than the owner of this website. The listing brokerage is identified in any listing details. Information is deemed reliable but is not guaranteed. If you believe any FMLS listing contains material that infringes your copyrighted work please click here to review our DMCA policy and learn how to submit a takedown request.© 2024 FMLS.
Related Properties

Port St Lucie
206 Magnolia Lakes Boulevard
5 Beds
4 Baths
3,575 Sq.Ft.
$635,000
MLS#: B26069936

Port St Lucie
11292 SW Panorama Road
3 Beds
2 Baths
2,104 Sq.Ft.
$785,000
MLS#: B26069923

Port St Lucie
12929 SW Leopold Way
4 Beds
4 Baths
3,135 Sq.Ft.
$799,990
MLS#: B26069834

Port St Lucie
143 NE NARANJA Avenue
3 Beds
2 Baths
1,881 Sq.Ft.
$635,000
MLS#: B26069648

Port St Lucie
18026 SW Cosenza Way
2 Beds
2 Baths
1,842 Sq.Ft.
$578,900
MLS#: B26067933

Port St Lucie
12660 SW Marrita Alley
5 Beds
4 Baths
3,459 Sq.Ft.
$849,000
MLS#: B26067594

Port St Lucie
412 SW Dailey Avenue
5 Beds
3 Baths
3,208 Sq.Ft.
$649,900
MLS#: B26069684

Port St Lucie
12445 SW High Tide Road
3 Beds
2 Baths
2,064 Sq.Ft.
$685,000
MLS#: B26066880
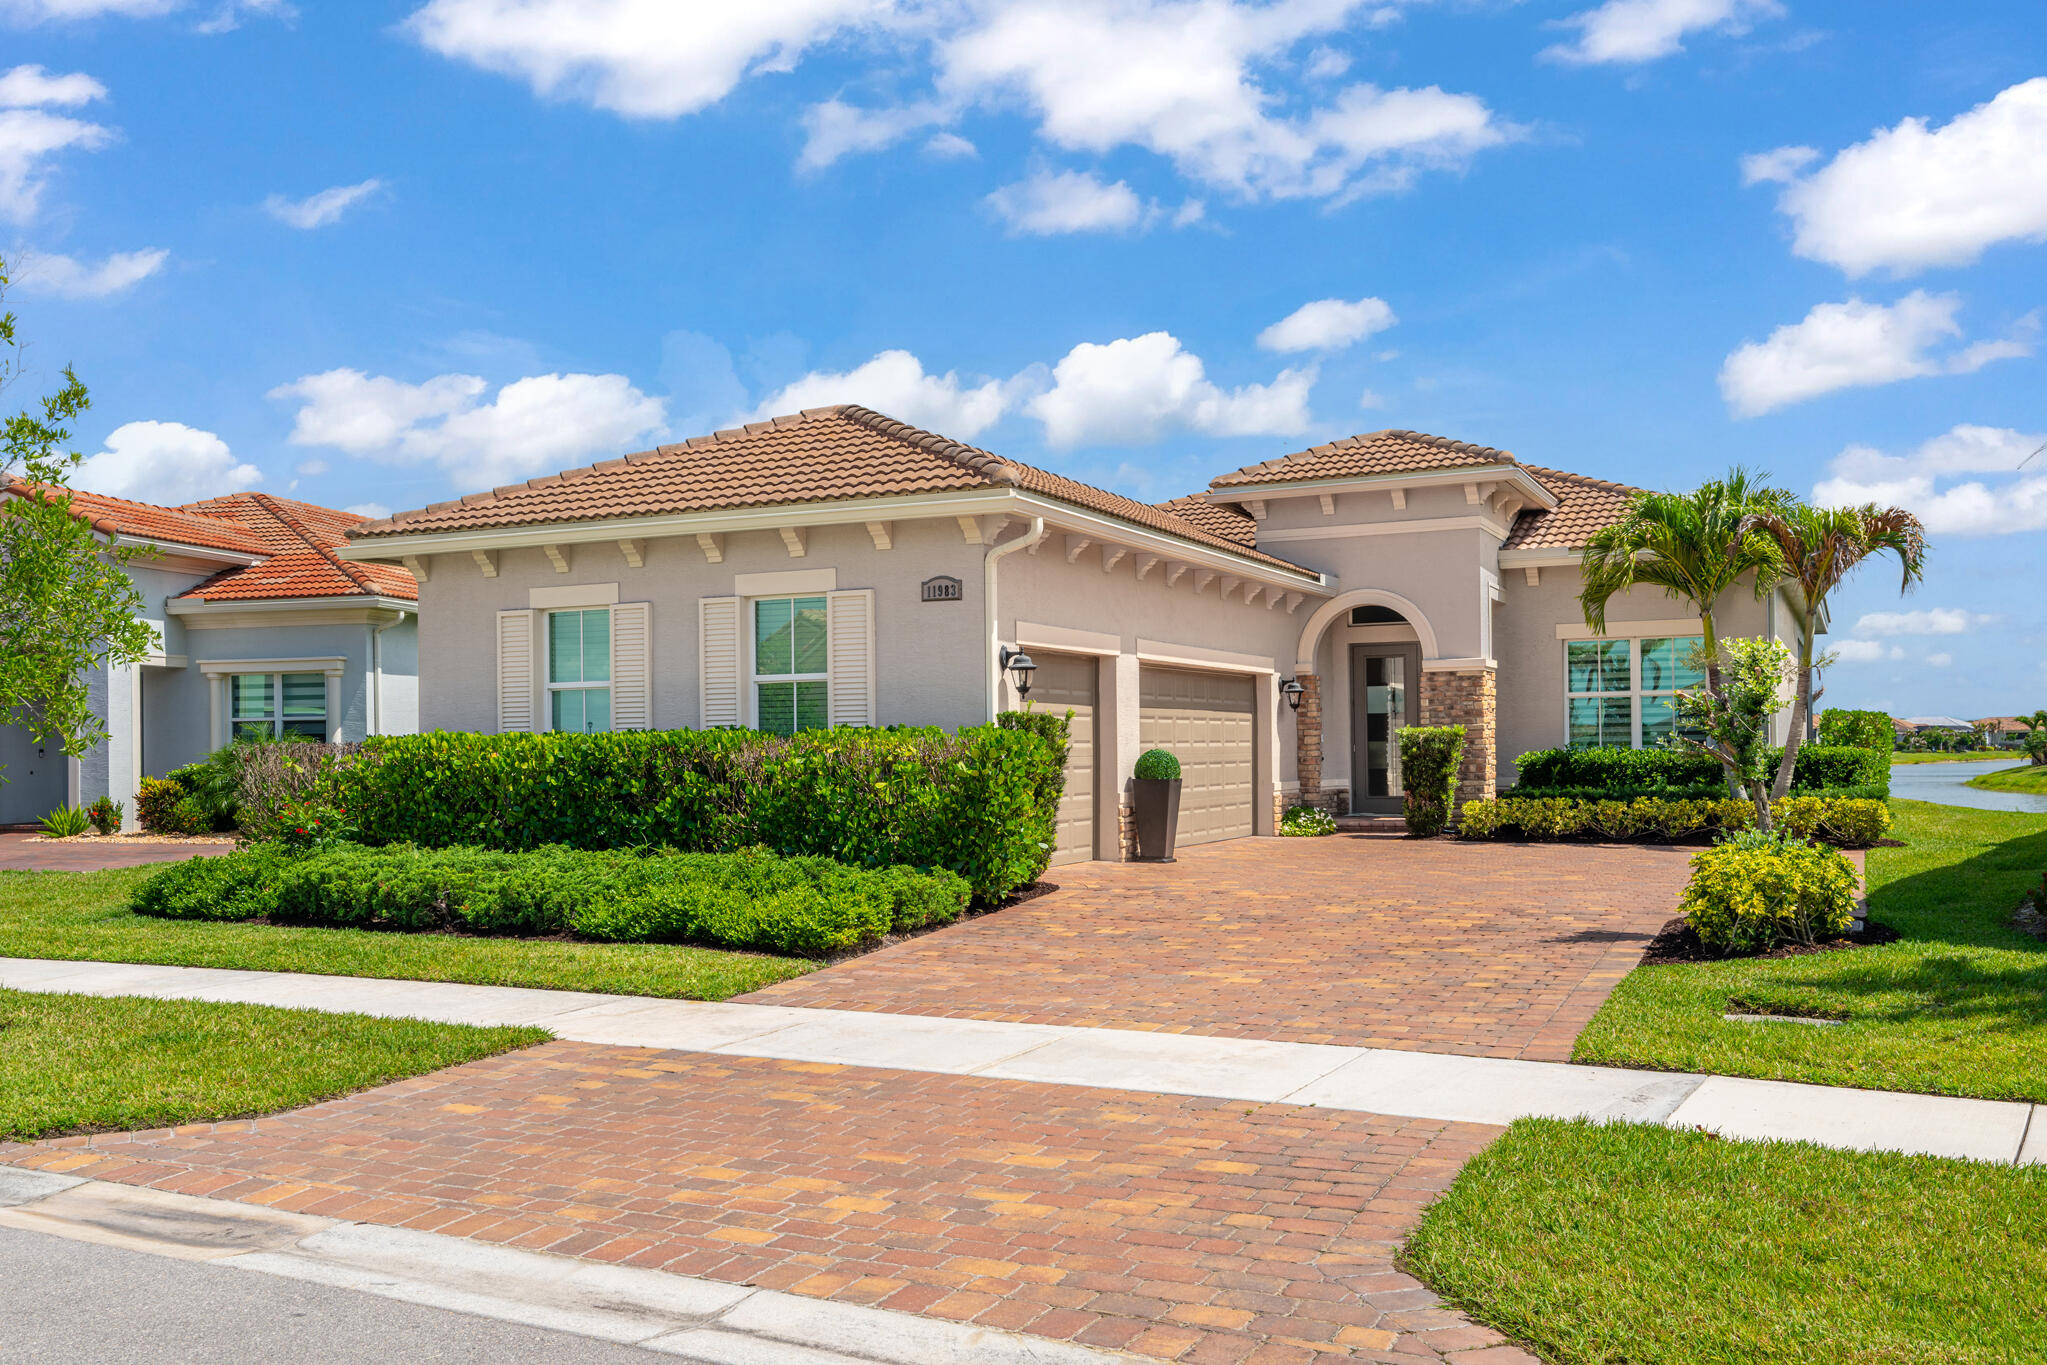
Port St Lucie
11983 SW Vano Way
4 Beds
2 Baths
2,054 Sq.Ft.
$799,900
MLS#: B26033645
