Property
Beds
4
Full Baths
4
1/2 Baths
1
Year Built
2016
Sq.Footage
3,350
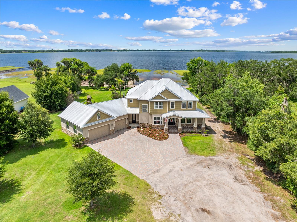
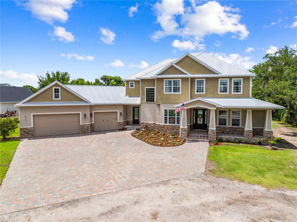
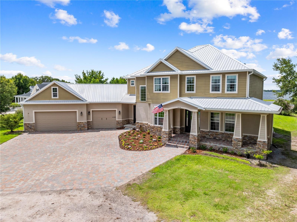
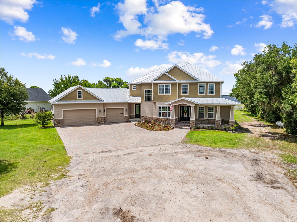
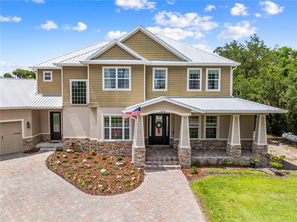
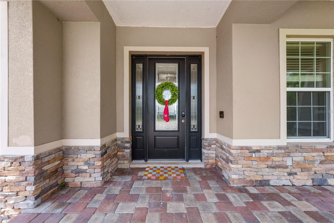
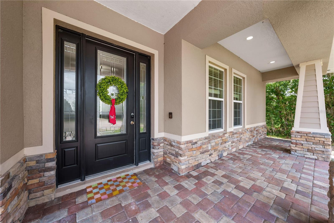
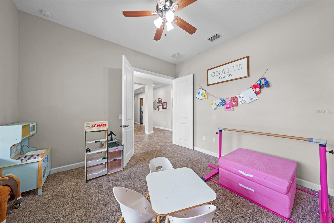
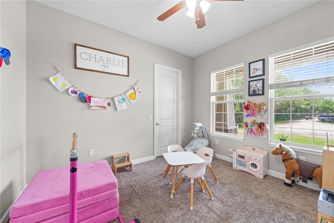
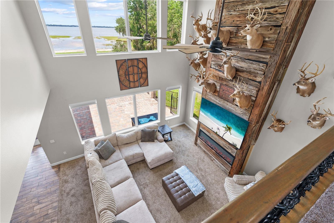
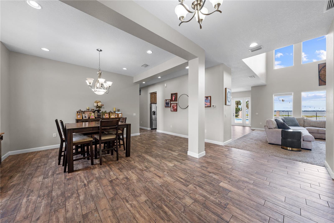
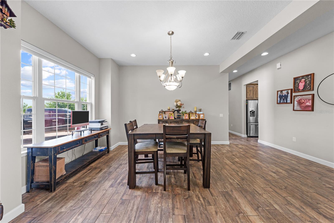
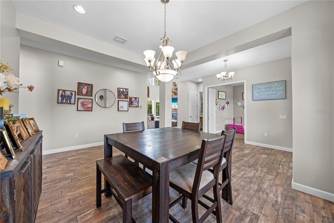
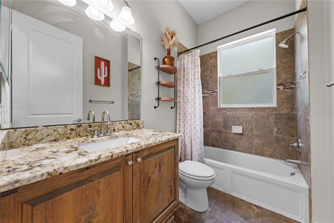
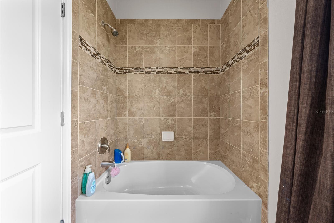
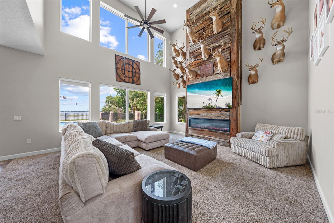
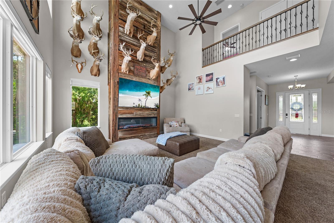
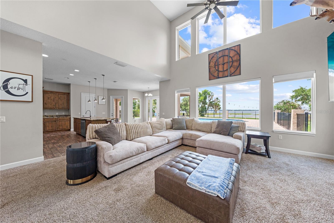
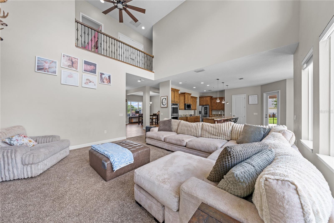
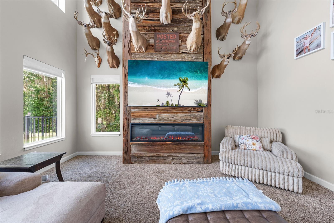
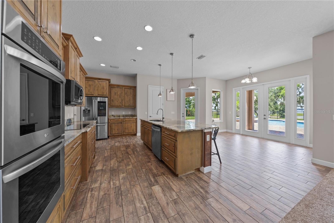
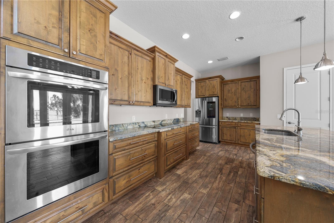
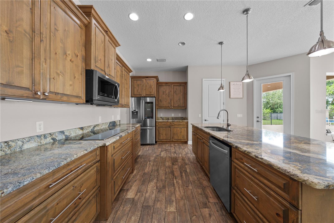
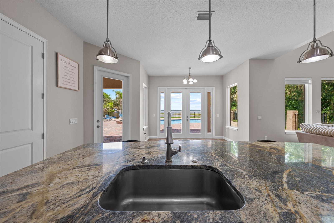
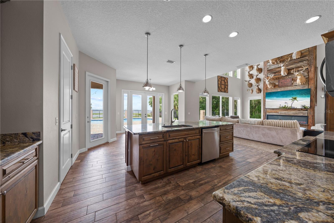
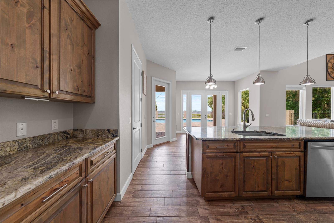
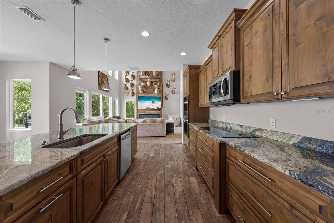
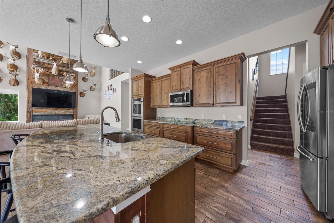
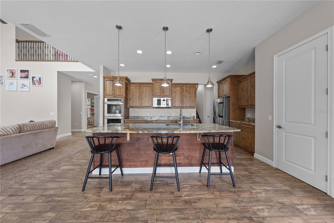
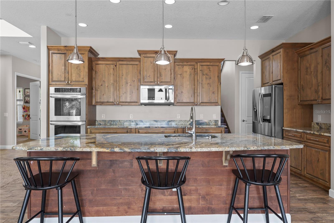
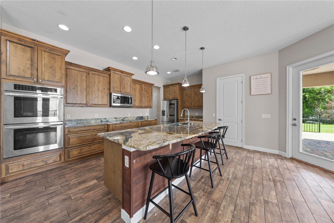
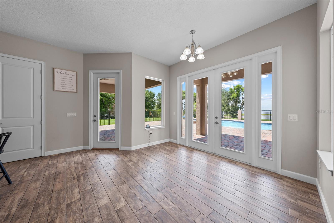
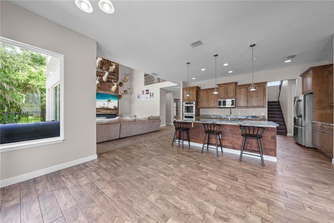
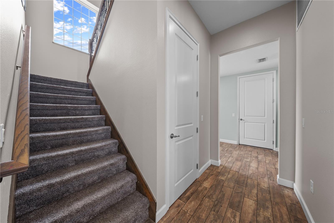
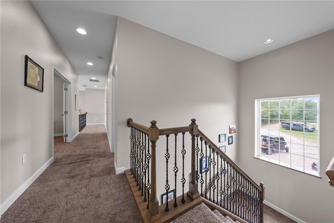
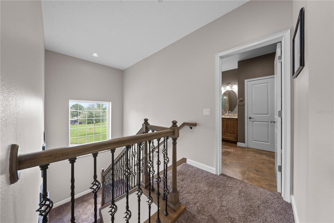
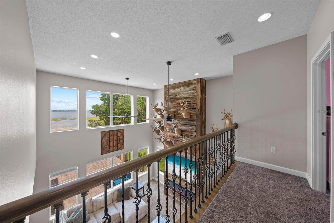
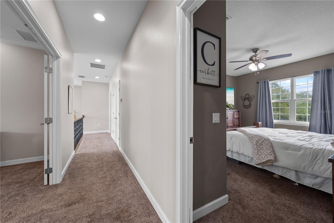
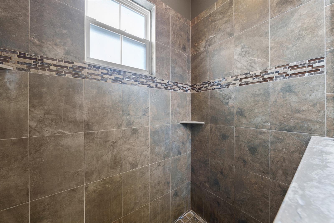
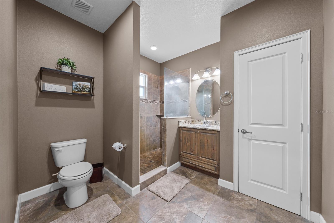
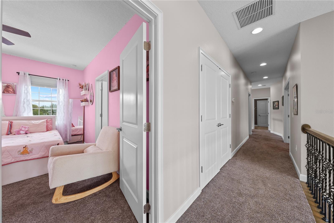
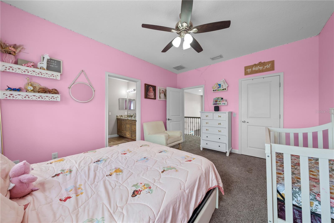
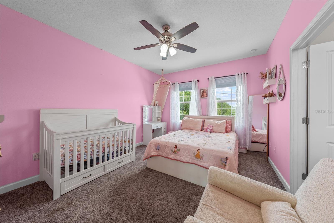
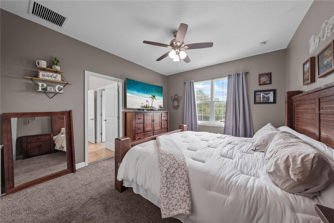
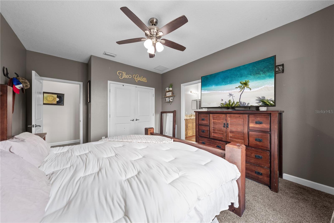
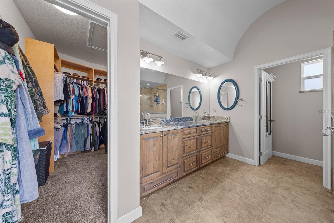
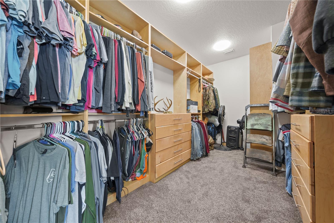
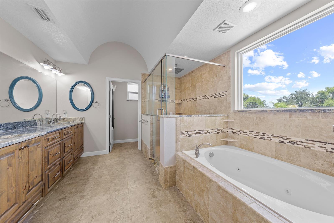
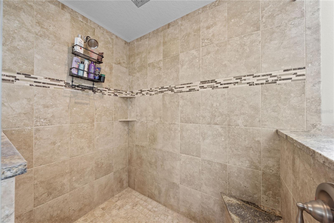
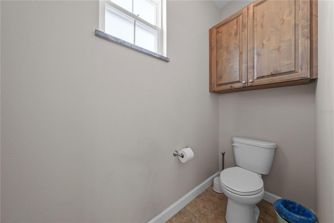
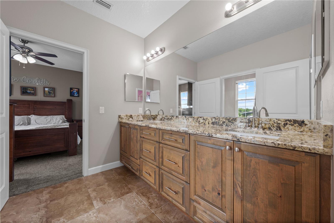
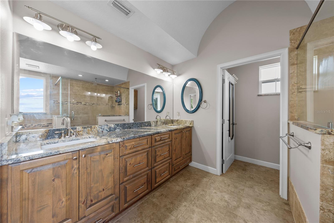
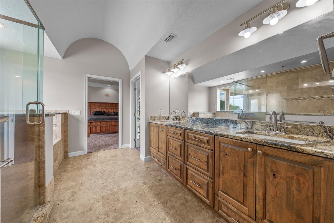
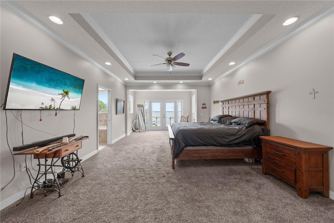
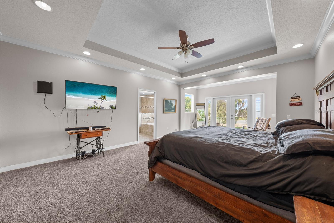
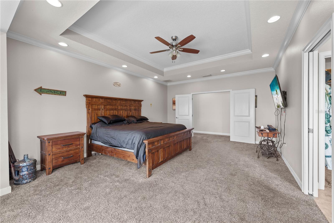
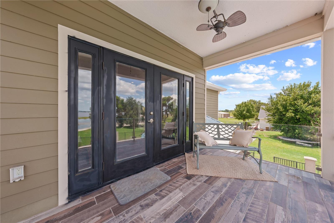
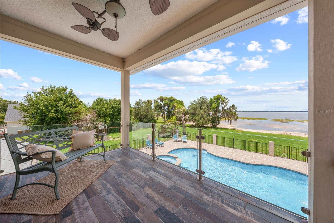
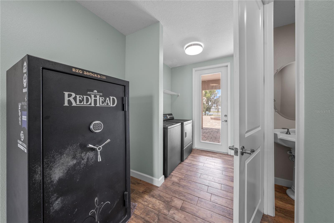
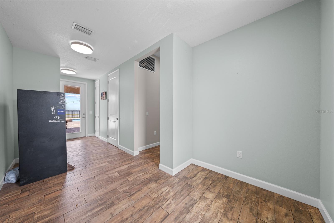
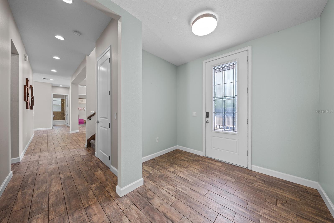
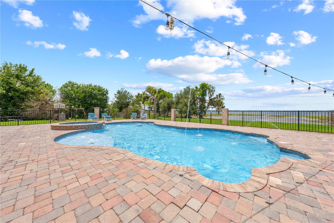
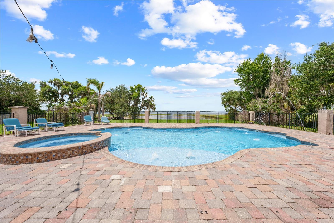
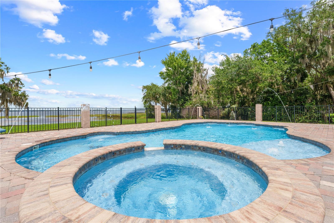
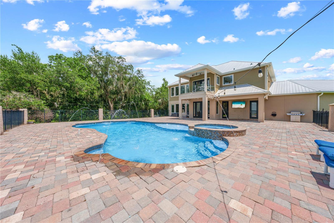
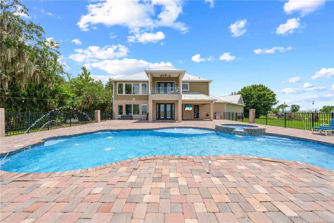
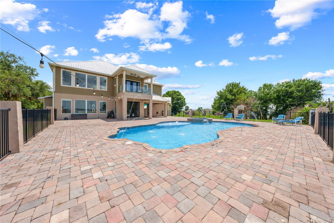
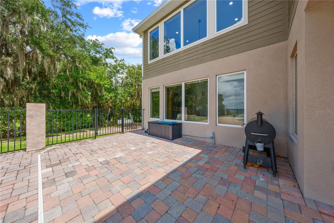
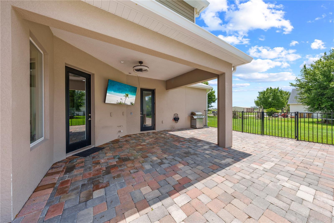
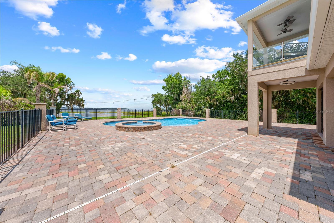
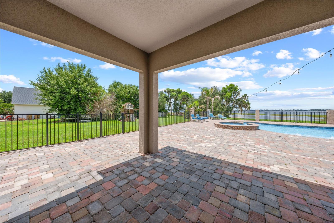
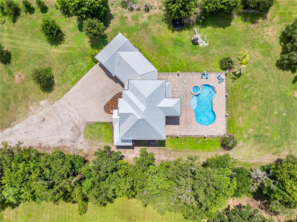
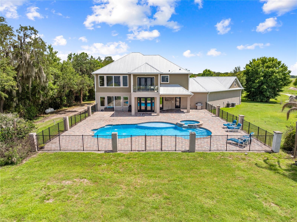
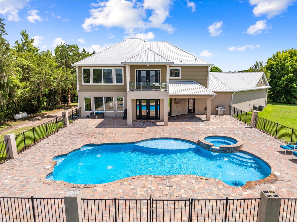
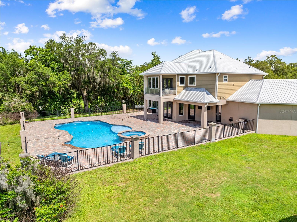
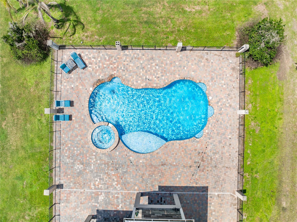
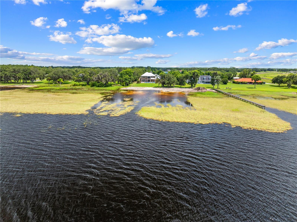
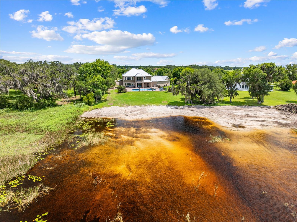
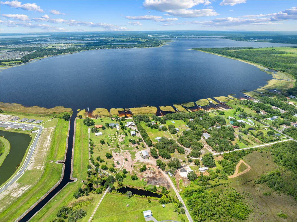
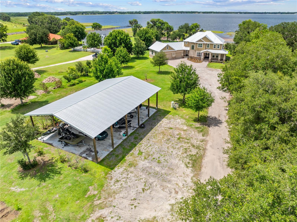
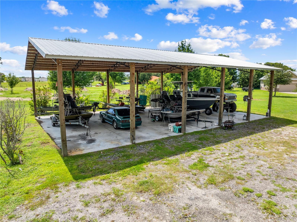
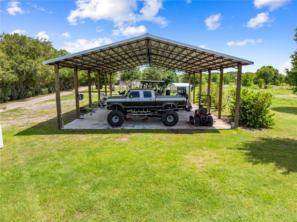
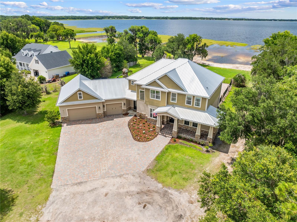
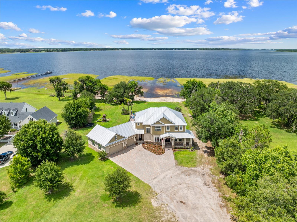
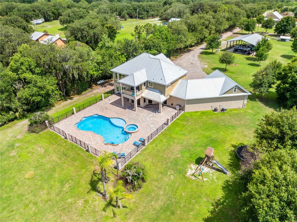
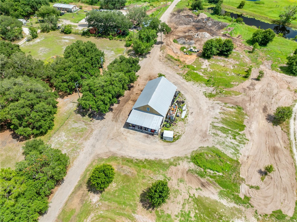
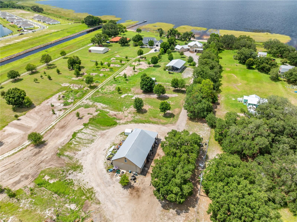
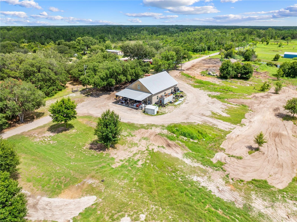
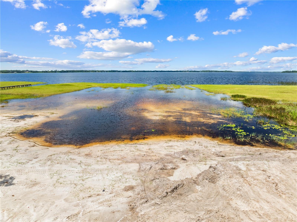
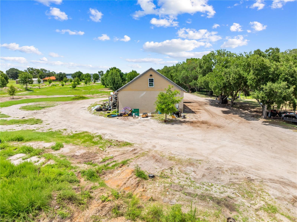
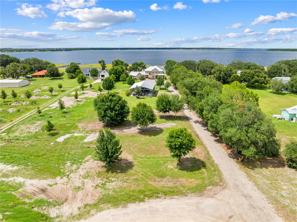
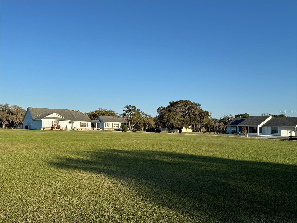
LAKE HOUSE on 4.22 private acres along the shores of Alligator Lake — with direct access to a coveted chain of lakes — this stunning 3,350 sq ft custom-built home delivers the lakefront lifestyle you've been waiting for. Thoughtfully designed across 4 bedrooms and 4.5 bathrooms, every detail speaks to quality craftsmanship, from the striking stone exterior and paver driveway to the soaring high ceilings, open floor plan, and elegant electric fireplace with custom wood surround. The chef's kitchen impresses with marble countertops, rich wood cabinetry, a walk-in pantry, and stainless steel appliances — flowing seamlessly into the walk-in dining room, ideal for hosting. The master suite is a true retreat, offering a private glass balcony with sweeping lake views, a spa-like garden tub, and a generous walk-in closet. Outside, the heated pool and spa sit within a beautifully fenced paver patio and deck — perfect for entertaining or unwinding as the sun sets over the water. Built to last with a durable metal roof, wood tile and carpet throughout, the property also features a three-car garage, a 40x60 block shop with upstairs office space, and a 40x60 pole barn with concrete — offering unmatched versatility for work, hobbies, or storage. This is rare lakefront living with room to breathe, built to impress. Inside laundry room and pool bath close by.
Features & Amenities
Interior
-
Other Interior Features
Built-in Features, Crown Molding, Eat-in Kitchen, High Ceilings, Stone Counters, Vaulted Ceiling(s), Walk-In Closet(s)
-
Total Bedrooms
4
-
Bathrooms
4
-
1/2 Bathrooms
1
-
Cooling YN
YES
-
Cooling
Central Air
-
Fireplace YN
YES
-
Heating YN
YES
-
Heating
Central
-
Pet friendly
N/A
Exterior
-
Garage
Yes
-
Garage spaces
3
-
Construction Materials
Block, Stone, Stucco
-
Other Exterior Features
Balcony, Lighting, Rain Gutters, Storage
-
Parking
Boat, Garage Door Opener, Guest, Oversized, Parking Pad, Attached
-
Patio and Porch Features
Covered, Front Porch
-
Pool
Yes
-
Pool Features
Gunite, Heated, In Ground, Salt Water, Private
-
Waterfront YN
NO
-
View
Lake, Water
Area & Lot
-
Lot Features
Cleared
-
Lot Size(acres)
4.22
-
Lot Size(square feet)
183,823
-
Property Type
Residential
-
Property Sub Type
Single Family Residence
Price
-
Sales Price
$1,599,000
-
Tax Amount
$12,003
-
Sq. Footage
3,350
-
Price/SqFt
$477
HOA
-
Association
No
School District
-
Elementary School
N/A
-
Middle School
N/A
-
High School
N/A
Property Features
-
Stories
2
-
New Construction
NO
-
Foundation Details
Slab
-
Ownership
Fee Simple
-
Senior Community YN
NO
-
Sewer
Septic Tank
-
Tax Lot
64
-
Water Source
Private, Well
Schedule a Showing
Showing scheduled successfully.
Mortgage calculator
Estimate your monthly mortgage payment, including the principal and interest, property taxes, and HOA. Adjust the values to generate a more accurate rate.
Your payment
Principal and Interest:
$
Property taxes:
$
HOA fees:
$
Total loan payment:
$
Total interest amount:
$
Location
County
Osceola
Elementary School
Middle School
High School
Listing Courtesy of Stephanie Peterson, PA , TIE TEAM REALTY LLC
RealHub Information is provided exclusively for consumers' personal, non-commercial use, and it may not be used for any purpose other than to identify prospective properties consumers may be interested in purchasing. All information deemed reliable but not guaranteed and should be independently verified. All properties are subject to prior sale, change or withdrawal. RealHub website owner shall not be responsible for any typographical errors, misinformation, misprints and shall be held totally harmless.

FOUNDER
Ashley Baillio
Call Ashley today to schedule a private showing.

* Listings on this website come from the FMLS IDX Compilation and may be held by brokerage firms other than the owner of this website. The listing brokerage is identified in any listing details. Information is deemed reliable but is not guaranteed. If you believe any FMLS listing contains material that infringes your copyrighted work please click here to review our DMCA policy and learn how to submit a takedown request.© 2024 FMLS.
Related Properties

ST CLOUD
5229 WATERSIDE VISTA LANE
6 Beds
5 Baths
5,193 Sq.Ft.
$1,375,000
MLS#: O6429142
ST CLOUD
4024 SYLVESTER DRIVE
3 Beds
3 Baths
2,964 Sq.Ft.
$1,295,000
MLS#: S5154281
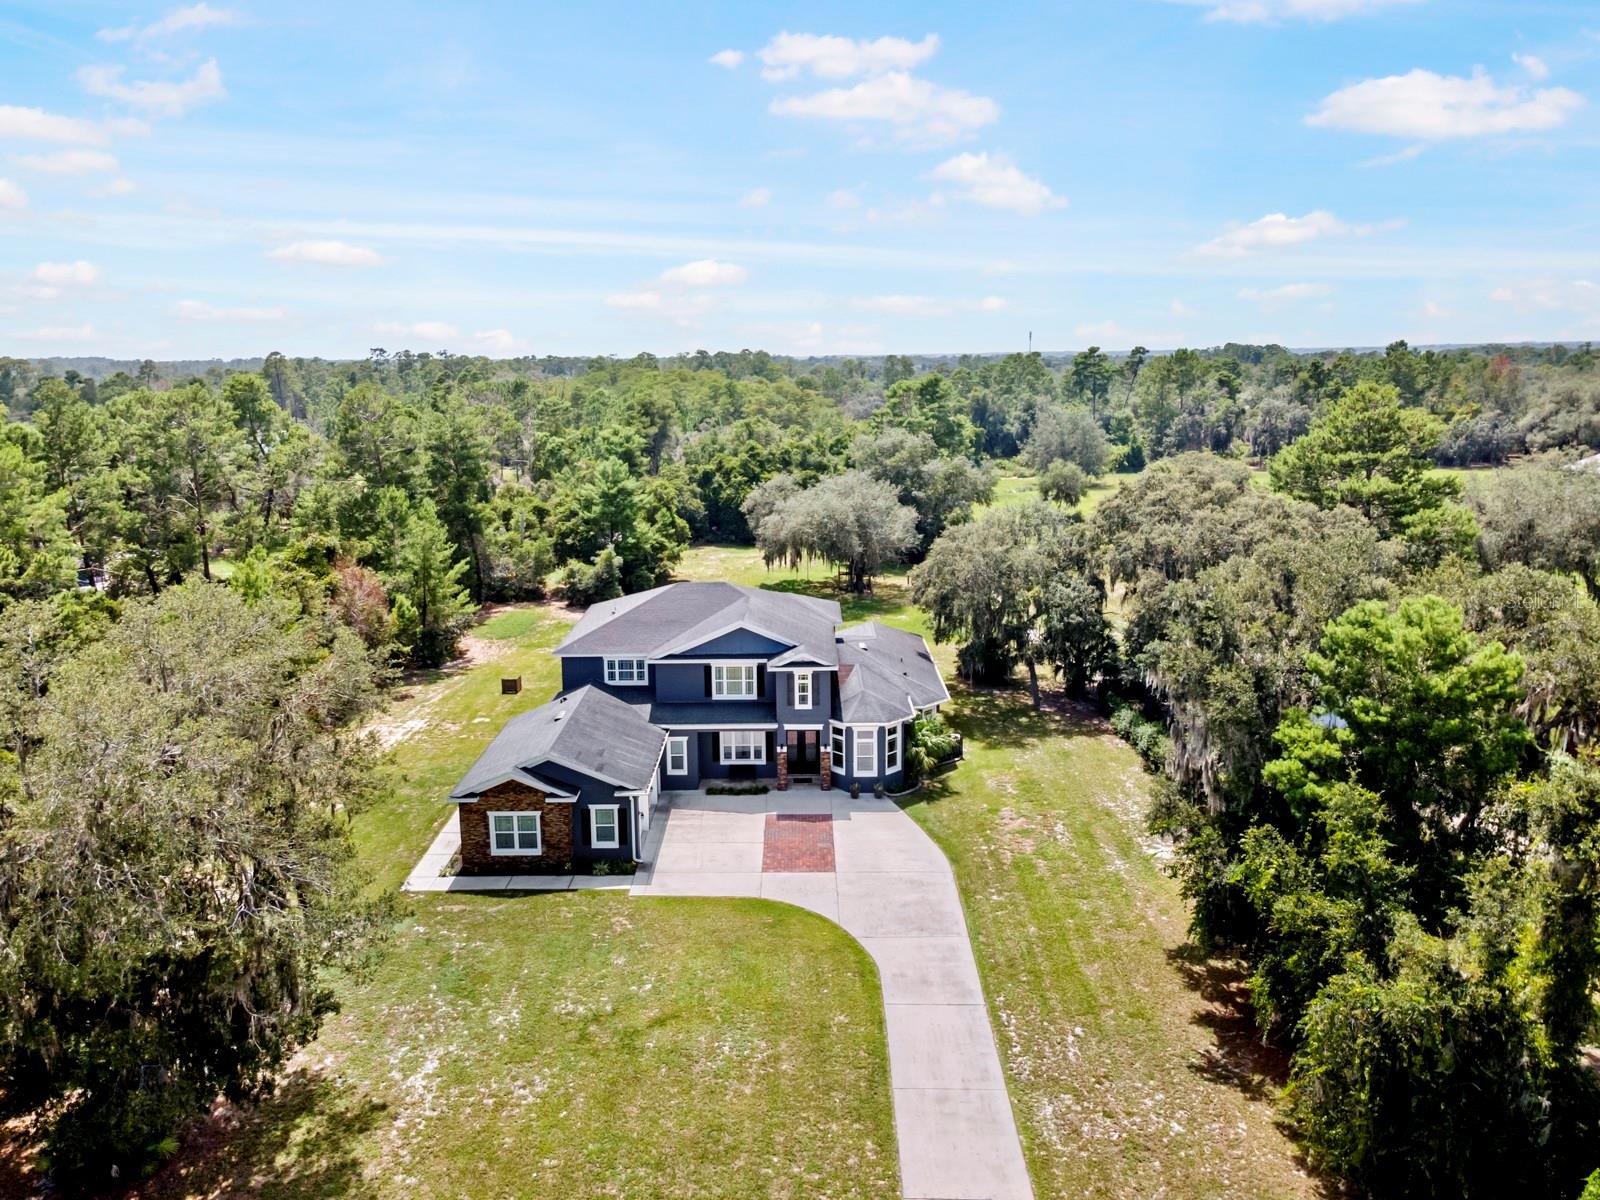
ST CLOUD
2630 FRANKLIN ROAD
4 Beds
3 Baths
4,558 Sq.Ft.
$1,300,000
MLS#: O6422764
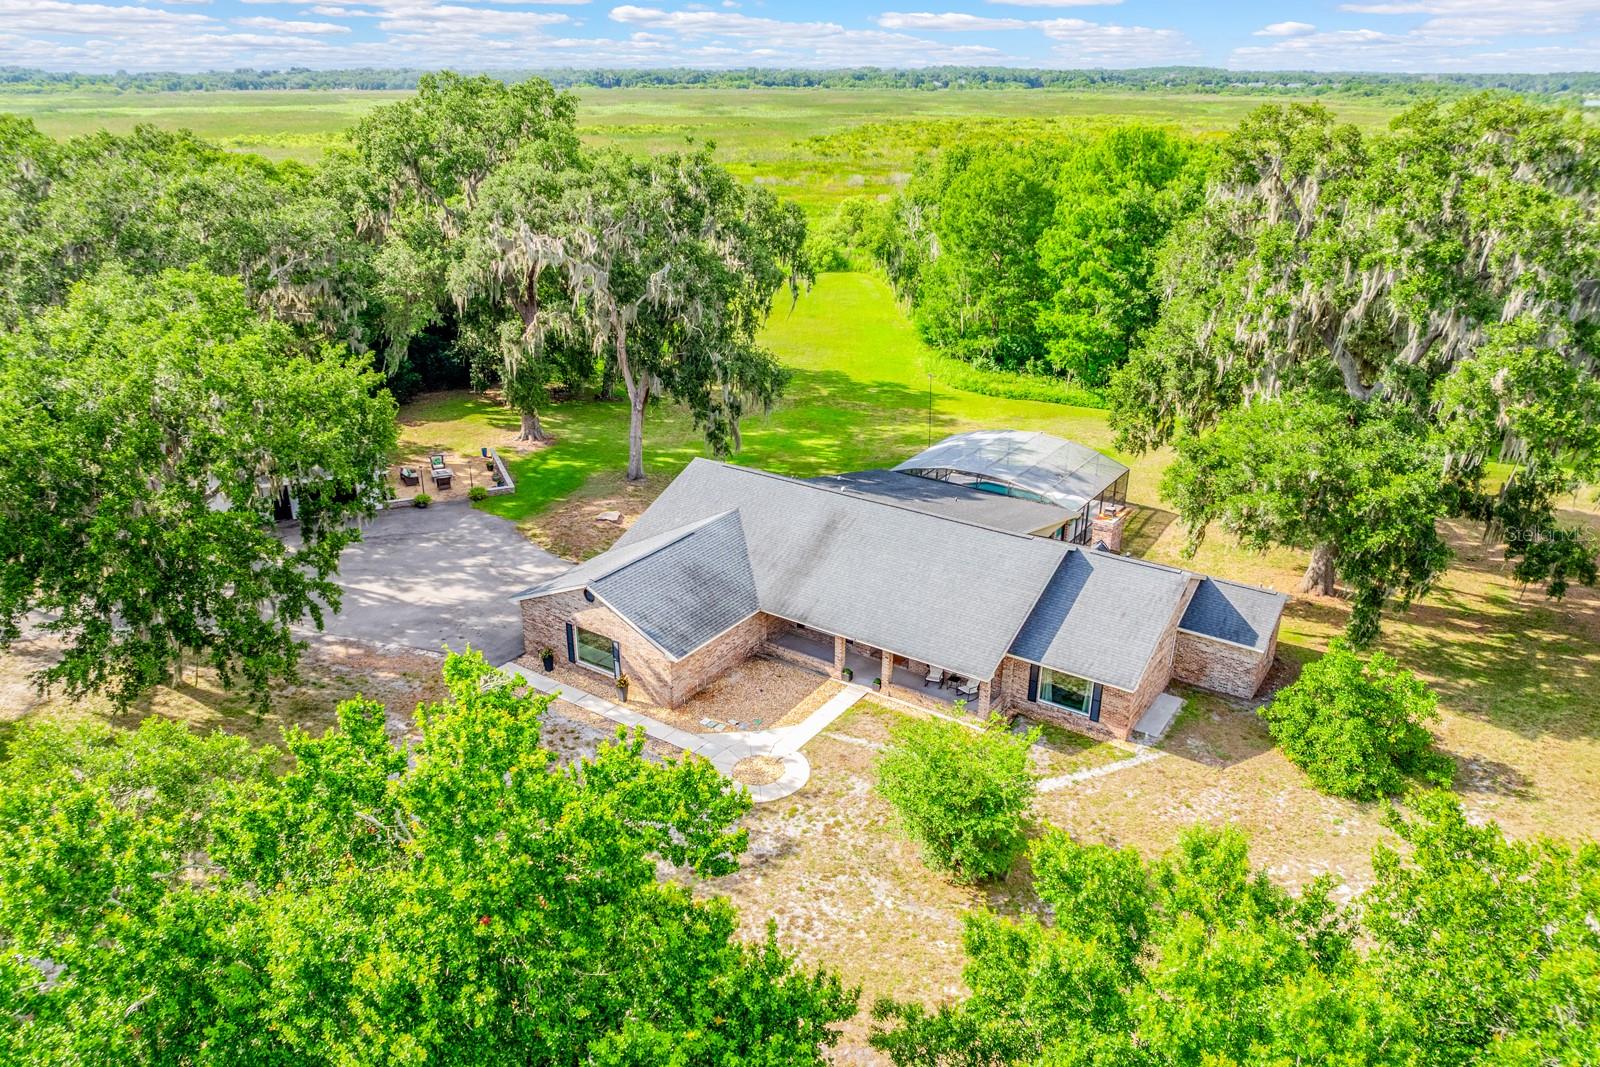
ST CLOUD
1600 E 10TH STREET
5 Beds
3 Baths
3,352 Sq.Ft.
$1,300,000
MLS#: O6413361
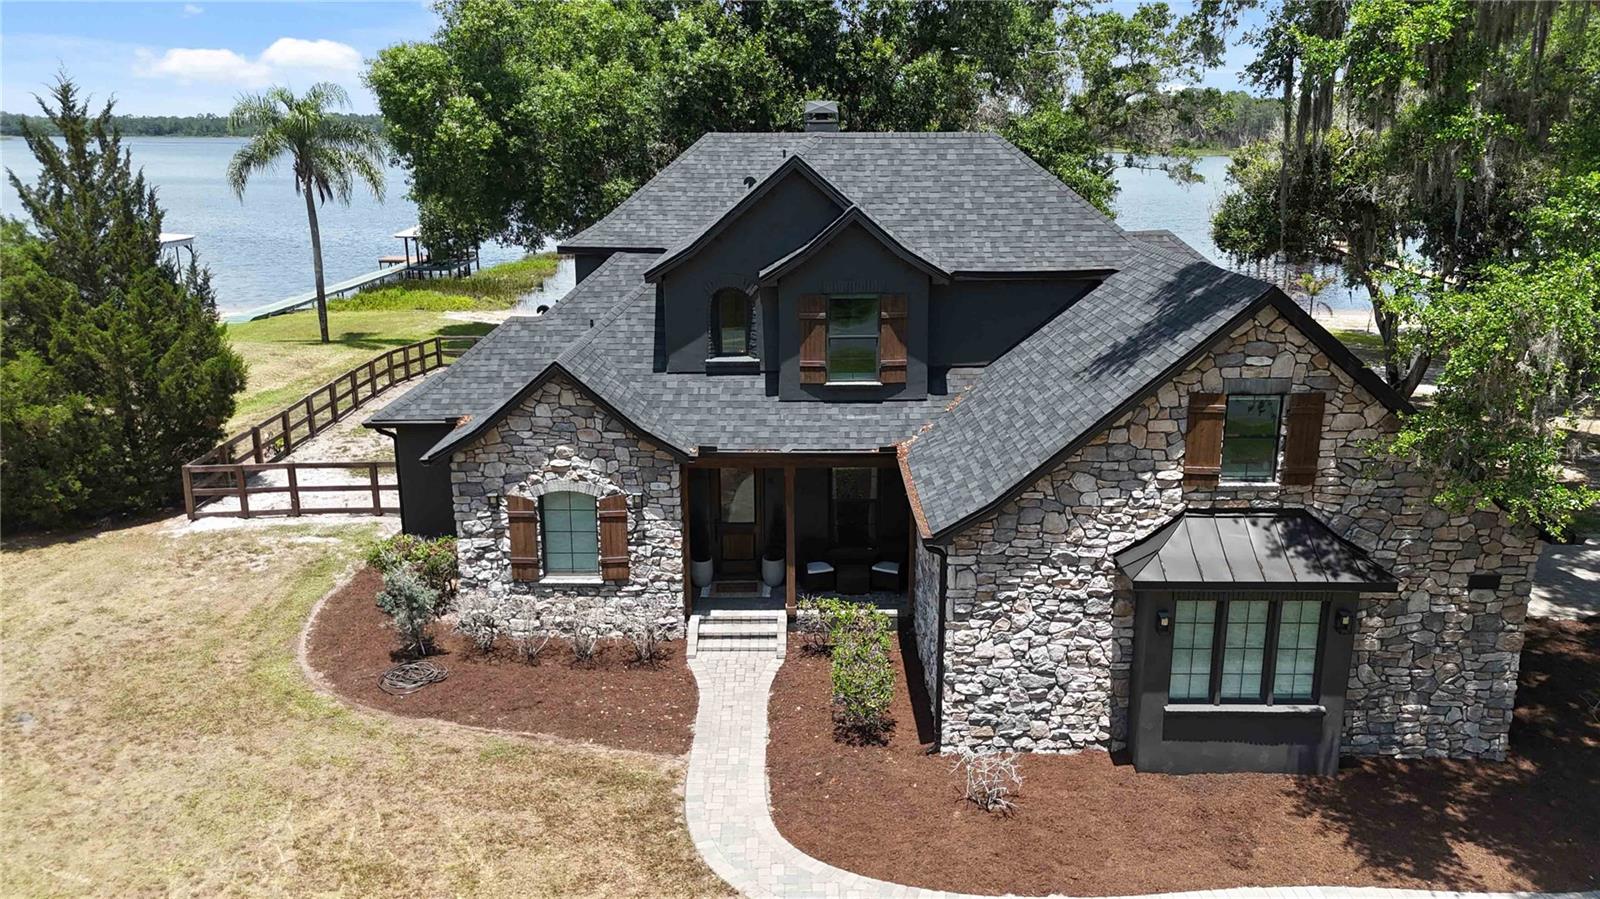
ST CLOUD
6805 BASS HIGHWAY
4 Beds
3 Baths
3,535 Sq.Ft.
$1,290,000
MLS#: R4911243
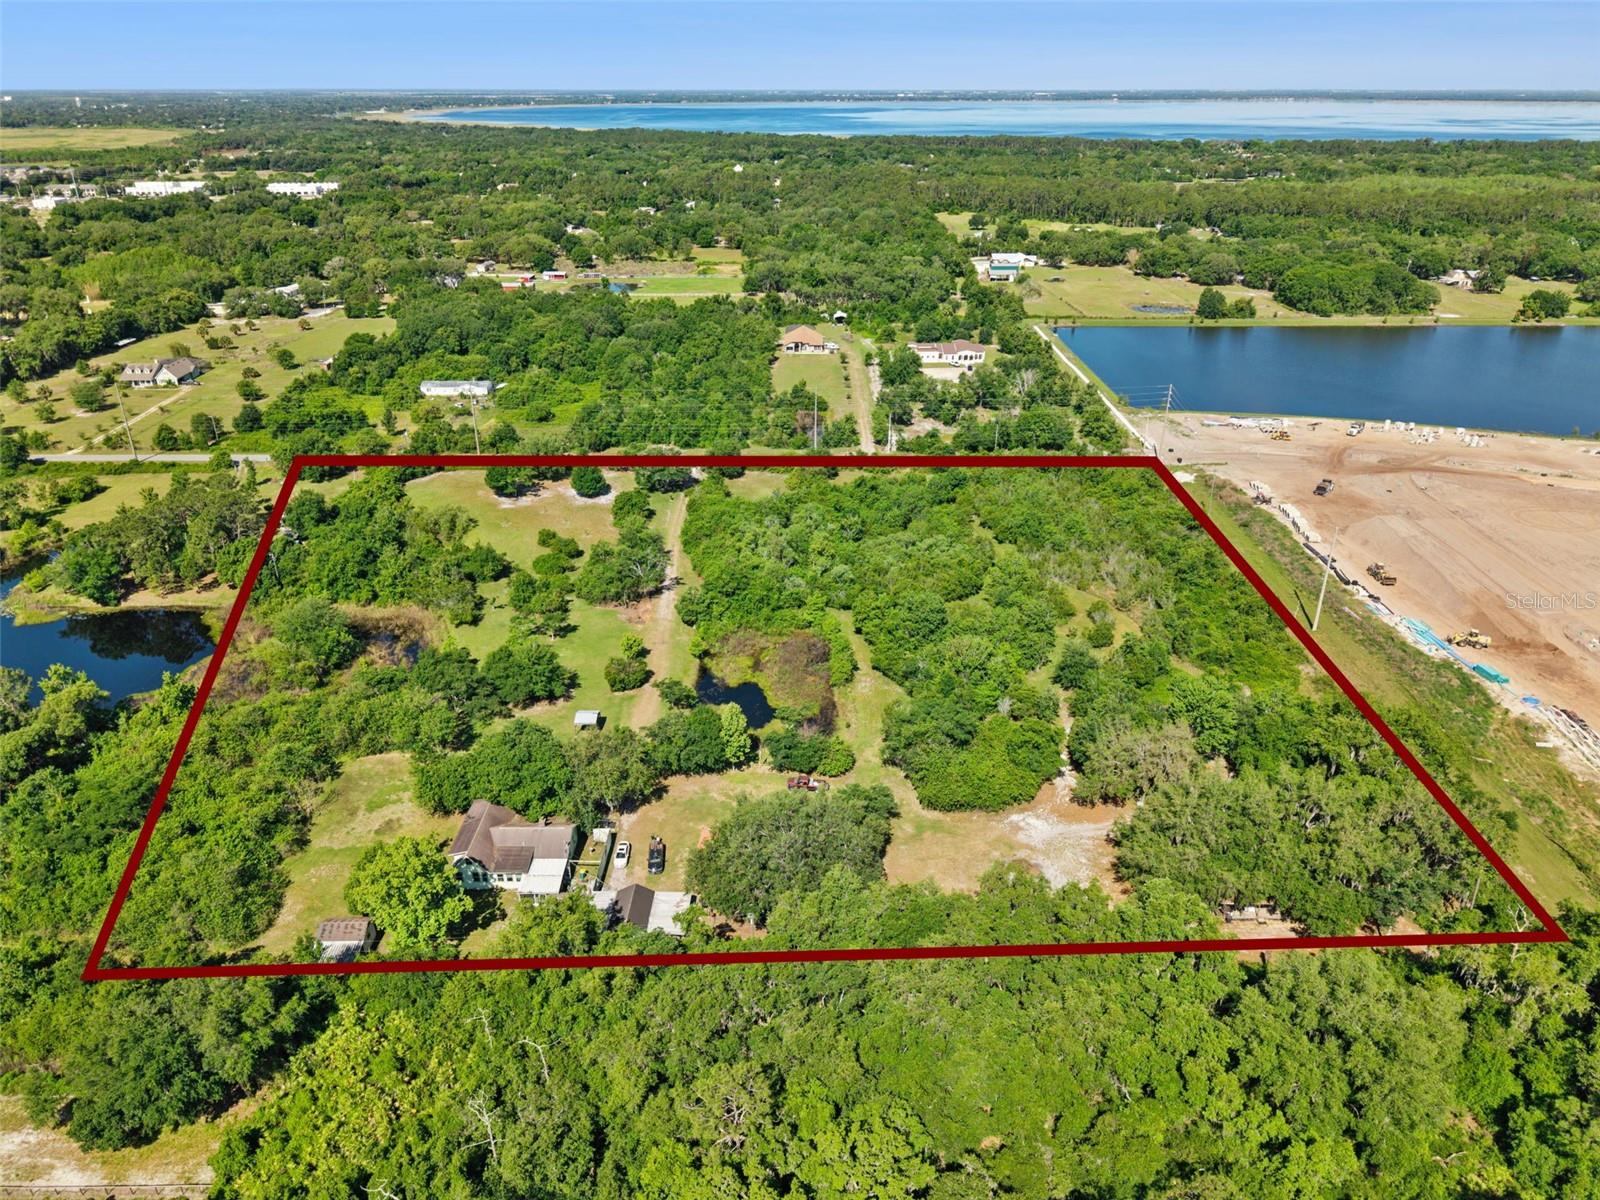
ST CLOUD
1235 HACKNEY ROAD
4 Beds
2 Baths
1,592 Sq.Ft.
$1,800,000
MLS#: S5149160
ST CLOUD
4155 ALBRITTON ROAD
8 Beds
5 Baths
4,806 Sq.Ft.
$1,750,000
MLS#: O6391417

ST CLOUD
6900 RANCHERO COURT
6 Beds
6 Baths
5,049 Sq.Ft.
$1,790,000
MLS#: S5146413

ST CLOUD
5301 CARSON STREET
5 Beds
3 Baths
4,075 Sq.Ft.
$1,849,000
MLS#: O6387664
