


Property
Beds
6
Full Baths
5
1/2 Baths
None
Year Built
2015
Sq.Footage
5,193
Virtually Staged. Mediterranean Elegance Meets Waterfront Luxury in the Exclusive Gated Community of Waterside Vista. Experience luxury, privacy, and convenience in this stunning Mediterranean-inspired estate nestled within the exclusive gated enclave of a private boating community of only 24 custom residences. This one-of-a-kind property features a residential elevator, large home theater, breathtaking canal views, direct access to the Chain of Lakes, a heated saltwater pool, a rare five-car split garage, and an extended driveway accommodating up to 11 vehicles, perfect for your boats, cars, RVs, and all your recreational toys. Enjoy the benefit of lower St. Cloud taxes while being adjacent to Lake Nona, just 10 minutes from Lake Nona Medical City, highway 417 exit, world-class dining, shopping, and only 20 minutes from Orlando International Airport. Situated on a .64-acre waterfront homesite, this 5,193-square-foot estate offers 6 bedrooms, 5 bathrooms, and three versatile flex rooms ideal for a home office, gym, movie theater, playroom, or additional guest space. Enjoy breathtaking canal views with direct access to Fells Cove, East Lake Tohopekaliga, and the Chain of Lakes. The deep-water canal offers the opportunity to build your own private dock and enjoy the ultimate Florida boating lifestyle. From the moment you arrive, the home's striking Mediterranean architecture commands attention. A dramatic two-story turreted entrance, reminiscent of a castle, welcomes you into a spectacular 24-foot foyer with an elegant Juliet balcony. The home's impressive curb appeal is further enhanced by an extended driveway that comfortably accommodates accommodates up to 11 vehicles and is complemented by a rare five-car split garage, perfect for car enthusiasts, boat owners, or multigenerational living. The garage also features both a Tesla charger and an EVBox charging station. The open-concept floor plan is designed for entertaining and everyday living, featuring a chef's kitchen with an oversized granite island, upgraded countertops, stainless steel appliances, gas cooktop, and separate butler's pantry. An oversized laundry room offers abundant cabinetry, while thoughtful accessibility features including a residential elevator and front entry ramp provide comfort and convenience. The first-floor owner's suite is a private retreat featuring a custom walk-in closet with built-in organizers. A second first-floor bedroom and full bath are ideal for guests or multigenerational living. Upstairs offers a spacious living room with wet bar, a dedicated theater room, and four oversized bedrooms, including one with its own Juliet balcony. Step onto the second-floor balcony and take in beautiful canal views. Outdoor living shines with a heated saltwater pool, recently replaced pool motor, and a brand-new screened enclosure. More than 84 solar panels will convey with the home to help minimize electric costs, while a whole-home water treatment system enhances everyday comfort and efficiency. This exceptional home combines luxury waterfront living, private boating access, energy-efficient upgrades, accessibility features, abundant parking, and an unbeatable location next to Lake Nona. RSVP for the upcoming viewing event.
Features & Amenities
Interior
-
Other Interior Features
Elevator, Walk-In Closet(s), Wet Bar
-
Total Bedrooms
6
-
Bathrooms
5
-
Cooling YN
YES
-
Cooling
Central Air
-
Fireplace YN
NO
-
Heating YN
YES
-
Heating
Central, Electric
-
Pet friendly
Yes
Exterior
-
Garage
Yes
-
Garage spaces
5
-
Construction Materials
Block, Other, Stucco, Wood Siding
-
Parking
Driveway, Garage Door Opener, Workshop in Garage, Attached
-
Pool
Yes
-
Pool Features
Heated, In Ground, Private
-
Waterfront YN
YES
-
View
Canal, Lake, Water
Area & Lot
-
Lot Features
Waterfront
-
Lot Size(acres)
0.64
-
Lot Size(square feet)
27,661
-
Property Type
Residential
-
Property Sub Type
Single Family Residence
Price
-
Sales Price
$1,375,000
-
Tax Amount
$11,095.28
-
Sq. Footage
5,193
-
Price/SqFt
$264
HOA
-
Association
YES
-
Association Fee
$311.36
-
Association Fee Frequency
Monthly
-
Association Fee Includes
N/A
-
Total Monthly Fees
$311.36
School District
-
Elementary School
N/A
-
Middle School
N/A
-
High School
N/A
Property Features
-
Stories
2
-
New Construction
NO
-
Accessibility Features
Accessible Entrance, Accessible Bedroom, Accessible Elevator Installed, Customized Wheelchair Accessible
-
Foundation Details
Slab
-
Ownership
Fee Simple
-
Senior Community YN
NO
-
Sewer
Septic Tank
-
Tax Lot
8
-
Water Source
Public
Schedule a Showing
Showing scheduled successfully.
Mortgage calculator
Estimate your monthly mortgage payment, including the principal and interest, property taxes, and HOA. Adjust the values to generate a more accurate rate.
Your payment
Principal and Interest:
$
Property taxes:
$
HOA fees:
$
Total loan payment:
$
Total interest amount:
$
Location
County
Osceola
Elementary School
Middle School
High School
Listing Courtesy of Sulamita Del Valle , JUPITER PROPERTIES, INC
RealHub Information is provided exclusively for consumers' personal, non-commercial use, and it may not be used for any purpose other than to identify prospective properties consumers may be interested in purchasing. All information deemed reliable but not guaranteed and should be independently verified. All properties are subject to prior sale, change or withdrawal. RealHub website owner shall not be responsible for any typographical errors, misinformation, misprints and shall be held totally harmless.

FOUNDER
Ashley Baillio
Call Ashley today to schedule a private showing.

* Listings on this website come from the FMLS IDX Compilation and may be held by brokerage firms other than the owner of this website. The listing brokerage is identified in any listing details. Information is deemed reliable but is not guaranteed. If you believe any FMLS listing contains material that infringes your copyrighted work please click here to review our DMCA policy and learn how to submit a takedown request.© 2024 FMLS.
Related Properties

ST CLOUD
5205 WATERSIDE VISTA LANE
6 Beds
5 Baths
5,193 Sq.Ft.
$1,200,000
MLS#: O6395151

ST CLOUD
3845 CHAPLAIN ROAD
2 Beds
2 Baths
1,334 Sq.Ft.
$1,100,000
MLS#: R4911748
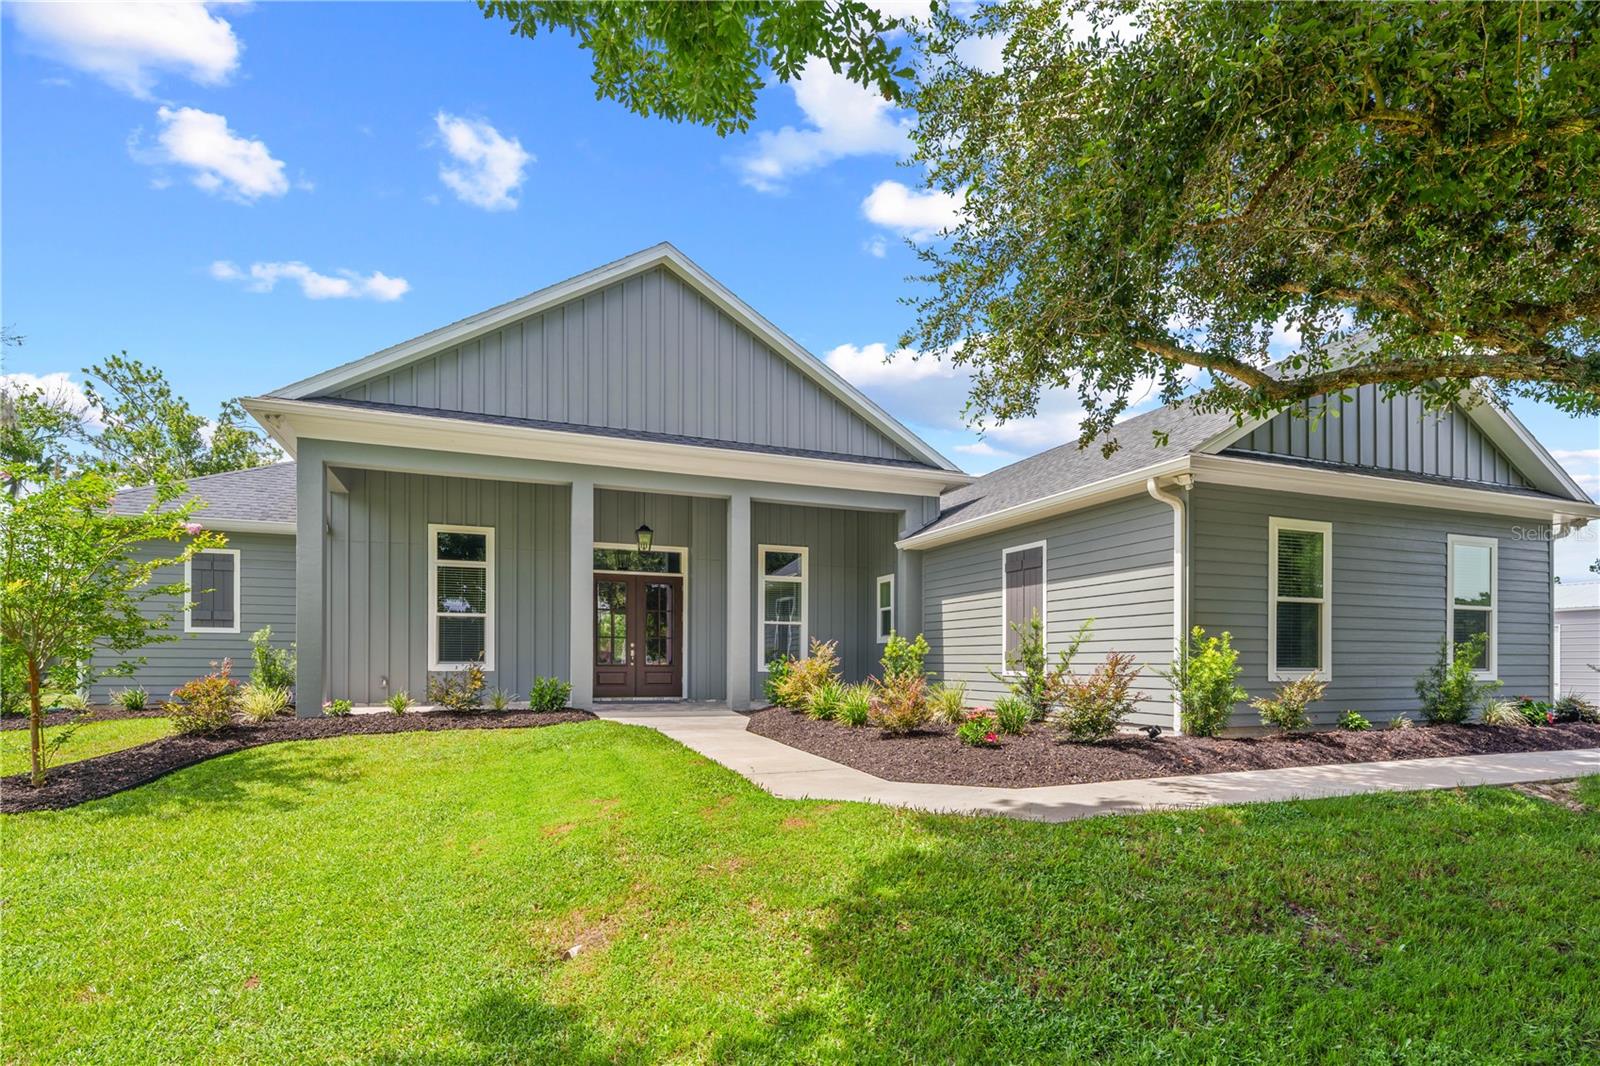
ST CLOUD
4024 SYLVESTER DRIVE
3 Beds
3 Baths
2,964 Sq.Ft.
$1,295,000
MLS#: S5154281
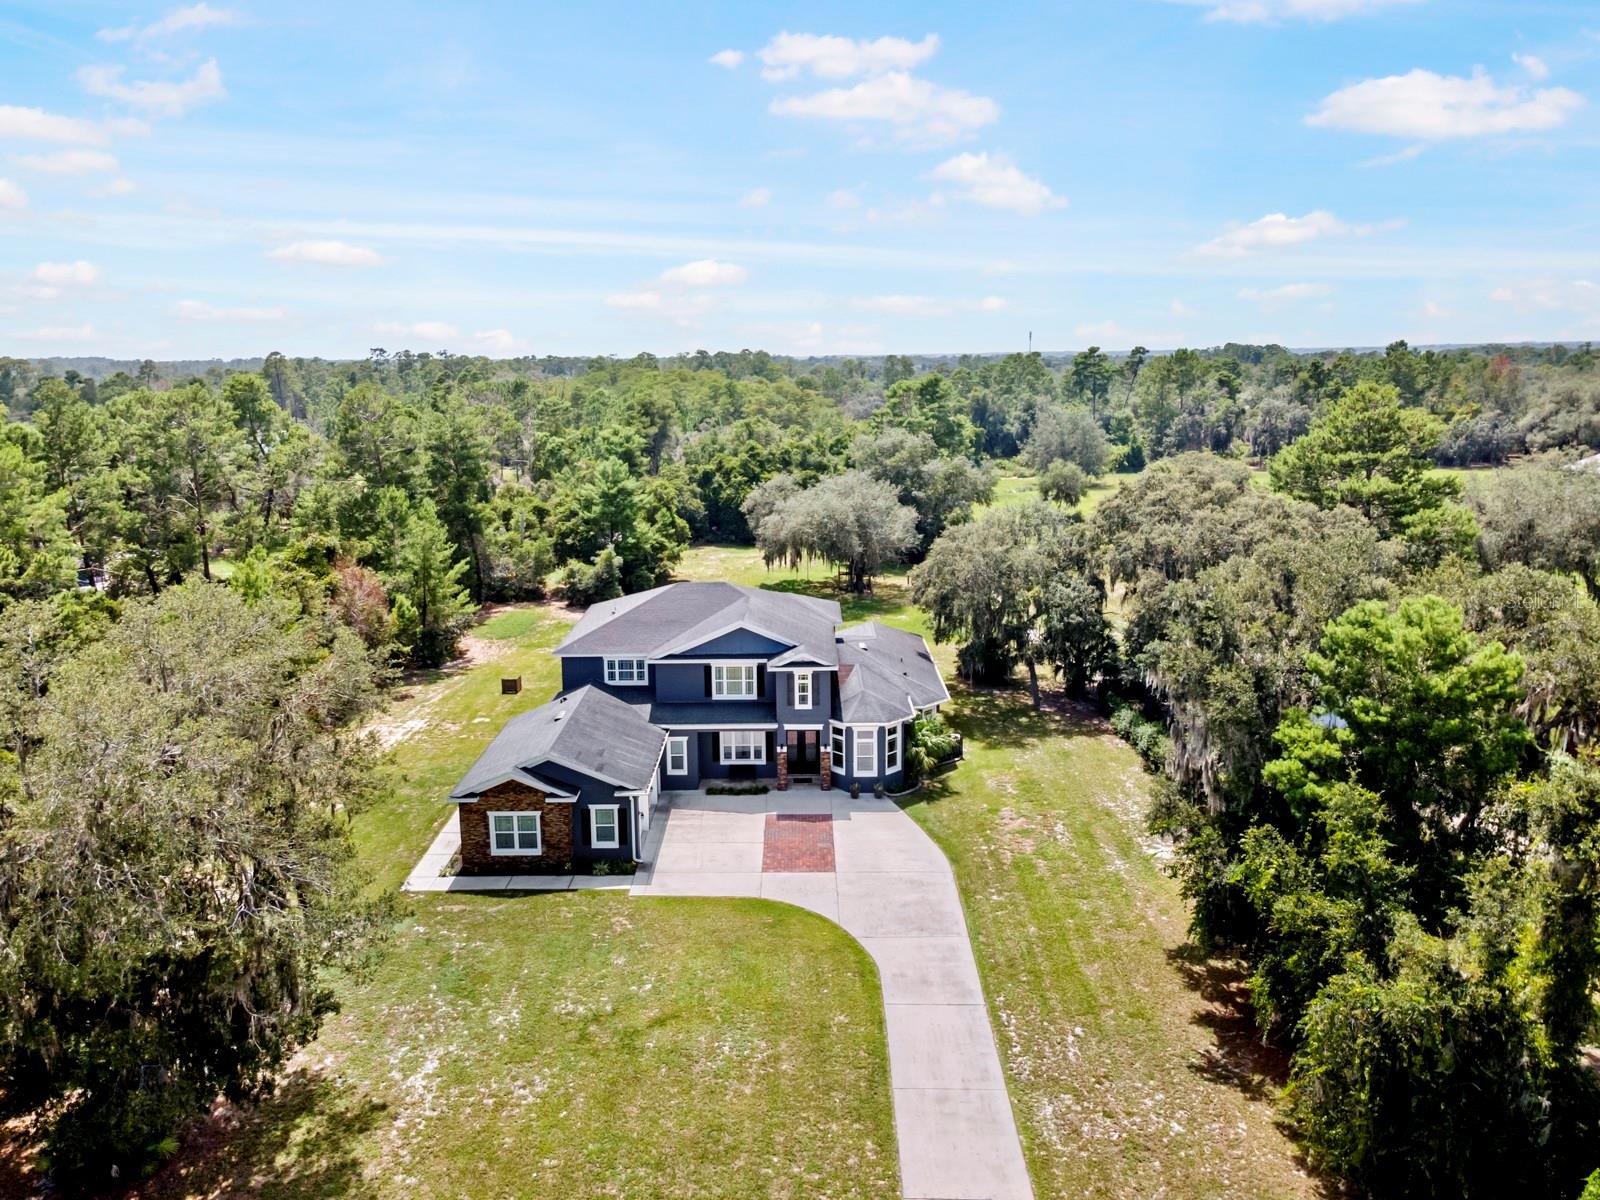
ST CLOUD
2630 FRANKLIN ROAD
4 Beds
3 Baths
4,558 Sq.Ft.
$1,300,000
MLS#: O6422764
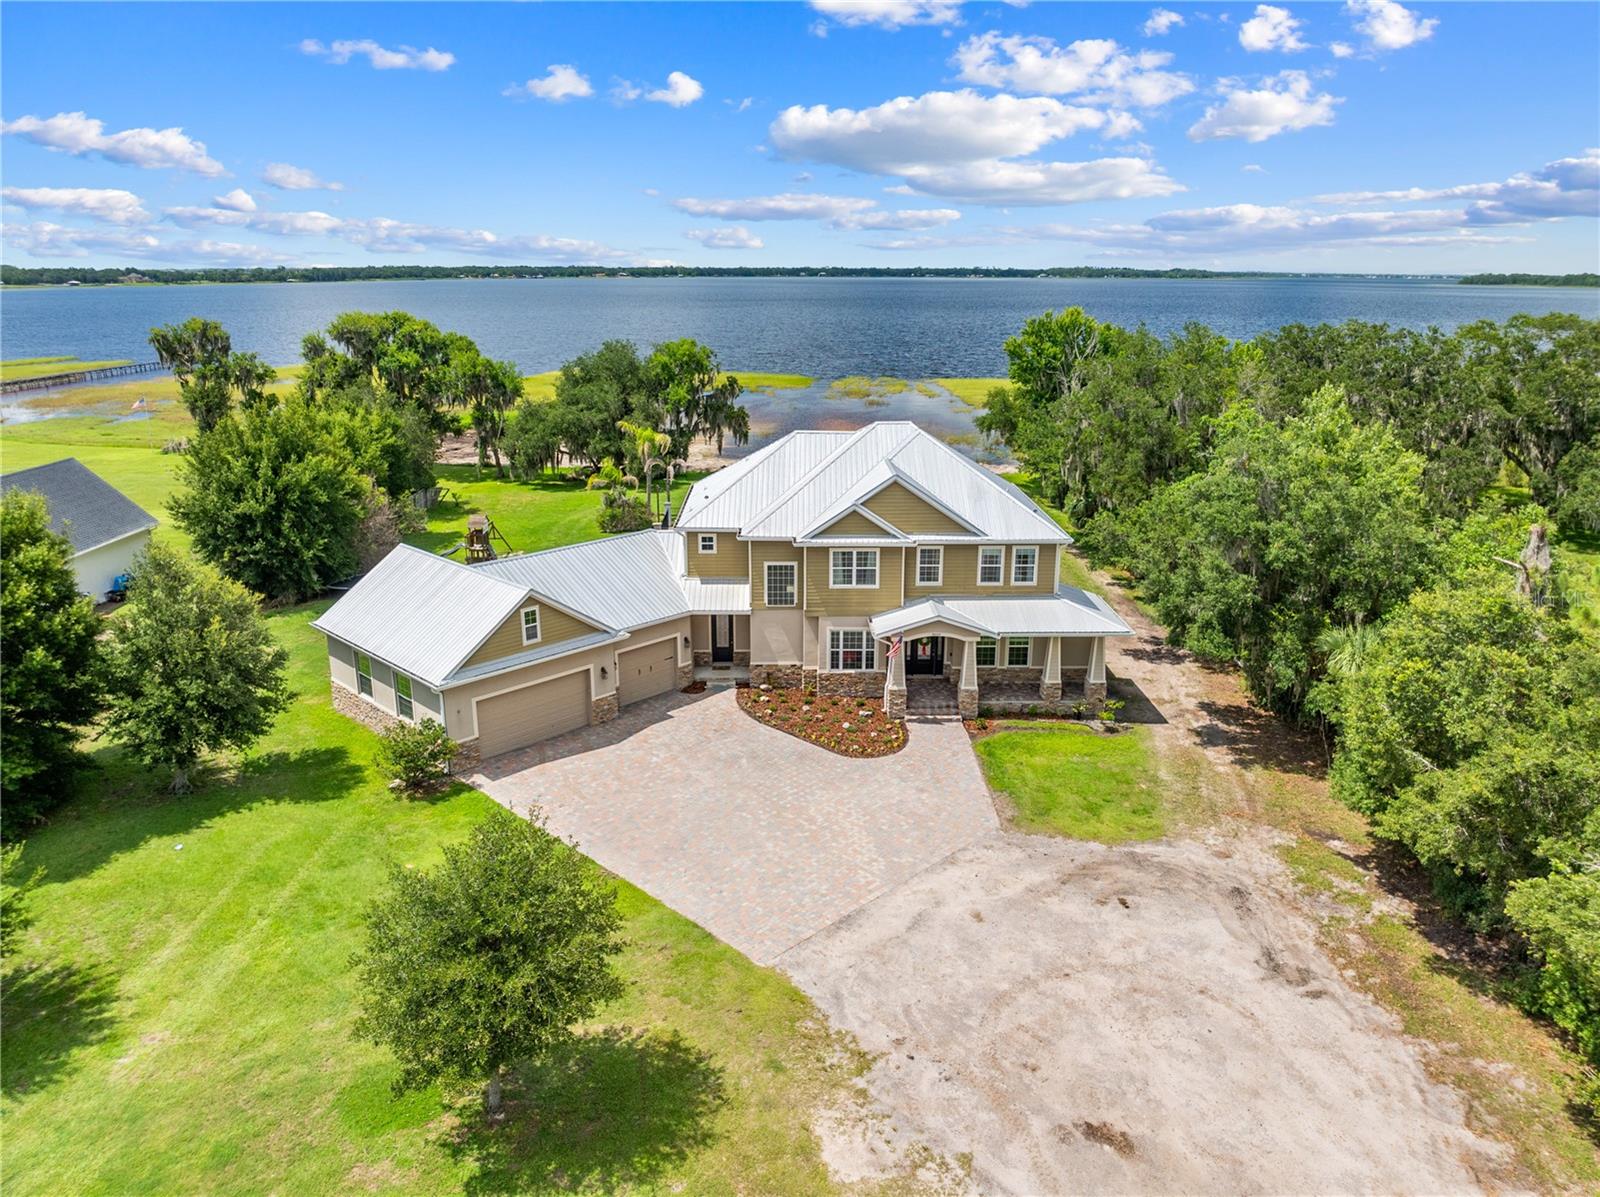
ST CLOUD
4664 HICKORY TREE LN
4 Beds
4 Baths
3,350 Sq.Ft.
$1,599,000
MLS#: S5153120
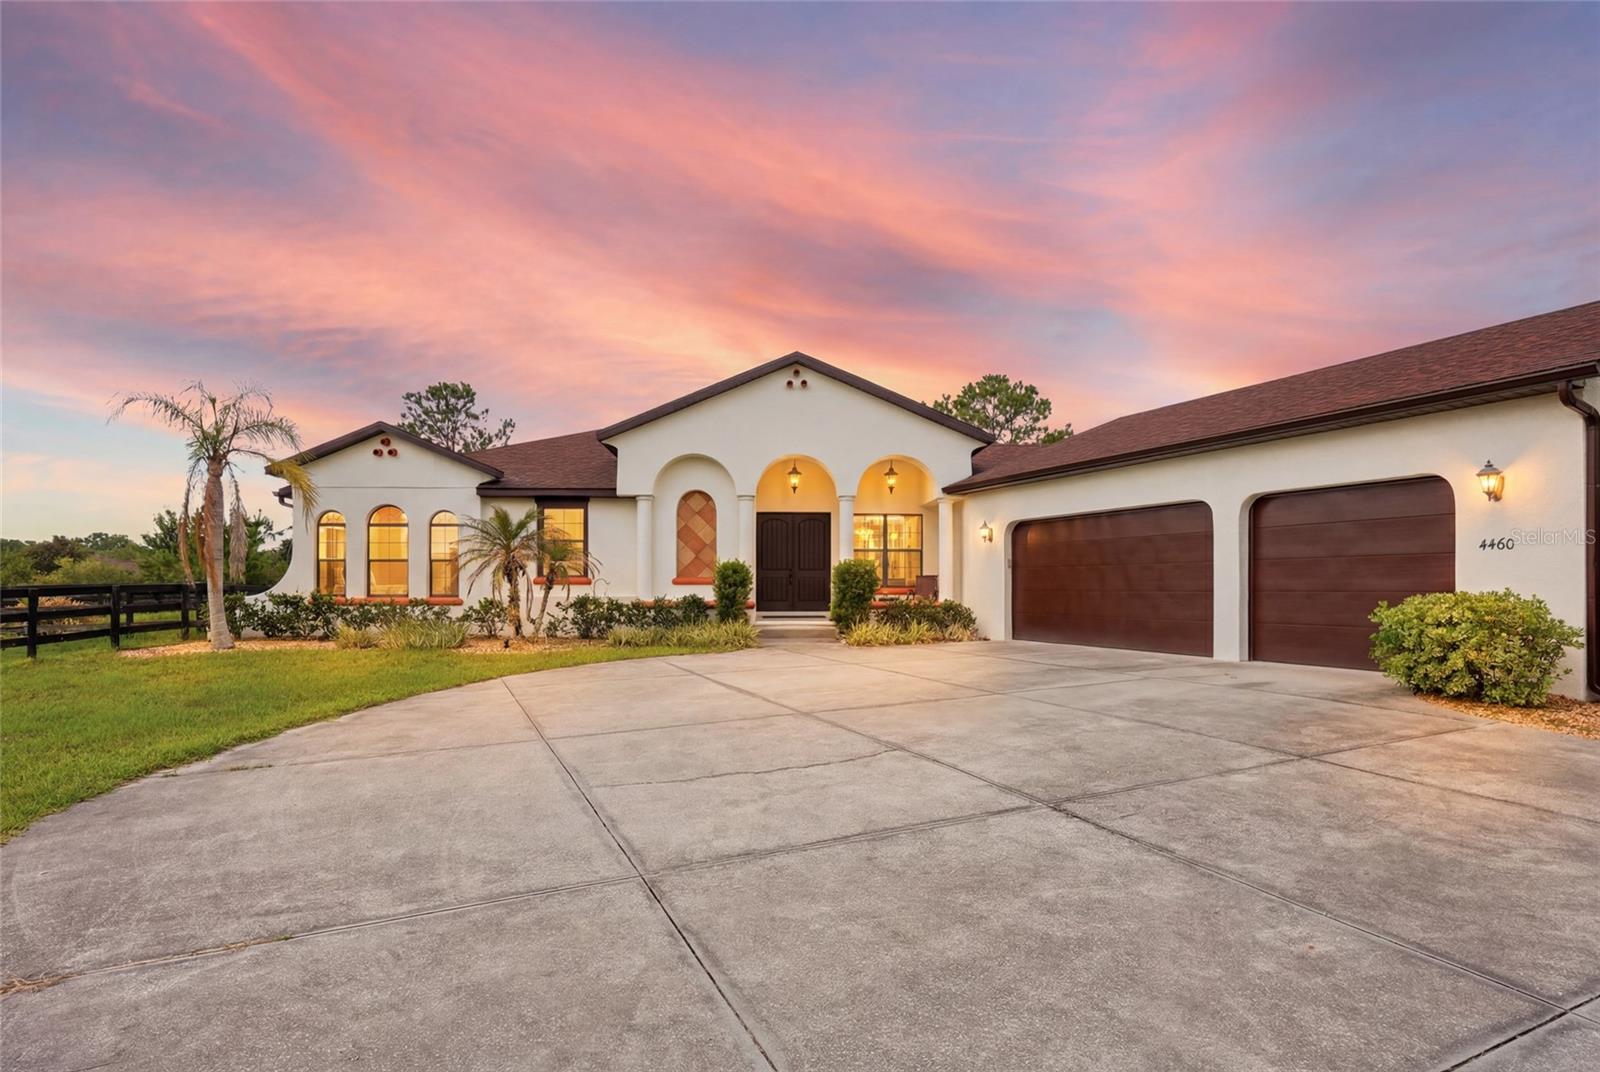
ST CLOUD
4460 RUNWAY LANE
3 Beds
2 Baths
2,573 Sq.Ft.
$1,250,000
MLS#: O6417205
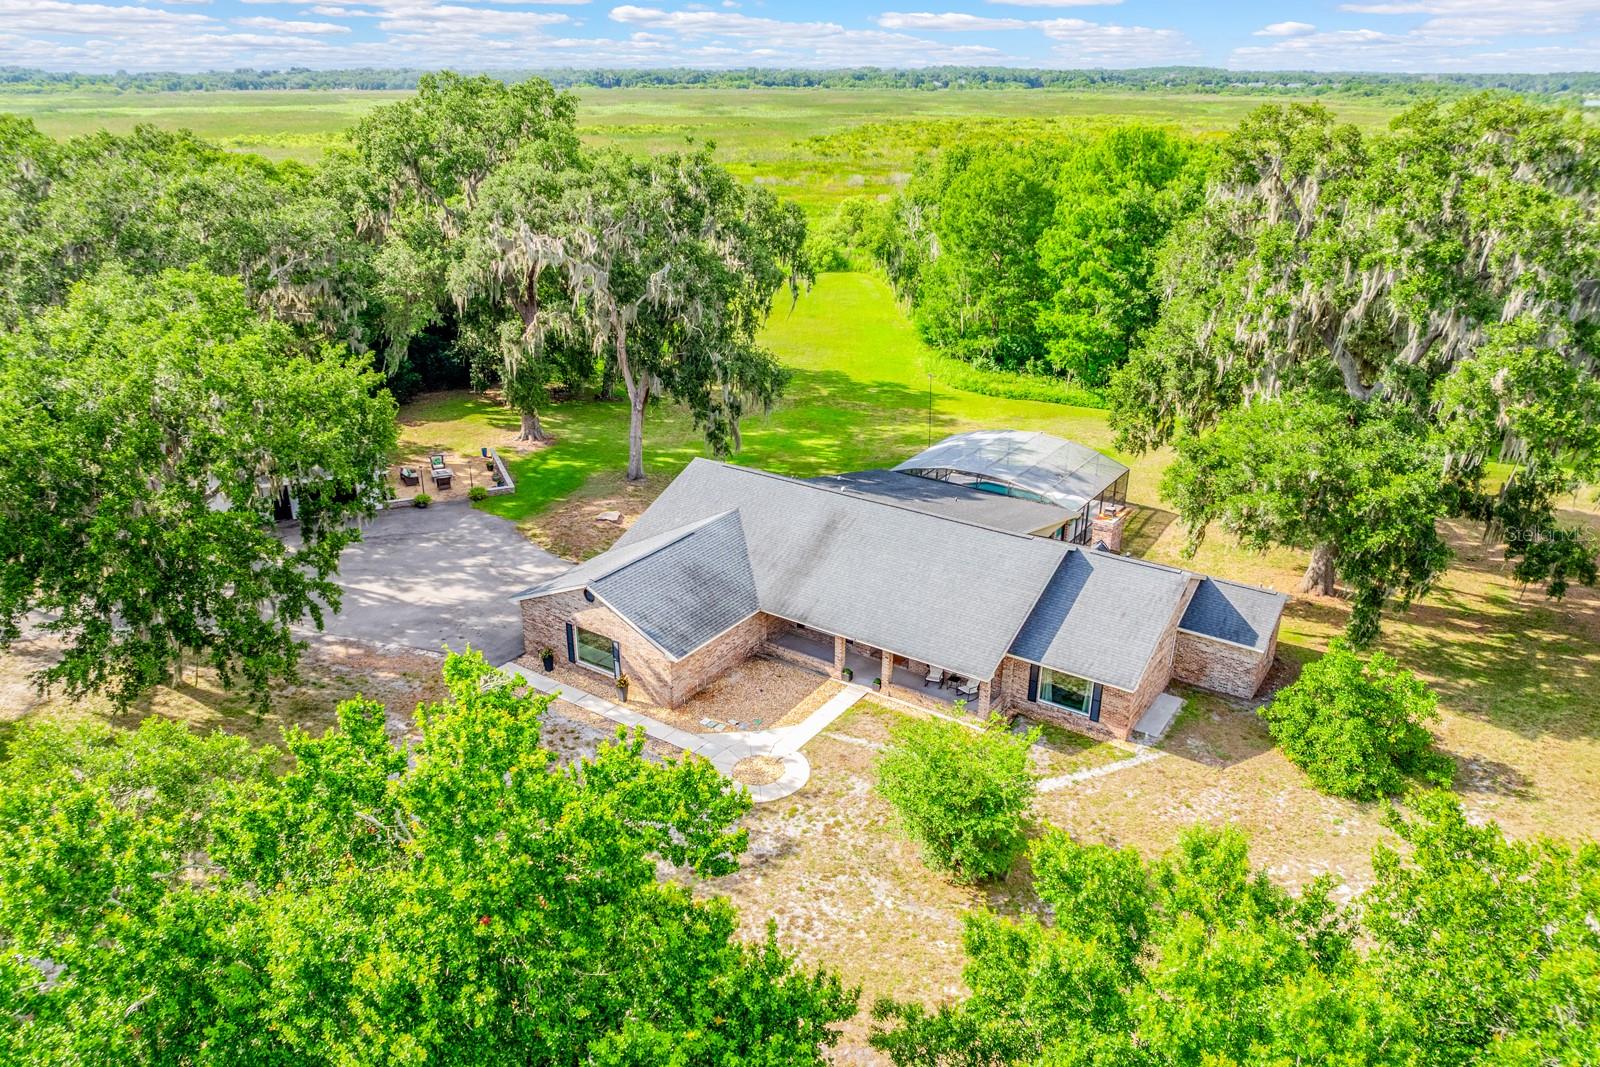
ST CLOUD
1600 E 10TH STREET
5 Beds
3 Baths
3,352 Sq.Ft.
$1,300,000
MLS#: O6413361
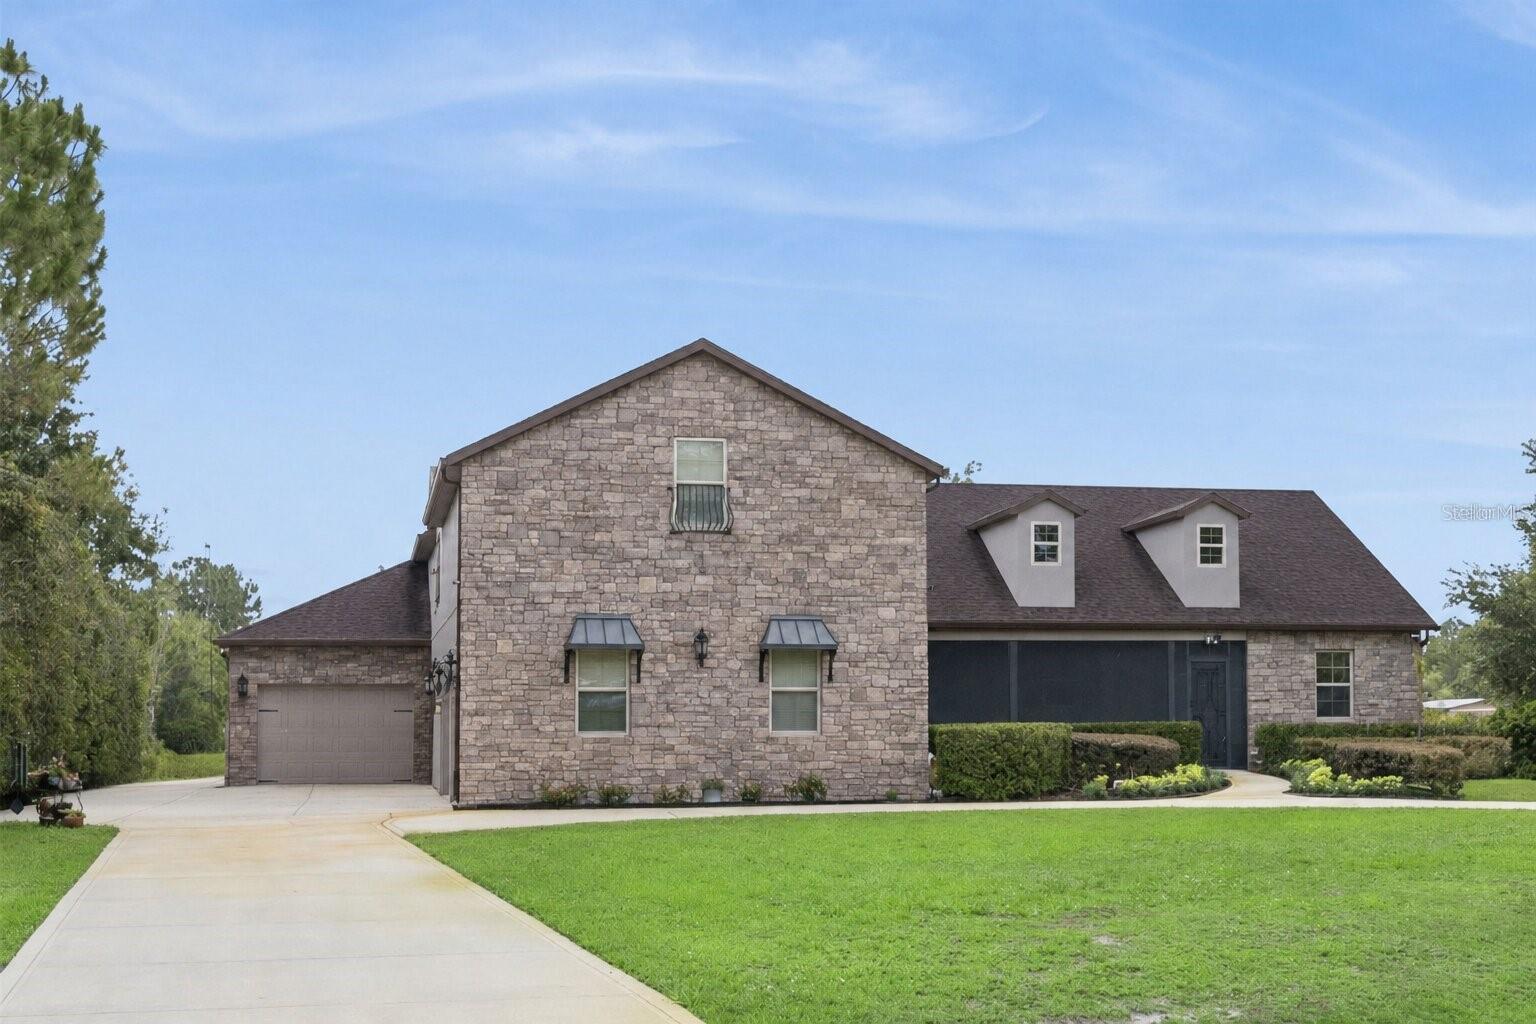
ST CLOUD
2075 MUSTANG COURT
4 Beds
5 Baths
4,186 Sq.Ft.
$1,195,000
MLS#: O6410792
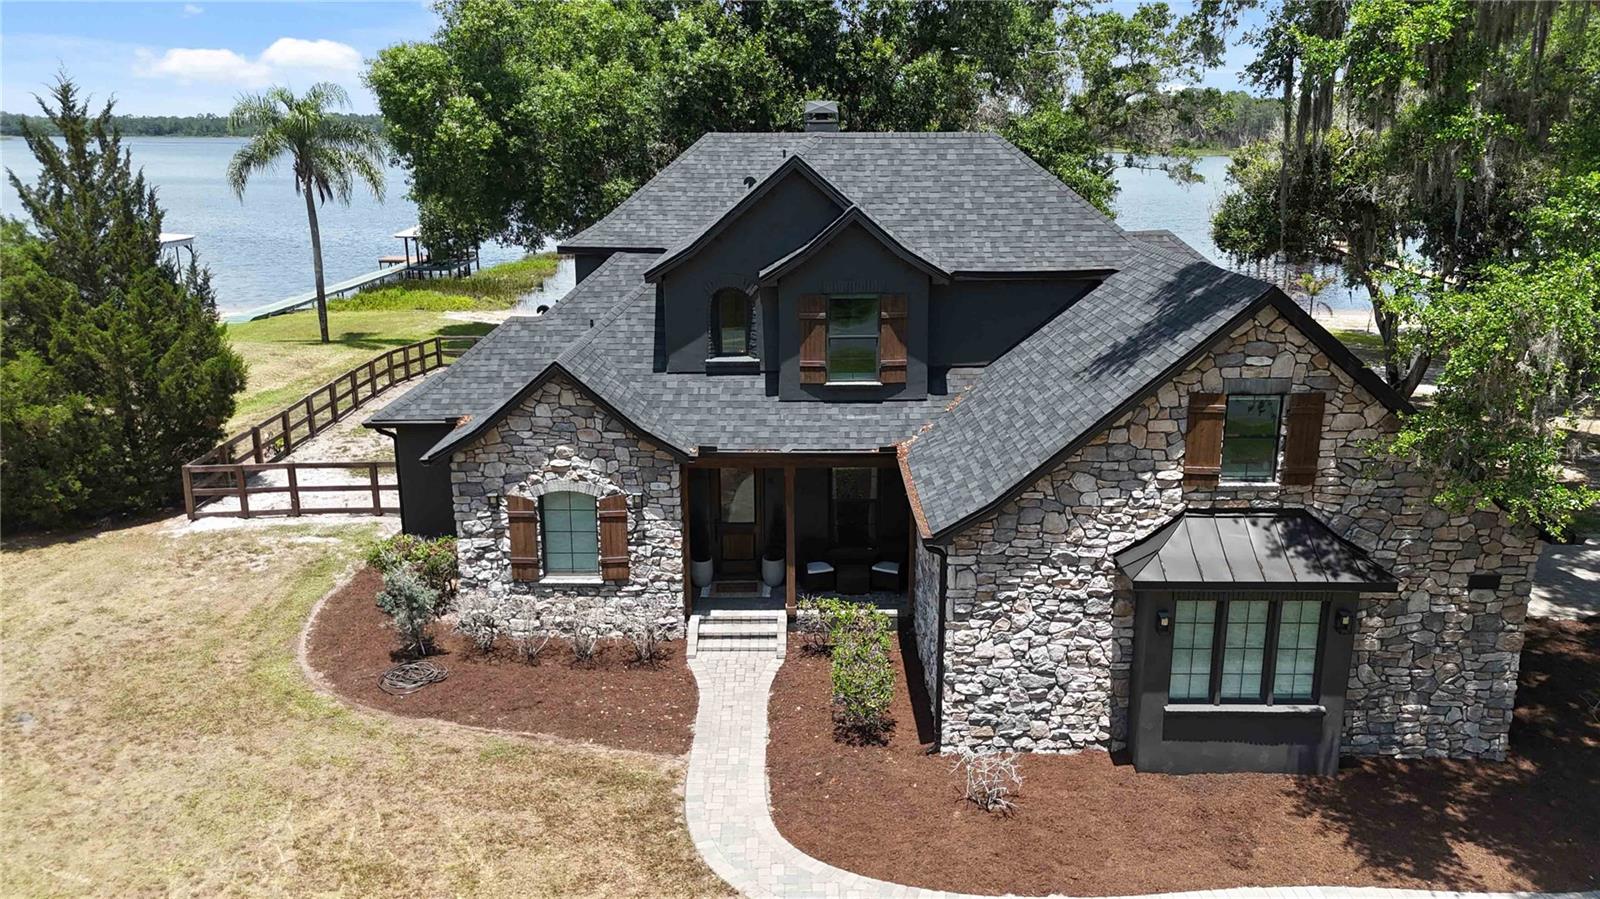
ST CLOUD
6805 BASS HIGHWAY
4 Beds
3 Baths
3,535 Sq.Ft.
$1,290,000
MLS#: R4911243
