Property
Beds
4
Full Baths
2
1/2 Baths
None
Year Built
1984
Sq.Footage
1,539
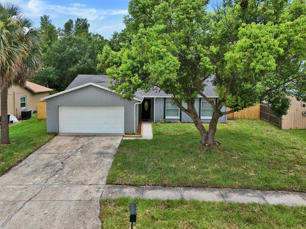
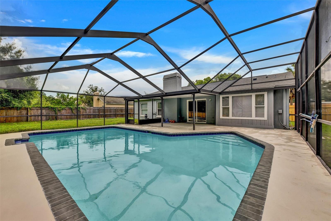
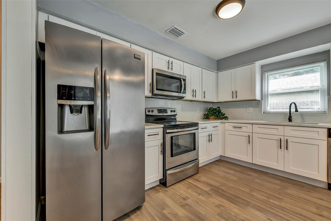
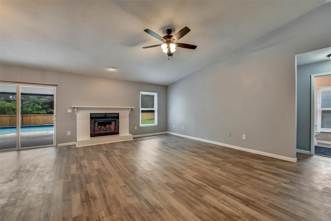
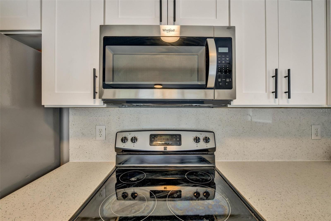
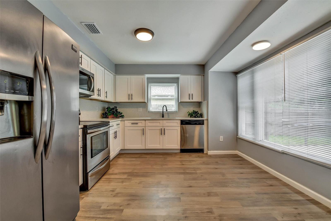
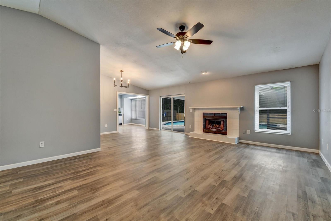
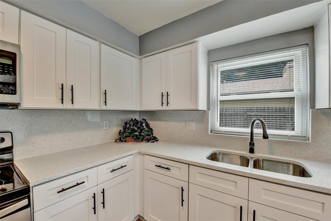
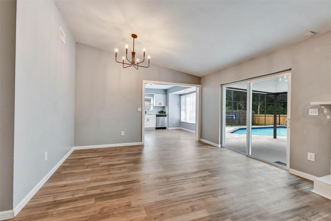
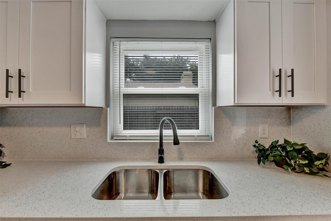
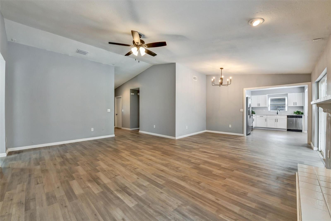
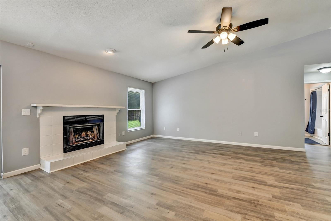
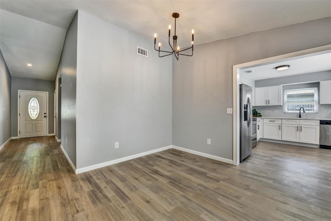
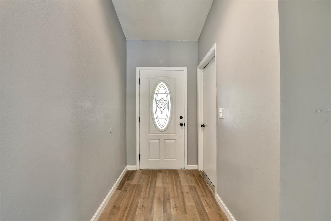
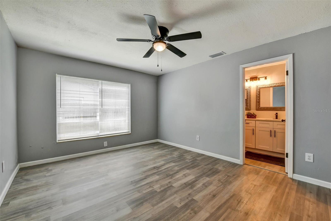
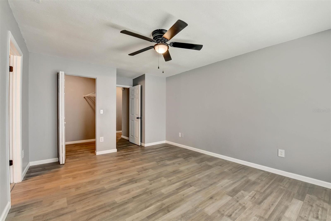
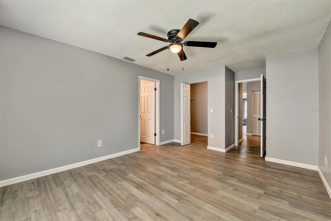
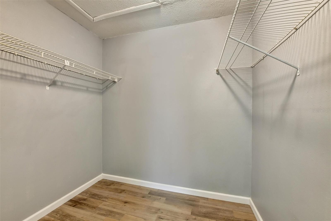
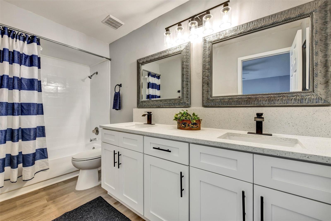
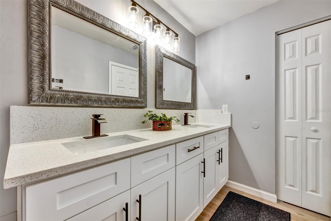
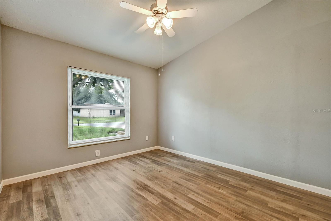
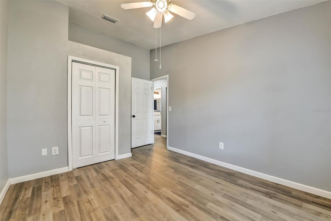
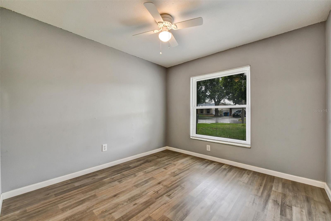
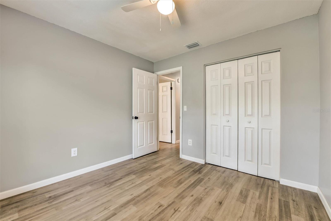
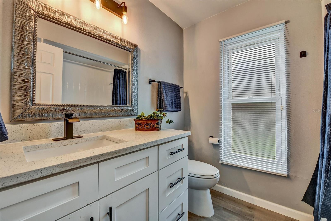
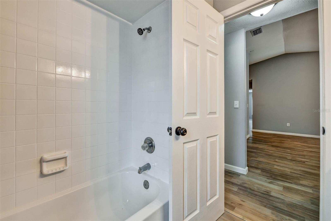
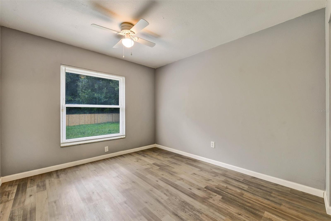
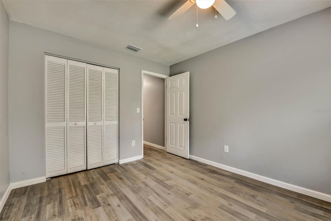
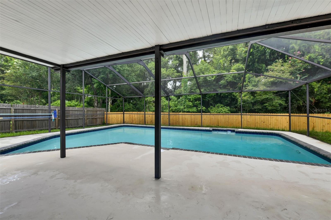
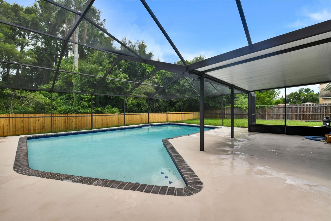
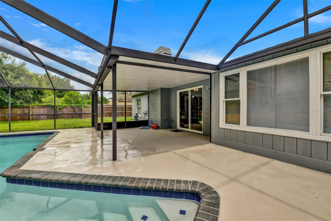
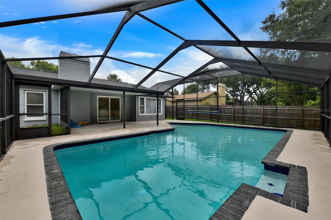
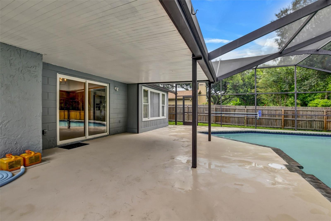
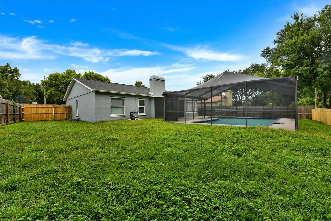
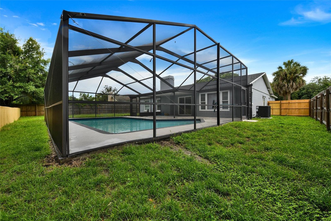
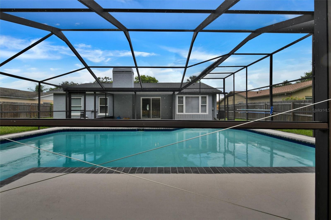
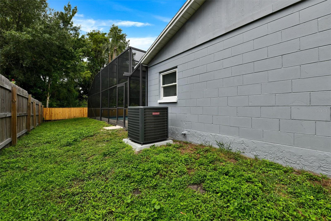
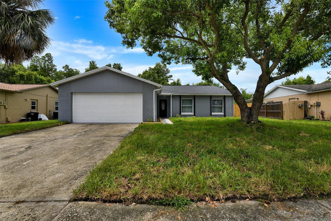
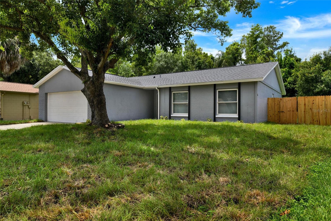
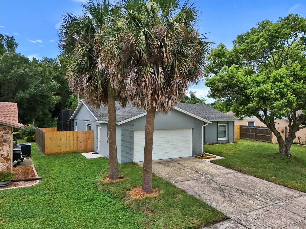
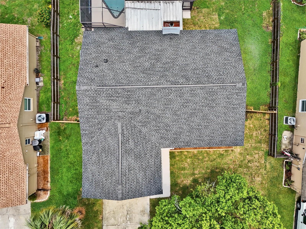
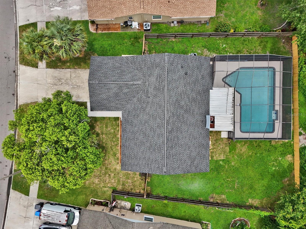
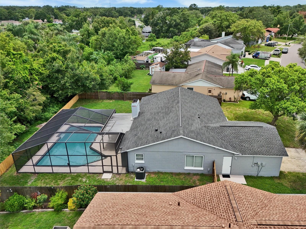
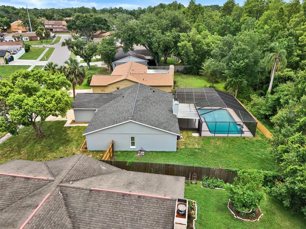
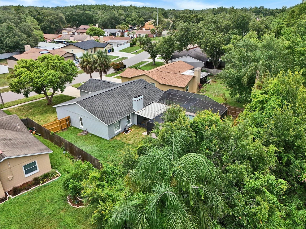
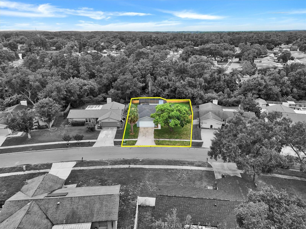
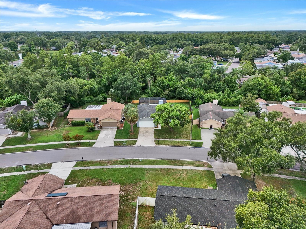
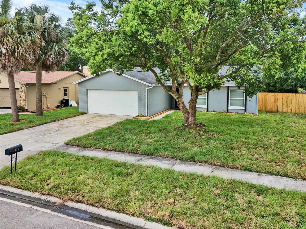
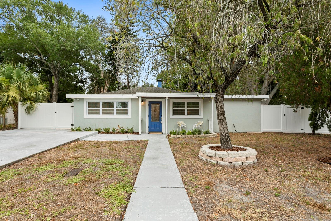
WELCOME HOME!! Start your next chapter in this beautifully remodeled 4-bedroom Carrollwood pool home—perfect for first-time buyers, growing families, or anyone looking for a move-in-ready home with nothing left to do. Enjoy peace of mind from day one with a BRAND-NEW roof, BRAND-NEW A/C, fresh interior and exterior paint, and durable laminate wood flooring throughout. The bright, open kitchen is designed for everyday living and effortless entertaining, featuring brand-new wood cabinetry, beautiful quartz countertops, and stainless steel appliances. Whether you're packing school lunches or hosting weekend dinners, this space is sure to impress. All four bedrooms offer comfortable space for family, guests, or a home office, while both bathrooms have been tastefully updated with modern finishes. Every improvement was made with style, functionality, and long-term comfort in mind. Step outside and discover one of this home's standout features. The screened lanai overlooks a sparkling pool and a fully fenced backyard with no rear neighbors, backing to a peaceful natural area filled with mature trees and lush greenery. Whether you're enjoying your morning coffee, hosting pool parties, or relaxing after a long day, you'll love the private, park-like setting. There's also plenty of room for kids and pets to play, gardening, or storing your boat or RV. An oversized two-car garage provides even more storage and functionality. Location is everything, and this home delivers. Enjoy NO HOA, NO flood insurance required, and quick access to Publix, EOS Fitness, Costco, the Veterans Expressway, Citrus Park Mall, the Upper Tampa Bay Trail, parks, hospitals, shopping, dining, area beaches and top-rated schools. With all the major updates already completed, all that's left to do is move in, unpack, and start making memories.
Features & Amenities
Interior
-
Other Interior Features
Eat-in Kitchen, Open Floorplan, Stone Counters, Vaulted Ceiling(s), Walk-In Closet(s)
-
Total Bedrooms
4
-
Bathrooms
2
-
Cooling YN
YES
-
Cooling
Central Air
-
Fireplace YN
YES
-
Heating YN
YES
-
Heating
Central, Electric
-
Pet friendly
Cats OK, Dogs OK, Yes
Exterior
-
Garage
Yes
-
Garage spaces
2
-
Construction Materials
Block, Stucco, Wood Siding
-
Parking
Attached
-
Patio and Porch Features
Rear Porch, Screened
-
Pool
Yes
-
Pool Features
Gunite, In Ground, Screen Enclosure, Private
-
Waterfront YN
NO
-
View
Trees/Woods
Area & Lot
-
Lot Size(acres)
0.2
-
Lot Size(square feet)
8,925
-
Property Type
Residential
-
Property Sub Type
Single Family Residence
-
Architectural Style
Contemporary
Price
-
Sales Price
$529,900
-
Tax Amount
$6,987.09
-
Sq. Footage
1,539
-
Price/SqFt
$344
HOA
-
Association
No
School District
-
Elementary School
Essrig-HB
-
Middle School
Hill-HB
-
High School
Gaither-HB
Property Features
-
Stories
1
-
New Construction
NO
-
Association Amenities
Park, Playground
-
Foundation Details
Slab
-
Ownership
Fee Simple
-
Senior Community YN
NO
-
Sewer
Public Sewer
-
Tax Lot
110
-
Water Source
Public
Schedule a Showing
Showing scheduled successfully.
Mortgage calculator
Estimate your monthly mortgage payment, including the principal and interest, property taxes, and HOA. Adjust the values to generate a more accurate rate.
Your payment
Principal and Interest:
$
Property taxes:
$
HOA fees:
$
Total loan payment:
$
Total interest amount:
$
Location
County
Hillsborough
Elementary School
Essrig-HB
Middle School
Hill-HB
High School
Gaither-HB
Listing Courtesy of Mark Hangen , MIHARA & ASSOCIATES INC.
RealHub Information is provided exclusively for consumers' personal, non-commercial use, and it may not be used for any purpose other than to identify prospective properties consumers may be interested in purchasing. All information deemed reliable but not guaranteed and should be independently verified. All properties are subject to prior sale, change or withdrawal. RealHub website owner shall not be responsible for any typographical errors, misinformation, misprints and shall be held totally harmless.

FOUNDER
Ashley Baillio
Call Ashley today to schedule a private showing.

* Listings on this website come from the FMLS IDX Compilation and may be held by brokerage firms other than the owner of this website. The listing brokerage is identified in any listing details. Information is deemed reliable but is not guaranteed. If you believe any FMLS listing contains material that infringes your copyrighted work please click here to review our DMCA policy and learn how to submit a takedown request.© 2024 FMLS.
Related Properties
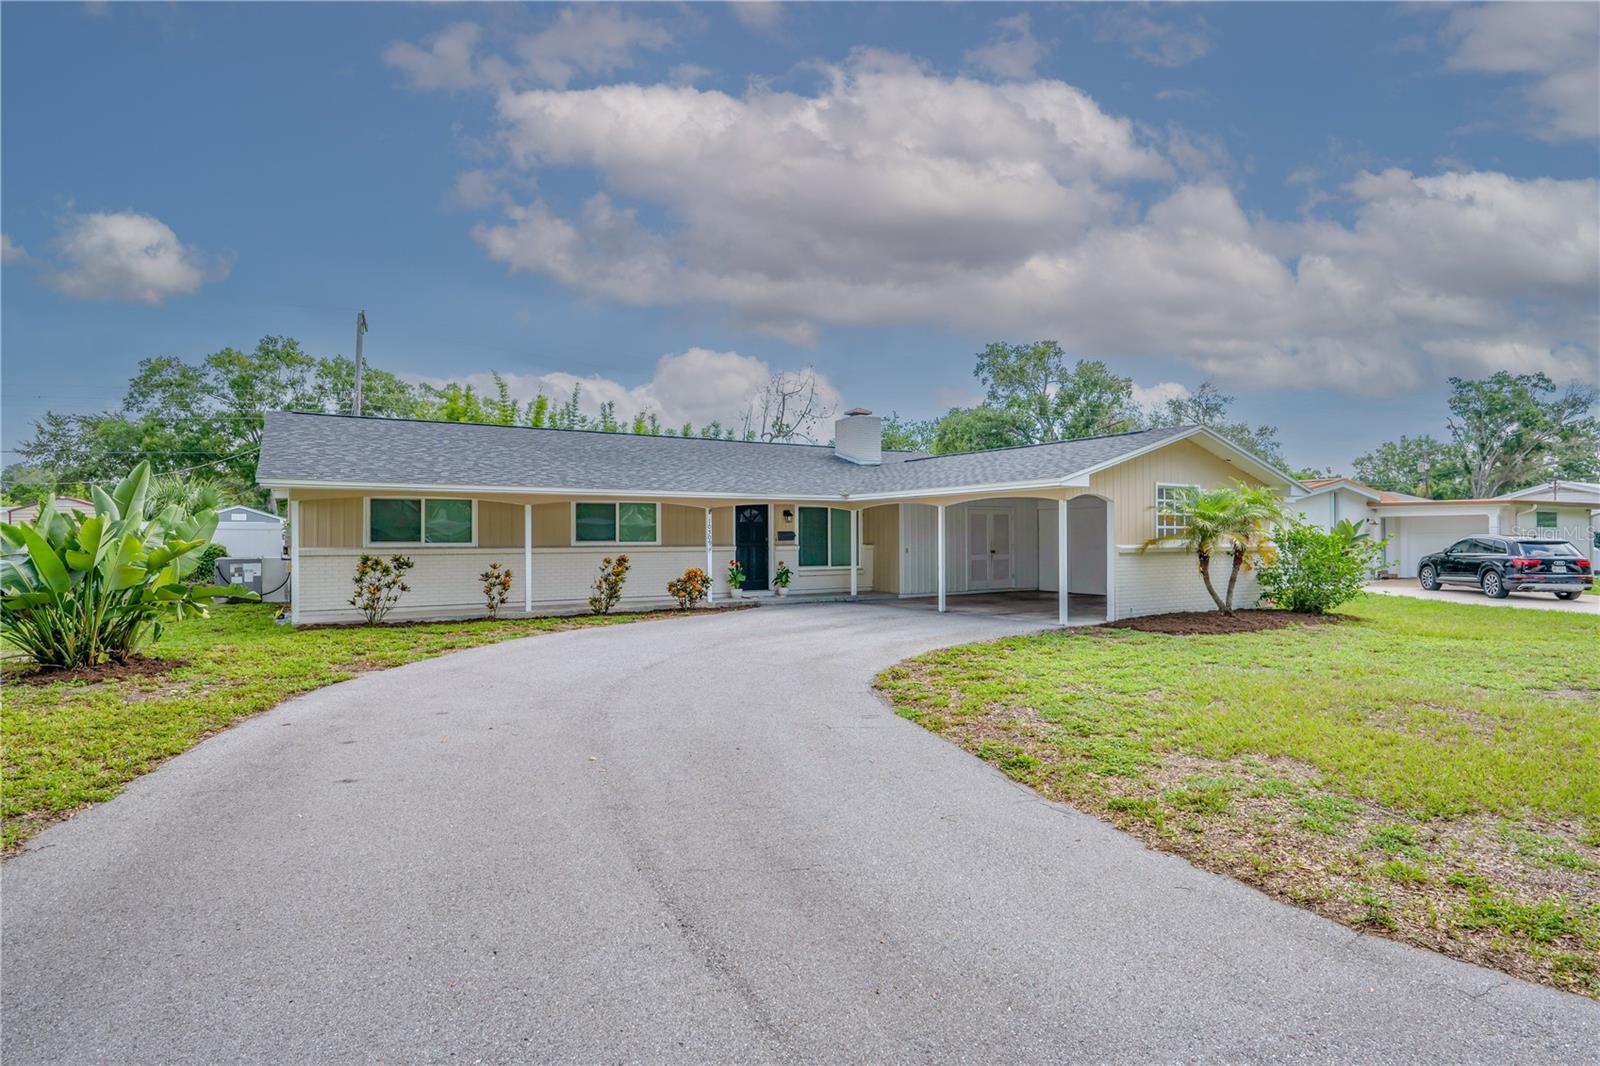
TAMPA
10509 ORANGE GROVE DRIVE
3 Beds
2 Baths
1,460 Sq.Ft.
$510,000
MLS#: TB8526912
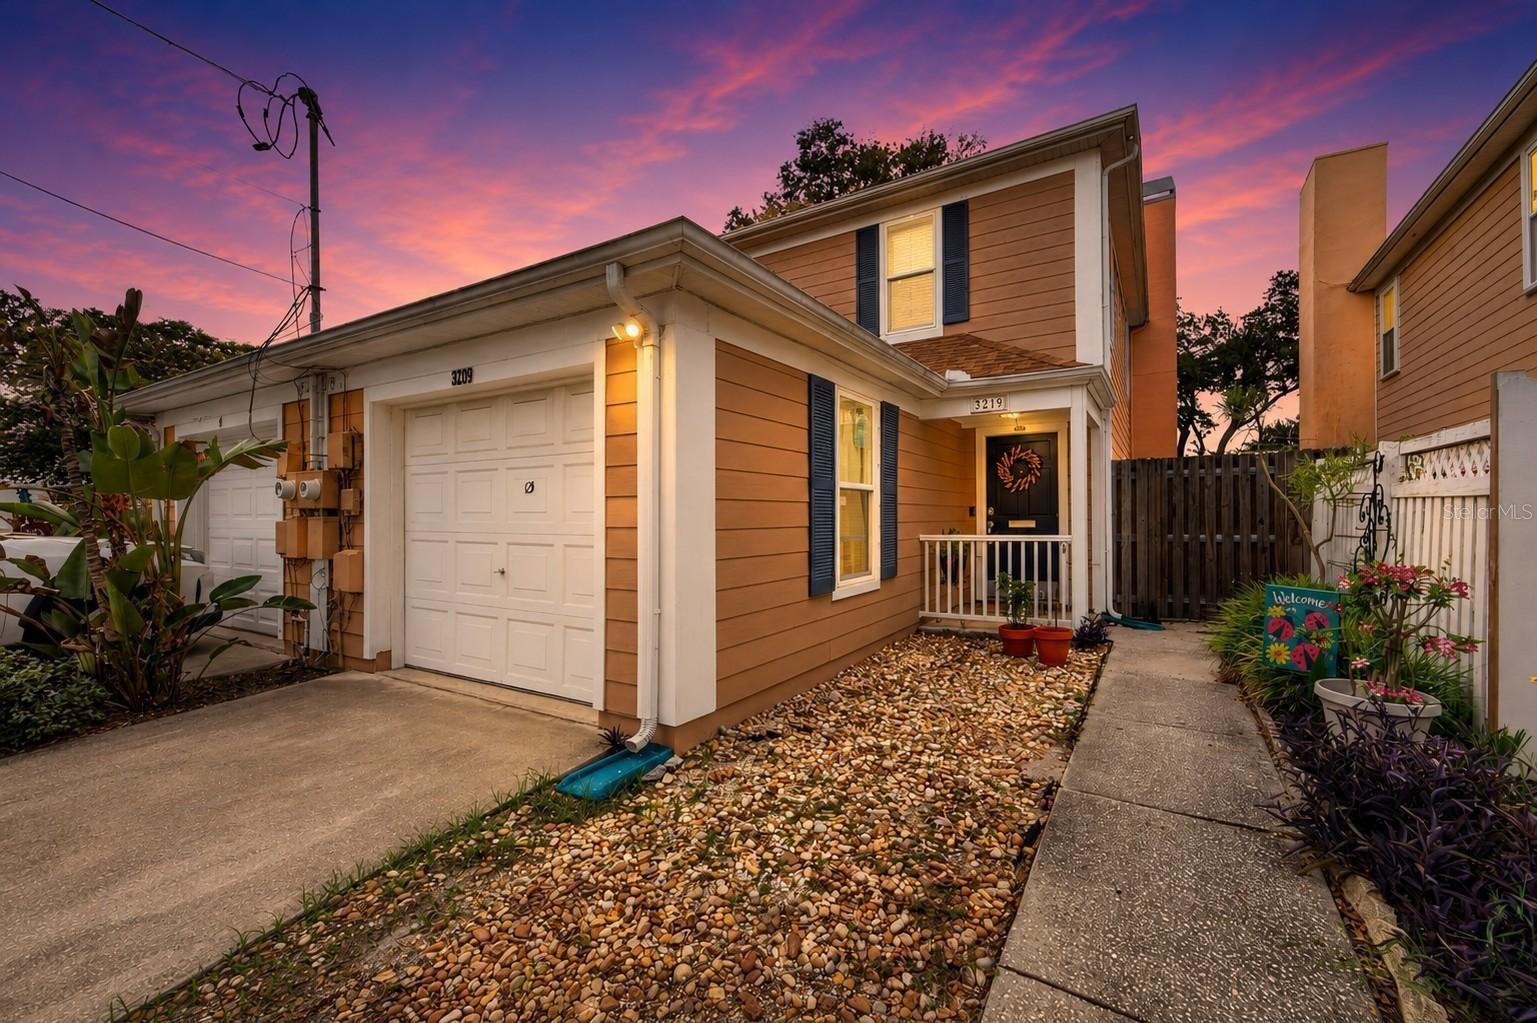
TAMPA
3219 W SANTIAGO STREET B
2 Beds
2 Baths
1,284 Sq.Ft.
$540,000
MLS#: TB8526991
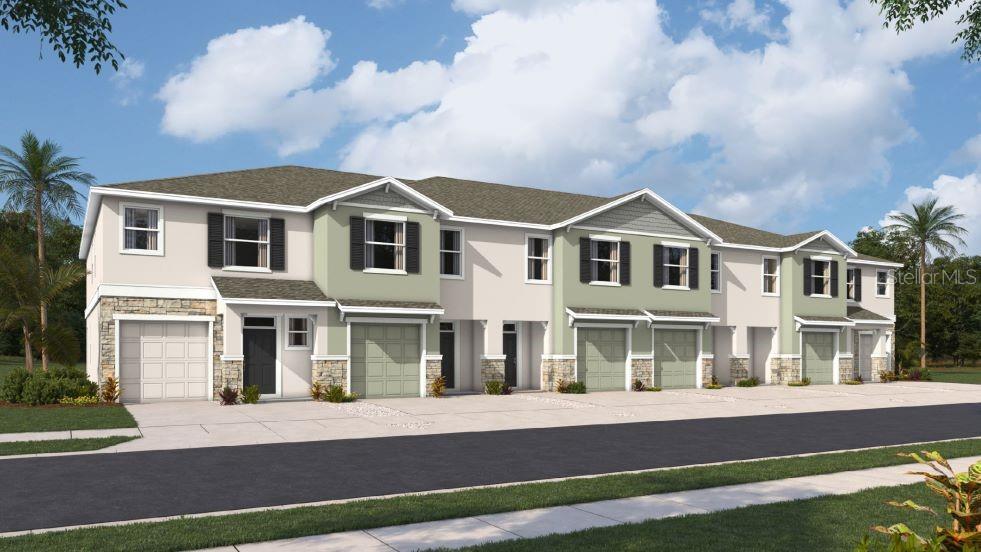
TAMPA
8025 WILDLIFE HAVEN STREET
3 Beds
2 Baths
1,673 Sq.Ft.
$458,990
MLS#: TB8527735
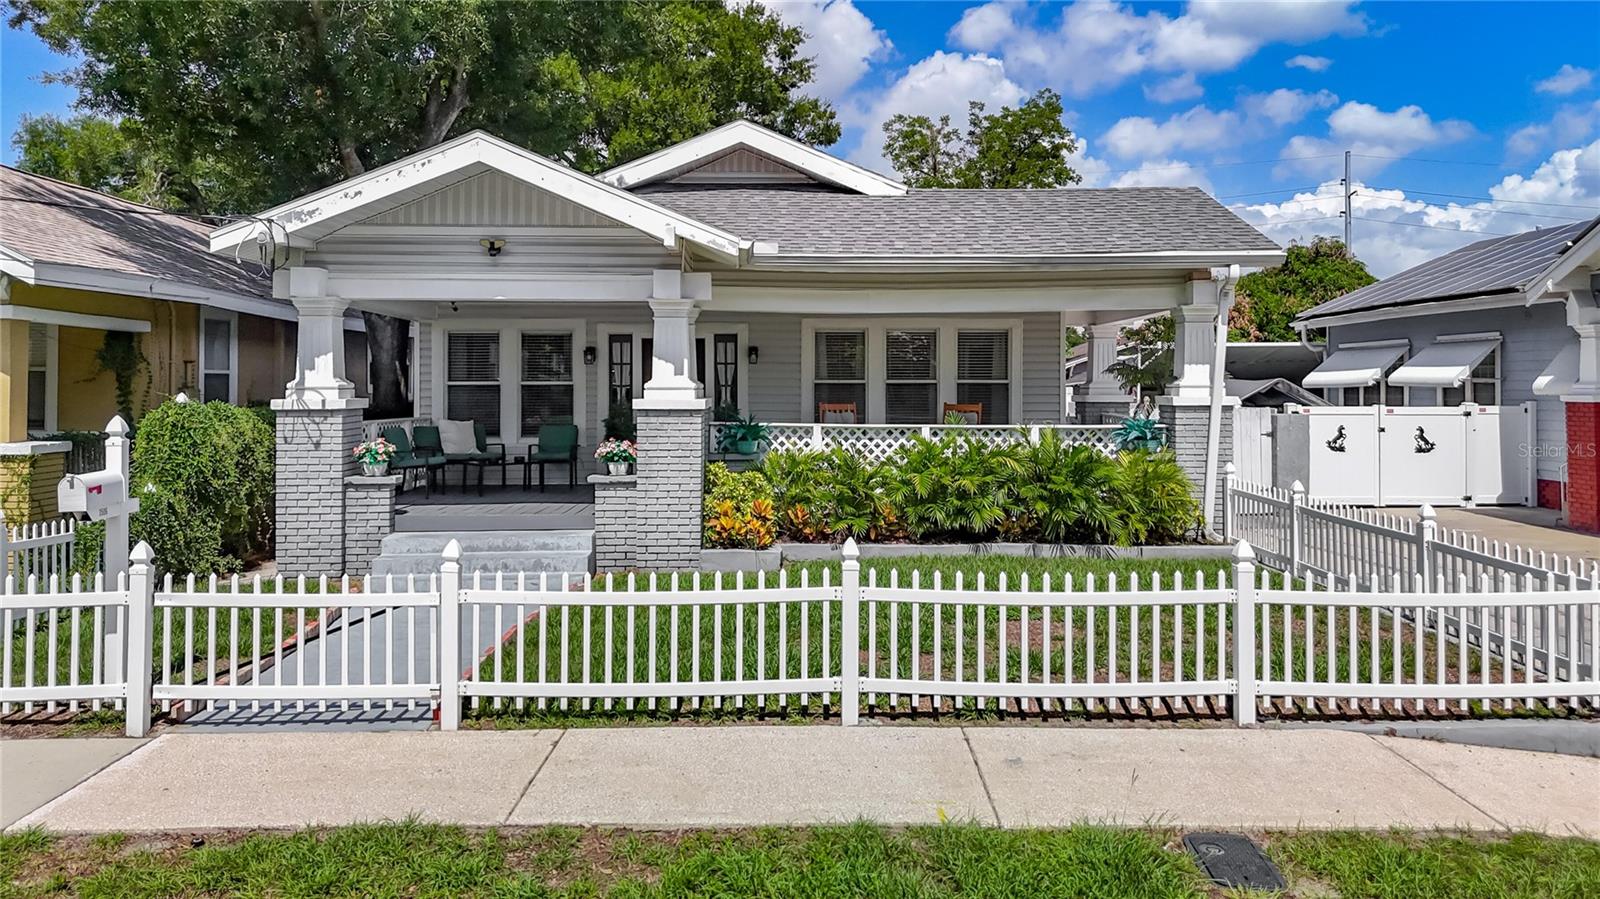
TAMPA
3506 N 12TH STREET
3 Beds
2 Baths
1,414 Sq.Ft.
$450,000
MLS#: O6423970
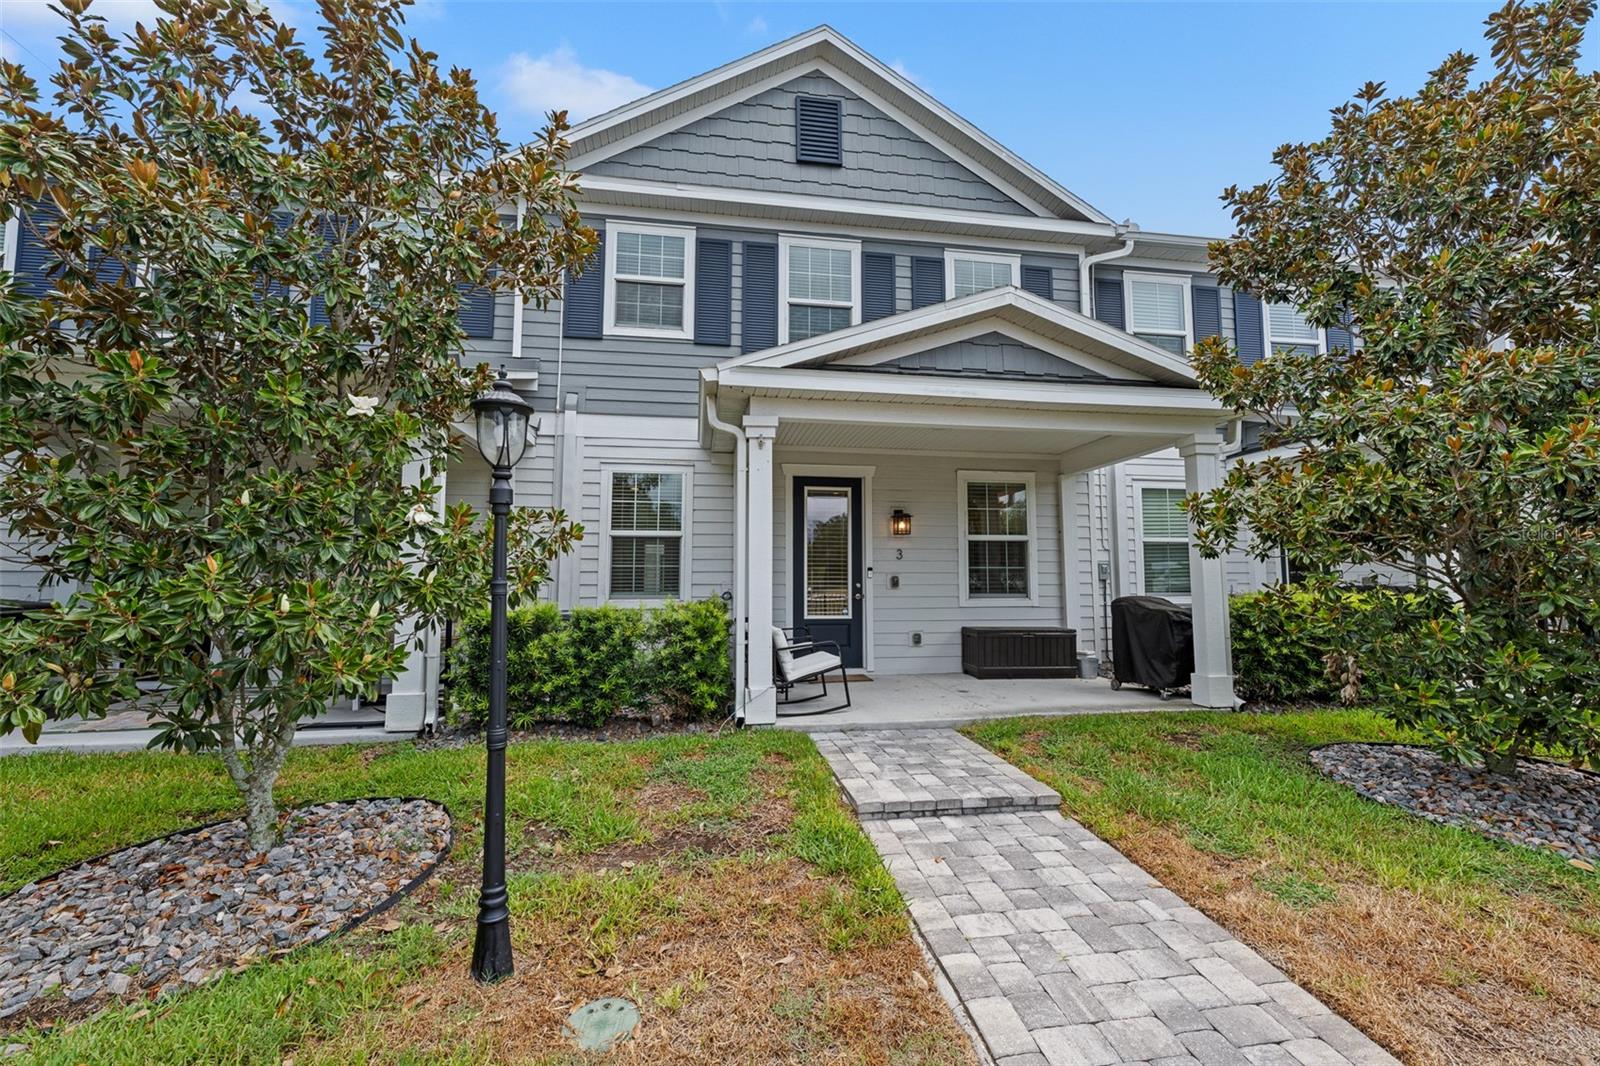
TAMPA
6615 S MANHATTAN AVENUE 3
3 Beds
2 Baths
1,527 Sq.Ft.
$459,900
MLS#: TB8526738
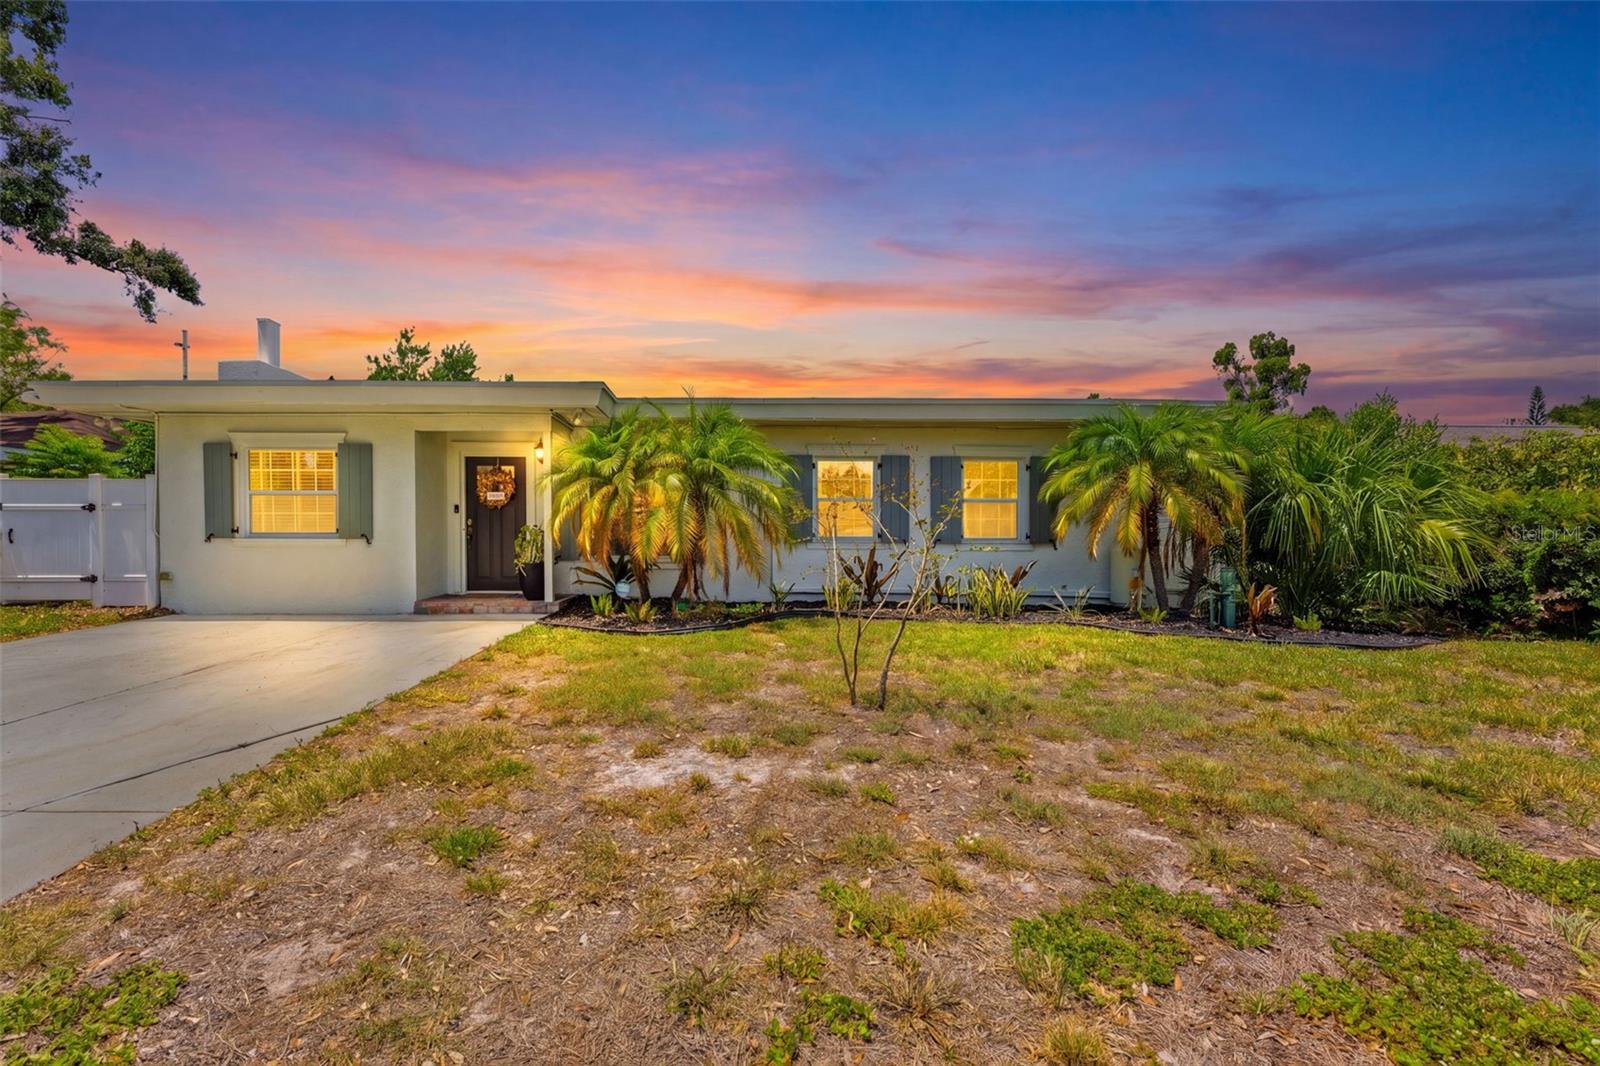
TAMPA
3905 W PEARL AVENUE
4 Beds
2 Baths
2,025 Sq.Ft.
$575,000
MLS#: TB8525191
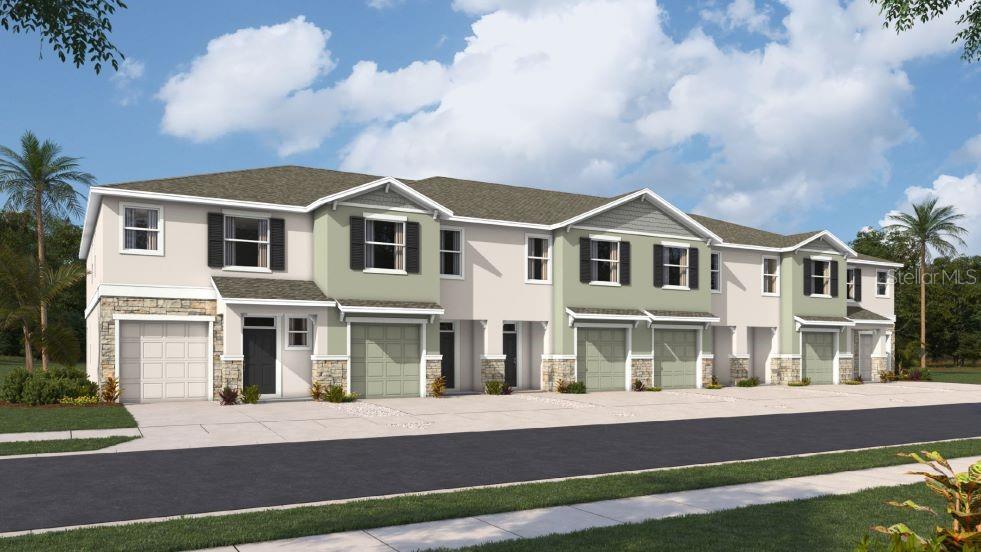
TAMPA
8027 WILDLIFE HAVEN STREET
3 Beds
2 Baths
1,673 Sq.Ft.
$463,990
MLS#: TB8527726
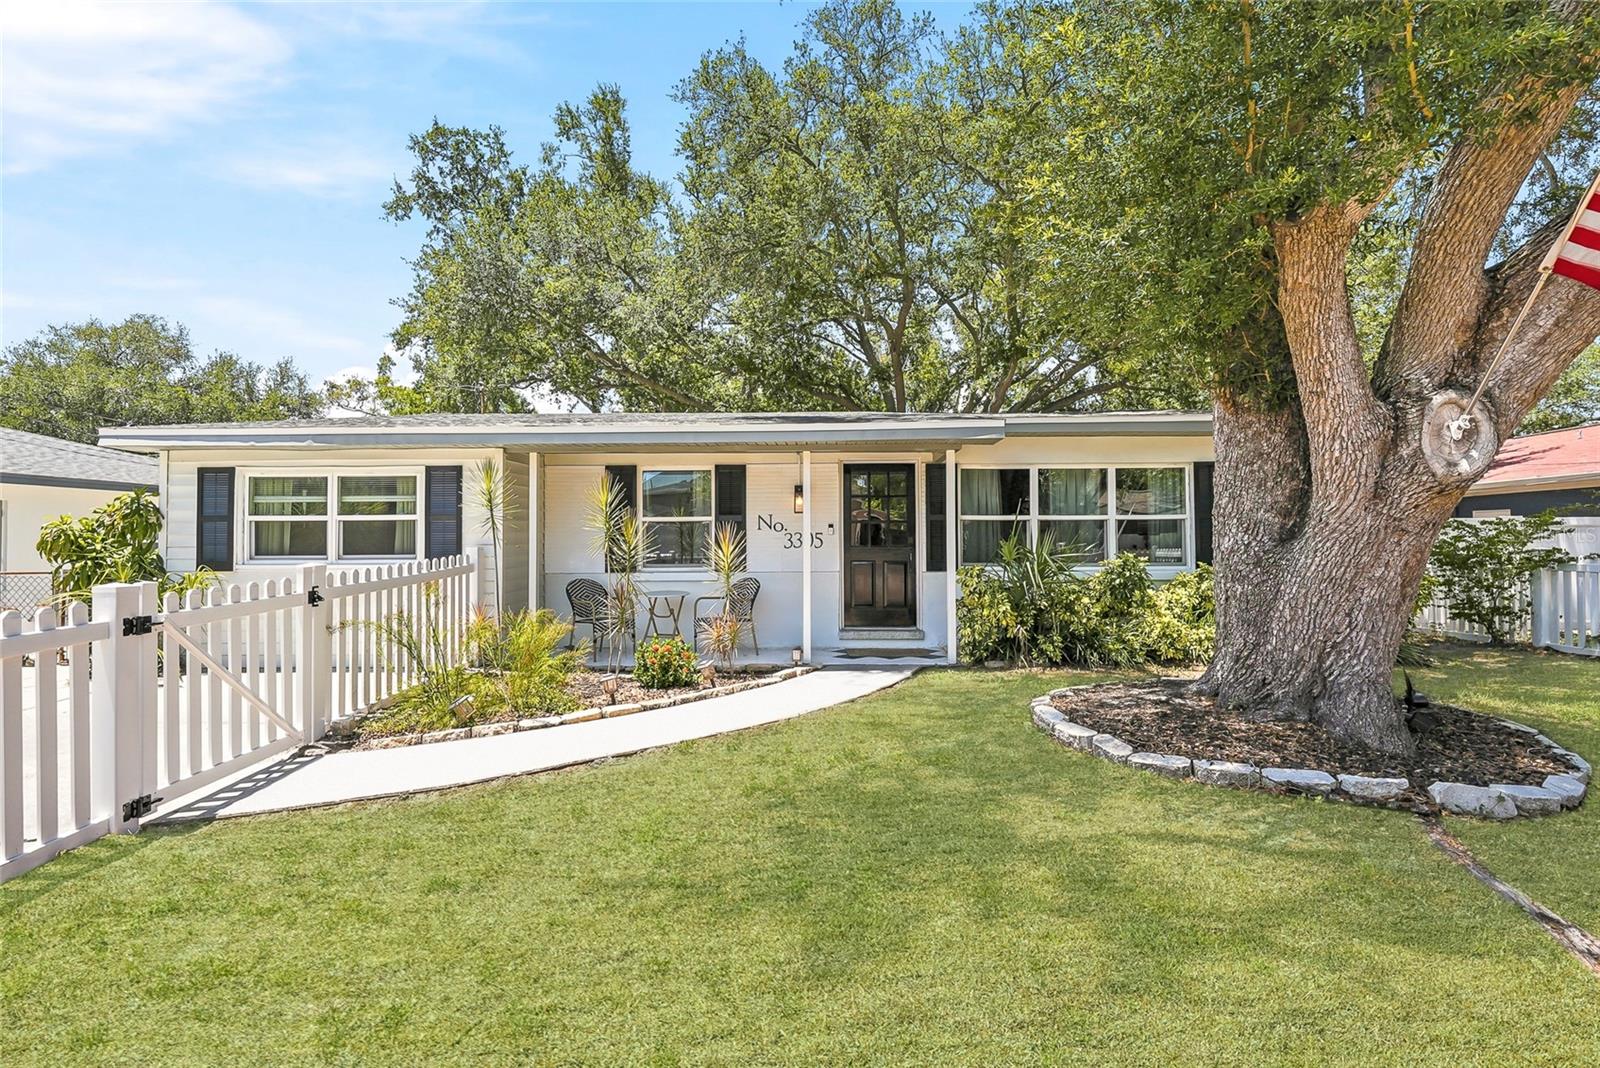
TAMPA
3305 W BALLAST POINT BOULEVARD
4 Beds
3 Baths
1,641 Sq.Ft.
$549,990
MLS#: TB8522018
TAMPA
3526 W PAUL AVENUE
4 Beds
3 Baths
1,731 Sq.Ft.
$549,900
MLS#: TB8526015
