Features & Amenities

Interior

  • Other Interior Features

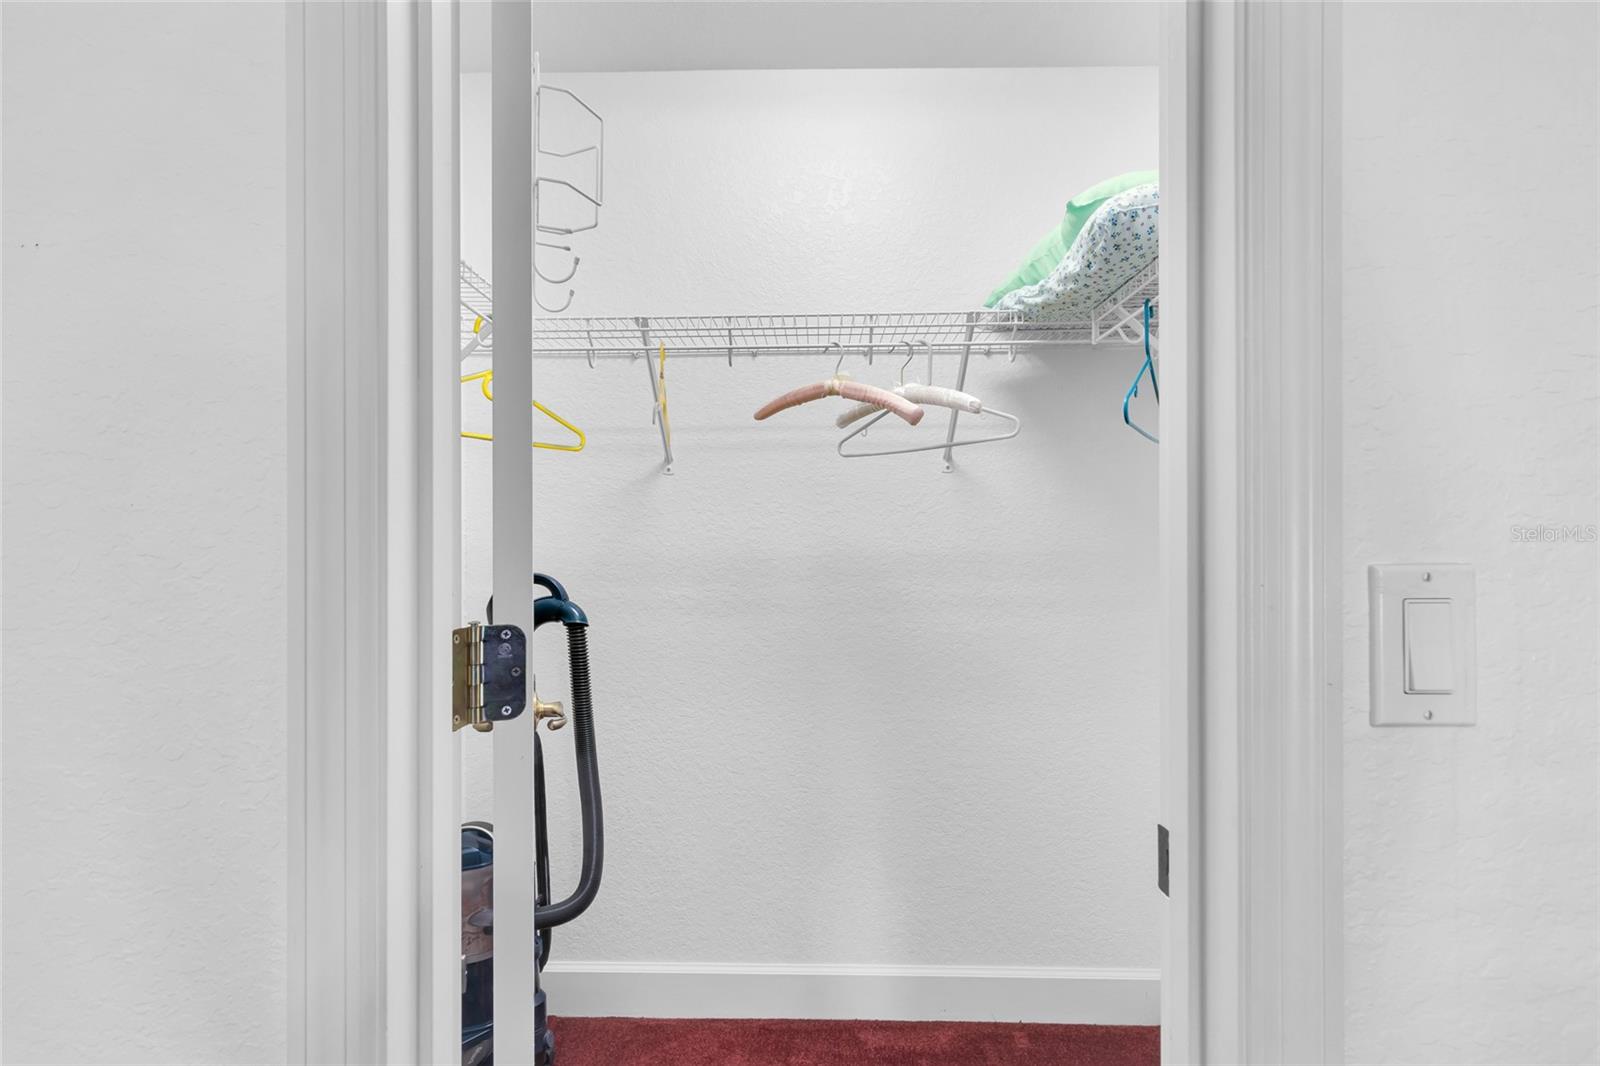
    High Ceilings, Walk-In Closet(s)

  • Total Bedrooms

    4

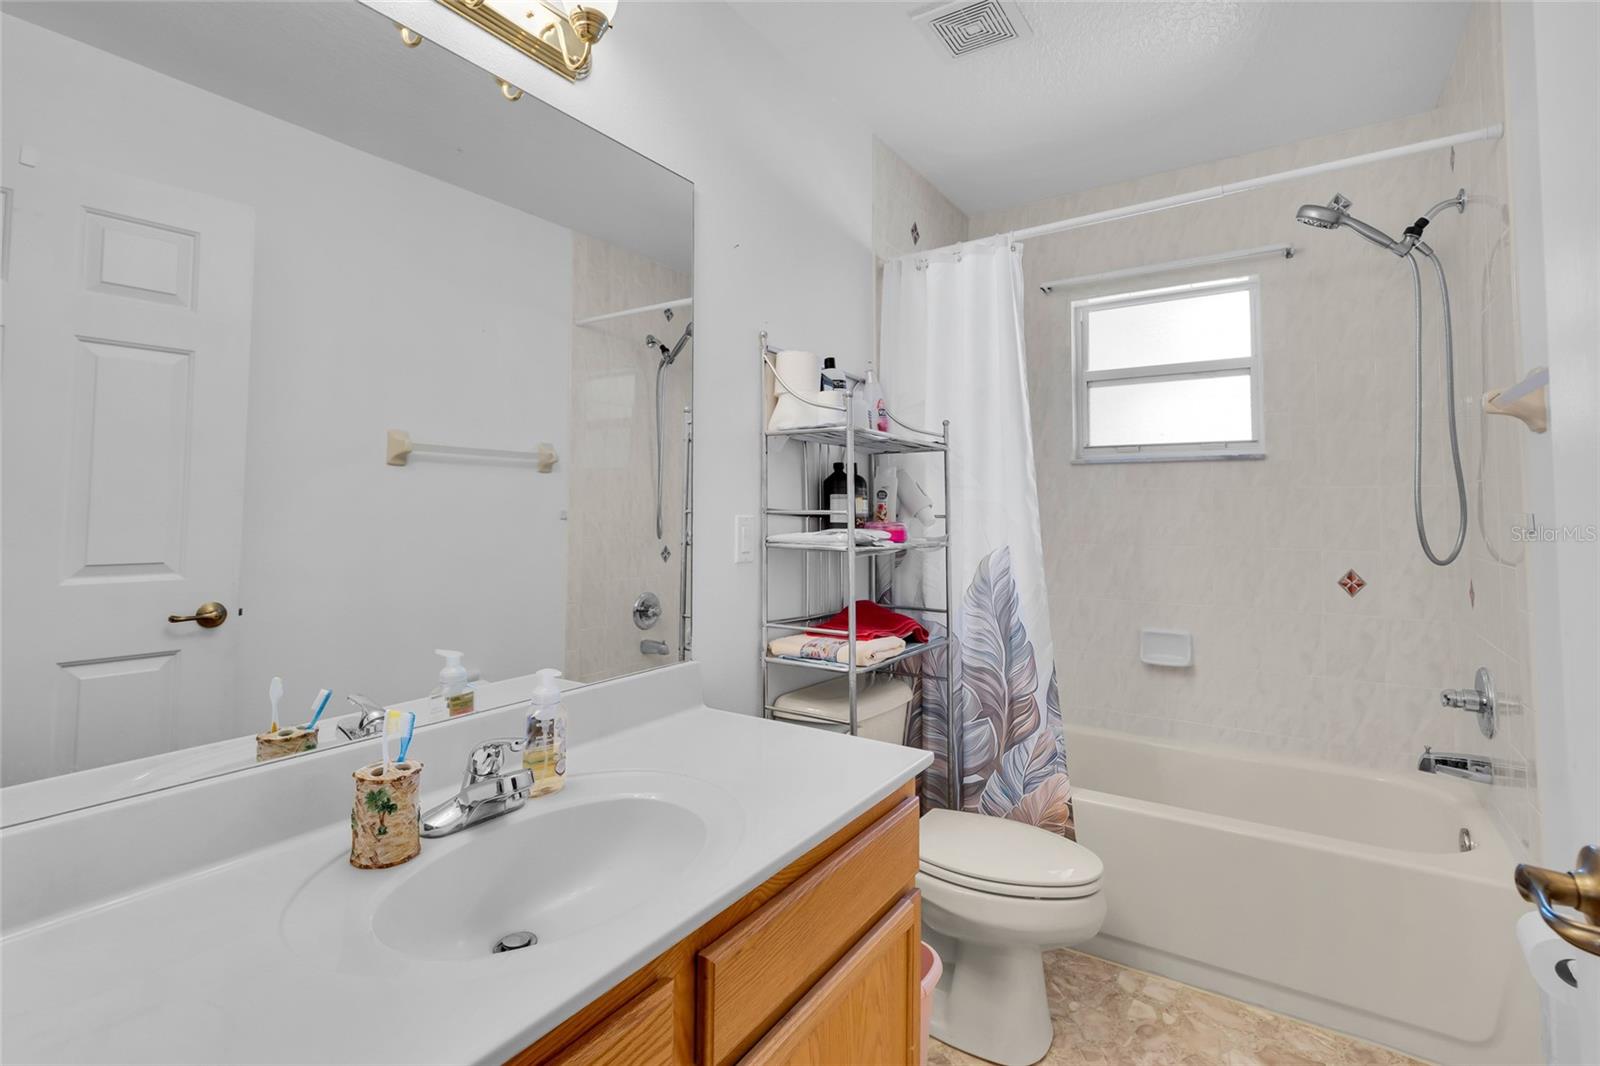
  • Bathrooms

    3

  • Cooling YN

    YES

  • Cooling

    Central Air

  • Fireplace YN

    YES

  • Heating YN

    YES

  • Heating

    Electric

  • Pet friendly

    N/A

Exterior

  • Garage

    Yes

  • Garage spaces

    2

  • Construction Materials

    Block

  • Other Exterior Features

    Private Yard

  • Parking

    Attached

  • Pool

    No

  • Waterfront YN

    NO

Area & Lot

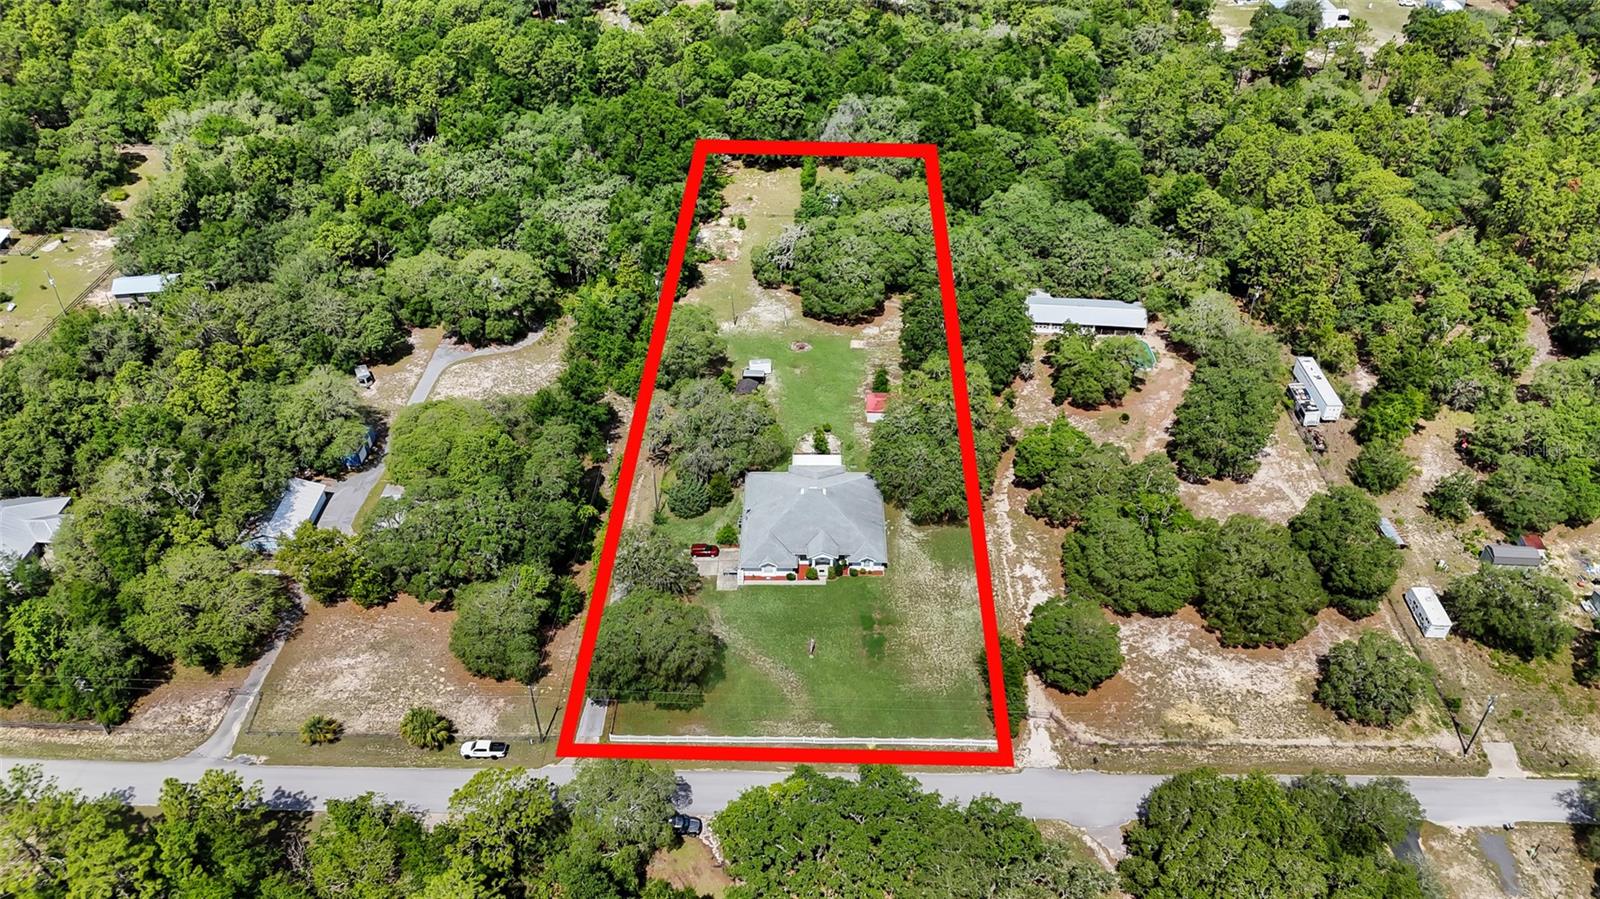
  • Lot Size(acres)

    2.5

  • Lot Size(square feet)

    108900.0

  • Property Type

    Residential

  • Property Sub Type

    Single Family Residence

Price

  • Sales Price

    $615,000

  • Tax Amount

    $4,195.66

  • Sq. Footage

    2, 999

  • Price/SqFt

    $205

HOA

  • Association

    No

School District

  • Elementary School

    N/A

  • Middle School

    N/A

  • High School

    N/A

Property Features

  • Stories

    1

  • New Construction

    NO

  • Foundation Details

    Slab

  • Ownership

    Fee Simple

  • Senior Community YN

    NO

  • Sewer

    Septic Tank

  • Tax Lot

    13

  • Water Source

    Private, Well

Schedule a Showing

Showing scheduled successfully.

<
>
IN PERSON
VIA CHAT

What is 3 + 4 ?


Change time

Mortgage calculator

Estimate your monthly mortgage payment, including the principal and interest, property taxes, and HOA. Adjust the values to generate a more accurate rate.

Your payment

Principal and Interest:

$

Property taxes:

$

HOA fees:

$

Total loan payment:

$

Total interest amount:

$

Location

County

Marion

Elementary School

Middle School

High School

Listing Courtesy of Elady Fonseca , GREAT EXPECTATIONS REALTY, LLC

RealHub Information is provided exclusively for consumers' personal, non-commercial use, and it may not be used for any purpose other than to identify prospective properties consumers may be interested in purchasing. All information deemed reliable but not guaranteed and should be independently verified. All properties are subject to prior sale, change or withdrawal. RealHub website owner shall not be responsible for any typographical errors, misinformation, misprints and shall be held totally harmless.

Agent Ashley Baillio

FOUNDER

Ashley Baillio

Call Ashley today to schedule a private showing.


* Listings on this website come from the FMLS IDX Compilation and may be held by brokerage firms other than the owner of this website. The listing brokerage is identified in any listing details. Information is deemed reliable but is not guaranteed. If you believe any FMLS listing contains material that infringes your copyrighted work please click here to review our DMCA policy and learn how to submit a takedown request.© 2024 FMLS.
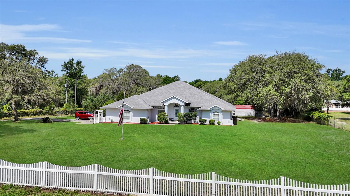
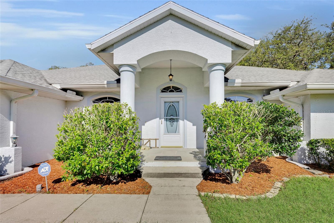
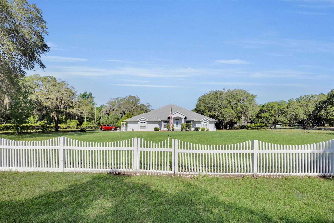
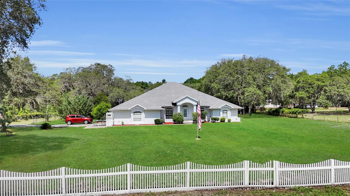
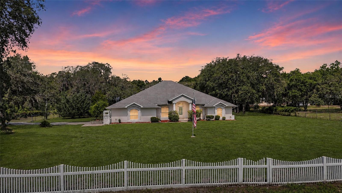
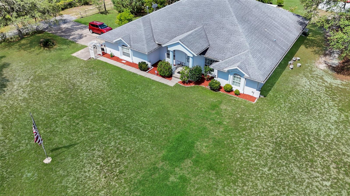
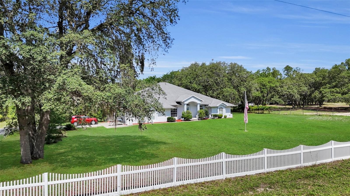
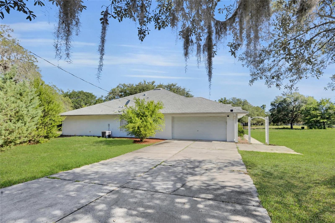
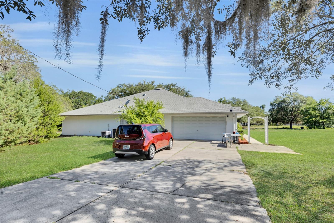
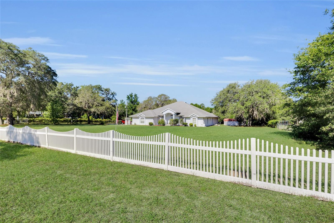
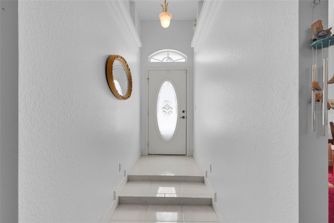
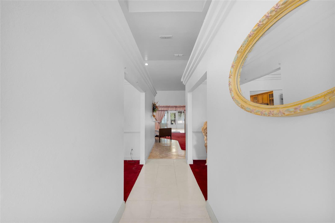
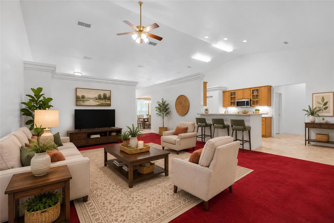
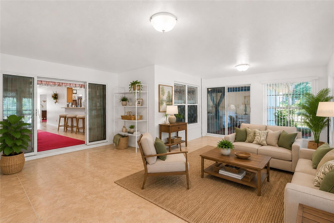
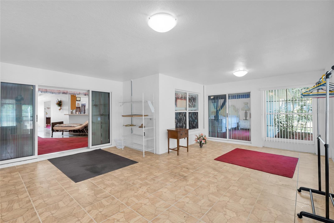
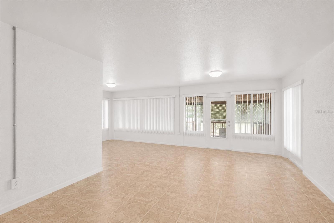
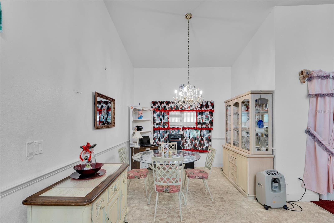
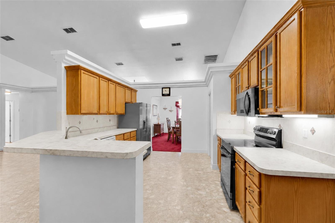
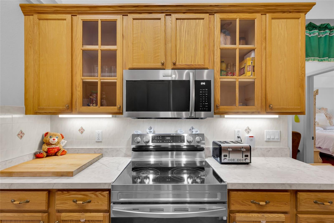
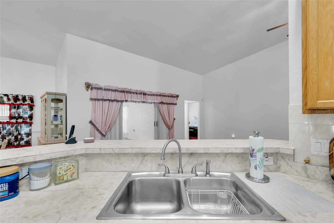
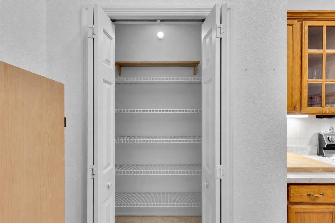
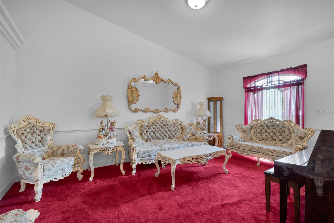
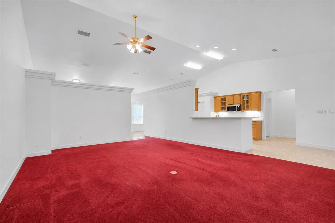
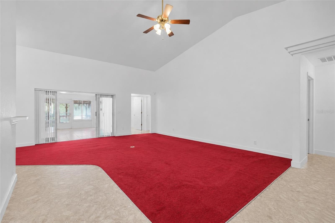
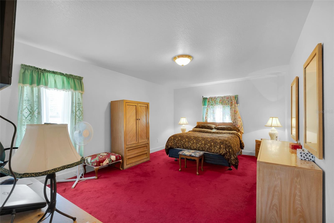
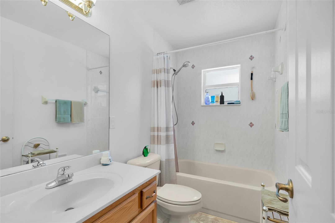
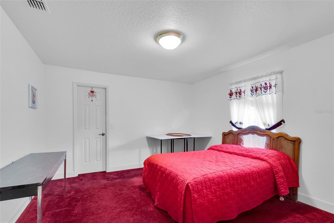
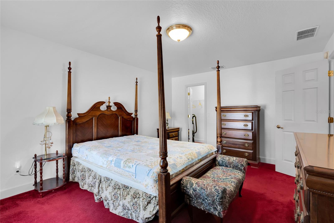
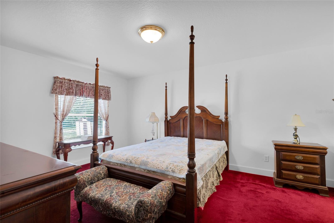
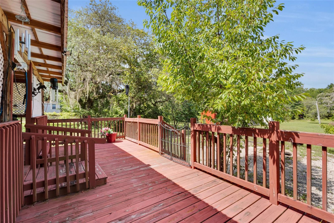
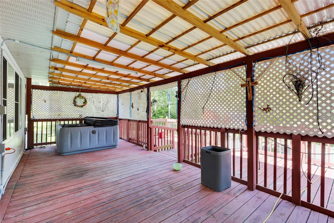
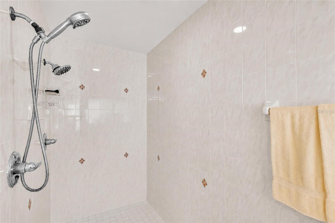
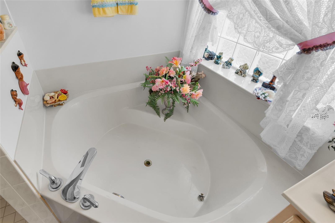
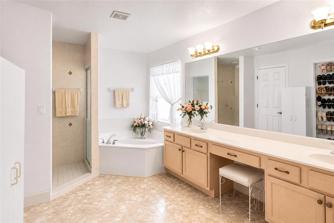
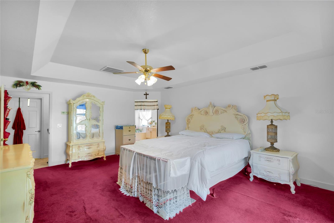
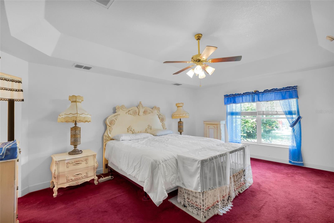
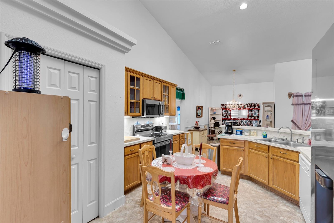
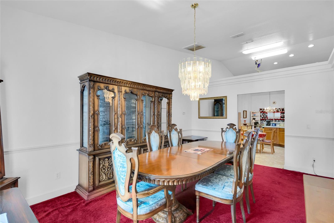
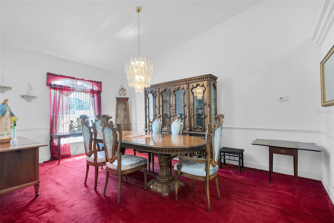
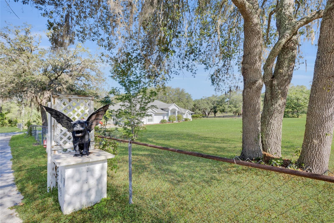
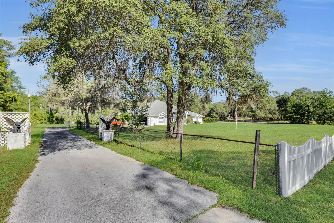
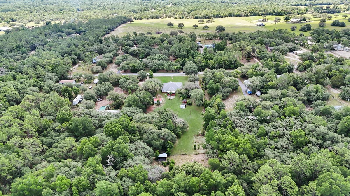
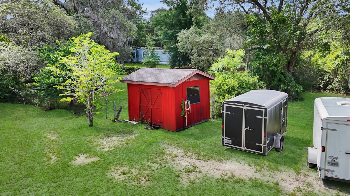
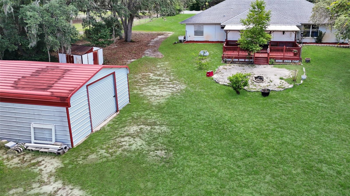
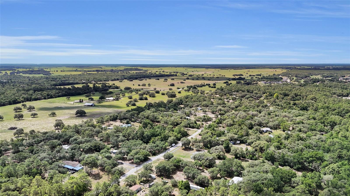
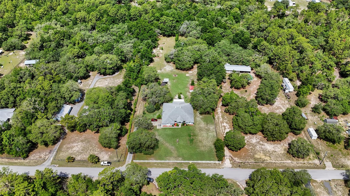
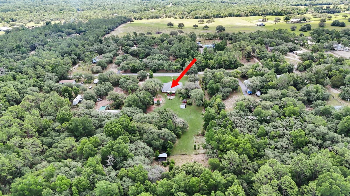
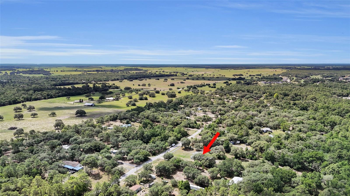
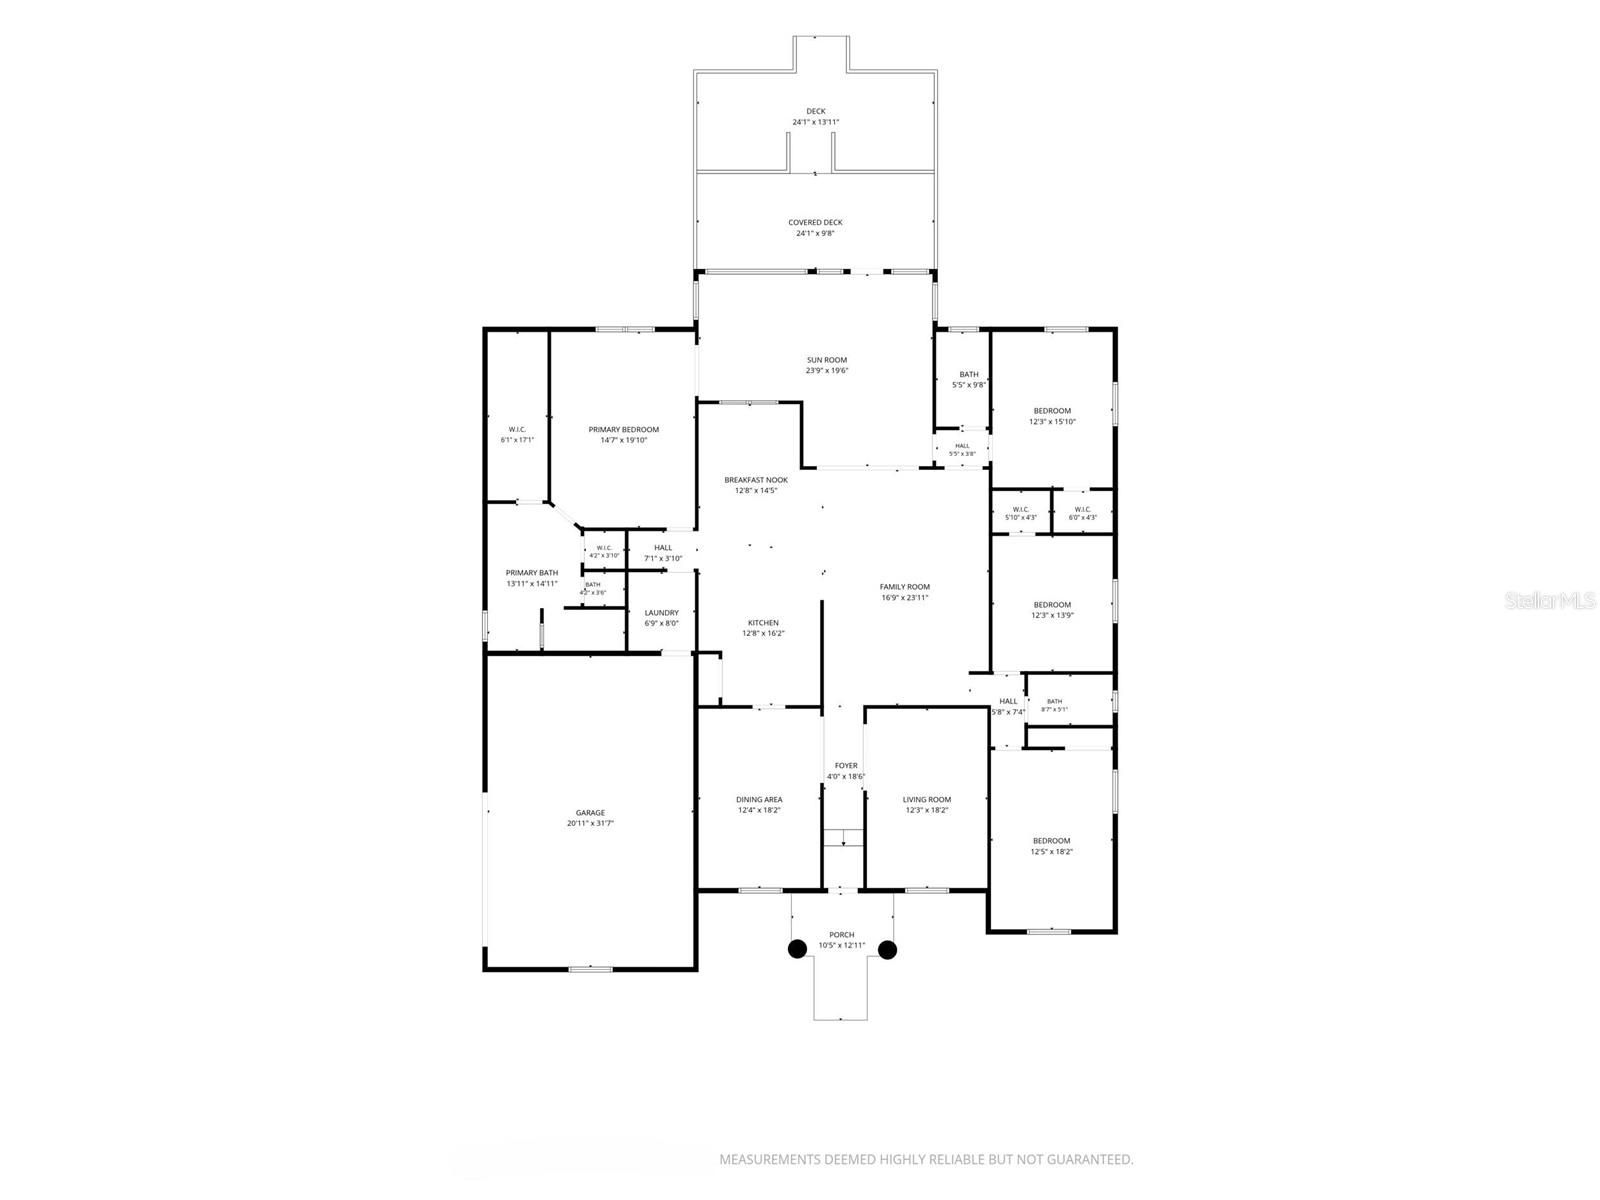
Discover the perfect blend of comfort, space, and country living with this beautiful 4-bedroom, 3-bathroom home with almost 3000 sq.ft situated on 2.5 private acres. Offering plenty of room both inside and out, this property is ideal for those seeking peace, privacy, and endless possibilities. Step inside to find a spacious and inviting floor plan featuring generously sized bedrooms, multiple living areas, and abundant natural light throughout. The well-appointed kitchen provides ample cabinet and counter space, making it perfect for everyday living and entertaining. The primary suite offers a relaxing retreat with a private bath and plenty of closet space. Outside, you'll enjoy 2.5 acres of open green space with room for gardening, recreation, animals, or future additions. Whether you're looking for a place to create your dream outdoor oasis or simply enjoy the tranquility of nature, this property delivers. Conveniently located while still offering a private, rural feel, this exceptional home provides the space, comfort, and flexibility you've been searching for. Don't miss this opportunity to own your own slice of paradise! Some pictures are staged. Room sizes are estimate, buyers to verify.

5260 SW 176TH AVENUE

Message successfully sent.

What would you like to know?

What is 3 + 4 ?

I agree to receive email communication and understand I can unsubscribe at any time.

I agree to be contacted by Sell South Florida via call, email, and text for real estate services. To opt out, you can reply 'stop' at any time or reply 'help' for assistance. You can also click the unsubscribe link in the emails. Message and data rates may apply. Message frequency may vary. Privacy Policy

Related Properties

New on site 1 day ago
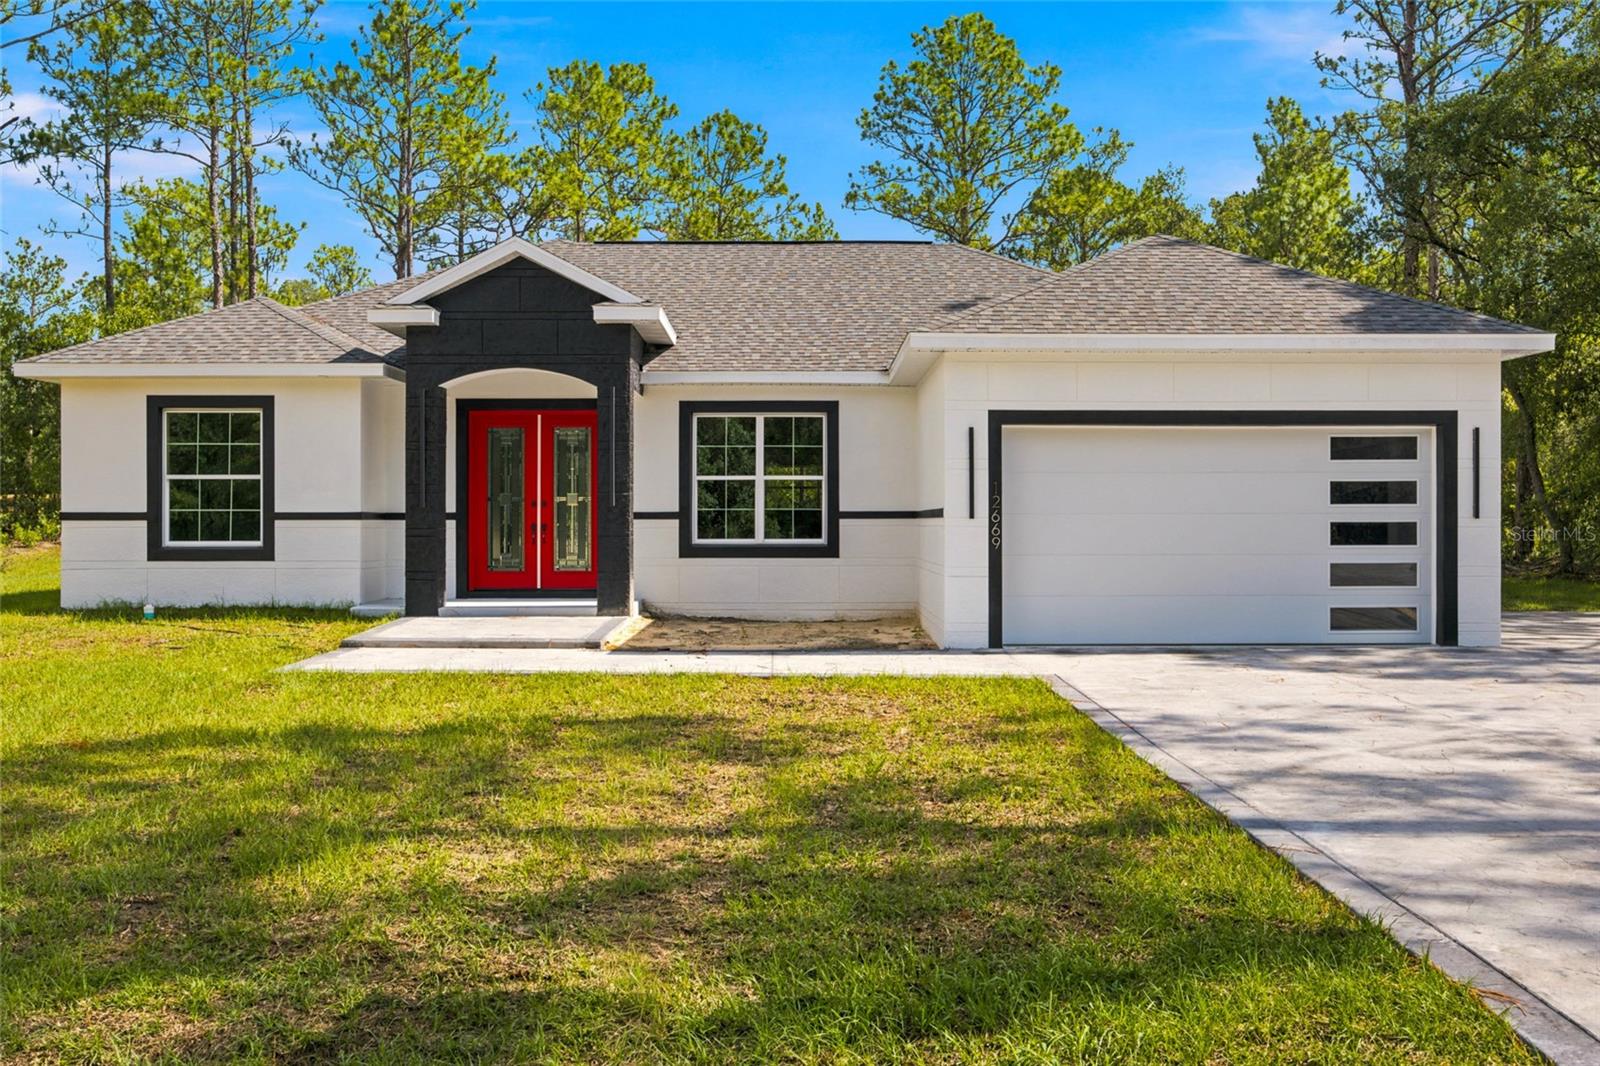
Welcome to this exceptional 4-bedroom, 3-bath custom home tucked away in a peaceful area of Dunnellon, offering over 2,700 total square feet, 2,011 living square feet, and situated on an impressive 1.12-acre lot. From the moment you arrive, this home makes a bold and memorable first impression with its crisp cream exterior, striking charcoal trim, and standout red front door that adds the perfect touch of character and curb appeal. The upgraded stamped and painted concrete driveway features finished borders and extends along the side of the home, providing additional parking space and everyday convenience.
Inside, the attention to detail is immediately apparent. This thoughtfully designed split floor plan offers 4 spacious bedrooms, 3 full bathrooms, Luxury Vinyl flooring throughout, and elegant custom finishes that create a bright, modern, and high-end feel. The main living area is beautifully accented by cream and gold coffered ceilings, adding depth, sophistication, and architectural charm while perfectly complementing the home’s overall design.
The kitchen is a true centerpiece, blending luxury, function, and timeless style. Designed to showcase the natural beauty of the granite countertops, the kitchen features hidden outlets that preserve the clean, uninterrupted look of the stone. Cream color cabinetry with gold hardware, a gold faucet, and a stainless steel farmhouse-style sink create a refined and cohesive aesthetic. The elegant gold-painted vent hood adds a stunning focal point, tying beautifully into the cream and gold ceiling details. A cream refrigerator, stainless steel appliances, modern light fixtures, and matching gold accents throughout the kitchen and dining areas complete the space with a polished designer feel.
The thoughtful upgrades continue throughout the home. Each bathroom carries the same elegant aesthetic as the kitchen, featuring coordinated cabinetry, stylish finishes, and LED-lit mirrors that add both function and a modern touch. The laundry room is equally impressive, offering matching cabinetry, matching granite, and a sink that brings convenience and style together seamlessly.
The primary suite offers comfort, privacy, and elevated design, featuring a spacious layout, an upgraded walk-in closet, and a spa-inspired bathroom with a beautiful double vanity and carefully selected finishes that continue the home’s cohesive style. Every detail has been chosen with intention, creating a home that feels custom, elegant, and truly move-in ready.
Even the garage has been upgraded with epoxy-coated floors and a modern garage door featuring stacked windows along the right side, giving the space a clean, finished, and contemporary look.
Beyond the home itself, the location offers the best of both worlds far enough away to feel peaceful and private, yet close enough to everyday conveniences. Located just a short drive from Rainbow Springs, the World Equestrian Center, grocery stores, shopping, dining, and more, this property offers privacy, style, space, and accessibility in one impressive package.
This is more than just a home  it is a true custom showpiece with bold curb appeal, elegant finishes, and thoughtful upgrades throughout. Schedule your private tour today.
#OM728019

DUNNELLON

12669 SW 81ST STREET

4 Beds

3 Baths

2,011 Sq.Ft.

$499,999

MLS#: OM728019
New on site 2 days ago
NEW CONSTRUCTION!! Luxury home with high-end finishes and exceptional craftsmanship! This impeccable new construction home offers the perfect blend of elegance, comfort, and outdoor living. Situated on a beautifully landscaped 1.05-acre lot with mature landscaping and a full irrigation system, this stunning property boasts 2,151 square feet of thoughtfully designed living space featuring 3 spacious bedrooms and 2 bathrooms. Step through the front door and immediately be captivated by the bright, open floor plan with soaring tray ceilings, luxury vinyl plank flooring, and breathtaking views of the sparkling saltwater pool. Designed for both everyday living and entertaining, the gourmet kitchen is truly the heart of the home, featuring solid wood cabinetry, gorgeous quartz countertops, a stainless steel double-oven electric range, an oversized center island with a built-in microwave drawer, and abundant workspace for the home chef. The spacious primary suite is a private retreat complete with tray ceilings, a cozy sitting area, direct access to the lanai and pool, a large walk-in closet, dual vanities, and a luxurious walk-in shower finished with floor-to-ceiling tile. The split-bedroom layout provides exceptional privacy for family and guests. The additional bedrooms are generously sized with tray ceilings, built-in closets, and plush carpeting. One guest bedroom also features private access to the lanai and pool area, making it ideal for visitors or creating the perfect indoor-outdoor guest suite. Step outside to your own backyard paradise. The expansive covered lanai overlooks the beautiful saltwater pool with a stunning waterfall feature, creating the perfect setting for relaxing afternoons or entertaining friends and family. Home has radiant barrier and reduces attic temps by up to 30 degrees! PLUS, R30 batting over living area. LOW HOA of $243/yr and the amenities include: private beach on the Rainbow River to swim or launch a kayak, community pool, clubhouse, tennis courts, walking trails, restaurant and MUCH MORE!  Property is a short 15 minute drive to Dunnellon where you will find shopping, restaurants, grocery stores and medical offices.
#OM727955

DUNNELLON

20638 SW 88 PLACE ROAD

3 Beds

2 Baths

2,151 Sq.Ft.

$584,900

MLS#: OM727955
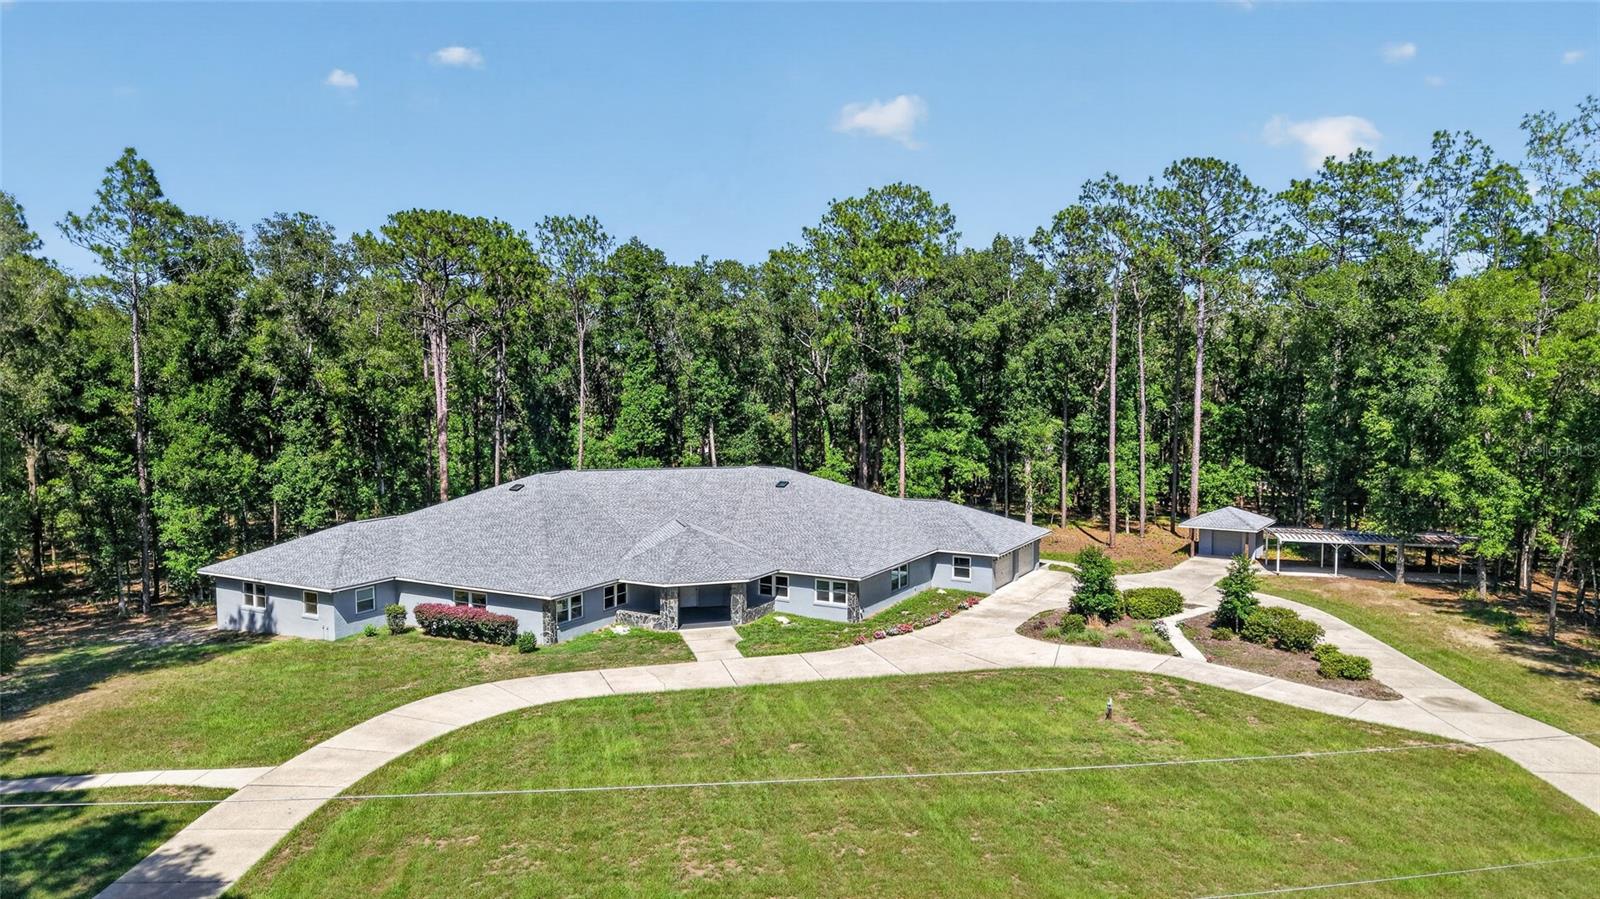
One-of-a-kind estate offering exceptional space, character and versatility. Tucked away at the end of a quiet cul-de-sac on 2.36 private acres in The Forest of Rainbow Springs, this custom-built residence offers nearly 5,700 square feet of living space designed for accessibility, flexibility and comfort. Thoughtfully created with barrier-free functionality, the home is handicap accessible and adaptable to a variety of lifestyles and future needs. The expansive floor plan features two primary suites, a full library and an oversized office complete with extensive built-in workstations, filing cabinets and storage. An interior efficiency apartment provides additional flexibility for guests, extended family or live-in assistance. With multiple living areas and private spaces, the home is ideally suited for multi-generational living, a home-based business or a private retreat. Designed for entertaining and culinary pursuits, the galley kitchen features two commercial-grade Sub-Zero refrigerators, double built-in ovens, two butler pantries and abundant storage and preparation space. Numerous built-ins, cabinetry, cupboards and storage systems throughout the home will remain, offering exceptional organization and functionality. Recent improvements include a new roof for the home and storage buildings in 2025, all new windows with interior custom casements and fresh exterior paint. two newer HVAC systems, two new water heaters, a newer water conditioning system, newer garbage disposal, new washer and dryer, and several newer appliances. The home also includes two built-in safes for secure storage. The oversized 29-by-31-foot garage offers generous storage and is complemented by an attached air-conditioned workshop. Two detached storage buildings with electricity and roll-up doors provide additional space for equipment, hobbies, projects or business operations. Additional features include two electrical panels, a Generac 20-kilowatt whole-house generator supported by a 250-gallon underground propane tank and a dual-system climate control setup. One HVAC system includes an Aquafer system that converts hot steam into hot water. Surrounded by mature trees, established landscaping and abundant wildlife, the property offers exceptional privacy and a peaceful natural setting. Whether envisioned as a multi-generational residence, creative studio, private business headquarters or personal retreat, the possibilities are extensive. Residents of The Forest of Rainbow Springs enjoy an impressive collection of amenities with a low annual homeowners association fee, including a clubhouse, community pool, pickleball courts, tennis courts, basketball court, bocce ball, driving range, restaurant, disc golf course and recreational trails. The community also offers access to a private three-acre river park approximately 1,500 feet by kayak or canoe from the headwaters of Rainbow Springs State Park. Amenities include a private swimming area, kayak launch, pavilions, barbecue grills, restrooms, outdoor showers and on-site security. Conveniently adjacent to Juliette Falls Golf Club and within easy reach of Ocala, Gainesville, Tampa and Orlando, this distinctive property combines privacy, functionality, extensive updates and exceptional community amenities in one remarkable offering.
#OM727171

DUNNELLON

7705 SW 186 AVENUE

3 Beds

4 Baths

5,693 Sq.Ft.

$655,000

MLS#: OM727171
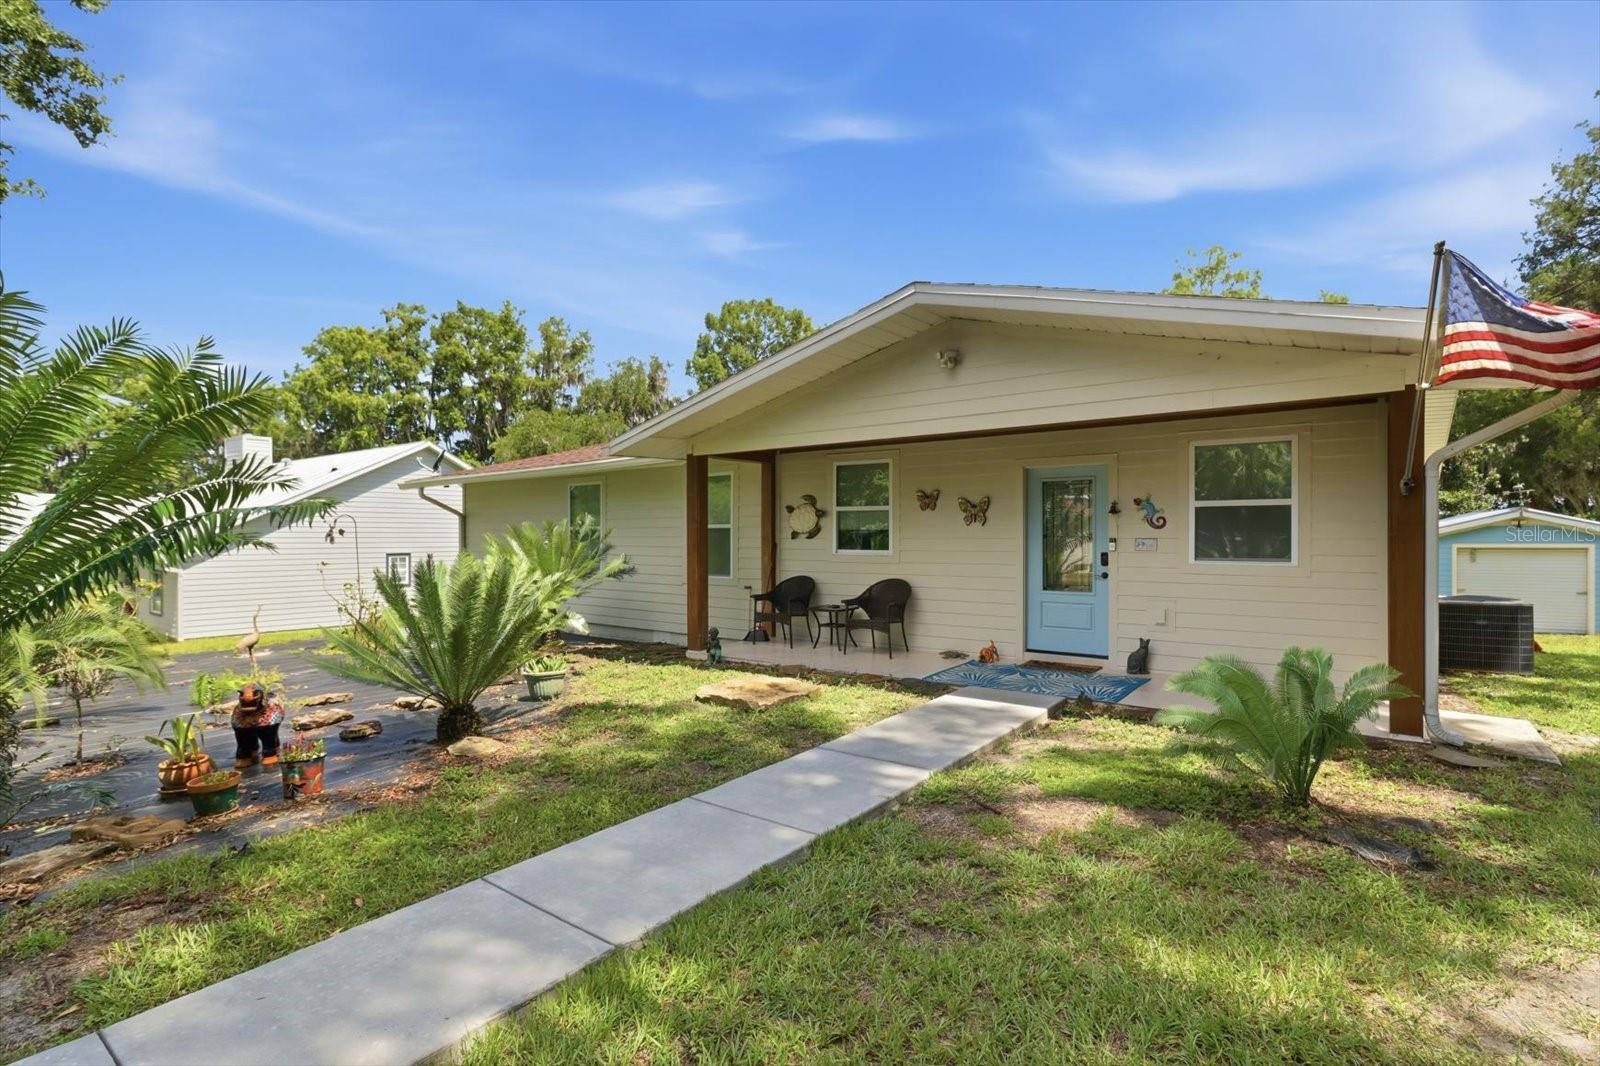
RIVERFRONT HOME ON NATURAL FLOW OF THE WITHLACOOCHEE RIVER ! Deep water and amazing view ! 3 bedroom, 2 bath home, completely remodeled and transformed in last few years. Newer kitchen w/wood cabinets, quartz counters & upscaled appliances. Pine floors throughout home. New plumbing & electrical panel & wiring. Foam Insulation, sheetrock & new duct work, new drainfield in 2024, gas on demand water heater, plus back up electric water heater. upscaled bathrooms, wood cabinets & quartz counters. Whole house generator w/500 gallon, buried tank. New water system with softener & conditioner & all new plumbing. Detached garage/workshop (26x 24) w/ carport (26x 12). Plus (12x 14) building. Frame home w/hardy board siding. Awesome dock for easy access to water! Too many extra to list? Please schedule time for a leisurely showing & Fall in Love! RV hook up is added bonus. Over an acre with nice mature trees & plants. Some plants will be removed & replaced with sod! 
Close
#TB8523351

DUNNELLON

4099 W RIDGE LANE

3 Beds

2 Baths

1,668 Sq.Ft.

$595,000

MLS#: TB8523351
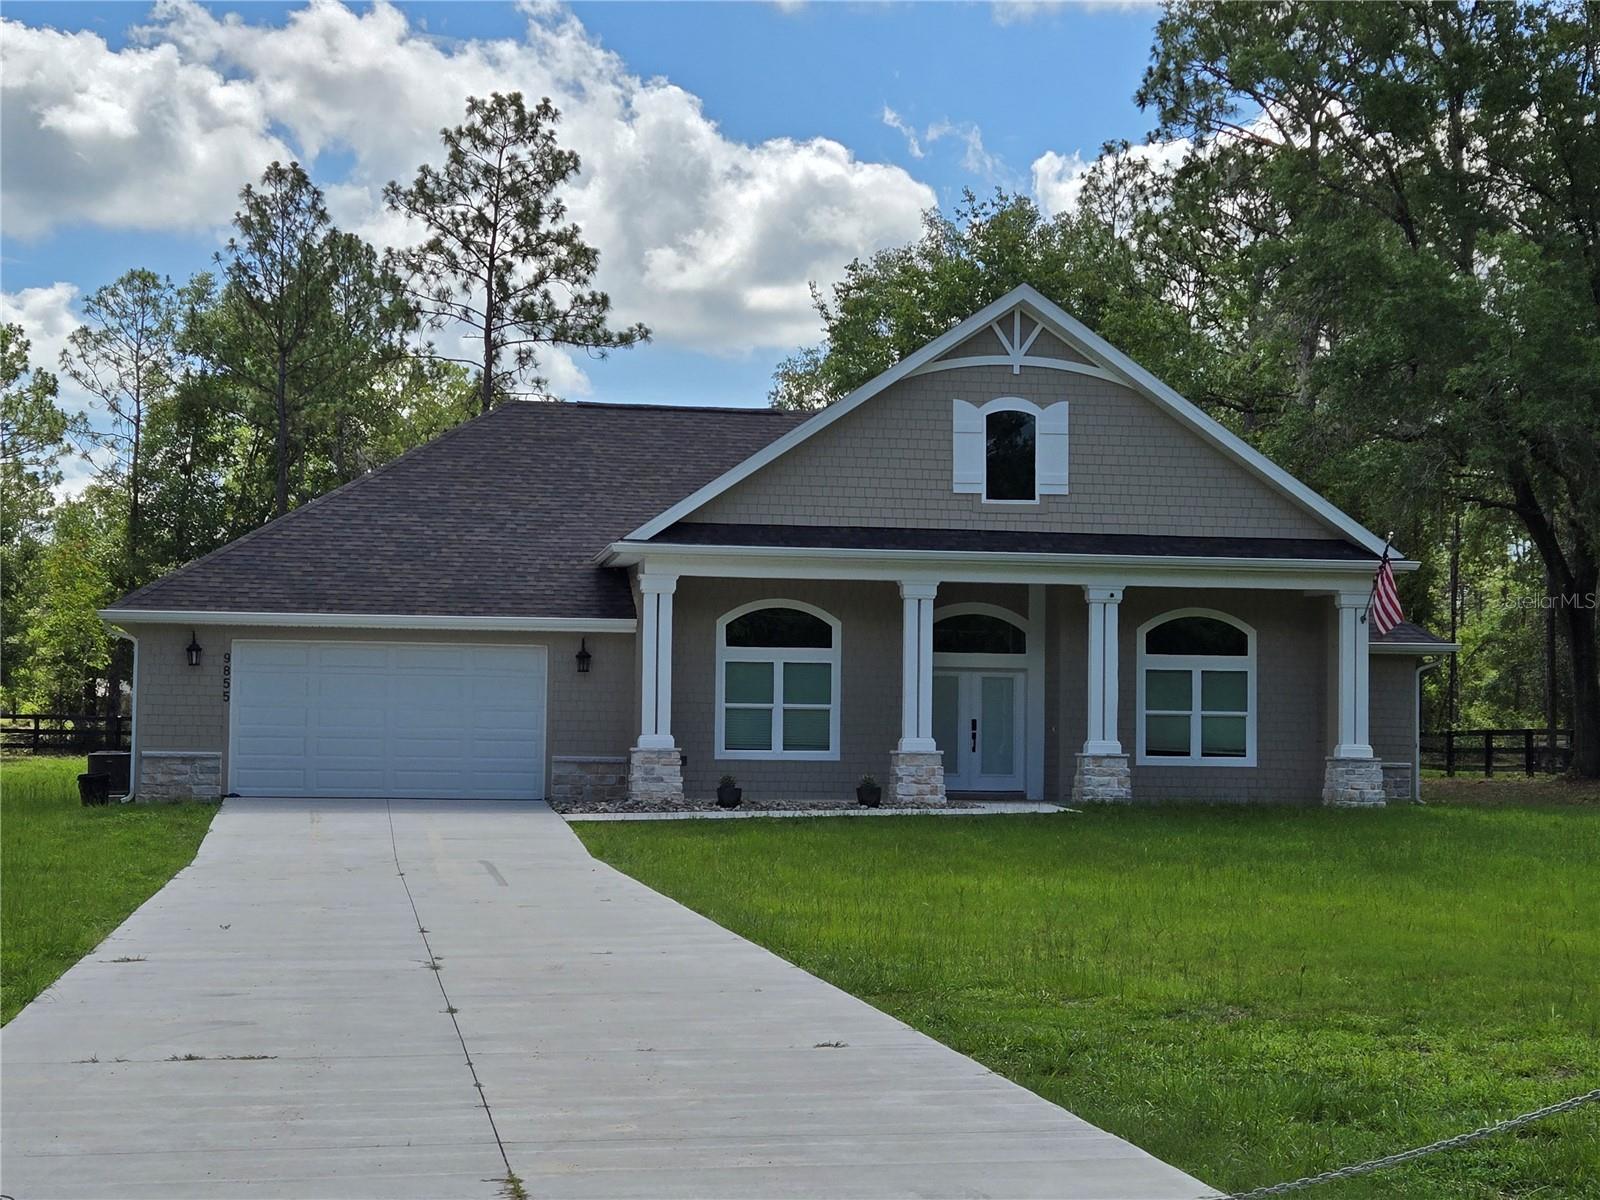
CUSTOM 3000 SQ FT HOME BUILT ON 1 ACRE IN PRESTIGIOUS ROLLING HILLS SUBDIVISION. HOME FEATURES IMPRESSIVE 60 FT DRIVEWAY WITH IMPACT DOORS AND WINDOWS. PROPANE WATER HEATER AND STOVE. PROPERTY FULLY FENCED $20K VALUE. PROPERTY FEATURES CUSTOM 2ND BATHROOM WITH SHOWER AND JACK AND JILL SINKS. 4 BEDROOMS WITH 2 FULL BATHS. CUSTOM KITCHEN WITH GRANITE COUNTERS AND STAINLESS-STEEL APPLIANCES. LAUNDRY ROOM WITH FULL-SIZE STAINLESS-STEEL WASHER AND DRYER. OVERSIZED GARAGE WITH ELECTRIC OPENER. THIS IS A SMART HOME WITH A SMART ELECTRICAL CLOSET. PROPERTY HAS SECURITY LIGHTING WITH SECURITY CAMERAS AND ALARM SYSTEM. PROPERTY IS MINUTES FROM RAINBOW SPRINGS NATIONAL PARK AND THE RAINBOW RIVER. KAYAK THE DAY AWAY OR HIT ONE OF THE MANY TRAILS ON YOUR BIKE FOR A 40 MILE ADVENTURE. MINUTES FROM DOWNTOWN OCALA YET FAR ENOUGH AWAY TO STARGAZE AT NIGHT. THIS IS NOT YOUR AVERAGE COOKIE CUTTER HOME IT IS A MUST SEE WITH WALK IN CLOSET S IN THE MASTER BATHROOM WITH A SOAKING TUB. SCHEDULE A TOUR TODAY RIGHT NEXT TO HAPPY FARMS!!!
#OM727142

DUNNELLON

9855 SW 125TH TERRACE

3 Beds

2 Baths

2,220 Sq.Ft.

$650,000

MLS#: OM727142
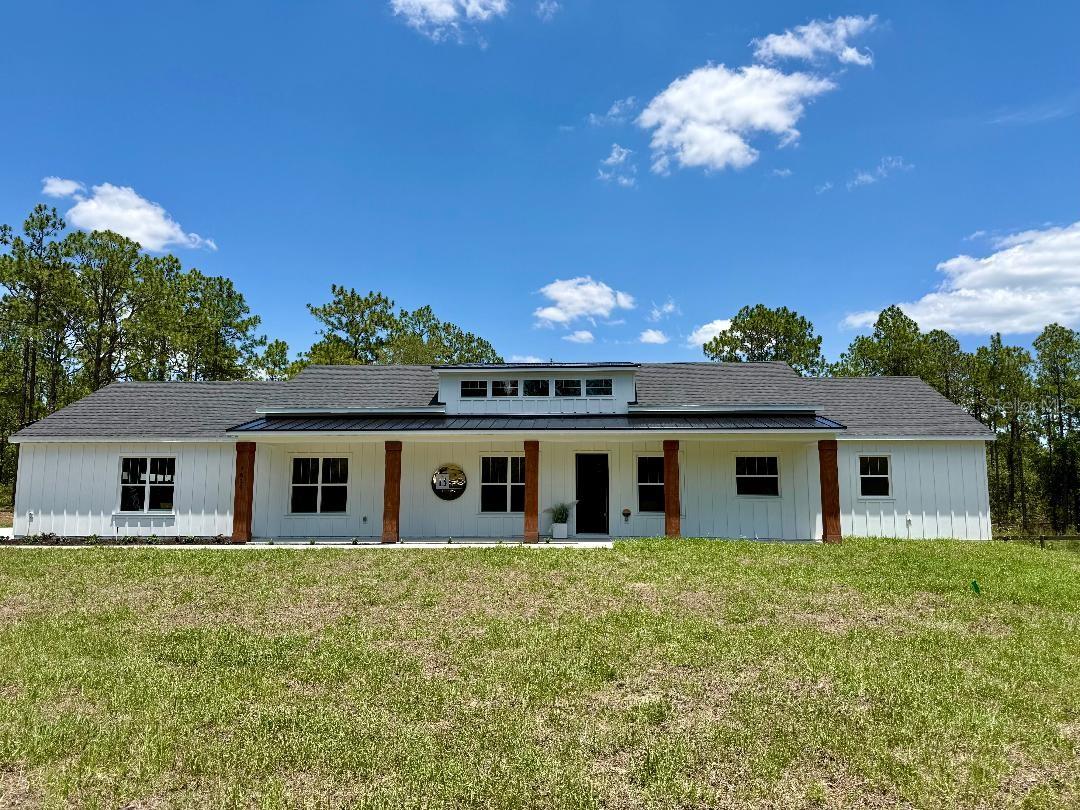
Under Construction. Under Construction – Estimated Completion Mid-August 2026! Stunning new 2,352 sq. ft. modern farmhouse by Brije Homes in beautiful Citrus County. This thoughtfully designed home features 4 bedrooms, 3 bathrooms, and a 3-car garage with an open-concept layout perfect for modern living. The designer kitchen boasts quartz countertops, white shaker cabinetry, a large island, and premium finishes. Tile flooring flows throughout the house, while the luxurious primary suite offers a freestanding soaking tub, oversized walk-in shower, dual vanities, and spacious walk-in closet. Enjoy outdoor living from the covered rear lanai overlooking the private backyard. Professionally landscaped and built with quality craftsmanship throughout. Conveniently located near Crystal River's world-famous springs, boating, fishing, shopping, dining, medical facilities, and the Suncoast Parkway for easy access to Tampa. Secure this beautiful new construction home today before completion!
#O6416475

DUNNELLON

6534 N HARCROSS AVENUE

4 Beds

3 Baths

2,352 Sq.Ft.

$700,000

MLS#: O6416475
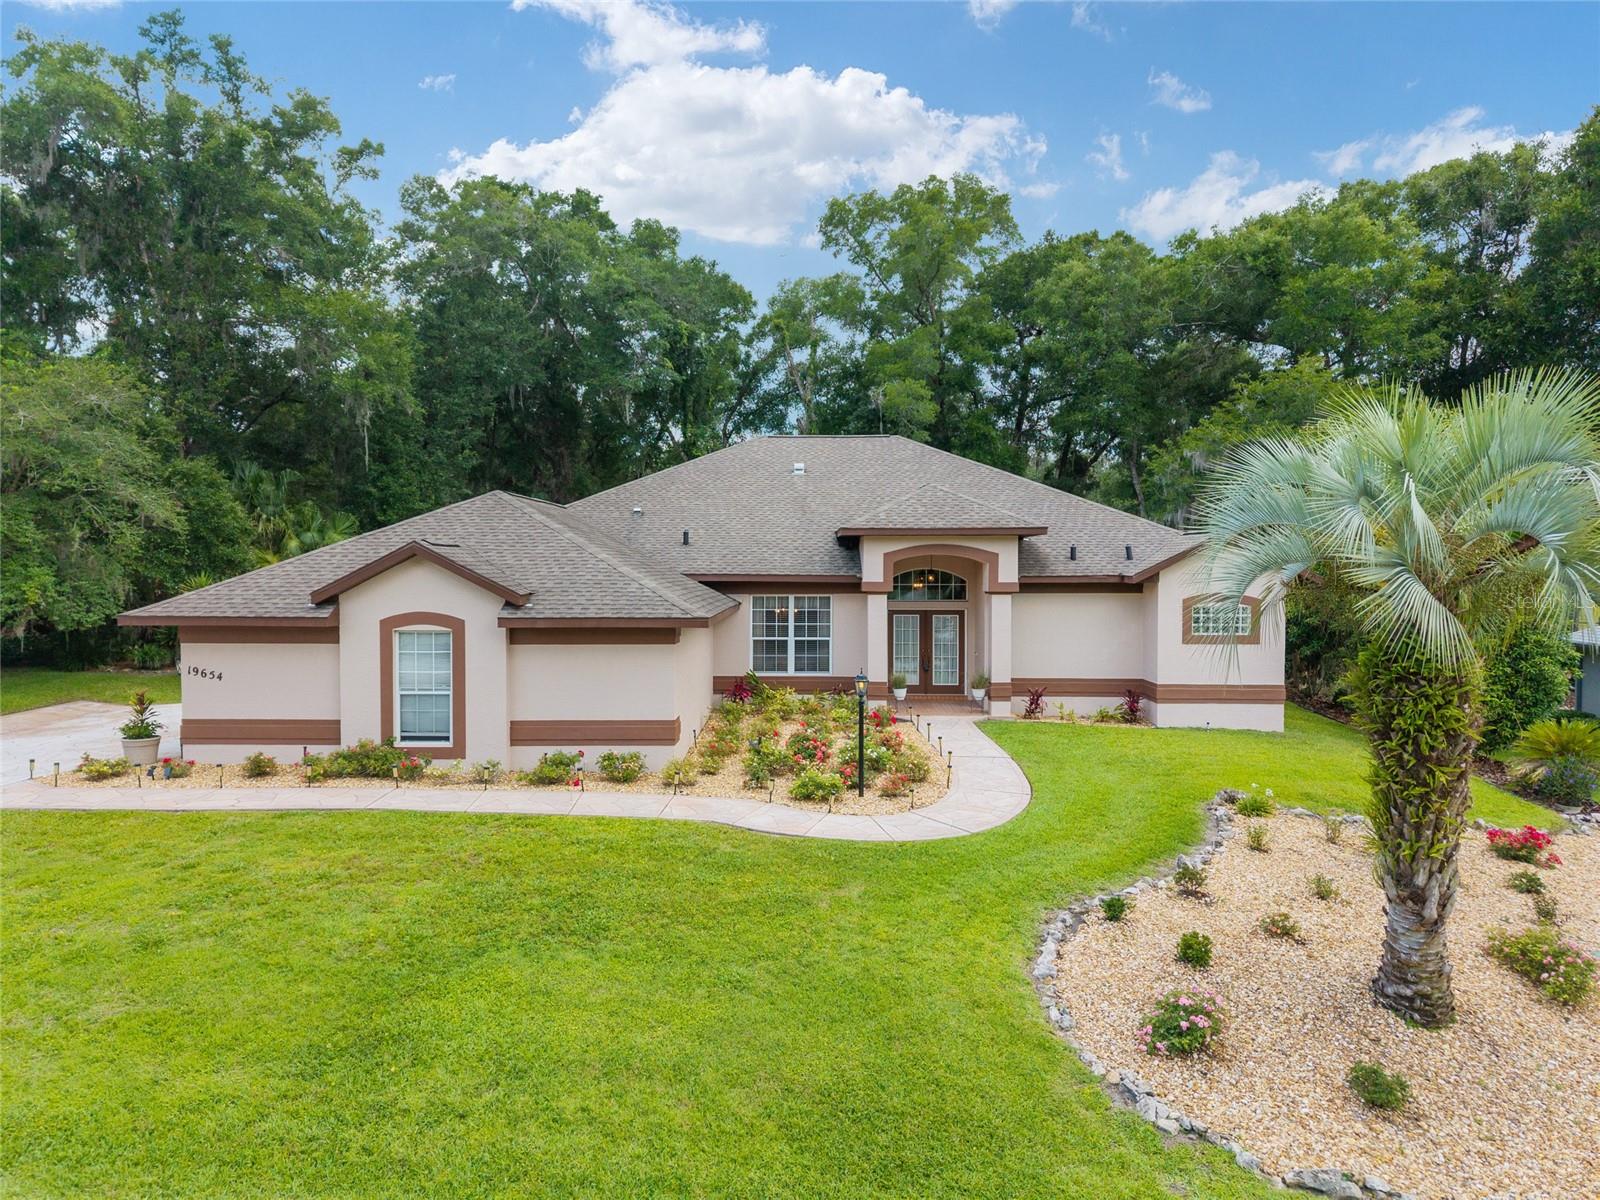
So much to enjoy in this beautiful 3 Bedroom, 3 Bath, 2816 living square foot Pool Home that is like having your own resort in your backyard. The pool and patio area is an all-paver deck with large inground pool, jetted hot tub with fountain, large patio area under main roof of house, newer outdoor kitchen with all stainless-steel cabinets, sink, refrigerator and grill/smoker. You can see the beautiful view that includes palm trees and no home behind the pool for added privacy from the 10.5’ glass dinette window and glass French doors. Enjoy outward living in this screened in Oasis. You also have access to the beautiful Rainbow River with its own private park for owners only, with a beach swimming area, kayak and canoe launching, bathhouse and picnic areas. 
The large kitchen has Granite counters, Stainless Steel appliances, Birch cabinetry, 42’ tall upper cabinets, pantry cabinet with drawers, two sinks with disposals with one in a center island. There is bar seating along with a breakfast nook and a full separate formal dining room. There are 10’ ceilings throughout, new LVP flooring in kitchen, dining, foyer, and family room. There is also a living room with a gas fireplace adding to the large open plan for entertaining.
This home has a large 14’ x 27’ primary suite with an additional sitting room or office. The ensuite bathroom has a walk-in shower with stone floor, a garden tub, dual sinks, new tile floor and two walk-in closets. Second and third bedrooms have a shared bathroom with tub/shower. The third bathroom has a shower and accesses the patio and pool. Driveway and sidewalks are flagstone decorated concrete, there is an outside stone patio area and rock landscaped garden beds. Don’t miss all this home has to offer in Fairway Estates West of Rainbow Springs which also includes the use of the clubhouse, tennis, pickleball, pool, shuffleboard and restaurant.
#OM726572

DUNNELLON

19654 SW 88TH LOOP

3 Beds

3 Baths

2,816 Sq.Ft.

$539,900

MLS#: OM726572
Price reduced
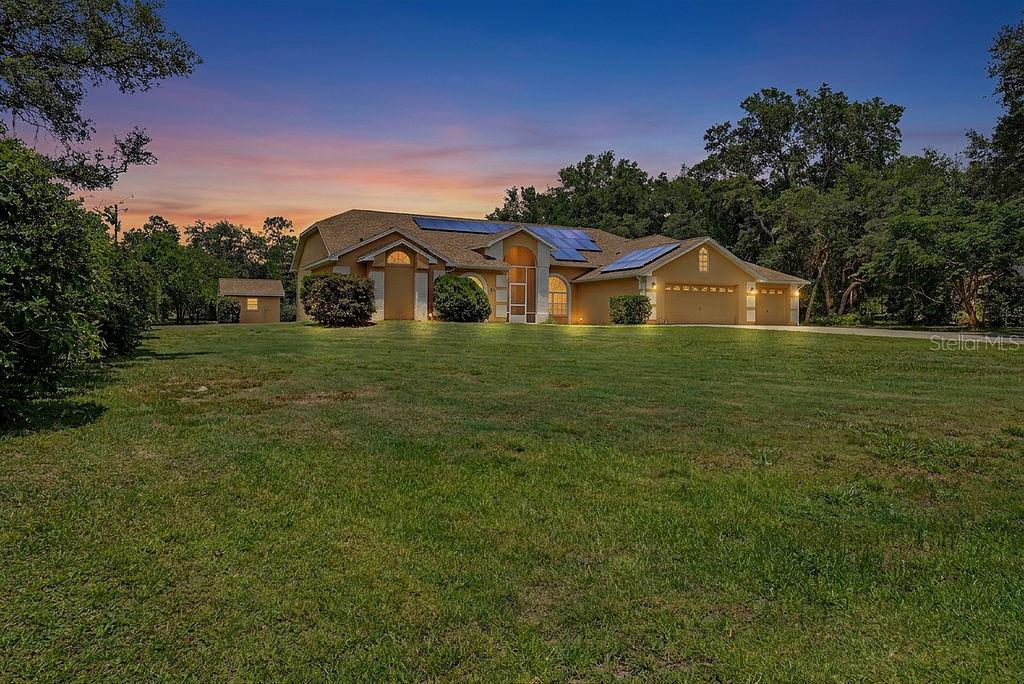
Spacious 4-bedroom, 3-bath single-family home offering approximately 2,443 square feet of living space on a generous 1.18-acre lot. This single-story residence features an inviting split bedroom layout with high ceilings, tray ceilings, an enclosed pool for year-round enjoyment and an attached 3-garage, all complemented by durable concrete block and stucco construction. Two bedrooms have private bathroom access. The guest bathroom has an upgraded walk-in jetted tub. The oversized primary bedroom boasts a large ensuite with a jetted tub, separate shower and dual sinks, two walk-in closets and lanai access. The 3-car garage with storage and space to accommodate tools, lawn maintenance equipment, bicycles and vehicles will be enough to satisfy craftsmen, gardeners, and outside enthusiasts. Aspiring chefs will appreciate the kitchen’s extended corian countertop space, ample cabinetry, double oven, dinette in the kitchen, separate dining room for more formal affairs, as well as the outside kitchen for casual dining and food prep.  The 365 sf covered lanai/outside kitchen leads to the pool area with 1400+ sf screen enclosure, outside shower, and bathroom access.  
The privacy of the backyard is welcoming and adorned with mature trees: Magnolia, Redbud, Drake Elm, Spruce, Cedar, Crepe Myrtle, Loquat, and others. With room to spread out both inside and out, this property offers the ideal blend of comfort, privacy, and Florida lifestyle living in a golf course community.

Community amenities include private beach access to the crystal-clear Rainbow River, as well as a private clubhouse with lending library, game room, billiards, oversized pool, fitness center, tennis, pickleball, basketball courts and Cheers Restaurant. Residents enjoy a quiet, friendly neighborhood atmosphere with convenient access to shops, dining, and essential services in Dunnellon and nearby Ocala. Come see all this property has to offer.

Updates: 5-ton HVAC 7/2018, Roof 1/2022. 42 Solar Panels in 11/2022 (average electric bill is $75).
#OM724956

DUNNELLON

20811 SW 81ST LOOP

4 Beds

2 Baths

2,443 Sq.Ft.

$560,000

MLS#: OM724956
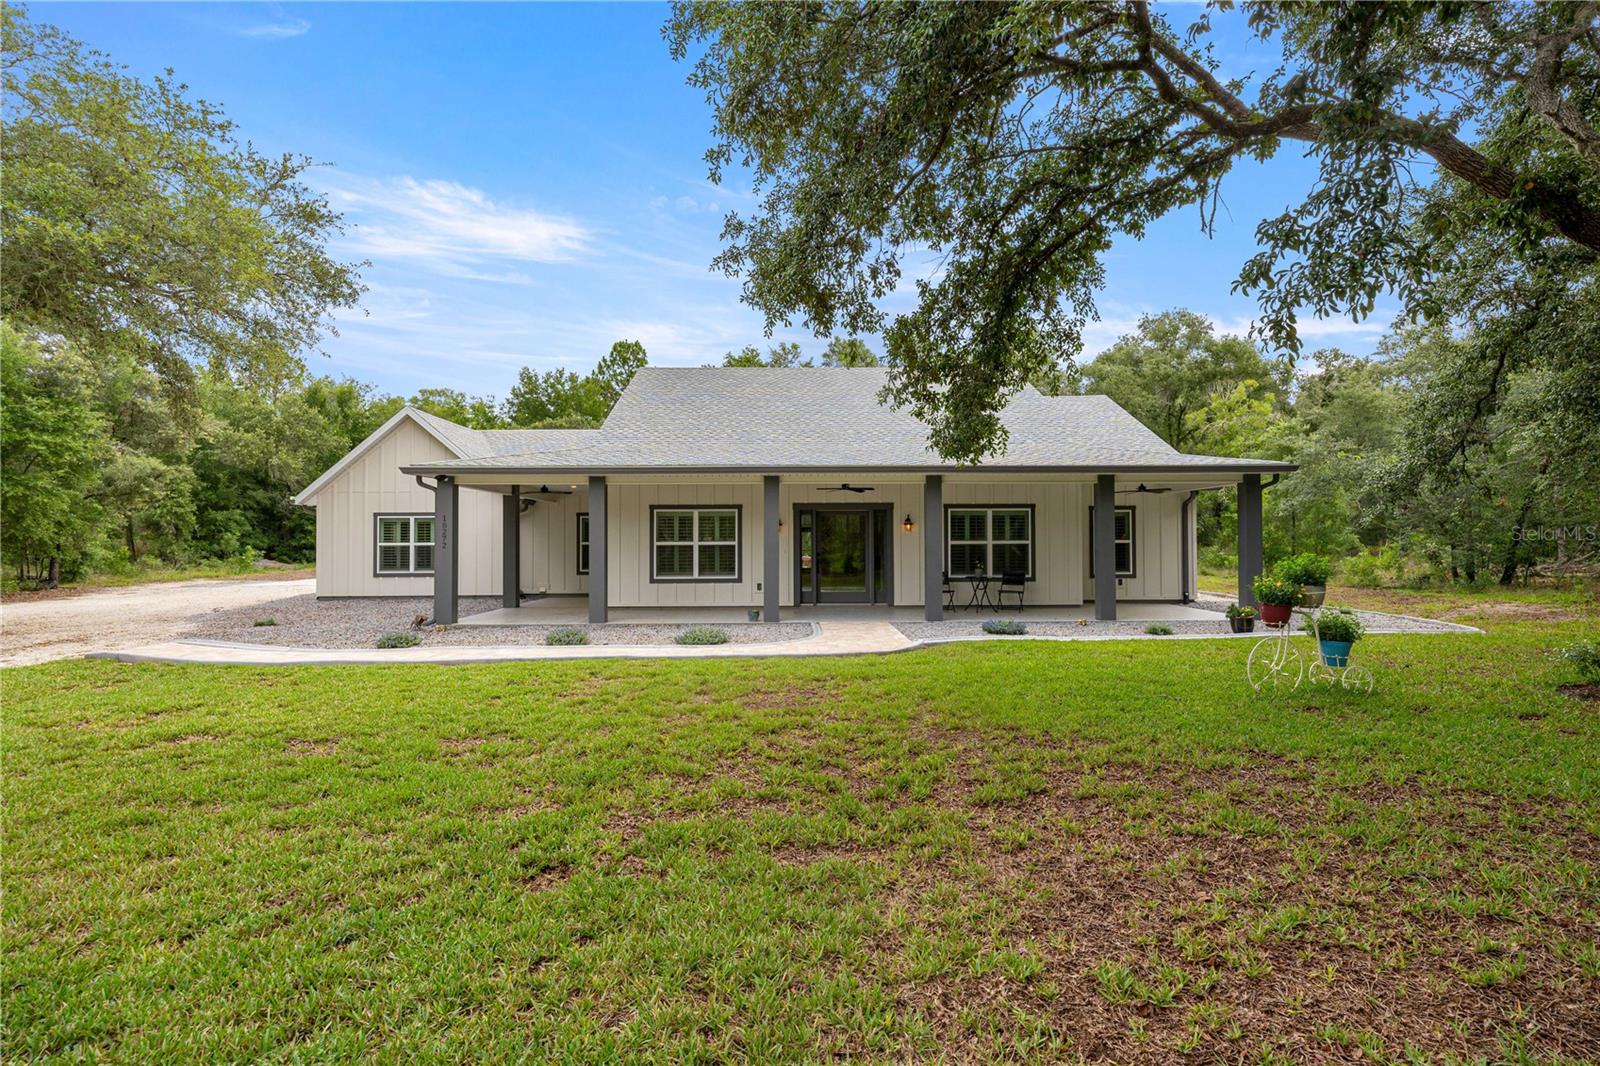
Custom Florida home with timeless design located in The Forest of Rainbow Springs.  Why build when you can own this 2025 custom-built Florida home.  Inspired by the classic Florida Cracker Style board-and-batten architecture, this home blends clean lines and natural texture design elements created for Florida living.  A hallmark of this architectural style is the emphasis on spacious porches, providing inviting areas to enjoy the outdoors. As you approach the home, the striking glass front door welcomes you into a bright, open interior filled with quality craftsmanship and carefully considered details.  This home features 3 bedrooms, 2½ bathrooms, and a dedicated office space.  The open floor plan includes a living room with a tray ceiling and glass French doors that lead to the impressive 30’ x 13’ screened back porch.  The screened back porch offers a peaceful view of the wooded backyard, creating a private outdoor retreat where you can enjoy your morning coffee while watching birds and deer pass through the natural surroundings.  The custom-built kitchen is designed with both beauty and functionality in mind, featuring soft-close cabinetry, a stylish tile backsplash, stainless steel appliances, and a built-in microwave integrated into the large center island. The kitchen showcases matching custom cabinetry, quartz countertops throughout, and an impressive 9’ x 4’ center island that provides ample workspace and gathering space. Storage was a priority in the design, with large cabinets, oversized closets, and a walk-in pantry featuring a stylish barn door.  Additional interior features include luxury vinyl flooring throughout the entire home, plantation shutters, a soundproofed laundry room, custom-built cabinetry throughout the entire home and a whole-house water treatment system.  The home also features an oversized garage with two pedestrian doors, offering added convenience, accessibility, and plenty of space. Outdoor features continue the thoughtful design with the front and rear porch and the garage floors finished with durable epoxy coating. There are rain gutters and drainage systems, landscape curbing, a private outdoor shower and beautiful natural landscaping featuring approximately seven Live Oaks over 30 feet tall and eight younger Live Oaks ranging from 5–20 feet.  The property offers plenty of room in the backyard for future possibilities, including adding a pool or building a large workshop.  Every detail of this home reflects intentional design, craftsmanship, and the comfort of modern Florida living.   Residents living in the community of Rainbow Springs enjoy some pretty sweet perks for a very low yearly HOA fee.  They include a community center with a swimming pool and other amenities including access to your own private river park located on the Rainbow River.  The residence park includes 2 large pavilions, barbecue grills, segregated bathrooms, outdoor showers, private swimming area, kayak launch and supervised security for safety and peace of mind.  Dunnellon’s Rainbow Springs is a rare gem.  You will also be able to experience world class golf next door at Juliette Falls Country Club and enjoy the renowned World Equestrian Center  just 15 miles away.  This ideal location places you at the doorstep of small town living in addition to being close to Ocala, Gainesville and vacation attractions found in nearby Tampa and Orlando.  Don’t miss your opportunity to visit this lovely home and property.
#OM726139

DUNNELLON

18272 SW 65TH LOOP

3 Beds

2 Baths

2,370 Sq.Ft.

$680,000

MLS#: OM726139
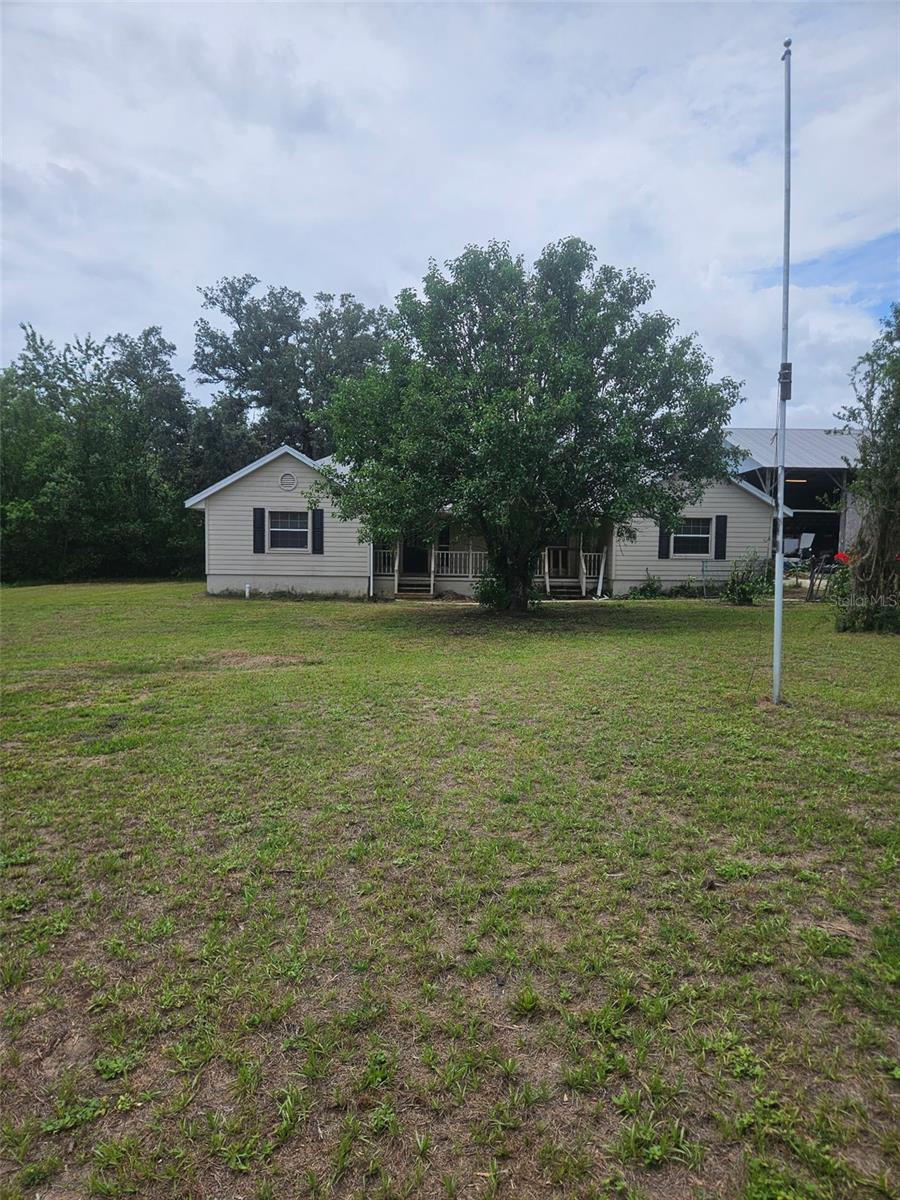
Bring your animals and your vision to this exceptional 7.62-acre farm property, ideally located across from the Juliette Falls Golf Club and within 20 minutes of the renowned World Equestrian Center. Offering endless potential as a private equestrian estate, hobby farm, or investment opportunity, this unique property features a 4-bedroom, 3-bath single-family home with a screened swimming pool and plenty of room to create your dream country retreat.
The residence is ready for your personal updates and improvements, making it an excellent opportunity with tremendous upside. Major improvements have already been completed, including a refurbished metal roof (2013), HVAC system (2023), and water heater (2023).
Equestrian and agricultural amenities include a two-stall stable barn with tack room, a large pole barn with workshop space, and ample pasture area for horses, cattle, chickens, and other livestock. A charming log cabin storage building offers additional flexibility and could potentially be converted into a guest house, rental unit, or home office.
Enjoy the privacy and freedom of country living while remaining conveniently close to shopping, dining, and world-class equestrian events. Whether you're seeking an income-producing property, a horse farm, or a peaceful rural homestead, this property is packed with opportunity and ready for its next chapter.
#OM725952

DUNNELLON

18890 SW 44TH STREET

4 Beds

3 Baths

2,692 Sq.Ft.

$599,000

MLS#: OM725952

 - property

Send a message

Message successfully sent.

Your message

What is 3 + 4 ?

Reason for contacting?

I agree to receive email communication and understand I can unsubscribe at any time.

I agree to be contacted by Sell South Florida via call, email, and text for real estate services. To opt out, you can reply 'stop' at any time or reply 'help' for assistance. You can also click the unsubscribe link in the emails. Message and data rates may apply. Message frequency may vary. Privacy Policy

Sign Out

Virtual Assistant

Would you like to take the next step with this property? We can help you schedule a showing or virtual tour, or send you more details.

Yes, I would like more information.

Thank You for Your Reply, One of Our Agents will contact you as soon as possible

No, maybe later.

Thank you, you can always contact me via email, phone number or through the contact form.

Realhub AI

Lucy - Your AI-Powered Realtor

Update Your Temporary Password

Personalize your search

Enter your email and we'll notify you immediately when new listings match what you're looking for.

or enter email address

Already have an account ? Login here

Continue your home search

I agree to receive communications and understand I can unsubscribe at any time.

I agree to be contacted by Sell South Florida via call, email, and text for real estate services. To opt out, you can reply 'stop' at any time or reply 'help' for assistance. You can also click the unsubscribe link in the emails. Message and data rates may apply. Message frequency may vary. Privacy Policy

Already have an account ? Login here

We use cookies

We use cookies primarily for analytics to enhance your experience. By accepting, you agree to our use of these cookies. You can manage your preferences or learn more about our cookies policy.