Features & Amenities

Interior

  • Other Interior Features

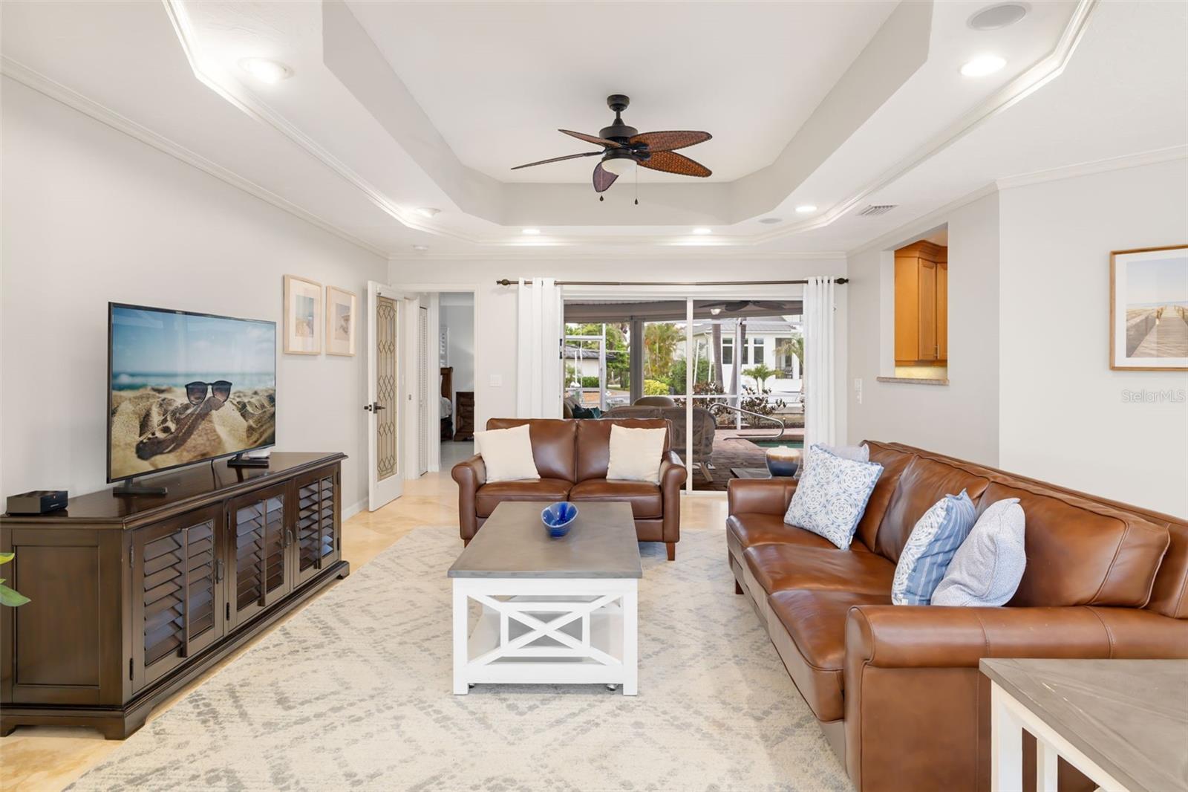
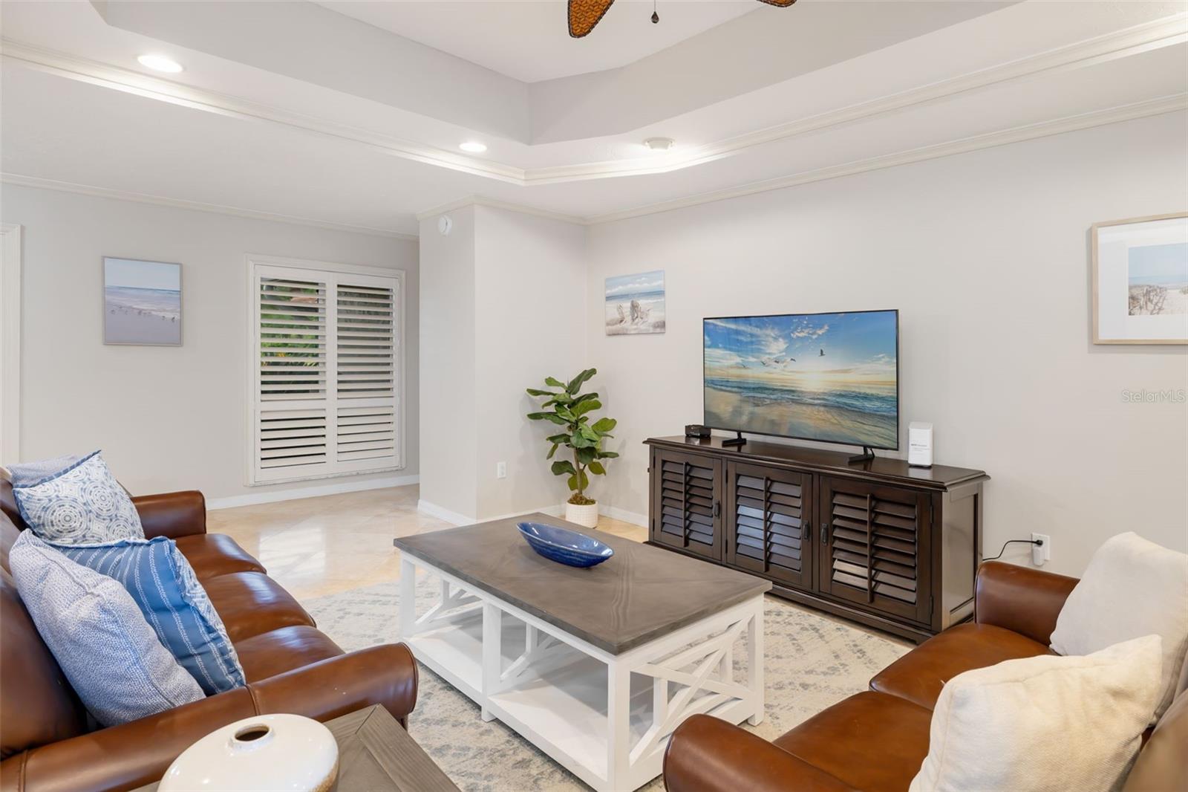
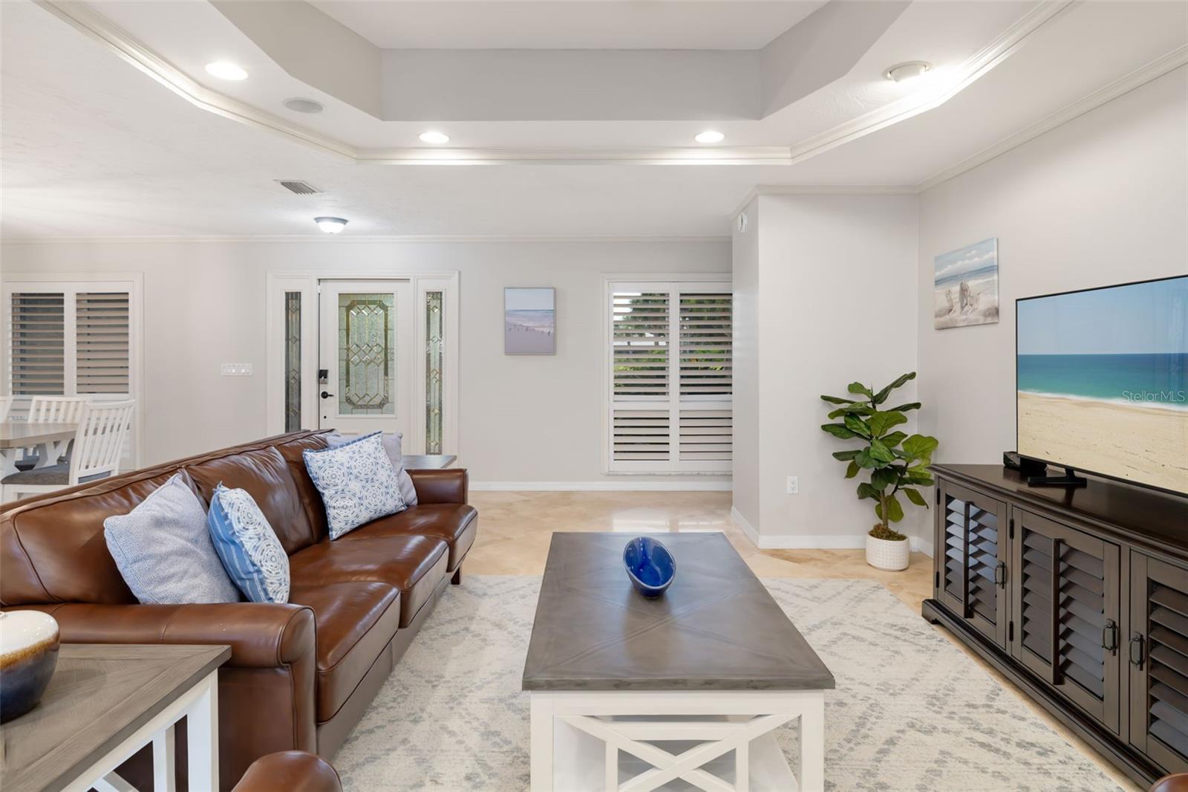
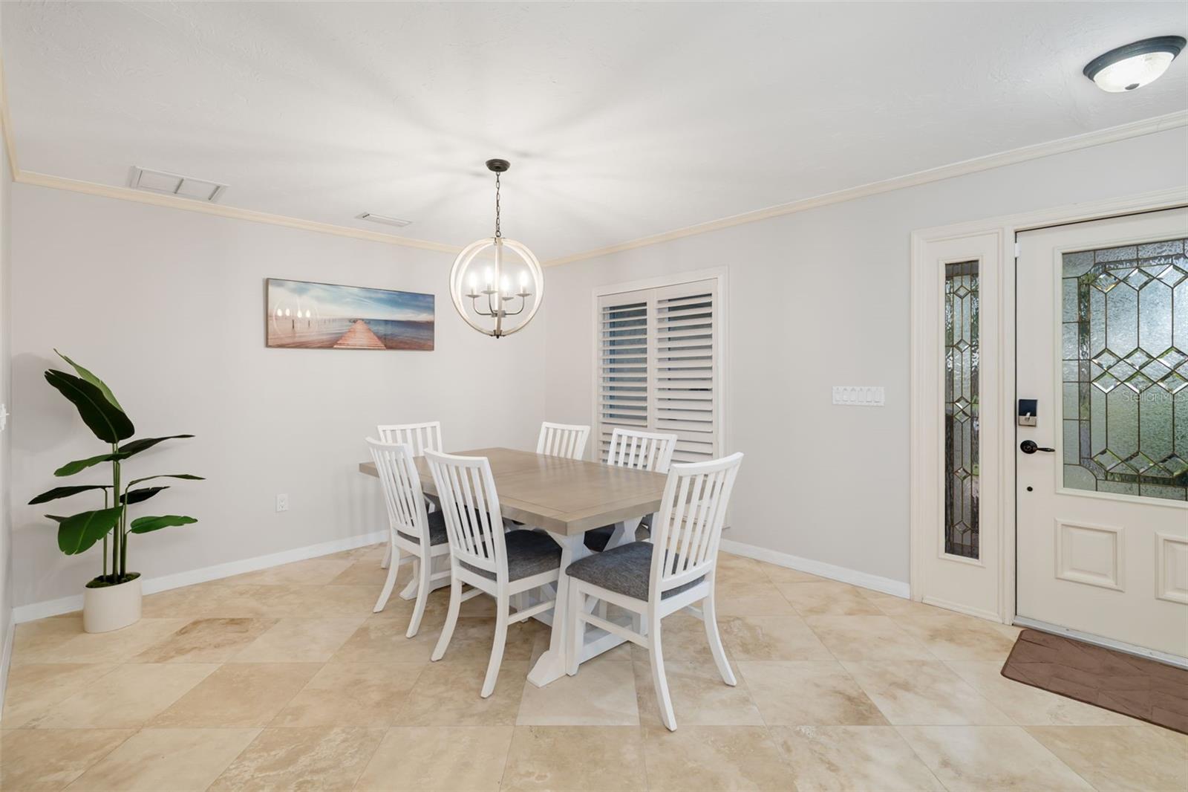
    Crown Molding, Eat-in Kitchen, Open Floorplan, Stone Counters, Tray Ceiling(s), Walk-In Closet(s)

  • Total Bedrooms

    3

  • Bathrooms

    2

  • Cooling YN

    YES

  • Cooling

    Central Air

  • Fireplace YN

    NO

  • Heating YN

    YES

  • Heating

    Central, Electric

  • Pet friendly

    Yes

Exterior

  • Garage

    Yes

  • Garage spaces

    2

  • Construction Materials

    Block, Stucco

  • Other Exterior Features

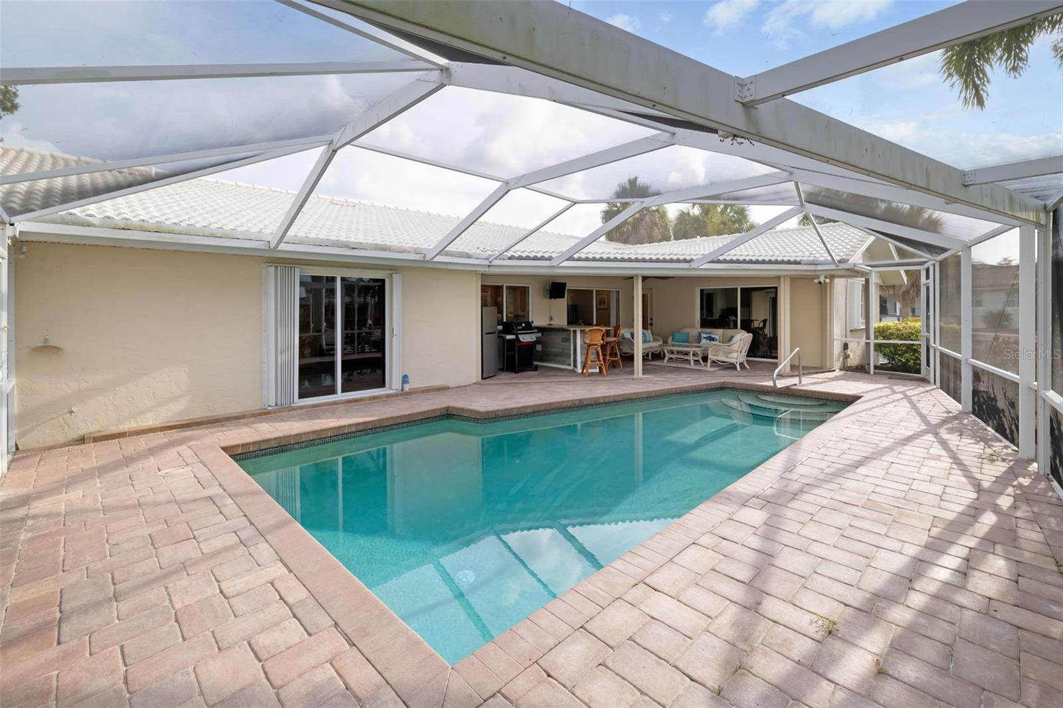
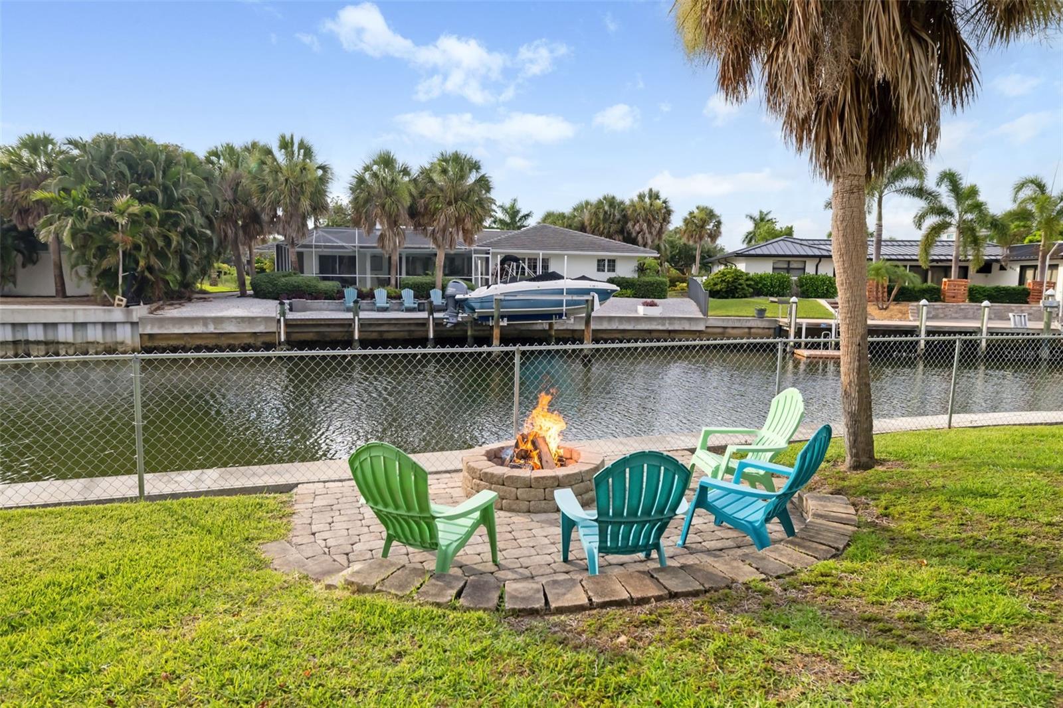
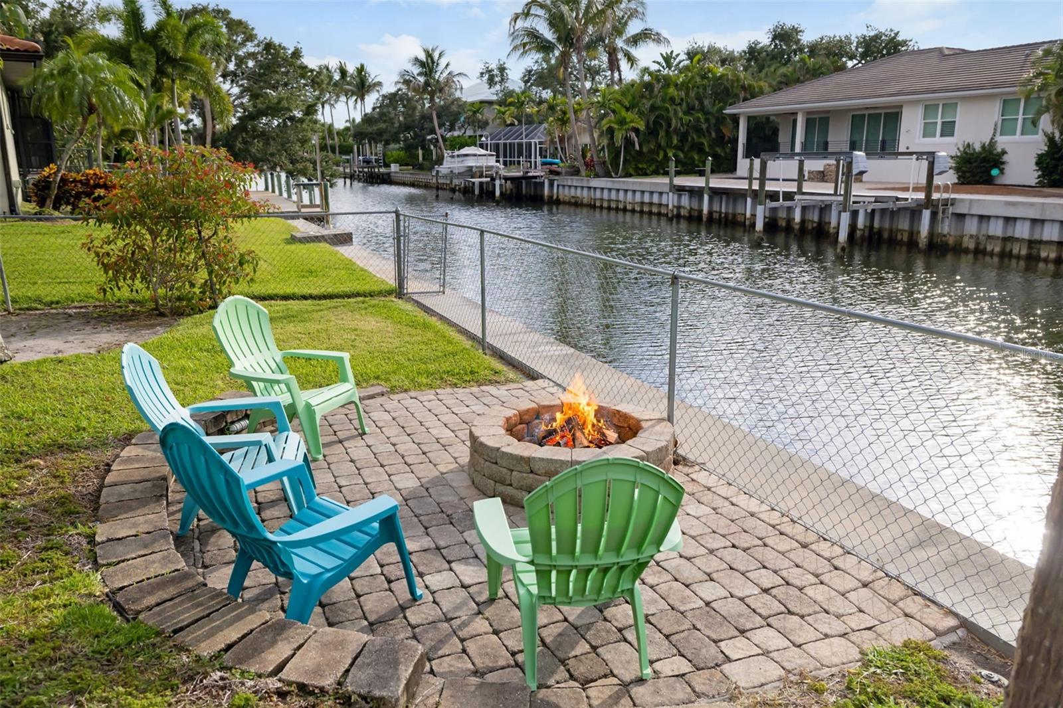
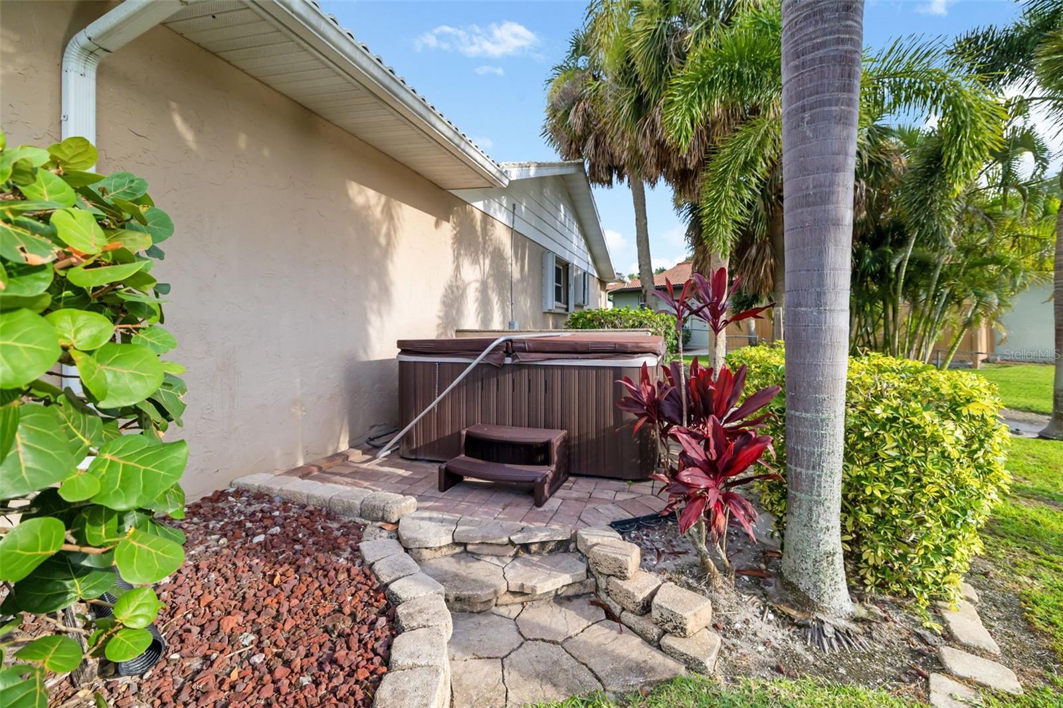
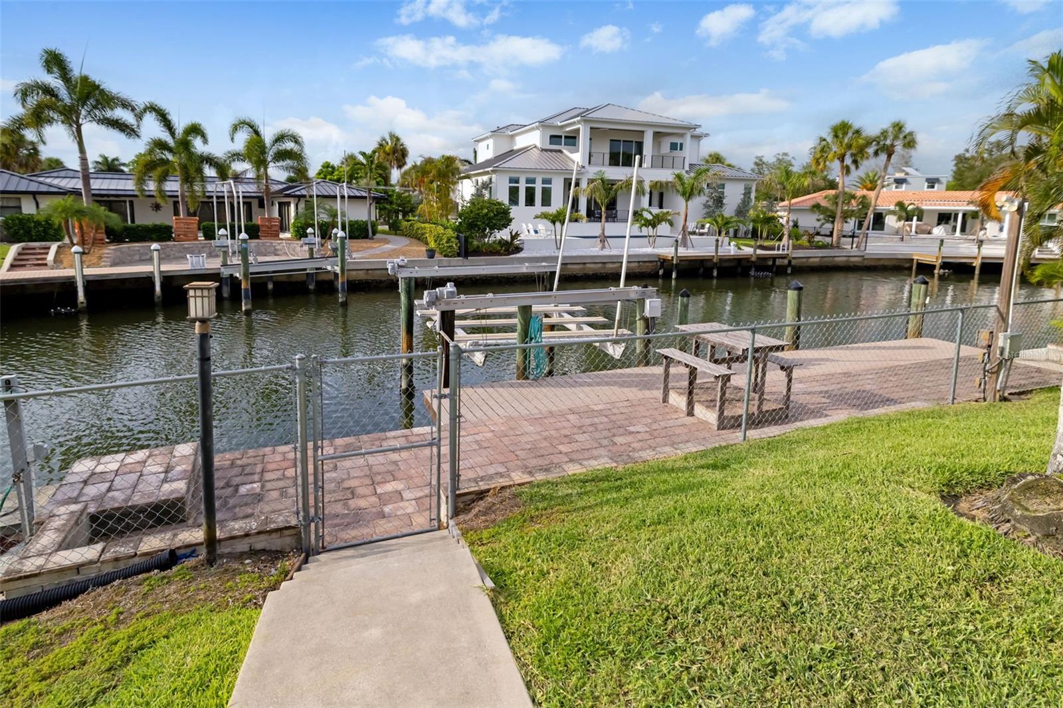
    Fire Pit, Garden, Outdoor Grill, Private Yard, Rain Gutters, Dock

  • Parking

    Driveway, Garage Door Opener, Attached

  • Patio and Porch Features

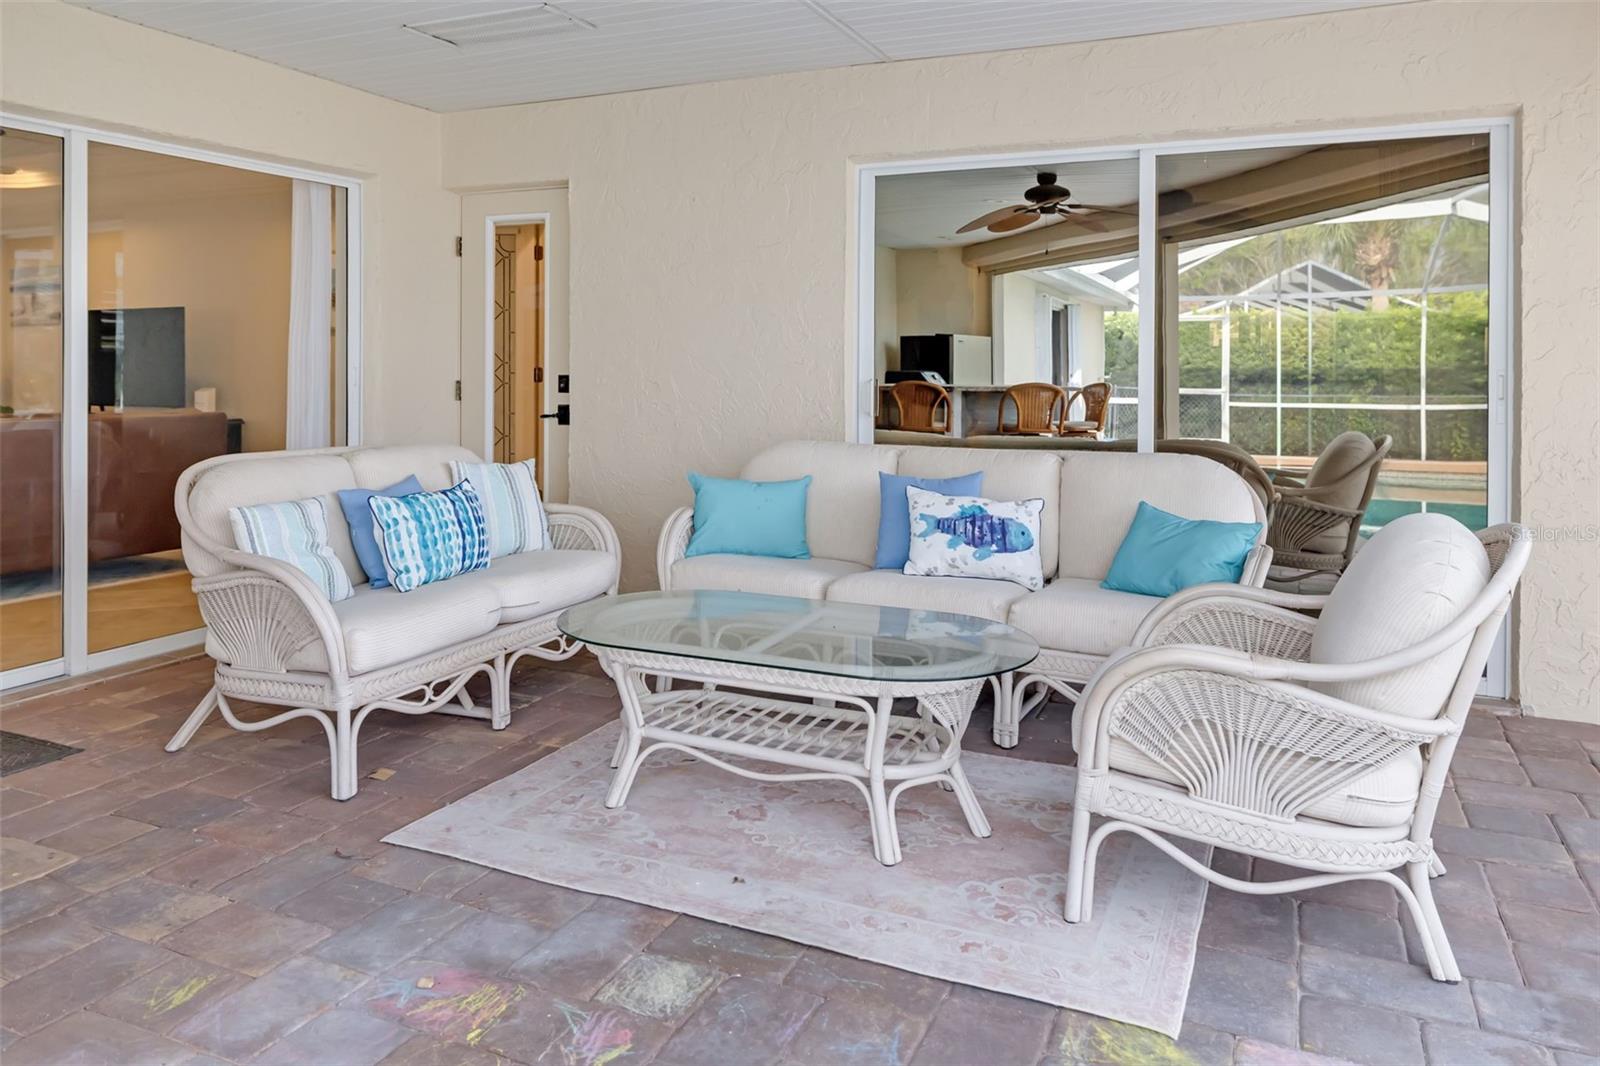
    Covered, Deck, Front Porch, Rear Porch, Screened

  • Pool

    Yes

  • Pool Features

    Gunite, Heated, In Ground, Private

  • Waterfront YN

    YES

  • View

    Canal, Water

Area & Lot

  • Lot Features

    Cul-De-Sac, Landscaped, Paved, Waterfront

  • Lot Size(acres)

    0.22

  • Lot Size(square feet)

    9,783

  • Property Type

    Residential

  • Property Sub Type

    Single Family Residence

  • Architectural Style

    Florida, Ranch

Price

  • Sales Price

    $1,895,000

  • Tax Amount

    $14,976

  • Sq. Footage

    1,849

  • Price/SqFt

    $1,024

HOA

  • Association

    YES

  • Association Fee

    $500

  • Association Fee Frequency

    Annually

  • Association Fee Includes

    N/A

  • Total Monthly Fees

    $41.67

School District

  • Elementary School

    Phillippi Shores Elementary

  • Middle School

    Brookside Middle

  • High School

    Sarasota High

Property Features

  • Stories

    1

  • New Construction

    NO

  • Foundation Details

    Slab

  • Ownership

    Fee Simple

  • Senior Community YN

    NO

  • Sewer

    Public Sewer

  • Tax Lot

    19

  • Water Source

    Public

Schedule a Showing

Showing scheduled successfully.

<
>
IN PERSON
VIA CHAT

What is 3 + 4 ?


Change time

Mortgage calculator

Estimate your monthly mortgage payment, including the principal and interest, property taxes, and HOA. Adjust the values to generate a more accurate rate.

Your payment

Principal and Interest:

$

Property taxes:

$

HOA fees:

$

Total loan payment:

$

Total interest amount:

$

Location

County

Sarasota

Elementary School

Phillippi Shores Elementary

Middle School

Brookside Middle

High School

Sarasota High

Listing Courtesy of Rudy Dudon , MICHAEL SAUNDERS & COMPANY

RealHub Information is provided exclusively for consumers' personal, non-commercial use, and it may not be used for any purpose other than to identify prospective properties consumers may be interested in purchasing. All information deemed reliable but not guaranteed and should be independently verified. All properties are subject to prior sale, change or withdrawal. RealHub website owner shall not be responsible for any typographical errors, misinformation, misprints and shall be held totally harmless.

Agent Ashley Baillio

FOUNDER

Ashley Baillio

Call Ashley today to schedule a private showing.


* Listings on this website come from the FMLS IDX Compilation and may be held by brokerage firms other than the owner of this website. The listing brokerage is identified in any listing details. Information is deemed reliable but is not guaranteed. If you believe any FMLS listing contains material that infringes your copyrighted work please click here to review our DMCA policy and learn how to submit a takedown request.© 2024 FMLS.
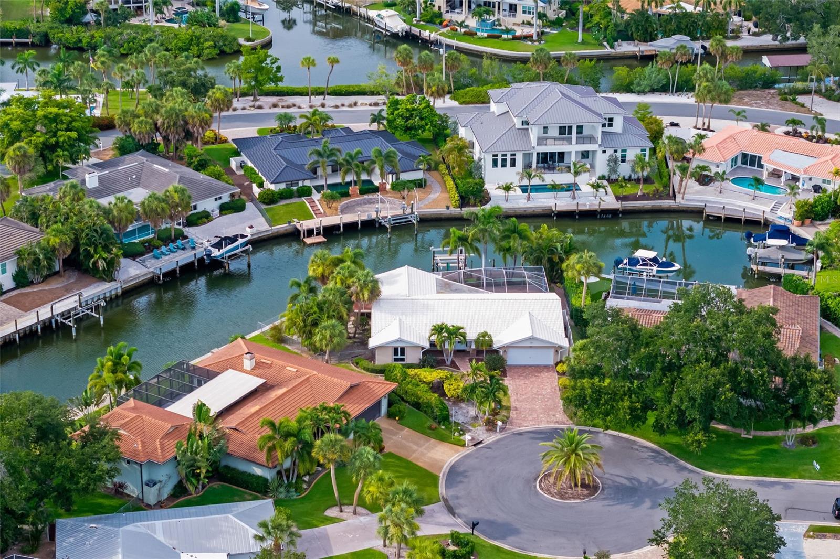
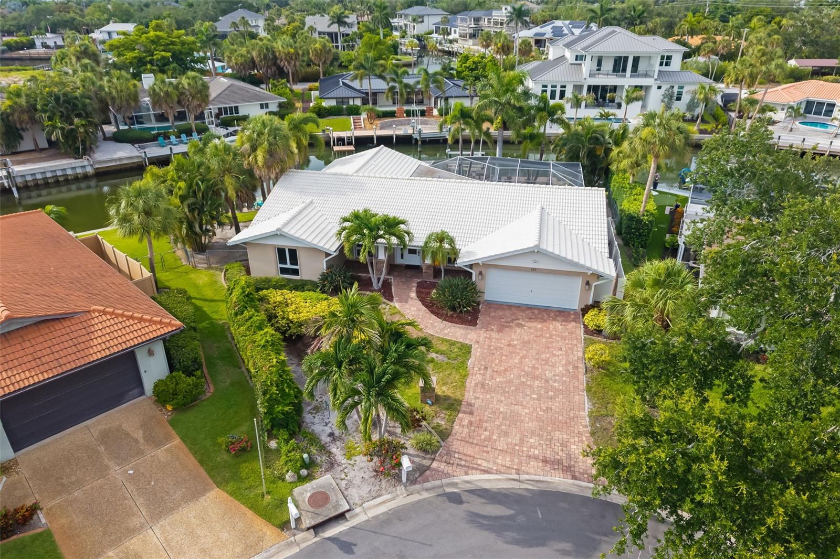
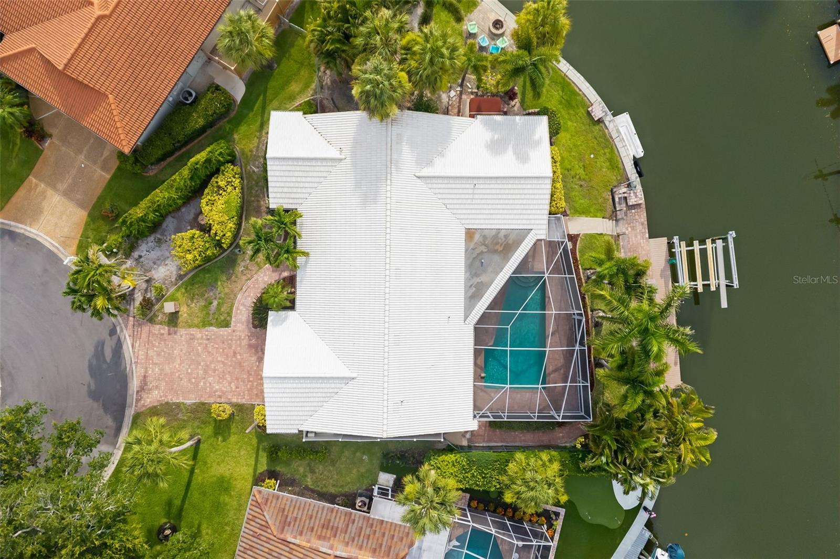
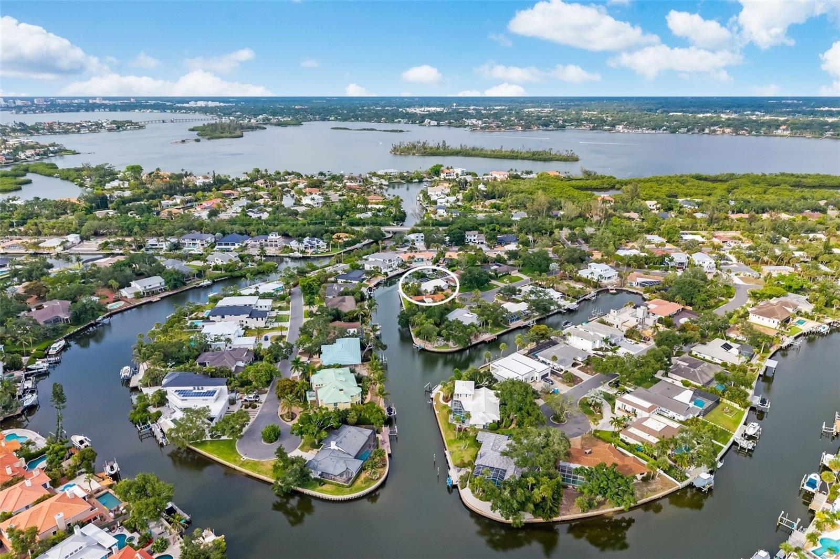
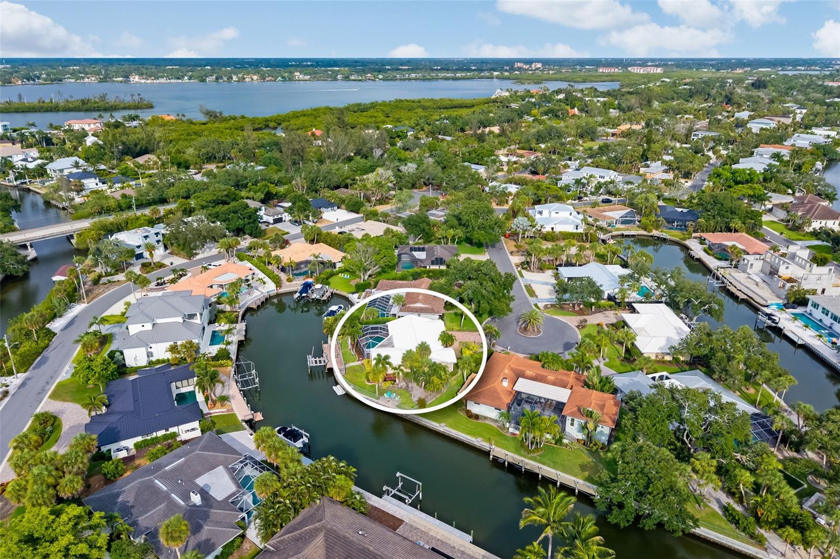
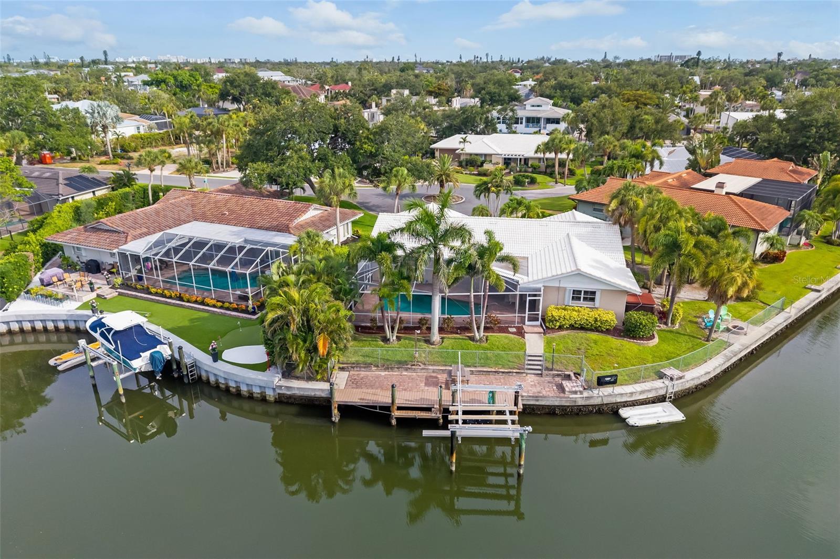
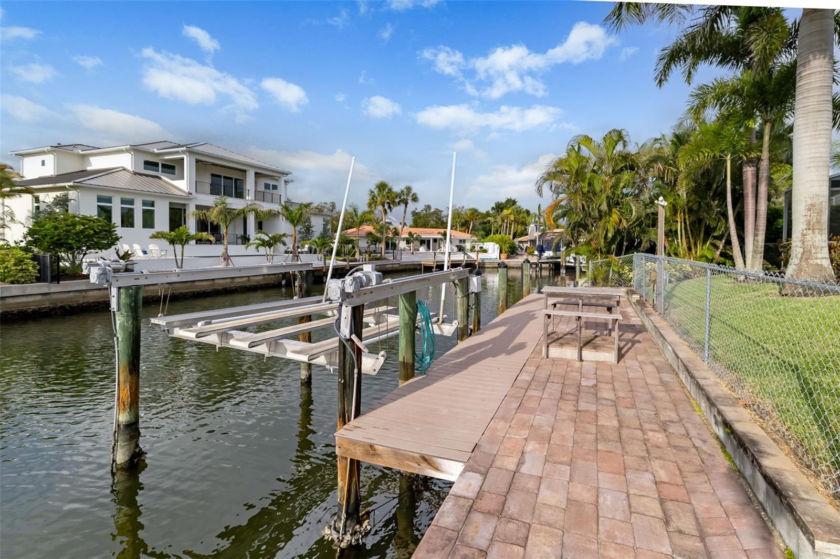
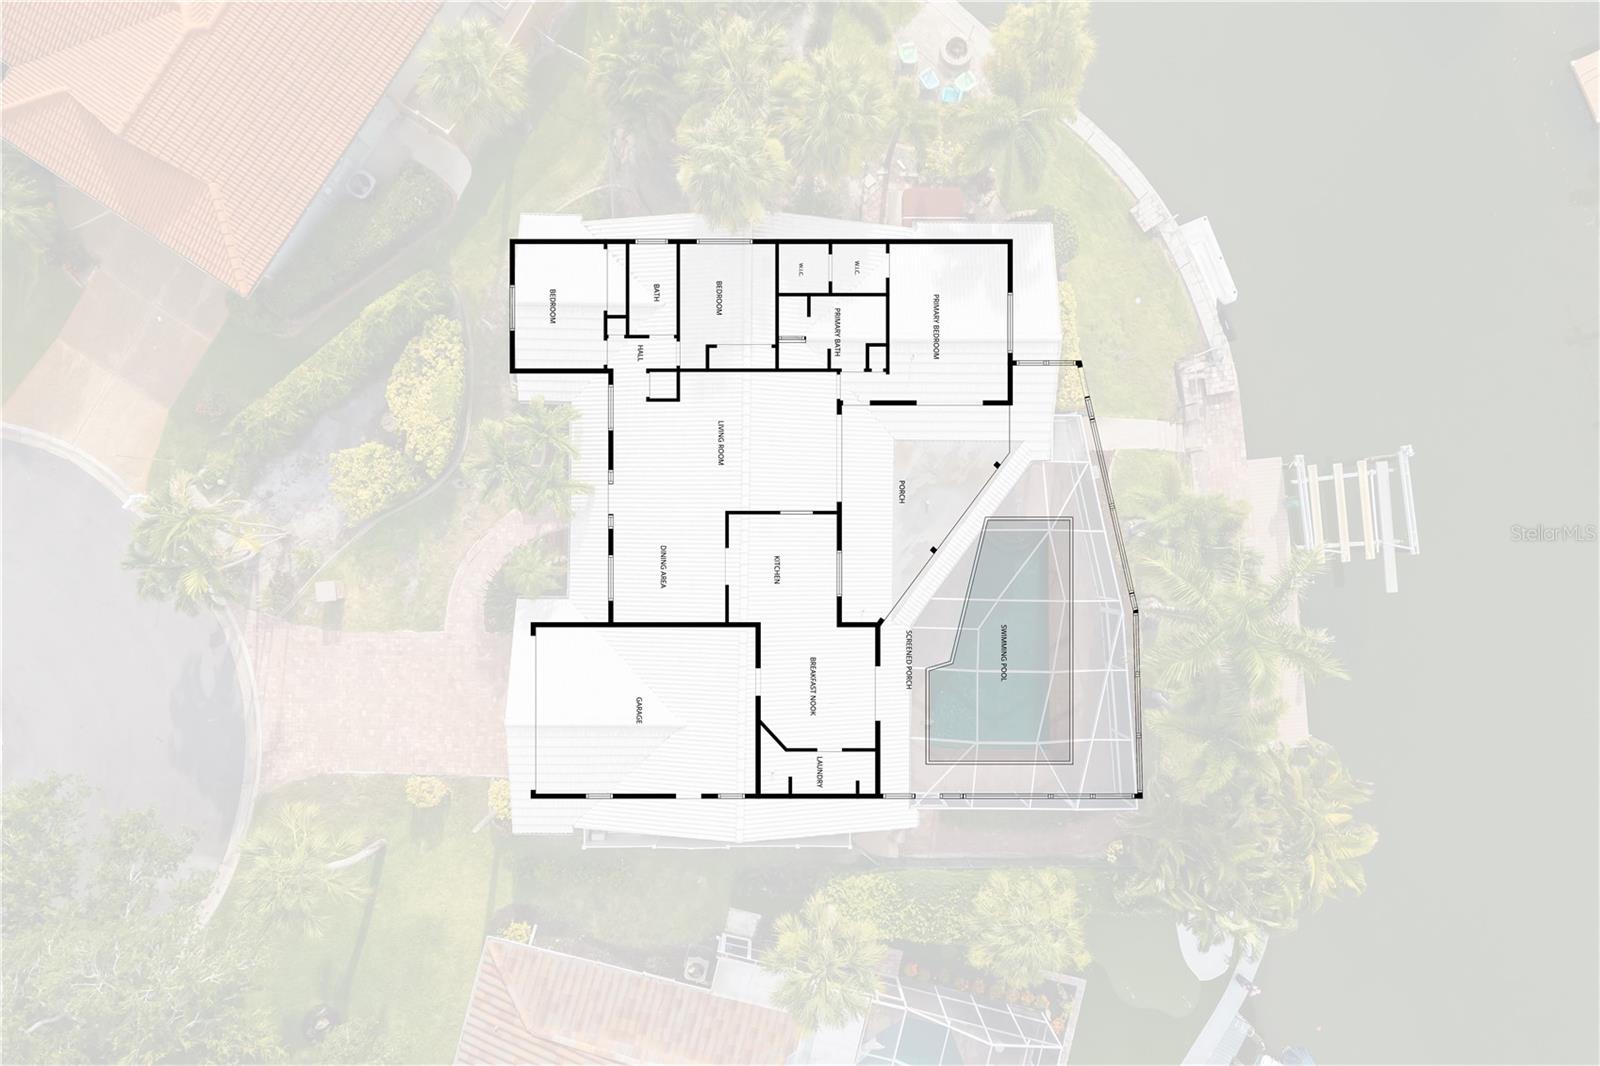
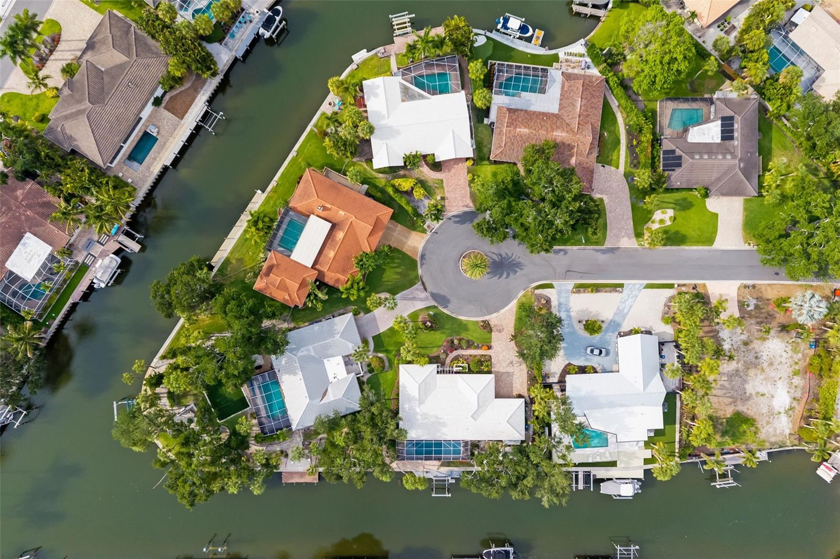
Tucked away on a quiet cul-de-sac in one of Siesta Key's most desirable waterfront neighborhoods, this beautifully maintained canal-front residence offers the kind of island lifestyle buyers dream about. Set on an exceptional pie-shaped homesite with 129 feet of waterfront and recapped seawall, this low-wake arm of the Grand Canal offers quick access to Roberts Bay while its calm, protected basin provides a peaceful, private setting for both boating and everyday waterfront living. 
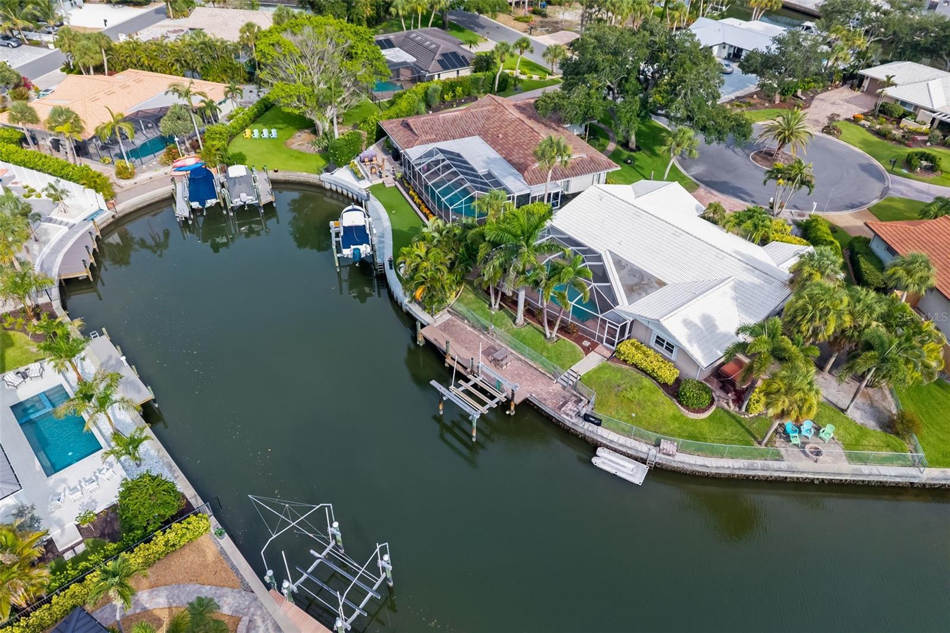
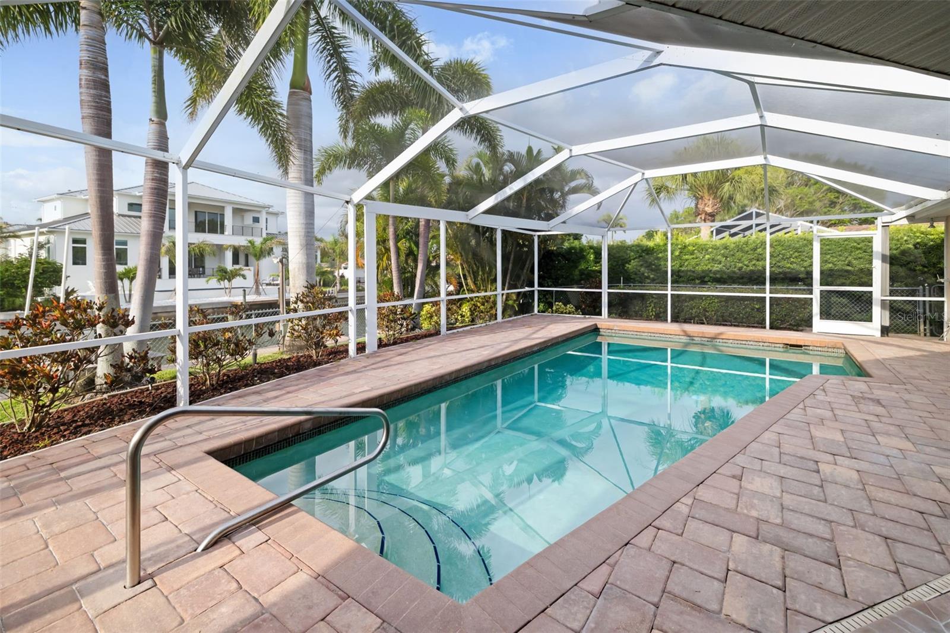
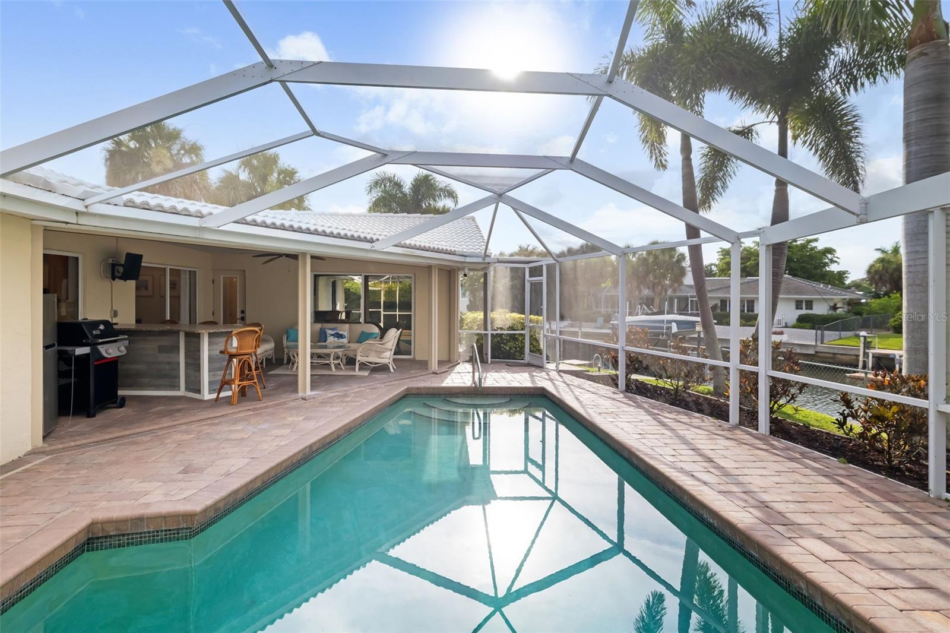
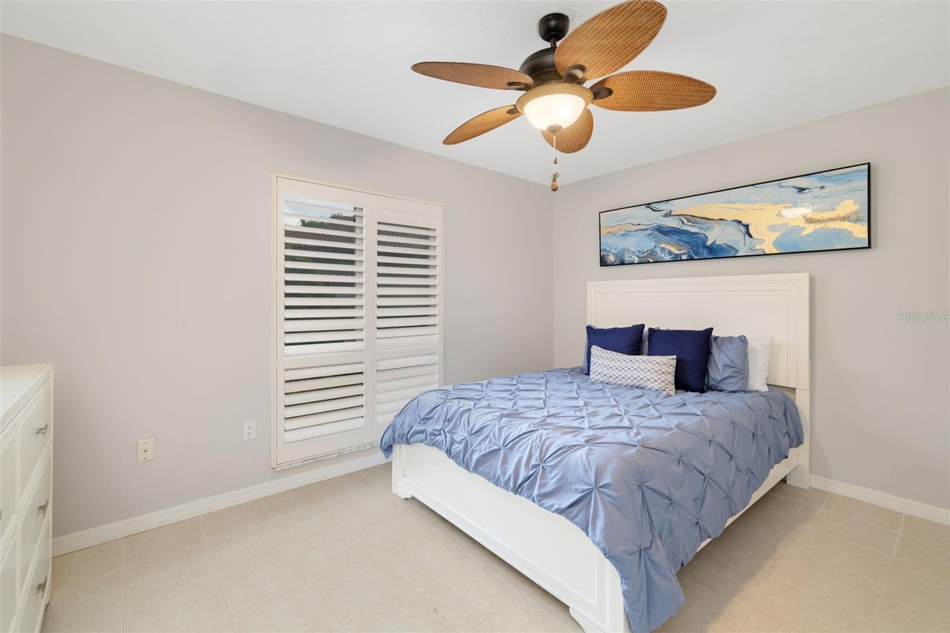
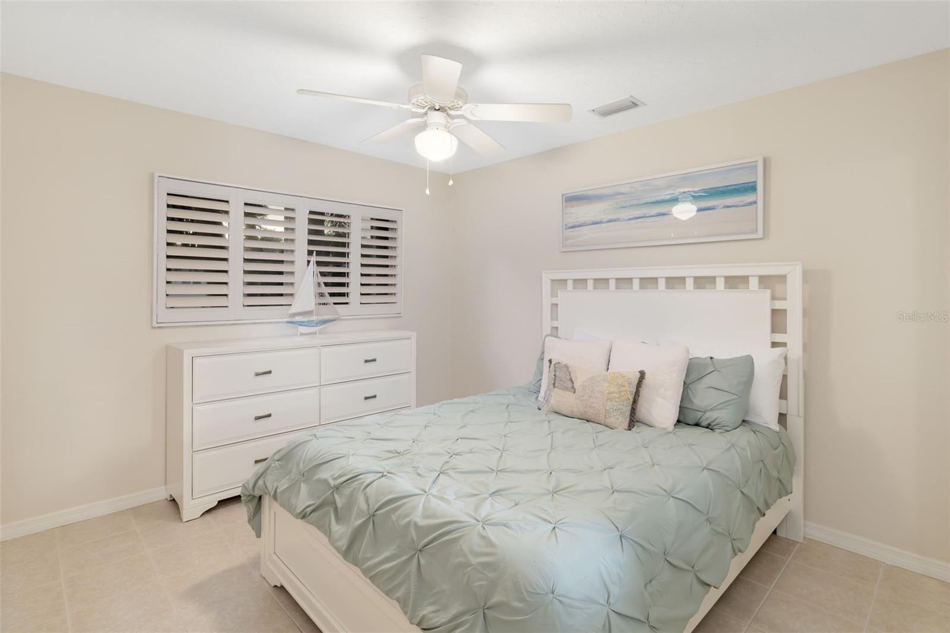
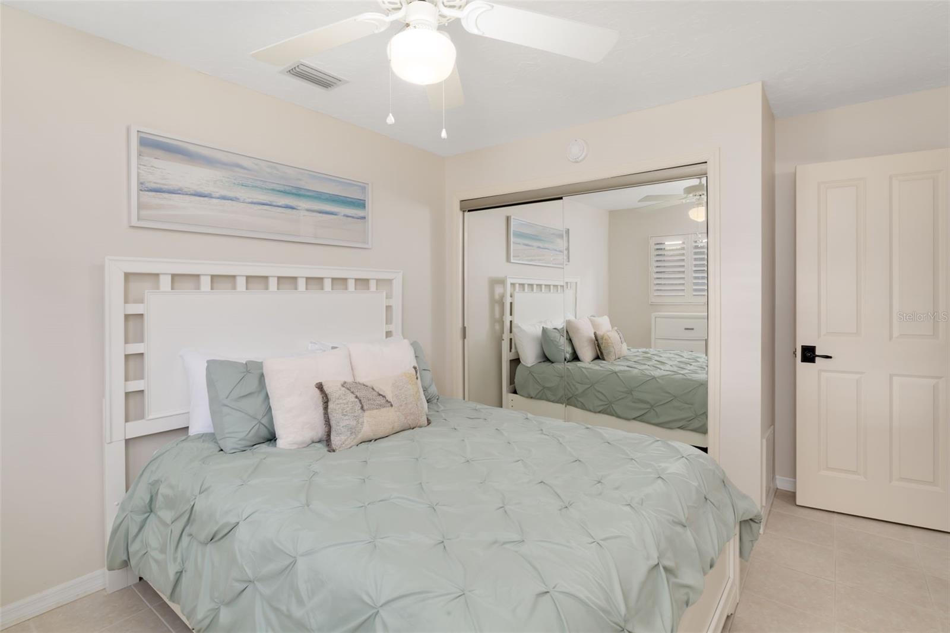
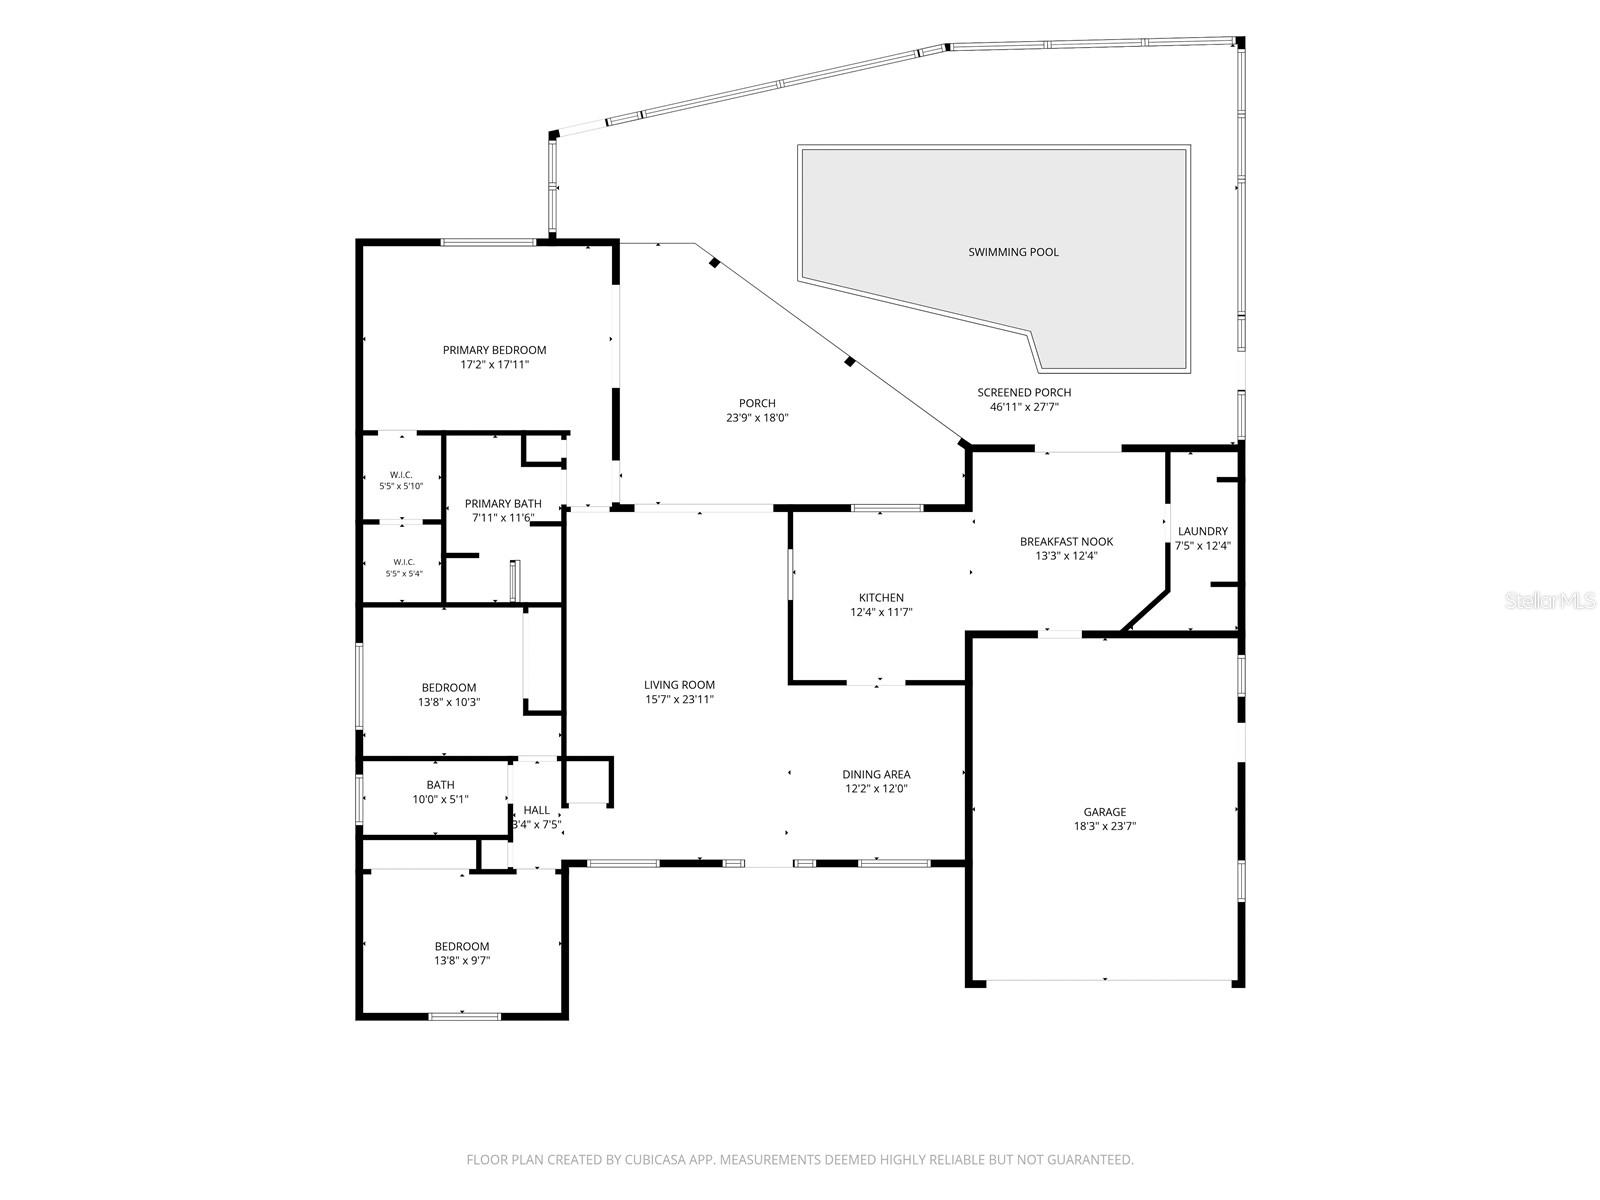
Designed for easy indoor-outdoor living, the three-bedroom, two-bath home opens seamlessly to a private backyard retreat where a heated pool, fire pit and spacious screened lanai invite long afternoons in the Florida sunshine and evenings spent under the palms. The broad canal views create an unexpected sense of space, offering peaceful water vistas without feeling confined by neighboring homes. Whether entertaining friends or enjoying a quiet morning overlooking the water, every space feels relaxed, comfortable and unmistakably coastal. 
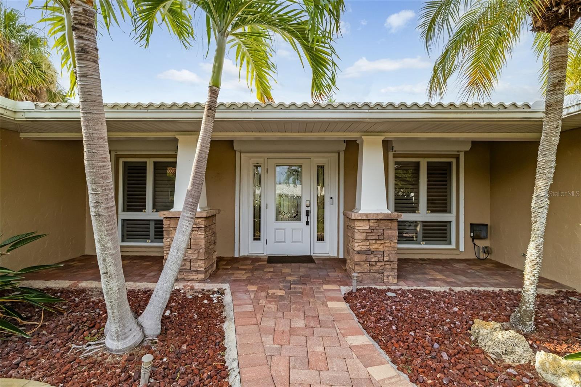
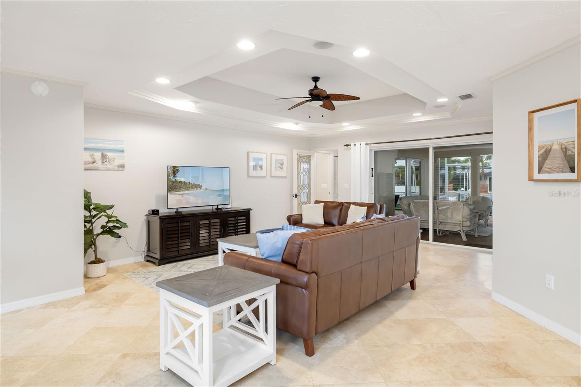
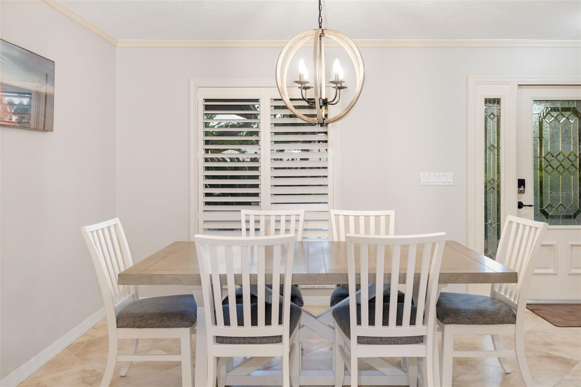
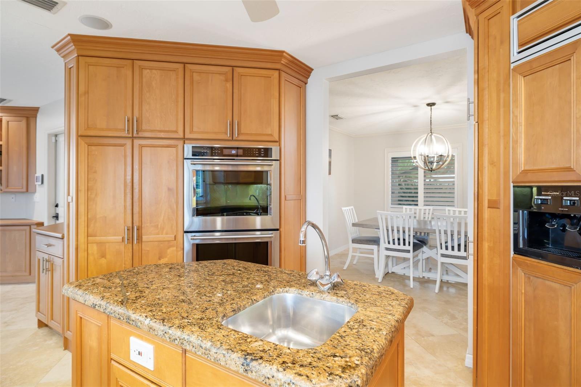
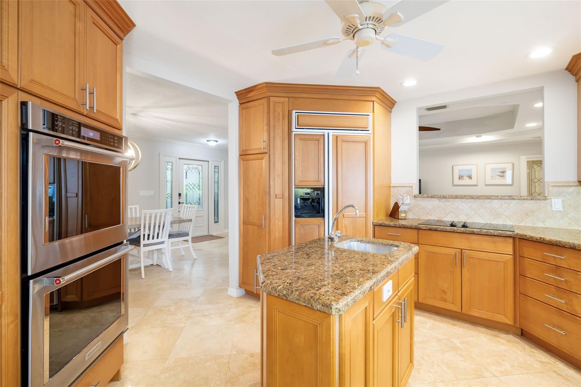
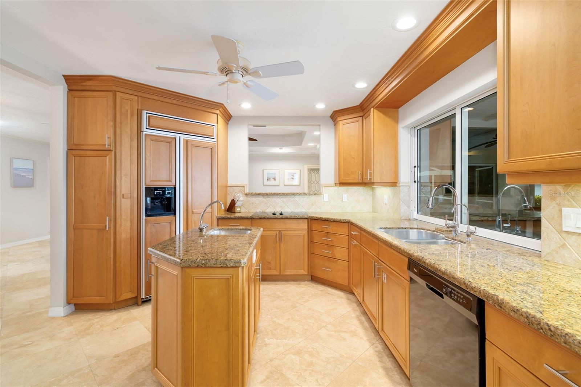
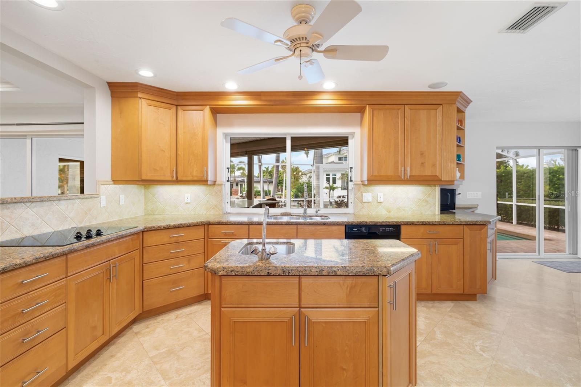
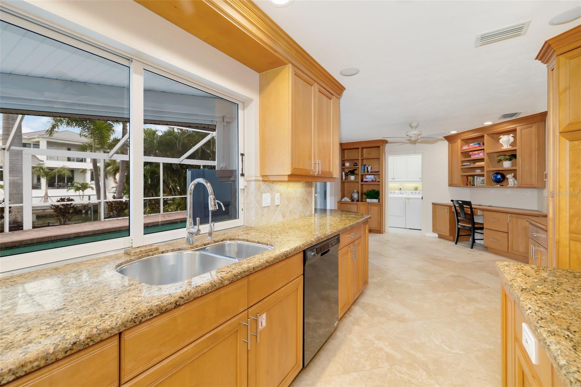
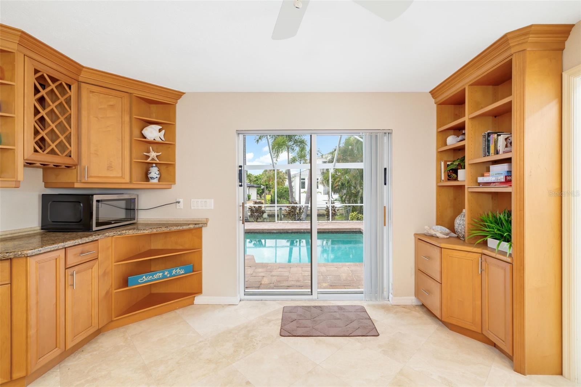
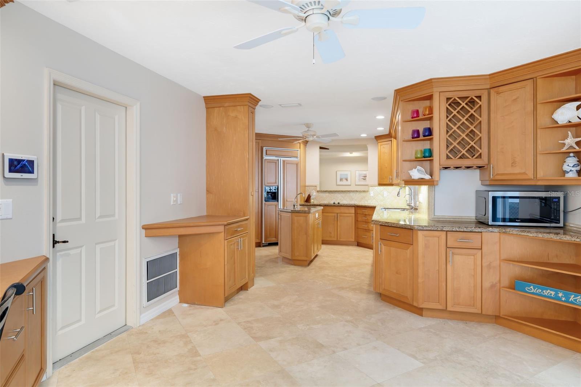
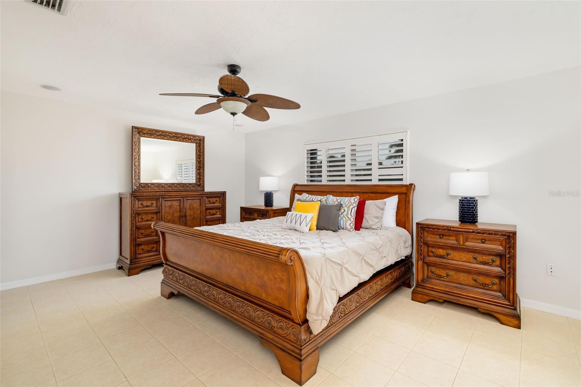
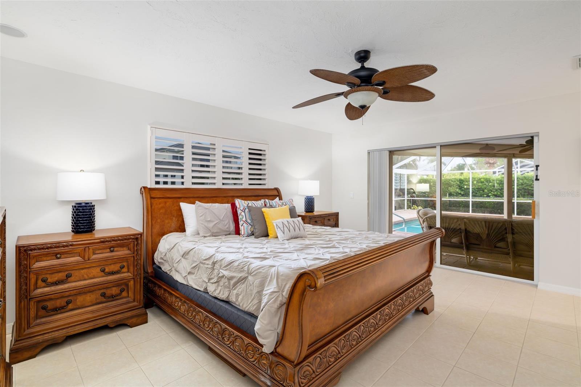
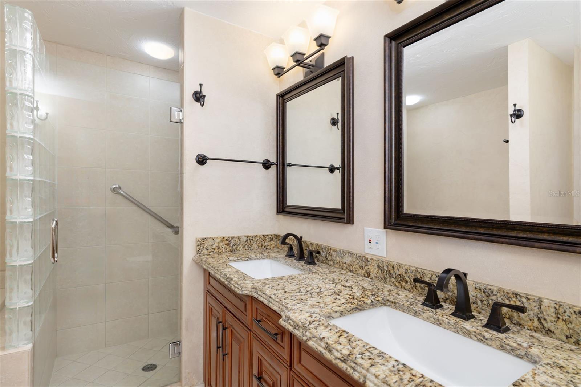
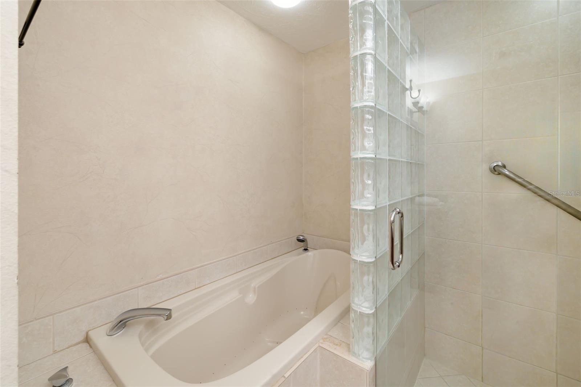
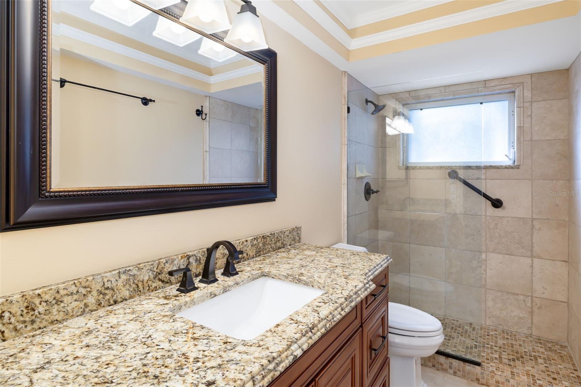
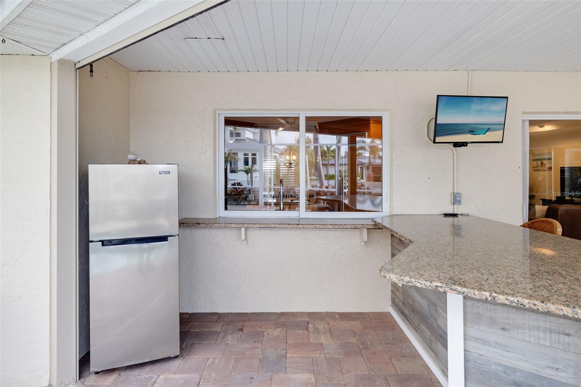
Inside, tray ceilings, plantation shutters and an abundance of natural light create a warm, welcoming atmosphere. The thoughtfully updated kitchen features solid maple cabinetry, granite countertops, premium appliances, abundant storage and a convenient pass-through window for effortless entertaining. The spacious primary suite overlooks the pool and canal, complete with a generous walk-in closet and an updated ensuite bath with dual vanities, soaking tub and separate shower. A split-bedroom floor plan offers privacy for owners and guests alike. 
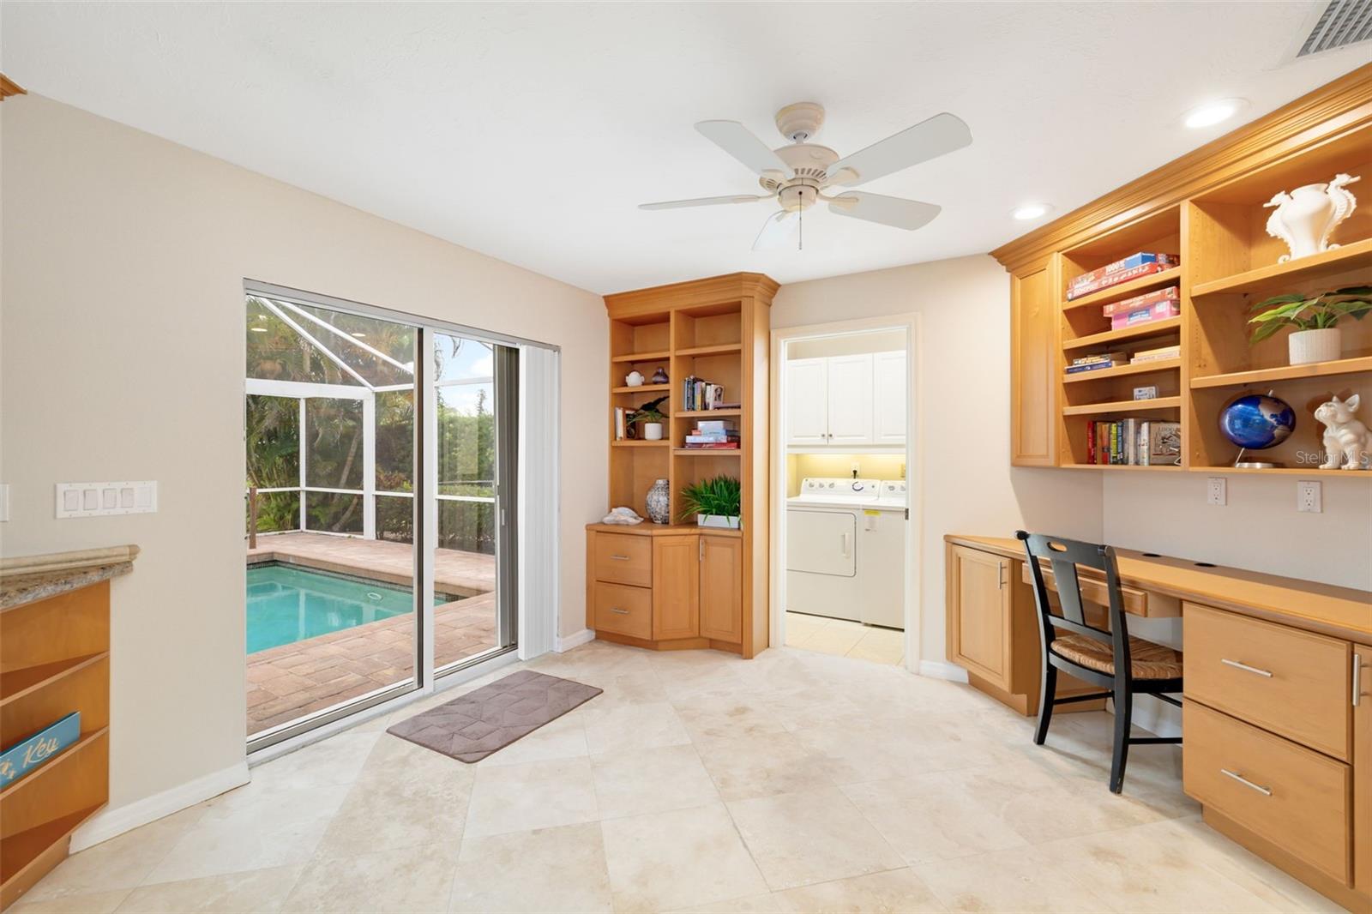
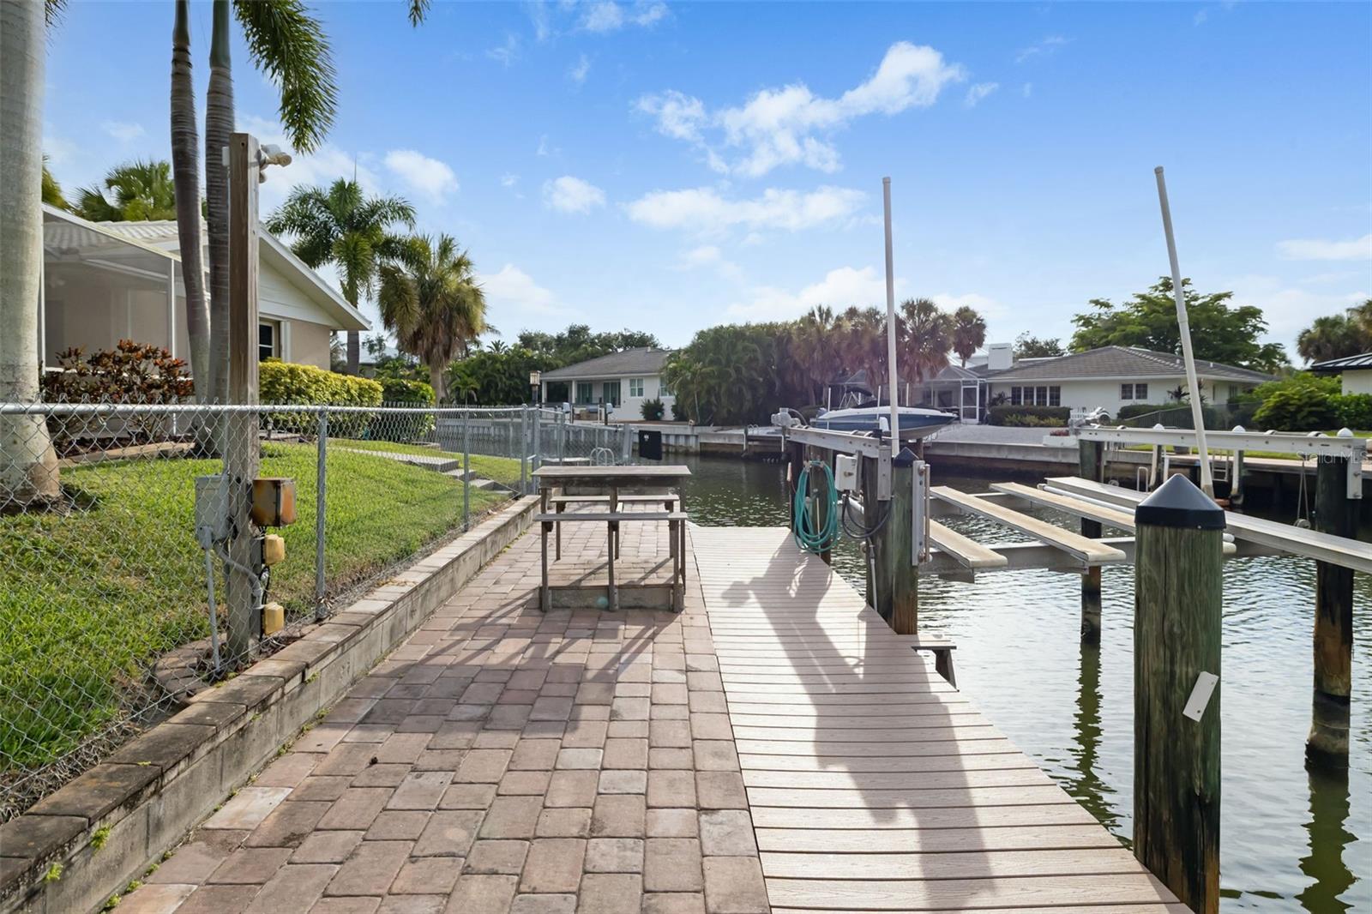
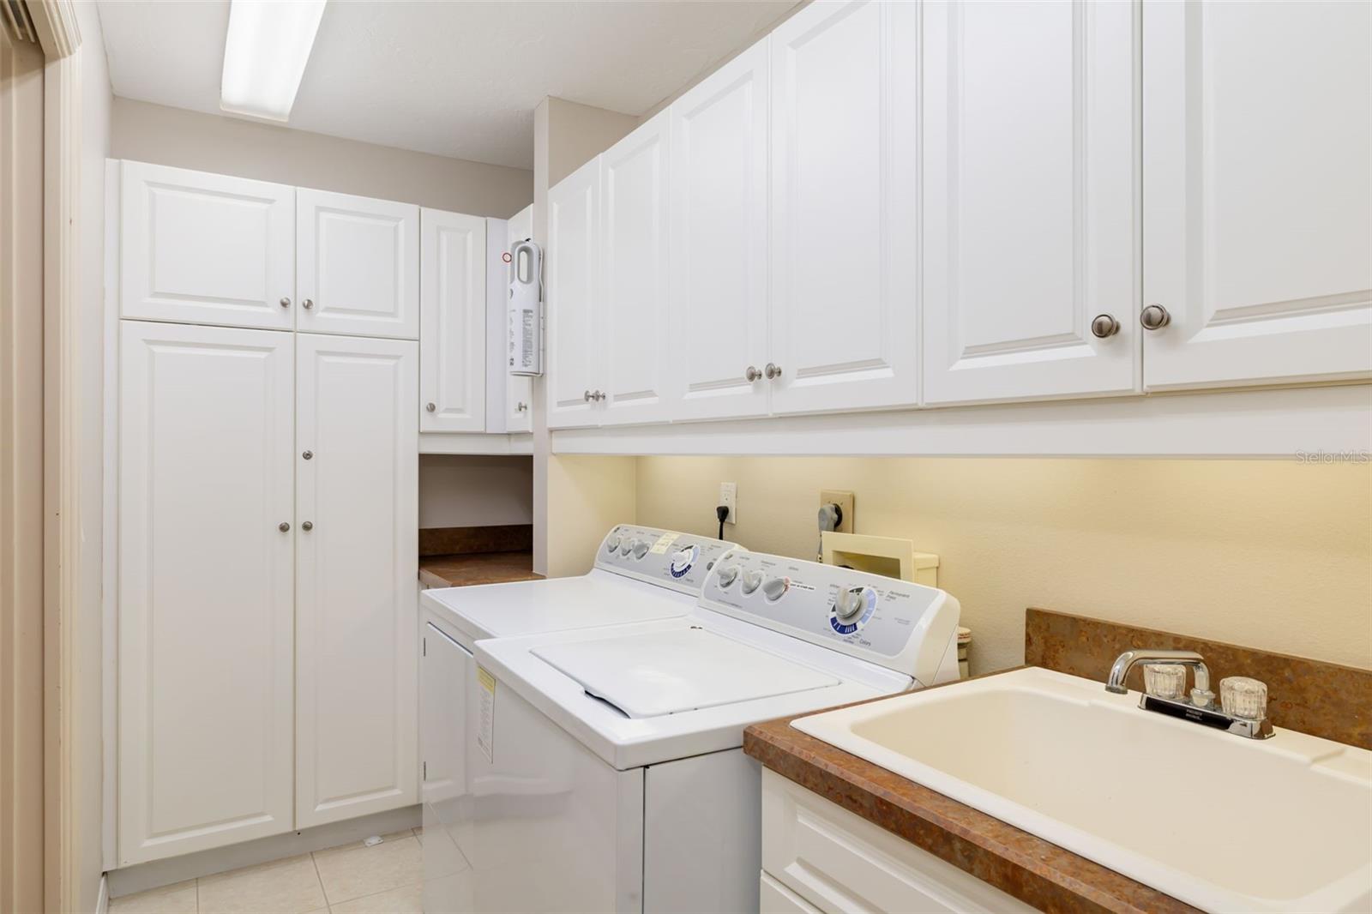
Boaters will appreciate the Trex dock, expanded waterside paver patio, 10,000-pound lift, fish cleaning station and protected canal setting, while the fully fenced yard, hurricane shutters, oversized laundry room, paver driveway and two-car garage add everyday convenience. The home remained dry during the 2024 storms, offering valuable peace of mind. 
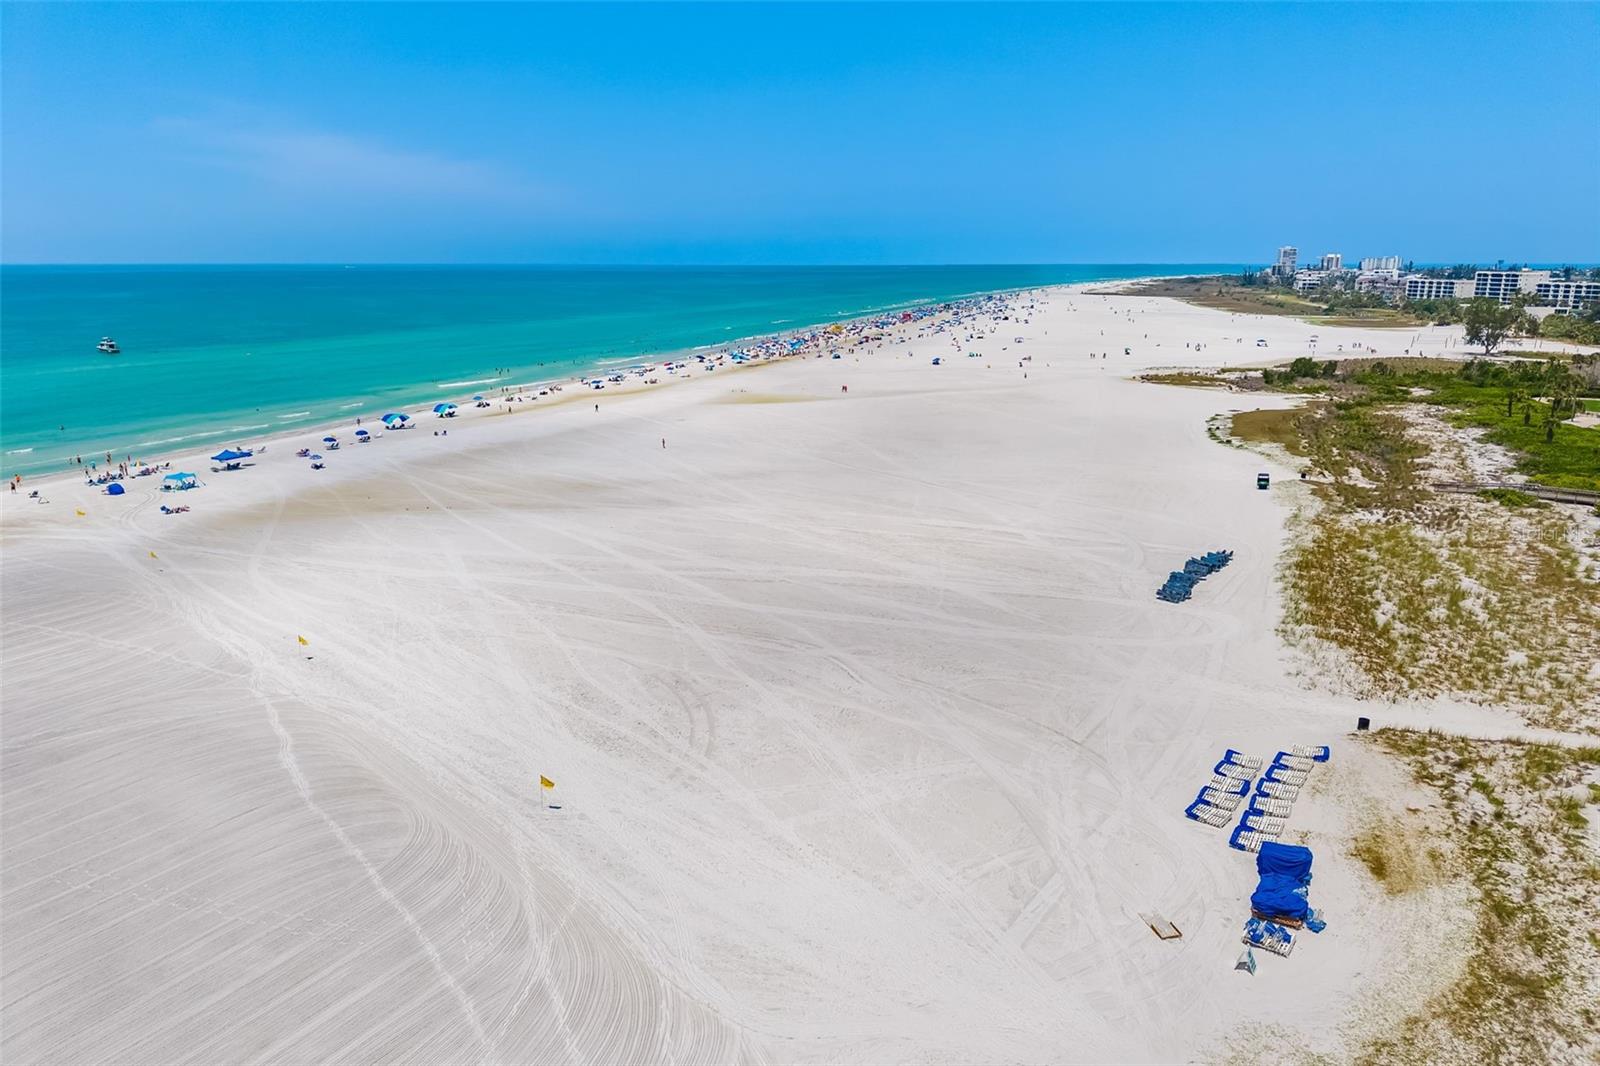
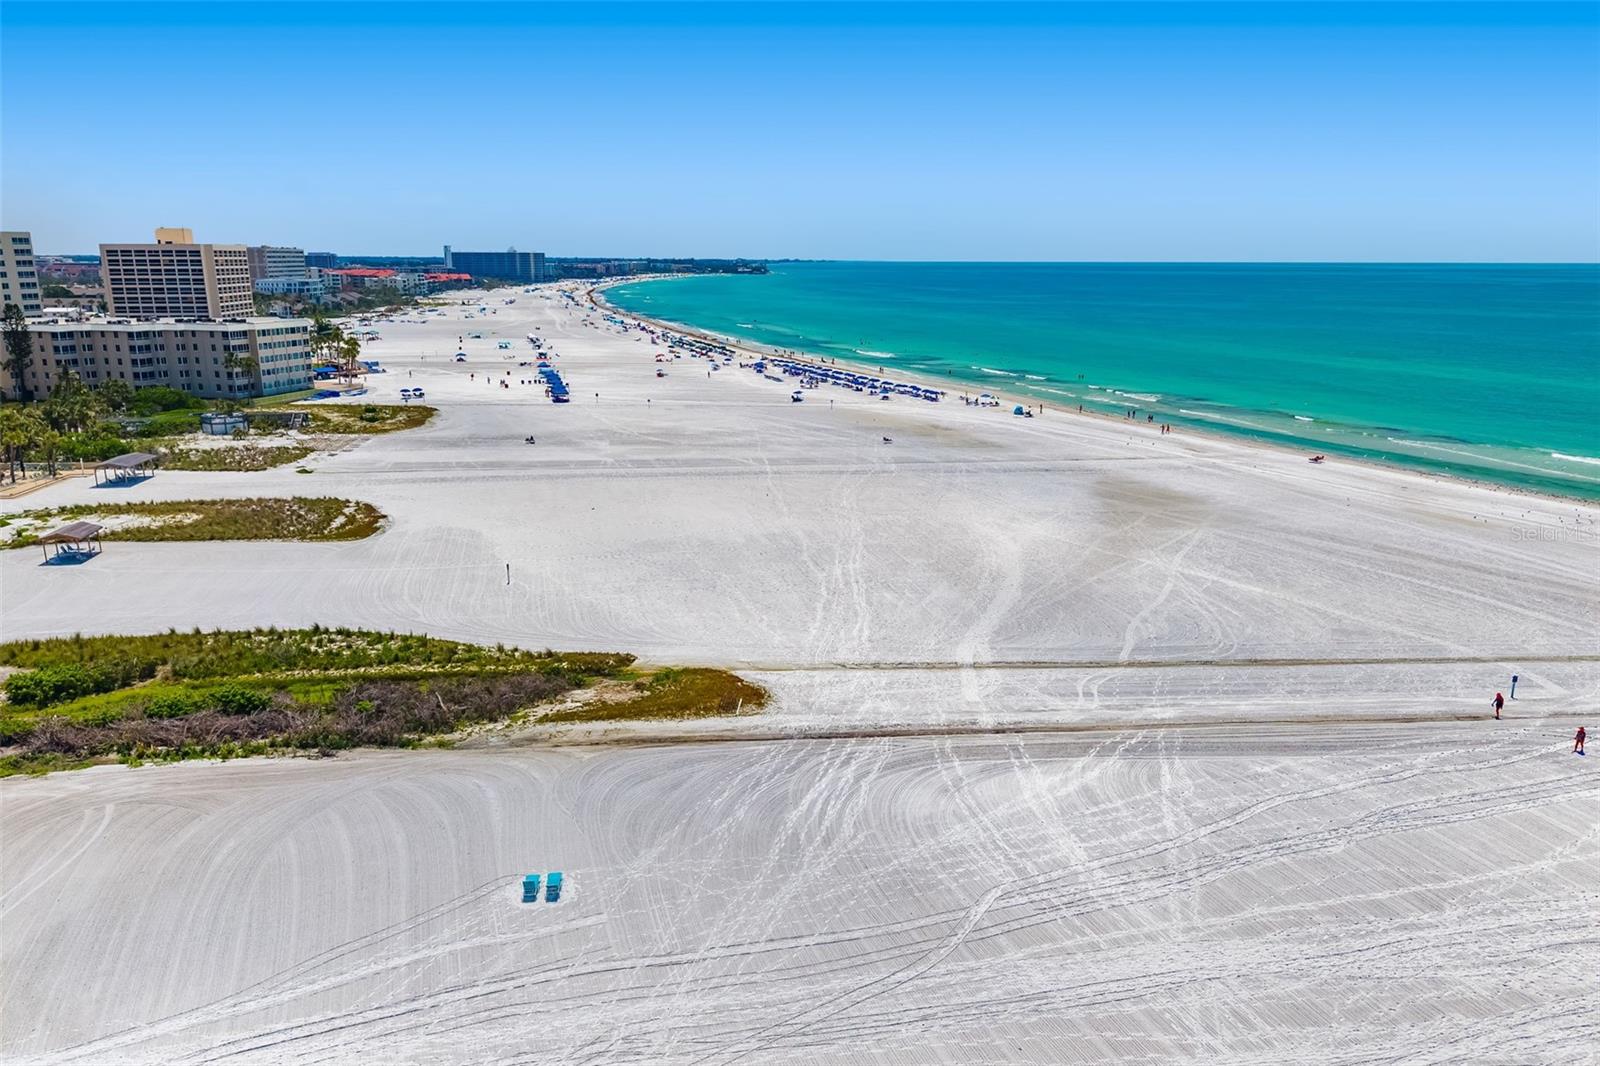
Perhaps what makes this property so special isn't simply its long list of amenities, but the life it invites. It's the kind of home where grandchildren cannonball into the pool, dogs race across the backyard, friends linger around the fire pit long after sunset, and an evening boat ride becomes part of the daily routine. For those ready to trade elevators and HOA hallways for a private dock, a backyard made for gathering and a different sense of home, this is a rare opportunity. Just minutes from our famous Siesta Beach, the lively Siesta Key Village and the vibrancy downtown Sarasota, it offers waterfront living that feels both peaceful and connected.

565 COMMONWEALTH PLACE

Message successfully sent.

What would you like to know?

What is 3 + 4 ?

I agree to receive email communication and understand I can unsubscribe at any time.

I agree to be contacted by Sell South Florida via call, email, and text for real estate services. To opt out, you can reply 'stop' at any time or reply 'help' for assistance. You can also click the unsubscribe link in the emails. Message and data rates may apply. Message frequency may vary. Privacy Policy

Related Properties

New on site today
*Wake up to tranquil lake and preserve views—and end every day with spectacular Florida sunsets*

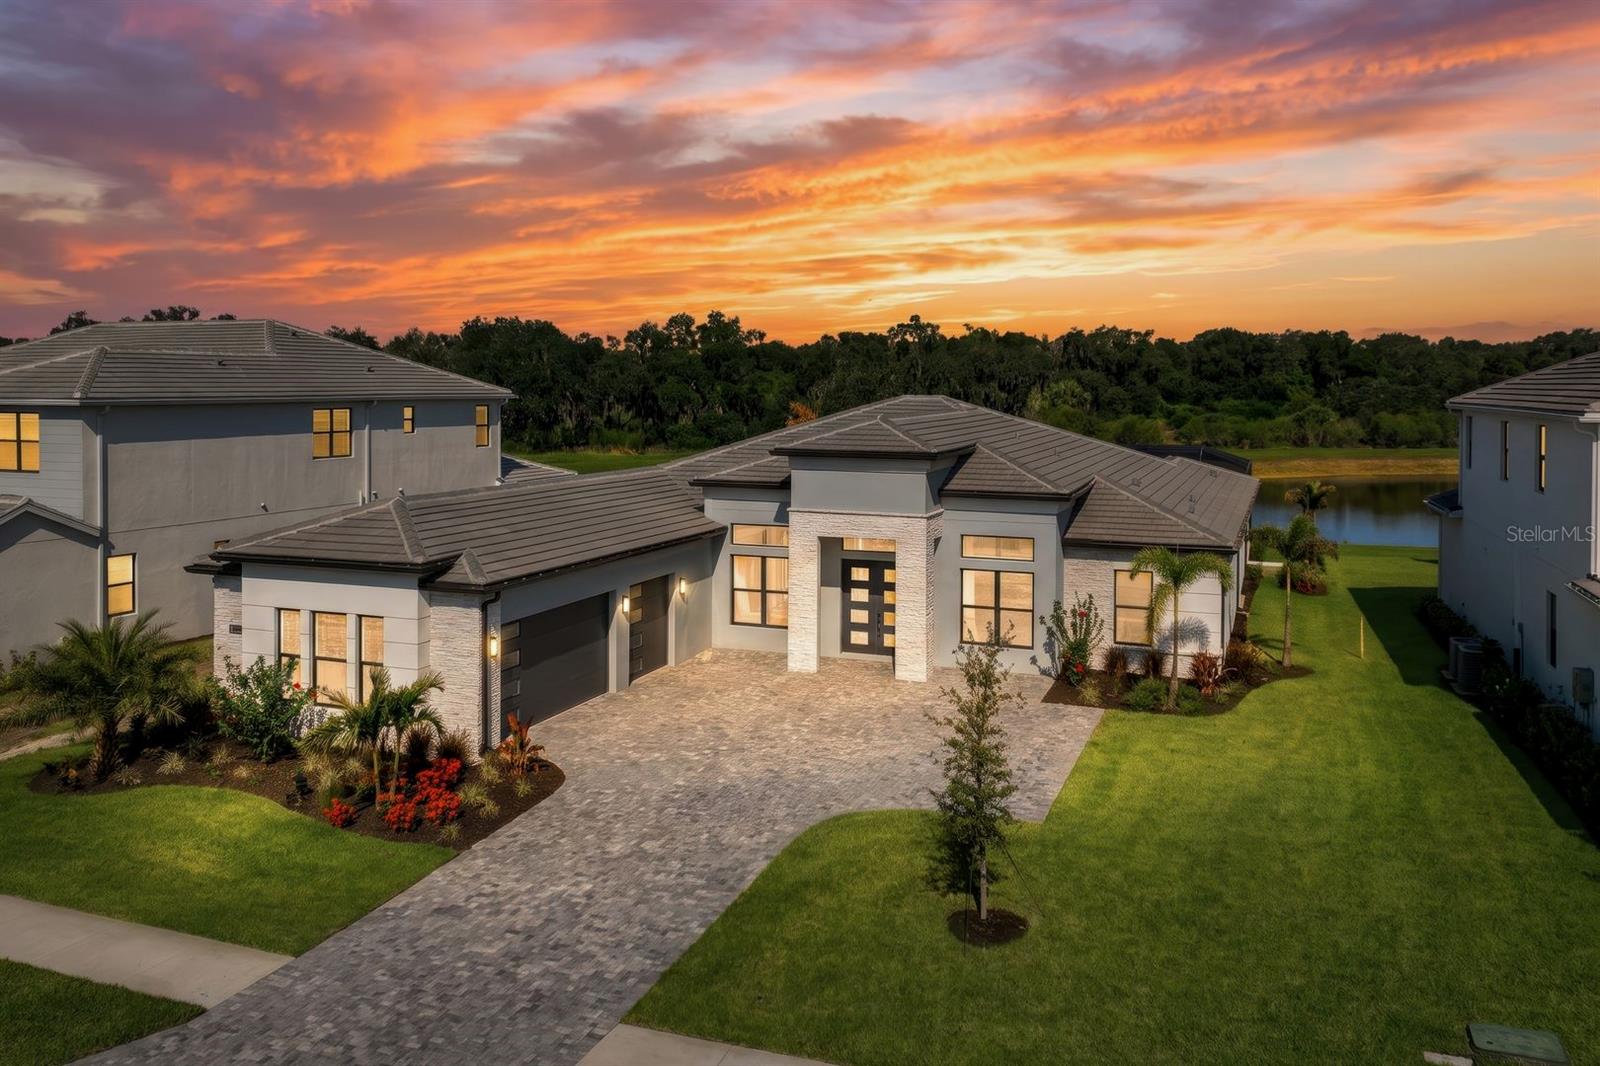
Welcome to this exceptional luxury residence completed in 2025 in the highly sought-after community of Monterey at Lakewood Ranch. This transitional-style home is perfectly positioned on an oversized 13,138 sq. ft. homesite and offers 3,340 sq. ft. of thoughtfully designed living space with 4 bedrooms, 3 full bathrooms, a powder bath, a private office, and an oversized 3-car garage.

Inside, the open-concept floor plan features soaring ceilings, tray ceilings in the foyer, great room, and primary suite, tile flooring throughout the main living areas and bathrooms, plush carpeting in all bedrooms, and designer cabinetry in elegant marine and light gray tones. Expansive picture windows and sliding glass doors fill the home with natural light while creating a seamless connection to the outdoor living space.

Beyond the great room, outdoor living takes center stage with breathtaking west-facing lake and preserve views, exceptional privacy with no rear neighbors, and unforgettable Florida sunsets. The screened lanai features a marble pool deck surrounding a saltwater pool with a cascading waterfall, custom lighting, and a natural gas pool heater for rapid, year-round enjoyment. Two covered lanais provide the perfect setting for outdoor dining, relaxing and shaded seating, while the pre-plumbed outdoor kitchen area is ready for your custom design. Whole-house gutters and a fenced side yard complete this private outdoor retreat.

The gourmet kitchen is a showpiece, featuring a premium appliance suite highlighted by a Sub-Zero refrigerator and KitchenAid stainless-steel appliances, including a natural gas cooktop. Bright quartz countertops, an oversized waterfall island, a custom dry bar with wine chiller, and a spacious walk-in pantry complete the space. Quartz countertops continue throughout all bathrooms for a cohesive designer finish, while the powder bath is enhanced with custom wallpaper. A separate laundry room offers built-in cabinetry along with a top of the range GE washer and gas dryer combination.

The privately positioned primary suite offers a peaceful retreat, while the additional bedrooms provide flexibility for family, guests, or multigenerational living.

This highly desirable Toll Brothers Ballast model offers all the advantages of new construction without the wait, including a transferable builder warranty. Hurricane-impact windows throughout provide durability, enhanced storm protection, energy efficiency, and peace of mind. Additional energy-efficient features include spray foam and masonry foam insulation, a tankless water heater with a recirculation pump for near-instant hot water, and natural gas service with the ability to easily add a whole-house generator.

Residents of Monterey will enjoy a future resort-style amenity center anticipated to open in Fall 2027, featuring a resort-style pool, pickleball and tennis courts, walking trails, a dog park, and additional recreational amenities. Ideally located within the award-winning Lakewood Ranch master-planned community, the home is just minutes from top-rated schools, premier shopping, dining, and the Gulf Coast's renowned beaches.

This exceptional residence combines luxury finishes, breathtaking sunset views, energy-efficient construction, and one of Monterey's most desirable homesites. Schedule your private showing today.
#A4699079

SARASOTA

2428 WATERFRONT CIRCLE

4 Beds

3 Baths

3,340 Sq.Ft.

$1,550,000

MLS#: A4699079
New on site 1 day ago
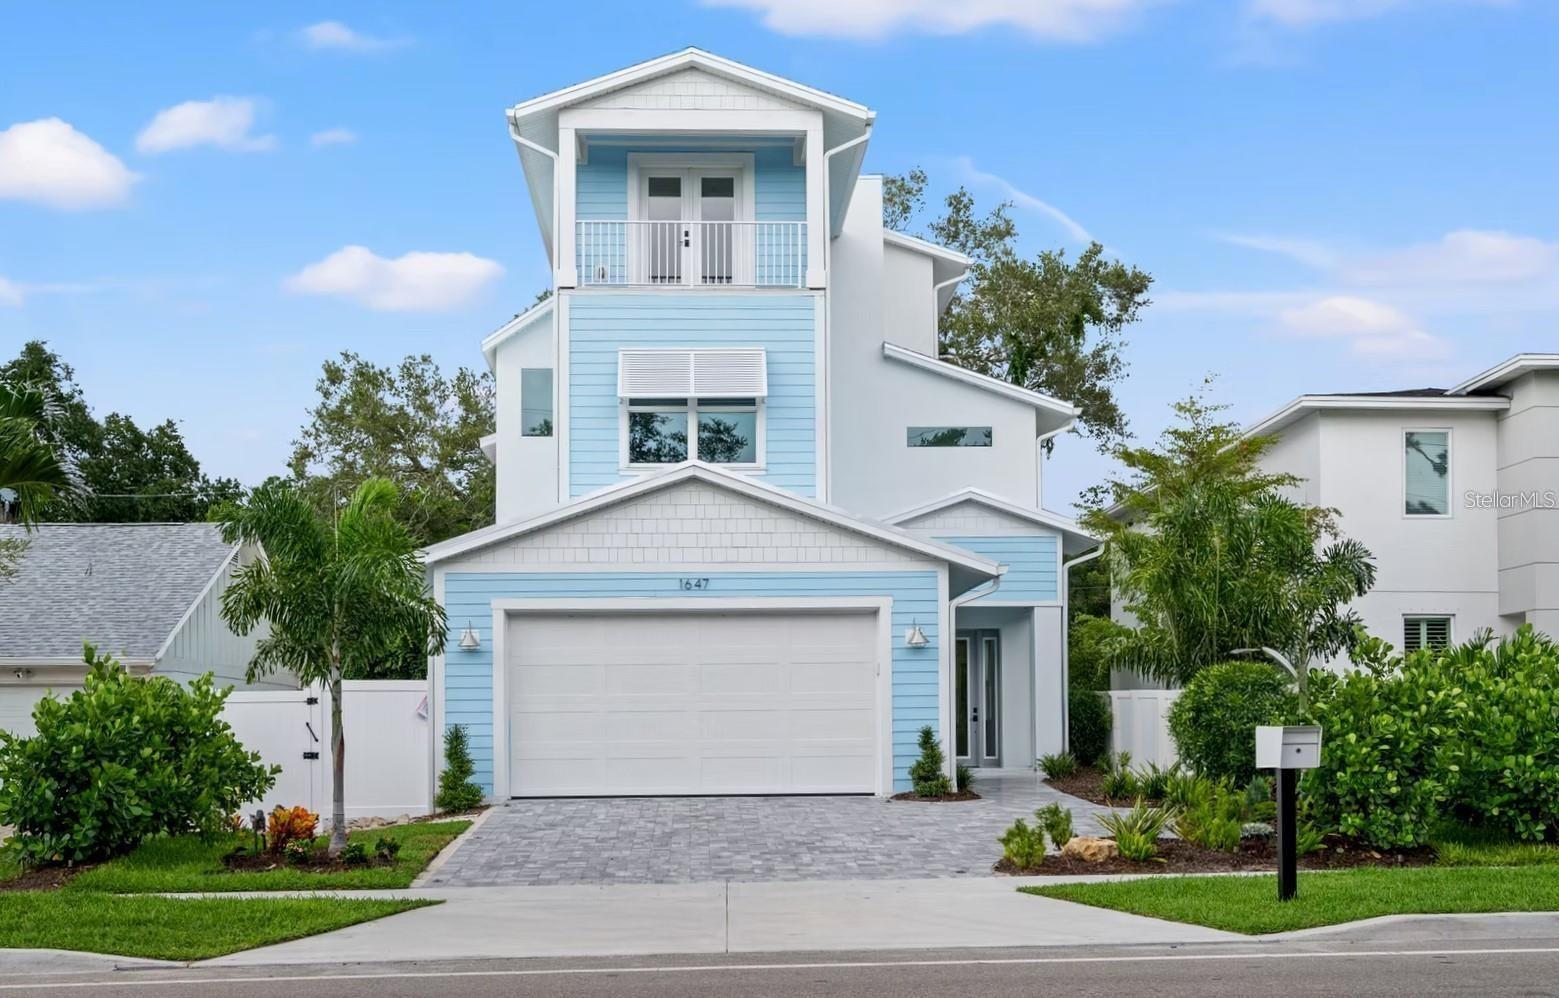
Welcome to this stunning coastal home with elevator, featuring 5 bedrooms, 2.5 bathrooms, and 3,023 square feet of living space. Additional opportunity to add bathrooms with modification add-on with the builder. From the moment you enter, you'll be captivated by the open floor plan, pool view, and fantastic design. This dazzling property, boasts an open floor plan that features high ceilings, natural light, and high-quality finishes throughout.

The home features a modern and elegant kitchen with top-of-the-line Cafe' appliances, quartz countertops, and custom cabinetry. The primary bedroom located on the upper level can be accessed by elevator is a true sanctuary, offering a plush and peaceful retreat. It boasts vaulted ceilings, en-suite bathroom that includes a soaking tub and a separate shower that's great for unwinding after a long day. The room also features a generously sized walk-in closet with abundant space for storage and organization as well as a private terrace. On the second floor you will find three vast bedrooms, with plenty of closet space for added convenience and comfort. One of the most notable features of the second floor is the sizable sundeck and balcony, which are attached to both bedrooms.  The laundry room is conveniently located on the second floor as well. The spacious bonus room offers endless possibilities, from an office, den, playroom, media center or a home gym.

This home has two patios with an outdoor area with a large pool and hot tub that seamlessly blend the indoor and outdoor living with meticulously planned landscaping.  Situated between Siesta Key and Downtown Sarasota, you will have easy access to some of the best beaches, restaurants, and shopping in the area. Whether you are looking for a day at the beach, a night out on the town, or a quiet evening at home, this home has everything you need.
#A4699260

SARASOTA

1647 SIESTA DRIVE

5 Beds

2 Baths

3,032 Sq.Ft.

$1,690,000

MLS#: A4699260
New on site 1 day ago
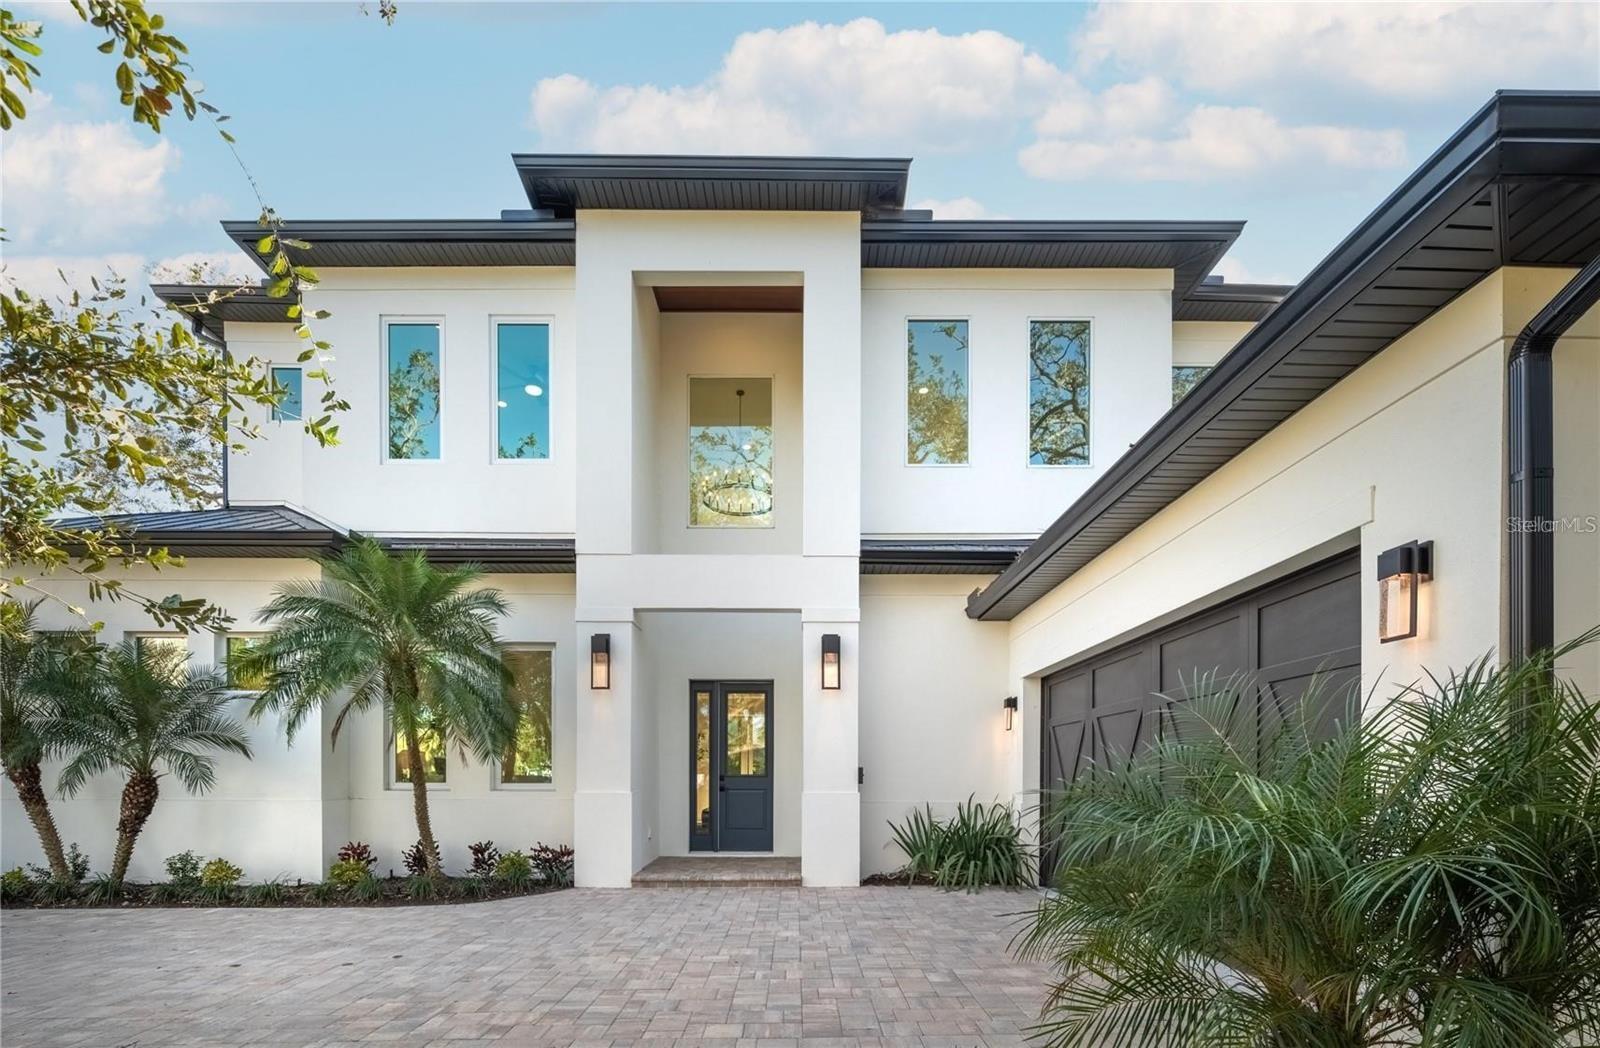
Introducing an exquisite New Construction, 3,356 sq. ft. with 5 bedrooms and 5 full bathrooms, home in the heart of Sarasota. *Pool installation is in progress, with a projected completion of early August.* This stunning residence offers an unparalleled combination of luxurious comfort and unbeatable location, minutes from Downtown. As you enter this dazzling property, you will be greeted by an open and spacious floor plan that features high ceilings, natural light, and high quality finishes throughout.

The home features an elegant kitchen with top-of-the-line Fulgor Milano appliances, quartz countertops, and custom cabinetry. Two patios with an outdoor kitchen and additional island seamlessly blend indoor and outdoor living and lush landscaping. The master bedroom of this gorgeous home is a true sanctuary, offering a plush and peaceful retreat after a long day. With a high-ceiling and large windows to let in unrestricted natural light, providing a bright and airy feel that's perfect for relaxation. The room also features two generously sized walk-in closets. The master bathroom is equally impressive, featuring a soaking tub and a separate shower that's great for unwinding after a long day. The opulent finishes and high-end materials used throughout the space add to the lavish feel of this spectacular master suite, making it the best place to recharge and rejuvenate. The home also features several storage closets, and a large laundry room.

As you ascend the grand staircase to the upper level of the home, you are met with a second living room area, large balcony, and three cozy bedrooms with en-suite bathrooms. This setup is perfect for families or groups of friends looking to stay together in comfort and convenience. Situated between Siesta Key and Downtown Sarasota, you will have easy access to some of the best beaches, restaurants, and shopping. Whether you are looking for a day at the beach, a night out on the town, or a quiet evening at home, this home has everything you need.
#A4699366

SARASOTA

2420 FLOYD STREET

5 Beds

5 Baths

3,356 Sq.Ft.

$2,190,000

MLS#: A4699366
New on site 2 days ago
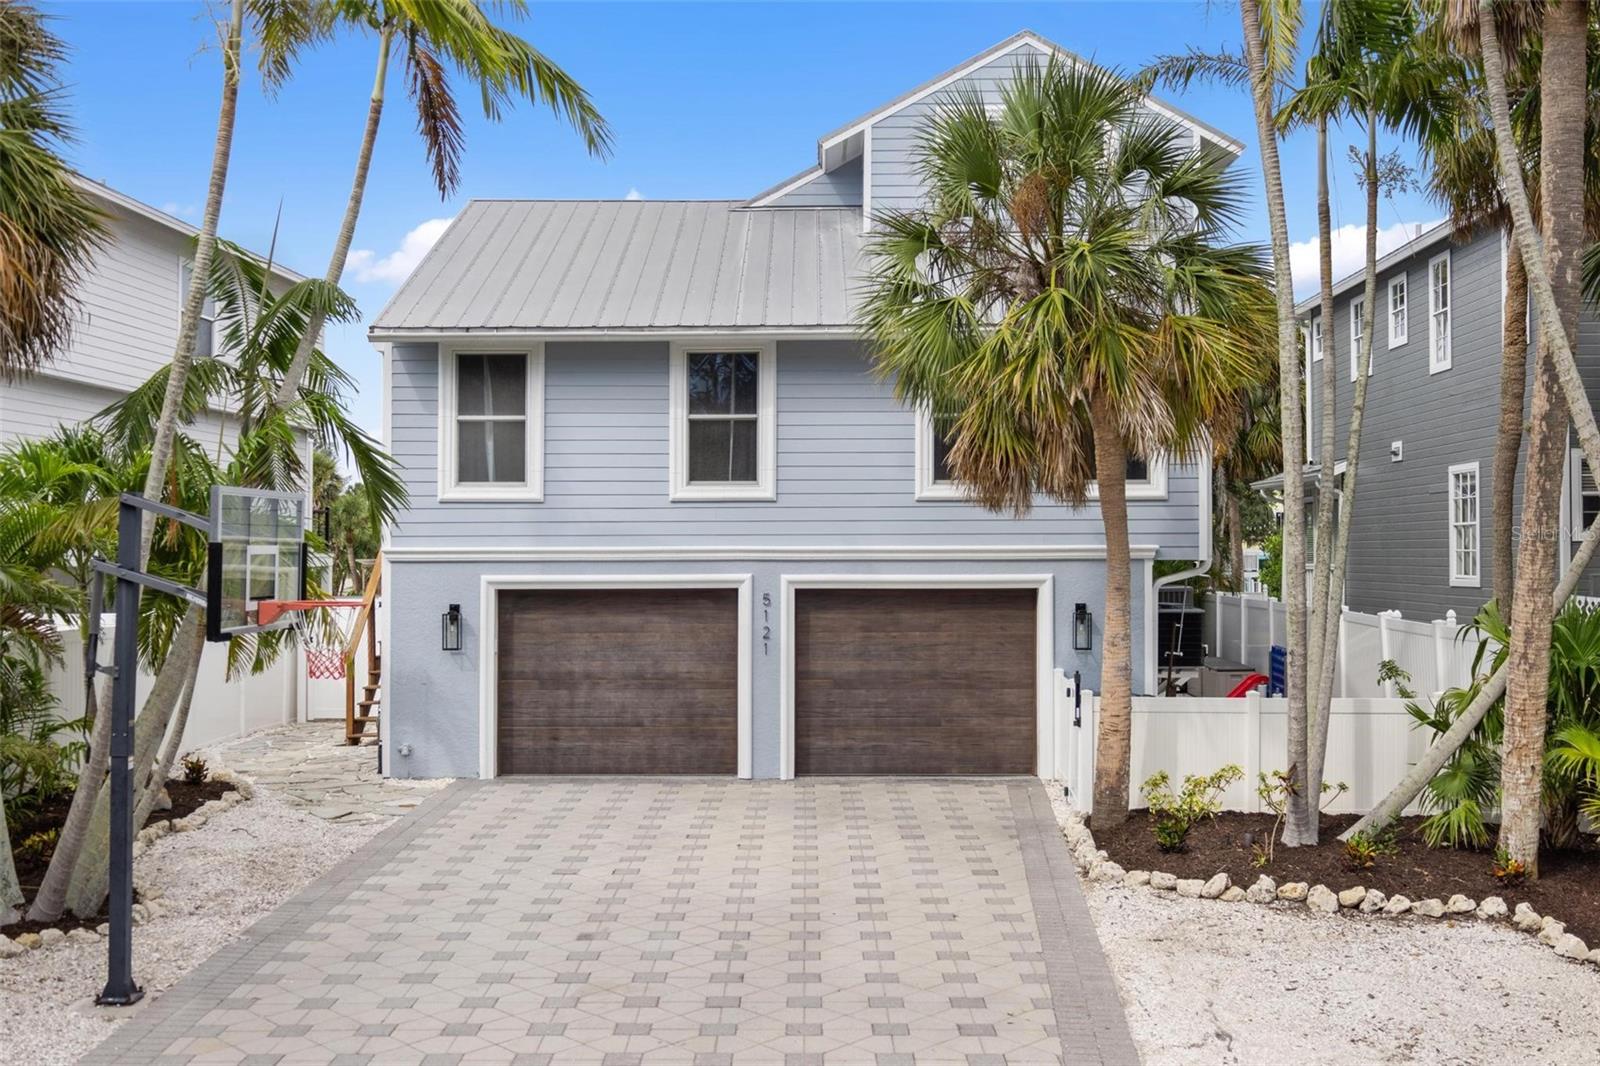
What if every weekend felt like a vacation, and every vacation felt like home? Perfectly positioned just minutes from the powder-soft sands of Siesta Beach and the restaurants, boutiques, and nightlife of Siesta Key Village, yet tucked away on a quiet, oak-canopied street, 5121 Oxford Drive offers something increasingly rare: the ability to truly have it all. Whether you're searching for the ultimate family retreat, a luxury second home where lifelong memories are made, or a waterfront property with exceptional vacation rental potential, this home delivers the lifestyle buyers dream about without the compromises they dread. Forget spending months managing contractors, unexpected repairs, or costly renovations. Nearly every major component has already been upgraded, including a new deep-water dock with 10,000 lb. boat lift (2025), impact-rated Low-E sliders and doors (2025), new HVAC systems (2025), whole-home dehumidifier (2025), heated saltwater pool (2024), spa-inspired primary bath (2024), designer kitchen (2023), tankless water heater, hurricane-rated garage doors, climate-controlled garage, metal roof, and stunning Cumaru Brazilian teak wraparound balconies. Simply unpack and start living. Spend your mornings watching boats glide down the Grand Canal with coffee in hand, your afternoons cruising Sarasota Bay from your private dock just minutes away, and your evenings taking the golf cart to Siesta Village for dinner, live music, or a sunset walk on America's most celebrated beach. With 50 feet of deep-water frontage, boating isn't an occasional event—it's part of everyday life. For investors, few destinations generate year-round demand like Siesta Key, making this an exceptional opportunity to own a luxury property in one of Florida's most desirable vacation markets. For families, it's a place where children spend their days in the pool, weekends on the beach, and holidays become traditions that last for generations. This isn't simply another waterfront home. It's freedom from projects. Freedom from compromises. Freedom to enjoy the Siesta Key lifestyle the day you close. Homes that combine boating, beach access, golf cart convenience, luxury upgrades, and timeless coastal living in one complete package rarely become available. This is one of them.
#A4699217

SARASOTA

5121 OXFORD DRIVE

3 Beds

3 Baths

2,270 Sq.Ft.

$1,699,000

MLS#: A4699217
New on site 2 days ago
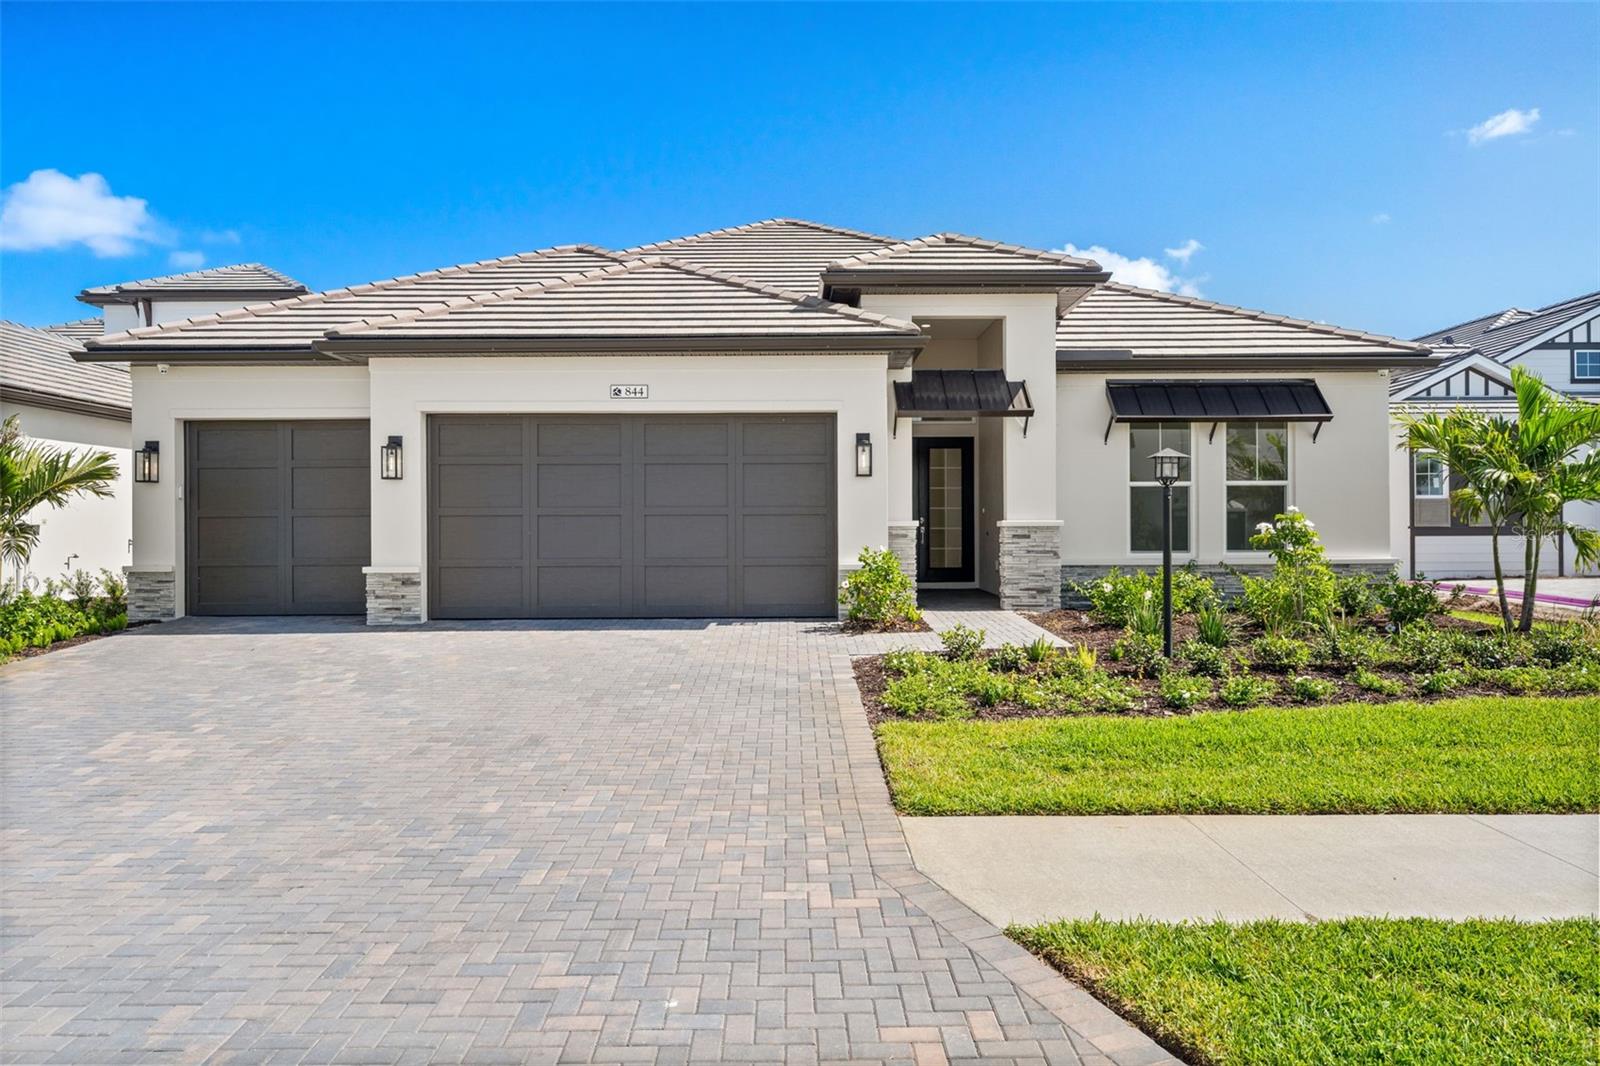
Virtually Staged. Experience exceptional waterfront living in this newly completed Outrigger Model from Homes by Towne, this modern mediterranean inspired design is ideally situated on a premium lakefront
homesite in Shellstone. Designed for both elegant entertaining and everyday comfort,
this move-in ready residence showcases breathtaking water views and upgraded
finishes throughout, including double door entryway, tray ceilings, modern carpet free
oversized porcelain tile floors, upgraded cabinetry with under cabinet LED lighting,
counter to ceiling decorative tile, Calcutta quartz countertops, a GE Monogram appliance suite including a
thirty-six inch gas cooktop and Advantium oven. Round your chef's kitchen out with a dedicated sommelier’s station and
dry bar. After the cooking is done, enjoy your breakfast in the custom Good Morning Room with expansive lake views. The Great Room showcases a striking
modern electric fireplace with a floor to ceiling tile surround and mirrors. The modern
open concept floor plan flows seamlessly to an expansive Lanai. Once outside you will notice upgraded pavers, an optional pool
bath upgrade, summer kitchen rough-ins, all surrounding the crown jewel of your oasis a stunning Pebble Tec saltwater pool with sun
shelf, water features, and panoramic screened lake views. Built for energy efficiency and peace
of mind your new home includes hurricane-impact glass windows and doors, spray foam
insulation, tankless gas water heater, 4-camera CCTV security system all providing security and safety for the whole family. Additional features include a 3 car garage with
upgraded polyaspartic coated floor, EV charging station, generator ready gas lines,
pre-plumbing for a whole home water softener system, enhanced landscaping, and
additional designer touches throughout. Residents enjoy access to Shellstone’s resort
style amenities, including a private clubhouse with pool and spa, state-of-the art Fitness
Center, Fitness lawn, tennis and pickleball courts, walking/jogging trails, kayak launch
and dog parks- all minutes away from downtown Sarasota, the Waterside Shops,
University Town Center, waterfront dining, and pristine Gulf Coast beaches. Is this home
your perfect match?!
#A4698554

SARASOTA

844 BLUE SHELL LOOP

3 Beds

2 Baths

2,871 Sq.Ft.

$1,850,000

MLS#: A4698554
New on site 2 days ago
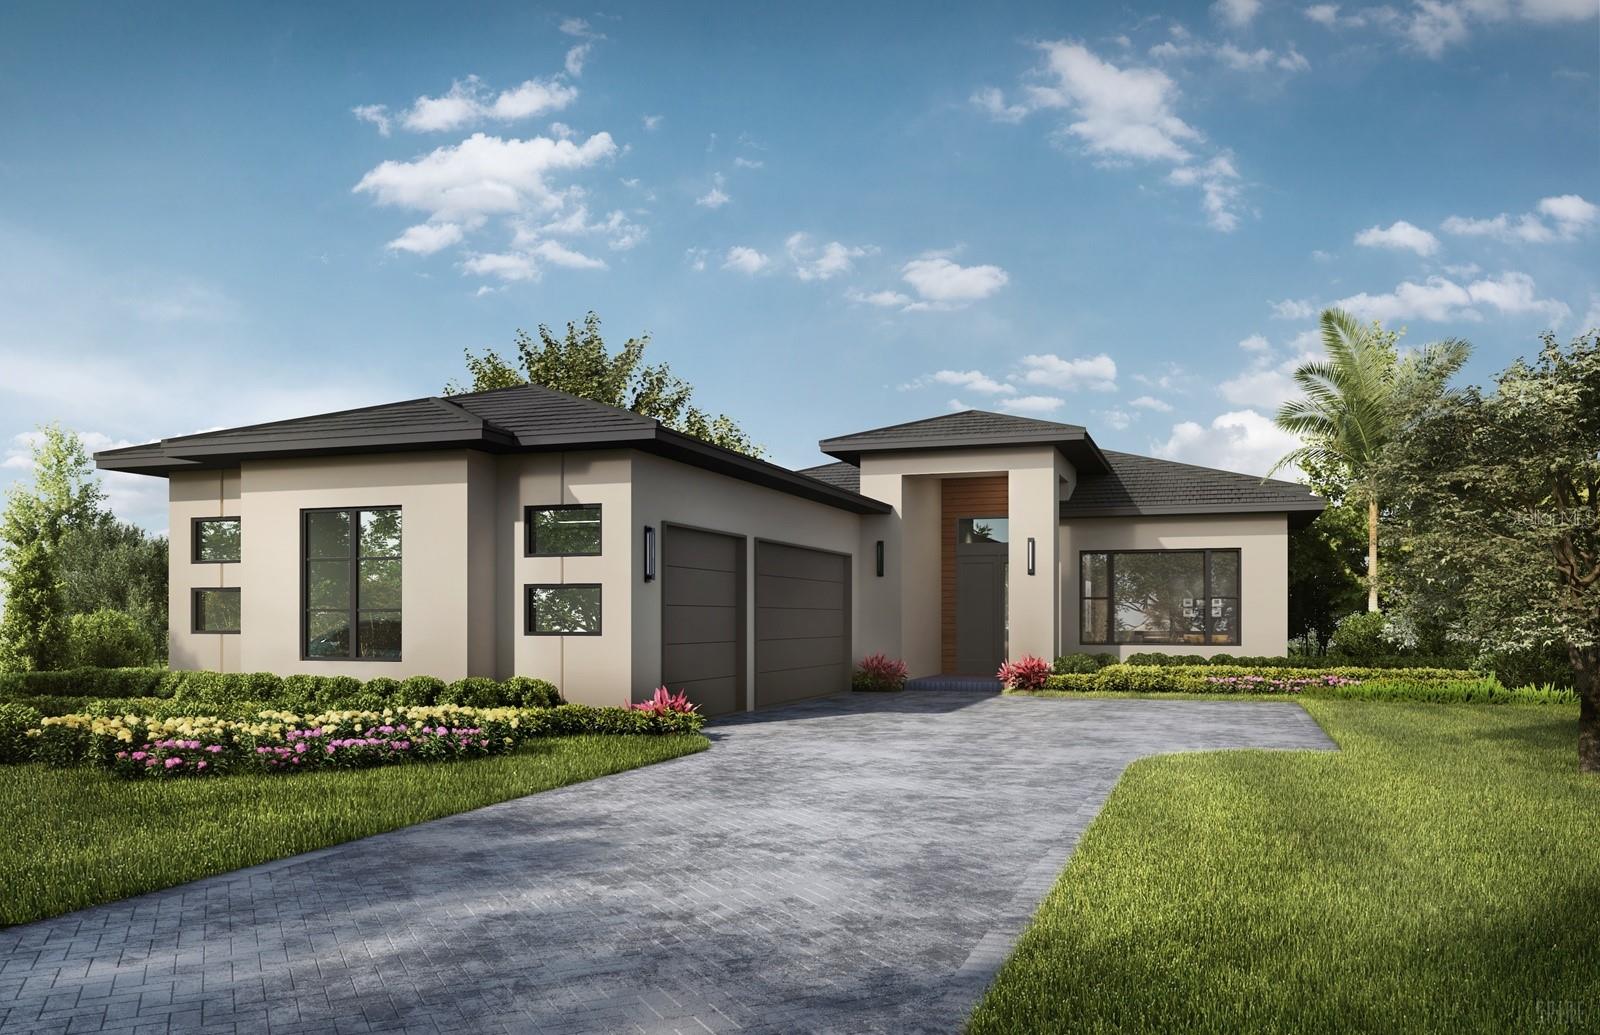
Experience the perfect balance of luxury, comfort, and privacy in this beautifully designed Birchwood inventory home by Stock Luxury Homes, located in the sought-after Wild Blue at Waterside community. Thoughtfully crafted for everyday living and effortless entertaining, this home offers 3 bedrooms, 2.5 bathrooms, a dedicated Study, an elegant Dining Room, and a spacious Great Room that opens seamlessly to the outdoor living area.

The expansive lanai features a pool and spa overlooking a tranquil western-facing preserve with peaceful water views, creating the ideal setting to enjoy breathtaking sunsets and exceptional privacy. A 3-car garage provides ample space for vehicles and storage.

Ready for immediate occupancy.

Please contact us for information on additional homes and floor plans currently under construction that are not yet listed on the MLS.
#A4699285

SARASOTA

257 BLUE PEARL CT.

3 Beds

2 Baths

2,431 Sq.Ft.

$1,998,830

MLS#: A4699285
New on site 2 days ago
Modern Waterfront Living on Phillippi Creek with 170 Ft Water Frontage: this stunning residence was completely rebuilt down to the studs in
2023, this move-in ready modern contemporary waterfront residence sits on a rare 0.36-acre lot with 170 feet of water frontage and complete
privacy across the creek—offering open water views, and breathtaking westerly Sarasota sunsets. Home has never had water intrusion from any storms due to its elevation. Located on a quiet cul-de-sac just 5 miles to Downtown Sarasota and 3 miles to Siesta Key, the property combines convenience with a peaceful waterfront setting. The home has never flooded and was thoughtfully renovated with long-term durability and quality construction in mind. Boating enthusiasts will appreciate the 5ft +/- water depth at the dock, with additional dredging happening along the creek and an expansive boat dock with new flow-through composite decking, boat lift, and separate double jet ski lift. Enjoy direct access to Sarasota Bay and the Gulf of America just minutes from your backyard. Inside, soaring ceilings and expansive PGT impact windows and sliders fill the home with natural light while framing serene water views. The open-concept living space is centered around a chef’s kitchen featuring a dramatic oversized quartz waterfall island, sleek quartz countertops & backsplash, custom cabinetry, and premium appliances— designed for both daily living and entertaining. The primary bedroom suite offers generous proportions and a fully customized walk-in closet with boutique-level organization the size of its own bedroom. The comprehensive 2023 renovation included full re-plumbing, all new electrical wiring, and fully remodeled bathrooms. Additional upgrades since then include a handcrafted iron front entry door, modern 4 panel garage door with side mounted motor, epoxy flooring and metal standing seam roof. Outdoor living rivals a private resort with a heated saltwater pool and a 2025 custom outdoor kitchen equipped with gas grill, flat-top hibachi grill, built-in TV, refrigerators, and wine cooler. Exterior enhancements include motorized screen, artificial turf for low maintenance, oversized 5 car paver driveway, landscape lighting, leaf guard gutters, and a 12x34 ft shed on an extended concrete pad down to the water's edge. A rare combination of modern construction, deep water access, wide water frontage, and close proximity to Sarasota’s top destinations—this is move in ready waterfront living without settling. It's not just renovated; it's a rare package. All furnishings are negotiable.
#A4699306

SARASOTA

2500 MONTEREY STREET

3 Beds

3 Baths

2,434 Sq.Ft.

$2,000,000

MLS#: A4699306
New on site 3 days ago
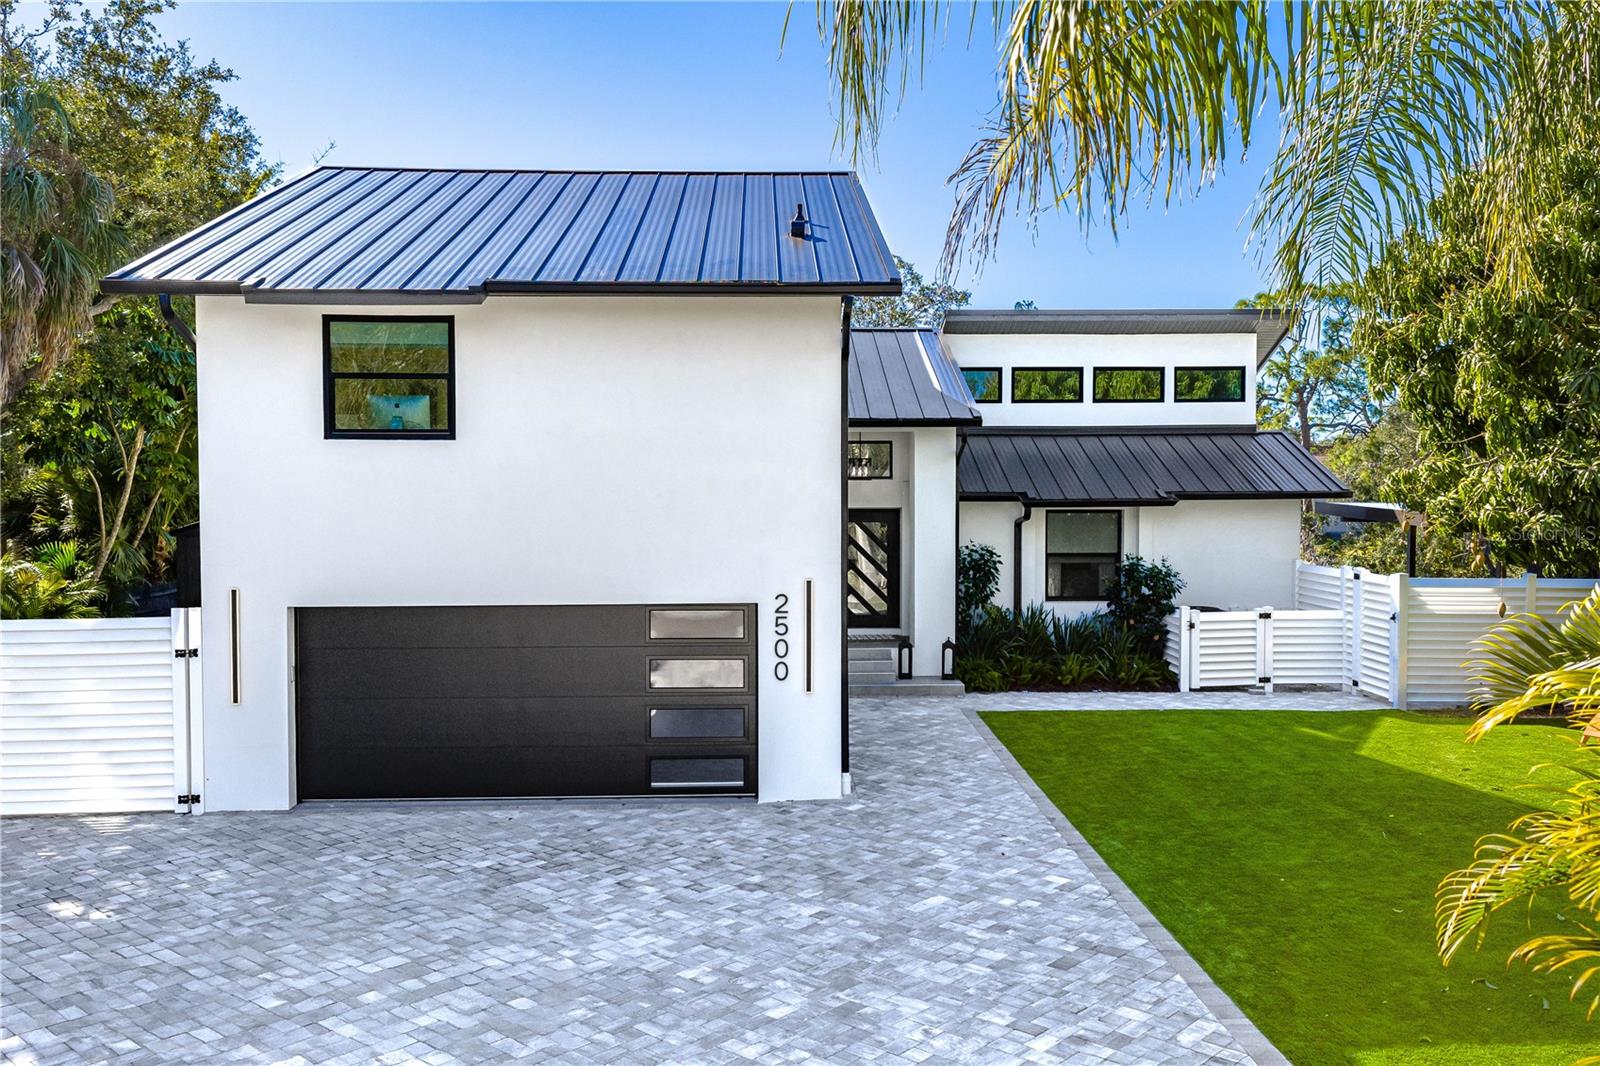
No bridges to the Intracoastal Waterway and the Gulf, a private deeded boat slip with a 10,000-pound lift, and an exceptional 720-square-foot bonus game room with a private spa make this Somerset Cove residence a rare opportunity for the discerning waterfront buyer. Located in one of Siesta Key's most sought-after gated communities, this beautifully maintained home offers the perfect blend of luxury, comfort, and effortless coastal living.

Designed with both elegance and peace of mind in mind, the home has been extensively upgraded with a new roof (2024), hurricane impact windows (2020), and a new air conditioning system (2020), along with numerous additional high-end improvements throughout. Abundant storage—including ideal space for seasonal owners and northerners.

Whether you're entertaining after a day on the water, unwinding in your private spa, or enjoying quick access to Sarasota Bay and the Gulf, this move-in-ready residence offers an unparalleled boating lifestyle with the quality, security, and convenience today's luxury buyers demand.
#A4698567

SARASOTA

3915 SOMERSET DRIVE 9

4 Beds

3 Baths

2,758 Sq.Ft.

$2,185,000

MLS#: A4698567
New on site 4 days ago
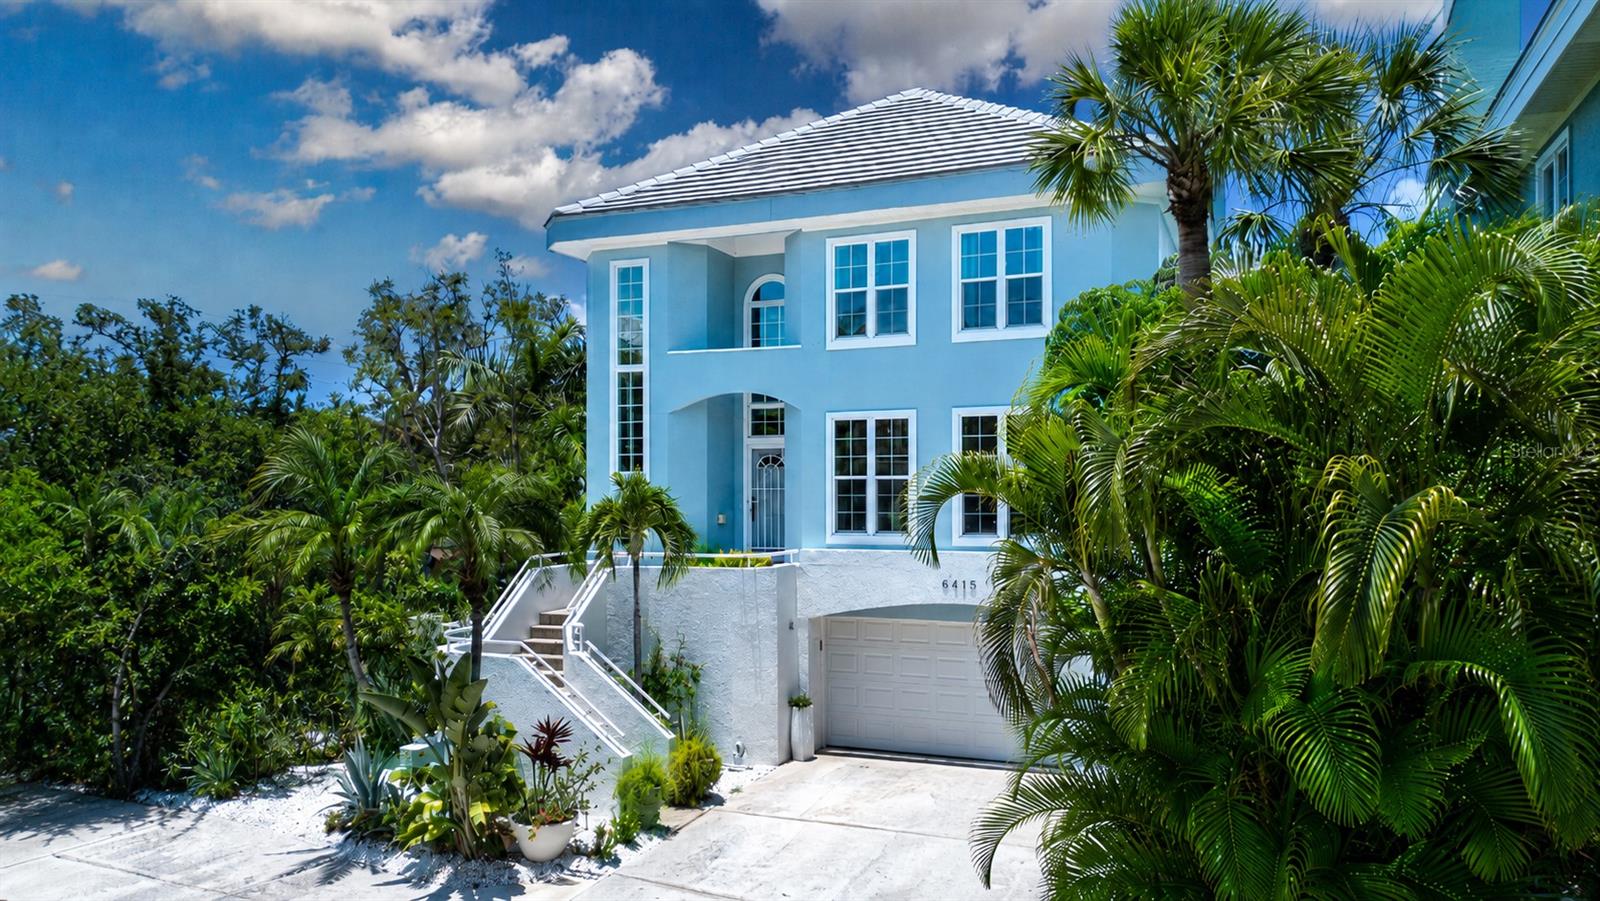
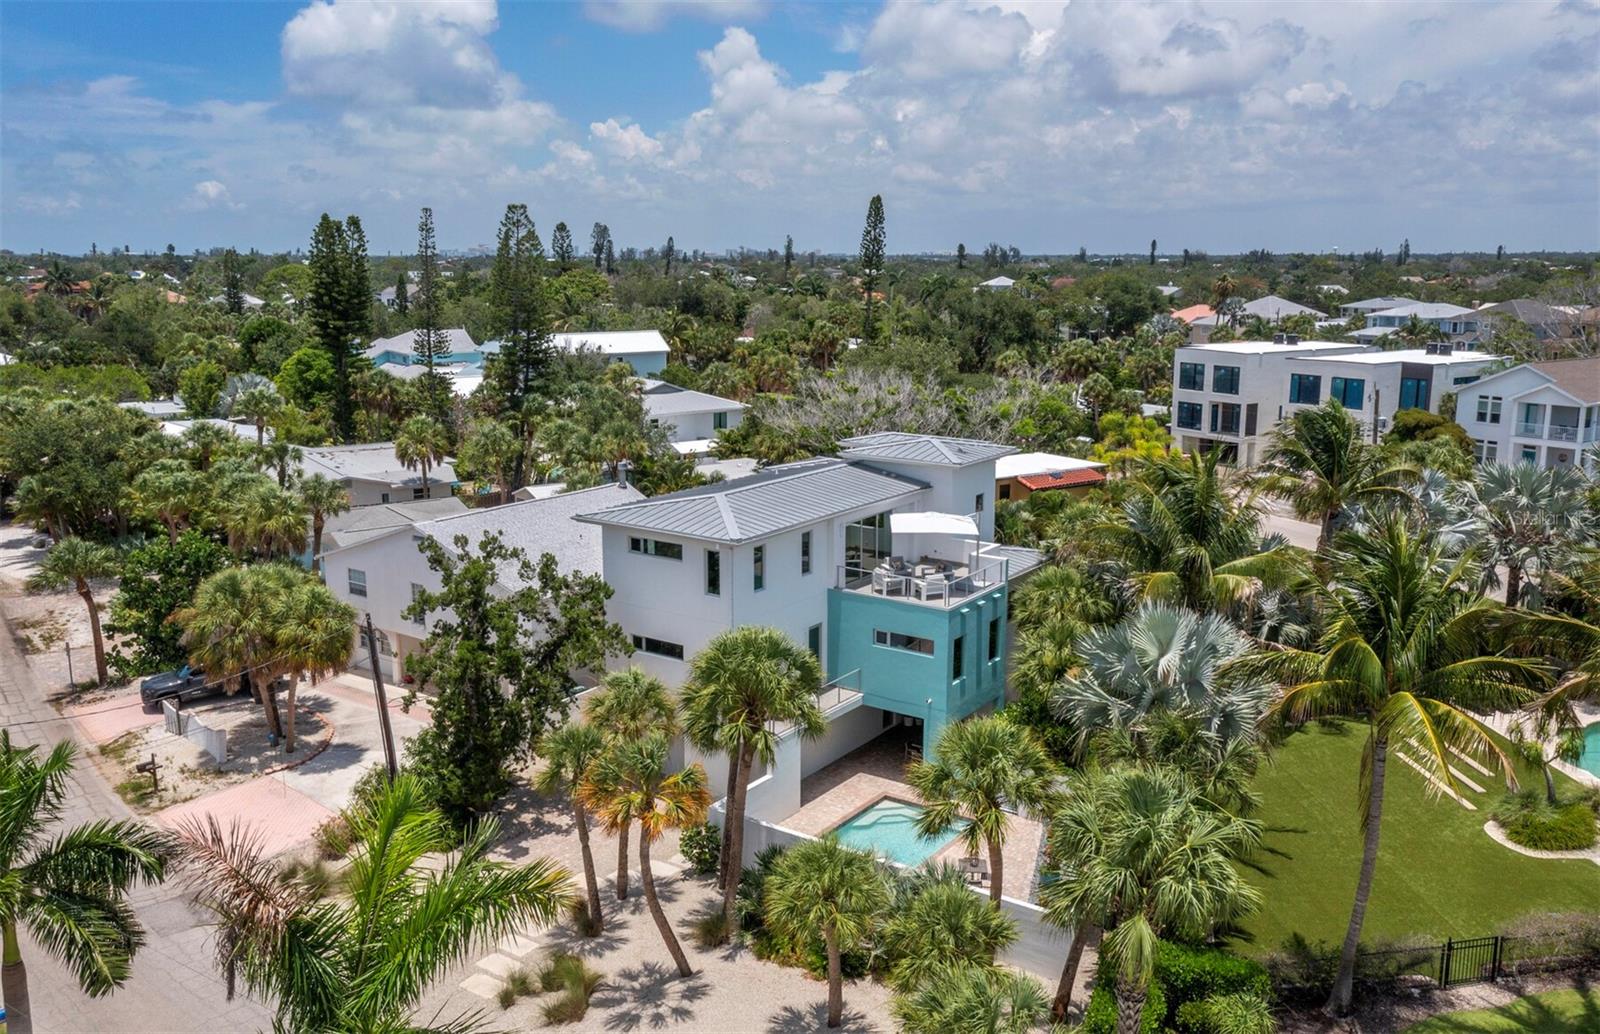
Offered for the first time, 471 Island Circle is a private contemporary coastal retreat designed for modern luxury, effortless living and the ease of a low-maintenance Siesta Key lifestyle. Ideally positioned in the community of Palm Island, close to Siesta Beach and the charm of Siesta Village, this three-level residence offers a rare blend of privacy, quality construction and everyday comfort in one of the island’s most desirable settings. From the gated entry and walled-courtyard approach to the private pool area, the home feels wonderfully tucked away while remaining moments from the beach, boutiques, dining and the relaxed energy that makes Siesta Key so loved. Built by MGB (My Green Building) with a focus on strength, efficiency and peace of mind, the residence features solid concrete block construction, reinforced with rebar and poured concrete tied to the roof structure, impact-rated materials and a low-maintenance exterior. It is an ideal lock-and-leave island home for those who want to enjoy the beauty of coastal living without the demands of a more traditional high-maintenance property. Inside, a striking floating steel staircase with stainless steel cable detailing creates a memorable first impression, while the elevator provides easy access to all levels. The upper main living level is filled with natural light, with open dining and family spaces designed for comfortable everyday living and easy entertaining. The sleek Cucina Ricci kitchen features abundant contemporary cabinetry, quartz countertops and premium Thermador appliances, including dual ovens, an icemaker, a five-burner induction cooktop, a concealed refrigerator and wine refrigeration. A cleverly designed hidden television rotates to be viewed from both the kitchen and living areas. Just beyond, a large west-facing balcony extends the living space outdoors and offers a beautiful setting for open-air dining, sunset cocktails and evening breezes. A stylish half bath completes the main living level. The second floor offers three en suite bedrooms, each thoughtfully designed with privacy and comfort in mind. Contemporary baths feature striking tile selections, floating vanities and clean modern finishes. An additional balcony overlooks the private courtyard pool below, creating a quiet connection between the interiors and outdoor living spaces. A convenient laundry room is located nearby. Outdoors, the walled pool courtyard is designed for privacy, sunning, swimming and relaxed coastal enjoyment, offering the feel of a private resort with minimal upkeep. Additional features include two-zone air conditioning for enhanced efficiency, generous storage and a two-car tandem garage. From morning at the beach to evenings near the Village or sunset views from your own balcony, every day here feels like a vacation. When you are ready to explore beyond the island, vibrant downtown Sarasota is just a short drive away, offering world-class dining, arts and culture and entertainment.
#A4698115

SARASOTA

471 ISLAND CIRCLE

3 Beds

3 Baths

2,922 Sq.Ft.

$2,100,000

MLS#: A4698115

 - property

Send a message

Message successfully sent.

Your message

What is 3 + 4 ?

Reason for contacting?

I agree to receive email communication and understand I can unsubscribe at any time.

I agree to be contacted by Sell South Florida via call, email, and text for real estate services. To opt out, you can reply 'stop' at any time or reply 'help' for assistance. You can also click the unsubscribe link in the emails. Message and data rates may apply. Message frequency may vary. Privacy Policy

Sign Out

Virtual Assistant

Would you like to take the next step with this property? We can help you schedule a showing or virtual tour, or send you more details.

Yes, I would like more information.

Thank You for Your Reply, One of Our Agents will contact you as soon as possible

No, maybe later.

Thank you, you can always contact me via email, phone number or through the contact form.

Realhub AI

Lucy - Your AI-Powered Realtor

Update Your Temporary Password

Personalize your search

Enter your email and we'll notify you immediately when new listings match what you're looking for.

or enter email address

Already have an account ? Login here

Continue your home search

I agree to receive communications and understand I can unsubscribe at any time.

I agree to be contacted by Sell South Florida via call, email, and text for real estate services. To opt out, you can reply 'stop' at any time or reply 'help' for assistance. You can also click the unsubscribe link in the emails. Message and data rates may apply. Message frequency may vary. Privacy Policy

Already have an account ? Login here

We use cookies

We use cookies primarily for analytics to enhance your experience. By accepting, you agree to our use of these cookies. You can manage your preferences or learn more about our cookies policy.