
Property
Beds
3
Full Baths
2
1/2 Baths
1
Year Built
2026
Sq.Footage
2,871
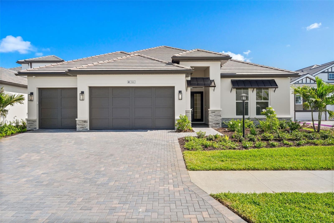
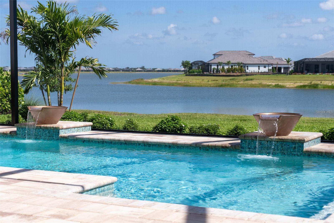
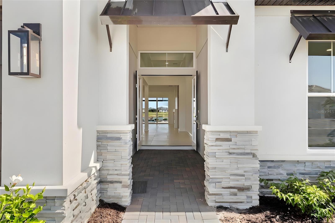
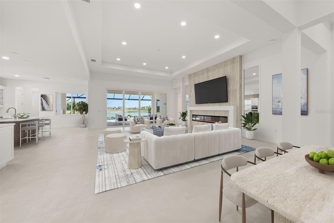
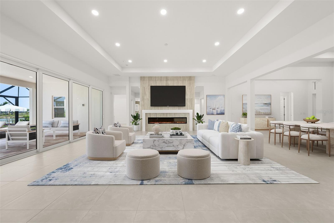
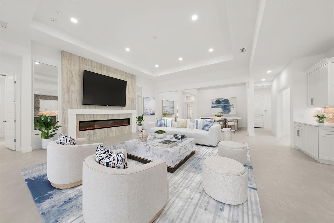
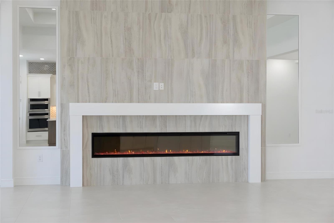
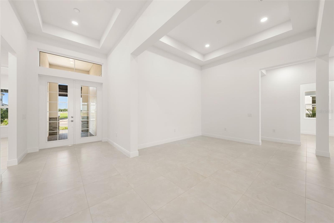
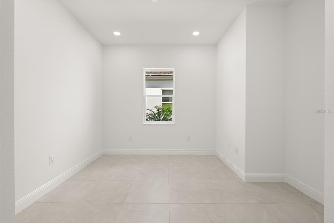
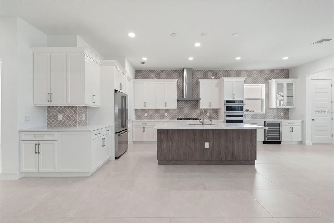
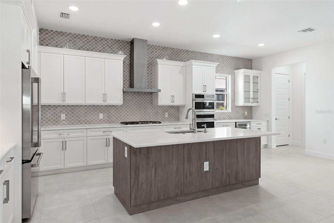
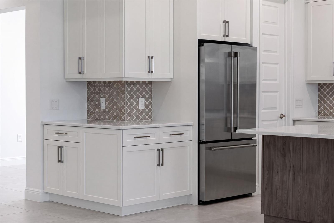
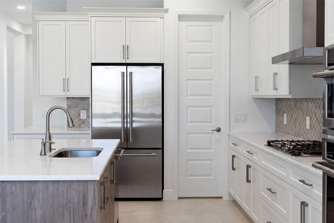
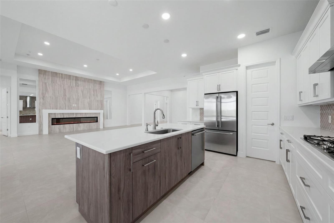
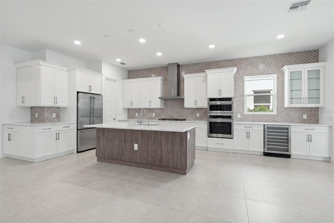
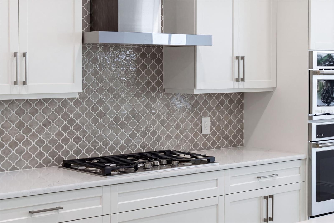
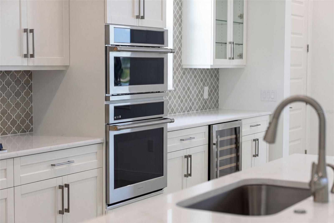
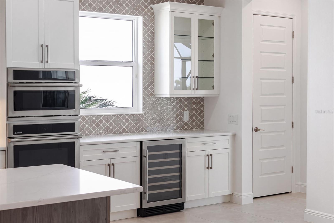
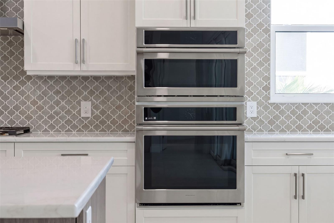
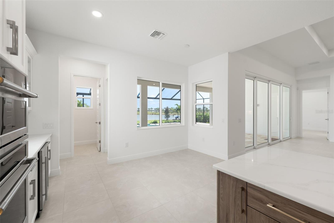
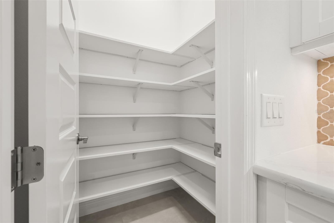
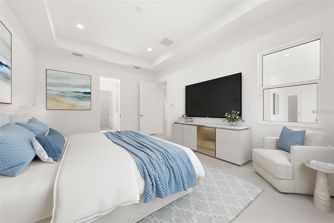
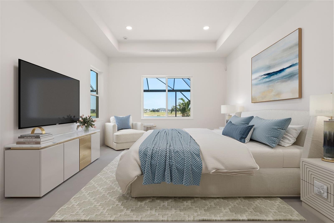
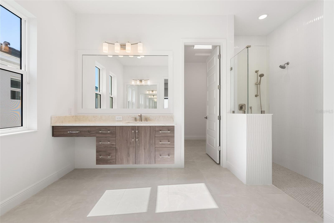
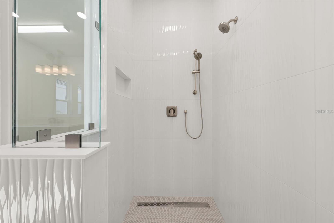
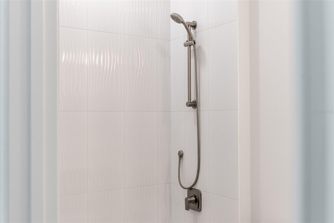
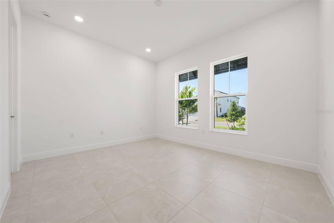
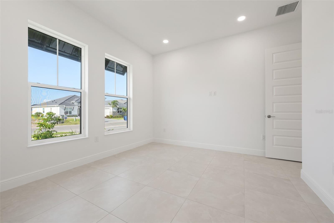
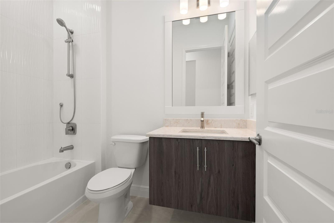
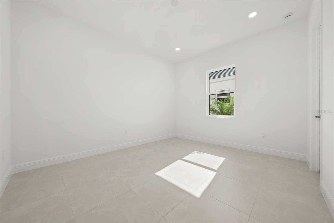
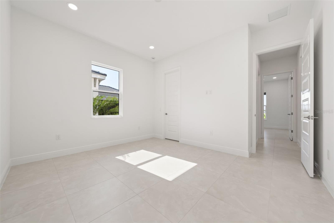
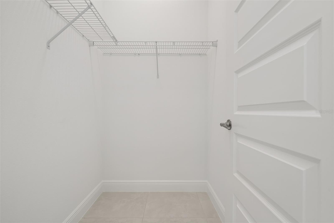
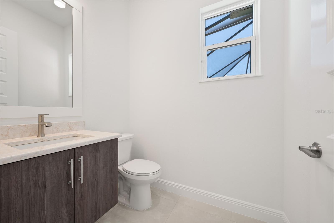
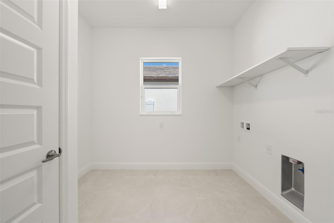
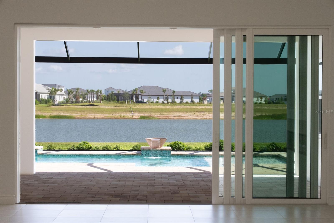
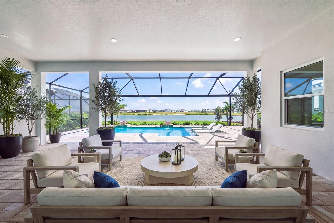
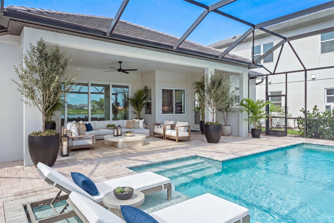
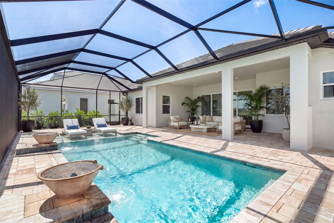
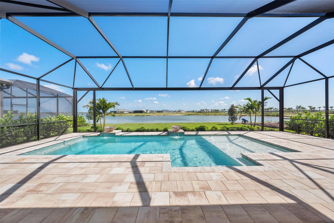
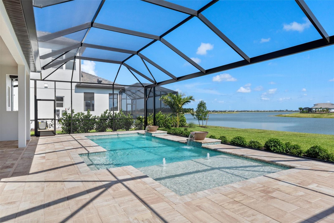
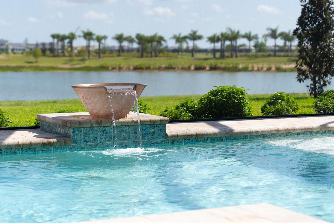
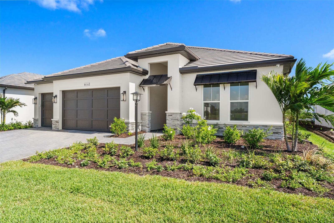
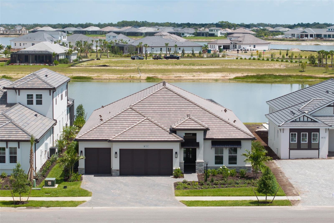
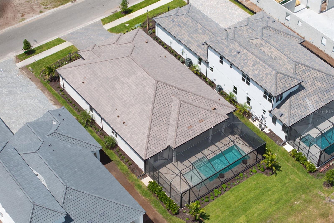
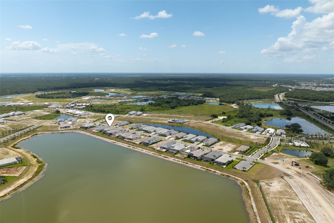
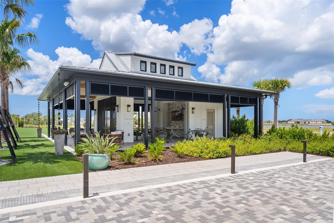
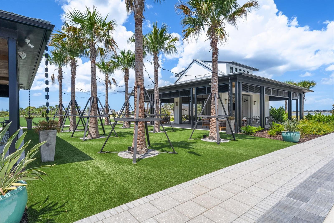
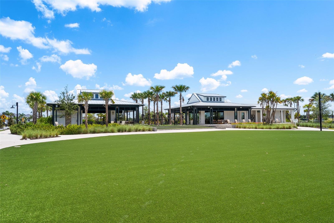
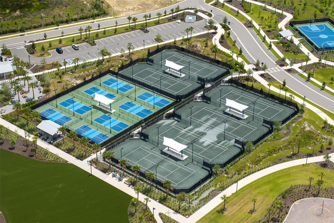
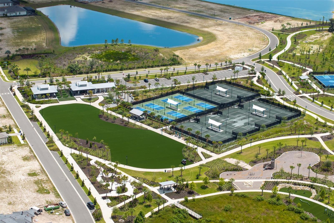
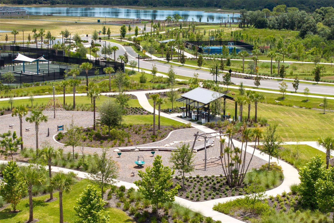
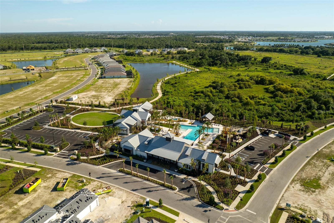
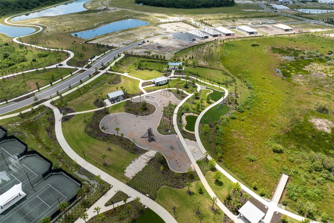
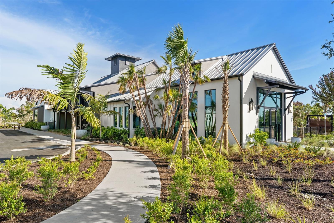
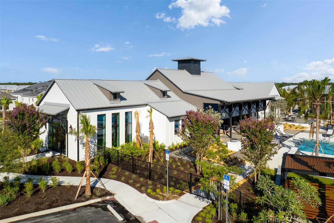
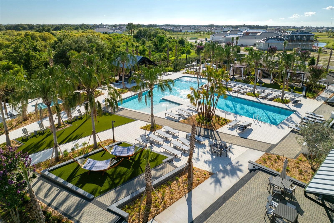
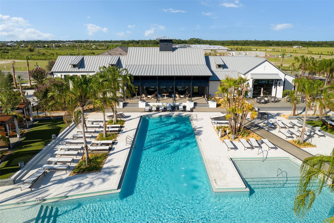
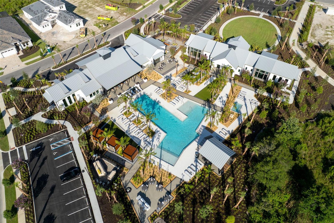
Virtually Staged. Experience exceptional waterfront living in this newly completed Outrigger Model from Homes by Towne, this modern mediterranean inspired design is ideally situated on a premium lakefront homesite in Shellstone. Designed for both elegant entertaining and everyday comfort, this move-in ready residence showcases breathtaking water views and upgraded finishes throughout, including double door entryway, tray ceilings, modern carpet free oversized porcelain tile floors, upgraded cabinetry with under cabinet LED lighting, counter to ceiling decorative tile, Calcutta quartz countertops, a GE Monogram appliance suite including a thirty-six inch gas cooktop and Advantium oven. Round your chef's kitchen out with a dedicated sommelier’s station and dry bar. After the cooking is done, enjoy your breakfast in the custom Good Morning Room with expansive lake views. The Great Room showcases a striking modern electric fireplace with a floor to ceiling tile surround and mirrors. The modern open concept floor plan flows seamlessly to an expansive Lanai. Once outside you will notice upgraded pavers, an optional pool bath upgrade, summer kitchen rough-ins, all surrounding the crown jewel of your oasis a stunning Pebble Tec saltwater pool with sun shelf, water features, and panoramic screened lake views. Built for energy efficiency and peace of mind your new home includes hurricane-impact glass windows and doors, spray foam insulation, tankless gas water heater, 4-camera CCTV security system all providing security and safety for the whole family. Additional features include a 3 car garage with upgraded polyaspartic coated floor, EV charging station, generator ready gas lines, pre-plumbing for a whole home water softener system, enhanced landscaping, and additional designer touches throughout. Residents enjoy access to Shellstone’s resort style amenities, including a private clubhouse with pool and spa, state-of-the art Fitness Center, Fitness lawn, tennis and pickleball courts, walking/jogging trails, kayak launch and dog parks- all minutes away from downtown Sarasota, the Waterside Shops, University Town Center, waterfront dining, and pristine Gulf Coast beaches. Is this home your perfect match?!
Features & Amenities
Interior
-
Other Interior Features
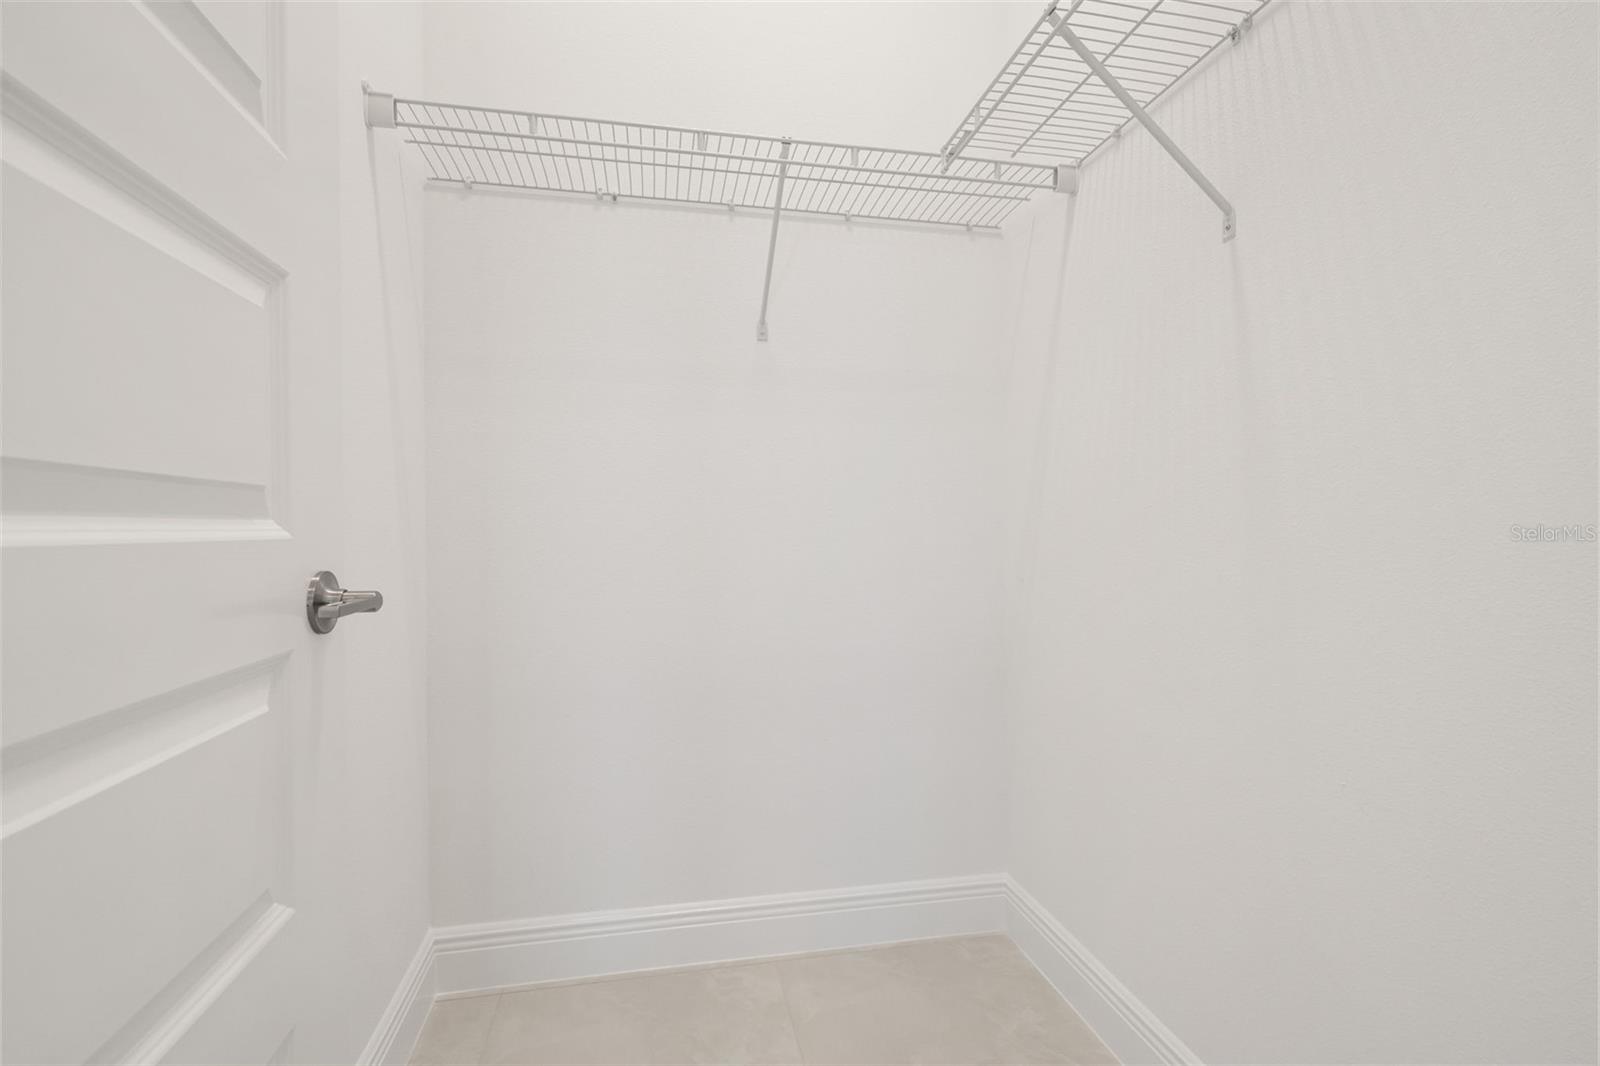
Built-in Features, Cathedral Ceiling(s), Dry Bar, Eat-in Kitchen, Open Floorplan, Tray Ceiling(s), Walk-In Closet(s)
-
Total Bedrooms
3
-
Bathrooms
2
-
1/2 Bathrooms
1
-
Cooling YN
YES
-
Cooling
Central Air
-
Fireplace YN
YES
-
Heating YN
YES
-
Heating
Central
-
Pet friendly
Yes
Exterior
-
Garage
Yes
-
Garage spaces
3
-
Construction Materials
Block
-
Other Exterior Features
Lighting, Rain Gutters
-
Parking
Attached
-
Patio and Porch Features
Patio, Rear Porch, Screened
-
Pool
Yes
-
Pool Features
In Ground, Salt Water, Private
-
Waterfront YN
NO
-
View
Lake, Water
Area & Lot
-
Lot Size(acres)
0.23
-
Lot Size(square feet)
9,910
-
Property Type
Residential
-
Property Sub Type
Single Family Residence
Price
-
Sales Price
$1,850,000
-
Tax Amount
$7,345
-
Sq. Footage
2,871
-
Price/SqFt
$644
HOA
-
Association
YES
-
Association Fee
$1,277.49
-
Association Fee Frequency
Quarterly
-
Association Fee Includes
N/A
-
Total Monthly Fees
$425.83
School District
-
Elementary School
Tatum Ridge Elementary
-
Middle School
McIntosh Middle
-
High School
Booker High
Property Features
-
New Construction
YES
-
Foundation Details
Slab
-
Ownership
Fee Simple
-
Senior Community YN
NO
-
Sewer
Public Sewer
-
Tax Lot
54
-
Water Source
Public
Schedule a Showing
Showing scheduled successfully.
Mortgage calculator
Estimate your monthly mortgage payment, including the principal and interest, property taxes, and HOA. Adjust the values to generate a more accurate rate.
Your payment
Principal and Interest:
$
Property taxes:
$
HOA fees:
$
Total loan payment:
$
Total interest amount:
$
Location
County
Sarasota
Elementary School
Tatum Ridge Elementary
Middle School
McIntosh Middle
High School
Booker High
Listing Courtesy of Rachel Woodruff, PA , HOUSE MATCH
RealHub Information is provided exclusively for consumers' personal, non-commercial use, and it may not be used for any purpose other than to identify prospective properties consumers may be interested in purchasing. All information deemed reliable but not guaranteed and should be independently verified. All properties are subject to prior sale, change or withdrawal. RealHub website owner shall not be responsible for any typographical errors, misinformation, misprints and shall be held totally harmless.

FOUNDER
Ashley Baillio
Call Ashley today to schedule a private showing.

* Listings on this website come from the FMLS IDX Compilation and may be held by brokerage firms other than the owner of this website. The listing brokerage is identified in any listing details. Information is deemed reliable but is not guaranteed. If you believe any FMLS listing contains material that infringes your copyrighted work please click here to review our DMCA policy and learn how to submit a takedown request.© 2024 FMLS.
Related Properties
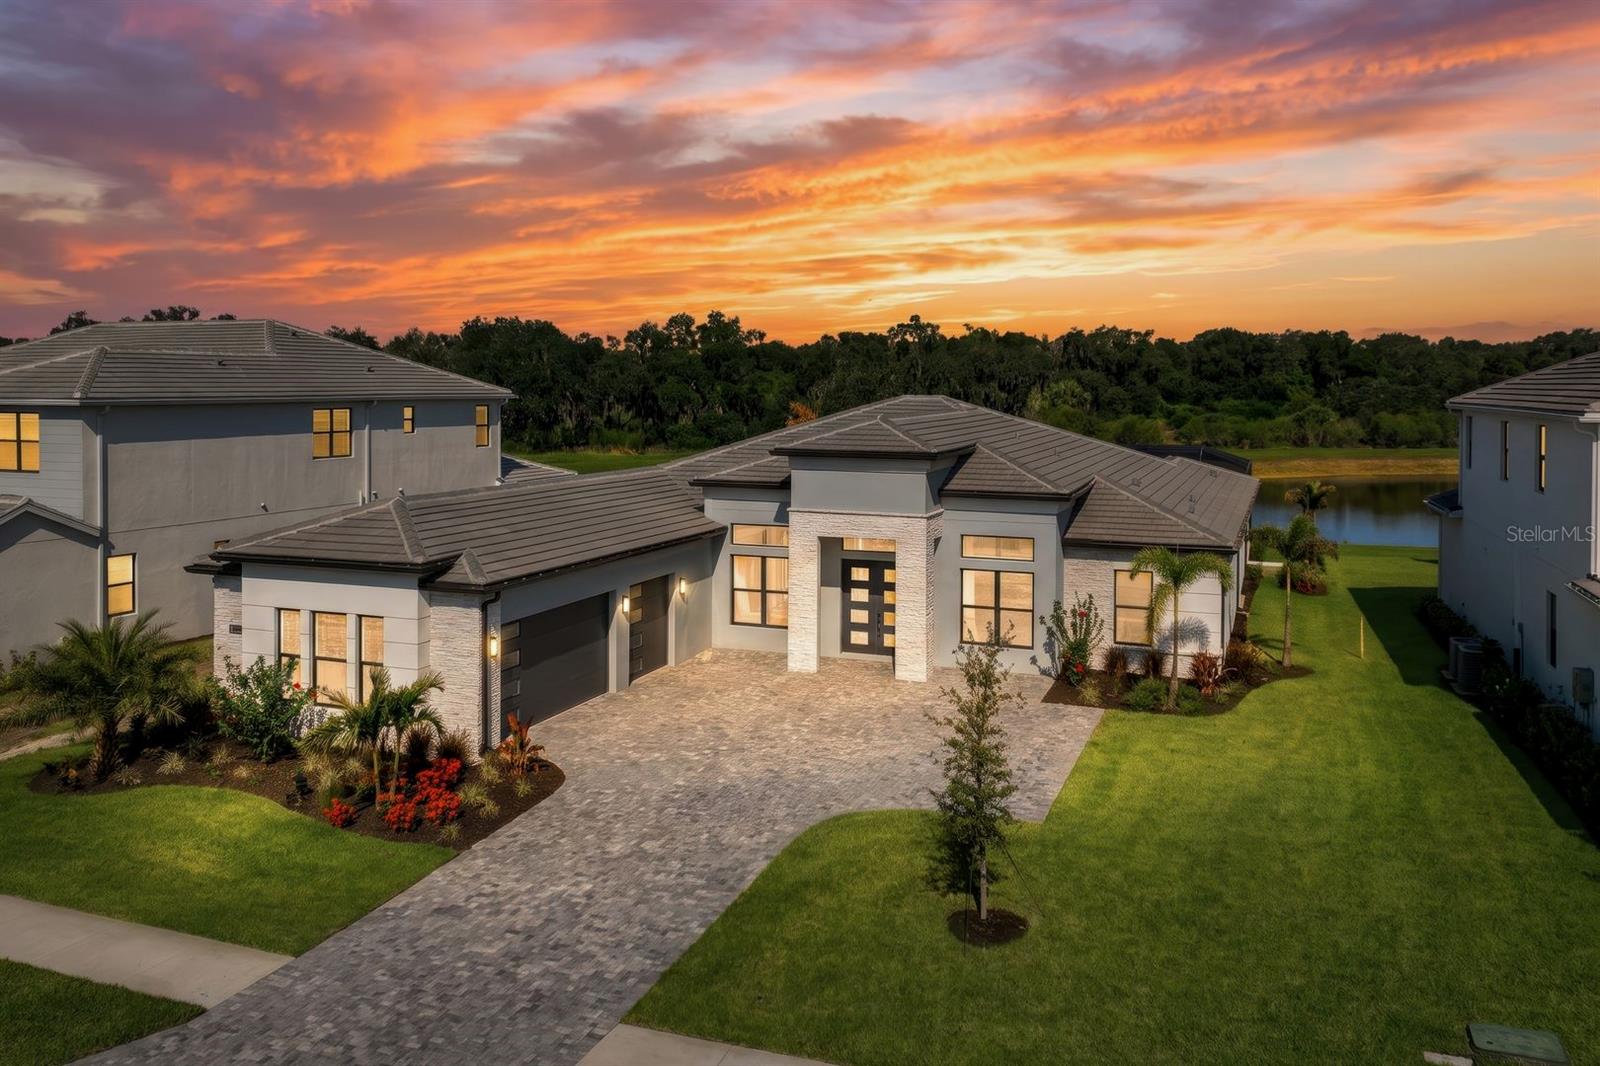
SARASOTA
2428 WATERFRONT CIRCLE
4 Beds
3 Baths
3,340 Sq.Ft.
$1,550,000
MLS#: A4699079
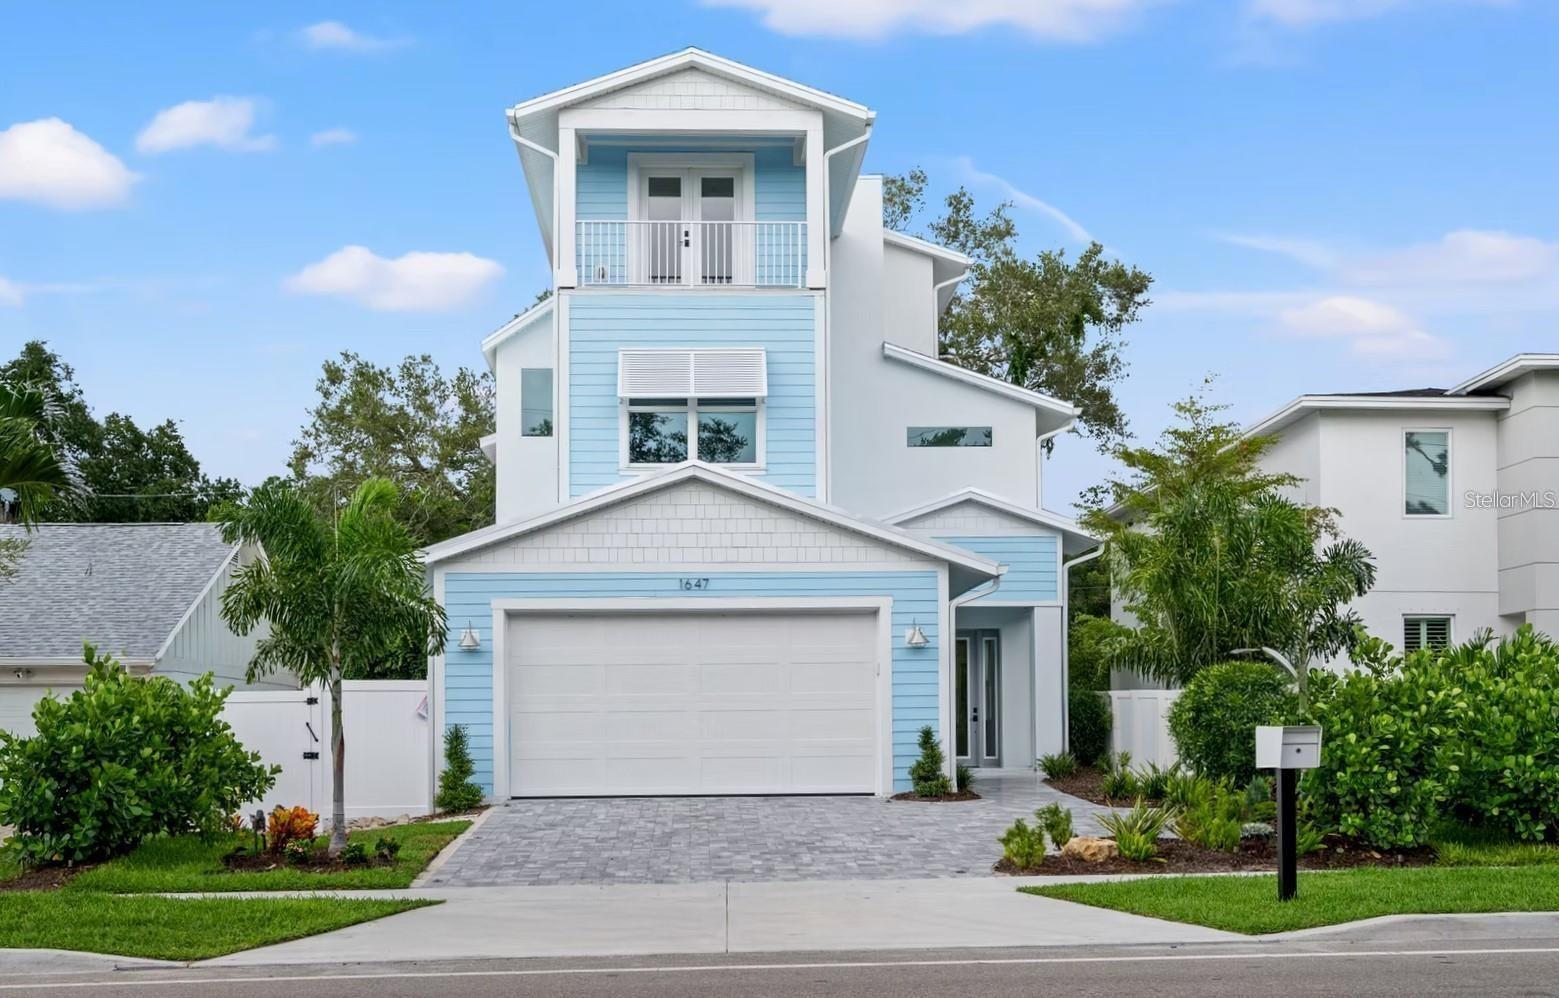
SARASOTA
1647 SIESTA DRIVE
5 Beds
2 Baths
3,032 Sq.Ft.
$1,690,000
MLS#: A4699260
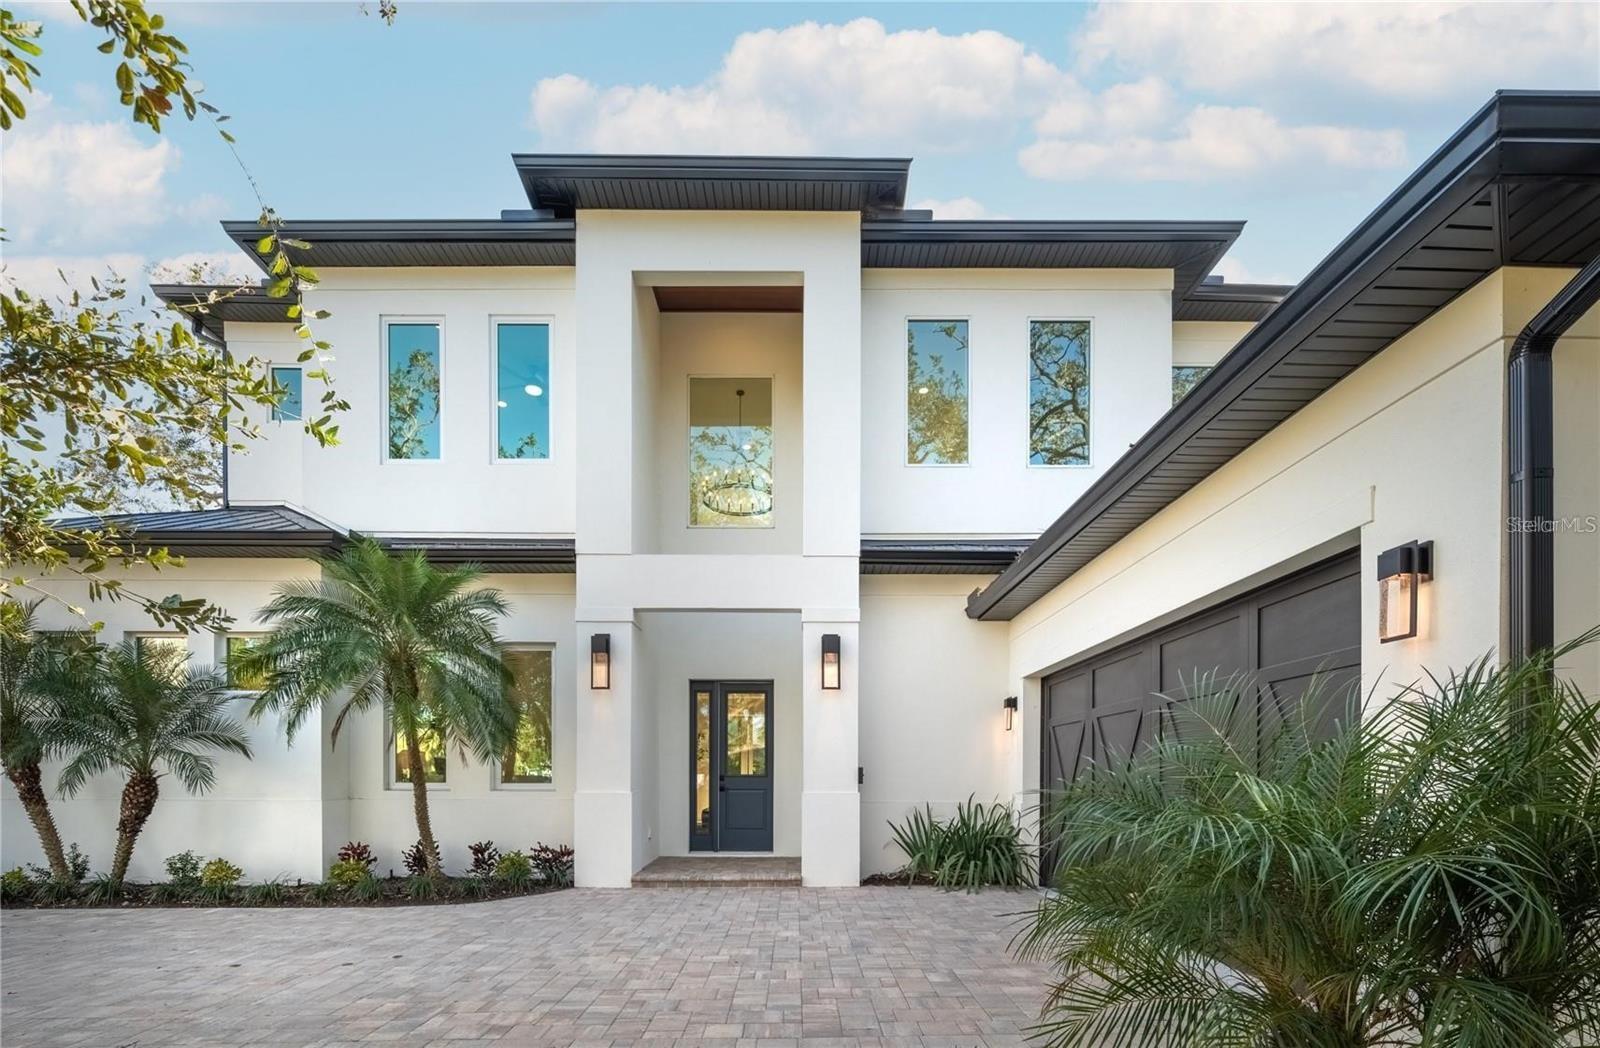
SARASOTA
2420 FLOYD STREET
5 Beds
5 Baths
3,356 Sq.Ft.
$2,190,000
MLS#: A4699366
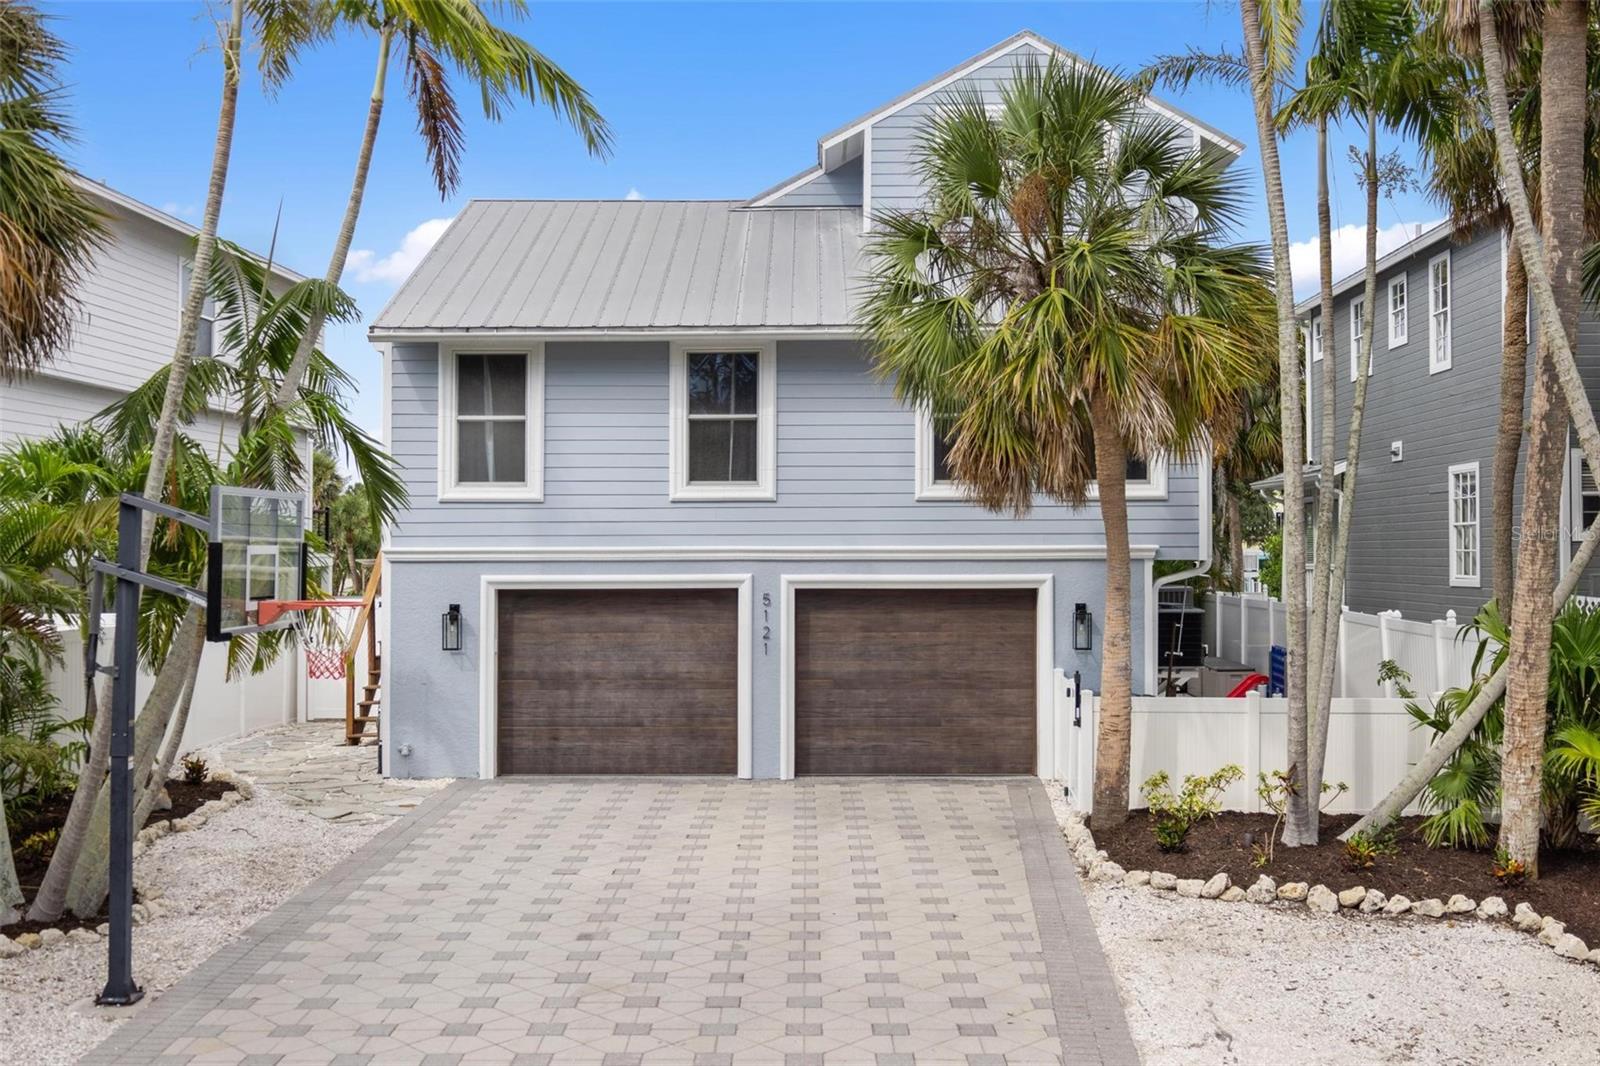
SARASOTA
5121 OXFORD DRIVE
3 Beds
3 Baths
2,270 Sq.Ft.
$1,699,000
MLS#: A4699217
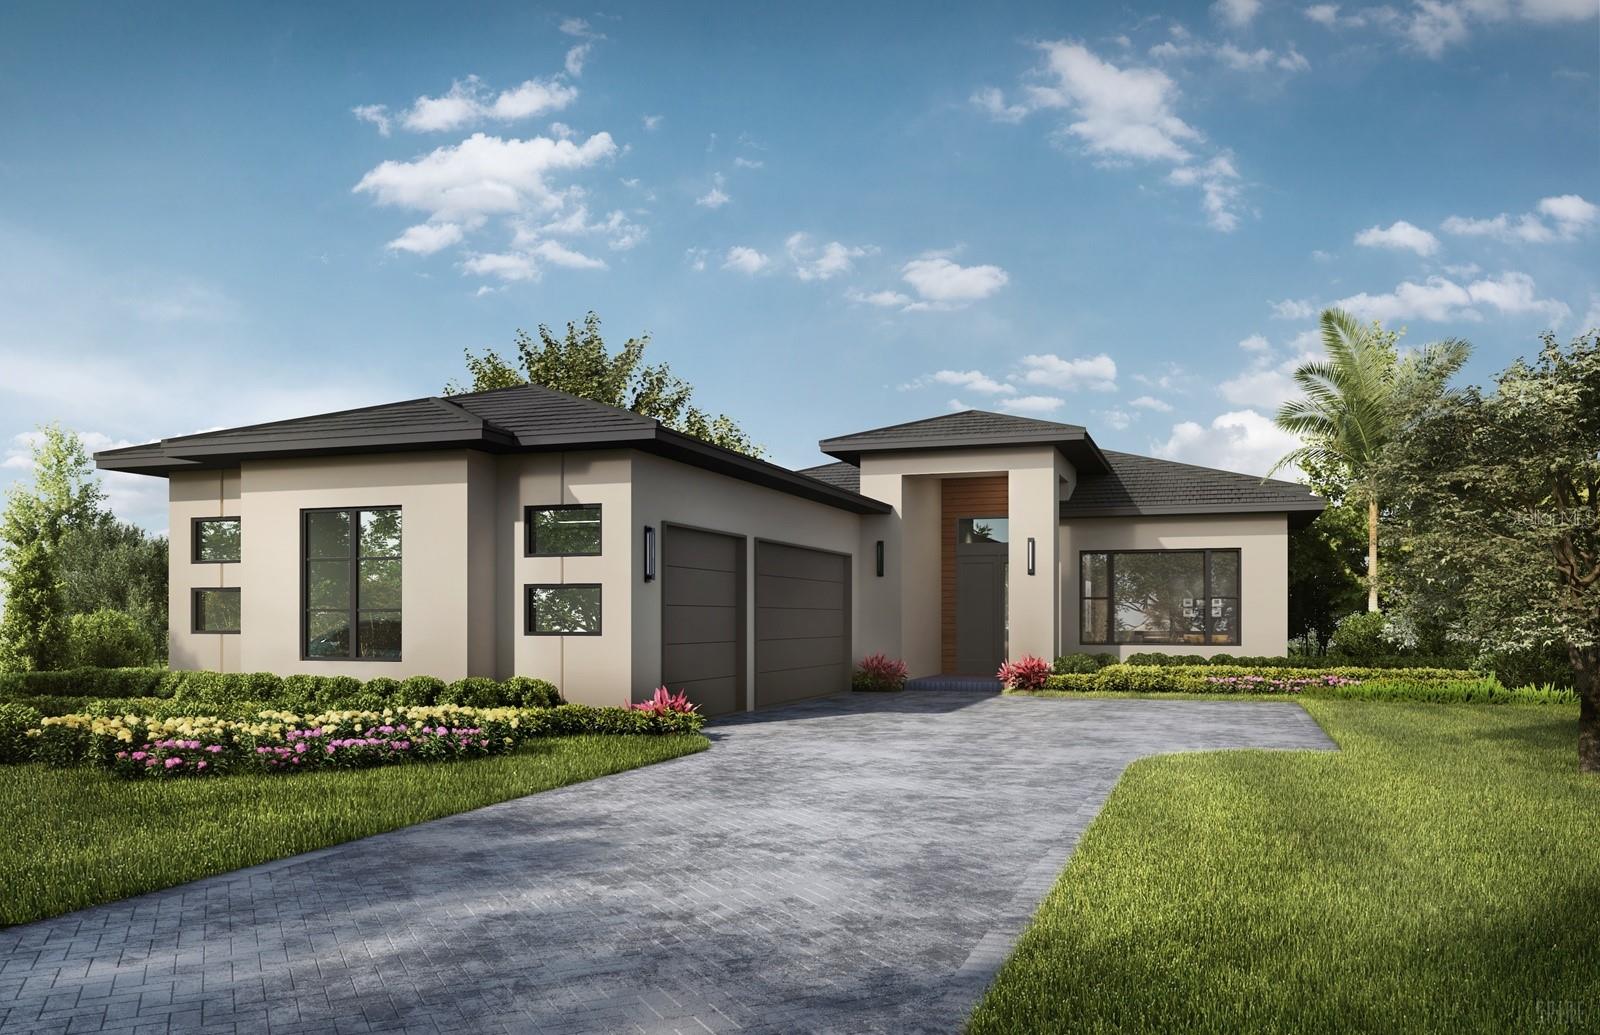
SARASOTA
257 BLUE PEARL CT.
3 Beds
2 Baths
2,431 Sq.Ft.
$1,998,830
MLS#: A4699285
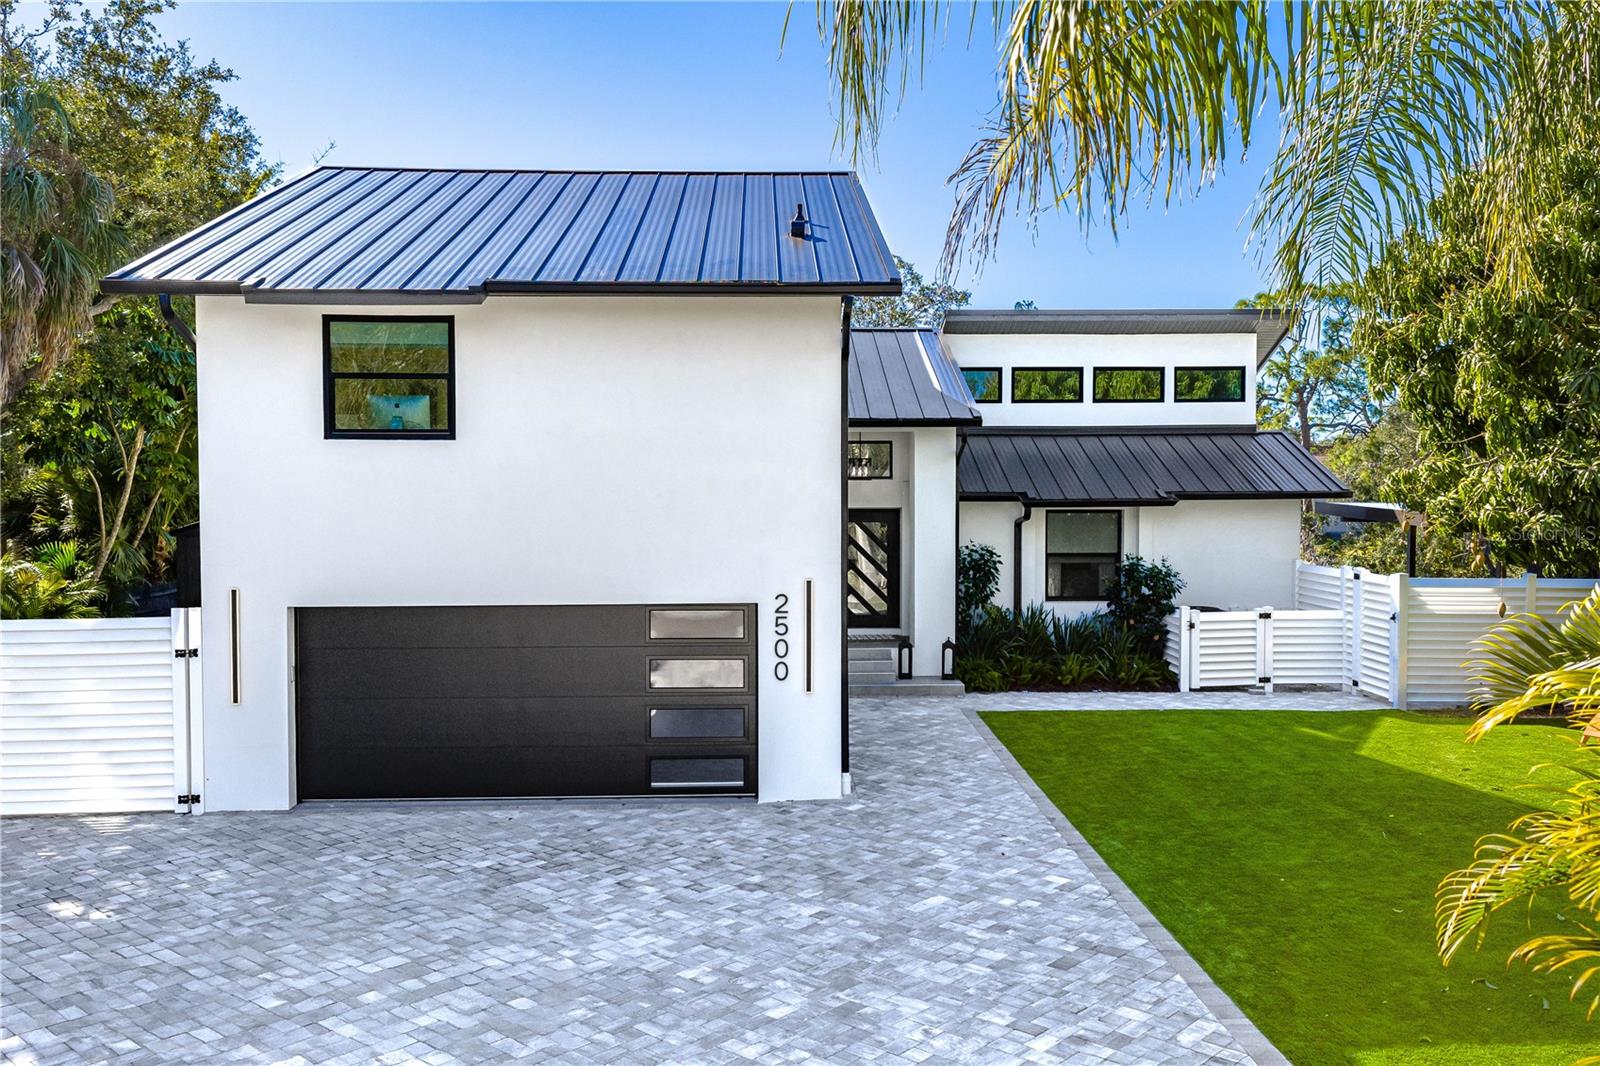
SARASOTA
2500 MONTEREY STREET
3 Beds
3 Baths
2,434 Sq.Ft.
$2,000,000
MLS#: A4699306
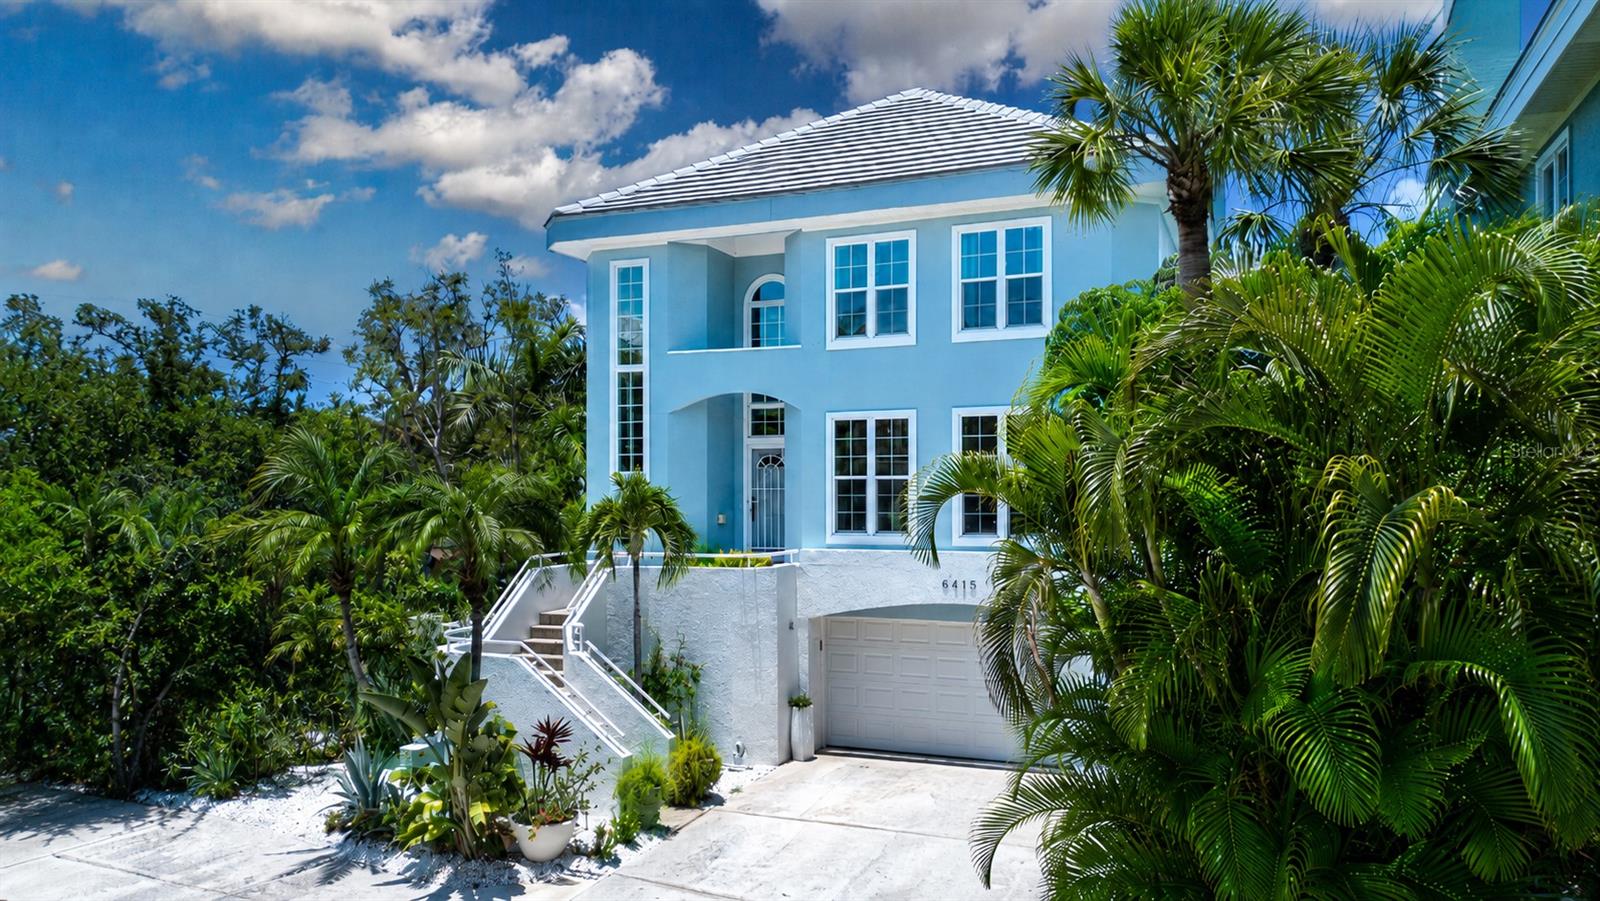
SARASOTA
3915 SOMERSET DRIVE 9
4 Beds
3 Baths
2,758 Sq.Ft.
$2,185,000
MLS#: A4698567
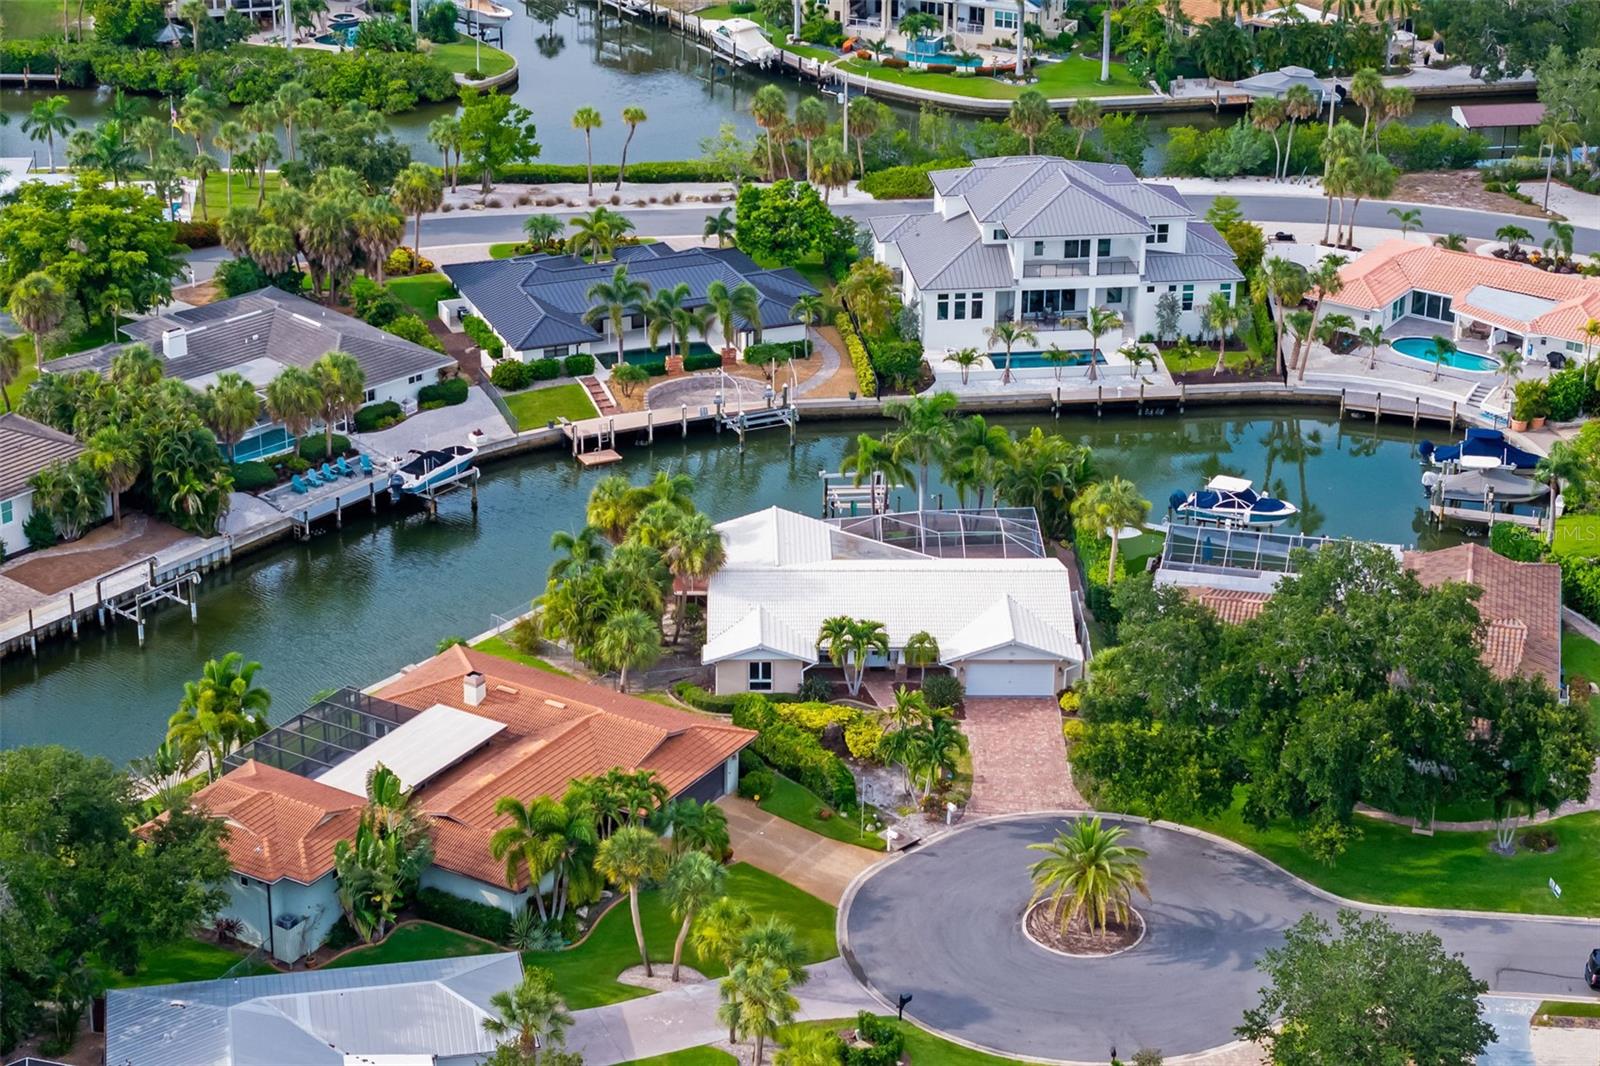
SARASOTA
565 COMMONWEALTH PLACE
3 Beds
2 Baths
1,849 Sq.Ft.
$1,895,000
MLS#: A4698496
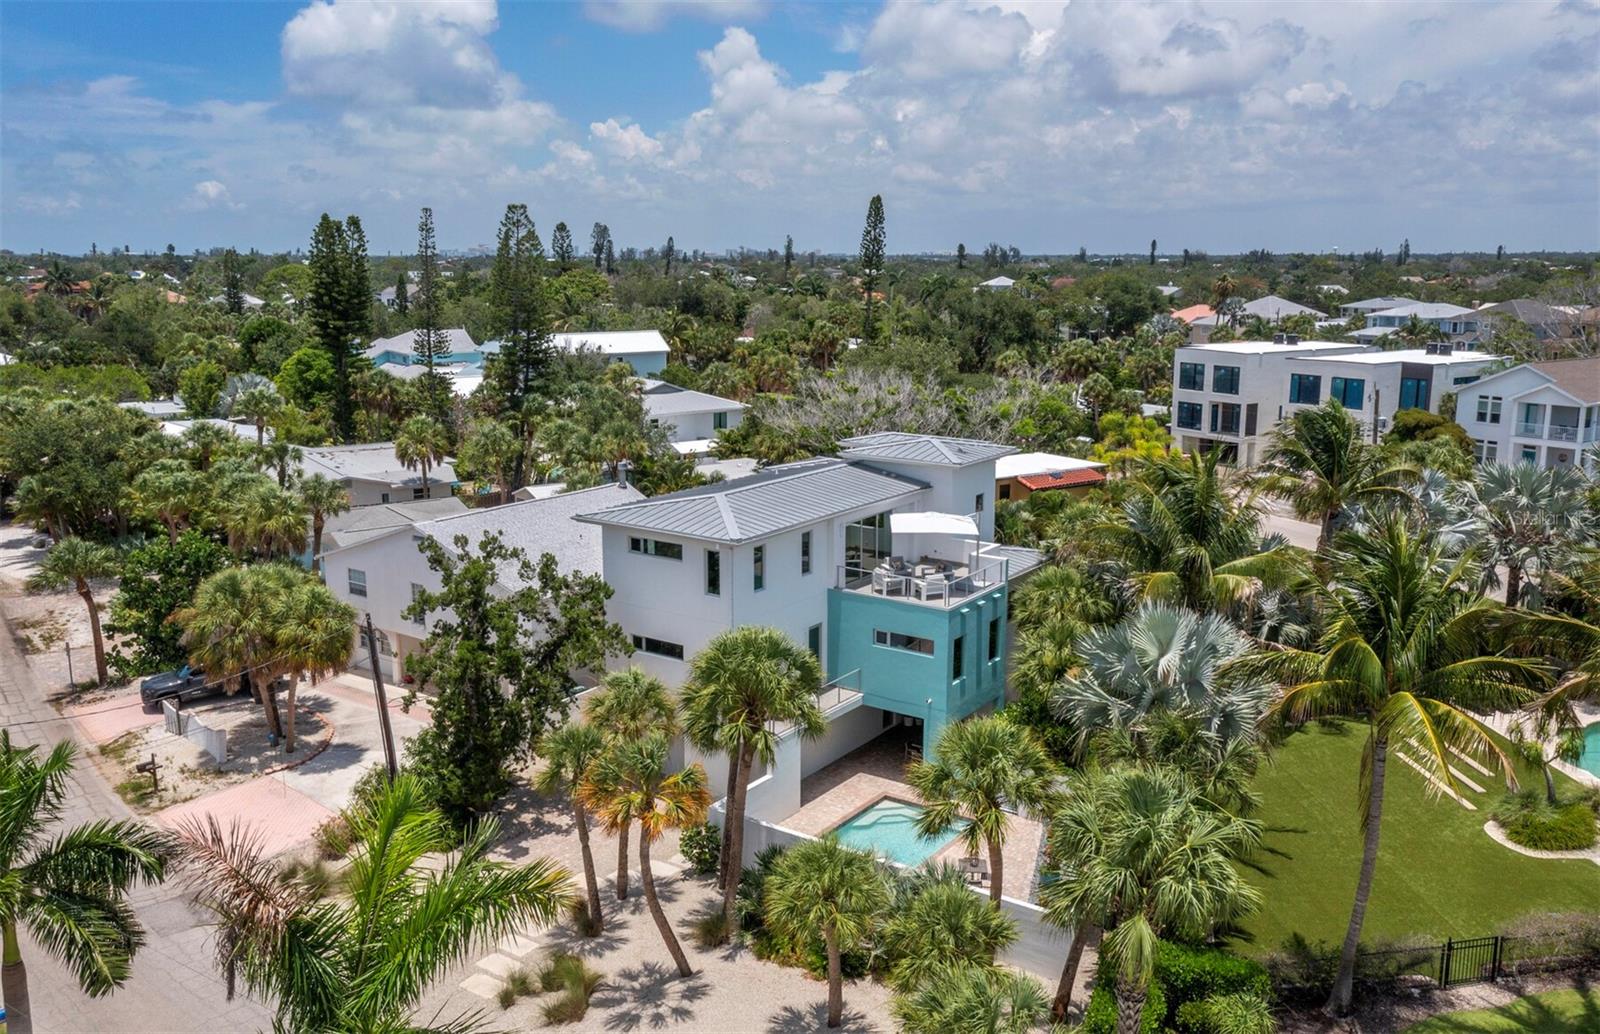
SARASOTA
471 ISLAND CIRCLE
3 Beds
3 Baths
2,922 Sq.Ft.
$2,100,000
MLS#: A4698115
