


Property
Beds
3
Full Baths
2
1/2 Baths
None
Year Built
2026
Sq.Footage
1,902
Pre-Construction. To be built. Welcome to this beautifully crafted 3-bedroom home in the desirable Citrus Place community. Tucked on a peaceful cul-de-sac with no rear neighbors, this residence offers exceptional privacy and an enviable setting perfect for relaxing or entertaining. Step inside to an open-concept living space where the chef-inspired kitchen steals the show—complete with quartz countertops, a subway tile backsplash, crisp white cabinetry with matte black hardware, and premium stainless appliances. A sunny breakfast nook and separate formal dining room make every meal special. Upstairs, the luxurious master retreat features two walk-in closets, a spa-like en-suite bath with dual vanities, plus an upstairs laundry for everyday convenience. A covered back patio extends your living space outdoors, while the oversized 3-car garage adds even more functionality. This home comes fully upgraded with the exclusive CompleteHome Plus™ package — professional landscaping, smart home technology, energy-efficient features, and designer finishes — all included at no extra cost. Thoughtfully designed for modern family living, the Jensen delivers style, space, comfort, and lasting value in one incredible package. Don’t miss your chance to call this move-in ready gem home!
Features & Amenities
Interior
-
Other Interior Features
High Ceilings, Stone Counters, Walk-In Closet(s)
-
Total Bedrooms
3
-
Bathrooms
2
-
Cooling YN
YES
-
Cooling
Central Air
-
Fireplace YN
NO
-
Heating YN
YES
-
Heating
Central, Electric, Exhaust Fan, Heat Pump
-
Pet friendly
Yes
Exterior
-
Garage
Yes
-
Garage spaces
3
-
Construction Materials
Block, Concrete, Stucco
-
Other Exterior Features
Lighting
-
Parking
Driveway, Garage Door Opener, Attached
-
Patio and Porch Features
Covered, Front Porch, Patio, Porch, Rear Porch
-
Pool
No
-
Waterfront YN
NO
-
View
Park/Greenbelt
Area & Lot
-
Lot Features
Landscaped, Paved
-
Lot Size(acres)
0.33
-
Lot Size(square feet)
14,119
-
Property Type
Residential
-
Property Sub Type
Single Family Residence
-
Architectural Style
Traditional
Price
-
Sales Price
$370,900
-
Tax Amount
$112.34
-
Sq. Footage
1,902
-
Price/SqFt
$195
HOA
-
Association
YES
-
Association Fee Frequency
Monthly
-
Association Fee Includes
N/A
School District
-
Elementary School
Frostproof Elem
-
Middle School
McLaughlin Academy Of Excellence
-
High School
N/A
Property Features
-
Stories
1
-
New Construction
YES
-
Foundation Details
Slab
-
Ownership
Fee Simple
-
Senior Community YN
NO
-
Sewer
Septic Tank
-
Tax Lot
42
-
Water Source
Public
Schedule a Showing
Showing scheduled successfully.
Mortgage calculator
Estimate your monthly mortgage payment, including the principal and interest, property taxes, and HOA. Adjust the values to generate a more accurate rate.
Your payment
Principal and Interest:
$
Property taxes:
$
HOA fees:
$
Total loan payment:
$
Total interest amount:
$
Location
County
Polk
Elementary School
Frostproof Elem
Middle School
McLaughlin Academy Of Excellence
High School
Listing Courtesy of Gayle Van Wagenen , LGI REALTY- FLORIDA, LLC
RealHub Information is provided exclusively for consumers' personal, non-commercial use, and it may not be used for any purpose other than to identify prospective properties consumers may be interested in purchasing. All information deemed reliable but not guaranteed and should be independently verified. All properties are subject to prior sale, change or withdrawal. RealHub website owner shall not be responsible for any typographical errors, misinformation, misprints and shall be held totally harmless.

FOUNDER
Ashley Baillio
Call Ashley today to schedule a private showing.

* Listings on this website come from the FMLS IDX Compilation and may be held by brokerage firms other than the owner of this website. The listing brokerage is identified in any listing details. Information is deemed reliable but is not guaranteed. If you believe any FMLS listing contains material that infringes your copyrighted work please click here to review our DMCA policy and learn how to submit a takedown request.© 2024 FMLS.
Related Properties

BABSON PARK
508 PARK DRIVE
3 Beds
2 Baths
1,718 Sq.Ft.
$339,900
MLS#: P4939710

BABSON PARK
964 OHLINGER ROAD
2 Beds
3 Baths
1,438 Sq.Ft.
$395,000
MLS#: K4903717
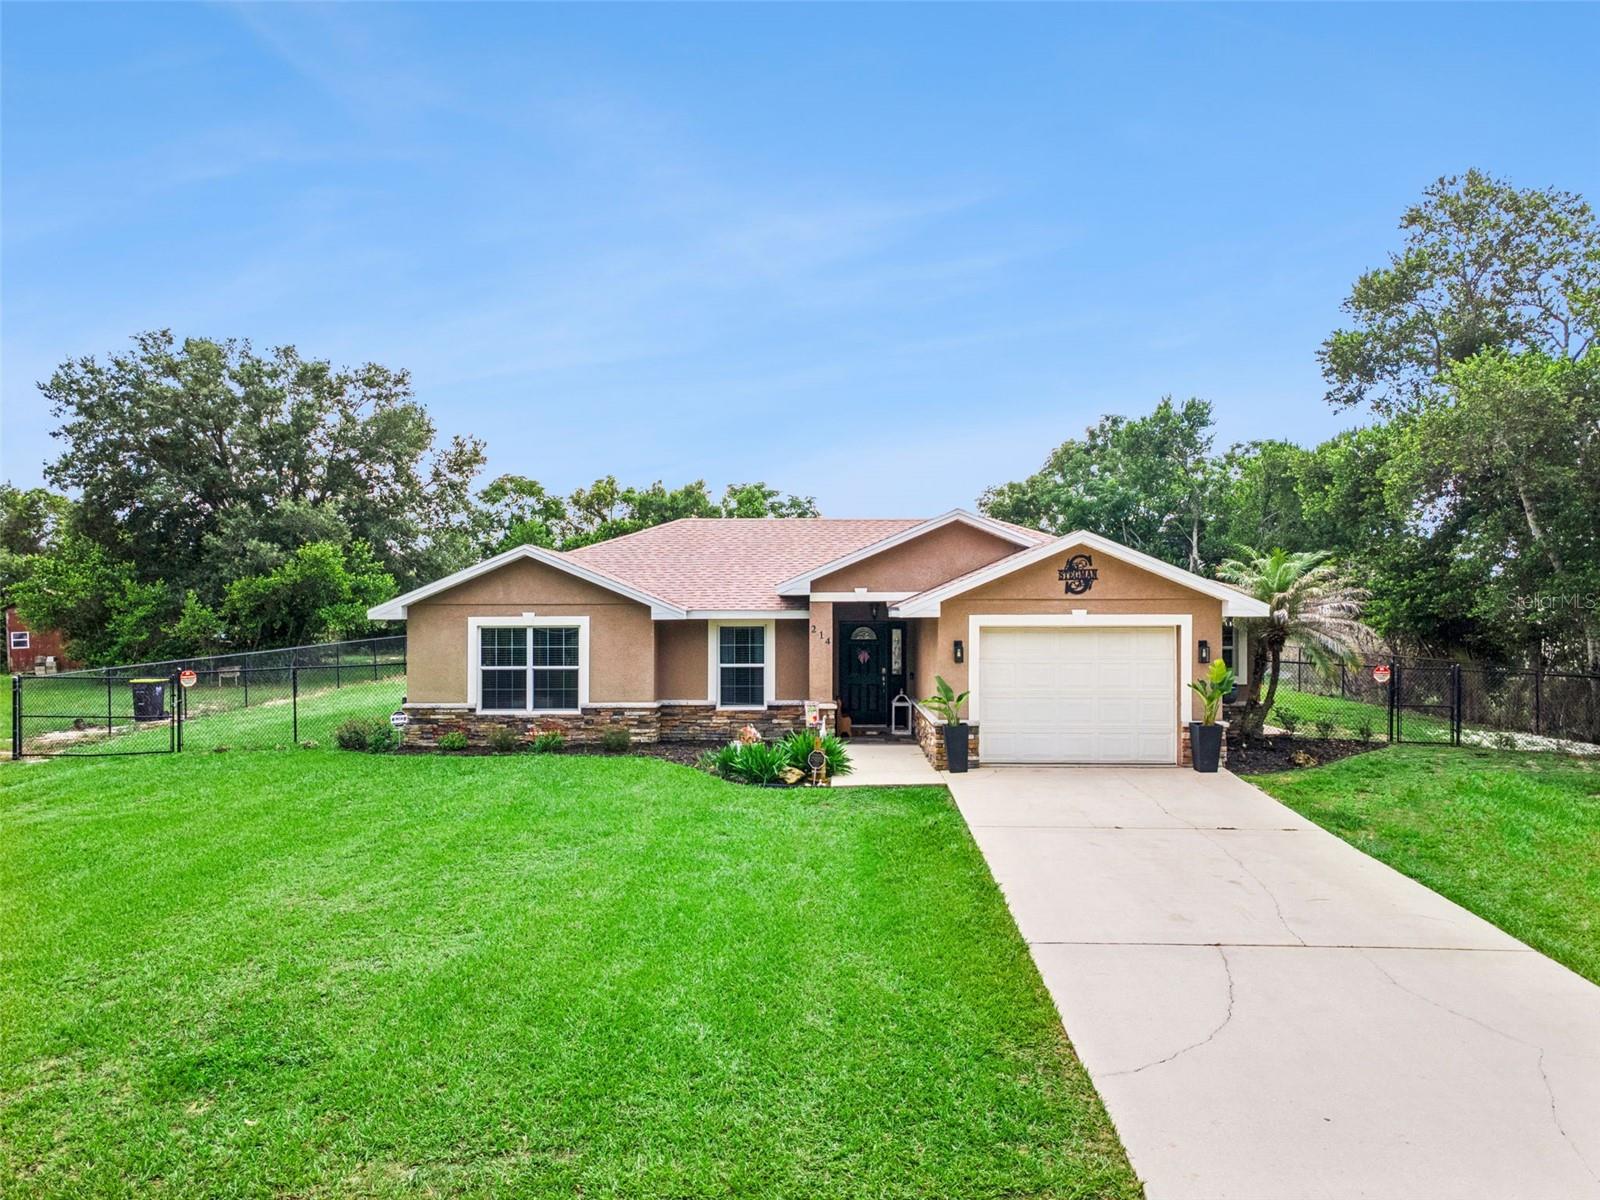
BABSON PARK
214 MOUNTAIN DRIVE
3 Beds
2 Baths
1,313 Sq.Ft.
$309,000
MLS#: L4963173
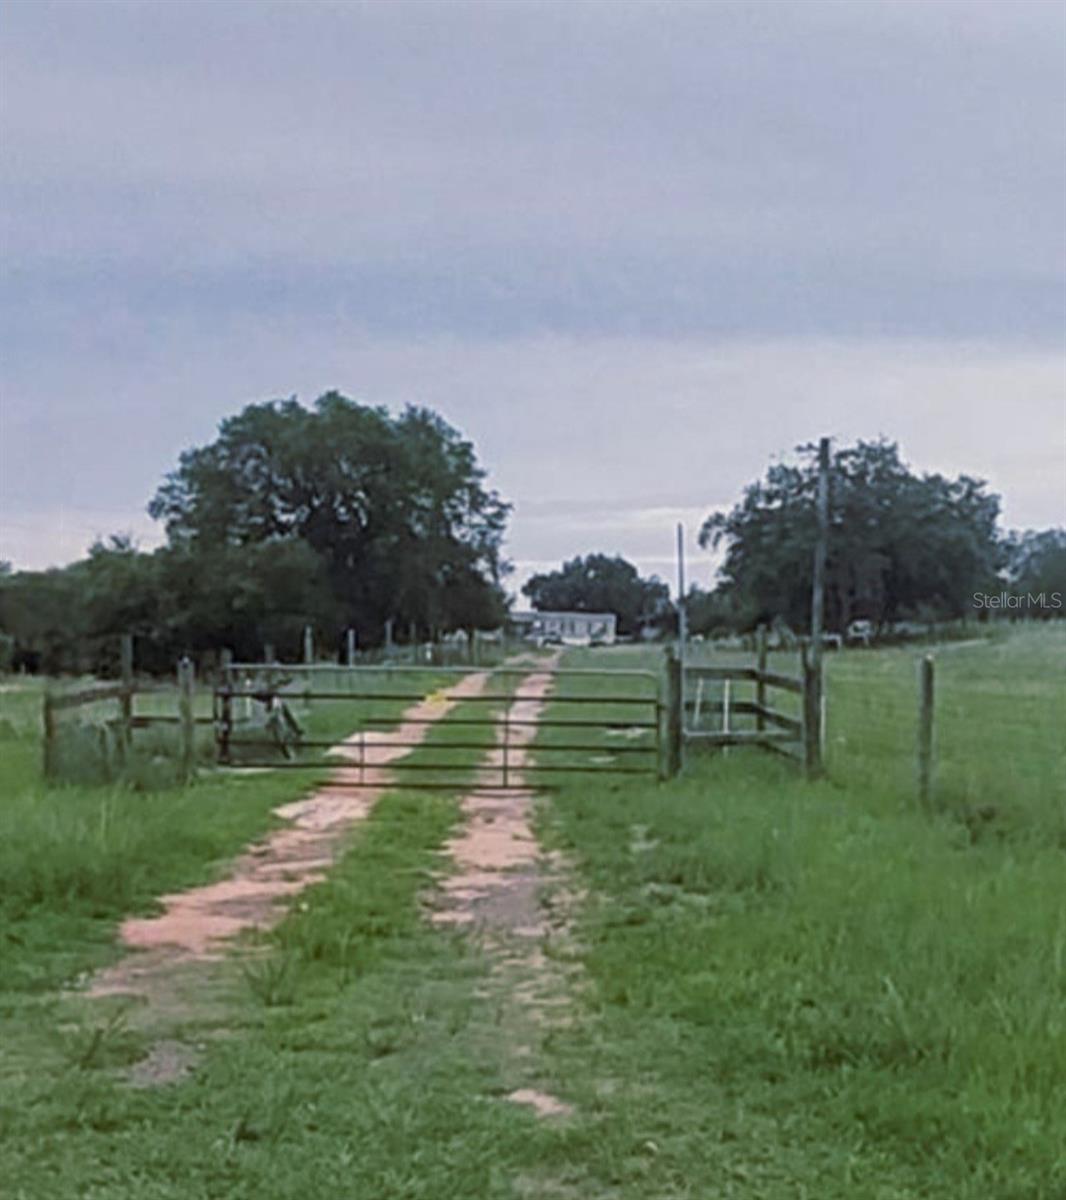
BABSON PARK
562 LIBBY ROAD
4 Beds
2 Baths
2,400 Sq.Ft.
$375,000
MLS#: P4939223
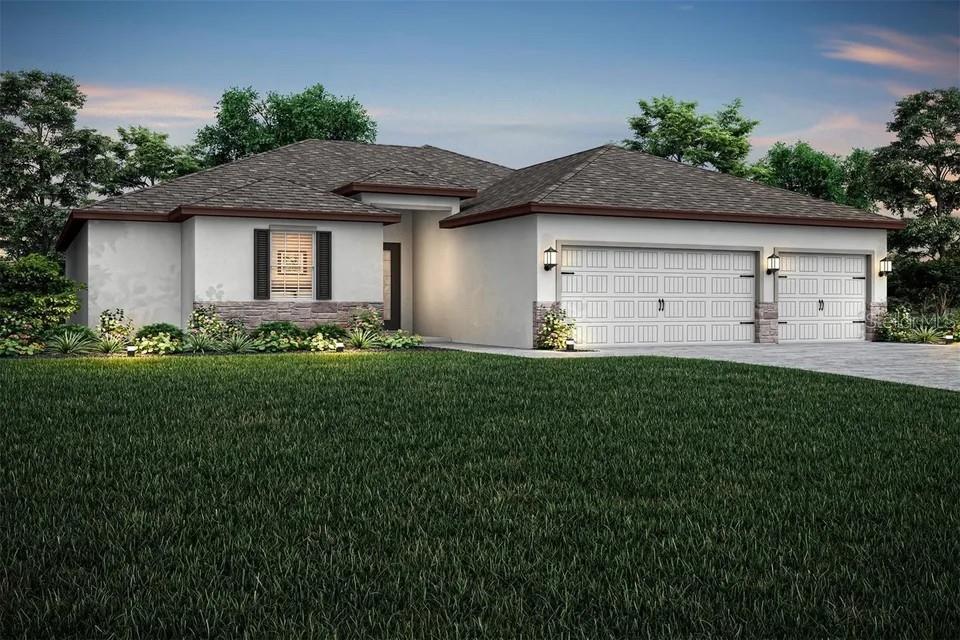
BABSON PARK
814 PONKAN COURT
5 Beds
3 Baths
2,414 Sq.Ft.
$399,900
MLS#: S5151173
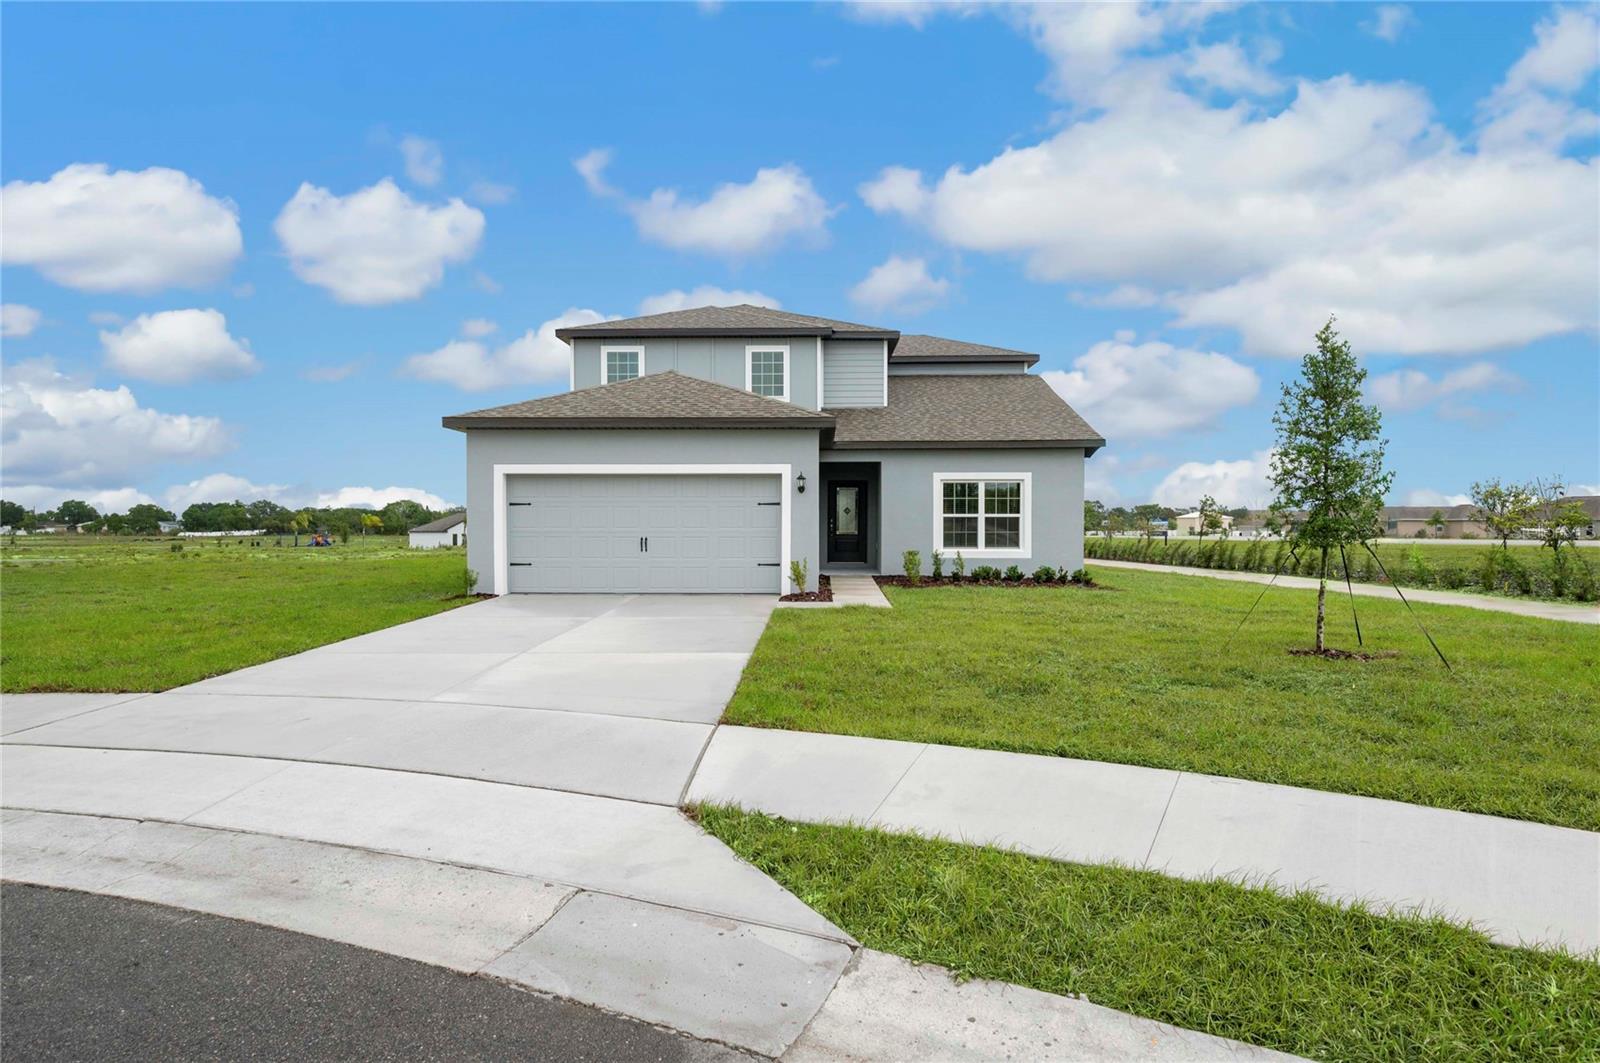
BABSON PARK
624 TANGELO TERRACE
4 Beds
2 Baths
2,059 Sq.Ft.
$370,900
MLS#: TB8497586
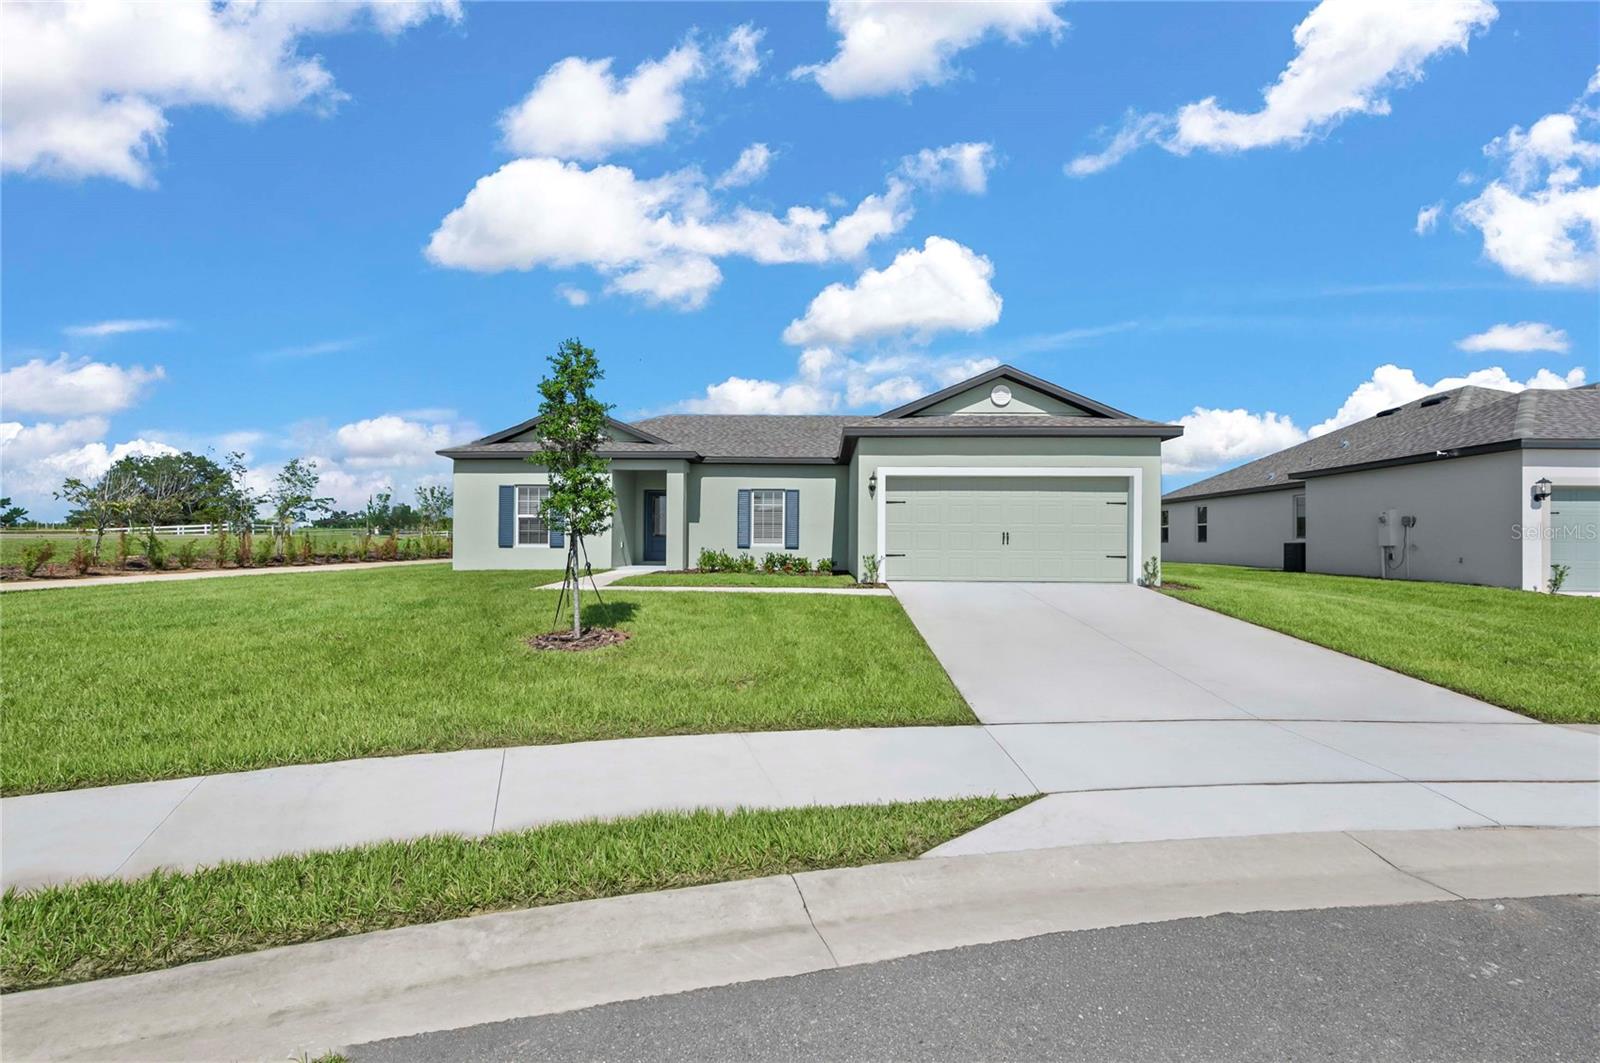
BABSON PARK
628 TANGELO TERRACE
3 Beds
2 Baths
1,206 Sq.Ft.
$305,900
MLS#: TB8496416
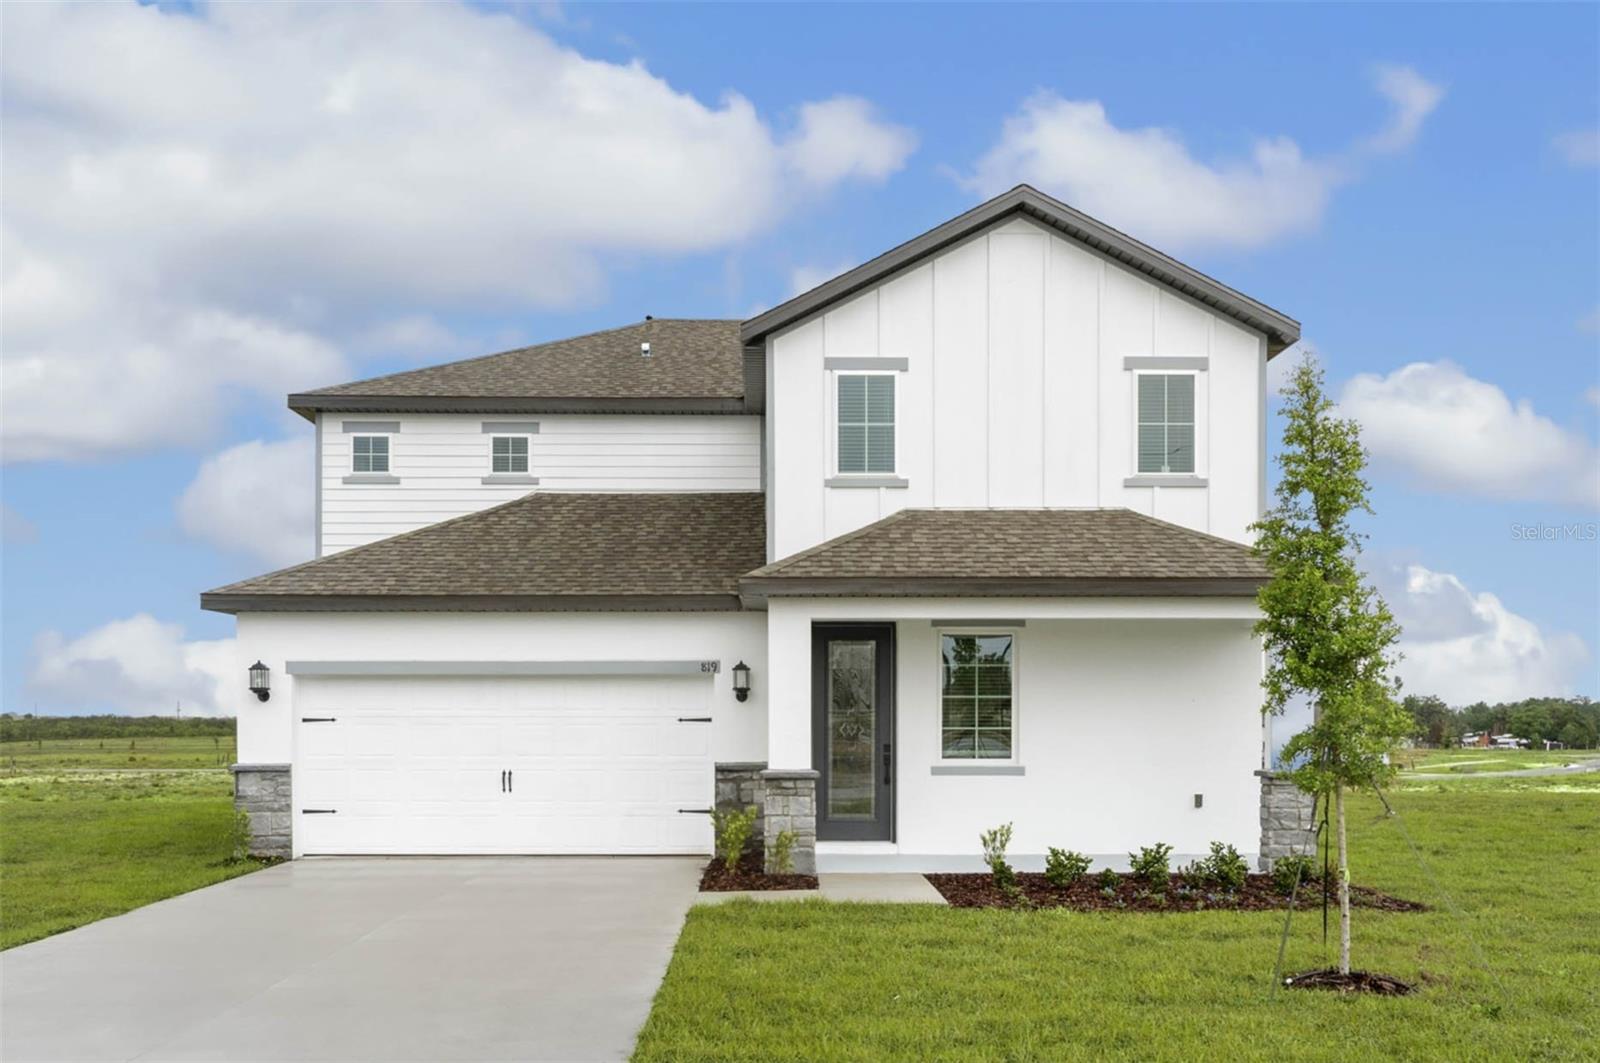
BABSON PARK
819 PONKAN COURT
5 Beds
3 Baths
2,244 Sq.Ft.
$400,900
MLS#: TB8496524
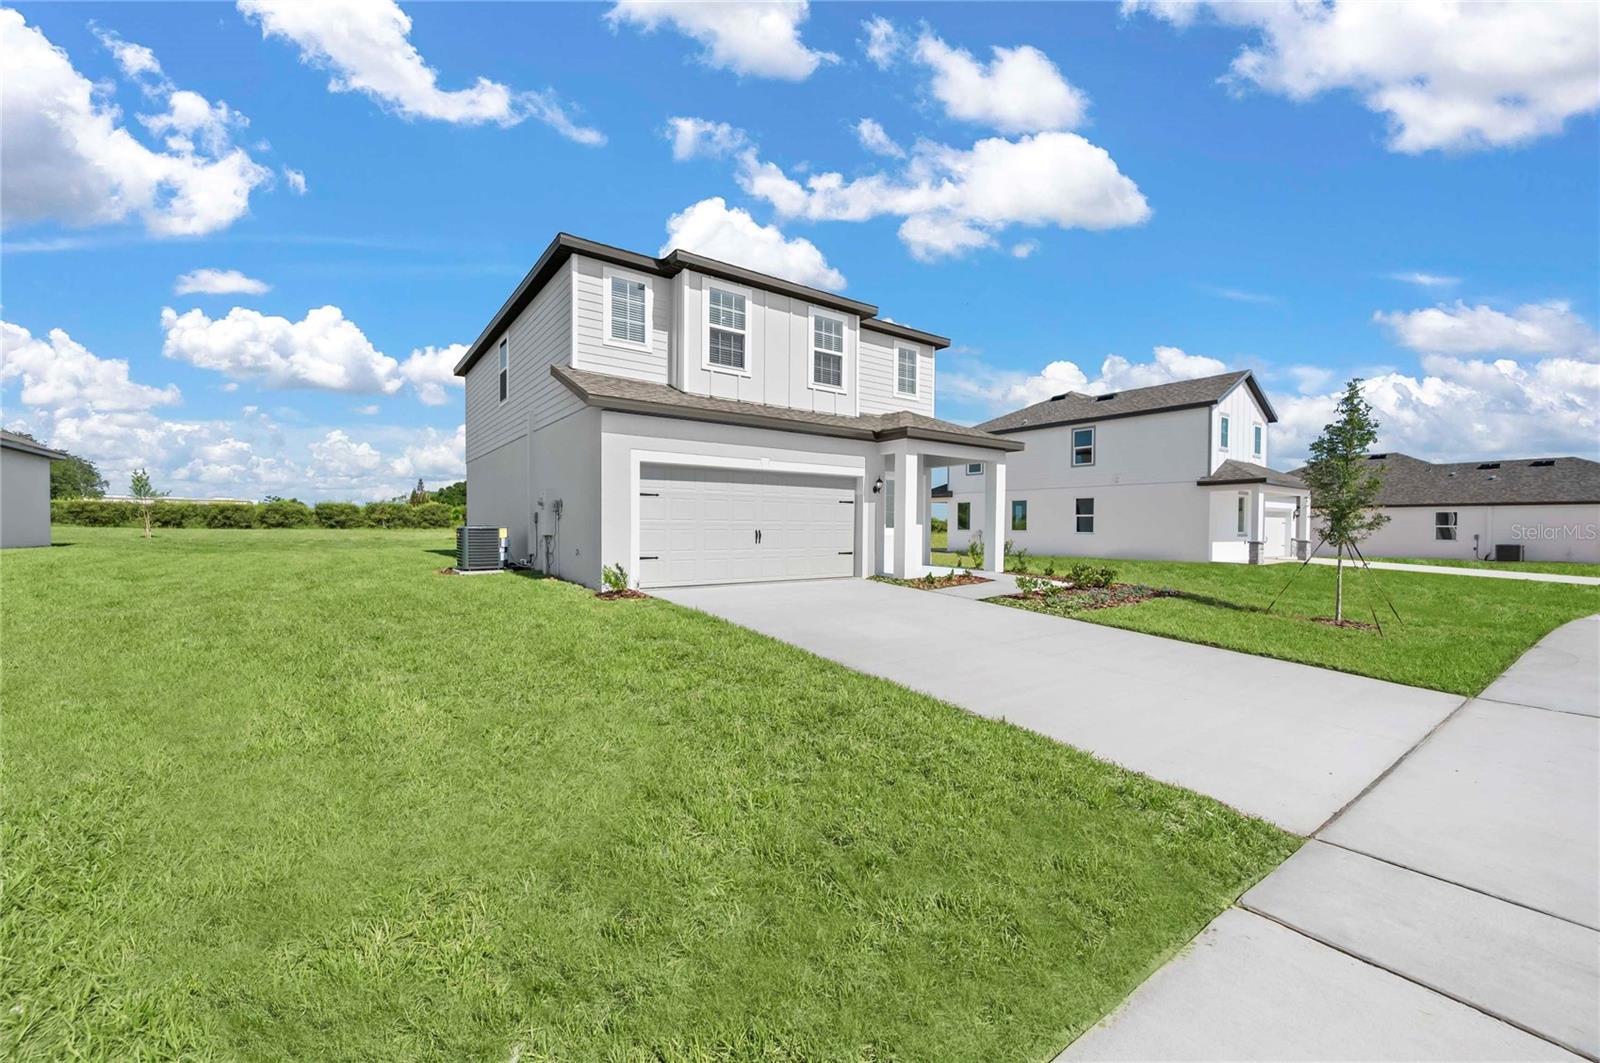
BABSON PARK
636 TANGELO TERRACE
4 Beds
2 Baths
1,811 Sq.Ft.
$340,900
MLS#: TB8496496
