Features & Amenities

Interior

  • Total Bedrooms

    2

  • Bathrooms

    3

  • Cooling YN

    YES

  • Cooling

    Central Air

  • Fireplace YN

    NO

  • Heating YN

    YES

  • Heating

    Central, Electric

  • Pet friendly

    Yes

Exterior

  • Garage

    No

  • Construction Materials

    Block

  • Other Exterior Features

    Awning(s)

  • Parking

    Driveway

  • Patio and Porch Features

    Front Porch

  • Pool

    No

  • Waterfront YN

    YES

  • View

    Lake, Water

Area & Lot

  • Lot Features

    Gentle Sloping, Landscaped, Sloped, Paved, Waterfront

  • Lot Size(acres)

    0.49

  • Lot Size(square feet)

    21,422

  • Property Type

    Residential

  • Property Sub Type

    Single Family Residence

Price

  • Sales Price

    $395,000

  • Tax Amount

    $3,318.4

  • Sq. Footage

    1,438

  • Price/SqFt

    $274

HOA

  • Association

    No

School District

  • Elementary School

    Babson Park Elem

  • Middle School

    Frostproof Middle Se

  • High School

    Frostproof Middle - Senior High

Property Features

  • New Construction

    NO

  • Foundation Details

    Slab

  • Ownership

    Fee Simple

  • Senior Community YN

    NO

  • Sewer

    Septic Tank

  • Water Source

    Private, Well

Schedule a Showing

Showing scheduled successfully.

<
>
IN PERSON
VIA CHAT

What is 3 + 4 ?


Change time

Mortgage calculator

Estimate your monthly mortgage payment, including the principal and interest, property taxes, and HOA. Adjust the values to generate a more accurate rate.

Your payment

Principal and Interest:

$

Property taxes:

$

HOA fees:

$

Total loan payment:

$

Total interest amount:

$

Location

County

Polk

Elementary School

Babson Park Elem

Middle School

Frostproof Middle Se

High School

Frostproof Middle - Senior High

Listing Courtesy of Heidi Gravel , WESTLAKE REAL ESTATE CO., INC.

RealHub Information is provided exclusively for consumers' personal, non-commercial use, and it may not be used for any purpose other than to identify prospective properties consumers may be interested in purchasing. All information deemed reliable but not guaranteed and should be independently verified. All properties are subject to prior sale, change or withdrawal. RealHub website owner shall not be responsible for any typographical errors, misinformation, misprints and shall be held totally harmless.

Agent Ashley Baillio

FOUNDER

Ashley Baillio

Call Ashley today to schedule a private showing.


* Listings on this website come from the FMLS IDX Compilation and may be held by brokerage firms other than the owner of this website. The listing brokerage is identified in any listing details. Information is deemed reliable but is not guaranteed. If you believe any FMLS listing contains material that infringes your copyrighted work please click here to review our DMCA policy and learn how to submit a takedown request.© 2024 FMLS.
LIKE CROOKED LAKE??? .... WANT AN OPPORTUNITY TO LIVE ON BEAUTIFUL CROOKED LAKE AT A GREAT PRICE??? WELL, THIS IS IT... DON'T DELAY, CALL TODAY TO PREVIEW THIS 2 BEDROOM 3 BATH HOME WITH AN ADDITIONAL  1 BED 1 BATH APARTMENT OVER THE BOAT SLIP.  ALL THIS SITTING ON ALMOST A 1/2 ACRE LOT WITH 95 FEET OF LAKEFRONT.  THIS IS A MUST SEE HOME, BUT IT DOES NEED SOME TLC.  MAKE YOUR APPOINTMENT TODAY.

964 OHLINGER ROAD

Message successfully sent.

What would you like to know?

What is 3 + 4 ?

I agree to receive email communication and understand I can unsubscribe at any time.

I agree to be contacted by Sell South Florida via call, email, and text for real estate services. To opt out, you can reply 'stop' at any time or reply 'help' for assistance. You can also click the unsubscribe link in the emails. Message and data rates may apply. Message frequency may vary. Privacy Policy

Related Properties

New on site 1 day ago
Welcome Home!  This is a 3-bedroom, 2-bath block home in the heart of Babson Park! Situated on a spacious .43-acre lot, this property offers plenty of room both inside and out. The home features fresh interior and exterior paint, new flooring in the bedrooms, updated bathrooms, 3 large walk-in closets, and a versatile family room that could easily be used as a 4th bedroom, home office, or additional living space. New metal roof in Feb of 2024, and a new air handler was installed in September of 2025.
Outside, enjoy the large fenced backyard, perfect for entertaining, pets, gardening, or simply relaxing. The property also includes a 24x32 detached garage with a half bath, offering endless possibilities as a workshop, additional storage, hobby space, or a place to park and showcase your classic car. With its generous lot, thoughtful updates, flexible living space, and impressive detached garage, this Babson Park home offers plenty of room to make it your own! Owner is a Licensed Real Estate Broker.
#P4939710

BABSON PARK

508 PARK DRIVE

3 Beds

2 Baths

1,718 Sq.Ft.

$339,900

MLS#: P4939710

Price reduced
PRICE REDUCED!  Seller Motivated!  Step back in time while enjoying the space and charm of this beautiful historic home, ideally located in the Cody Villa area of Babson Park. Built in 1917, this spacious two-story residence offers 5 bedrooms, 3 full bathrooms, and sits on an impressive 1.56 acres comprised of three parcels, providing room to grow and endless possibilities. Inside, you'll find timeless character throughout, including beautiful hardwood flooring in most rooms, complemented by tile in select areas. The main level features both large and smaller bedrooms with convenient access to a full bathroom, making an ideal layout for guests, multi-generational living, or a home office. A charming original wood staircase leads to the second floor, where you'll discover three additional bedrooms, a versatile bonus room, and a full bathroom with a tub. Expansive upstairs windows fill the home with abundant natural light while showcasing picturesque views of the surrounding landscape and lake. Designed for both everyday living and entertaining, the spacious living room flows into a cozy sitting area with peaceful lake views. The formal dining room, also overlooking the lake, is conveniently located adjacent to the kitchen, creating a warm and inviting setting for family meals and special gatherings. The oversized laundry and utility room with washer and dryer hookups provides direct access to the third full bathroom—perfect for cleaning up after spending time outdoors or enjoying nearby lake activities. An attached two-car garage offers ample parking and storage, while a large, detached storage shed provides even more space for tools, lawn equipment, hobbies, or recreational gear. Outside, the expansive 1.56-acre property offers endless opportunities to enjoy Florida living. With plenty of room for gardening, outdoor recreation, entertaining family and friends, or simply relaxing under the shade of mature oak trees, you'll appreciate the privacy and open space this property provides. Residents also enjoy access to beautiful Crooked Lake, one of Central Florida's premier recreational lakes, offering opportunities for boating, fishing, kayaking, and waterfront enjoyment. Major updates provide peace of mind, including a new roof installed in February 2024, a solar water heater added in 2014, and a drainfield replaced within the last five years. If you've been searching for a home that blends historic character with generous living space, scenic views, lake access, and room to enjoy the outdoors, this rare Babson Park property is an exceptional opportunity. Don't miss your chance to own a piece of local history while enjoying the best of Florida living.
#P4939446

BABSON PARK

1109 CODY VILLA LOOP ROAD

5 Beds

3 Baths

1,752 Sq.Ft.

$449,900

MLS#: P4939446
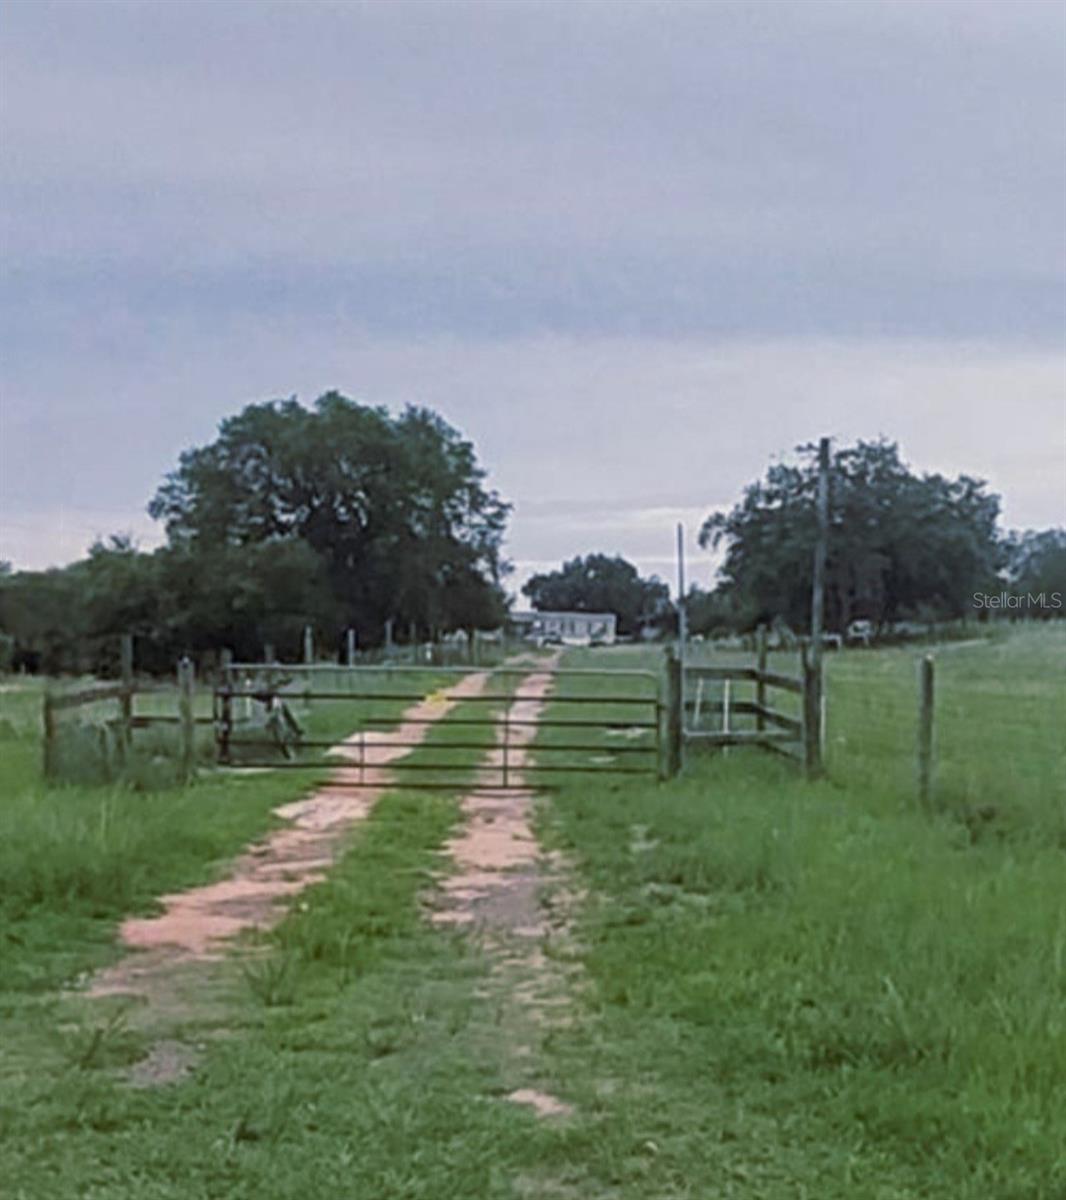
MOTIVATED SELLERS!!  

7.35-Acre Equestrian and Homestead Haven in Scenic Babson Park........with Infinite Potential !!

Property Overview:
Unmatched privacy, sweeping rural vistas, and ultimate versatility await at this expansive 7.35-acre country estate. Nestled down a long, private driveway in the highly sought-after, tranquil community of Babson Park, this fully fenced property is a dream come true for equestrians, hobby farmers, investors, or anyone looking to build a tailored Florida homestead. If you are seeking space, freedom, and affordability without sacrificing proximity to modern conveniences, this is your canvas.

The true value here is in the Land and Infrastructure. The crown jewel of this property is the sprawling, high-and-dry acreage and its existing agricultural infrastructure. Completely perimeter-fenced, the land is perfectly suited for horses, cattle, or livestock. 

Outbuildings include:
Two Functional Barns: Ready to be utilized for stalls, feed, tack, or equipment storage.

Outdoor Living: Features a large, rustic fire pit area perfect for gathering under the stars.

Whether you choose to clear a few areas to restore pristine pasture land, or maintain the current secluded growth for maximum privacy, the panoramic, unobstructed views of Florida’s famous sunrises and sunsets are absolutely breathtaking.

Sitting on the property is a substantial 2004 double-wide mobile home, boasting an impressive 2,400 square feet of interior living space. Featuring a desirable split floor plan with 4 spacious bedrooms and 2 full bathrooms, this home offers an expansive layout.

Note: The home is a true fixer-upper needing interior TLC and attention, and the acreage requires some cleanup. It is being sold strictly As-Is, with the washer and dryer included. Bring your tools and vision to completely renovate the existing structure, or live on-site while you plan and build your custom dream home. (Note: some of the repairs to flooring and the walls are being completed by the sellers.)

Location & Market Appeal:
Located in southeastern Polk County, Babson Park is celebrated for its quiet, rural charm, rolling hills, and close proximity to pristine freshwater lakes like Crooked Lake and Lake Caloosa. This property operates on private well and septic (no water bills!) and features No HOA, giving you the ultimate freedom to park your RVs, boats, tractors, or classic cars without restriction.

Properties of this acreage size with established structures rarely hit the market in this price tier. Capitalize on the land value, tap into the equestrian lifestyle, and build sweat equity from day one!
#P4939223

BABSON PARK

562 LIBBY ROAD

4 Beds

2 Baths

2,400 Sq.Ft.

$375,000

MLS#: P4939223
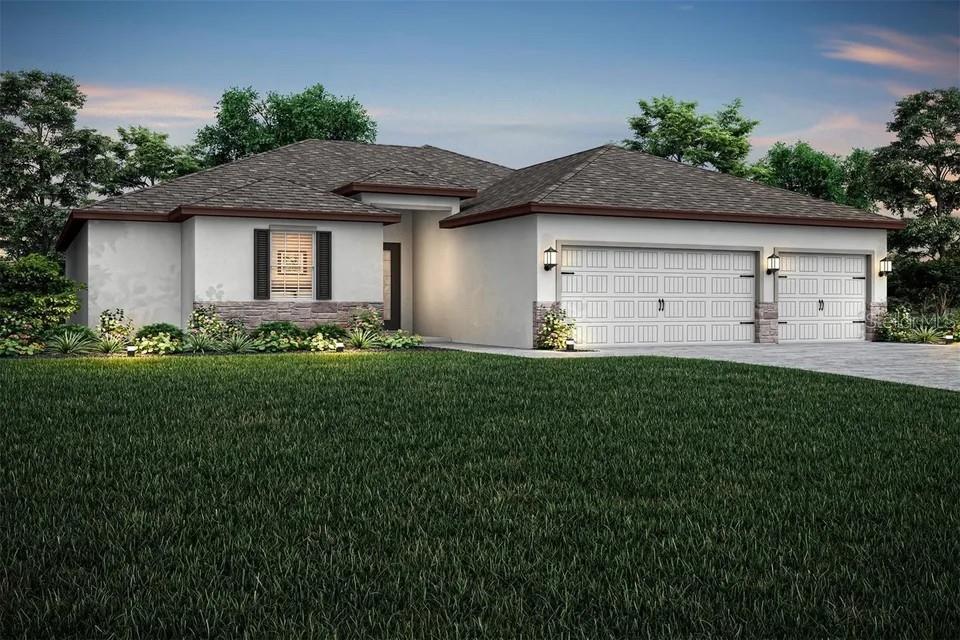
Welcome to the highly desirable Key West floor plan by LGI Homes, located in the sought-after Citrus Place community. This exceptional residence offers 5 spacious bedrooms, 3 full bathrooms, and a 3-car garage, providing ample space for family living, guests, and storage.

Designed with both style and functionality in mind, the open-concept layout seamlessly connects the chef-ready kitchen, family room, and dining area, creating the perfect setting for everyday living and entertaining. The kitchen is beautifully appointed with quartz countertops, stainless steel appliances, a subway tile backsplash, and modern cabinetry, all included in LGI Homes' CompleteHome Plus™ Interior Package. A separate dining room provides additional flexibility for formal gatherings and special occasions.

The spacious covered rear patio extends your living space outdoors, making it ideal for relaxing or hosting family and friends. The private owner's suite serves as a peaceful retreat, featuring a large walk-in closet and a luxurious en-suite bath complete with dual vanities, a soaking tub, and a separate shower.

Conveniently located near Eagle Ridge Mall, grocery stores, restaurants, medical facilities, pharmacies, parks, and other everyday conveniences, this home offers the perfect balance of comfort and accessibility. Residents enjoy easy access to shopping, entertainment, healthcare services, and major roadways, making commuting and daily errands a breeze.

This move-in-ready home combines modern upgrades, generous living space, and an outstanding location. Schedule your private showing today and experience everything this beautiful Citrus Place home has . Your dream home awaits!
#S5151173

BABSON PARK

814 PONKAN COURT

5 Beds

3 Baths

2,414 Sq.Ft.

$399,900

MLS#: S5151173
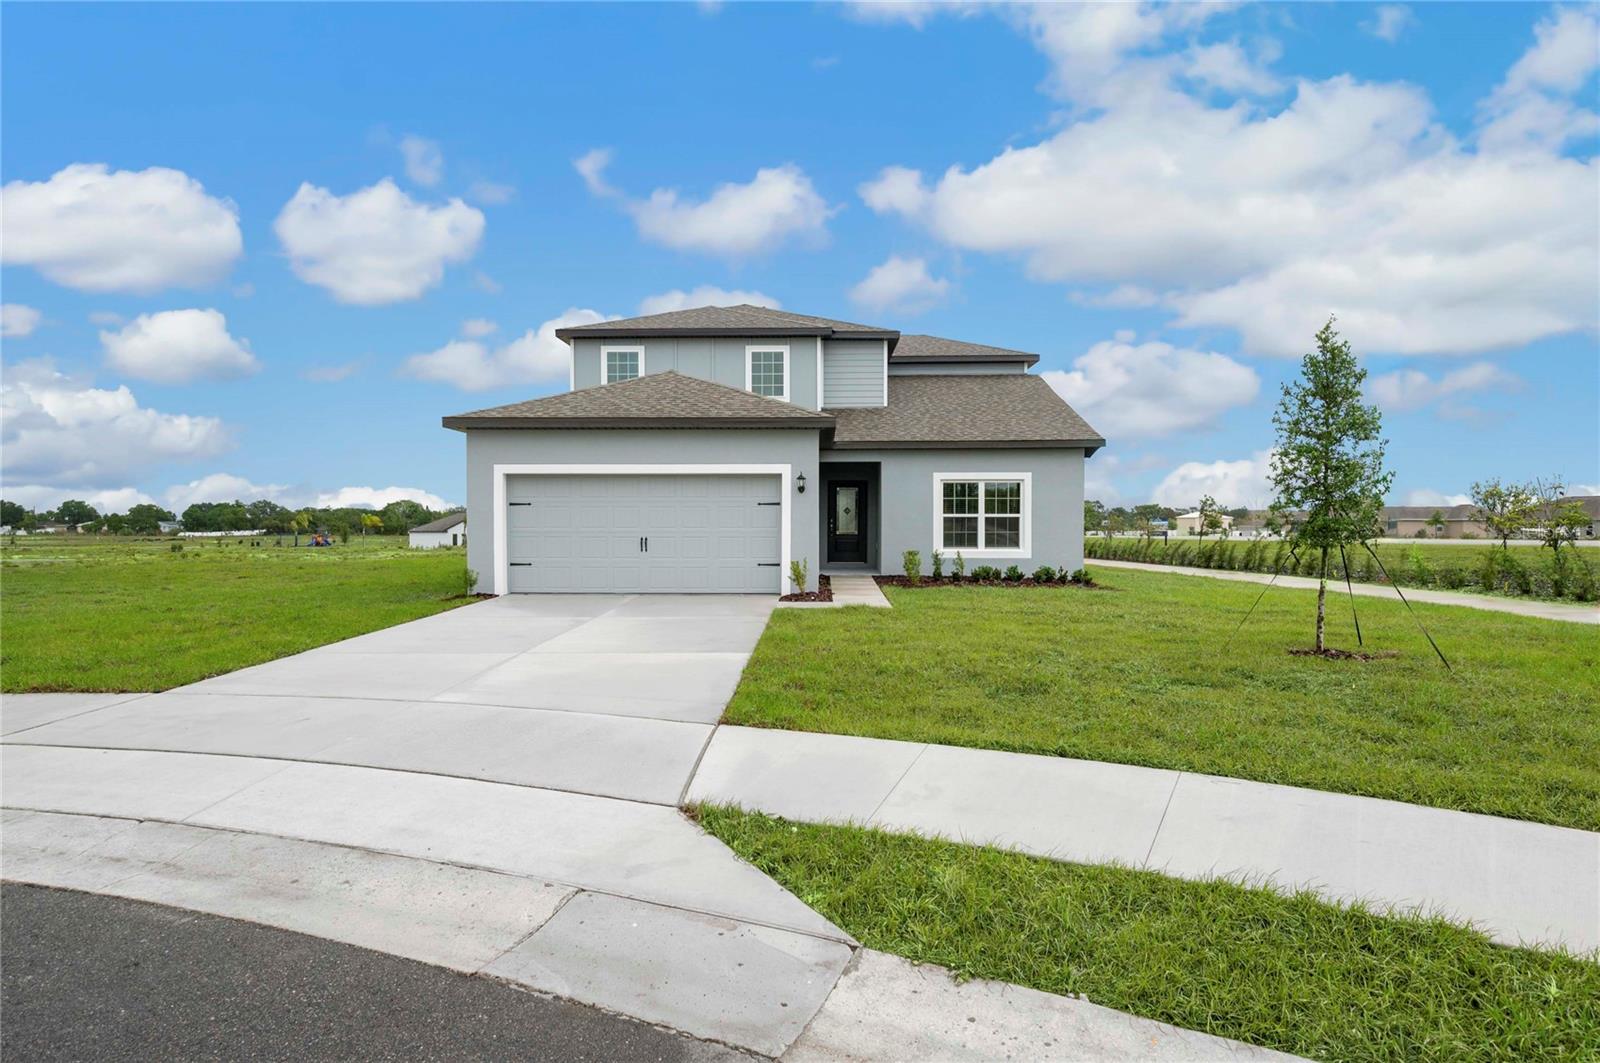
Under Construction. Welcome to the Parc by LGI Homes in the highly sought-after Citrus Place community. This beautifully designed home delivers exceptional space and functionality with an inviting open-concept layout perfect for both daily living and effortless entertaining.
Step inside to a bright, expansive family room that flows seamlessly into the dining area and chef-ready kitchen. The kitchen impresses with granite countertops, energy-efficient Whirlpool® appliances, and elegant upper wood cabinets accented by crown molding. Four spacious bedrooms — each featuring its own walk-in closet — provide flexibility and privacy for family members or guests. The private master suite is a true retreat, complete with a generous walk-in closet and relaxing en-suite bathroom.
This home sits on a desirable corner lot with enhanced curb appeal, professional front-yard landscaping, and extra outdoor space for added enjoyment. It also includes the upgraded CompleteHome™ Interior Package featuring modern finishes, double-pane Low-E windows, a programmable thermostat, and a Wi-Fi-enabled garage door opener — all at no extra cost. Enjoy exceptional value and lower monthly costs with NO CDD fees in this beautiful community!
Thoughtfully crafted for comfort, convenience, and lasting value, the Parc is move-in ready and waiting for your family to make it home.
Ready to experience it in person? Don’t miss this incredible opportunity!
#TB8497586

BABSON PARK

624 TANGELO TERRACE

4 Beds

2 Baths

2,059 Sq.Ft.

$370,900

MLS#: TB8497586

Pre-Construction. To be built. Welcome to this beautifully crafted 3-bedroom home in the desirable Citrus Place community. Tucked on a peaceful cul-de-sac with no rear neighbors, this residence offers exceptional privacy and an enviable setting perfect for relaxing or entertaining.
Step inside to an open-concept living space where the chef-inspired kitchen steals the show—complete with quartz countertops, a subway tile backsplash, crisp white cabinetry with matte black hardware, and premium stainless appliances. A sunny breakfast nook and separate formal dining room make every meal special. Upstairs, the luxurious master retreat features two walk-in closets, a spa-like en-suite bath with dual vanities, plus an upstairs laundry for everyday convenience. A covered back patio extends your living space outdoors, while the oversized 3-car garage adds even more functionality.
This home comes fully upgraded with the exclusive CompleteHome Plus™ package — professional landscaping, smart home technology, energy-efficient features, and designer finishes — all included at no extra cost. Thoughtfully designed for modern family living, the Jensen delivers style, space, comfort, and lasting value in one incredible package.
Don’t miss your chance to call this move-in ready gem home!
#TB8497574

BABSON PARK

640 TANGELO TERRACE

3 Beds

2 Baths

1,902 Sq.Ft.

$370,900

MLS#: TB8497574
NO CDD fees! Welcome to the Ruby at Citrus Place in Babson Park, a beautifully designed five-bedroom, three-bathroom home offering space, comfort, and modern style. This open-concept layout is perfect for both everyday living and entertaining, featuring an expansive family room that flows seamlessly into a chef-inspired kitchen.

The kitchen is thoughtfully designed with quartz countertops, stainless steel appliances, a subway tile backsplash, and a large island with a breakfast bar—ideal for cooking, gathering, and creating lasting memories. A dedicated dining area provides the perfect setting for family meals and special occasions.

Upstairs, the private master suite offers a relaxing retreat with a generous walk-in closet and a luxurious bathroom featuring a dual-sink vanity and additional linen storage. Each additional bedroom is well-sized, offering comfort and privacy, making them perfect for guests, a home office, playroom, or fitness space.

Step outside to enjoy the covered patio and professionally landscaped front yard, enhancing the home’s curb appeal. Additional highlights include smart home technology, energy-efficient windows, and durable luxury vinyl flooring throughout.

Located in the welcoming community of Citrus Place, residents enjoy amenities such as a children’s playground and scenic walking trails. With nearby lakes and parks just minutes away, you’ll have easy access to outdoor activities like boating, fishing, and kayaking, along with convenient shopping and dining options.

Don’t miss your opportunity to own this versatile and beautifully crafted home—schedule your showing today!
#TB8496524

BABSON PARK

819 PONKAN COURT

5 Beds

3 Baths

2,244 Sq.Ft.

$400,900

MLS#: TB8496524
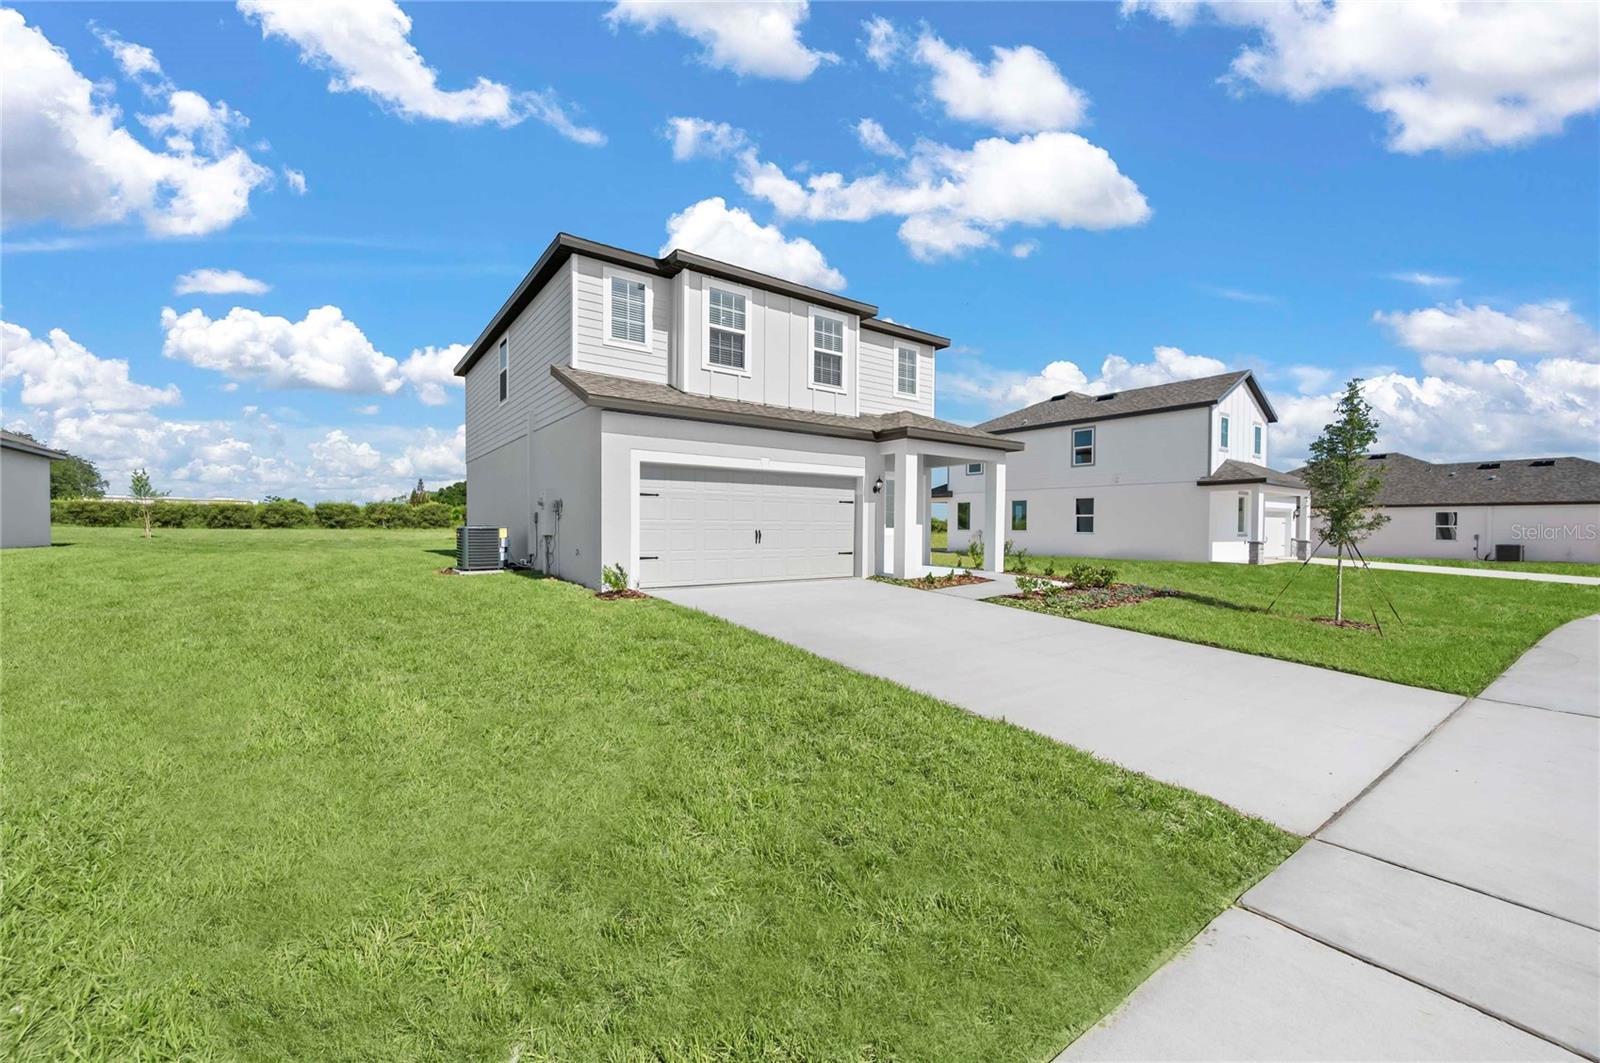
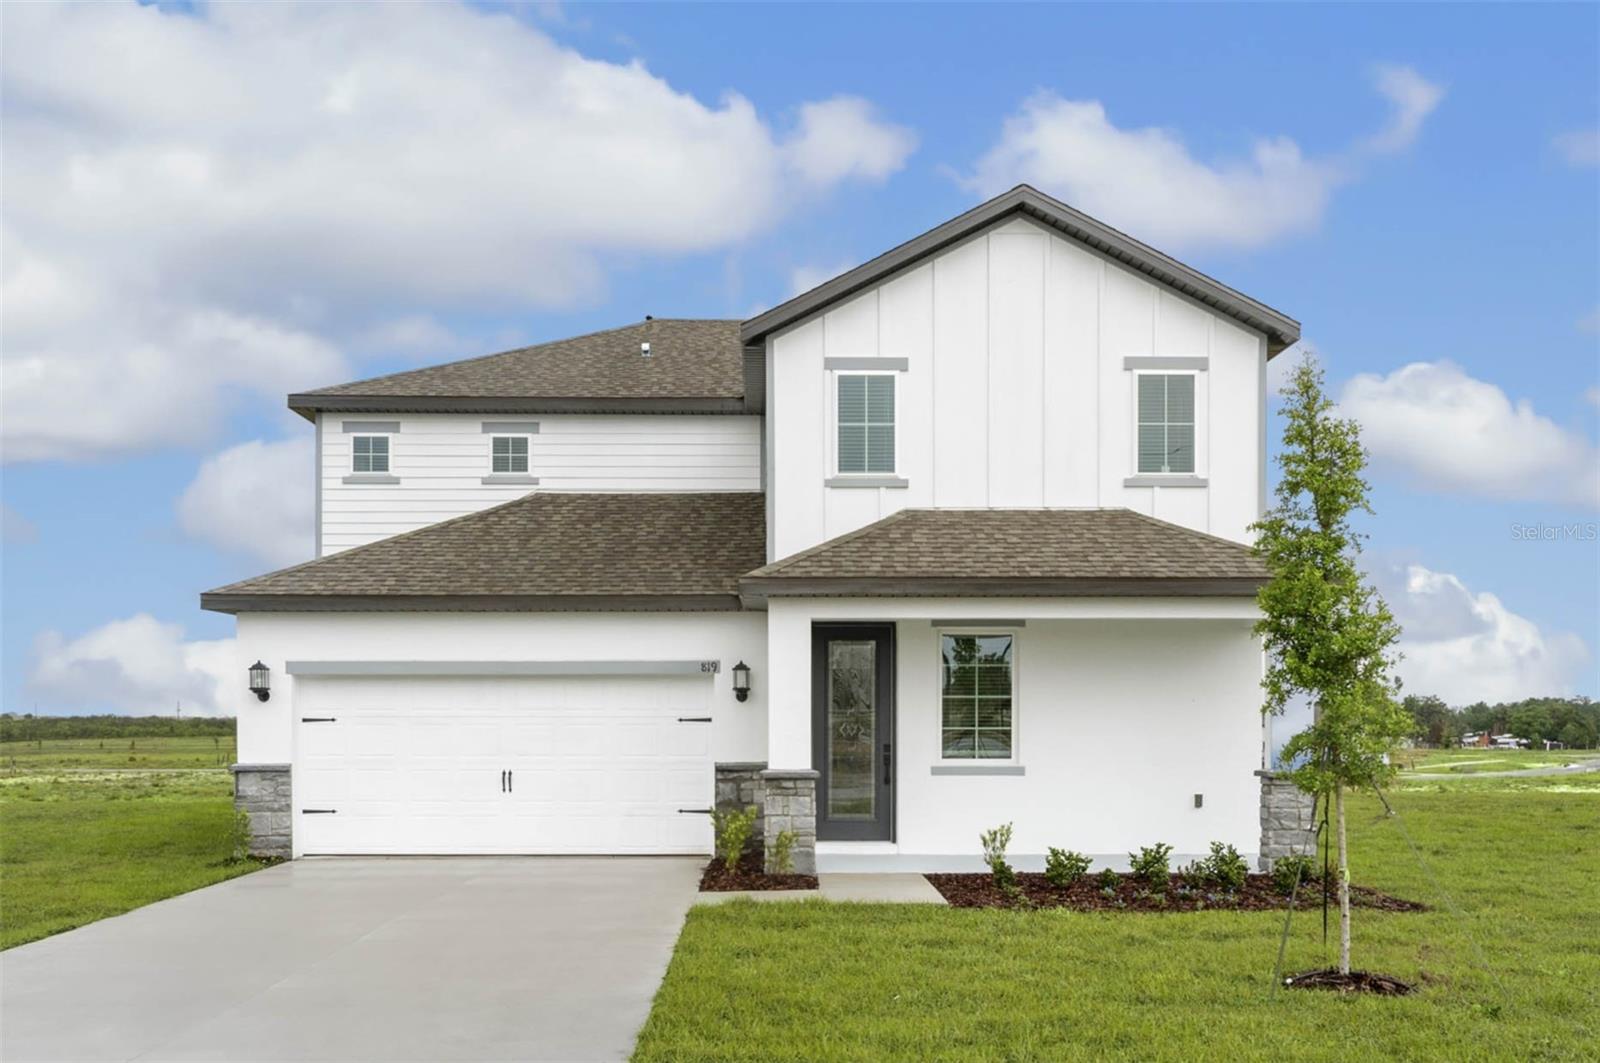
Under Construction. Welcome to the highly sought-after Driftwood floor plan, a thoughtfully designed two-story home that offers exceptional space, functionality, and modern comfort. This inviting layout features four generously sized bedrooms, two full bathrooms, and a bright, versatile upstairs loft that’s perfect as a media room, home office, game room, or bonus living space—giving your family endless possibilities.
The heart of the home is the expansive open-concept living area, where the chef-ready kitchen flows seamlessly into the dining and family rooms. The kitchen impresses with beautiful granite countertops, a large walk-in pantry, and a full suite of brand-new Whirlpool® stainless steel appliances. Whether you’re preparing everyday meals or hosting friends, this space makes both cooking and entertaining a pleasure.
Step outside to the covered back patio, an ideal extension of your living space for relaxed evenings, weekend barbecues, or simply enjoying the outdoors.
Upstairs, the private master retreat is a true sanctuary filled with natural light, boasting a spacious walk-in closet and a luxurious en-suite bathroom featuring a dual-sink vanity and a relaxing step-in shower.
Additional highlights include a two-car garage, energy-efficient upgrades throughout, and the desirable CompleteHome™ Interior Package with 36” upper wood cabinets, elegant crown molding, and stylish modern finishes.
Best of all, this home sits on an oversized homesite with no rear neighbors, delivering exceptional privacy and a spacious, open feel.
 Enjoy exceptional value and lower monthly costs with NO CDD fees in this beautiful community! The Driftwood floor plan truly delivers the perfect blend of style, space, and comfort—ready for you to call it home.
#TB8496496

BABSON PARK

636 TANGELO TERRACE

4 Beds

2 Baths

1,811 Sq.Ft.

$340,900

MLS#: TB8496496
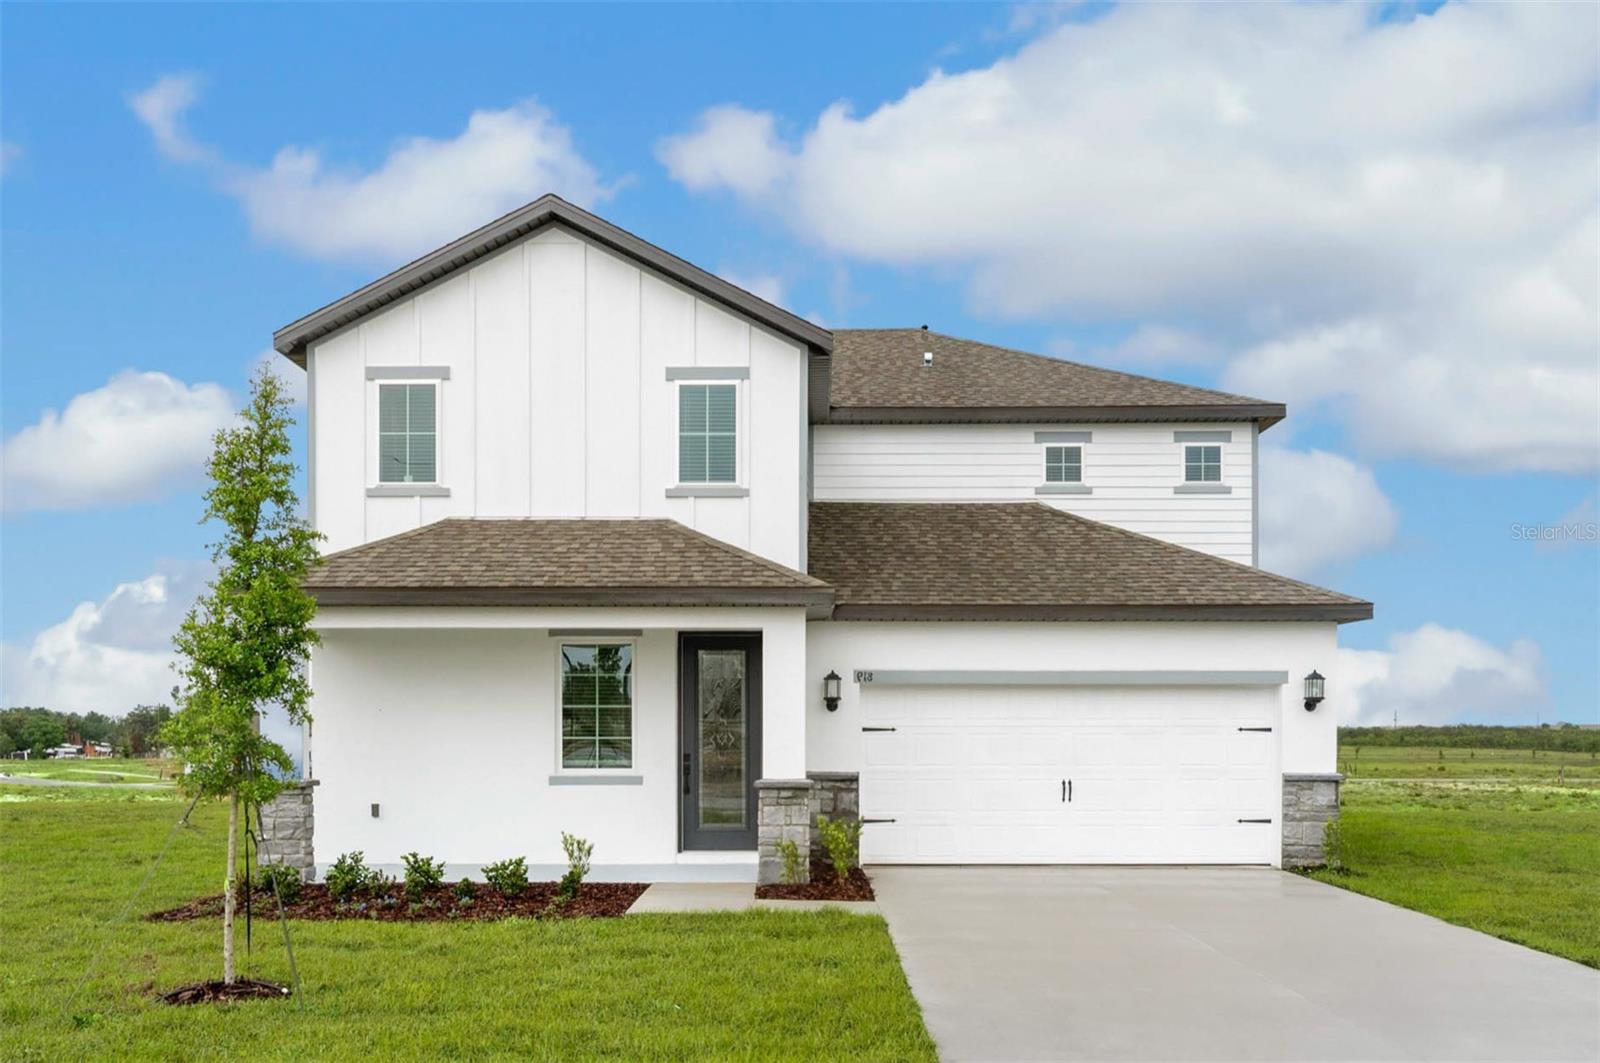
Under Construction. NO CDD fees! That's right, we are introducing the Ruby floor plan at Citrus Place in Babson Park—a spacious five-bedroom, three-bathroom home designed with both functionality and style in mind. With its open and airy layout, this home offers the perfect balance of comfort for everyday living and space for entertaining.

At the heart of the home, the expansive family room connects effortlessly to a beautifully appointed kitchen, creating a seamless gathering space. The kitchen features quartz countertops, stainless steel appliances, a classic subway tile backsplash, and a large island with a breakfast bar—ideal for casual meals or hosting guests. A dedicated dining area provides an inviting setting for more formal gatherings and special occasions.

Upstairs, the private master suite serves as a peaceful retreat, complete with a spacious walk-in closet and a well-appointed bathroom featuring dual sinks and extra linen storage. The additional bedrooms offer flexibility to fit your lifestyle—whether you need space for guests, a home office, a playroom, or a personal gym.

Enjoy outdoor living with a covered patio and professionally maintained front yard landscaping that adds to the home’s overall charm. Additional features include smart home technology, energy-efficient windows, and durable luxury vinyl flooring throughout.

Citrus Place offers a welcoming community atmosphere with amenities such as a playground and walking trails. Conveniently located near local shopping, dining, and beautiful lakes and parks, residents can enjoy outdoor activities like boating, fishing, and kayaking just minutes from home.

Experience the space, versatility, and comfort the Ruby has to offer—schedule your tour today!
#TB8496533

BABSON PARK

806 PONKAN COURT

5 Beds

3 Baths

2,244 Sq.Ft.

$394,900

MLS#: TB8496533

 - property

Send a message

Message successfully sent.

Your message

What is 3 + 4 ?

Reason for contacting?

I agree to receive email communication and understand I can unsubscribe at any time.

I agree to be contacted by Sell South Florida via call, email, and text for real estate services. To opt out, you can reply 'stop' at any time or reply 'help' for assistance. You can also click the unsubscribe link in the emails. Message and data rates may apply. Message frequency may vary. Privacy Policy

Sign Out

Virtual Assistant

Would you like to take the next step with this property? We can help you schedule a showing or virtual tour, or send you more details.

Yes, I would like more information.

Thank You for Your Reply, One of Our Agents will contact you as soon as possible

No, maybe later.

Thank you, you can always contact me via email, phone number or through the contact form.

Realhub AI

Lucy - Your AI-Powered Realtor

Update Your Temporary Password

Personalize your search

Enter your email and we'll notify you immediately when new listings match what you're looking for.

or enter email address

Already have an account ? Login here

Continue your home search

I agree to receive communications and understand I can unsubscribe at any time.

I agree to be contacted by Sell South Florida via call, email, and text for real estate services. To opt out, you can reply 'stop' at any time or reply 'help' for assistance. You can also click the unsubscribe link in the emails. Message and data rates may apply. Message frequency may vary. Privacy Policy

Already have an account ? Login here

We use cookies

We use cookies primarily for analytics to enhance your experience. By accepting, you agree to our use of these cookies. You can manage your preferences or learn more about our cookies policy.