Features & Amenities

Interior

  • Other Interior Features

    Built-in Features, High Ceilings, Open Floorplan, Stone Counters, Tray Ceiling(s), Vaulted Ceiling(s), Walk-In Closet(s), Wet Bar

  • Total Bedrooms

    4

  • Bathrooms

    3

  • Cooling YN

    YES

  • Cooling

    Central Air

  • Fireplace YN

    NO

  • Heating YN

    YES

  • Heating

    Central, Electric, Heat Pump

  • Pet friendly

    Cats OK, Dogs OK

Exterior

  • Garage

    Yes

  • Garage spaces

    3

  • Construction Materials

    Block

  • Parking

    Attached

  • Patio and Porch Features

    Covered

  • Pool

    No

  • Waterfront YN

    NO

  • View

    Lake, Water

Area & Lot

  • Lot Size(acres)

    0.25

  • Lot Size(square feet)

    10964.0

  • Property Type

    Residential

  • Property Sub Type

    Single Family Residence

  • Architectural Style

    Coastal

Price

  • Sales Price

    $1,799,000

  • Tax Amount

    $3,214.78

  • Sq. Footage

    3, 062

  • Price/SqFt

    $587

HOA

  • Association

    YES

  • Association Fee

    $661.73

  • Association Fee Frequency

    Quarterly

  • Association Fee Includes

    N/A

  • Total Monthly Fees

    $220.58

School District

  • Elementary School

    Ozona Elementary-PN

  • Middle School

    Palm Harbor Middle-PN

  • High School

    Palm Harbor Univ High-PN

Property Features

  • New Construction

    YES

  • Ownership

    Fee Simple

  • Senior Community YN

    NO

  • Sewer

    Public Sewer

  • Tax Lot

    48

  • Water Source

    Public

Schedule a Showing

Showing scheduled successfully.

<
>
IN PERSON
VIA CHAT

What is 3 + 4 ?


Change time

Mortgage calculator

Estimate your monthly mortgage payment, including the principal and interest, property taxes, and HOA. Adjust the values to generate a more accurate rate.

Your payment

Principal and Interest:

$

Property taxes:

$

HOA fees:

$

Total loan payment:

$

Total interest amount:

$

Location

County

Pinellas

Elementary School

Ozona Elementary-PN

Middle School

Palm Harbor Middle-PN

High School

Palm Harbor Univ High-PN

Listing Courtesy of Wendy Brandt , COUNTRY CLUB REALTY

RealHub Information is provided exclusively for consumers' personal, non-commercial use, and it may not be used for any purpose other than to identify prospective properties consumers may be interested in purchasing. All information deemed reliable but not guaranteed and should be independently verified. All properties are subject to prior sale, change or withdrawal. RealHub website owner shall not be responsible for any typographical errors, misinformation, misprints and shall be held totally harmless.

Agent Ashley Baillio

FOUNDER

Ashley Baillio

Call Ashley today to schedule a private showing.


* Listings on this website come from the FMLS IDX Compilation and may be held by brokerage firms other than the owner of this website. The listing brokerage is identified in any listing details. Information is deemed reliable but is not guaranteed. If you believe any FMLS listing contains material that infringes your copyrighted work please click here to review our DMCA policy and learn how to submit a takedown request.© 2024 FMLS.
Under Construction. The Perla Del Mar—an exceptional new-construction residence offering four
spacious bedrooms plus a dedicated office, ideal for families, remote work, or hosting guests in comfort.
Designed for luxury and flexibility, the owner’s suite lives like a private resort with expansive walk-in closets that provide both function and elegance. And, indulge in a spa-inspired retreat featuring a lavish walk-in shower.
    Three additional generously sized bedrooms ensure everyone has their own space, including one with a
private bath and walk-in closet for added comfort and privacy.
    The heart of the home is an open-concept kitchen, with 48" upper cabinets, dining, and great room, complete with a wet bar that makes entertaining effortless. A generous pantry and central island create a true chef’s kitchen—perfect for everyday meals and special gatherings
alike.
Outdoor living is just as inviting, with two welcoming lanais that extend your living space and capture the
relaxed coastal lifestyle.
    Below, a spacious unfinished area on the lower level offers endless possibilities—
whether you envision a game room, fitness space, storage, or future guest quarters.
Immerse yourself in the laid-back charm of Turtle Beach, where pristine shoreline, walkable streets, and
delightful seaside dining are just moments away. The Perla del Mar blends luxury, comfort, and coastal character into one extraordinary home
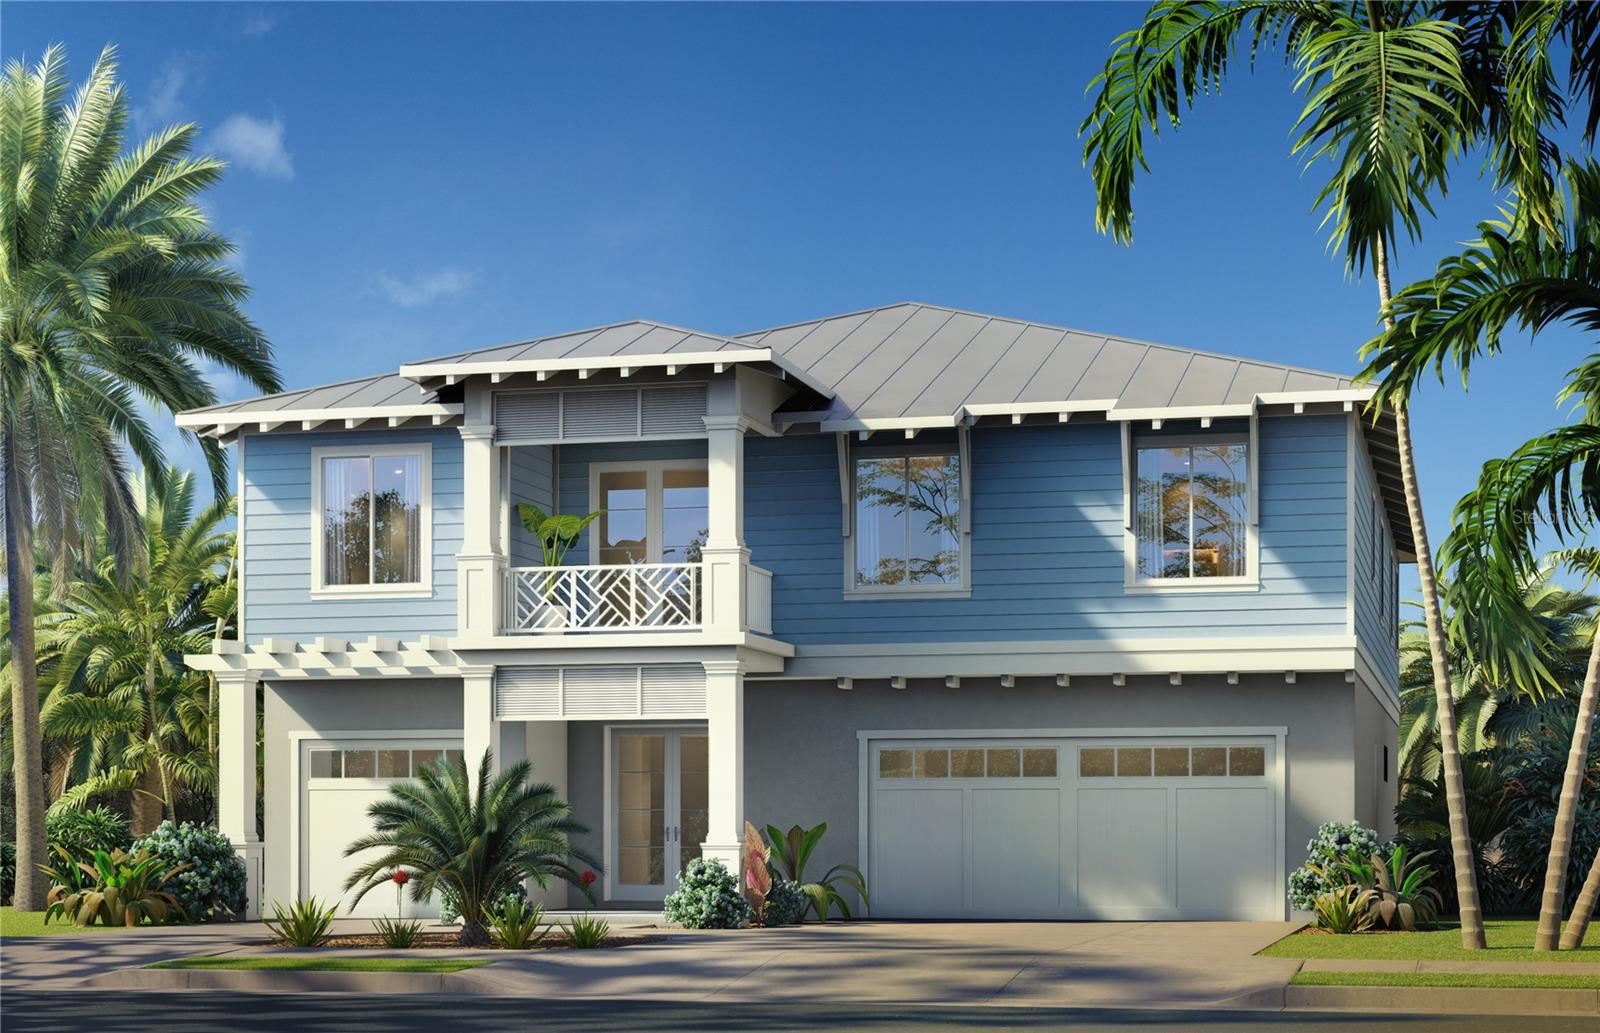
Exterior picture of home is an artist's/digital rendering. Home is under construction.

760 SEAVIEW DRIVE

Message successfully sent.

What would you like to know?

What is 3 + 4 ?

I agree to receive email communication and understand I can unsubscribe at any time.

I agree to be contacted by Sell South Florida via call, email, and text for real estate services. To opt out, you can reply 'stop' at any time or reply 'help' for assistance. You can also click the unsubscribe link in the emails. Message and data rates may apply. Message frequency may vary. Privacy Policy

Related Properties

PRIVATE COASTAL RETREAT WITH ELEVATOR, HOME THEATER, SUNSET VIEWS, AND NEARLY 5,000 SQ FT OF FINISHED SPACE IN POINT SEASIDE. Tucked away at the end of a quiet cul-de-sac and backing to a protected nature preserve and bird sanctuary, this exceptional residence offers a rare combination of privacy, space, functionality, and elevated coastal living in the highly sought-after Point Seaside community of Crystal Beach. Featuring 3,612 square feet of living area plus an additional 1,290 square feet of finished lower-level space, this home offers nearly 5,000 square feet of finished enjoyment and flexibility. Designed for both everyday comfort and entertaining, the home includes 4 bedrooms, a dedicated office or flex space, 5.5 bathrooms, soaring ceilings, and multiple indoor and outdoor living areas. A private elevator provides convenient access to all levels, creating long-term functionality and accessibility rarely found in homes of this caliber. The thoughtfully designed floor plan includes multiple gathering spaces, a dedicated home theater, bonus rooms, and direct access to the outdoor living areas. At the heart of the home, the kitchen is complemented by a butler's pantry, custom wet bar, wine storage, Bosch appliances, and generous entertaining spaces that make hosting effortless. Whether enjoying a quiet evening at home or gathering with family and friends, every space has been designed with comfort and connection in mind. The expansive finished lower level provides exceptional flexibility for a home theater, game room, fitness area, hobby space, guest retreat, workshop, multigenerational living, or additional entertainment space. While not included in the official heated living square footage, this finished area significantly enhances the home's overall usability and lifestyle appeal. Additional storage rooms provide ample space for seasonal items, hobbies, and equipment. Step outside to your private outdoor oasis featuring a screened, heated saltwater pool, paver patio, and tranquil preserve views. Multiple balconies capture coastal breezes, Gulf sunsets, and the surrounding natural beauty, creating a seamless indoor outdoor lifestyle that is difficult to replicate. Car enthusiasts, hobbyists, boaters, and golf cart owners will appreciate the oversized 5-car garage configuration, featuring a 4-car tandem garage plus a separate single-car bay ideal for a vehicle, golf cart, workshop, storage, recreational equipment, or waterfront toys. Recent capital improvements provide peace of mind and long-term value, including a new roof in 2023, updated HVAC systems, pool enclosure improvements, a newer water heater, water softener, and reverse osmosis system, and a regularly serviced elevator. Located in a golf cart-friendly community, residents enjoy convenient access to Crystal Beach, Live Oak Park, the waterfront, Pinellas Trail, downtown Palm Harbor, Ozona, Tarpon Springs, Gulf beaches, local restaurants, breweries, marinas, and top-rated schools. Rarely does a home combine privacy, flexibility, accessibility, storage, entertaining space, sunset views, and lifestyle in such a compelling package. This is a unique opportunity to own one of Crystal Beach's most versatile and feature-rich homes.
#TB8513317

CRYSTAL BEACH

921 POINT SEASIDE DRIVE

4 Beds

5 Baths

3,612 Sq.Ft.

$1,499,000

MLS#: TB8513317

 - property

Send a message

Message successfully sent.

Your message

What is 3 + 4 ?

Reason for contacting?

I agree to receive email communication and understand I can unsubscribe at any time.

I agree to be contacted by Sell South Florida via call, email, and text for real estate services. To opt out, you can reply 'stop' at any time or reply 'help' for assistance. You can also click the unsubscribe link in the emails. Message and data rates may apply. Message frequency may vary. Privacy Policy

Sign Out

Virtual Assistant

Would you like to take the next step with this property? We can help you schedule a showing or virtual tour, or send you more details.

Yes, I would like more information.

Thank You for Your Reply, One of Our Agents will contact you as soon as possible

No, maybe later.

Thank you, you can always contact me via email, phone number or through the contact form.

Realhub AI

Lucy - Your AI-Powered Realtor

Update Your Temporary Password

Personalize your search

Enter your email and we'll notify you immediately when new listings match what you're looking for.

or enter email address

Already have an account ? Login here

Continue your home search

I agree to receive communications and understand I can unsubscribe at any time.

I agree to be contacted by Sell South Florida via call, email, and text for real estate services. To opt out, you can reply 'stop' at any time or reply 'help' for assistance. You can also click the unsubscribe link in the emails. Message and data rates may apply. Message frequency may vary. Privacy Policy

Already have an account ? Login here

We use cookies

We use cookies primarily for analytics to enhance your experience. By accepting, you agree to our use of these cookies. You can manage your preferences or learn more about our cookies policy.