


Property
Beds
5
Full Baths
3
1/2 Baths
1
Year Built
2006
Sq.Footage
3,256
Perfect family home with beautiful lake views! Offering more than 3,200 square feet of living space, this spacious 5-bedroom, 4-bathroom home with a 2-car garage features formal living and dining rooms, an open-concept kitchen with granite countertops and stainless-steel appliances, a breakfast nook, and a great room that opens to a screened patio. Wood-look plank flooring runs throughout the living areas and bedrooms. The first floor includes a laundry room, guest bath, and a convenient Jack-and-Jill suite with two bedrooms. Upstairs, an oversized bonus room serves as the centerpiece of a split-bedroom floor plan. One wing offers an additional Jack-and-Jill suite, while the private owner's retreat features a sitting area, custom walk-in closet, dual vanities, walk-in shower, garden tub, and separate water closet. Enjoy peaceful lake views from the upstairs screened balcony. Major updates include new upstairs and downstairs A/C units installed in July 2026. Located in a growing area close to shopping, dining, and I-75, this exceptional home is ready for its next owner. Come see it and fall in love!
Features & Amenities
Interior
-
Other Interior Features
Open Floorplan
-
Total Bedrooms
5
-
Bathrooms
3
-
1/2 Bathrooms
1
-
Cooling YN
YES
-
Cooling
Central Air
-
Fireplace YN
NO
-
Heating YN
YES
-
Heating
Central
-
Pet friendly
Yes
Exterior
-
Garage
Yes
-
Garage spaces
2
-
Construction Materials
Block, Concrete, Stucco
-
Other Exterior Features
Balcony
-
Parking
Driveway, Garage Door Opener, Attached
-
Patio and Porch Features
Patio, Screened
-
Pool
No
-
Waterfront YN
NO
-
View
Pond, Water
Area & Lot
-
Lot Size(acres)
0.16
-
Lot Size(square feet)
7,087
-
Property Type
Residential
-
Property Sub Type
Single Family Residence
Price
-
Sales Price
$575,000
-
Tax Amount
$6,197.02
-
Sq. Footage
3,256
-
Price/SqFt
$176
HOA
-
Association
YES
-
Association Fee
$75
-
Association Fee Frequency
Monthly
-
Association Fee Includes
N/A
-
Total Monthly Fees
$75
School District
-
Elementary School
N/A
-
Middle School
N/A
-
High School
N/A
Property Features
-
Stories
2
-
New Construction
NO
-
Foundation Details
Slab
-
Ownership
Fee Simple
-
Senior Community YN
NO
-
Sewer
Public Sewer
-
Tax Lot
221
-
Water Source
Public
Schedule a Showing
Showing scheduled successfully.
Mortgage calculator
Estimate your monthly mortgage payment, including the principal and interest, property taxes, and HOA. Adjust the values to generate a more accurate rate.
Your payment
Principal and Interest:
$
Property taxes:
$
HOA fees:
$
Total loan payment:
$
Total interest amount:
$
Location
County
Lee
Elementary School
Middle School
High School
Listing Courtesy of Marissa Burgos , COLDWELL BANKER REALTY
RealHub Information is provided exclusively for consumers' personal, non-commercial use, and it may not be used for any purpose other than to identify prospective properties consumers may be interested in purchasing. All information deemed reliable but not guaranteed and should be independently verified. All properties are subject to prior sale, change or withdrawal. RealHub website owner shall not be responsible for any typographical errors, misinformation, misprints and shall be held totally harmless.

FOUNDER
Ashley Baillio
Call Ashley today to schedule a private showing.

* Listings on this website come from the FMLS IDX Compilation and may be held by brokerage firms other than the owner of this website. The listing brokerage is identified in any listing details. Information is deemed reliable but is not guaranteed. If you believe any FMLS listing contains material that infringes your copyrighted work please click here to review our DMCA policy and learn how to submit a takedown request.© 2024 FMLS.
Related Properties

LEHIGH ACRES
317 JOHNS AVENUE
4 Beds
3 Baths
2,437 Sq.Ft.
$505,000
MLS#: C7528949

LEHIGH ACRES
1104 MORTON STREET E
3 Beds
2 Baths
1,777 Sq.Ft.
$505,000
MLS#: TB8535887
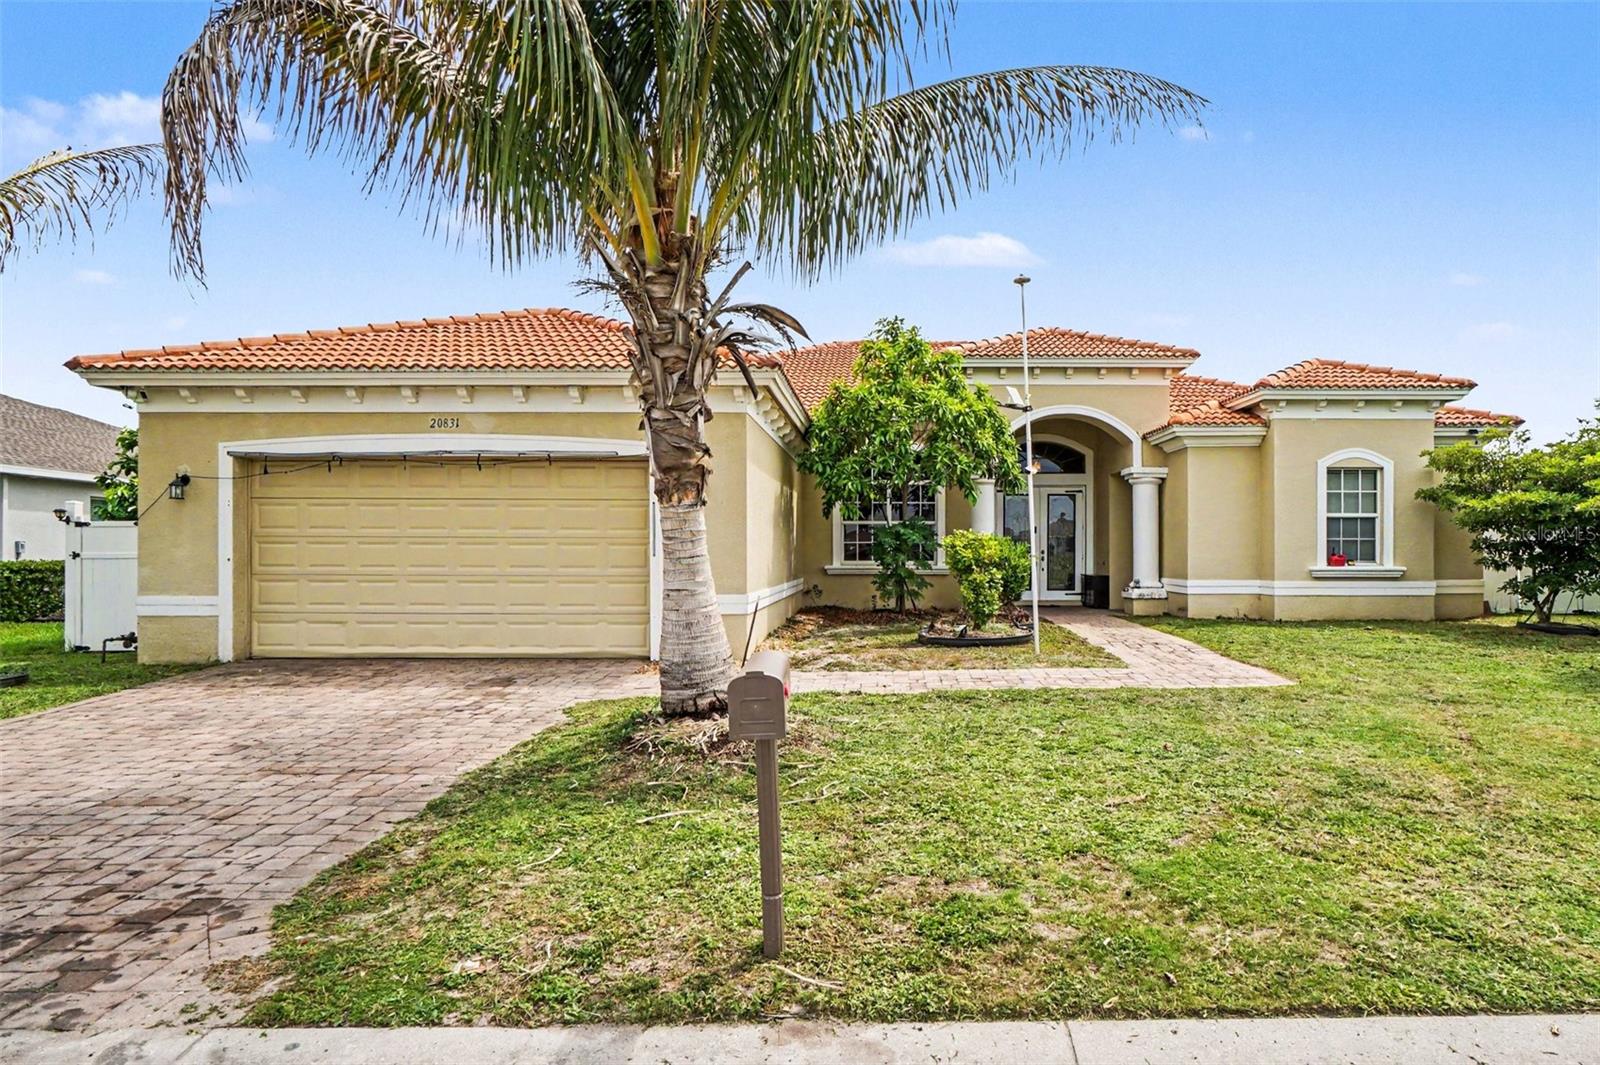
LEHIGH ACRES
20831 COPPERHEAD DRIVE
3 Beds
2 Baths
2,585 Sq.Ft.
$550,000
MLS#: TB8517680
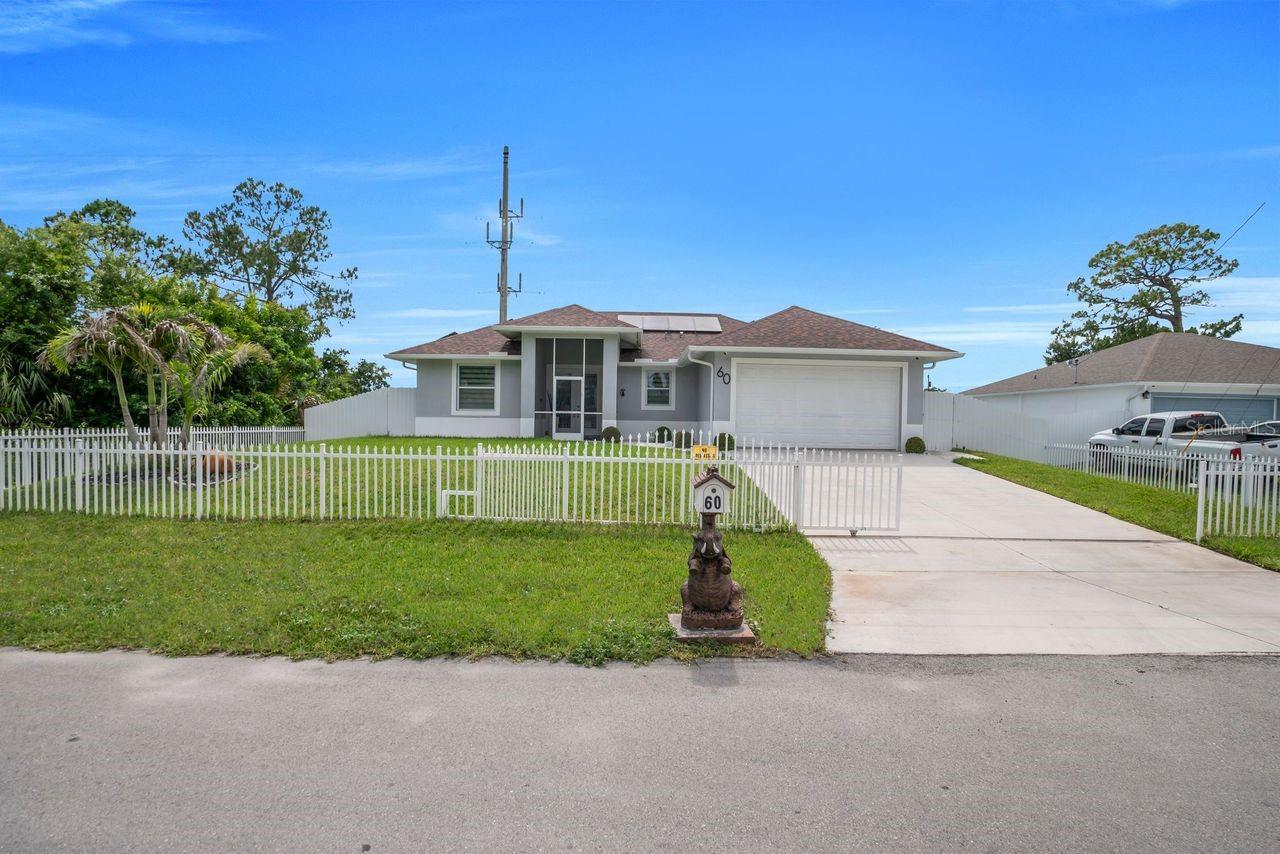
LEHIGH ACRES
60 FLOYD AVENUE S
3 Beds
2 Baths
1,537 Sq.Ft.
$499,000
MLS#: A4696647
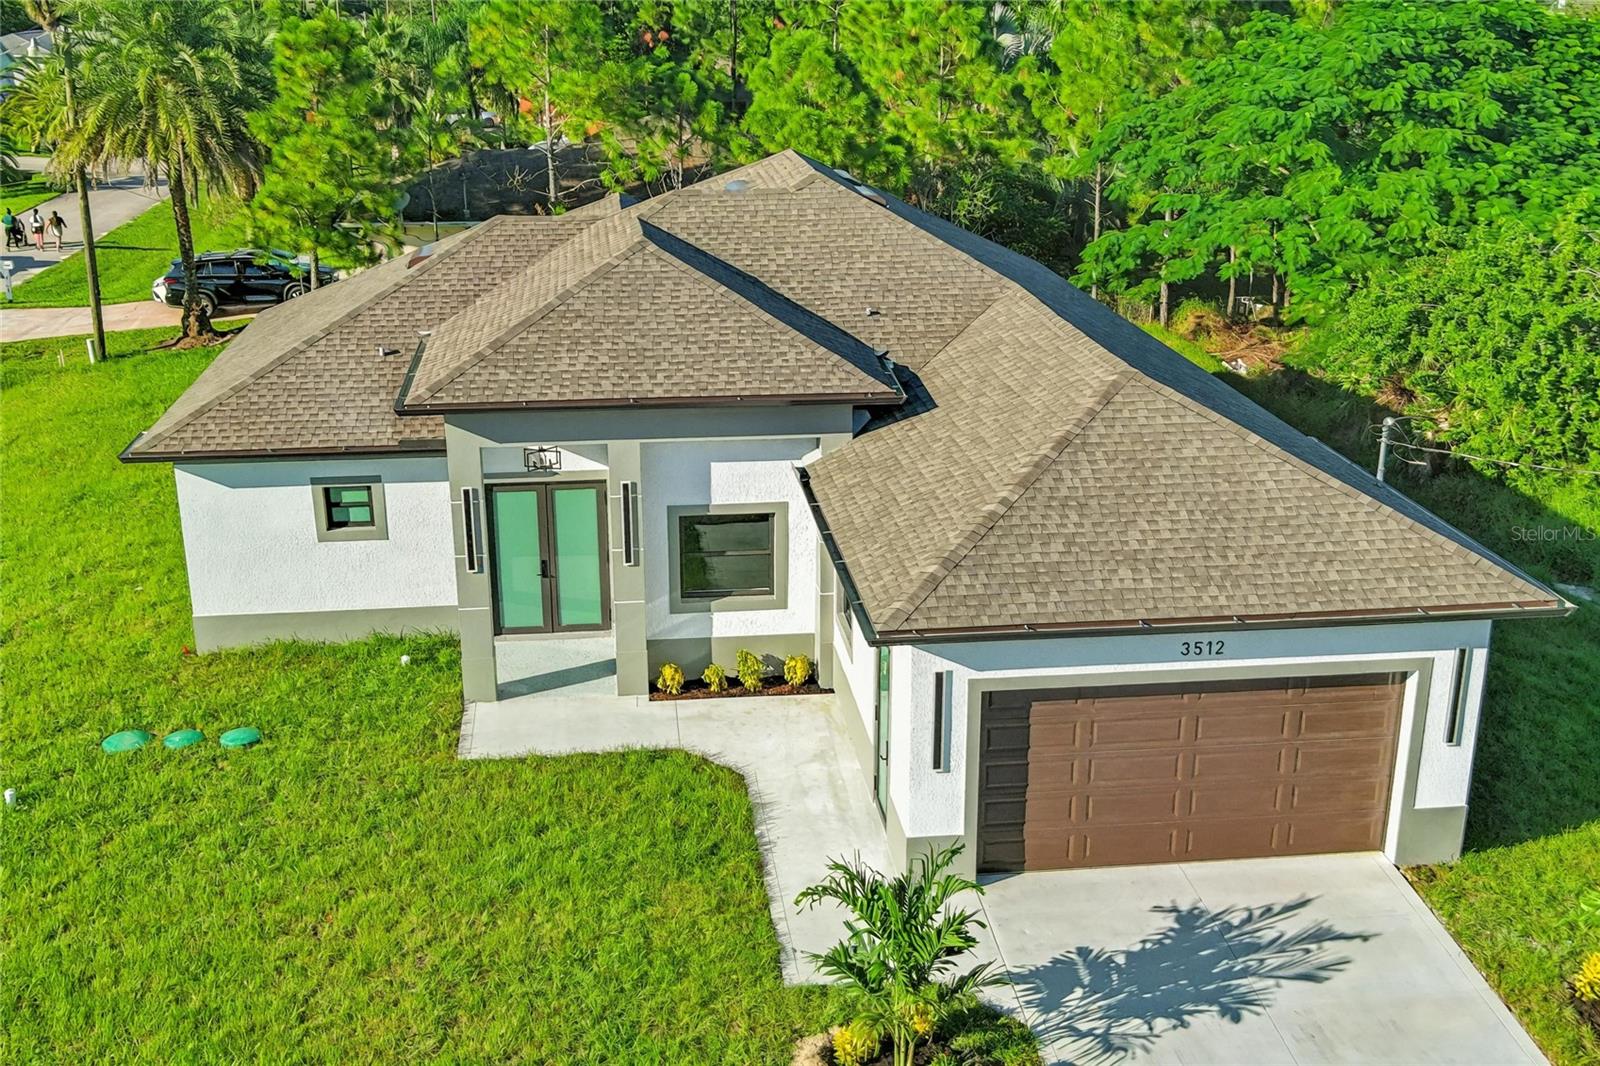
LEHIGH ACRES
3512 9TH STREET W
5 Beds
4 Baths
2,218 Sq.Ft.
$543,300
MLS#: O6407000
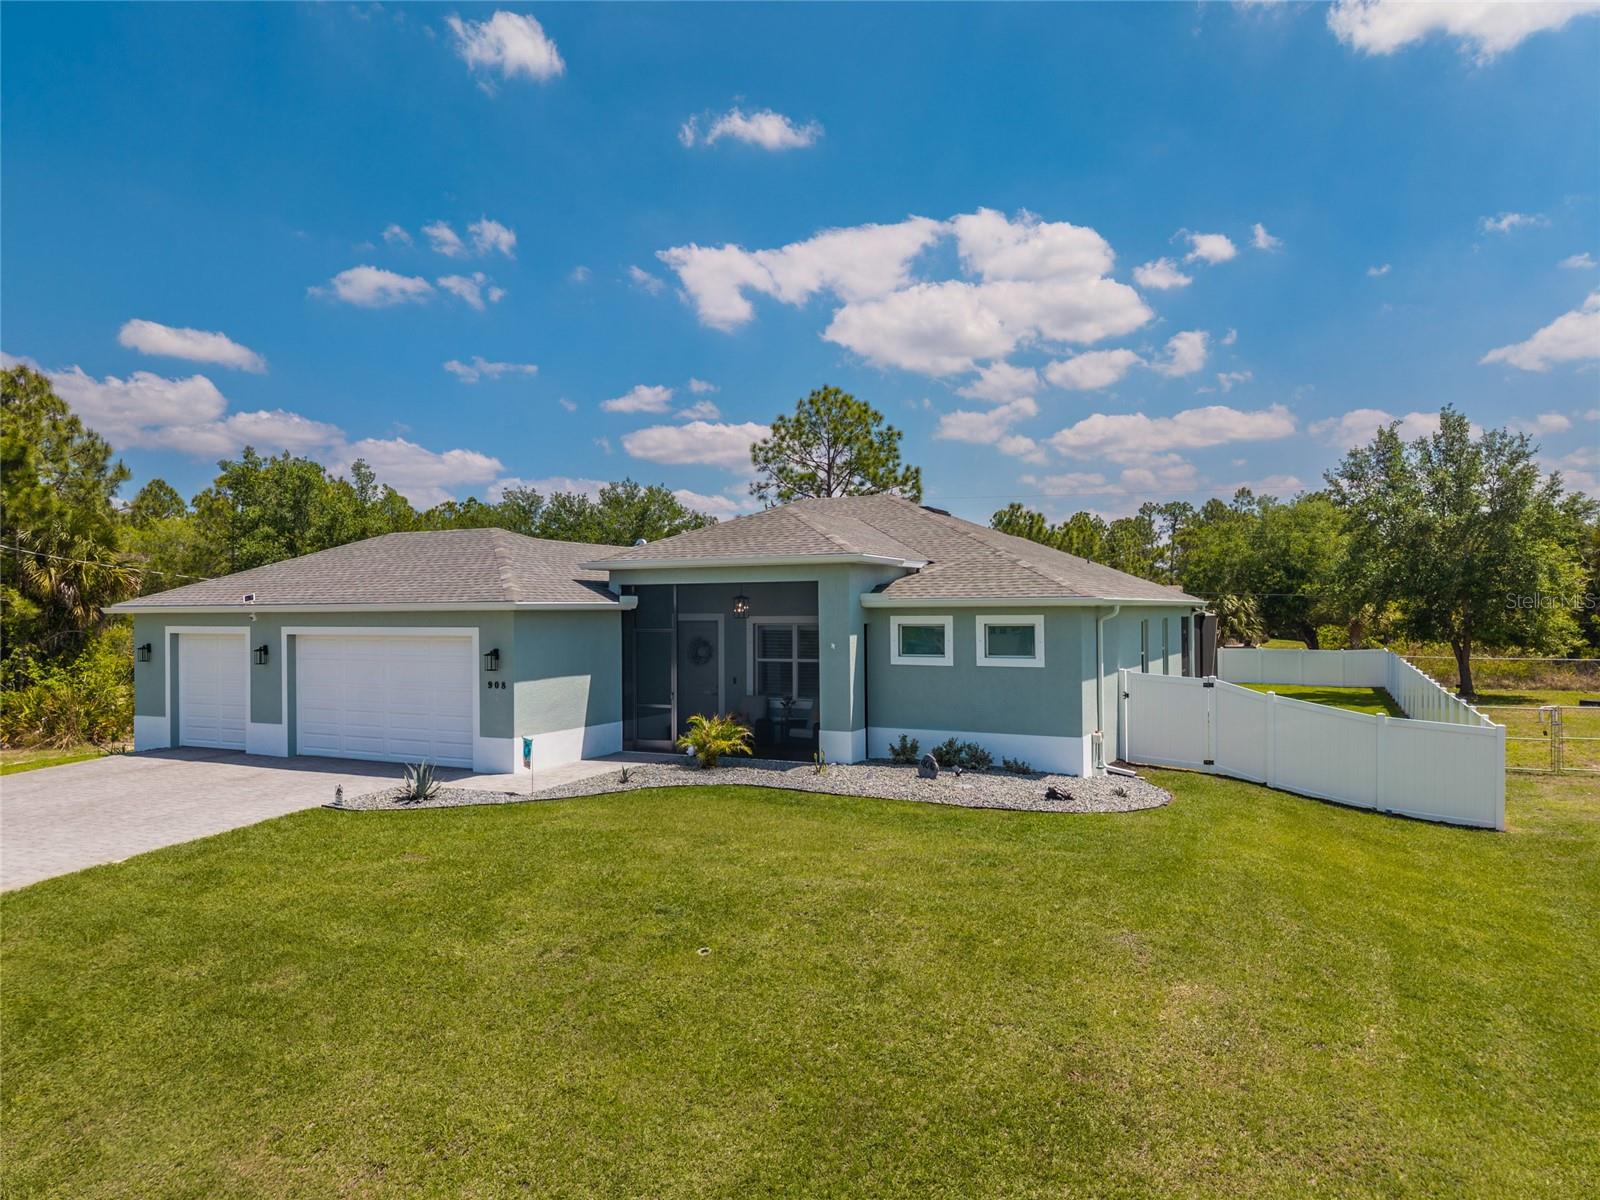
LEHIGH ACRES
908 HIBISCUS AVENUE
3 Beds
3 Baths
1,997 Sq.Ft.
$550,000
MLS#: A4690269
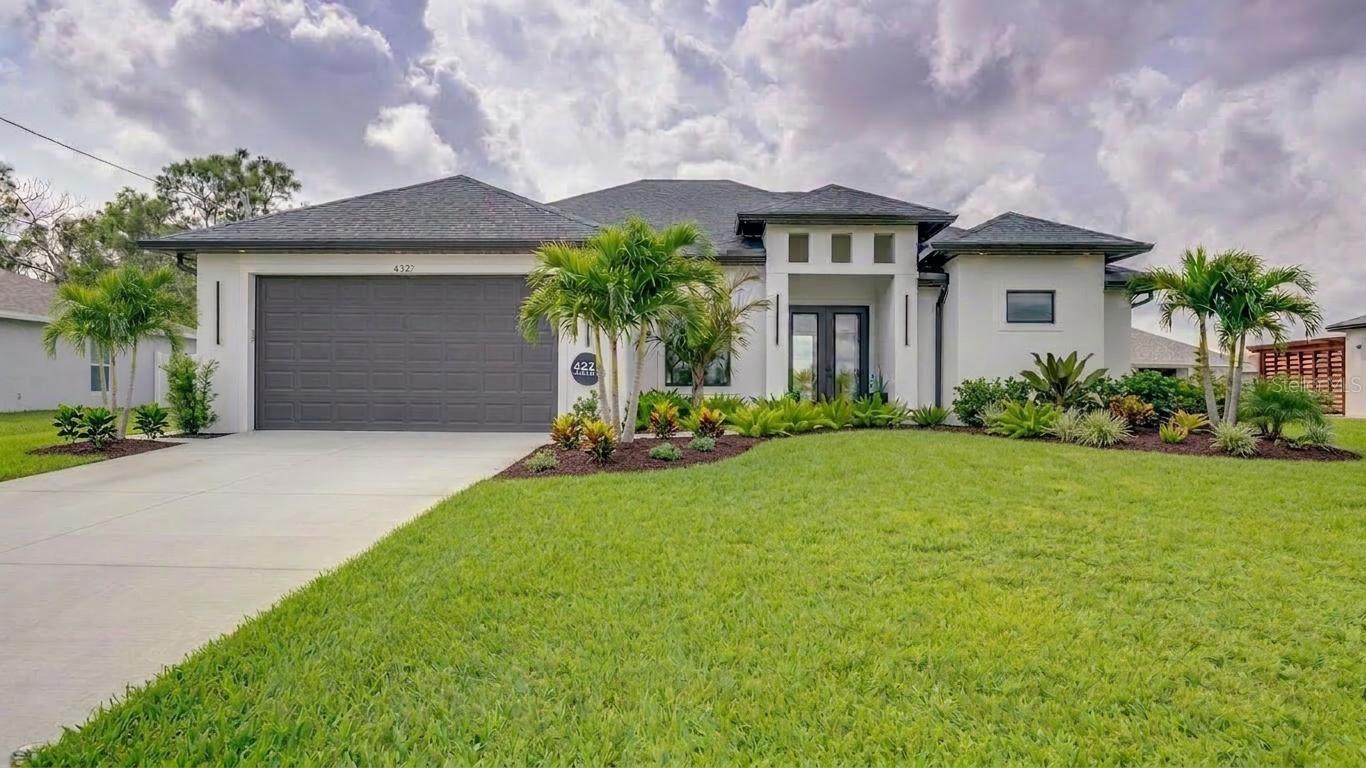
LEHIGH ACRES
4211 10TH STREET SW
3 Beds
2 Baths
1,681 Sq.Ft.
$499,900
MLS#: C7523621
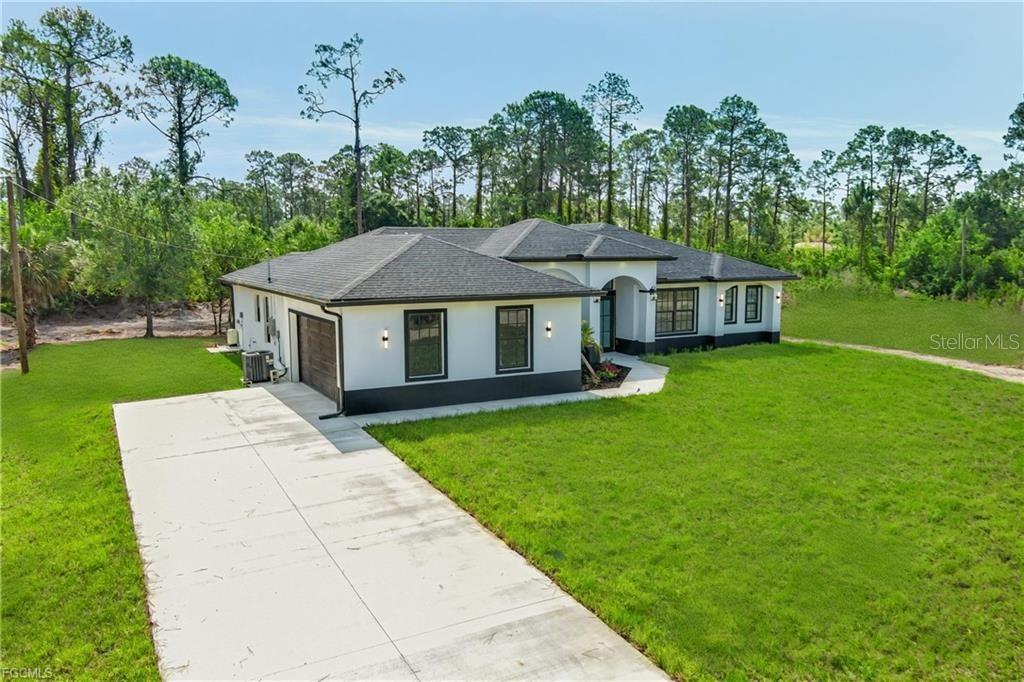
LEHIGH ACRES
1506 8TH AVENUE
4 Beds
2 Baths
2,097 Sq.Ft.
$490,000
MLS#: O6368822
