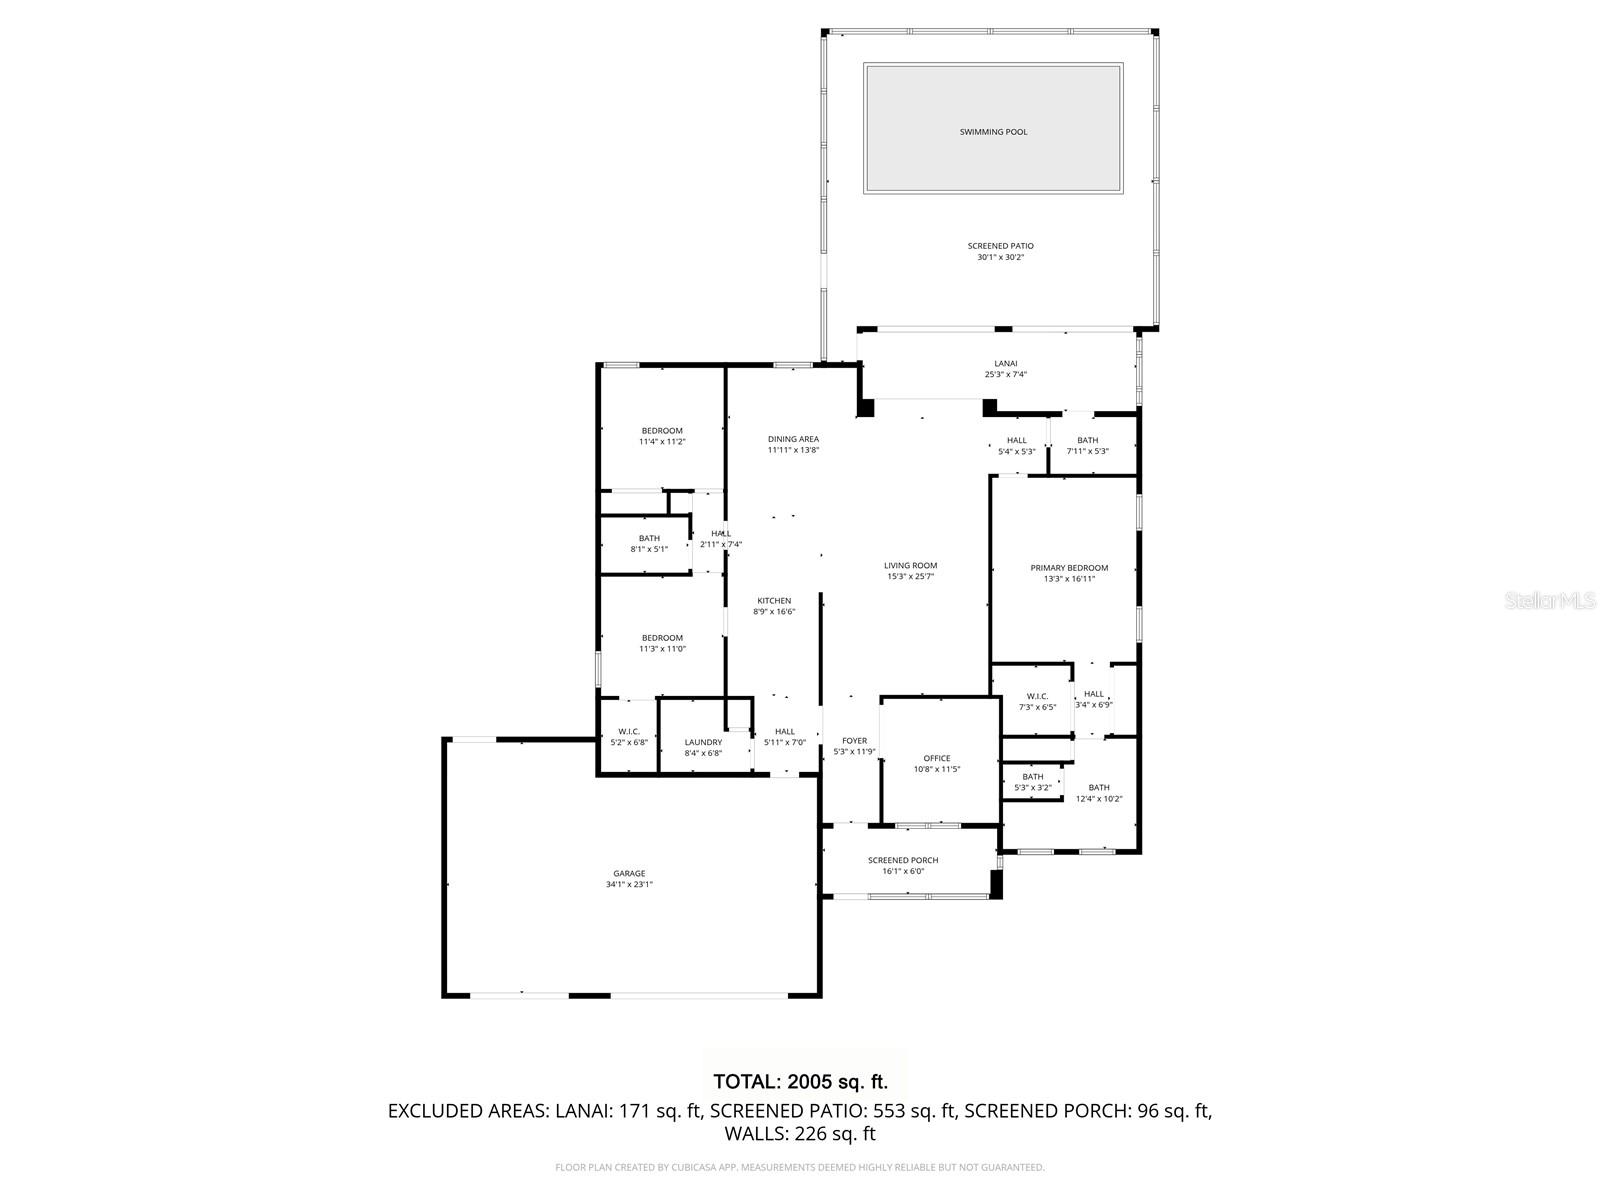
Property
Beds
3
Full Baths
3
1/2 Baths
None
Year Built
2025
Sq.Footage
1,997
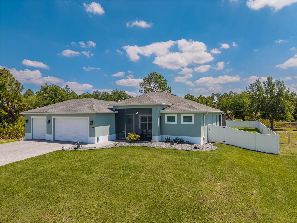
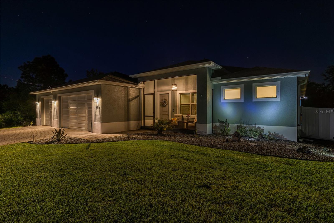
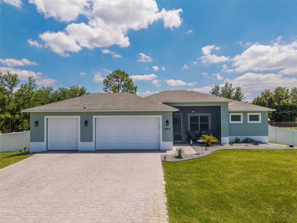
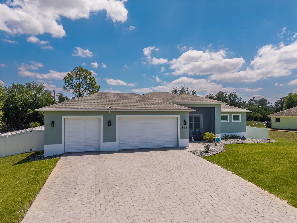
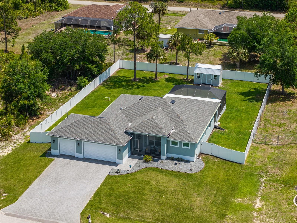
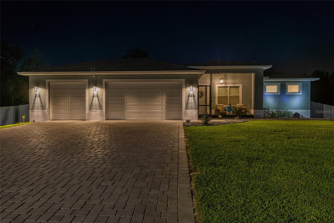
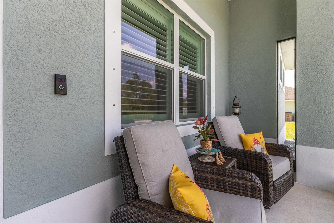
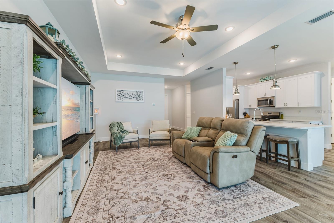
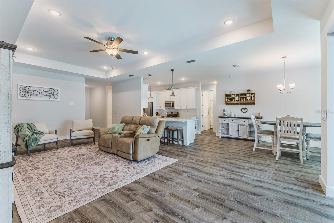
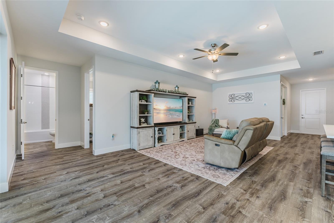
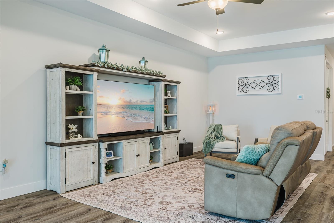
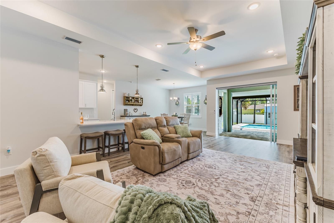
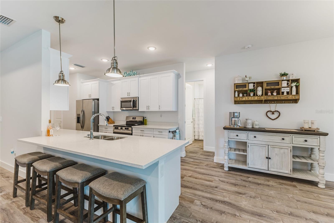
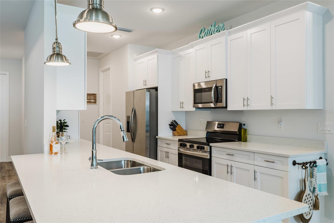
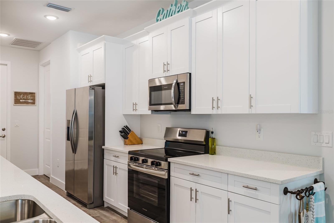
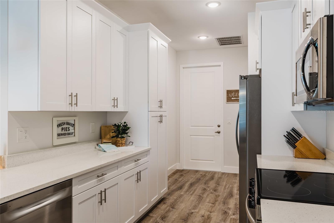
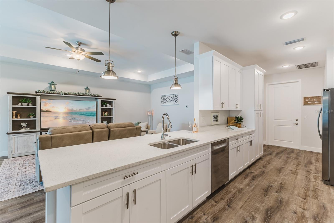
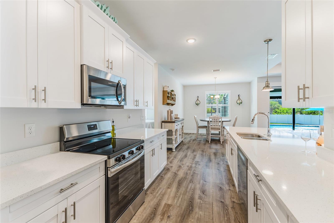
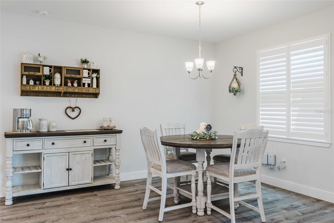
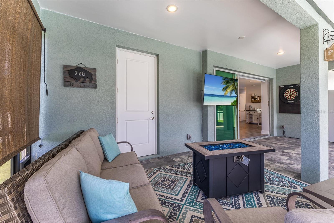
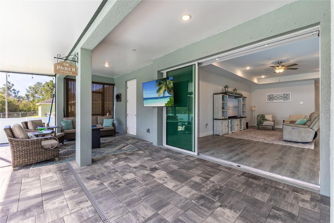
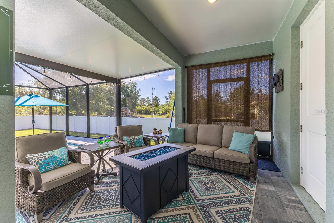
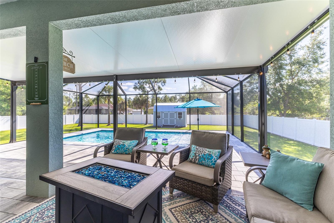
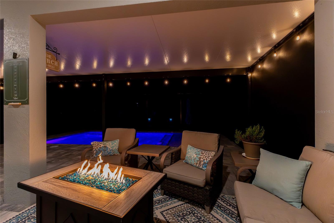
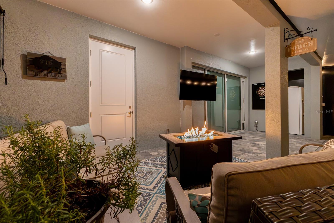
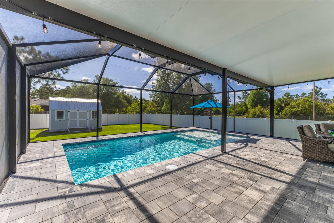
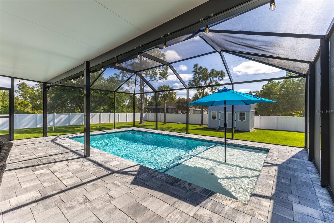
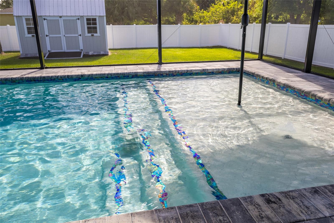
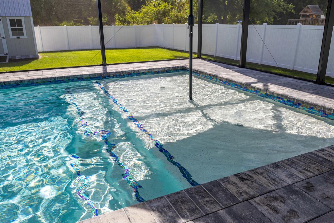
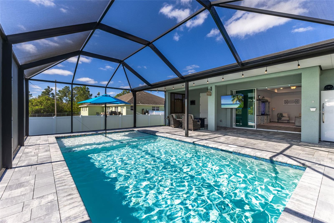
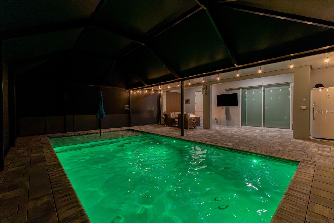
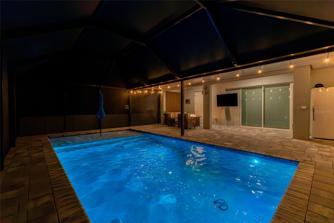
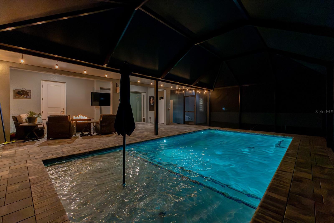
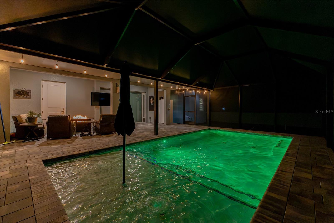
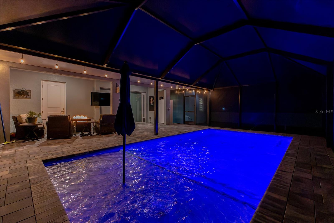
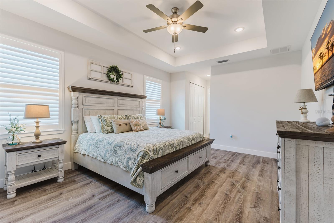
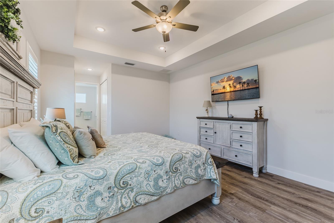
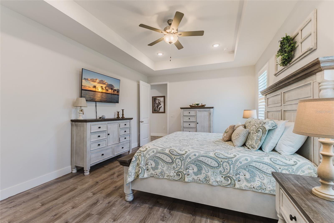
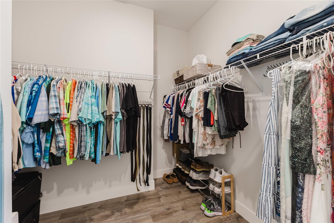
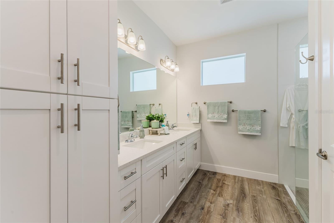
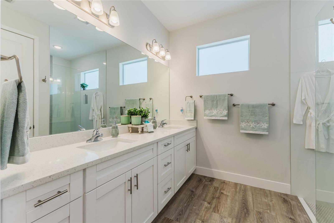
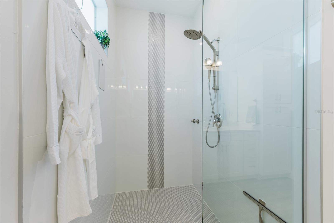
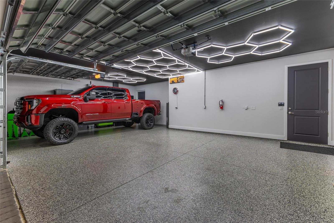
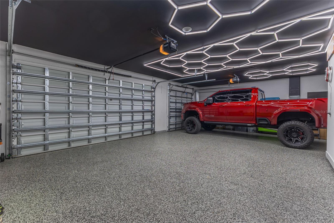
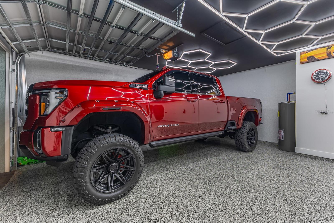
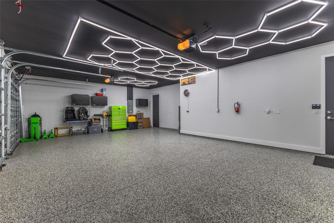
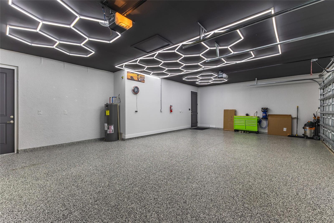
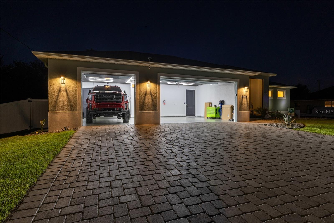
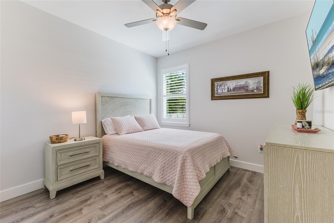
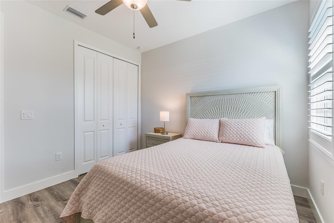
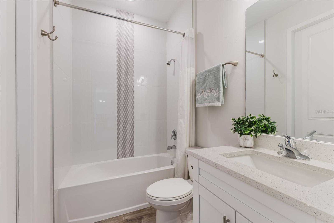
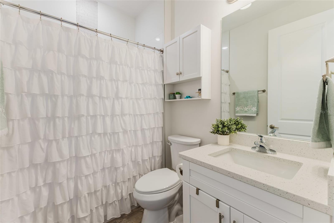
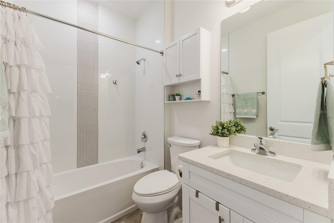
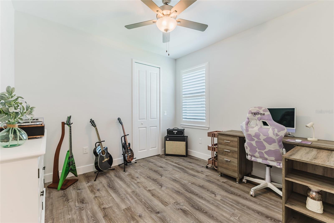
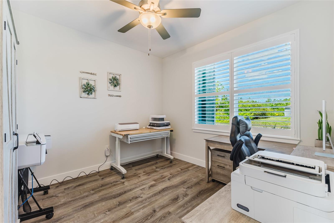
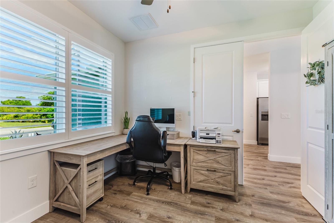
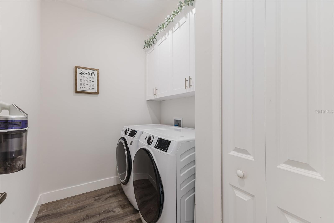
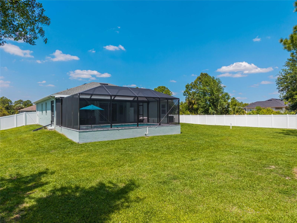
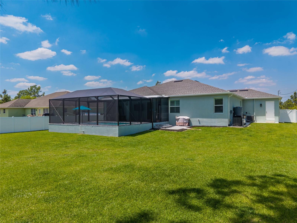
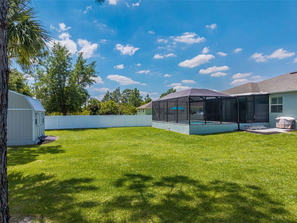
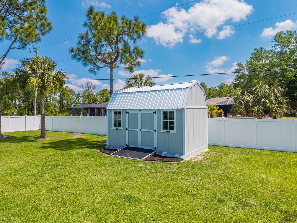
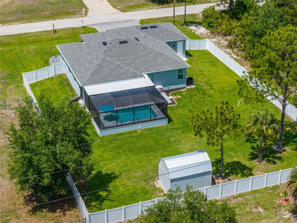
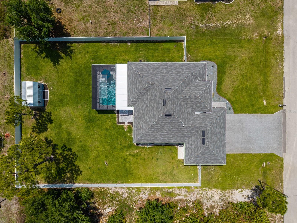
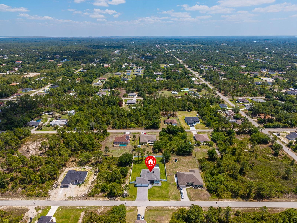
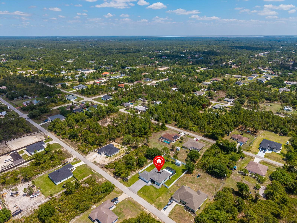
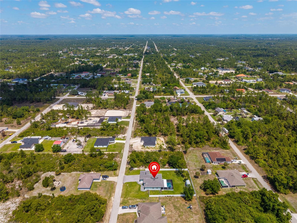
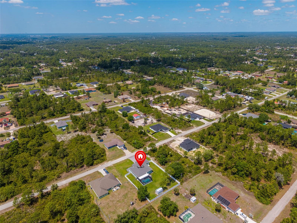
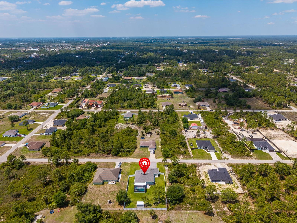
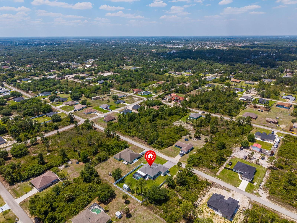
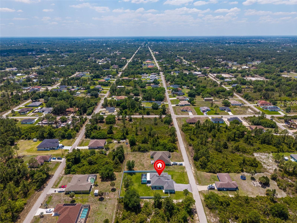
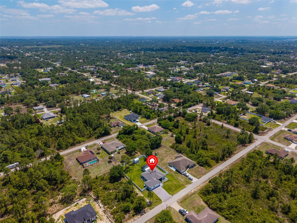
Built in 2025 and situated on an almost half-acre homesite, this fully upgraded residence offers an exceptional combination of luxury finishes, premium improvements, and resort-style outdoor living. Featuring a fully automated heated pool, an extended screened lanai, and countless upgrades already completed, this is a rare opportunity to own a truly move-in-ready home without the time, expense, or uncertainty of future projects. From the moment you arrive, the full paver driveway, manicured landscaping, and impressive curb appeal set the stage. Inside, the open-concept floor plan is enhanced by tray ceilings, luxury vinyl plank flooring, abundant natural light, and quality finishes throughout. The kitchen is designed for both everyday living and entertaining, featuring 42-inch soft-close cabinetry, generous counter space, and a seamless connection to the dining and living areas. Plantation shutters throughout the home add style and privacy, while the spacious primary suite and well-appointed guest bedrooms provide a functional layout for families or guests alike. The backyard is where this home truly stands apart. Enjoy Florida living year-round with a fully automated heated pool, an extended screened lanai, expansive paver pool deck, and a fully fenced backyard offering plenty of privacy and space to relax or entertain. Beyond its beautiful finishes, this home is loaded with valuable upgrades, including a whole-house reverse osmosis water treatment system, full-yard irrigation, an additional storage shed, and an epoxy-finished oversized 3-car garage with upgraded lighting, approximately 23-foot depth, 9-foot clearance, and a dedicated 60-amp EV charging connection. Skip the cost, delays, and hassle of adding a pool, fencing, water treatment, and garage upgrades—this home already has it all. Every major improvement has been completed, allowing you to move in and immediately enjoy everything this exceptional property has to offer.
Features & Amenities
Interior
-
Other Interior Features
Open Floorplan, Other, Tray Ceiling(s), Walk-In Closet(s)
-
Total Bedrooms
3
-
Bathrooms
3
-
Cooling YN
YES
-
Cooling
Central Air
-
Fireplace YN
NO
-
Heating YN
YES
-
Heating
Electric
-
Pet friendly
Yes
Exterior
-
Garage
Yes
-
Garage spaces
3
-
Construction Materials
Block, Concrete, Stucco
-
Other Exterior Features
Lighting, Private Yard, Storage
-
Parking
Attached
-
Patio and Porch Features
Screened
-
Pool
Yes
-
Pool Features
Heated, In Ground, Screen Enclosure, Private
-
Waterfront YN
NO
-
View
Pool
Area & Lot
-
Lot Features
Irregular Lot, Landscaped
-
Lot Size(acres)
0.42
-
Lot Size(square feet)
18,173
-
Property Type
Residential
-
Property Sub Type
Single Family Residence
Price
-
Sales Price
$550,000
-
Tax Amount
$883.26
-
Sq. Footage
1,997
-
Price/SqFt
$275
HOA
-
Association
No
School District
-
Elementary School
N/A
-
Middle School
N/A
-
High School
N/A
Property Features
-
New Construction
NO
-
Ownership
Fee Simple
-
Senior Community YN
NO
-
Sewer
Septic Tank
-
Tax Lot
8
-
Water Source
Private, Well
Schedule a Showing
Showing scheduled successfully.
Mortgage calculator
Estimate your monthly mortgage payment, including the principal and interest, property taxes, and HOA. Adjust the values to generate a more accurate rate.
Your payment
Principal and Interest:
$
Property taxes:
$
HOA fees:
$
Total loan payment:
$
Total interest amount:
$
Location
County
Lee
Elementary School
Middle School
High School
Listing Courtesy of Giovanni Provo , REALTY ONE GROUP MVP
RealHub Information is provided exclusively for consumers' personal, non-commercial use, and it may not be used for any purpose other than to identify prospective properties consumers may be interested in purchasing. All information deemed reliable but not guaranteed and should be independently verified. All properties are subject to prior sale, change or withdrawal. RealHub website owner shall not be responsible for any typographical errors, misinformation, misprints and shall be held totally harmless.

FOUNDER
Ashley Baillio
Call Ashley today to schedule a private showing.

* Listings on this website come from the FMLS IDX Compilation and may be held by brokerage firms other than the owner of this website. The listing brokerage is identified in any listing details. Information is deemed reliable but is not guaranteed. If you believe any FMLS listing contains material that infringes your copyrighted work please click here to review our DMCA policy and learn how to submit a takedown request.© 2024 FMLS.
Related Properties

LEHIGH ACRES
317 JOHNS AVENUE
4 Beds
3 Baths
2,437 Sq.Ft.
$505,000
MLS#: C7528949

LEHIGH ACRES
8083 SILVER BIRCH WAY
5 Beds
3 Baths
3,256 Sq.Ft.
$575,000
MLS#: TB8543480

LEHIGH ACRES
1104 MORTON STREET E
3 Beds
2 Baths
1,777 Sq.Ft.
$505,000
MLS#: TB8535887
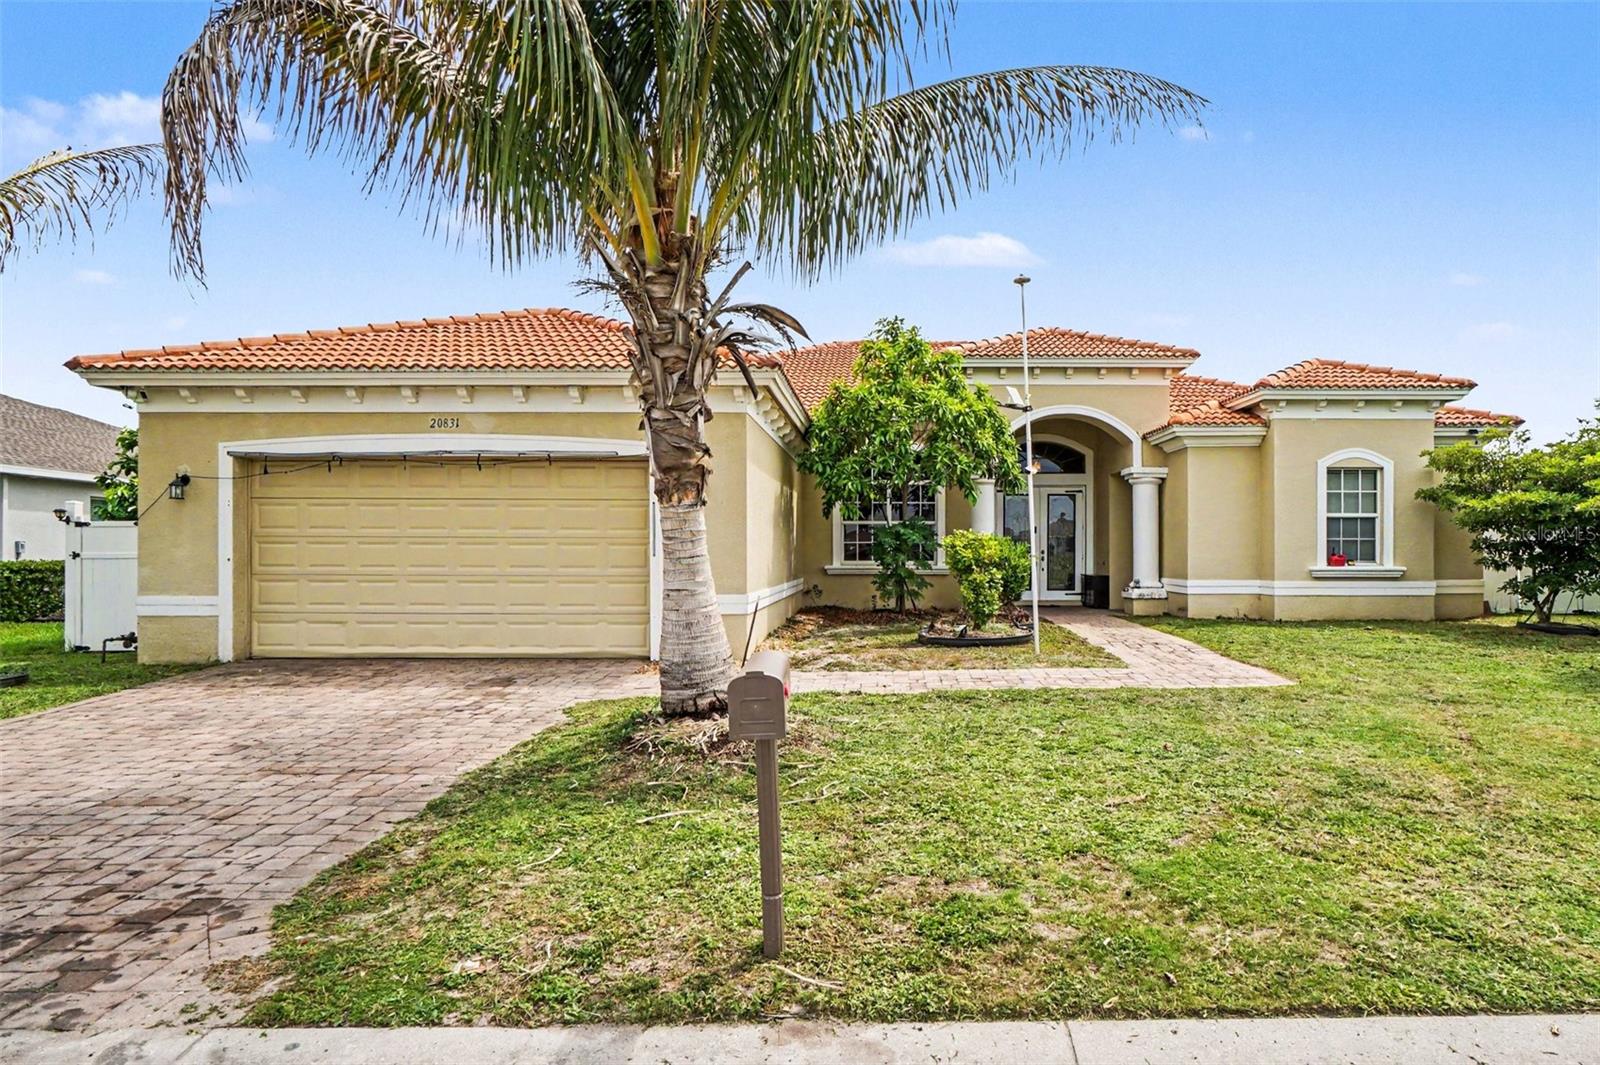
LEHIGH ACRES
20831 COPPERHEAD DRIVE
3 Beds
2 Baths
2,585 Sq.Ft.
$550,000
MLS#: TB8517680
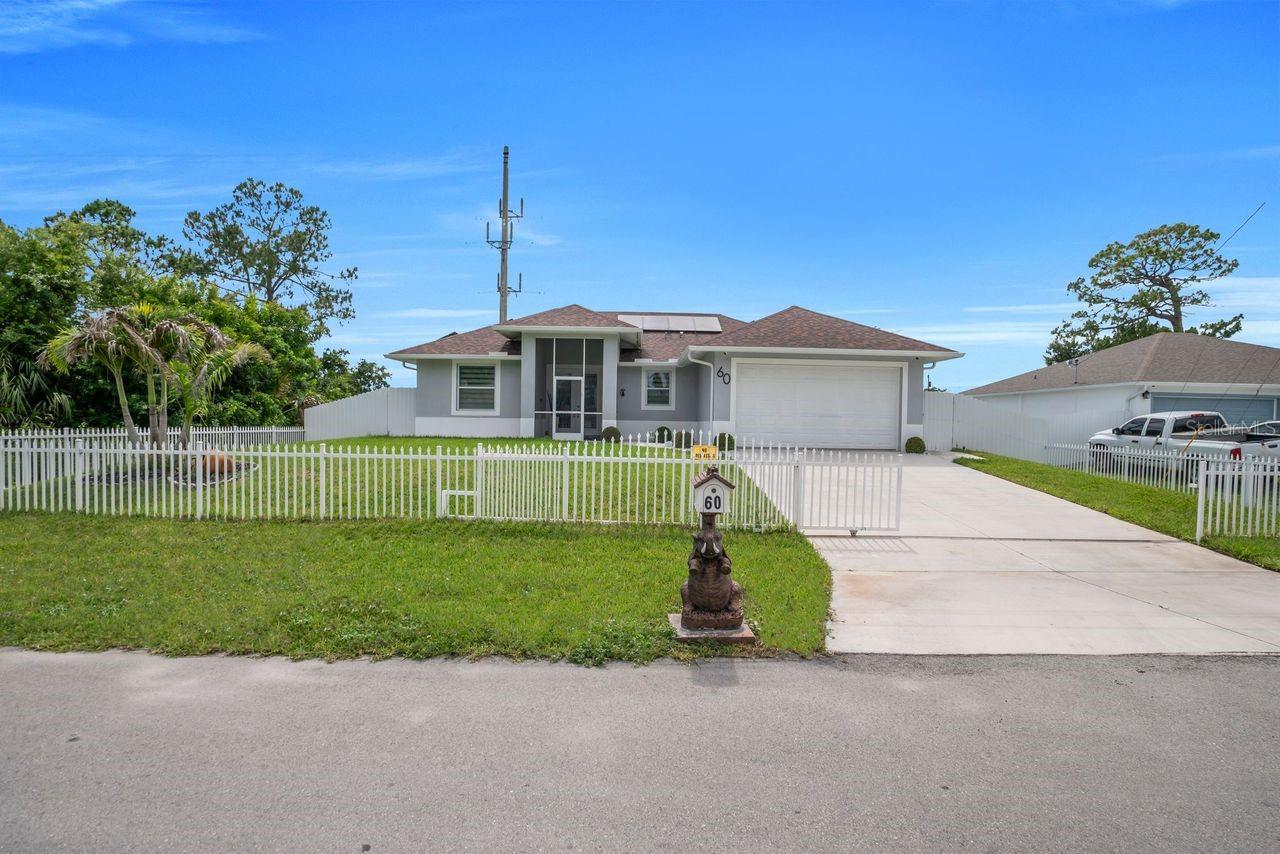
LEHIGH ACRES
60 FLOYD AVENUE S
3 Beds
2 Baths
1,537 Sq.Ft.
$499,000
MLS#: A4696647
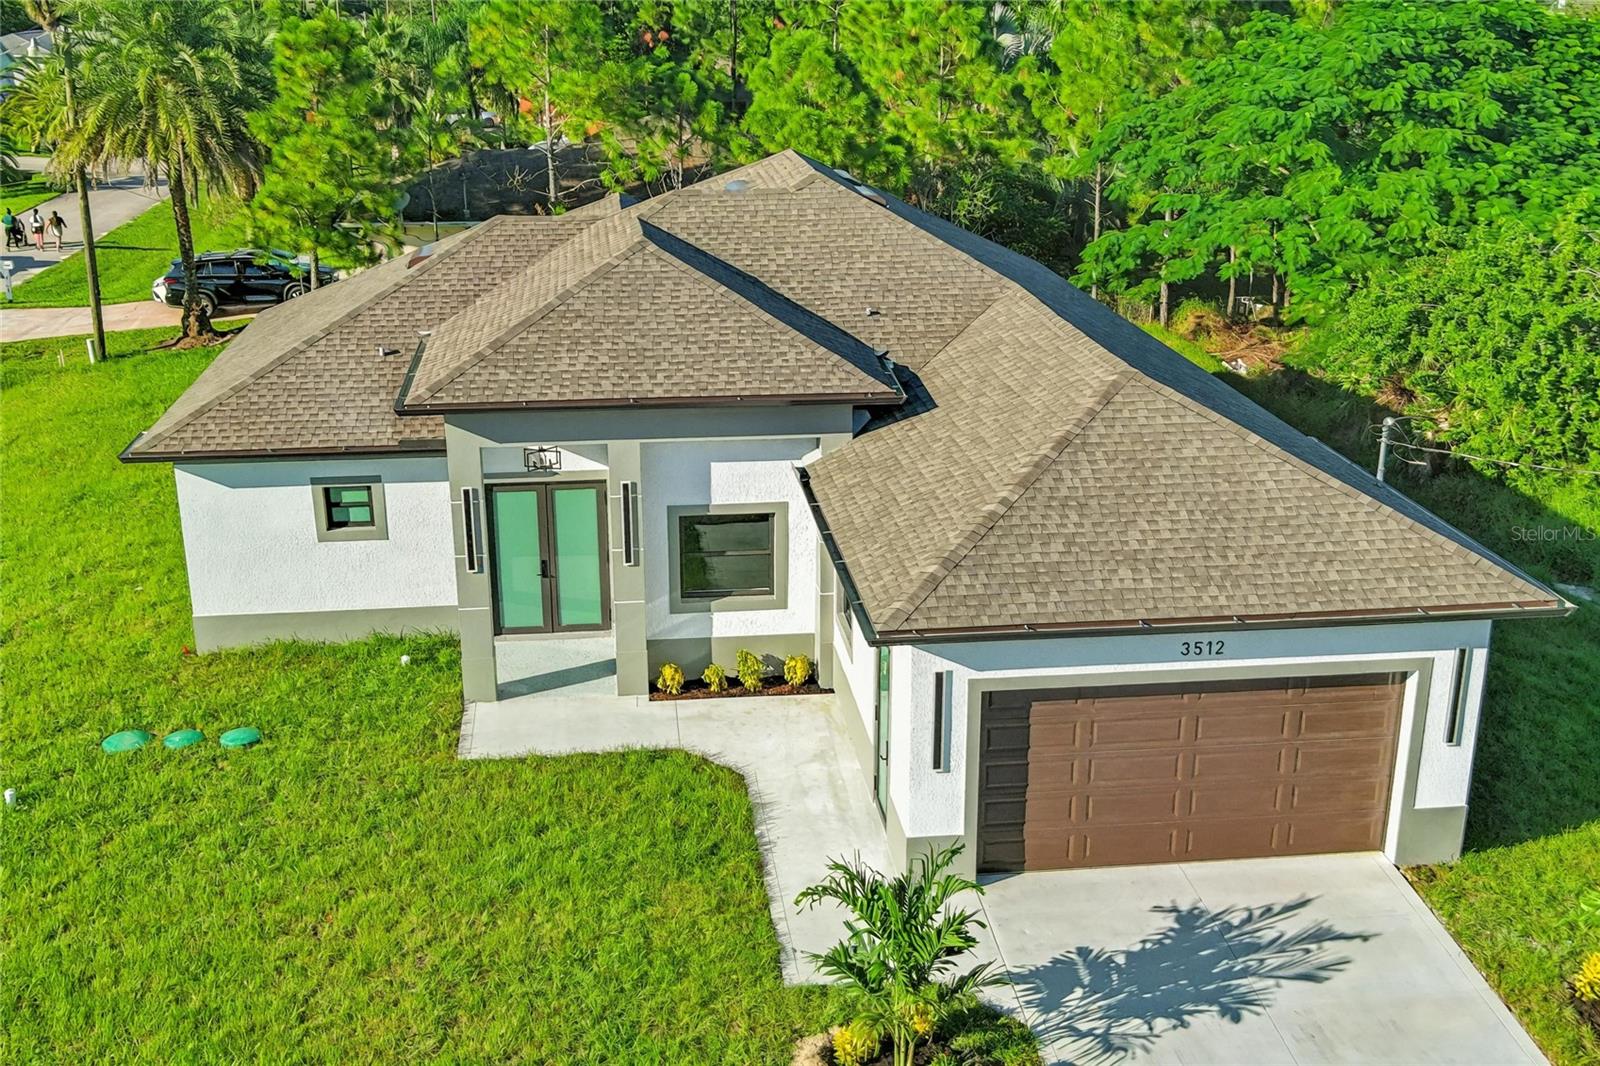
LEHIGH ACRES
3512 9TH STREET W
5 Beds
4 Baths
2,218 Sq.Ft.
$543,300
MLS#: O6407000
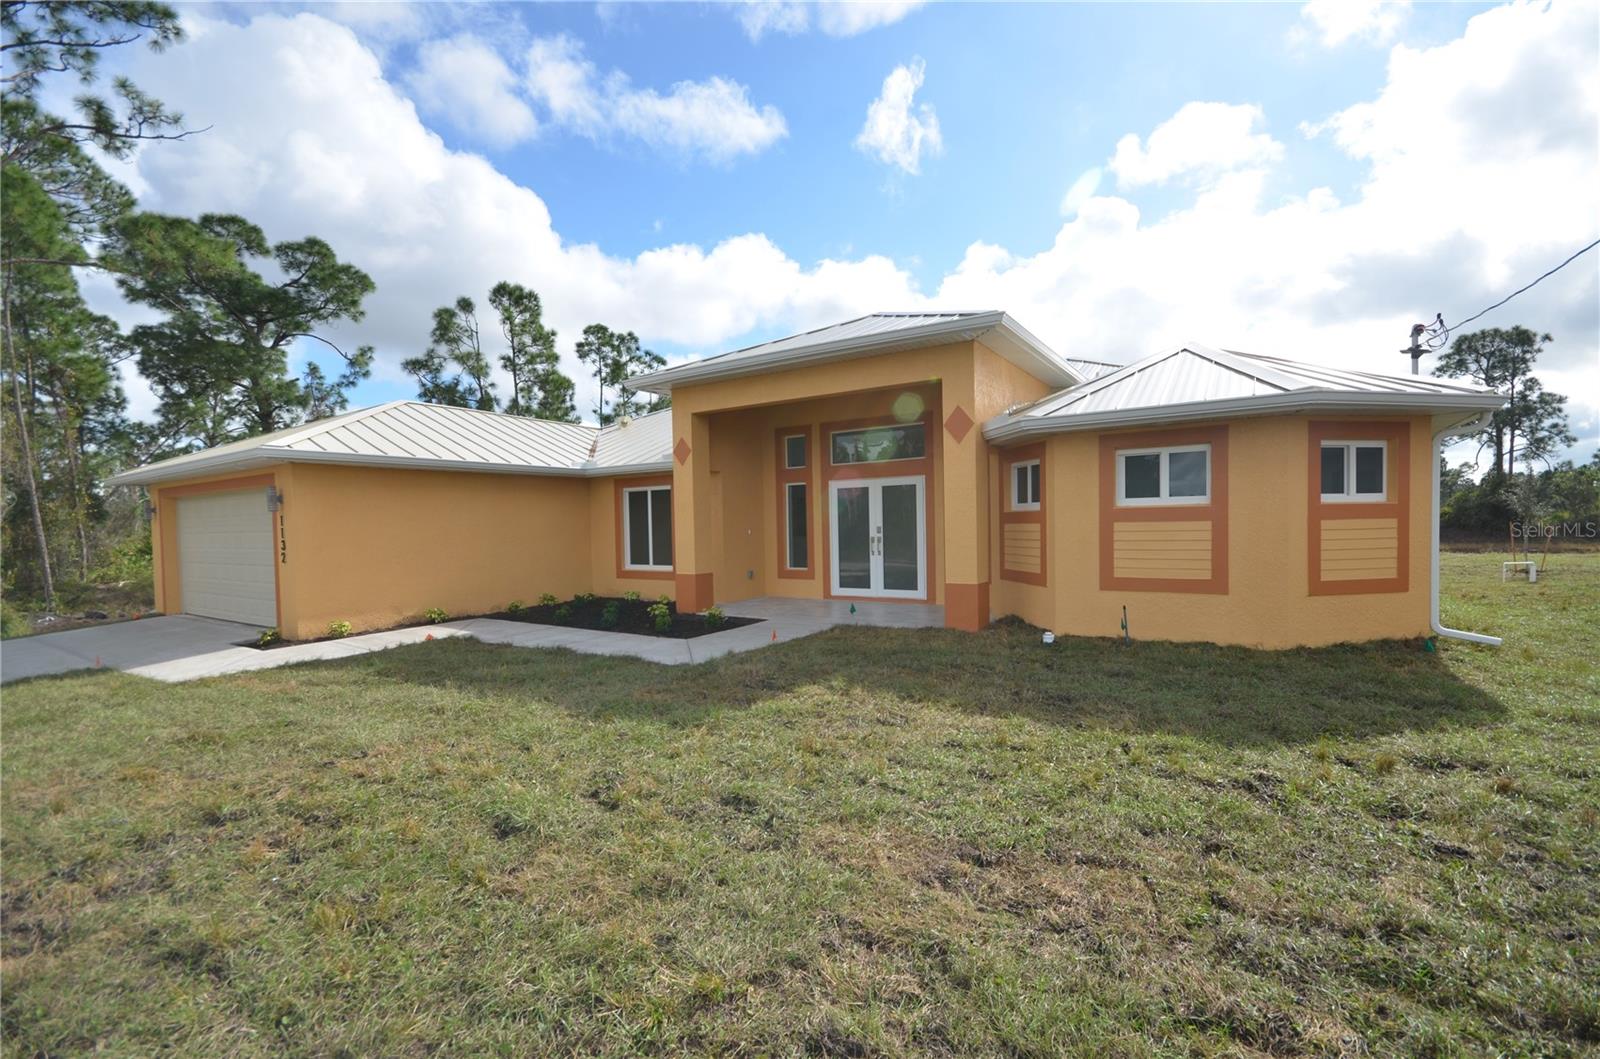
LEHIGH ACRES
1132 EDELWEISS STREET E
3 Beds
2 Baths
1,854 Sq.Ft.
$449,500
MLS#: O6405813
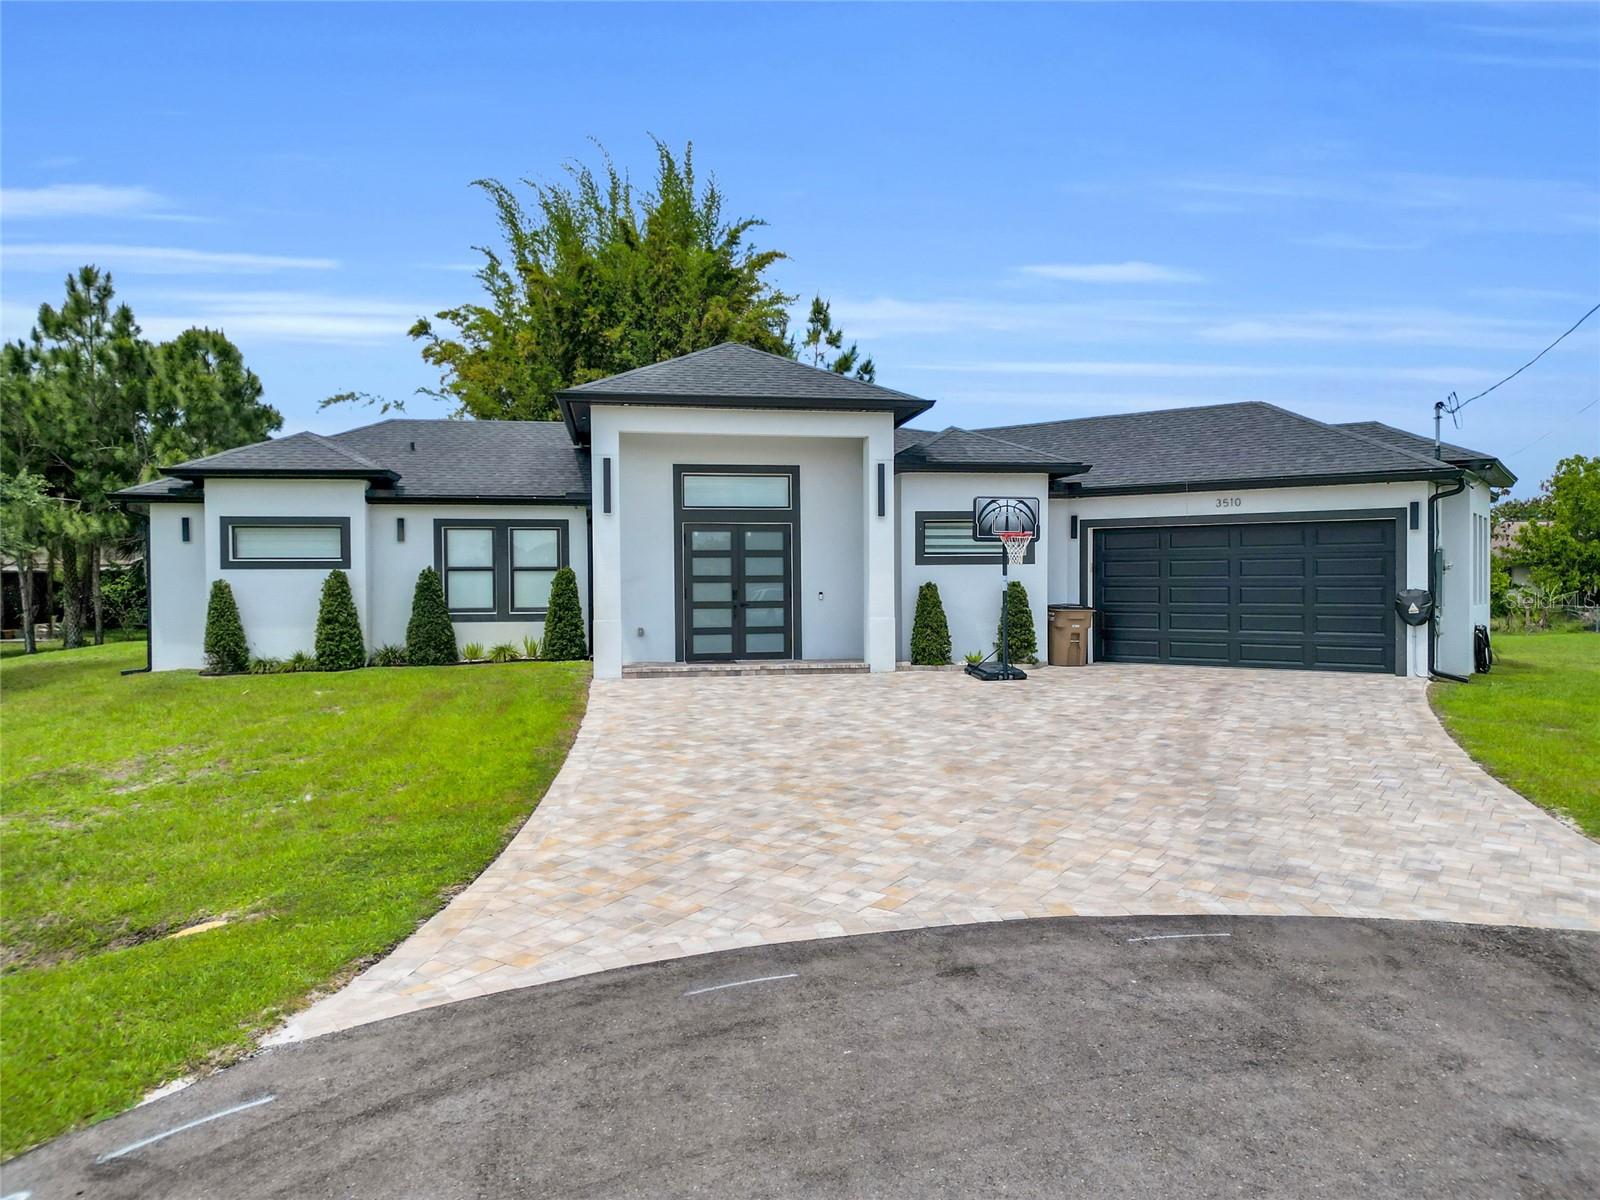
LEHIGH ACRES
3510 9TH COURT W
3 Beds
3 Baths
1,942 Sq.Ft.
$445,000
MLS#: C7525177
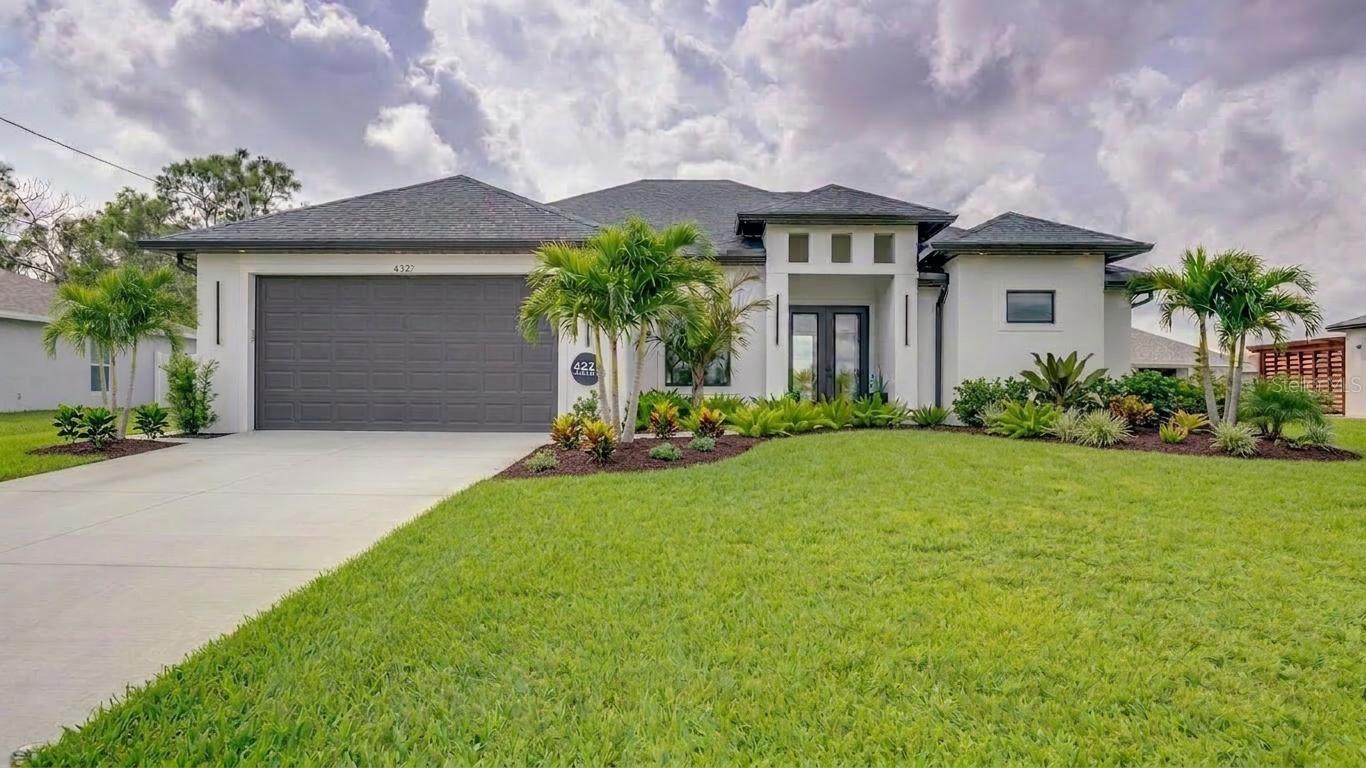
LEHIGH ACRES
4211 10TH STREET SW
3 Beds
2 Baths
1,681 Sq.Ft.
$499,900
MLS#: C7523621
