Features & Amenities

Interior

  • Other Interior Features

    Tray Ceiling(s), Walk-In Closet(s)

  • Total Bedrooms

    2

  • Bathrooms

    2

  • Cooling YN

    YES

  • Cooling

    Central Air

  • Fireplace YN

    NO

  • Heating YN

    YES

  • Heating

    Heat Pump

  • Pet friendly

    Yes

Exterior

  • Garage

    Yes

  • Garage spaces

    2

  • Construction Materials

    Block

  • Parking

    Attached

  • Pool

    No

  • Waterfront YN

    NO

Area & Lot

  • Lot Size(acres)

    0.09

  • Lot Size(square feet)

    4,060

  • Property Type

    Residential

  • Property Sub Type

    Townhouse

Price

  • Sales Price

    $494,435

  • Tax Amount

    $500

  • Sq. Footage

    1,671

  • Price/SqFt

    $295

HOA

  • Association

    YES

  • Association Fee

    $983

  • Association Fee Frequency

    Quarterly

  • Association Fee Includes

    N/A

  • Total Monthly Fees

    $327.67

School District

  • Elementary School

    Sea Breeze Elementary

  • Middle School

    W.D. Sugg Middle

  • High School

    Bayshore High

Property Features

  • New Construction

    YES

  • Foundation Details

    Slab

  • Ownership

    Fee Simple

  • Senior Community YN

    NO

  • Sewer

    Public Sewer

  • Tax Lot

    63

  • Water Source

    Public

Schedule a Showing

Showing scheduled successfully.

<
>
IN PERSON
VIA CHAT

What is 3 + 4 ?


Change time

Mortgage calculator

Estimate your monthly mortgage payment, including the principal and interest, property taxes, and HOA. Adjust the values to generate a more accurate rate.

Your payment

Principal and Interest:

$

Property taxes:

$

HOA fees:

$

Total loan payment:

$

Total interest amount:

$

Location

County

Manatee

Elementary School

Sea Breeze Elementary

Middle School

W.D. Sugg Middle

High School

Bayshore High

Listing Courtesy of Elizabeth Stephens , FLORIWEST REALTY GROUP, LLC

RealHub Information is provided exclusively for consumers' personal, non-commercial use, and it may not be used for any purpose other than to identify prospective properties consumers may be interested in purchasing. All information deemed reliable but not guaranteed and should be independently verified. All properties are subject to prior sale, change or withdrawal. RealHub website owner shall not be responsible for any typographical errors, misinformation, misprints and shall be held totally harmless.

Agent Ashley Baillio

FOUNDER

Ashley Baillio

Call Ashley today to schedule a private showing.


* Listings on this website come from the FMLS IDX Compilation and may be held by brokerage firms other than the owner of this website. The listing brokerage is identified in any listing details. Information is deemed reliable but is not guaranteed. If you believe any FMLS listing contains material that infringes your copyrighted work please click here to review our DMCA policy and learn how to submit a takedown request.© 2024 FMLS.
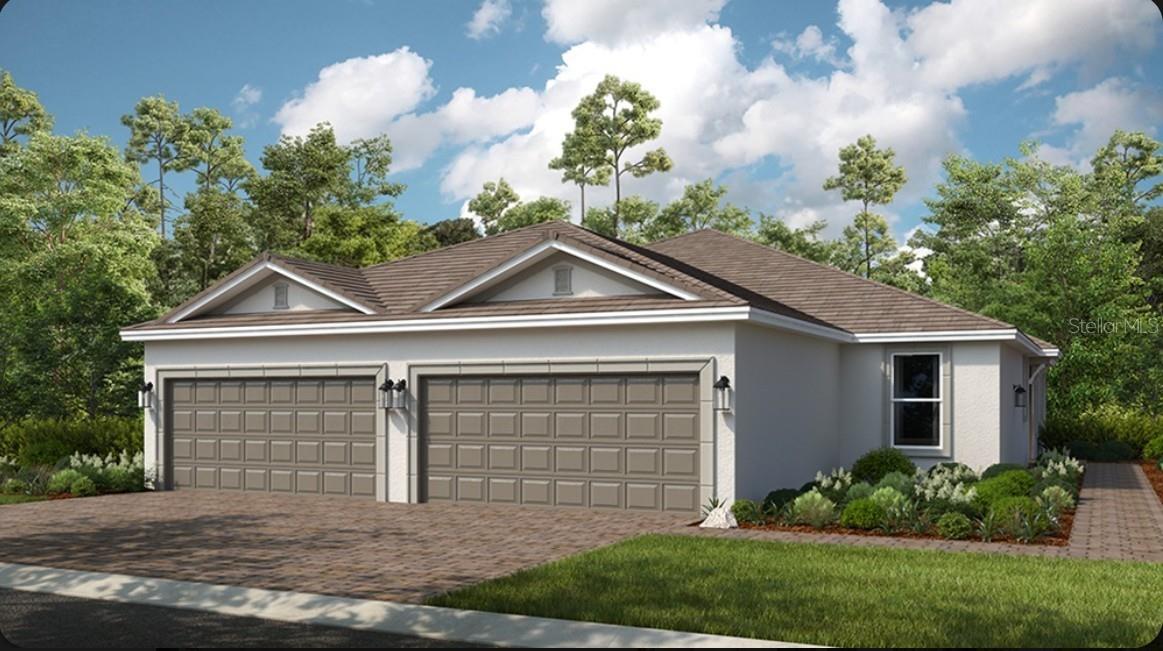
Pre-Construction. To be built. ****SPECIAL FINANCING AVAILABLE FOR A LIMITED TIME ONLY FROM PREFERRED LENDER. RESTRICTIONS APPLY, FOR QUALIFIED BUYERS, SUBJECT TO APPLICABLE TERMS AND CONDITIONS. SUBJECT TO CHANGE WITHOUT NOTICE****
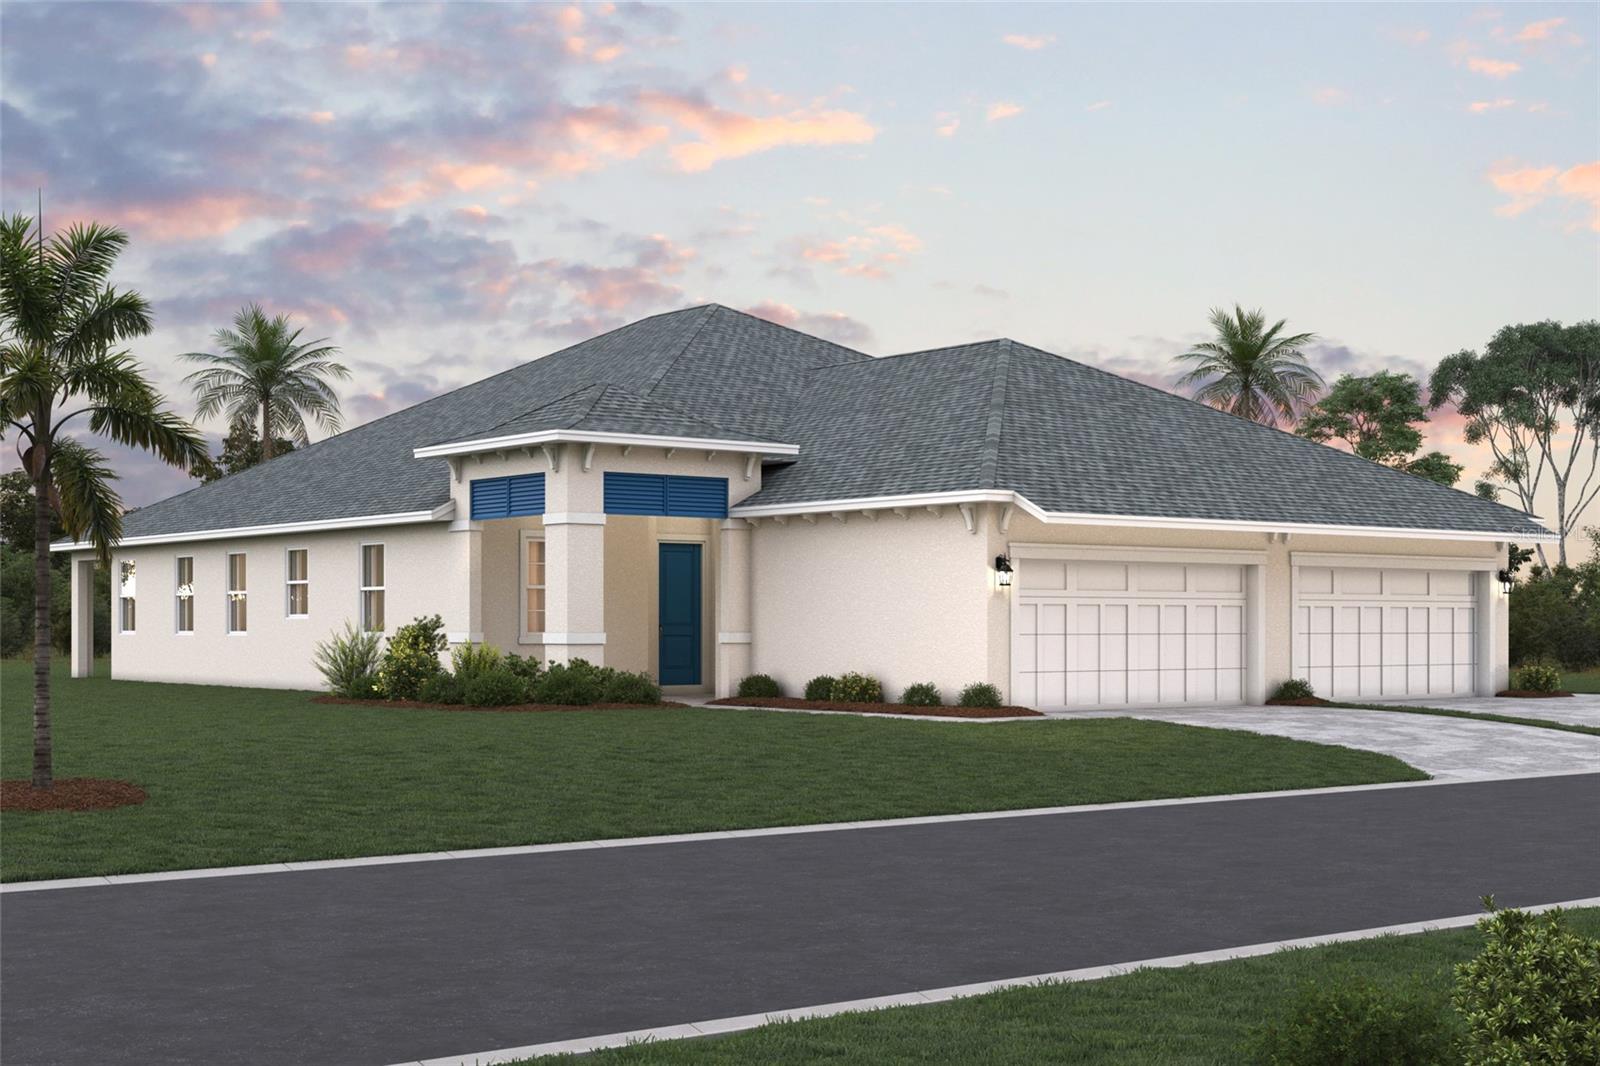
Welcome home to the Topaz. This villa’s floorplan includes two bedrooms, two bathrooms, a den, and a two-car garage.
Enter in from the extended entryway, perfect for sipping your morning coffee, and head straight in the front door and into the heart of the home. A cozy den is tucked into the side with double doors for maximum privacy. 
A kitchen awaits with a large center island, beautiful cabinetry, an abundant amount of countertop space, and a pantry to provide extra storage. Across the kitchen is the dining area, followed by the large great room. Sliding glass doors cover the back wall and open to the covered lanai.
The owner's suite shares this wing of the house. The bedroom leads into the bathroom with dual vanities, a walk-in shower, and a spacious walk-in closet.
Nestled in the front of the Topaz are a bedroom and a full bathroom. A utility room sits beside the bathroom, creating great accessibility to the rest of the home.

8203 FAIRCHILD AVENUE

Message successfully sent.

What would you like to know?

What is 3 + 4 ?

I agree to receive email communication and understand I can unsubscribe at any time.

I agree to be contacted by Sell South Florida via call, email, and text for real estate services. To opt out, you can reply 'stop' at any time or reply 'help' for assistance. You can also click the unsubscribe link in the emails. Message and data rates may apply. Message frequency may vary. Privacy Policy

Related Properties

New on site today
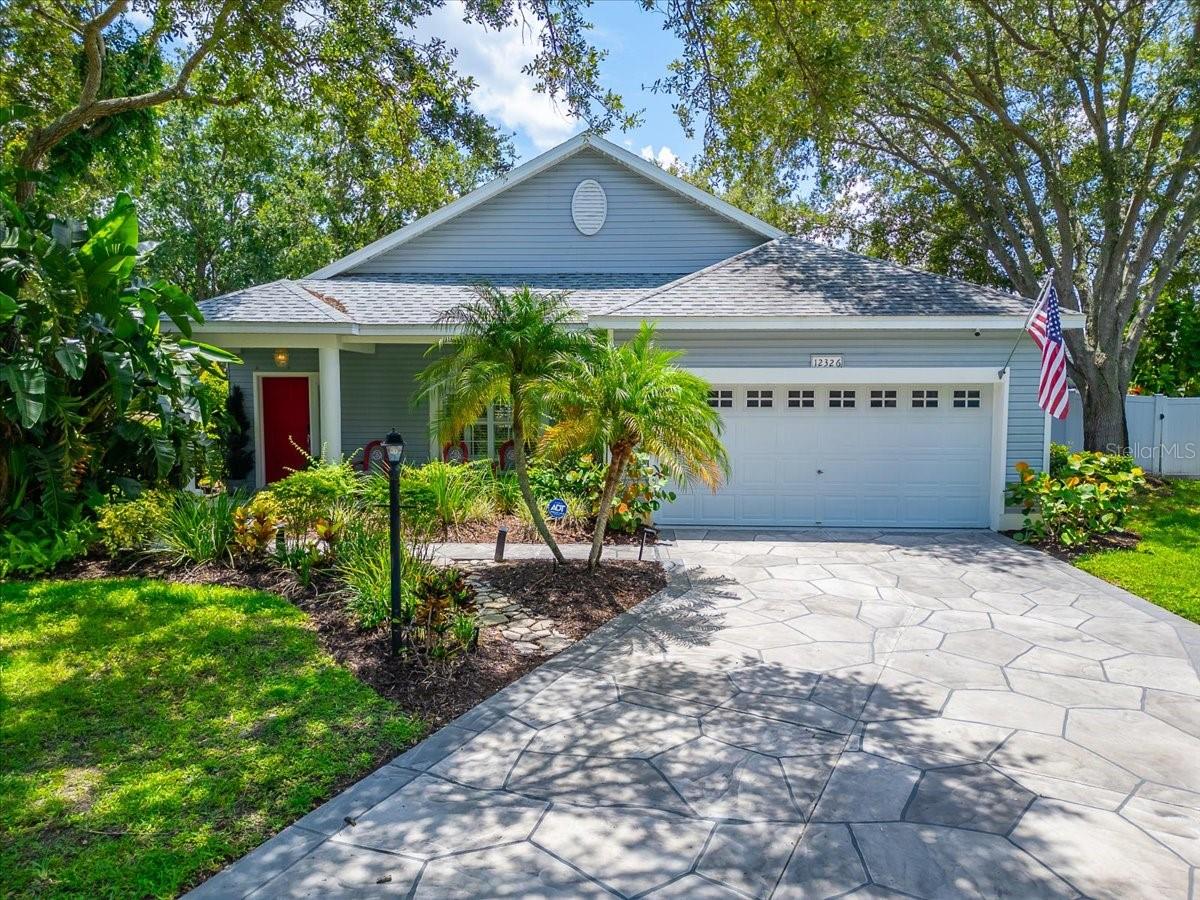
RARE FIND! Over $120,000 in RECENT UPGRADES, this Bruce Williams-built 3-bedroom, 2-bath HEATED POOL HOME offers quality construction, modern finishes, and a PRIME LOCATION on a quiet cul-de-sac in the established Summerfield Village of Lakewood Ranch. Situated on an oversized, FULLY FENCED homesite with peaceful POND VIEW, this home has been COMPLETELY RENOVATED, allowing buyers to move in without the expense or hassle of major projects.
The OPEN FLOOR PLAN fills the home with natural light and features CERAMIC TILE FLOORING, NO CARPET, CROWN MOLDING, and INTERIOR SHUTTERS throughout the home. The open kitchen showcases STAINLESS STEEL APPLIANCES, GAS STOVE, solid wood countertops and large island with bar seating. Both bathrooms have been completely renovated with updated fixtures, finishes and marbled tile.
The screened in HEATED POOL and screened in lanai overlook the pond, creating a private outdoor space for relaxing or entertaining. Additional exterior features include an awning, decorative driveway, front entry walkway, Southern-style front porch, and beautifully maintained landscaping that adds to the home's curb appeal.
UPGRADES: NEW heated pool (2023), NEW pool cage (2024), NEW flooring (2022), FULLY renovated bathrooms (2022), New fireplace stone wall (2022) epoxy garage floor (2022), A/C (2019), ROOF (2017), and a Rinnai TANKLESS water heater.
Just a short bike ride away, Summerfield Park offers three playgrounds, a rock-climbing wall, tennis and pickleball courts, basketball courts, baseball and soccer fields, jogging trails, and open green space. Residents also enjoy nearby Heron's Nest Nature Park, Greenbrook Adventure Park, and miles of walking and biking trails throughout Lakewood Ranch. Located within the highly rated McNeal Elementary, Nolan Middle, and Lakewood Ranch High School districts, the home is also minutes from Main Street Lakewood Ranch, Waterside Place, UTC Mall, shopping, dining, medical facilities, and I-75. The HOA is only $102 annually, and because the home is located in an X flood zone, flood insurance is not required by most mortgage lenders.
#TB8523839

BRADENTON

12326 WINDING WOODS WAY

3 Beds

2 Baths

1,606 Sq.Ft.

$525,000

MLS#: TB8523839
New on site 1 day ago
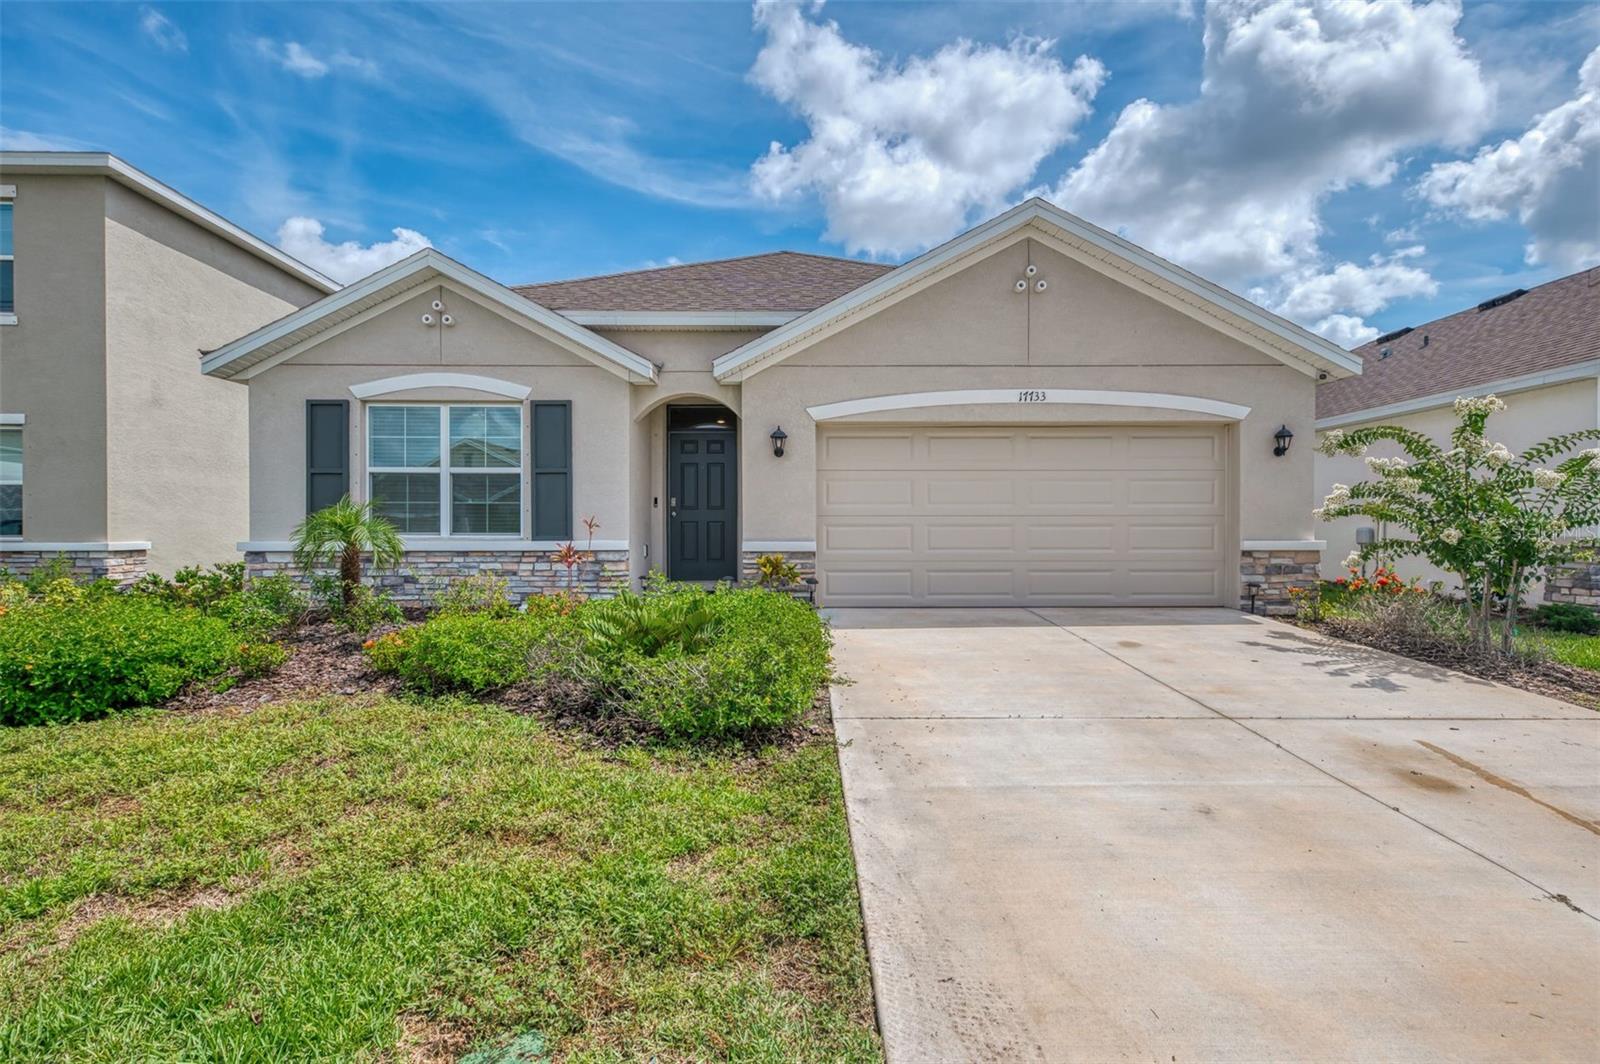
If you love people, you'll LOVE living here! This solid concrete block, one-story home sits in one of the area's most exciting new communities.
Inside, an open-concept layout connects the kitchen, living, and dining areas — complete with a walk-in pantry, all appliances, and a screened lanai out back. The private owner's suite features a large master bath and TWO closets, plus there are three more bedrooms, a second full bath, and included washer and dryer. Enjoy modern convenience with smart switches, a smart panel thermostat, and three wired security cameras for peace of mind. Out back? A fully fenced yard with room to play.
The location seals the deal: steps from the new library and soccer complex, an aquatic center opening in just a couple of months, the new Rangeland High School opening next year, and a future ice complex arriving in 2028.
Come see why this is the place to start your next chapter!
#A4699471

BRADENTON

17733 CANOPY PLACE

4 Beds

2 Baths

1,828 Sq.Ft.

$474,900

MLS#: A4699471
New on site 1 day ago
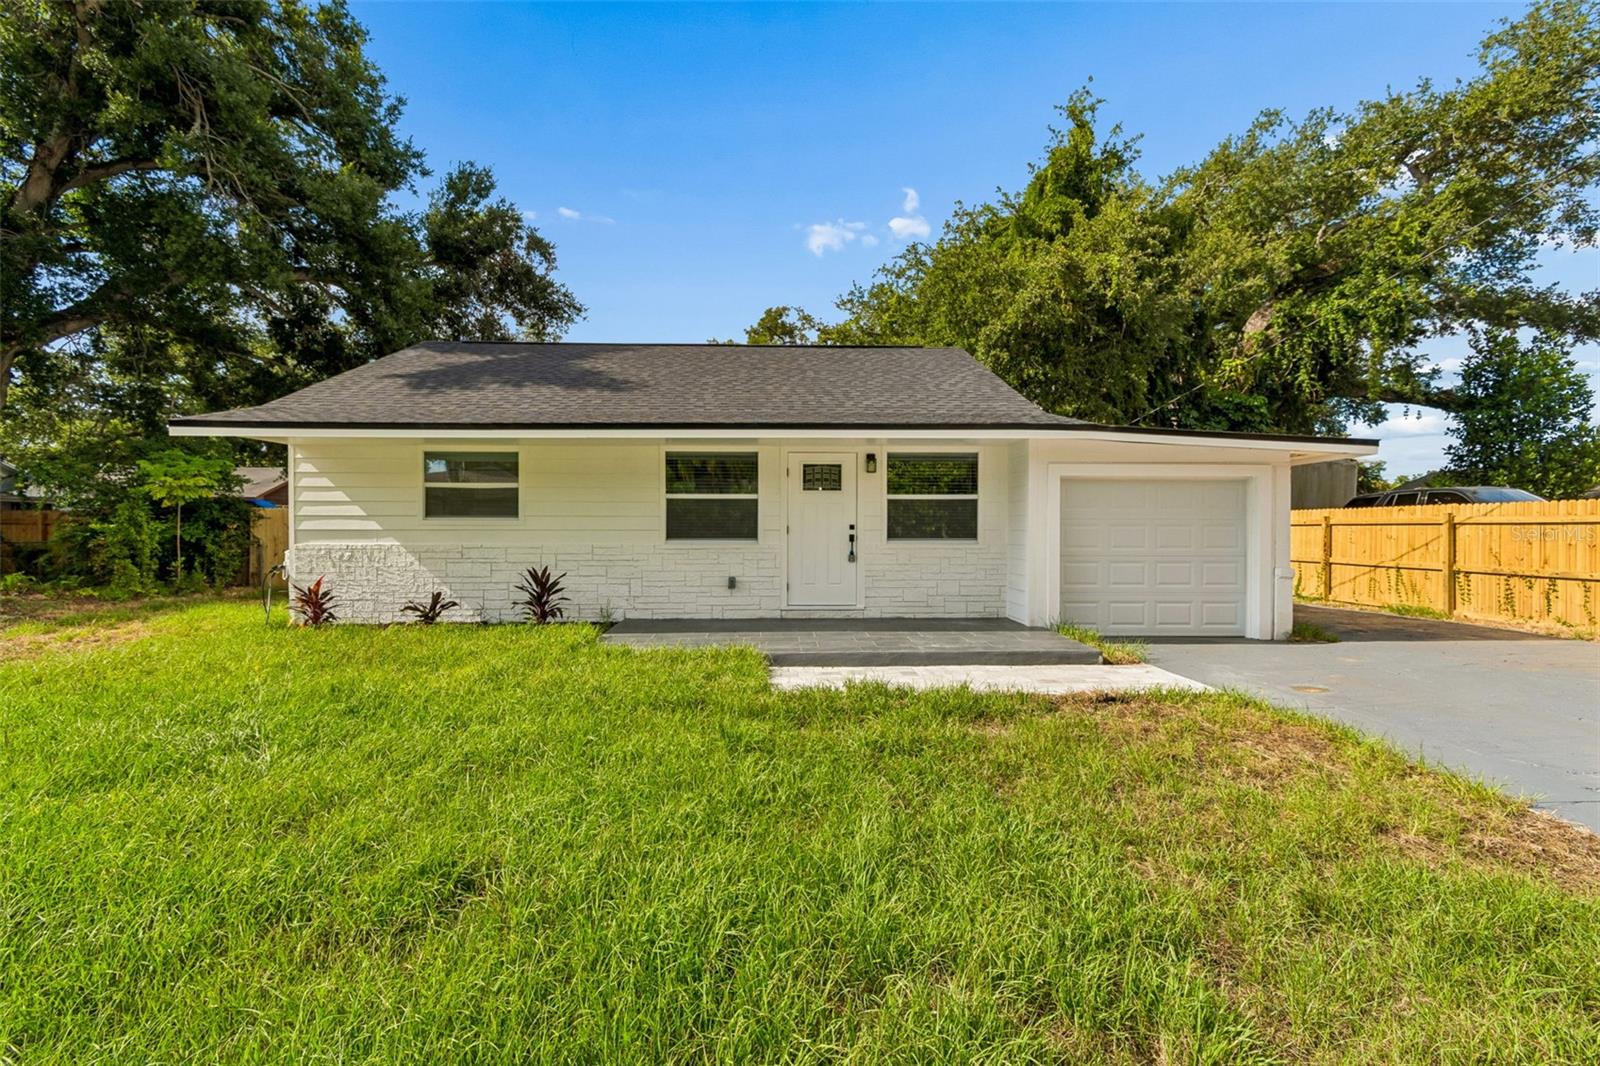
Beautifully renovated and move-in ready, this 3-bedroom, 2-bath home offers quality updates throughout with all major improvements completed under permit for added peace of mind. Recent renovations include a new roof, new electrical system, new energy-efficient windows, new flooring throughout, a completely remodeled kitchen, and two fully renovated bathrooms featuring modern finishes and fixtures. The functional floor plan provides comfortable living spaces with a bright, updated interior that is perfect for everyday living or entertaining. The spacious backyard offers plenty of room for outdoor activities, gardening, or future additions, and includes two solid concrete block storage sheds in excellent condition for extra storage or workshop space. Conveniently located in the heart of Bradenton, this pristine home is just minutes from shopping, dining, schools, parks, downtown Bradenton, Riverwalk, and the Gulf Coast beaches. Whether you're a first-time homebuyer, downsizing, or looking for an investment property, this home is ready for its new owner. Don't miss this opportunity to own a fully updated home where all the major improvements have already been completed.
#TB8527812

BRADENTON

1509 15TH AVE W

3 Beds

2 Baths

1,302 Sq.Ft.

$449,000

MLS#: TB8527812
New on site 2 days ago
Virtually Staged. Welcome to this beautifully maintained 4-bedroom, 3-bath home located in the highly sought-after Greyhawk Landing community of Bradenton. This spacious open-concept home features a desirable split-bedroom floor plan, offering the primary suite on one side of the home and three additional bedrooms with two full baths on the opposite side-providing privacy and flexibility for family and guests.  Pond views from the main living bring the beauty of the outdoors inside. 
The updated kitchen serves as the heart of the home, flowing seamlessly into the main living and dining areas.  The spacious primary suite is a private retreat featuring tranquil water views, walk in closets and a luxurious en-suite bath complete with soaking tub, separate walk-in  shower. 
Step outside to the expansive screened lanai and enjoy breathtaking long pond views with coveted southwest exposure, showcasing spectacular Florida sunsets and abundant wildlife.  Beyond the lanai, you’ll discover a beautifully landscaped backyard with a commercial grade aluminum fence with 2 keyed gates. The fenced yard provides privacy while still capturing the stunning water views. There is a large paver patio overlooking the water, the perfect setting to gather around a firepit on cool evenings, grilling with family and friends, or simply relaxing in your own private outdoor oasis.  
Greyhawk Landing is one of the East Manatee County’s premier gated communities, offering outstanding amenities including two clubhouses, a state-of-the-art fitness center, two heated resort-style pools (one with a splash pad), lighted tennis and pickleball courts, basketball courts, athletic fields, a fishing pier, and miles of scenic walking and biking trails.
Conveniently located near top-rated schools, shopping, dining, golf courses, and the Gulf Coast’s world-famous beaches, this exceptional home offers the perfect blend of luxury, comfort, and the Florida lifestyle.  Don’t miss your opportunity to own this beautiful waterfront retreat and enjoy unforgettable sunsets from your own backyard. New roof in 2020, gas range in 2025, and gas water heater in 2026. ADT Security breakage and motion, fire, police and carbon monoxide equipment. Ring door and garage cameras included.
#A4698490

BRADENTON

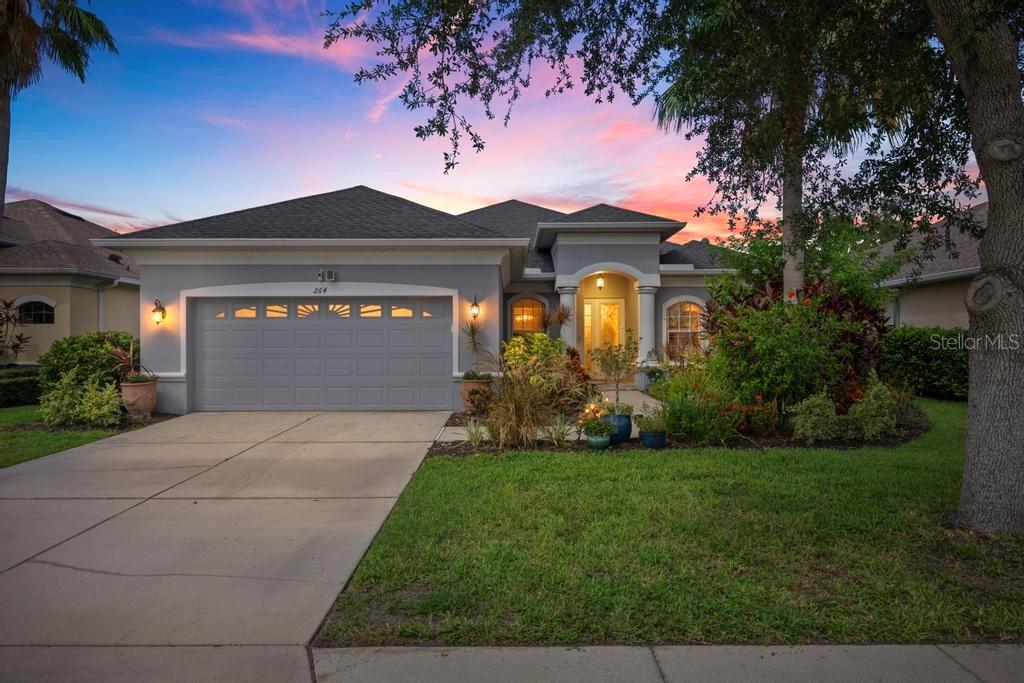
264 DAHLIA COURT

4 Beds

3 Baths

2,230 Sq.Ft.

$550,000

MLS#: A4698490
New on site today
This beautifully maintained Roma floor plan offers 2 bedrooms, 2 baths, a den, and a private setting in the sought-after Esplanade Golf & Country Club. Thoughtfully updated, the home features gorgeous new quartz countertops in the kitchen and bathrooms, all new kitchen appliances, a new A/C system, designer finishes, tray ceilings, crown molding, 8-foot interior doors, and porcelain tile flooring throughout the main living areas.

The open-concept kitchen is designed for both everyday living and entertaining with 48-inch cabinetry, under-cabinet lighting, a tile backsplash, pull-out shelving, and its brand-new stainless steel appliance package. Pocket sliding glass doors lead to the extended screened lanai, creating seamless indoor and outdoor living while overlooking a peaceful, private backyard setting. The spacious primary suite features a tray ceiling, custom closet organizers, and an inviting bath, while the laundry room offers additional cabinetry and a utility sink. The garage is finished with durable epoxy flooring.

Offered furnished as an option, this move-in-ready home is perfect as a full-time residence or seasonal retreat. A non-golf social membership is included, allowing you to enjoy Esplanade's resort-style amenities, including pools, fitness center, tennis, pickleball, bocce, walking trails, dining, and a full calendar of social activities, all while benefiting from lower fees than a golf membership.

With its quality updates, extended lanai, private homesite, optional furnishings, and outstanding value, this home offers an exceptional opportunity to enjoy one of Lakewood Ranch's premier resort-style communities.
#A4699402

BRADENTON

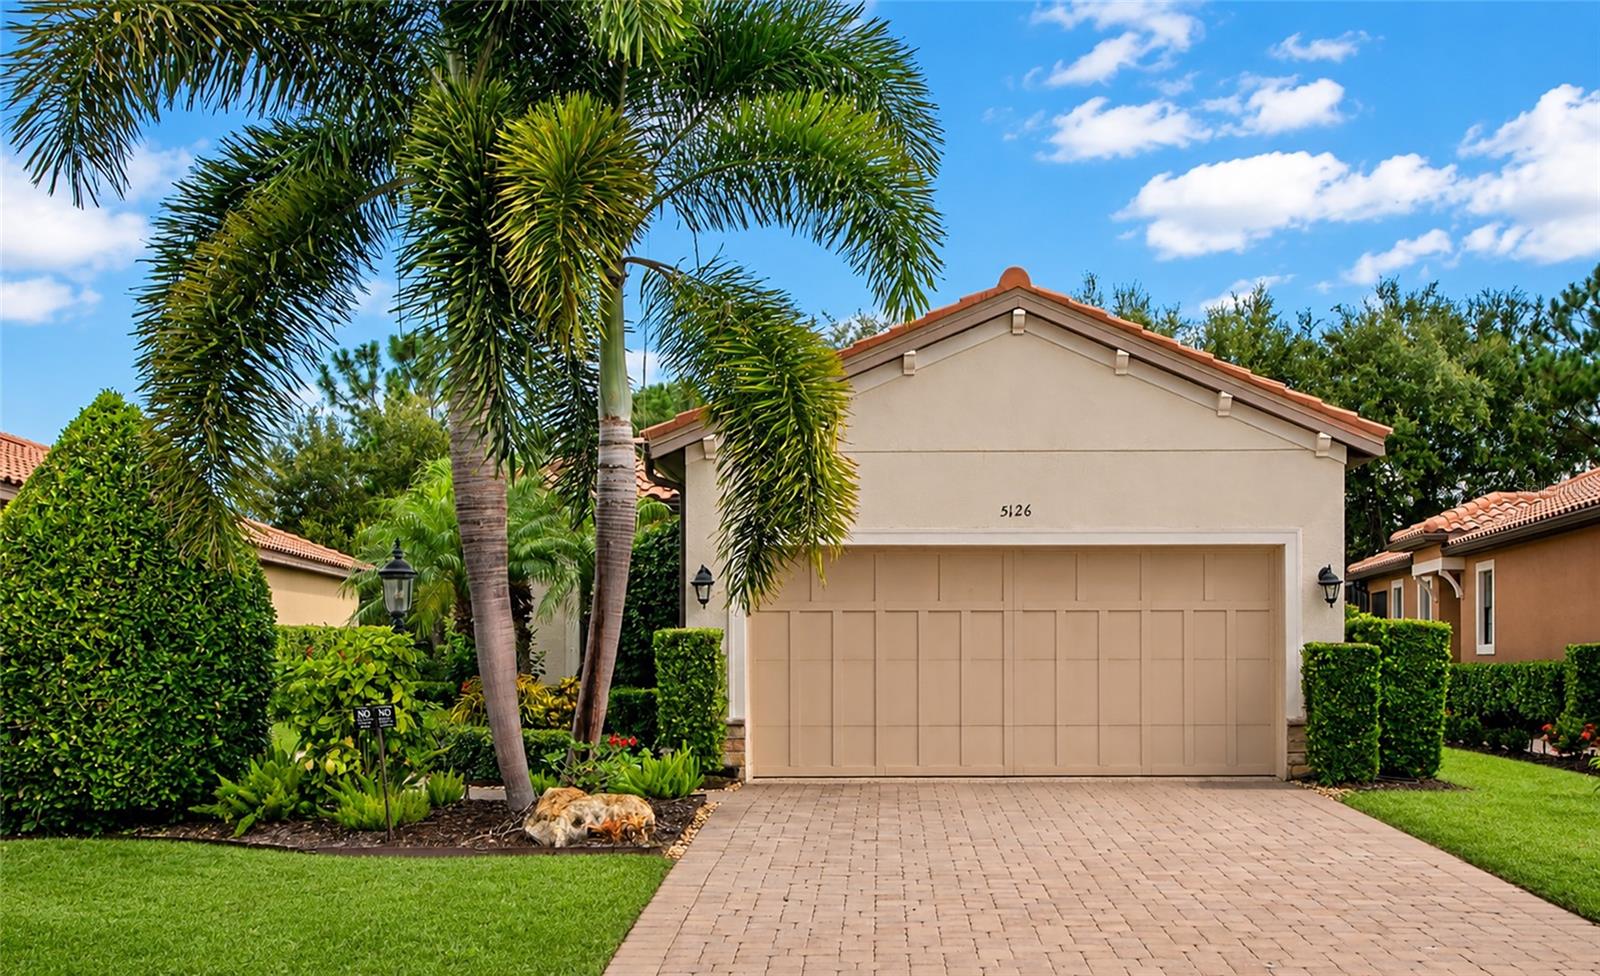
5126 SAVONA RUN

2 Beds

2 Baths

1,692 Sq.Ft.

$450,000

MLS#: A4699402
New on site 2 days ago
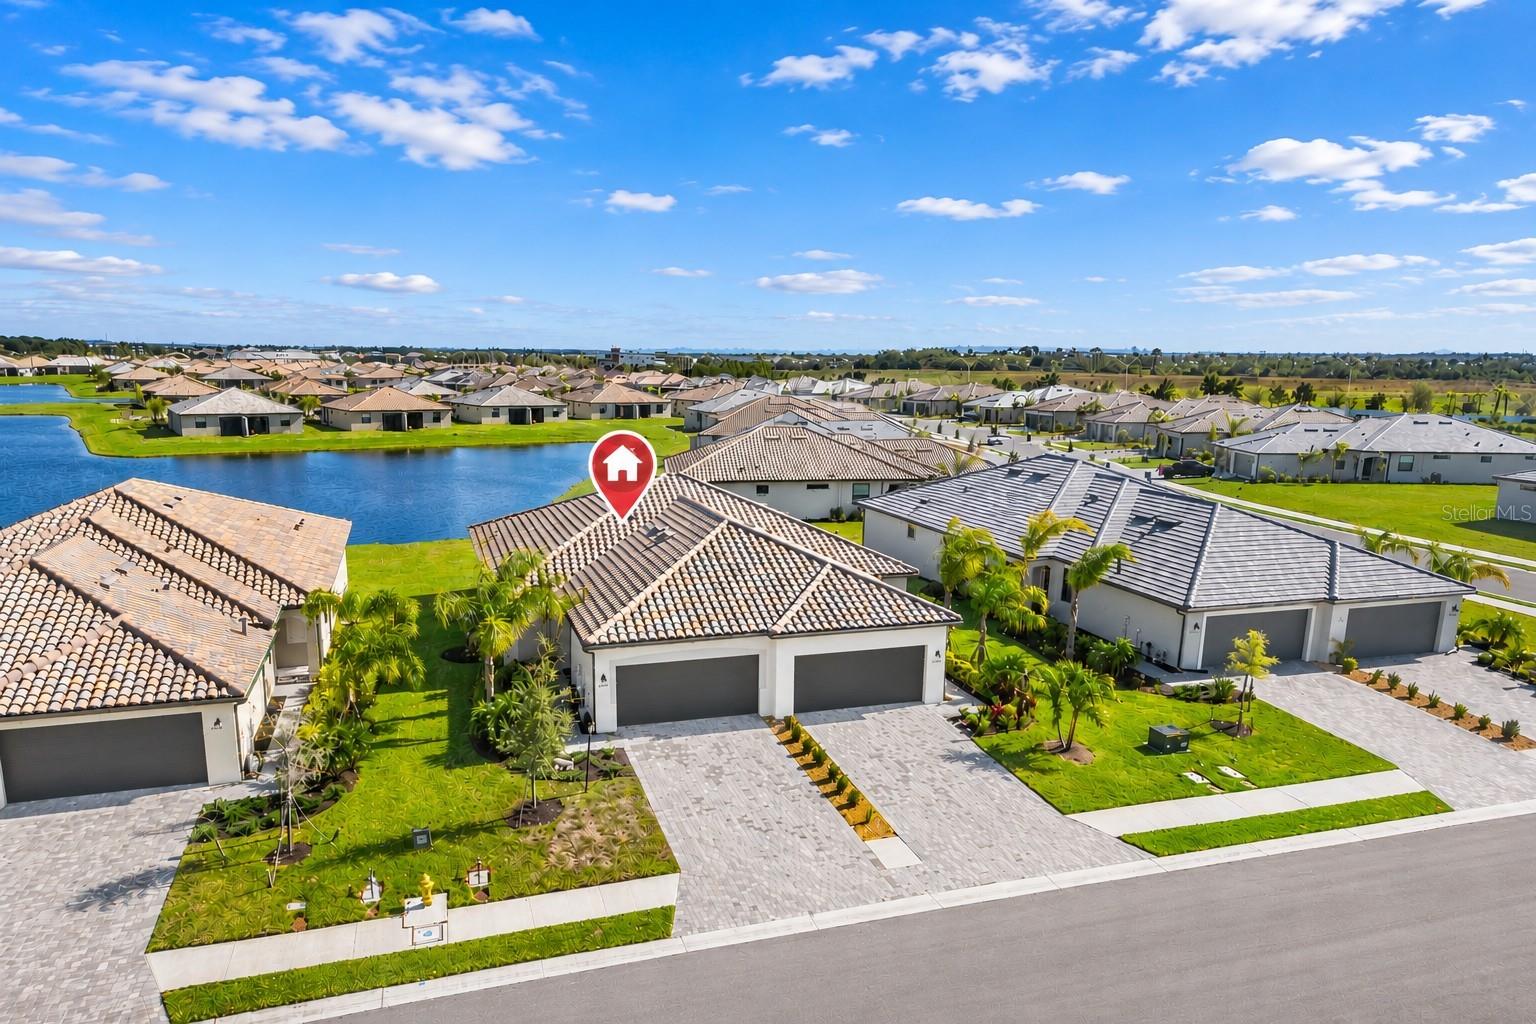
BIG LAKE VIEWS in Lakewood Ranch ideal for Primary or Florida Second home!  Live the Dream in this magnificent Magnolia Plan on at 5429 Mystic Water Cove, a luxury Villa with magical lake views on a large water-front lot in Lorraine Lakes, Lakewood Ranch. Discover the perfect blend of elegance and comfort in this beautifully designed 3-bedroom, 2-bathroom villa, located in the highly sought-after Lorraine Lakes community of Lakewood Ranch. Offering breathtaking long lake views, this home is a true retreat. The spacious primary suite features an ensuite bath with a stylish tile shower, creating a private sanctuary with stunning waterfront scenery. The secondary bedroom is generously sized, while the third bedroom offers flexibility as a home office, guest room, or additional living space. The modern kitchen is a chef’s dream, boasting granite countertops, a gas stove, and sleek stainless-steel appliances, complemented by the convenience of a tankless water heater. The open-concept layout seamlessly connects the kitchen, dining, and living areas, making it perfect for entertaining. Step outside to your extended paver-screened lanai, where you can unwind and take in the peaceful lake views, enhanced by a built-in privacy wall. Additional highlights include a 2-car garage, inside laundry room, and a charming brick paver driveway. As a resident, enjoy resort-style amenities, including two swimming pools, a kiddie pool, a clubhouse, and courts for volleyball, bocce ball, tennis, basketball, and pickleball. This villa is the perfect blend of luxury, convenience, and vibrant community living. Don’t miss this incredible opportunity—schedule your private showing today!  Some photos have been virtually staged.
#A4699331

BRADENTON

5429 MYSTIC WATER COVE

3 Beds

2 Baths

1,414 Sq.Ft.

$415,999

MLS#: A4699331
New on site 2 days ago
Under Construction. What's Special: Cul-de-Sac Lot | Lake View | Extended Patio. New Construction - September Completion! Built by America's Most Trusted Home Builder. Welcome to the Ibis at 3134 Torta Court in Esplanade at Azario Lakewood Ranch! Step inside this thoughtfully designed single-story floorplan offering an open, inviting layout with comfortable living spaces and desirable upgrades throughout. The spacious great room flows seamlessly into the kitchen and dining room, creating the perfect setting for everyday living and entertaining. A private primary suite is tucked toward the rear of the home and features an ensuite bath and convenient access near the outdoor living area. The versatile study, enhanced with double pocket doors, provides the ideal space for a home office, hobby room, or quiet retreat. A secondary bedroom and full bath are thoughtfully positioned for guest privacy. Enjoy Florida living year-round on the extended screened patio with pavers, offering additional outdoor space for relaxing or dining al fresco. Whole-house impact windows provide added peace of mind, energy efficiency, and abundant natural light throughout the home. A 2-car garage and dedicated laundry room complete this functional and well-appointed design. Additional Highlights Include: wood look flooring, quartz countertops, tray ceiling package, 8' interior doors, pre-plumb for future laundry sink. Photos are for representative purposes only. MLS#A4699381 Resort-Style Living in Esplanade at Azario Lakewood Ranch, the perfect blend of relaxation and recreation! Enjoy the heated resort-style pool, state-of-the-art fitness center, and energizing aerobics classes. For outdoor enthusiasts, there are pickleball courts, scenic trails, Vitality Park, and if golf is your game, you'll love Esplanade's 18-hole championship course! Unwind with a facial massage or by the fire pit after a workout. Exclusive amenities like a Wellness Center, Culinary Center, and sports courts ensure there's something for everyone, whether you want to stay active or relax in style.
#A4699381

BRADENTON

3134 TORTA COURT

2 Beds

2 Baths

1,533 Sq.Ft.

$470,528

MLS#: A4699381
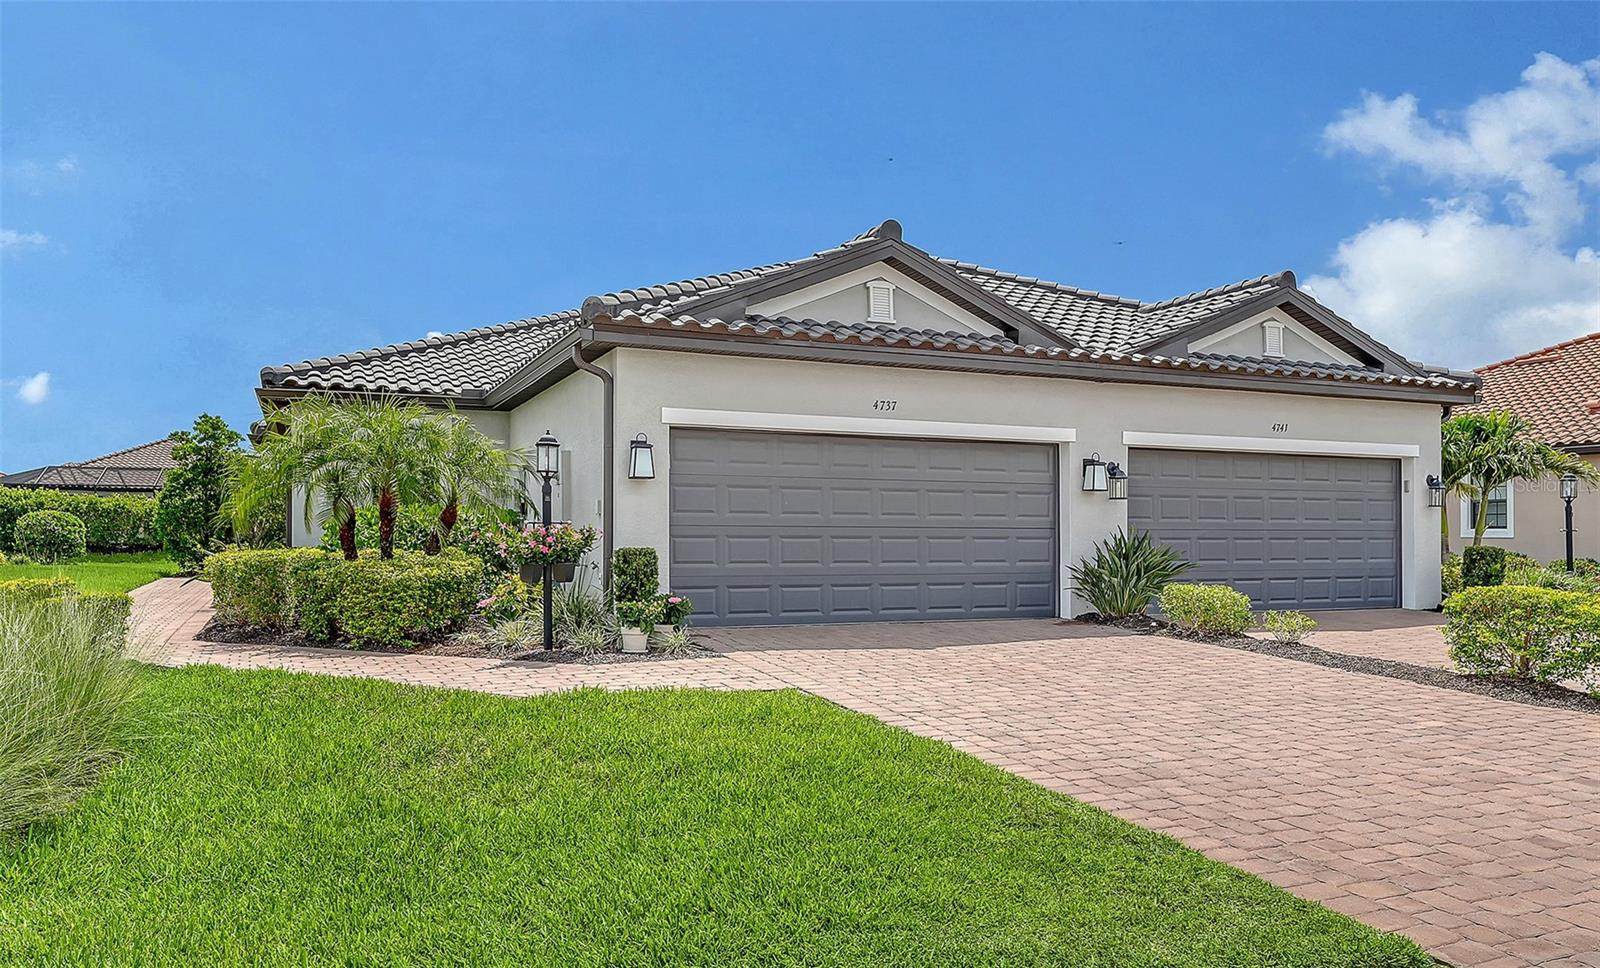
Beautifully maintained and move-in ready, this 2-bedroom, 2-bath Ibis floor plan villa with no carpet and a like-new feel throughout. Kept in mint condition, this home is easy to move into and offers a clean, polished interior with thoughtful upgrades already in place.

The kitchen features a large stainless farmhouse sink, GE Cafe Series appliances, quartz countertops, upgraded soft-close cabinetry, large pull-out drawers, a 6-burner gas stove, an upgraded closet pantry, and a glass tile backsplash. Interior upgrades include electric shades, tray ceilings, 8-foot doors, upgraded lighting, upgraded bathroom mirrors, comfort-height toilets, large plank ceramic tile throughout the home, upgraded bedroom closets, a custom walk-in closet, and an upgraded custom laundry room with a folding counter and plenty of cabinet storage. Exterior upgrades include an extended, pavered, and screened-in lanai, an upgraded front glass door with side light, epoxy flooring in the garage, gutters, and a tankless gas water heater.

Located in the illustrious Esplanade at Azario of Lakewood Ranch, this property offers the ultimate in privacy and exclusivity, yet you don’t need to leave the gates in order to enjoy a culinary dining experience, casual poolside drinks, or any of the numerous social and active amenities Azario has to offer. Esplanade at Azario is a gated community centered around resort-style amenities, golf, wellness programs and concierge services. *** COMMUNITY FEATURES: 18-Hole Championship Golf Course (not deeded to property, but memberships are available through the Pro Shop), Pro Shop & Bunker Bar, Aqua Driving Range, Full-Time Activities Director, Resort-Style Pool & Poolside Bahama Bar, Spa/Wellness Center, Culinary Center w/ Teaching Kitchen, Barrel House Bistro, Olive & Vine Pizza Kitchen, State-of-the-Art Fitness Center, Sports Courts, Clubhouse, 16 Pickleball Courts, 6 Har-Tru Tennis, Bocce Ball, Flex Space for Gaming, Meetings & Activity Center, Walking Trails, Dog Park, Community Garden & Fire Pit.
#A4696754

BRADENTON

4737 TORTONA COURT

2 Beds

2 Baths

1,558 Sq.Ft.

$475,000

MLS#: A4696754
New on site 2 days ago
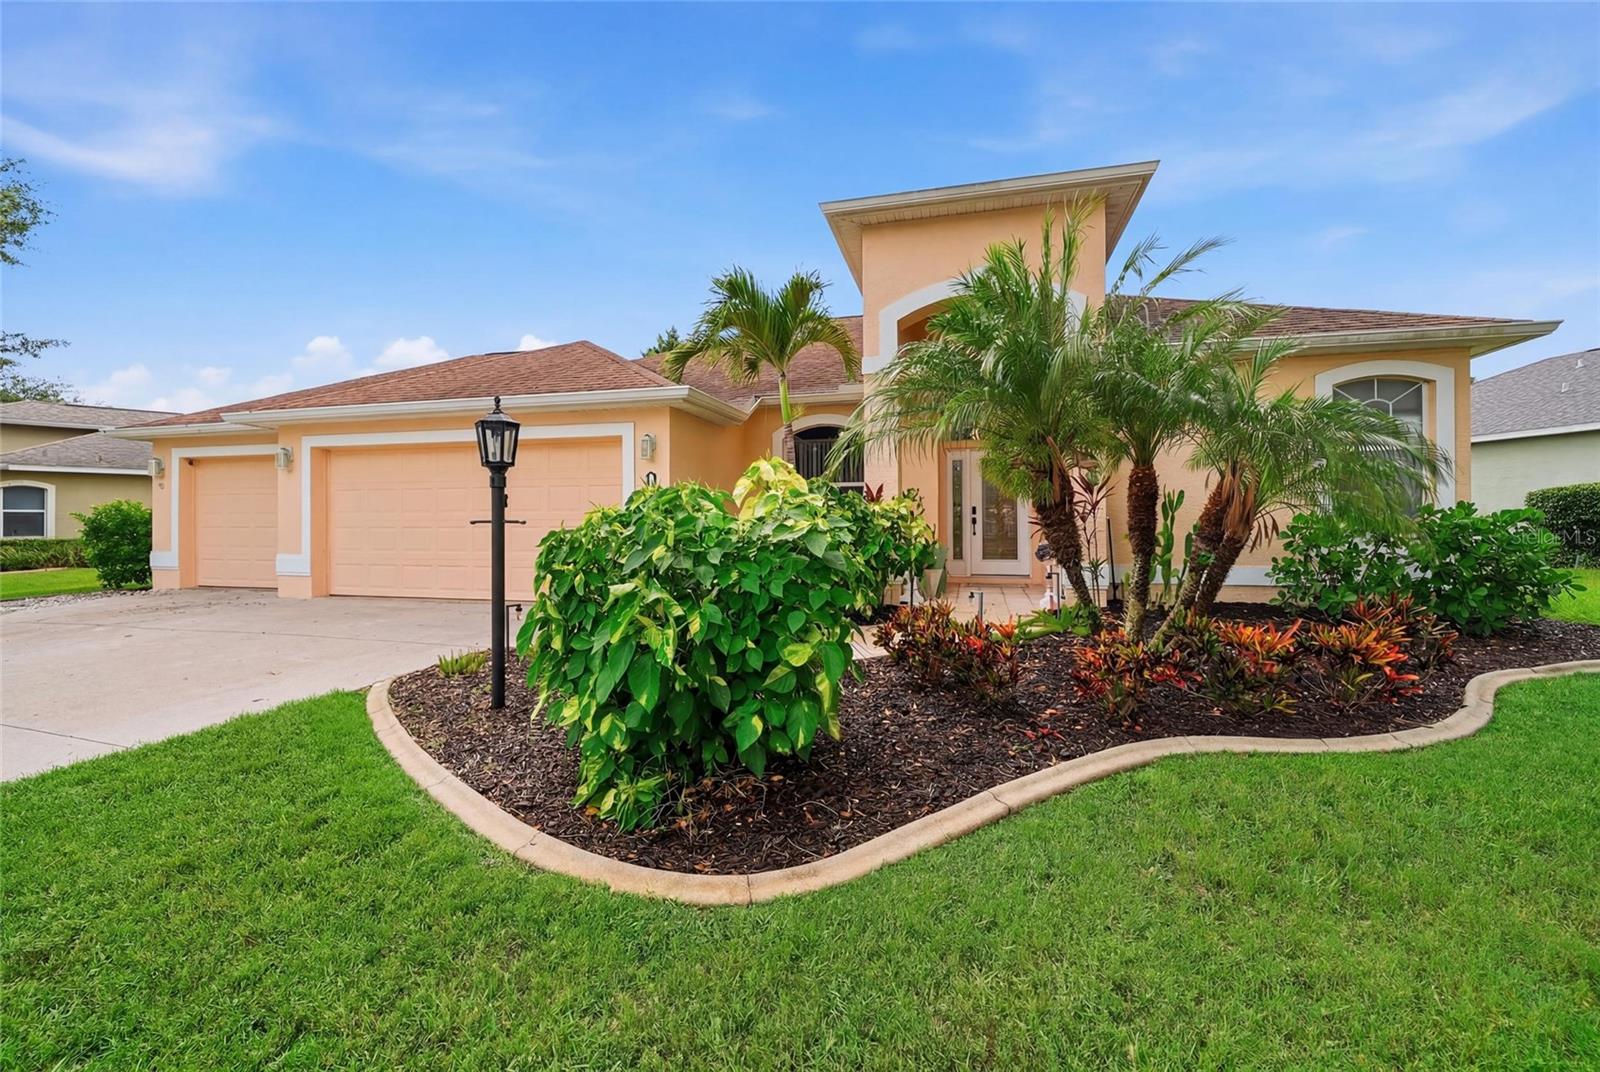
Beautiful Pool Home with 3-Car Garage on a Private Oversized Preserve Lot in Greenfield Plantation! Perfectly positioned to maximize privacy, this spacious home features an open, light-filled floor plan designed for comfortable everyday living and effortless entertaining. Relax on the expansive covered lanai overlooking the sparkling saltwater pool and spa, surrounded by peaceful preserve views.
The well-appointed primary suite offers two closets, including a walk-in-closet, a garden tub, Roman walk-in shower, and private water closet. Both guest bedrooms also feature walk-in closets, while the guest bath provides convenient access from both the pool area and the interior of the home.
Recent updates include a newer roof (2018), recently replaced stove and microwave, and fresh interior and exterior paint. The desirable 3-car garage offers plenty of room for vehicles, storage, or hobbies.
Located in the sought-after golf course community of Greenfield Plantation, residents enjoy low HOA fees, no CDD fees, and optional golf membership. Just minutes from Lakewood Ranch, I-75, shopping, dining, parks, and top-rated schools, this home offers the perfect combination of privacy, convenience, and the Florida lifestyle.
#A4697902

BRADENTON

10461 OLD GROVE CIRCLE

3 Beds

2 Baths

1,898 Sq.Ft.

$515,000

MLS#: A4697902
New on site 3 days ago
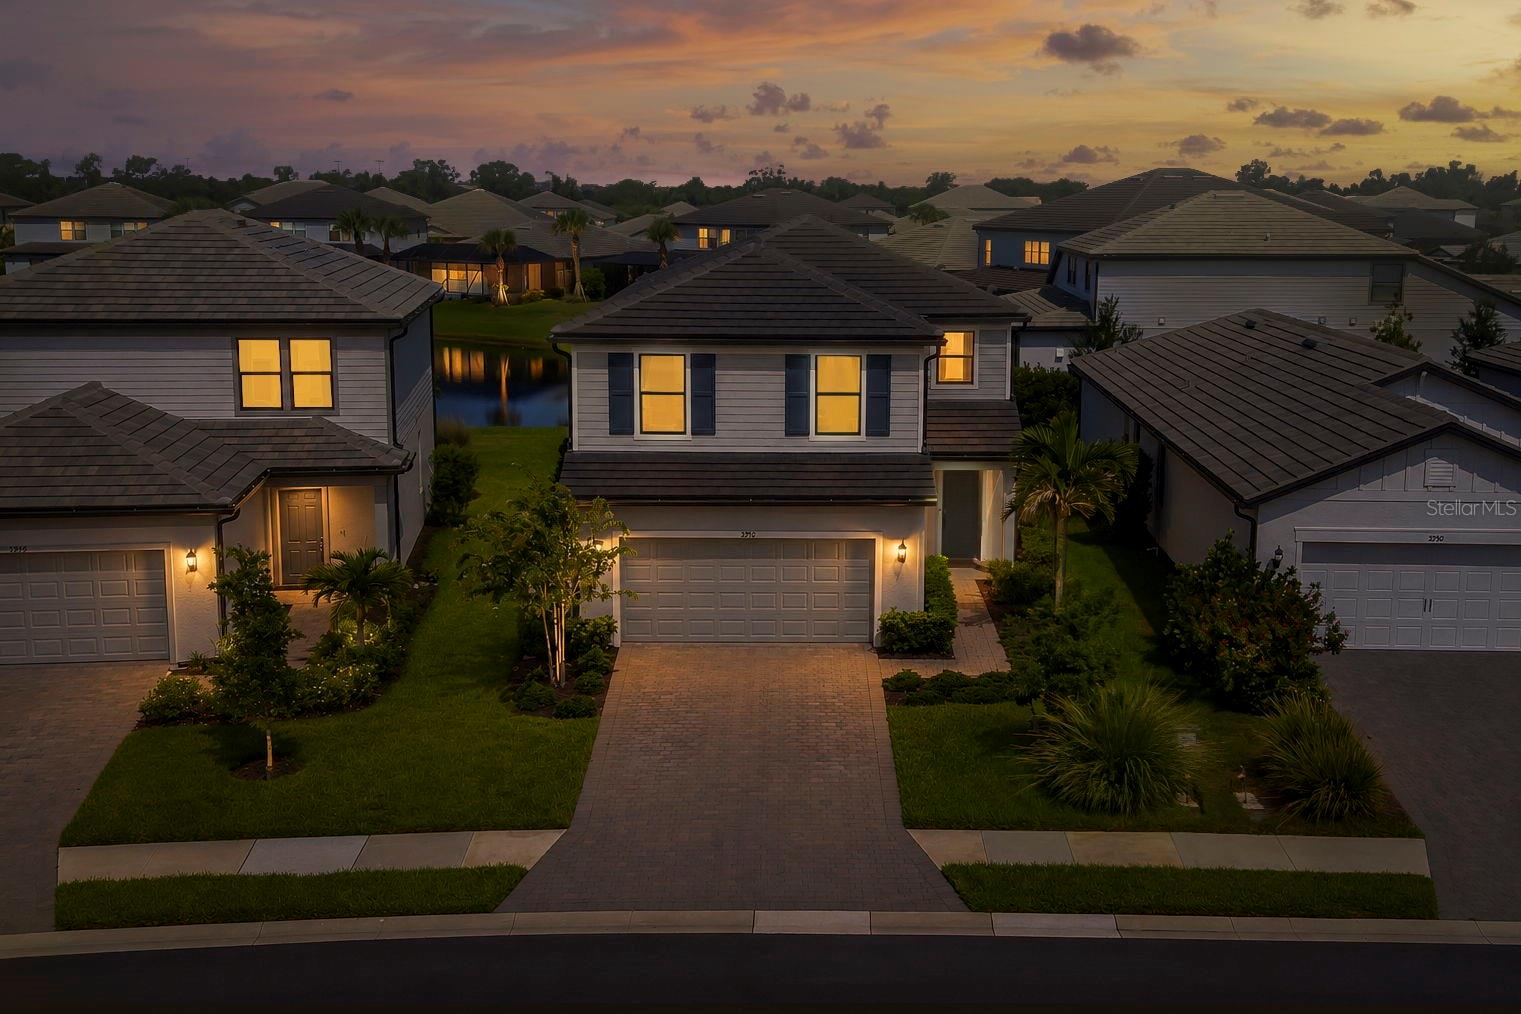
Welcome to this beautifully maintained 2023 Pulte Homes Trailside floor plan, located in the Sapphire Point community of Lakewood Ranch. Offering 2,638 square feet of thoughtfully designed living space, this two-story home features five bedrooms, three full baths and a flexible layout that easily accommodates family, guests or a home office. Hurricane-impact windows and doors provide added durability and peace of mind. The open-concept floor plan is designed for both everyday living and entertaining. The kitchen features quartz countertops, stainless steel appliances, ample cabinetry and a breakfast nook with custom built-in wraparound bench seating. It opens seamlessly to the spacious living area, highlighted by a fireplace with a stylish accent wall. Designer lighting and custom window treatments throughout the home add a refined, move-in-ready feel. The spacious owner's suite offers a private retreat with a walk-in shower and generous closet space. Go outside to the extended covered lanai, an ideal place to relax or entertain. Plumbing is already in place for a future outdoor kitchen, making it easy to customize the space to fit your lifestyle. A two-car garage completes the home. Sapphire Point residents enjoy a community clubhouse, resort-style pool, fitness center, basketball court, playground, dog park and scenic trails. Conveniently located near shopping, dining, parks, medical facilities and the many attractions of Lakewood Ranch, this home also offers easy access to downtown Sarasota and the Gulf Coast beaches. Combining modern construction, thoughtful upgrades and an exceptional location, this home offers the opportunity to enjoy everything Lakewood Ranch has to offer.
#A4698938

BRADENTON

5752 SILVERSIDE PINE COURT

5 Beds

3 Baths

2,638 Sq.Ft.

$574,900

MLS#: A4698938

 - property

Send a message

Message successfully sent.

Your message

What is 3 + 4 ?

Reason for contacting?

I agree to receive email communication and understand I can unsubscribe at any time.

I agree to be contacted by Sell South Florida via call, email, and text for real estate services. To opt out, you can reply 'stop' at any time or reply 'help' for assistance. You can also click the unsubscribe link in the emails. Message and data rates may apply. Message frequency may vary. Privacy Policy

Sign Out

Virtual Assistant

Would you like to take the next step with this property? We can help you schedule a showing or virtual tour, or send you more details.

Yes, I would like more information.

Thank You for Your Reply, One of Our Agents will contact you as soon as possible

No, maybe later.

Thank you, you can always contact me via email, phone number or through the contact form.

Realhub AI

Lucy - Your AI-Powered Realtor

Update Your Temporary Password

Personalize your search

Enter your email and we'll notify you immediately when new listings match what you're looking for.

or enter email address

Already have an account ? Login here

Continue your home search

I agree to receive communications and understand I can unsubscribe at any time.

I agree to be contacted by Sell South Florida via call, email, and text for real estate services. To opt out, you can reply 'stop' at any time or reply 'help' for assistance. You can also click the unsubscribe link in the emails. Message and data rates may apply. Message frequency may vary. Privacy Policy

Already have an account ? Login here

We use cookies

We use cookies primarily for analytics to enhance your experience. By accepting, you agree to our use of these cookies. You can manage your preferences or learn more about our cookies policy.