

Property
Beds
3
Full Baths
2
1/2 Baths
1
Year Built
2020
Sq.Footage
2,476
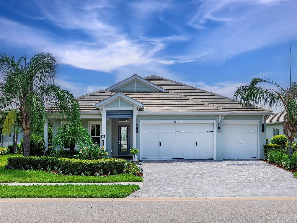
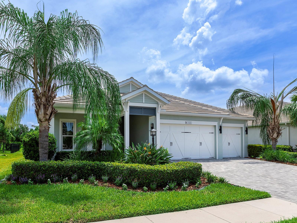
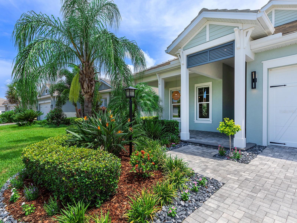
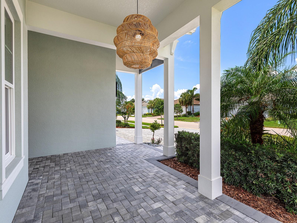
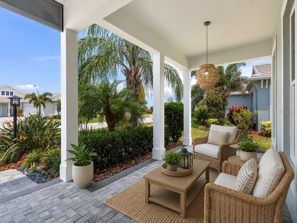
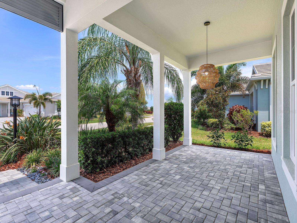
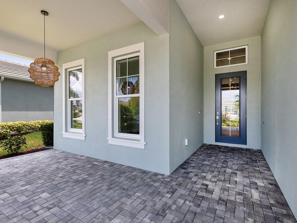
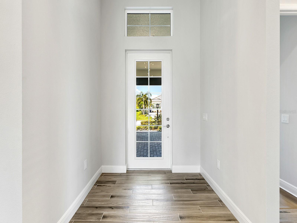
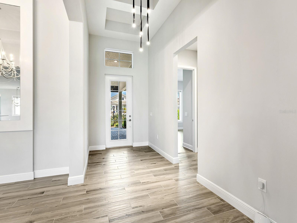
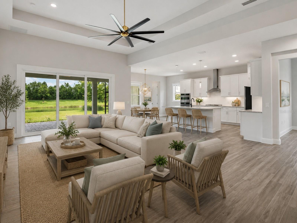
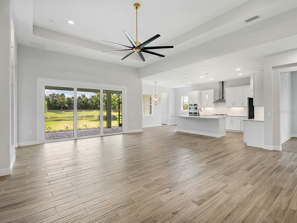
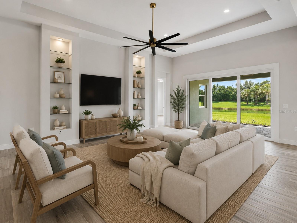
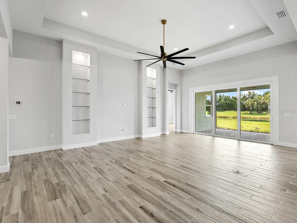
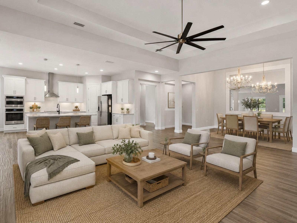
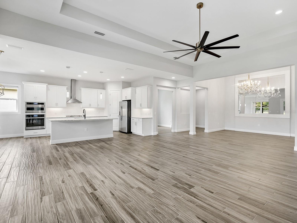
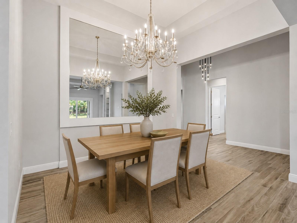
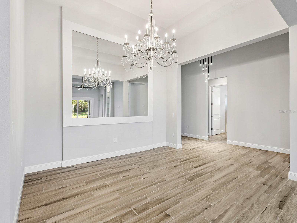
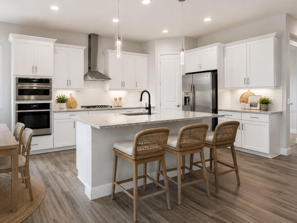
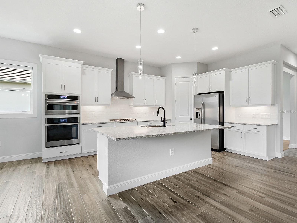
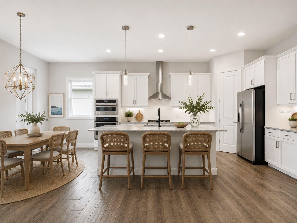
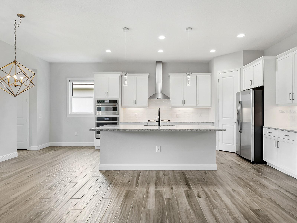
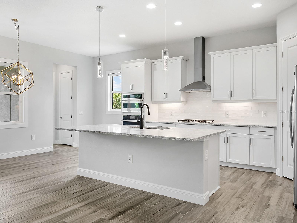
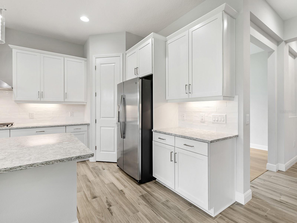
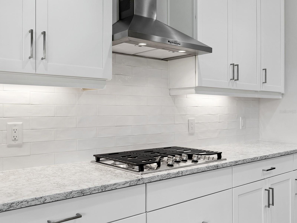
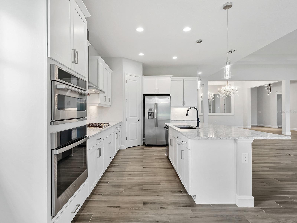
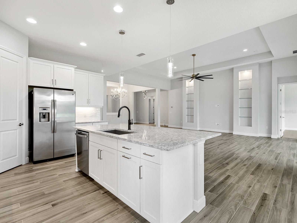
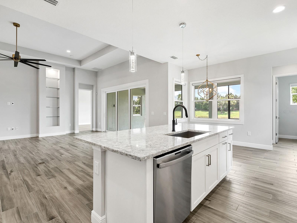
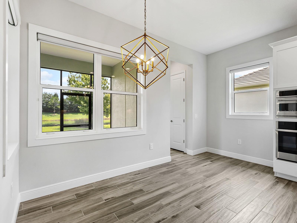
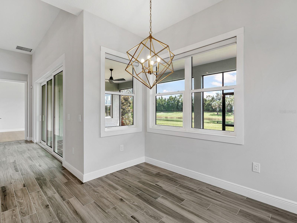
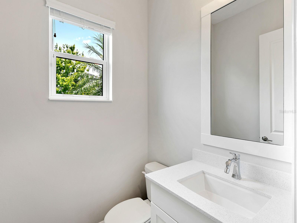
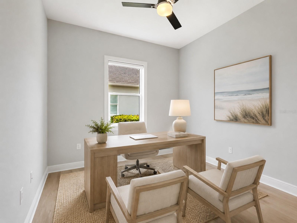
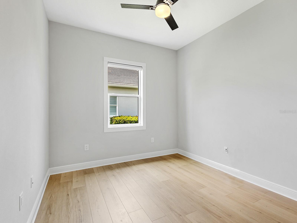
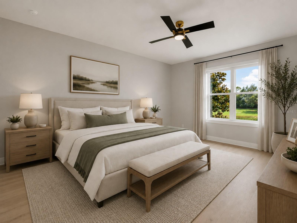
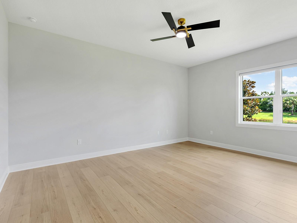
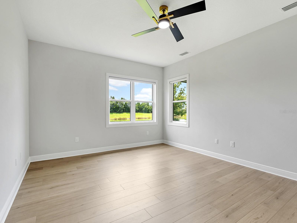
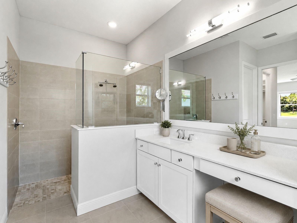
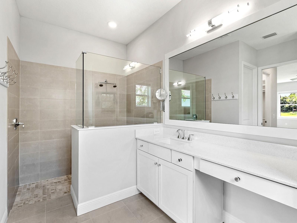
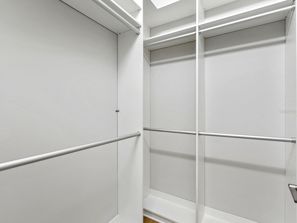
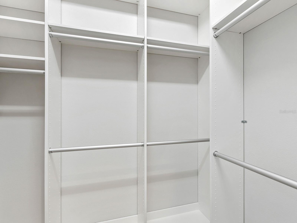
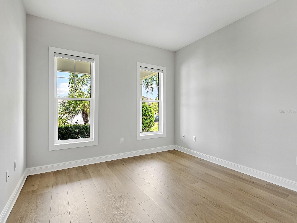
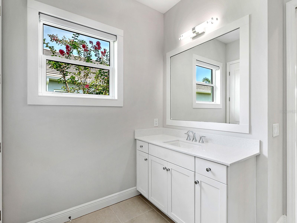
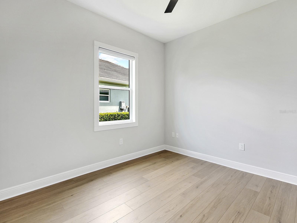
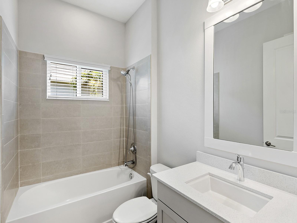
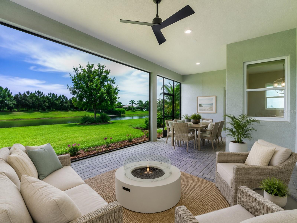
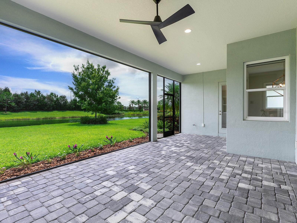
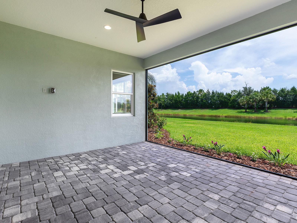
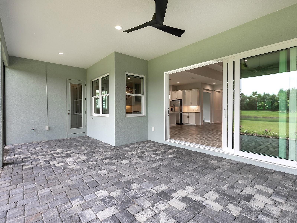
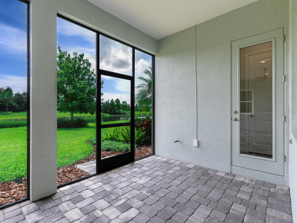
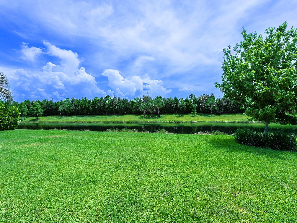
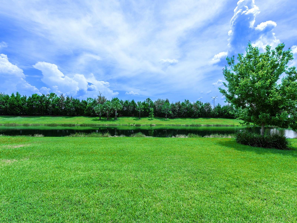
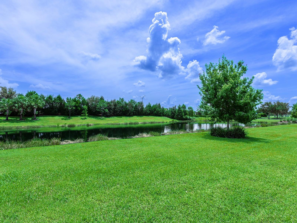
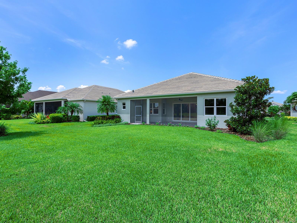
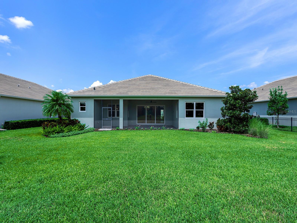
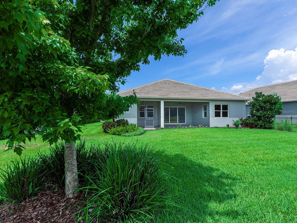
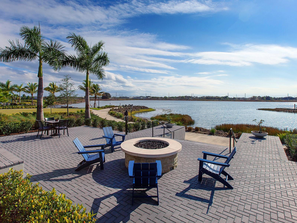
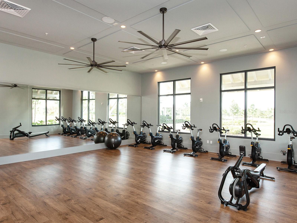
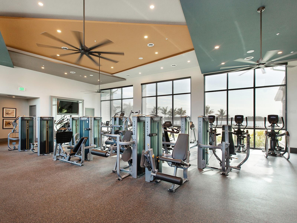
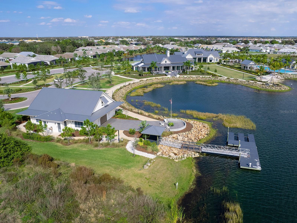
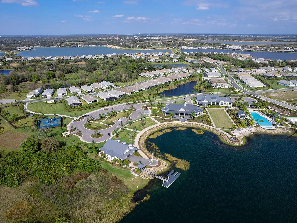
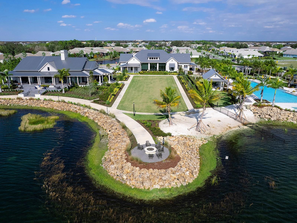
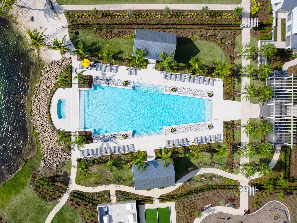
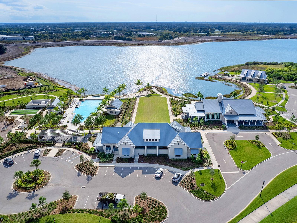
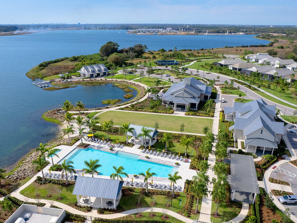
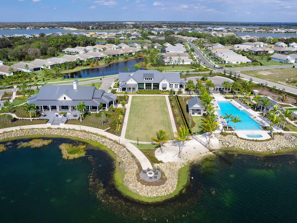
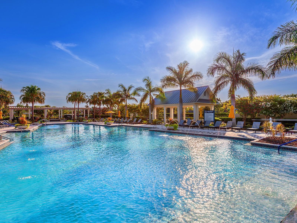
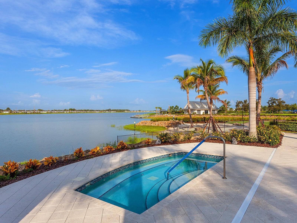
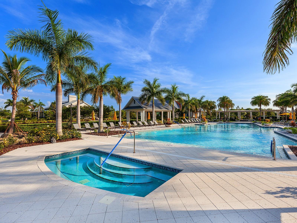
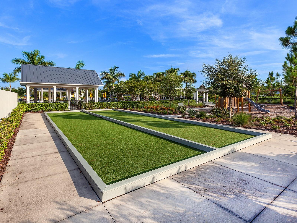
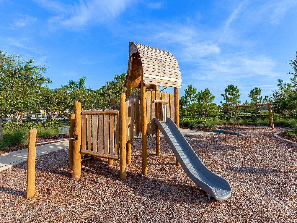
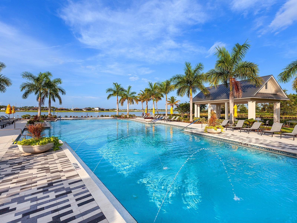
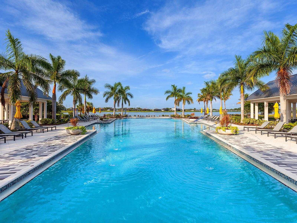
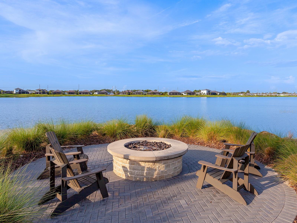
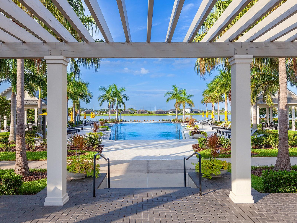
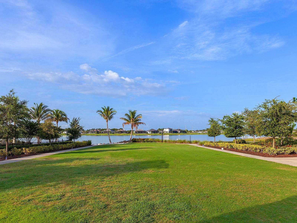
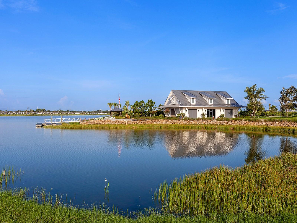
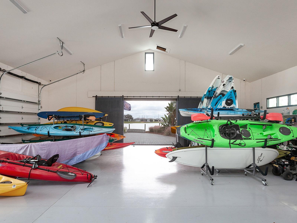
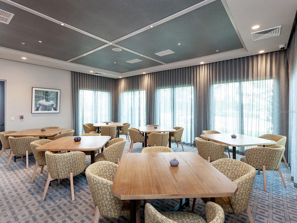
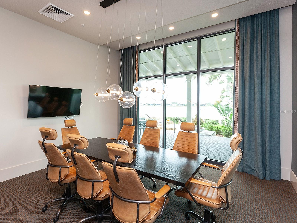
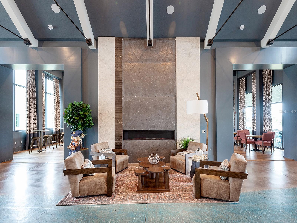
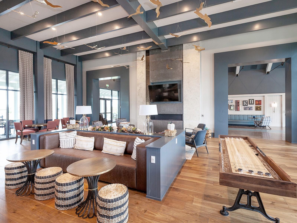
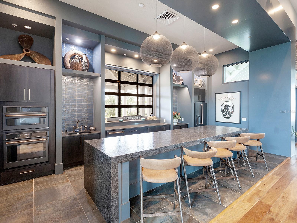
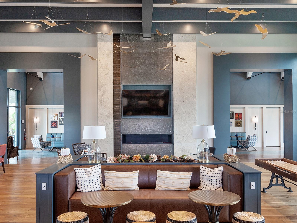
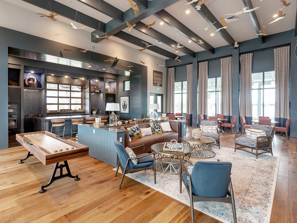
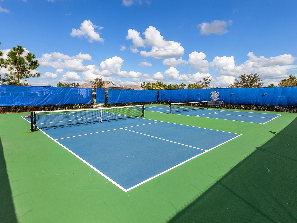
Virtually Staged. From peaceful mornings overlooking the lake to evenings on the covered lanai, this beautifully upgraded Homes by Towne residence captures the relaxed elegance of Florida living. Nestled within sought-after Lakehouse Cove at Waterside, the thoughtfully designed 2,476-square-foot Capstan floor plan blends open living spaces, abundant natural light, effortless smart home technology, and tranquil lake views. A covered entry with a soaring ceiling welcomes you into a gallery-style foyer with a tray ceiling, designer chandelier, recessed lighting, motorized smart window shades, wood-look tile flooring throughout the main living areas and luxury laminate flooring in the office and bedrooms. The open floor plan flows seamlessly from the dining room into the great room, where a tray ceiling, oversized ceiling fan, floating illuminated floor to ceiling display features, programmable color-changing lighting, and stacking sliding glass doors showcase tranquil lake views and connect to the covered lanai. The kitchen blends style and functionality with shaker-style cabinetry, upgraded quartz countertops, a full-height subway tile backsplash, oversized center island with breakfast bar seating, walk-in pantry, undermount stainless steel sink, and a GE Profile Wi-Fi-enabled appliance suite including a French-door refrigerator, built-in wall oven and microwave, five-burner natural gas cooktop, vent hood, and dishwasher. The adjoining breakfast nook overlooks the lake, while the dining room features a designer chandelier and an elegantly framed statement mirror. The primary suite offers serene lake views, dual custom walk-in closets, and an ensuite bath with dual quartz vanities, upgraded modern lighting, a frameless glass walk-in shower, linen storage, and a private water closet. Two guest bedrooms showcase luxury laminate flooring and custom closet organization systems, while the guest bath features a quartz vanity and tiled tub/shower. A dedicated office provides flexibility as a home office, den, or optional fourth bedroom, and a powder bath adds convenience for guests. Additional highlights include a laundry room with a Samsung Smart washer and dryer, an epoxy-finished three-car garage with a Tesla Level 2 EV charger, an attic lift system with adjoining built-in attic storage platform, motion-activated lighting, and a 2025 Navien® tankless water heater. Smart home upgrades include Alexa-enabled integration, automated motorized shades, programmable lighting, Wi-Fi-enabled GE Profile appliances, a hardwired Wyze security camera system with local recording, Safehouse Security alarm system, smart thermostat, and motion-activated lighting throughout the home. Built with concrete block construction, all impact-rated windows and doors, a tile roof, radiant barrier roof system, enhanced insulation, and natural gas service, the home offers lasting quality and energy efficiency. Framed by tranquil lake views, the covered paver lanai offers an inviting setting for outdoor living, with the flexibility to create a custom resort-style pool. Residents of Lakehouse Cove enjoy resort-style amenities including a clubhouse, fitness center, resort pool and spa, pickleball courts, kayak launch, boathouse, event lawn, scenic walking trails, and an active social calendar. Ideally located within Waterside, the community is just minutes from Waterside Place, Lakewood Ranch Main Street, UTC, downtown Sarasota, SRQ International Airport, and the Gulf Coast's renowned beaches.
Features & Amenities
Interior
-
Other Interior Features
Eat-in Kitchen, High Ceilings, Open Floorplan, Tray Ceiling(s), Walk-In Closet(s)
-
Total Bedrooms
3
-
Bathrooms
2
-
1/2 Bathrooms
1
-
Cooling YN
YES
-
Cooling
Central Air
-
Fireplace YN
NO
-
Heating YN
YES
-
Heating
Central, Heat Pump
-
Pet friendly
Yes
Exterior
-
Garage
Yes
-
Garage spaces
3
-
Construction Materials
Block
-
Parking
Driveway, Electric Vehicle Charging Station(s), Garage Door Opener, Attached
-
Pool
No
-
Waterfront YN
NO
-
View
Water
Area & Lot
-
Lot Features
Landscaped, Level
-
Lot Size(acres)
0.24
-
Lot Size(square feet)
10323.0
-
Property Type
Residential
-
Property Sub Type
Single Family Residence
-
Architectural Style
Coastal
Price
-
Sales Price
$1,099,000
-
Tax Amount
$11,053.25
-
Sq. Footage
2, 476
-
Price/SqFt
$443
HOA
-
Association
YES
-
Association Fee
$1,224
-
Association Fee Frequency
Quarterly
-
Association Fee Includes
N/A
-
Total Monthly Fees
$408
School District
-
Elementary School
Tatum Ridge Elementary
-
Middle School
McIntosh Middle
-
High School
Booker High
Property Features
-
Stories
1
-
New Construction
NO
-
Foundation Details
Slab
-
Ownership
Fee Simple
-
Senior Community YN
NO
-
Sewer
Public Sewer
-
Tax Lot
86
-
Water Source
Public
Schedule a Showing
Showing scheduled successfully.
Mortgage calculator
Estimate your monthly mortgage payment, including the principal and interest, property taxes, and HOA. Adjust the values to generate a more accurate rate.
Your payment
Principal and Interest:
$
Property taxes:
$
HOA fees:
$
Total loan payment:
$
Total interest amount:
$
Location
County
Sarasota
Elementary School
Tatum Ridge Elementary
Middle School
McIntosh Middle
High School
Booker High
Listing Courtesy of Donna Soda, PLLC , DOUGLAS ELLIMAN
RealHub Information is provided exclusively for consumers' personal, non-commercial use, and it may not be used for any purpose other than to identify prospective properties consumers may be interested in purchasing. All information deemed reliable but not guaranteed and should be independently verified. All properties are subject to prior sale, change or withdrawal. RealHub website owner shall not be responsible for any typographical errors, misinformation, misprints and shall be held totally harmless.

FOUNDER
Ashley Baillio
Call Ashley today to schedule a private showing.

* Listings on this website come from the FMLS IDX Compilation and may be held by brokerage firms other than the owner of this website. The listing brokerage is identified in any listing details. Information is deemed reliable but is not guaranteed. If you believe any FMLS listing contains material that infringes your copyrighted work please click here to review our DMCA policy and learn how to submit a takedown request.© 2024 FMLS.
Related Properties
SARASOTA
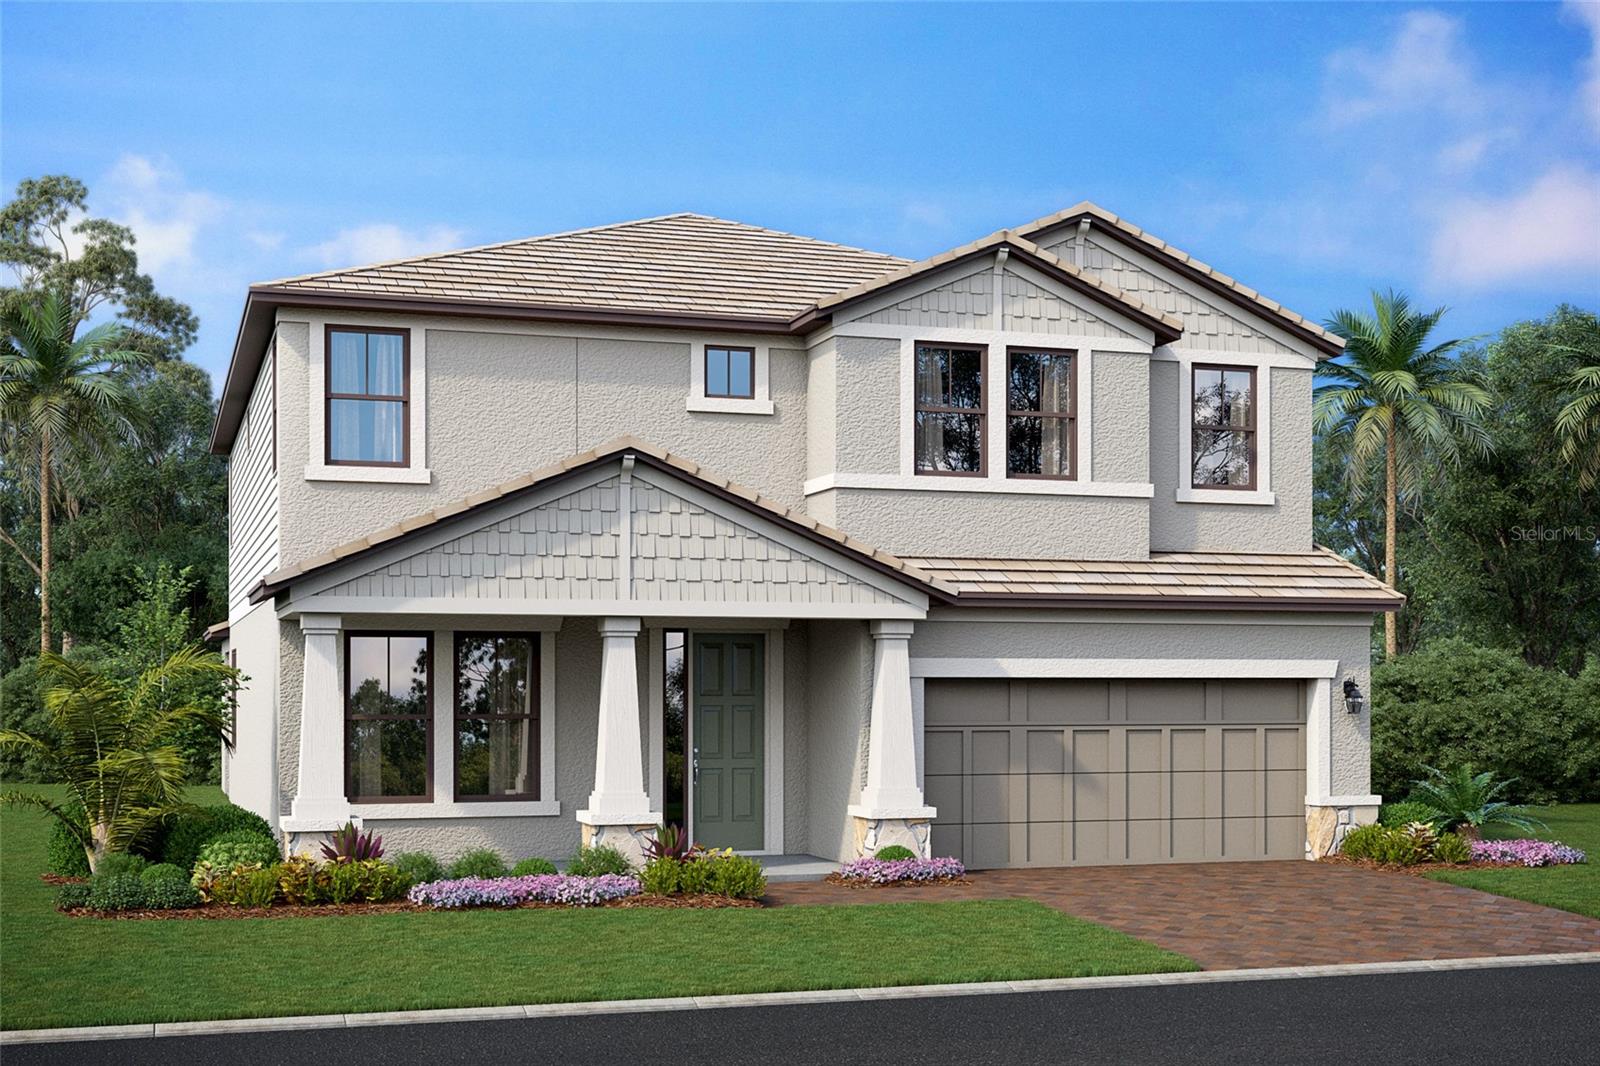
7547 HAWKSTONE DRIVE
5 Beds
4 Baths
3,518 Sq.Ft.
$945,999
MLS#: R4911597
SARASOTA
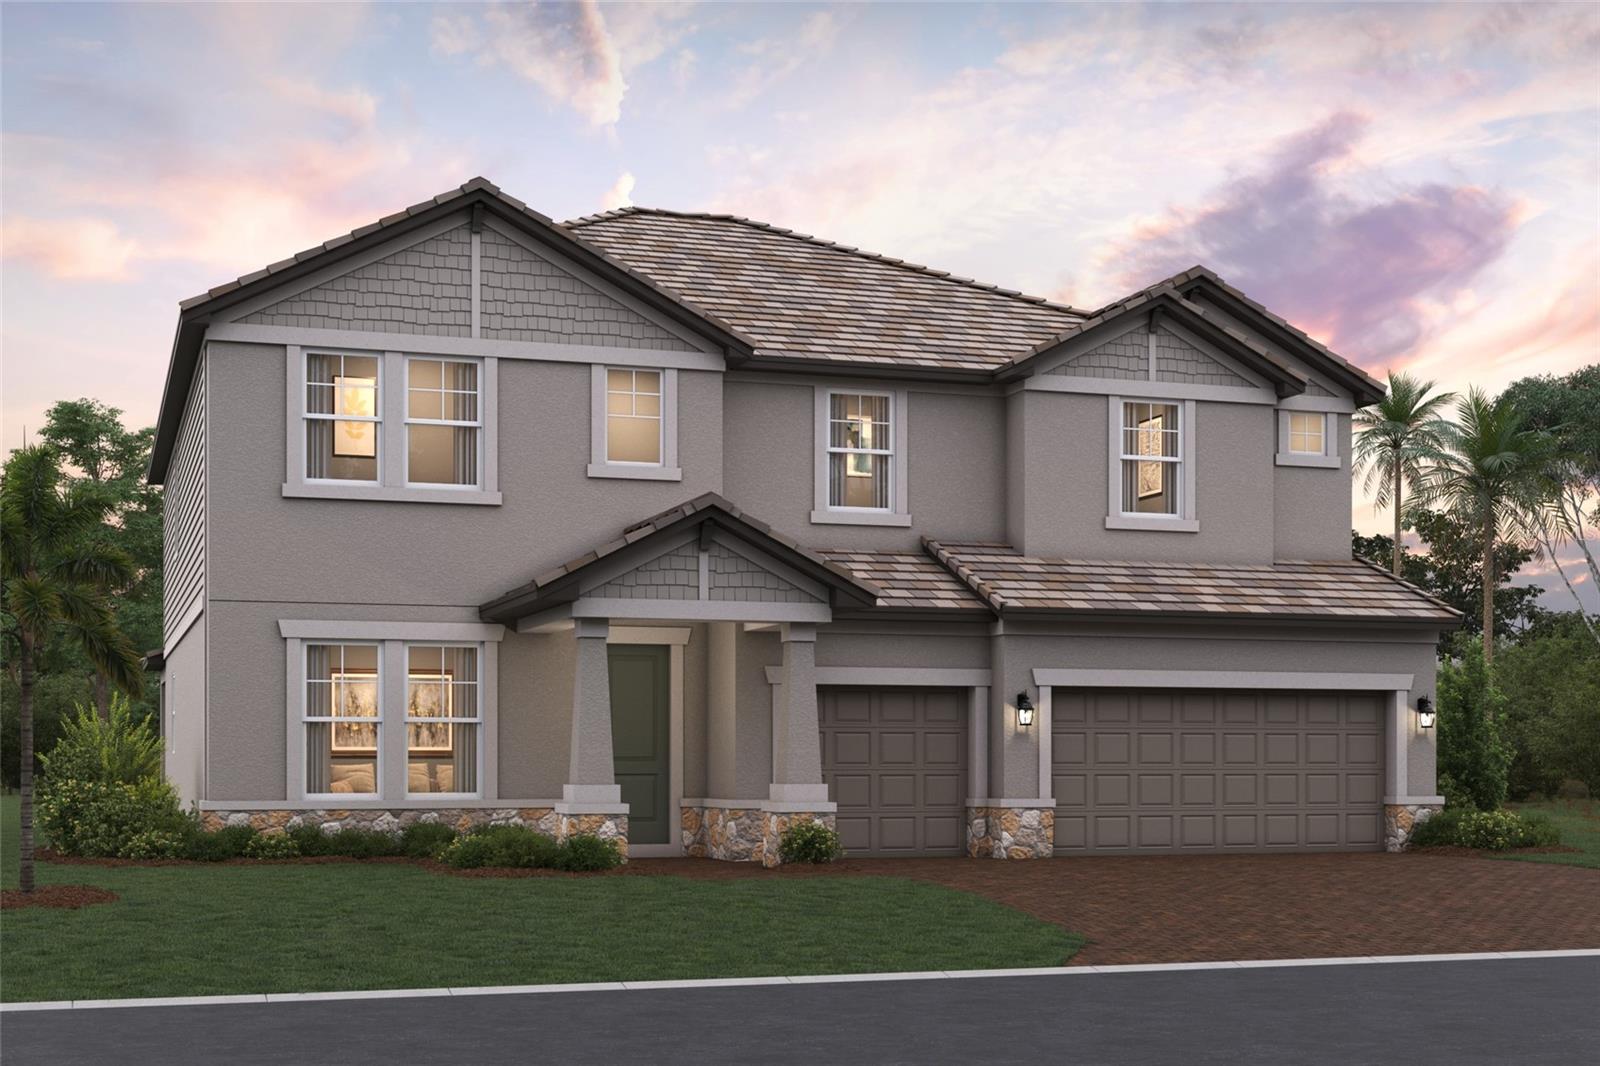
7639 SEAHAWK AVENUE
5 Beds
3 Baths
3,952 Sq.Ft.
$1,000,999
MLS#: R4911596
SARASOTA
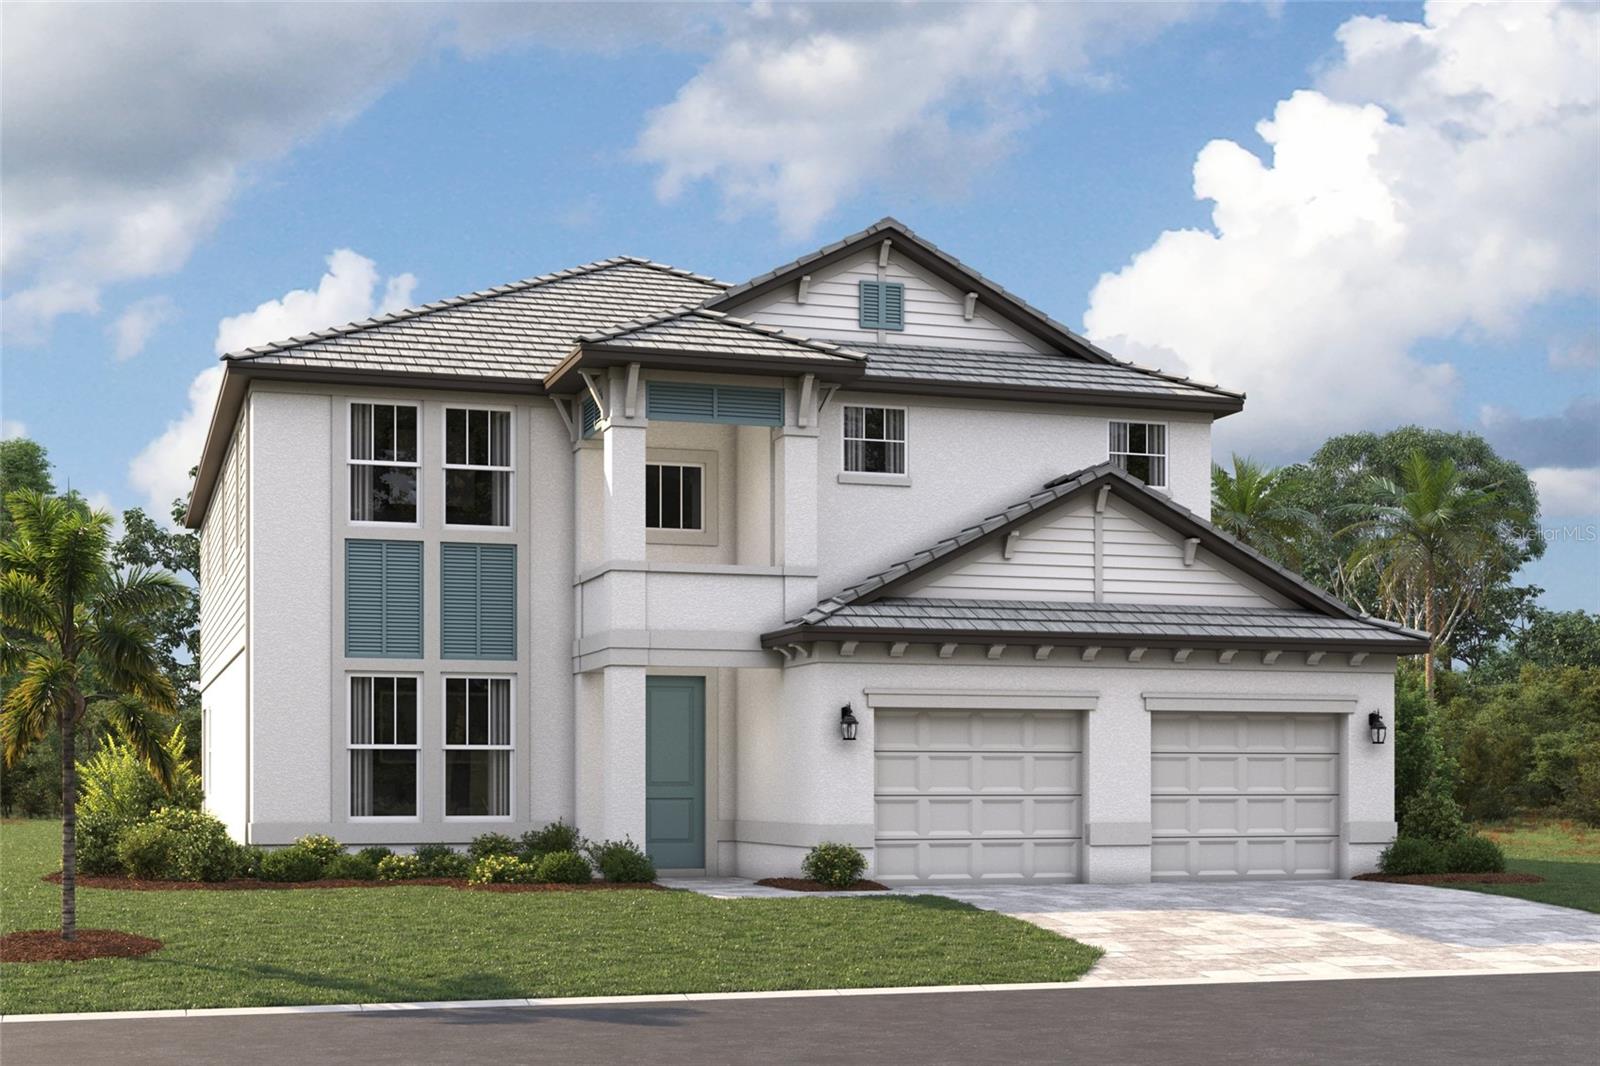
9702 CRYSTAL ISLES CIRCLE
5 Beds
4 Baths
3,247 Sq.Ft.
$929,999
MLS#: R4911592
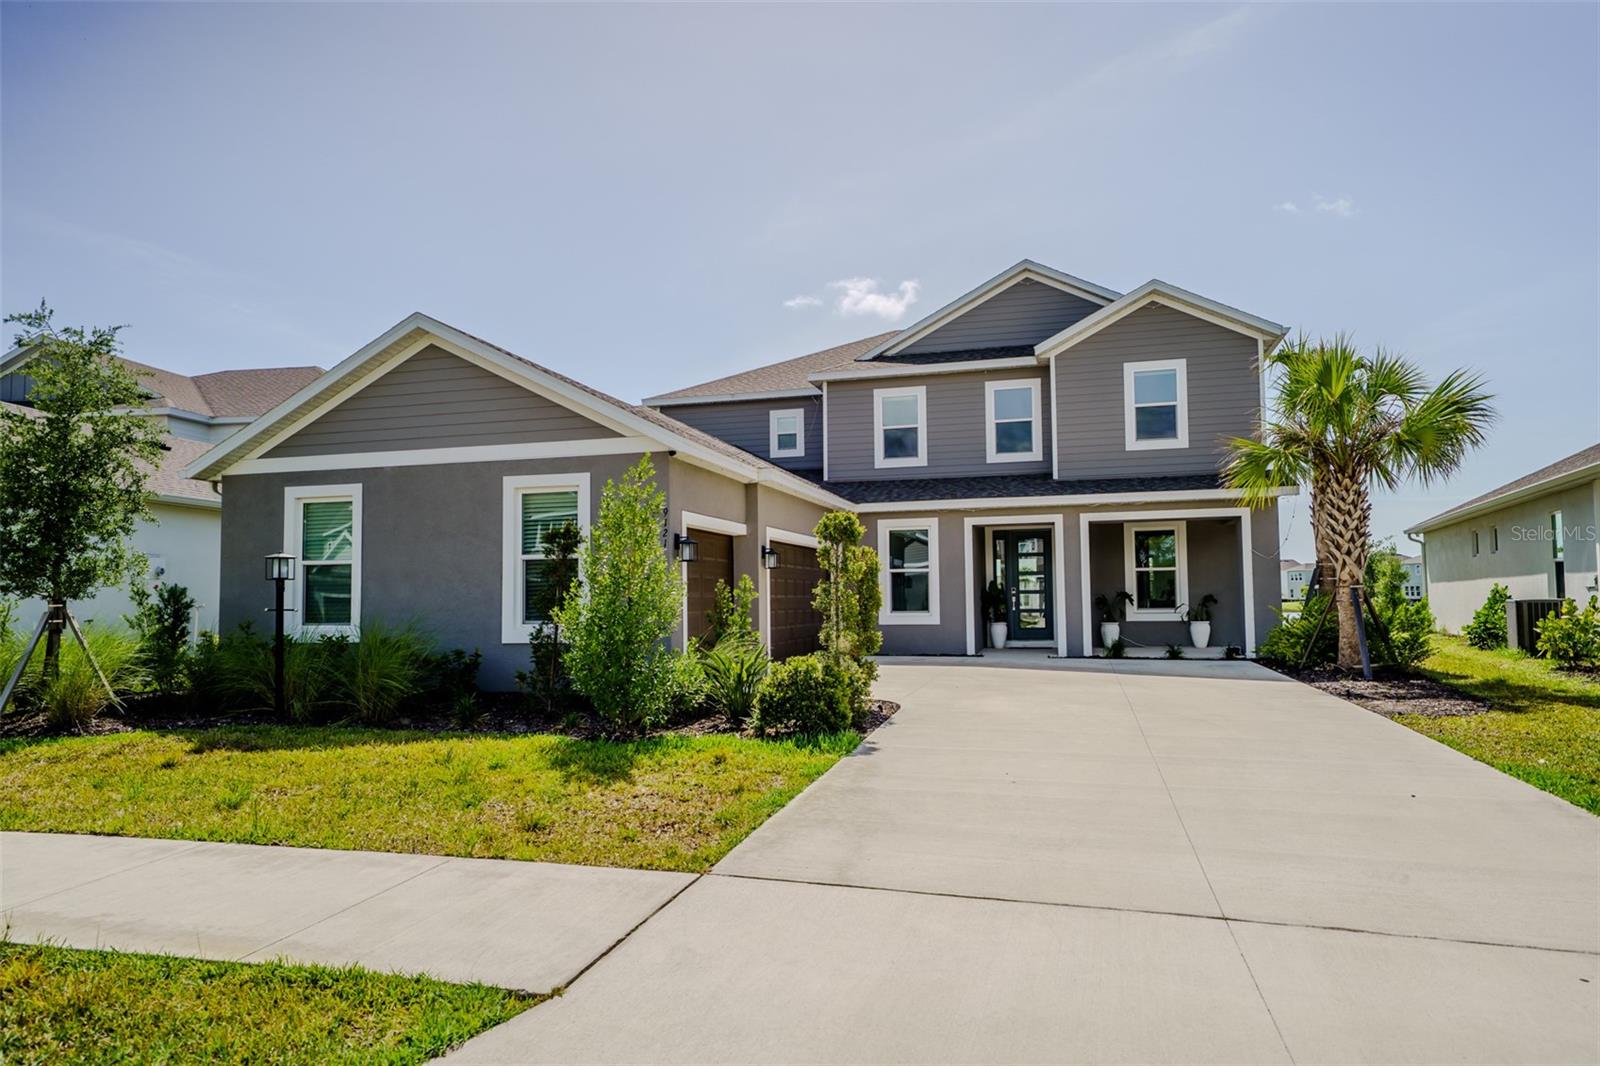
SARASOTA
9121 RADIANT CIRCLE
5 Beds
4 Baths
3,847 Sq.Ft.
$1,100,000
MLS#: A4699169
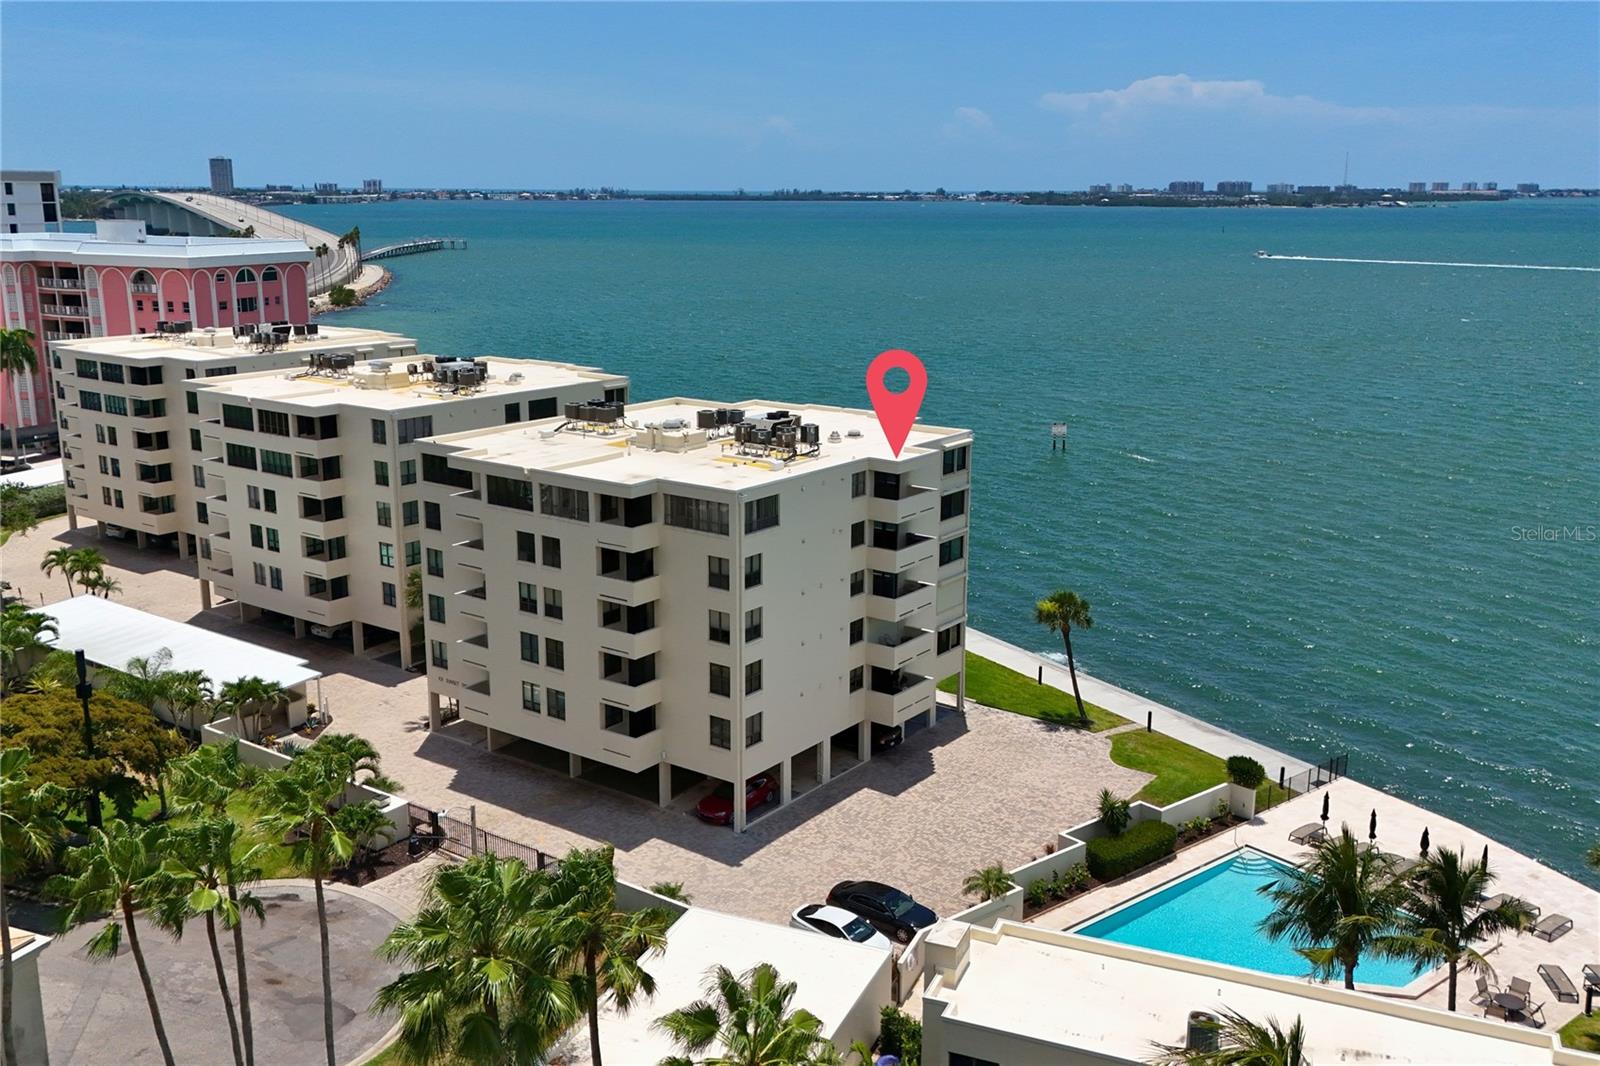
SARASOTA
101 SUNSET DRIVE PH1
2 Beds
2 Baths
1,534 Sq.Ft.
$1,100,000
MLS#: A4698459
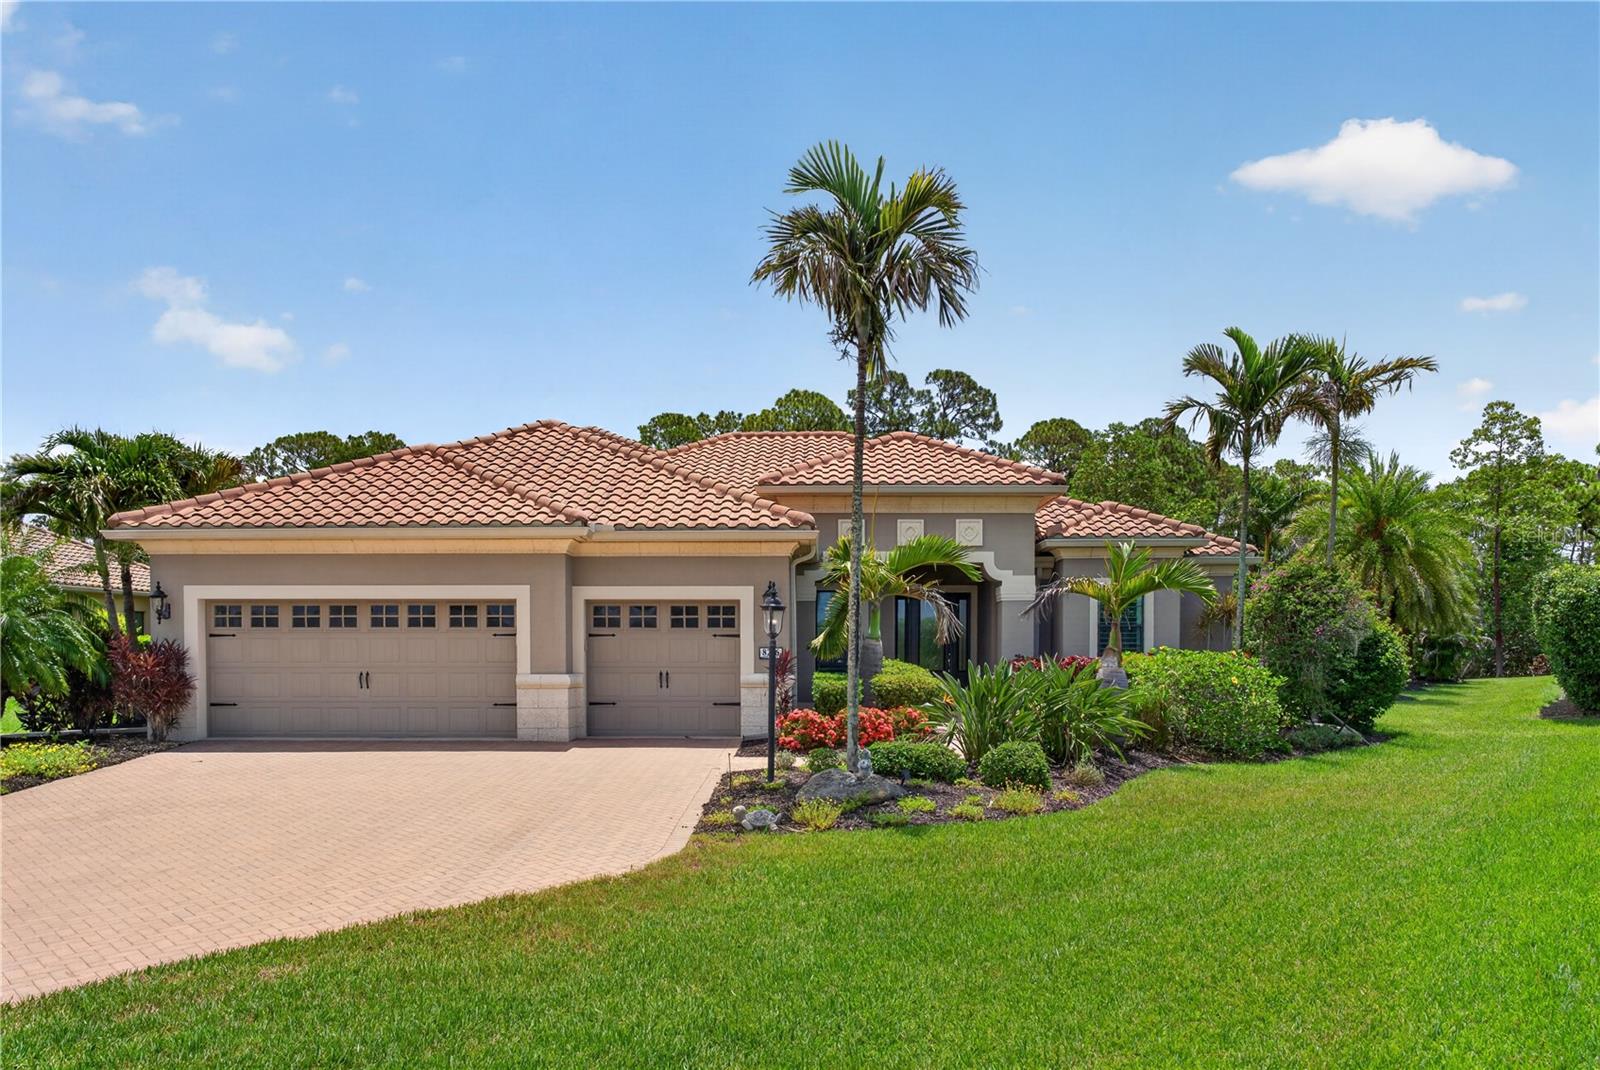
SARASOTA
8276 LARKSPUR CIRCLE
4 Beds
4 Baths
3,418 Sq.Ft.
$1,295,000
MLS#: A4698199
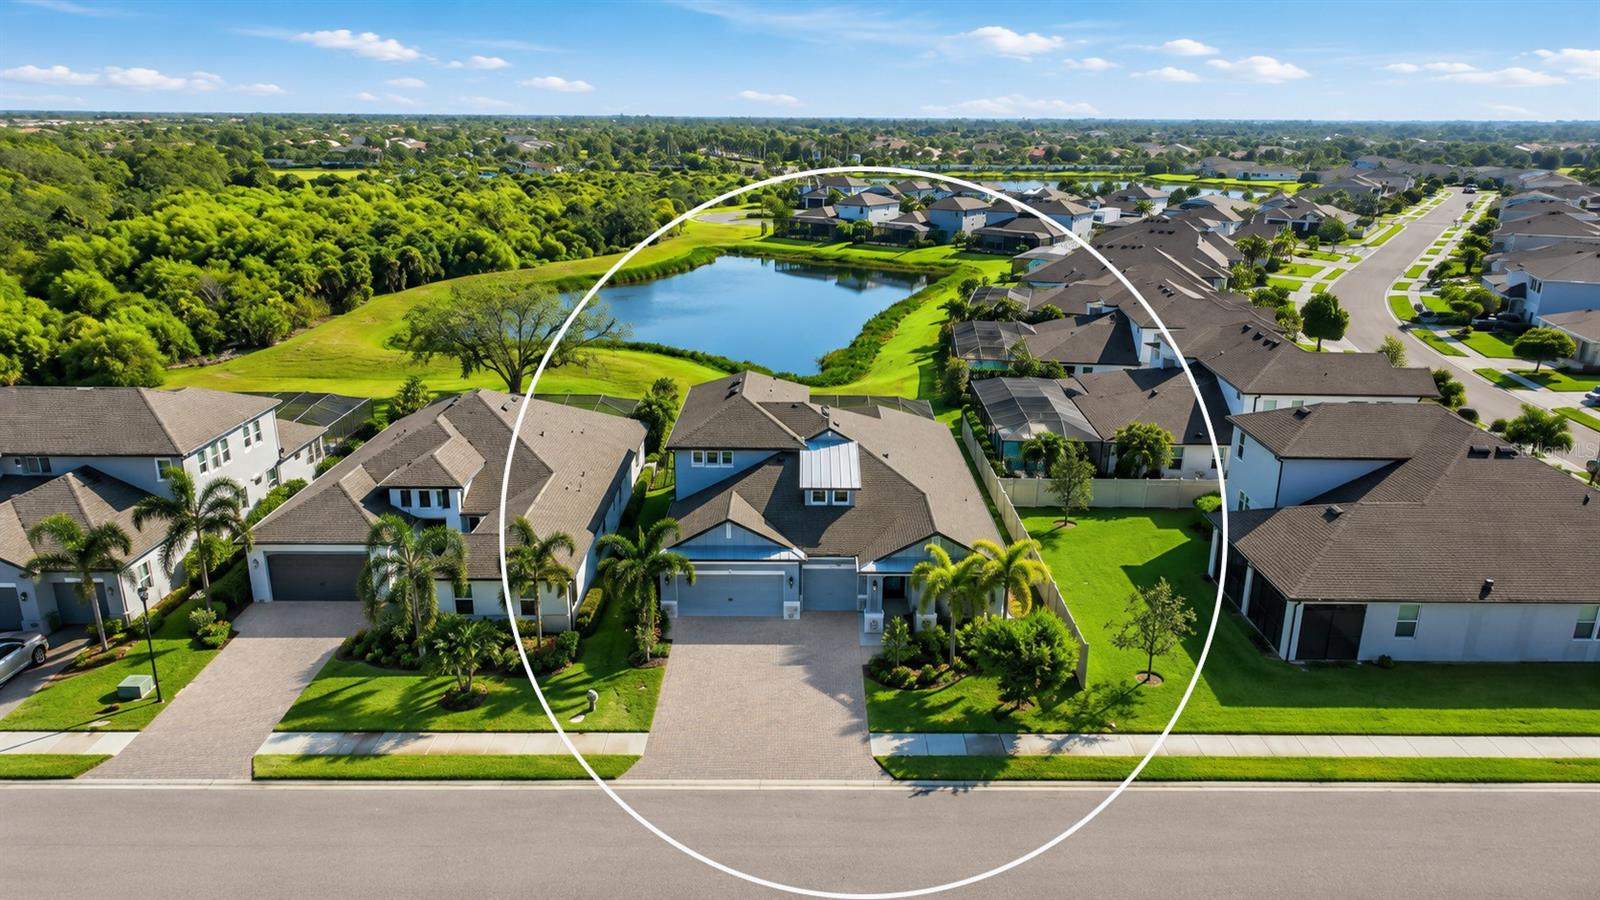
SARASOTA
5542 NATIVE HENNA COURT
4 Beds
4 Baths
3,182 Sq.Ft.
$999,980
MLS#: A4698664
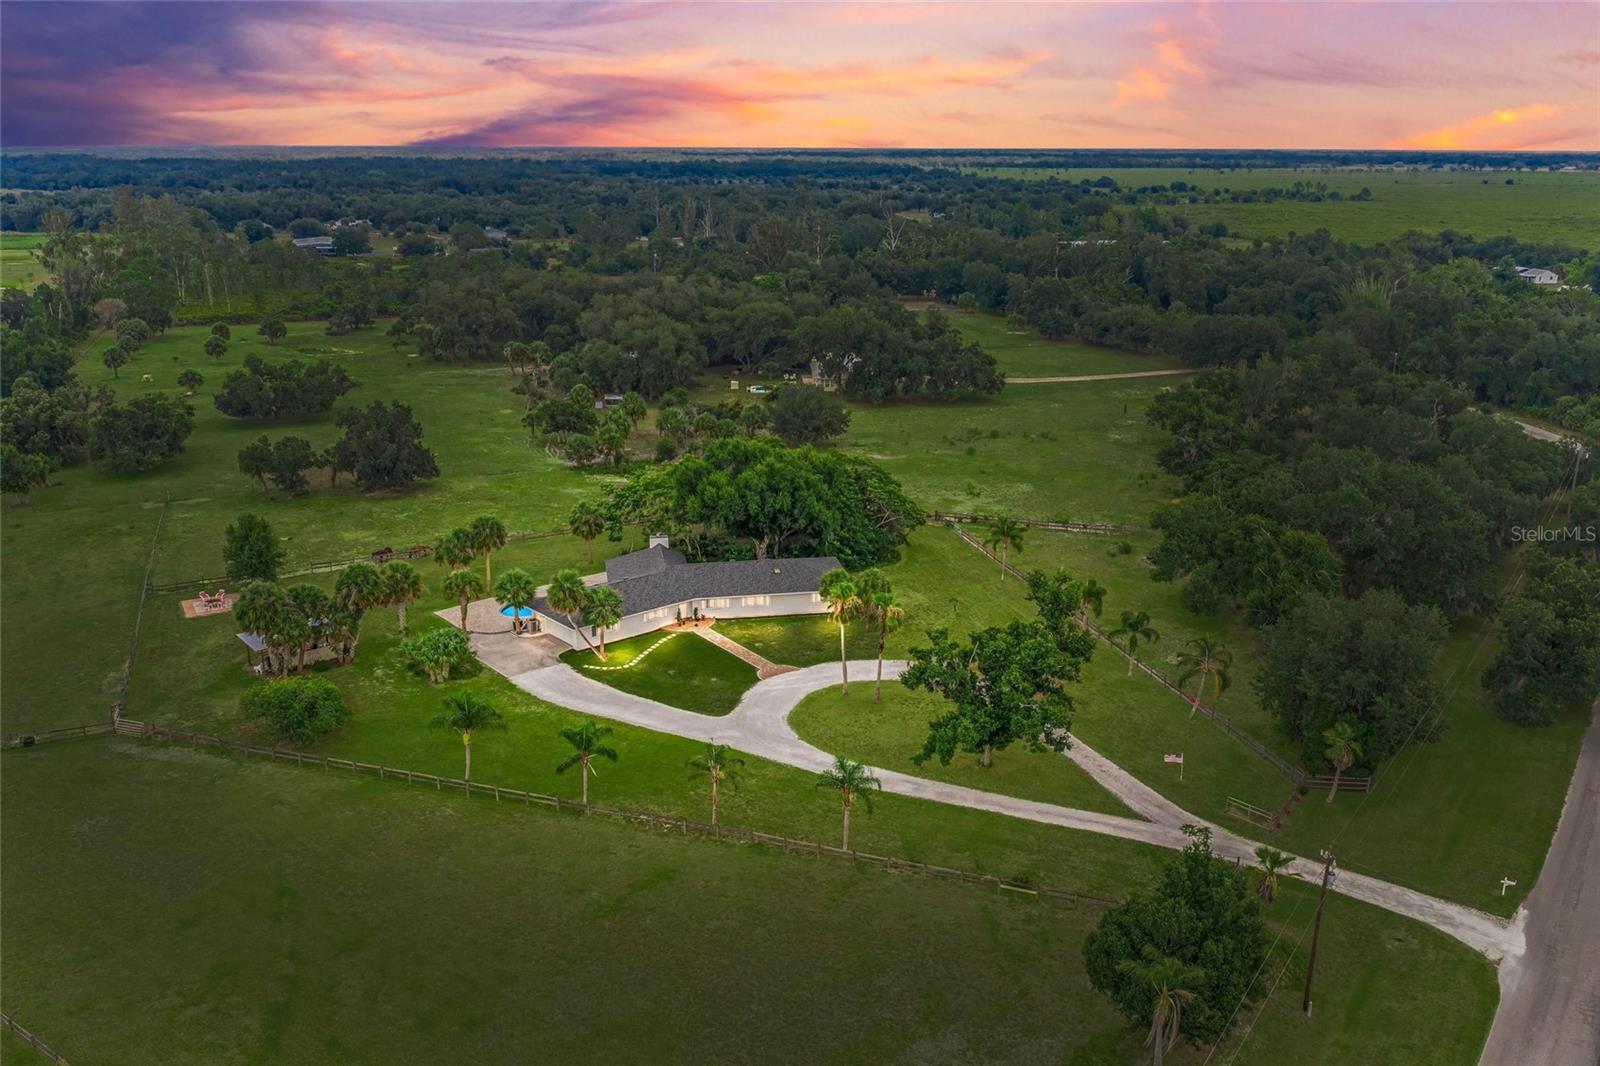
SARASOTA
5240 MYAKKA VALLEY TRAIL
4 Beds
4 Baths
2,496 Sq.Ft.
$1,159,000
MLS#: A4696680
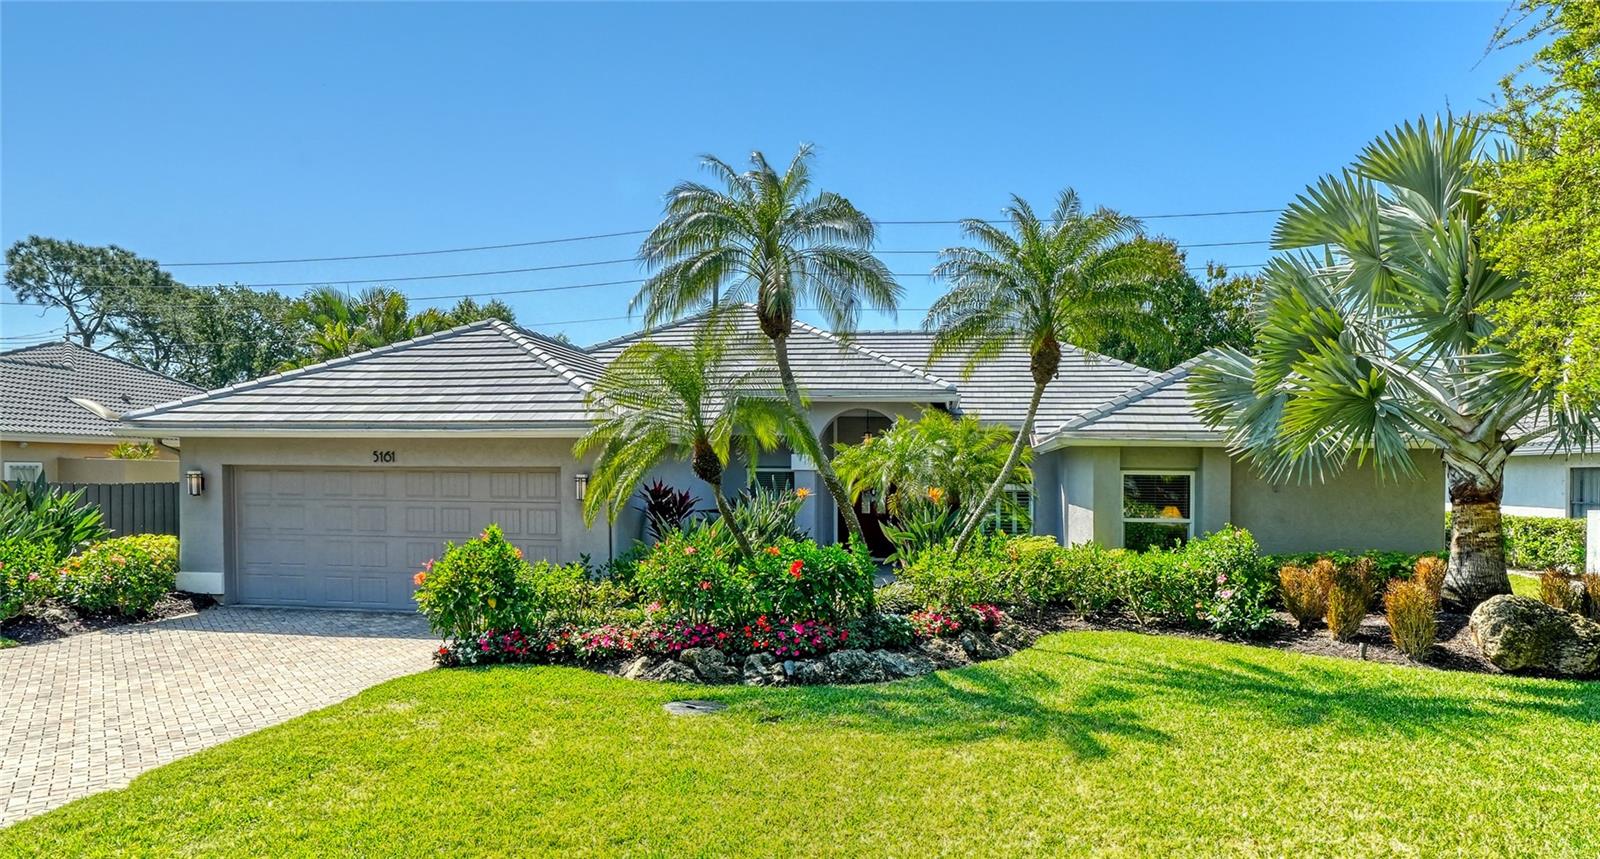
SARASOTA
5161 FLICKER FIELD CIRCLE
4 Beds
2 Baths
2,273 Sq.Ft.
$1,150,000
MLS#: A4697729
