Property
Beds
5
Full Baths
4
1/2 Baths
1
Year Built
2025
Sq.Footage
3,847
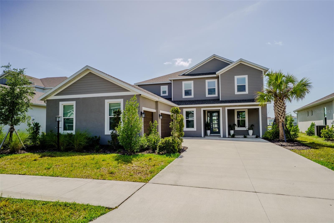
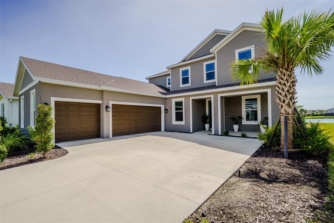
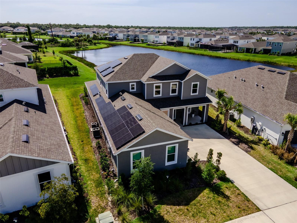
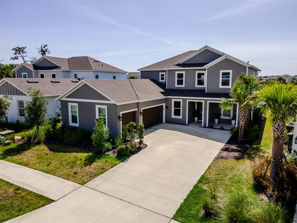
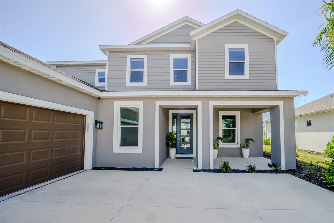
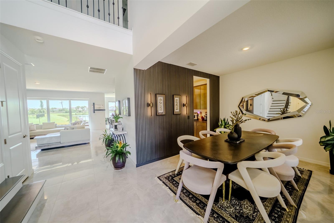
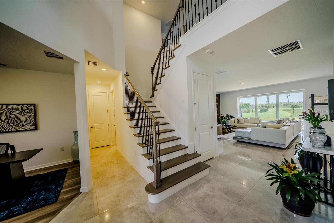
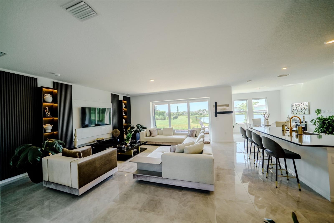
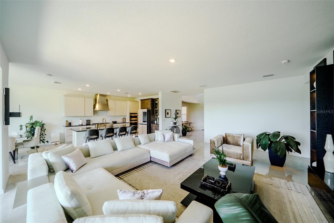
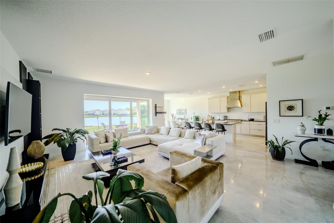
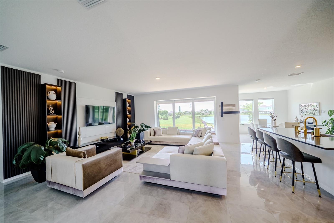
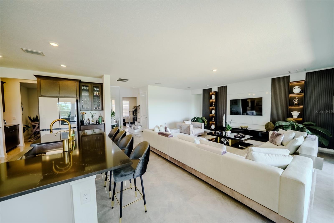
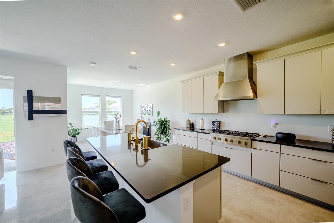
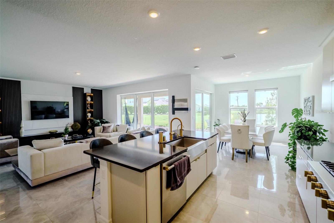
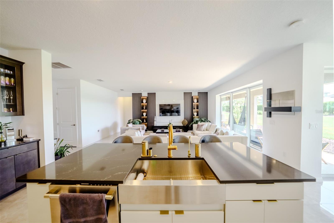
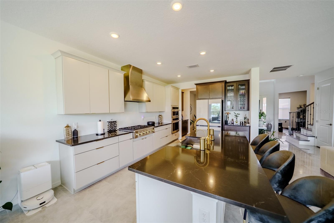
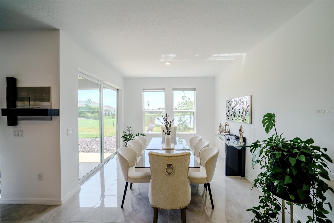
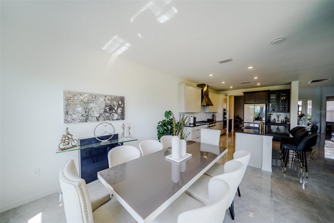
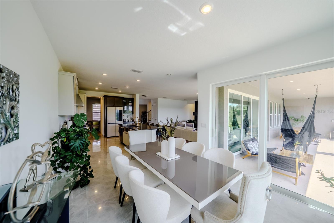
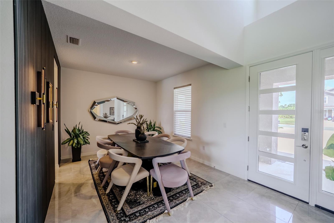
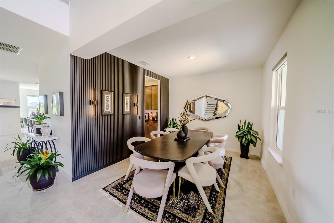
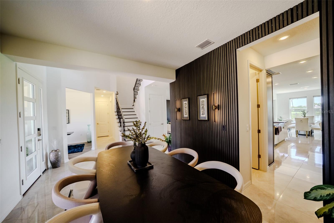
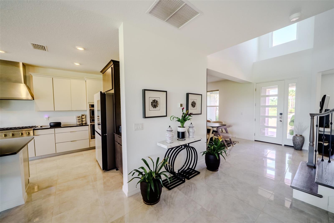
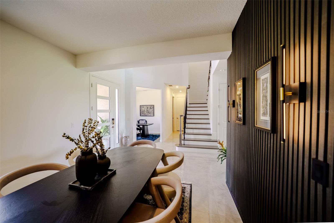
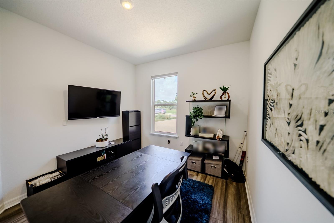
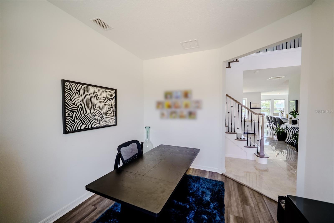
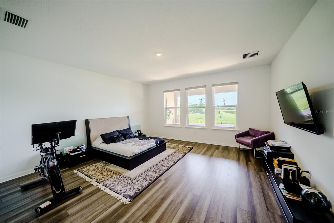
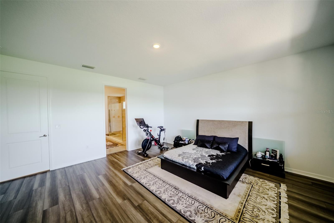
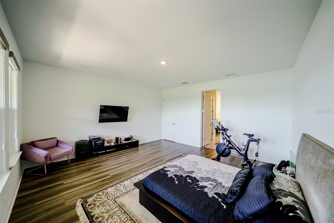
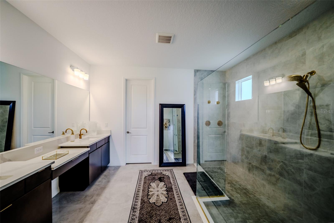
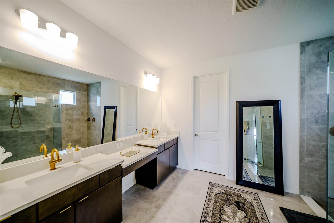
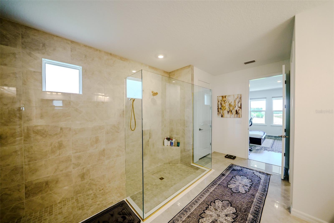
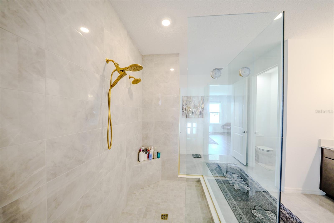
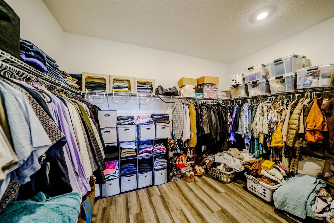
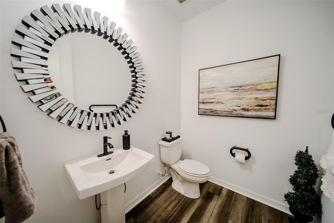
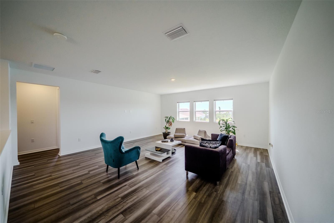
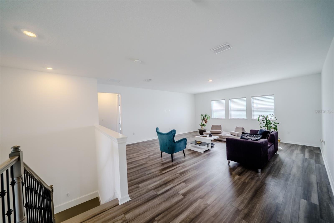
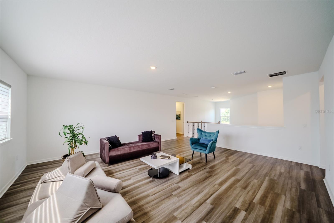
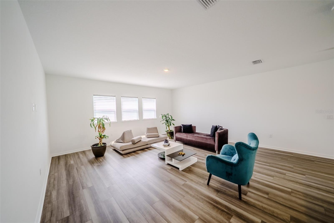
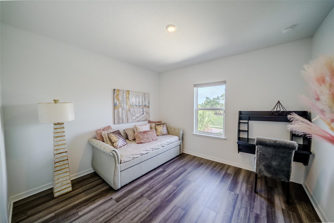
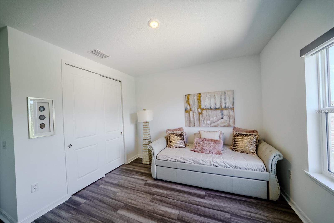
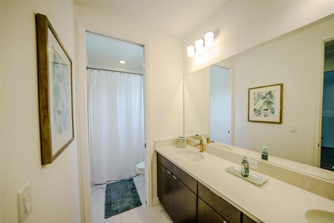
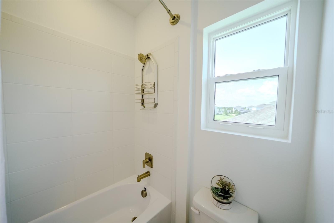
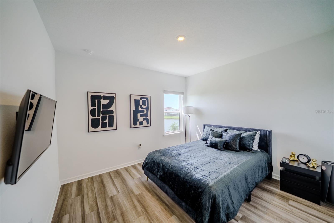
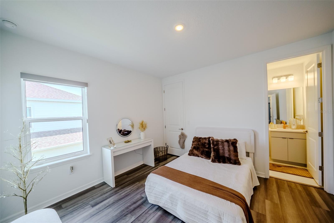
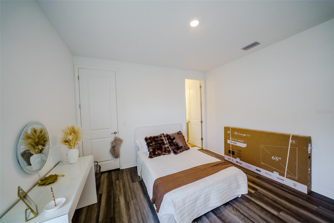
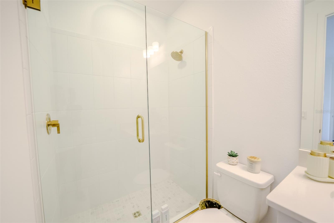
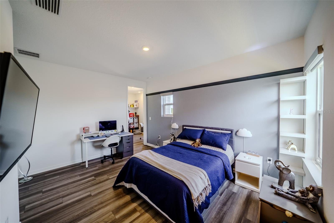
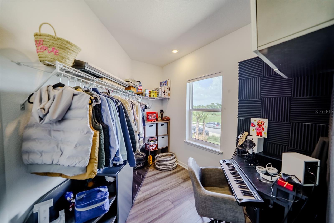
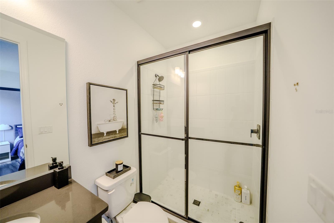
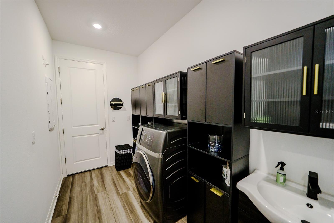
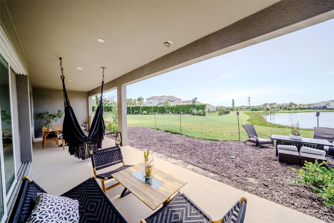
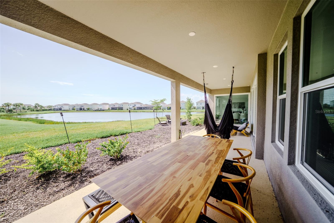
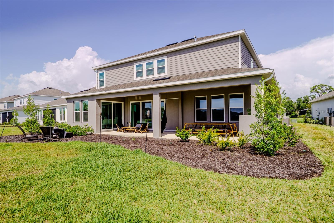
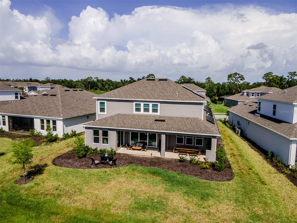
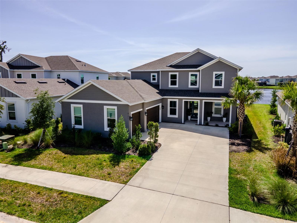
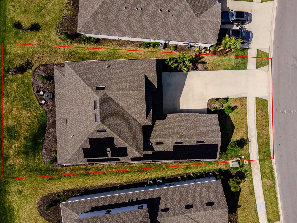
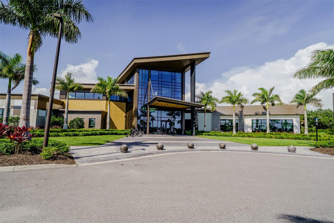
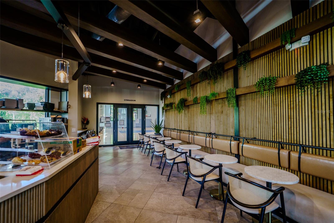
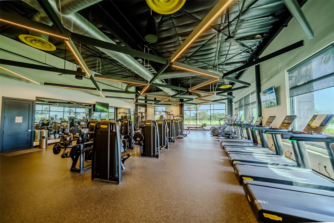
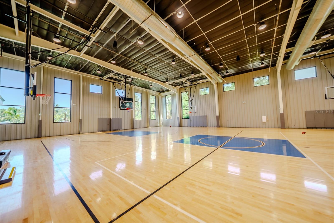
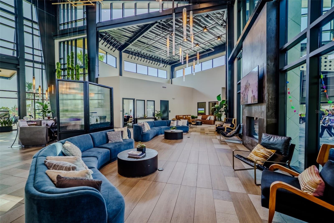
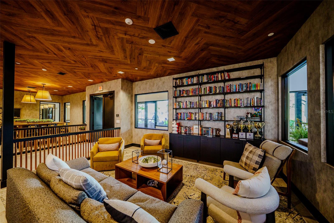
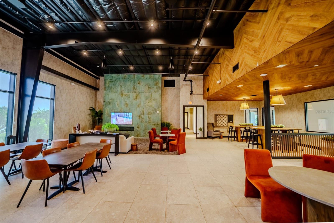
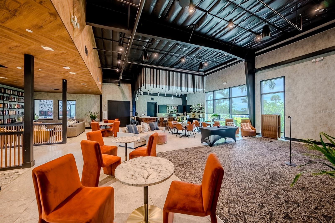
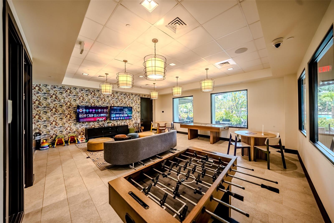
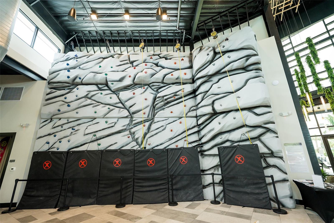
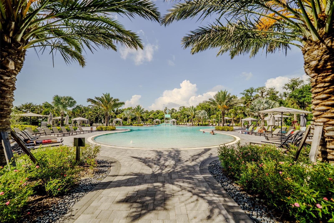
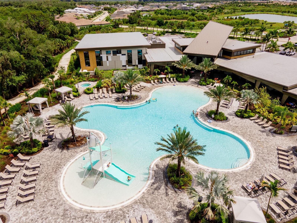
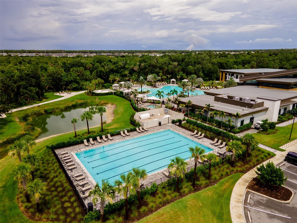
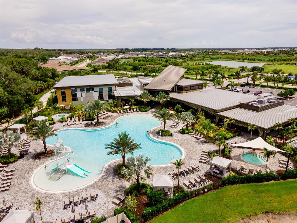
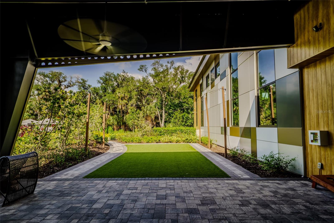
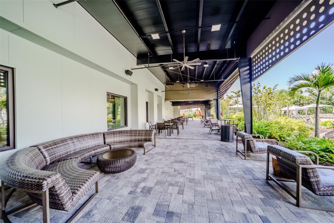
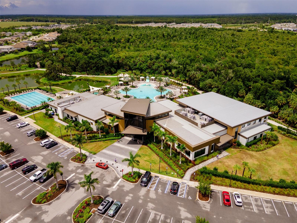
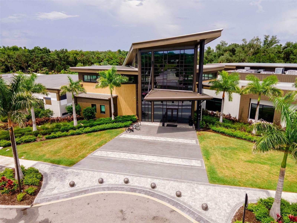
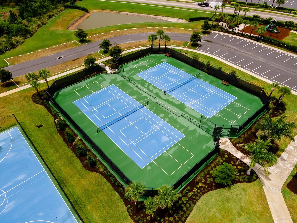
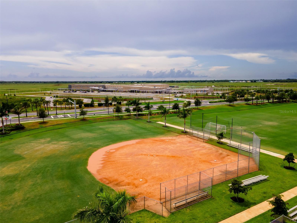
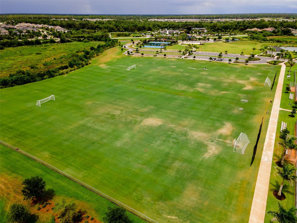
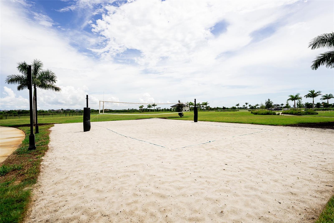
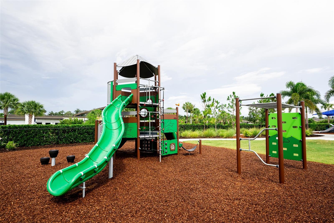
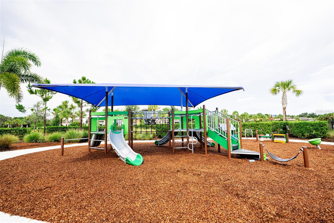
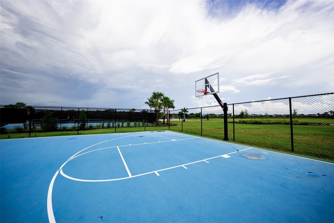
Experience luxury living in this extensively upgraded 2024 Sand Key model located in the sought-after Cassia at Skye Ranch. Perfectly positioned on a premium lakefront homesite, this exceptional residence offers 3,835 square feet of thoughtfully designed living space with 5 bedrooms, 4.5 bathrooms, a spacious bonus room, and designer finishes throughout. The open-concept floor plan blends elegance and functionality, featuring impact-rated windows and doors, 8-foot interior doors, pocket sliding glass doors, a striking custom wood slat accent wall, and a solar energy system for enhanced energy efficiency, and a whole-home water filtration system. The gourmet kitchen is equipped with GE Monogram appliances, an oversized walk-in pantry, under-counter beverage cooler, and abundant cabinetry, making it ideal for both everyday living and entertaining. The first-floor primary suite serves as a private retreat with a spa-inspired bathroom, oversized walk-in shower, and a generous walk-in closet. Three additional bedrooms each feature their own ensuite bath, offering exceptional comfort and privacy for family and guests. Enjoy tranquil lake views from the backyard, providing the perfect backdrop for outdoor living, entertaining, or simply relaxing. Additional features include a 3-car garage, tankless water heater, dual-zone air conditioning, landscape lighting, decorative glass front entry, and keyless entry. Residents of Skye Ranch enjoy access to The HUB, featuring a resort-style pool, lap pool, fitness center, indoor sports court, climbing wall, coffee bar, playgrounds, walking trails, and year-round community events, all conveniently located near top-rated schools, shopping, dining, and Sarasota's renowned beaches.
Features & Amenities
Interior
-
Other Interior Features
Crown Molding, Eat-in Kitchen, High Ceilings, Open Floorplan, Walk-In Closet(s)
-
Total Bedrooms
5
-
Bathrooms
4
-
1/2 Bathrooms
1
-
Cooling YN
YES
-
Cooling
Central Air
-
Fireplace YN
NO
-
Heating YN
YES
-
Heating
Central, Electric
-
Pet friendly
Breed Restrictions, Cats OK, Dogs OK
Exterior
-
Garage
Yes
-
Garage spaces
3
-
Construction Materials
Block
-
Parking
Attached
-
Pool
No
-
Waterfront YN
NO
Area & Lot
-
Lot Size(acres)
0.22
-
Lot Size(square feet)
9704.0
-
Property Type
Residential
-
Property Sub Type
Single Family Residence
Price
-
Sales Price
$1,100,000
-
Tax Amount
$6,403.44
-
Sq. Footage
3, 847
-
Price/SqFt
$285
HOA
-
Association
YES
-
Association Fee
$754
-
Association Fee Frequency
Quarterly
-
Association Fee Includes
N/A
-
Total Monthly Fees
$251.33
School District
-
Elementary School
K-8 At Clark And Lorriane
-
Middle School
Sarasota Middle
-
High School
Riverview High
Property Features
-
Stories
2
-
New Construction
YES
-
Foundation Details
Slab
-
Ownership
Fee Simple
-
Senior Community YN
NO
-
Sewer
Public Sewer
-
Tax Lot
3152
-
Water Source
Public
Schedule a Showing
Showing scheduled successfully.
Mortgage calculator
Estimate your monthly mortgage payment, including the principal and interest, property taxes, and HOA. Adjust the values to generate a more accurate rate.
Your payment
Principal and Interest:
$
Property taxes:
$
HOA fees:
$
Total loan payment:
$
Total interest amount:
$
Location
County
Sarasota
Elementary School
K-8 At Clark And Lorriane
Middle School
Sarasota Middle
High School
Riverview High
Listing Courtesy of Lucas Thompson , SRQ INTERNATIONAL REALTY LLC
RealHub Information is provided exclusively for consumers' personal, non-commercial use, and it may not be used for any purpose other than to identify prospective properties consumers may be interested in purchasing. All information deemed reliable but not guaranteed and should be independently verified. All properties are subject to prior sale, change or withdrawal. RealHub website owner shall not be responsible for any typographical errors, misinformation, misprints and shall be held totally harmless.

FOUNDER
Ashley Baillio
Call Ashley today to schedule a private showing.

* Listings on this website come from the FMLS IDX Compilation and may be held by brokerage firms other than the owner of this website. The listing brokerage is identified in any listing details. Information is deemed reliable but is not guaranteed. If you believe any FMLS listing contains material that infringes your copyrighted work please click here to review our DMCA policy and learn how to submit a takedown request.© 2024 FMLS.
Related Properties
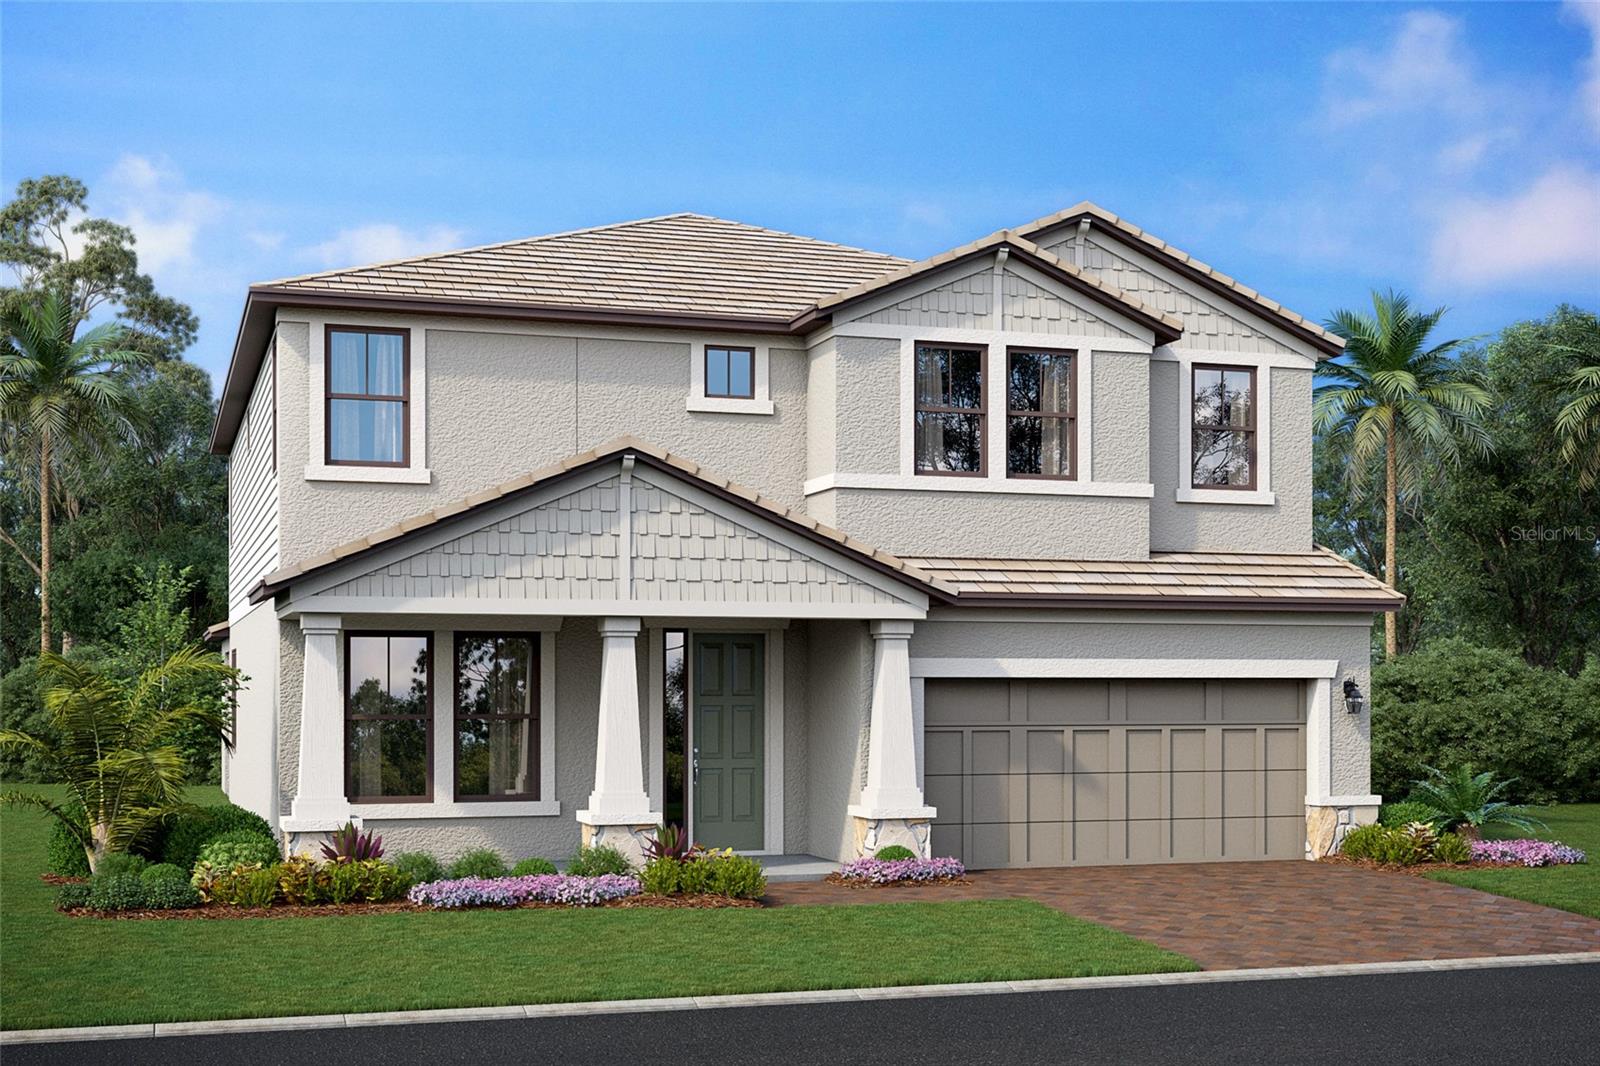
SARASOTA
7547 HAWKSTONE DRIVE
5 Beds
4 Baths
3,518 Sq.Ft.
$945,999
MLS#: R4911597
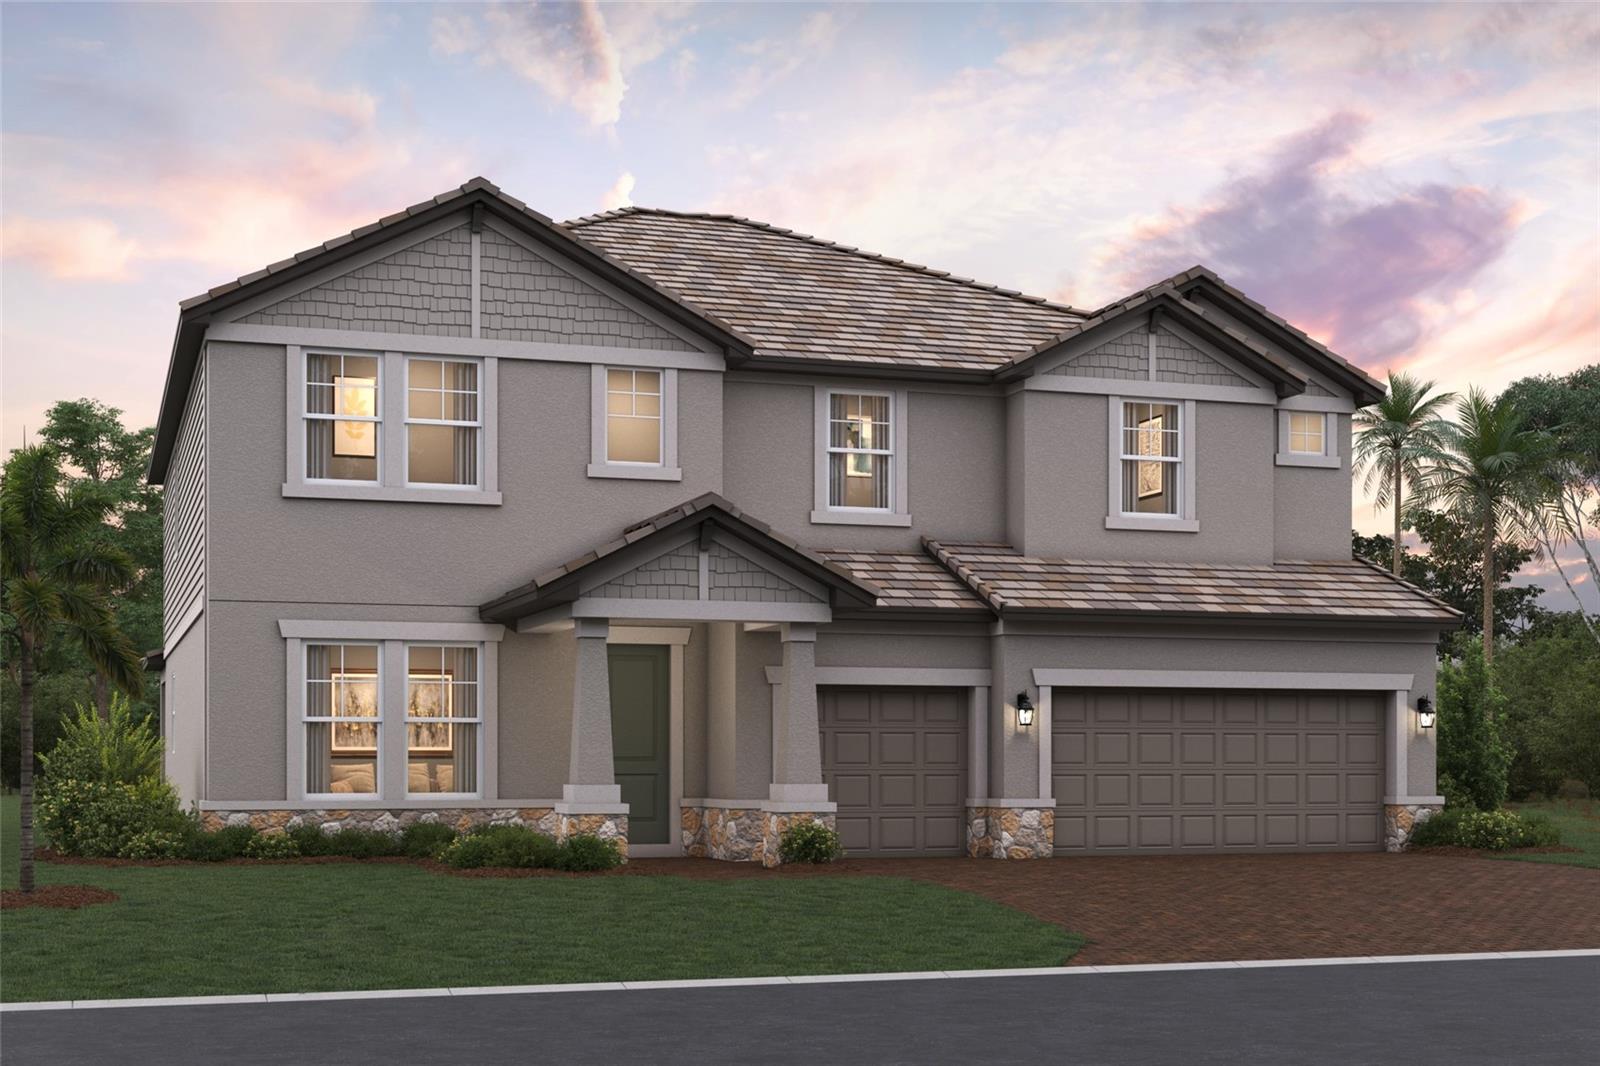
SARASOTA
7639 SEAHAWK AVENUE
5 Beds
3 Baths
3,952 Sq.Ft.
$1,000,999
MLS#: R4911596
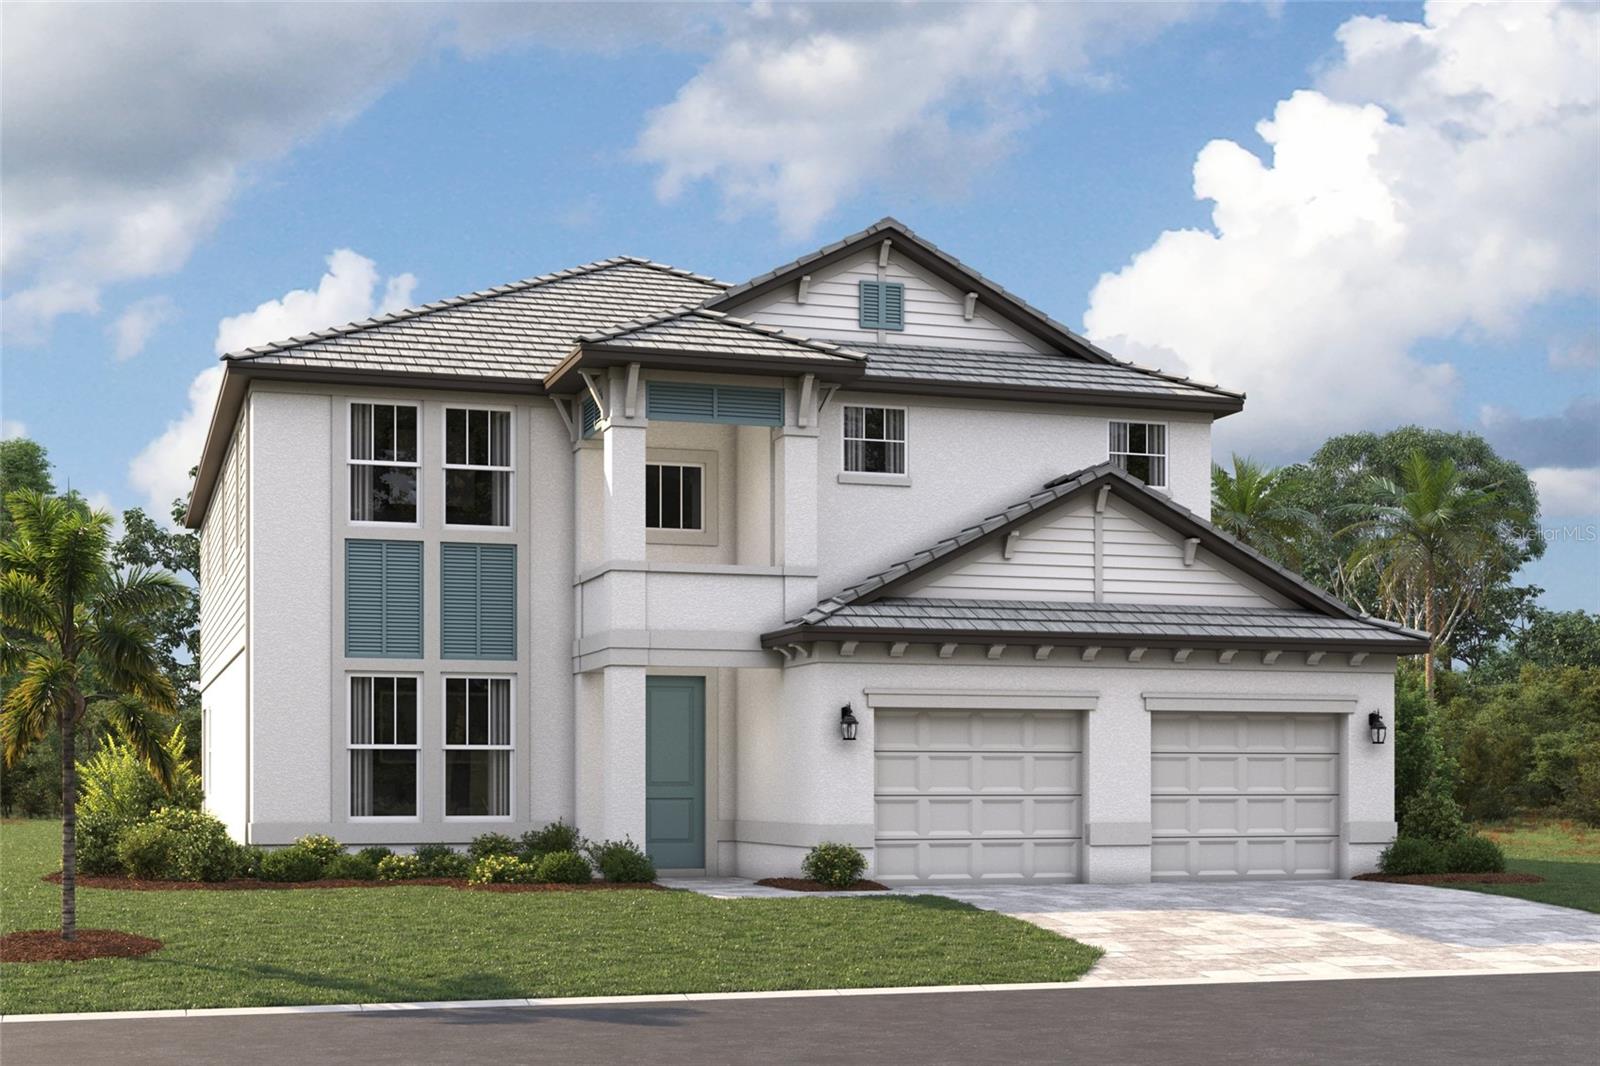
SARASOTA
9702 CRYSTAL ISLES CIRCLE
5 Beds
4 Baths
3,247 Sq.Ft.
$929,999
MLS#: R4911592
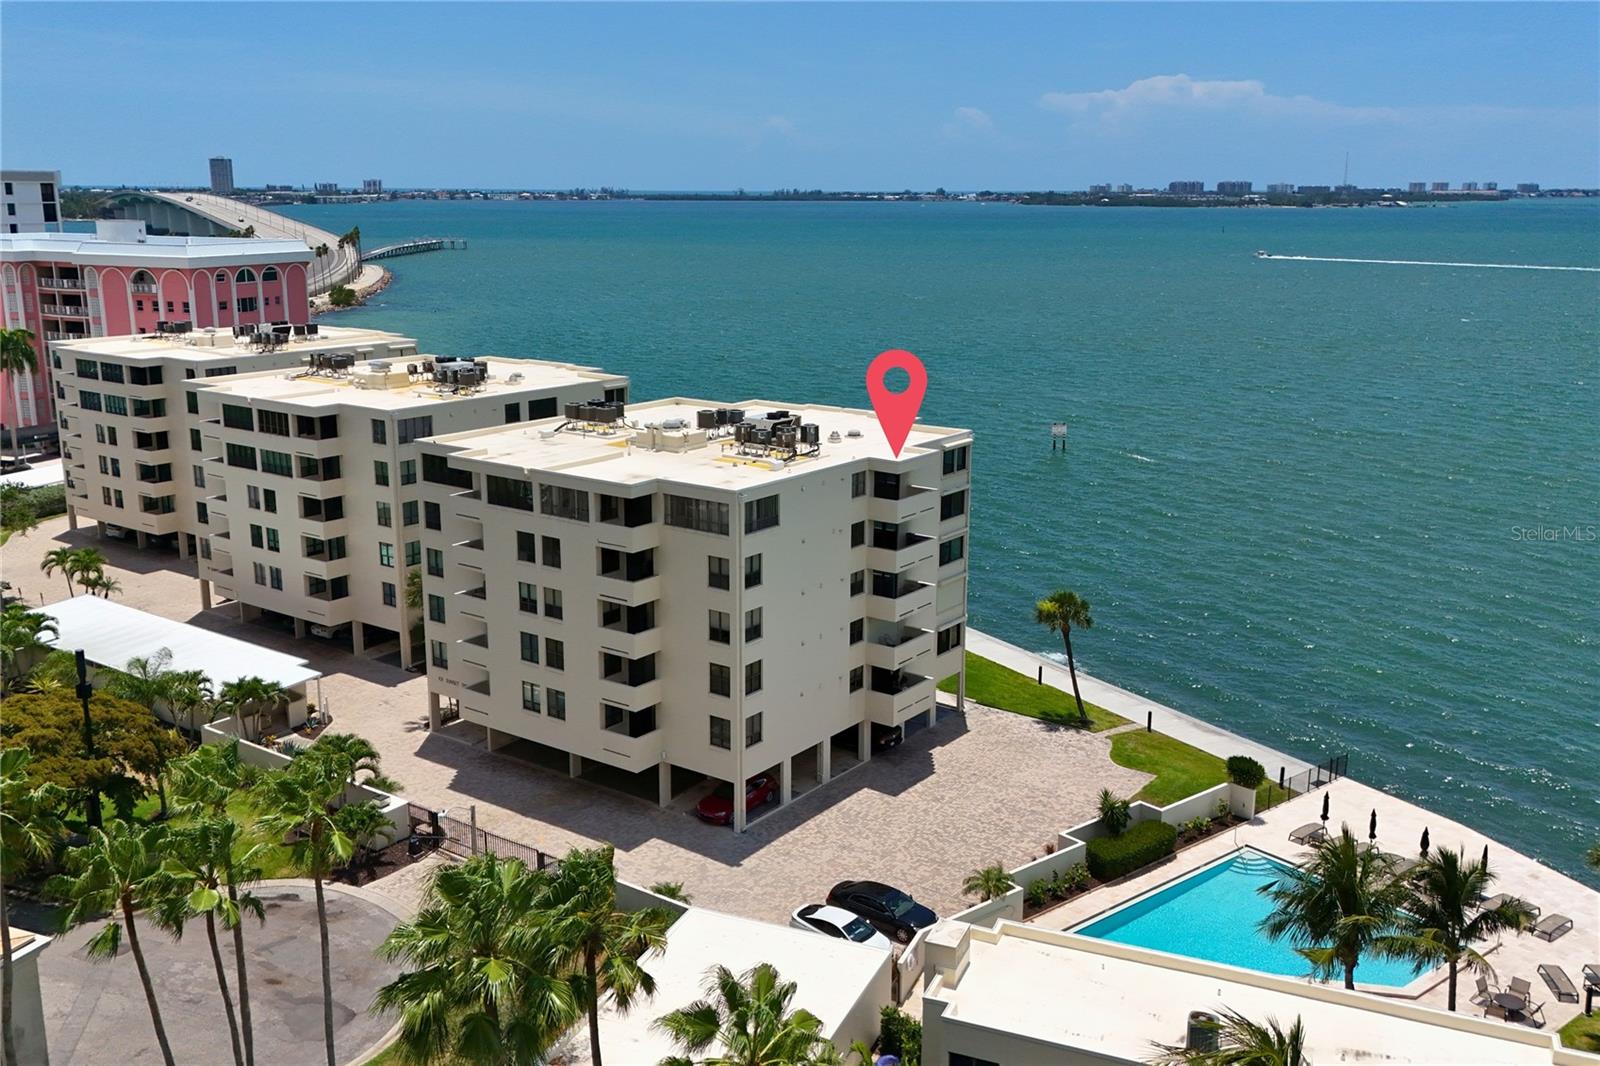
SARASOTA
101 SUNSET DRIVE PH1
2 Beds
2 Baths
1,534 Sq.Ft.
$1,100,000
MLS#: A4698459
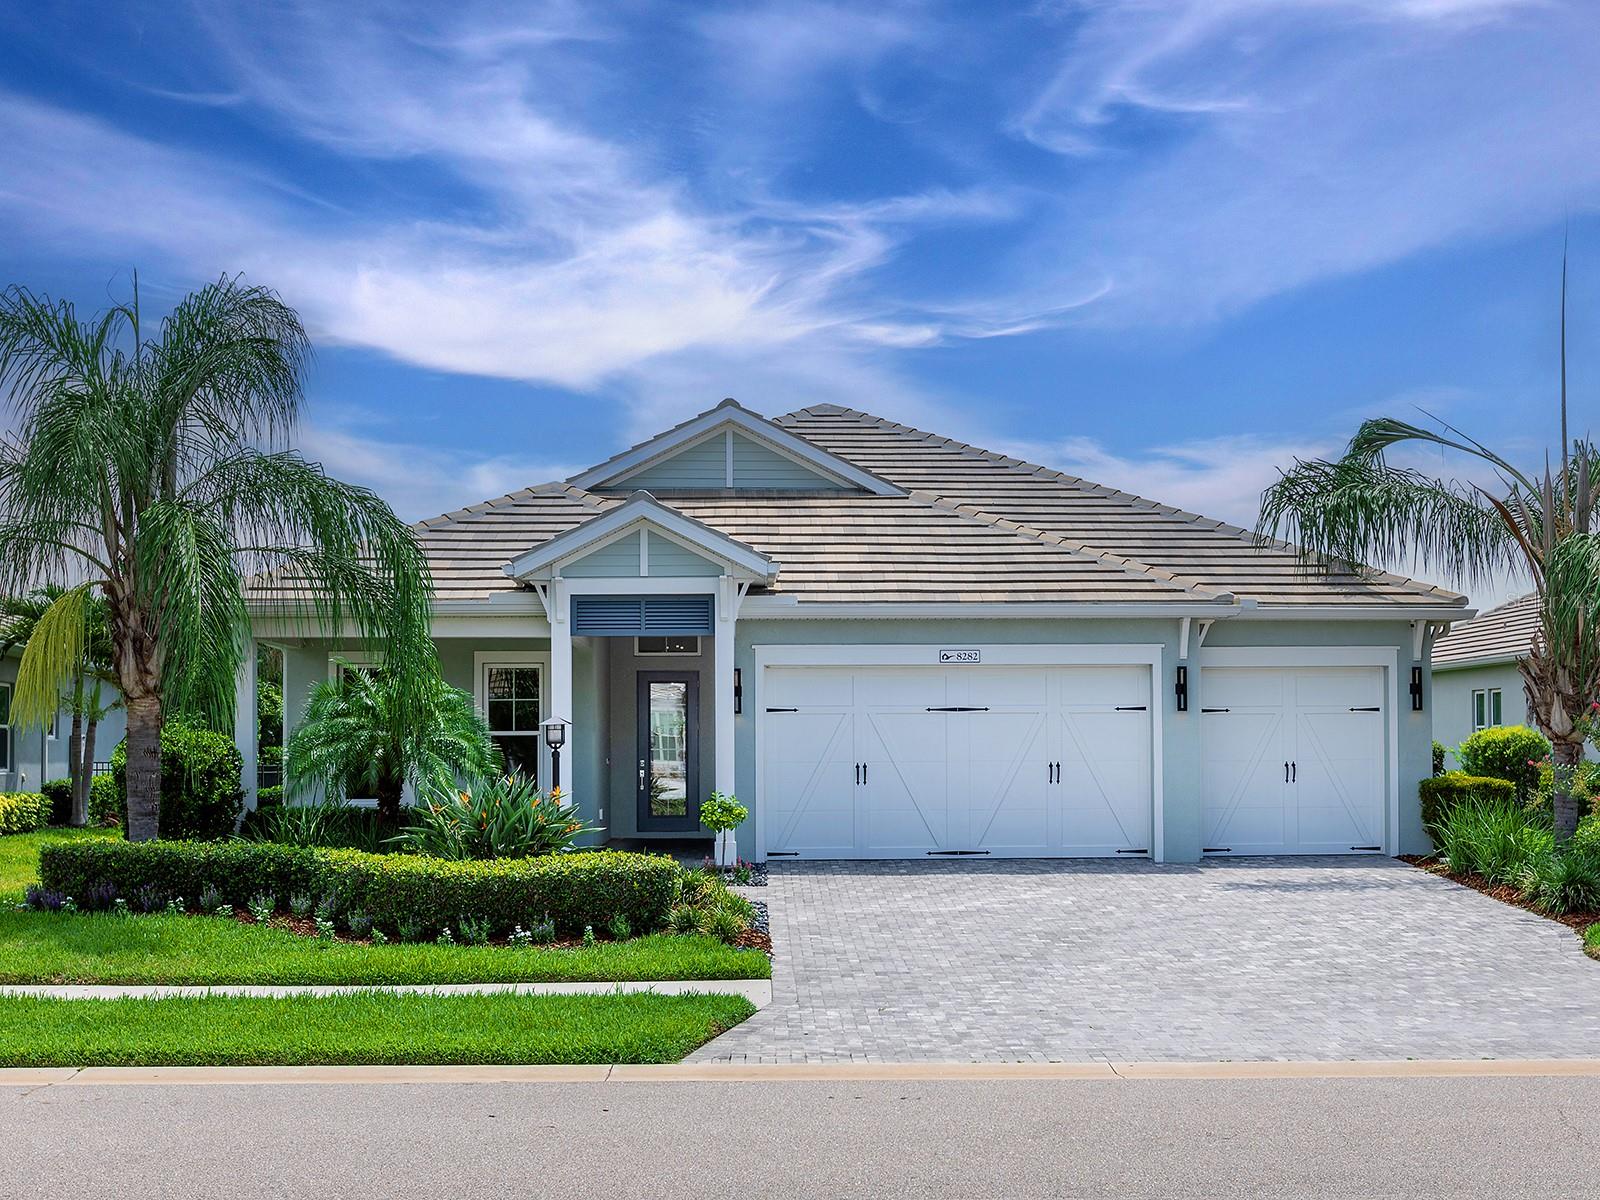
SARASOTA
8282 GRANDE SHORES DRIVE
3 Beds
2 Baths
2,476 Sq.Ft.
$1,099,000
MLS#: A4697772
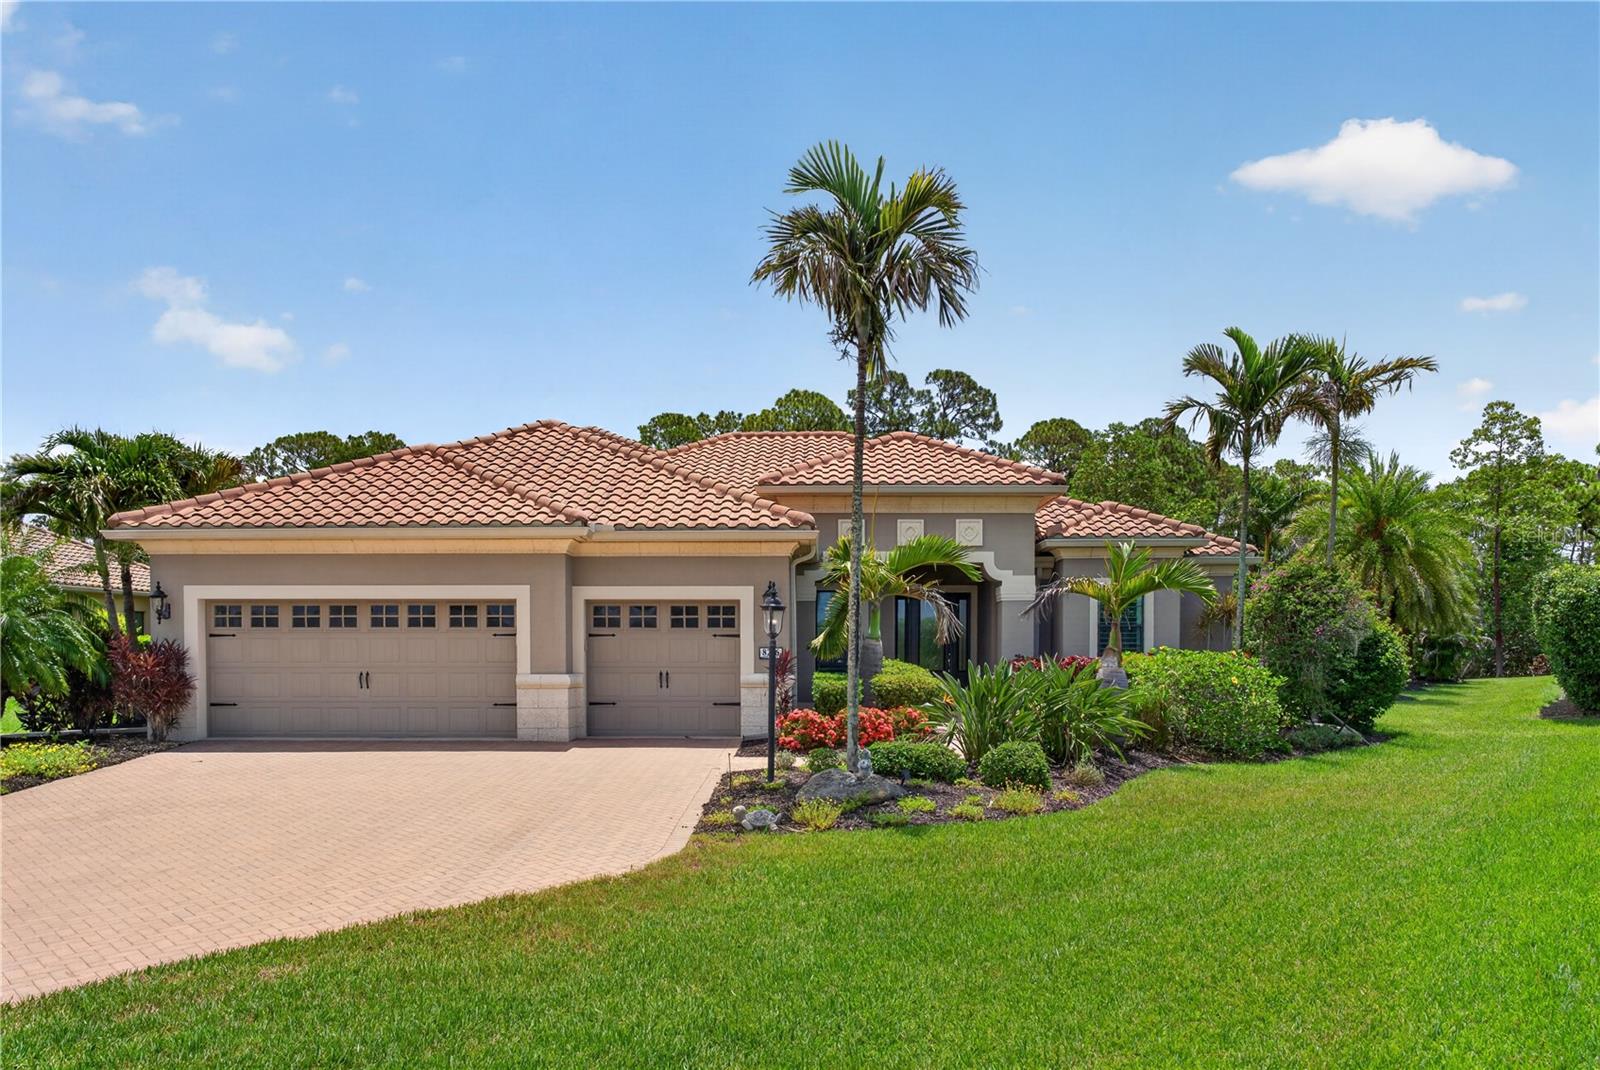
SARASOTA
8276 LARKSPUR CIRCLE
4 Beds
4 Baths
3,418 Sq.Ft.
$1,295,000
MLS#: A4698199
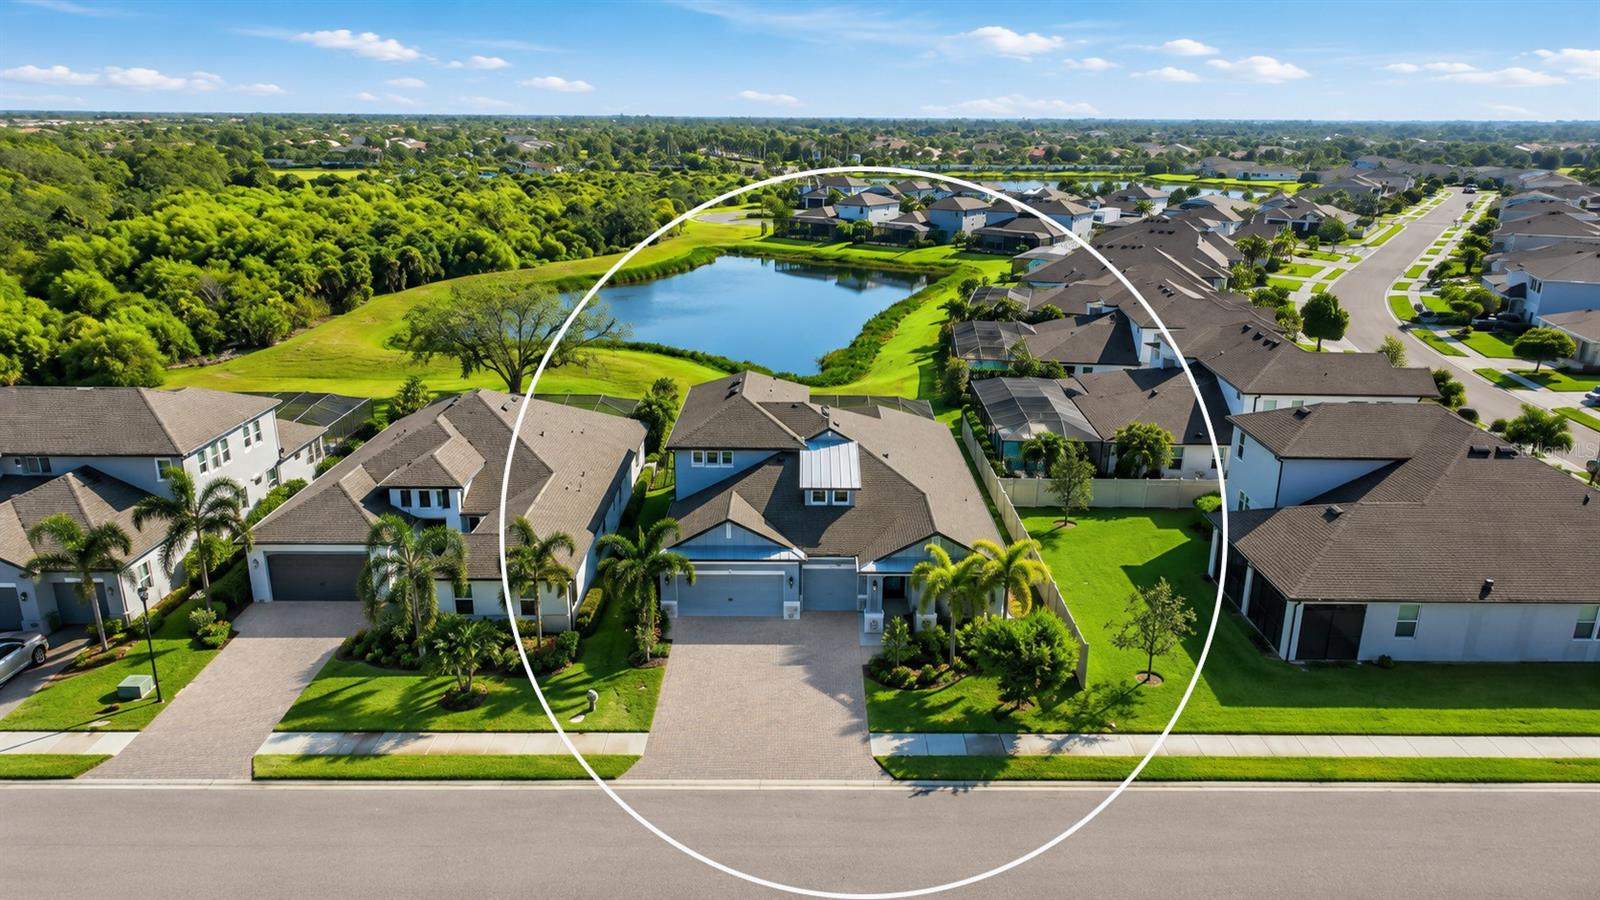
SARASOTA
5542 NATIVE HENNA COURT
4 Beds
4 Baths
3,182 Sq.Ft.
$999,980
MLS#: A4698664
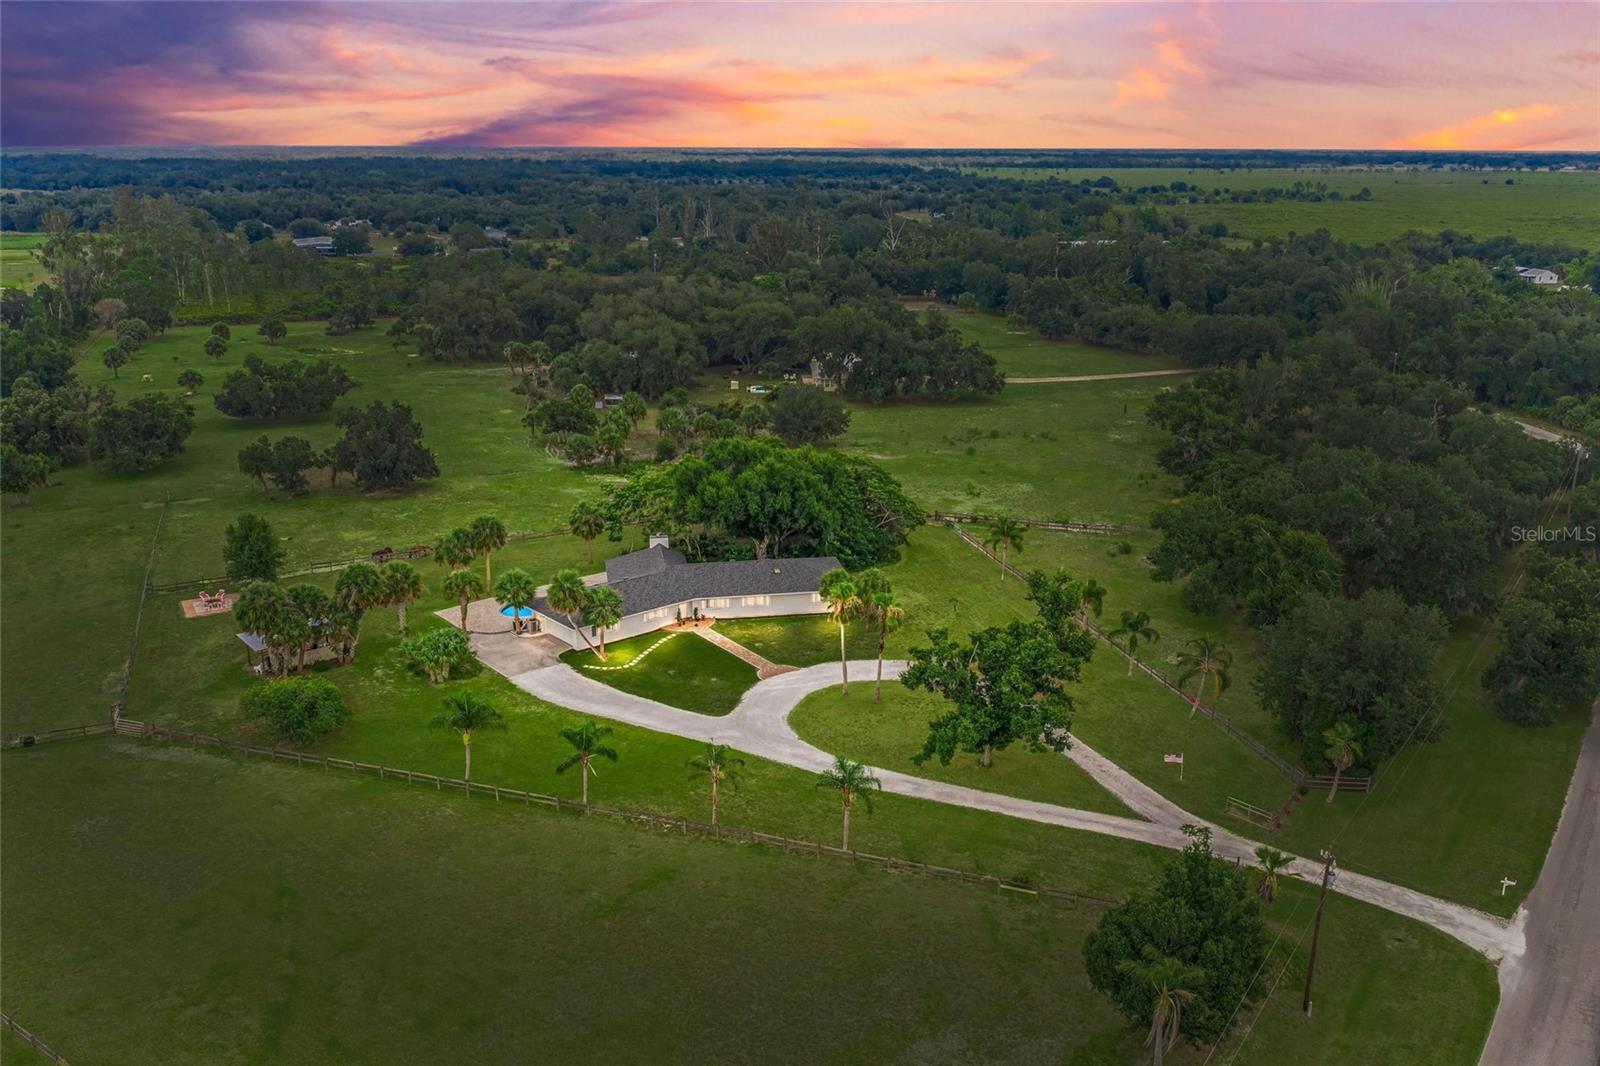
SARASOTA
5240 MYAKKA VALLEY TRAIL
4 Beds
4 Baths
2,496 Sq.Ft.
$1,159,000
MLS#: A4696680
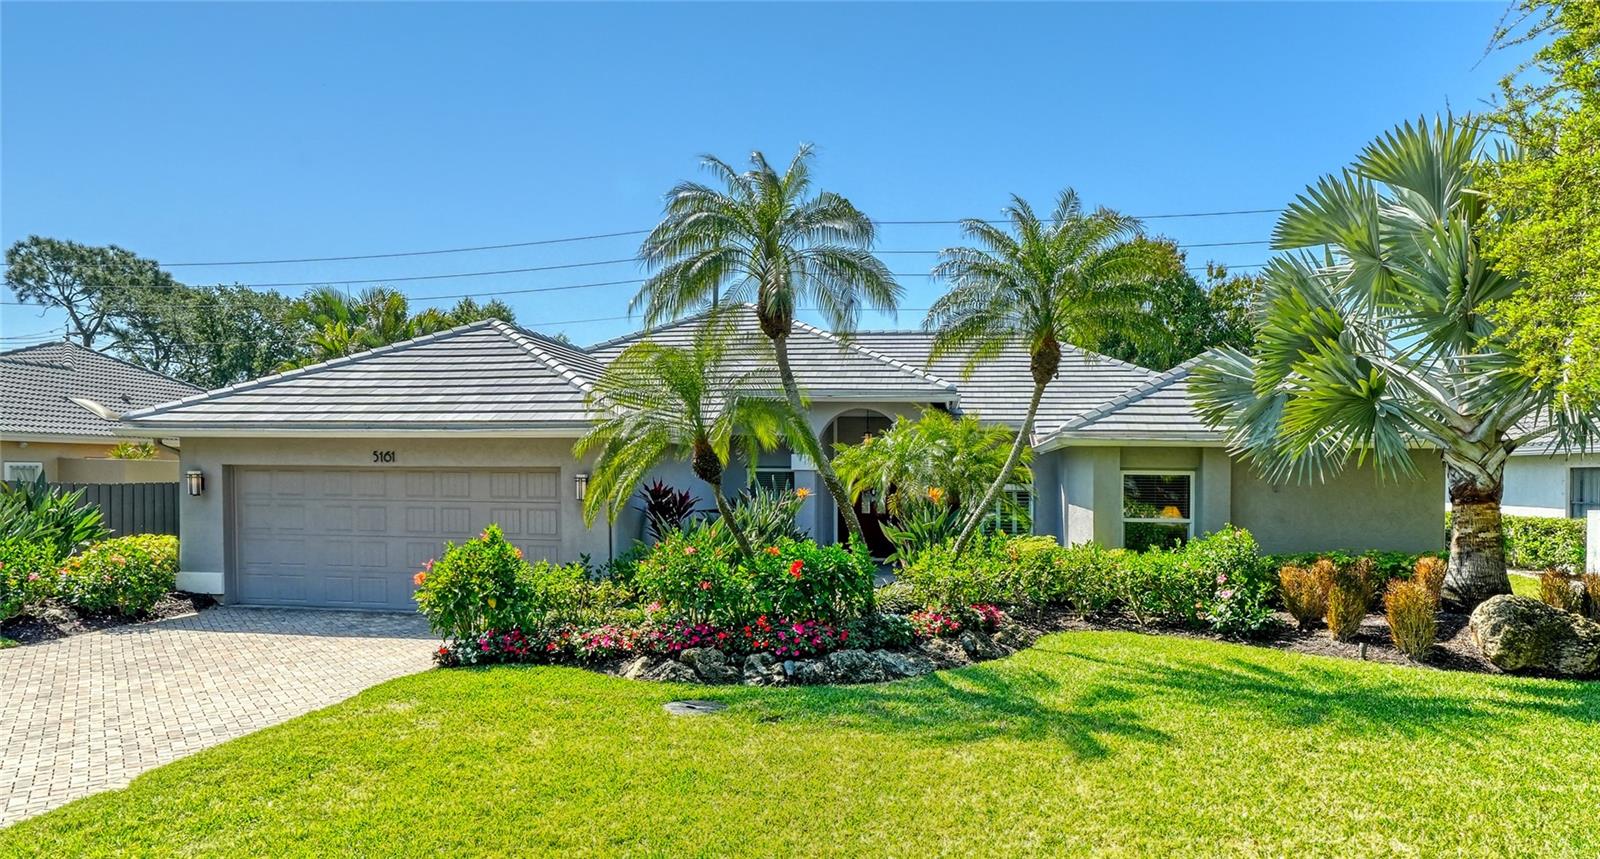
SARASOTA
5161 FLICKER FIELD CIRCLE
4 Beds
2 Baths
2,273 Sq.Ft.
$1,150,000
MLS#: A4697729
