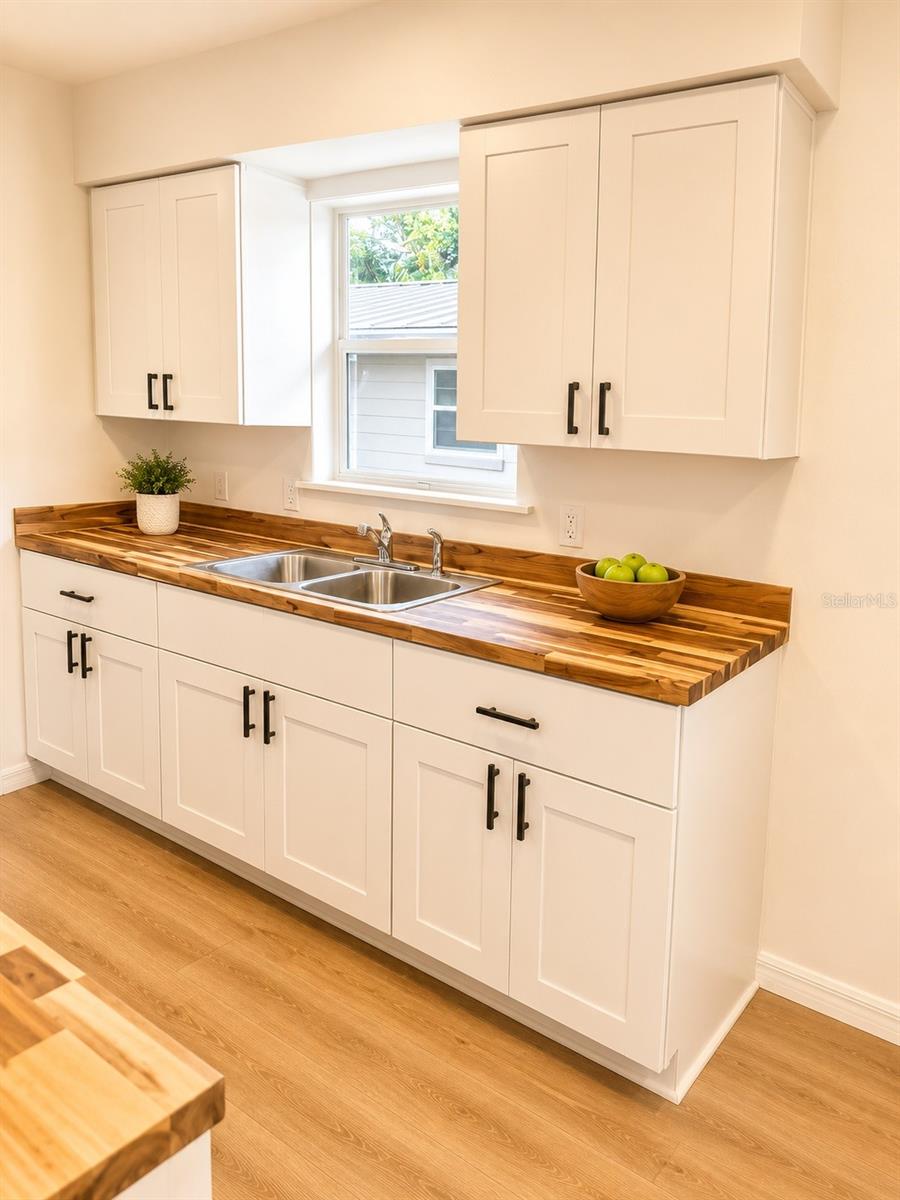
Features & Amenities

Interior

  • Other Interior Features

    In-Law Floorplan

  • Total Bedrooms

    4

  • Bathrooms

    2

  • Cooling YN

    YES

  • Cooling

    Central Air

  • Fireplace YN

    NO

  • Heating YN

    YES

  • Heating

    Central

  • Pet friendly

    N/A

Exterior

  • Garage

    No

  • Construction Materials

    Other

  • Other Exterior Features

    Other

  • Pool

    No

  • Waterfront YN

    NO

Area & Lot

  • Lot Size(acres)

    0.14

  • Lot Size(square feet)

    6,247

  • Property Type

    Residential

  • Property Sub Type

    Single Family Residence

Price

  • Sales Price

    $346,999

  • Tax Amount

    $2,794.33

  • Sq. Footage

    1,408

  • Price/SqFt

    $246

HOA

  • Association

    No

School District

  • Elementary School

    N/A

  • Middle School

    N/A

  • High School

    N/A

Property Features

  • Stories

    1

  • New Construction

    NO

  • Foundation Details

    Other

  • Ownership

    Fee Simple

  • Senior Community YN

    NO

  • Sewer

    None

  • Tax Lot

    9

  • Water Source

    None

Schedule a Showing

Showing scheduled successfully.

<
>
IN PERSON
VIA CHAT

What is 3 + 4 ?


Change time

Mortgage calculator

Estimate your monthly mortgage payment, including the principal and interest, property taxes, and HOA. Adjust the values to generate a more accurate rate.

Your payment

Principal and Interest:

$

Property taxes:

$

HOA fees:

$

Total loan payment:

$

Total interest amount:

$

Location

County

Seminole

Elementary School

Middle School

High School

Listing Courtesy of Radha Rambilas , RS EQUITY SERVICE LLC

RealHub Information is provided exclusively for consumers' personal, non-commercial use, and it may not be used for any purpose other than to identify prospective properties consumers may be interested in purchasing. All information deemed reliable but not guaranteed and should be independently verified. All properties are subject to prior sale, change or withdrawal. RealHub website owner shall not be responsible for any typographical errors, misinformation, misprints and shall be held totally harmless.

Agent Ashley Baillio

FOUNDER

Ashley Baillio

Call Ashley today to schedule a private showing.


* Listings on this website come from the FMLS IDX Compilation and may be held by brokerage firms other than the owner of this website. The listing brokerage is identified in any listing details. Information is deemed reliable but is not guaranteed. If you believe any FMLS listing contains material that infringes your copyrighted work please click here to review our DMCA policy and learn how to submit a takedown request.© 2024 FMLS.
Call before showing

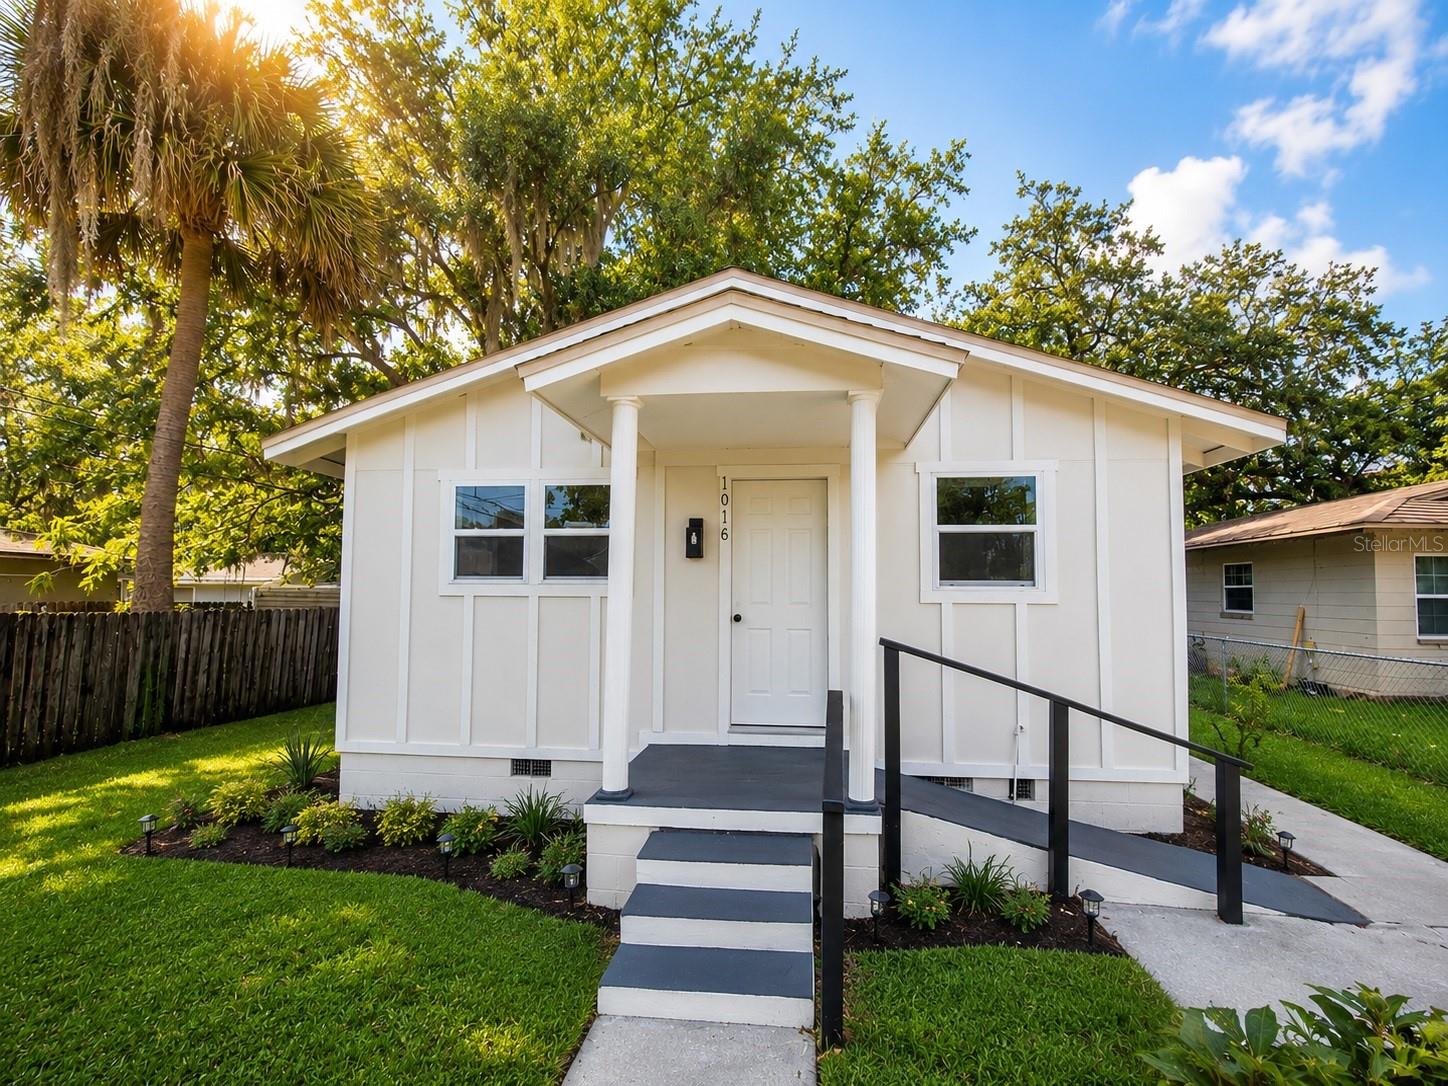
1016 W 8TH STREET

Message successfully sent.

What would you like to know?

What is 3 + 4 ?

I agree to receive email communication and understand I can unsubscribe at any time.

I agree to be contacted by Sell South Florida via call, email, and text for real estate services. To opt out, you can reply 'stop' at any time or reply 'help' for assistance. You can also click the unsubscribe link in the emails. Message and data rates may apply. Message frequency may vary. Privacy Policy

Related Properties

New on site 1 day ago
Pristine waterview townhome in The Preserve at Eagle Lake, this two-story Sanford home offers a low-maintenance lifestyle with space, comfort, and a great setting. The highlight of the home is the unobstructed wide water view from the back, creating a calm backdrop from the main living area, dining space, kitchen, and upstairs primary suite. Inside, the home features 3 bedrooms, 2.5 bathrooms, 1,781 square feet, and an attached one-car garage. The main level offers an open-concept layout with BRAND NEW wood-look vinyl flooring, BRAND NEW neutral paint, recessed lighting, all new toilets, and a spacious living and dining area that flows easily into the kitchen. The kitchen includes rich wood cabinetry, generous counter space, a breakfast bar, pantry storage, and a clear view toward the water. Sliding glass doors lead to the rear patio, making it easy to enjoy morning coffee, evening sunsets, catch-and-release fishing, or the peaceful waterfront setting with lots of wildlife to watch. Upstairs, the primary suite features lake views, a walk-in closet, and a private en-suite bathroom with a soaking tub, separate shower, and vanity storage. The home also includes a quality A/C system that is only 2 years old, adding peace of mind for the next owner. The Preserve at Eagle Lake offers a GATED COMMUNITY SETTING, COMMUNITY POOL, PLAYGROUND, SIDEWALKS, and SCENIC WATER VIEWS, all near major roads, shopping, dining, and Sanford International Airport.
#V4949948

SANFORD

3871 GLIDING PLACE

3 Beds

2 Baths

1,781 Sq.Ft.

$319,900

MLS#: V4949948
New on site 3 days ago
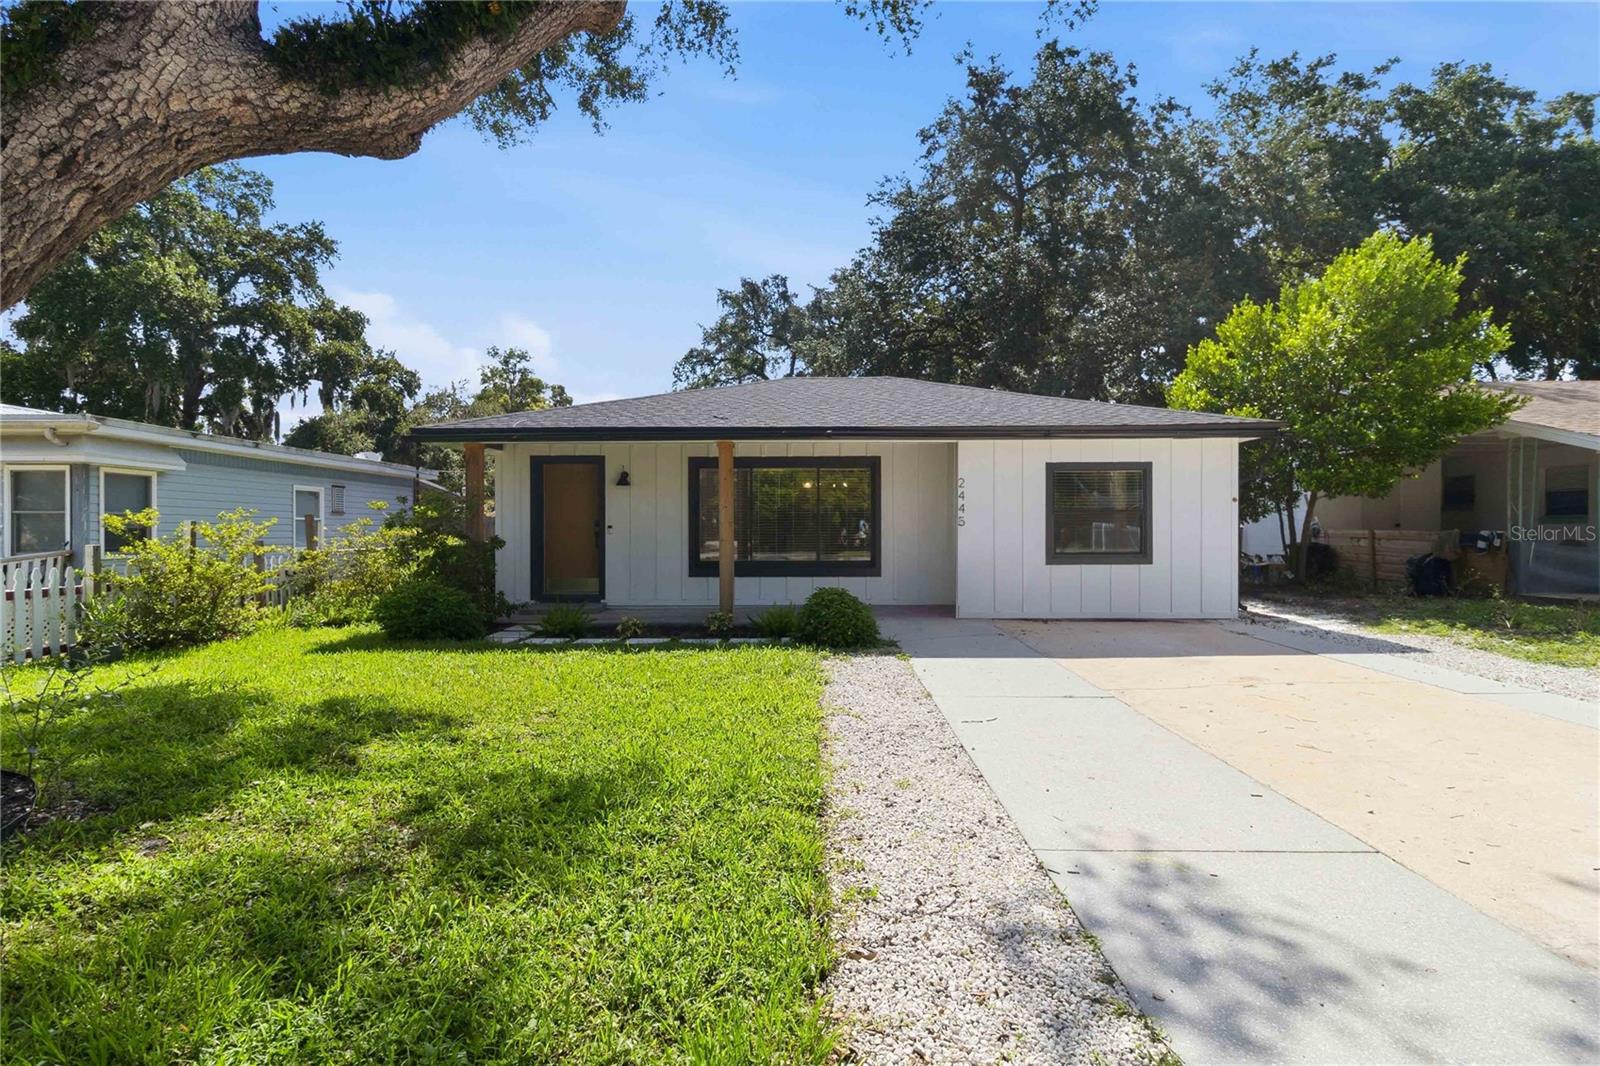
Virtually Staged. Welcome to this beautifully renovated 3-bedroom, 2-bath home with additional FLEX SPACE, ideally situated in Sanford’s highly sought-after GOLF CART DISTRICT. Thoughtfully updated throughout, this move-in-ready home combines modern finishes, flexible living spaces, and valuable improvements—offering today’s buyers the style and convenience they’re looking for without the wait of new construction. Major updates include a NEW ROOF (2024) with transferable warranty, newer A/C unit and air handler, STONE COMPOSITE FLOORING throughout, STAINLESS STEEL appliances, QUARTZ countertops, all-wood soft-close cabinetry, WINDOW BLINDS, a REVERSE OSMOSIS WATER FILTRATION SYSTEM, and SMART HOME features including a wireless doorbell and thermostat. Inside you will find a bright, open-concept floor plan designed for comfortable everyday living and effortless entertaining. At the heart of the home, the beautifully renovated kitchen offers abundant cabinetry, generous counter space, and a large CENTER ISLAND that seamlessly connects to the main living area—creating the perfect gathering place for family and friends. Just off the kitchen, the additional FLEX SPACE adds exceptional versatility to the floor plan. Whether you need a home office, second living area, game room, playroom, guest space, or potential 4th bedroom, this adaptable space can easily evolve to fit your lifestyle. The outdoor space is equally impressive, featuring a FULLY FENCED BACKYARD with plenty of room for entertaining, gardening, pets, or simply enjoying the Florida sunshine. Two additional STORAGE SHEDS, BOTH EQUIPPED WITH POWER, provide valuable space for storage, hobbies, a workshop, or weekend projects. Perfectly located just minutes from Historic Downtown Sanford, shopping, dining, entertainment, and major highways, this home offers convenient access throughout Central Florida and is zoned for highly rated Seminole County schools.
#O6421603

SANFORD

2445 SANFORD AVENUE

3 Beds

2 Baths

1,476 Sq.Ft.

$320,000

MLS#: O6421603
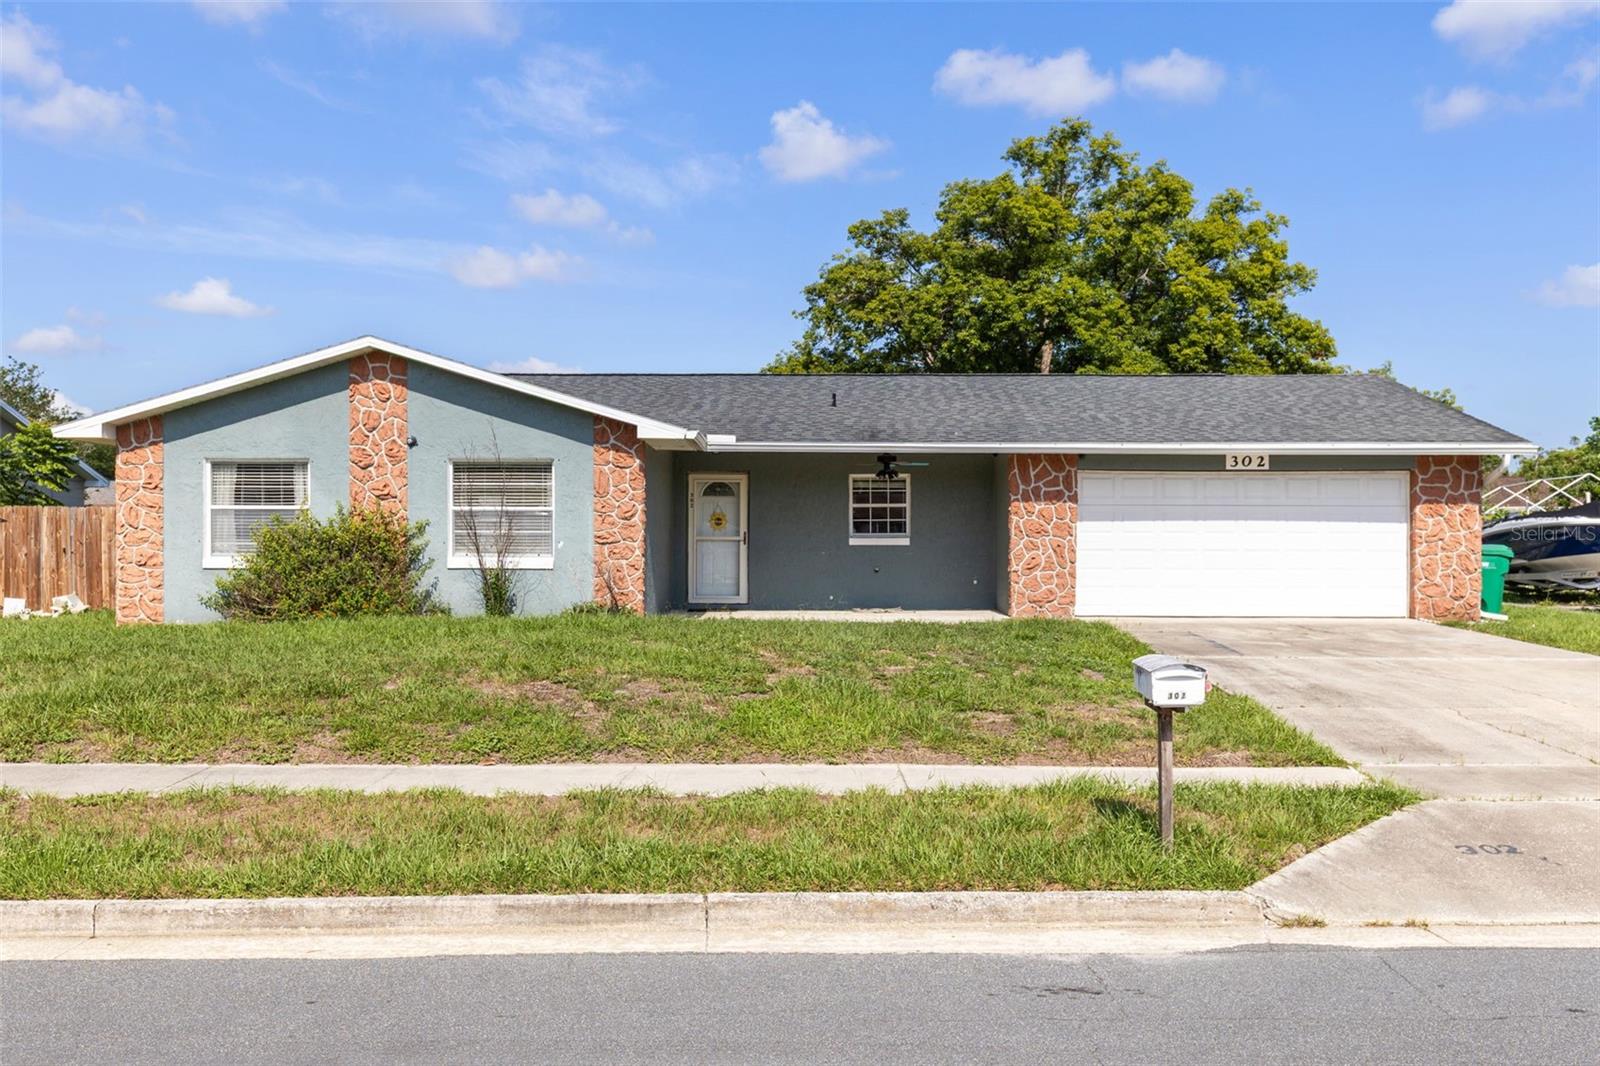
Welcome to this inviting one-story block home tucked away on a quiet cul-de-sac in Sanford and zoned for sought-after Lake Mary schools. 

Inside, you’ll find 3 bedrooms, 2 bathrooms, plus a versatile Florida room that’s perfect as a home office, playroom, or second living area. The functional floor plan features a spacious family room that flows into the dining area and kitchen, complete with granite countertops, stainless steel appliances, and generous counter space for everyday meals and entertaining.

Relax on the welcoming front porch, enjoy the privacy of the fully fenced backyard with plenty of room to play, garden, or entertain, and appreciate the easy maintenance of tile flooring throughout—no carpet anywhere. An oversized two-car garage provides plenty of space for storage, hobbies, or weekend projects. And with NO HOA, you’ll enjoy added flexibility and fewer restrictions.

Located just minutes from Lake Mary shopping, dining, parks, and major roadways, this home is a fantastic opportunity to add your personal style while enjoying a great location and valuable mechanical updates - ROOF 2018, REPIPE 2020. Schedule your private showing today!
#O6420258

SANFORD

302 REID COURT

3 Beds

2 Baths

1,580 Sq.Ft.

$315,000

MLS#: O6420258
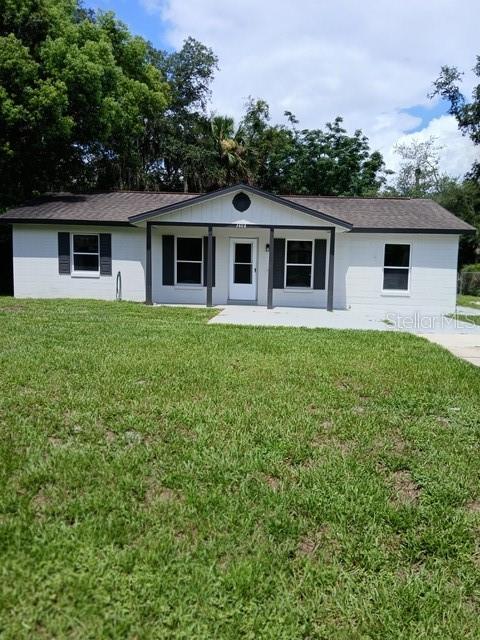
Fresh paint inside and out. New LVP. Home has been replumbed. Roof new in 2018, HVAC new 2021. Amazing enclosed back porch and fenced back yard. A neighborhood you can enjoy with only three streets. Homes don't come up for sale often in this neighborhood so make an appointment today.
#TB8525824

SANFORD

3808 CYPRESS AVENUE

3 Beds

2 Baths

1,212 Sq.Ft.

$281,000

MLS#: TB8525824
Price reduced
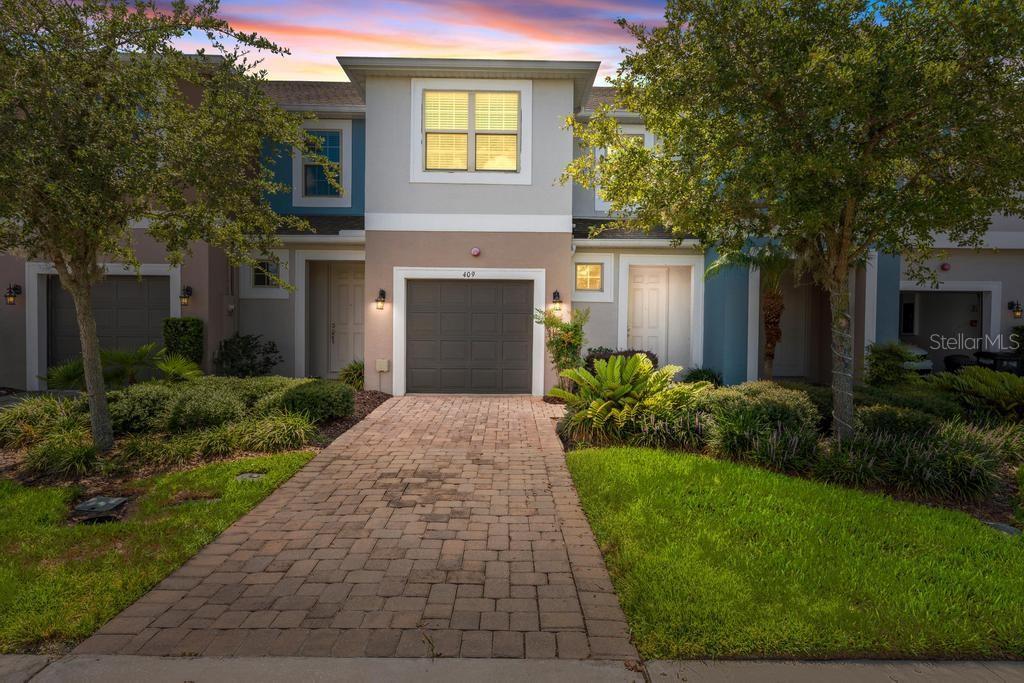
Bring an Offer! Beautifully upgraded townhouse situated on a premium pond-front lot in the highly desirable Thornbrooke community. This 3-bedroom, 2.5-bath home with a one-car garage offers an ideal layout, stylish finishes, and peaceful water views.
The first floor features tile flooring throughout, while the second floor offers comfortable carpet. The spacious kitchen includes 42-inch cherry wood cabinets, granite countertops, a large walk-in pantry, and a stainless steel refrigerator.
Recent improvements give this home a fresh, modern feel, including a freshly painted interior, new ceiling fans, updated bathroom mirrors, new vanity light fixtures, new sink faucets, and upgraded shower fixtures in both the primary and guest bathrooms. The inside laundry room includes a washer and dryer for added convenience.
Enjoy relaxing pond views from your premium homesite while being conveniently located just minutes from I-4, SR 417, shopping, dining, and everyday conveniences. You're also only about 40 minutes from Florida's beautiful beaches and Central Florida's world-famous theme parks.
Don't miss this move-in-ready home—schedule your private showing today!
#O6421942

SANFORD

409 MERRY BROOK CIRCLE

3 Beds

3 Baths

1,944 Sq.Ft.

$379,600

MLS#: O6421942
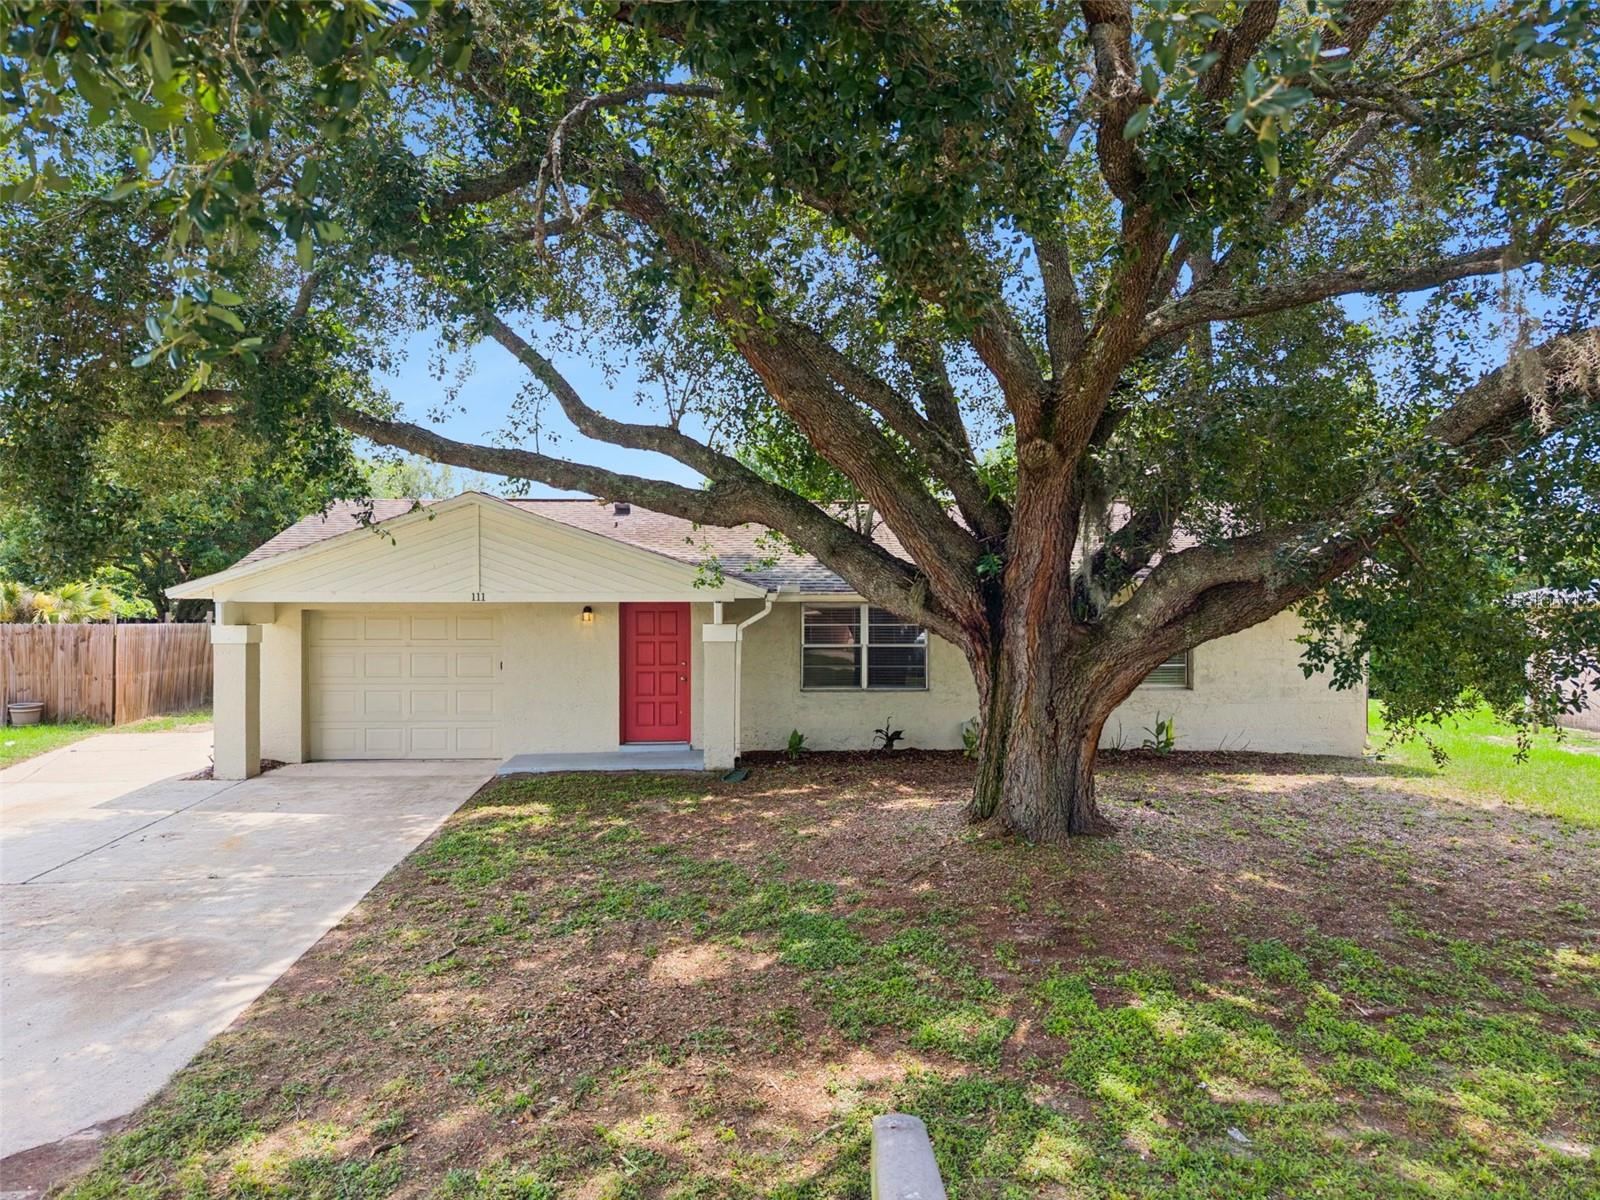
Welcome to this 3-bedroom, 2-bathroom pool home situated on an oversized 1/3-acre lot in Hidden Lake community with NO HOA! Offering an open floor plan and a desirable split-bedroom layout, this home provides both comfort and privacy.

The spacious main living areas flow seamlessly, creating an inviting space for everyday living and entertaining. The primary suite is tucked away at the back of the home for added privacy and features a walk-in closet, dedicated vanity area, and bathroom with a stand-alone shower.

On the opposite side of the home, you’ll find two additional bedrooms and a full bathroom, providing a functional layout for family or guests.

Sliding glass doors from the dining area lead to a covered patio and screened-in pool, creating the perfect outdoor retreat for relaxing or entertaining. The expansive backyard offers plenty of space to enjoy outdoor activities, gardening, or simply soaking in the Florida lifestyle.

Residents of Hidden Lake enjoy easy access to Lee P. Moore Park, featuring basketball courts, a baseball field, and a playground. Conveniently located just minutes from Orlando Sanford International Airport, Seminole State College of Florida, shopping, dining, gyms, and major roadways including Interstate 4, State Road 417, and U.S. Route 17-92, this home offers the perfect combination of space, convenience, and location.
#O6421497

SANFORD

111 BORADA ROAD

3 Beds

2 Baths

1,221 Sq.Ft.

$329,900

MLS#: O6421497
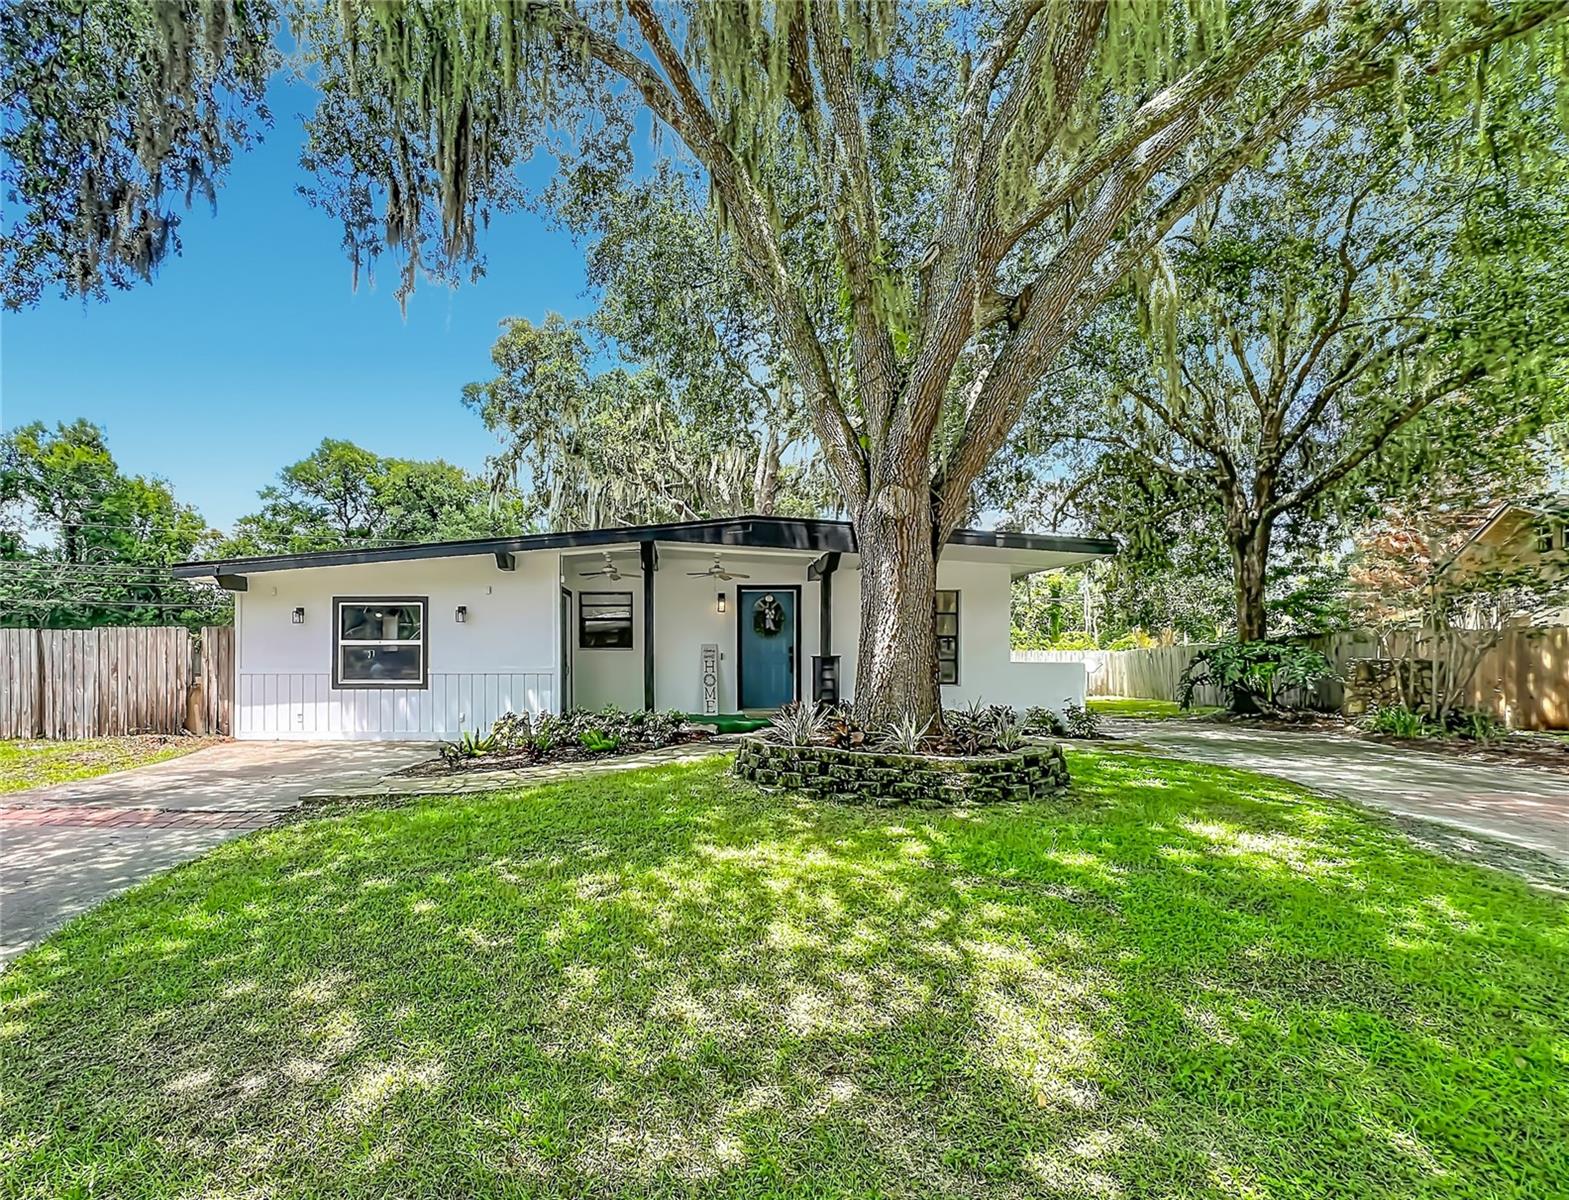
Completely Renovated 4-Bedroom Home on Over 1/3 Acre! Welcome home to this beautifully renovated 4-bedroom, 2-bath residence situated on an oversized more than 1/3-acre lot shaded by majestic oak trees. Thoughtfully updated throughout, this move-in ready home offers the perfect blend of modern style and comfortable living. Step inside to discover an open, light-filled floor plan featuring luxury vinyl plank flooring, fresh contemporary finishes, and a spacious living room centered around a cozy wood-burning fireplace. The spacious eat-in  kitchen is sure to impress with crisp white cabinetry, solid surface countertops, stainless steel appliances, and a farmhouse sink.  The split-bedroom layout provides privacy, while the generous primary suite and three additional bedrooms offer flexibility for family, guests, or a home office. Outside, enjoy the expansive fenced yard with plenty of room for entertaining, gardening, pets, or future additions such as a pool, workshop, or outdoor living space. Features include:  Wood-burning fireplace, Luxury vinyl plank flooring throughout, Modern lighting and fixtures and a spacious open floor plan.  Fenced yard on over 1/3 acre and NO HOA! Sprinkler system is on a well, so you will save some money on irrigation! Conveniently located near shopping, dining, schools, parks, and major roadways, this beautifully updated home offers space, style, and exceptional value.
#O6421639

SANFORD

719 CHEROKEE CIRCLE

4 Beds

2 Baths

1,985 Sq.Ft.

$390,000

MLS#: O6421639
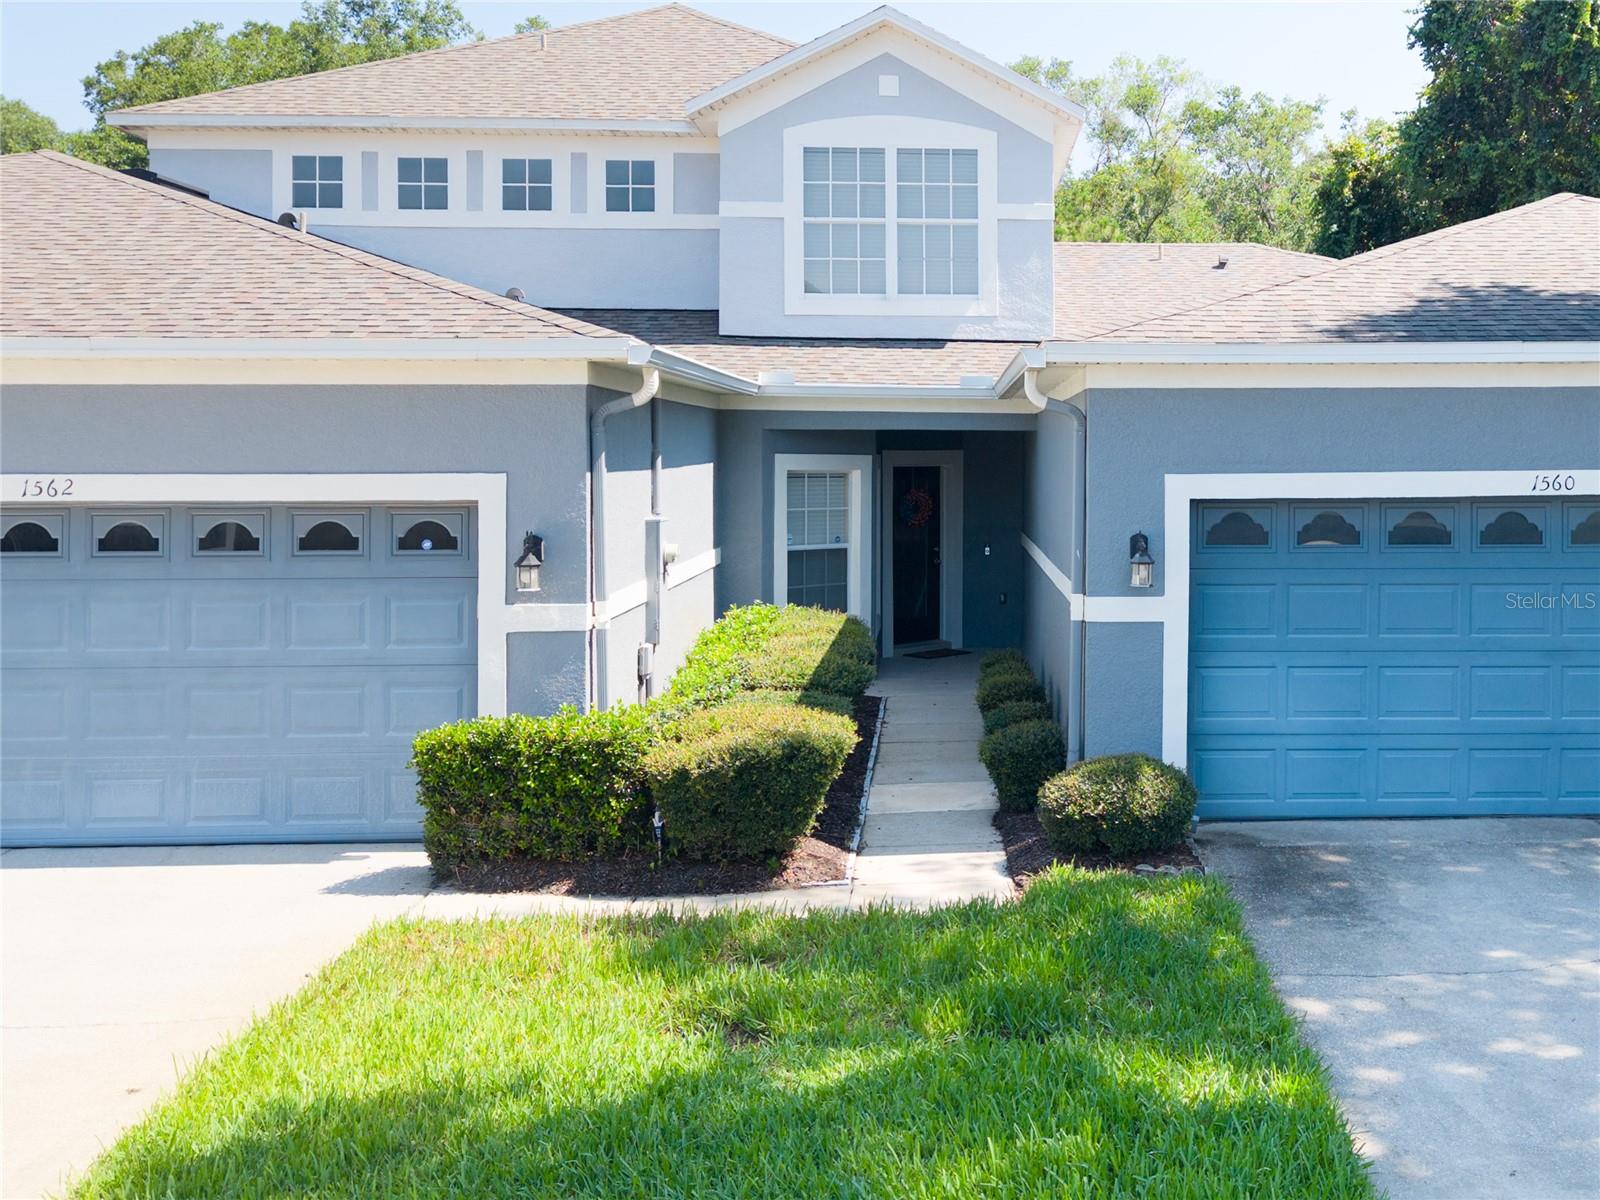
Welcome to 1562 Travertine Terrace, a townhome that offers something a little different. With its own PRIVATE ENTRANCE and peaceful CONSERVATION VIEWS, this home enjoys a sense of privacy and tranquility that makes it feel more like a private residence than a typical townhome.
With 3 BEDROOMS, 2.5 BATHS, and a thoughtfully designed floor plan, this home provides plenty of space for both relaxing and entertaining. The first floor has a warm and comforting feel and features an open-concept layout with tile flooring, seamlessly connecting the living room, dining area, kitchen, and family room. The kitchen offers ample cabinetry, a closet pantry, a breakfast bar, and a cozy dinette space that's perfect for casual meals and morning coffee.
Upstairs, you'll find a versatile LOFT with a built-in desk area, all three bedrooms, including a spacious PRIMARY SUITE designed for comfort and privacy. Unlike many townhomes, the entire second floor features beautiful WOOD FLOORING throughout, creating a warm, cohesive feel with NO CARPET to maintain.
Step outside to your private, SCREENED PATIO and enjoy peaceful CONSERVATION VIEWS with NO REAR NEIGHBORS. The natural backdrop creates a serene setting for morning coffee, outdoor dining, or simply unwinding at the end of the day. A TWO-CAR GARAGE, spacious layout, and PRIVATE ENTRANCE all contribute to the feeling of living in a home rather than a typical townhome.
Residents of Greystone enjoy a GATED COMMUNITY with amenities including a COMMUNITY POOL, FITNESS CENTER, and PLAYGROUND. Conveniently located near shopping, dining, major highways, and everyday conveniences, this home offers the perfect blend of PRIVACY, COMFORT, and LOW-MAINTENANCE LIVING in one of Sanford's most desirable townhome communities.
#O6417915

SANFORD

1562 TRAVERTINE TERRACE

3 Beds

2 Baths

1,914 Sq.Ft.

$360,000

MLS#: O6417915
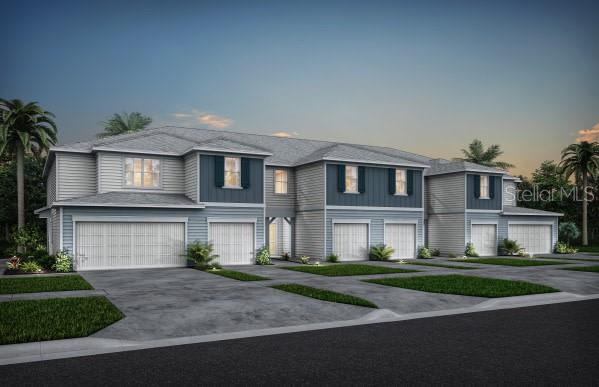
Under Construction. Welcome to Skylar Crest – a new townhome community all about location! Situated off of Lake Mary Blvd, your new home will provide quick access to downtown Sanford and the RiverWalk, plus all of the shopping & dining Lake Mary has to offer. Just 5 minutes to 417, private homesites, and a resort-style pool, cabana, and playground will provide everything you’re looking for!  

 This gorgeous move-in ready interior-unit Springdale two-story townhome that features our Coastal exterior, Classic Calm design package, 3 bedrooms, 2 full bathrooms, a powder room, a single-car garage, a covered lanai, washer, dryer, refrigerator and window blinds. The spacious first floor is ideal for entertaining, featuring a powder room, open concept gathering room, café and kitchen and a covered lanai. The kitchen is equipped with a pantry, Trenton Flagstone cabinetry, Blanco Maple quartz countertops and beautiful Perla tile flooring. After a long day, retreat upstairs to your private oasis. The Owner's Suite features a spacious walk-in closet and en suite bathroom with a double sink quartz-topped coffee vanity, a linen closet, private water closet and walk-in shower. Two additional bedrooms, the secondary bathroom and the laundry are also on the second floor, offering privacy and space for everyone. Professionally curated design selections for this popular Springdale townhome include a washer, dryer, refrigerator, blinds, upgraded cabinetry with quartz countertops, designer tile accents in the kitchen and showers, tile flooring in the living areas, soft, stain-resistant Ornamental Gate carpet in the bedrooms and second floor, and so much more!
#O6421539

SANFORD

3246 PONDSIDE WAY

3 Beds

2 Baths

1,699 Sq.Ft.

$360,990

MLS#: O6421539

 - property

Send a message

Message successfully sent.

Your message

What is 3 + 4 ?

Reason for contacting?

I agree to receive email communication and understand I can unsubscribe at any time.

I agree to be contacted by Sell South Florida via call, email, and text for real estate services. To opt out, you can reply 'stop' at any time or reply 'help' for assistance. You can also click the unsubscribe link in the emails. Message and data rates may apply. Message frequency may vary. Privacy Policy

Sign Out

Virtual Assistant

Would you like to take the next step with this property? We can help you schedule a showing or virtual tour, or send you more details.

Yes, I would like more information.

Thank You for Your Reply, One of Our Agents will contact you as soon as possible

No, maybe later.

Thank you, you can always contact me via email, phone number or through the contact form.

Realhub AI

Lucy - Your AI-Powered Realtor

Update Your Temporary Password

Personalize your search

Enter your email and we'll notify you immediately when new listings match what you're looking for.

or enter email address

Already have an account ? Login here

Continue your home search

I agree to receive communications and understand I can unsubscribe at any time.

I agree to be contacted by Sell South Florida via call, email, and text for real estate services. To opt out, you can reply 'stop' at any time or reply 'help' for assistance. You can also click the unsubscribe link in the emails. Message and data rates may apply. Message frequency may vary. Privacy Policy

Already have an account ? Login here

We use cookies

We use cookies primarily for analytics to enhance your experience. By accepting, you agree to our use of these cookies. You can manage your preferences or learn more about our cookies policy.